
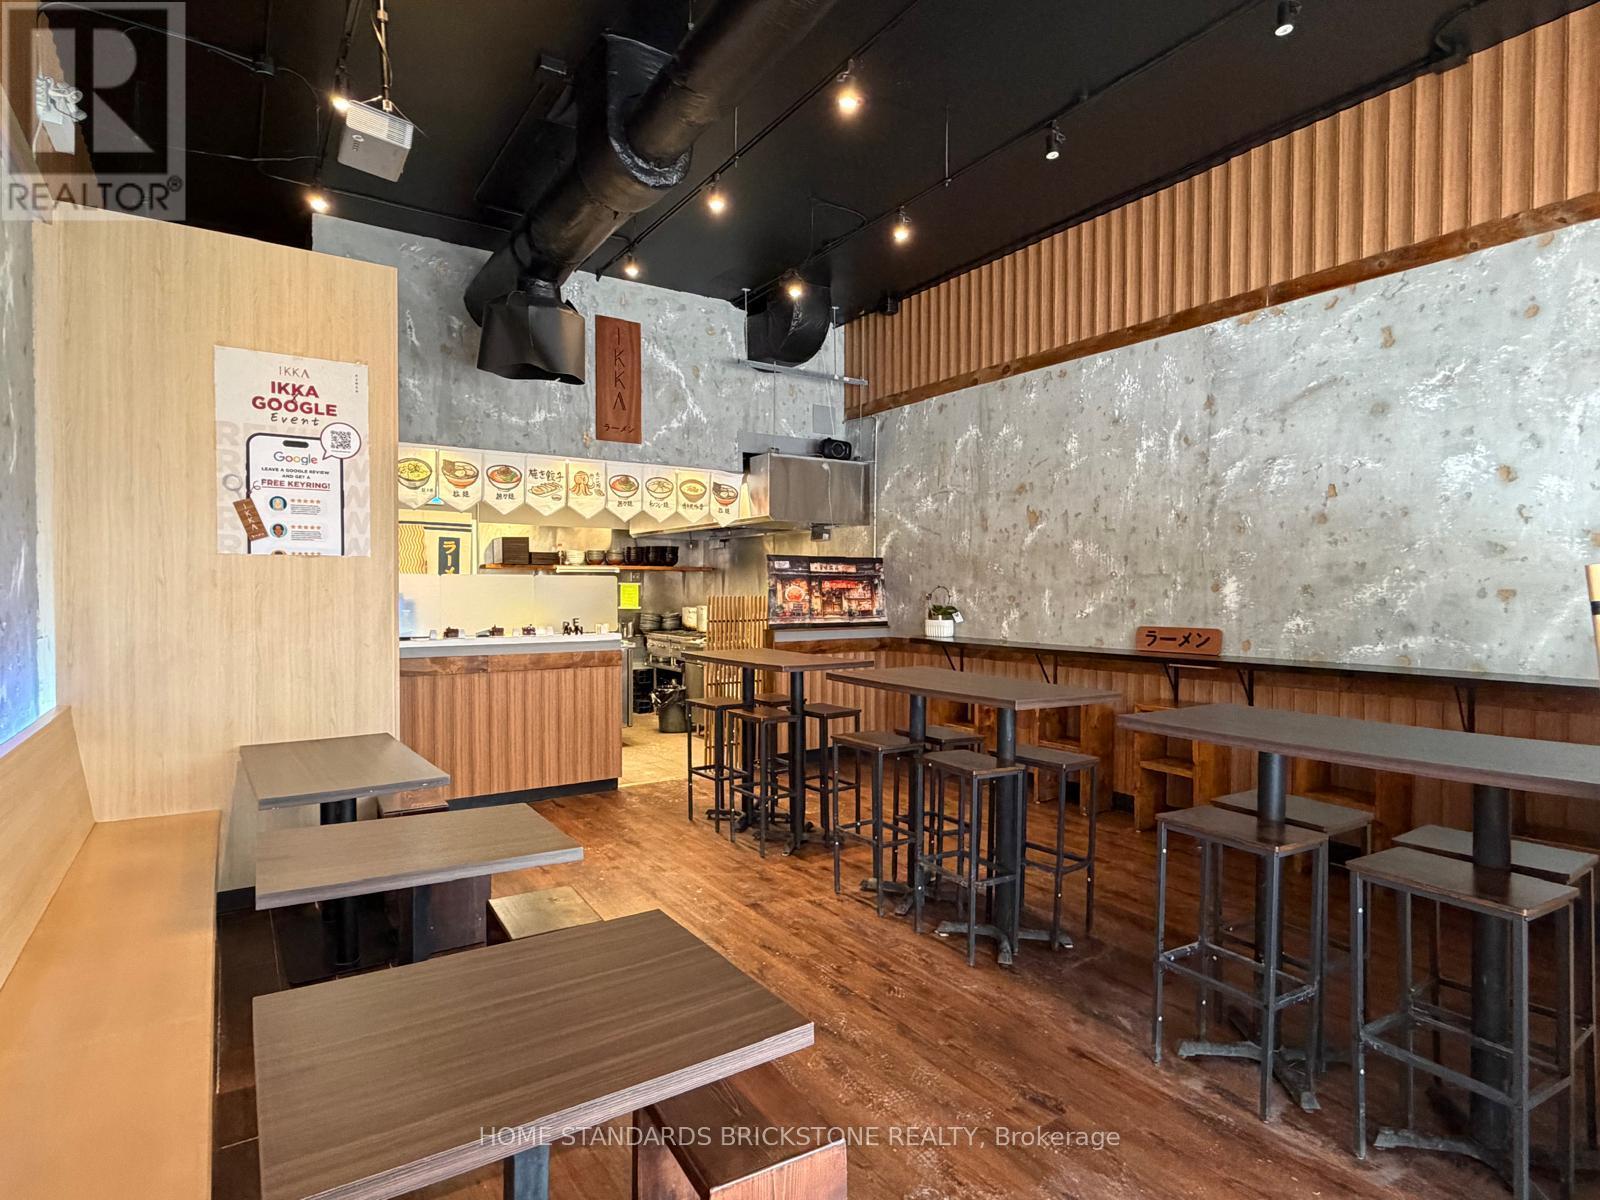
6048 Yonge Street
Toronto, Ontario
Rare opportunity to acquire a fully built-out, turn-key restaurant space in North York. Approx. 1,217 sq. ft., surrounded by a large residential population. Close to Yonge-Finch subway station and the future Yonge North subway extension. Newly renovated in 2026 and ideally set up for noodle-focused concepts such as ramen, pho, Korean/Chinese noodles, and other Asian cuisine. The versatile layout can also be easily adapted to accommodate a wide range of restaurant and food concepts. Lease until April 30, 2027 with a 5-year renewal option. (id:49269)
Smart Sold Realty
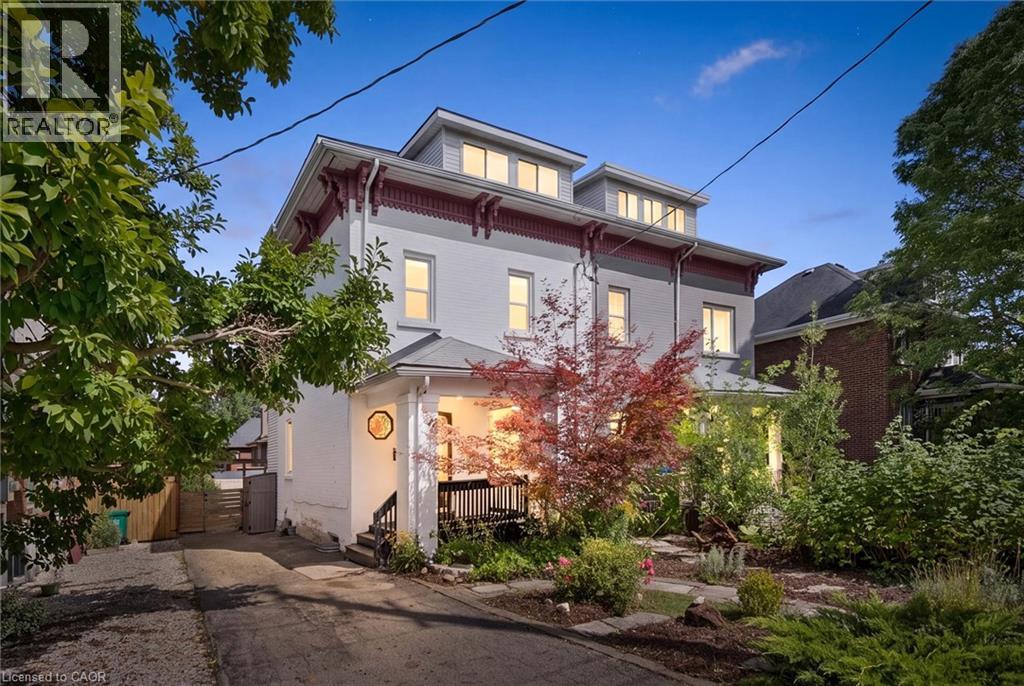
54 Willow Street
Waterloo, Ontario
Check everything off your list! This adorable UPTOWN beauty with tons of living space has been thoughtfully renovated and is across the street from WATERLOO’s popular Mary Allen Park & Spur Line Trail, just steps from all the best local restaurants and amenities! Once inside, the foyer welcomes you to a bright living room with nine foot+ ceilings, hardwood floors and large windows with views of the mature streetscape. The updated kitchen has timeless white shaker cabinetry and quartz counters complete with an entertainer’s peninsula and stainless appliances, open to a spacious dining room. A convenient coffee bar or potential office nook has sliders to a private fully fenced backyard with two-tier deck, flagstone patio and many perennials. Completing this level is a convenient two piece bathroom with main floor laundry rough-in. On the second level are two generous bedrooms, including one with separate office space or potential walk-in closet. An updated four piece bathroom is down the hall. BONUS! Showstopper LOFT level! This amazing level includes a huge primary bedroom with a sitting AND office area. There are two walk-in closets as well as an updated primary bathroom with extra large tiled glass shower. There is even a door to a private backyard balcony with the prettiest neighbourhood views! Living space continues in the finished walkup basement (with handy backyard access!) including a family room, a laundry room and plenty of storage. Additional updates include furnace/heatpump (2025), family room (2022), Refrigerator & dishwasher (2026), induction stove (2024), water softener, washer & dryer (2023), as well as updated plumbing and electrical. Parking for four! Enjoy the fresh air while sitting on your covered front porch or back deck, knowing the wonderful restaurants and shops of Uptown are just down the street. A rare opportunity to find a spacious and meticulously maintained home in the heart of the Region's best amenities! (id:49269)
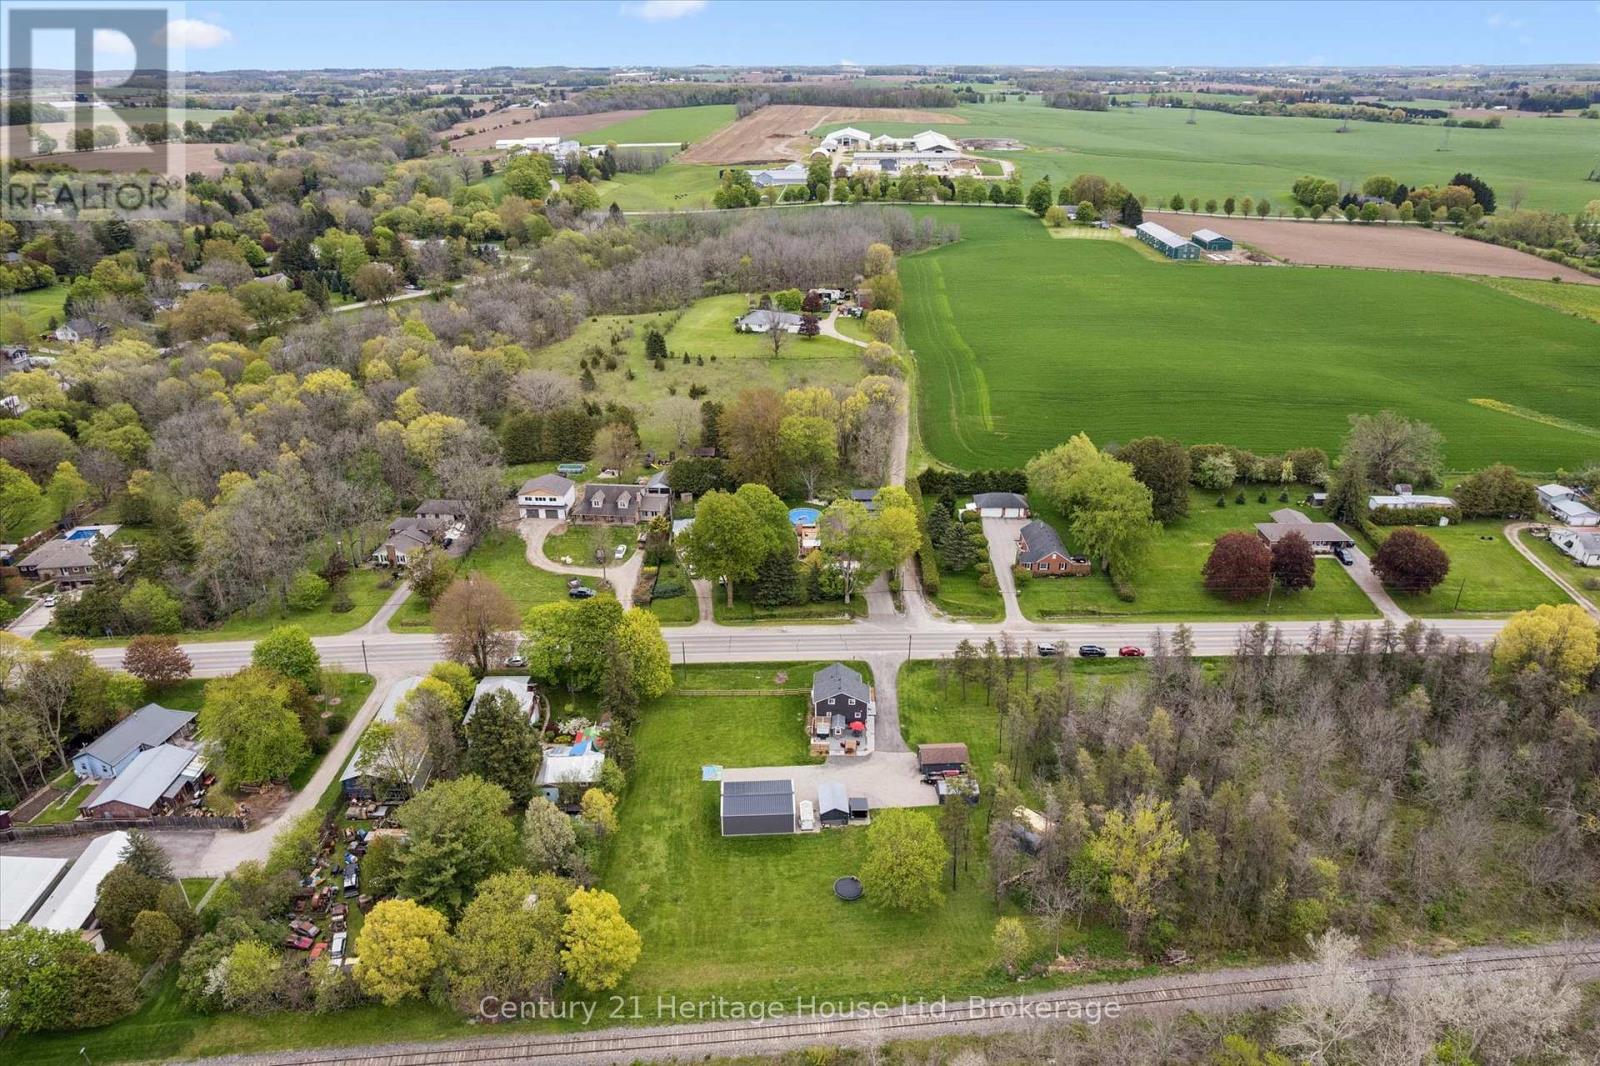
584077 Beachville Road
South-West Oxford, Ontario
Where country meets convenience! Completely redone between 2020 & 2023 including septic tank & well recertification; this 1-acre property is perfect for play & relaxation, & has room for your home office too. Two single detached garages, one measuring 22ft x 15ft AND A SECOND that is 19ft by nearly 12ft. The spectacular shop offers nearly 900sf! It's spray insulated & has 2 garage doors with openers. The house is beautifully finished in thoughtful decor, with a smart layout that makes this nearly 1700 sq ft space feel like a whole lot more. Entering this welcoming home you will find a bright & airy space that leads you to the eat in Kitchen. Stainless appliances, under cabinet lighting & a window to gaze out on to the expansive yard. The Livingroom is a perfect for entertaining, complete with an Office space, if you need it, or use the entire space as Livingroom. Also here is the 4 pc family bath with tub. The Primary bedroom provides plenty of space for a king-sized bed & there are also two closets. Continuing on is a fantastic 2nd bedroom that measures nearly 22ft by 12ft, giving lots of space for a King or Queen bed plus office space. The third bedroom measures nearly 12ft by 12ft with closet plus a 2nd closet space ideal for storage it measures nearly 5.5ft by 3.5ft. Finally, to finish off the second level is a 2-pc bath. Laundry & utility are located in the Basement which is 27ft by 14ft, currently unfinished. OUTSIDE! The private rear deck is ready for your outdoor dining, a spot for extra seating, an ultra-quiet corner where the hot tub awaits you & a built-in bar level table top, just the right spot to unwind & take in the backyard. From here you can also see the firepit, just waiting for you to enjoy cool evenings gathered around with family. Also important to know is that you are all set with a Generac generator. Nicely located near shopping, restaurants, golf, parks, playgrounds, Centreville Pond & Conservation Area and Beachville Trails & 401/403. (id:49269)
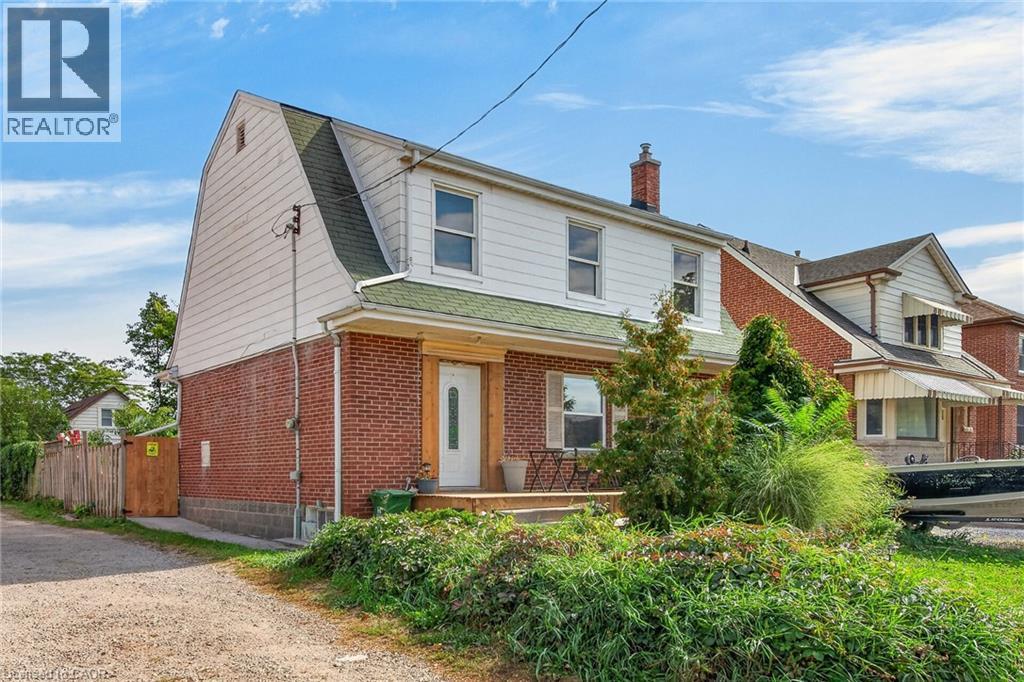
111 Kenilworth Avenue S
Hamilton, Ontario
Character meets modern convenience in this solid brick detached home in Hamilton’s highly desirable Delta neighborhood! Offering nearly 2,000 sq. ft. of total living space, this beautifully maintained property features 3 bedrooms, 1 bathroom, and a fully finished basement. The main floor welcomes you with a bright, airy layout showcasing elegant crown molding and stunning hardwood floors throughout the expansive living and formal dining rooms. The adjacent kitchen is a chef's delight, complete with rich dark cabinetry, a custom tiled backsplash, and stainless steel gas stove. Upstairs, the second level offers three well-appointed bedrooms and a updated 4-piece bath. Downstairs, the finished lower level provides excellent versatility—perfect for a games room, home gym, or a potential in-law suite thanks to a convenient separate entrance from the back door! Step outside to enjoy your private backyard oasis, featuring a newer concrete deck perfect for entertaining. Situated in an unbeatable location, you are within walking distance of public transit, grocery stores, schools, parks, and local restaurants, with easy access for commuters to the Red Hill, LINC, QEW, and 403. (id:49269)
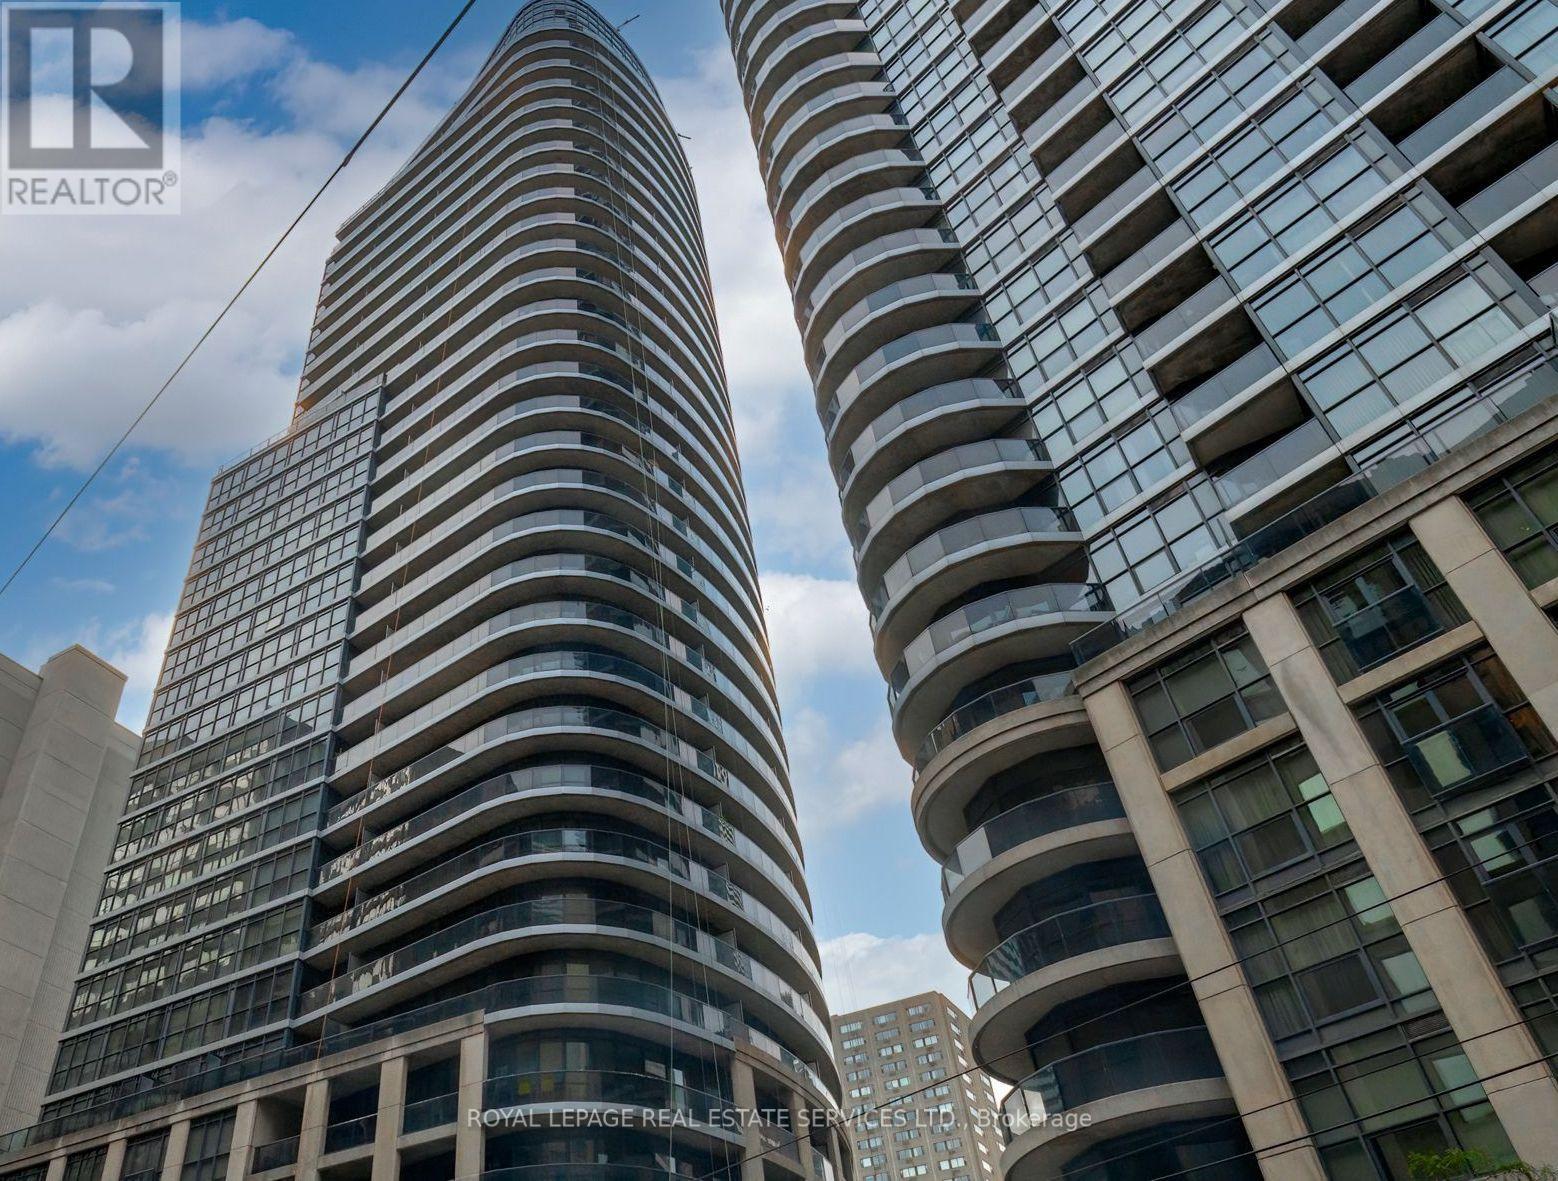
603 - 25 Carlton Street
Toronto, Ontario
*South Facing 1 Bedroom + Den W/Balcony, 9 Ft Ceilings, Great Layout & Design *652 Sqft + Balcony *Hardwood Floors In Open Concept Living & Dining Area Overlooking Kitchen W/Breakfast Bar, Stainless Steel Appliances, Plenty of Cabinet & Counter Space *Separate Den Area *Spacious Primary Bedroom W/Walk In Closet, Steps From 4 Piece Bath *Great Suite, Building, Location, Location, Location *Professional, Friendly Concierge & Staff *Amazing Facilities Include Visitor Parking, Guest Suite, Indoor Pool, Gym, Sauna, Whirlpool, Party & Game Room, Theatre, Rooftop Patio & Much More *Located On Yonge Subway Line *Easy Access To Everything You Need, Maple Leaf Gardens, Loblaws, Great Restaurants, Cafes, Shopping & Subway (id:49269)
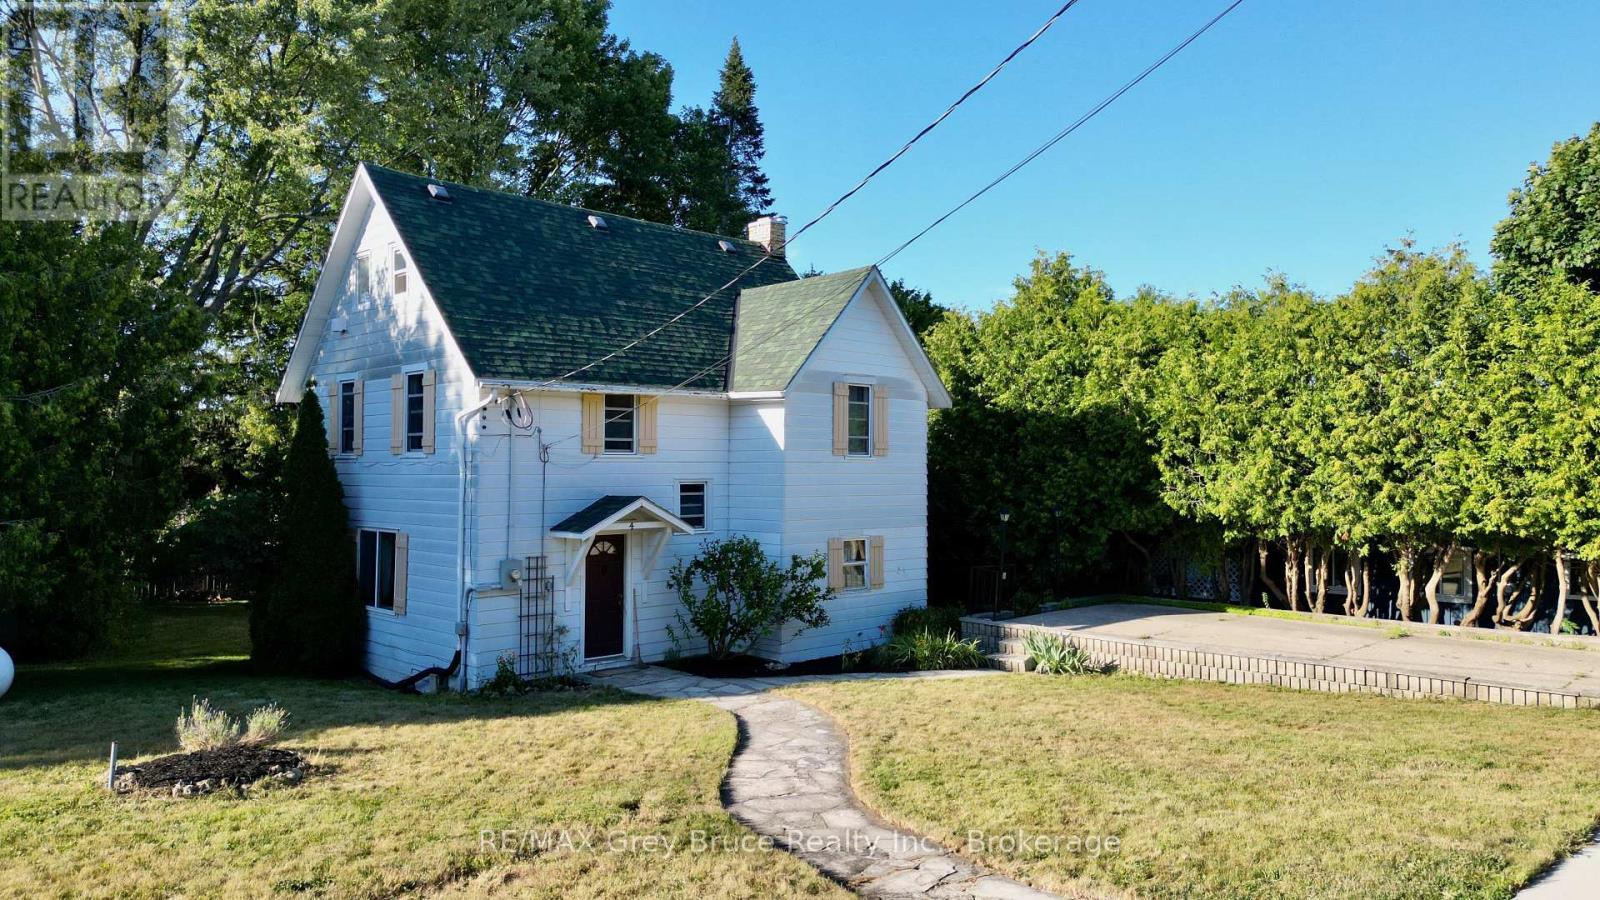
4 Mill Street
Northern Bruce Peninsula, Ontario
Here's an excellent opportunity to own this residential property here in the heart of Lion's Head. The building is a four bedroom - two bath home that is full of possibilities, from being a long term rental and in the past has operated as a hostel. The property measures 132 feet wide and is 165 feet deep, being irregular in shape. As you enter front door you'll find an open concept living and eat-in kitchen area with a walkout to concrete patio. There is also a propane fireplace in the living area. Separate dining. Laundry is also on the main and there is a two piece bath. The second level has three bedrooms and a five piece plus bathroom; the third level easily makes for a fourth bedroom or could be used a studio, exercise room or study space. The yard offers plenty of space for parking. There is a large workshop at the back of the property and some area for a garden space. Zoned C1-b, it provides various possibilities. Walking distance to the grocery shopping, post office, beach, marina, pharmacy, and library, just to name a few. Great property for investment or could easily accommodate a growing family! Taxes for 2026:$1684.00. (id:49269)
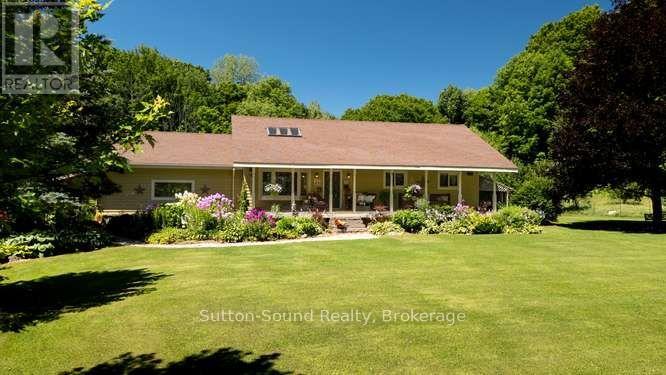
130044 Sideroad 20 Side Road
Georgian Bluffs, Ontario
Country Living at Its Finest - 130044 Side Road 20, Georgian Bluffs. Welcome to this meticulously maintained 3-bedroom, 2-bathroom bungalow, perfectly situated on a spacious country lot surrounded by mature trees and stunning, thoughtfully landscaped flower beds on a quiet road. Enjoy your morning coffee or unwind at the end of the day on the large east-facing front porch, offering a peaceful spot to take in the beauty of the property. Inside, the home features large windows that fill the space with natural light and a warm, inviting atmosphere throughout. Hardwood flooring through out the main level and a family sized eat in kitchen with a large pantry. A large family room welcomes you in for a nice intimate evening, complete with a propane fireplace that provides the perfect place to relax and gather with family and friends plus includes a large boot room entrance with lots of accessible storage. Just off the kitchen, a screened-in entertaining room extends your living space outdoors and creates an ideal setting for summer dinners, gatherings, and quiet evenings surrounded by nature. The fully finished basement (renovated in 2017) features a bar for entreating, luxury vinyl flooring, den/office and a wood burning stove for those chilly winter nights. Step outside and enjoy the large country lot, beautiful gardens, mature trees, and an above-ground pool with a wrap around deck (both completed in 2017), perfect for cooling off and making the most of those warm summer days. To add piece of mind the home has 5G access and a Gener link plug in, and Maibex siding for low maintenance. A wonderful opportunity to enjoy the peace and privacy of country living while having a home that is truly move-in ready and lovingly cared for. (id:49269)

327 - 10 Delisle Avenue
Toronto, Ontario
Freshly cleaned, vacant, and ready for immediate possession! Rarely available at The St. Clair, this beautifully updated split 2-bedroom, 2-bathroom residence offers approximately 986 sq. ft. of thoughtfully designed living space, complemented by an exceptional approximately 300 sq. ft. private terrace-one of the largest outdoor spaces in the building.One of a limited collection of exclusive podium-level terrace residences, this home offers an outdoor living experience rarely found in condominium living. Unlike standard balconies, the expansive terrace is ideal for entertaining, al fresco dining, gardening, or simply relaxing, with the added benefit of propane BBQs being permitted.The functional split-bedroom layout provides excellent privacy, while the updated open-concept kitchen features white cabinetry, granite countertops, integrated appliances, and generous workspace overlooking the spacious living and dining areas. Floor-to-ceiling windows flood the suite with natural light and provide seamless access to the terrace, creating an exceptional indoor-outdoor lifestyle.Residents enjoy premium amenities including a 24-hour concierge, fitness centre, media and meeting rooms, party room, business centre with Wi-Fi, and a beautifully landscaped courtyard. The building also offers convenient access to 10 EV TPA charging stations adjacent to the property.One underground parking space and an out-of-suite locker conveniently located on the same floor are included.Ideally located in the vibrant Yonge & St. Clair neighbourhood, you're just steps from boutique shopping, cafés, restaurants, parks, and trails, with subway access moments away and convenient connections to Yorkville and downtown Toronto.Smoke-Free Building. (id:49269)
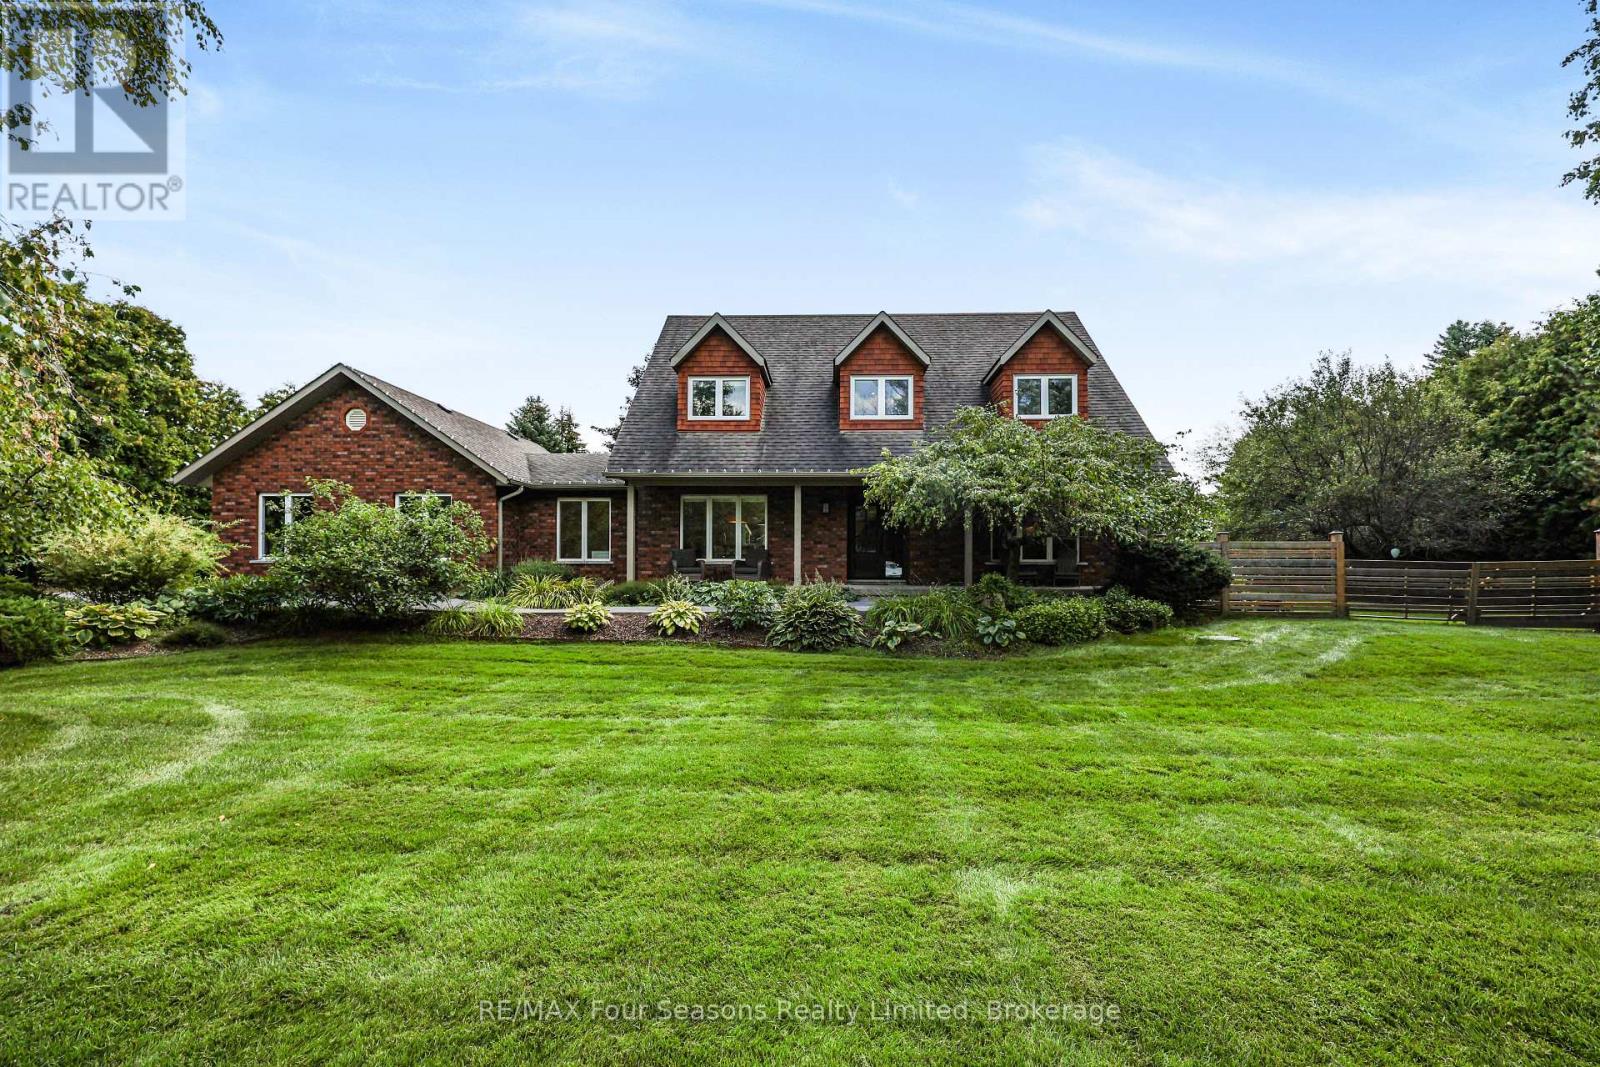
7551 36/37 Nottawasaga Side Road E
Clearview, Ontario
Discover refined country living at 7551 36/37 Nottawasaga Sideroad East, situated in the sought-after Nottawa area. Thoughtfully updated throughout, this impressive 3+1 bedroom, 3.5 bathroom home offers an exceptional combination of space, privacy and four-season lifestyle. Bright and inviting living spaces are complemented by quality updates and a versatile floor plan designed for both everyday living and entertaining. Two additional dens/home offices provide excellent flexibility for working from home, creative space or quiet retreats. The spacious primary suite offers a private escape with a walk-in closet and beautifully appointed ensuite featuring heated floors. The finished lower level adds even more living space with an additional bedroom, dedicated media room and home gym-ideal for guests, movie nights, fitness and recreation. An exceptional addition to the property is the heated detached workshop/garage, offering incredible versatility for the car enthusiast, hobbyist or anyone needing additional space for recreational toys and equipment. Use it as a workshop, gym or garage. Enjoy a peaceful country setting while remaining conveniently close to Collingwood, Nottawa, Blue Mountain and the area's private ski clubs. With Fibe high-speed internet and the local school, shops, café and pub just a short walk away, you can enjoy country living without giving up everyday convenience. Skiing, golf, trails, Georgian Bay and downtown amenities are all within easy reach. Offering the space and privacy of country living without sacrificing convenience, this beautifully updated property is perfectly suited for enjoying everything Southern Georgian Bay has to offer. (id:49269)
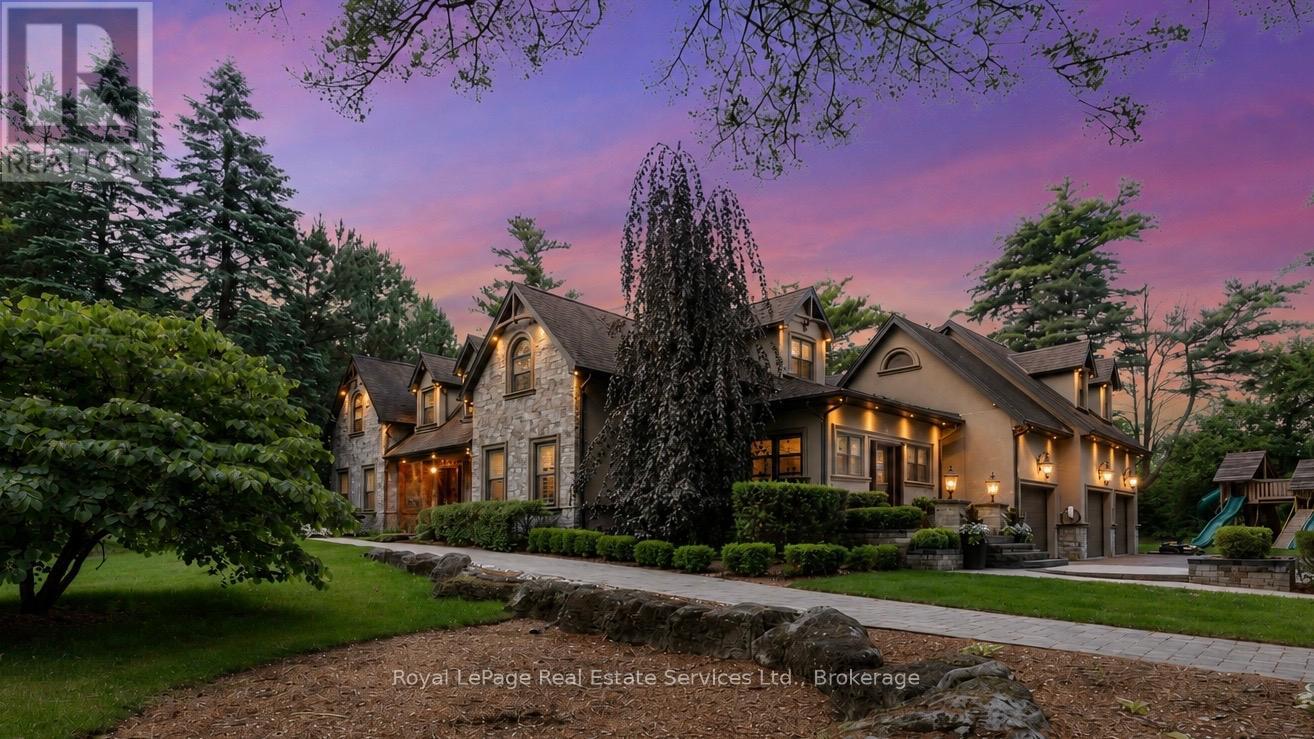
1 Stonebury Place
Hamilton, Ontario
Welcome to this exceptional private estate on a picturesque 3-ACRE court. Offering over 6,800 square feet of beautifully finished living space you will enjoy the benefits of country life - privacy, mature trees and open space -without sacrificing modern conveniences. The custom HOME THEATRE is designed for unforgettable movie nights and game-day gatherings, featuring 8 power recliners, a 200-inch screen, 7.1 surround sound and smart home integration.This warm home features 5 beds, 3 full baths and 2 powder rooms. RICH OAK HARDWOOD, WAINSCOTTING, CROWN MOULDING run throughout, complemented by two elegant staircases and oversized windows. Above the garage, a SPACIOUS PRIVATE SUITE with its own staircase, gas fireplace and full bath offers endless possibilities as a NANNY SUITE, in-law retreat, guest quarters or teen lounge.The living room and primary bedroom each feature cozy WOOD BURNING FIREPLACES.The expansive lower level includes a large rec room with COFFERED CEILINGS. A bar and bathroom are already roughed-in which leaves excellent potential for MULTIGENERATIONAL LIVING.Step outside to your own private retreat; A natural POND, GAZEBO, HOT TUB, FIRE PIT, and large PLAY CENTRE create the perfect setting for entertaining and making memories.Mature pines and extensive landscaping provide exceptional privacy and a true escape from the city.Additional features include GRANITE and travertine finishes, smart blind, closet organizers, walk-in PANTRY, hidden children's play nook, WET BAR, 2ND FLOOR LAUNDRY central vac, PET WASH STATION, large CANTINA, 3 CAR GARAGE, parking for seven vehicles and a hidden gravel service area ideal for trailers, recreational vehicles or equipment storage. NEWER UPDATES include windows, doors, roof, stucco and stone exterior, garage doors, landscaping and water softener, A/C, 2 water tanks, attic insulation to R60. This is a rare opportunity to experience quiet luxury just outside the GTA. Visit 1stonebury.ca for drone and bonus photos! (id:49269)
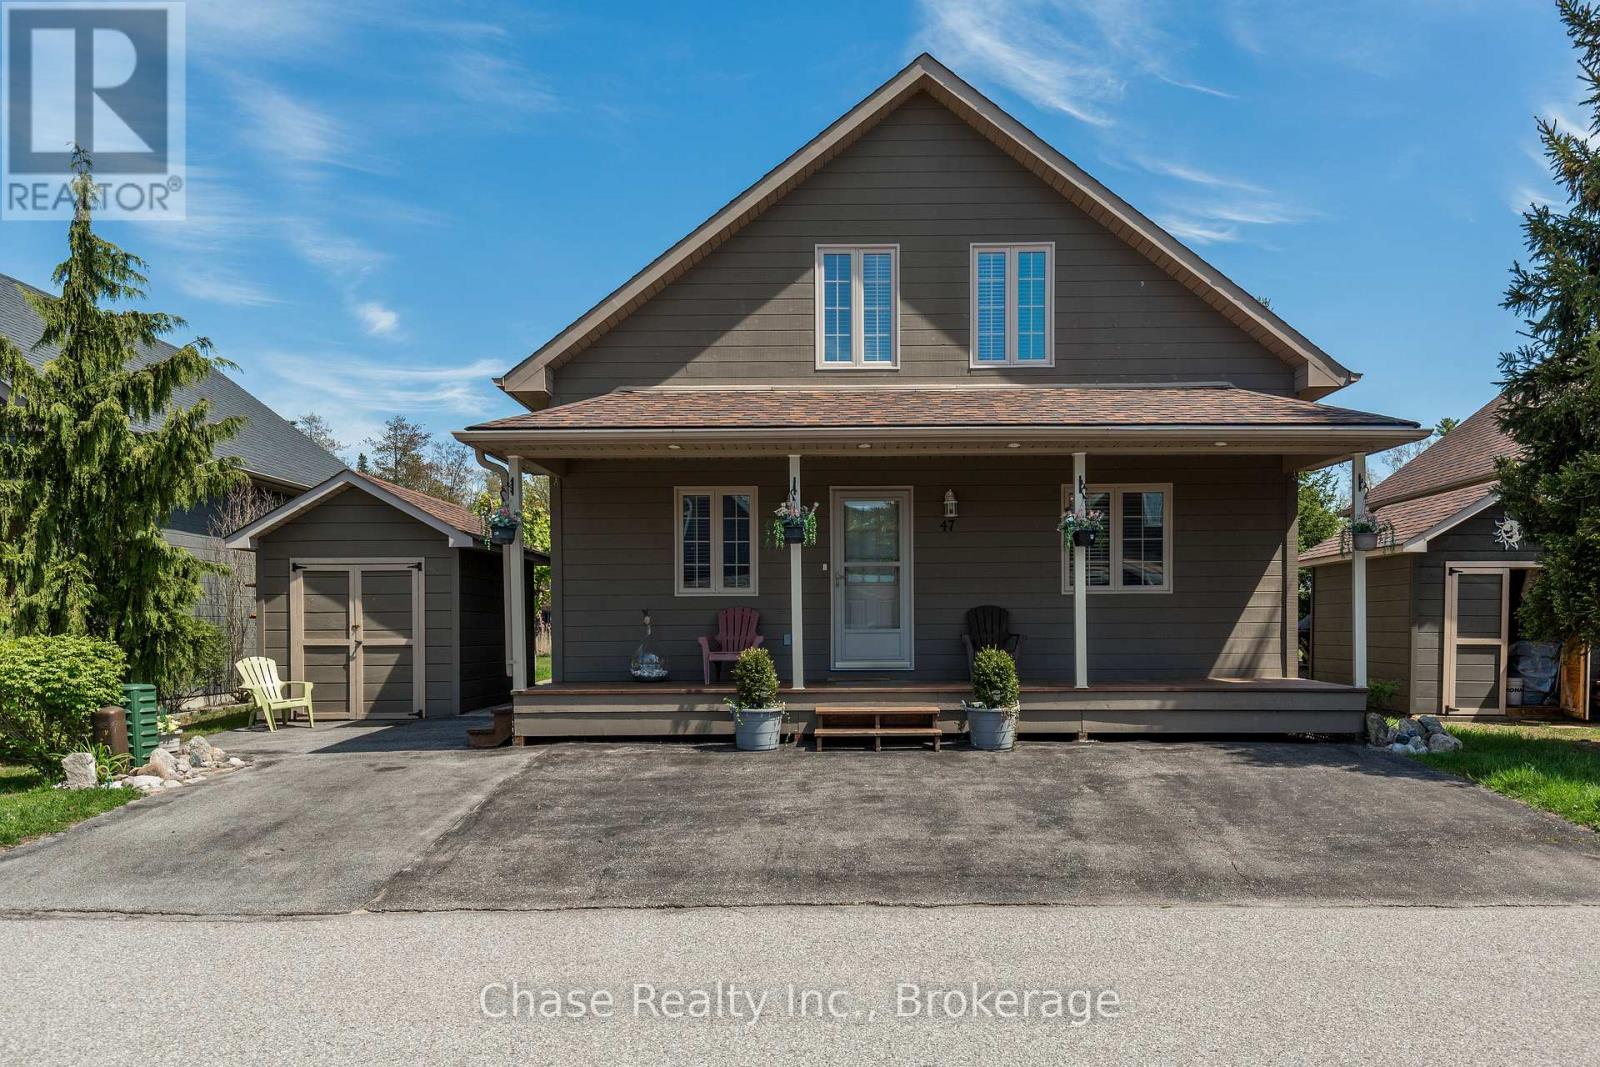
47 Madawaska Trail
Wasaga Beach, Ontario
Welcome to resort-style living in the highly sought-after gated community of Wasaga CountryLife Resort. This beautifully updated four-season "Muskoka" chalet offers approximately 1,635 sq/ft of inviting living space, including a stunning sunroom overlooking scenic pond with peaceful water views.Just a short walk to the sandy shores of Georgian Bay, this 3-bedroom, 2-bathroom home features vaulted tongue-and-groove pine ceilings, an open-concept layout, and a cozy gas fireplace creating the perfect cottage retreat. Enjoy relaxing or entertaining in the spacious sunroom and adjoining deck overlooking the pond. Updated with newer appliances, including an induction stove with double oven, wood laminate flooring, central air, paved driveway, and beautiful landscaping. Residents enjoy exceptional resort amenities including indoor and outdoor pools, splash pad, pickleball and tennis courts, playgrounds, and beach access all within a secure, family-friendly community. (id:49269)
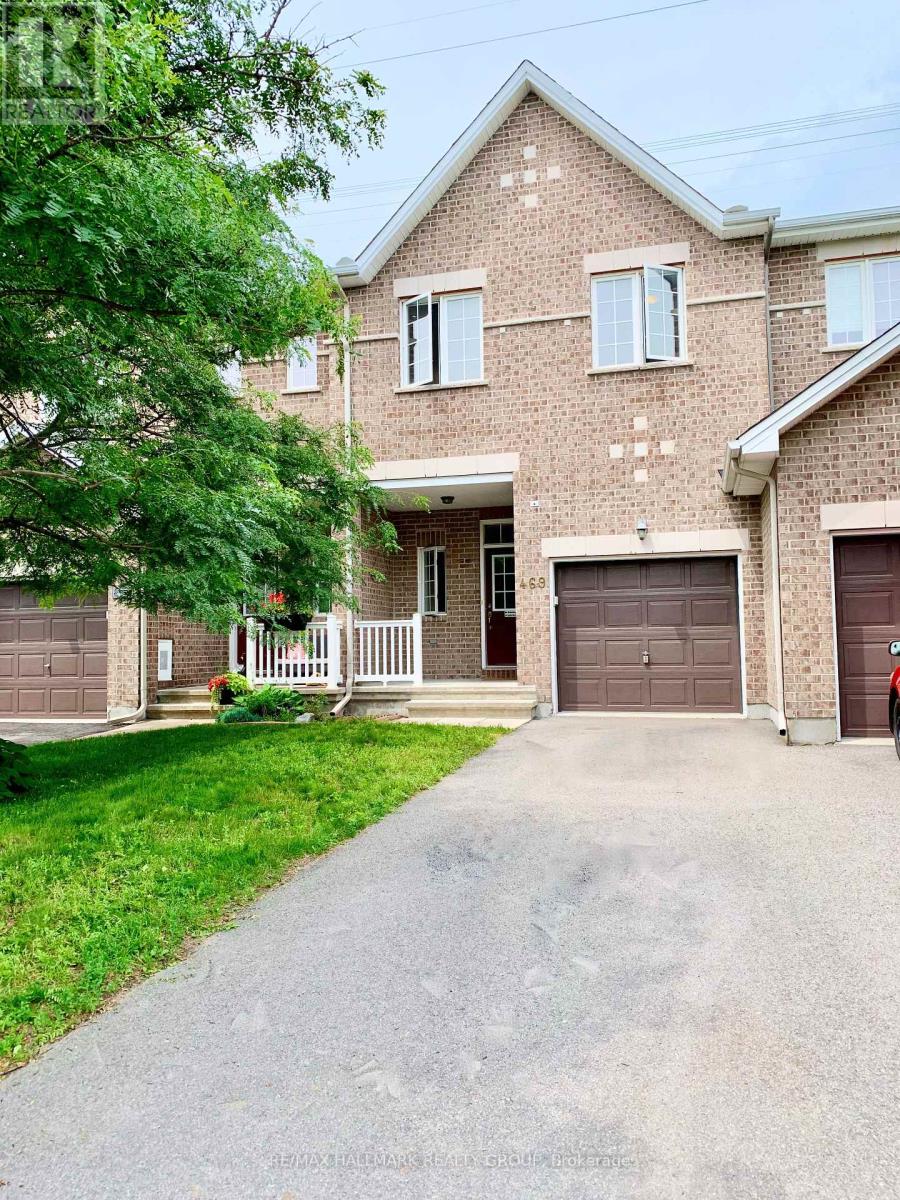
469 Foxhall Way
Ottawa, Ontario
Welcome to this spacious 3-bedroom, 3-bathroom townhouse in sought-after Bridlewood, Kanata, featuring no rear neighbours and a newly landscaped, peaceful backyard retreat. A covered front porch welcomes you into a bright and inviting open-concept main floor with beautiful hardwood flooring throughout the living, dining, kitchen and eating areas. The spacious living room features a vaulted ceiling and cozy gas fireplace, creating a warm and comfortable atmosphere. The upgraded kitchen offers ample cabinetry, quartz countertops, a convenient breakfast bar, stainless steel appliances and a pantry for added storage. Step through the patio door to enjoy the private backyard, beautifully landscaped for easy living and entertaining, with a charming gazebo and low-maintenance artificial grass. No grass to mow means more time to relax and enjoy your home! Upstairs, the generous primary bedroom features a walk-in closet and a private ensuite with a soaker tub and separate shower. Two additional well-sized bedrooms, a full bathroom and a convenient laundry room complete the second level. The fully finished basement provides valuable additional living space, perfect for a family room, home office, playroom or recreation area. Ideally located close to schools, parks, shopping, public transit and all the amenities Kanata has to offer. A wonderful opportunity to enjoy a comfortable, well-maintained home in a family-friendly Bridlewood neighbourhood, with a private backyard and virtually maintenance-free outdoor living. (id:49269)