
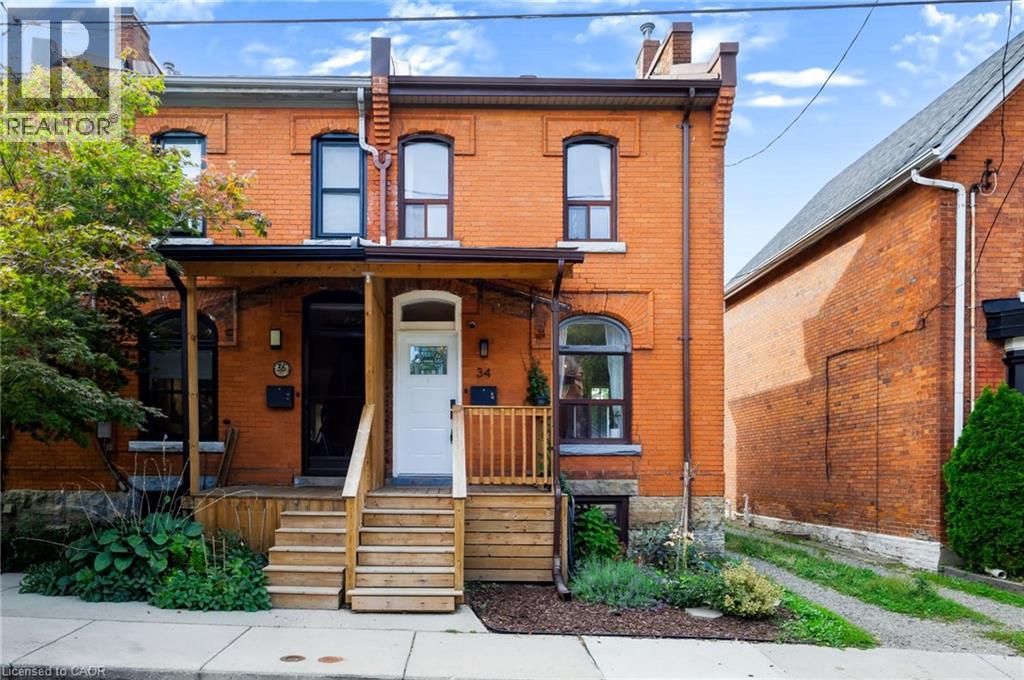
34 Baillie Street
Hamilton, Ontario
Built with the soul of a century home & the flair of a full modern renovation, 34 Baillie Street blends all brick character, contemporary comfort & exceptional downtown convenience. Tucked away on a cul-de-sac in coveted Corktown, this 2-storey end-unit townhome offers 2 bedrooms, a bathroom on EVERY LEVEL and a distinctive setting in one of Hamilton’s historic neighbourhoods. Its Corktown address places parks, transit & city amenities within easy reach. Built in 1900, the home was thoughtfully renovated above grade between 2023 and 2025, preserving its original charm while showcasing modern updates. Century-old allure & an abundance of natural light create a warm, inviting interior. Three bathrooms are thoughtfully positioned across three levels, including a convenient main-floor 2-piece for everyday living, a stunning and exceptionally spacious 3-piece bathroom on the second level, and a practical 4-piece bathroom in the basement an impressive level of functionality for any century home. Enjoy a spacious covered front porch & rear deck, both updated in 2025, offering welcoming outdoor spaces for morning coffee or evenings at home. A private rear driveway updated in 2024 provides valuable parking. Additional improvements include furnace and air conditioning (2024) & appliances (2023). The home features 100-amp electrical service. Location is a standout, with St. Joseph’s Healthcare just moments away and the vibrant dining scene of Augusta Street within an easy walk. Enjoy quick access to the Hamilton GO Centre, local transit, downtown shops, cafés, restaurants and everyday amenities, while nearby Corktown Park and the Escarpment Rail Trail provide opportunities to get outdoors. Whether commuting, meeting friends for dinner on Augusta, heading downtown or enjoying the neighbourhood trails, this location delivers exceptional urban convenience within the established character of Corktown. (id:49269)
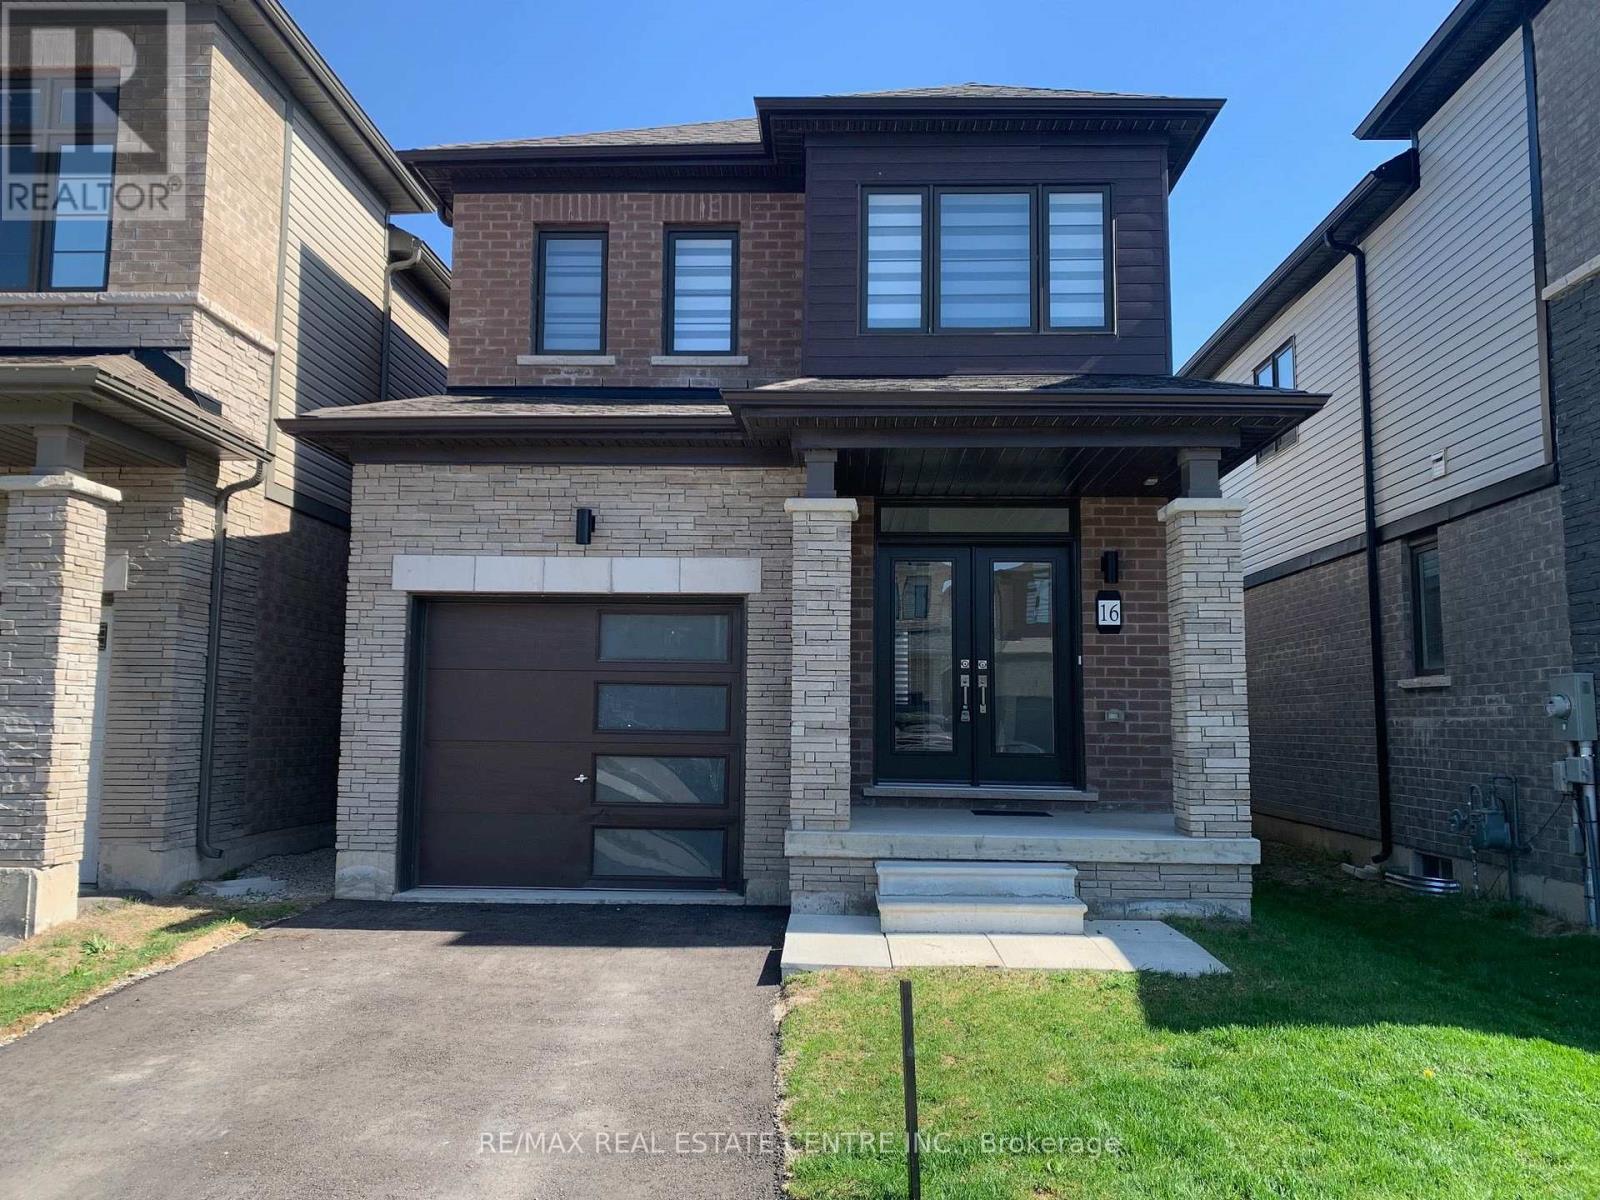
16 Monteith Drive
Brantford, Ontario
Pre-emptive offer accepted sold conditionaly unil Friday. Beautiful detached home awaiting a new family,better value than semi or t-house Vibrant newcommunity on Wyndfield. Empire build, sun filled new home. Features Incl. 9th Ceilings, openconcept, Upgraded Hardwood On Main Floor, Oak Stairs, Large windows, Large Basement Windows, 8Ft Interior Doors, Main Floor Laundry. Garage Entrance To Home. Primary Ensuite Double Sink,Separate shower and soaker tub. (id:49269)
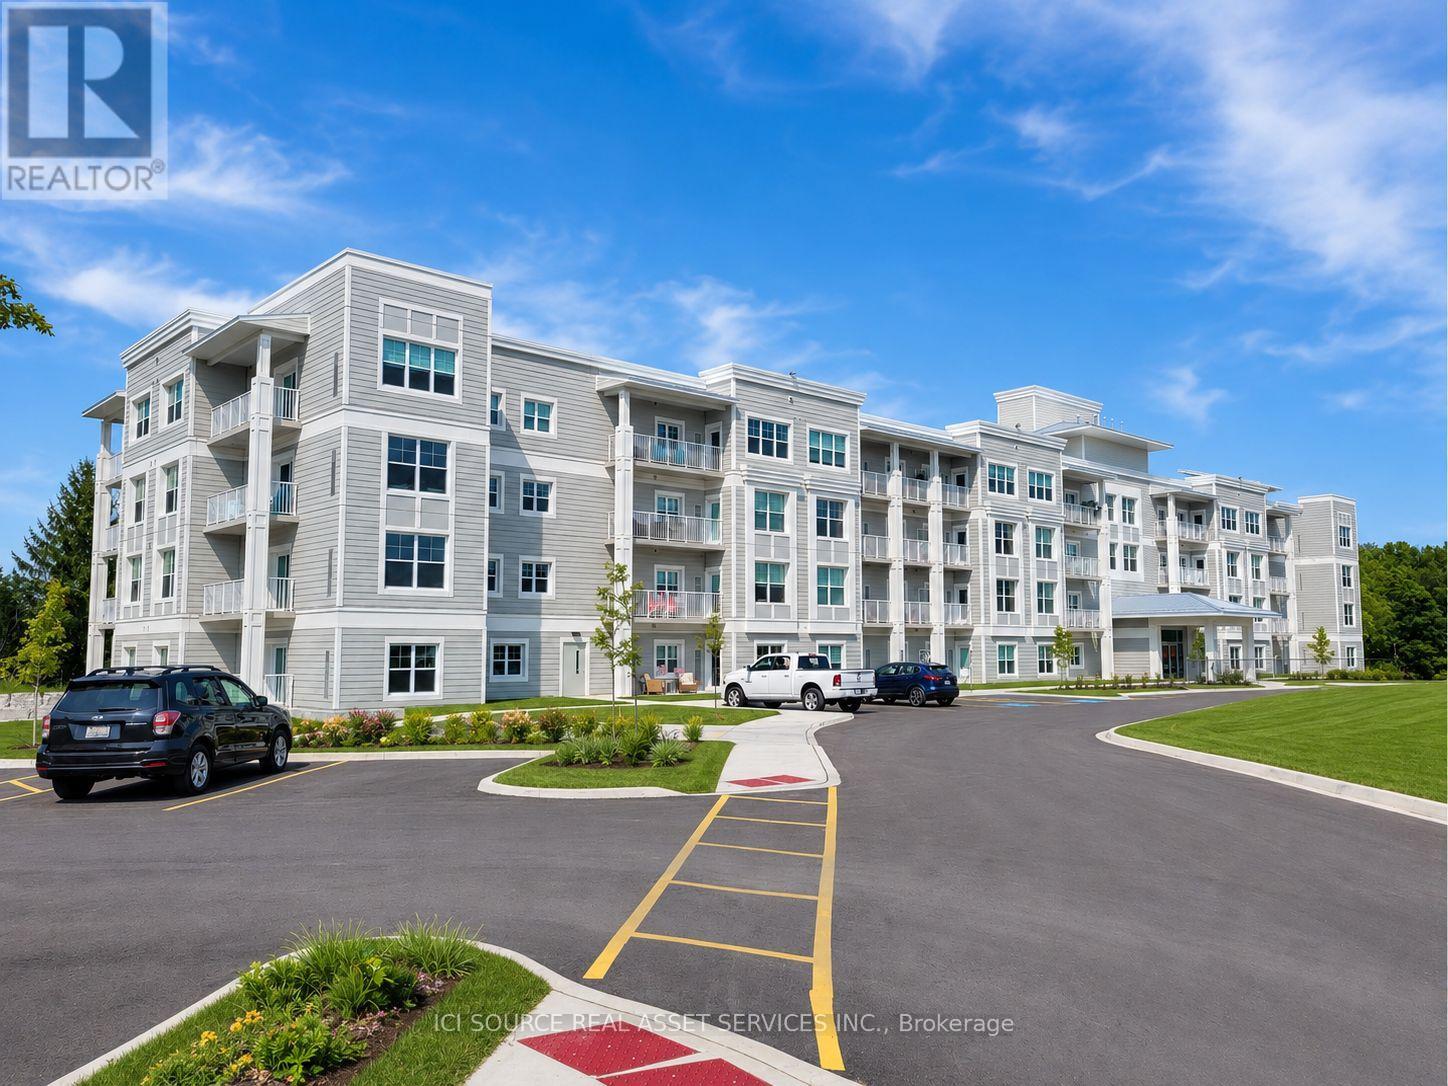
210 - 100 The Promenade
Central Elgin, Ontario
Escape to coastal living at Kokomo Beach Club in this beautiful second-level corner suite. Offering 1,340sq. ft., three bedrooms and two bathrooms, the sought-after Coast layout combines comfort, style and accessibility in the heart of Port Stanley. Enjoy peaceful views overlooking the park and community, with the Blue Flag beach and charming downtown just steps away. The spacious primary bedroom features a walk-in closet and private ensuite. The bright, open-concept kitchen, dining and living area is ideal for everyday living and entertaining. A private terrace adds valuable outdoor living space. A barrier-free design provides additional space in key areas, including the kitchen, ensuite and walk-in closet, making the suite well suited to those with mobility considerations. Designer finishes include a coastal colour palette, quartz kitchen countertops, luxury vinyl plank flooring and ceramic bathroom tile. Additional conveniences include private HVAC controls and in-suite laundry. Kokomo Beach Club membership provides access to an outdoor pool, fitness centre, yoga studio and owners' lounge, all conveniently located beside the condominium building. Residents can also enjoy the rooftop patio overlooking Kettle Creek Golf Course, community walking trails, a pond, parkland, golf course views and 12 acres of protected forest. A wonderful opportunity to enjoy relaxed coastal living in one of Port Stanley's most desirable communities. Utilities (heat/AC, water, hydro) and Internet/Cable are not included in the rent.*For Additional Property Details Click The Brochure Icon Below* (id:49269)
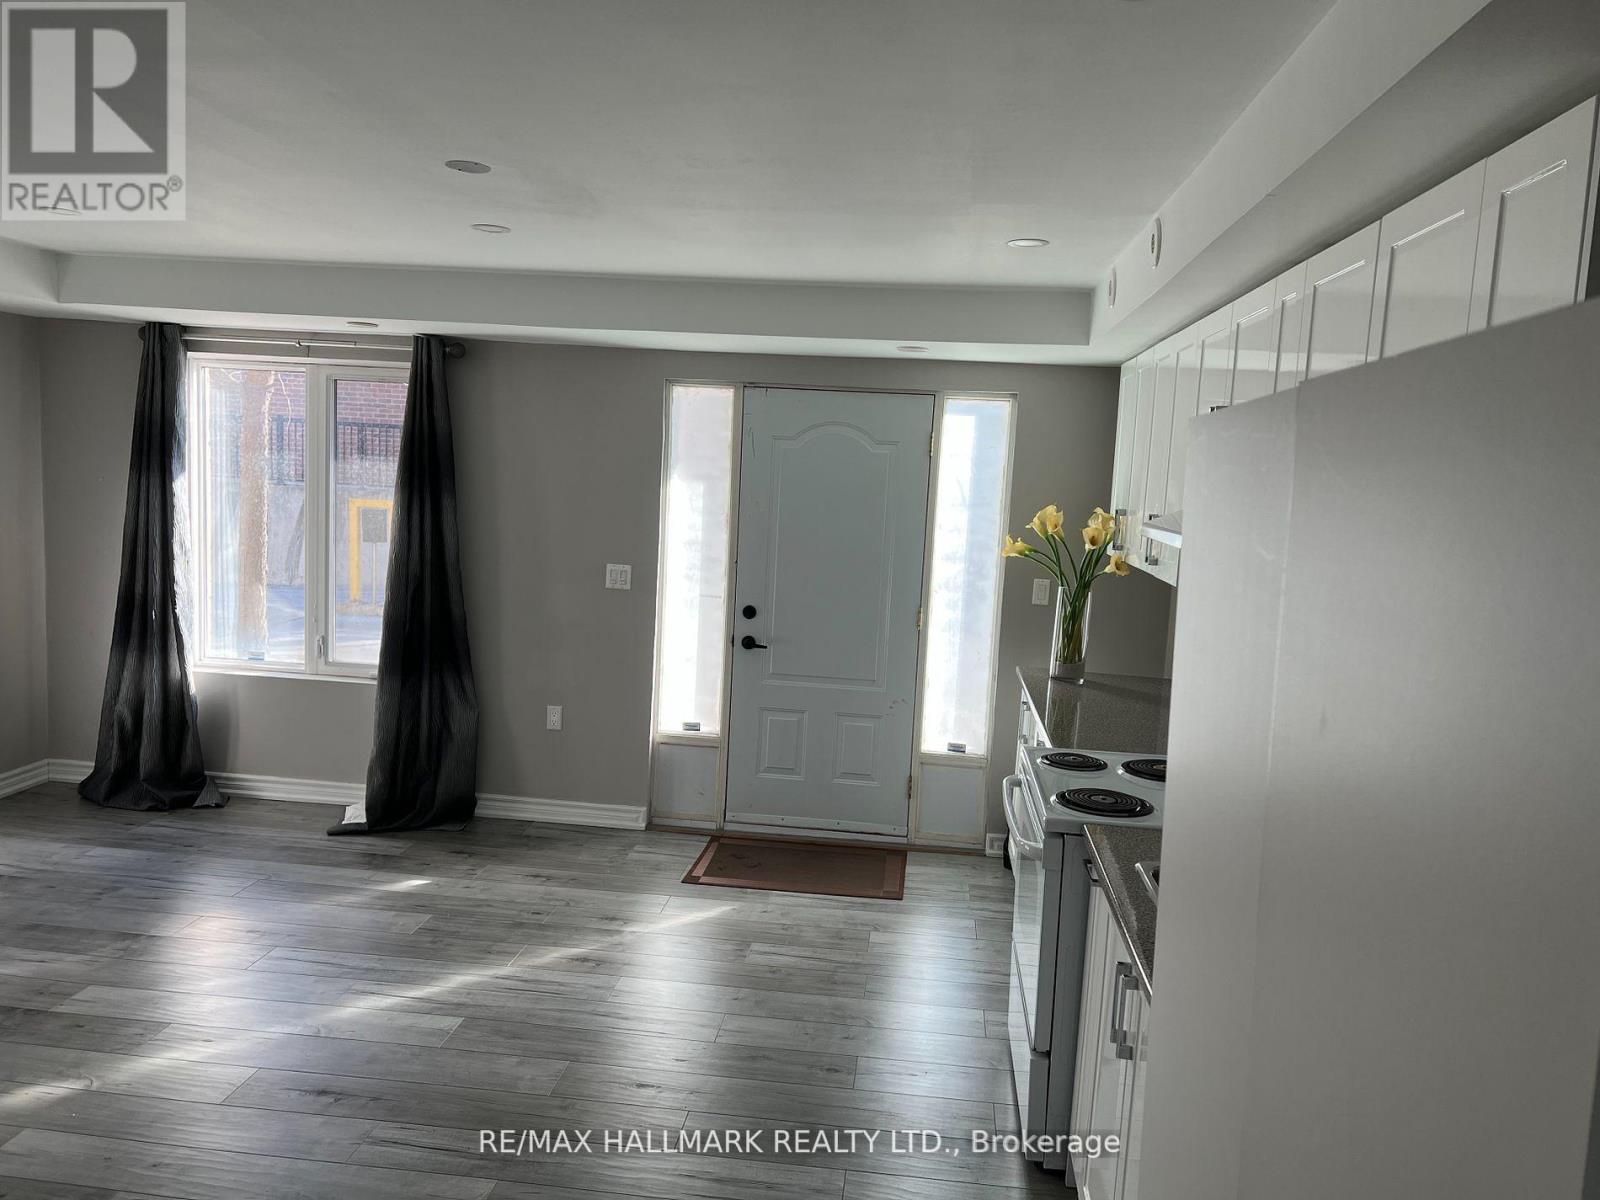
14 #basement - 3029 Finch Avenue W
Toronto, Ontario
Bright and recently renovated bachelor apartment in a beautiful and family oriented neighborhood. Walk out separate entrance. Driveway parking available (with restriction and no extra cost), Private in-unit laundry. 2 mins walk to TTC. Students are welcome. 8 mins drive (20 mins by bus) to Humber College. 15 mins drive (43 mins by bus) to Pearson Airport. All utilities included. (id:49269)
33 Young Court
Orangeville, Ontario
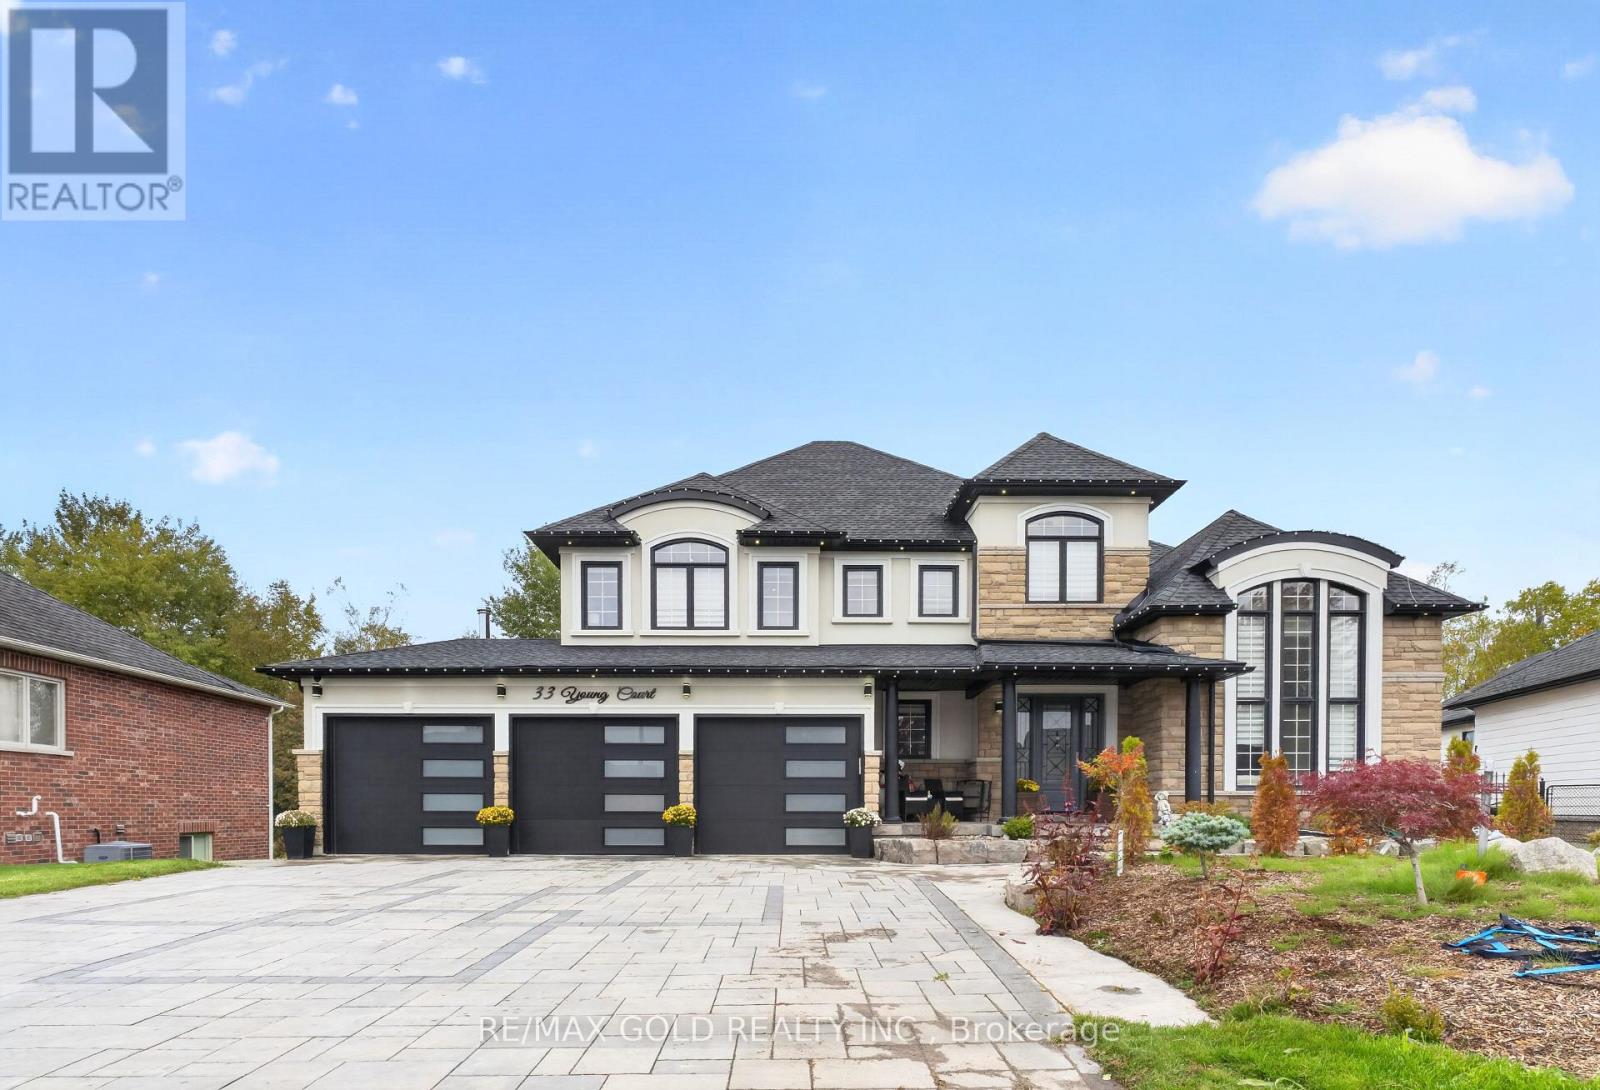
Welcome to 33 Young Court, Orangeville, an exceptional luxury home in prestigious CreditSprings Estates, set on one of the largest pie-shaped ravine lots on the street. Located on aquiet court with limited local traffic, this beautifully landscaped property offers a fullyfenced yard, deep driveway with parking for 10+ vehicles, and a three-car heated garage withepoxy flooring and EV charger. Inside, the home features 9-foot ceilings throughout, a striking12-foot ceiling in the living room, extra-wide hardwood stairs with glass railings, hardwoodflooring in all upper bedrooms, an upgraded coat area, and a main-floor powder room convertedto a full washroom. The modern upgraded kitchen opens to a modern deck with gazebo, while theupgraded family room provides an elegant space for everyday living and entertaining. Upstairsare four spacious bedrooms, including a primary suite with walk-in closet and luxuriousfive-piece ensuite, a second bedroom with its own three-piece ensuite and walk-in closet, andtwo additional bedrooms sharing a Jack-and-Jill three-piece washroom. The upgraded laundry isalso located on this level. The fully finished ground-level basement offers above-grade livingwith a full kitchen and appliances, bar, living room with fireplace, bedroom, recreation room,full washroom, separate laundry and direct access to the backyard. The backyard is a privateresort, highlighted by a spectacular swimming pool, stone hearth oven, heated patio, built-inBBQ, outdoor refrigerator, gazebo, storage area, and a separate structure with hot tub fixturesand home theatre space. Recent mechanical updates include a one-year-old furnace, two-year-oldhot water tank and water softener, and three-year-old HVAC. Close to schools, childcare,shopping, parks, places of worship and Orangeville amenities, 33 Young Court offers space,privacy, comfort and luxury. (id:49269)
2580 Homelands Drive
Mississauga, Ontario
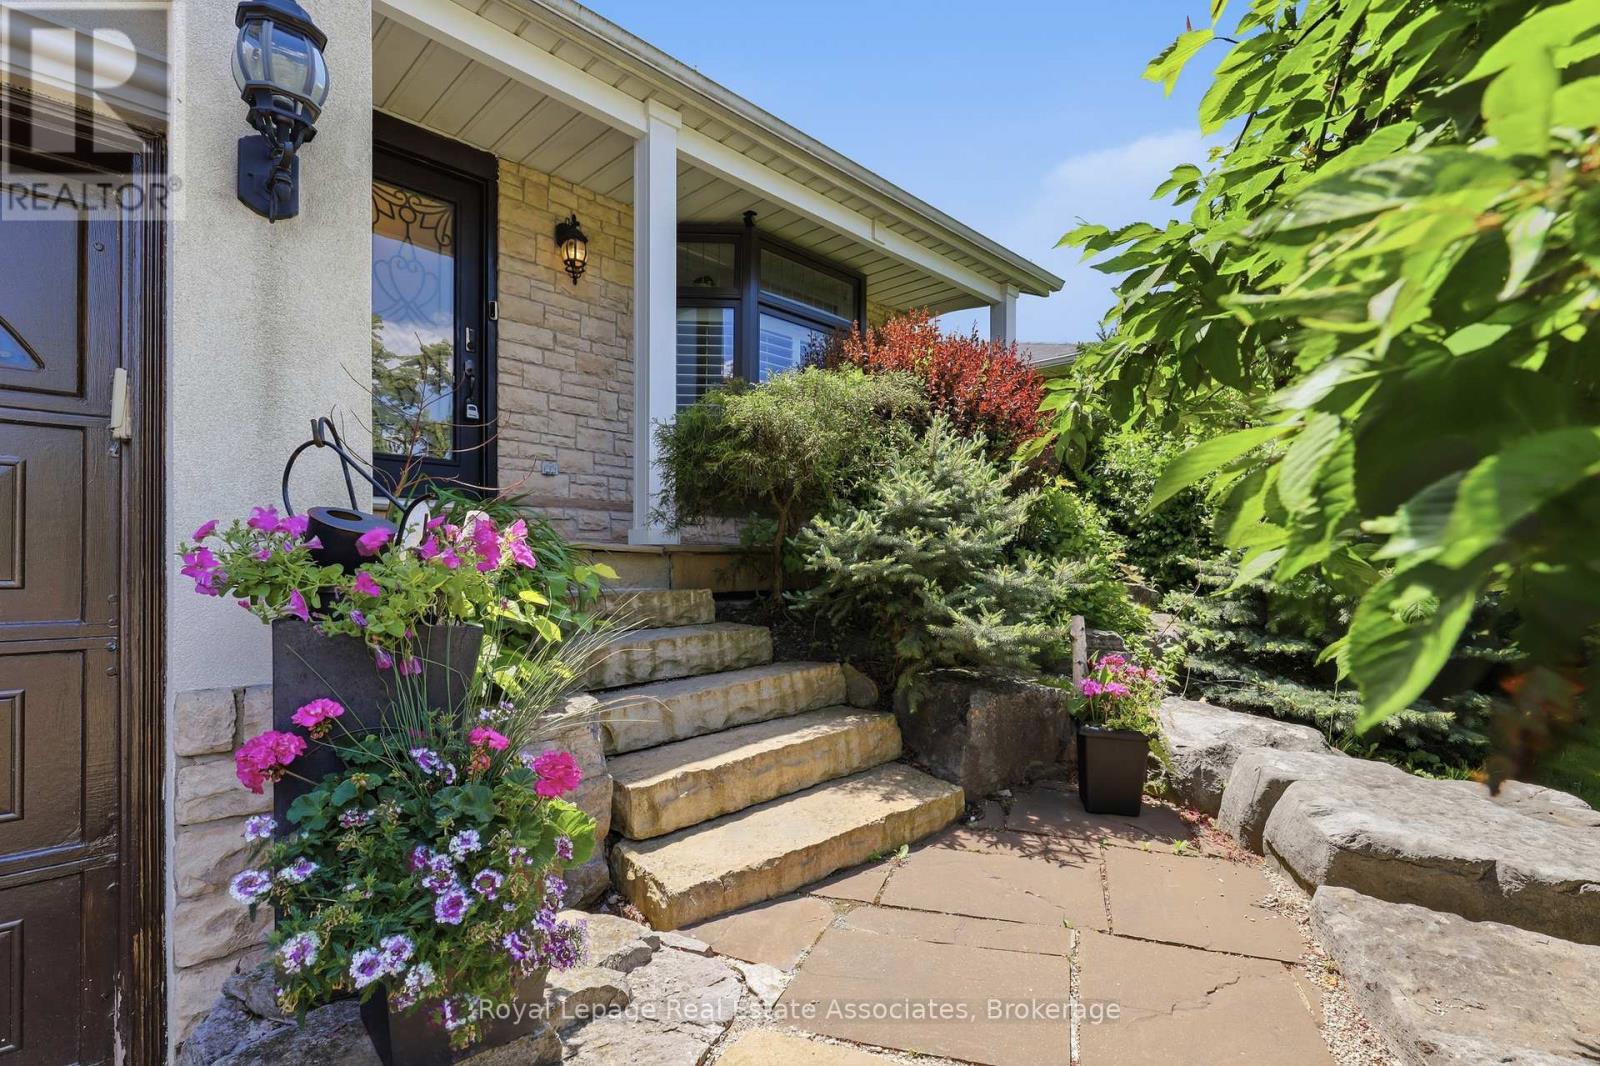
Welcome to 2580 Homelands Drive, an exceptional three-bedroom residence ( seller has converted it into 2 bedrooms with a home office Seller will convert it back if required. ) where comfort, privacy, and entertaining come together in perfect harmony. Nestled among mature trees on a beautifully landscaped lot, this meticulously maintained home offers a rare combination of tranquility and convenience. Pride of ownership is evident throughout, with thoughtful updates designed to enhance both everyday living and special occasions. The spacious principal rooms create an inviting atmosphere, while the redesigned primary suite serves as a private retreat featuring a spa-inspired ensuite. A convenient second-floor laundry closet adds everyday practicality, and the generous third bedroom offers beautiful views and ample space for family or guests. The finished lower level provides outstanding flexibility, ideal as a nanny suite, guest accommodation, home office, recreation room, or study space. Step outside to discover the true showpiece of the property-an extraordinary backyard oasis. The gazebo, circular conversation area, expansive patio, and mature landscaping create the perfect setting for outdoor living. In fact, this remarkable space has comfortably hosted sit-down dinners for as many as 40 guests. Located in one of Mississauga's most sought-after neighbourhoods, close to parks, top-rated schools, shopping, transit, and major highways, 2580 Homelands Drive offers a lifestyle that is both sophisticated and welcoming. A home to enjoy today and a setting to create memories for years to come. With the 6 ft fence just the right amount of privacy is achieved. (id:49269)
346 Creek Path Avenue
Oakville, Ontario
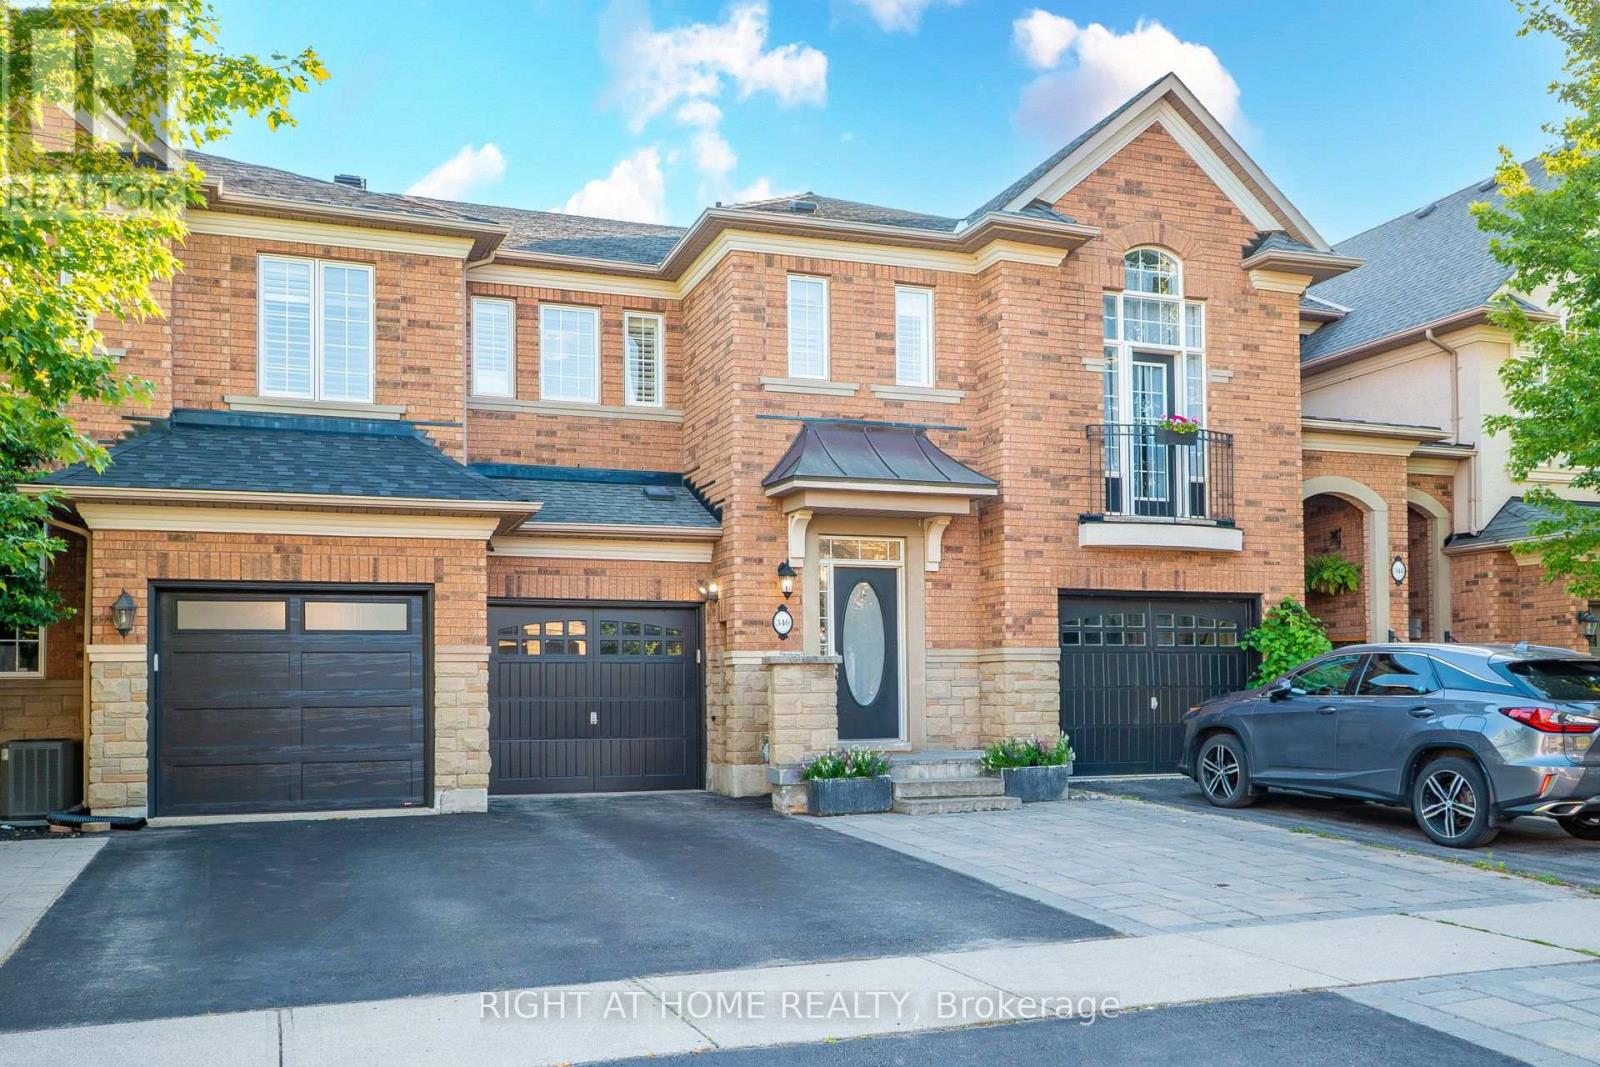
Welcome to 346 Creek Path Ave, this spacious & bright freehold townhome located in prestigious sought after Lakeshore Woods neighbourhood in Oakville. It's close to amazing parks, lake, shopping plaza, HWY'S, GO station, and some of the best schools in Ontario! This freehold townhome offers 3+1 bedrooms and 4 bathrooms, Approx. 2470 sq ft of finished living space with professionally finished basement. It was built and designed by award winning builder Rosehaven Homes. This gorgeous home features a stunning updated kitchen with high-end stainless steel appliances and quartz counter top. You'll love the soaring 9' ceilings, open concept, gas fireplace, pot lights, hardwood floors, oak staircase with wrought iron spindles, California shutters, and beautiful updates throughout. The primary suite has a walk-in closet and beautiful ensuite bathroom. There are 2 additional bedrooms upstairs, laundry room, and 4pc bathroom for your convenience. You'll enjoy the professionally finished lower level with full bathroom. The beautifully landscaped backyard features a large stone patio perfect for outdoor living and hook up gas bbq. Completely move in ready with plenty of updates, such as new lighting and fresh paint throughout and brand new carpet in the bedrooms.This beautiful home won't last! (id:49269)
Room 2 - 248 Crossland Gate
Newmarket, Ontario
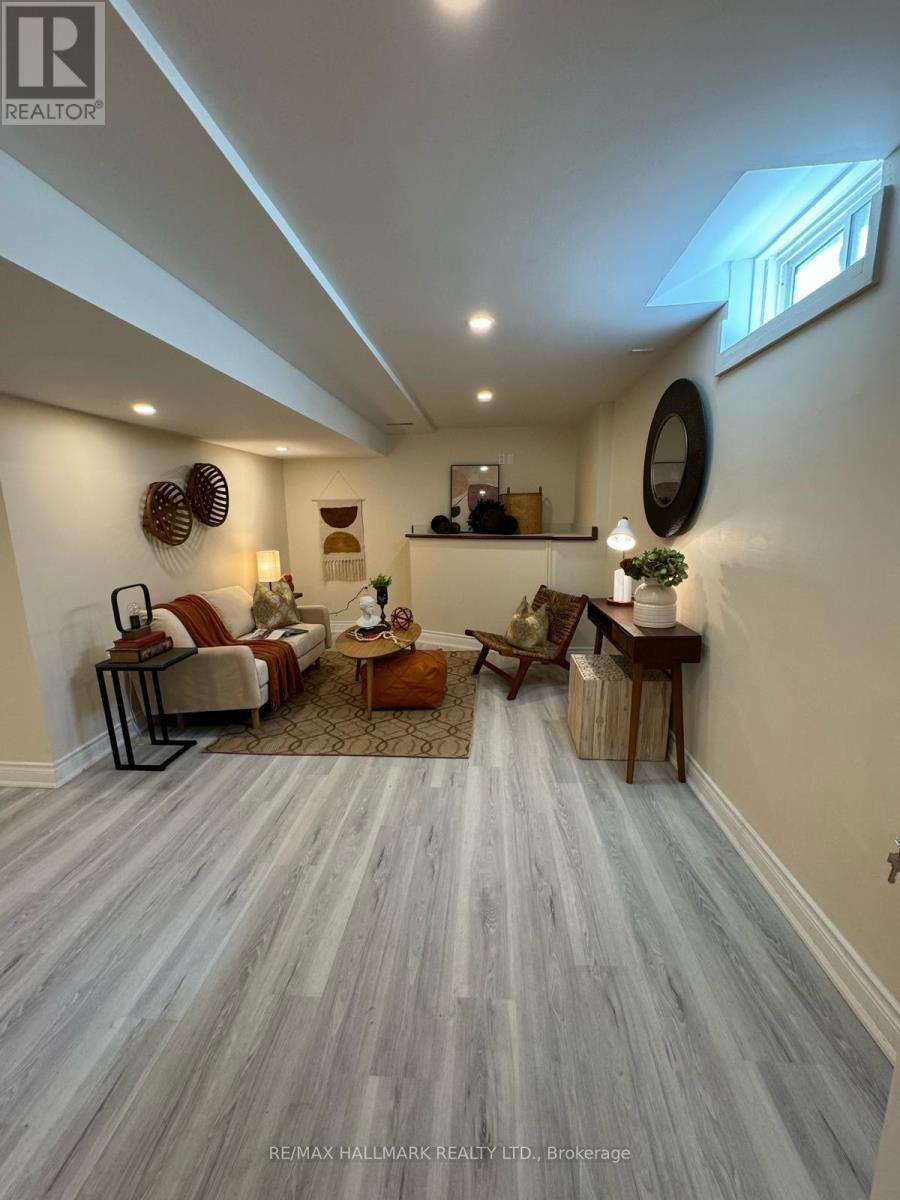
Discover comfortable and convenient living in this fully renovated basement apartment nestled in the desirable Glenway Estates neighbourhood.Offering a spacious layout, modern upgrades, and a private, welcoming environment, this home is ideal for tenants seeking quality and value.Enjoy being surrounded by parks, schools, community amenities, and healthcare facilities, all within a short distance. Whether you're commuting to work or exploring the area, you'll appreciate the quick access to major highways, public transit, and the GO Bus Terminal.Shopping, restaurants, and everyday conveniences are just minutes away, with Upper Canada Mall and numerous shops along Yonge Street nearby. Don't miss the chance to make this beautifully updated space your next home. 15% of utilities to be paid by tenant. (id:49269)
41 Ness Drive
Richmond Hill, Ontario
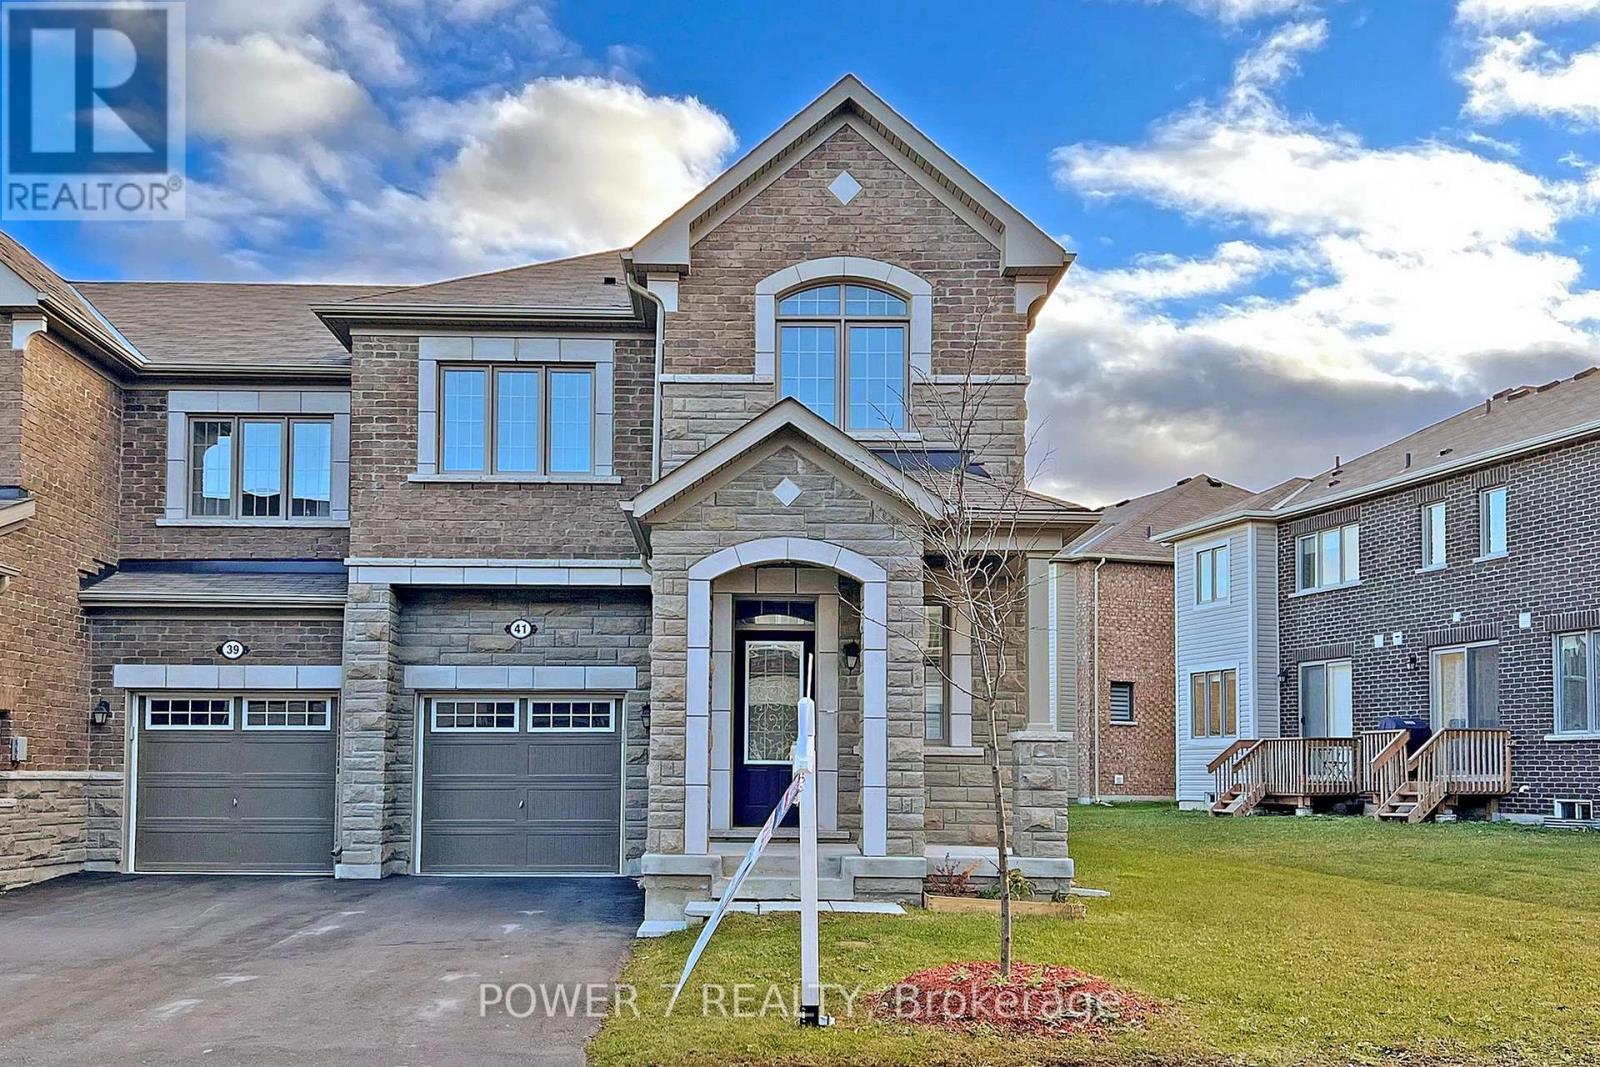
Welcome to 41 Ness Drive, a beautifully maintained end-unit townhouse situated on a premium 41-foot frontage lot in one of Richmond Hill's newer and most desirable communities. Approximately six years new, this bright north-south facing home offers exceptional privacy, abundant natural light, and a highly functional family-friendly layout. Featuring premium hardwood flooring throughout, elegant oak stairs, and a modern open-concept design, the main floor is ideal for both everyday living and entertaining. The contemporary kitchen includes a large breakfast island, granite countertops, ample cabinetry, and an open view toward the family room and private backyard. The spacious family room overlooks the backyard, creating a comfortable setting for family gatherings. Upstairs, the primary bedroom offers a walk-in closet and an upgraded ensuite with an enlarged glass shower. Convenient second-floor laundry adds practicality to daily life. Direct garage access provides added comfort and convenience, especially during the winter months. Ideally located in a newer, well-established neighbourhood where everything is close by. Walk to Richmond Green Sports Centre and Park, offering extensive recreational amenities including sports fields, playgrounds, trails, a soccer dome, skating facilities, baseball diamonds, tennis courts, and community programs. Close to highly regarded Richmond Green Secondary School, public transit, shopping, Costco, restaurants, and everyday conveniences. Just minutes to Highway 404 for an easy commute across the GTA. (id:49269)
56 Davis Drive
Newmarket, Ontario
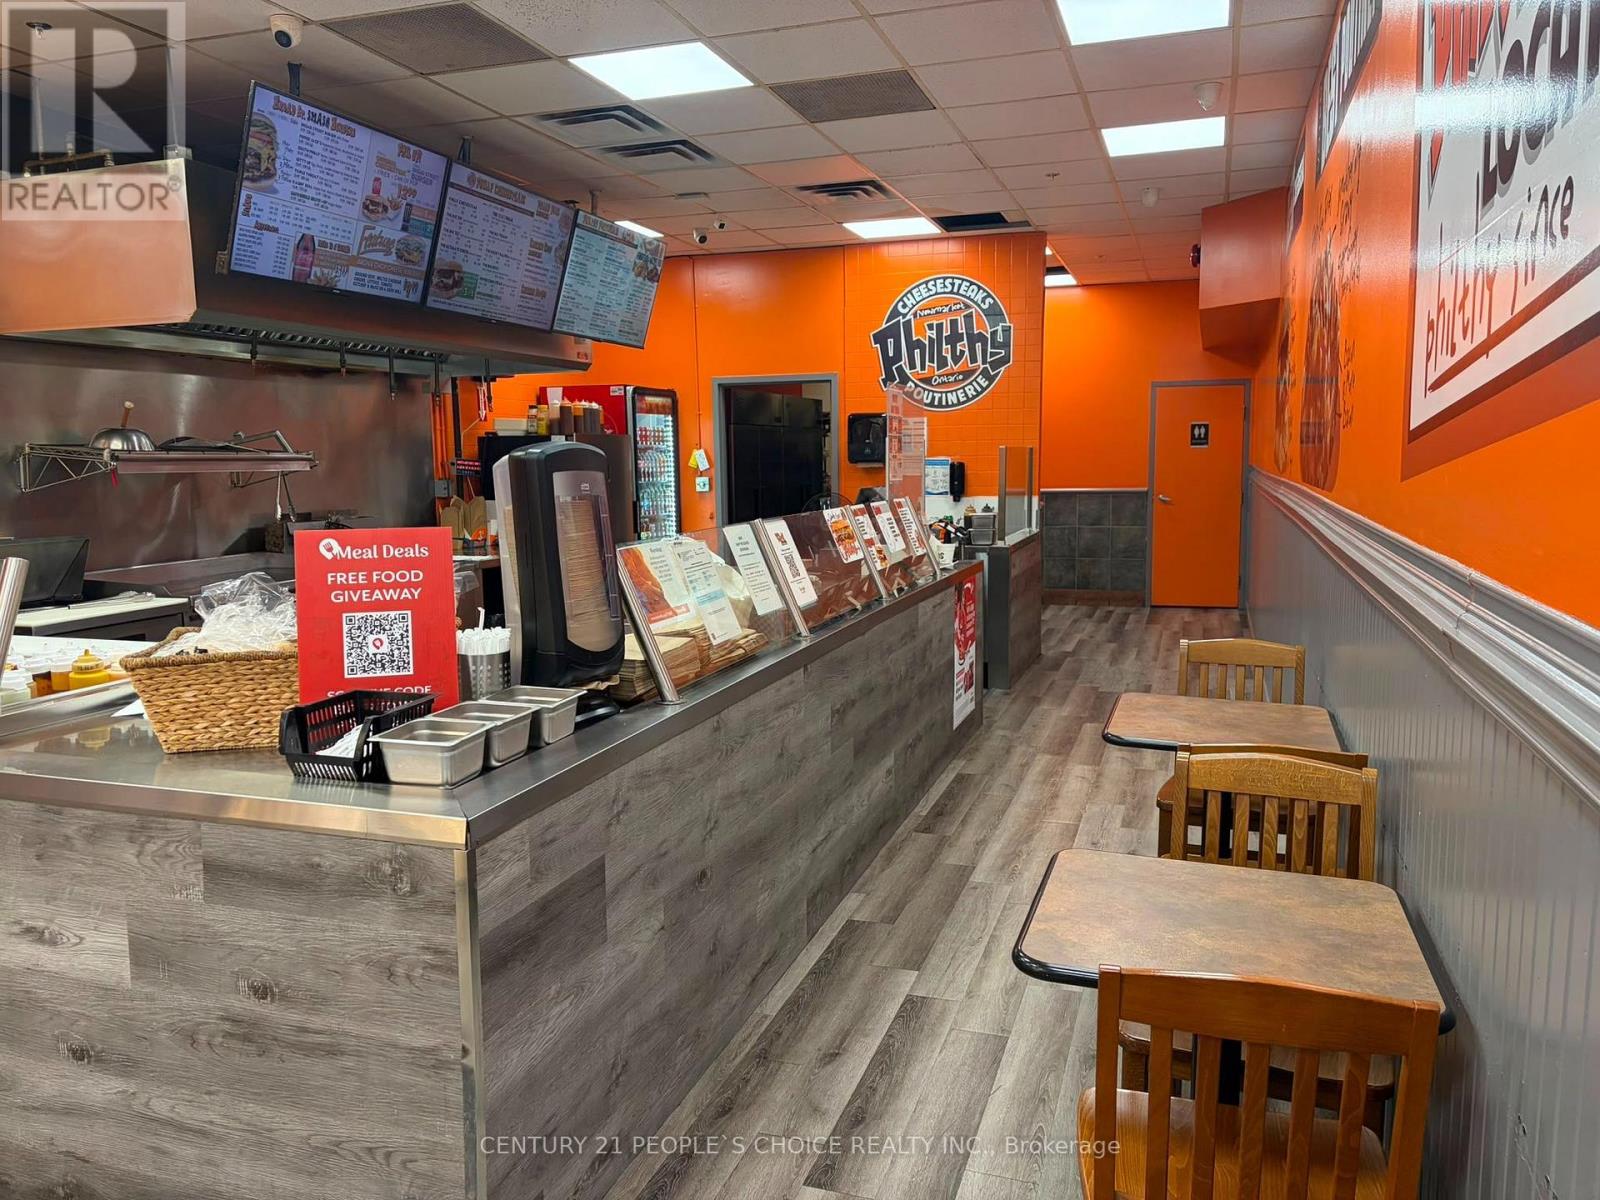
Great Opportunity to Own a Philthy Philly's Fast Food Restaurant In the Heart Of the Newmarket, Ideal Opportunity For A Person Who Wants To Be Own Boss with attractive net profit Established business located in the busy plaza of Central Newmarket. *Philthy Philly* franchise with over 40 stores across Ontario and growing. Great Signage, Exposure, And Traffic Count is limitless as plaza is anchored by No Frills, Baskin Robin, Goodlife Fitness, SDM and many major banners. Fully Equipped Kitchen & Very Easy To Run. Lots Of Potentials To Grow. Monthly Revenue between $65 to 70K, Very low Rent : $5085 (incl. TMI, HST & Water), Utilities : Apx. $1200, Proven Food Cost is 30%, Franchise Royalty $500/Mthly. An attractive net profit after all expense. (id:49269)
470 Joseph Street
Carleton Place, Ontario
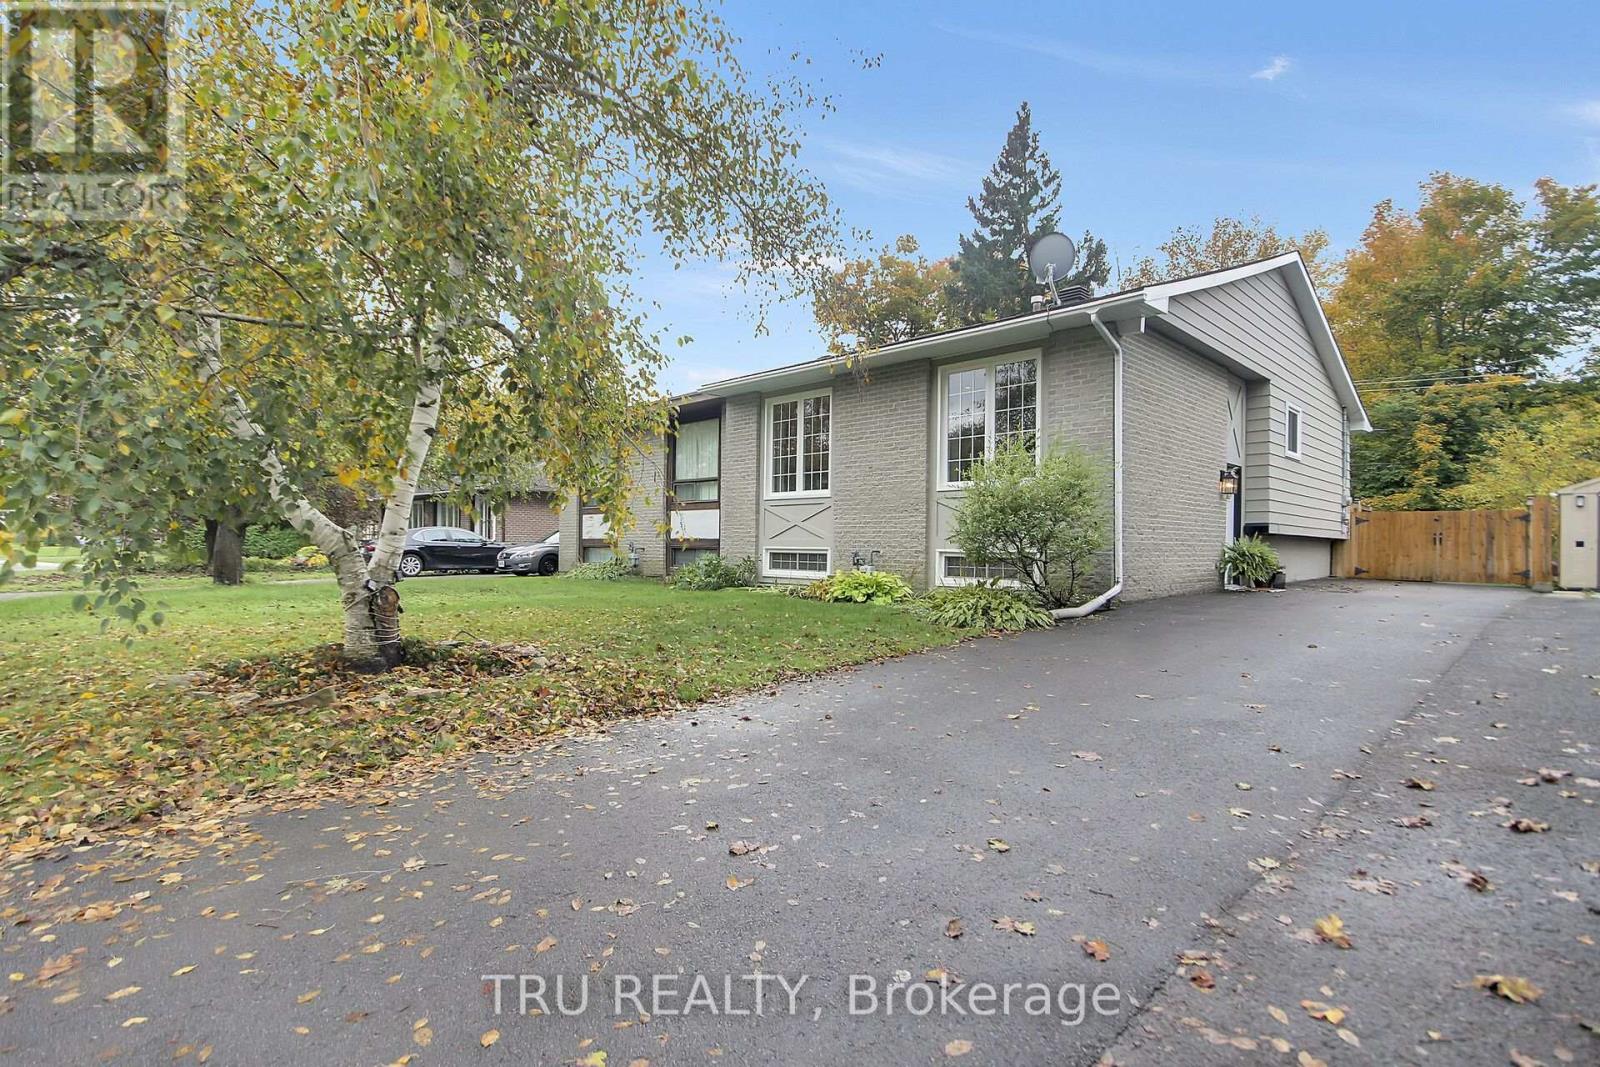
Modern comfort meets Backyard Oasis. This beautifully updated side-split family home seamlessly blends contemporary design with an unmatchable outdoor sanctuary. The bright, open-concept main level features a sun-drenched living room with a geometric accent wall, a dining area with large windows, and a renovated kitchen complete with a functional island, white shaker cabinetry, tile backsplash and stainless steel appliances. Upstairs you will find 3 restful bedrooms are complemented by a spa-inspired bathroom with marble-look subway tile, hexagon flooring, and rain shower fixtures. The lower level features a large recreation room perfect for all family activities. There is also a large storage room. Step outside to an exceptional backyard oasis featuring an expansive two-tiered deck and an enormous lawn surrounded by mature trees-offering endless room for a fire pit, play space, and summer entertaining. Located in a quiet, family-friendly neighborhood close to schools, parks, and everyday amenities, this move-in-ready property is the complete package. (id:49269)
6 - 152 Springhurst Avenue
Ottawa, Ontario
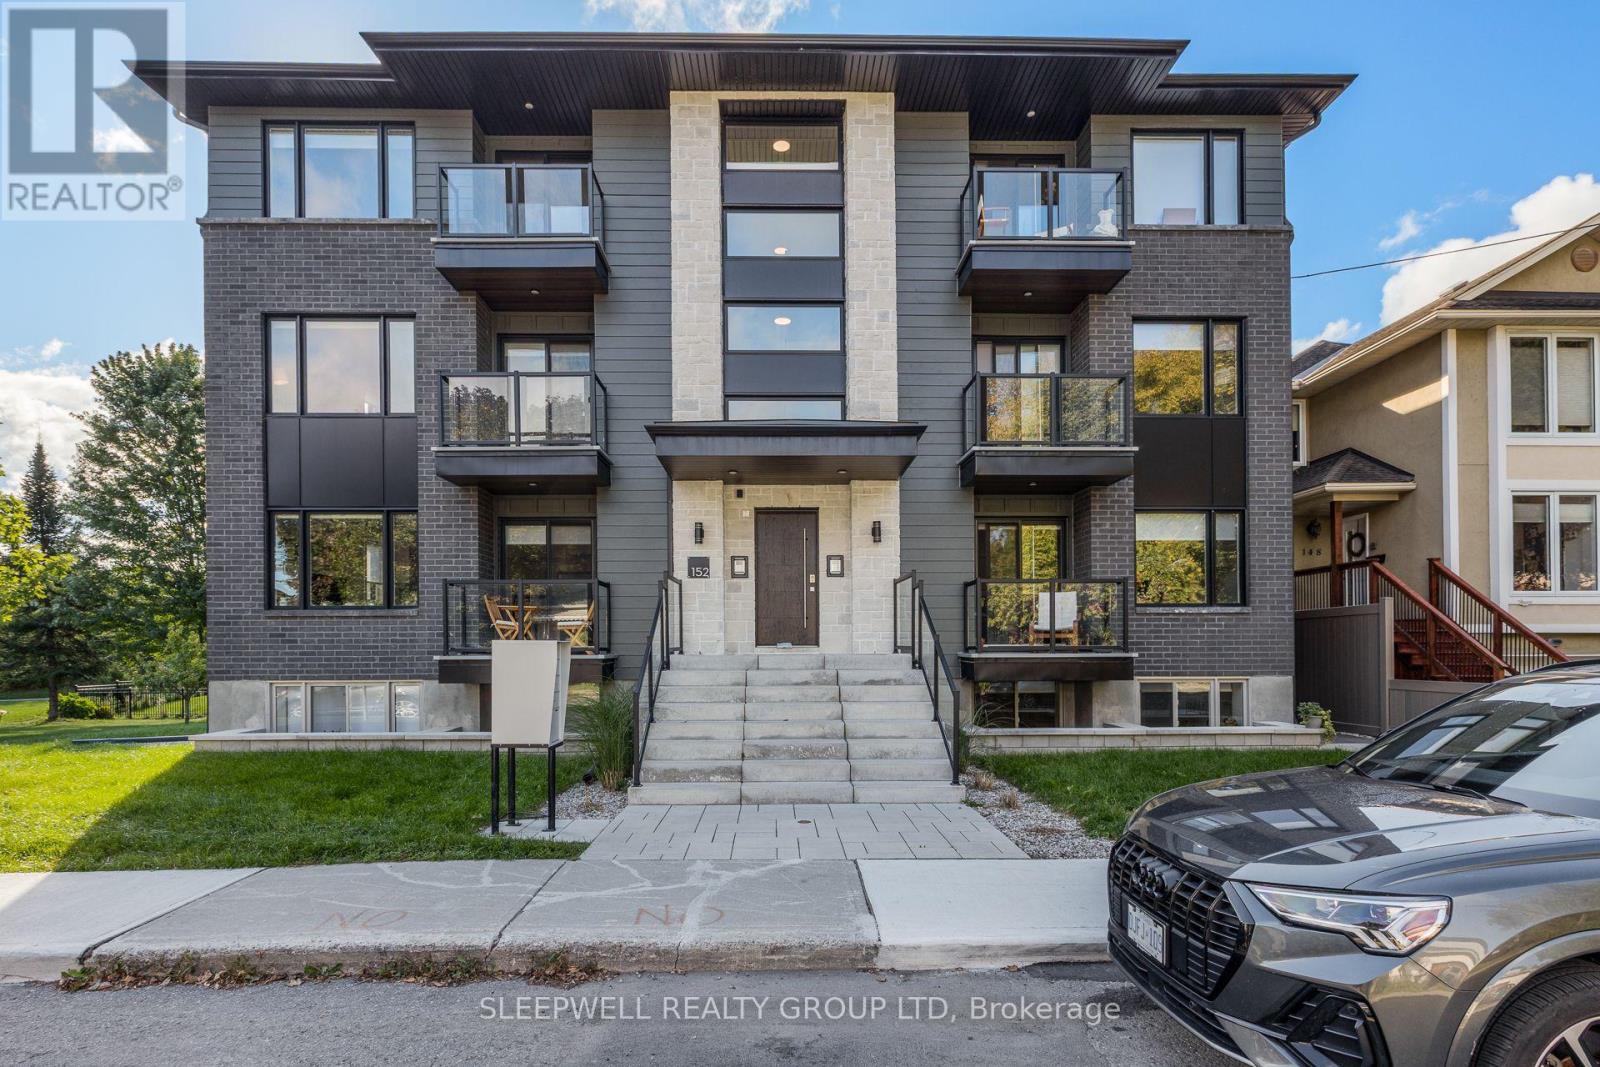
Welcome to 152 Springhurst Avenue, a newly built boutique residence in the heart of Old Ottawa East, just steps from the Rideau River and surrounded by some of the city's best green space. Completed in 2025, this bright and spacious two-bedroom, two-bathroom apartment offers a modern open-concept layout with large windows and contemporary finishes throughout. The kitchen features sleek cabinetry, quartz countertops, stainless steel appliances and an impressive oversized island offering plenty of additional counter space and seating. The open living area is filled with natural light and extends outdoors to a private covered balcony, while two well-sized bedrooms and two beautifully finished bathrooms provide excellent separation and flexibility. Additional features include in-suite laundry and modern flooring throughout. Outside your door, enjoy easy access to the Rideau River, nearby parks, playgrounds, sports courts and an extensive network of walking and cycling paths, with the Rideau Canal and the Glebe also close by. Saint Paul University, the University of Ottawa, downtown, CHEO and The Ottawa Hospital General Campus are all within easy reach, along with convenient OC Transpo and LRT access. A fantastic opportunity to enjoy a modern home in a smaller boutique building while being surrounded by everything Old Ottawa East has to offer. (id:49269)