
76 Chester Crescent
Scugog, Ontario
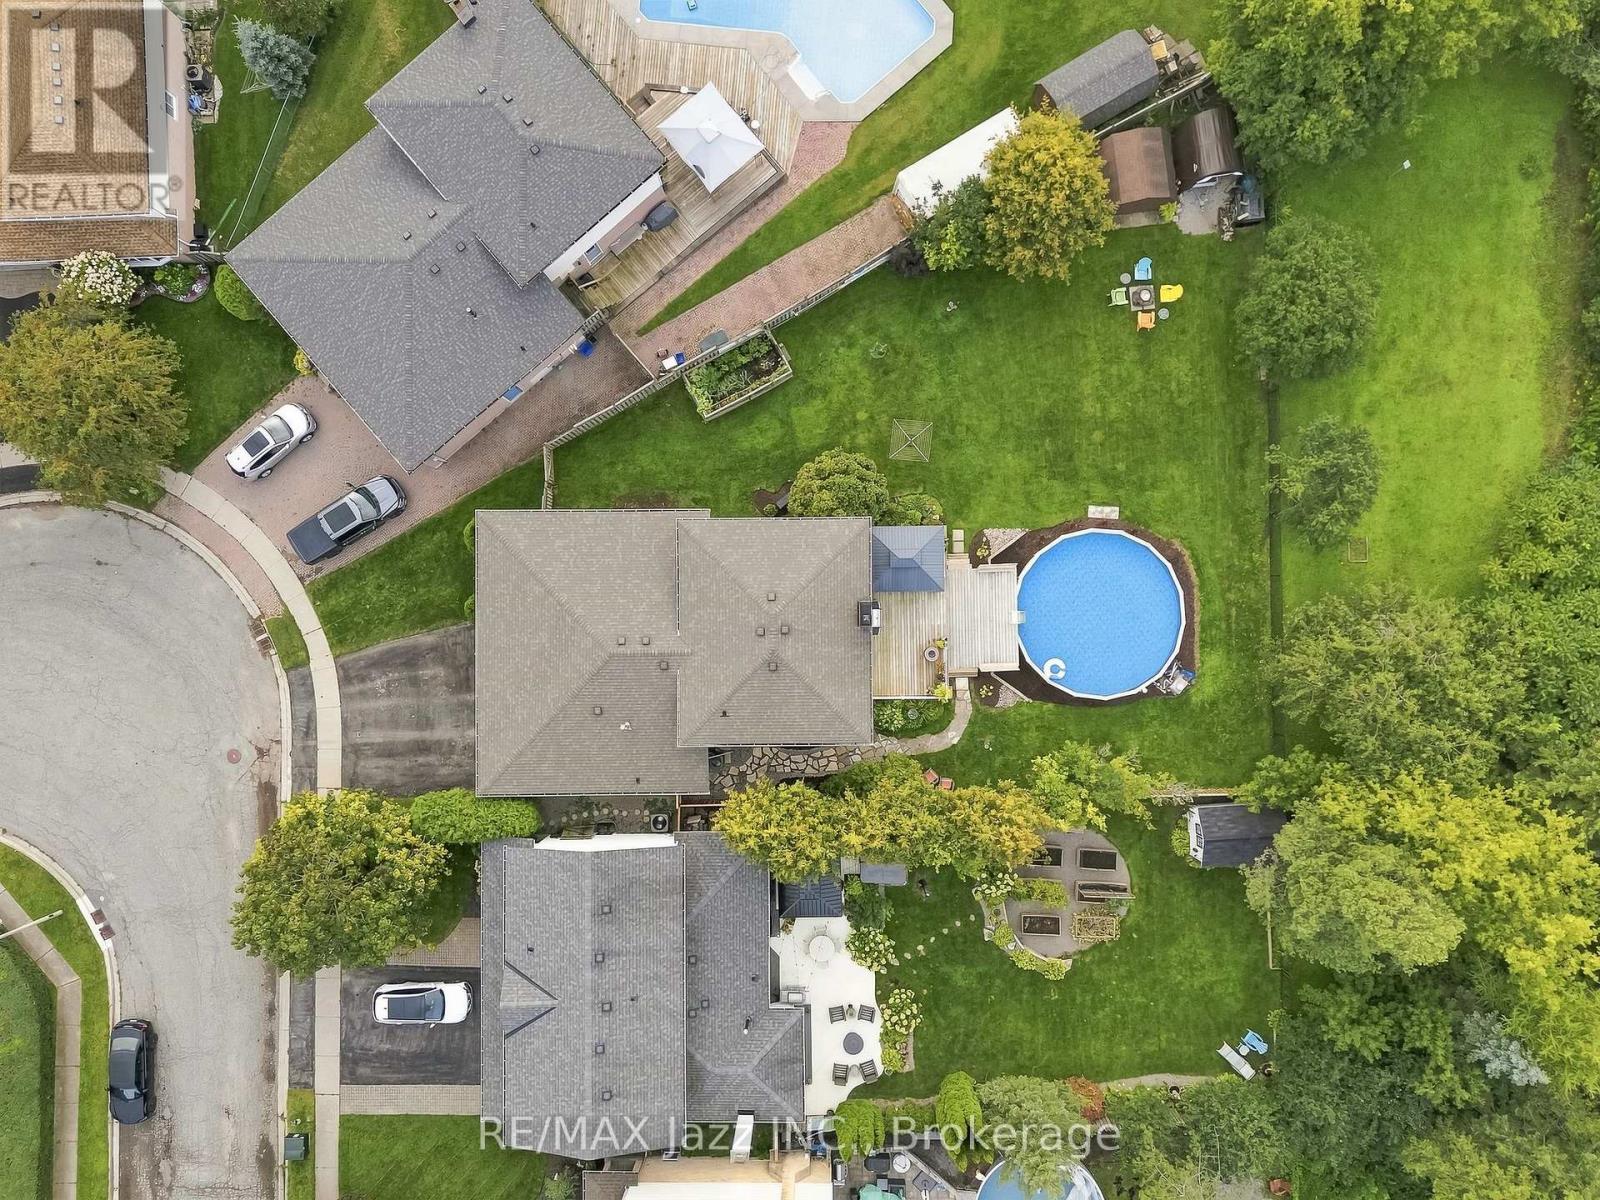
OPEN HOUSE: SAT, OCT 3 FROM 1PM TO 3PM*. Located in a mature, family-friendly Port Perry neighbourhood, this spacious 4-bedroom, 3-bathroom brick and aluminum 4-level backsplit offers over 2,200 sq. ft. of above-grade living space and an ideal combination of space, privacy and convenience. Set on one of the largest lots in the neighbourhood, this exceptional pie-shaped property offers no homes directly behind, creating a private and expansive backyard with plenty of room to enjoy. A beautiful above-ground pool and large deck provide the perfect setting for summer entertaining, relaxing with family and hosting friends, while the generous green space offers plenty of room for children and pets, gardens and a fire pit area. Inside, the functional multi-level layout provides ample space for everyday living and entertaining, with a recently updated primary bathroom adding a fresh, modern touch. The home also offers abundant storage both inside and out, a 2-car garage with direct access to the home, and generous parking for family and guests. A unique double-door entry makes welcoming family and entertaining a joy, while the charming front porch, framed by brick arches, offers a welcoming spot to sit and enjoy the neighbourhood. Conveniently located within walking distance to both elementary and high schools, parks and neighbourhood amenities, this home offers the space, privacy and location families are looking for. The lower split level also features a dedicated laundry area with a separate side entrance, adding everyday functionality and convenience. (id:49269)
18 Armstrong Avenue
Scugog, Ontario
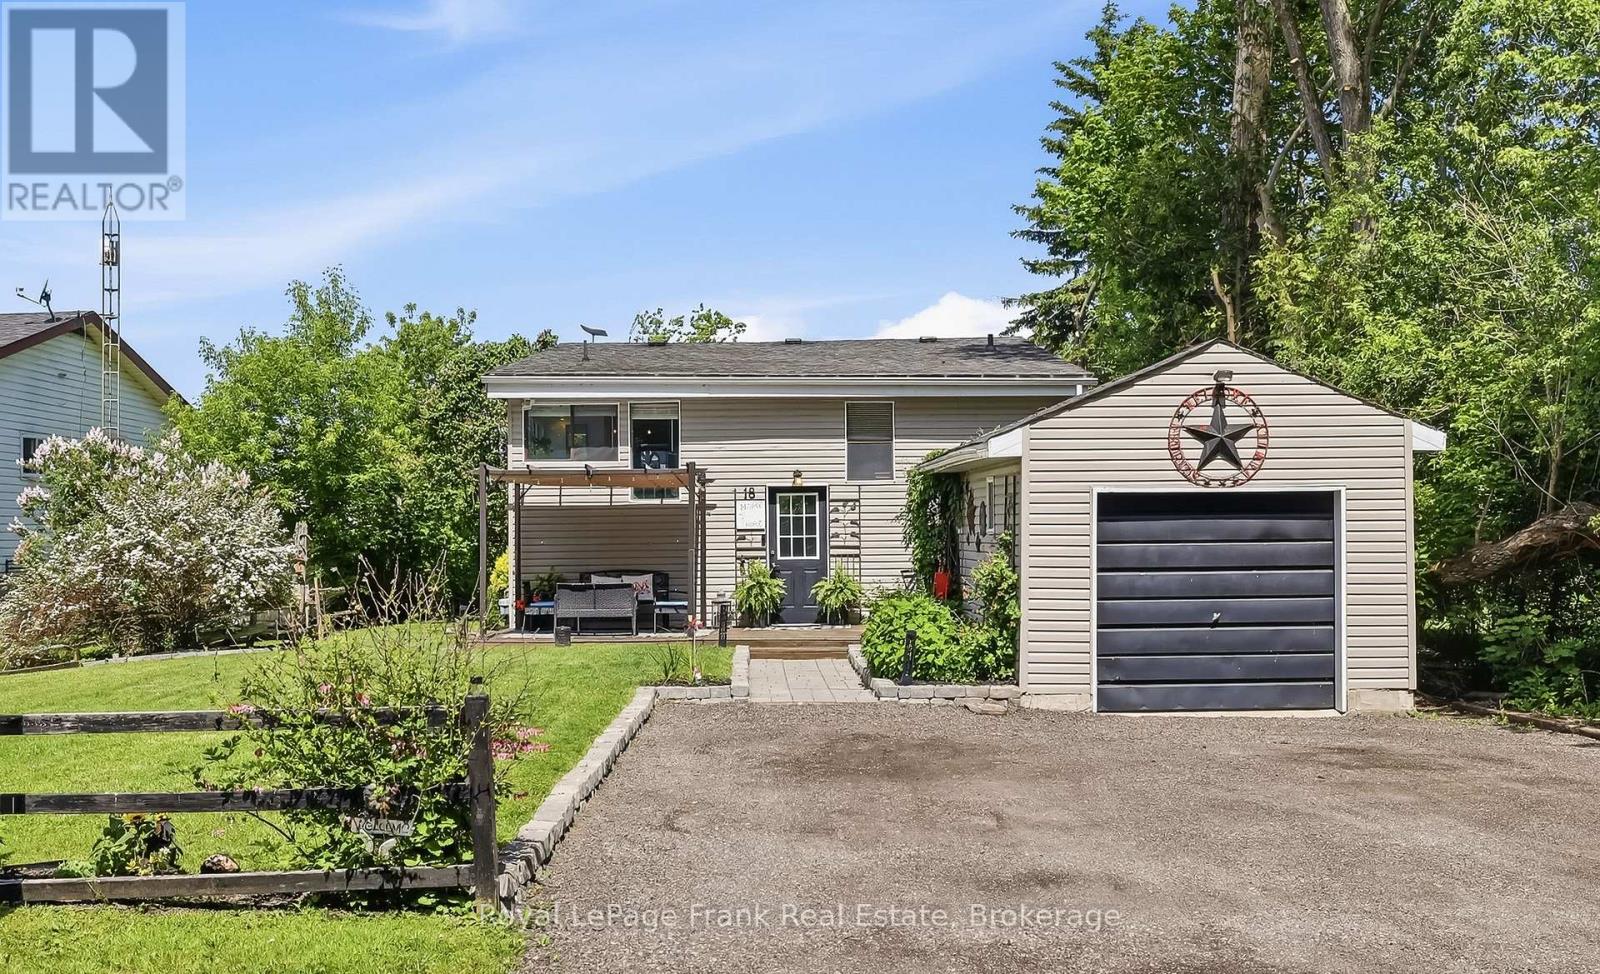
Tucked into a peaceful, family-friendly neighbourhood just 15 minutes from Port Perry, this charming 2+1 bedroom, 2 bathroom home offers the perfect blend of cottage-like tranquility with year-round convenience, Enjoy beautiful views of Lake Scugog from the rear of the property and a scenic setting directly across the street from the lake. With no neighbours in front and a treed outlook, privacy and serenity are yours to enjoy from the moment you arrive. The main level features a bright and functional layout with an updated kitchen, dedicated dining area, and a comfortable living room that walks out to a spacious back deck-perfect for entertaining or simply relaxing while taking in lake views. A 4-piece main floor bathroom completes this level. The finished basement adds excellent additional living space with large above-grade windows, a cozy fireplace, an additional bedroom, and a 3-piece bathroom-ideal for guests, extended family, or a private retreat. Outside, the property continues to impress with a detached garage, landscaped front walkway, inviting front deck, and private driveway parking for up to four vehicles. This home delivers the comfort, privacy, and true lakeside lifestyle that you've been looking for! (id:49269)
27 Bagnell Crescent
Clarington, Ontario
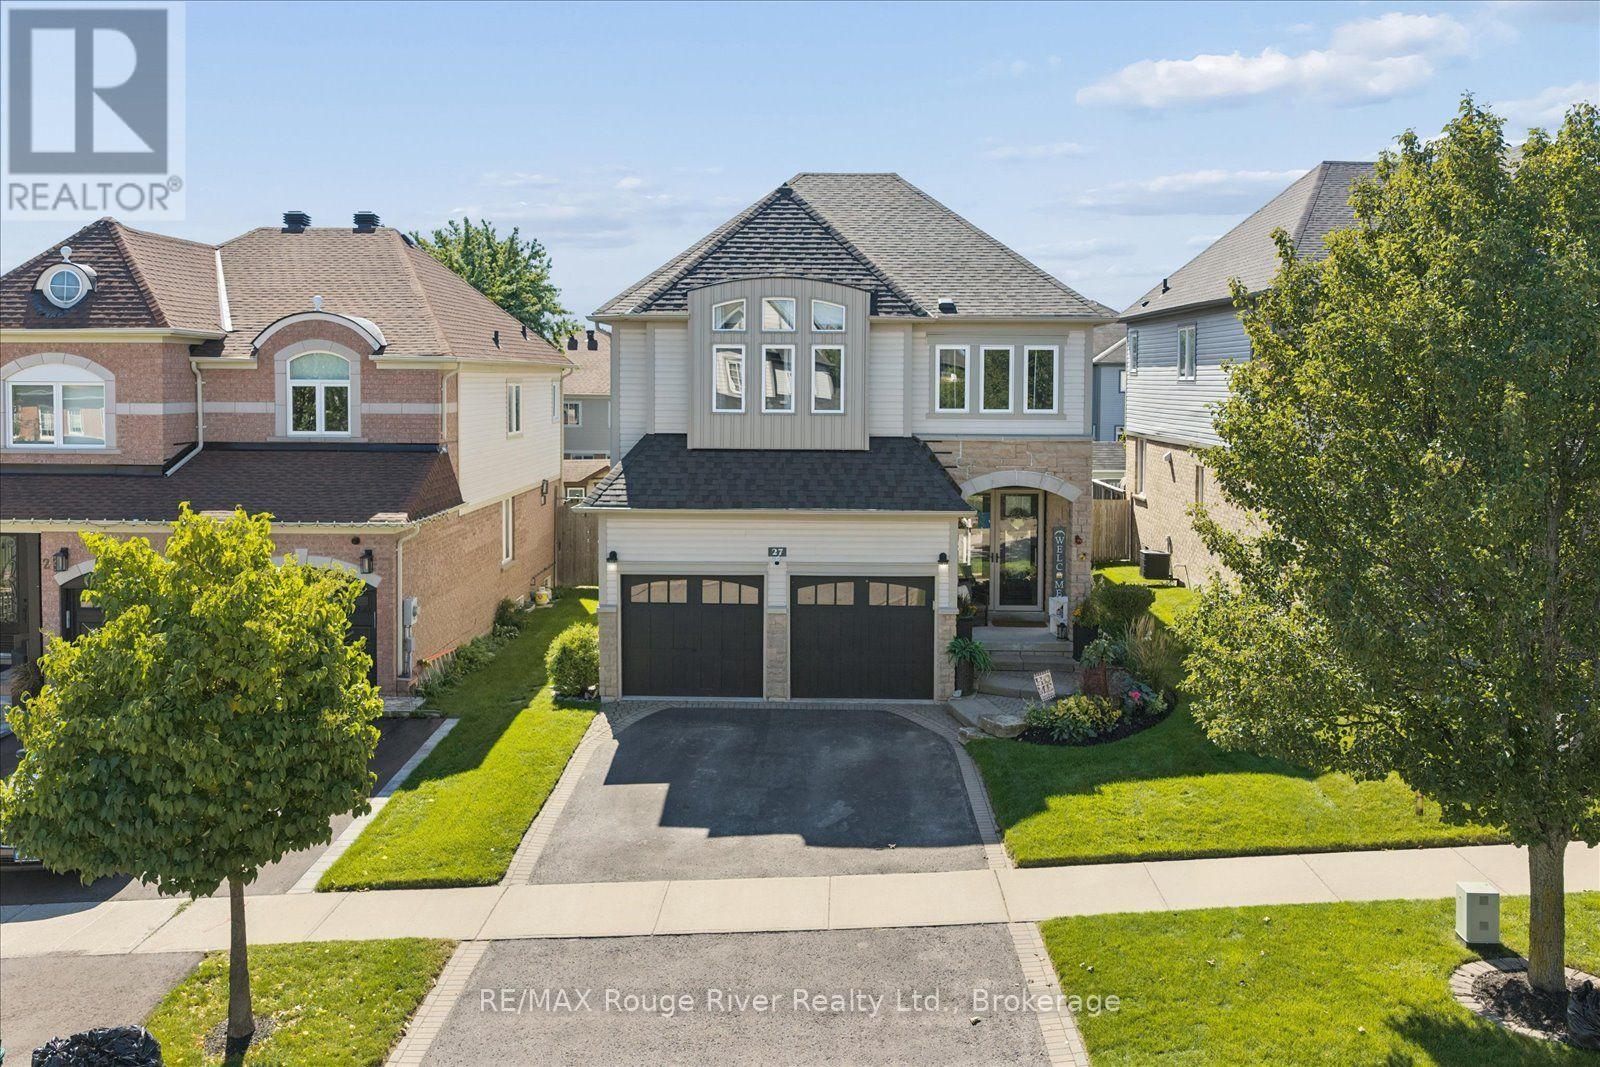
Welcome to 27 Bagnell Crescent, a pristine and well cared for 4-bedroom family home situated in a highly desirable, family-oriented pocket of Bowmanville. This property features a functional, bright layout designed to maximize natural light and daily living comfort. With unique built-in features, including shelves, cut outs and accent walls throughout the home, step into a stylish, move-in-ready interior. The heart of the home is the dual-sided fireplace between the cozy family room with a vaulted ceiling and bright dining room with crown moulding. Seamlessly connected is the stunning and spacious kitchen, which features a large island with bar seating and a walkout to the backyard deck. Upstairs, the spacious second floor boasts four generous bedrooms, the primary is complete with an ensuite, while two additional bedrooms share an attached bathroom. Additional perks include a walk-in closet for every bedroom, providing ample space and storage for a growing family and a third bathroom for the fourth bedroom's use. Downstairs, enjoy additional living space with a wet bar and a recreational room, creating an ideal hosting location for parties and get-togethers. Outdoors, enjoy your own personal oasis with a fenced-in backyard featuring a pond, deck, and greenhouse. Nestled on a quiet, low-traffic crescent, the property offers a peaceful suburban retreat while maintaining superb proximity to local community perks. Residents will enjoy being within walking distance to local day cares and just minutes from premier neighbourhood schools, beautiful parks, and a wide variety of recreational and shopping options. For commuters, the location offers seamless access to major highways 401 and 407 and transit routes across the Durham Region and into the GTA. This home provides an exceptional opportunity for a growing family to settle into one of Clarington's most sought-after communities. (id:49269)
23 Mann Street
Clarington, Ontario
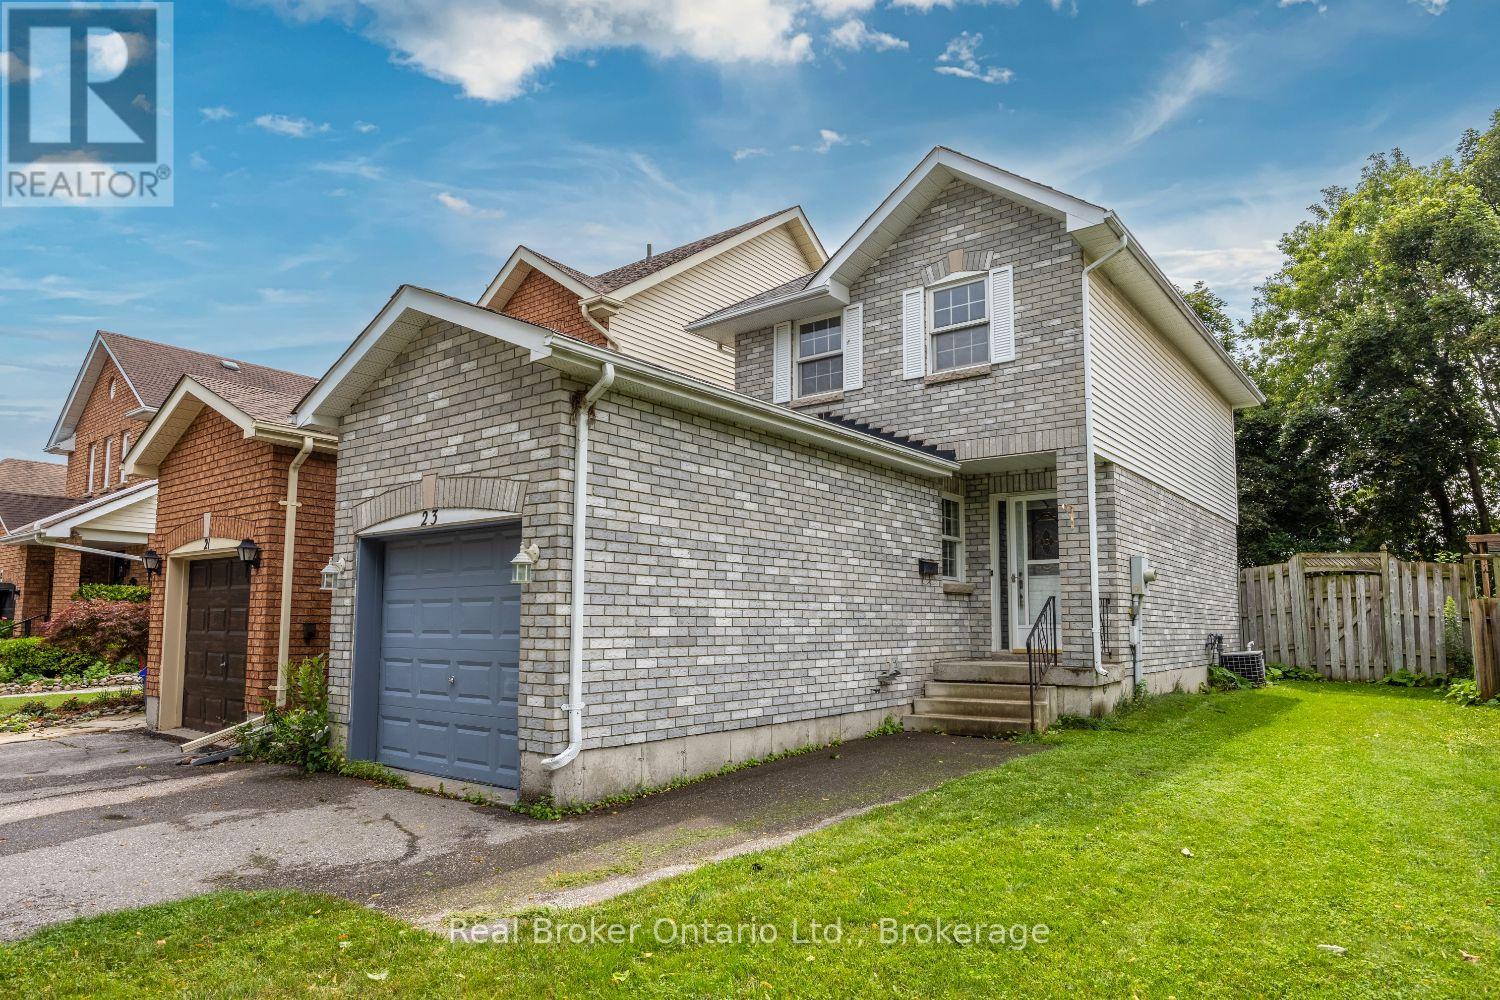
Welcome to this inviting, 2-storey home in a great Bowmanville location, perfectly situated close to schools, parks, shopping, and everyday amenities. Whether you're a first-time buyer, downsizer, or investor, this home offers a wonderful opportunity to create a space that fits your lifestyle. Step inside to a functional main floor featuring a welcoming covered front stoop, an attached garage, and a bright kitchen with laminate flooring that overlooks the dining area. The living room offers a comfortable space to relax and unwind, with a walk-out leading to the fully fenced backyard perfect for enjoying fresh air, entertaining, or spending time with family and friends. Upstairs, you'll find a 4 piece bathroom and three bedrooms, including the primary bedroom with a wall-to-wall closet. The basement provides additional flexibility with a 2-piece bathroom and awaits your finishing touches. Outside, the fully fenced backyard offers a space to enjoy the outdoors, whether it's morning coffee, summer barbecues, or time with pets. Located in a convenient Bowmanville neighbourhood close to everything you need, this home is ready for its next chapter. (id:49269)
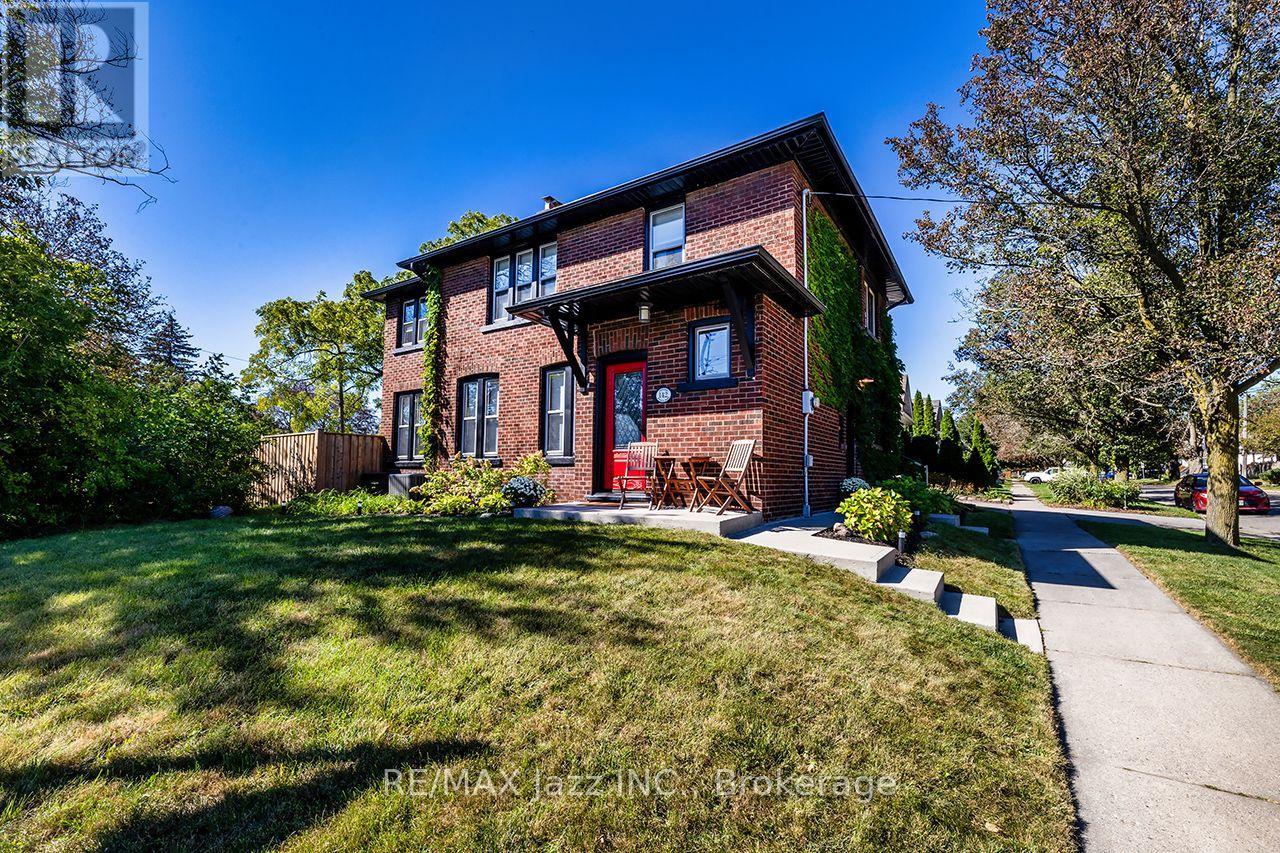
142 Adelaide Avenue W
Oshawa, Ontario
Absolutely beautiful All Brick circa 1931 home located in one of the most desirable neighbourhoods in all of Oshawa. Steps away from Parks, Hospital, Oshawa Private golf club, shopping, transit and historical Oshawa landmark Parkwood Estates. This stunner has been tastefully updated with keeping all the charm of the creative woodworking original finishes. Enter through the vestibule a spot to hang your coats and warm up w/ heated floors. Walk into the charming entrance to the living room that is spacious and cozy w/ the wood-burning fireplace, Updated mudroom (2020) off living area that has a walkout to a newer saltwater pool and fresh landscaping. Beautiful family dining area perfect for hosting updated w/built-in cabinets and coffee bar. Kitchen updated w/ Granite counters, subway tile b/s, plenty of cupboards and added homework nook. 2-piece powder room w/ heated floors on main updated (2026), Hardwood flooring throughout the entire home. Upstairs has 3 generously sized bedrooms, primary has a B/I closet and an added office space or nursery room. 2nd and 3rd bedrooms both have good-sized closets and hardwood flooring. Main bathroom updated w/ new double vanity, glass shower and heated flooring. Updated all copper electrical, new shingles (2018), Furnace (2018), A/C (2018), Exterior doors (2023), Added attic insulation (2019). Driveway side of the home is on side street Grooms Ave (id:49269)
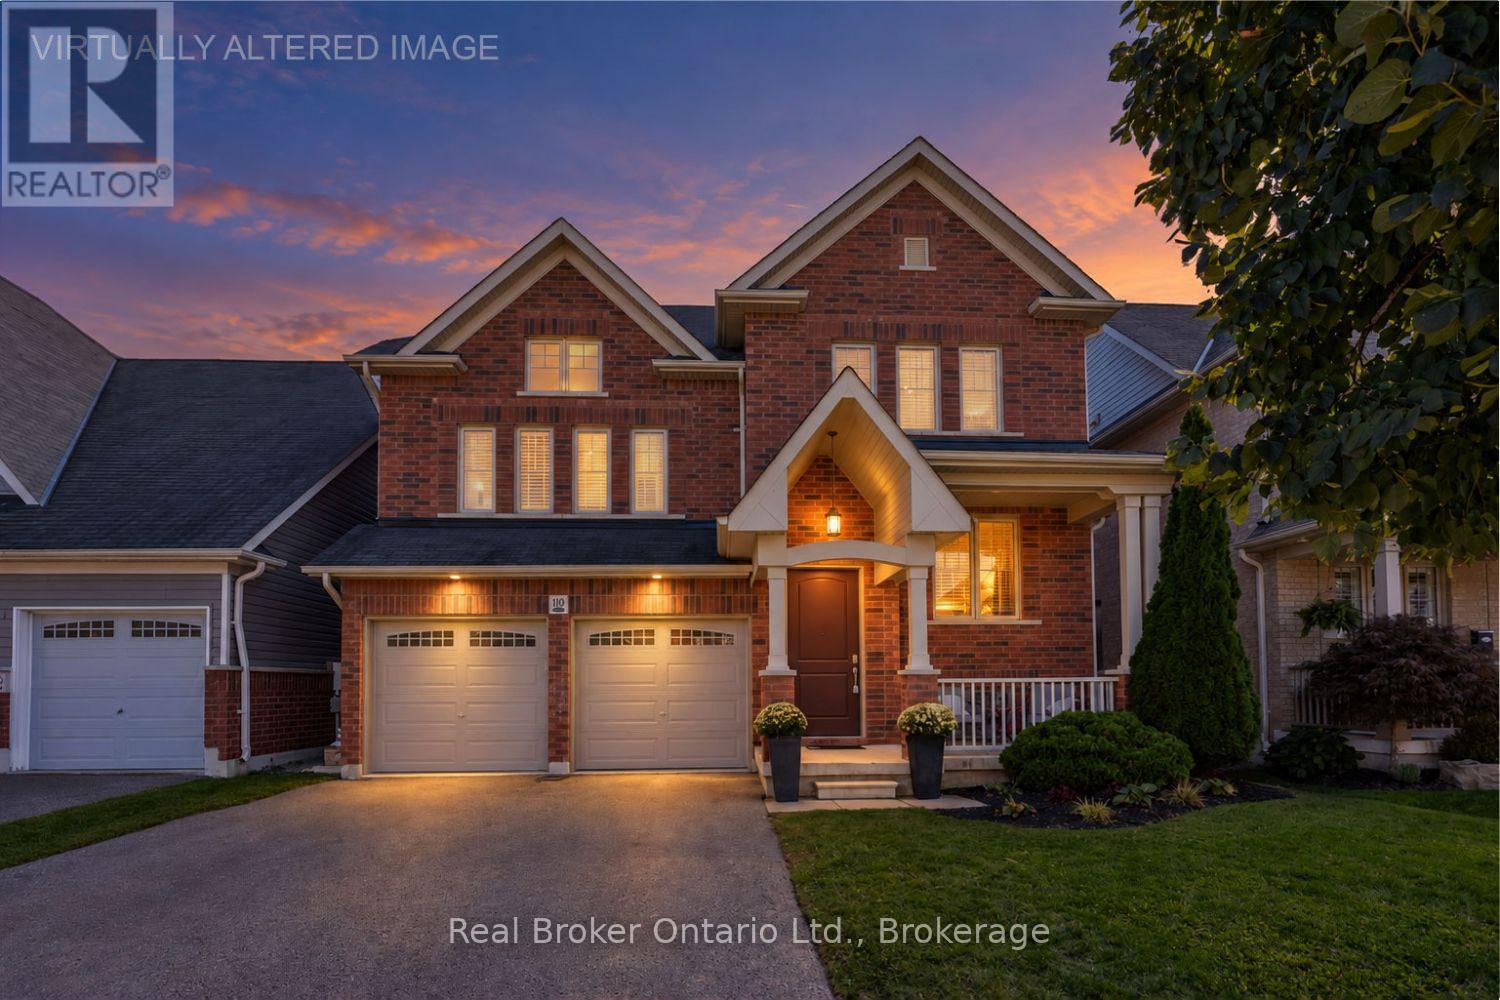
110 Sumersford Drive
Clarington, Ontario
Welcome to this move-in-ready home, offering generous living space with a layout made for everyday family life and entertaining. Step inside to a bright, open-concept living and dining area with hardwood flooring. The eat-in kitchen offers ample cupboard and counter space, a center island with breakfast bar, tile backsplash, and a walk-out to the deck. Adjacent to the kitchen, the family room features a gas fireplace with mantle, built-in shelving and cupboards, and an accent wall. Main floor laundry and a 2pc powder room add everyday convenience, while the two car garage, with interior access, a gas heater, built-in shelving, and cubbies, provides additional parking, storage, and functionality. Upstairs, the sun-filled great room features large windows, creating the perfect spot to unwind or gather with family. The spacious primary bedroom features new broadloom, a walk-in closet with organizers, and a 5pc ensuite with double sinks, a soaker tub, and walk-in shower. Three additional bedrooms offer a unique setup, with two sharing a Jack & Jill bathroom, and the third enjoying semi-ensuite access. The finished basement adds impressive living and entertaining space, with a large rec room, built-in entertainment unit, a show-stopping wet bar with island, a bedroom, 3pc bathroom, and plenty of storage. Outside, enjoy the fully fenced backyard with a deck, hot tub, pergola, and raised garden beds, creating plenty of space to relax and enjoy the outdoors. (id:49269)
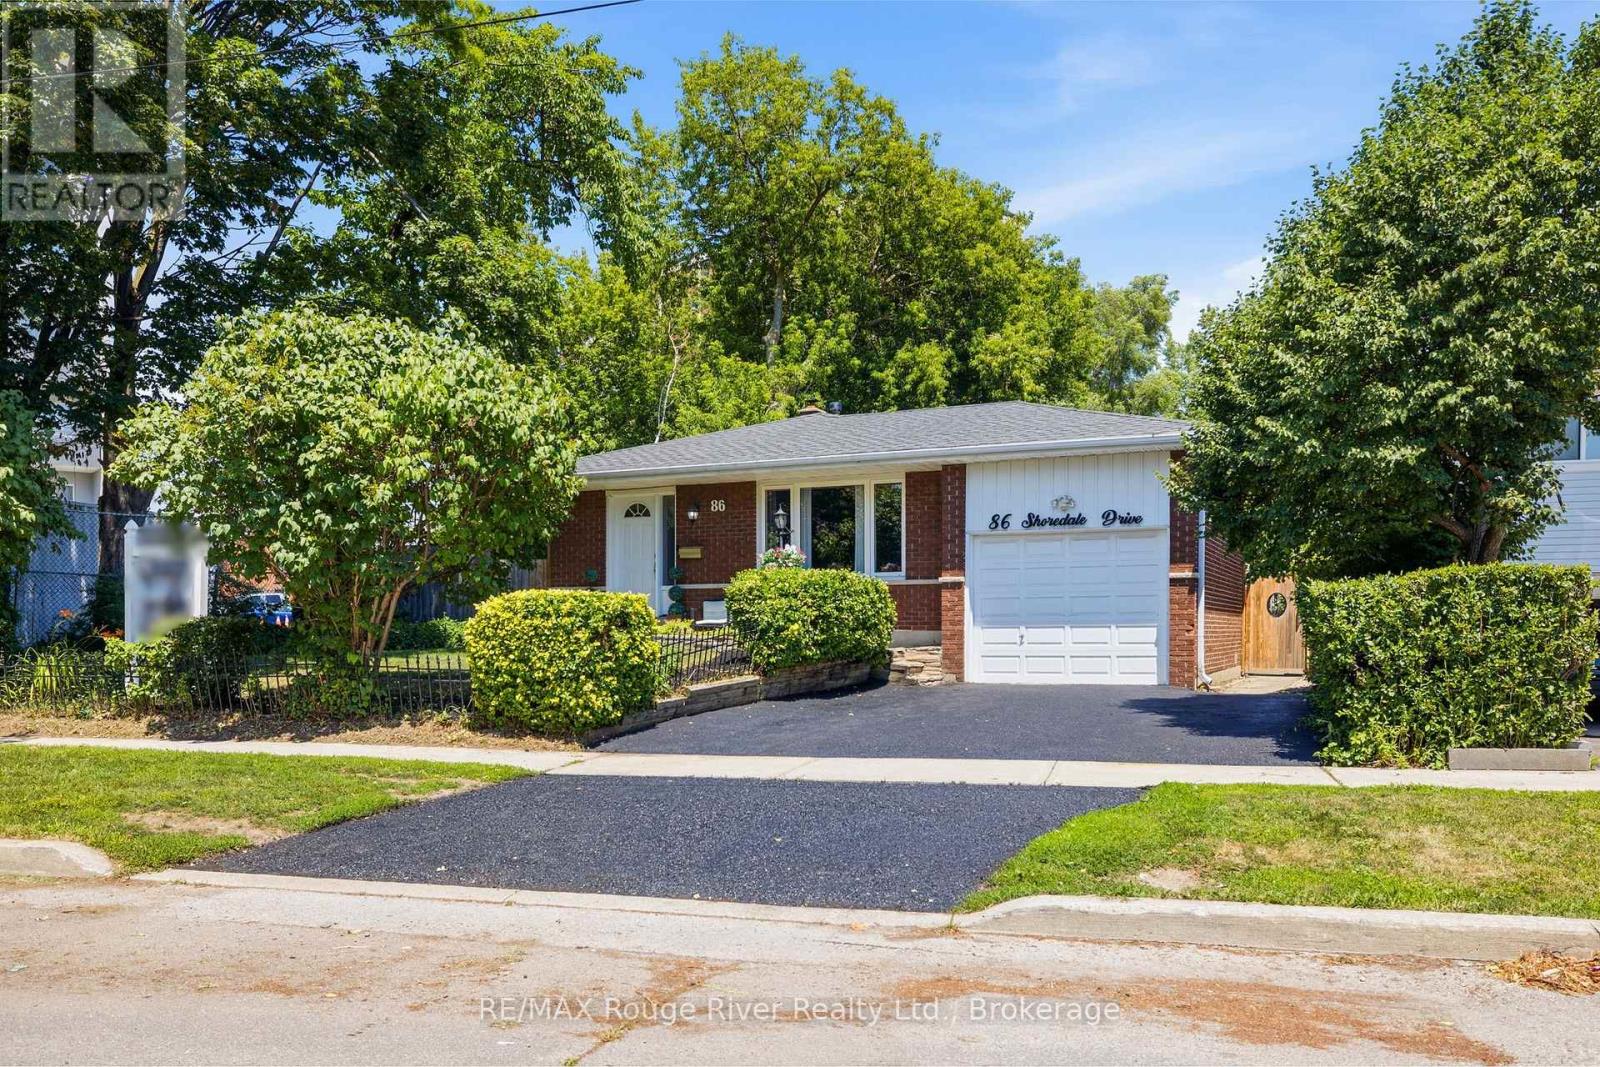
86 Shoredale Drive
Toronto, Ontario
Welcome to 86 Shoredale Dr a beautifully updated 4-level backsplit offering exceptional space, versatility, and modern comfort in one of Scarborough's most convenient family-friendly neighbourhoods. Thoughtfully renovated throughout, this move-in-ready home is ideal for growing families, multi-generational living, or buyers seeking excellent in-law suite potential. The bright main level showcases a stunning renovated kitchen featuring modern cabinetry, stylish countertops, stainless steel appliances, and abundant storage, seamlessly flowing into the spacious living and dining areas filled with natural light. Upstairs, you'll find three generously sized bedrooms, including a spacious primary retreat with a private semi-ensuite. A second large bedroom and a versatile third bedroom, currently used as a home office, provide flexibility for families of all sizes. The lower level offers outstanding additional living space with a spacious family room, dining area, an additional bedroom with a walkout to the private backyard, and a separate side entrance, making it an ideal setup for extended family or guests. The finished basement further enhances the home's versatility with a second kitchen, a full bathroom, and two additional bedrooms, creating even more flexible living options. Step outside to your private backyard oasis featuring mature trees, a patio, hot tub, and storage shed, providing the perfect setting for relaxing or entertaining. Ideally situated just minutes from Scarborough Town Centre, Highway 401, TTC and GO Transit, Centennial College, the University of Toronto Scarborough, Scarborough Health Network, schools, parks, shopping, restaurants, and everyday amenities, this exceptional location offers unmatched convenience while maintaining the appeal of an established neighbourhood. Combining stylish renovations, an incredibly functional layout, and exceptional flexibility for today's lifestyle.. a rare opportunity to own a home with space for the whole family. (id:49269)
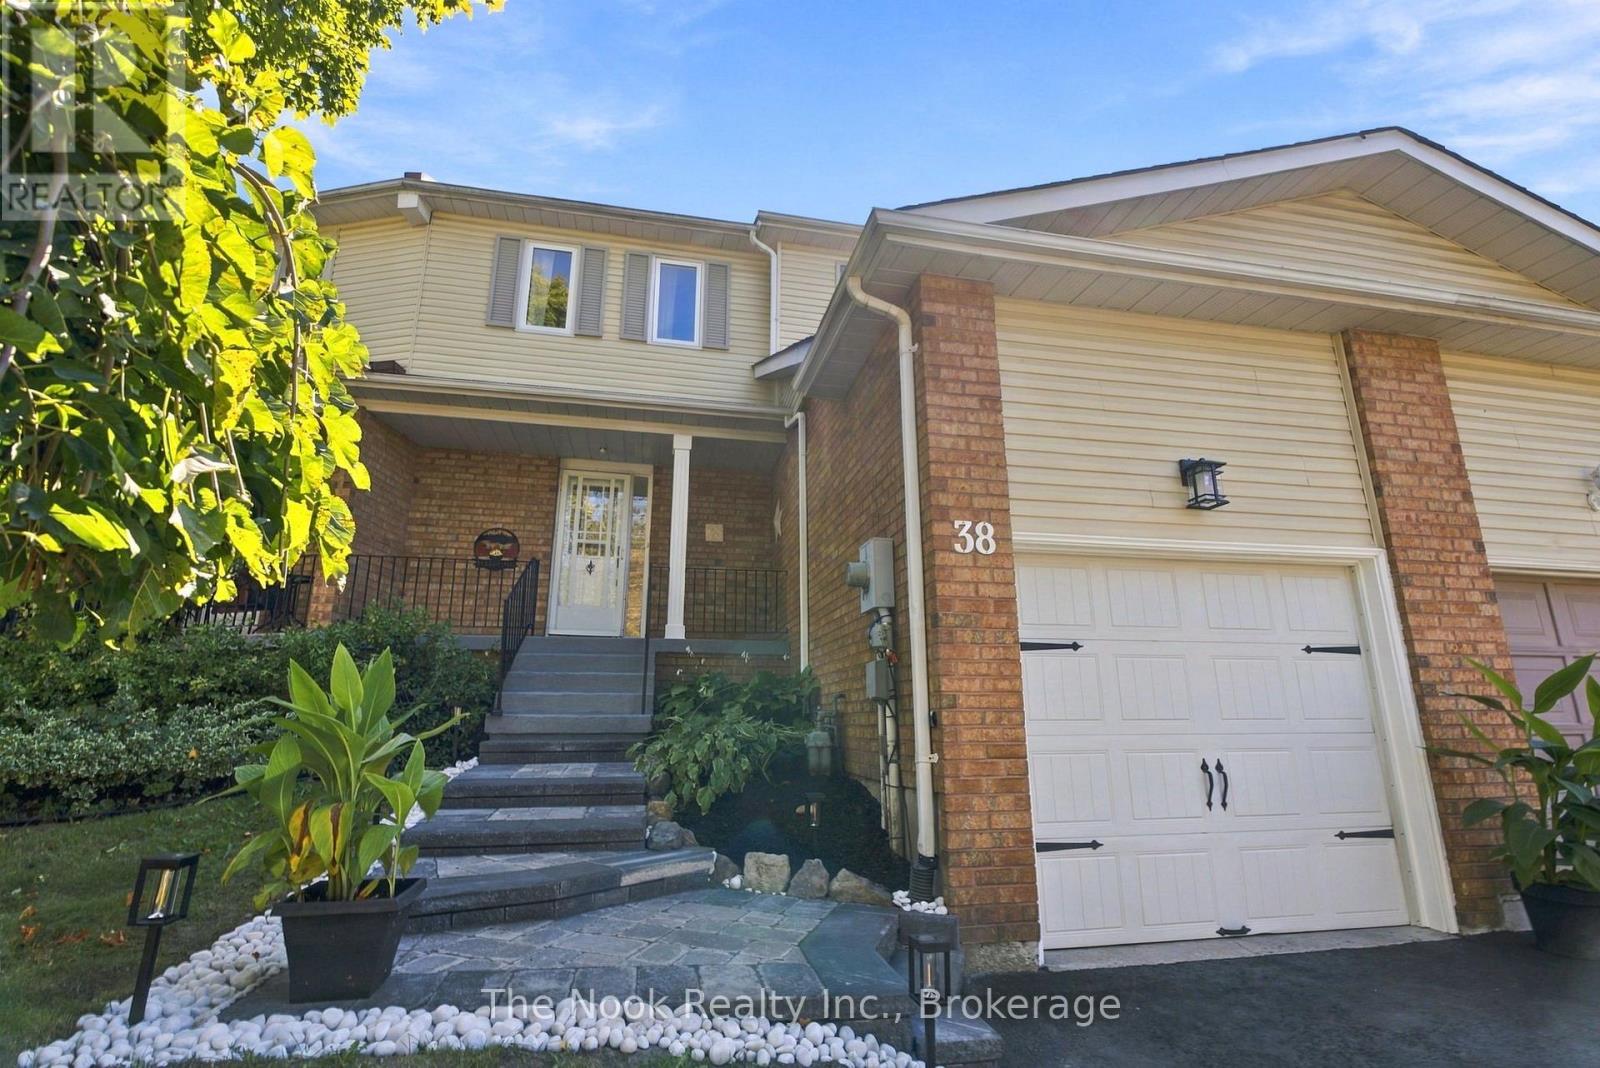
38 Galbraith Court
Clarington, Ontario
Some homes just make everyday life easier. 38 Galbraith Court is one of them. Tucked onto a court in an established Bowmanville neighbourhood, this freehold townhome puts so much of daily life close by. Groceries, shopping, schools, parks and everyday errands are all nearby, while downtown Bowmanville is just minutes away. Inside, there's just over 1,100 sq. ft. above grade, giving this townhome a surprisingly comfortable amount of space. Three bedrooms and two bathrooms keep the layout practical, while the updated kitchen and bathrooms mean some of the big projects have already been taken care of. Downstairs, additional finished living space gives you options for movie nights, a playroom, home office or simply somewhere to spread out. Outside, the backyard keeps things easy too. It's virtually maintenance-free, with no grass to cut and a generous-sized deck that gives you plenty of room for summer dinners, entertaining or simply sitting outside without adding another chore to the weekend. An attached garage plus driveway parking takes care of the practical side too. And there's even more coming to the neighbourhood. The new 34-acre Bowmanville Park is just a short walk away and, once complete, will bring even more outdoor space to the area, including approximately 700 metres of connected walking and nature trails. This is the kind of location where you can run out for groceries without turning it into an outing, get the kids to school without crossing town, and have parks and trails close enough to actually use them. A comfortable home, a seriously convenient Bowmanville location, and a really good place to start your next chapter. (id:49269)
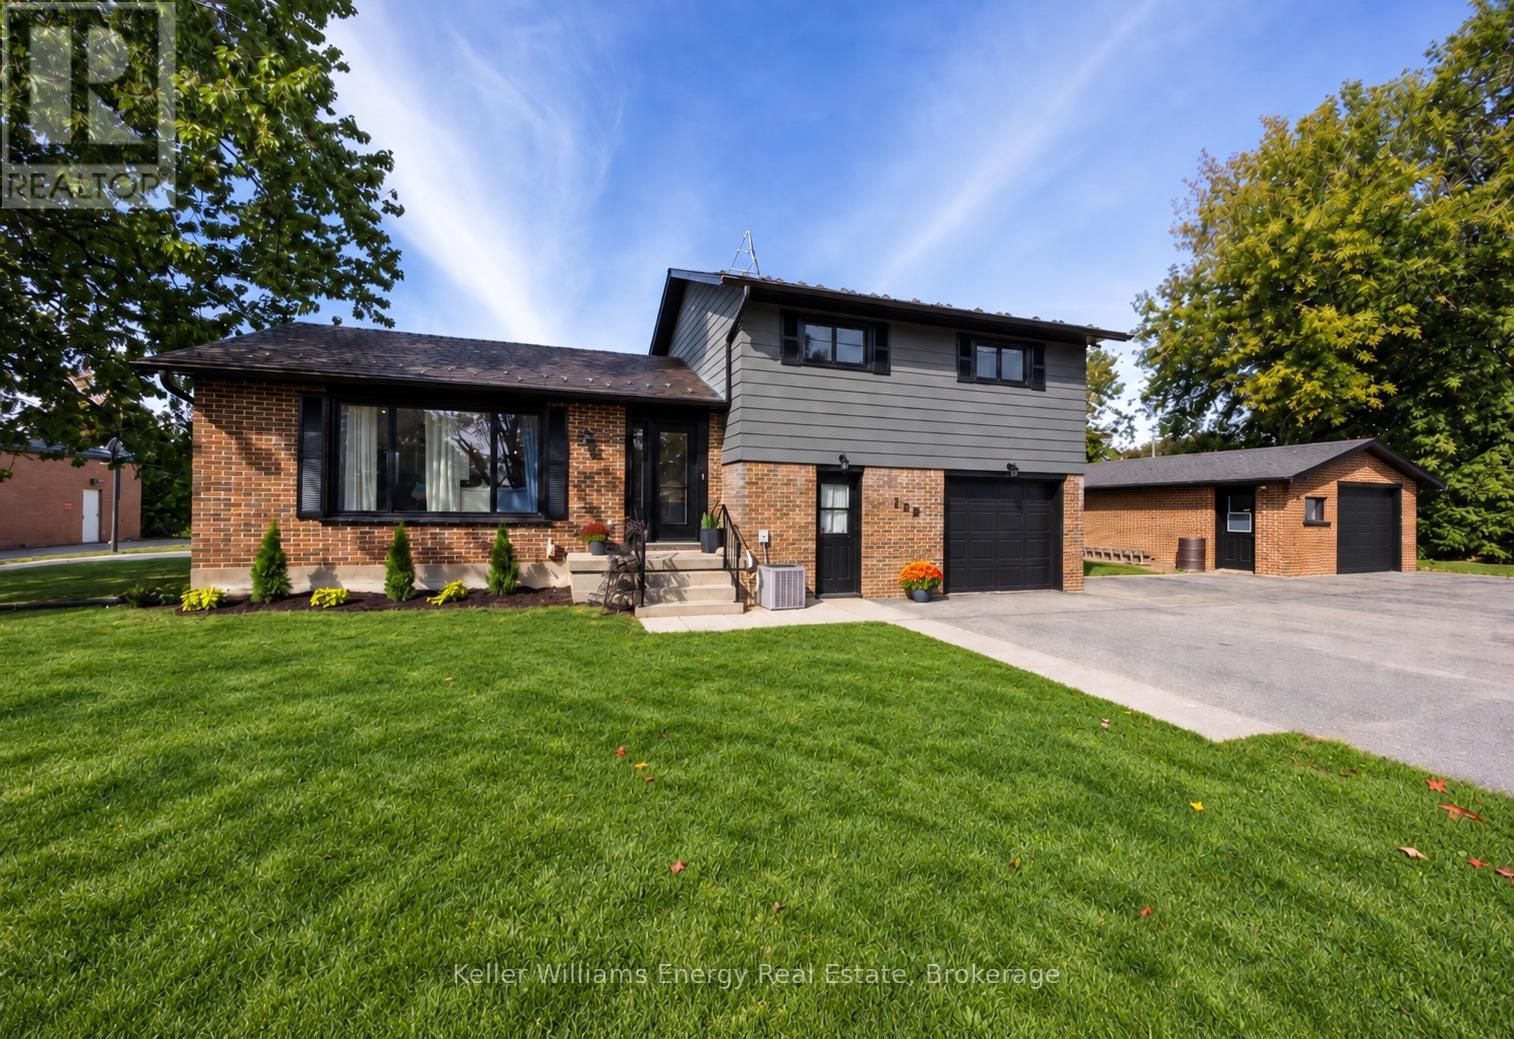
190 Church Street N
Clarington, Ontario
Welcome to this beautifully finished home in the heart of charming Orono! This thoughtfully updated 3-bedroom, 2-bathroom home is truly move-in ready, offering comfortable living from top to bottom with a wonderful blend of modern updates and everyday functionality. The renovated main floor features a beautiful kitchen with custom backsplash, centre island and dining area, creating the perfect space for family meals and entertaining. Step through the dining area and walk out to the deck, where you can relax, BBQ and enjoy the backyard. A convenient ground-floor laundry adds to the home's practicality while the fully finished lower level provides additional livingspace, including a fantastic bonus rec room - perfect for family fun, a home gym, movie nights or entertaining. Don't forget the ground level games room its the perfect bonus space! Outside, you'll appreciate the detached garage and tons of parking, all situated on a quiet dead-end street. With the school just a few of steps away, this is an ideal location for families looking for convenience, community and a little extra peace and quiet. Just move in, unpack and enjoy! This is the kind of home where you can settle in, make memories and enjoy everything this wonderful Orono community has to offer. (id:49269)
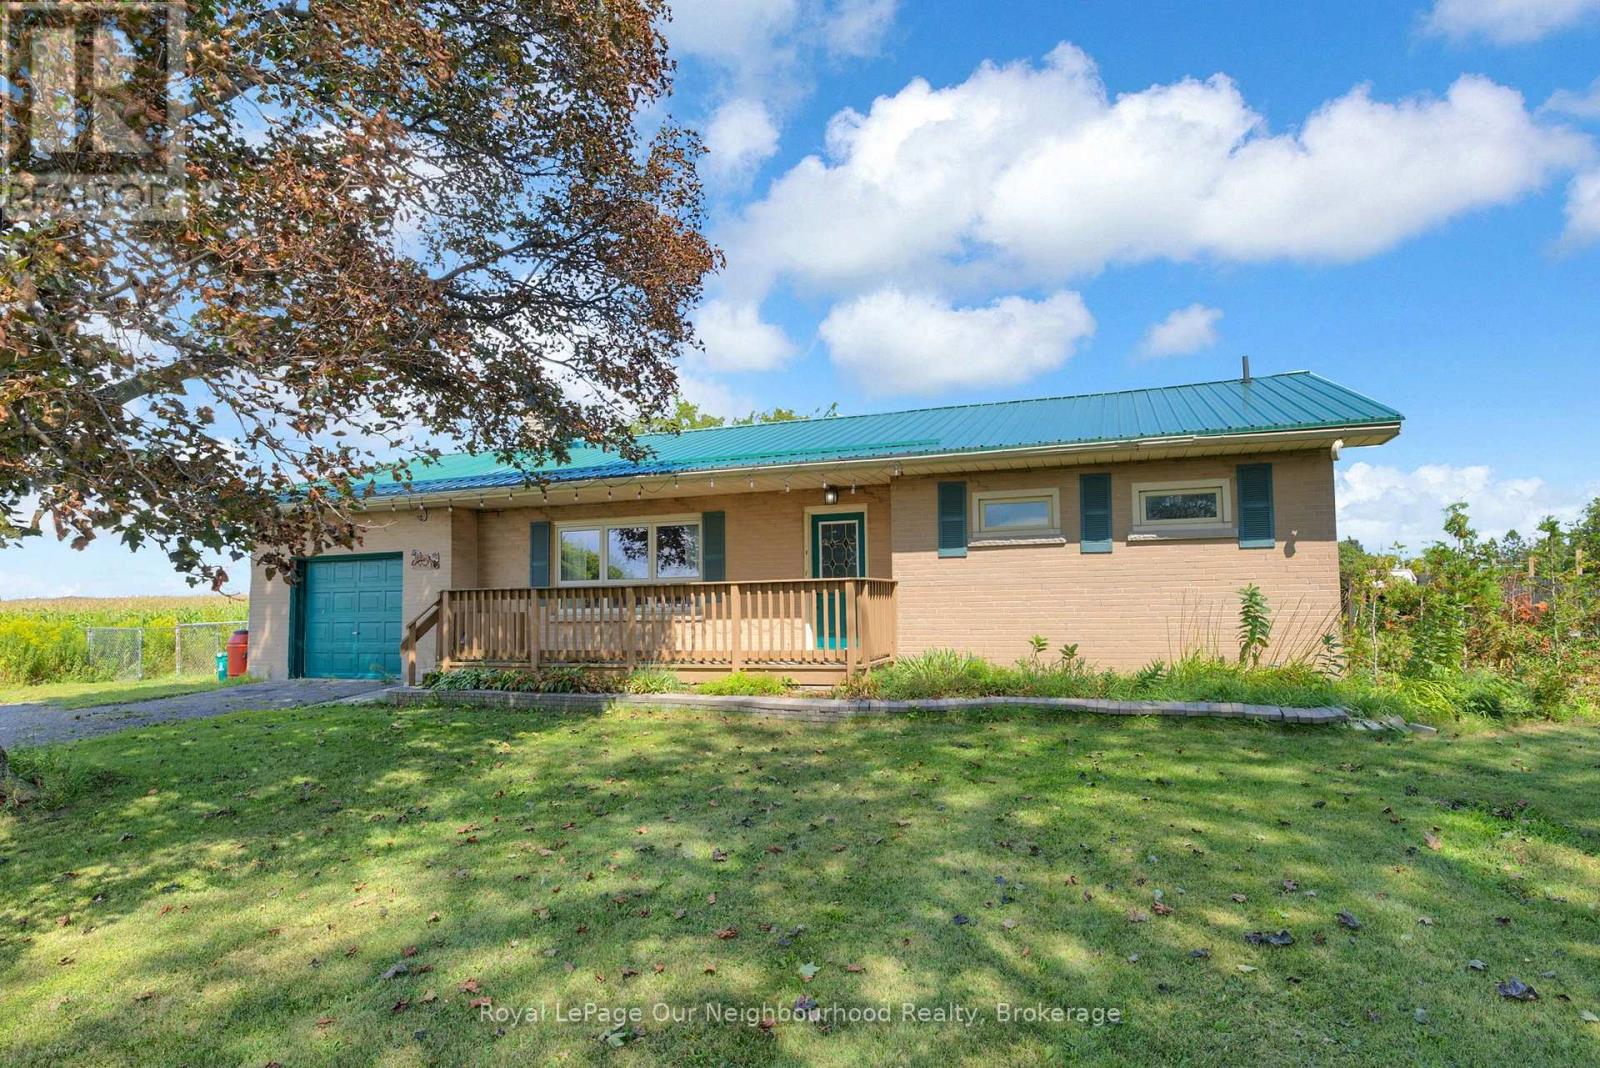
3483 Highway 115 Highway N
Clarington, Ontario
Welcome to 3483 Highway 115 N! This charming 2+2 bedroom bungalow offering space, versatility and a peaceful country setting in Clarington. This well-maintained home features a practical layout with two bedrooms on the main level and two additional bedrooms downstairs, providing plenty of room for a growing family, guests, a home office or extended family living.The bright and functional main level offers comfortable everyday living, while the finished lower level provides valuable additional living space and flexibility to suit your needs. Set on a generous property with the character and privacy of a rural setting, this home offers an excellent opportunity to enjoy the best of country living while remaining conveniently connected to nearby communities, amenities and major transportation routes.Whether you're a first-time buyer, growing family, downsizer or investor, 3483 Highway 115 N offers a versatile layout and plenty of potential. Come see all that this inviting bungalow has to offer! (id:49269)
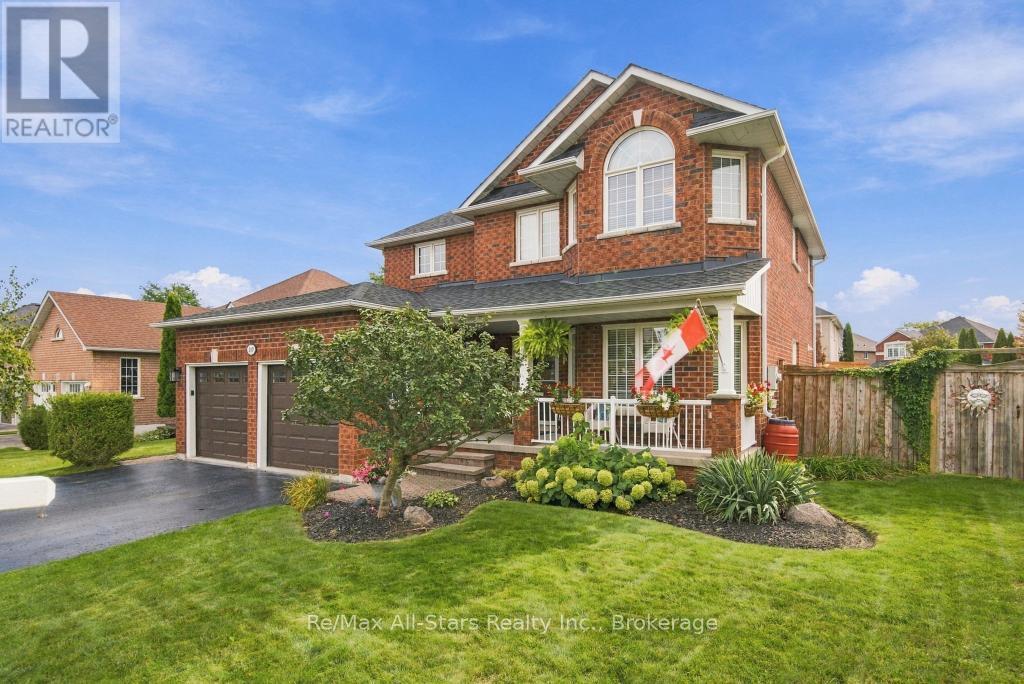
110 Hammond Street
Clarington, Ontario
Exceptional 2 story all brick home centrally located in Bowmanville; charming front porch overlooking nicely landscaped yard; corner lot with no sidewalk on one side! Welcoming entry way with custom bench/closet and view of beautiful curved staircase to second floor; engineered hardwood throughout main floor; cozy family room with built-ins and gas fireplace; spacious living room with electric fireplace and open to dining area -ideal set up for entertaining; generous eat-in, updated kitchen with two-tone cabinetry, great counterspace, quartz counters, breakfast nook with walk out to deck and backyard ; Second floor complete with Primary suite with walk-in closet and 4 pc ensuite, and two additional bedrooms( a wall was removed from bedroom 4 to allow for a much larger bedroom 3 and could certainly be added back in to go back to 4 bedrooms upstairs); 3/4" laminate flooring throughout second floor. Lower level finished and ideal for entertaining- built in bar; games area and recreation space all with 3/4" laminate flooring; additional bedroom and 3pc bath. Beautiful fully fenced backyard for family fun and entertaining- inground pool, deck with gazebo, mature landscaping. This home is in move-in ready condition- unpack and enjoy! Furnace/AC +/- 2016; roof +/- 2018(35 yr shingles); 100 amp electrical; pool liner +/- 2 yrs, updated front door. (id:49269)
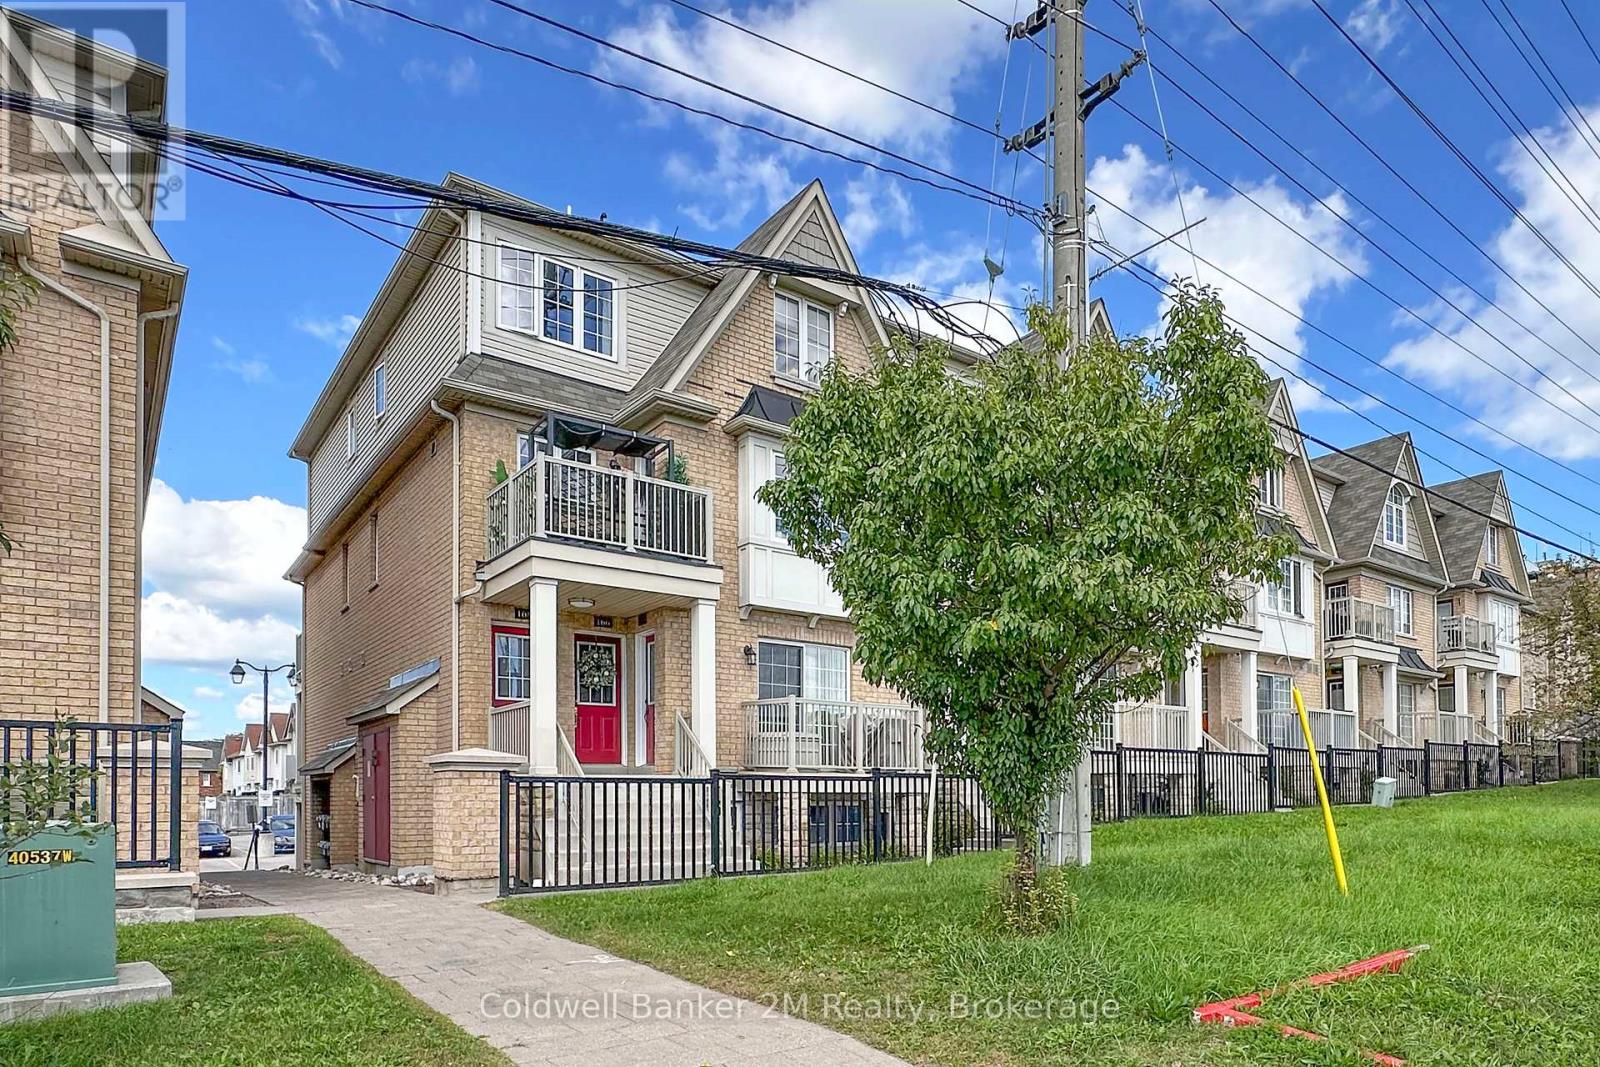
164 Kingston Road W
Ajax, Ontario
Welcome to easy, convenient living in the heart of Ajax! This bright and stylish 2-bedroom end-unit home offers the comfort of everything on one level with no interior stairs. Featuring 2 full bathrooms, a spacious and inviting living area, a private enclosed garage and 2 balconies, this home offers an exceptional combination of comfort, functionality and value. Enjoy a fantastic central Ajax location along the Kingston Road corridor, just minutes from Costco, Life Time Gym, shopping, restaurants, cafs, grocery stores, parks, schools and recreation. Public transit is easily accessible, with Ajax GO Station just a short drive away. Commuters will appreciate quick access to Highway 401 and Highway 412 connecting to Highway 407. An excellent opportunity for first-time buyers, downsizers or anyone looking for convenient, low-maintenance, single-level living close to everything! (id:49269)