
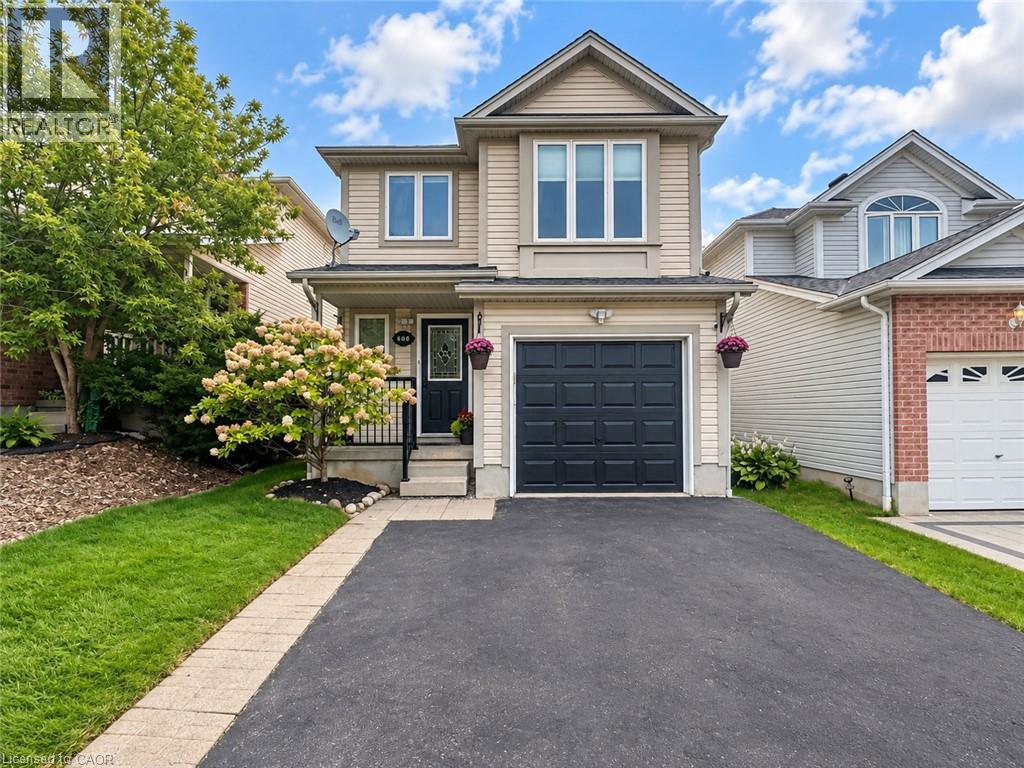
608 Royal Fern Street
Waterloo, Ontario
Welcome to 608 Royal Fern Street, a bright and beautifully updated 2-storey detached home in the heart of Columbia Forest, one of Waterloo’s most desirable family-friendly communities. Situated near the top of a quiet cul-de-sac with no through traffic, this carpet-free, smoke-free, pet-free and freshly painted home offers numerous recent upgrades, hardwood flooring on the main level and stairs, and no rental equipment. This property has never been rented, A move-in-ready home in a prime Waterloo neighbourhood offering comfort, convenience, and modern updates. The main floor features a functional open-concept layout connecting the kitchen, dining area, and great room, enhanced by large windows and abundant natural light. The updated kitchen includes newly painted cabinets 2026, quartz countertops 2021, new light fixtures throughout the home 2025, and updated appliances including dishwasher, stove, and dryer 2026, plus fridge and washer 2024. The renovated main-floor bathroom 2026 adds everyday convenience and a fresh modern touch. Upstairs offers three comfortable bedrooms and a spacious family room with a 9-ft ceiling, ideal for a home office, media room, or guest space. The second-floor bathroom was also newly renovated in 2026, adding style and functionality for daily living. The fully finished basement, completed in 2023, provides additional living space, excellent storage, or potential use as a fourth bedroom, complete with a 3-piece bathroom. Major mechanical updates include furnace (Carrier)and A/C (Carrier)replaced in 2022, with roof completed in 2015. Step outside to enjoy the beautiful interlock backyard patio and shed, completed in 2025, creating a low-maintenance outdoor space perfect for relaxing or entertaining. Conveniently located minutes from the University of Waterloo, Wilfrid Laurier University, schools, trails, The Boardwalk, St. Jacobs Market District, Costco, YMCA, T&T Supermarket, shopping, restaurants, and highway access. (id:49269)
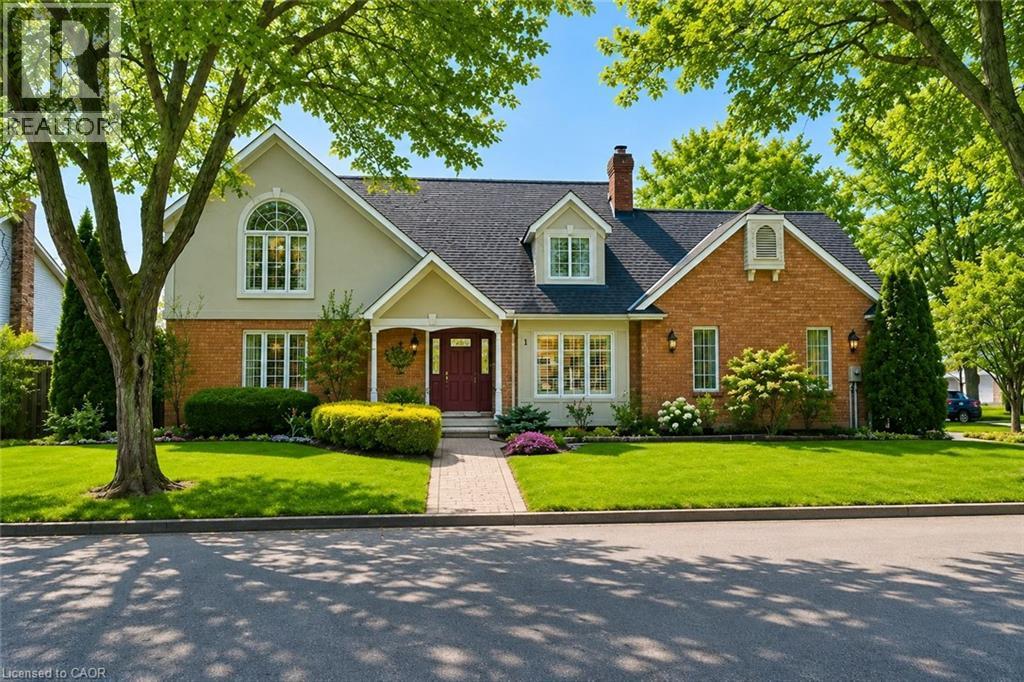
1 Captain Tenbrock Terrace
St. Catharines, Ontario
!! OPEN HOUSE ON SUNDAY OCTOBER 11TH FROM 2 - 4 PM !! Welcome to this beautifully maintained executive home, where timeless style, thoughtful design & exceptional functionality come together in a sought-after family-friendly neighbourhood. Surrounded by lush landscaped gardens & ideally located near parks, schools, highways & everyday amenities, this impressive home offers over 3,300 sq ft of finished living space. The inviting main level features elegant formal living & dining rooms, convenient main-floor laundry & a stunning family room with soaring vaulted ceilings & dramatic two-storey windows filling the space with natural light. The spacious eat-in kitchen is designed for both everyday living & entertaining, featuring abundant cabinetry, built-in cooktop, custom tile backsplash & a generous granite-topped centre island. Upstairs offers 3 spacious bedrooms, including an oversized primary retreat with walk-in closet & private ensuite, plus a beautifully appointed main bathroom with soaker tub & separate walk-in shower. The fully finished lower level provides exceptional versatility with a large rec room, additional bedroom space, office, den, bathroom & plenty of storage, all finished with impressive attention to detail including rounded wall corners. Complete with a double-car garage with inside entry, beautiful landscaping & wonderful curb appeal, this move-in-ready home offers the space, quality & location today’s families are looking for! (id:49269)
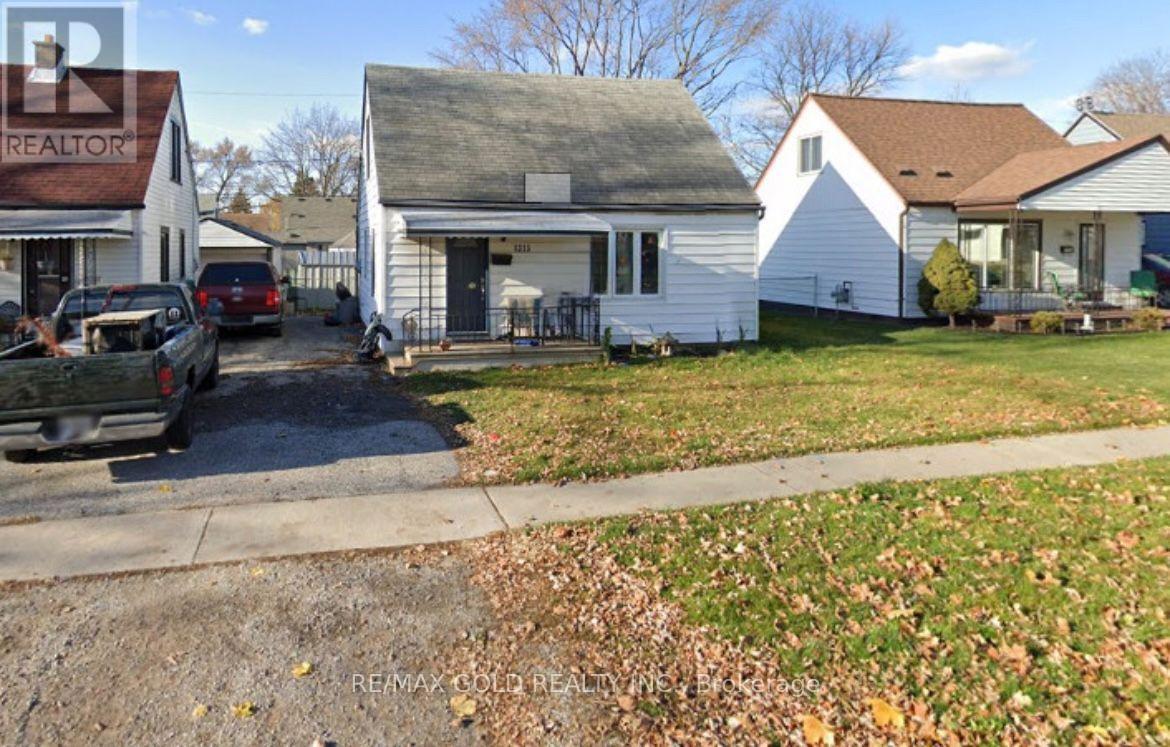
1315 Partington Avenue
Windsor, Ontario
This charming 3-bedroom, 1-bathroom home in a family-friendly neighborhood offers comfort, style, and convenience. The bright, spacious living room features large windows, while the open-concept layout connects to the dining area and well-equipped kitchen with ample cabinetry and counter space. Each of the three bedrooms is generously sized with plenty of closet space and natural light. The modern bathroom is functional and inviting. The large backyard provides a private space for outdoor activities, and the long driveway offers parking for three vehicles. Located in Windsor's desirable west end, this home is close to Tim Hortons, Dollarama, Canadian Tire, Pizza stores, gas stations, parks, schools, shopping, dining, highways, and public transit, with easy access to major roads. The Detroit-Windsor border is just a short drive away, making commuting convenient. Don't miss this opportunity, schedule your viewing of 1315 Partington Avenue today! (id:49269)
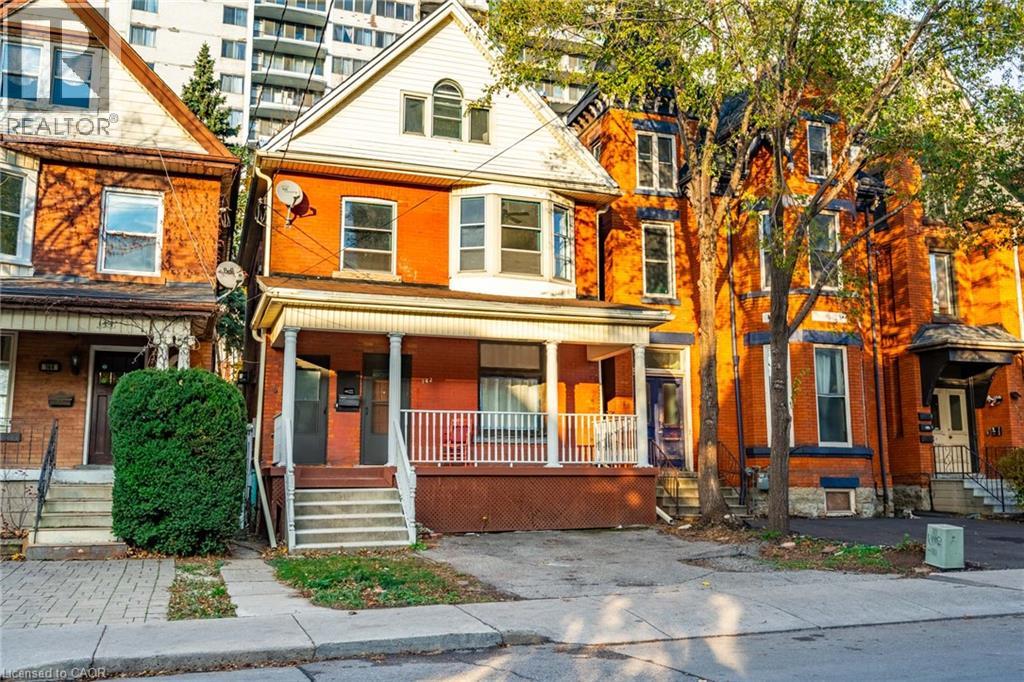
142 Bold Street Unit# 1
Hamilton, Ontario
Welcome to this beautiful one-bedroom, one-bathroom main floor and basement of a detached home in a fantastic neighbourhood, just steps to the Locke Street District. The space boasts a brand-new kitchen with quartz countertops and stainless-steel appliances, including a dishwasher (2024). A fully renovated bathroom and exclusive use of the laundry facilities offer comfort and convenience. The basement is unfinished, making it the perfect space for storage. Relax and unwind after a long day in your exclusive use backyard. Don’t be TOO LATE*! *REG TM. RSA. (id:49269)
122 Brandon Avenue
Kitchener, Ontario
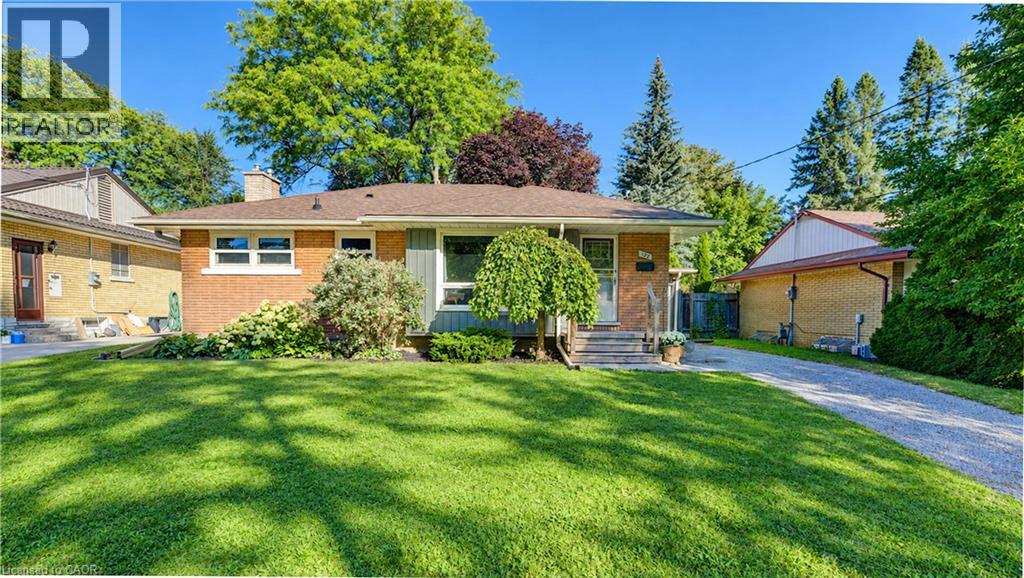
Location and lifestyle come together at 122 Brandon Avenue, a solid brick bungalow tucked into one of Kitchener’s most loved and walkable neighbourhoods. Just steps from Belmont Village, this is the kind of location where so much of everyday life can happen on foot. Restaurants, bakeries and cafes, independent shops, grocers, professional and medical services, dental and optometry offices, salons, pet services and more are all close at hand, with schools, parks, public transit, the Iron Horse Trail and the hospital also nearby. The home itself offers approximately 1,000 sq. ft. on the main level with three bedrooms and an updated four-piece bathroom. Bright and welcoming living spaces, an efficient kitchen and a comfortable layout make the main floor easy to enjoy from day one. Downstairs, an additional approximately 1,000 sq. ft. provides a freshly painted and spacious recreation area with new flooring, along with an easily updateable 3 pc bath, great storage space with possibilities for future use. Outside, the fully fenced backyard offers mature landscaping, a stone patio to BBQ and relax, perennial gardens... a lovely space to entertain! A detached garage adds valuable parking and storage. Whether you are looking for the ease of bungalow living, or simply a fantastic central location where shops, services, schools and neighbourhood favourites are right at your doorstep, 122 Brandon Avenue offers an opportunity to enjoy the best of Belmont Village living. (id:49269)
11 Elm Street
Hamilton, Ontario
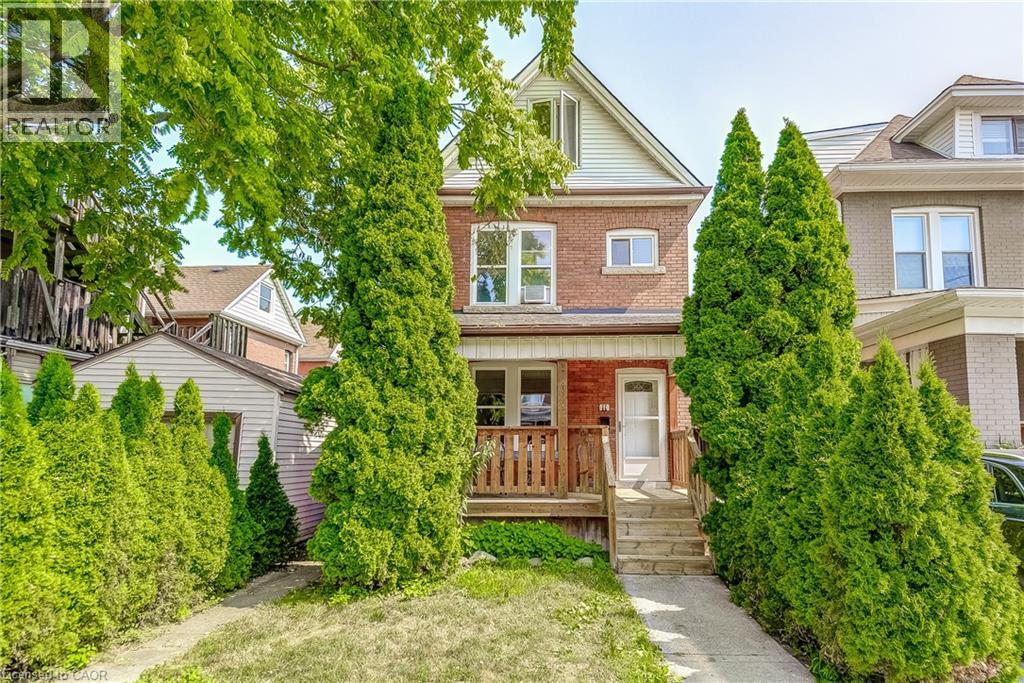
Great opportunity for Starter/renovator. Ideal downtown location on dead end street close to Gage Park. A little sweat equity could go a long way with this home. Spa like bathroom already updated and most of the plaster has been replaced with drywall. Electrical, plumbing and most windows have been replaced. Home needs a new kitchen and general finishing throughout. Book you private viewing today and don't miss out on this opportunity. (id:49269)
179 Wilson Street
Hamilton, Ontario
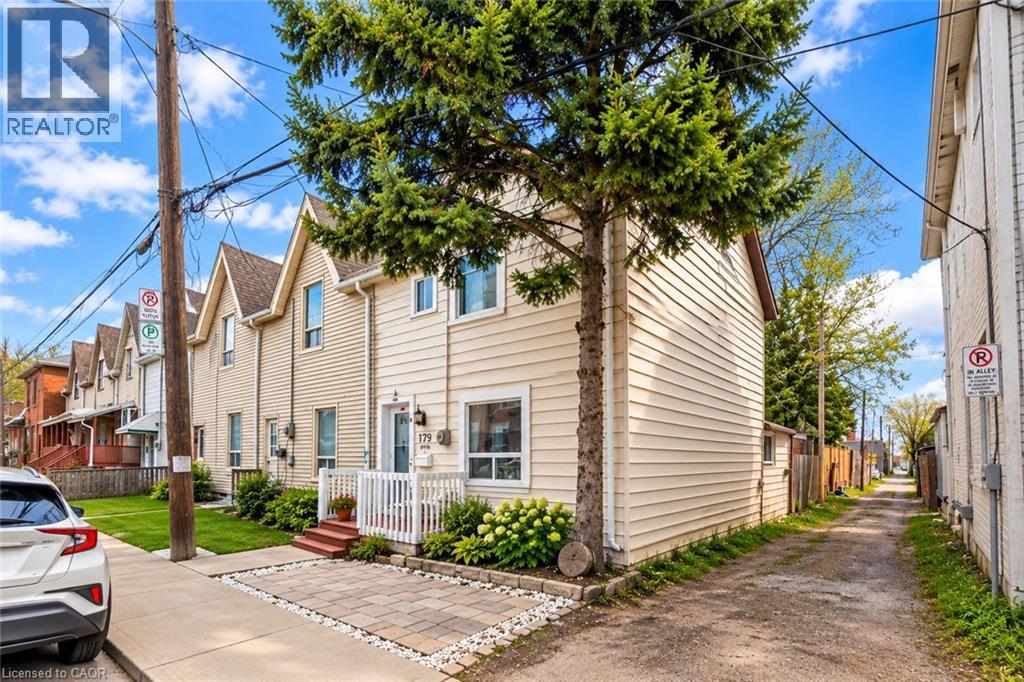
This end-unit townhouse in the super popular Beasley neighborhood, right in the heart of downtown Hamilton, feels just like a semi! It was completely renovated in 2021 from top to bottom and has 2 bedrooms, 2 bathrooms, updated windows, hardwood floors, a brand new kitchen and bathrooms, plus a laundry room on the main floor. Additional upgrades include a new furnace and A/C unit, newer appliances, and more. (id:49269)
23 Heatherdale Place
Hamilton, Ontario
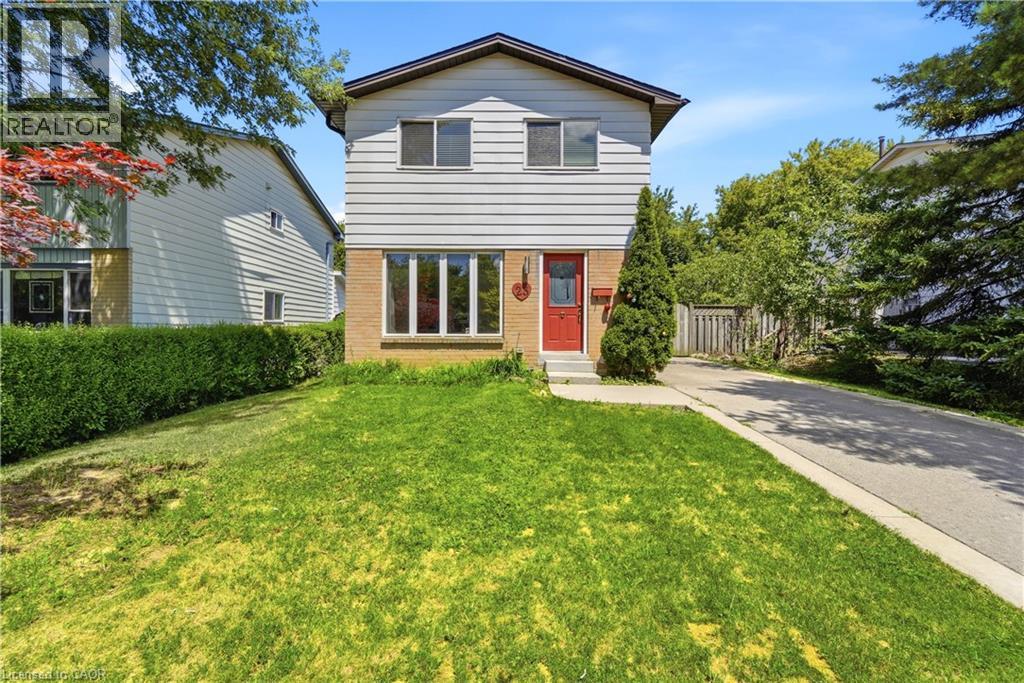
Discover this beautifully maintained detached 2-storey home on Hamilton Mountain, thoughtfully updated and ready to move in. Freshly painted throughout, this property features no carpet on the first and second floors and a long driveway that accommodates parking for three vehicles. Located in a quiet, family-friendly neighbourhood, the home offers a fully fenced private backyard with a large deck, providing an ideal space for outdoor relaxation and everyday enjoyment. The main floor includes bright living areas and a welcoming family room with a fireplace and built-in showcases, creating a comfortable setting for gatherings. The upper level features three generously sized bedrooms, offering ample space for the whole family. The partially finished basement adds versatility for a playroom, home gym, office, or additional living space based on your needs. This convenient location places parks, schools, and essential amenities within easy reach. Commuting is simple with quick access to the Lincoln Alexander Parkway, Red Hill Valley Parkway, QEW, and Highway 403, and you're only minutes from Ancaster Meadowlands for shopping and dining. A well-situated home offering comfort, space, and practicality in a desirable Hamilton Mountain community. (id:49269)
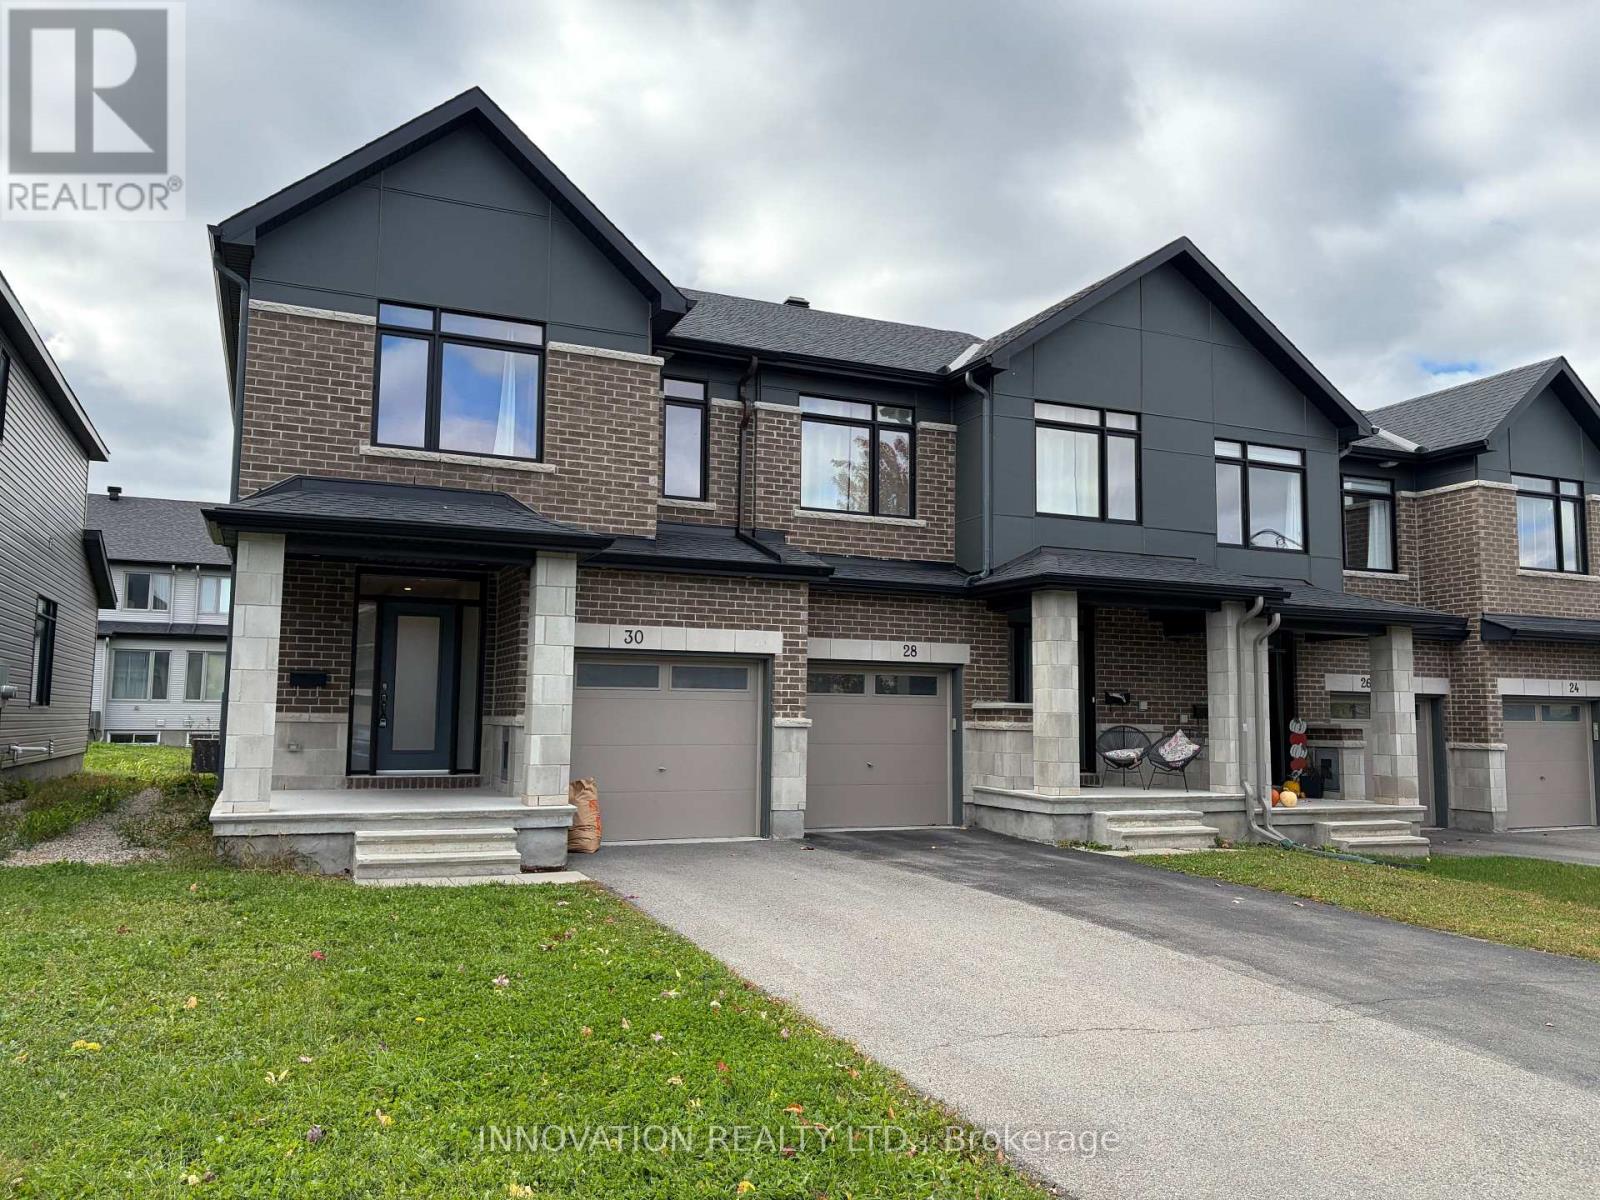
30 Brixton Way
Ottawa, Ontario
Highly maintained townhouse in Kanata South / Stittsville area. Features include spacious foyer, open concept main floor with 9 ft., upgraded kitchen with quartz countertops and S/S appliances; bright master bedroom with walk-in closet, beautiful 4pcs en-suite with double sinks, good sized secondary bedrooms; upgraded bathrooms with quartz countertops; laundry on the 2nd floor for convenience; finished family room in lower level with gas fireplace; west-facing backyard lets the sunlight flood in! Close to Walmart Supercentre, Real Canadian Superstore, Costco and Highway 417. (id:49269)
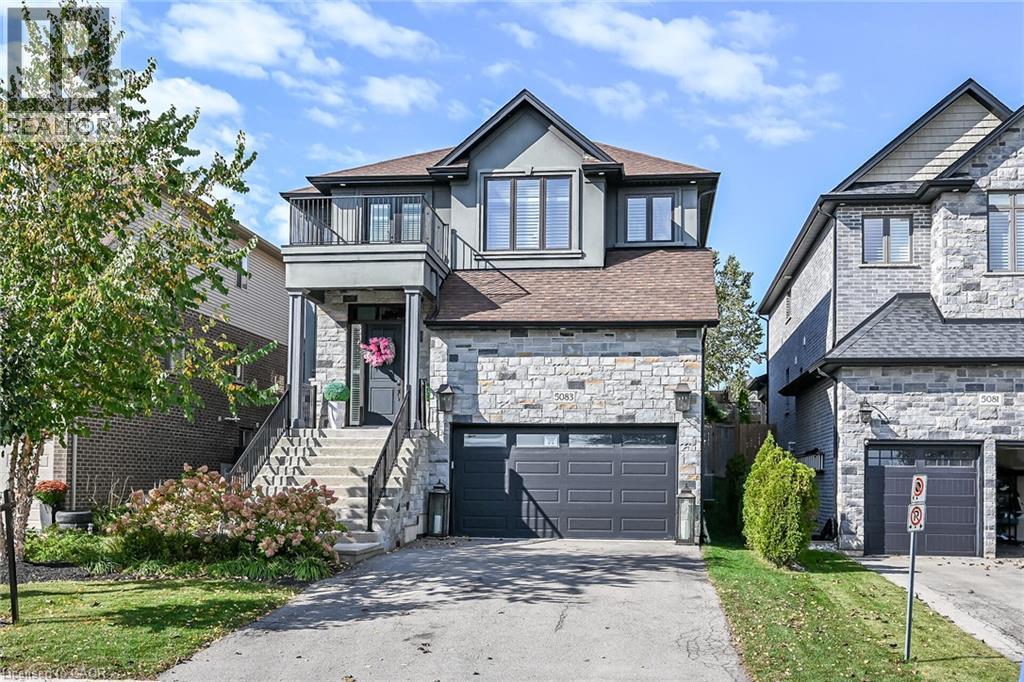
5083 E St George's Drive
Beamsville, Ontario
Discover a lifestyle of refined living at 5083 E ST GEORGE'S DR, BEAMSV ON L0R 1B7, a distinguished single-family residence offering two stories of thoughtfully designed space. This property presents an exceptional opportunity for those seeking comfort and elegance in BEAMSV, Ontario. This remarkable property, spanning two stories, offers ample room for both relaxation and entertaining, providing a versatile canvas for your personal touch. Embrace the opportunity to craft your ideal living environment in this inviting single-family home. (id:49269)
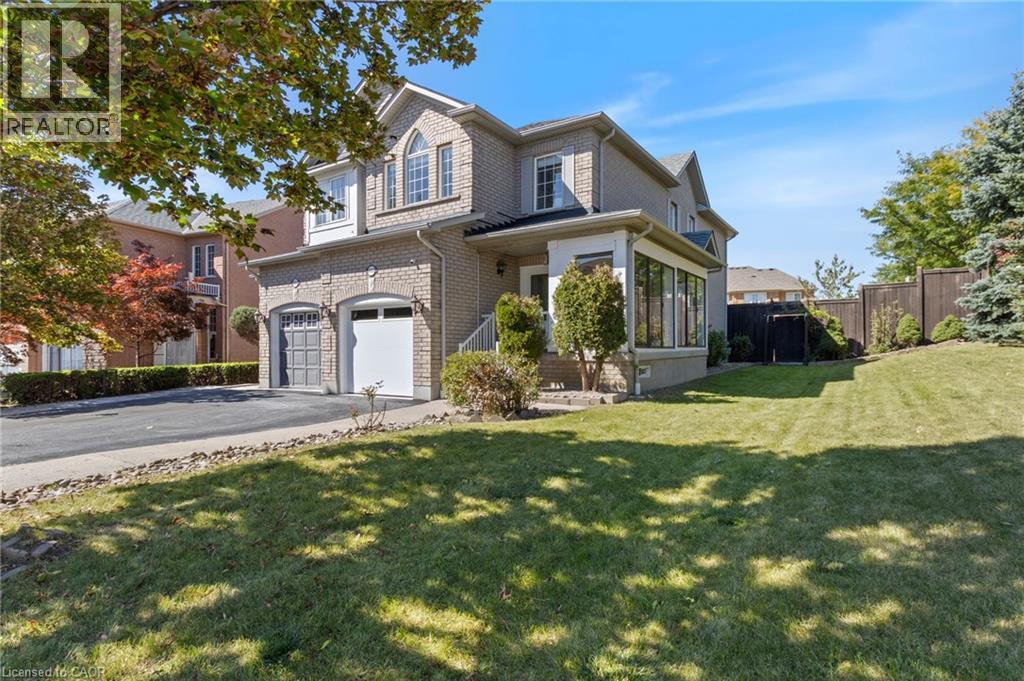
6653 Opera Glass Crescent
Mississauga, Ontario
LOCATION! A RARE FIND! LARGER THAN MANY DETACHED HOME LOTS! An exceptional 4+2 bedroom end-unit all-brick semi in sought-after Meadowvale Village, on an impressive 48 x 122 ft lot. Featuring a generous side yard & expansive backyard, this home offers exceptional outdoor space & privacy rarely found in a semi. Step inside to a bright, spacious open-concept living area with brand-new flooring-2026, neutral finishes & abundant natural light. The renovated kitchen-2024 features modern cabinetry, ample workspace & a large breakfast area-perfect for family living & entertaining. Spacious & bright bedrooms provide comfort for the whole family, while the primary retreat boasts a luxurious ensuite with Jacuzzi tub. Enjoy the charm of a glass-covered front porch & enclosed side porch. The expansive backyard is an entertainer's dream, featuring a custom pergola & interlocking patio-2023-perfect for summer gatherings, outdoor dining & family enjoyment. The finished basement with separate entrance from garage offers exceptional versatility with its own kitchen, 2 bedrooms & 4-pc bathroom, ideal for an in-law suite, guests, additional living space or extra income potential. Numerous updates include kitchen-2024, garage door-2025, A/C-owned-2021, tankless HWT-owned-2021, furnace-owned-2020, water softener-owned-2022, attic insulation-2021, roof-2017, gas stove/range hood/refrigerator-2021, rain sensing automatic sprinkler system-2023. Ideally located opposite to schools, sports center, library, gas station with EV charging & proximity to parks, shopping, restaurants, banks, go transit, with immediate access to the 401 & 407, walking distance to bus stops & schools. A rare combination of oversized lot, end-unit premium positioning, expansive outdoor space, massive bedrooms, stylish updates & versatile basement-offering the space & lifestyle of a much larger home. Don't miss this exceptional Meadowvale Village opportunity! Please do visit the listing website. https://bit.ly/4ha6N8c (id:49269)
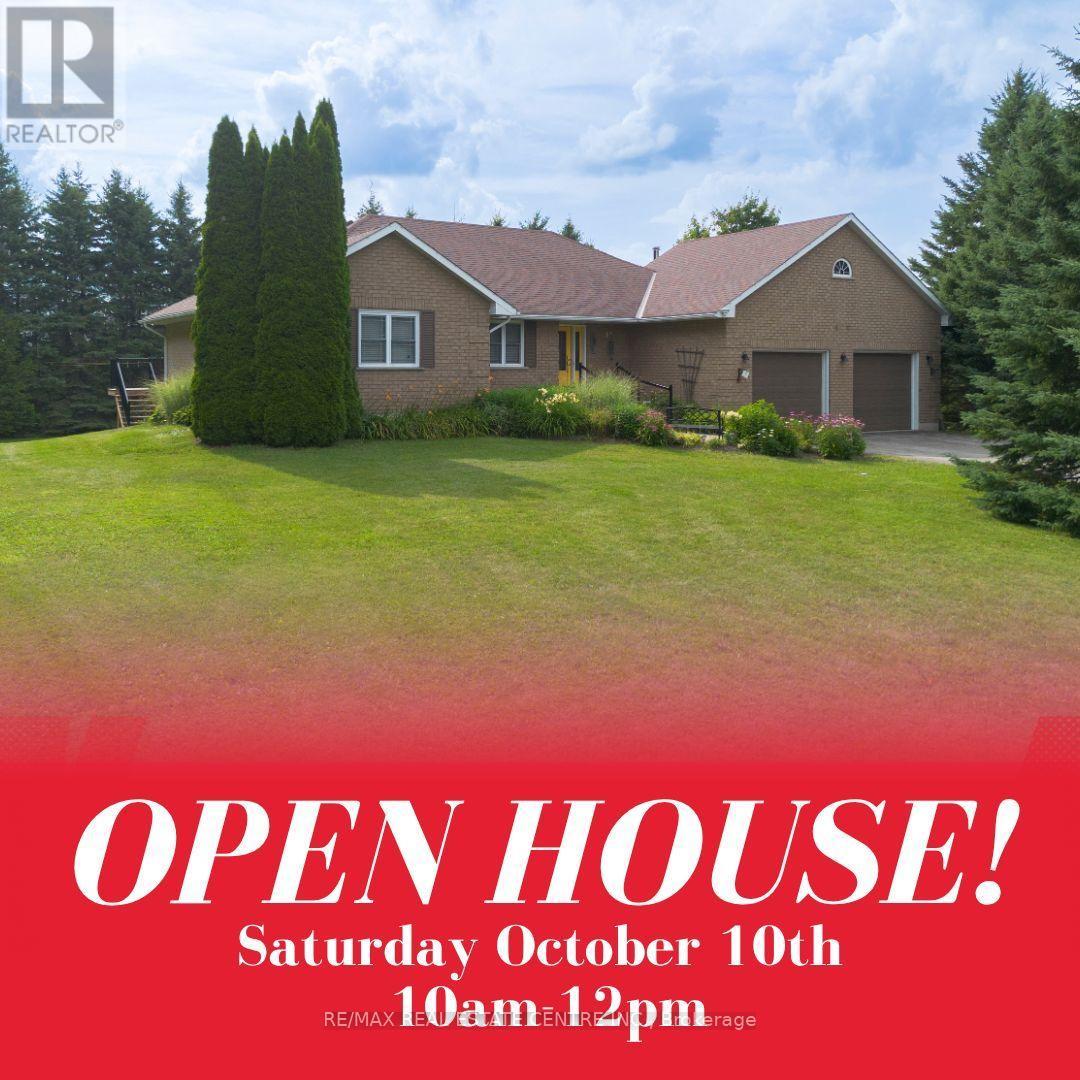
476210 3rd Line
Melancthon, Ontario
Country living without giving up the convenience of town. Set on a beautifully treed and private 1 acre estate lot just outside Shelburne, this spacious bungalow offers the peace, privacy and space you've been looking for. While being only 2 minutes and 15 seconds from the Centre Dufferin Recreation Complex, the heart of the community. Surrounded by mature trees, this 3+1 bedroom, 2+1 bathroom home feels like a private retreat from the moment you arrive. Inside, rich hardwood flooring, oversized windows and generous principal rooms create a bright and welcoming atmosphere. The stunning eat in kitchen features quartz countertops, marble backsplash, stainless steel appliances and a walkout to the spacious deck overlooking the private backyard. The adjoining living and dining areas provide plenty of room for family gatherings and entertaining. The spa inspired main bathroom features heated floors, granite countertops, his and her sinks and an elegant walk in rainforest glass shower. Main floor laundry offers direct access to the oversized two car garage, with closets throughout providing plenty of storage. The fully finished walkout basement adds incredible flexibility with a massive recreation room, wet bar, additional bedroom, bathroom and direct access to the backyard, perfect for guests, teenagers or multi generational living. Outside, enjoy mature trees, exceptional privacy, a paved driveway and an updated deck with new railings (2025). Additional updates include a 2014 roof and Generac ready electrical system. Your own private acre, surrounded by nature, yet just over two minutes from the heart of Shelburne. This is the best of both worlds, peaceful country-style living with town, recreation, schools, shopping and amenities just around the corner. (id:49269)

190 Bartholomew Street
Brockville, Ontario
Welcome to 190 Bartholomew Street in beautiful Brockville, and to life in a quiet, family-oriented community, on the shores of The St. Lawrence River. Located close to downtown, shopping, restaurants, and one block from the hospital, this home provides all the conveniences you will need or expect. With three bedrooms and two bathrooms, this charming and unique property consists of an amazing double lot, with over 89 feet of frontage, bordered on the north side by Butlers Creek and plenty of trees, with no houses across the road. The lot is flat and nicely landscaped, for a multitude of opportunities to enjoy outdoor activities right in your back yard. The original two-storey home had a spacious addition constructed in 2010, adding a main floor bedroom, a second bathroom and a cozy living room with a gas fireplace, as well as a walk-out to the expansive (31' x 14') deck with a gazebo and a natural gas BBQ hookup. Beautiful oak staircase leading to the second level. Crown moulding throughout main floor. Washing machine/electric dryer connections in the basement. This property features a driveway on each side of the house, providing parking for four cars, or even a boat or RV. Over the years, the windows, shingles, furnace and AC unit have all been updated, making this home move-in ready, for you to begin your next chapter! Quick closing is also available, if necessary. This home is priced to sell, so book your showing today! Please also see "Realtor Only Remarks." (id:49269)
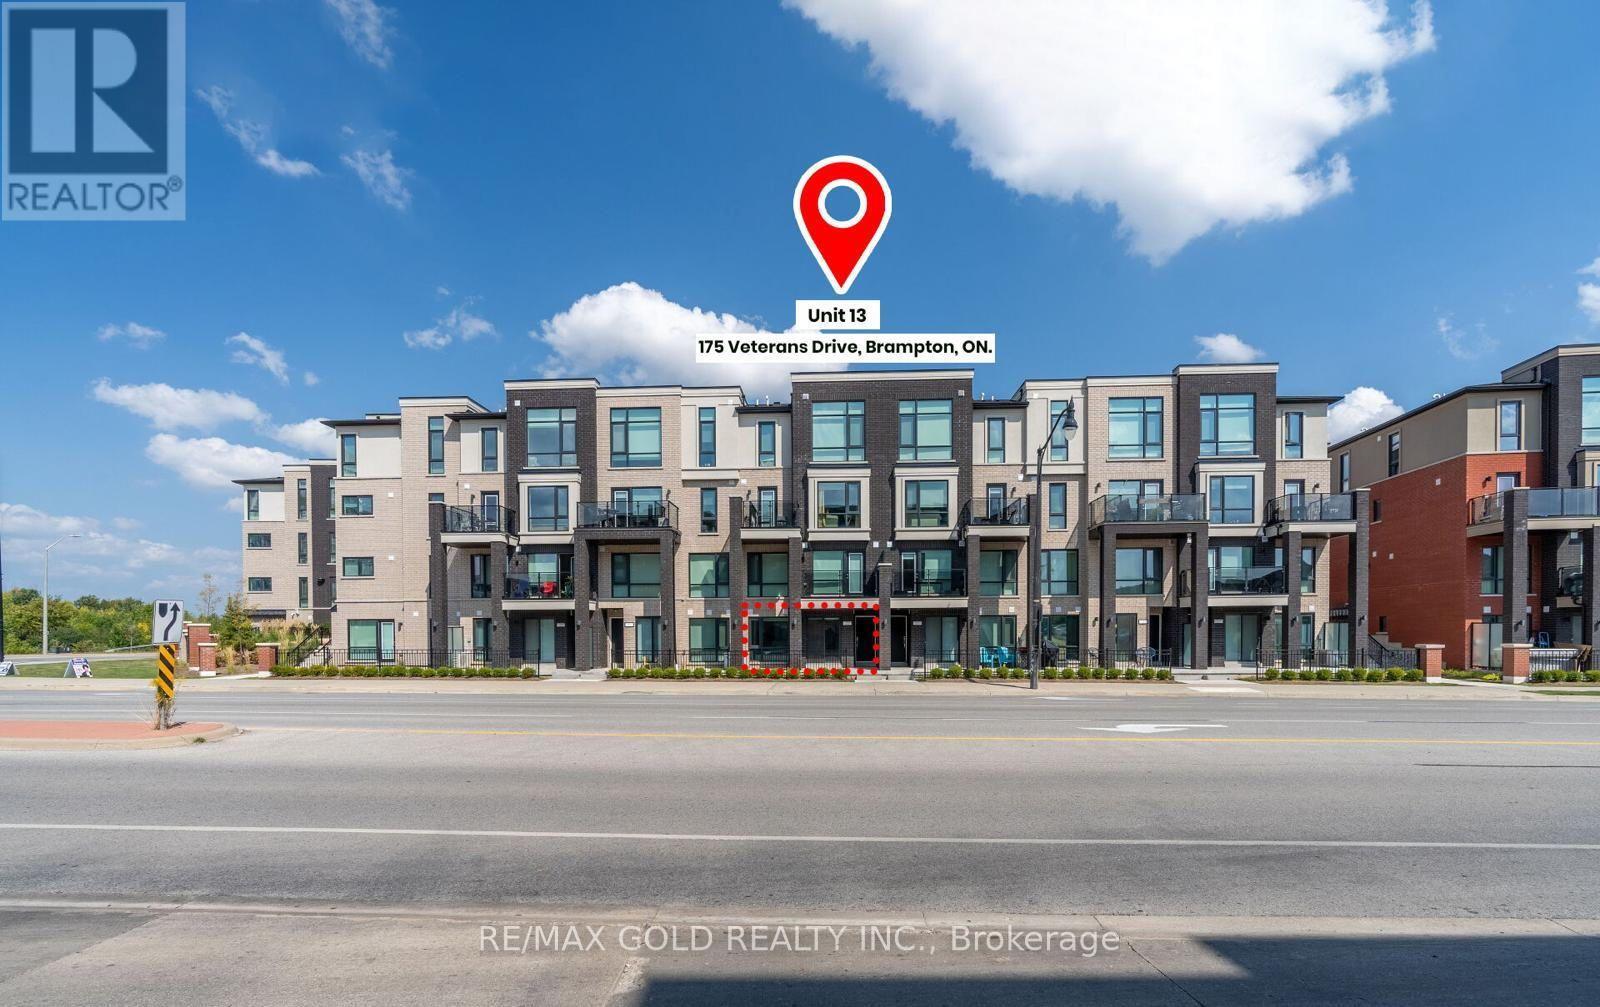
13 - 175 Veterans Drive
Brampton, Ontario
First-Time Homebuyers and Investors. Move-in Ready turn-key home. Fully Furnished 2 bedrooms with 2 full Bath. This modern gem features a thoughtfully designed layout with 2 spacious bedrooms and an open-concept living space. The sleek kitchen boasts stainless steel appliances, quartz countertops, and a contemporary aesthetic, perfect for both cooking and entertaining. Enjoy the ease of single-level living with no stairs, making this home perfect for all stages of life. Natural light floods the space through the large windows, creating a warm and inviting ambiance throughout. Don't miss this opportunity to own a stylish and functional home built by Rosehaven with quality craftsmanship in the Very High Demand area of Mount Pleasant. VERY HOT LOCATION CLOSE TO GO STATION. One Parking Space Included! Walk To Credit view Sandalwood Park & Longo's Plaza. Minutes To Mount Pleasant Go Station, Transit Stop At Your Doorstep. Modern Stacked Townhome! And Is Close To Everything You Will Ever Need, Grocery, Parks, Restaurants, Shops. Steps To Zoom, Close To Highway 401/407.. This home is ideal for first-time homebuyers, those looking to downsize, or investors seeking a high-quality property. (id:49269)
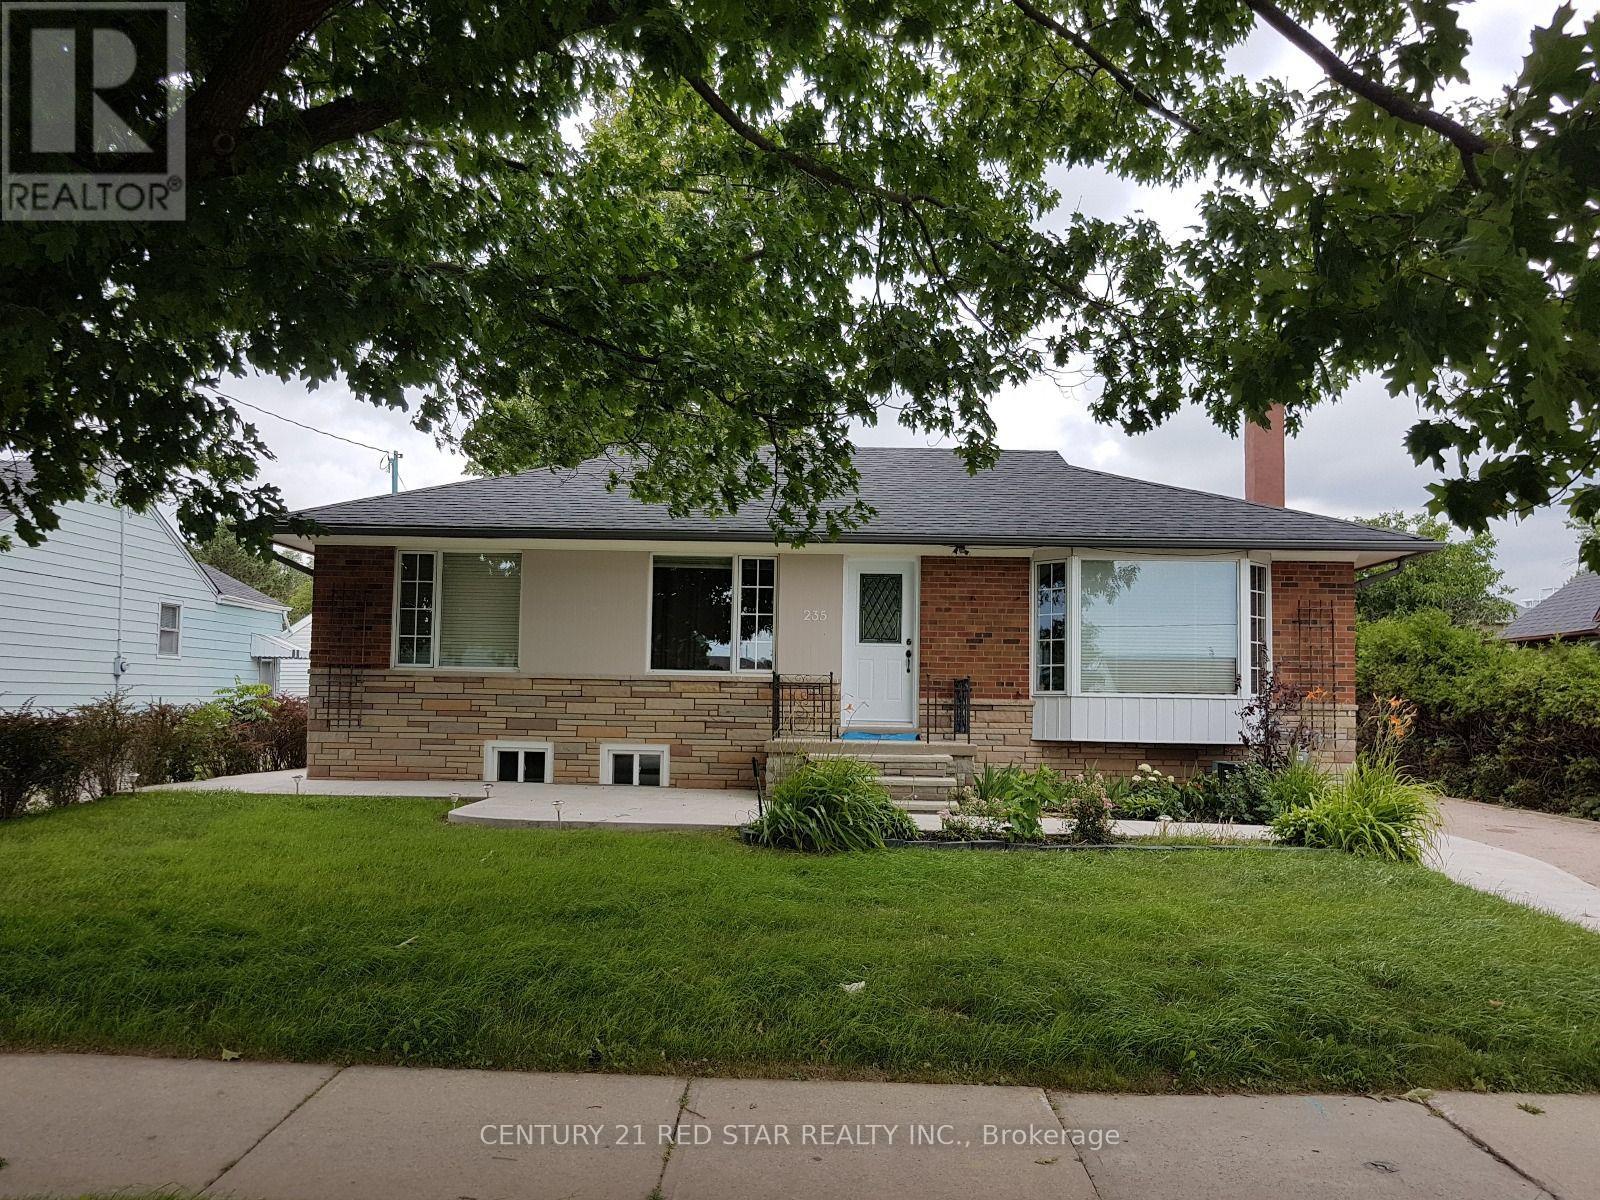
Unknown Address
,
Discover this stunning 3-bedroom rental gem in the heart of Oakville comes with two parking, situated in the heart of Oakville, offering both comfort and convenience. This bright and welcoming residence is ideal for those seeking a vibrant lifestyle with easy access to top amenities. Bright and Spacious. Enjoy abundant natural light with large, bright windows throughout the home, the serene shores of Lake Ontario. Walking distance to schools, perfect for families. Conveniently close to bus stops and GO/Via Rail stations for easy commuting. Grocery stores, shops, and all essential amenities within a short stroll. Nearby YMCA for fitness and community activities. Excellent Connectivity: Quick access to major highways (QEW, 403, and 407) for seamless travel-schedule your viewing today and claim this Oakville oasis as your own! (id:49269)
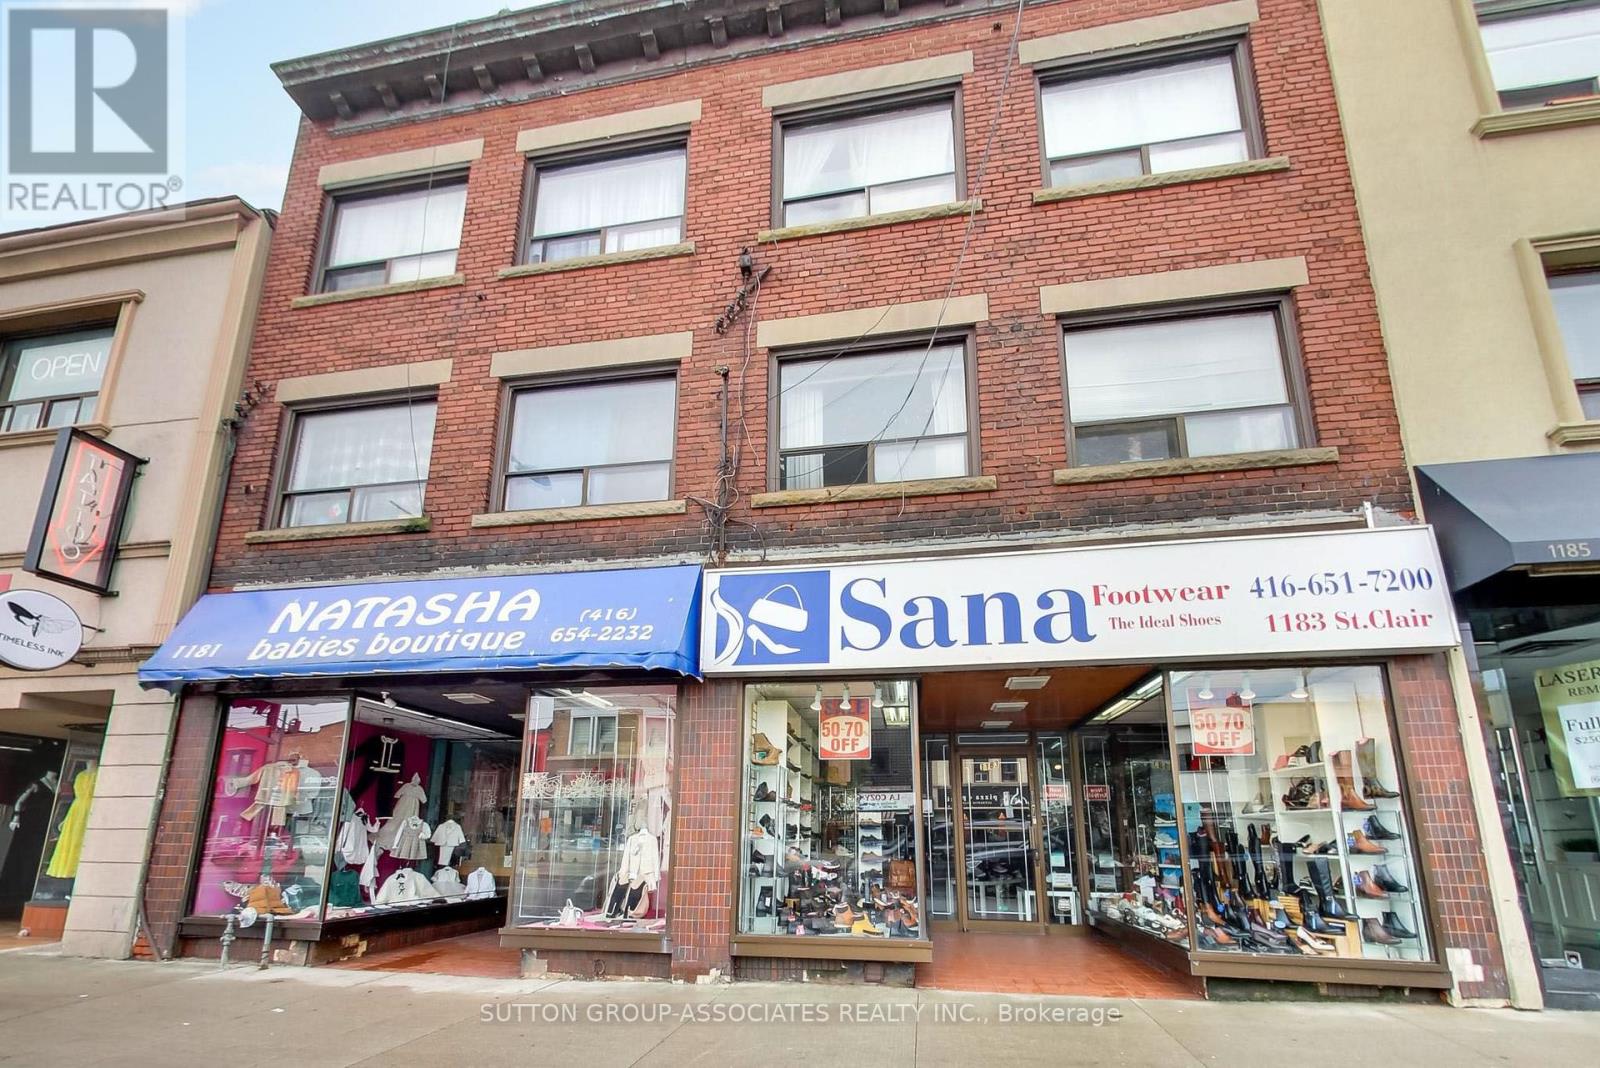
1181-1183 St Clair Avenue W
Toronto, Ontario
Unbeatable location, south side & very busy traffic. Two buildings, one deed. Long term owner, super clean building. No leases. 2 main floor retail and 4 upper apts with fire escape stairs and large terrace accessable by all 4 apts. All updated mechanics, electrical, boiler, water and a/c. Finished basement spaces and 4 exterior parking spaces at the rear. (id:49269)
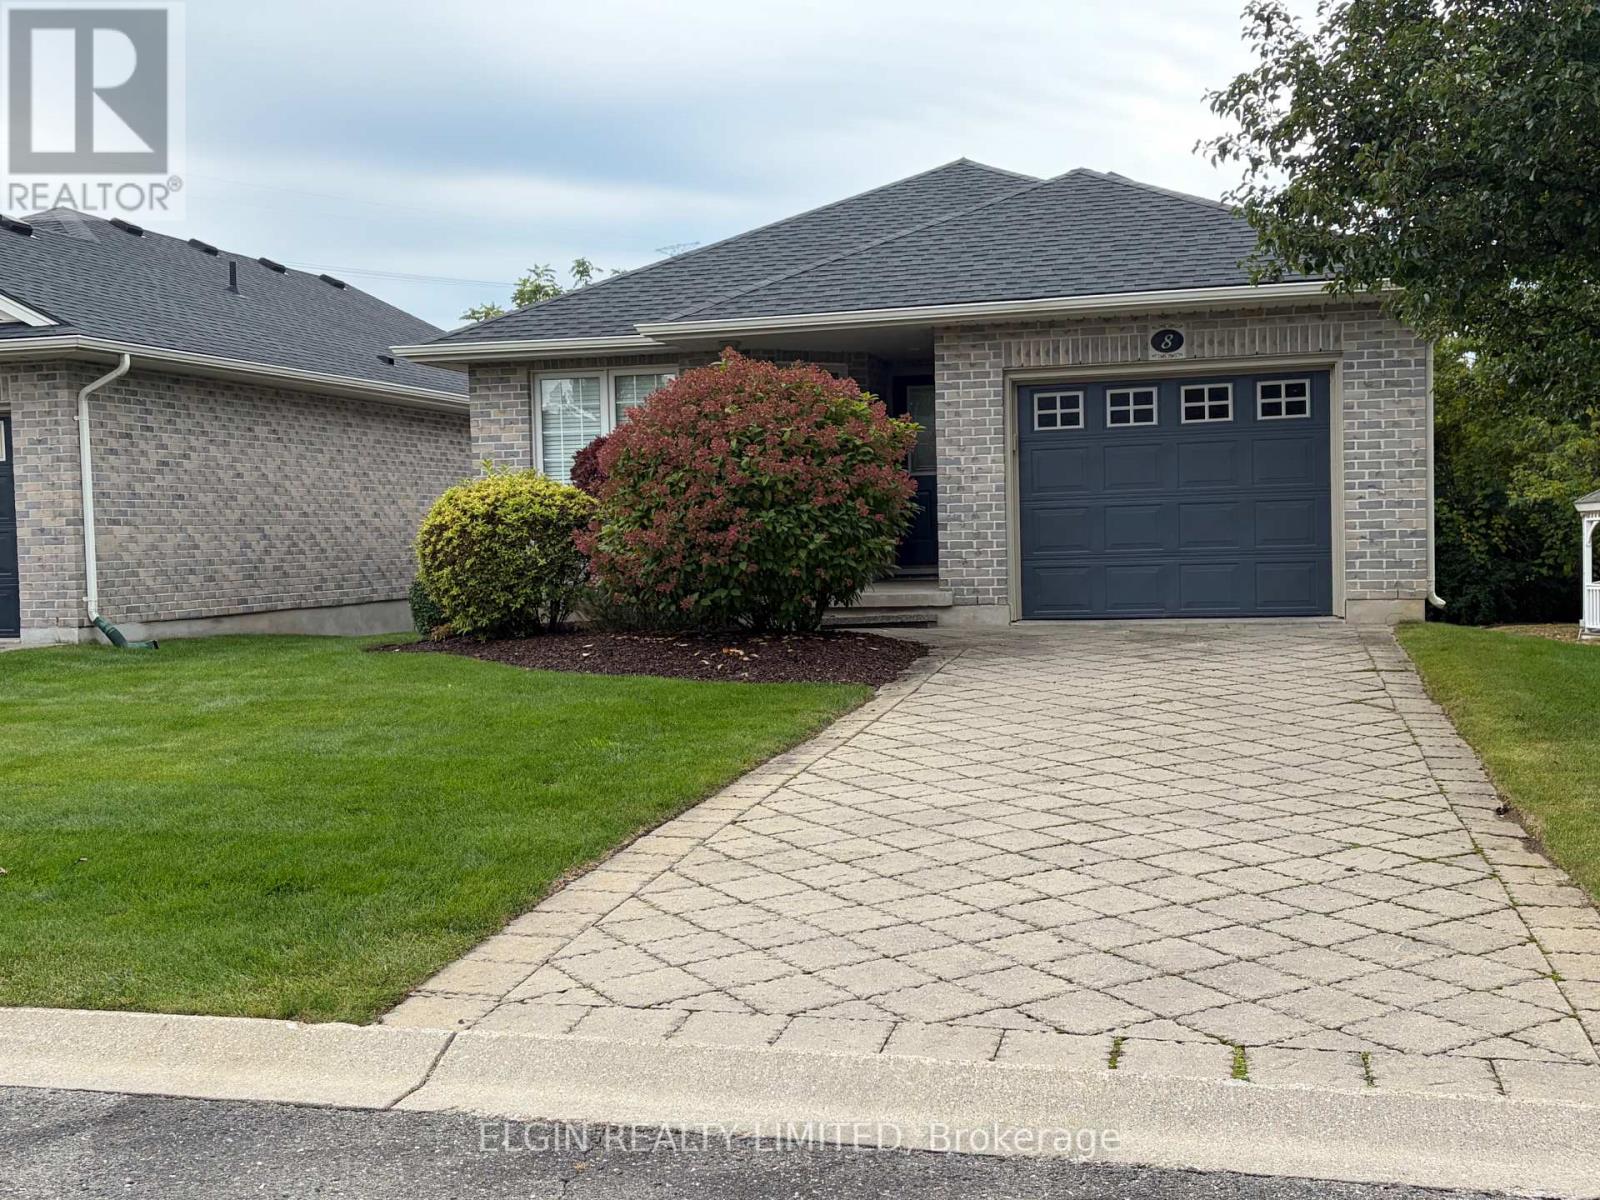
8 - 16 Havenridge Court
St. Thomas, Ontario
Welcome to 16 Havenridge Court, Unit 8! This spacious 2-bedroom, 1.5-bathroom bungalow condo offers an excellent opportunity for buyers looking to add their own personal touches and build some equity. The main floor features an open-concept layout, primary bedroom, main-floor laundry and an attached garage. The unfinished basement offers plenty of additional storage and future living space, with a bathroom rough-in already in place. Several important updates have already been completed, including furnace and A/C (2018) and roof (2020). The home offers an opportunity for some cosmetic updating to suit your own style and preferences. Enjoy the convenience of condo living while still having your own garage and private parking. A great opportunity to get into the market and make this bungalow your own. (id:49269)
3659 Moore Farm Lane
Frontenac, Ontario
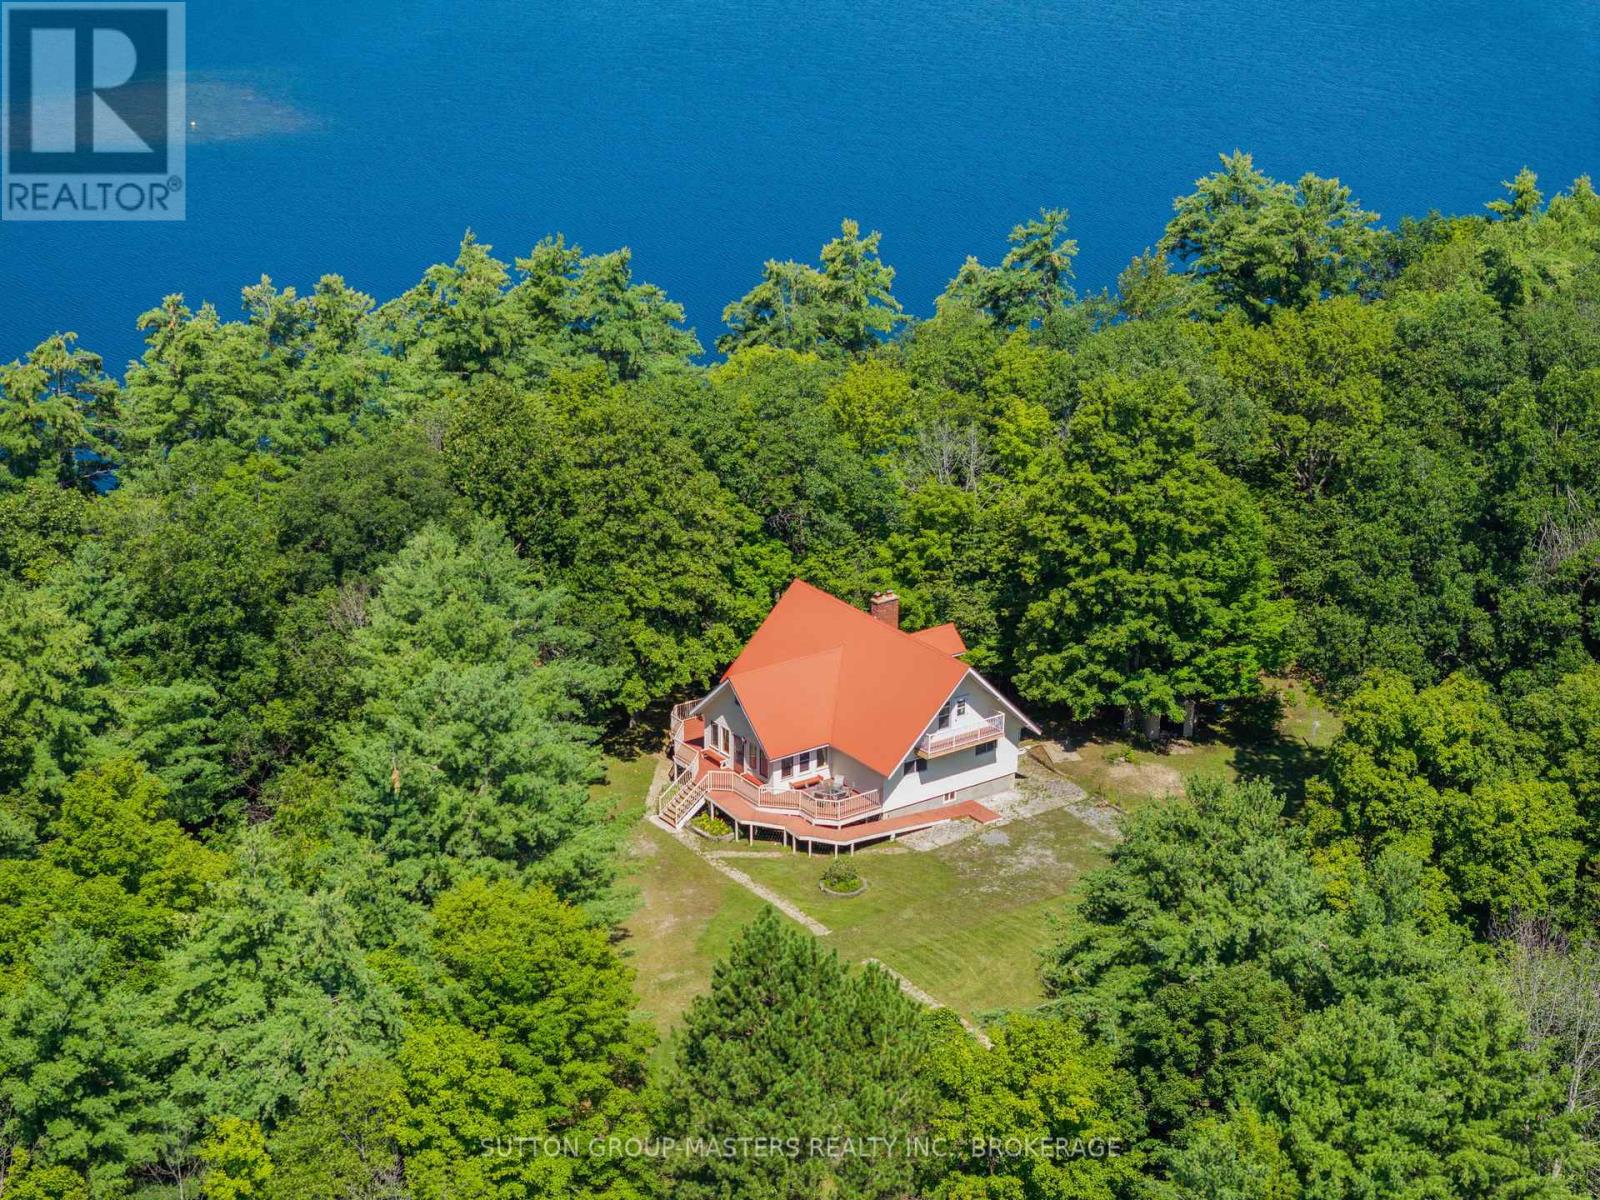
A Rare Waterfront Retreat on Hambly Lake - First Time Offered for Sale. Welcome to a truly special piece of the Canadian Shield, where 271 feet of waterfront meets a storybook setting on Hambly Lake. Set on approximately 1.85 acre, this five-bedroom, two-full-bathroom, carpet-free home has been lovingly enjoyed by its original owner and is now being offered for sale for the very first time.Tucked among towering trees and rugged Canadian Shield landscape, the property feels like a private escape from the everyday. A winding path through a fairy-tale forest leads gently down to the waterfront, where the natural beauty of Hambly Lake takes centre stage. The shore is sandy and allows for easy access to the lake. It is the kind of setting that invites you to slow down, reconnect with nature and make memories that last for generations.The home offers wonderful character and space for family and friends, with five bedrooms and two full bathrooms. A beautiful stone wood-burning fireplace creates a warm and inviting focal point, while the wraparound deck provides the perfect place to relax, entertain and enjoy the surrounding forest and lake setting. The carpet-free interior adds to the home's easy-care appeal.Originally enjoyed as a seasonal retreat, the property offers an exciting opportunity to transition to a four-season home. The area has maintained year-round road access, allowing you to experience the beauty of Hambly Lake in every season - from summer days on the water to crisp autumn mornings and peaceful winter landscapes. And while the setting feels wonderfully secluded, convenience is never far away. Enjoy close proximity to Kingston, Verona and Sydenham, giving you easy access to amenities, services and community while still enjoying the privacy and tranquility of your own waterfront escape. Close to everything you need, yet a world away from the ordinary. A truly unique opportunity to own a piece of Hambly Lake and create memories for generations to come. (id:49269)
1181-1183 St Clair Avenue W
Toronto, Ontario
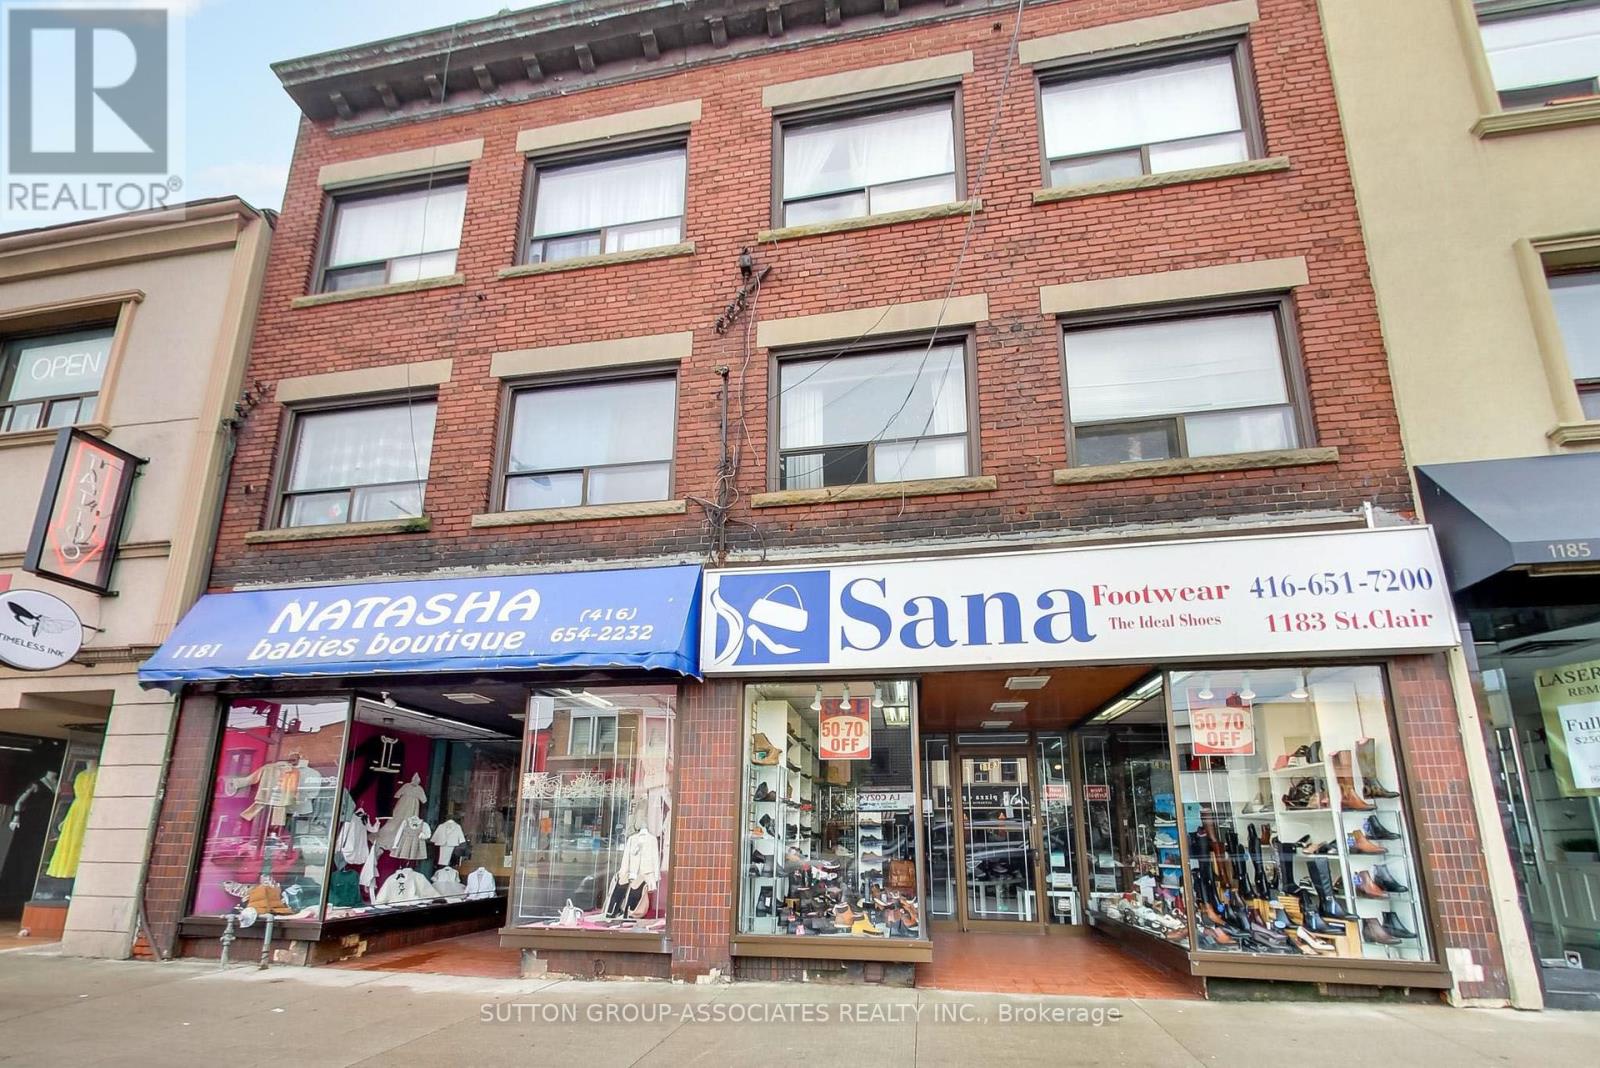
Exceptional investment opportunity in a highly visible, high-traffic location on the south side of the street. Long-term ownership and pride of ownership are evident throughout this exceptionally clean and well-maintained property.Two buildings on one deed offer 4 upper-level apartments and 2 main-floor commercial/retail units, providing excellent income potential with no leases currently in place. All four apartments have access to a large shared terrace, with fire-escape stairs providing access.The property features updated mechanicals, electrical, plumbing and boiler, plus 2 owned hot water tanks. One boiler services all four apartments. Additional features include finished basement areas and 4 exterior parking spaces at the rear.A rare opportunity to acquire a well-maintained, income-producing property with multiple revenue streams, excellent visibility and a long history of ownership. (id:49269)
392 Davis Drive
Kingston, Ontario
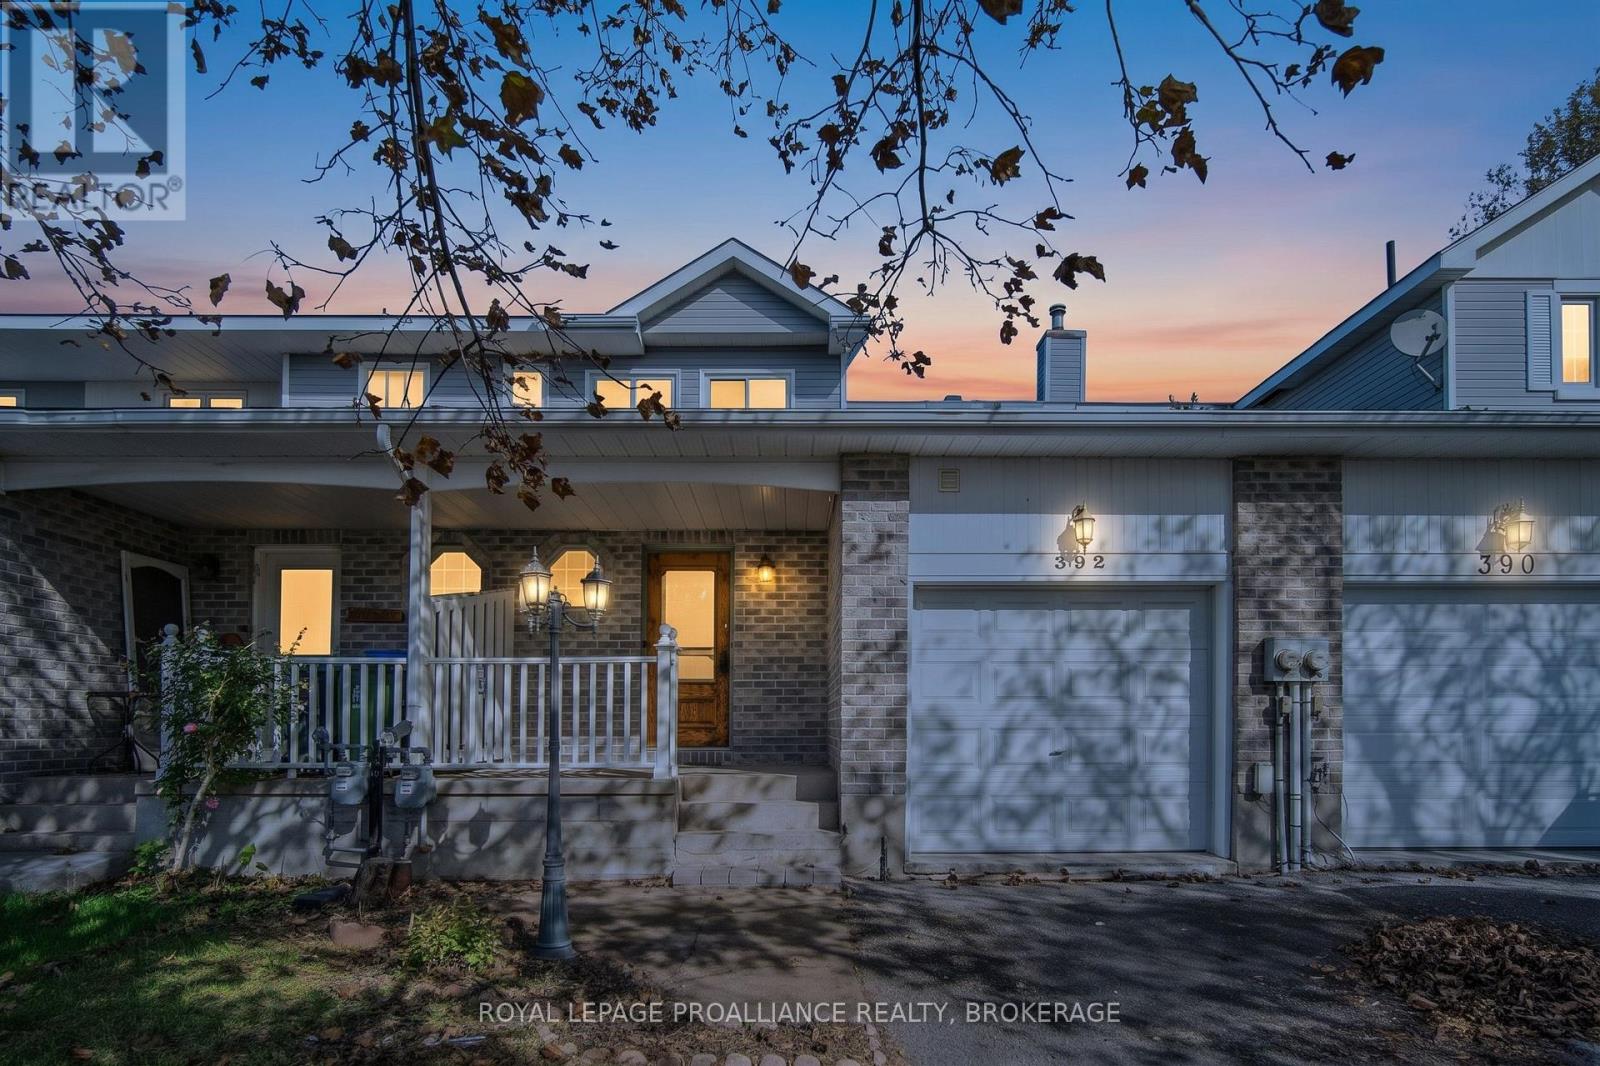
Welcome to 392 Davis Drive, a well-kept 3-bedroom townhome in a convenient central Kingston location. Whether you're a first-time buyer, growing family, or simply looking for a comfortable home close to everyday amenities, this one offers plenty of space inside and out. The main floor has an open, easy-flow layout with hardwood flooring, a bright living and dining area, and a modern kitchen with breakfast bar and stainless steel appliances. Patio doors lead to a large deck with privacy screening and a fenced backyard. The property backs onto an unusually deep neighbouring yard, creating a more open feel behind the home than you might expect in a central neighbourhood. Upstairs you'll find hardwood flooring throughout, three good-sized bedrooms and a 4-piece bathroom. The primary bedroom also features an electric wall fireplace for a little extra character. The finished lower level adds valuable living space with an open recreation area and additional bathroom, making it a great option for a family room, games area, home office or workout space. An attached garage with inside entry, central air and a carpet-free interior round out the package. All of this in an established neighbourhood with easy access to shopping, schools, parks, transit and both the central and west ends of Kingston. A great opportunity to get into the market at $499,900. (id:49269)
3141 River Street
Brooke-Alvinston, Ontario
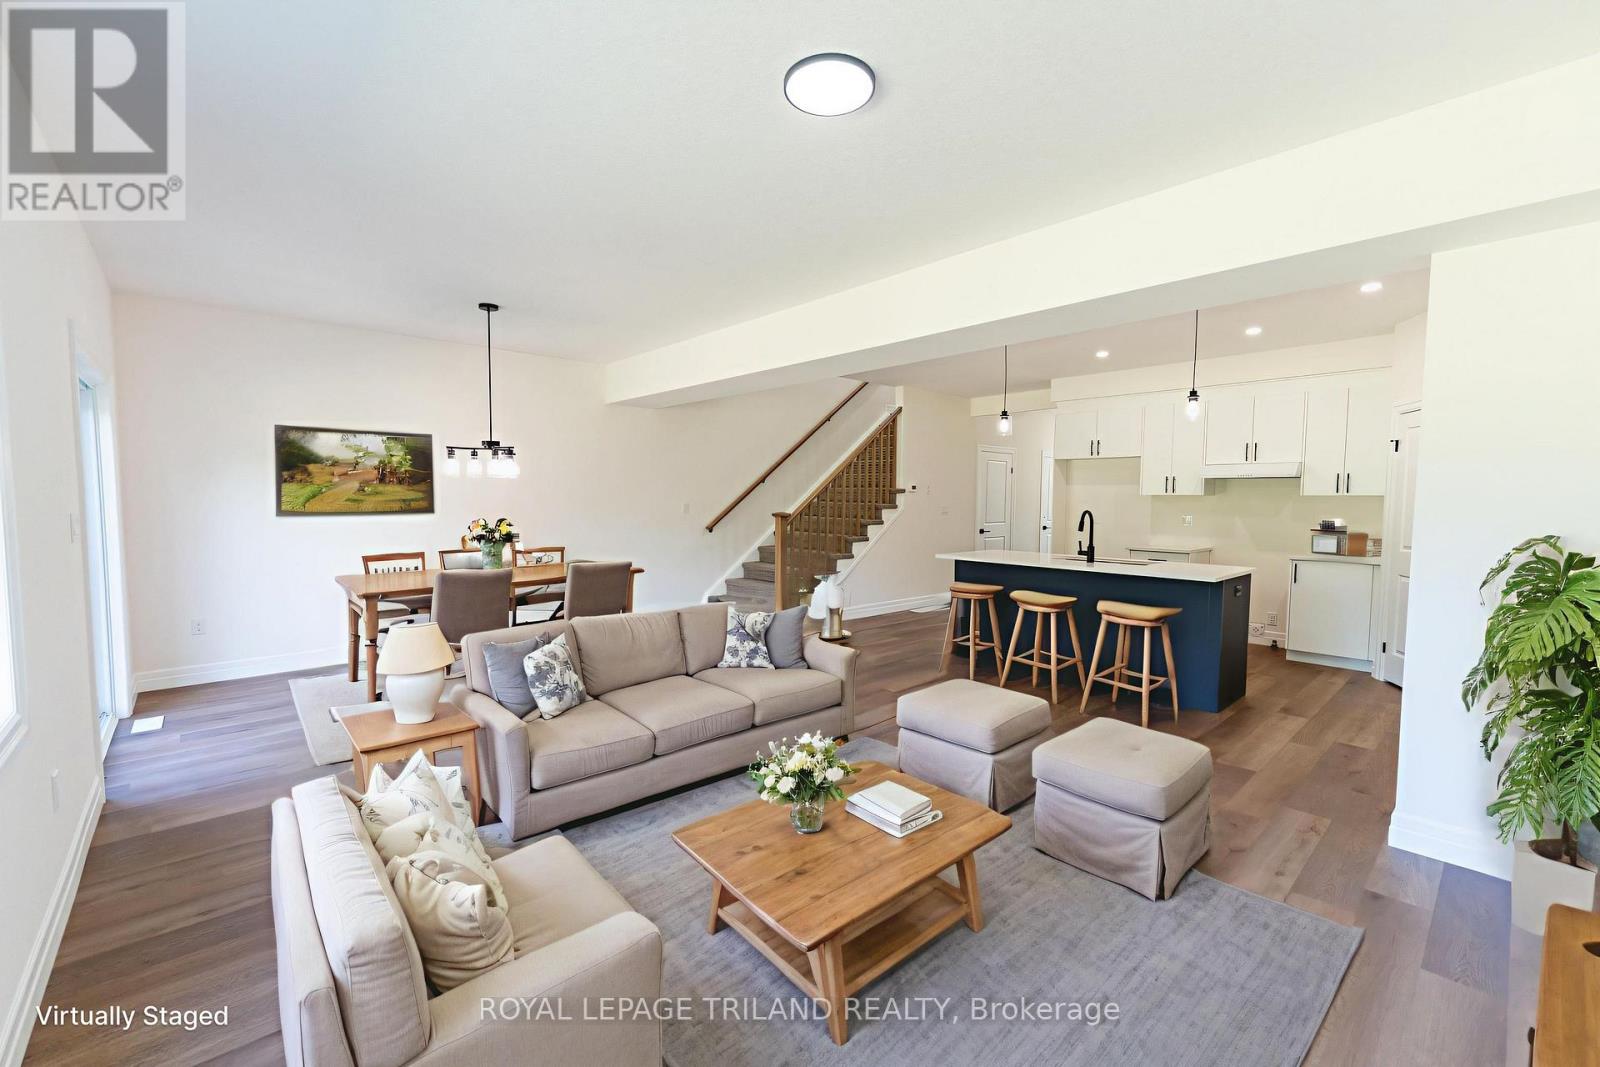
For Lease! Experience the perfect blend of modern design, quality craftsmanship, and exceptional value in this stunning brand-new luxury semi-detached home in the growing community of Alvinston, Ontario. Ideally located just minutes from Watford, Strathroy, and Glencoe, this thoughtfully designed home offers plenty of space and modern finishes.Boasting approximately 1,860 sq. ft. above grade, this beautifully appointed home features 4 spacious bedrooms, 2.5 bathrooms, and a bright open-concept floor plan that's ideal for both everyday living and entertaining. Built with premium upgrades throughout, this home showcases upgraded trim and interior doors, modern black lighting and hardware, upgraded cabinetry with soft-close hinges, and a luxurious walk-in ensuite shower. Over-sized garage and gas line for the barbecue. This home has got it all! (id:49269)
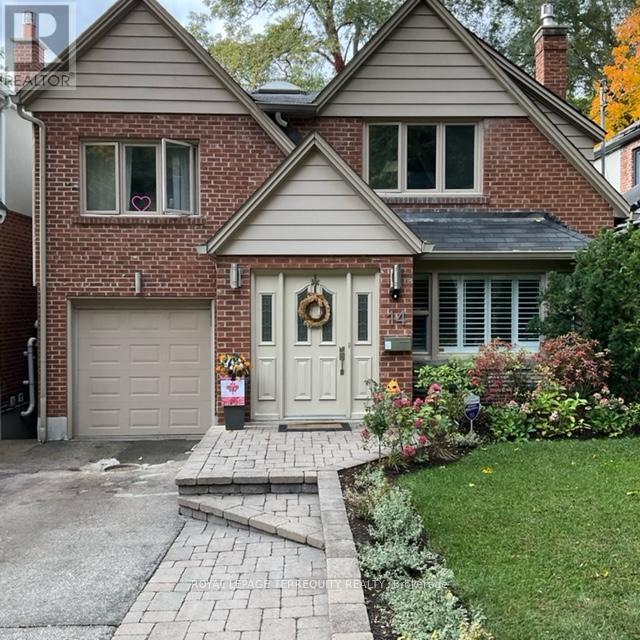
14 Humbercrest Boulevard
Toronto, Ontario
City Gem in a Country Setting! Executive Old Mill side Residence*Extremely Bright, Spacious and Beautifully Appointed Home*Open-Concept, Airy Main Floor with Great Flow For Daily Living and Entertaining* Modern Kitchen W/High End Appliances, Breakfast Bar and Family Room/Eat-In Area*4+1 Spacious Bdrms, 3 Baths-Family Bath w/Heated Floor* Lower Level (Above Grade) W/Wood Burning Stove and W/O To a Massive Deck* Spectacular West-Facing Back Yard with Perennial Gardens and Mature Trees* Private Drive/Parking for 3 cars* Entire Home Recently Professionally Painted with Benjamin Moore Paint*Beautiful Recently Restored Terrazzo Floor on Lower Level*New Moen Bathroom Faucets and Coordinated Towel Racks*New Kraus Kitchen Faucet and new Bosch Dishwasher*Custom Designed Closets in 3 Upper Bedrooms/Office*New Ceiling Fixtures in Bdrms, Foyer, 2nd Floor Hallway and Main Floor Family Room*Heated Floors in Front Foyer, Lower and 2nd Floor Baths*Mature, Lovely, Perennial Front and Rear Gardens*Lots of Storage*Steps to Great Schools, Old Mill Subway Station, Humber River Parkland and Trails* Walking distance to Summerhill Market, Loblaws, Bloor West Village, High Park (id:49269)
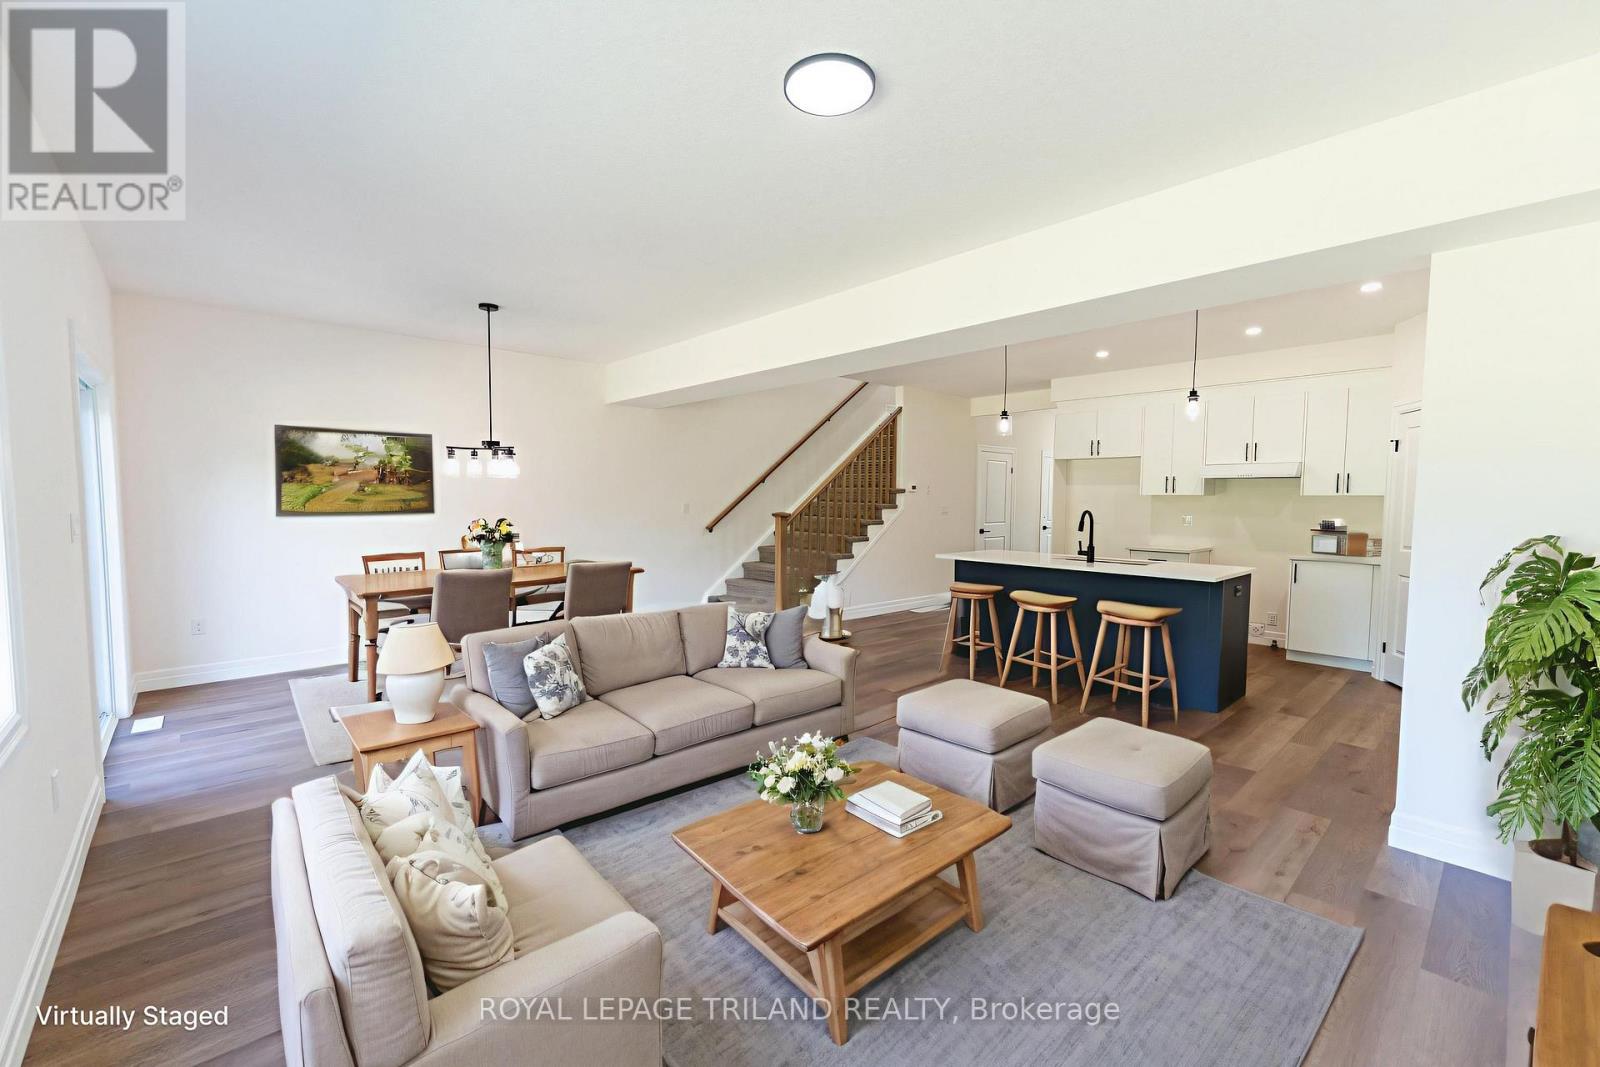
3141 River Street
Brooke-Alvinston, Ontario
MOVE-IN READY! Experience the perfect blend of modern design, quality craftsmanship, and exceptional value in this stunning brand-new luxury semi-detached home in the growing community of Alvinston, Ontario. Ideally located just minutes from Watford, Strathroy, and Glencoe, this thoughtfully designed home offers the space and finishes today's buyers are looking for. Boasting approximately 1,860 sq. ft. above grade, this beautifully appointed home features 4 spacious bedrooms, 2.5 bathrooms, and a bright open-concept floor plan that's ideal for both everyday living and entertaining. The separate side entrance to the basement creates an exciting opportunity for a future in-law suite or additional living space, offering flexibility for growing families or savvy investors. Built with premium upgrades throughout, this home showcases upgraded trim and interior doors, modern black lighting and hardware, upgraded cabinetry with soft-close hinges, a luxurious walk-in ensuite shower, and a professionally framed basement complete with rough-ins, providing an excellent head start for future finishing. Whether you're a first-time home buyer, a growing family looking for more space, or an investor seeking long-term potential, this move-in-ready home offers outstanding quality in a welcoming and rapidly developing community. This is an opportunity you won't want to miss. (id:49269)
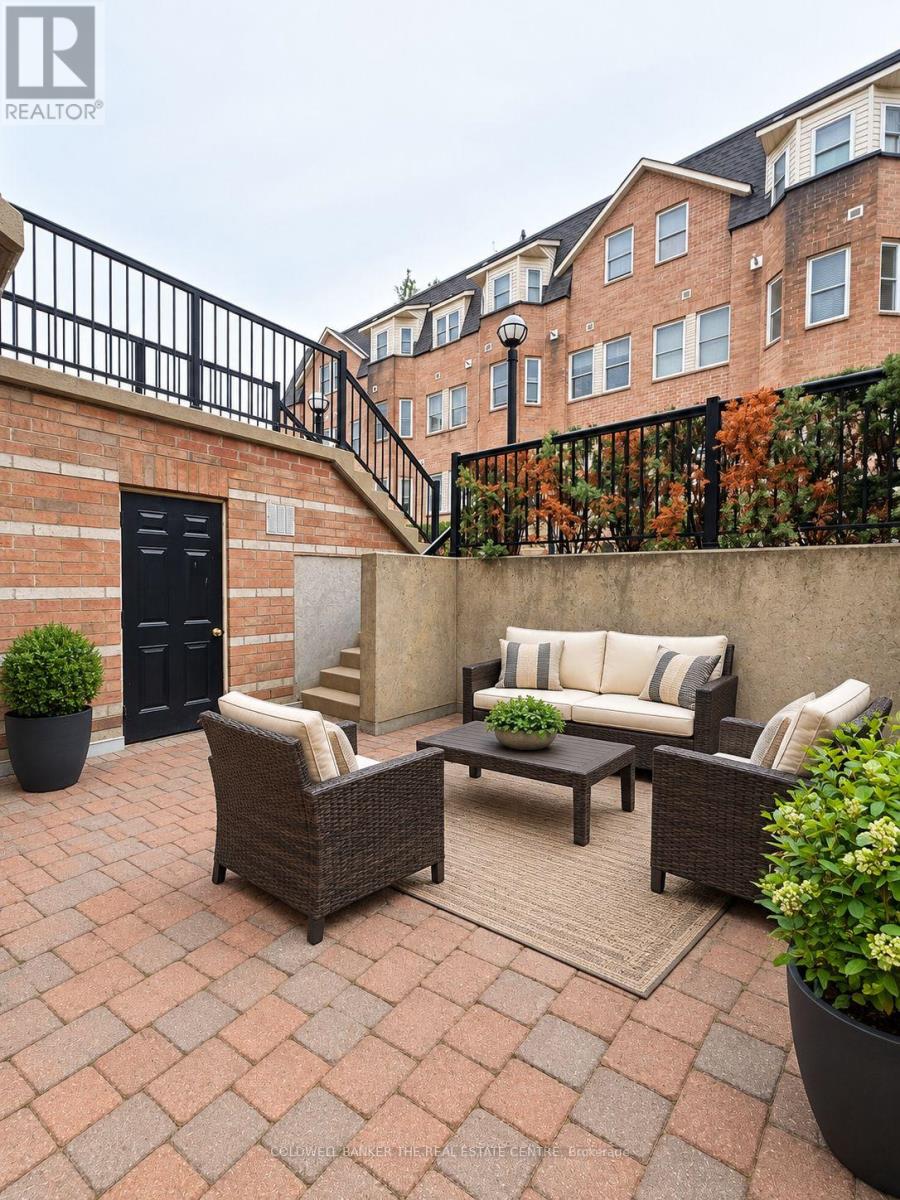
137 - 760 Lawrence Avenue W
Toronto, Ontario
Welcome to 760 Lawrence Ave West Unit 137. This bright and spacious open concept layout offering a large walk in closet, A fantastic and highly desirable location with a less then 10 minute walk away to Lawrence West Subway Station. Close to York University. Easy access to transit: Allen Road and highways 401, 400, and 404. Shopping at the Yorkdale Mall and the Lawrence Allen Centre, featuring Shoppers Drug Mart, Fortino's, Tim Hortons, PetSmart and more. This stylish executive unit featuring a desirable open-concept main floor with a modern breakfast bar, perfect for casual dining and entertaining. Enjoy the warmth and durability of laminate flooring throughout the home. The main floor also includes a convenient ensuite laundry for added functionality. Step outside to a spacious private patio (approx. 200 sq ft with additional storage unit), ideal for relaxing, entertaining guests, or enjoying your morning coffee. Perfectly situated near shopping, public transit, restaurants, and parks, this home offers both comfort and convenience in a vibrant neighborhood. Don't miss the opportunity to own this home.. (id:49269)