
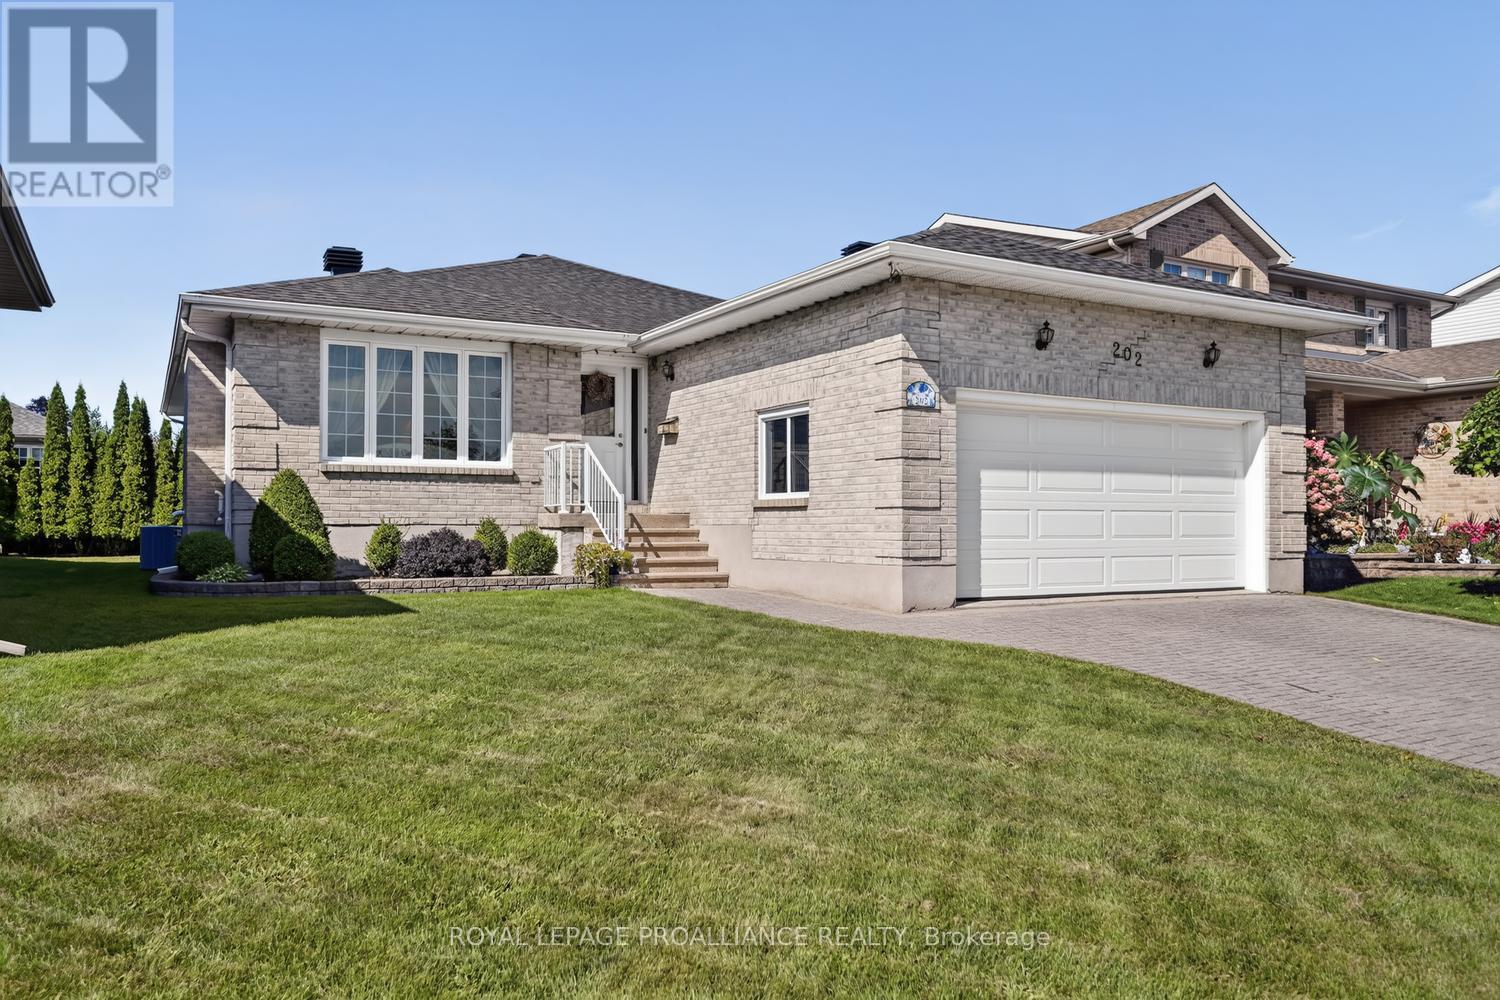
202 Beley Street
Brockville, Ontario
Built by the Sellers and lovingly maintained throughout, 202 Beley Street is a home that combines thoughtful design, generous living space and the everyday functionality today's families and retirees are looking for.From the moment you enter the bright and welcoming foyer, the quality of the home is evident. Gleaming hardwood flooring leads into the formal dining room, while a large entry closet provides excellent storage. From here, the home opens beautifully into the custom kitchen, featuring an impressive amount of cabinetry and expansive counter space - truly a chef's dream.The open-concept kitchen, dining nook and living room create a wonderful gathering space for everyday living and entertaining. The living room features a corner gas fireplace, while patio doors lead to the back deck - the perfect spot for summer BBQs, morning coffee or relaxing at the end of the day.The primary bedroom is a comfortable retreat, complete with a generous walk-in closet and 4-piece ensuite. Two additional well-sized bedrooms and the home's main living spaces are located on this level.The lower level significantly expands the home's living options. A massive laundry, utility and storage area provides exceptional functionality, while the inviting family room offers another comfortable gathering space with its own cozy gas fireplace. A fourth bedroom and 3-piece bathroom make this level ideal for guests, extended family or teenagers.An oversized double-car garage with direct entry adds another level of convenience and provides ample room for vehicles, recreational equipment and storage.The home is also economical to operate, with the Seller reporting average utilities of approximately $130/month for hydro and $115/month for natural gas.THe backyard offers an inviting outdoor living area for both play & entertaining. Whether you're raising a family, welcoming extended family or planning for retirement, 202 Beley Street offers the space, comfort and flexibility to grow with you. (id:49269)
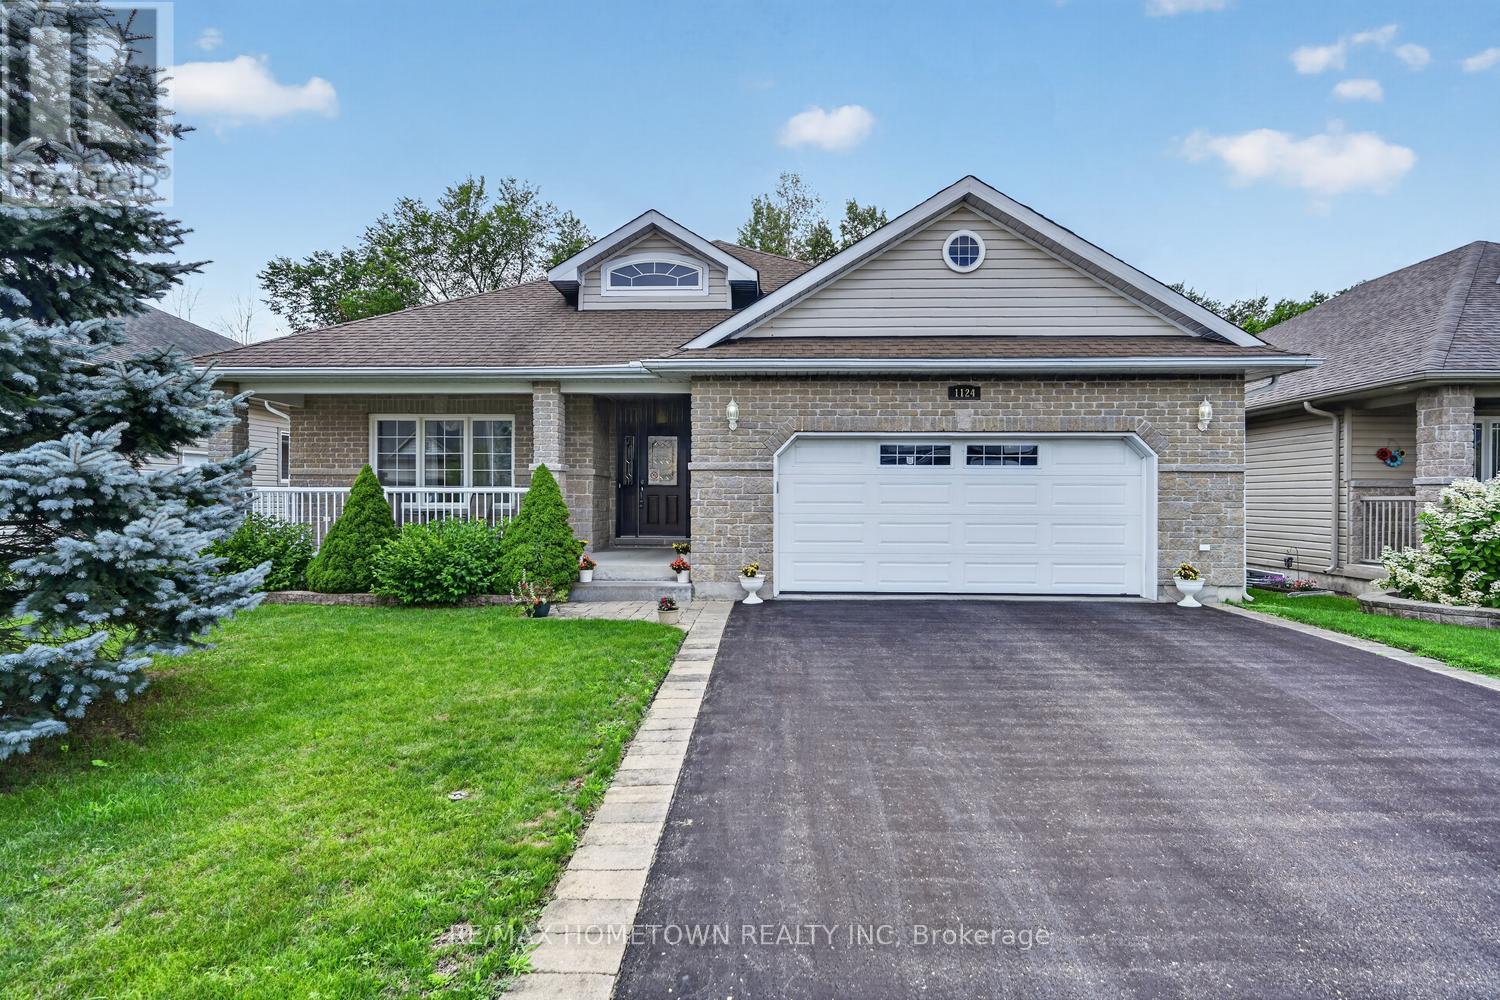
1124 Mcclure Crescent
Brockville, Ontario
This 3-bedroom, 2-full-bathroom home is designed with comfort and accessibility in mind. It features a covered deck off the dining room, a fully fenced backyard, and an attached double garage with an extra two feet added to accommodate a wheelchair ramp, making the home wheelchair and walker friendly. A spacious entrance welcomes you into the foyer, with a versatile room to the left that works well as a guest room, den, or home office. The open-concept main living area is ideal for entertaining, offering a living room with a gas fireplace, a well-equipped kitchen with an island for extra counter space and storage, and a dining area with patio doors leading to a partially covered deck (approx. 8 ft X 18 ft). For added comfort, the deck also includes an automated awning for extra shade. The private backyard is fully fenced, perfect for grandchildren or pets. Down the hall, you'll find a convenient laundry room with closets and cupboards and direct access to the garage, so no more shoveling snow or getting caught in the rain. This level also includes a second bedroom, a four-piece bathroom for guests, and a primary bedroom with a walk-through closet leading to a private three-piece ensuite. The lower level is a blank canvas, ready for your ideas. Use it for storage or finish it to add one or two additional bedrooms, a family room, and a third bathroom (already roughed in). The possibilities are endless. A must-see home with space, function, and flexibility. Gas (Enbridge) is 1245.32, Hydro One 1287.13 The front room has been virtually staged as a guest bedroom and office. (id:49269)
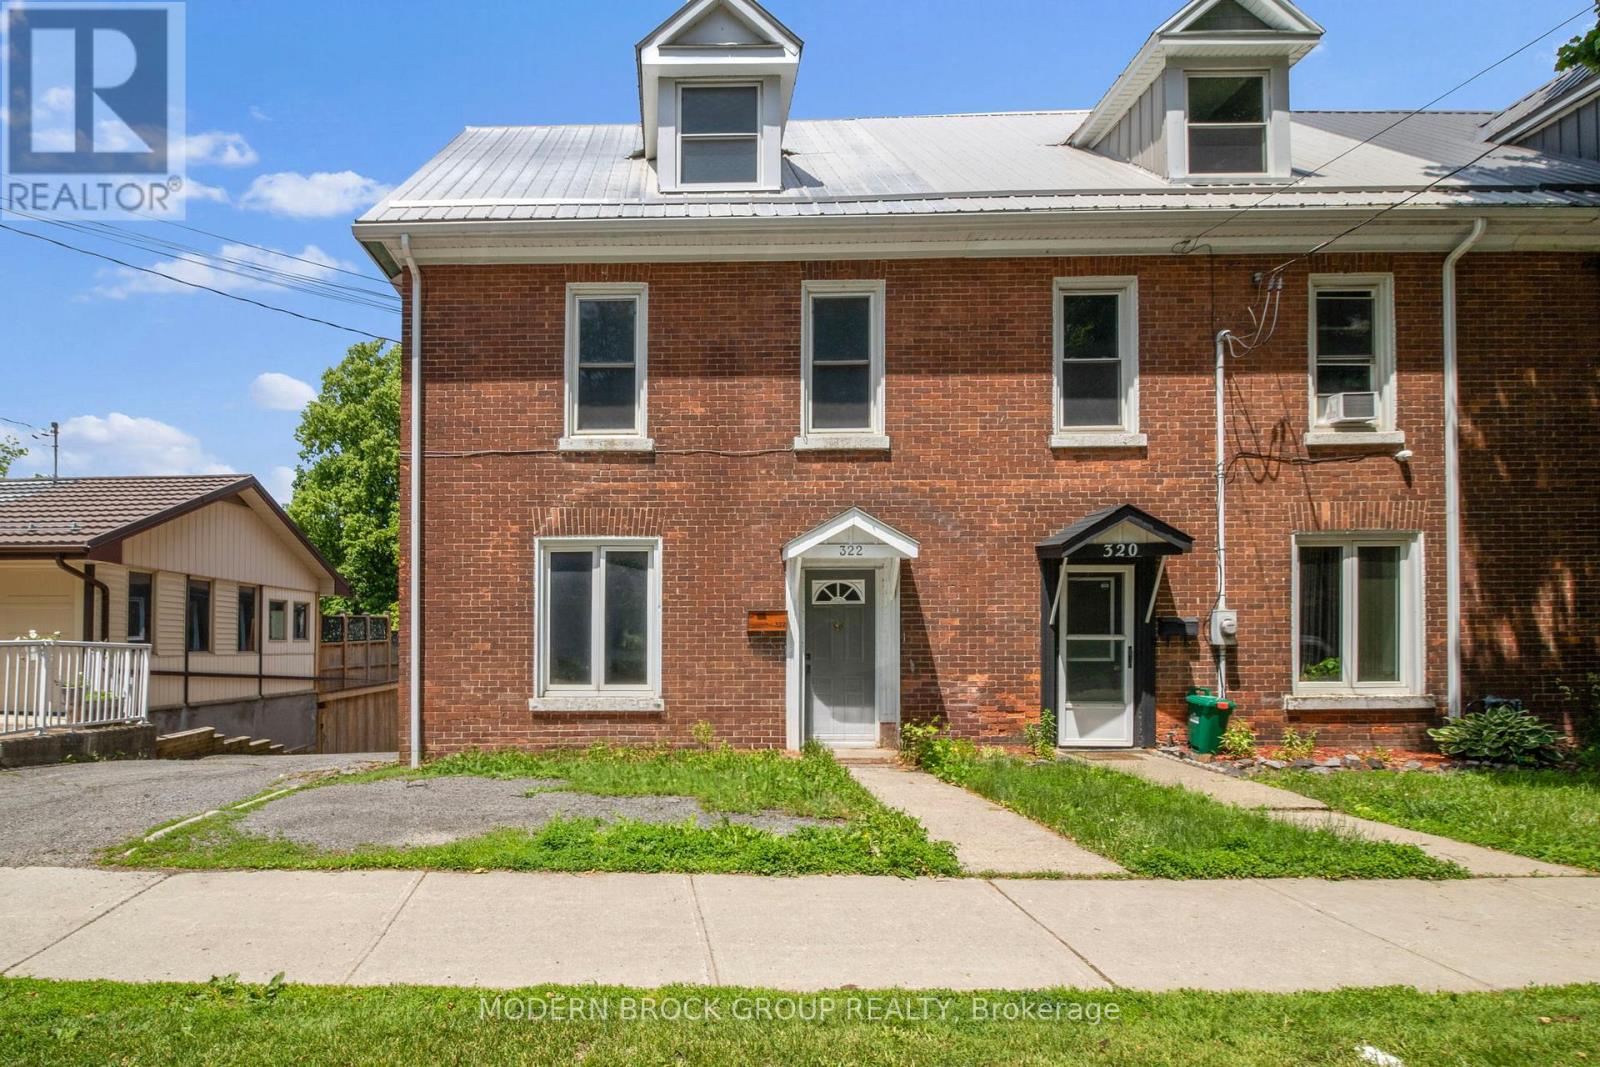
322 King Street W
Brockville, Ontario
Welcome to 322 King Street West, a distinctive downtown Brockville property offering the kind of flexibility that is increasingly hard to find. With a spacious front residence now vacant and a separate self-contained rear suite, the property lends itself well to owner-occupancy, multigenerational living or an income-producing setup. The front unit blends the character of a century property with thoughtful updates and generous living space. The bright main level features a large kitchen with extensive cabinetry, a central island and plenty of room to gather, along with comfortable living areas and a full bathroom. Upstairs, you'll find three bedrooms, while the impressive loft provides an entire additional level of usable space-ideal for a family room, home office, studio, games area or combination of uses. At the rear, the separate suite offers its own private entrance along with a full kitchen, spacious living area, bedroom and bathroom. Its independent layout creates valuable flexibility for extended family, guests or rental income while still maintaining separation from the front unit. Important capital improvements include a new furnace in the front unit in 2025, a durable steel roof on the front residence, and asphalt shingles on the rear suite approximately 10 years old. Outside, the property offers several places to enjoy the warmer months, including a large elevated deck, private patio, screened sunroom and mature trees. Set in a convenient downtown location, you're within easy reach of Brockville's waterfront, parks, restaurants, shops and everyday amenities. Whether you're looking for a home with room for extended family, the ability to live in one space while generating income from another, or a versatile investment property in the heart of Brockville, 322 King Street West offers multiple possibilities under one roof. (id:49269)
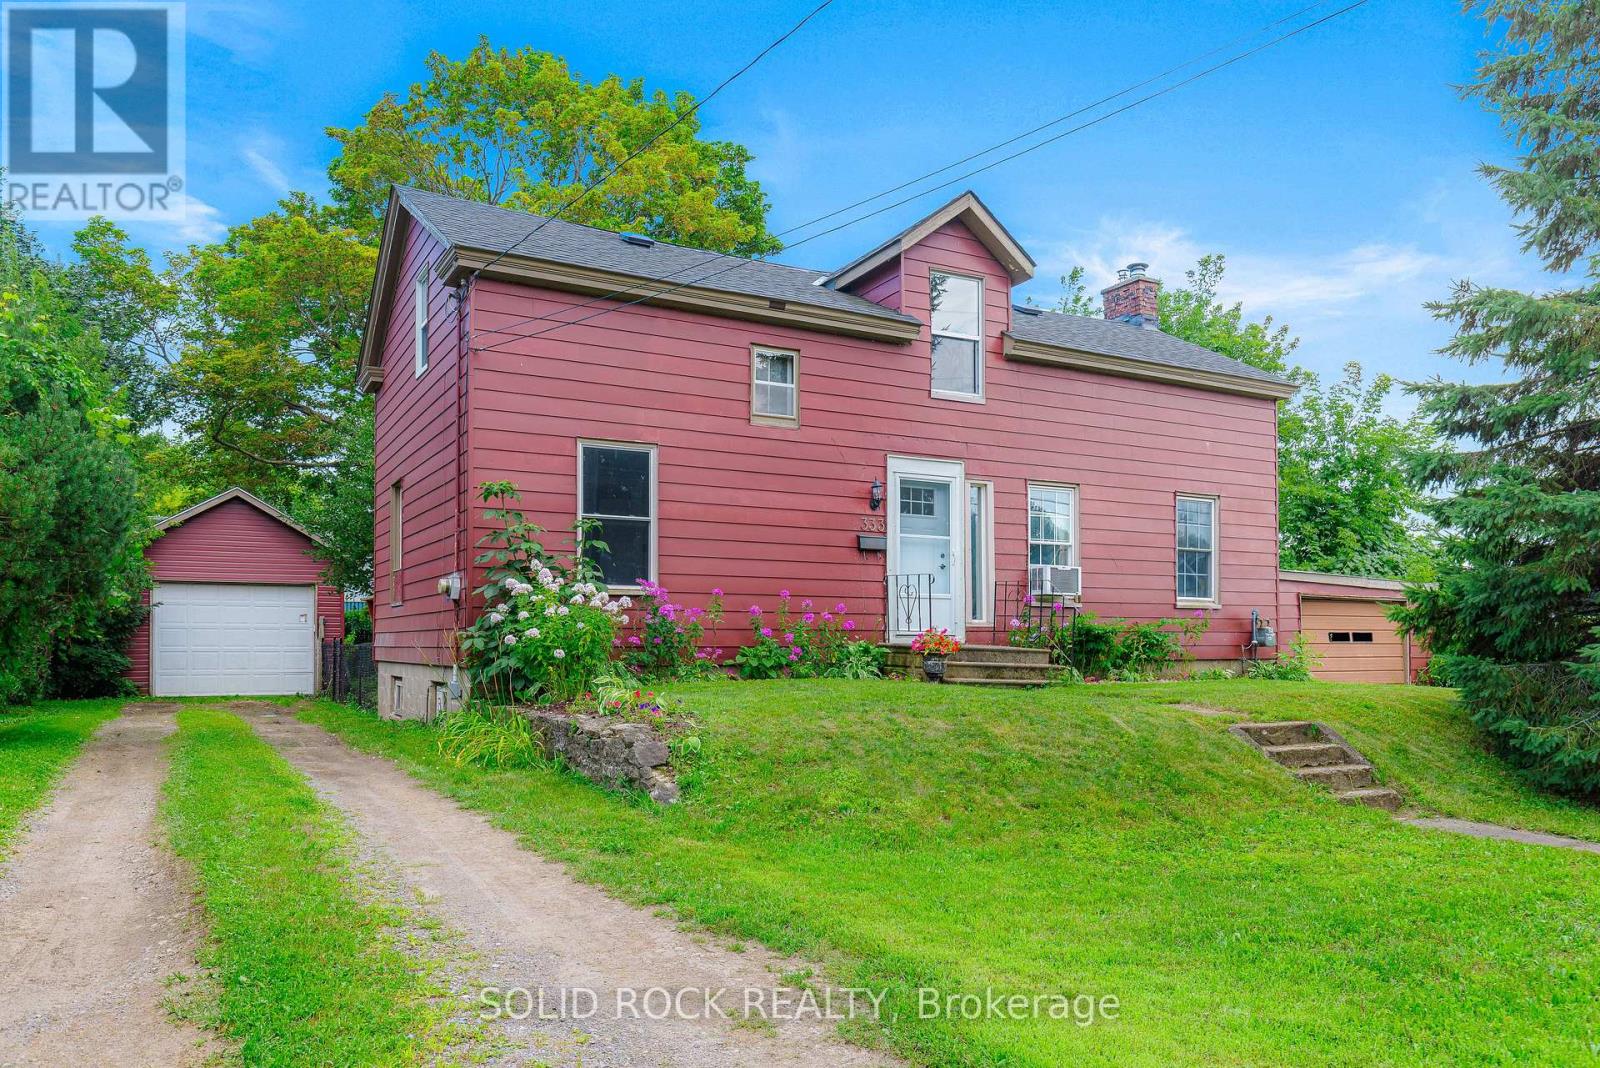
333 James Street E
Prescott, Ontario
Lovingly maintained & renovated carpet-free 1450 sq ft home walking distance to St. Lawrence, next door to seldom-used municipal bldg & 1close neighbour to east, providing a private shady retreat that features lots of tall trees both front & back! Nice! Property features a fenced yard & is twice the fun since there are his & her garages: rustic attached garage & amazing detached 14 x 28 ft garage with 10 ft ceilings-electricity & concrete floor,10 x 8 ft door, big window. Home's main level features new vinyl waterproof flooring 2026 & classic pine plank flooring on 2nd level in 3 spacious bdrms, incl 2nd bdrm with huge walk-in closet. Beautiful new tile around bathtub in renovated bath with waterproof vinyl flooring. Main level features huge rooms with impressive tall ceilings. Enjoy ambience of your living room's gas fireplace & exposed beams that are a close match to the beams in massive kitchen with ample cabinetry & lots of light adjoining spacious dining room with entrance to huge rear deck-Multi-purpose den/office that could be used as a main level bdrm or even converted to a 2nd bath/main level laundry! Handy mudroom/3-season sunroom just off kitchen also leads to your 35 x 14 ft rear deck where you can listen to birds sing in your backyard paradise or kick back under your amazing 100+ yr old maple tree. Next spring enjoy the lovely white blooms of your snow ball bushes! 6'-6'6" storage bsmt is home to laundry area, workshop & ample storage-Bonus 10x12 ft storage bldg-Other updates: Most 1st & 2nd level vinyl windows 1990, front steel entrance door 2014, new motor in nat gas furnace 2017, 100 amp electrical breaker panel, shingles, renovated east bdrm features new insulation & drywall! Walking distance to 18-hole golf course-Fort Wellington & dntn featuring 3 banks-multiple restaurants-gift shops-marina-public beach-medical clinic-auto repair shop &waterfront walking trail! Short distance to public & private schools. (id:49269)
3201 Rocky Road
Augusta, Ontario
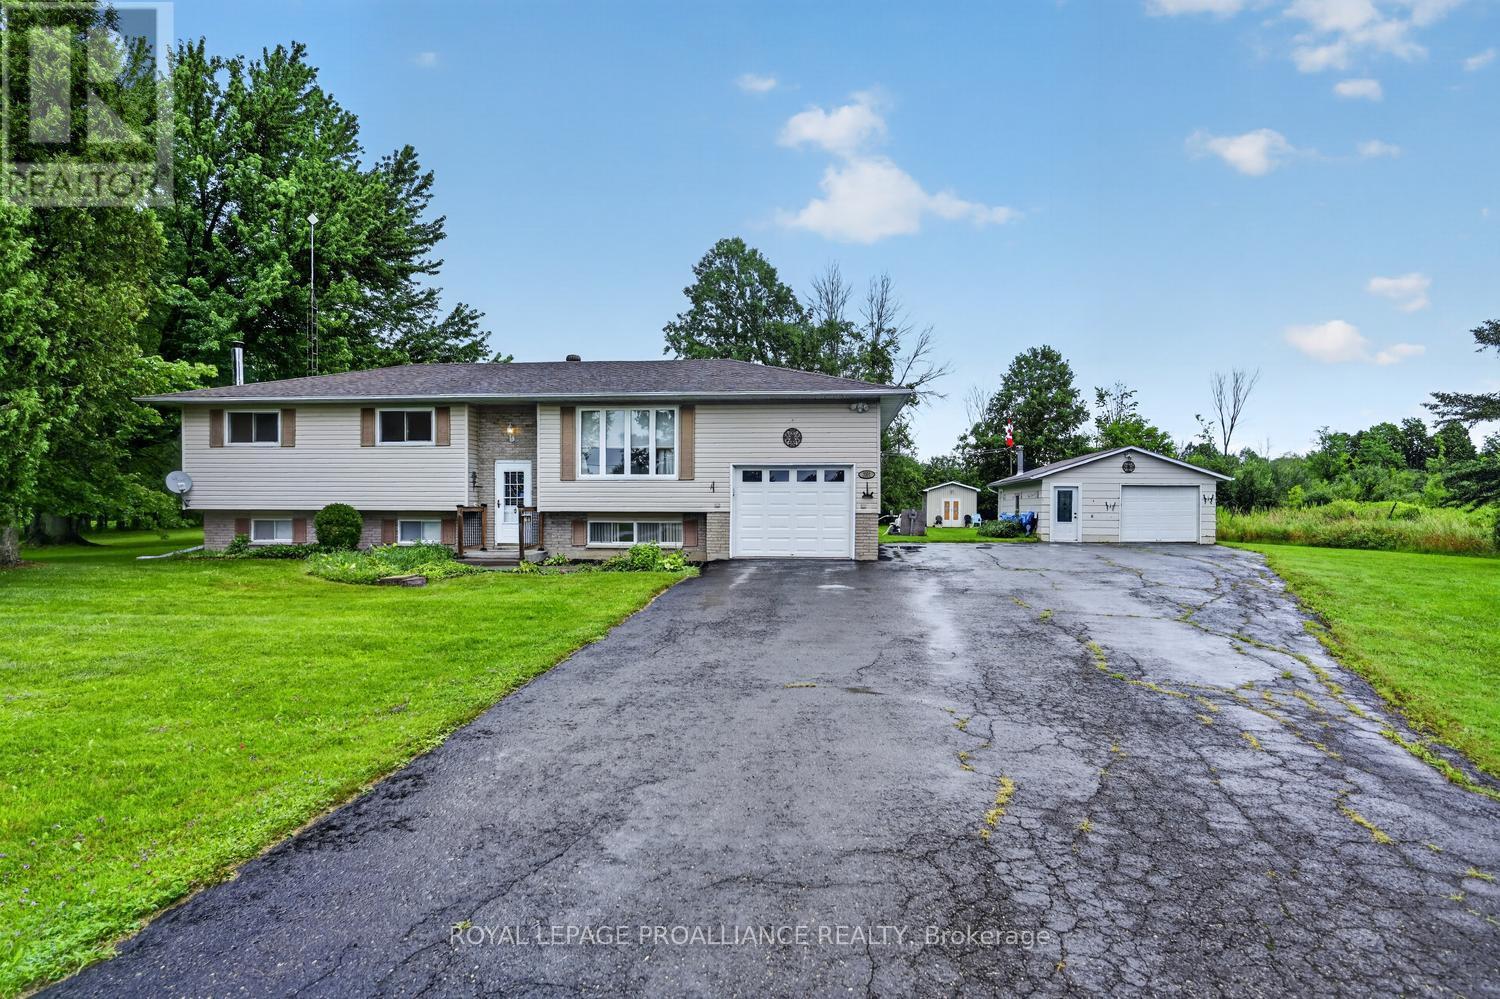
Make 3201 Rocky Road your country home! This property features 3 plus 1 bedrooms and a bathroom on each level. The L-shaped living and dining area is ideal for entertaining, with dining room patio doors opening to a deck that overlooks an above-ground pool and private rear yard. The main floor boasts hardwood and vinyl flooring, plenty of closet space and ample kitchen cabinets, with direct access from the kitchen to the deck. The lower level offers a spacious rec room, a 4th bedroom, 3-piece bathroom and a large mudroom with inside entry to the garage. Outside, enjoy the bonus workshop garage plus a storage shed. Sellers cannot warrant or represent anything . All information and inspections at buyers expense (id:49269)
7 Albert Street
Edwardsburgh/cardinal, Ontario
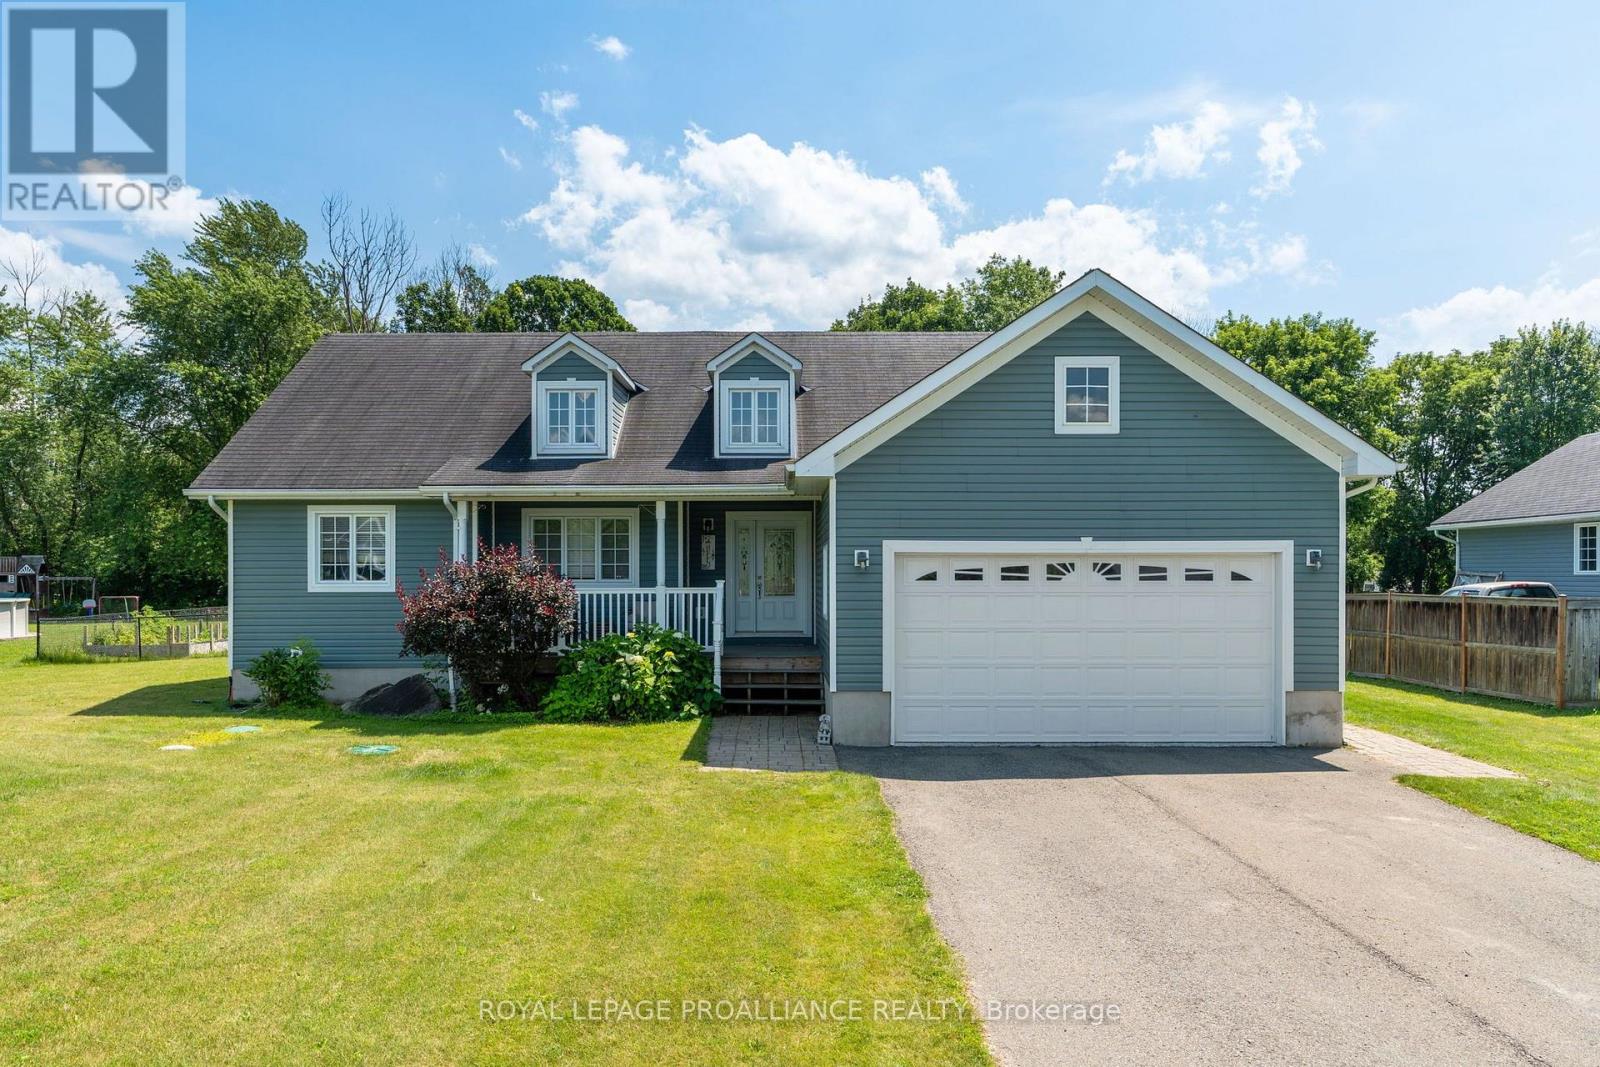
Welcome to 7 Albert Street, where quality craftsmanship, thoughtful updates, and a family-friendly location come together in the desirable Johnstown Subdivision. This beautifully maintained 3+2 bedrm, 3 bathrm bungalow offers over 3,000 sq. ft. of finished living space, making it ideal for growing families, retirees, or anyone who loves to entertain.Step inside to discover gleaming hardwood floors, an abundance of natural light, & an inviting open-concept layout. The beautiful kitchen is the heart of the home, featuring rich cabinetry, elegant quartz countertops, generous prep space, & a seamless flow into the dining and living areas. Convenient main-floor laundry, a mudroom, & inside access to the attached double garage add to the home's practicality.The spacious primary suite offers two walk-in closets and a stunning newly renovated ensuite, creating the perfect private retreat. Two additional bedrooms and a full bath complete the main level.The fully finished lower level dramatically expands your living space with two additional bedrooms, a dedicated home office, an expansive family room anchored by a cozy gas fireplace, & an abundance of storage throughout-perfect for growing families, overnight guests, hobbies, or working from home..Summer will be your favourite season with the new above-ground pool, expansive new deck, fenced backyard, & natural gas BBQ hookup-perfect for entertaining family and friends or simply relaxing in your own private oasis.Recent upgrades include a brand-new furnace, renovated ensuite, new decking, pool, and numerous other improvements, allowing you to move in with confidence.Located minutes from parks, a school with a daycare, the St. Lawrence River, shopping, and Highway 40 for easy commutes, this home offers the perfect blend of convenience and community.Homes of this calibre in Johnstown are a rare offering. Beautifully updated, meticulously maintained, and truly move-in ready, 7 Albert Street is ready to welcome its next family. (id:49269)
85 Cockburn Street
Perth, Ontario
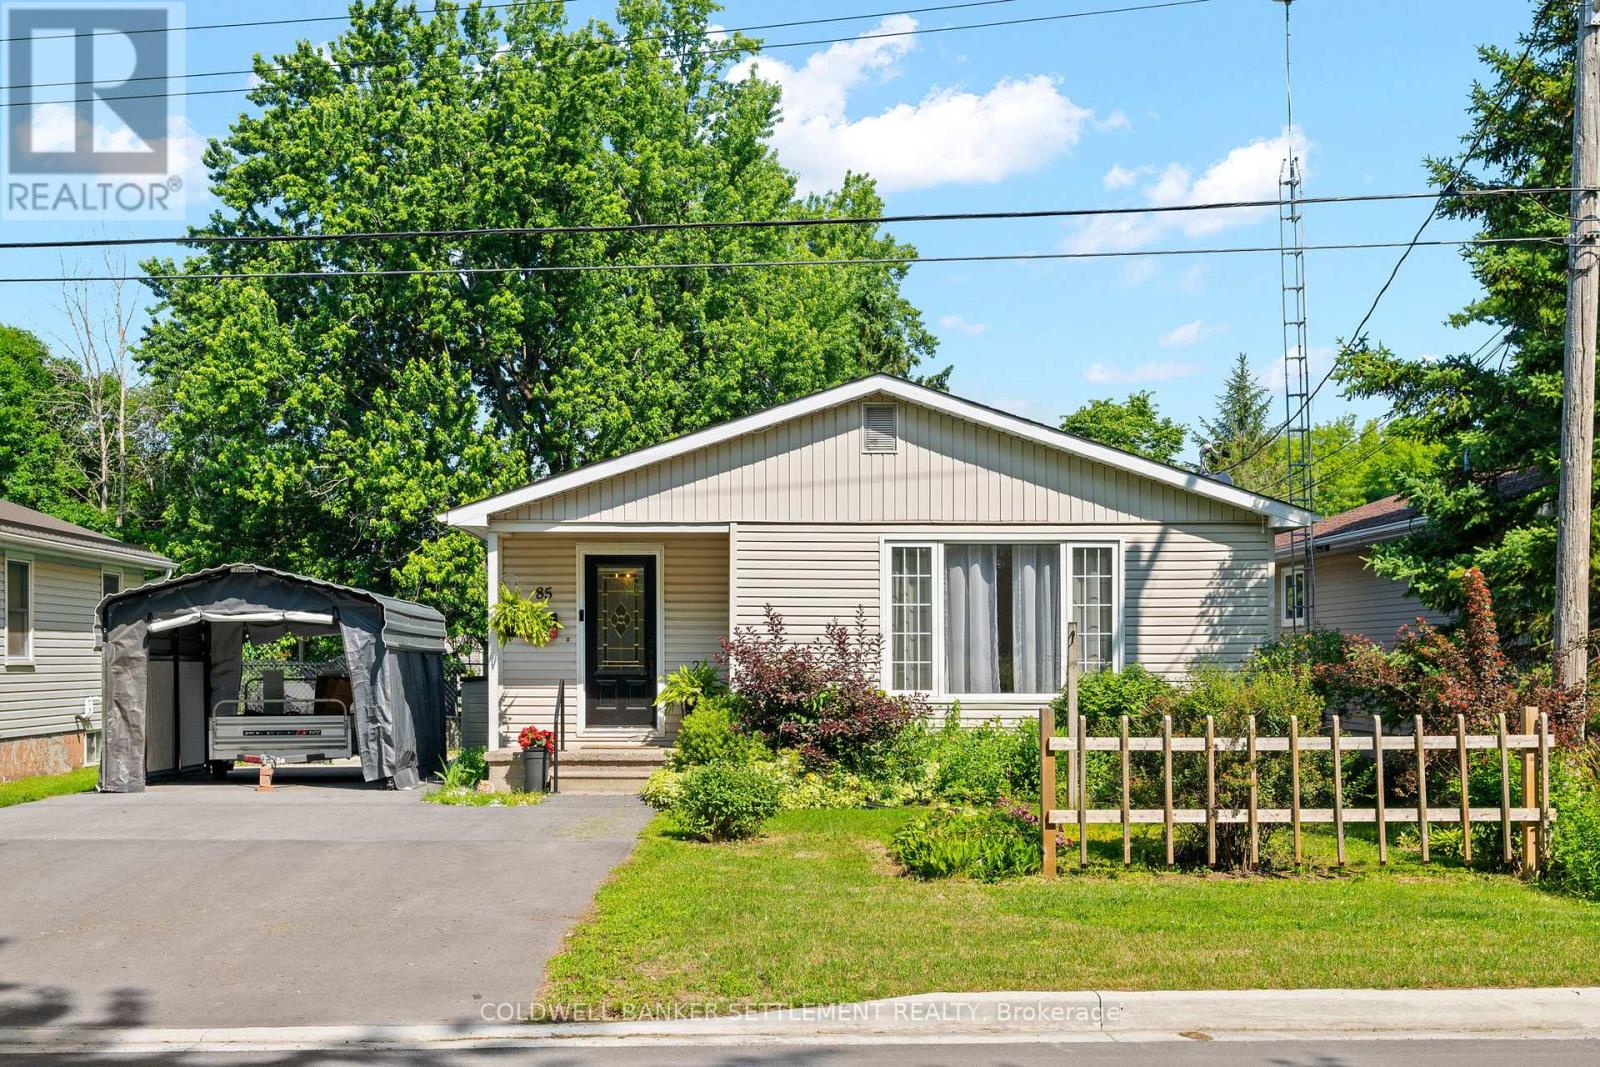
Welcome to this bright & well-maintained 3-bedroom bungalow, ideally located on a quiet street within walking distance of Heritage Perth's charming downtown, where you can enjoy boutique shopping, restaurants, cafés, parks, festivals, the Crystal Palace, the Tay River & all everyday amenities. Outdoor enthusiasts will also appreciate being just minutes from the Conlon Farm Recreation Complex with its walking trails, sports fields, playgrounds, splash pad & year-round recreational opportunities. The sun-filled main level offers a spacious open-concept living & dining area featuring hardwood flooring & an abundance of natural light. The functional kitchen includes a new dishwasher, while the updated 4-pc bathroom offers a fresh, modern feel. The versatile third bedroom, also ideal as a home office or den, features a walkout patio door leading to a large rear deck overlooking the fully fenced backyard with lower patio-an ideal setting for children, pets, family gatherings or simply relaxing outdoors. A garden shed & portable carport, securely anchored to the double-wide paved driveway, provides excellent additional storage & covered parking. The finished lower level expands your living space with a full second kitchen, generous recreation room, 3-pc bathroom, laundry/utility room, hobby area & exceptional storage, offering excellent flexibility for extended family, overnight guests or the possibility of an in-law suite. Additional updates include a premium WaterGuard basement drainage system with sealed sump pump (2026), furnace & hot water tank (2021), plus newer washer & dryer. This inviting home has been thoughtfully maintained & updated throughout-simply move in, unpack & start enjoying everything this wonderful neighbourhood & the Town of Perth have to offer. (id:49269)
1188 1000 Islands Parkway
Front Of Yonge, Ontario
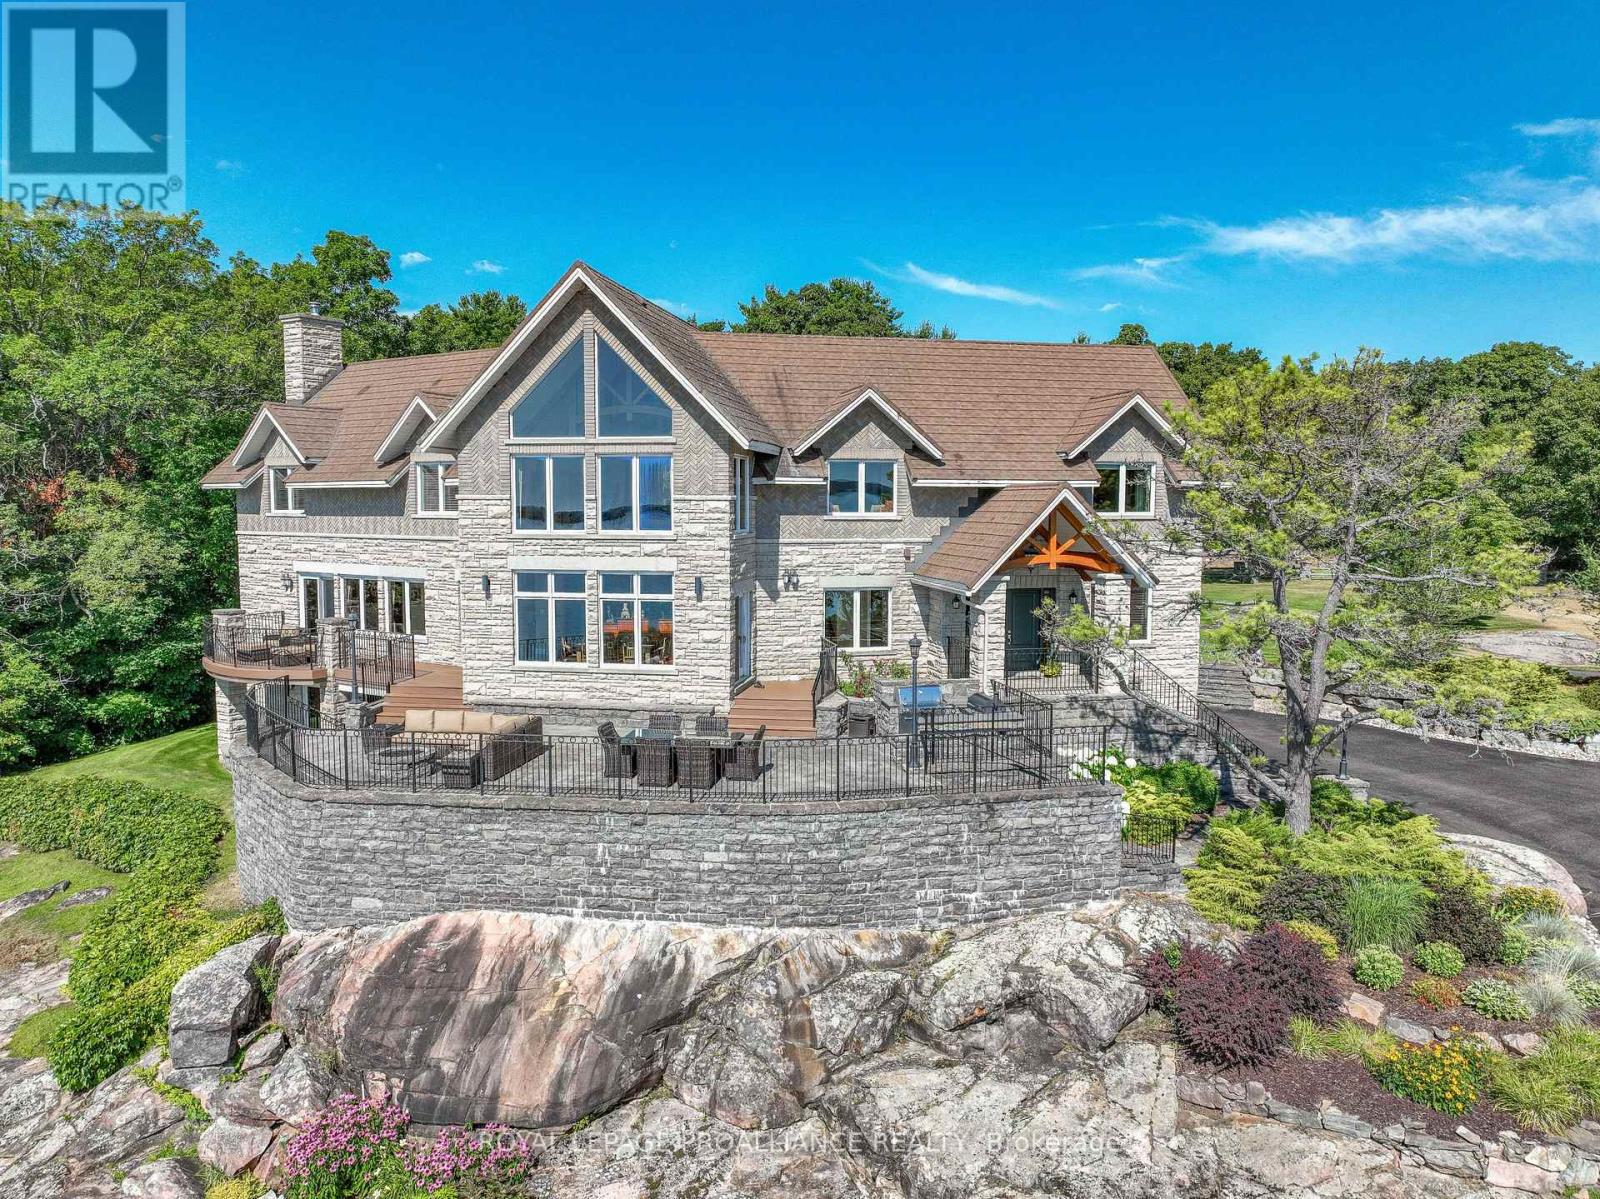
Level 2nd access from Old River Road. Perched high above the St. Lawrence River in the heart of the world-renowned 1000 Islands, this exceptional custom-built estate offers breathtaking panoramic views stretching to the iconic Singer Castle. A rare combination of timeless design, elevated privacy, and refined outdoor living, this is waterfront living at its finest. Spanning approximately 6,000 sq. ft., the home is designed to maximize light and scenery, with expansive floor-to-ceiling windows framing the ever-changing river views. Inside, rich Brazilian cherry hardwood and marble flooring, along with handcrafted Hubbardton Forge lighting, create a warm yet sophisticated atmosphere. Floor to ceiling stone fireplace with air tight wood insert, perfect for both relaxing and entertaining. The gourmet kitchen features custom cherry cabinetry, a Wolf gas stove, and two Dacor ovens, family room with custom built-ins and stunning water views. The principal suite offers a private retreat with a spa-inspired ensuite and picturesque outlook, while two additional bedrooms each include their own ensuite for added comfort and privacy. The walk-out lower level, complete with 10-foot ceilings and in-floor heating, provides exceptional additional living space with a rec room, wet bar, office, and exercise area. Outdoors, professionally landscaped grounds showcase extensive stonework, stamped concrete, and maintenance-free decking. Multiple entertaining areas, including a built-in BBQ and smoker, create the perfect setting to enjoy the riverfront backdrop. A wrought iron gated entrance and fencing add both elegance and security, with additional access from Old River Road. Additional features include a steel roof, two central air units, and direct access to 37 km of paved walking and cycling trails leading to Gananoque. A truly rare offering in one of Canada's most iconic waterfront settings - this is more than a home, it's a landmark 1000 Islands estate. (id:49269)
325 Victoria Street N
Woodstock, Ontario
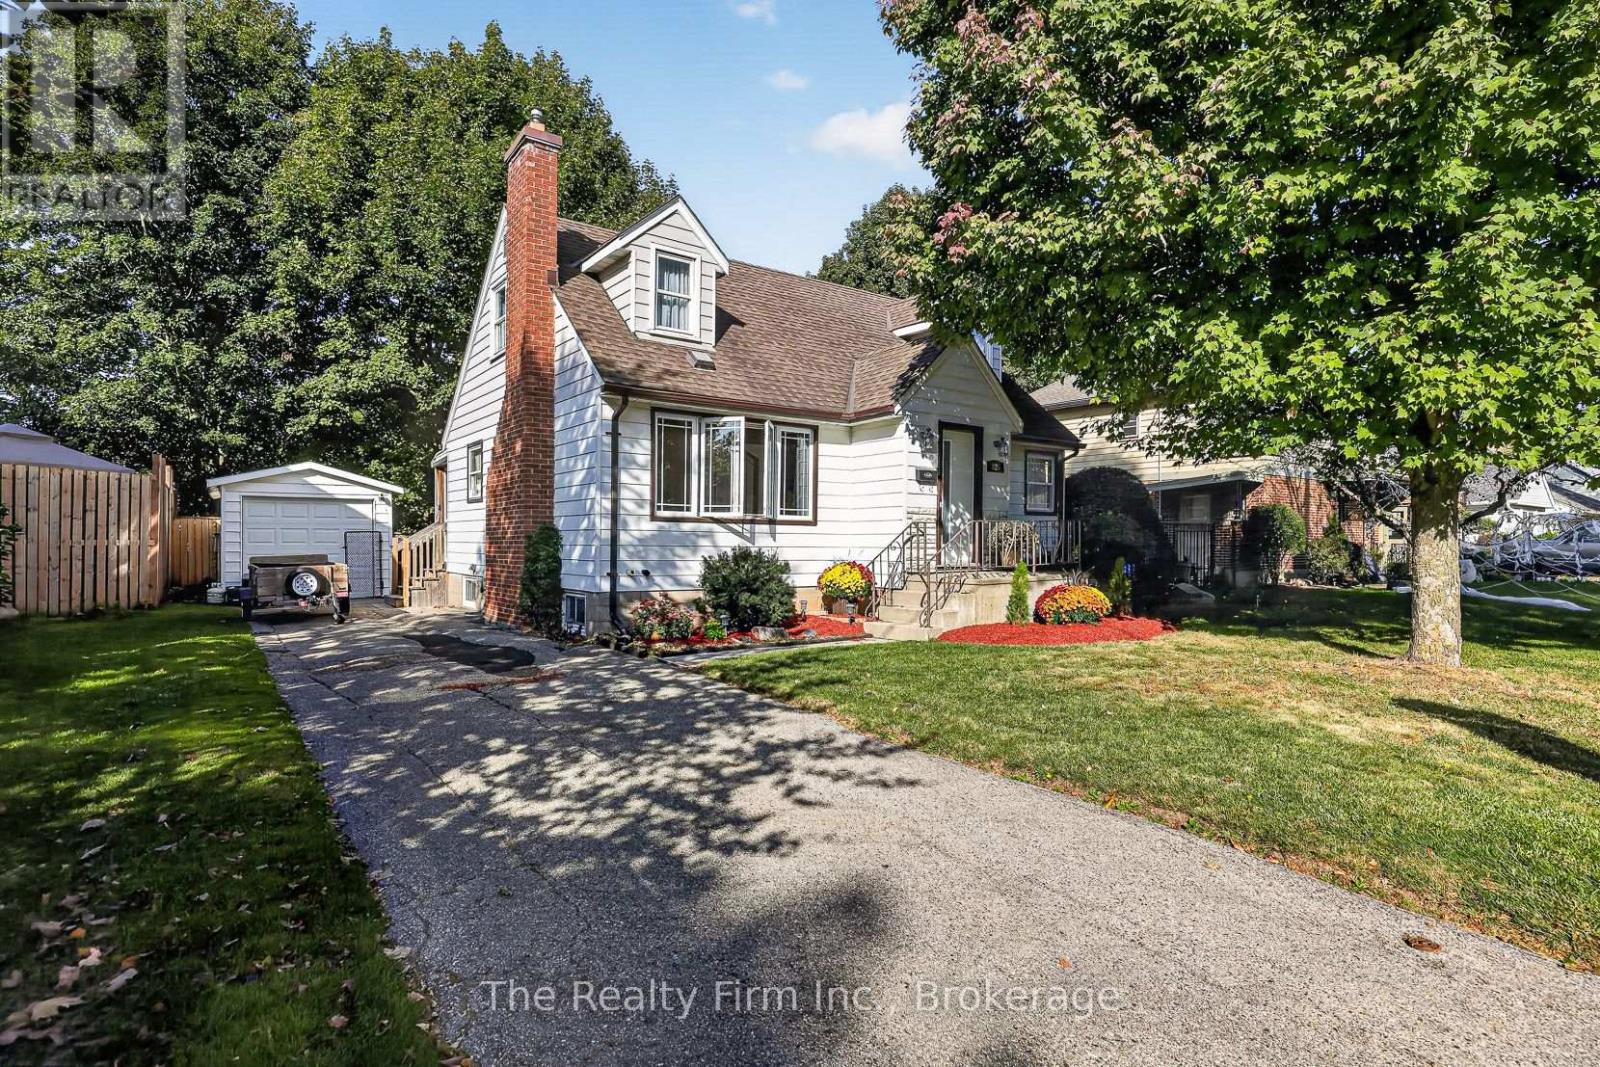
Warm, welcoming and full of charm, this fully fenced quaint 1.5-storey home offers approximately 1139 of above-grade living space and has been freshly painted throughout. The main floor features a comfortable living room with a wood-burning fireplace ( as is) as a cozy focal point, a functional kitchen with oak cabinetry, generous counter space and storage, one bedroom and a full bathroom. Upstairs, you'll find two generously sized bedrooms. The basement offers approximately 430 sq ft. of additional finished and semi-finished space, with a three-piece bathroom. Set in a great area of town the property also includes a single detached garage. With its inviting atmosphere, flexible layout and three levels of usable living space, this is a home that feels comfortable from the moment you walk in. (id:49269)
116 Erie Boulevard
Norfolk, Ontario
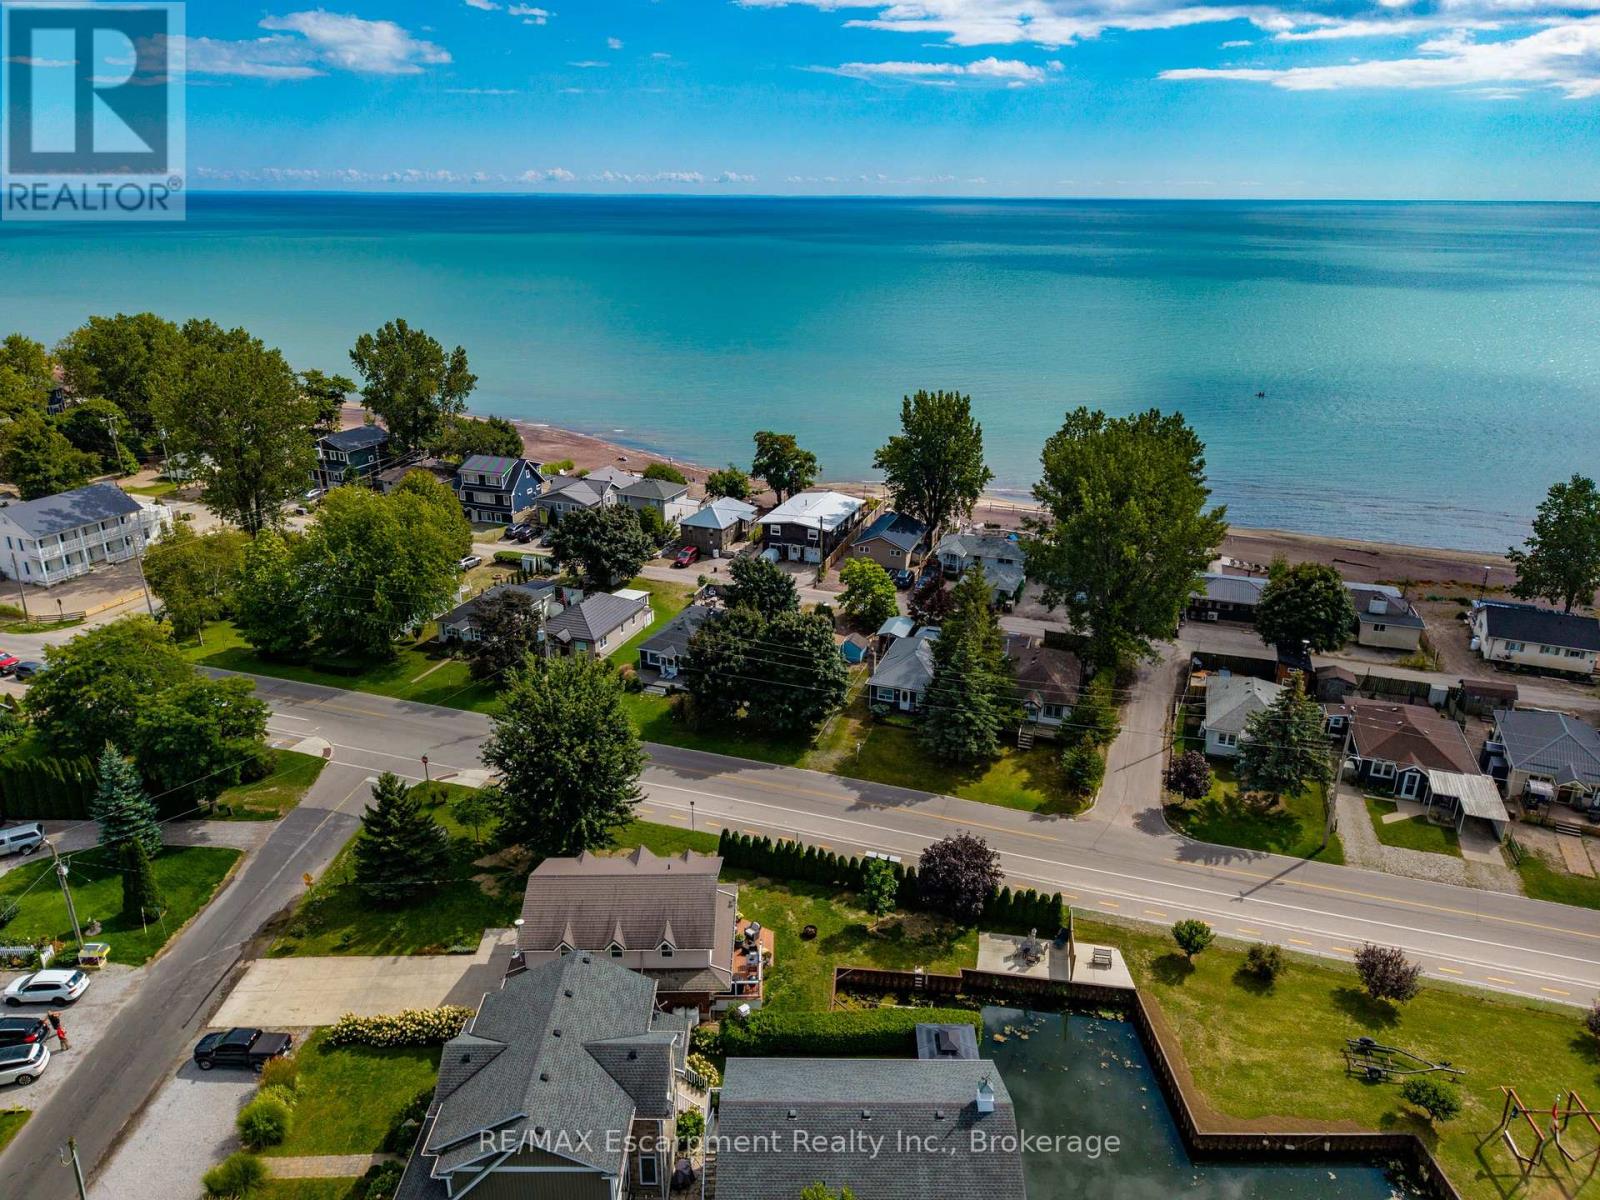
Experience the ultimate waterfront 4 season two story cottage at 116 Erie Boulevard, situated on a rare wide lot in the heart of prestigious Long Point. This fully winterized, year-round open concept cottage has been meticulously renovated throughout, offering a perfect blend of modern comfort and coastal charm. The main floor features a bright, open-concept living, kitchen with large island. This chef's kitchen is a showstopper, boasting sleek white cabinetry, a matching backsplash and 9 foot breakfast island. Walk out to the deck, perfect for enjoying outdoor dining. Outdoor enthusiasts will prize in the boat well, backyard fire pit, and direct water access for fishing and boating. The second floor boasts three bedrooms, a three piece bathroom with built in closet and laundry room. Additional highlights include a concrete driveway with 6 car parking, Updated mechanicals including a high-efficiency furnace/AC. Located just steps from the beach, this is the perfect place to call home. Shed included. LOT MEASURES APPROXIMATELY 135.46 ft x 26.06 ft x 15.91 ft x 15.05 ft x 125.26 ft x 38.86 ft x 52.89 ft. Boat slip is approximately 26 ft x 13 ft. (id:49269)
B - 137 Wimpole Street
West Perth, Ontario
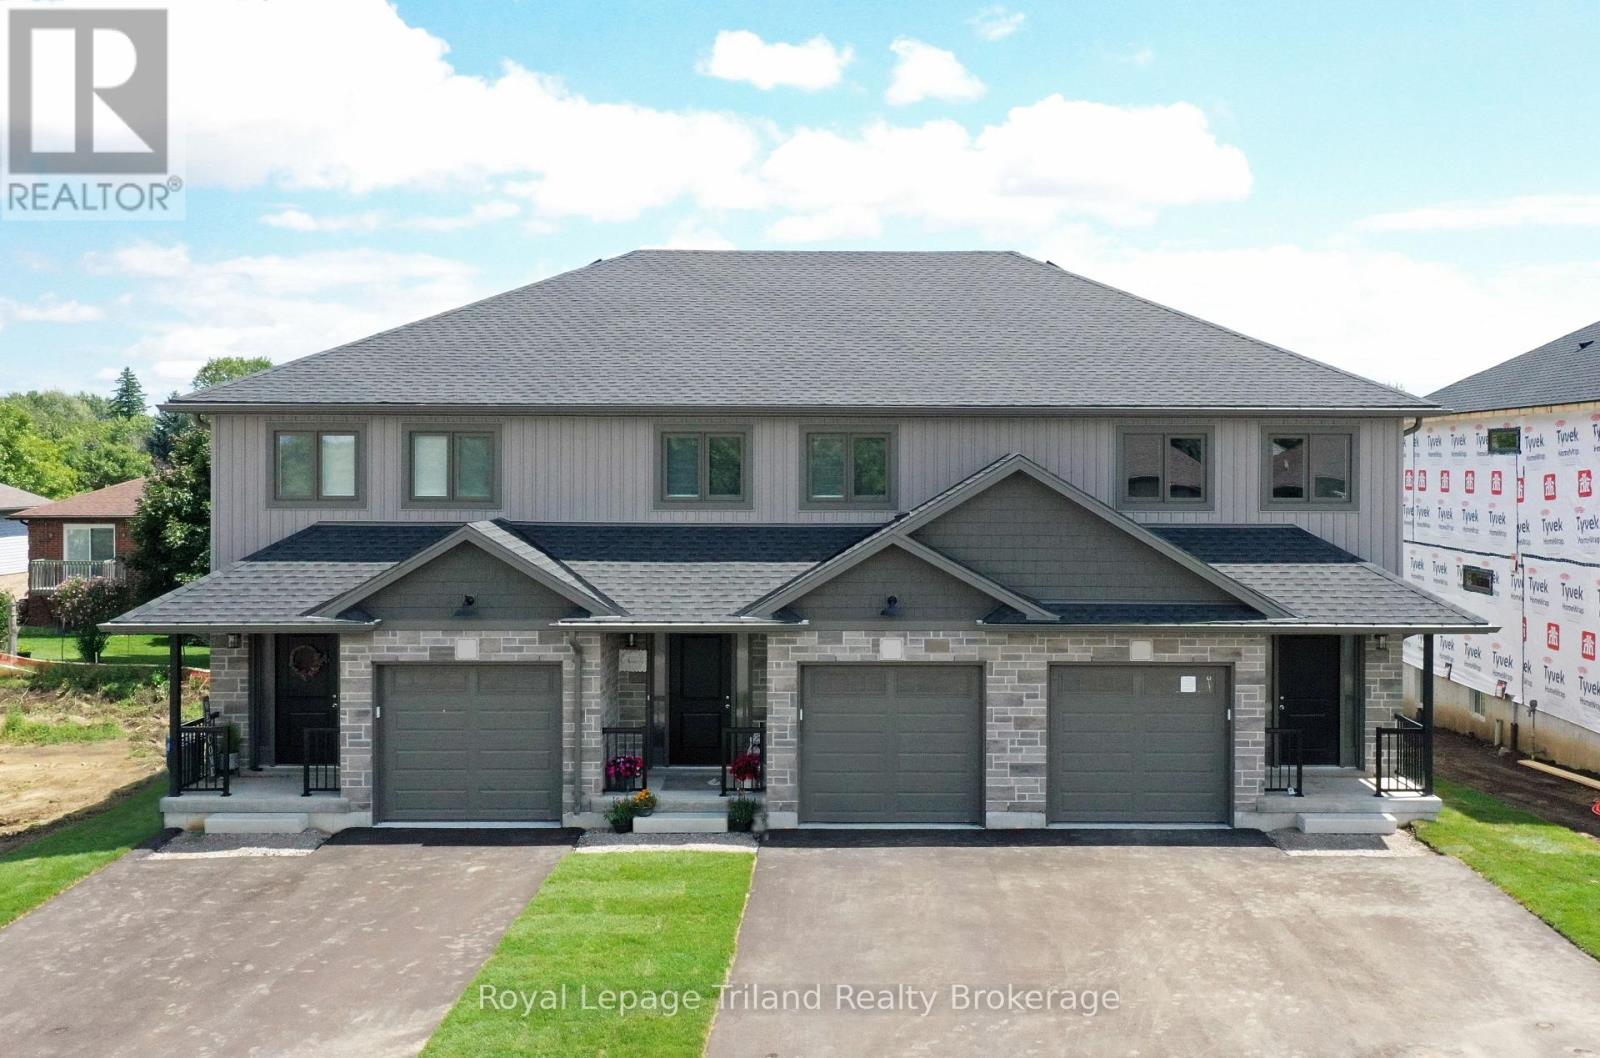
LIMITED-TIME NO HST CELEBRATION SALE - ENDS SOON! No condo fees + HST FREE on this stunning 3-bedroom, 3-bath 1,556 sq.ft. 2-storey townhome (interior unit with garage) in beautiful up-and-coming Mitchell!... Modern open plan delivers impressive space & wonderful natural light. Open kitchen and breakfast bar overlook the eating area & comfortable family room with patio door to the deck & yard. Spacious primary with private ensuite & walk-in closet. High efficiency gas furnace & AC for comfort & convenience with low utility costs. Convenient location close to shops, restaurants, parks, schools & more. This home delivers unbeatable 2-storey space, custom home quality and is ready for you to move in now! Schedule your viewing today! (Note that the 3D tour, photos, and floor plans are from the model unit and may have an inverted floor plan and some other small variations. HST rebate subject to government qualifications). (id:49269)
164 Sydenham Street
Woodstock, Ontario
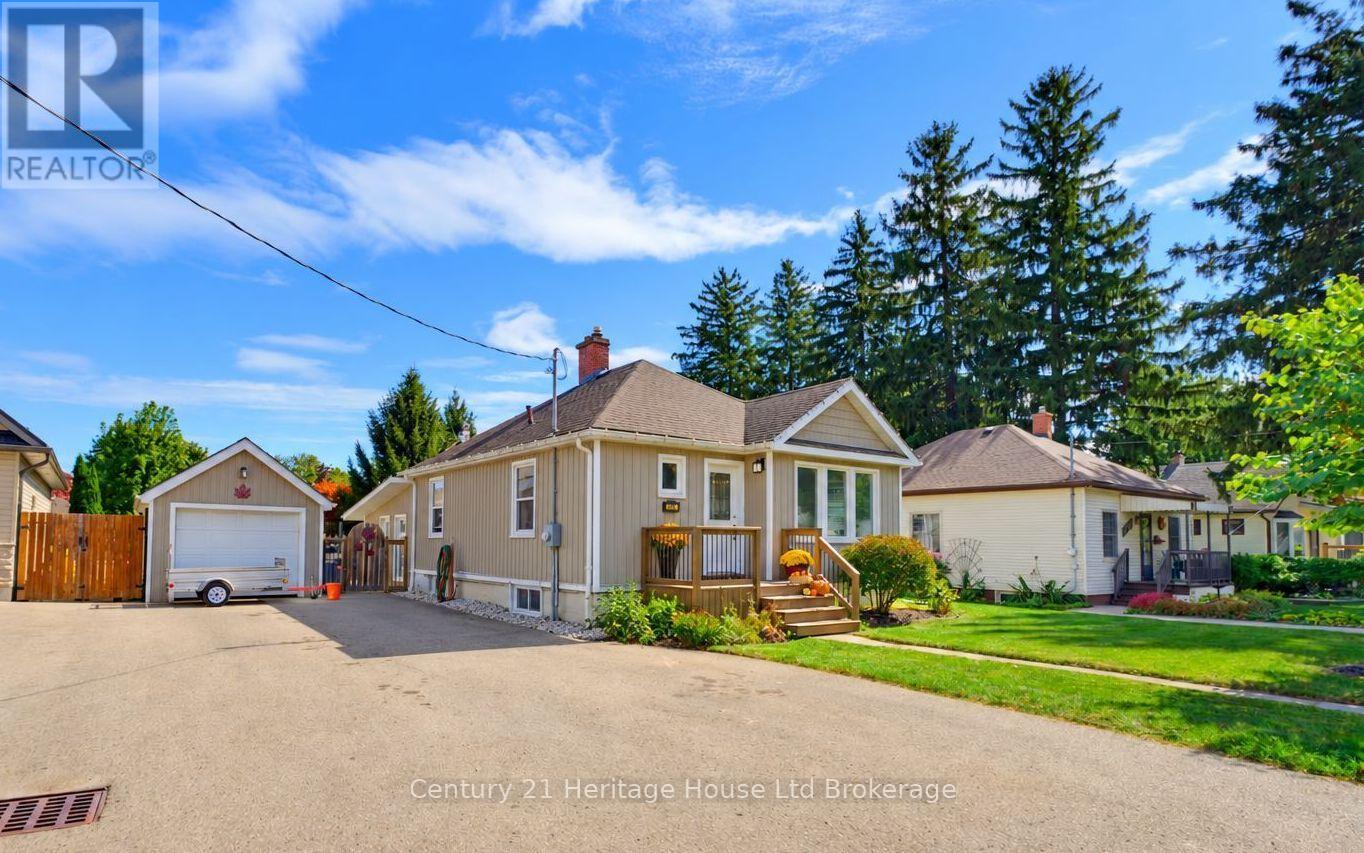
Step inside 164 Sydenham Street and discover a beautiful four-bedroom bungalow where every room, on both the upper and lower levels, is flooded with natural sunlight. Freshly painted throughout, true pride of ownership is evident the moment you step through the front door. The main level blends original character-including hardwood flooring-with everyday functionality that every family needs. It features an oversized dining room, a classic kitchen, two main-floor bedrooms, and a full 4-piece bathroom. Toward the rear, step down into the home's crown jewel: a generous, sun-drenched family room and sunroom space equipped with a cozy gas fireplace and oversized windows-an idyllic spot for movie nights, board games, morning coffee, or summer hosting. The thoughtfully renovated lower level adds incredible versatility, creating a complete four-bedroom layout. Large, above-grade windows fill the basement with natural light, highlighting two additional bedrooms, a second full bathroom, and a flexible living space perfect for a media area, rec room, or home office. Heading to the backyard, easily accessible from the rear sunroom, you'll find an impressive deck and a huge backyard that is fully fenced, providing a true outdoor oasis with endless room to play, garden, or host large gatherings under the open sky. Complete with a large driveway, a detached garage, and two storage sheds, you'll have plenty of room for parking and storage. This turn-key home delivers complete practical living on a quiet Woodstock street close to top schools, parks, amenities, and easy access to the 401/403 corridors. Four spacious bedrooms, a prime Woodstock neighbourhood, a spectacular sunroom, and a private backyard oasis-164 Sydenham Street checks every single box. (id:49269)