
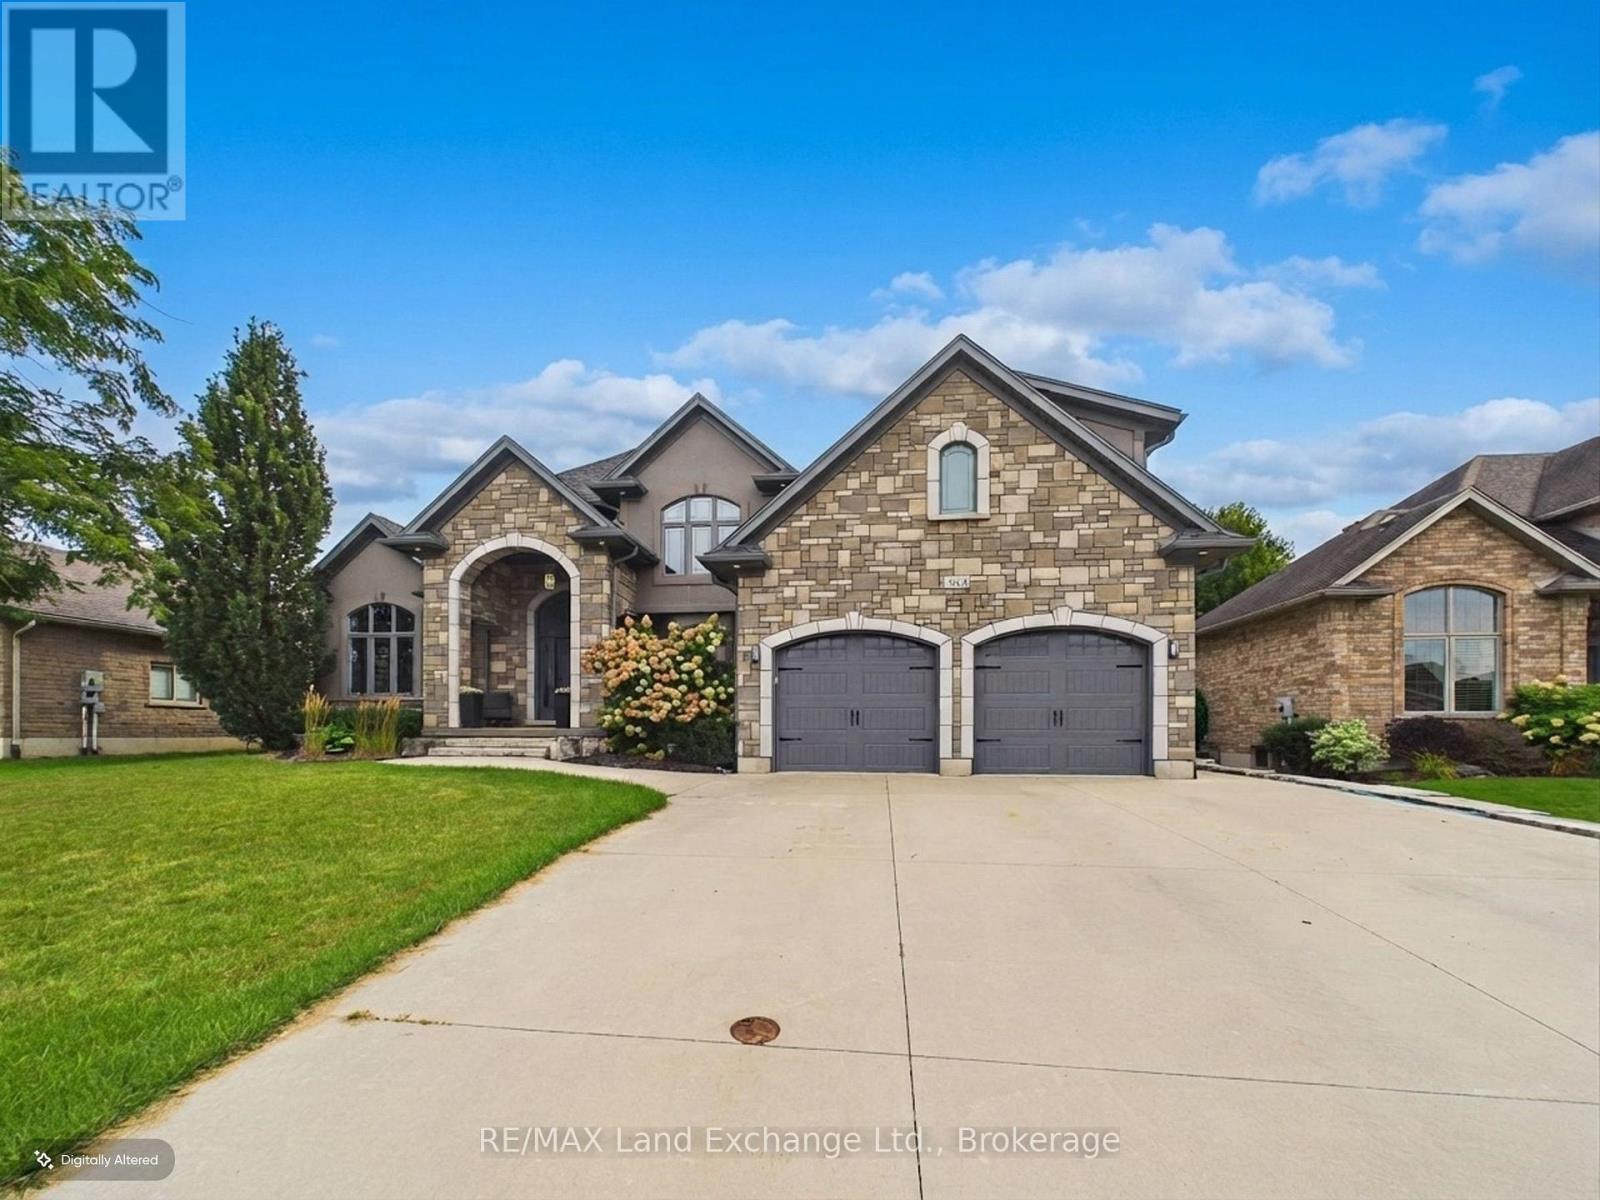
342 Westwood Drive
Brockton, Ontario
Welcome to this spacious 5-bedroom, 4-bathroom family home, ideally located in a great, family-friendly neighbourhood. Offering plenty of room for everyone to live, relax and entertain, this home is designed with family living in mind. The large eat-in kitchen provides a welcoming space for family meals and gatherings, while the finished basement offers additional living space perfect for a recreation room, home gym, office or kids' play area. Step outside and enjoy your own backyard oasis featuring a brand-new inground pool, ideal for making the most of the summer months. The covered patio provides the perfect spot for outdoor dining, relaxing or entertaining while overlooking the pool and backyard. With generous living space, five bedrooms, four bathrooms and an incredible outdoor setup, this is a fantastic opportunity to settle into a wonderful neighbourhood and enjoy everything this home has to offer. (id:49269)
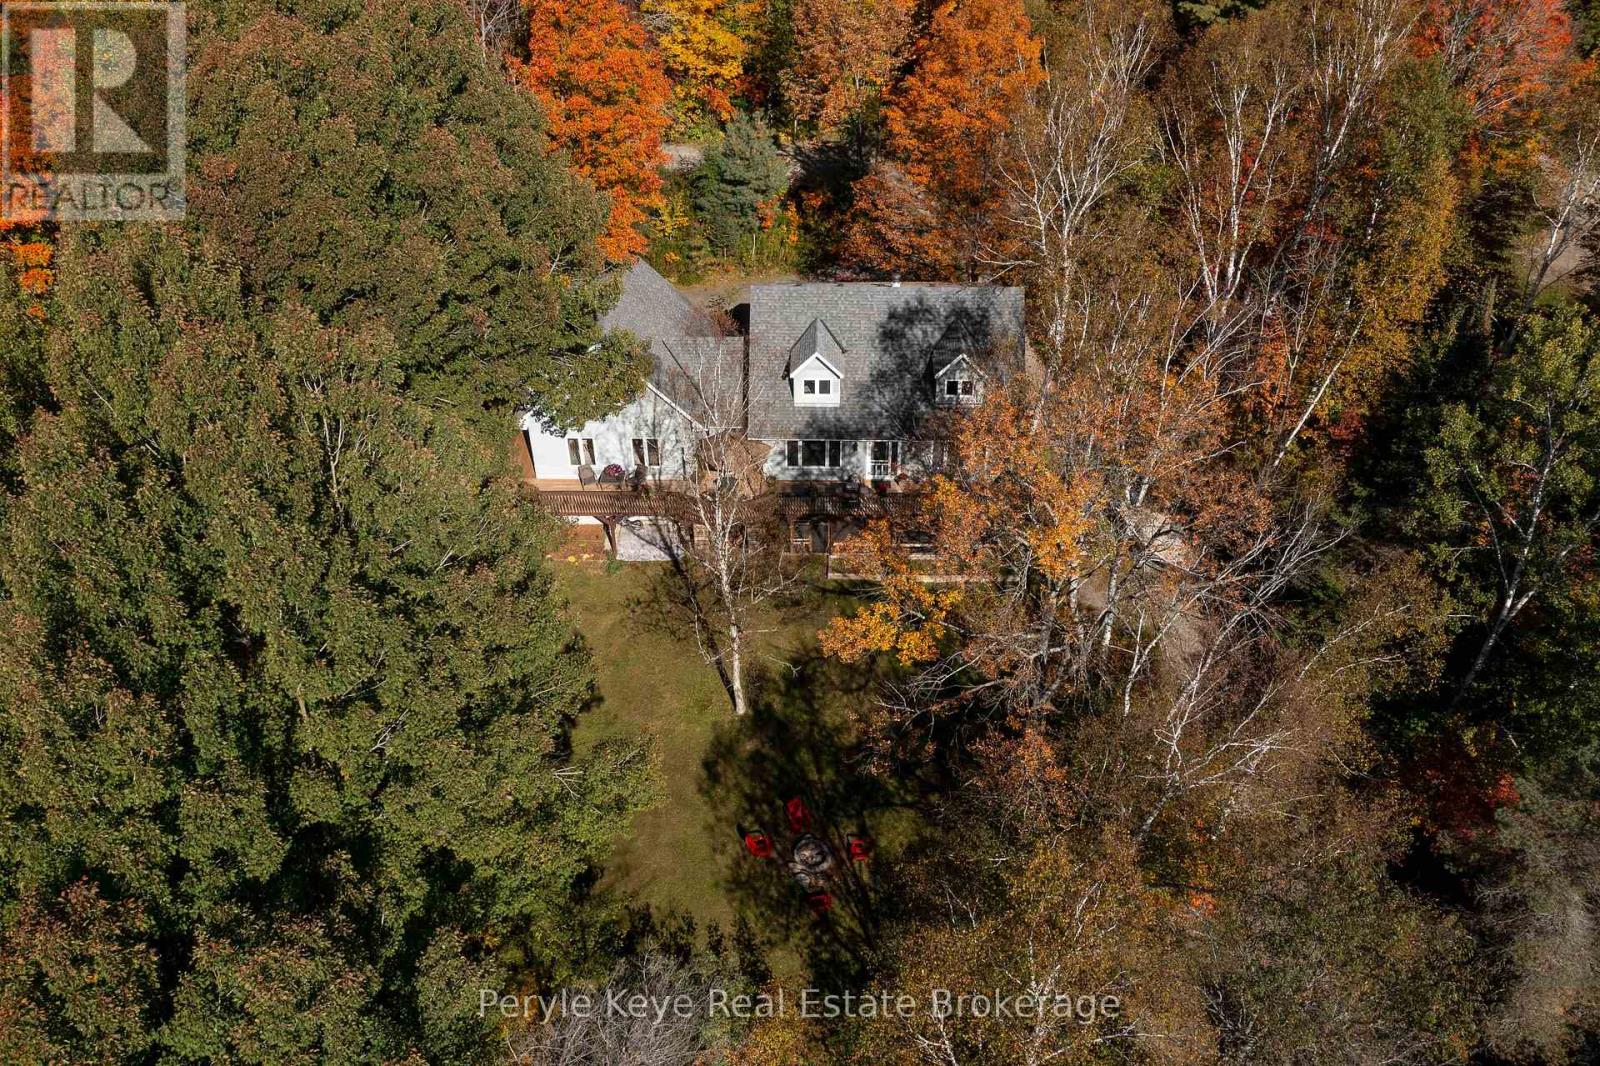
1042 Hillside Crescent
Lake Of Bays, Ontario
There's a reason the Limberlost corridor is so tightly held. You're surrounded by lakes, trails, wildlife, and some of Muskoka's most beautiful landscapes...while still being just 10 minutes from Downtown Huntsville. Set on just over 2.5 acres, this is far more than a traditional rural home package. A beautifully appointed main residence and a fully self-contained secondary dwelling come together here in a way that feels intentional, private, and increasingly difficult to find. Positioned with dual access from both Hillside Crescent and Limberlost Road this property feels remarkably accessible and easy to enjoy. The main residence is thoughtfully laid out with 3 bedrooms including a well-positioned primary suite offering an ensuite and dual closets. There is an excellent work-from-home space on the main floor, spacious principal rooms, and a walkout lower level that adds to the home's overall functionality. Recent upgrades and pride of ownership are evident throughout. A sprawling deck overlooks the property, creating the kind of outdoor space that naturally becomes part of daily life. What truly sets this offering apart is the fully self-contained accessory dwelling unit. Complete with its own kitchen, living space, laundry, 2 beds, 3 baths, and separate walkout lower level, it opens the door to multigenerational living, extended family accommodations, and rental income potential. The Settlement Residential (SR) zoning permits Additional Dwelling Units (ADU), making this an incredibly compelling package for buyers looking beyond the ordinary. The location only strengthens the opportunity. Minutes to Limberlost Forest & Wildlife Reserve, with easy access to public boat launches on Walker Lake and Peninsula Lake. Hiking, paddling, boating, skiing and snowboarding at Hidden Valley, skating the trails at Arrowhead, and day trips to Algonquin Park all become part of the four-season lifestyle here along one of Huntsville's most desirable corridors and communities. (id:49269)
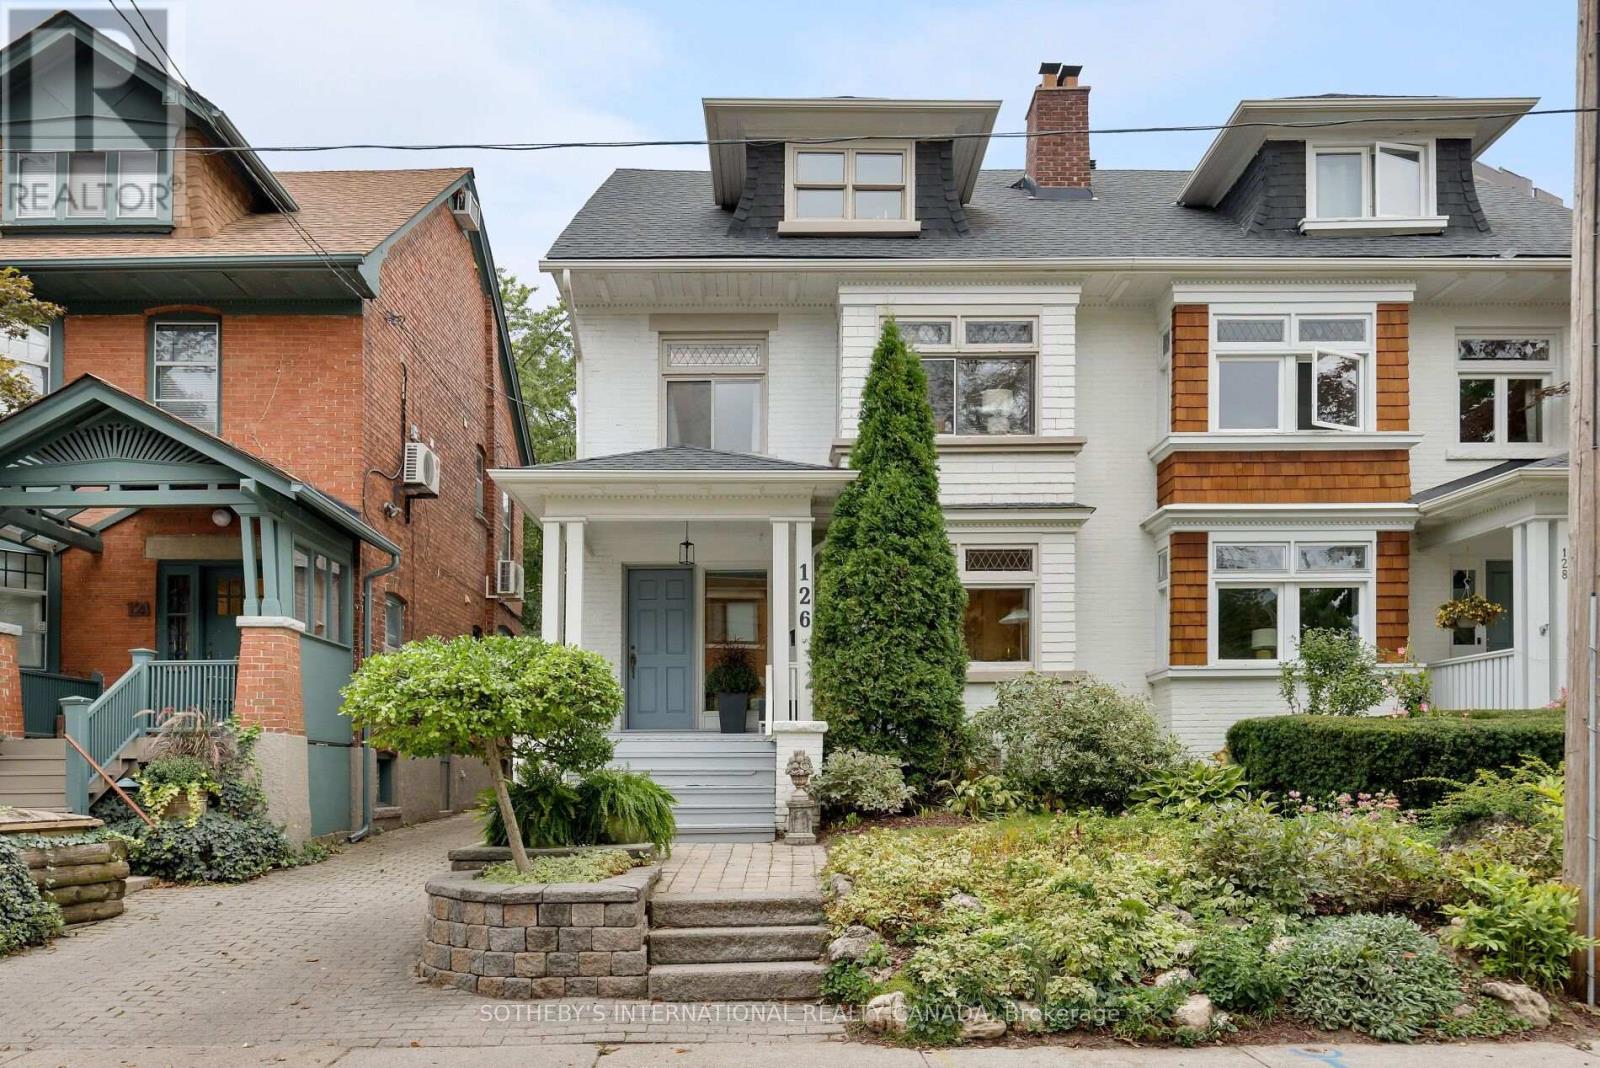
126 Hilton Avenue
Toronto, Ontario
This house is an absolute gem, a charming and beautifully updated three-storey family home that perfectly blends original character with thoughtful modern updates. Offering 4-5 bedrooms and four bathrooms. This spacious home provides plenty of room for a growing family, with the second-floor den/family room offering the flexibility to become a fifth bedroom if desired. Main floor features beautiful HW floors, a generous living room with leaded glass bay windows, fireplace, and a decorative ceiling. The dining room features a painted wood coffered ceiling, new light fixture and walk-out to a back deck. The dining room has a convenient pass-through to the updated kitchen, centre island with bar seating, wine storage & plenty of cabinetry. A practical back-door mudroom and powder room complete the main floor. The second floor offers a wonderful combination of comfort, character and versatility. The family room is warm and inviting, with hardwood floors, a wood-burning fireplace, built-in bookshelves, lower storage cabinetry and another beautiful bay window with original leaded glass. This level has another bedroom with new broadloom, a mirrored feature wall, leaded glass window, and a closet. The bright and spacious primary bedroom isa lovely retreat, featuring new broadloom, new light fixtures, a comfortable sitting area and a walk-in dressing room with his-and-hers mirrored closets. A four-piece family bathroom and linen closet complete the second floor. 3rdfloor offers two additional good-sized bedrooms, each with HW floors, windows and mirrored closets. They share a Jack & Jill three piece bathroom and linen closet. The lower level adds even more flexibility with a separate entrance to a renovated studio apartment. Complete with an exposed brick feature wall, full kitchen and renovated four-piece bathroom, a separate laundry room completes the lower level. There is one car parking spot at the end of the driveway. (id:49269)
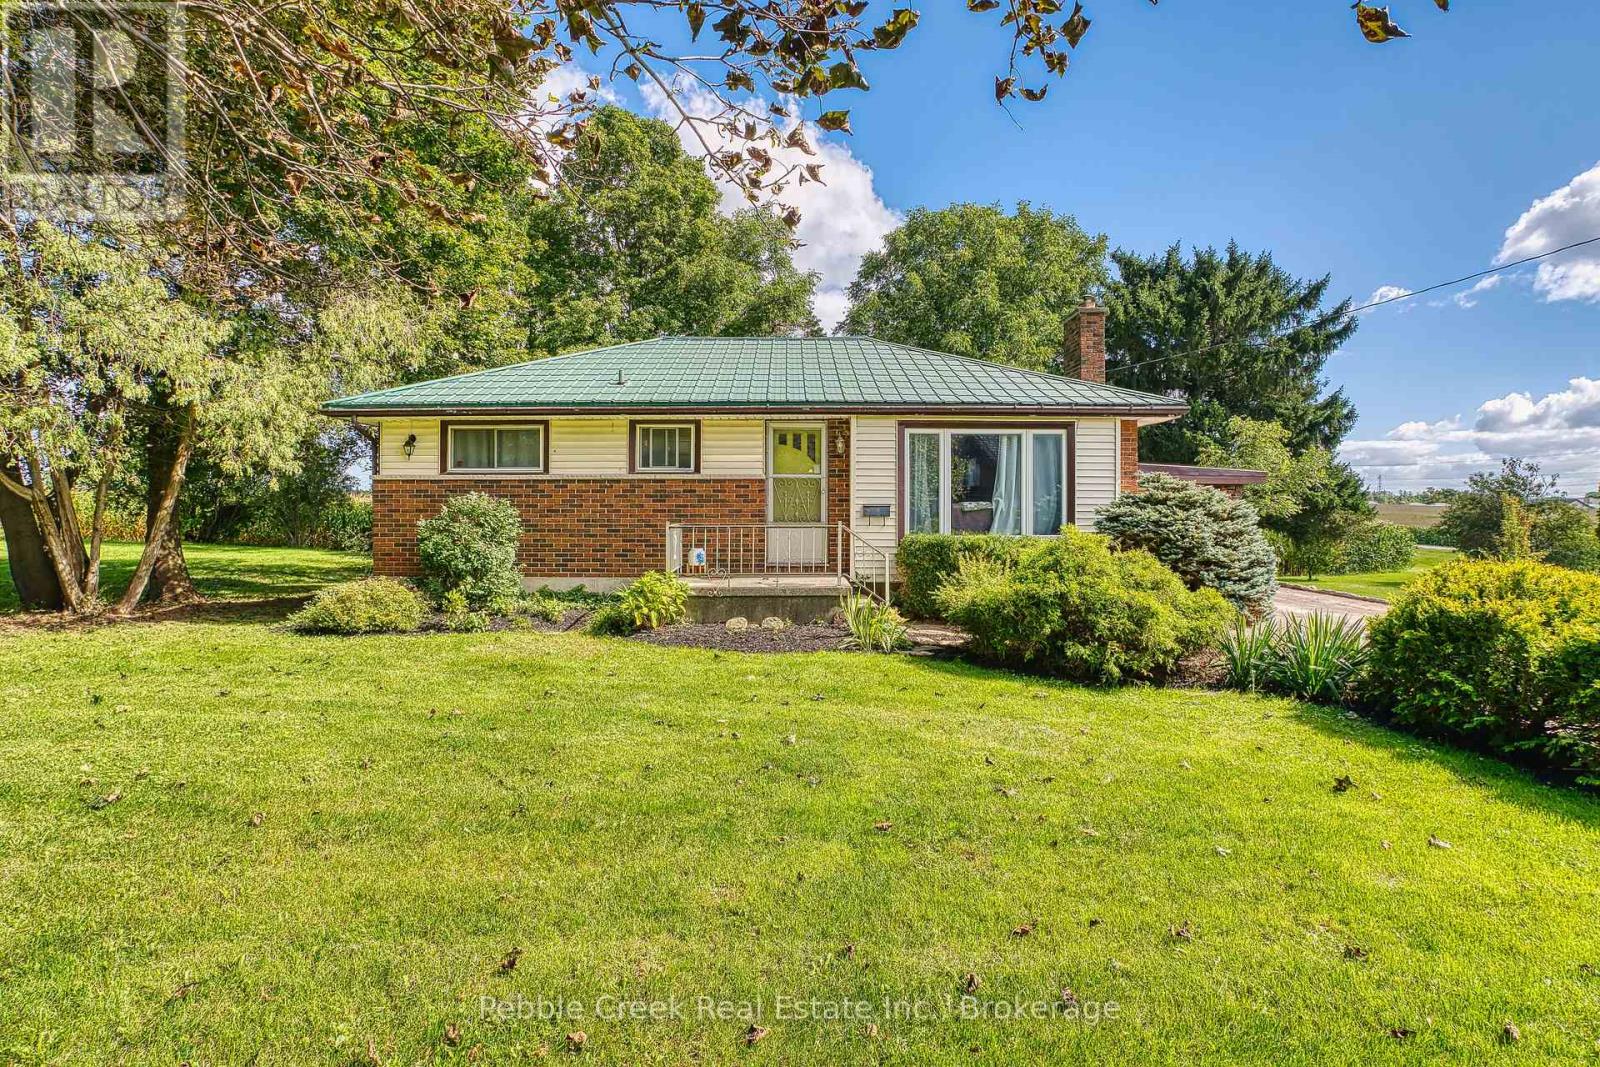
80256 North Line
Huron East, Ontario
Welcome to 80256 North Line Rd! This 0.36-acre country property is located just on the edge of Seaforth, offering plenty of space and privacy while still being close to town. The home features 3 bedrooms, 1 bathroom, a bright sunroom, and a welcoming porch overlooking the beautifully landscaped yard. A detached 2-car garage provides excellent storage and workspace, while the spacious property offers room for the kids to play or the opportunity to build a shop, subject to approvals.Enjoy peaceful countryside surroundings with convenient access to Stratford, London, Goderich, and the shores of Lake Huron. Approximately 30 minutes to Stratford, 1 hour to London, and less than 30 minutes to Goderich and the lake.Priced with potential in mind, this property is a great opportunity for a first-time home buyer looking to build equity, a contractor needing additional space for work or storage, or an investor looking for an affordable property with potential. The home is solid but does require some TLC, giving you the opportunity to add your own personal touches and make it your own. (id:49269)
7418 Road 164
North Perth, Ontario
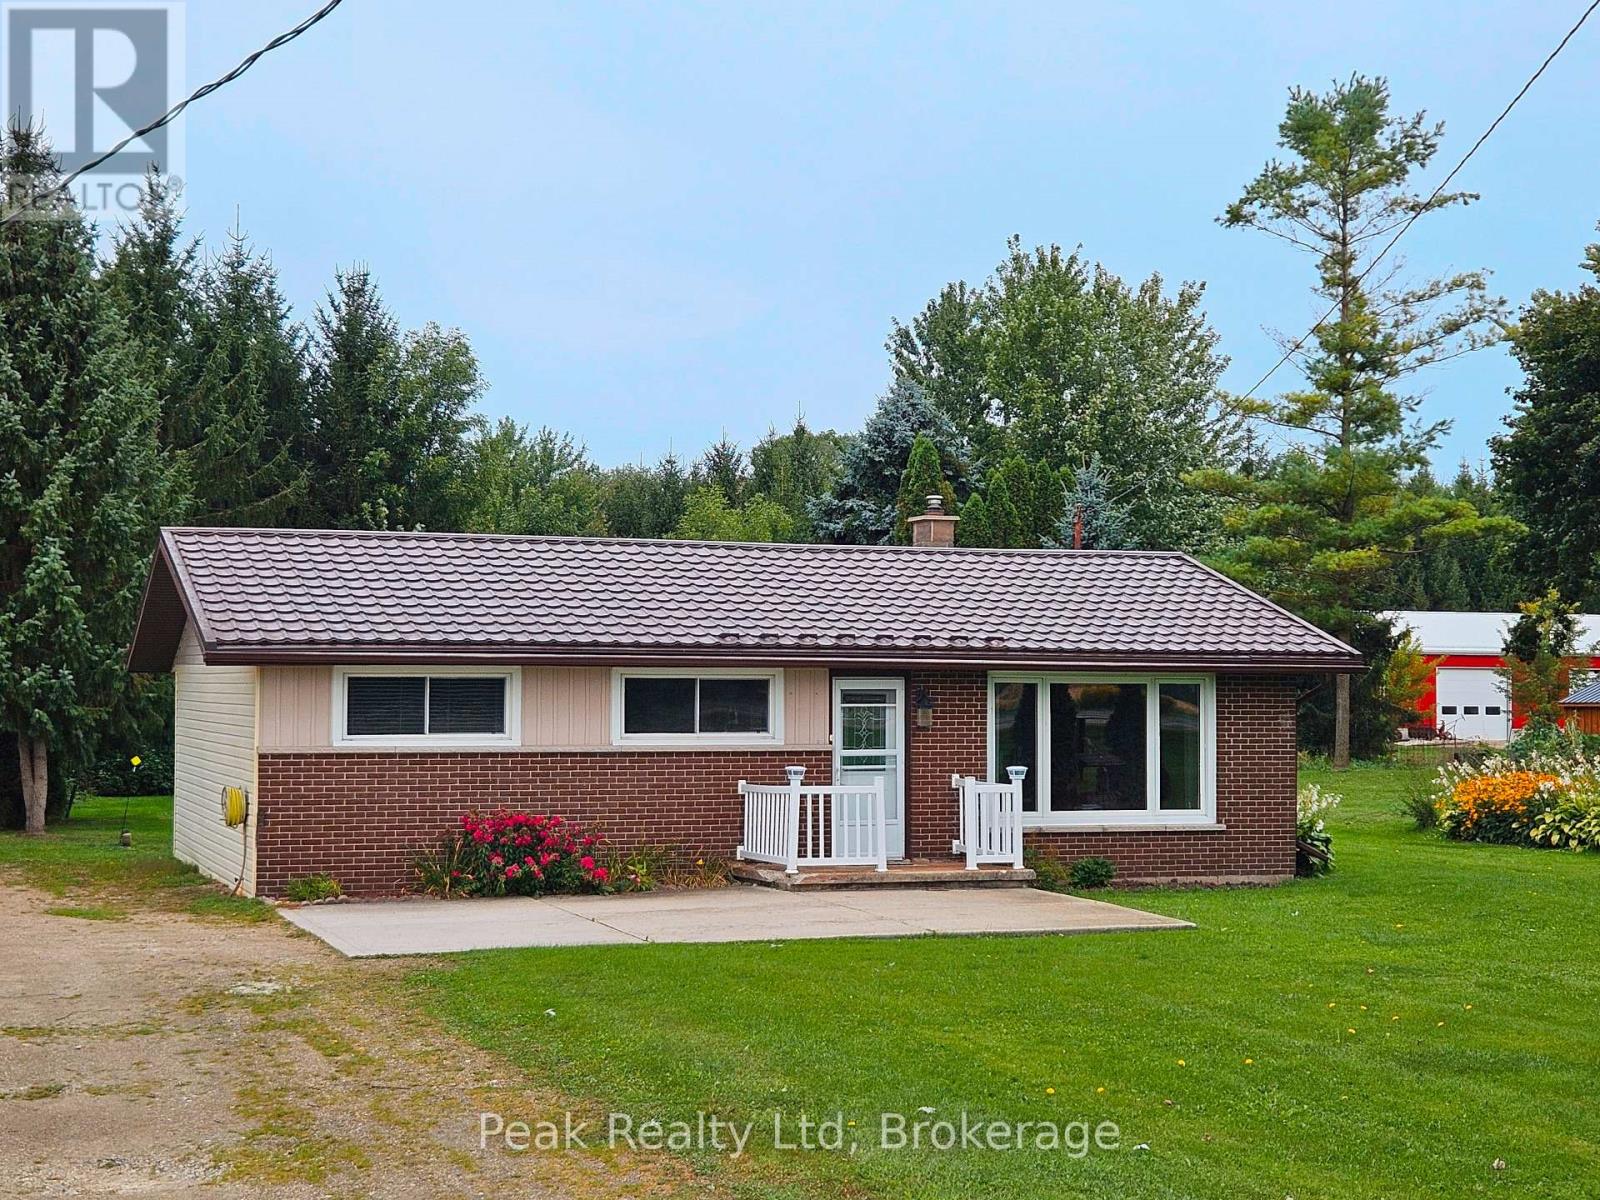
Welcome to peaceful country living on the edge of Atwood! This charming 3-bedroom brick bungalow offers the ease of one-floor living with plenty of space to enjoy. Featuring a country eat-in kitchen, spacious family room, and walk-out bonus room. Step outside to a large deck overlooking a private, treed backyard with garden shed. A great opportunity to enjoy the best of country living, just minutes from all amenities! (id:49269)
1131 3rd Avenue W
Owen Sound, Ontario
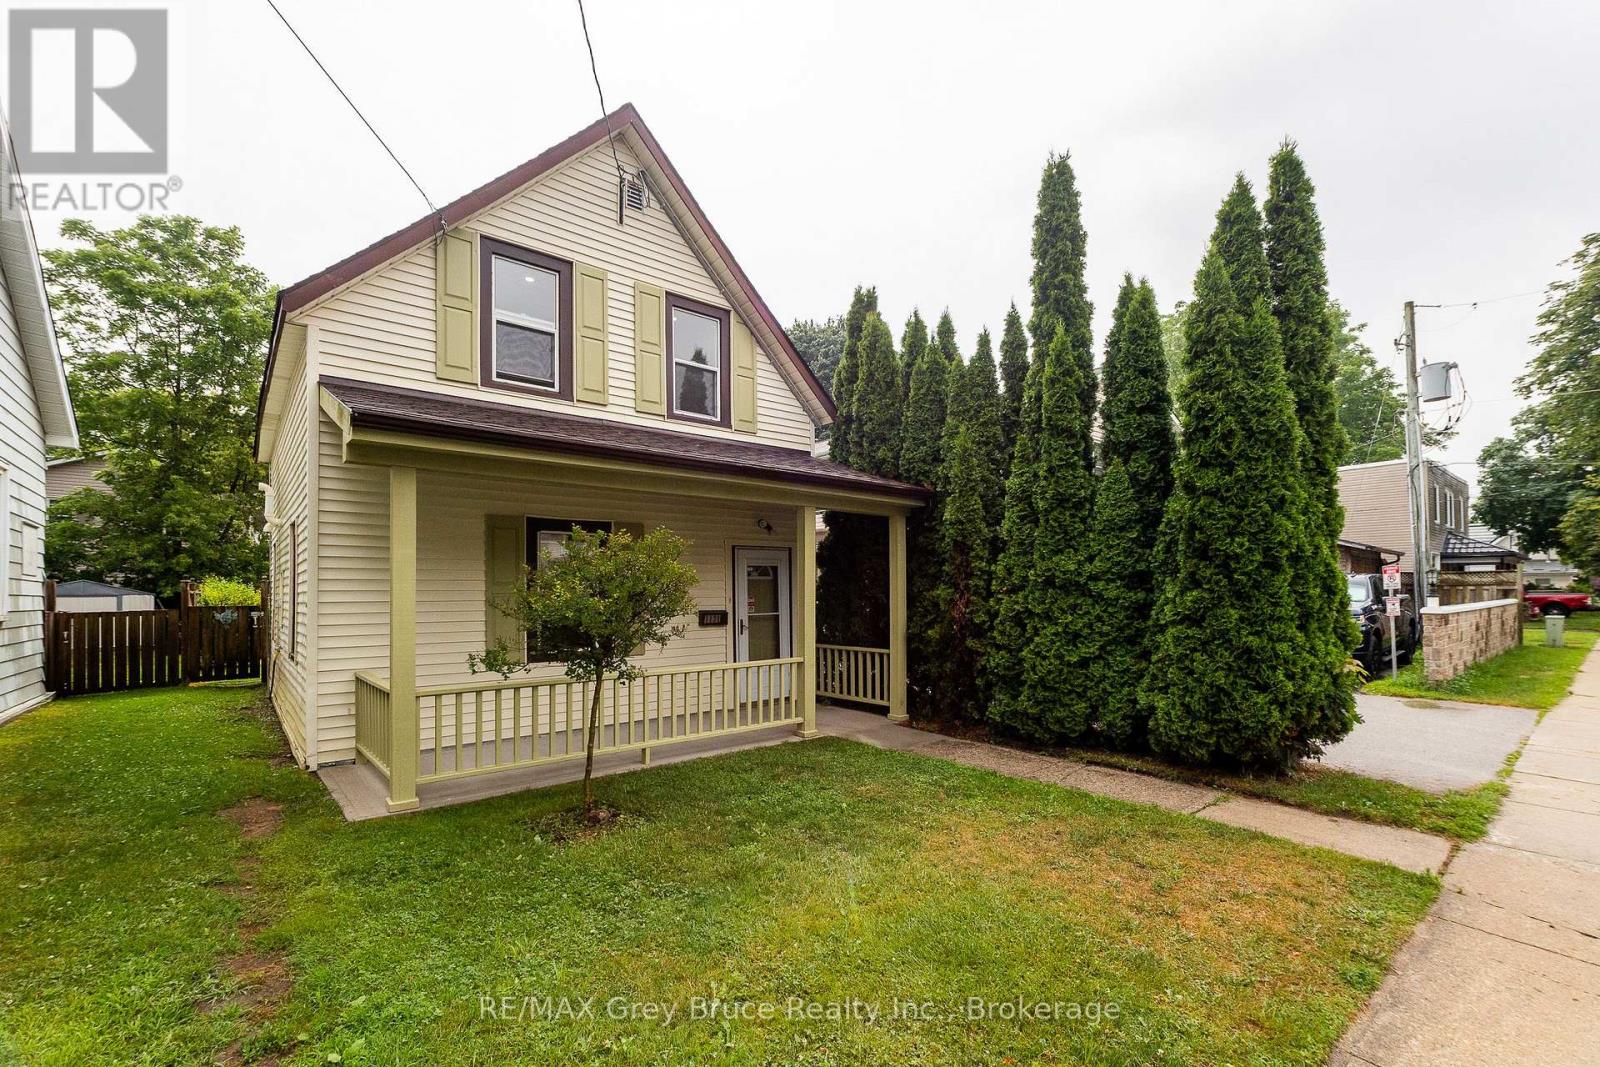
Welcome to this charming and beautifully refreshed 1.5-storey home, perfectly situated in one of Owen Sound's lower west side neighbourhoods. From the moment you arrive, you'll fall in love with the inviting new front porch-an ideal place to enjoy your morning coffee or unwind at the end of the day. Inside, the home has been thoughtfully updated with fresh paint, stylish pot lights throughout, and new flooring that creates a bright, modern feel while maintaining its timeless character. The refreshed kitchen offers plenty of workspace and includes a convenient portable island, making meal prep and entertaining a breeze. Upstairs, you'll find two comfortable bedrooms and a beautifully renovated bathroom featuring a classic clawfoot tub-perfect for relaxing after a long day. Outside, the fully fenced backyard is a private retreat with mature landscaping, offering space for gardening, pets, or summer gatherings. Enjoy an exceptional walkable lifestyle just minutes from Kelso Beach and Nawash Park, the vibrant downtown core with its vintage shops and cafés, and the popular Owen Sound Farmers' Market. Whether you're a first-time buyer or downsizer this delightful move-in ready property is one you won't want to miss. (id:49269)
30 - 88 Decorso Drive
Guelph, Ontario
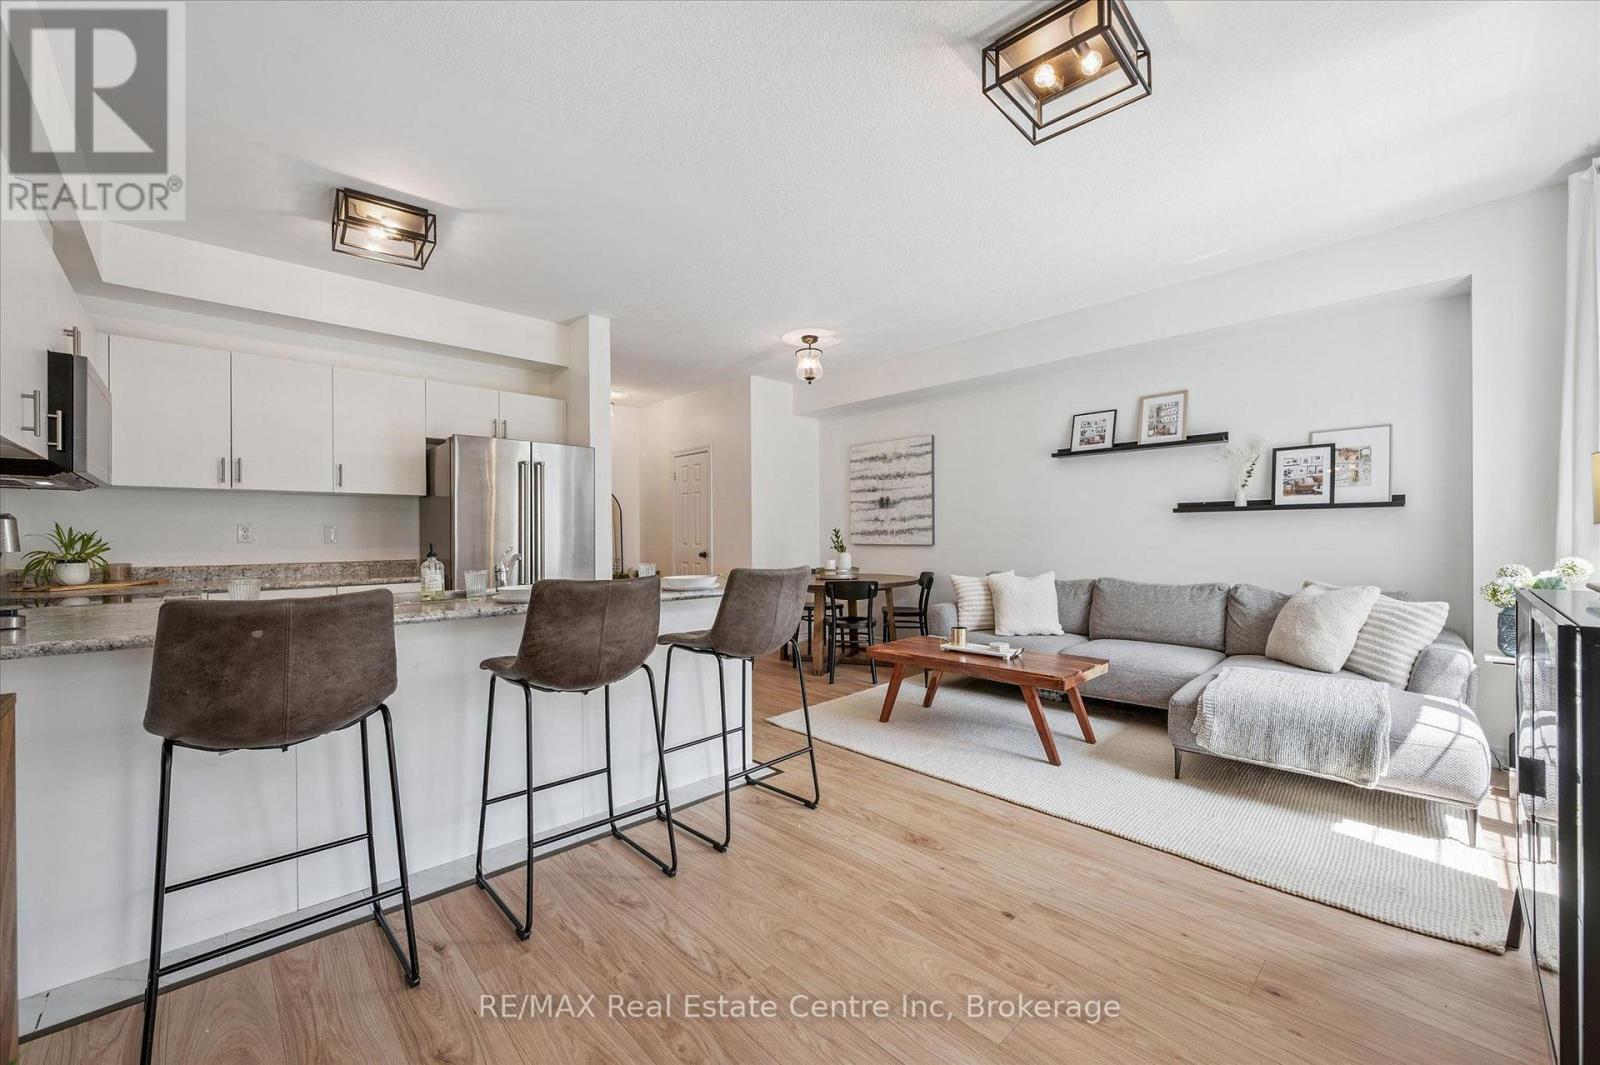
Welcome to 30-88 Decorso Drive, a beautifully finished 2-bedroom, 2.1-bathroom freehold townhouse situated in Guelph's highly sought-aftersouth end! Built in 2019, this Energy Star home offers modern comfort, stylish finishes and excellent efficiency - giving you peace of mind foryears to come. The main level features a bright, open-concept layout with 9-ft ceilings, designer light fixtures and new luxury vinyl plank flooring in 2026. The stunning kitchen offers fresh white cabinetry, new KitchenAid stainless steel appliances, ample counter space and a large breakfastbar with seating - perfect for casual dining or entertaining. The kitchen flows seamlessly into the living and dining area, where a large windowand garden doors fill the space with natural light while providing access to your lovely covered balcony. This private outdoor retreat is the perfect spot to BBQ, relax or unwind at the end of the day. A chic powder room with a modern vanity completes the main level. Upstairs, you'll find aspacious primary bedroom with a huge walk-in closet and a 4-piece ensuite featuring a shower/tub and large vanity. There is also a generously sized second bedroom, a 4-piece main bathroom and convenient upstairs laundry. A new water heater was installed in 2026. Located close to Victoria Park East Golf Club, Starkey Hill, Smith Property loop, parks and everyday amenities. You're just around the corner from the new Two Rivers Secondary School, opening in September 2026 and only a 5-minute drive to Pergola Commons offering restaurants, shops, fitness centres, a movie theatre and more! Commuters will appreciate the quick access to Highway 401, making this an excellent option for first-time buyers, downsizers and investors alike (id:49269)
19 Selkirk Drive
Huntsville, Ontario
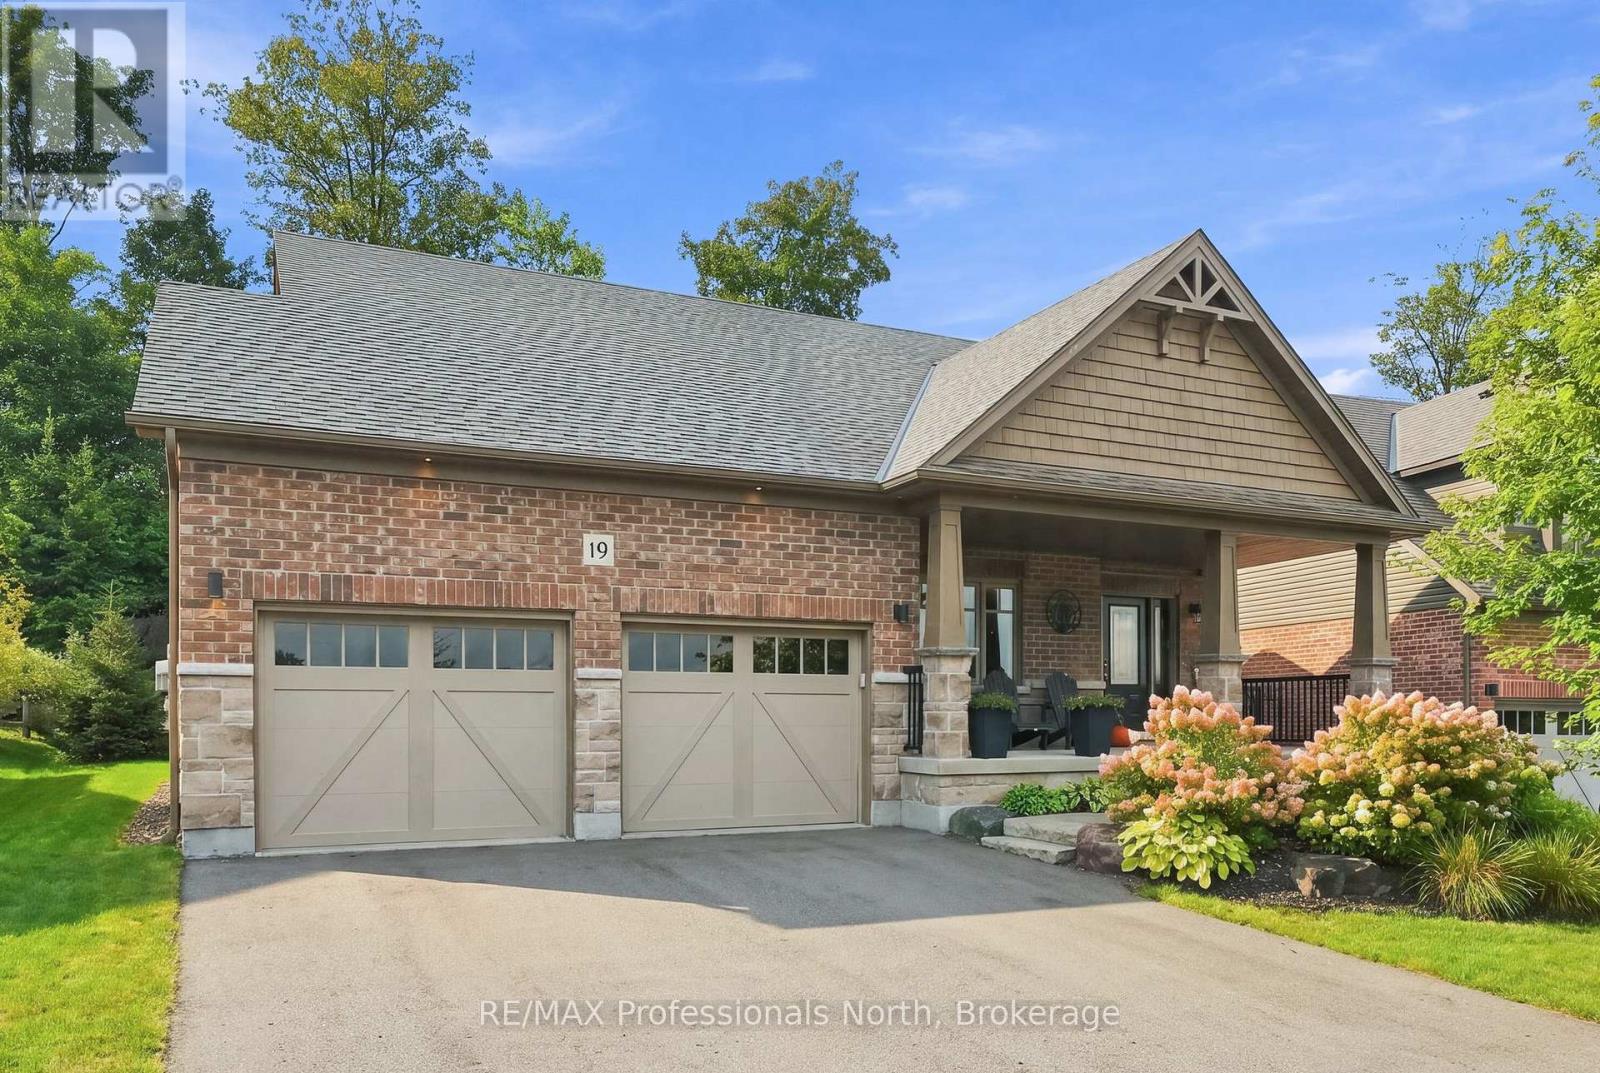
Welcome to Settlers Ridge! Tucked away on a quiet street in this highly sought-after community, this beautifully maintained bungalow is the perfect place to put down roots, make memories, and enjoy everything this wonderful home has to offer. From the moment you step inside, you'll love the bright, airy feel and inviting open-concept layout. Designed with family living and entertaining in mind, the spacious living and dining areas flow effortlessly into the beautifully appointed kitchen-making it easy to stay connected whether you're enjoying a quiet morning coffee, gathering for dinner, or hosting friends and family. Rich vinyl plank flooring and ceramic tile add a stylish touch while keeping everyday living practical and comfortable.The fully finished lower level gives everyone a little more room to spread out, offering a third bedroom, fantastic space for movie nights, kids' play, hobbies, a home gym, or entertaining guests. There's plenty of flexibility to make the space work for your family today and for years to come. Step outside and discover your own private backyard retreat. The beautifully landscaped grounds, mature trees, natural stone accents, and spacious back deck create the perfect setting for summer BBQs, morning coffee, family gatherings, or simply relaxing and enjoying the peaceful surroundings.The home's striking brick exterior, charming front porch, spacious double-car garage with loft area, and generous driveway add even more functionality and curb appeal.Meticulously cared for and move-in ready, this is a home where you can truly settle in, enjoy the neighbourhood, and start making memories. Come see why Settlers Ridge is such a wonderful place to call home! (id:49269)
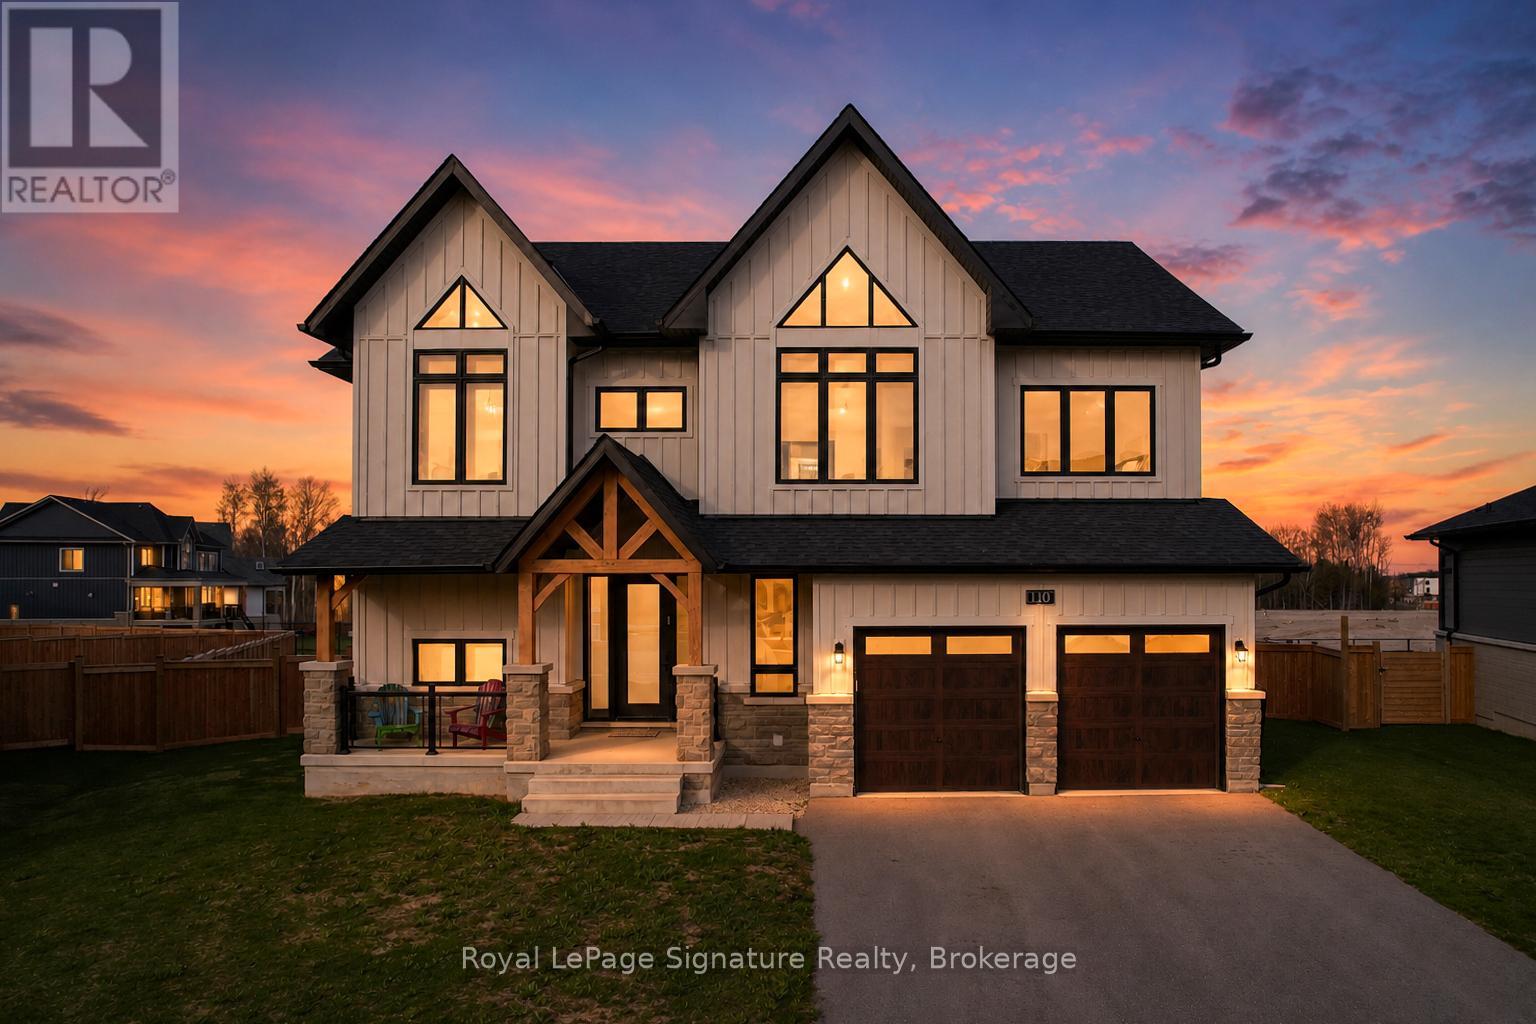
110 Cattail Crescent
Blue Mountains, Ontario
Introducing a rare offering in the coveted Blumont community, set on one of the largest and deepest lots just steps from the Blue Mountain Village. With an impressive 227-foot depth, the backyard offers exceptional potential for a true resort-style oasis. This highly sought-after Slalom floor plan features 6 bedrooms and 4.5 bathrooms, along with a beautifully finished and upgraded basement, all designed with a seamless flow ideal for family living and entertaining. The home showcases an oversized kitchen with a statement island, double sinks, a double dishwasher, and a convenient après bar off the dining area-perfect for a wine or coffee station. High-quality hardwood flooring throughout, automated window coverings, a built-in speaker system, and soaring ceilings with 9-foot heights across all levels and expansive 18+ foot ceilings in the dining room create impressive scale throughout. The expansive primary suite offers stunning views with plenty of privacy and partial Georgian Bay views through a wall of windows, along with a luxurious 5-piece ensuite. Additional bedrooms are generously sized, each with ensuite or semi-ensuite access, ideal for family and guests. The covered backyard loggia extends off the kitchen with built-in speakers, seamless design, and provides the perfect indoor-outdoor living experience. An oversized mudroom with direct garage access and additional pantry storage adds everyday convenience. A major highlight is the fully roughed-in backyard infrastructure, with significant investment already in place to support a future pool, cabana, sauna, or pickleball court-making this one of the most versatile and compelling properties in the community. (id:49269)
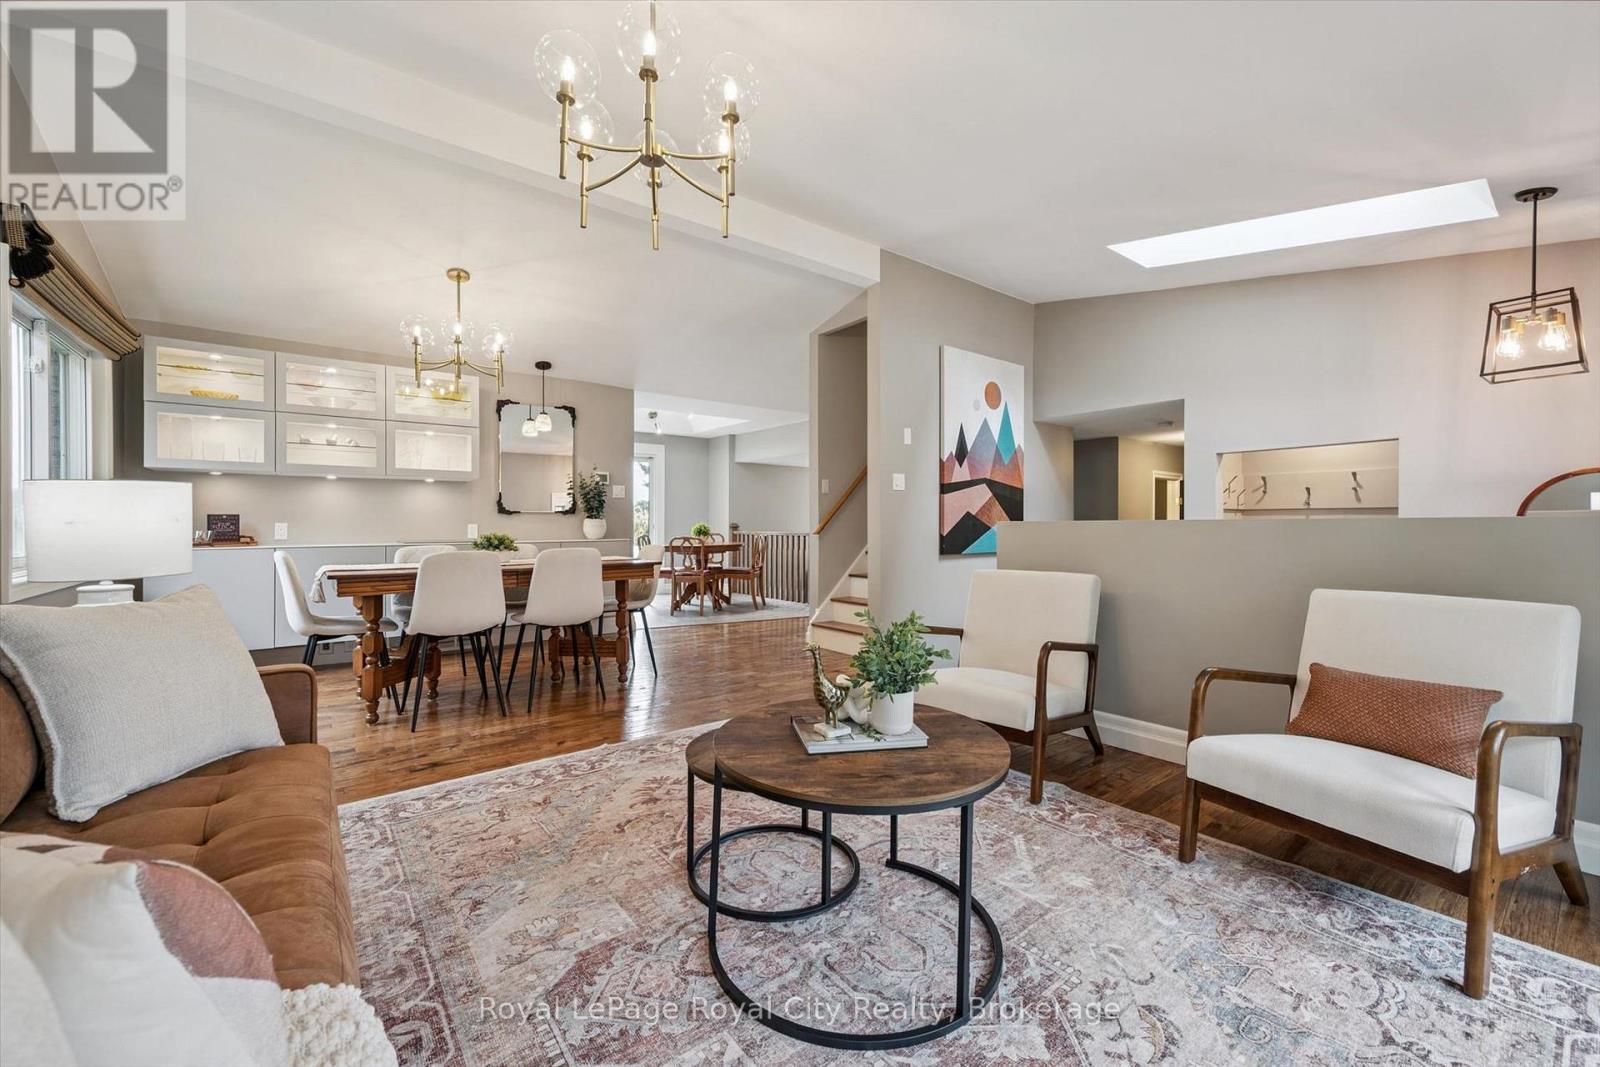
32 Thornhill Drive
Guelph, Ontario
Welcome to 32 Thornhill Drive, a spacious 3+1 bedroom family home on an exceptional approx. 217-ft-deep city lot in West Guelph. Enjoy the year-round beauty and privacy provided by lush evergreen trees, plus a 20' x 40' in-ground bromine pool with extensive lawn and recreation space. Large windows and 3 skylights provide an abundance of natural light throughout. The main floor features an updated kitchen with new cabinet doors, quartz countertops, under-cabinet lighting, updated fixtures and LVP flooring, all completed in 2025. The eat-in kitchen offers access to the deck and backyard and overlooks the family room with a gas fireplace. Separate living and dining rooms, a private office and updated 2-piece powder room complete the main level. Hand-scraped solid hickory hardwood flooring extends throughout the main floors, stairs, upper hallway and bedrooms. The second level offers a spacious primary bedroom with 3-piece ensuite, two additional bedrooms and a refreshed main bathroom. The finished lower levels provide additional living and recreation space, including a games room, exercise area and laundry. A separate lower-level area walks out to the backyard and includes a bedroom, 4-piece bathroom with heated Jacuzzi tub and kitchenette, providing flexible space for extended family or guests. There is additional yard space beyond the pool, 2 large sheds, both with power, plus convenient storage beneath the deck, providing plenty of space for outdoor equipment and seasonal belongings. A generous driveway accommodates 3 large vehicles side by side, making busy mornings easy with no need to shuffle cars. Conveniently located in West Guelph, close to Costco, Zehrs, West End Community Centre, shopping, schools, parks and major commuter routes. A special opportunity to own a spacious family home on an exceptionally deep city lot, with a private backyard, in-ground pool, mature evergreen setting, extensive updates and flexible walkout lower-level living space. (id:49269)
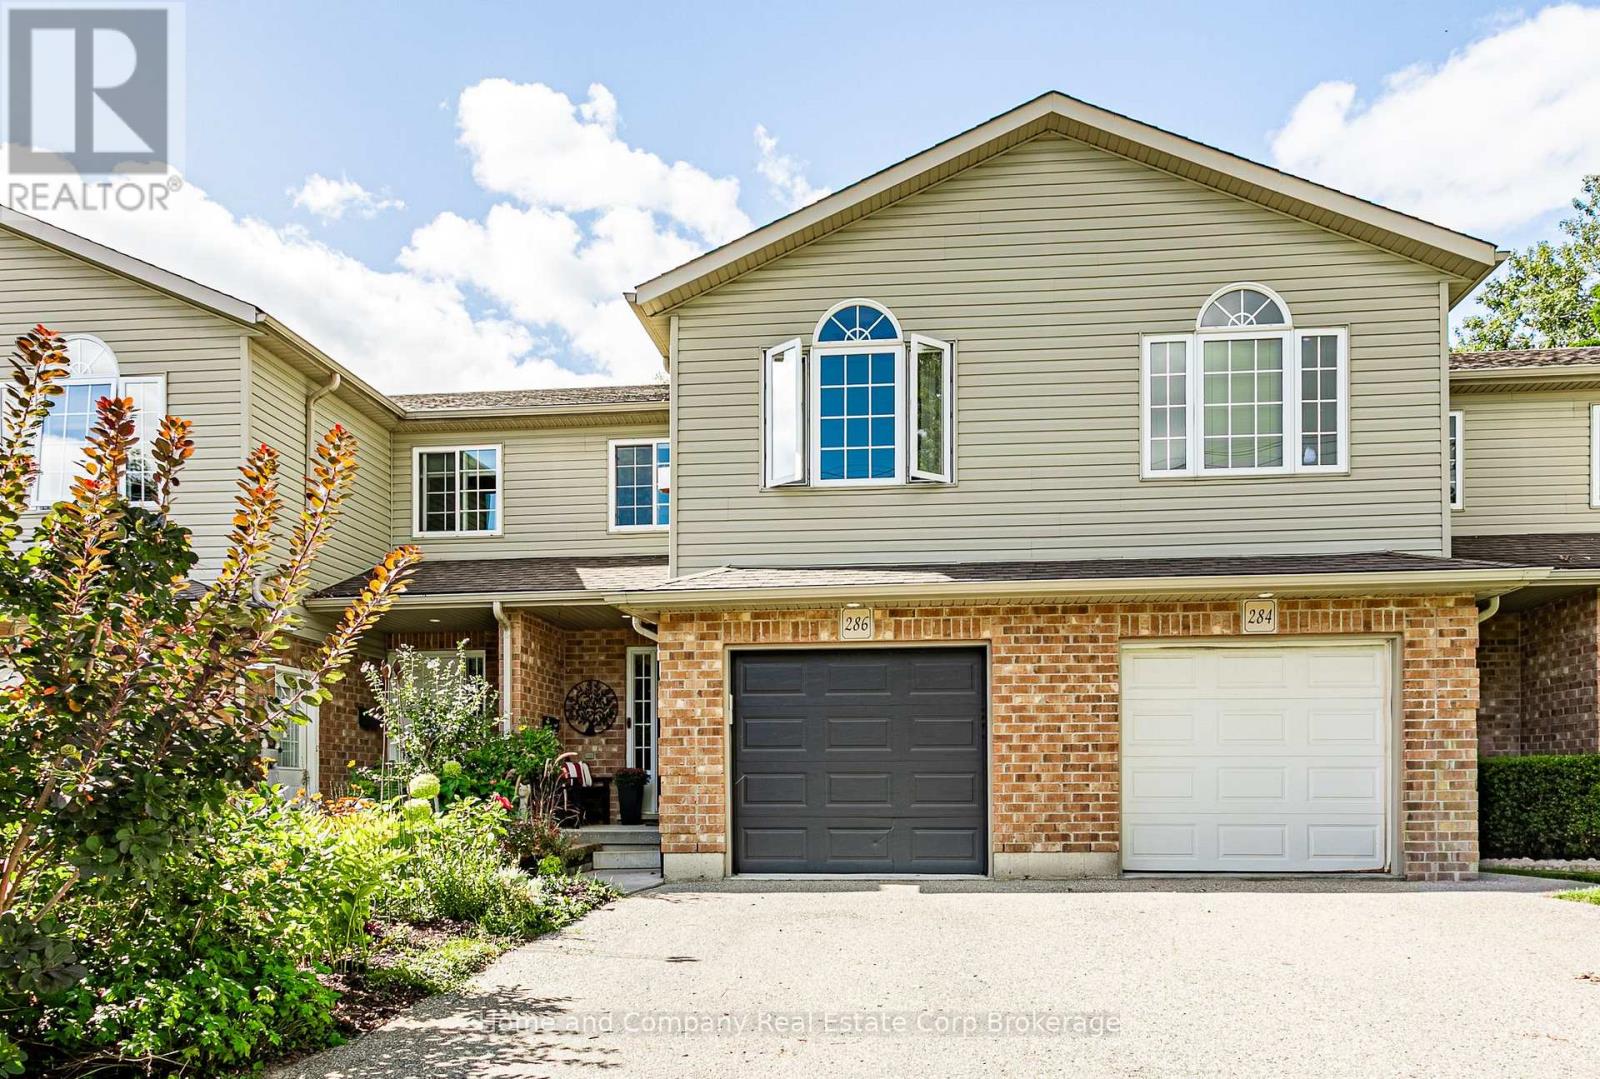
286 Railway Avenue
Stratford, Ontario
Hang the towels and your home! This beautifully updated freehold townhouse with over 1,256 sq. ft. of main and upper-level living space, +454 a fully finished lower level with exceptional flexibility. The main floor features an updated kitchen with extended cabinetry/pantry storage (2022), gas stove, stainless steel appliances, new flooring on second level (2022). Spacious dining room, which can comfortably fit a large gathering of family and friends around the table. California shutters, and a convenient powder room. Upstairs, you'll find a open-concept Family room, with high ceilings, and large windows, plus three generous bedrooms with custom built-ins, bedroom-level laundry, and bright, sun-filled living spaces. The finished lower level is ideal for multi-generational living, guests, or a private retreat, complete with a kitchenette, fridge, dishwasher, second washer and dryer, full 3-piece bath, walk-in storage closet, and additional cold storage. Step outside to your own backyard oasis professionally designed by Smoothrock Landscaping. Enjoy the custom-built Pinehaven Sawmill three-season cedar cottage, featuring electricity, a three-speed ceiling fan, intranet connectivity, and removable panels for year-round functionality and storage. The stunning perennial front garden creates exceptional curb appeal while providing a low-maintenance, no-mow front yard. Additional highlights include interior garage access, and a location on a friendly family-oriented street. Move-in ready and thoughtfully upgraded throughout, this is a home you'll be proud to own. (id:49269)
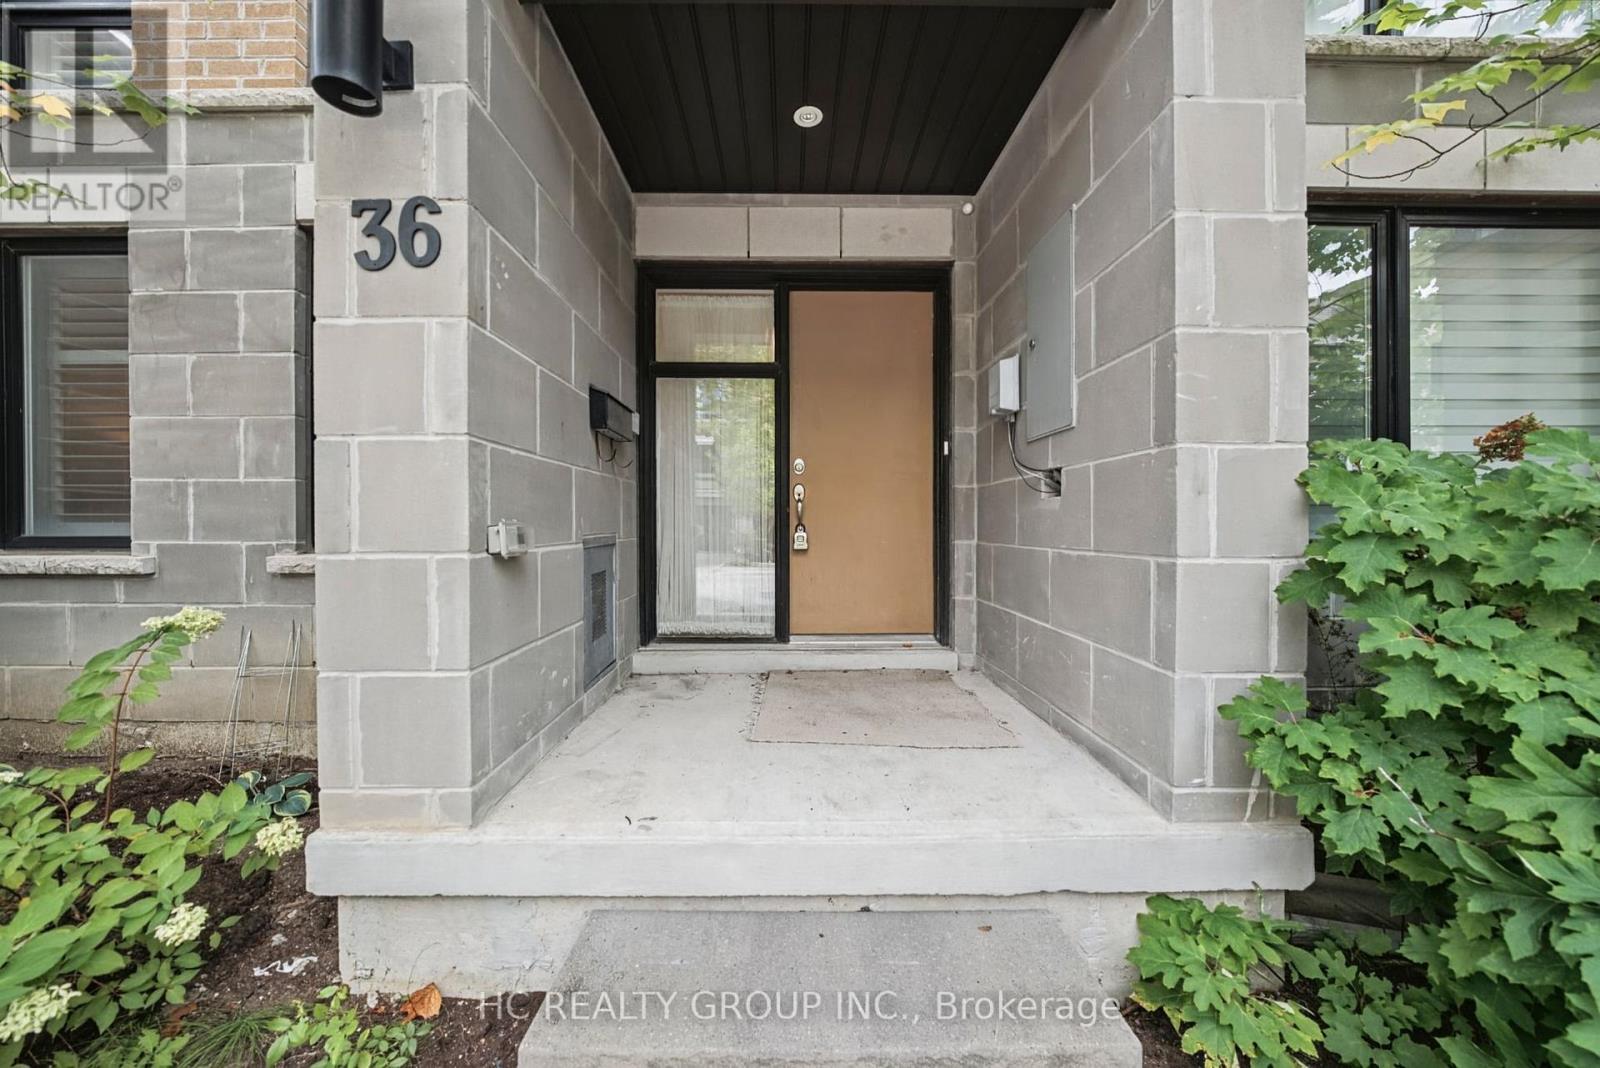
36 Kenneth Wood Crescent
Toronto, Ontario
**FREEHOLD, NO MAINTENANCE FEES!** Spacious 3-storey townhome offering approx. 1,876 SQ. FT. ABOVE GRADE, 3 bedrooms, 4 bathrooms and a RARE 2-CAR ATTACHED GARAGE with coated floor. Carefully maintained and thoughtfully upgraded by its original owners throughout the years, this home offers a modern family lifestyle with exceptional convenience and easy access to local amenities. The ground level features NEWLY UPDATED FLOORING, A FULL BATHROOM and a highly functional REC ROOM - ideal for a family room, home office, guest space or other flexible use. The main living level offers GENEROUSLY SIZED, SEPARATE LIVING AND KITCHEN/DINING AREAS. Kitchen features an upgraded backsplash and walk-out to a LARGE SOUTH-FACING TERRACE, perfect for enjoying the sunshine. Spacious primary bedroom with TWO LARGE WINDOWS, 5-PC ENSUITE and customized walk-in closet organizer. Secondary bathroom upgraded with a MODERN WALK-IN SHOWER & GLASS ENCLOSURE. Located in a SOUGHT-AFTER NORTH YORK NEIGHBOURHOOD, close to transit, schools, parks, shopping and dining. Some photos have been virtually staged for illustration purposes. (id:49269)