
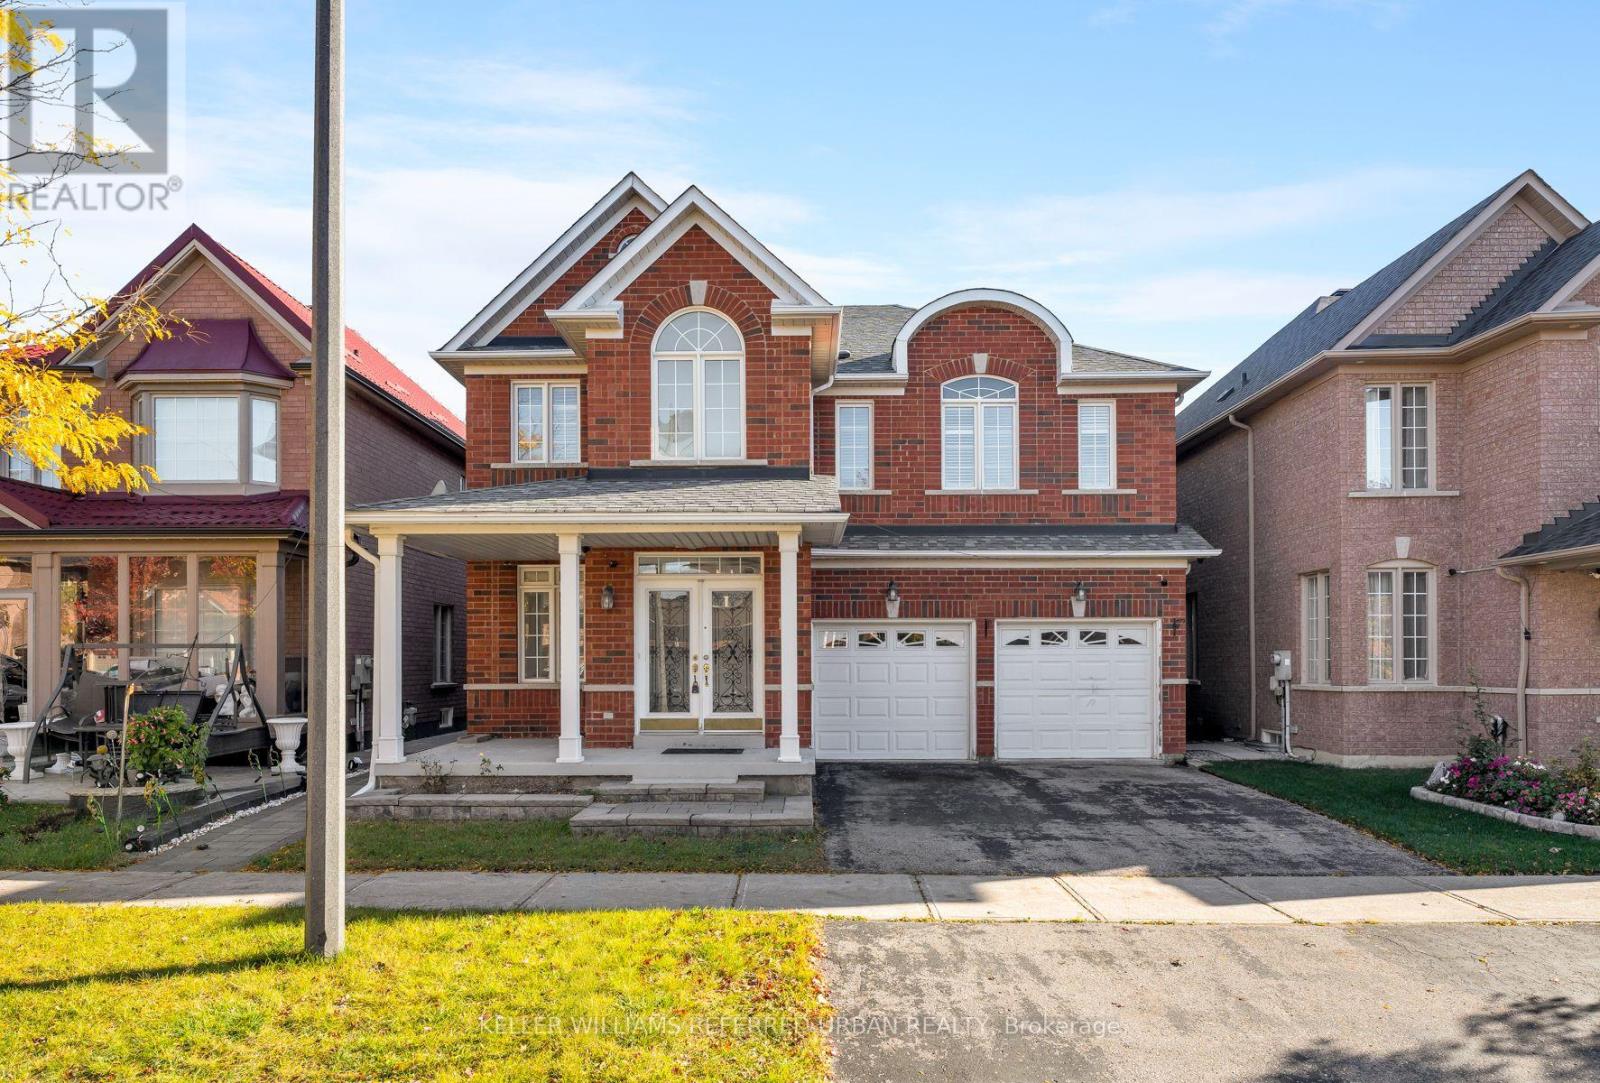
19 Kayak Crescent
Toronto, Ontario
Some homes make you choose between space, location, and smart financials. 19 Kayak Crescent doesn't. Set on a quiet crescent in North Scarborough's sought-after Morningside Heights community, this 3,068 sq ft home backs onto a park for green views and peace out back, and the school is within walking distance, so mornings are as easy as a stroll down the street. Commuters will appreciate quick access to Highway 401, and restaurants, grocery stores, and everyday shopping are all just minutes away. For weekends, the trails of Rouge National Urban Park and the Toronto Zoo are right in your backyard, with the University of Toronto Scarborough, Centennial College, and the Toronto Pan Am Sports Centre a short drive away. Inside, warm hardwood carries you through a main floor designed for real life. At its heart is a sleek kitchen with quartz counters and stainless steel appliances, flanked by a formal dining room for occasions that call for it and a relaxed eat-in space for everything else. Separate living areas let the kids spread out with a movie while the adults enjoy some quiet, and a private main-floor office can switch to a guest bedroom the moment family comes to stay. Upstairs, every bedroom is generously proportioned, so there's no debate over who gets the small one. The primary retreat is the true showpiece, with a dressing-room-sized walk-in closet and a spa-like ensuite where a deep soaking tub and a separate glass shower let you choose between unwinding and getting out the door. Two more full bathrooms keep the morning rush calm. Below, a legal two-bedroom, two-bathroom apartment is leased at $2,542 per month plus 50% of utilities beginning January 10, steady income to put toward your mortgage from day one. With room to live and a home that helps pay for itself, 19 Kayak Crescent is a rare find. (id:49269)
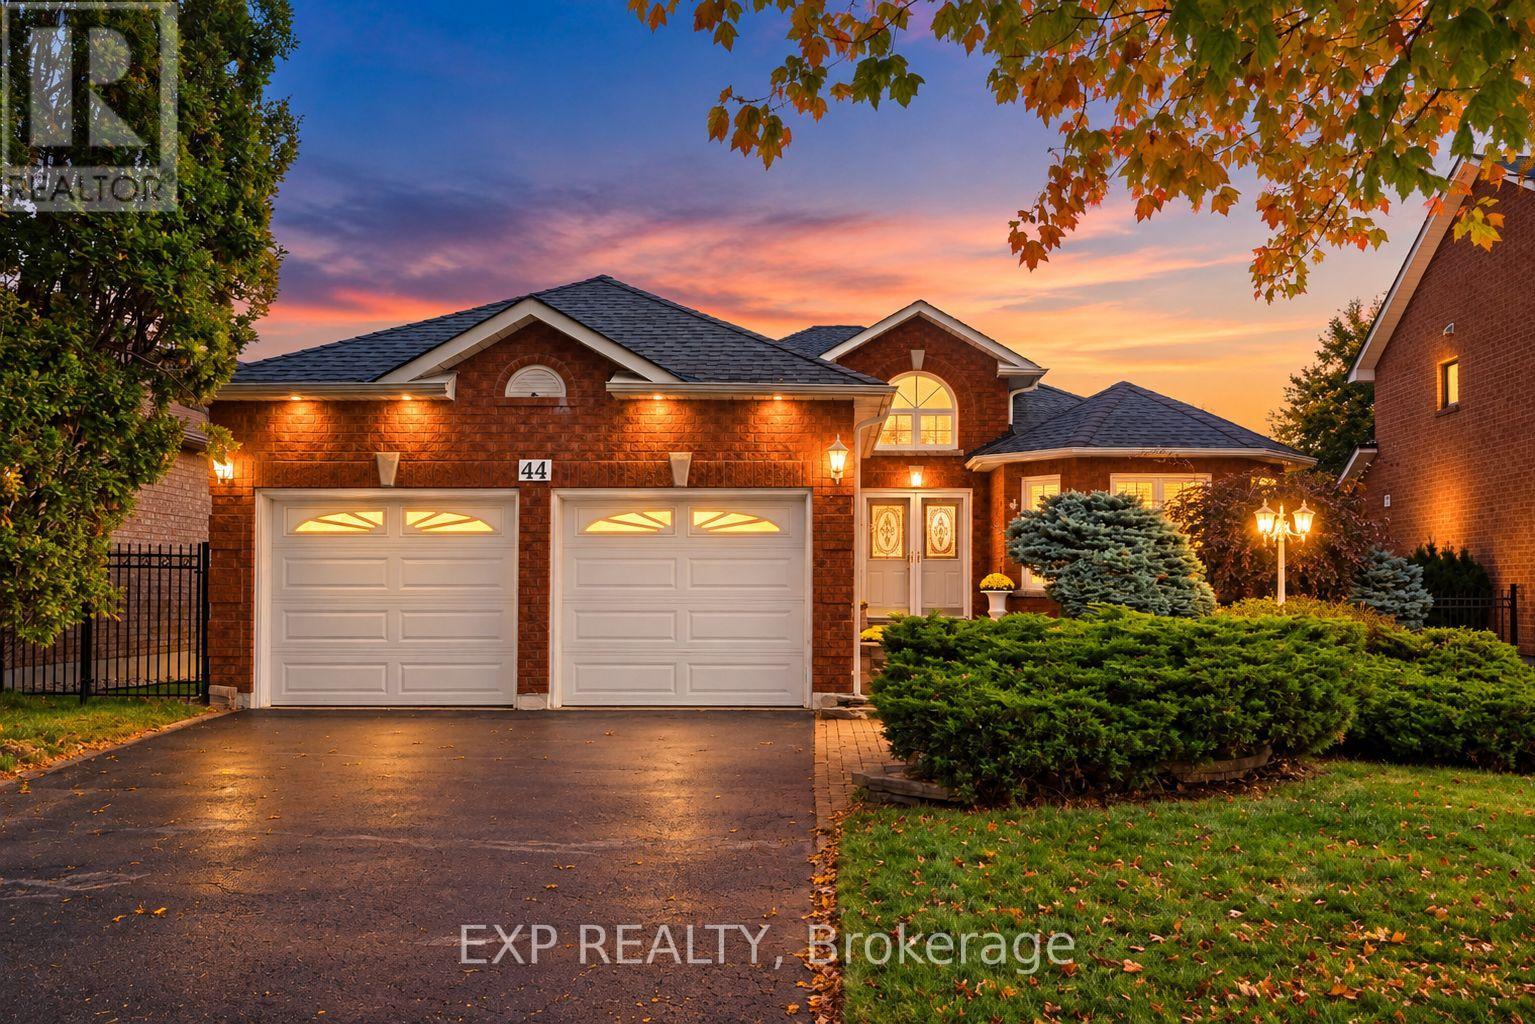
44 Finnegan Place
Whitby, Ontario
Rare offering in the heart of sought after Pringle Creek, Whitby. ~ A beautifully renovated true bungalow delivering approximately 1,695 sq ft of easy one level living on a wide 49ft x125 ft (118ft) foot lot, plus a fully finished lower level for roughly 1500 sq ft with a total finished space of approximately 3195 sqft. ~ Just completed with brand new engineered hardwood, designer paint, and new black aluminum staircase spindles. ~ California shutters throughout and a dramatic vaulted cathedral foyer. ~ The bright white kitchen offers white appliances, a subway tile backsplash and a walks out to a fully landscaped, private yard. ~ The spacious primary retreat has a walk in closet and private ensuite, and two more generous main floor bedrooms make one level living effortless. ~ Gather in the family room by the gas fireplace, then head downstairs to a basement built for entertaining, complete with a bar area, a media room with its own fireplace, a 3 piece bath and a large workshop for the hobbyist. ~ Location is everything here. Pringle Creek is one of Whitby's most established and connected neighbourhoods, set on a quiet, mature street yet moments from it all. ~ You are close to top rated schools, parks, trails and recreation centres, with shopping and dining at Thickson and Taunton just minutes away. ~ Commuters will love the quick access to Highways 401, 407 and 412 and the nearby Whitby GO Station, making travel across the GTA simple. ~ A turnkey true bungalow on a premium lot in a prime pocket rarely comes to market. ~ Nothing to do but move in, unpack and enjoy all this special home and community have to offer. (id:49269)
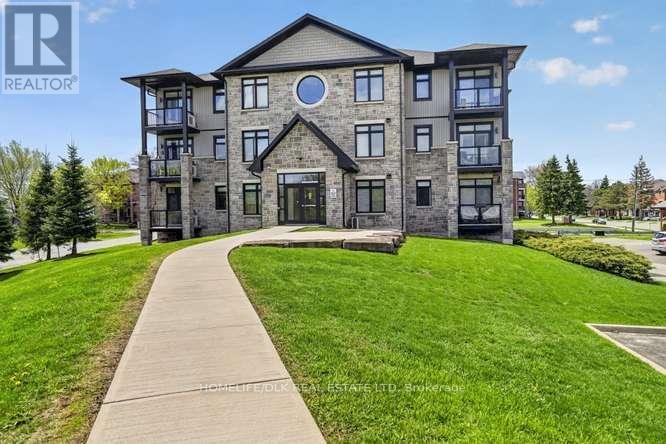
104 - 1109 Millwood Avenue
Brockville, Ontario
Welcome to 1109 Millwood Ave, Unit 104. This absolutely gorgeous 2 bedroom 2 bath ground floor condo is perfect for those looking to downsize or young professionals looking for a more carefree lifestyle. Built in 2016 this north end condo building provides easy level access from the rear parking lot and is close to shopping, parks, schools and public transit. The condo itself boasts hardwood floors throughout the main level, 9' ceilings with open concept kitchen/living room/dining room, with granite counter tops in the kitchen. Two good size bedrooms, the primary bedroom is complete a walkin closet and a 3pc ensuite with a walk-in shower. This unit offers plenty of storage between the utility room/in unit laundry room as well as additional locker storage. It also comes with an included underground parking space. Come check out 1109 Millwood Unit 104, you won't be disappointed. (id:49269)
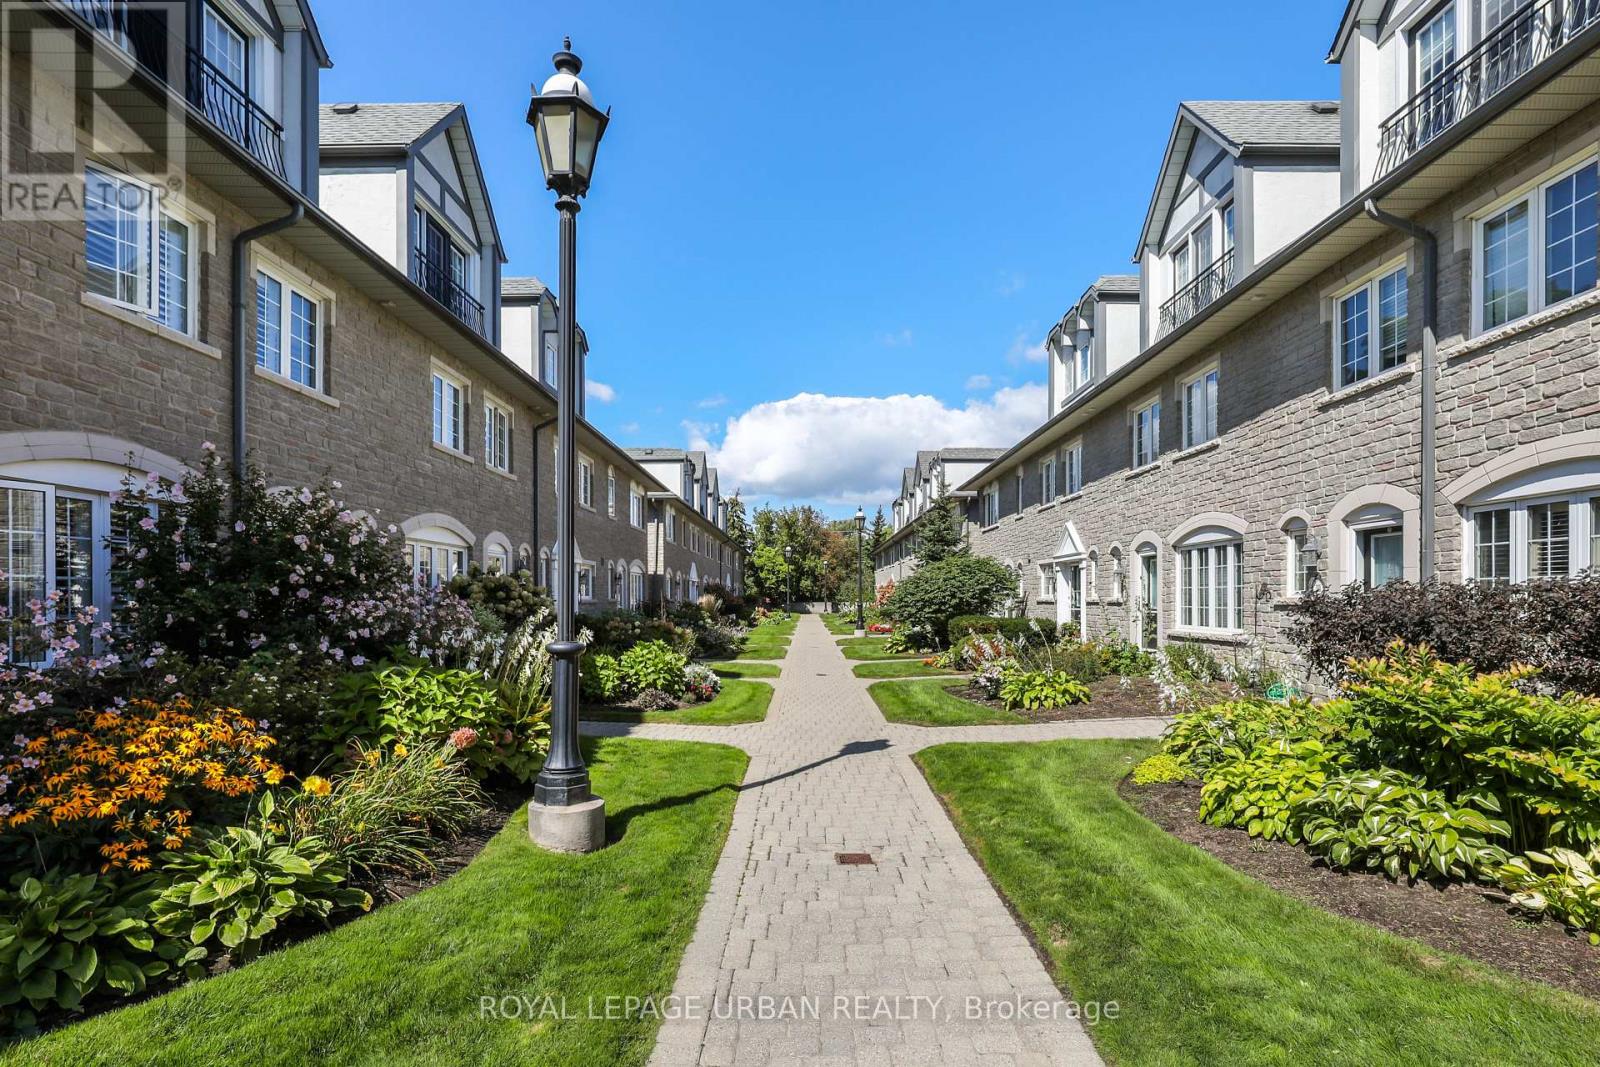
157 - 1995 Royal Road
Pickering, Ontario
Classy Executive Three-Storey Townhome in Chateau by the Park. Built by Coughlan Homes, this elegant residence blends upscale finishes, thoughtful design, & a coveted Pickering location steps from green space & everyday amenities. With three spacious bedrooms, a finished basement, and refined living areas across all three levels, this home delivers comfort, flexibility, and timeless appeal. Beautifully maintained inside and out. One of the largest units with over 2000 square feet. Main Floor flows with its beautiful hardwood floors with California shutters to open concept kitchen with granite counters and seating at the island. Lots of cupboards. Great room is spacious with newer gas fireplace and w/o to deck and relaxing & private landscaping. Three well-sized bedrooms, including a private top-floor primary retreat. Bright, comfortable rooms perfect for family, guests, or a home office. Second Floor 4 piece washroom & laundry room. Top floor retreat has Juliet balcony, spa-inspired designer ensuite and sitting area. Finished Basement(2015)- A versatile lower-level space ideal for a media room, gym, play area, or workspace. Thoughtful craftsmanship and timeless materials throughout Chateau-Inspired Architecture - Elegant façade with refined brickwork and upscale curb appeal. Low-Maintenance Yard. Enjoy outdoor living without the upkeep of a detached home. Maint. includes Cable TV, internet, Water, Snow Removal, Exterior maintenance, & Party Room. Two underground parking spots directly accessible to home at the lower level plus additional storage. Walkable Community Setting - Steps to parks, trails, & natural surroundings. Situated in the sought-after Chateau by the Park enclave. Close to top schools, parks, & family-friendly amenities. Minutes to shopping, transit, & major commuter routes A quiet, well-maintained community known for pride of ownership. Many Upgrades Basement(2015); Hardwood 2/3 Floors(2015); Bathroom Main/2nd fl (2018); Ensuite(2023) (id:49269)

875 Brawley Road W
Whitby, Ontario
Welcome to 875 Brawley Road West, a truly one-of-a-kind, custom-built ranch bungalow with a loft, perfectly situated on a premium 1.14-acre lot with 150 feet of frontage. Fully landscaped, a rare combination of rural serenity and smalltown charm, with exceptional outdoor and indoor living space, boasting a staggering 5,000 + square feet of total finished living space (over 3,100 sq ft above grade) The main level features a fully renovated gourmet kitchen with quartz countertops, custom backsplash, and stainless-steel appliances. Unwind in the spectacular family room, characterized by its soaring cathedral beamed ceilings, cozy fireplace and magnificent view of the sprawling back yard. The oversized primary includes an additional fireplace and offers a private, spa-like, fully renovated en-suite complete with a glass shower, soaker tub and a private sauna. Two additional main floor bedrooms, plus a large loft bedroom perfect for overnight guests or a large family. The massive, professionally finished lower level adds approx. 2,000 sq ft of incredible flex space. Designed as an entertainer's delight or a complete multi-family unit, it features a full second kitchen, dining area, a bedroom, 3 pc bathroom, a dedicated gaming zone, and a spacious great room. This unbeatable location offers a four-season resort lifestyle: Golf at nearby Lakeridge Links or Royal Ashburn, Ski at Dagmar/Lakeridge Ski Resorts, and Relax at the world-class Thermëa Spa Village or visit the local natural artisan spring and Fill up on pure, crisp water. Minutes to historic downtown Brooklin and top-rated schools! Don't miss this rare opportunity to own a piece of Whitby's finest countryside! *Note* Since the last sale, the owner added a massive 2,000 sq ft finished basement suite with a kitchen, dining, living room, bedroom, and 3pc bath. Recent exterior paint, full lot landscaping, an efficient propane gas furnace, main-level pot lights, and a refreshed bathroom complete this transformation. (id:49269)
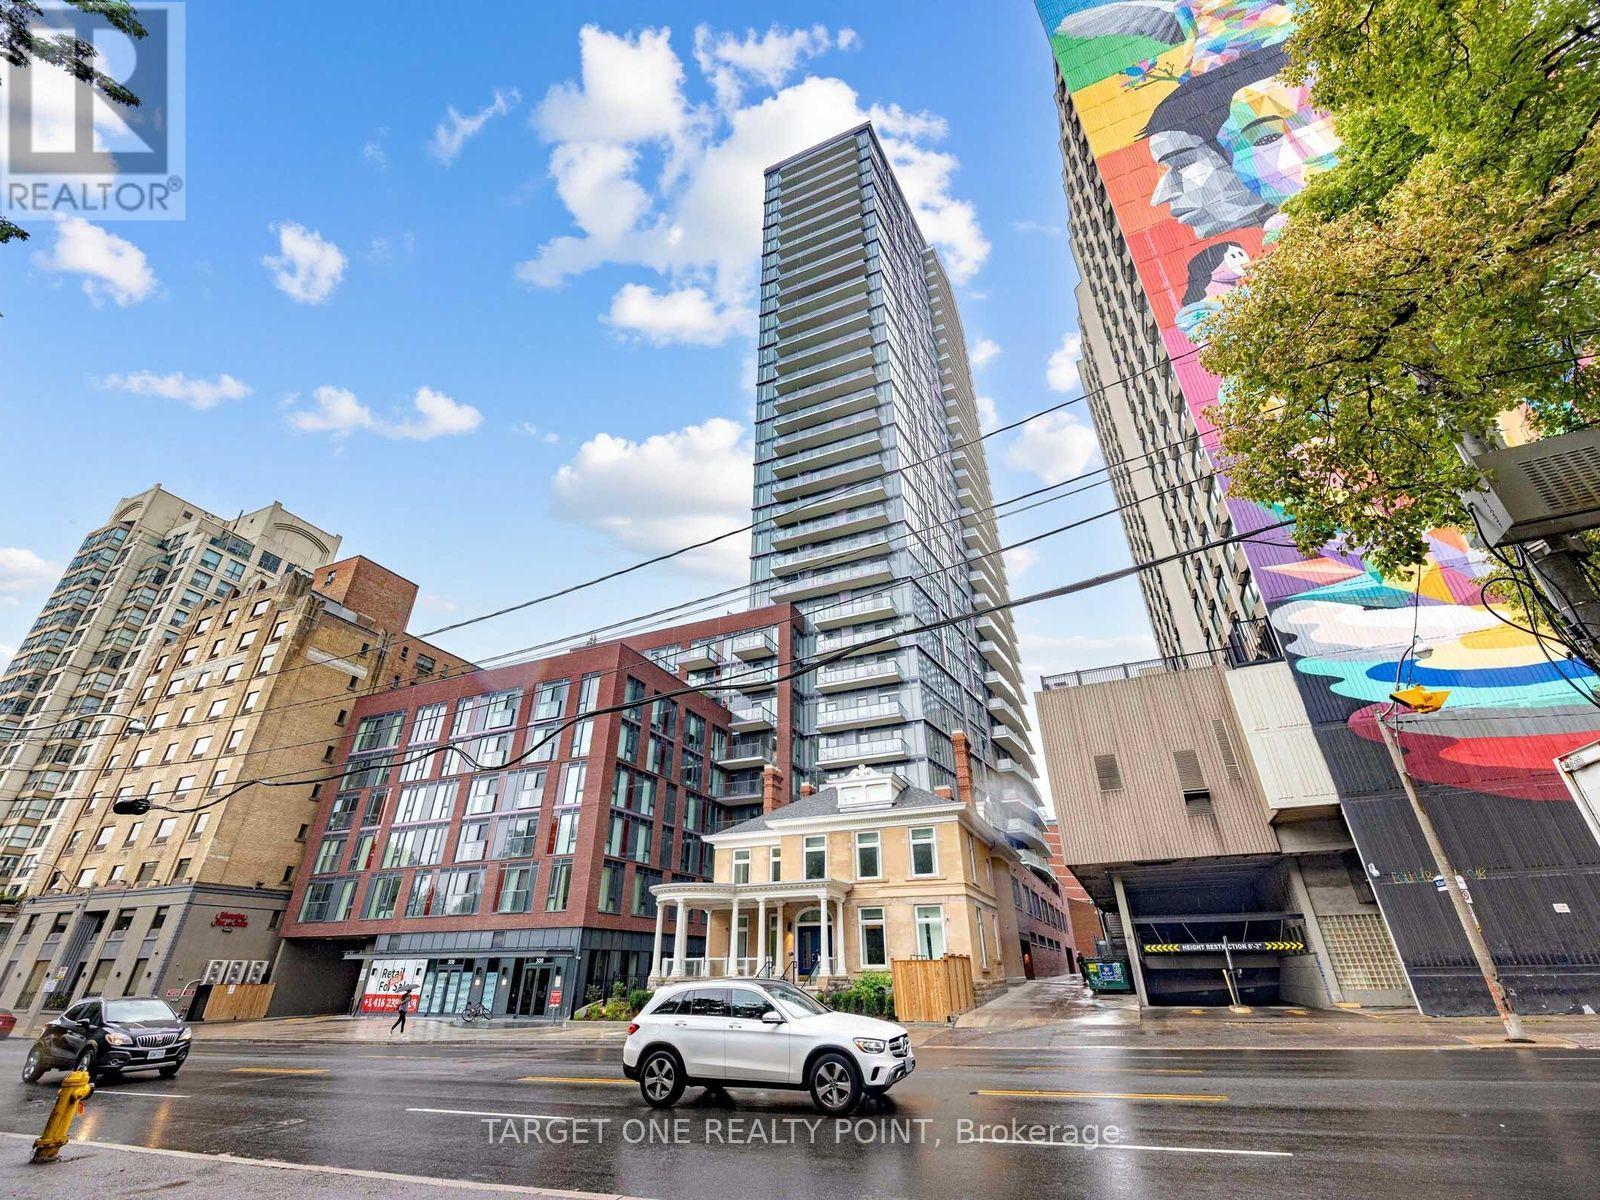
2205 - 308 Jarvis Street
Toronto, Ontario
Experience Elevated Downtown Living In This Bright & Spacious 2-Bedroom + Den, 2-Bathroom Suite At New JAC Condos. Situated On A High Floor With Clear Open City Views, This Freshly Painted Home Has Been Professionally Deep Cleaned And Shows Like Brand New. Functional Open-Concept Layout Features 9-Foot Smooth Ceilings, Large Windows, Modern Kitchen With Quartz Countertops & Built-In Appliances, Plus Two Private Balconies Totaling 122 Sq. Ft. The Spacious Den Is Perfect For A Home Office. Enjoy Exceptional Building Amenities And An Unbeatable Walk Score Of 98, Steps To TMU, Allan Gardens, College Subway, Eaton Centre, U of T, Financial District, TTC, Restaurants, Shopping & More. (id:49269)
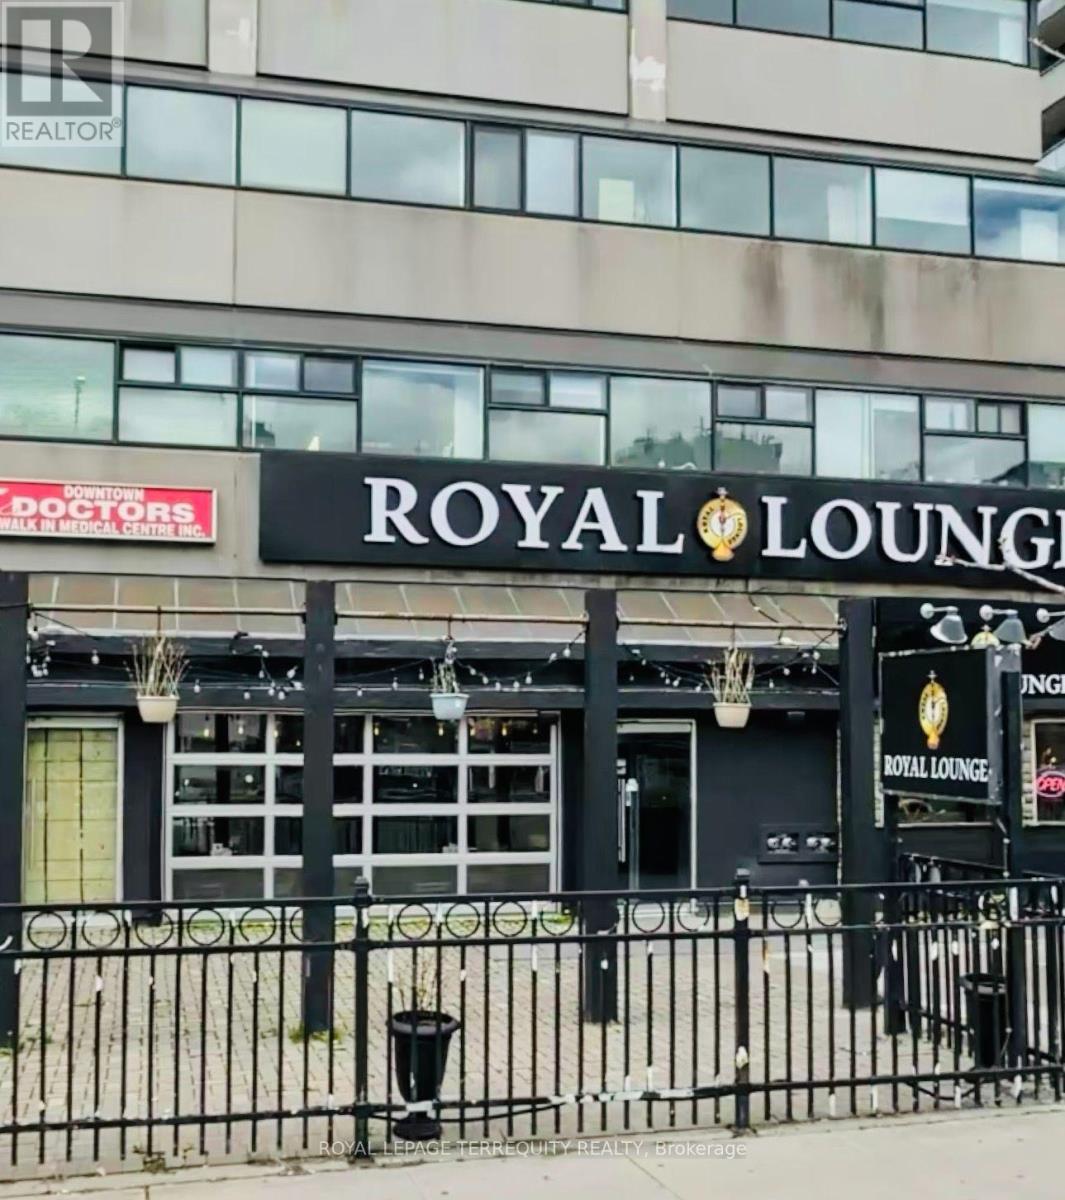
805 - 720 Spadina Avenue
Toronto, Ontario
Prime Location Meets Value! Perfect for First-time buyers and Savvy Investors, this bright bachelor unit offers an incredible opportunity south of Bloor! Enjoy worry-free living in a well -managed building boasting top-tier amenities: a Serene rooftop garden, Outdoor pool, sauna, exercise and weight rooms, and 24/7 convenience. Unbeatable lifestyle location-steps to U Of T , Vibrant Shops, dining and supermarkets, with the TTC right at your front door. Vacant and ready for immediate possession. Don't miss this downtown entry-level gem! (id:49269)
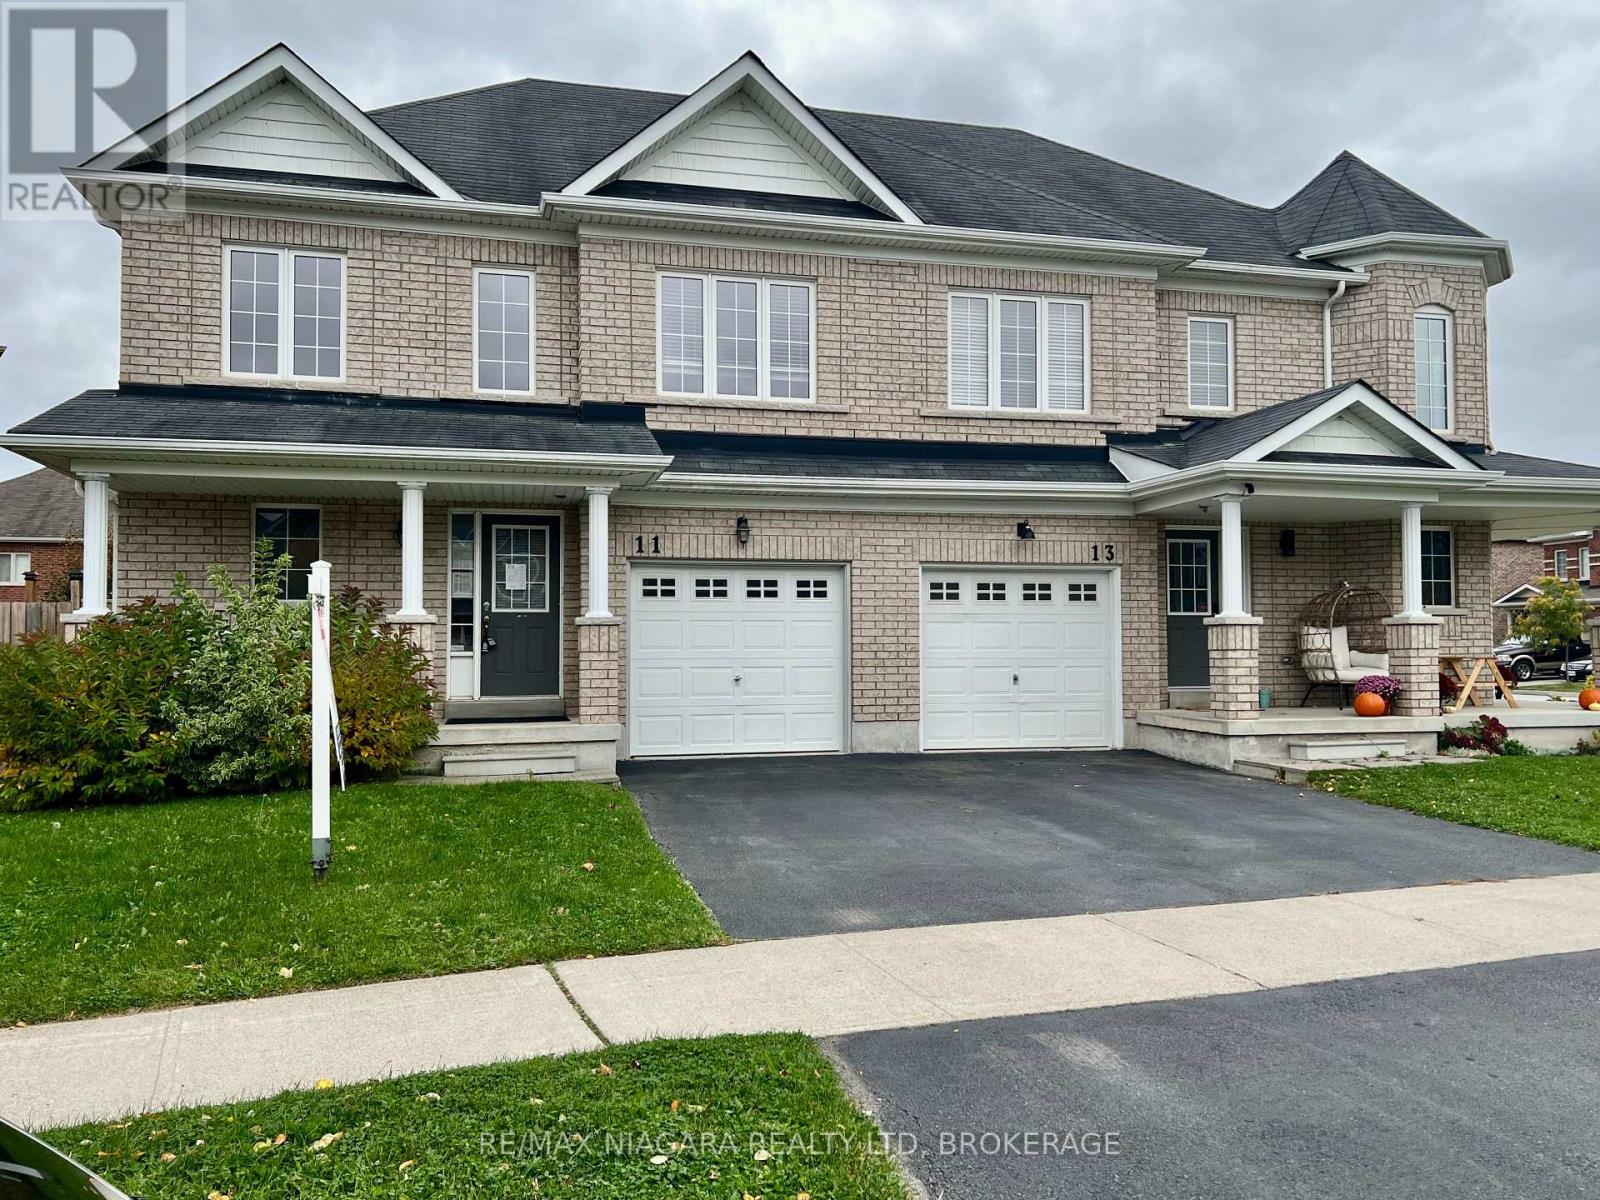
11 Keith Crescent
St. Catharines, Ontario
Stop renting and start building your future in this beautiful END UNIT townhouse in Niagara-on-the-Lake! Priced perfectly for first-time buyers, this 3-bedroom 2.5 baths home is the rare opportunity you've been waiting for to finally say, "This is ours."From the moment you step inside, you will love how bright and airy this premium end unit feels, flooded with natural sunlight. Home Needs a Little 'TLC' but YOU can do that! Imagine hosting your first summer BBQ in your own private yard, parking your car in the attached garage on a snowy winter evening, and enjoying the absolute peace of mind that comes with homeownership.Nestled just off Glendale Road with the Niagara Escarpment as its background, this location offers an incredible lifestyle. Walk over to the Outlet Collection at Niagara for a morning coffee and shopping, stroll to the Niagara College campus, or hop on the QEW in seconds for a stress-free commute. On the weekends, the world-class wineries, golf courses and historic charm of Old Town NOTL are right in your backyard.Why pay someone else's mortgage when you can invest in your own dream? This is more than just a house-it is the place where your next chapter begins. Property is under Power of Sale and to be sold As is, Where is. Seller makes no representations or warrantees of any kind. (id:49269)
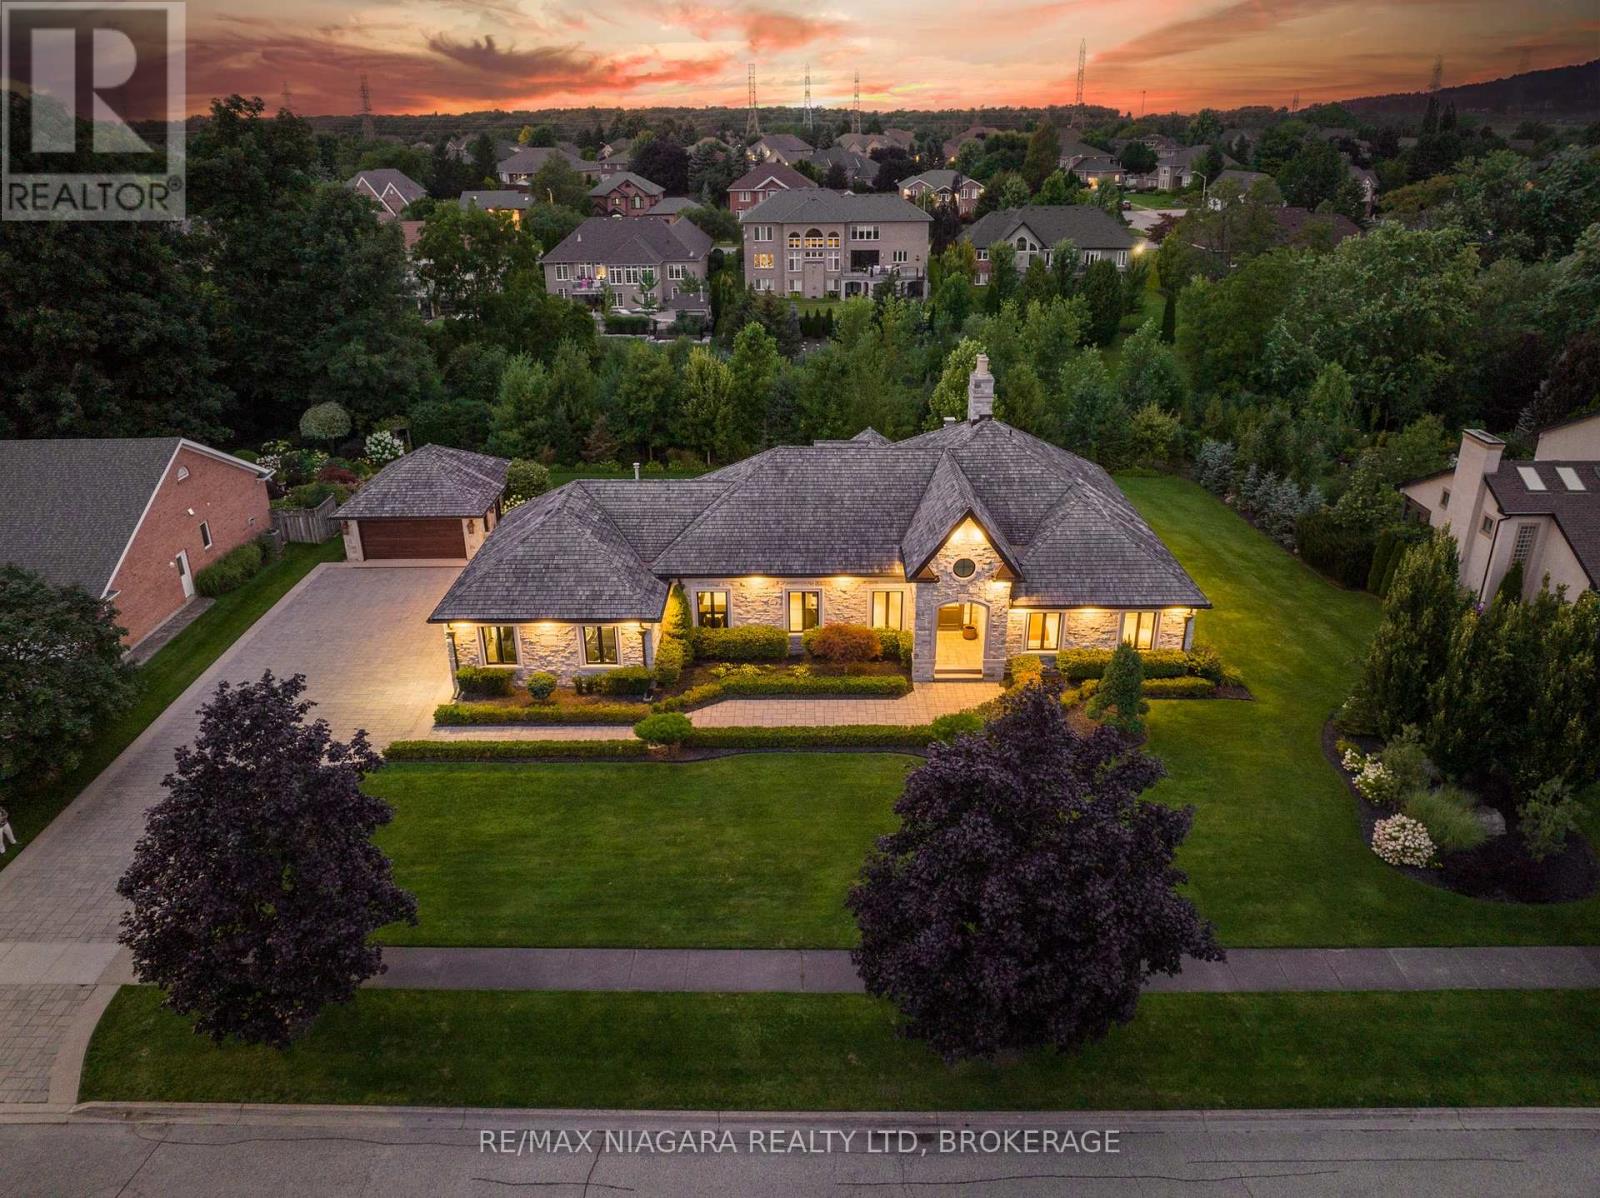
3551 Cardinal Drive
Niagara Falls, Ontario
Mount Carmel's most distinguished address. Set on a double lot of over half an acre in prestigious Mount Carmel, this ledgerock fieldstone bungalow offers more than 6,000 sq. ft. of finished living space, with 3+2 bedrooms and a total of 3.5 bathrooms, backing onto a private ravine with no rear neighbours. Fully renovated from top to bottom, the home has been finished to an exceptional standard, pairing timeless architecture with refined modern design.Soaring 11-foot ceilings set a grand tone throughout the main floor. At its heart is a true chef's kitchen with marble countertops, a full suite of Wolf appliances, and a butler's pantry for seamless entertaining. Oversized sliding doors frame sweeping escarpment views and bring the outdoors in.The fully finished lower level is designed for hosting on a grand scale. It is anchored by an 18-foot granite bar, a double island, and a custom wine display. Two laundry rooms add everyday ease, and the 4 car garage is ready for the collector or anyone who values generous storage.Every detail has been considered, and every finish has been chosen with intention. This is an extraordinary home in one of Niagara's most coveted settings. Luxury Certified. (id:49269)
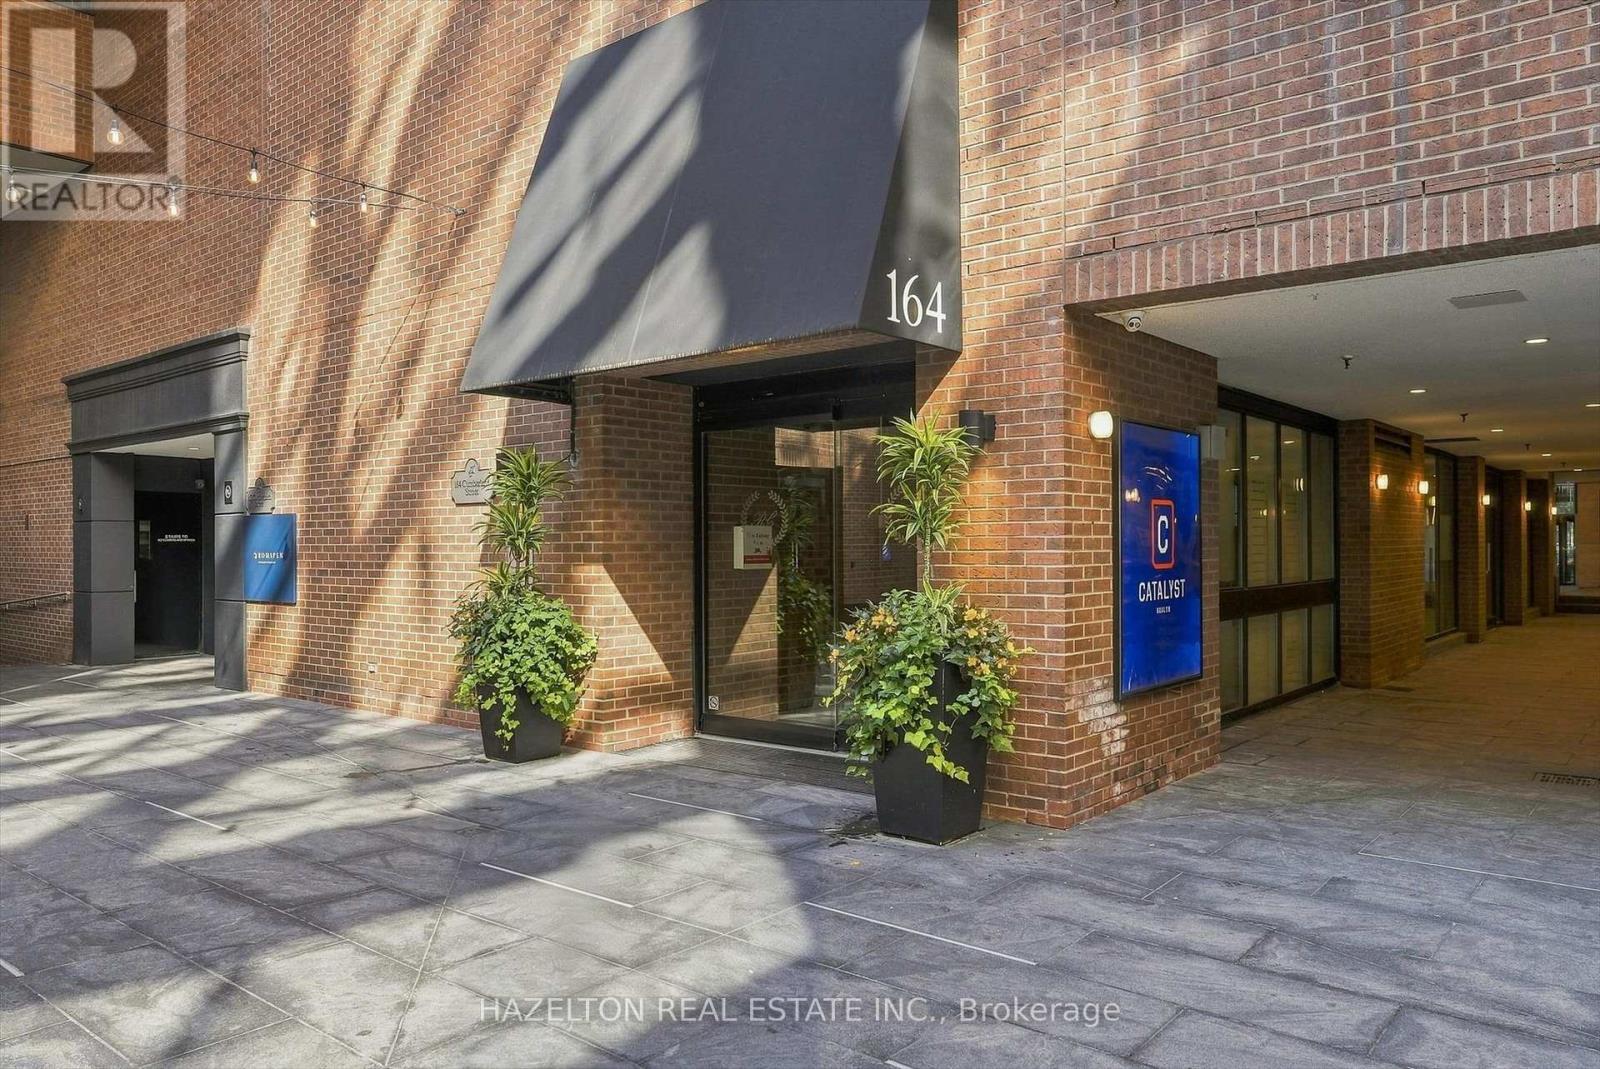
608 - 164 Cumberland Street
Toronto, Ontario
Experience boutique living in the heart of Yorkville at Renaissance Court, an intimate boutique building with only 32 suites. This rare one-bedroom residence stands apart from the typical Yorkville condo, offering over 1,000 square feet of beautifully proportioned living space with a thoughtfully designed layout and no wasted space.Rich engineered hardwood flooring and stained California shutters add warmth and character, while the spacious open-concept layout seamlessly connects the living, dining and kitchen areas, with an abundance of storage throughout.The renovated, chef-inspired kitchen is thoughtfully tucked away from the entryway, keeping it out of immediate view upon entering the condo. It features premium Thermador appliances, quartz countertops, a wine fridge, and a large central island with breakfast bar seating.The generously proportioned living room is anchored by a rare wood-burning fireplace creating a cozy and inviting atmosphere.The adjoining dining area flows effortlessly between the kitchen and living room, creating a seamless space for both everyday living and entertaining.The spacious primary bedroom offers a private retreat with generous closet space and a beautifully appointed marble-clad ensuite featuring a spacious walk-in shower. Residents also enjoy the convenience of 24-hour concierge service.Surrounded by the best of Yorkville, just steps from world-class shopping along Bloor Street, fine dining, Eataly, Equinox, Whole Foods, cafés, art galleries, The Hazelton Hotel, Park Hyatt Toronto, the Royal Ontario Museum, the University of Toronto and the TTC, this exceptional residence offers the very best of the Yorkville lifestyle. (id:49269)
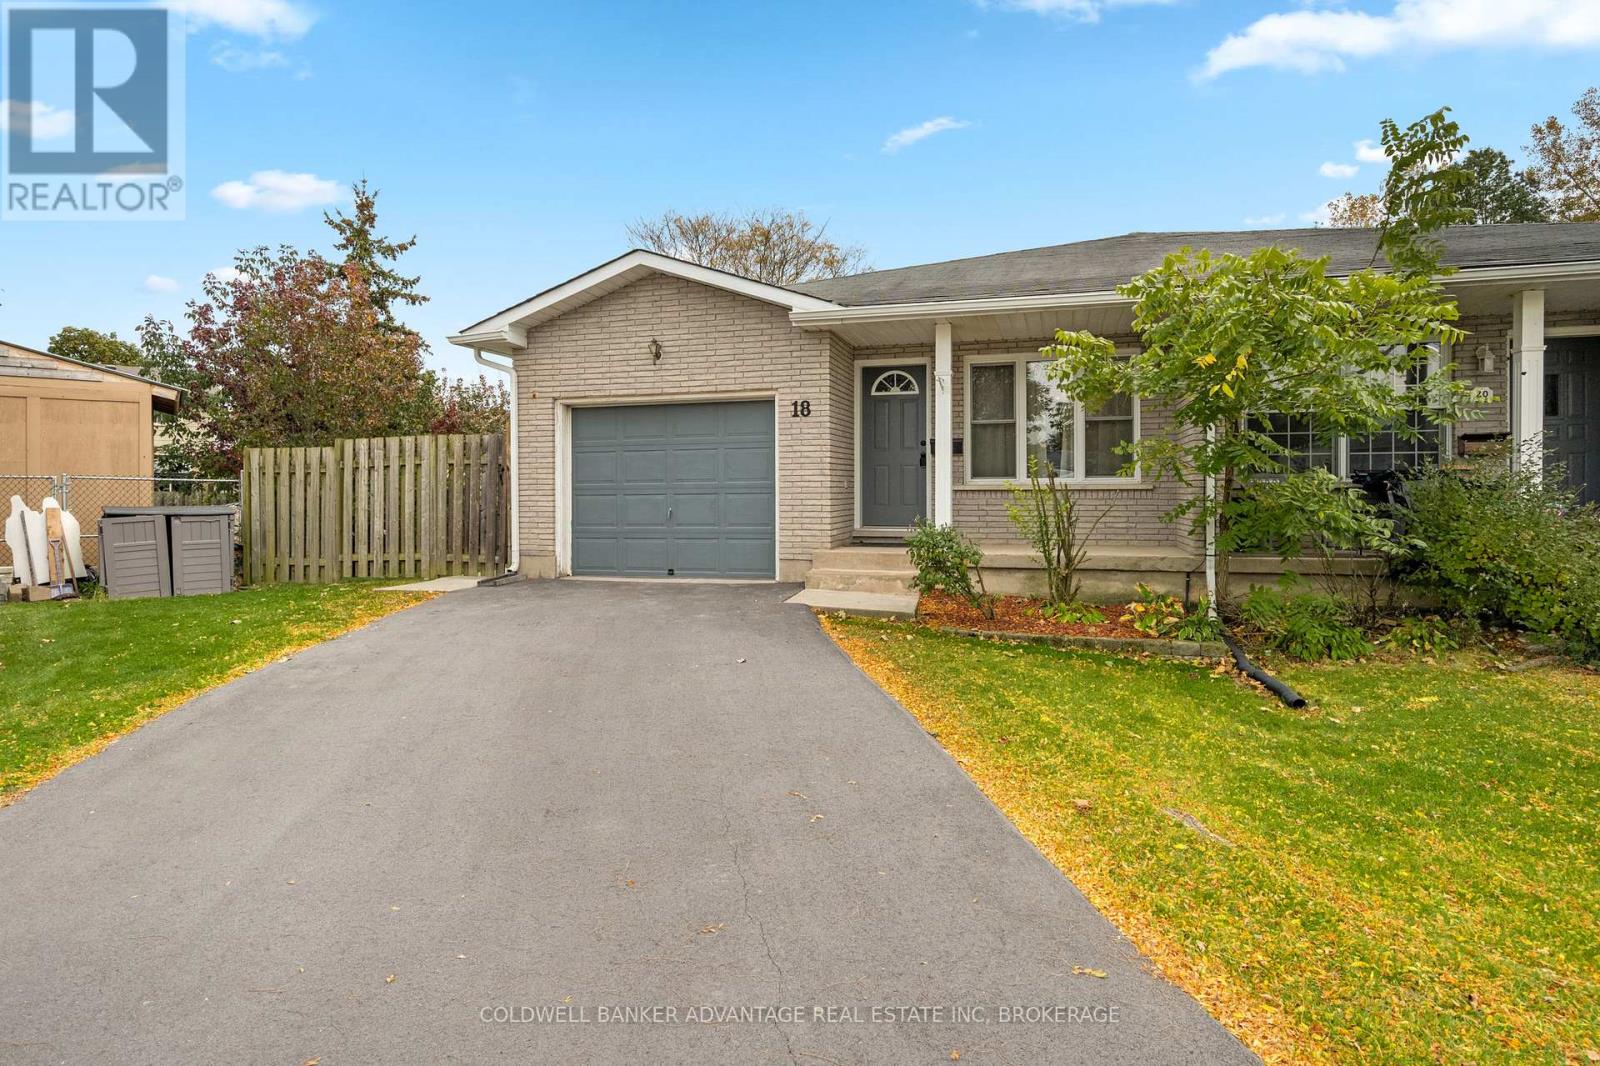
18 Joshua Court
Welland, Ontario
Tucked away on a quiet cul-de-sac, this 3-bedroom, 1-bath semi-detached bungalow sits on a generous pie-shaped lot in a peaceful neighbourhood. Three comfortably sized bedrooms offer space for family, guests or a home office. The attached garage provides convenient access directly into the kitchen, along with a separate door to the backyard.Enjoy the private backyard and large deck, perfect for outdoor entertaining, summer barbecues or simply relaxing. The spacious unfinished basement features high ceilings, an open layout, a bathroom rough-in and a separate entrance, offering plenty of room to create additional living space to suit your needs. With comfortable main-floor living, inviting outdoor space and room to grow, this home has plenty to offer. (id:49269)
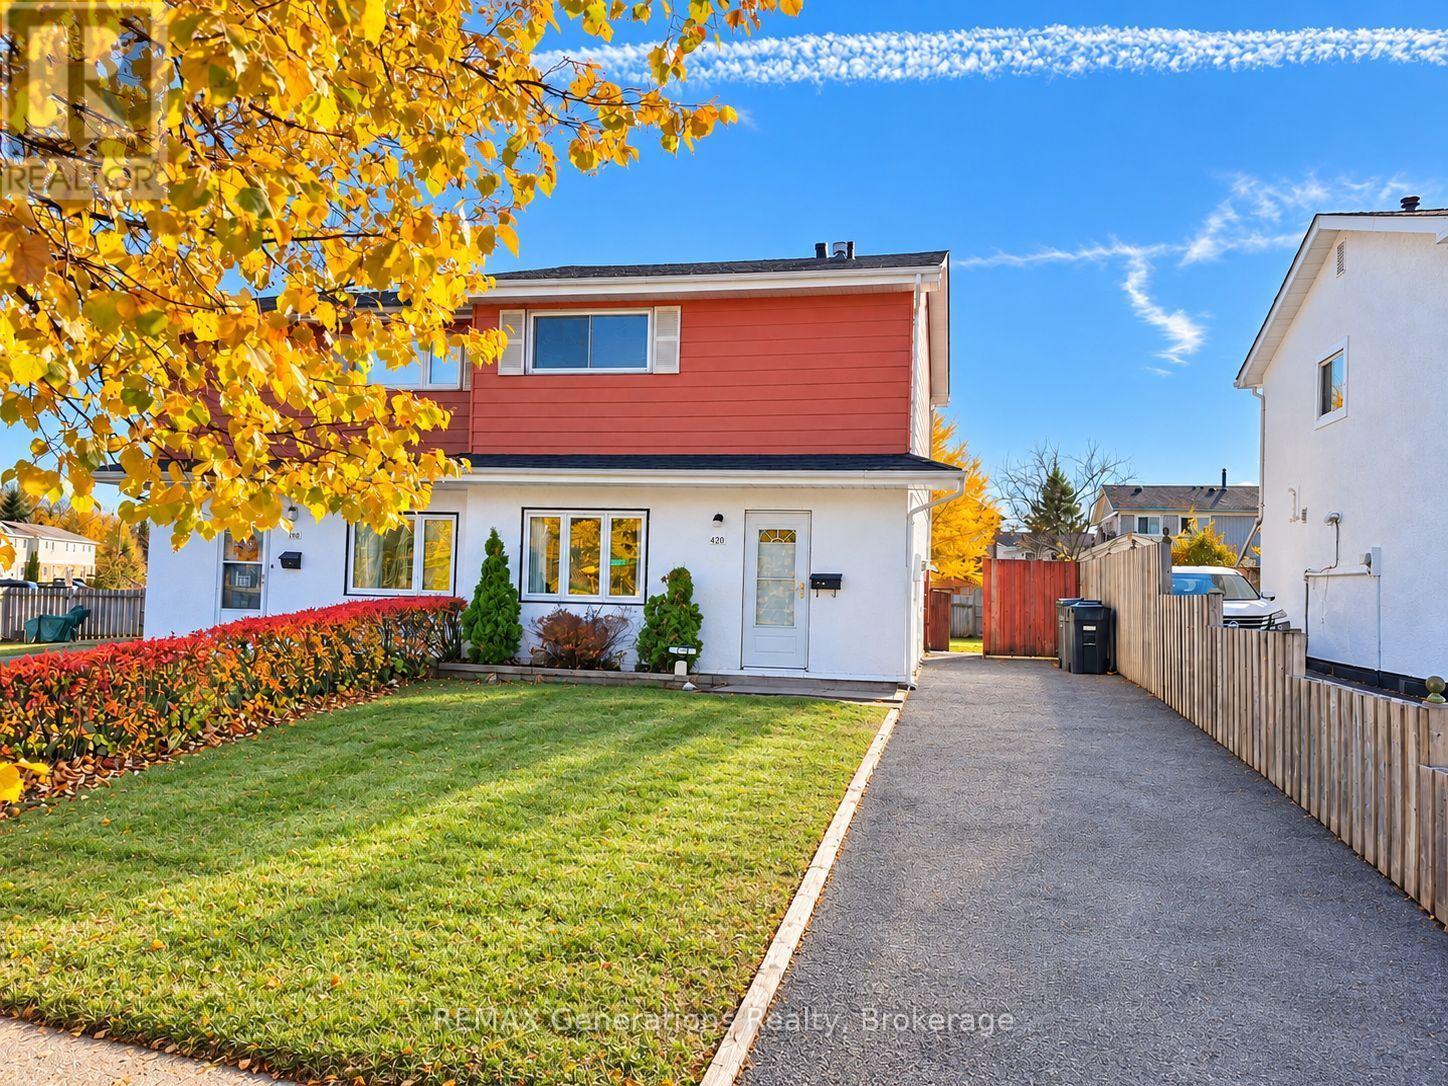
490 Lanark Crescent
Thunder Bay, Ontario
Welcome to this inviting 3 bedroom, 1 bathroom family home in the County Fair neighbourhood! Featuring refreshed interiors, updated flooring throughout, and a stylish kitchen, this home offers a comfortable and functional space for everyday living. The interior has been freshly painted, creating a bright, refreshed feel. Outside, enjoy the backyard deck, perfect for relaxing or entertaining. With numerous updates completed throughout 2025 and 2026, this home is a wonderful opportunity for families, first-time buyers, or anyone looking for a place to call home! *AI used for staging purposes (id:49269)
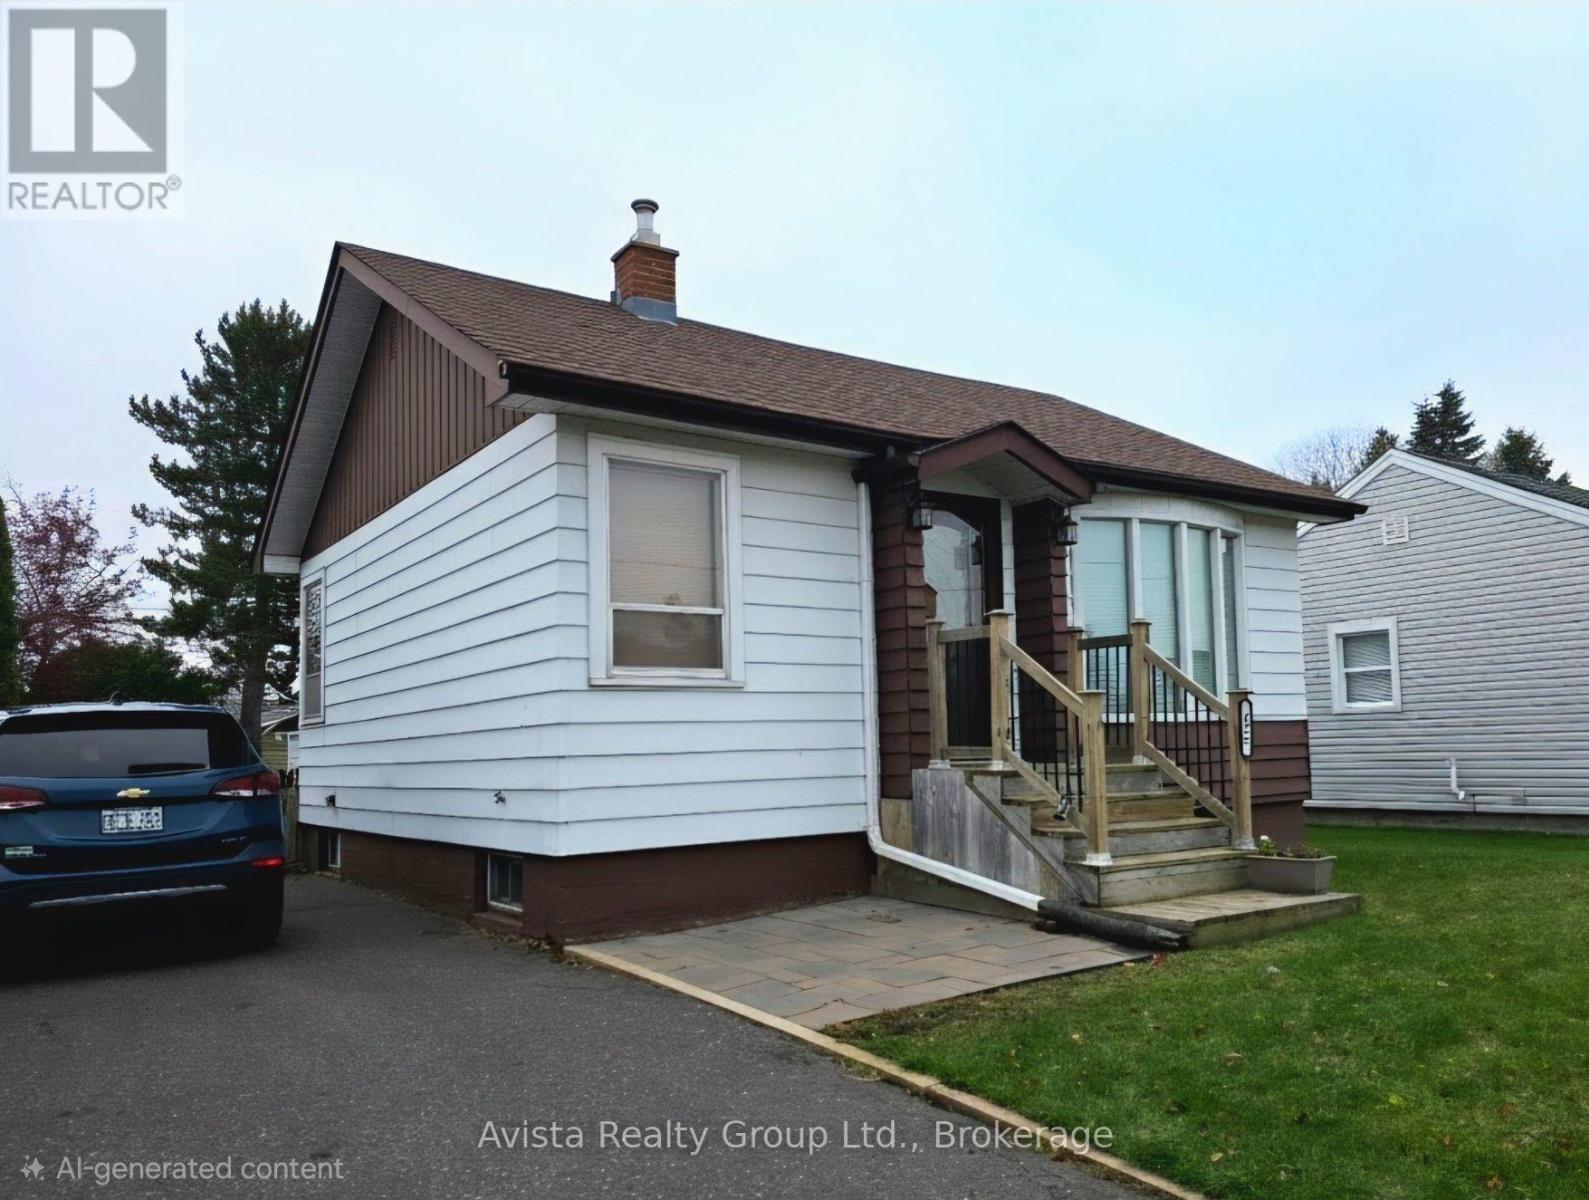
426 Christina Street E
Thunder Bay, Ontario
Welcome to this bright, open-concept bungalow featuring 2 bedrooms, 2 full bathrooms, and effortless move-in readiness. Enjoy modern comfort with powered window blinds in the living room and primary bedroom, plus paved off-street parking. Step outside to your dream, fully fenced southern exposure backyard-tastefully landscaped and complete with a gorgeous pergola for outdoor entertaining and relaxing. Enjoy complete peace of mind with major updates already done: shingles (2024), electrical panel (2024), service line & Pex plumbing in most of the home (2025), and an updated furnace (2014).Whether you are starting out, retiring, or downsizing, this fabulous home checks every box. Do not miss out-schedule your visit today! (id:49269)
106 - 3600 Brian Coburn Boulevard
Ottawa, Ontario
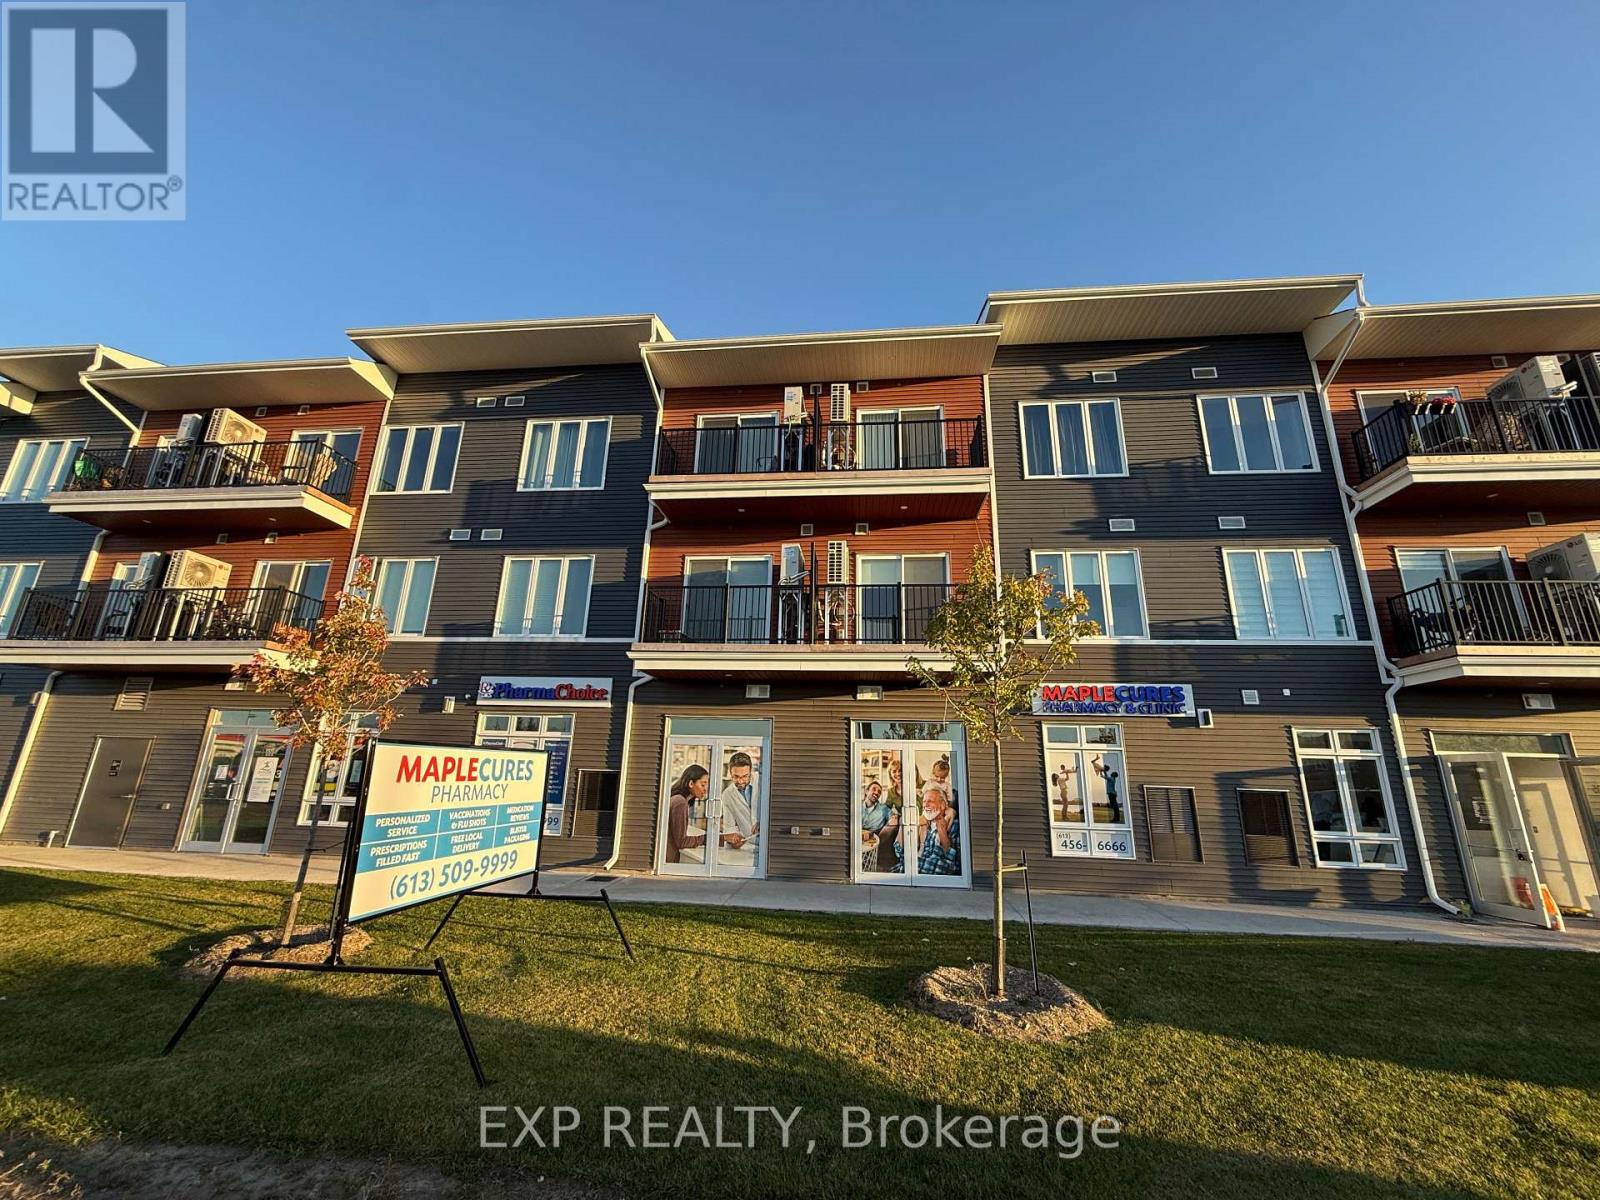
Establish your business at Locale, Mattamy Homes' contemporary mixed-use development in the heart of rapidly growing Orleans. Ideally situated beside an operational medical clinic and pharmacy, this property presents an excellent opportunity for medical and healthcare professionals. This bright, ground-floor commercial unit offers approximately 741 sq. ft. of flexible space with excellent visibility along Brian Coburn Boulevard. High ceilings, expansive storefront windows, and a modern open-concept layout create an inviting space that can be tailored to suit a variety of business needs. Potential permitted uses include professional offices, medical and wellness practices, boutique retail, specialty food services, pet-related businesses, and more. Located within a well-established and growing residential community, the property benefits from steady daytime and evening activity, convenient customer parking, prominent signage opportunities, and easy access to Tenth Line Road and public transit. An outstanding opportunity to establish or expand your business in one of Orleans' fastest-growing commercial areas. The space benefits fromcontinuous, built-in organic foot traffic driven by a fully occupied plaza anchored by an operating medicalclinic with doctors actively seeing patients, alongside an established network of healthcare providersincluding a pharmacy, chiropractic clinic, and physiotherapy practice. The center is further supported by ahigh-traffic mix of adjacent businesses, including a daycare facility, coffee shop, educational tutoringcenter, hair salon, convenience store, and other specialty services. (id:49269)
280 Wood Acres Grove
Ottawa, Ontario
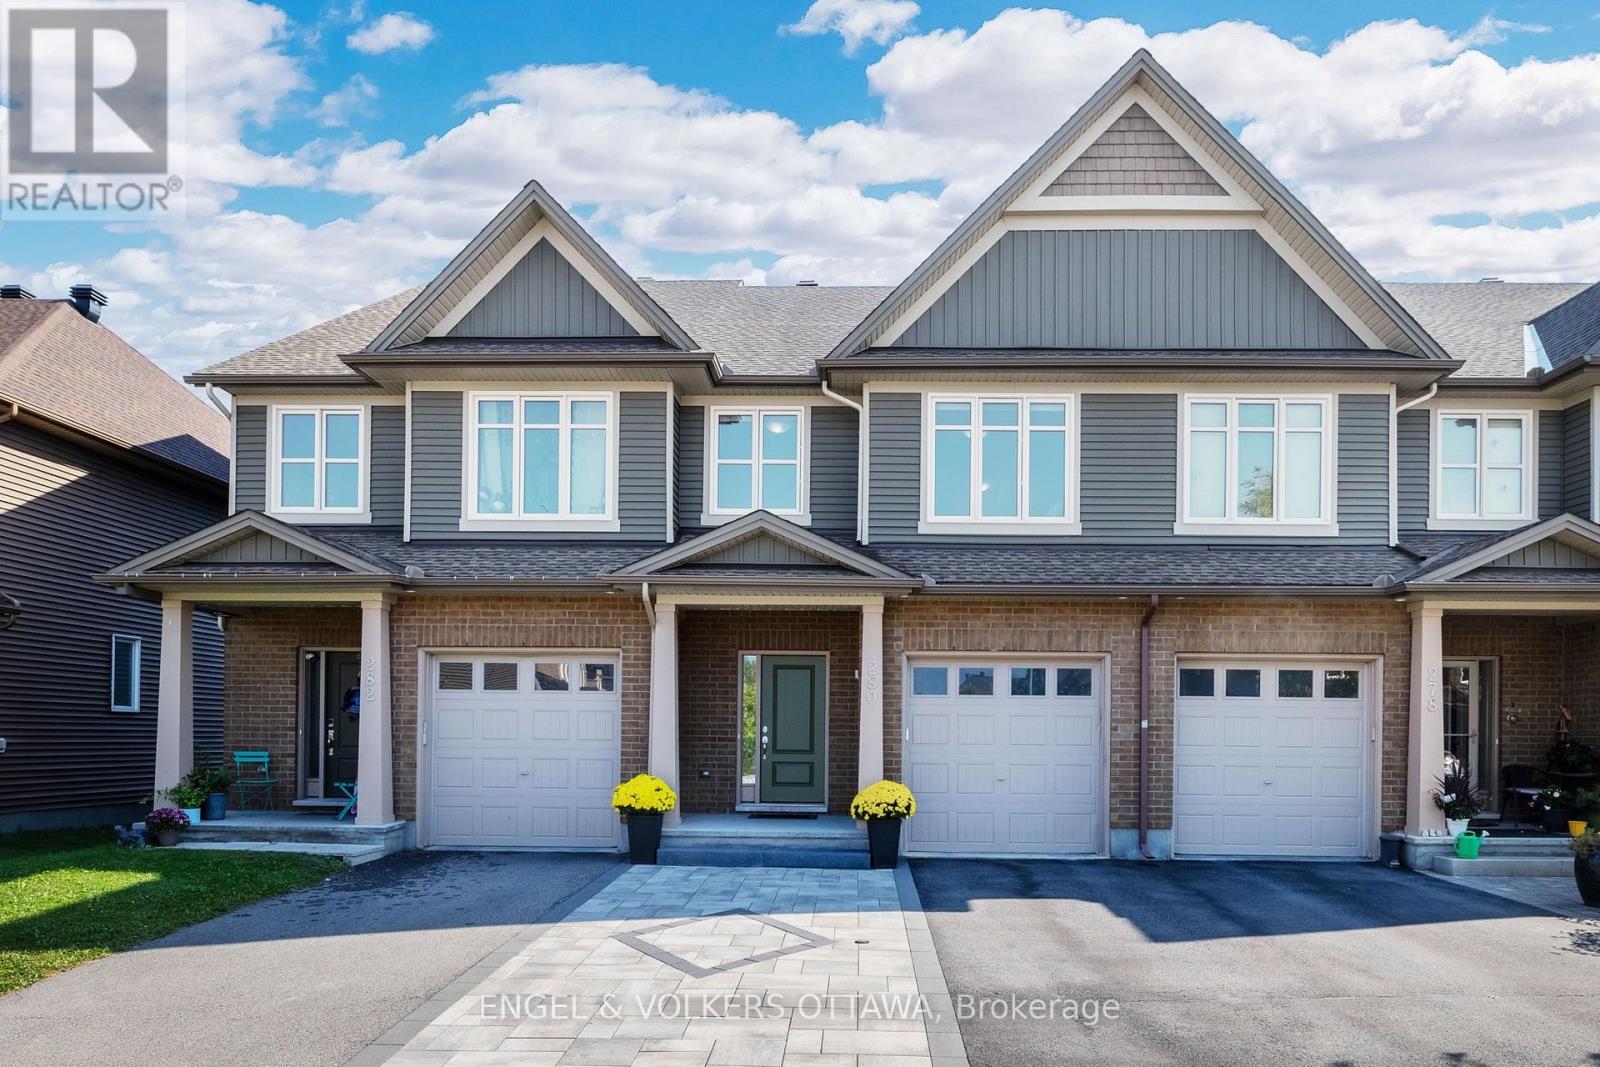
Welcome to this beautifully maintained home in Findlay Creek, set on a premium lot with no direct rear neighbours and backing onto natural green space. This home offers a bright, functional layout with plenty of room for a growing family. The main level features rich hardwood flooring and an open concept layout, with a spacious dining area flowing into the living room. Multiple rear facing windows bring in plenty of south facing sunlight throughout the year. The kitchen offers extensive wood cabinetry, granite countertops, stainless steel appliances and a spacious peninsula with plenty of prep space overlooking the breakfast nook. Upstairs, hardwood flooring continues throughout with no carpet. The generous primary bedroom features multiple windows and a private ensuite with a soaker tub, separate glass shower and large vanity. Two additional bedrooms and a full bathroom offer plenty of flexibility for kids, guests or a home office. The finished lower level offers a large recreation room anchored by a gas fireplace, creating a cozy space for movie nights, entertaining or relaxing at home, with a washer and dryer conveniently located nearby. Outside, the fully fenced backyard is designed to be low maintenance, with an expansive interlock patio, gazebo and mature greenery along the rear fence adding extra privacy. With no rear neighbours and natural space beyond the yard, it is a great extension of the home throughout the warmer months. Complete with an attached garage and located in the heart of Findlay Creek, you're close to parks, pathways, schools, shopping, restaurants, groceries and everyday amenities along Bank Street, with convenient OC Transpo access to Leitrim LRT Station. A move in ready home offering space, privacy and a great setting in one of Ottawa's most desirable communities. (id:49269)
13233 Ferguson Road
South Dundas, Ontario
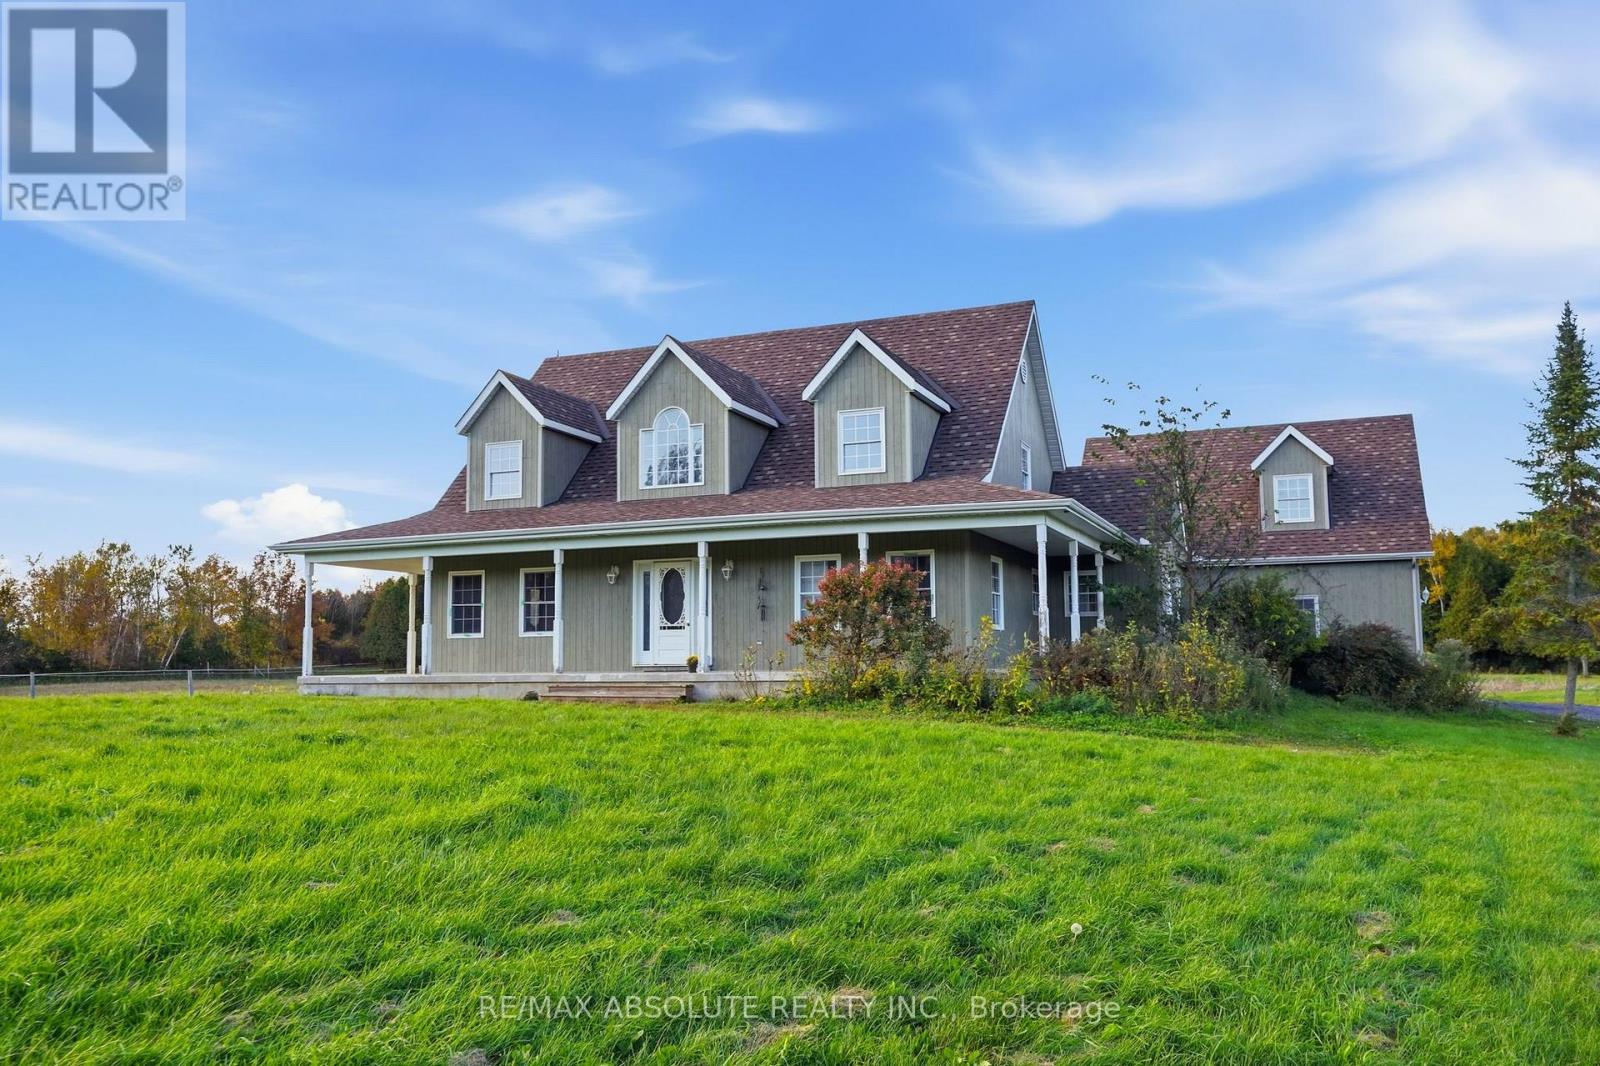
A Nature Lover's Paradise on Approximately 10 Acres! Discover the combination of privacy, comfort, and country living with this beautifully maintained 2006-built home, offering space and endless possibilities for a hobby farm or peaceful rural retreat. The inviting open-concept main level features a spacious living area, a well-appointed kitchen with a large island, a primary bedroom with ensuite & a convenient home office/bedroom. Upstairs, you'll find two additional bedrooms and a full bathroom. A separate staircase leads to a generous fourth bedroom above the attached garage, offering an ideal private space for a teenager, guests, or extended family. Comfort is assured with radiant in-floor heating throughout the home and attached double-car garage, along with a new Navien combination boiler installed in 2024, with parts warranty until Jan 2029. Step outside and experience approximately 10 picturesque acres, predominantly cleared, with wooded areas, a large pond, and plenty of room to enjoy the outdoors. Perfect for hobby farming or animal enthusiasts, the property features a large insulated barn with electricity, water, and interlock flooring, two tile-drained paddocks, approximately four acres of electric fencing with a large double shelter, a chicken coop with an enclosed run, and an additional animal shelter with its own run. Approximately three acres are also equipped with an underground invisible dog fence. Additional highlights include an attached double-car garage with heated floors, a detached single-car garage/workshop, high-speed internet. Recent improvements include a newer roof on both the home & barn in 2020, with the house featuring 40-year shingles & septic servicing in 2024. A rare opportunity to enjoy the tranquility of country living with the space, privacy, and amenities you've been searching for. Whether you're dreaming of a hobby farm, raising animals, or simply enjoying nature, this property offers something for everyone. (id:49269)
26 Priscilla Street
Thamesville, Ontario
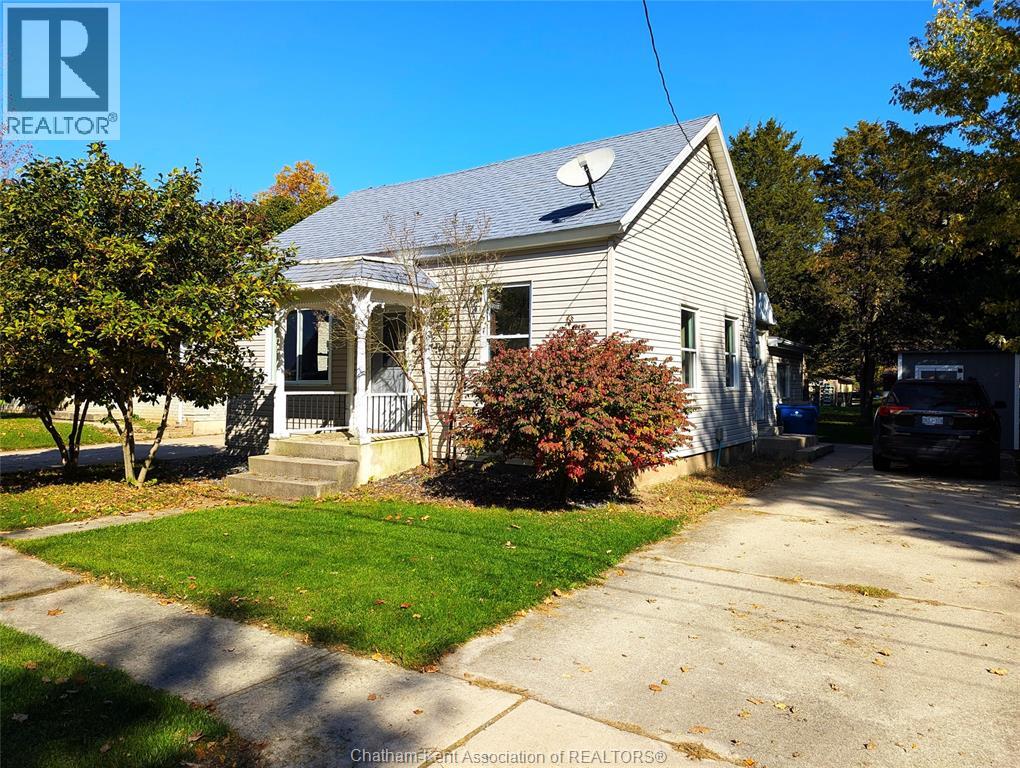
2 BEDROOM BUNGALOW | OPEN CONCEPT LIVING | MAIN FLOOR LAUNDRY | GARDEN DOORS TO REAR DECK | NO NEIGHBOURS ACROSS THE STREET Welcome to 26 Priscilla Street in Thamesville! This 2 bedroom, 1 bath bungalow offers bright open-concept living with a spacious living room, dining area and functional kitchen. All furniture included! Garden doors lead out to the rear deck backyard. You'll also find main floor laundry, a large entrance/mudroom, and a partial basement for extra storage. A shed plus a slide-up door at the rear of the home gives you a secure spot for your motorcycle, bikes or lawn mower. The home fronts onto the street and creek, so there are no neighbours across the road - just a view of mature trees and an extra parking pad. Easy access to Longwoods Rd. Book your showing today! (id:49269)
102 - 960 Teron Road S
Ottawa, Ontario
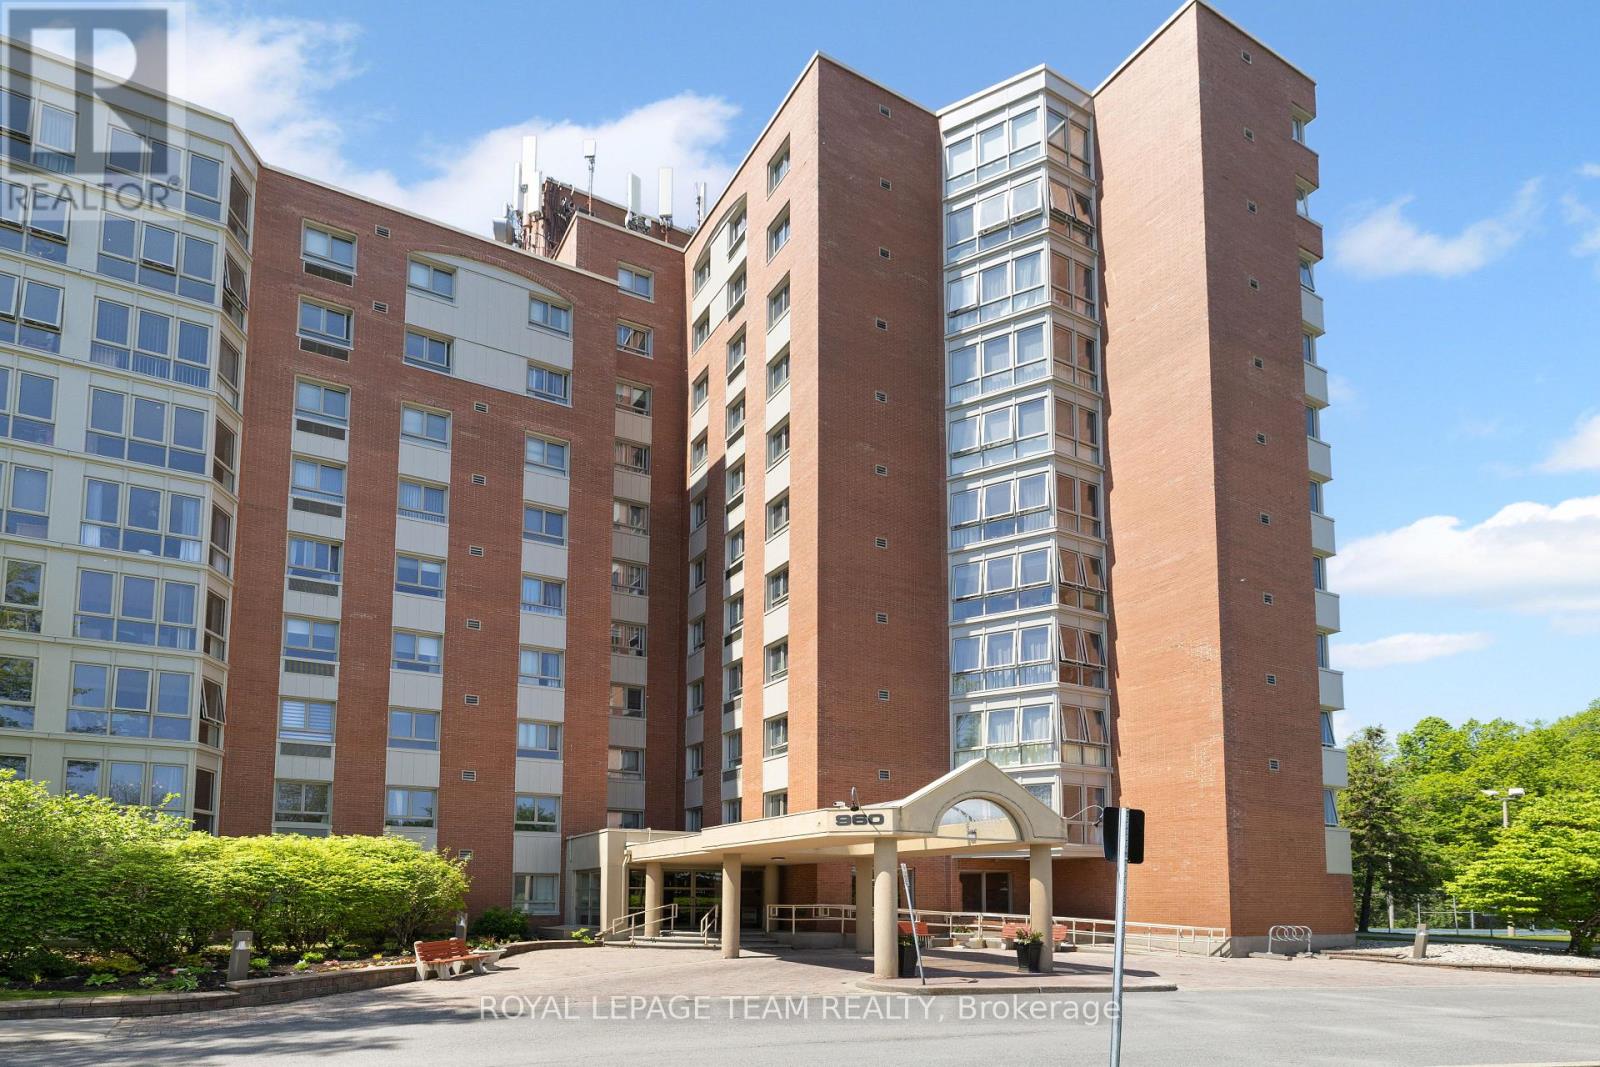
Rare 2 bed, 2 bath ground floor corner unit in a secure & quiet senior oriented building. Only 6 units with a solarium walk-out to courtyard & walking paths. New Windows. New Patio door. Freshly Painted. Cork Flooring throughout. Custom Cabinets in kitchen. Tiled Backsplash. Heated Floor in Solarium. Living / dining area has 3 Custom built-in cabinets: 1..Entertainment center. 2..Bookshelf. 3..Credenza. California Shutters. Roman Blinds. Crown Moulding. Main bedroom ensuite. Custom built-in murphy bed in 2nd bedroom. Entire main bathroom updated in 2021. In unit laundry. Gated, secure outdoor pool. Tennis courts. Building has so much to offer: Sauna. Whirlpool. Party room. Games room. Exercise room. Library. Workshop. Racquetball & Squash courts. Large storage locker. Several social clubs. Multitude of visitor parking directly outside entrance. Roundabout at front door for easy pick up of residents. Highway on & off ramps are 1-2 minutes away. (id:49269)
7j - 2080 Ogilvie Road
Ottawa, Ontario
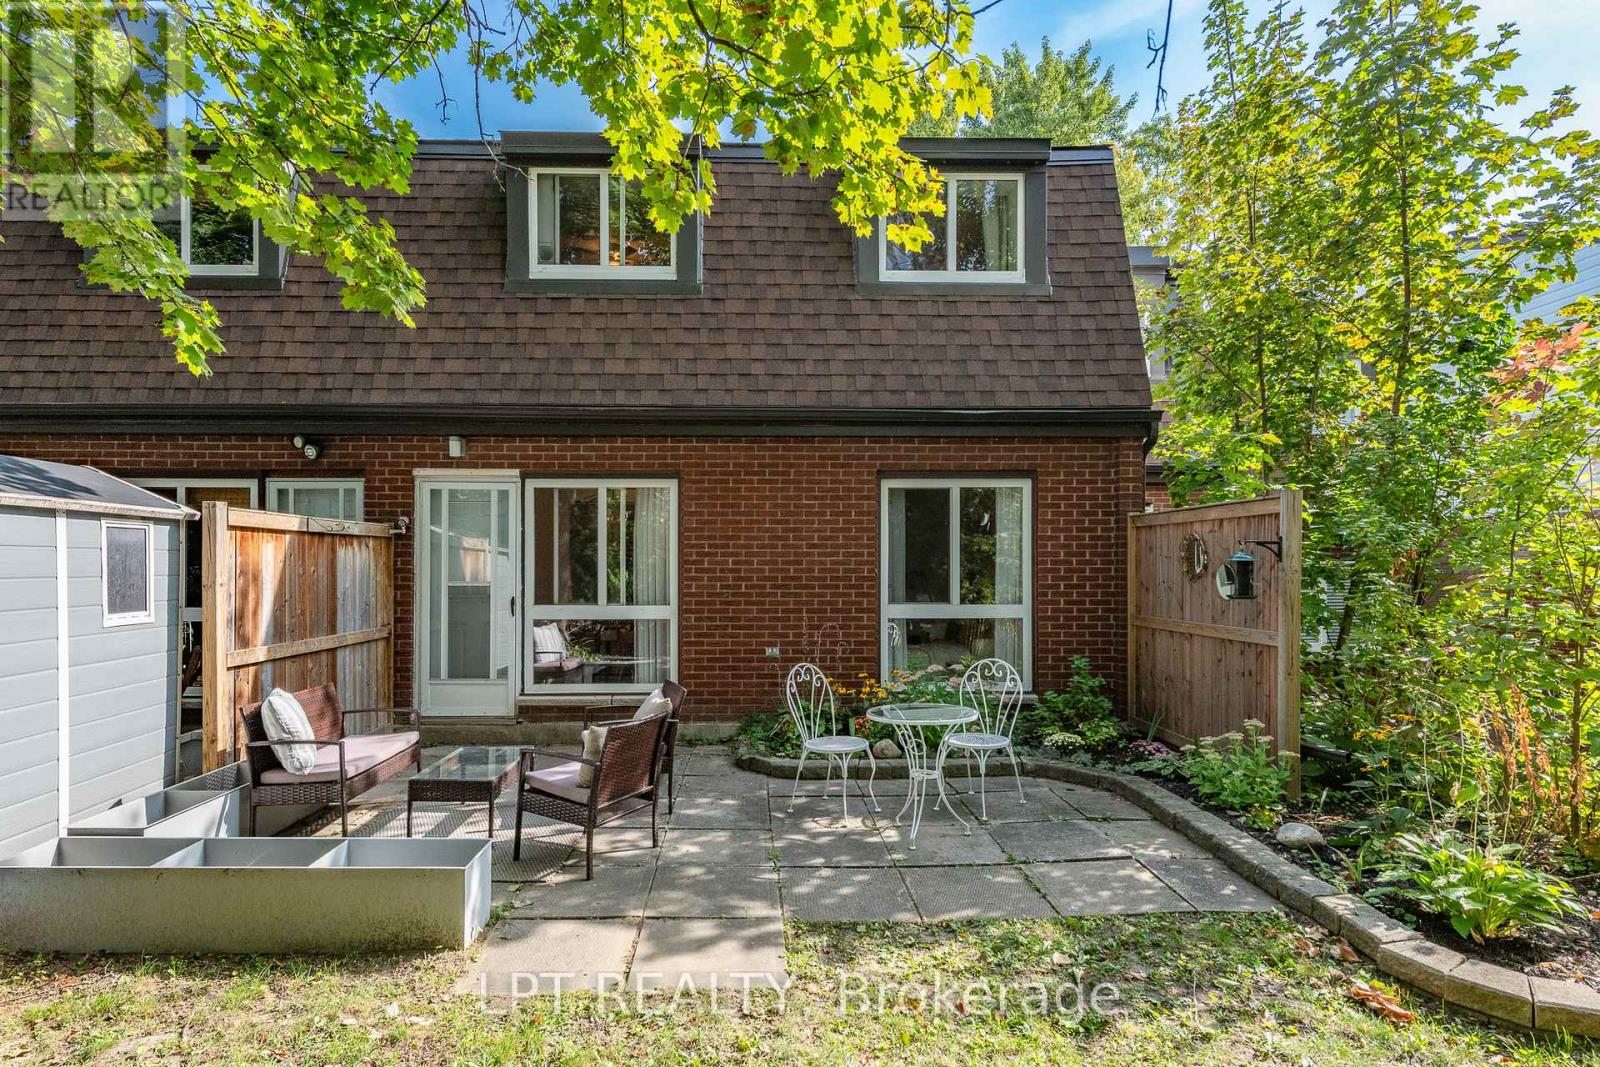
Rarely offered 4 BED 2 bath, renovated condo-townhome in the heart of Beacon Hill South. Spacious entryway leads into a sun filled living room with an adjacent dining area leading to the backyard. Kitchen has been completely redone with countertops, cabinets and an added dishwasher! Main floor continues with a main floor bedroom which can easily double as a functional office. All of the flooring and trim on the main floor has been recently updated. Second floor boasts 3 well sized bedrooms and a showstopper washroom with marble countertops and floor and wall tiles! Enjoy the private backyard with no rear neighbours and take advantage of the community pool allocated to all residents! Walking distance to transit shops, costco and the wave pool! Water included in condo fees. Come and see what this wonderful community has to offer! (id:49269)
36 Empress Avenue
Smiths Falls, Ontario
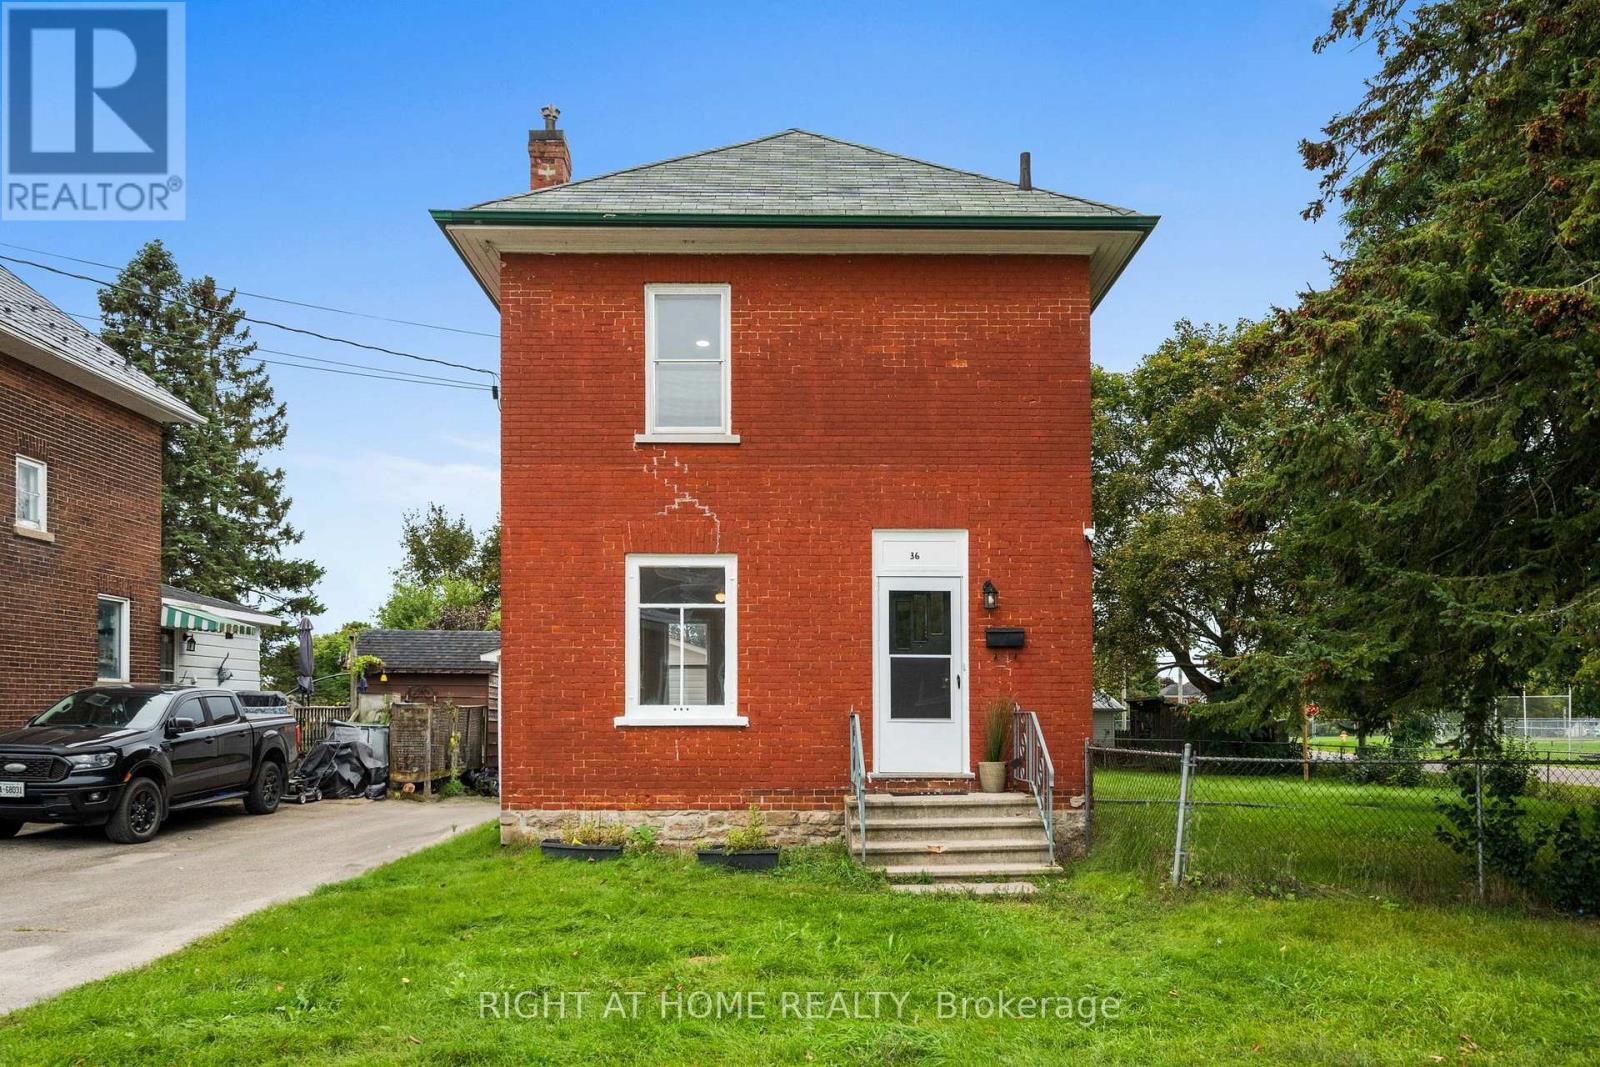
Welcome to 36 Empress Avenue-an inviting detached home offering space, updates and outstanding value for first-time buyers! Situated on an oversized corner lot beside a family-friendly park, this charming 3-bedroom, 1-bathroom home provides plenty of room to live, play and grow. Step inside to discover bright, beautifully updated interiors featuring stylish flooring, a welcoming living room, a generous dining area and an attractive open-concept kitchen designed for both everyday living and entertaining. Upstairs, you'll find three comfortable, well-sized bedrooms. Recent improvements provide added peace of mind, including an upgraded furnace (Nov 2023), owned hot water tank (Nov 2023) and updated electrical panel (Sept 2023). One of the property's standout features is the brand-new detached garage-perfect for secure parking, additional storage or an incredible workshop for hobbyists, tradespeople and DIY enthusiasts. The extra-large fully fenced corner lot offers excellent outdoor possibilities for gardening, entertaining, children and pets. Enjoy the welcoming lifestyle Smiths Falls is known for, with schools, shopping, restaurants, recreation and community amenities nearby. Spend your free time exploring the Rideau Canal, waterfront parks, nearby beaches, scenic trails, boating, paddling, fishing and local festivals. Smiths Falls also offers convenient VIA Rail service and an easy drive to Perth, Carleton Place, Ottawa and Kingston. Affordable, detached and full of potential, this is a wonderful opportunity to step into homeownership and make a home your own! Appliances as/is. (id:49269)
38780 C Highway No. 62 Highway
Hastings Highlands, Ontario
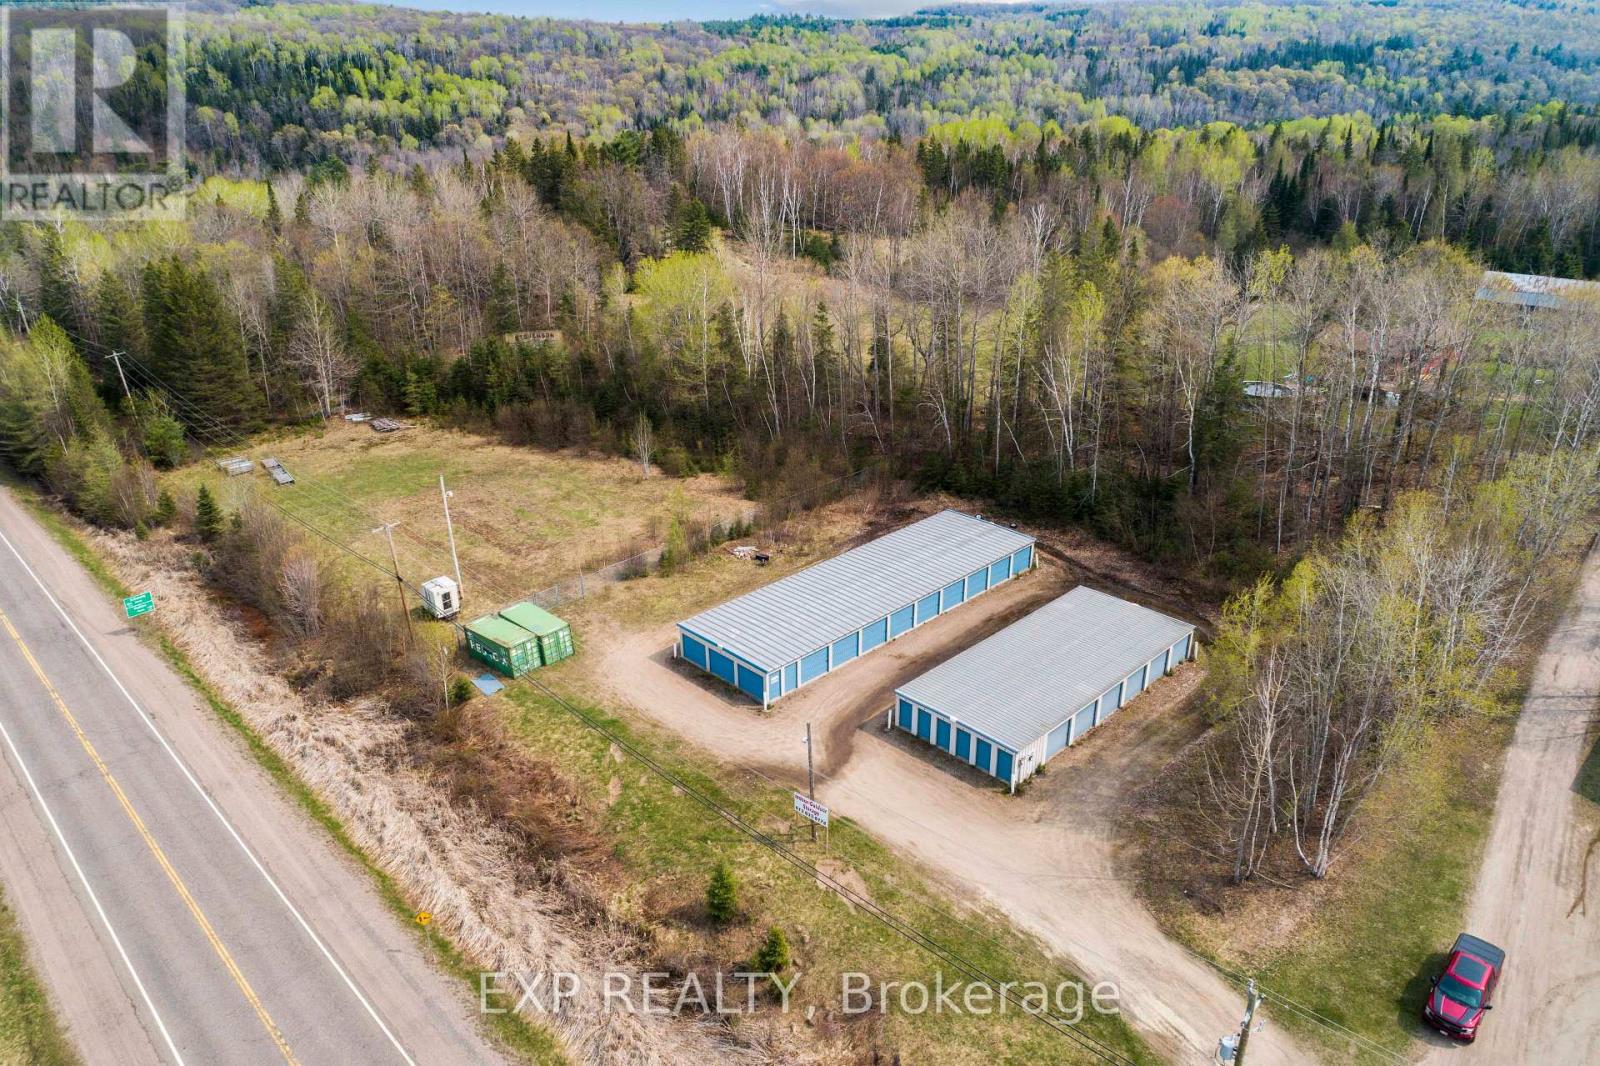
An excellent opportunity to expand your investment portfolio with Combermere Self Storage, an established, income-producing storage facility situated on approximately 1.62 acres along Highway 62, just 2.7 km west of Combermere. This operating business features two storage buildings offering a total of 39 units in a variety of sizes, including fifteen 10' x 20' units, eighteen 10' x 10' units, and six 5' x 10' units, one of which is currently utilized as an office. Two additional 20-foot sea containers provide further storage capacity, while a secure, fenced outdoor storage area accommodates boats, RVs, trailers, and other recreational vehicles.Recent property improvements include new exterior LED lighting installed in 2026, landscaping and grounds maintenance, and the repositioning and elevation of the sea containers onto a newly prepared gravel foundation. The property offers convenient highway access, a spacious gravel driveway with a circular drive for easy maneuvering, and ample room for potential future expansion.With an established customer base, multiple rental income streams, and opportunities to increase revenue through available rental spaces and future development, this property offers considerable investment potential. Its convenient location serves Combermere and surrounding communities, with growing demand for storage of household belongings, seasonal equipment, recreational vehicles, and business supplies.Whether you're looking to add to an existing portfolio or enter the self-storage market, this property offers an established operation with room to grow. Any proposed expansion or additional uses are subject to verification of zoning, permitted uses, and required approvals with the Township.Financial information is available to qualified buyers upon execution of a Non-Disclosure Agreement (NDA). (id:49269)
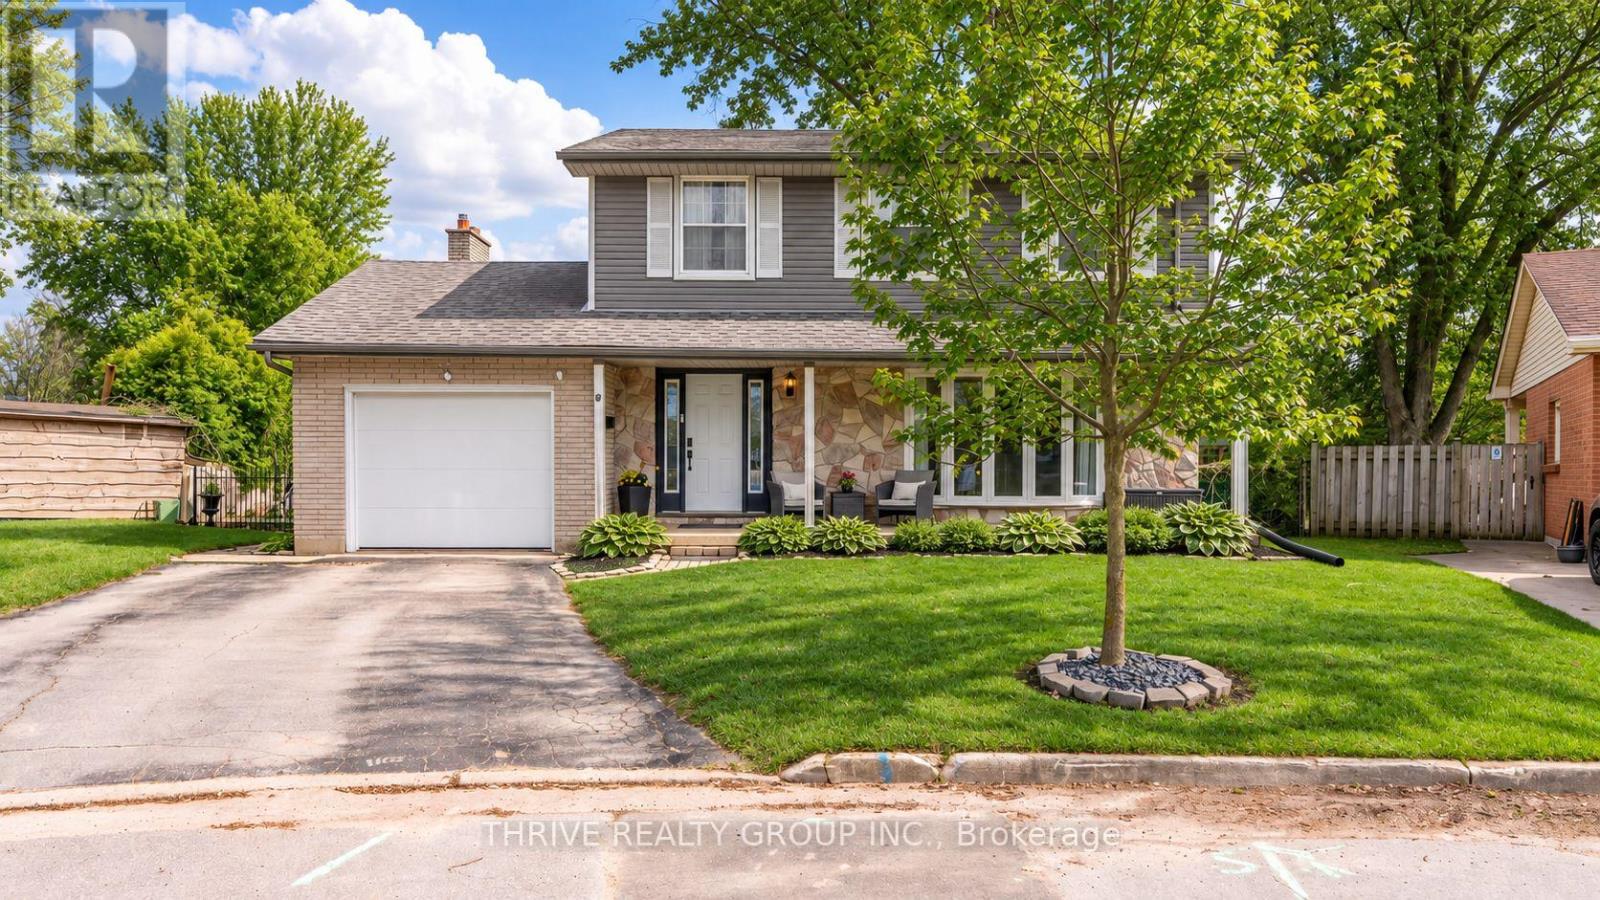
19 Kendall Court
London North, Ontario
If you've been waiting for a true family home in Stoneybrook, this one deserves a look. Set on a quiet court in one of North London's most established neighbourhoods, this home offers five bedrooms, a finished basement, a huge fenced yard and a location where kids can actually ride bikes and play outside. The home was renovated to the studs in 2013 and has seen major updates since, including electrical, roof, furnace, AC, windows, flooring, bathrooms, basement finishing and paint throughout. That means you get the feel of a mature neighbourhood without taking on a house that needs everything done. The main floor has an easy, open flow that works just as well for busy weekdays as it does for having people over. There is lots of natural light, plenty of room to spread out and a layout that feels comfortable rather than formal. Upstairs, the four bedrooms give you options. Kids' rooms, guest space, home office, workout room, whatever your family needs. The finished basement adds even more usable space, with another bedroom, a rec room and storage space and makes the home feel much bigger than you expect. Then there's the backyard. It's huge, fully fenced and ready for someone to make it their own. Pool, gardens, play area, entertaining space, or all of the above. You're also close to great schools, walking trails and all the shopping, restaurants and conveniences of North London. If space, location and a real family-friendly setting are high on your list, this is one you'll want to see in person. Book your showing and come take a look. (id:49269)
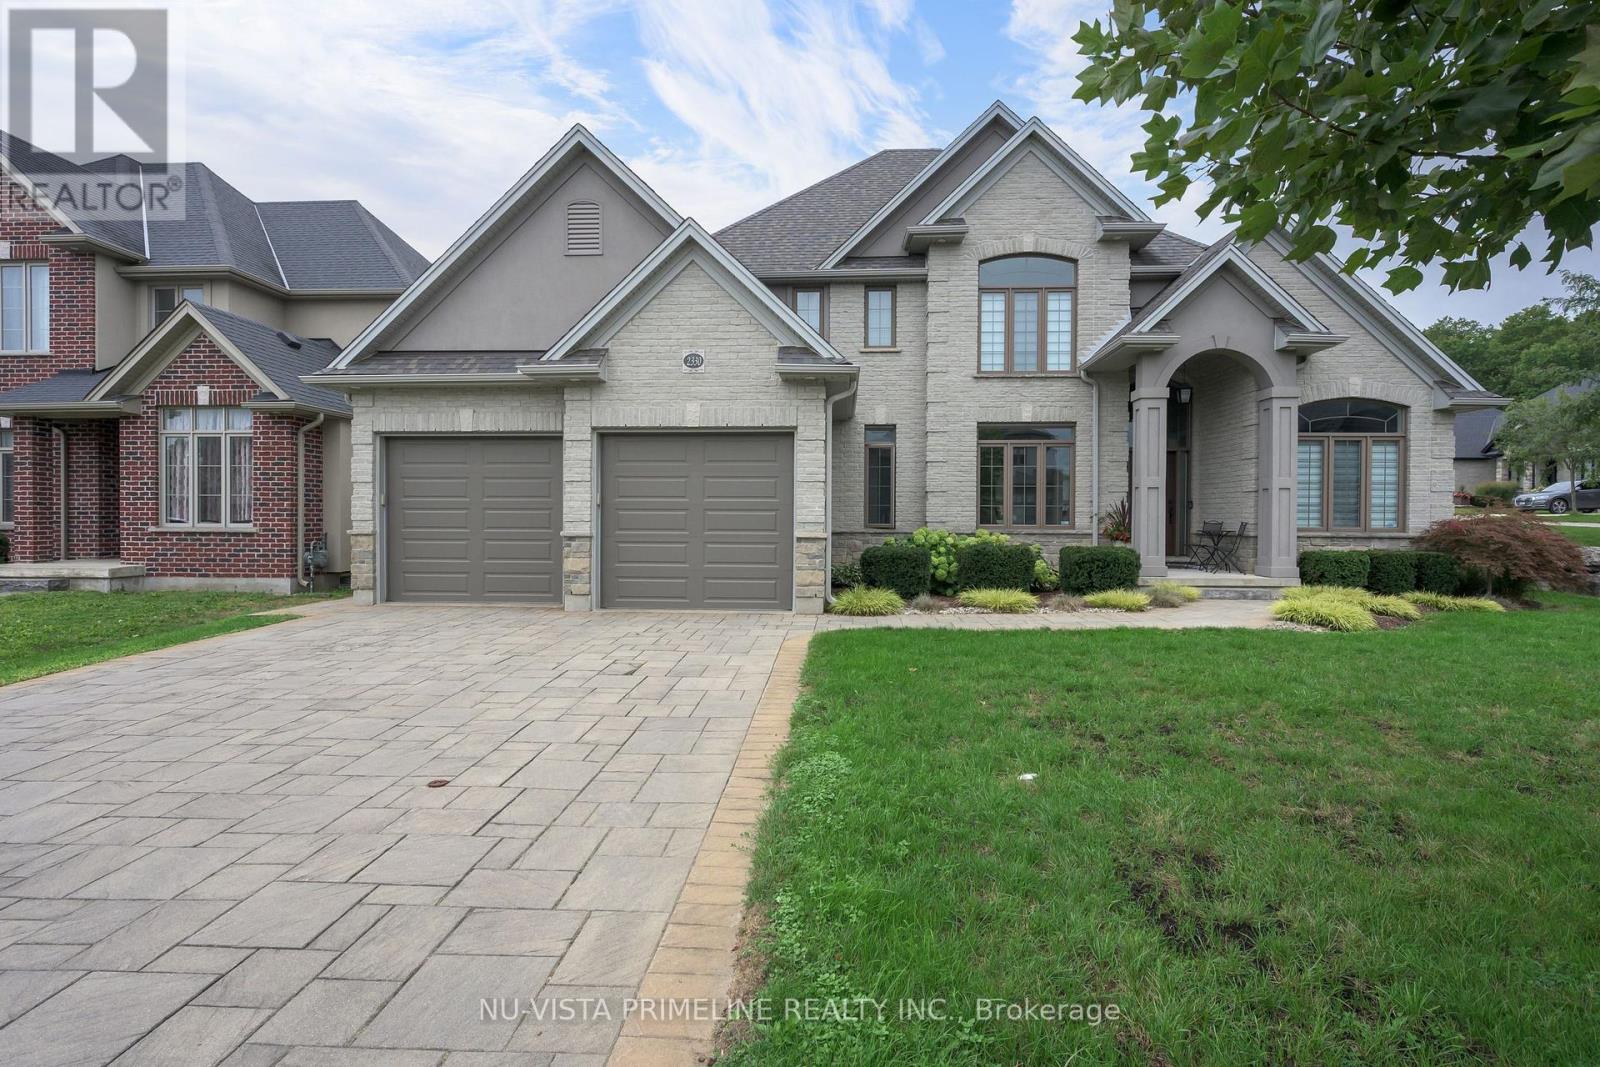
2330 Dauncey Crescent
London North, Ontario
Welcome to 2330 Dauncey Crescent in the sought-after Uplands neighbourhood of North London. Built by Westhaven Homes, this impressive two-storey home offers 4+1 bedrooms, 4 bathrooms, approximately 2,691 sq. ft. of finished living space, plus a partially finished basement. The oversized 2.5-car garage is tandem on one side for extra storage or parking.Enjoy your private backyard oasis featuring a luxury in-ground pool with desirable western exposure for all-day sun, beautiful concrete patios surrounded by stone , and a custom awning for shade.The home features 9-ft., 17-ft., cathedral and tray ceilings, a stunning foyer, hardwood and ceramic flooring throughout the main and second floors, transom windows, extensive crown moulding, and oversized baseboards and casings. A spacious mudroom with a walk-in closet and separate laundry room is conveniently located off the garage.The gourmet kitchen offers stainless steel appliances, gas cook top stove ,granite countertops, a large centre island, walk-in pantry, and stylish backsplash. It opens to the spacious family room with a gas fireplace, custom built-in shelving, surround sound, and large windows overlooking the backyard. The main floor also includes an stunning 17ft foyer ,elegant dining room and private office.Going Upstairs on the hardwood stairs you'll find four generous bedrooms, including a luxurious primary suite with a tray ceiling, walk-in closet, and spa-like ensuite featuring a glass shower, freestanding tub, dual sinks granite top vanity, and a second full bathroom for the remaining bedrooms.The partially finished basement includes a fifth bedroom or gym with room to expand. Custom blinds are featured throughout. The driveway has no sidewalk, allowing parking for multiple vehicles. This beautifully maintained home shows like new and is a pleasure to view. (id:49269)
Nu-Vista Premiere Realty Inc.
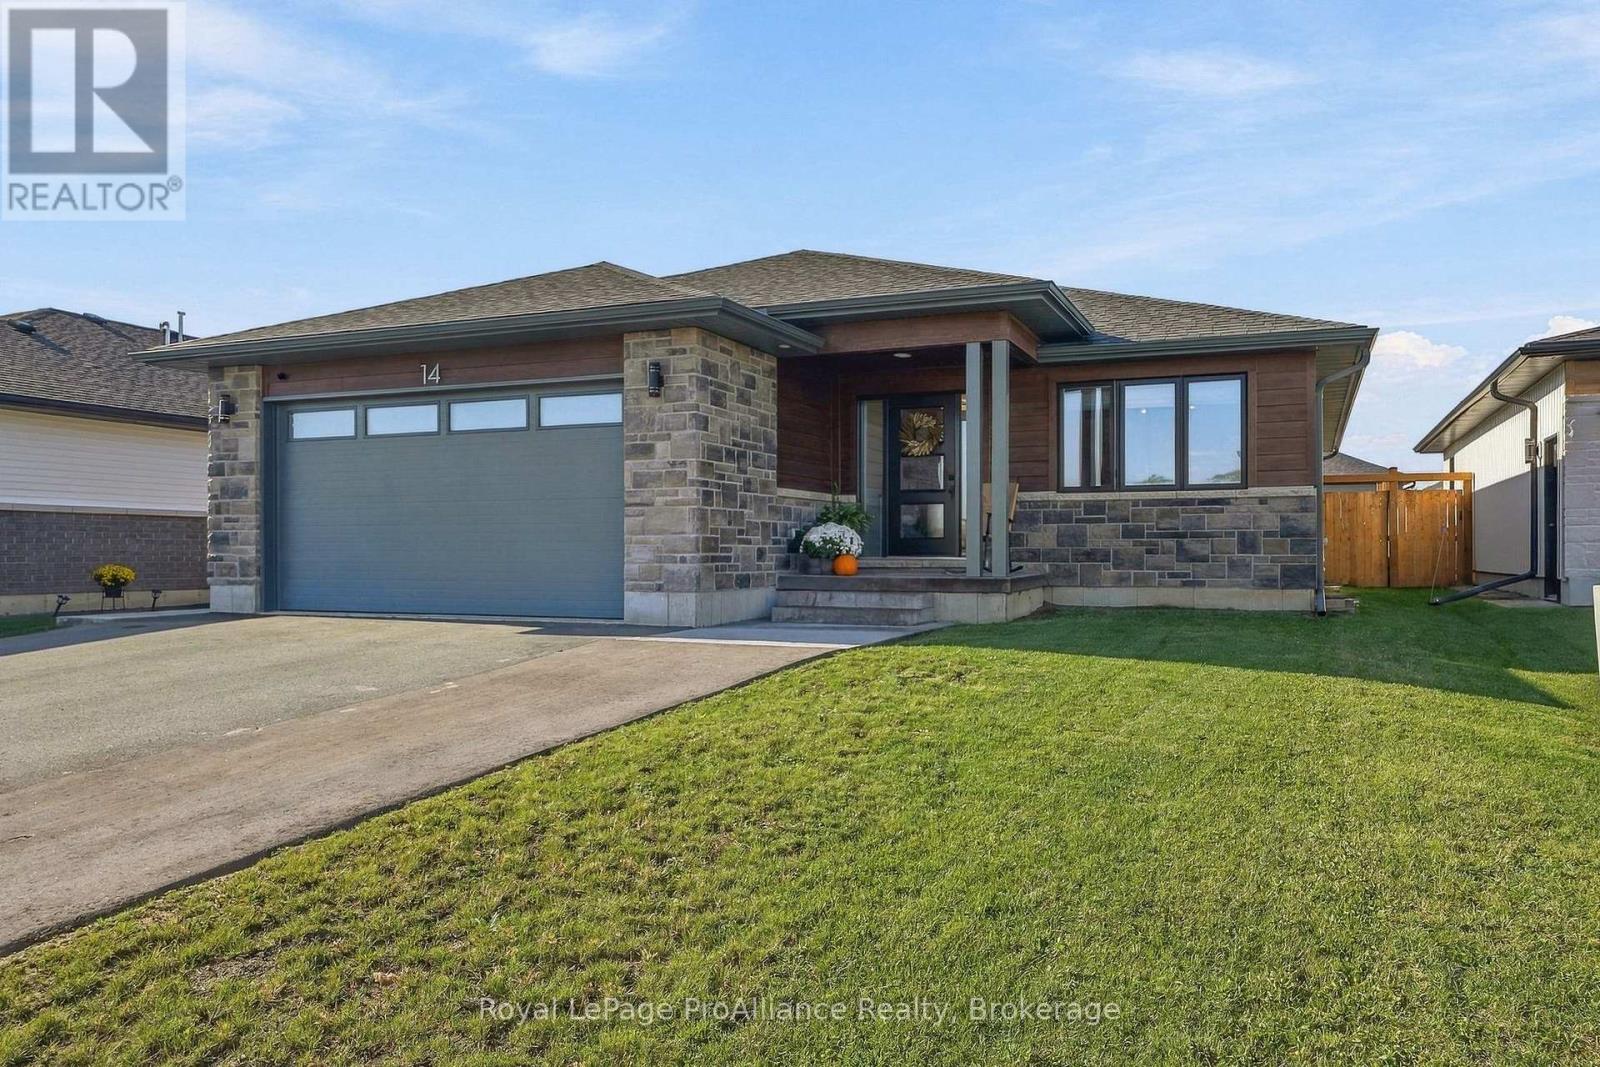
14 Horton Court
Belleville, Ontario
Welcome home. Tucked away in a peaceful, family-friendly cul-de-sac in one of the neighbourhood's most sought-after pockets, this modern bungalow has been tastefully decorated throughout and thoughtfully finished from top to bottom. With five bedrooms plus den, a fully finished lower level, and a heated, insulated double garage, it delivers the space, comfort and easy living that today's families are looking for. The main level is bright and airy, with an open-concept layout that flows naturally from the living area into the dining space and kitchen. Large windows pull in natural light, while contemporary finishes and a neutral, tastefully curated dcor palette make the home feel warm, current and move-in ready. The kitchen is well-appointed with generous cabinet and quartz countertop space, quality appliances and a layout designed for both everyday meals and entertaining. The fully fenced backyard is private, secure and ready to enjoy - perfect for kids, pets, summer barbecues and quiet evenings on the elevated deck. It's a space families genuinely use rather than simply look at, and the cul-de-sac setting means minimal through traffic out front. Homes offering five bedrooms, a fully finished lower level, a heated garage and a fenced yard on a quiet cul-de-sac are rare. This one is finished, loaded with good taste, and ready for its next owners to simply move in and enjoy. Please join us for an Open House, Sunday October 25th, 11:00am - 12:30pm. (id:49269)
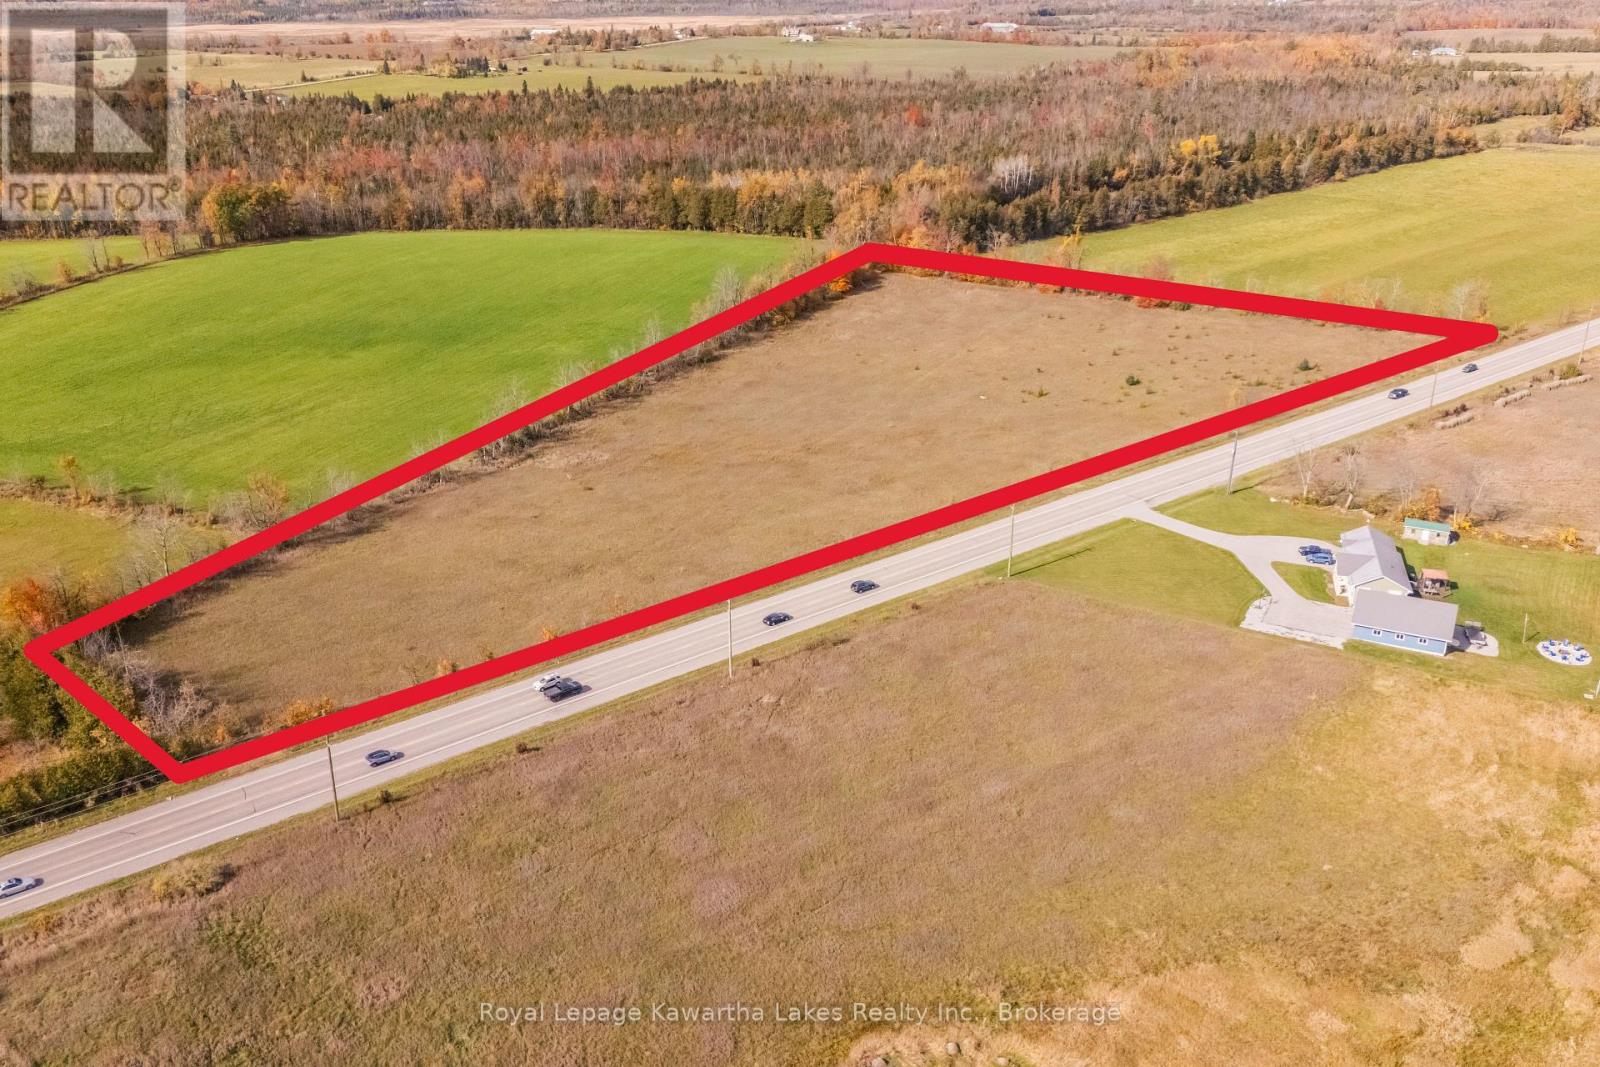
4445 Highway 35
Kawartha Lakes, Ontario
Build your dream home on this picturesque 9 acre countryside property between Lindsay and Fenelon Falls. Two road entrances with hydro and natural gas readily available. (id:49269)
28 Spring Street
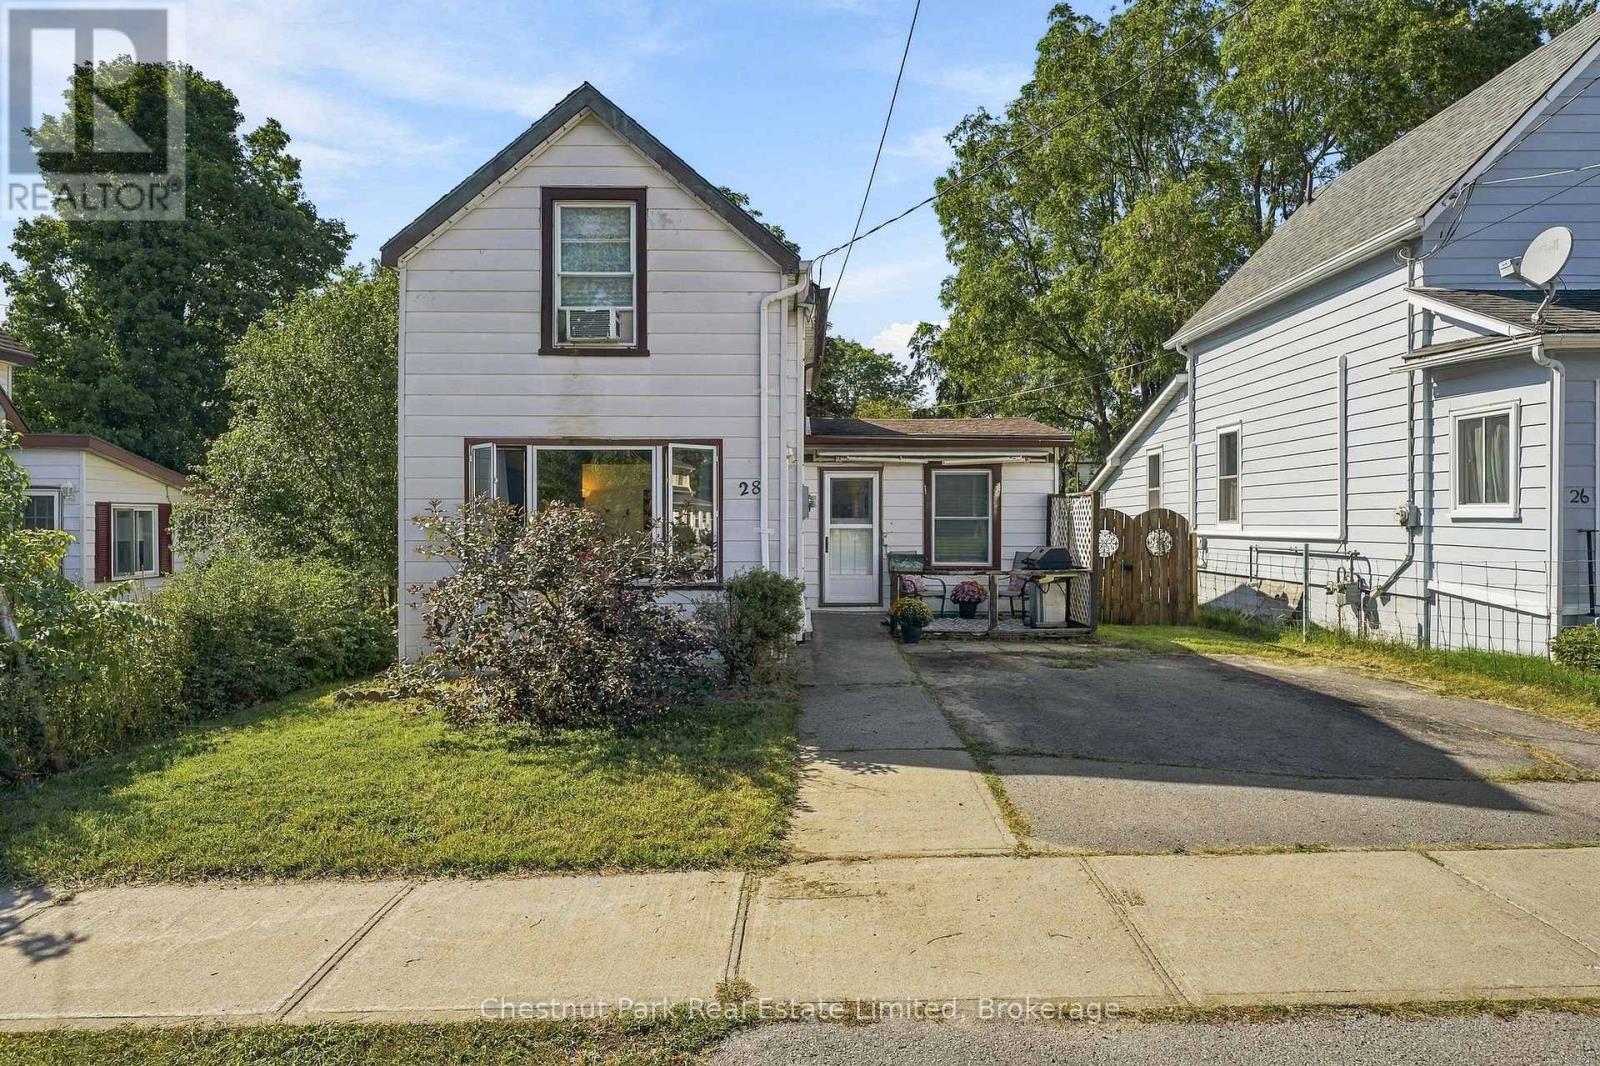
Prince Edward County, Ontario
AFFORDABLE LIVING IN PEC! Ideal for first-time home buyers looking to put down roots or investors seeking a promising opportunity, this character-filled home offers approximately 1,100 square feet of comfortable living space in a quiet, mature neighbourhood, just a few blocks from downtown Picton. This home has good bones and offers a chance to refresh and personalize the space, while building on its existing character and versatile layout. The main level features spacious principal rooms, with a seamless flow for everyday living, and convenient main-floor laundry. The original floor plan included a second bedroom where the living room is now situated, and the space could easily be converted back to suit your needs. Upstairs, a generous bedroom comfortably accommodates a king-size bed, while the adjoining flex spaces offer plenty of possibilities - create a nursery, walk-in closet, home office, or explore the potential for a second bathroom. Original hardwood and laminate flooring bring character and practicality throughout the home. The walk-up basement provides additional storage space with convenient access from both inside the home and the back yard. Outside, the oversized fenced yard offers room to garden, relax, or play, with two garden sheds for extra storage, while the double paved driveway provides ample parking. With a flexible floor plan, opportunity for upgrades and personalization, and a central location close to Picton's amenities, this home is a welcoming place to begin or a valuable addition to an investment portfolio. (id:49269)
314 Second Avenue
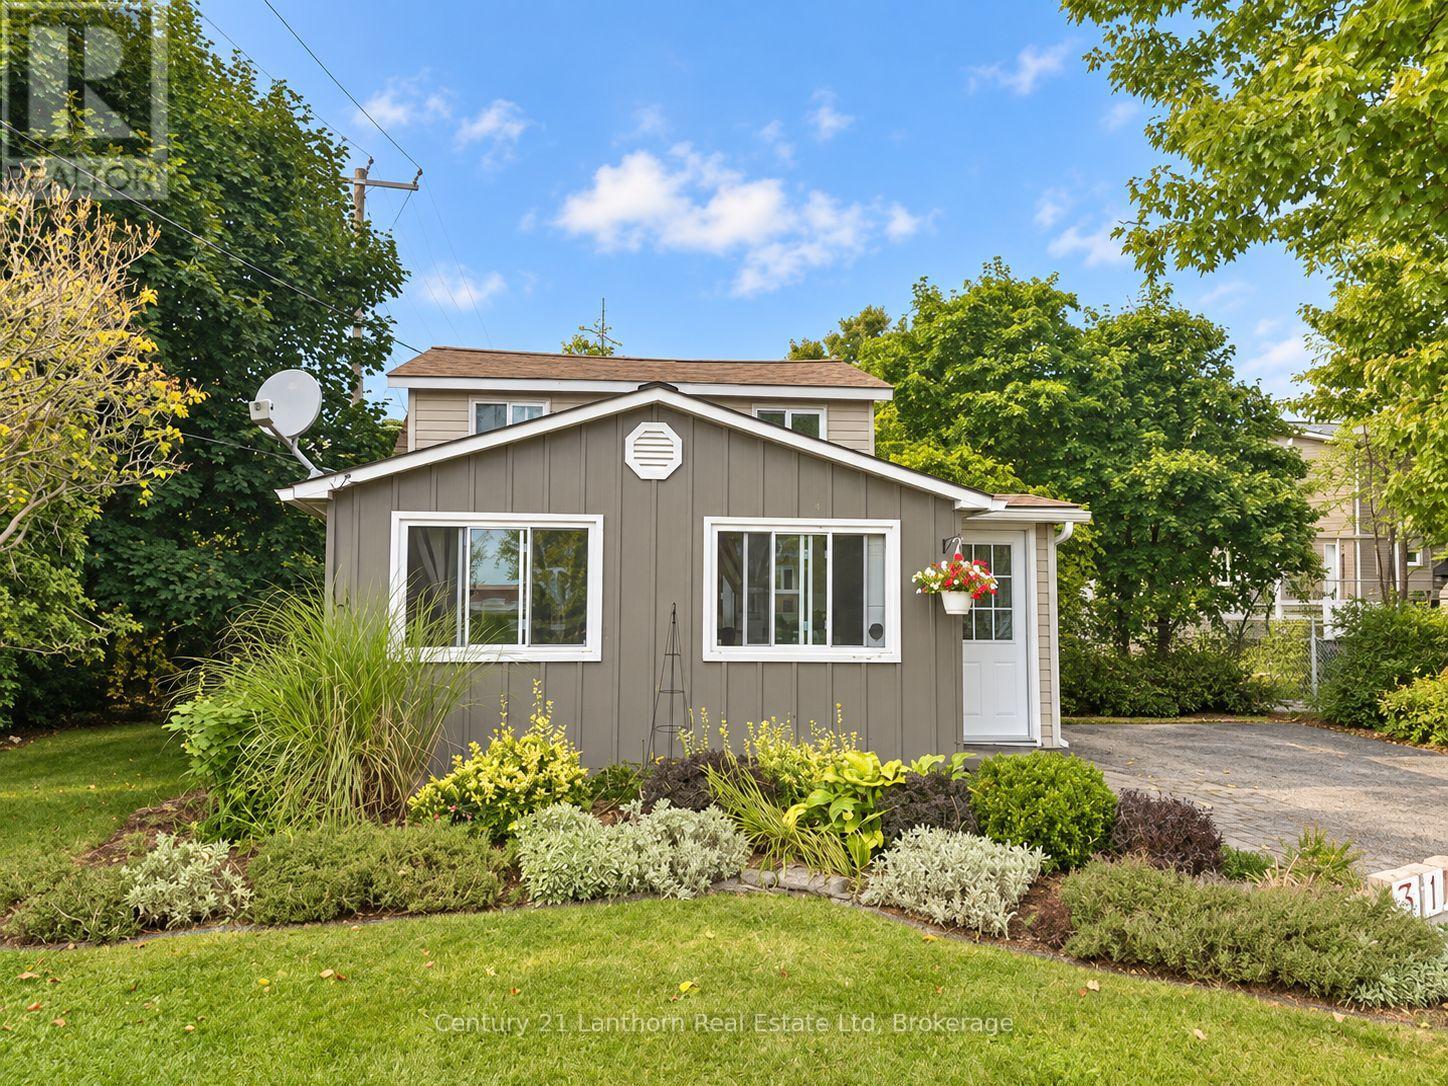
Prince Edward County, Ontario
Big County appeal. Small carrying costs. Welcome to 314 Second Ave-an affordable, fully furnished, turnkey opportunity in the heart of Wellington! This charming two-bedroom, one-bathroom home is steps from downtown cafes, restaurants, shops and the beach. Park the car and enjoy village life in this location that is tough to beat. Well maintained and full of character, the home features a cozy natural gas fireplace, a main-floor bedroom with handy office space, main-floor laundry, an upstairs loft bedroom and a metal roof. The lovely private backyard offers a peaceful spot for morning coffee or relaxing after a day exploring the County. An established, licensed Airbnb with excellent guest reviews and revenue, the property also serves as a great place to host friends and family for extended visits. Offered fully furnished, it's ready to enjoy as your home or County getaway, with rental potential adding to the appeal. Low property taxes and modest utility costs help keep ownership accessible. Location, affordability and a little Wellington charm. This could be your best move yet! (id:49269)
306 Dundas Street W
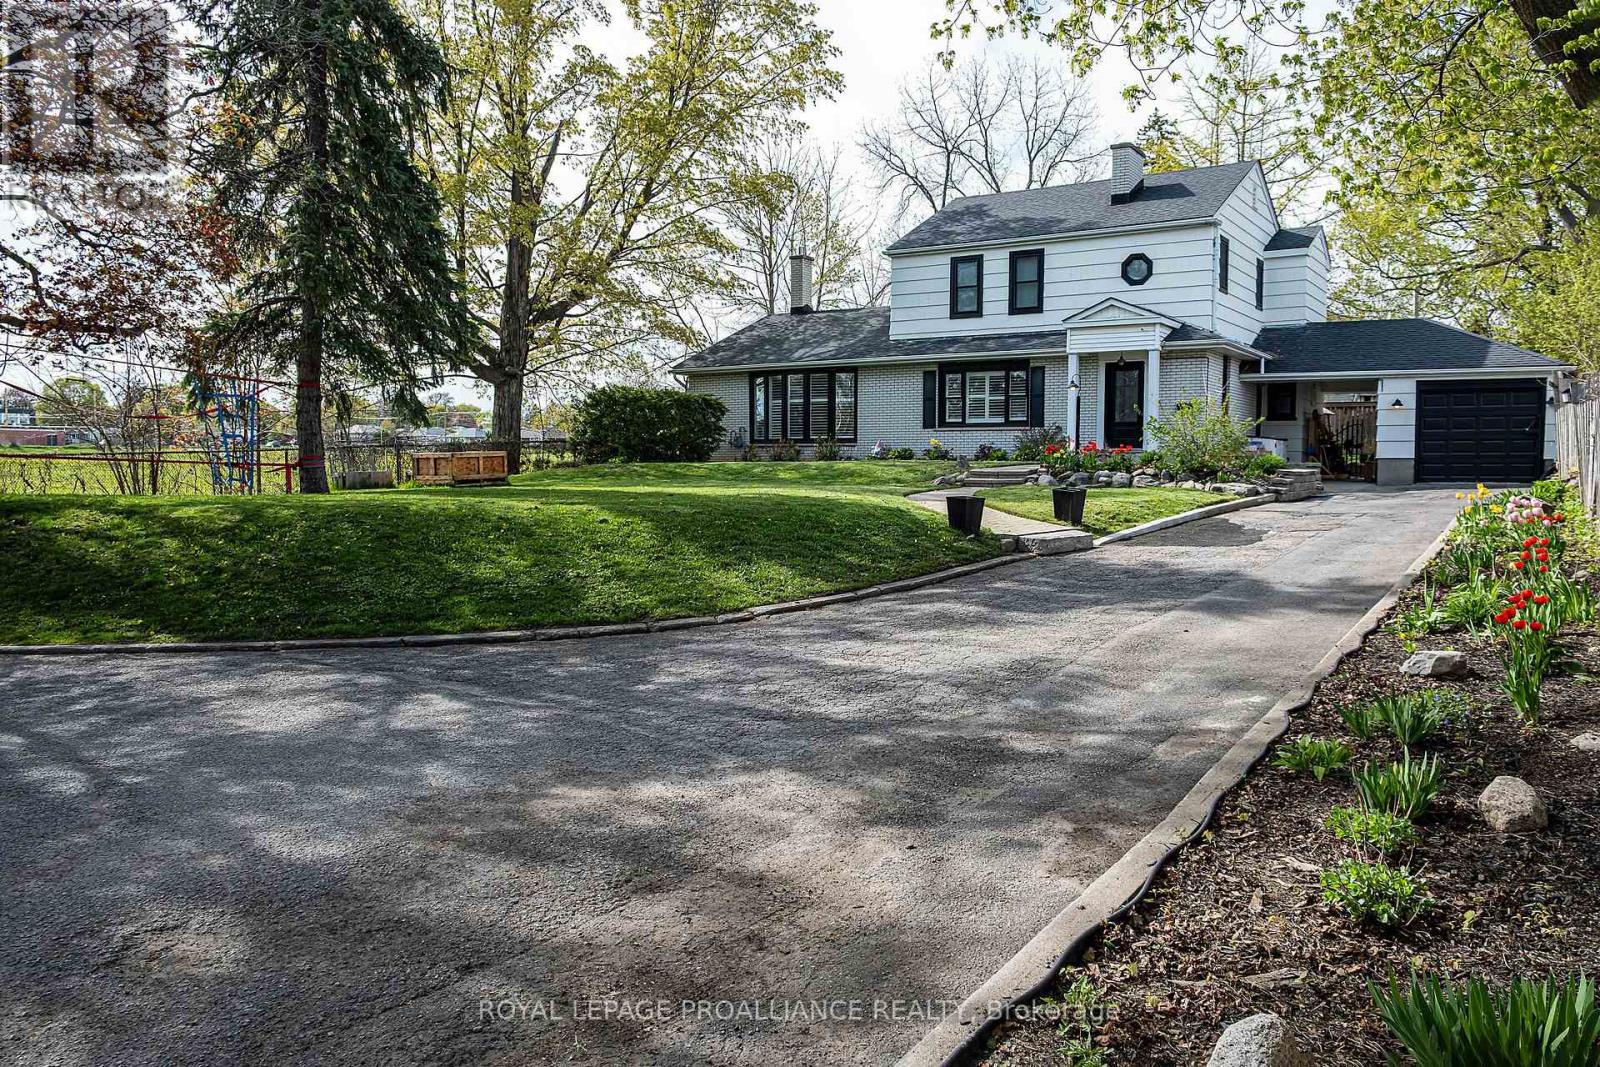
Quinte West, Ontario
What a beautiful in-town property! This move in ready 2 storey home is set back away from the road so loads of privacy. The adjoining front and side foyers provide plenty of space and lead you right into the powder and/or laundry room with sliding barn doors. On your way by, take a peek and be WOW'd by the massive kitchen, dining and living room space. The kitchen is a dream, featuring quartz counter tops; an oversized island with seating for five; gorgeous backsplash, glass display cabinets, soft close hardware; a glass rinser; and pantry with pull-outs. BONUS, the kitchen appliances are included . A grand dining room allows for big family dinners, game nights and entertaining. The adjoining great room is complemented by a gas fireplace and sliding doors to the back yard, deck and hot tub. Three generous bedrooms upstairs . The primary serviced by its own 3-piece ensuite including a bidet. The other two bedrooms serviced by a full bathroom. There is a fourth bedroom in the lower level as well as another 3-piece bathroom and family room . The single car garage is attached to the home but divided by a breezeway which allows for shelter at the side entrance. A semi- circular driveway provides plenty of parking and easy access to the road. Pack your family and suitcases...this one may be for you! Worth Mentioning: Approximate Info to best of Sellers' Knowledge: Shingles 7 years; Gas Furnace 11 years; Double paned Windows (new on second floor); 100+ Amp Breaker Panel; Hot water tank owned 2025. Some Measurements less jogs. (id:49269)
92 Warwick Avenue
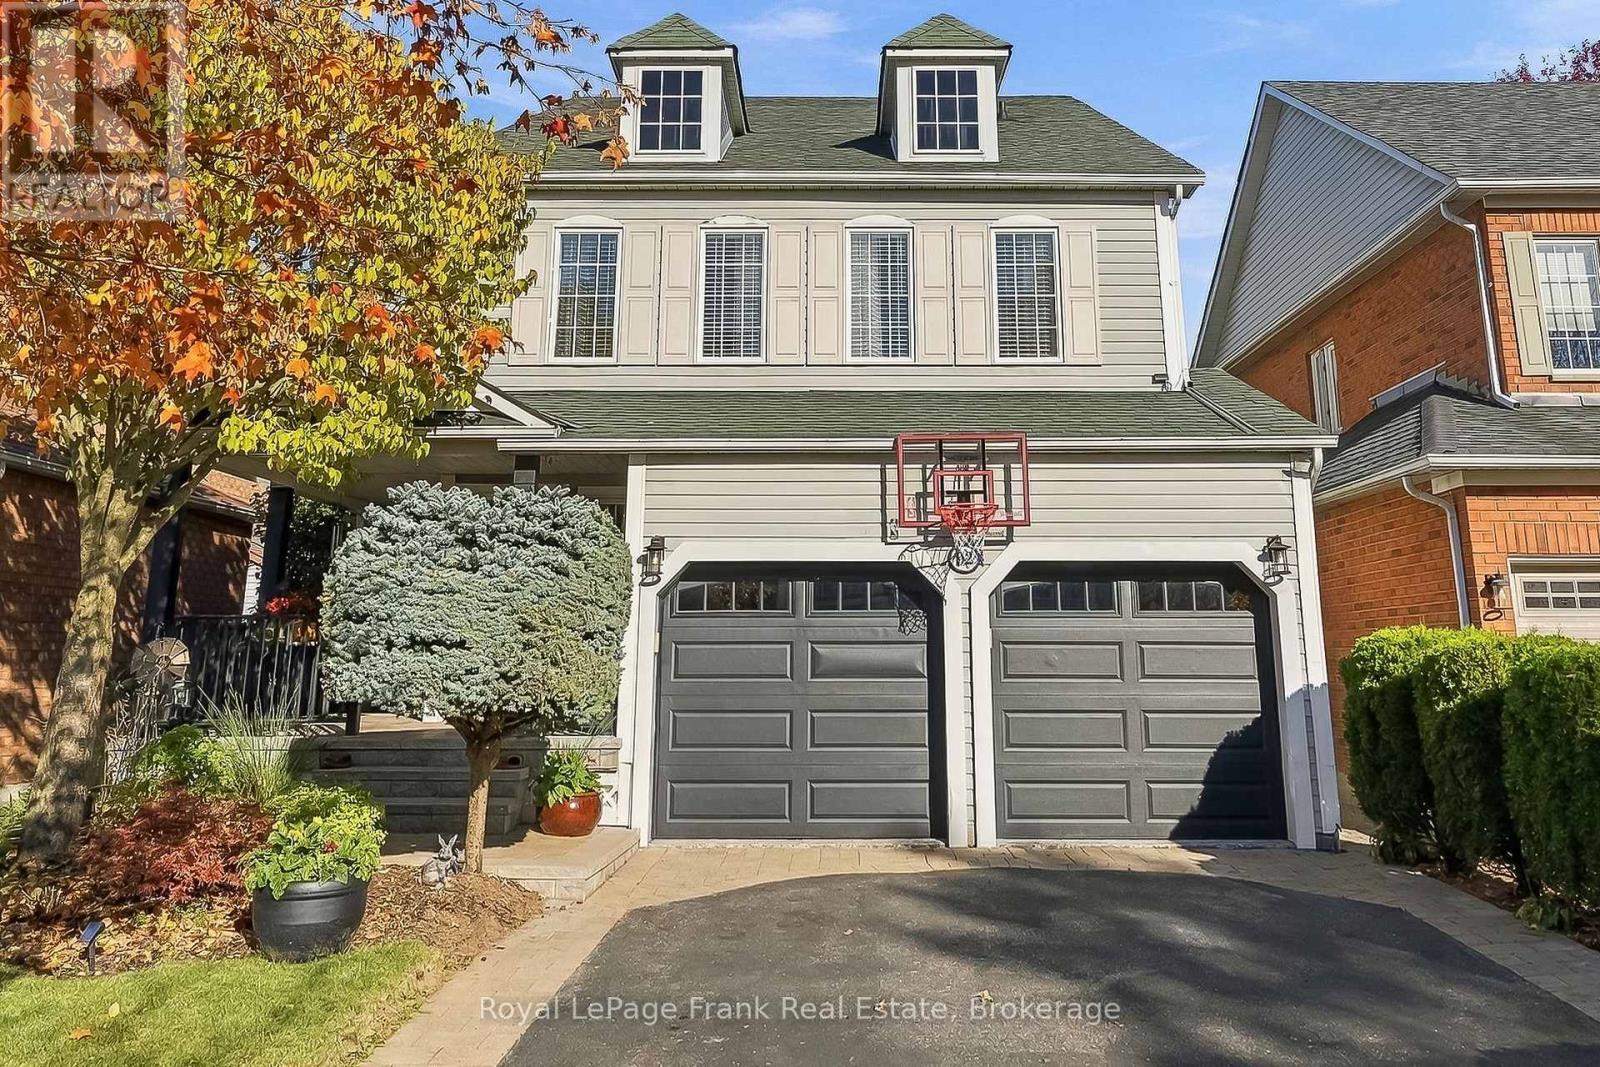
Ajax, Ontario
Welcome to Tribute's highly sought-after Lakeside Community in South Ajax! Proudly offered by its original owners, this meticulously maintained Victorian-style 'Wakefield' model features 2,869 sq. ft. (per MPAC) above grade plus a fully finished basement, delivering nearly 4,000 sq. ft. of total living space just steps from Lake Ontario.The classic central hall floor plan is complemented by genuine hardwood flooring throughout the home. A spacious foyer leads to a formal living room showcasing soaring ceilings and large picture windows. Host family celebrations in the expansive formal dining room, or gather in the upgraded chef's eat-in kitchen complete with custom cabinetry, under-cabinet lighting, a custom built-in cabinet added in 2018. The light-filled breakfast area steps out to the backyard patio perfect for outdoor BBQ grilling-and overlooks the cozy family room centered around a gas fireplace. A convenient main-floor laundry room includes a direct interior access door to the garage. Upstairs, an airy landing connects 4 generously sized bedrooms. The primary retreat features a double-door entry, a walk-in closet finished with custom organizers, and a private ensuite. The finished lower level adds substantial living space with quality laminate flooring, offering a large 5th bedroom, dedicated recreation and games areas, a private office, an additional kitchen pantry, a 3-piece washroom, and abundant storage.Outdoors, enjoy professional custom interlocking across the driveway, backyard patio, and oversized west-facing front porch-perfect for taking in breathtaking sunset views. The fully fenced backyard is masterfully landscaped with perennial gardens and mature trees for ultimate privacy. Includes a double-car garage with automatic opener. Unbeatable location steps to Lake Ontario, miles of paved waterfront bike trails, and scenic parks. Minutes to top-rated schools, Ajax GO Station, Highways 401, 412, and 407, and the RioCan/Costco Power Centre. (id:49269)
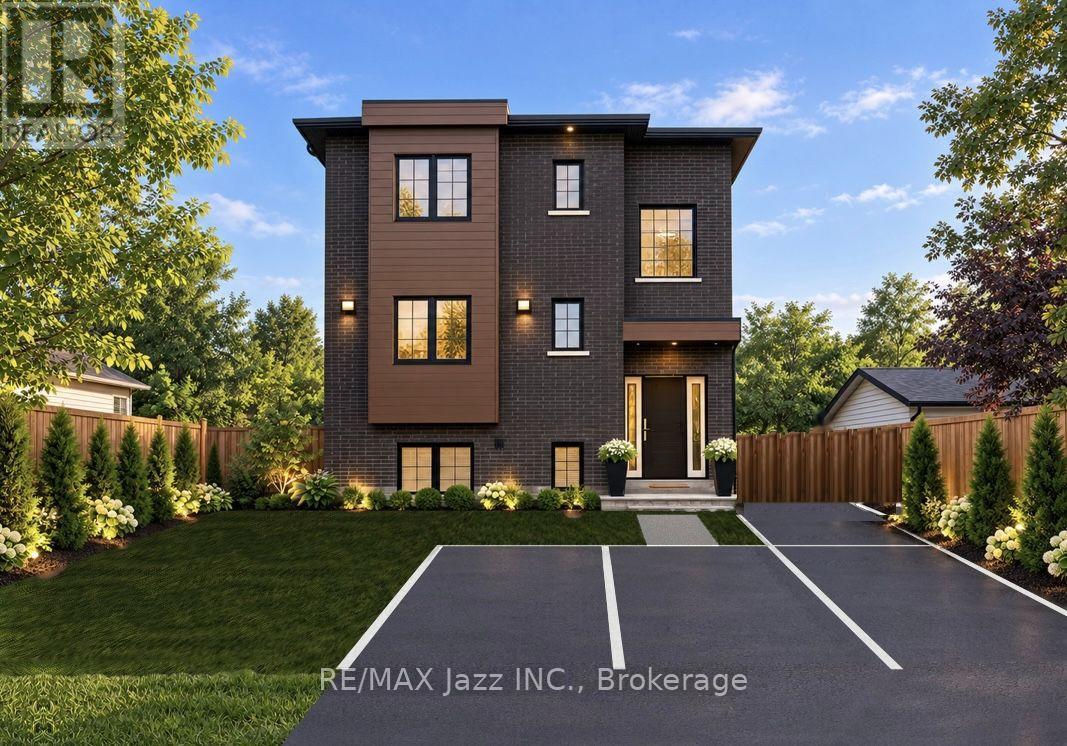
Upper - 760 Hoskin Avenue
Oshawa, Ontario
Rent by Nov 1st and get 1 month free! 1335 sq ft Executive Luxury Suite - Brand New Custom Build In Oshawa's established Donevan neighbourhood and very easy 401 access. 2 parking spaced included with this unit. Be the very first to live in the upper level of this beautiful brand new home! (Main ($2750 and lower level $2650 suites also available). Experience peaceful morning runs, walks and evening strolls through Harmony Creek Trail - A beautiful wooded ravine waiting to welcome you as part of your daily routine. Steps to the Donevan Recreation Complex (pool, arena, programs). Harmony Creek Golf Centre nearby. About 2 km to Hwy 401 via Harmony Rd. About 10 min drive to Lakeridge Health Oshawa. Minutes to King St. E. & downtown Oshawa for shopping, restaurants, groceries, entertainment etc. Catchment schools: Clara Hughes P.S. (J.K. - Gr 8). Eastdale C.V.I. (Gr 9 - 12). Separately metered hydro. Pay only for what you use. Brand new finishes throughout. Never lived in. Walkout from kitchen to large private deck. Great for BBQ's & morning coffee. Stairs down to shared yard. Note: Front & rear photo is AI generated. Some photos include virtual staging. (id:49269)
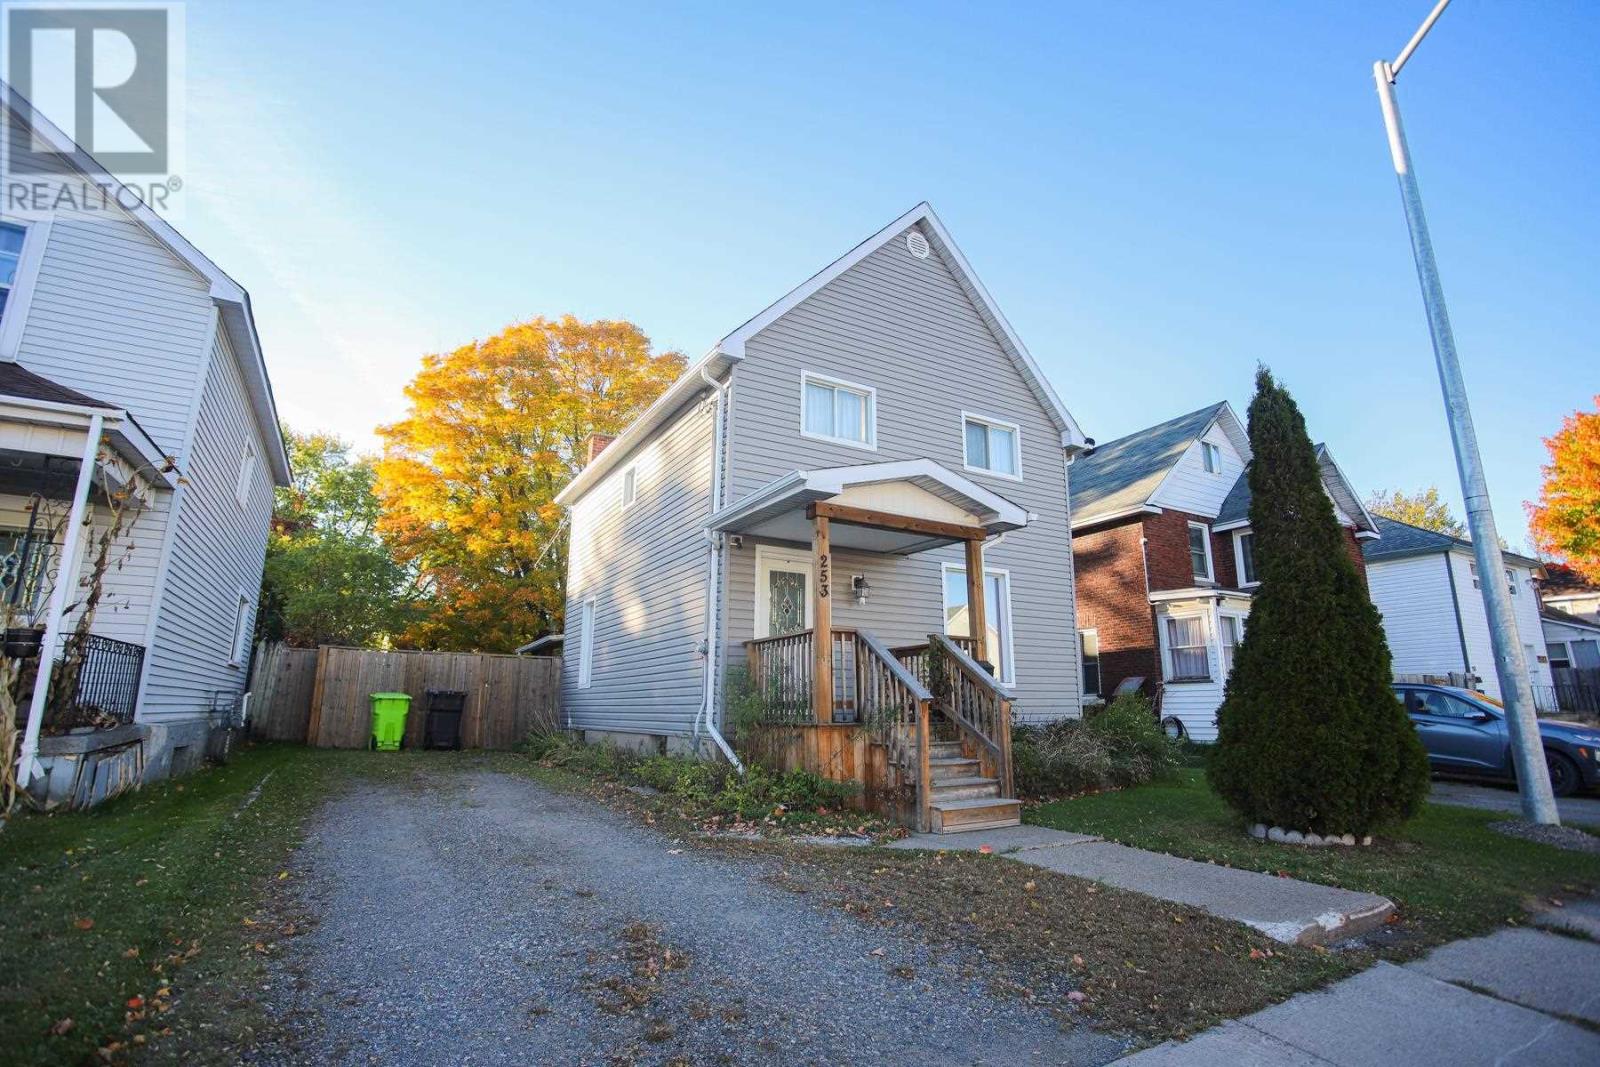
253 St. James St
Sault Ste. Marie, Ontario
Sellers have an accepted offer on another property! Easy on the eyes with newer home siding and on your real estate budget, take a gander at 253 St. James ST while the leaves are changing and there are still a couple months to go before the winter. A bright dining area, comfortable living room and spacious half-bath off the well-maintained, all appliances included kitchen while also letting the pets out to the fenced in back yard from the ground level bedroom/den. Upstairs you have an oversized primary bedroom with a separate section for your closet and work space and another room for the kids or guests with the full bathroom. Have peace of mind knowing that the gas furnace will keep you warm with the newer insulation when mother nature takes a turn. Know that in 20 minutes or less you are a short walk to catch a Hounds game, visit the Greco pool, dine at the various restaurants, grab a Christmas gift at the mall, you get the picture. Add this one to your tour list! (id:49269)
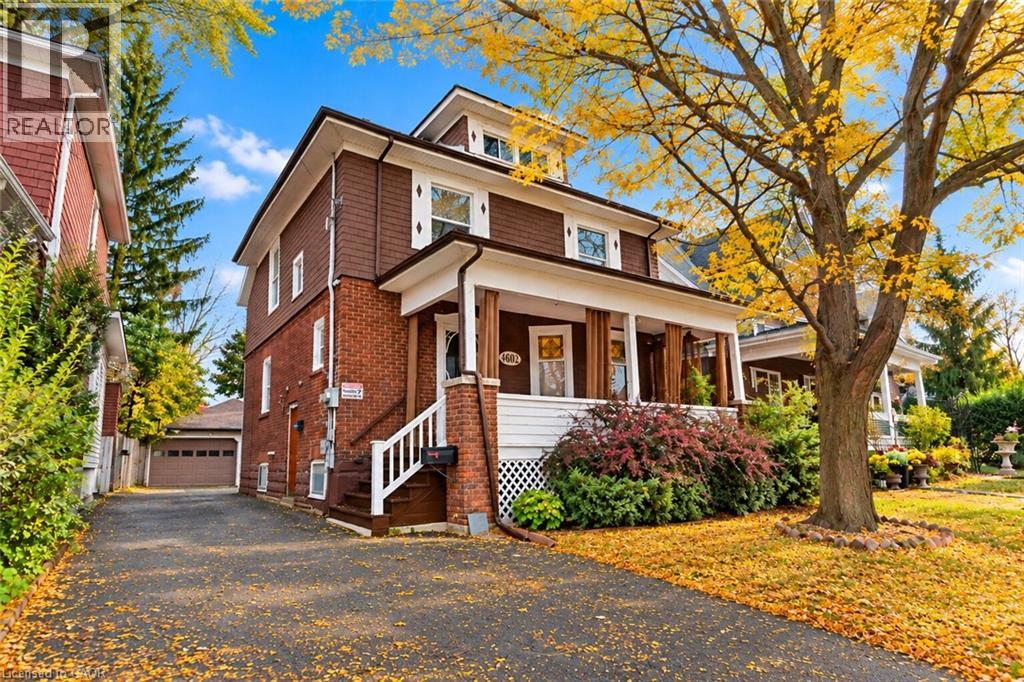
4602 Ryerson Crescent
Niagara Falls, Ontario
Welcome home to a piece of Niagara Falls history! Built in 1923, this beautiful brick legal duplex has kept everything people love about century homes: glowing original stained glass, rich wood trim and a classic covered front porch. Best of all, the big updates are already done, including the roof (2019), most windows (2019–2023), and refreshed main and upper bathrooms. The main-floor unit offers a bedroom, a generous kitchen, a bright living room with bay window, bath, laundry and easy access to the garden. Its finished lower level has a separate entrance and adds a bedroom, 3-piece bath, rec room and flex room, offering potential for a third unit, subject to City approvals. Upstairs, the second unit has 3 bedrooms, a kitchen, dining area and bath, plus a finished loft level. Separate hydro meters, a detached 1.5-car garage and a private driveway round it all out. Live in one unit and let the other help with the mortgage, welcome extended family under one roof, or grow your investment portfolio. Prefer one big home? The shared front foyer and interior staircase make it easy to convert back to a single-family residence. With its century charm and easy walk to Clifton Hill, it could also suit a bed and breakfast. All this on a quiet crescent in a family-friendly neighbourhood, just a short walk to Simcoe Street PS, Ontario Park, the Olympic Torch Trail, downtown Queen Street, Clifton Hill and the GO station. Homes with this much heart and flexibility don’t come along often. Reach out today for more information and to schedule an in-person showing! Please note some photos are virtually staged. (id:49269)
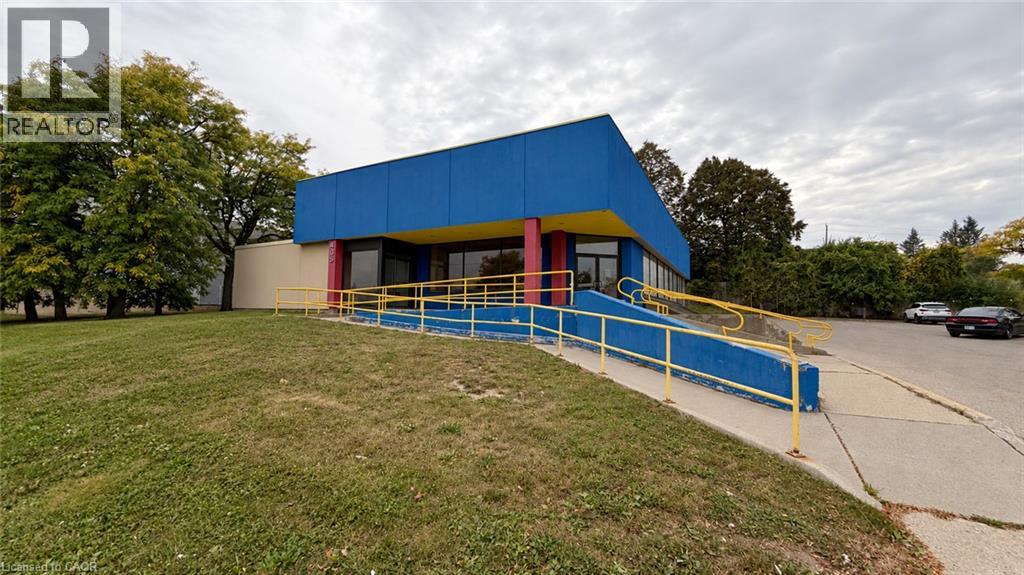
405 King Street N
Waterloo, Ontario
Prime commercial leasing opportunity at 405 King Street North, Waterloo, in the heart of the King Street North commercial corridor. Conveniently located near the universities and expressway, this property offers an accessible location for businesses serving Waterloo and the surrounding area. Commercial zoning permits a broad range of uses, including retail. (id:49269)
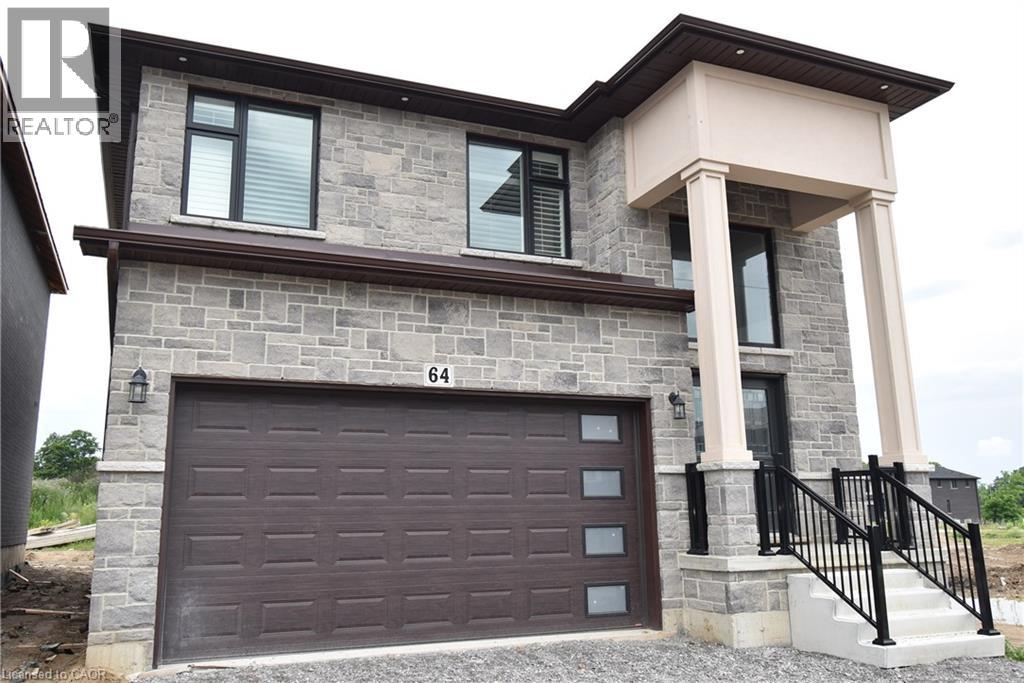
64 Alexsia Street
Hamilton, Ontario
BRAND NEW! Builders inventory home loaded with upgrades and available for immediate occupancy. 4 Bedrooms, 3.5 bathrooms. 9' ceiling heights on the main floor. 8' ceiling heights on the second floor. Loaded with upgrades including raised 8'6 basement. Stained oak staircase. Granite throughout including the kitchen backsplash. Beautiful dark wood kitchen cabinets. Elegant dark hardwood flooring throughout. Built in wall unit and half wall with cabinets and granite top. All brick side side and back elevations with stone frontage. Large format tiling including 24x48 on main floor. Upgraded light with 20 added pot lights. PRICE IS AFTER REBATE (id:49269)
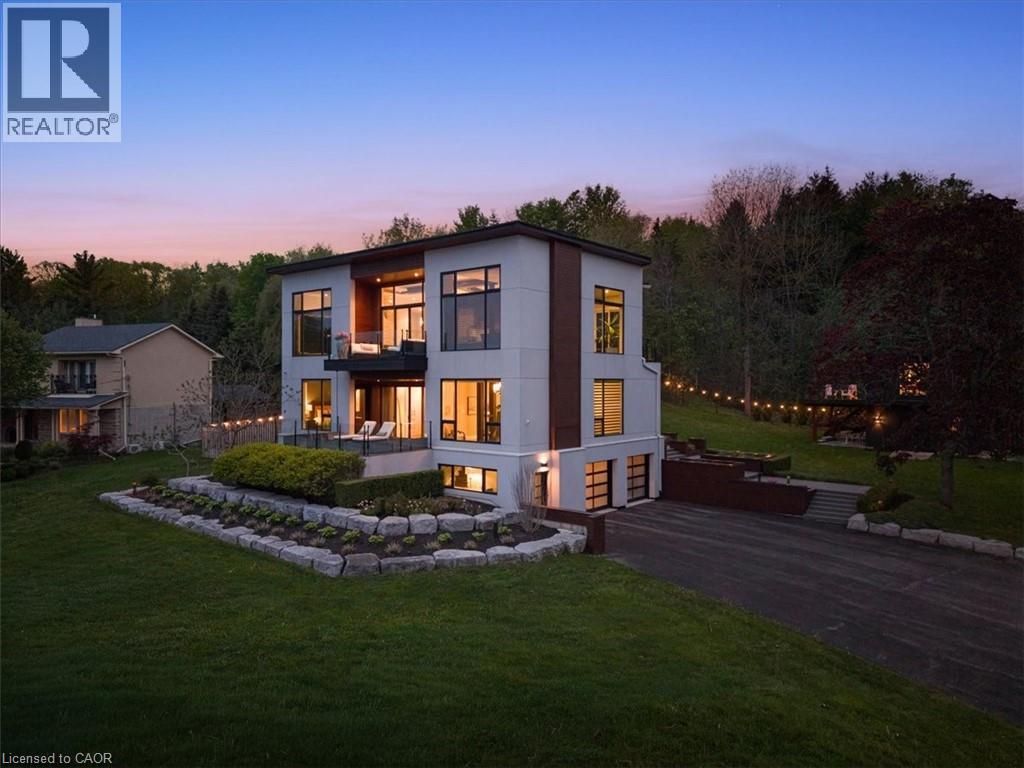
1309 Beaufort Drive
Burlington, Ontario
ONE of a KIND home... MUST SEE VIEWS! Own a Rare Piece of the Niagara Escarpment in Burlington. Perched on an extraordinary estate-sized lot in prestigious Tyandaga Highlands, this striking modern residence backs onto protected forest and the Bruce Trail while capturing breathtaking panoramic views across Burlington, Lake Ontario, and even the Niagara skyline. Widely regarded as one of Burlington’s most unique vantage points, the setting is nothing short of extraordinary. Offering over 5,300 sq. ft. of finished living space, this one-of-a-kind home was intentionally designed around elevation, natural light, privacy, and the view itself. A unique reverse-living layout elevates the principal living spaces above the treetops, where walls of windows and soaring ceilings up to 14' tall, create a dramatic reveal the moment you arrive. Flooded with natural light from sunrise through dusk, the living room, kitchen, and dining areas seamlessly connect to the surrounding escarpment setting. Architectural details, clean modern lines, and multiple outdoor entertaining spaces create an exceptional balance of luxury and nature. Surrounded primarily by mature forest and nature, the property offers a rare sense of tranquility and privacy while remaining moments from city conveniences. 4 Bedrooms, 3.5 Bathrooms including 2 Ensuites, Fully Finished Walk-Out Lower Level, 9-Car Driveway. Some homes are built. This one was positioned. (id:49269)
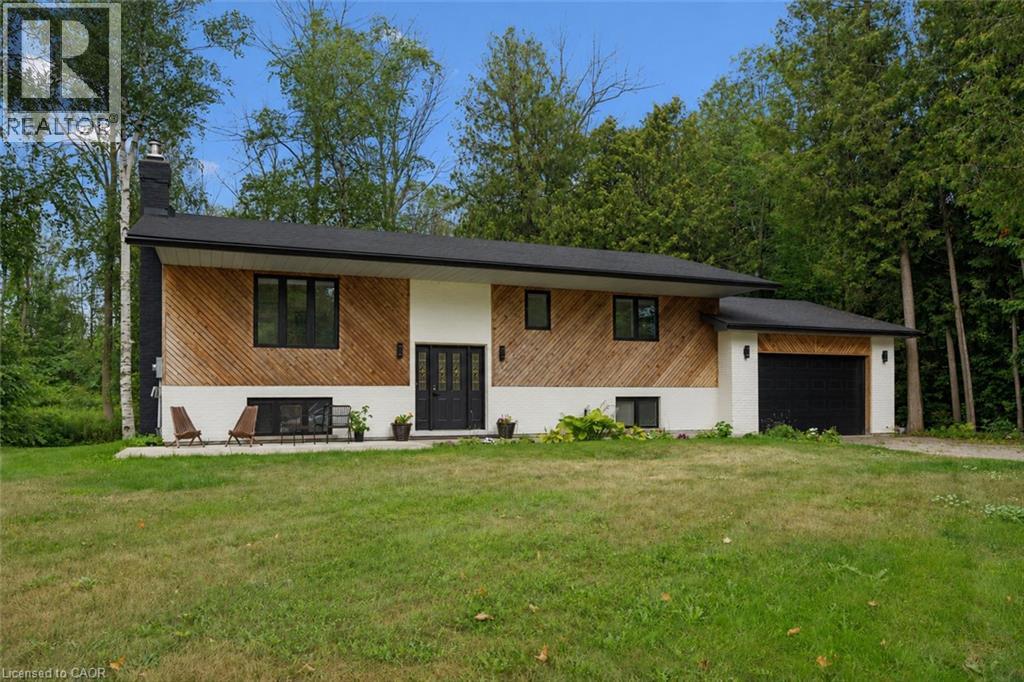
27 Dawson Drive
Kincardine, Ontario
Welcome to 27 Dawson Drive, set on a nearly half-acre lot just north of Kincardine, offering an exceptional blend of privacy, comfort, and refined Country Living. This beautiful Raised Bungalow is ideally located just minutes from town, a short stroll from a quiet sandy beach, and steps from the KIPP Trail — providing a peaceful lifestyle without sacrificing convenience. The bright, welcoming Main Floor is filled with natural light and features a spacious Living Room, an updated Kitchen and Dining space with access to a backyard Deck, three well-appointed Bedrooms, and a 5-pce Bathroom. The finished Basement expands the living space with a generous Rec. Room, an additional Bedroom or Home Office, another 3-pce Bathroom, and dedicated Laundry and Storage areas. Outdoors, mature trees and attractive landscaping create a private setting with plenty of room to enjoy. An attached 20' x 25' Garage, a detached 20' x 21' Garage/Workshop with Hydro, and two spacious driveways provide exceptional parking, storage, and workspace. With generous living space, excellent Garage/Storage capacity, and an amazing location near Lake Huron and walking/hiking trails, 27 Dawson Drive presents a wonderful opportunity to experience a relaxing lifestyle while remaining close to all that Kincardine has to offer. Schedule your private viewing today! (id:49269)
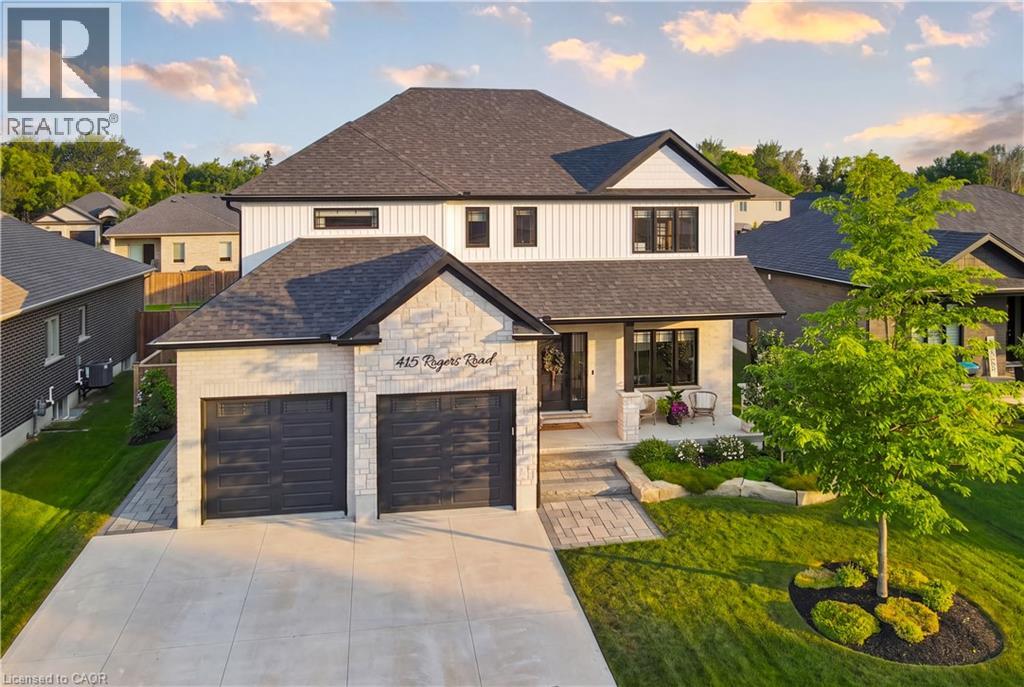
415 Rogers Road
Listowel, Ontario
Welcome to 415 Rogers Road, an exceptional Home located in Listowel's most desirable neighbourhood. Offering over 3,800 sq. ft. of finished living space, this beautifully designed Home combines stunning finishes and a functional layout that's perfect for modern family living. As you enter the Home, you’re immediately greeted by a bright and inviting Main Floor with 9’ ceilings and Hardwood flooring throughout. The heart of the Home is the impressive Kitchen, complete with quartz counters, high-end appliances, a large island, and plenty of space for entertaining. Off the Kitchen is the Dining area offering the perfect setting for family meals, and the beautiful and bright Living Room with gas fireplace and built-in shelving. A convenient and private Home Office with custom built-ins, a 2-pce Bathroom, and a Mudroom complete the Main Level. Ascend up the hardwood Staircase to find a Loft/Family Room offering the perfect space for a Playroom or Media Room. The large Primary Bedroom features a walk-in closet with custom built-ins and a spa-inspired 5-pce Ensuite with quartz counters, a glass shower, and a freestanding soaker tub. Two additional large Bedrooms, another 5-pce Bathroom, and a full Laundry Room complete the Second Level. The finished Basement offers even more living space with a large Rec. Room, a stylish Wet Bar featuring matte quartz counters, a fourth Bedroom, another Bathroom, and plenty of storage. Outside, enjoy the beautifully landscaped and fenced 60' x 135' lot complete with a large interlock patio that's perfect for relaxing with family and friends, and the oversized concrete driveway, along with the two-car garage, provide parking for up to eight vehicles. With over $150,000 in premium upgrades and an unbeatable location that's within walking distance of schools, the golf course, parks, walking trails, and everyday amenities, 415 Rogers Road is more than just a beautiful Home — it's a lifestyle. Schedule your private viewing today! (id:49269)
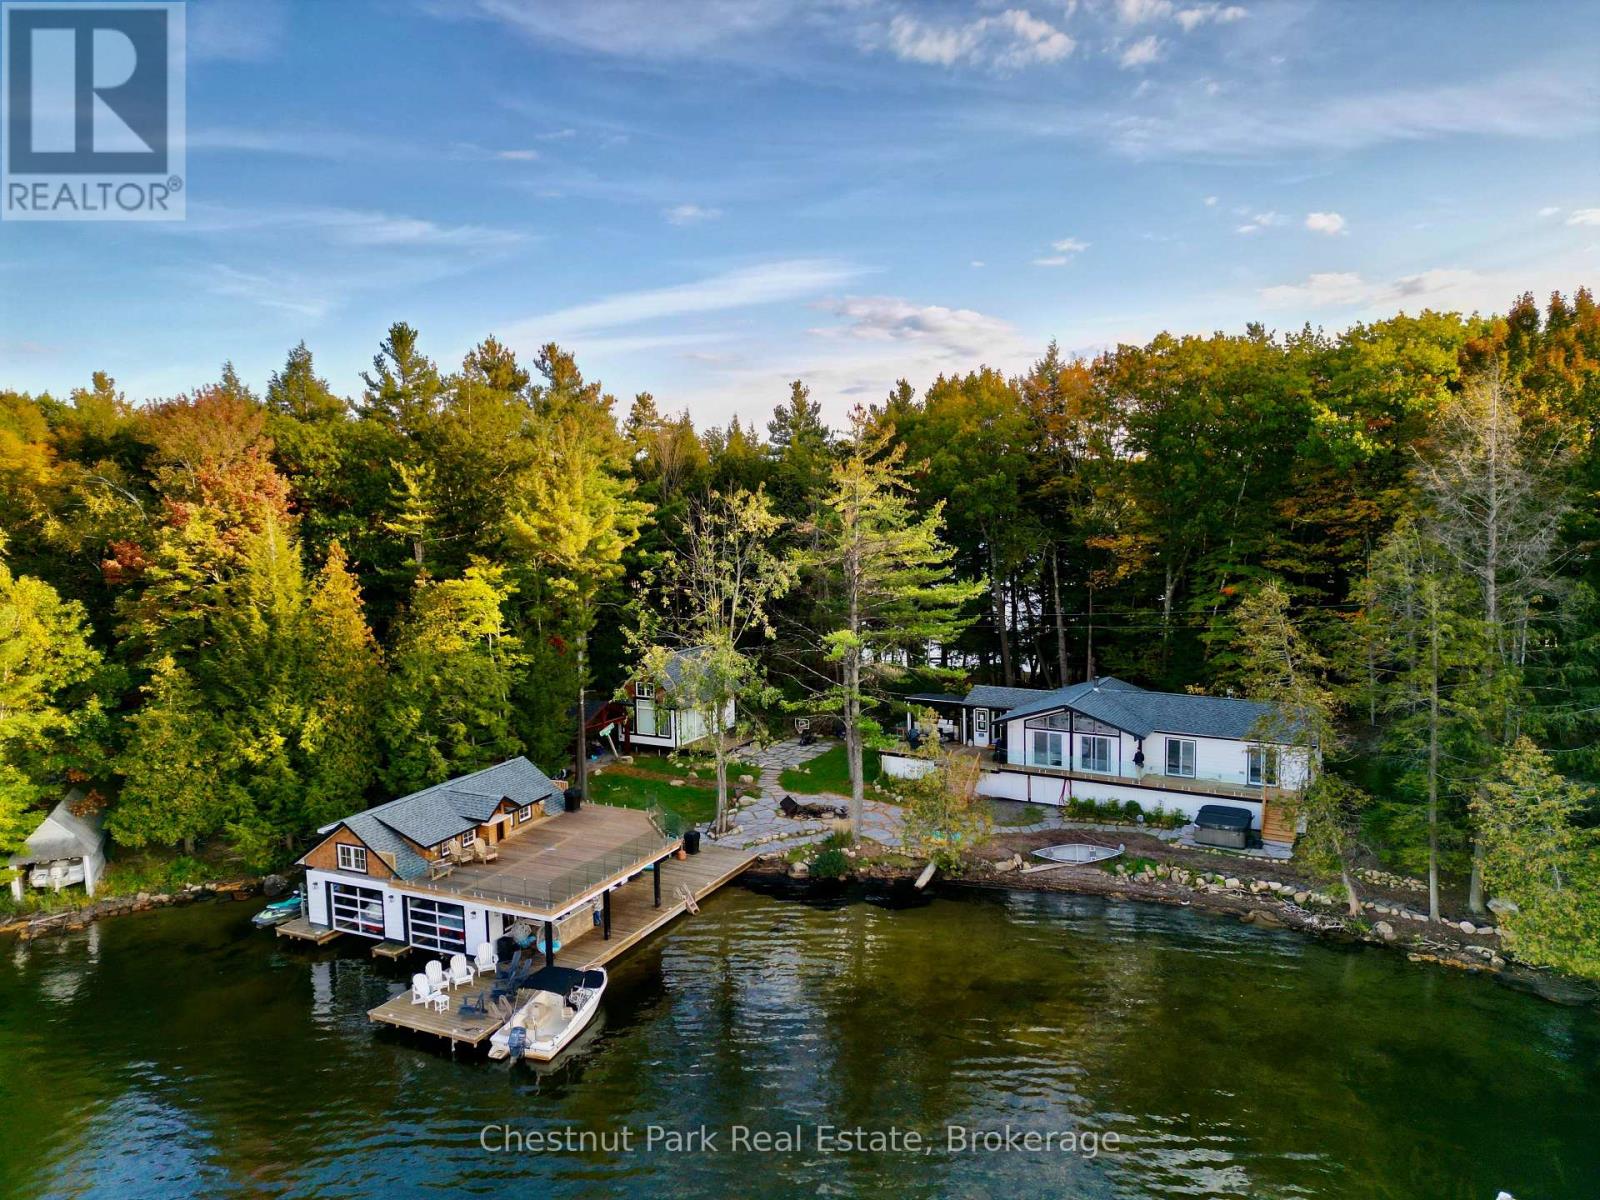
80 Birch Island
Bracebridge, Ontario
A family-friendly island retreat with the warmth and character of a true Muskoka cottage, complemented by a newer luxury bunkie and two-slip boathouse, both built within approximately the last four years. Set on level land with 203 feet of sandy-bottom waterfront ideal for young swimmers, this Lake Muskoka property combines inviting gathering spaces, exceptional outdoor living, and beautiful views across the bay toward Pine Island.The three-bedroom cottage features warm wood finishes, vaulted ceilings with stained tongue-and-groove detailing, and a floor-to-ceiling stone fireplace with a wood-burning insert. A modern kitchen with stone countertops, two bathrooms, a laundry room, and a Muskoka room provide comfort and convenience.The detached luxury bunkie offers a private retreat for guests or an inviting primary bedroom escape, complete with granite tile flooring, vaulted ceilings, a spa-like four-piece bathroom, and its own front deck. Enjoy long summer meals on the spacious cottage deck, prepare dinner in the outdoor kitchen, or take in the lake views from the expansive sundeck above the newer two-slip boathouse. Seamless glass railings on both the cottage deck and boathouse sundeck preserve the views across the bay. A covered porch with a bar area off the boathouse offers the perfect spot to gather at the water's edge and cheer on a friendly game of volleyball in the shallow water along the sandy shoreline.Located approximately a 10-minute boat ride from several marinas, with access to dining, spa experiences, golf, and endless boating across Lakes Muskoka, Rosseau, and Joseph, this is a wonderful setting for making lasting cottage memories. Being sold "as is, where is." (id:49269)
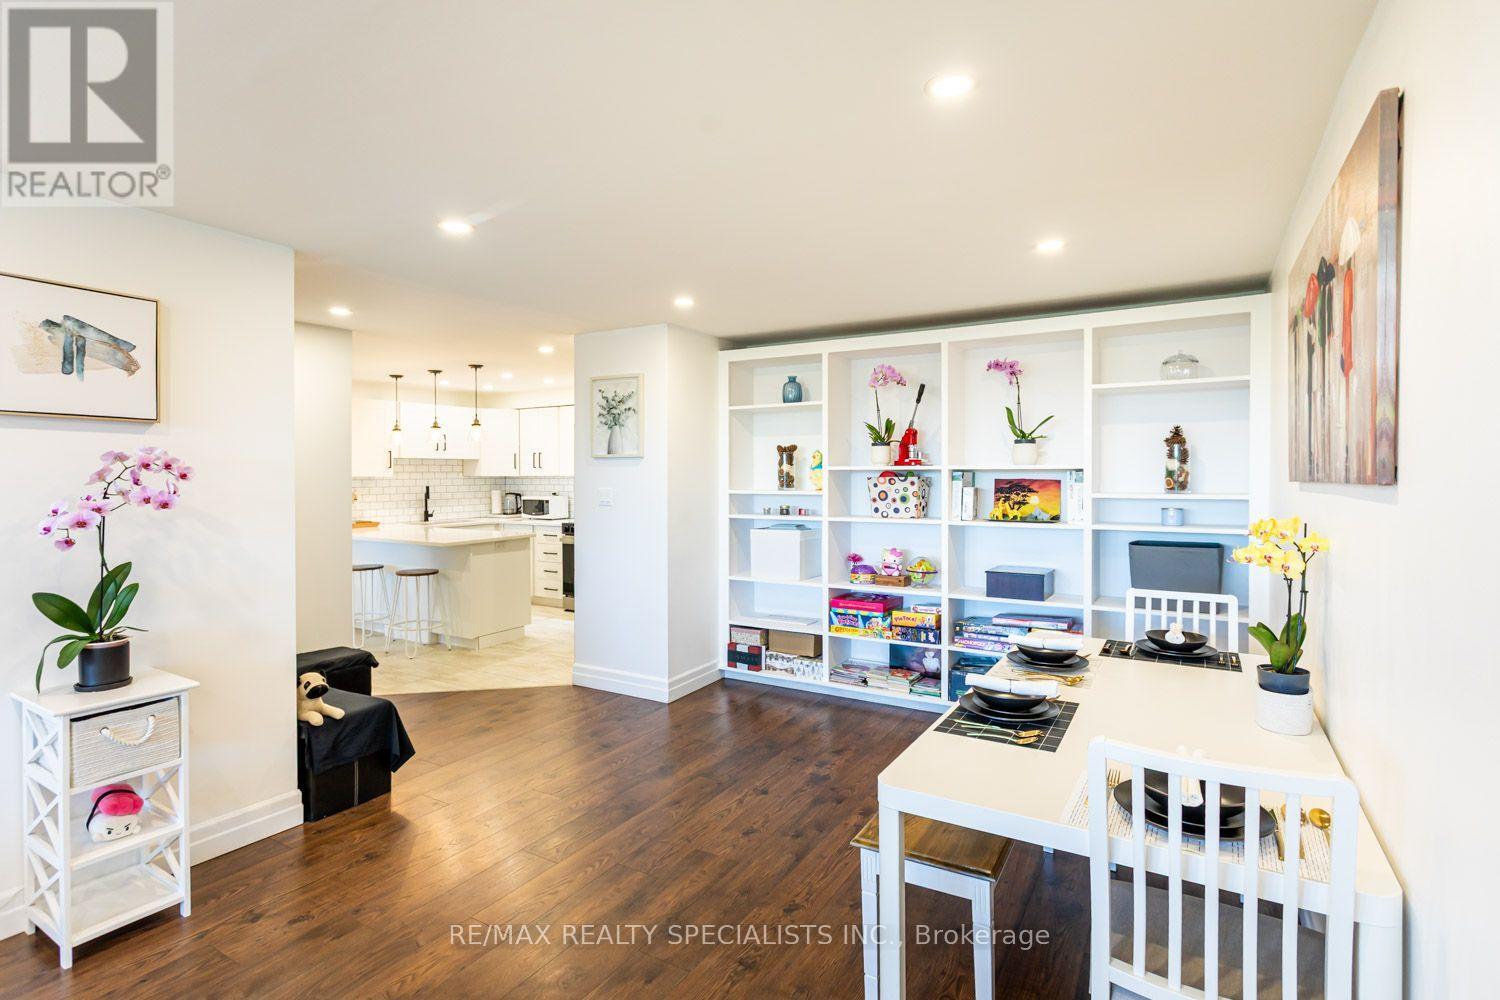
601 - 55 Yarmouth Street
Guelph, Ontario
Downtown Guelph Living At A Price That Stands Out. Thousands Of Dollars Saved. Great Values Priced At Approximately $350 Per Square Foot, Compared With Many New Condominiums Ranging From Approximately $572 To $750 Per Square Foot, As Well As Maintenance Fees Are 73 Cents Per Sqft. Perfect For Empty Nesters And First Time Buyers. Experience Incredible Value In Established Downtown Guelph, Complete With Unobstructed Views And Beautiful Sunsets. This Spacious Residence Offers Approximately 1,115 Square Feet Of Comfortable, Stylish Living. The Suite Features Two Large Bedrooms, Including A Primary Bedroom With A Two-Piece Ensuite, Along With An Open-Concept Living Room, Dining Room And Kitchen Designed For Comfortable Everyday Living And Easy Entertaining. Beautiful Renovations Include Plank Flooring Throughout, An Upgraded Kitchen With An Extended Eating Counter, And A Custom Wall-To-Wall Bookshelf And Wall Unit. Located In The Heart Of Downtown Guelph, You Can Enjoy A Vibrant, Walkable Lifestyle Close To The Wooly Pub, Kanoo Coffee, Cafes, Restaurants, Shops, The Guelph Farmers Market, The GO Station, Bus Routes And The University Of Guelph. It Is A Cool Home, A Great Location And Exceptional Value - Downtown Guelph Living At A Price That Truly Stands Out. Come To Life In Guelph. Sellers Will Pay $300/Month Towards Maintenance Fees For No More Than 12 Months From $714.76 To $414.76. (id:49269)
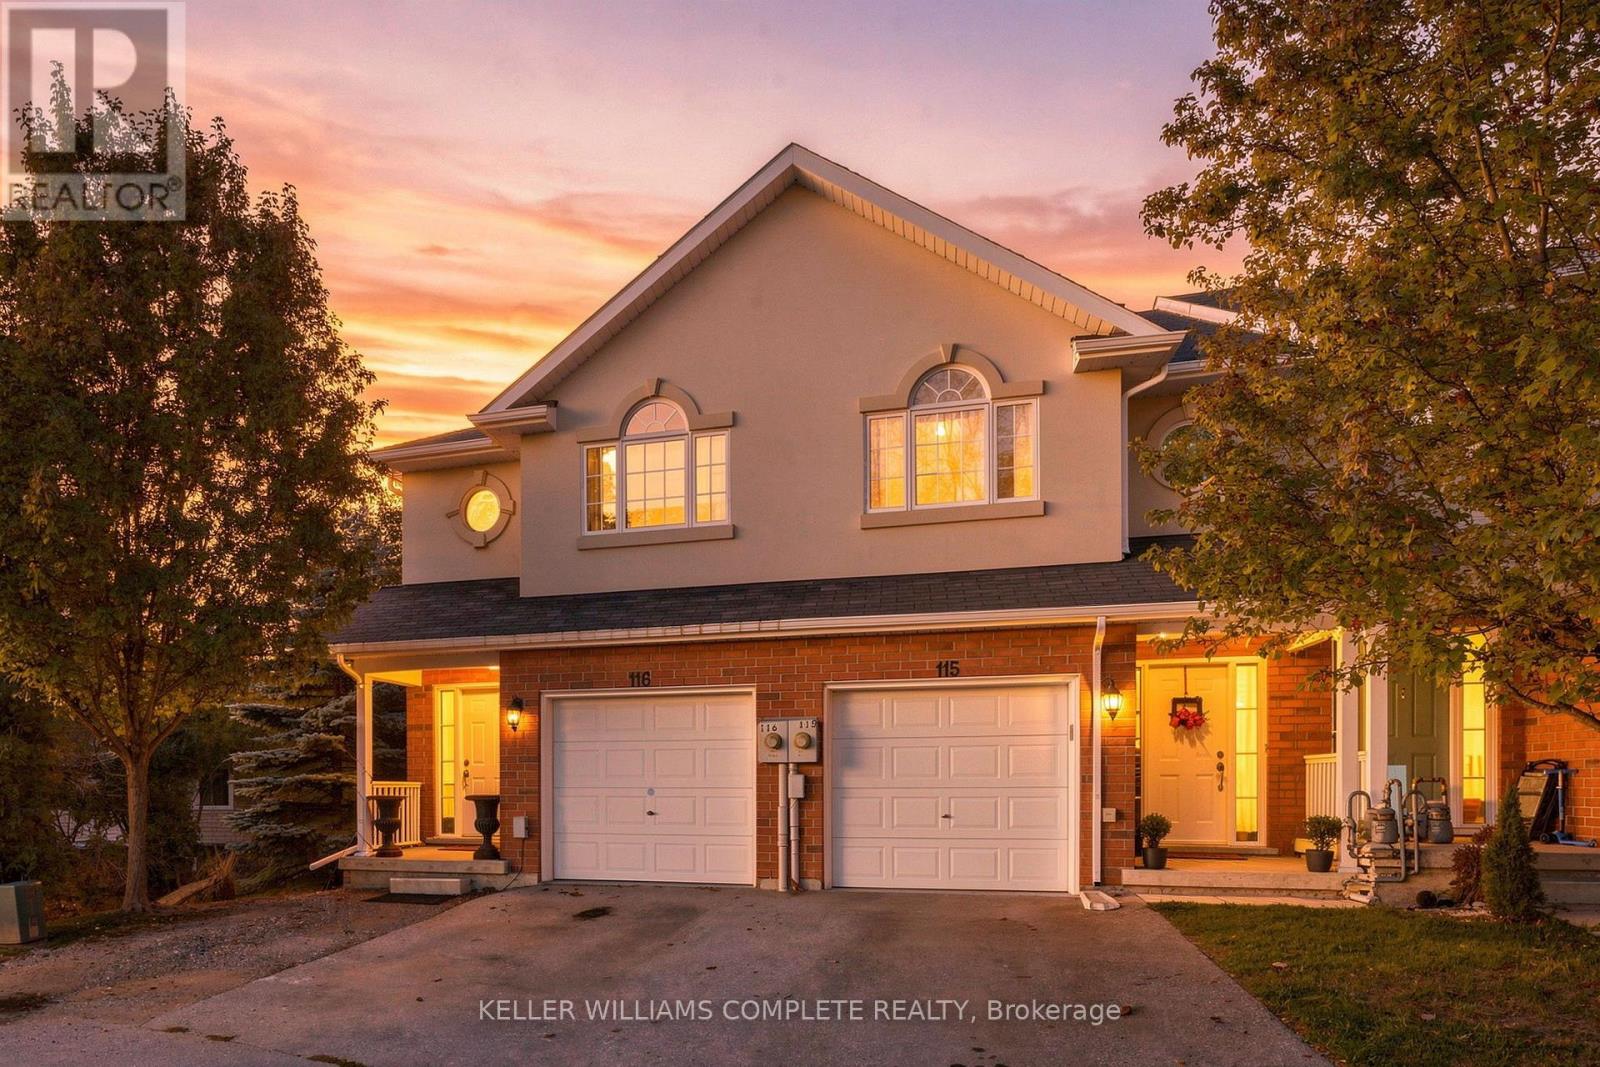
116 - 20 Mcconkey Crescent
Brantford, Ontario
Welcome to 116-20 McConkey Crescent, one of Brantford's best opportunities to own a freehold, end-unit townhome featuring 3 bedrooms and 4 bathrooms (2 full and 2 half baths). Perfect for commuters, this prime location offers quick highway access to streamline your morning drive, along with close proximity to shopping and everyday amenities of all kinds. Surrounded by mature trees with no direct neighbours in front or behind, this unique home offers exceptional privacy and lovely natural views. The main floor features a bright, open-concept kitchen, dining, and living area filled with natural light, a convenient 2-piece bathroom, and access to a private elevated deck perfect for morning coffee. Upstairs, the spacious primary bedroom impresses with abundant closet space, large windows framing views of the neighbourhood trees, and a private 4-piece ensuite. 2 additional good-sized bedrooms provide ideal space for a growing family or home office, accompanied by another full 4-piece bathroom. Completing the home, the versatile and bright walk-out basement includes a spacious rec room, a 2-piece bathroom and a laundry room, providing flexible space to customize to your needs. Don't miss out! (id:49269)
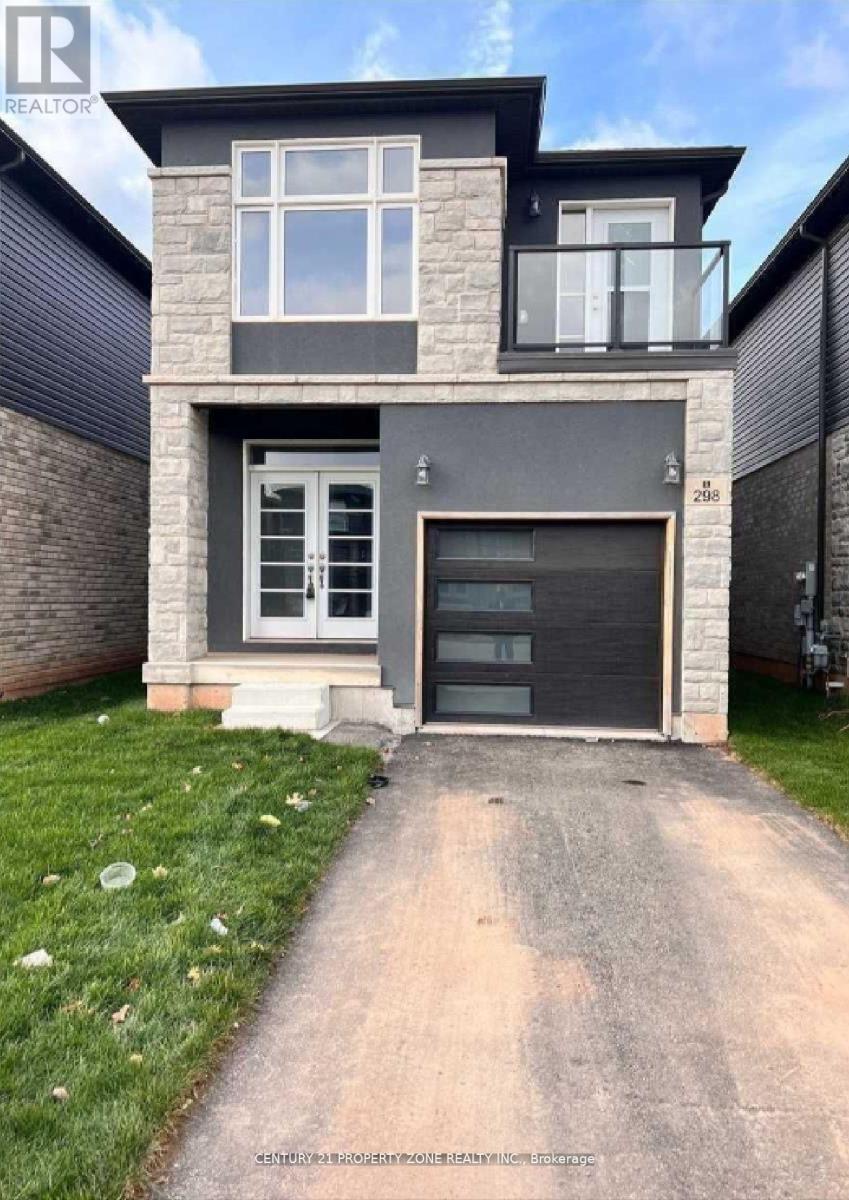
298 Louise Street
Welland, Ontario
**MOVE-IN-READY**PERFECT OPPORTUNITY FOR FIRST TIME BUYERS** Newly Built Modern 3 Bedroom Detached Home In Welland. This home features 9ft ceilings, plenty of natural light. Elegant hardwood flooring, Open Concept/Modern Kitchen With Stainless Steel Appliances, ample cabinet space. Stone Elevation, Primary bedroom With Own Ensuite Bath, a third bedroom with balcony access. Very convenient Second floor Laundry room. Close To All Amenities, Separate Entrance ToThe Basement. The unfinished basement provides endless potential to create in-law suite. HouseIs a Turnkey Property. Close to Diamond Trail Public School, Grocery Stores, Park, Highway AndIn Established Neighbourhood.15 Mins To Brock University and 10 Mins To Niagara College Welland. No Survey available. Don't miss the chance to make this Beautiful property yourforever HOME!!! (id:49269)
Main Fl - 56 Charing Cross Street
Brantford, Ontario
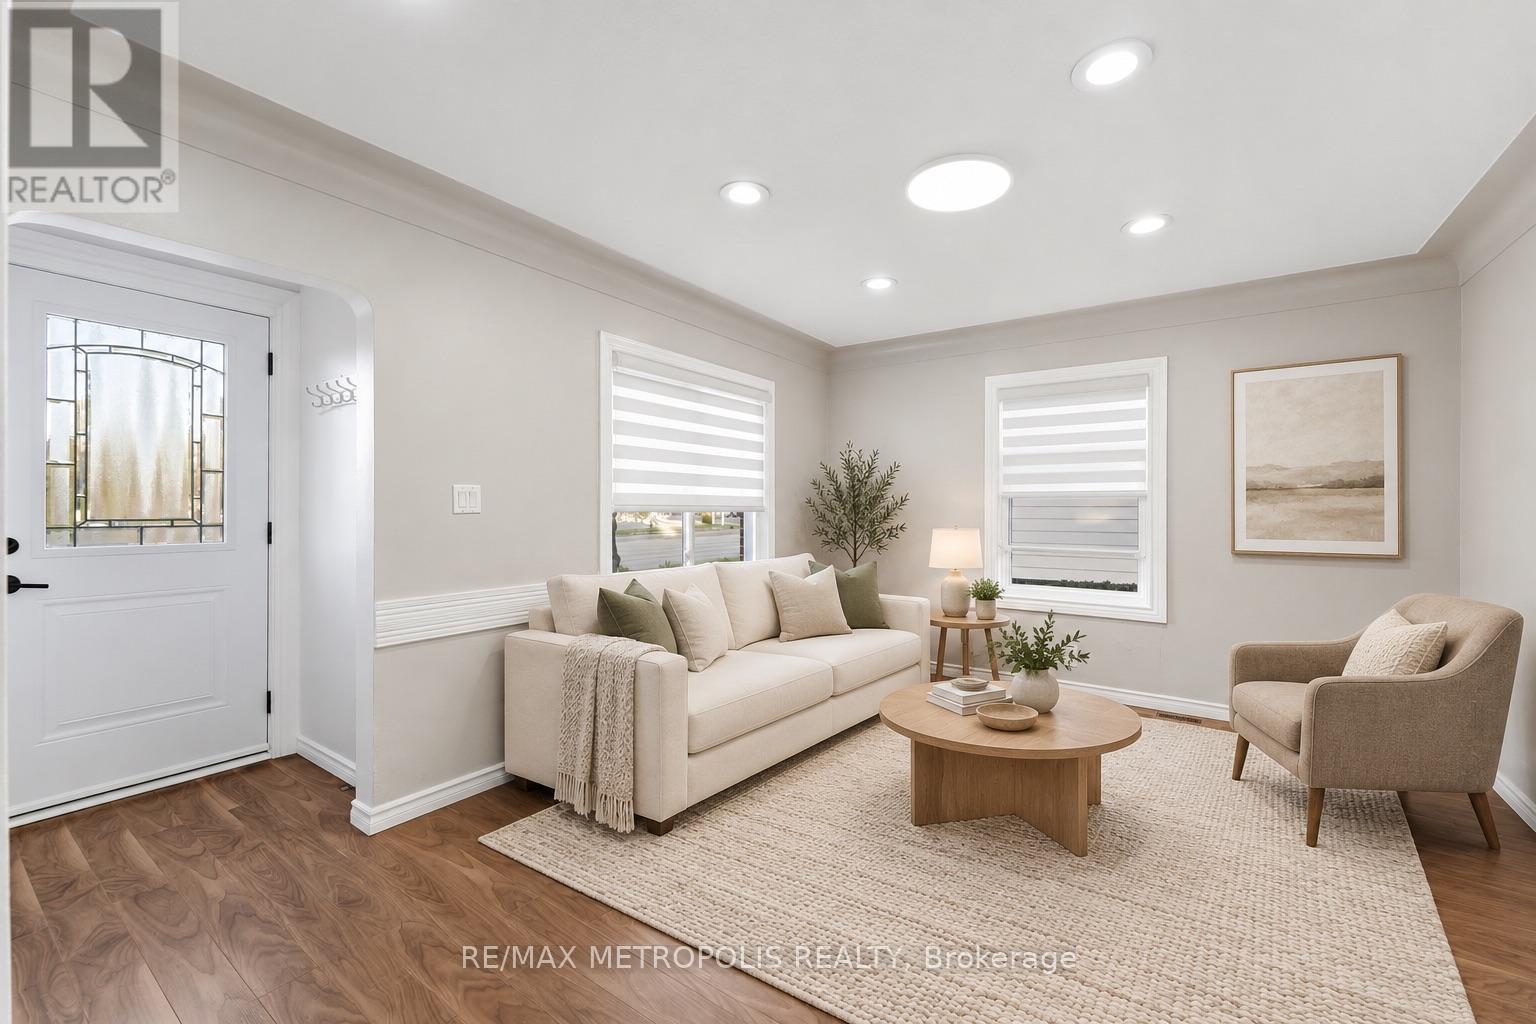
Thoughtfully designed and exceptionally well maintained Detached house, this bright one-bedroom, one-bathroom suite offers a comfortable place to feel at home. Recently refreshed with new windows, laminate flooring, a new kitchen, and some brand-new appliances, it features plenty of windows for natural light and pot lights for added comfort. Conveniently located near grocery stores, local schools, and Brantford Transit, with two designated parking spaces included. Some photos have been digitally staged to help you visualize the space.A lovely place to call home-come see it for yourself!. Tenant is responsible for 40% of the utilities and must obtain tenant insurance. Key deposit required.No Pets due to allergy reasons.No Smoking (id:49269)
301 Main Street W
Shelburne, Ontario
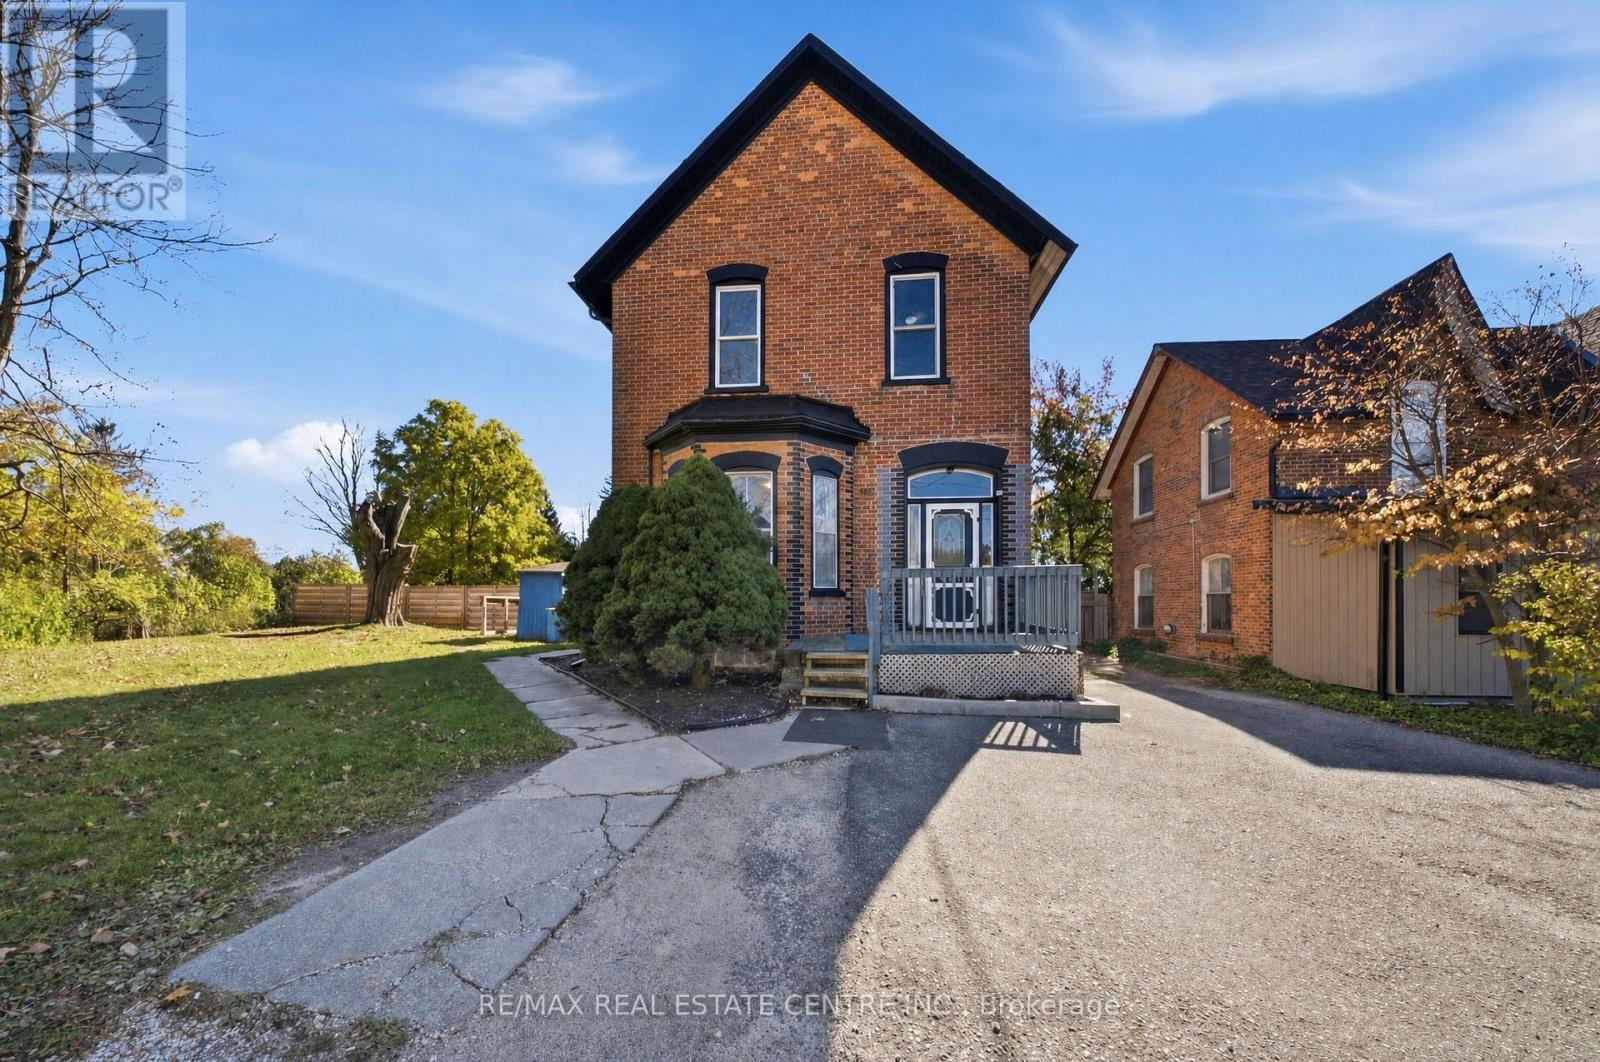
Looking for a spacious family home with plenty of room to spread out? Offering approx. 2,800 sqft. of living space, this century home is full of original character, from its soaring ceilings and hardwood floors to its beautiful oversized wood trim, baseboards and interior doors. With two distinct living areas, there's room for extended family plus guests! The main portion features 3 bedrooms, 2 full bathrooms, a living room, dining room and eat-in kitchen, while the rear portion offers an additional 2 bedrooms, a full bathroom, living room and eat-in kitchen. Recent electrical updates have been completed (ESA approval pending) Wall patches from electrical work to be repaired and painted. Situated on an impressive 0.58-acre partially fenced lot near the edge of Shelburne, you'll enjoy the convenience of walking to local cafés, restaurants, shops and parks while still having plenty of space and privacy to enjoy at home. With the Dufferin County Rail Trail on one side and a quiet, established business on the other, this is a rare opportunity to enjoy a country-like setting right in town. This home has welcomed generations of families through its doors. Is it time to make it yours? **Some listing photographs have been digitally altered and virtually staged for presentation purposes. Virtual furnishings and decor are shown for illustrative purposes only.** (id:49269)
971 Creekside Drive
Waterloo, Ontario
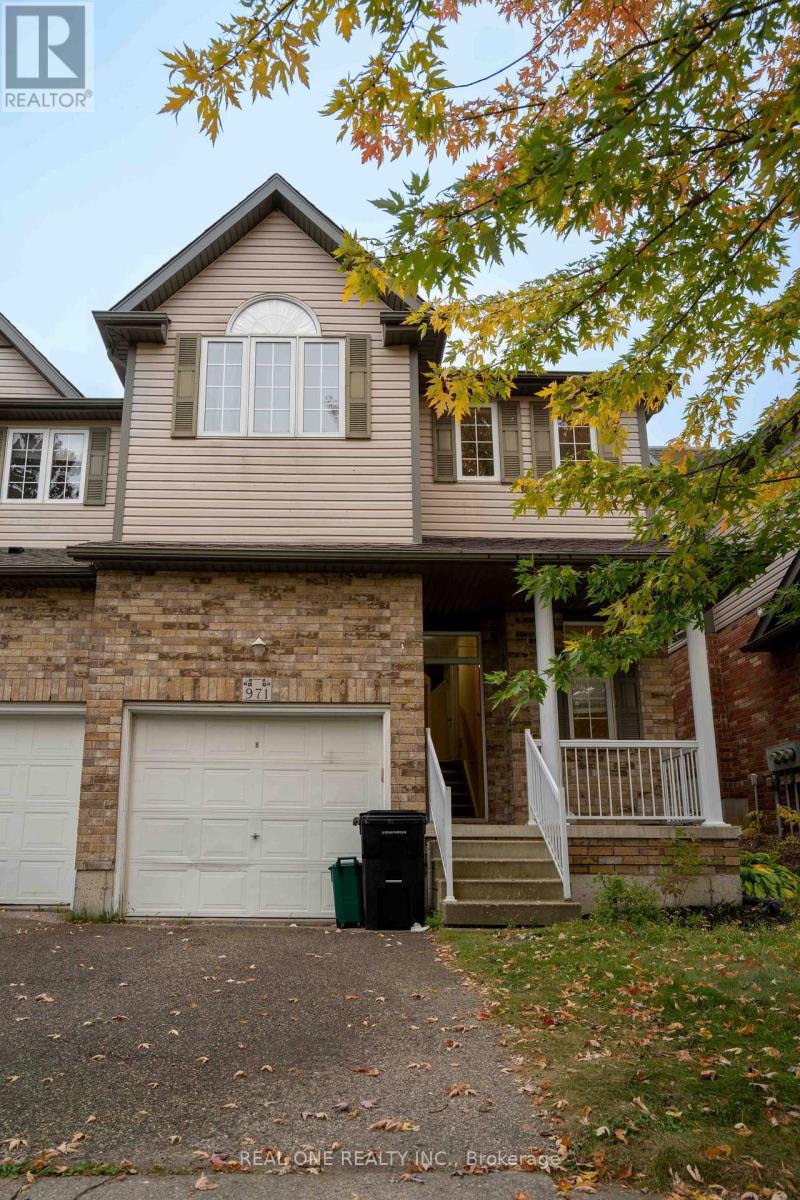
LOCATION, SPACE & VALUE! Welcome to this spacious end-unit freehold townhouse in the highly desirable Laurelwood/Clairhills community. Ideally located close to schools, shopping, parks, and everyday amenities, this family-friendly home offers an exceptional amount of living space. Featuring 4+1 bedrooms, 2 full bathrooms, and a powder room, the home offers a versatile layout for families of all sizes. The main level features an open-concept design with a cathedral ceiling in the living room, a spacious dining area, and a well-appointed kitchen complete with an island and backsplash. Convenient main-floor laundry adds to the functionality.The upper level offers 4 generous bedrooms, while the fully finished lower level provides a recreation room, additional bedroom, and full bathroom - ideal for a growing family, guests, or a home office. A rare combination of end-unit privacy, generous space, and an excellent location. Don't miss this opportunity to lease a spacious family home in Laurelwood/Clairhills! (id:49269)

309 Hixon Road
Hamilton, Ontario
A masterclass in modern design, sophisticated smart-home integration, and panoramic privacy. Nestled in a highly desirable, quiet pocket of East Hamilton, this stunning detached residence has been meticulously transformed with nearly $200,000 in top-to-bottom premium upgrades. The exceptional curb appeal sets the stage, featuring a flawless custom epoxy front porch, driveway, and garage, beautifully accented by a bold new modern main door and sleek architectural lighting. Security and convenience are fully automated with an advanced, high-functioning garage door system equipped with an integrated camera and remote smartphone monitoring.Step inside the main level to find a bright, open environment defined by striking custom glass railings, premium new flooring, and designer lighting. The chef-inspired kitchen is a true centrepiece, boasting solid quartz countertops. This level features three generous bedrooms and 1.5 beautifully redesigned modern bathrooms.The incredible value doubles on the lower level, which features a completely private, separate side-entrance walk-out suite equipped with a brand-new patio sliding door that seamlessly connects indoor luxury to your outdoor oasis. Step directly out to a premium patio deck under a covered shade-making it an exceptional setting for social gatherings and outdoor barbecues, even during the rainy season. Mirroring the same high-end craftsmanship as the upper level, this independent space includes a second full kitchen with matching quartz countertops, two spacious bedrooms, a bright living area, and a gorgeous modern full bath. Adding to the unmatched privacy of this property is the spectacular backyard, which backs directly onto a peaceful, natural ravine with no rear neighbours. The front of the home offers equally pleasant, unobstructed views directly overlooking the open green space of Hixon Parkette, providing total serenity with no front neighbours. And offers income Potential to offset carring cost. (id:49269)
E21 - 284 Mill Road
Toronto, Ontario
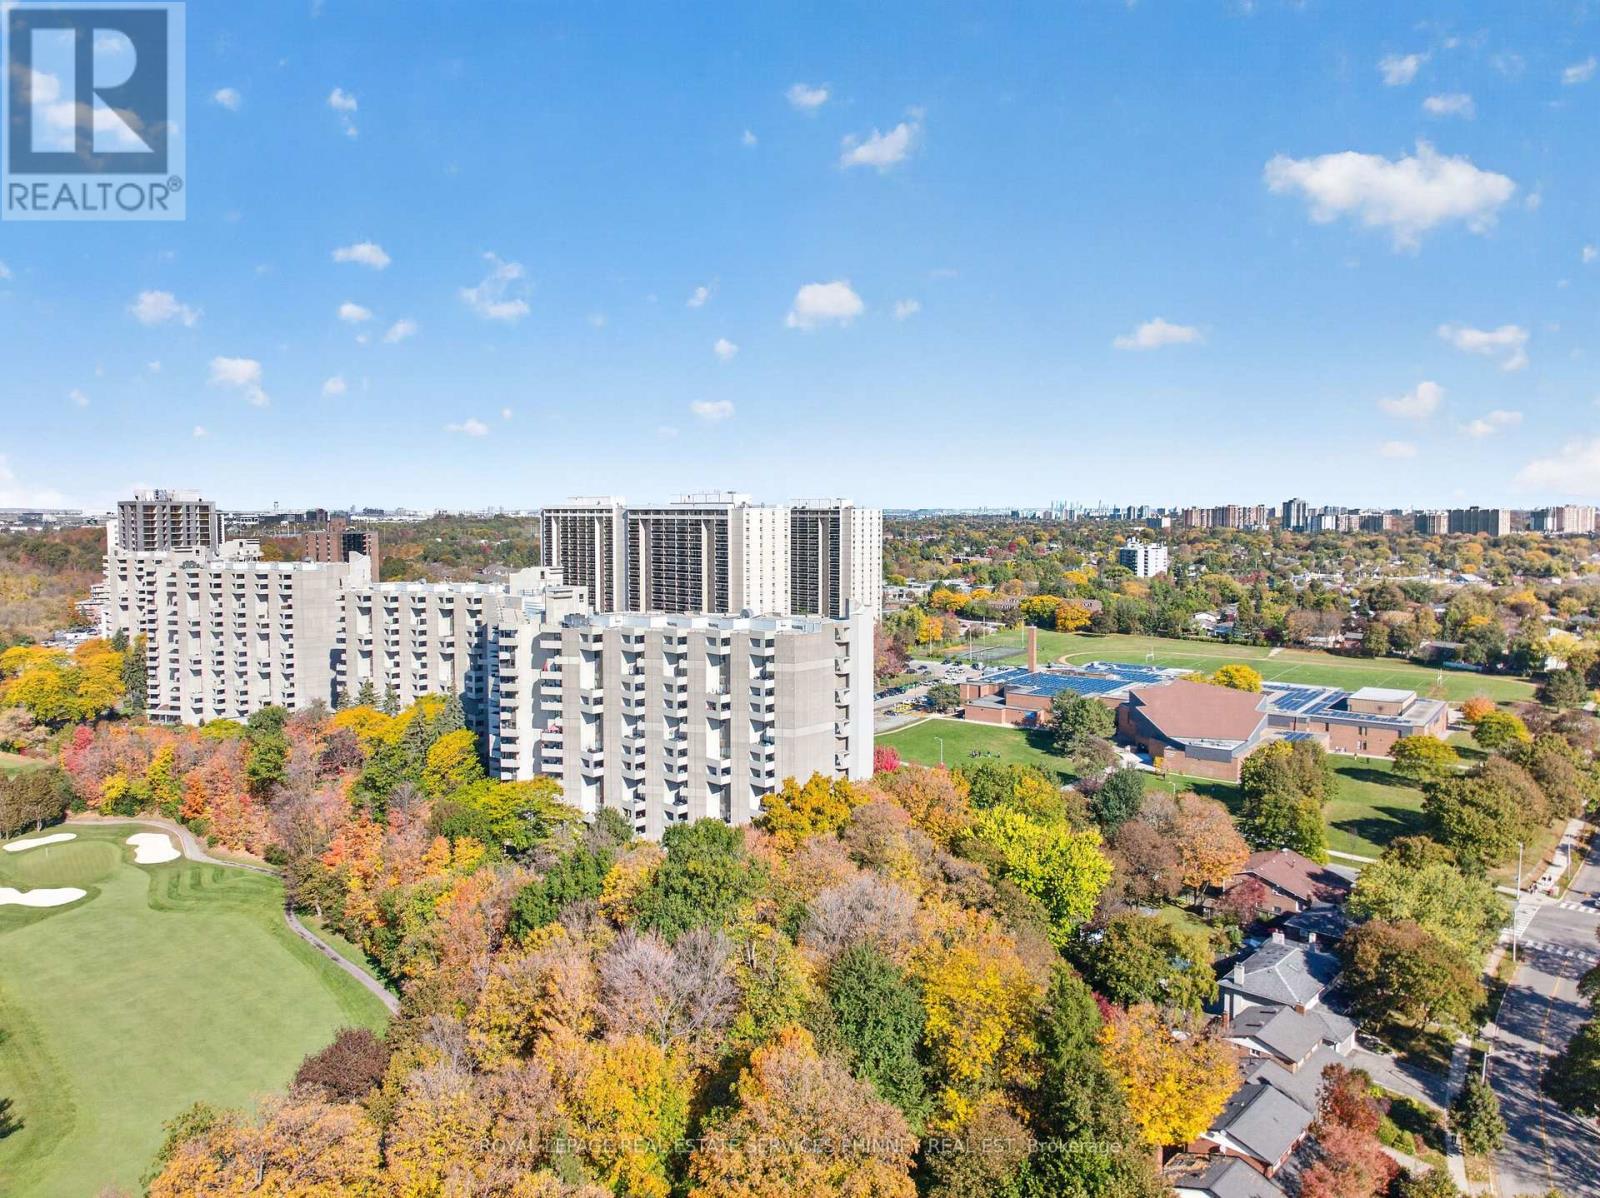
Enjoy resort-style living at The Masters, a desirable condominium community backing onto Markland Wood Golf & Country Club. This spacious suite stands out for its spectacular golf course views from the living and dining areas and private terrace-all at an exceptionally attractive price. The generous layout features an eat-in kitchen, a spacious primary bedroom with a three-piece ensuite, and a second bedroom ideal for guests or a home office. In-suite laundry, a large in unit storage room and an underground parking space- add everyday convenience that can't be beat. Set on 11 acres of landscaped grounds, amenities include indoor and outdoor pools, tennis and pickleball courts, a fitness centre, and a beautifully renovated clubhouse. The community is pet-friendly and permits barbecues. Modern renovations are underway throughout The Masters, with Building 284's lobby and hallways already completed. Comfortable as it is, with room to make it your own, this suite offers outstanding value and a lifestyle to match. (id:49269)
2272 Hummingbird Way
Oakville, Ontario
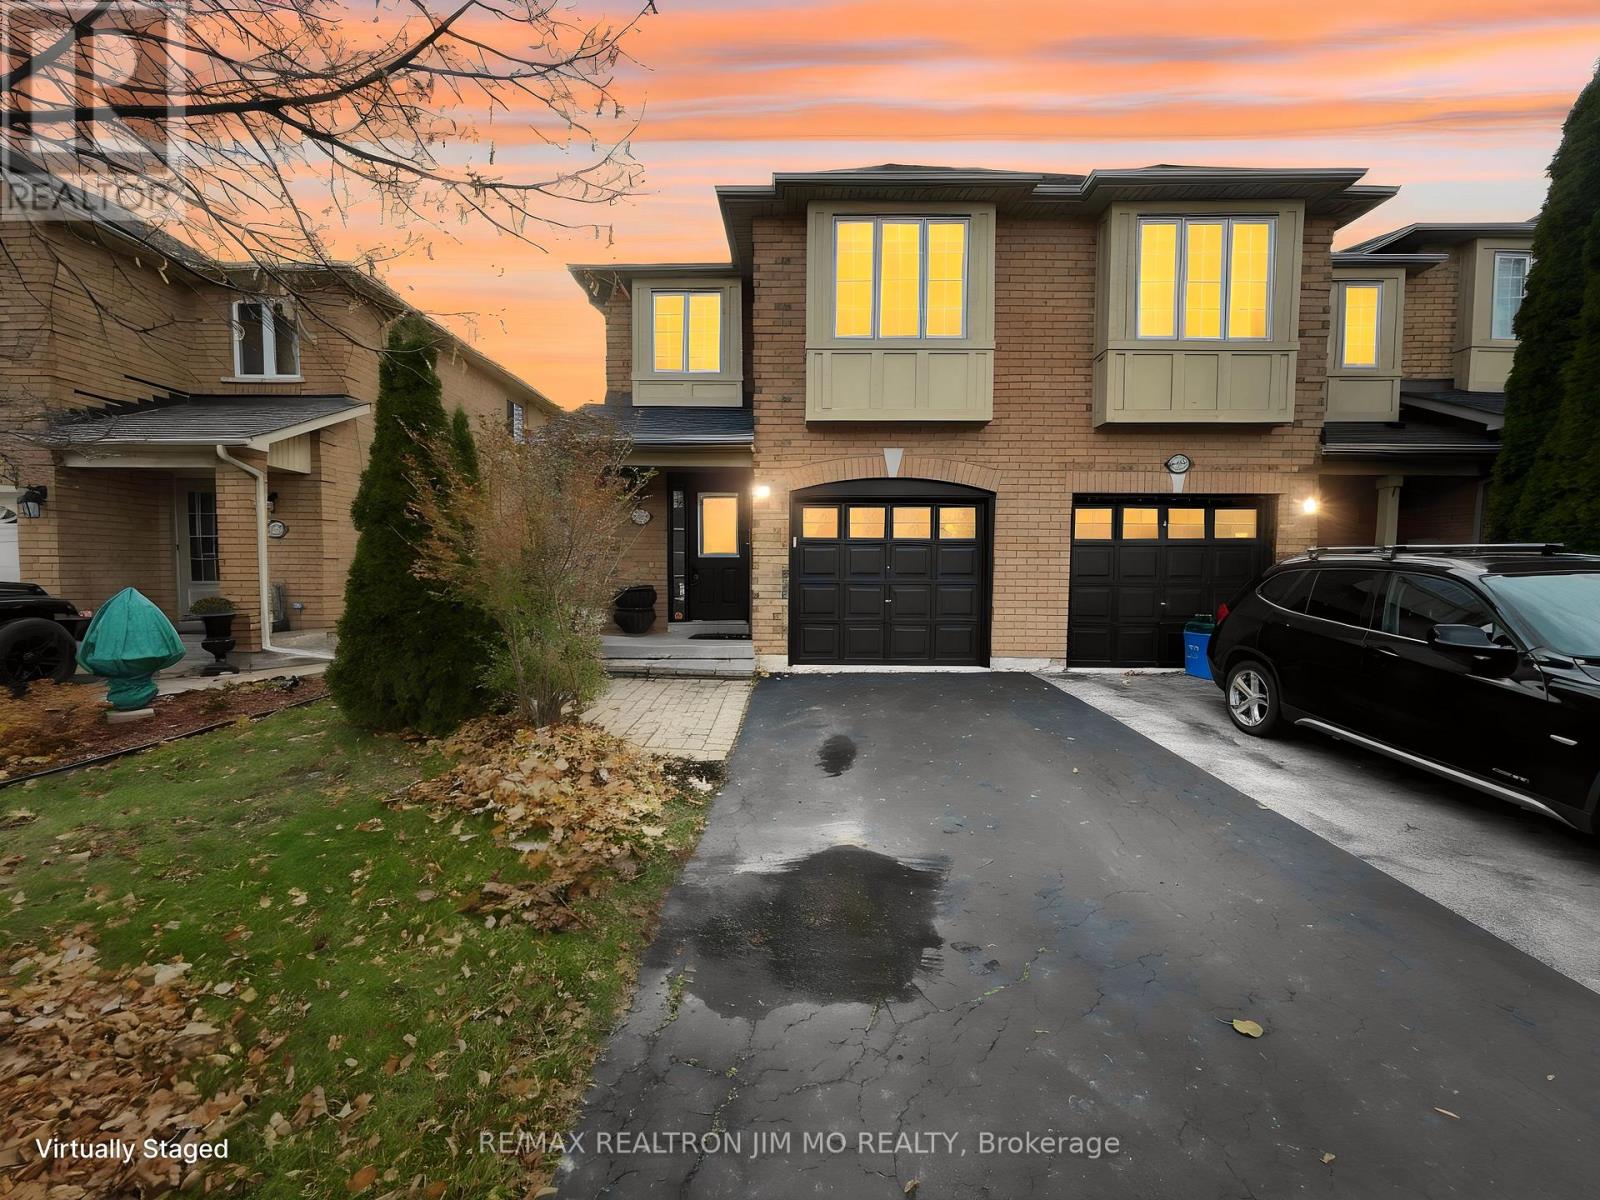
Welcome To This Inviting Freehold End-Unit Townhouse For Lease In Sought-After West Oak Trails! This 3-Bedroom Beauty Offers Bright, Functional Living Space With A Great Floorplan And Plenty Of Natural Light. Enjoy A Cozy Front Porch With Interlocking Path And A Spacious Foyer With Double Closet. The Main Floor Family Room Boasts An Oversized Window Overlooking The Deep Backyard, Open To The Eat-In Kitchen With Stainless Steel Appliances. The Primary Bedroom Features An Ensuite And Walk-In Closet, With Two More Generously Sized Bedrooms And A Finished Basement With Office Nook. Located On A Quiet, Family-Friendly Street Within Walking Distance To Top-Ranked Schools Including West Oak P.S., Emily Carr P.S., Mother Teresa P.S., Garth Webb S.S., And St. Ignatius Of Loyola S.S. Steps To Parks, Trails, Shopping, Bus Lines, And The Bronte GO Station. Oakville Trafalgar Memorial Hospital Just Minutes Away, With Easy Access To QEW And 403. A Fantastic Rental Opportunity In One Of Oakville's Most Desirable Communities! (id:49269)
527 - 1787 St.clair Avenue W
Toronto, Ontario
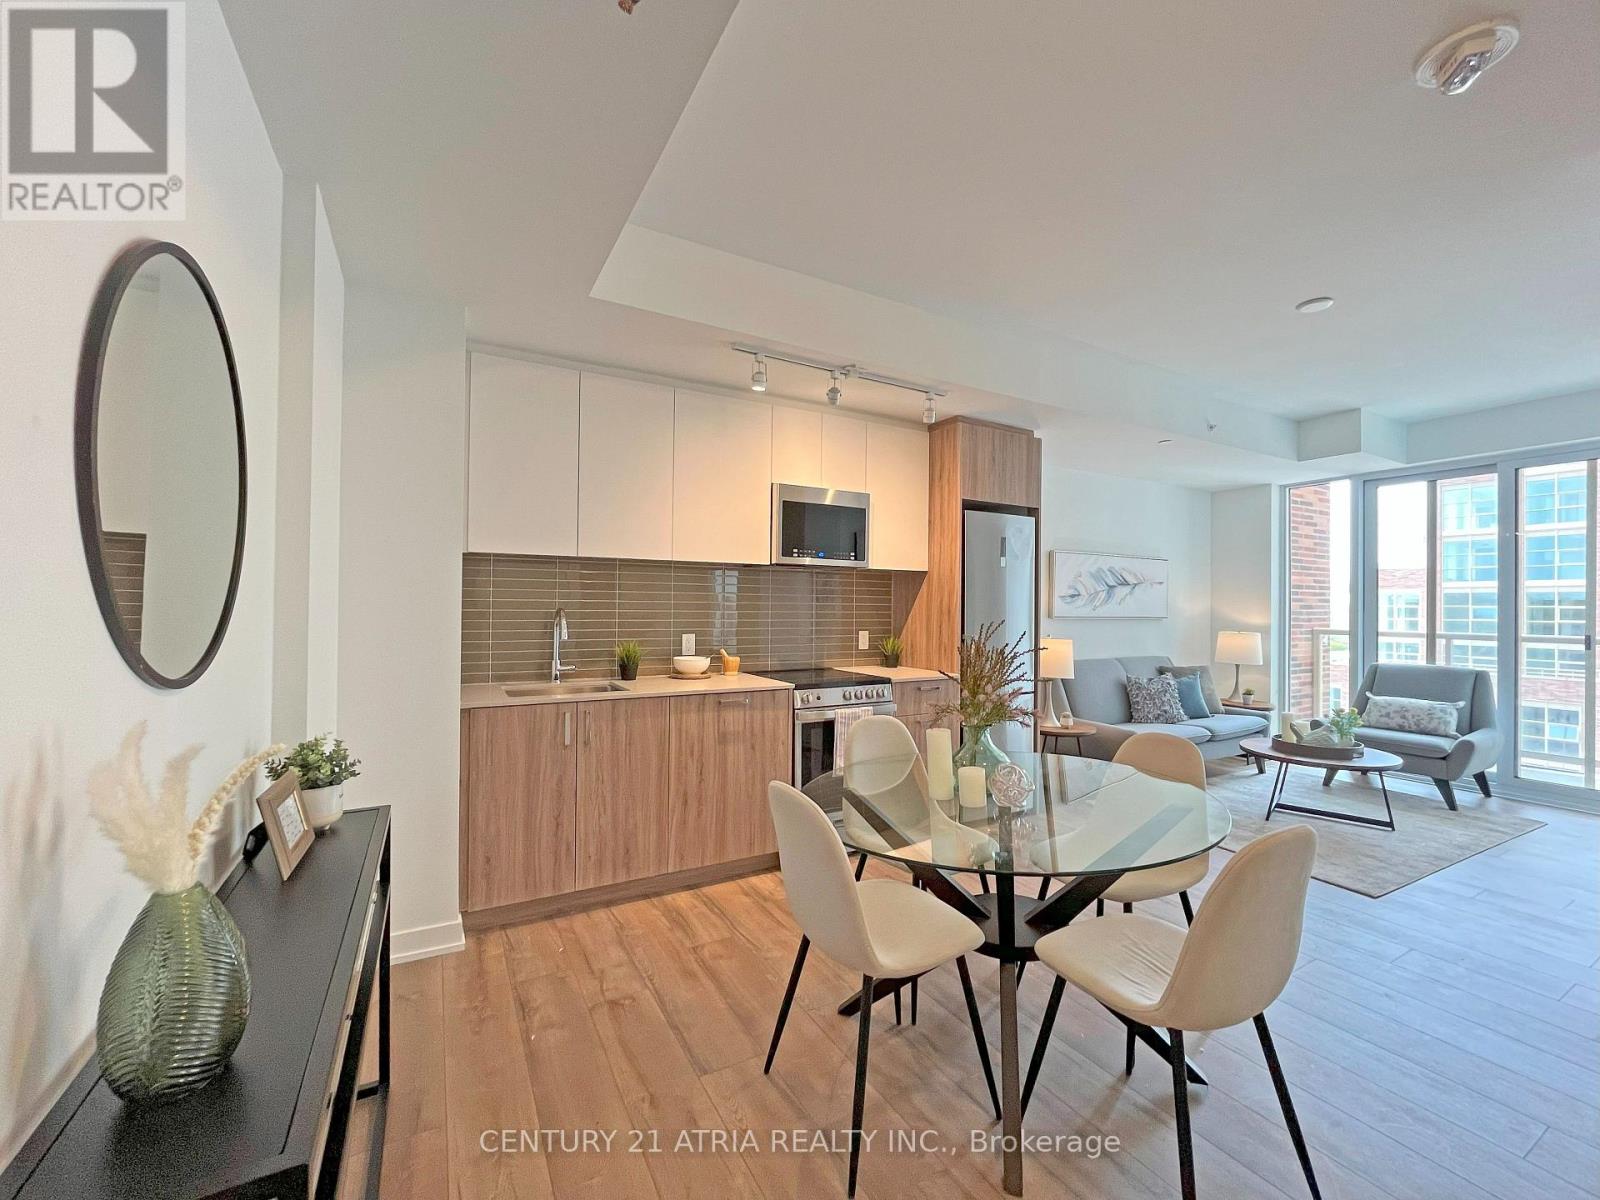
Experience the ultimate in modern urban living at Scout Condos, located in the vibrant St. Clair West/Junction Community! This exceptional 1 Bed + Den suite features impressive tall ceilings and soaring windows that flood the space with natural light. With a practical and well-designed layout, it's ideal for those embracing the new work-from-home lifestyle or small families. Indulge in the charming mix of local mom and pop shops, eateries, independent breweries, and cafes that surround this community. You'll love the convenient proximity to Stockyards Village, and the dedicated 512 TTC line that takes you straight to St. Clair and St. Clair West Subway Stations. Plus, a new Smart Track station is set to open soon! The kitchen and bathrooms feature exquisite quartz countertops and custom cabinetry. Don't miss this unique opportunity to make Scout Condos your new home! (id:49269)