
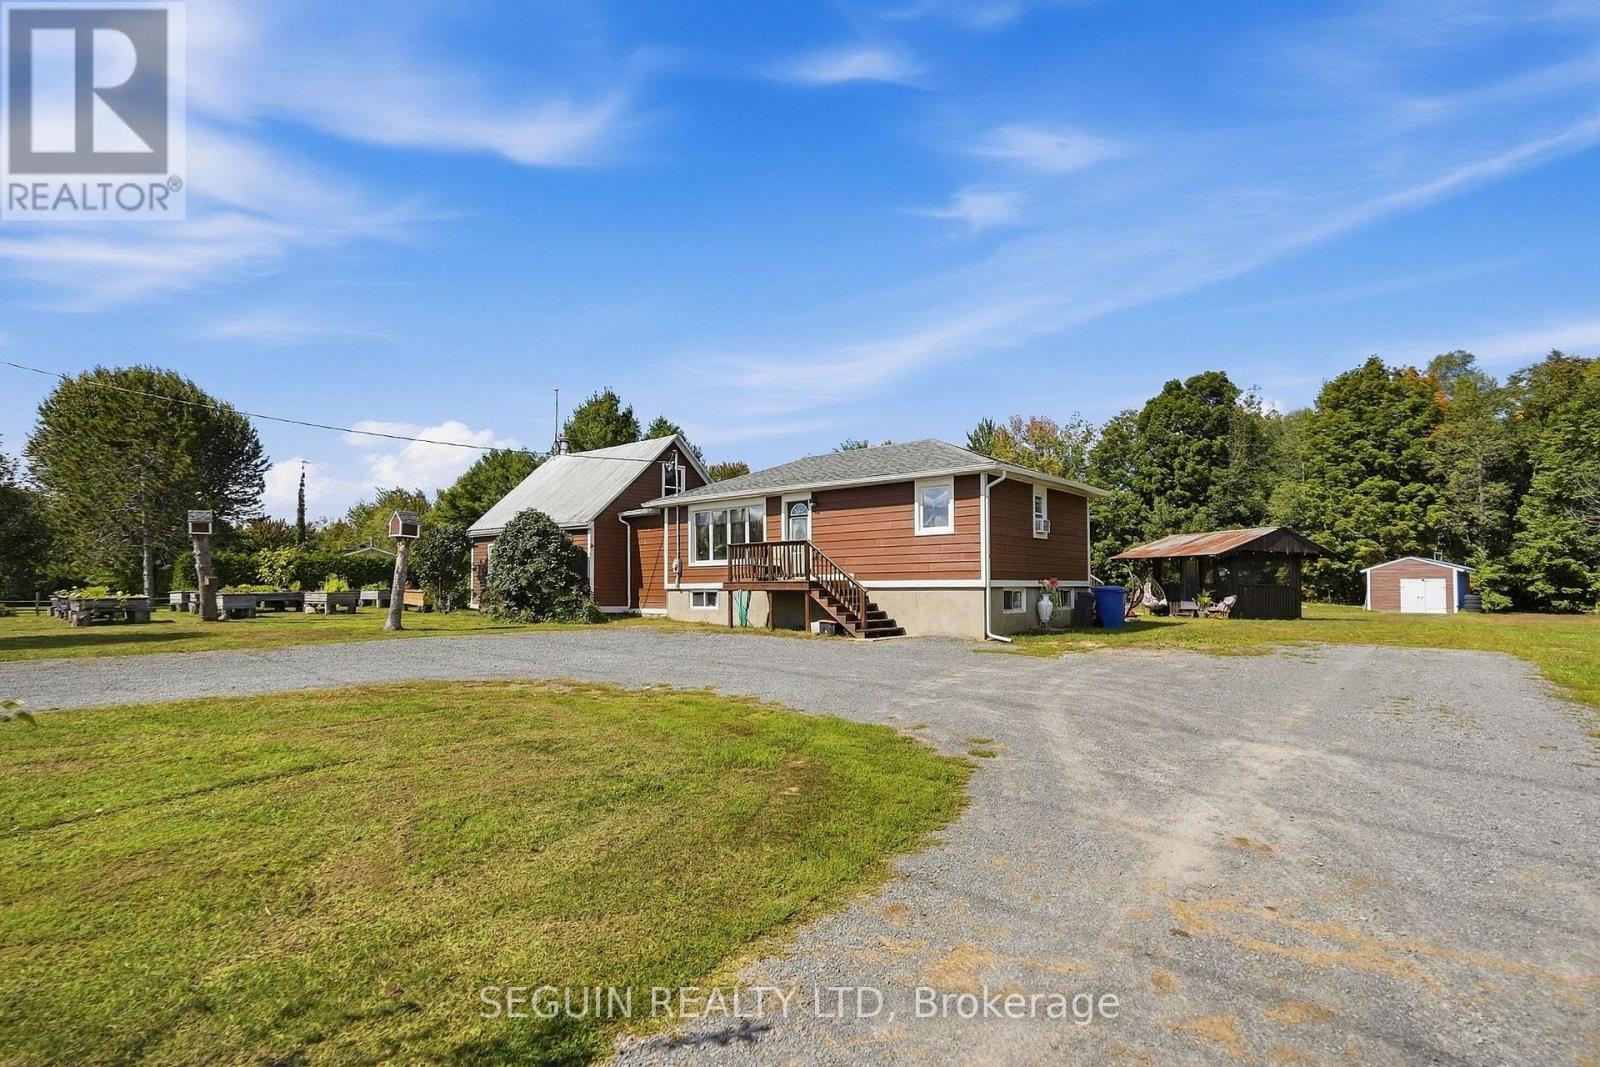
389 Concession 7 Road
Alfred And Plantagenet, Ontario
ALFRED - MOVE-IN READY 47-ACRE PROPERTY WITH HOBBY FARM POTENTIAL! Discover the unique charm of a 1871 log-style home combined with modern updates and an impressive 47 acres of private land and forest. Thoughtfully expanded with a new foundation, the home offers the character of a historic property with the comfort and functionality of today. The expansion was finished in 2026.Inside, natural wood and rustic details create a warm and inviting atmosphere. The home offers up to 4 bedrooms and 2 full bathrooms, including a relaxing soaker tub and a second bathroom with a walk-in shower and convenient laundry. Outside, the possibilities are endless. Enjoy your own private trails, peaceful surroundings and plenty of space to create the country lifestyle you've been dreaming of. The property also offers excellent hobby farm potential, with ample room for gardening, keeping animals, growing your own food or developing a more self-sufficient homestead. Multiple raised garden beds are already in place and ready for your vegetables, herbs and flowers, with plenty of room to expand and make the land your own. Numerous important updates have been completed, including a new septic system (2024), new well (2024), home expansion and new foundation , asphalt shingle roof (2023), hot water tank (2020) and more! Whether you're looking for a unique family home, a private country retreat or the opportunity to build your own hobby farm, this property offers an exceptional combination of historic character, modern improvements, privacy, acreage and endless possibilities. (id:49269)
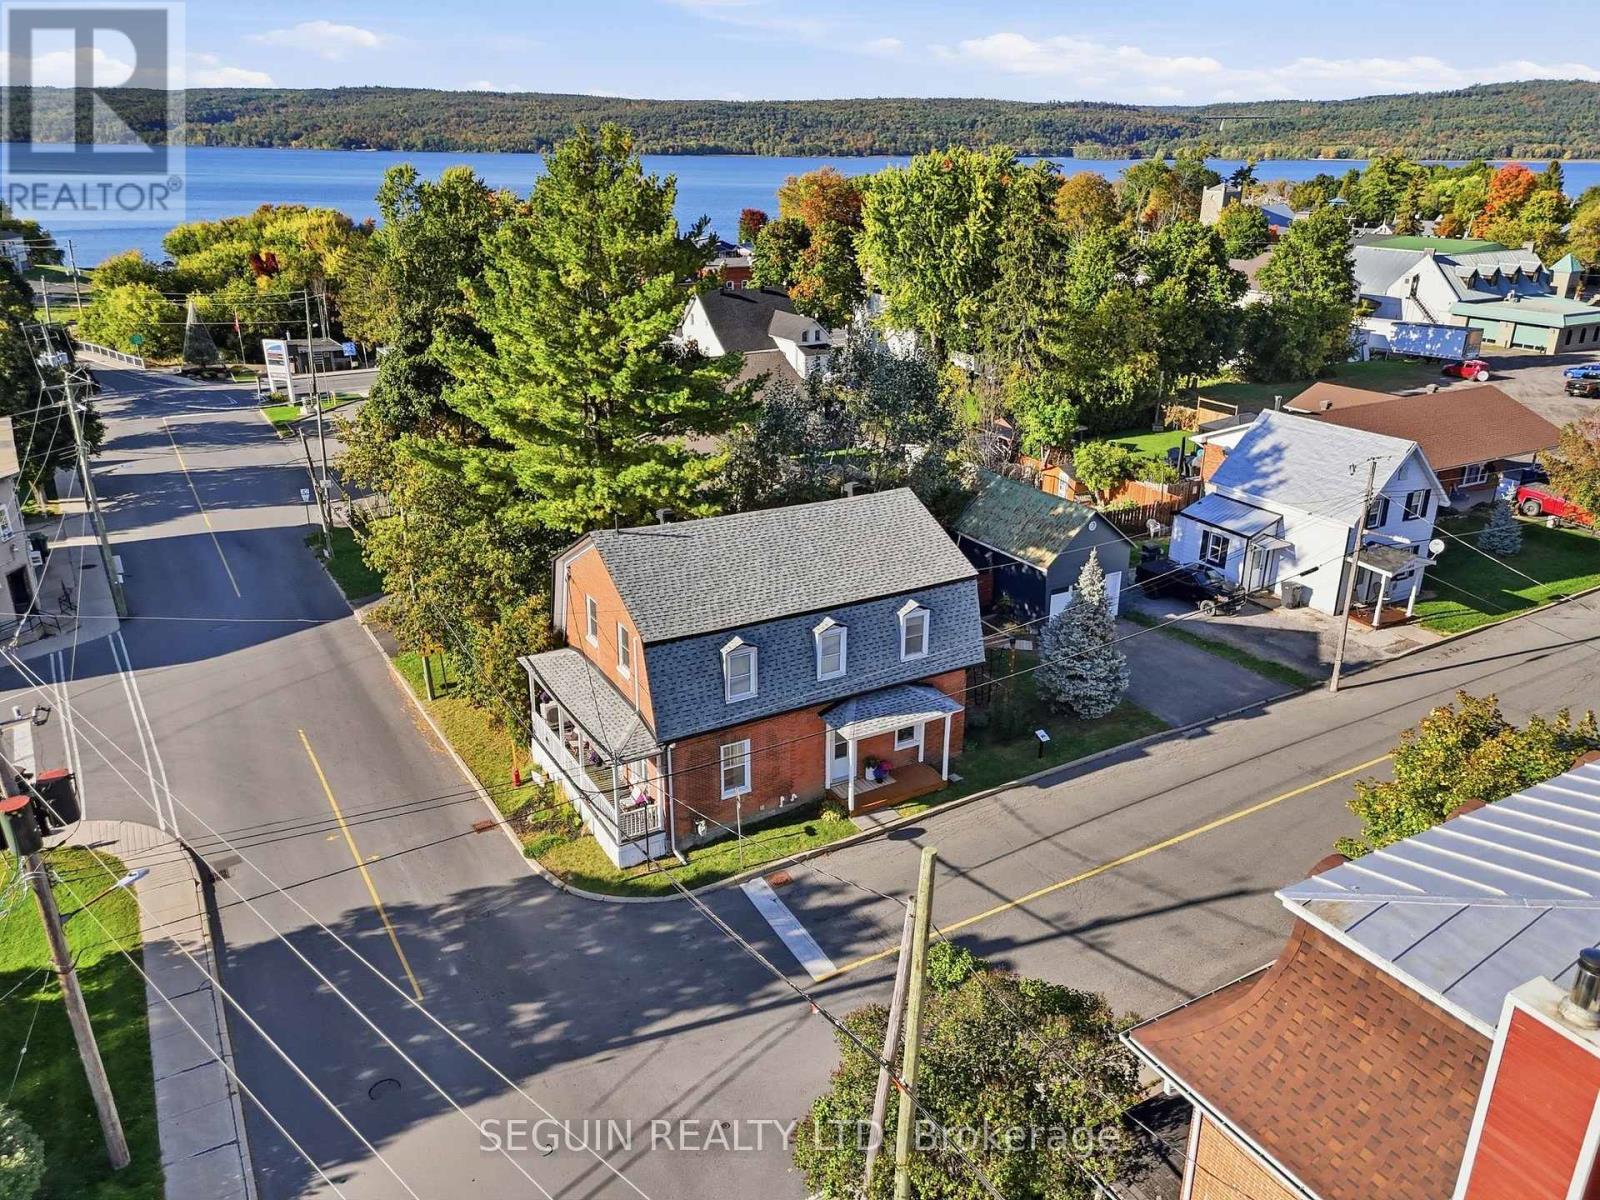
31 John Street
Champlain, Ontario
CENTURY HOME - L'ORIGNAL - TURN KEY W/DETACHED GARAGE! Step into a piece of history with this charming century home, originally built circa 1870 and extensively renovated over the last few years! Ideally located in the heart of the village, next to École élémentaire catholique Saint-Jean-Baptiste, this impressive two-storey property combines the character and charm of a century home with numerous modern updates.The home offers 3 huge bedrooms, 1.5 bathrooms and the possibility of a 4th bedroom on the main floor. Currently used as an office, this versatile space could easily serve as a main-floor bedroom, home office or additional living space.The main level features beautiful 9-foot ceilings, a natural gas fireplace and a huge living room with plenty of space to gather and entertain. The open-concept kitchen and dining room create a bright, inviting and functional space, highlighted by a brand-new kitchen completed in 2026. A convenient 2-piece bathroom was also updated in 2025.Upstairs, you'll find 3 generously sized bedrooms, including a spacious primary bedroom complete with a walk-in closet. The main 4-piece bathroom features a large bathtub and separate shower.Recent improvements include roof shingles (2023), insulation (2023), garage door (2023), flooring (2023), two wall-mounted A/C units (2025), gutters (2025), 2-piece bathroom (2025), kitchen (2026) window well and a tankless hot water heater. Outside, you'll also find a detached 30' x 15.5' garage featuring a second level offering plenty of additional storage space.With its impressive room sizes, extensive renovations, versatile layout and beautiful century-home character, this unique L'Orignal property offers an exceptional blend of history and modern-day comfort! (id:49269)
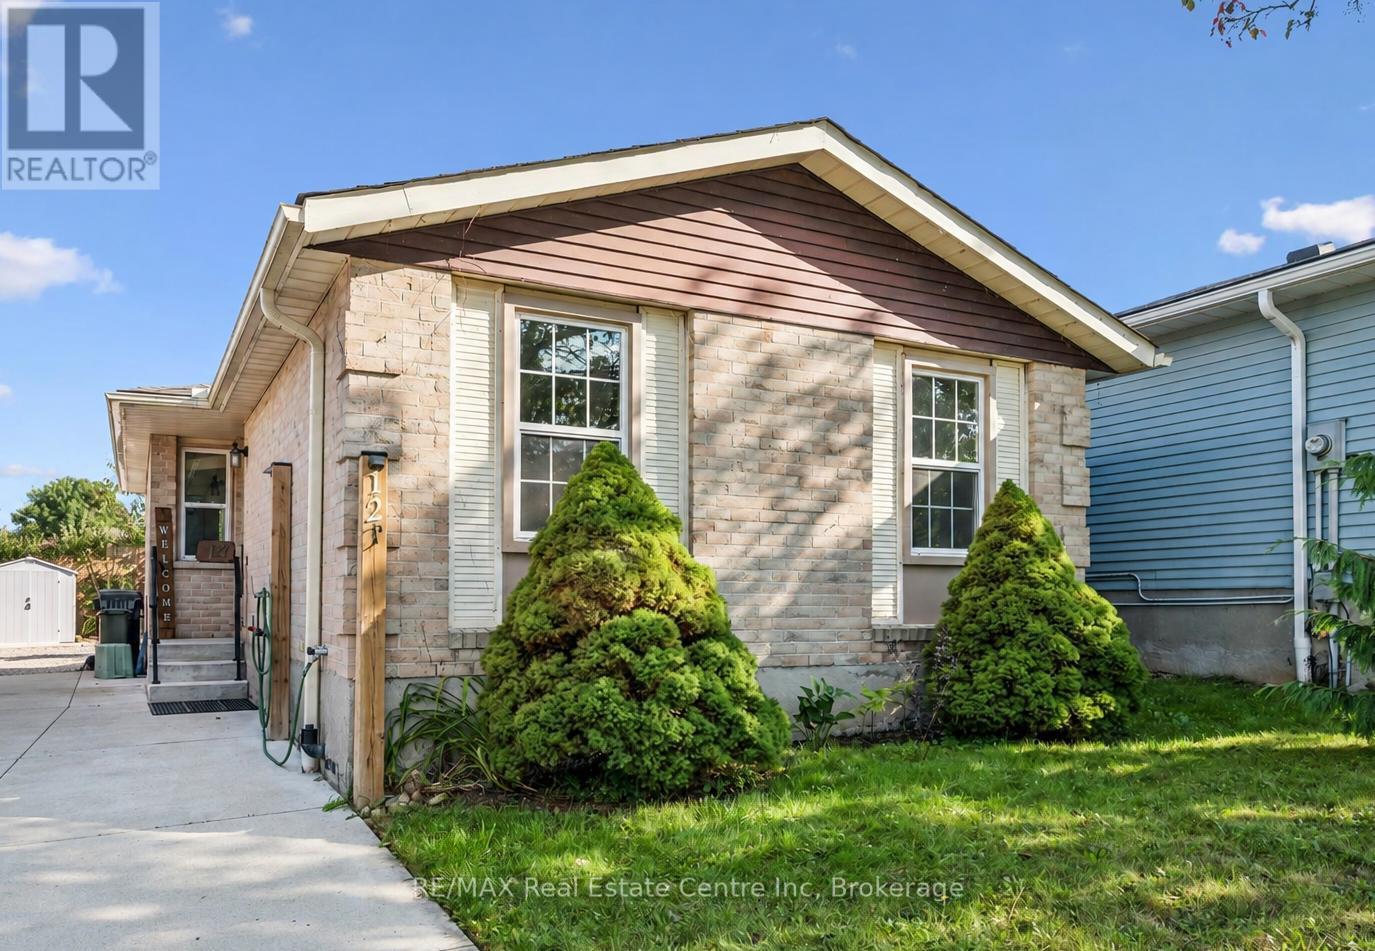
12 Mccartney Road
Guelph, Ontario
Welcome to 12 McCartney Rd, a bright and inviting 3-bedroom bungalow with a finished basement, situated on a generous 34' x 100' lot on a quiet cul-de-sac! Upon entering, you're welcomed into a sun-filled living room featuring charming wainscoting, gleaming hardwood floors and large sliding doors that fill the space with natural light while providing direct access to the backyard. The spacious dining area offers the perfect setting for family dinners or entertaining guests. The kitchen boasts fresh white cabinetry, stainless steel appliances, ample counter space, a tiled backsplash and a breakfast bar with seating for casual dining. Two spacious bedrooms, each with a large window and a 4-piece bathroom with a shower/tub combination complete the main level. The finished basement provides additional living space with a generous recreation room featuring a striking floor-to-ceiling stone fireplace, a third bedroom with a closet and a convenient 2-piece bathroom. Outside, enjoy a spacious patio surrounded by lovely gardens and mature trees-the perfect place to entertain, unwind or spend time with family. A tall wooden fence offers plenty of privacy, while a garden shed provides additional storage. There is a full RV hook up plus drive in access to the backyard with room to build a garage. The attic has also been updated to R60. Located just down the street from Whitelaw Gardens Playground and a short stroll from Gateway Drive Public School and Springdale Park. The West End Community Centre, featuring swimming pools and skating rinks, is also nearby. With the Hanlon Parkway moments away, you'll enjoy easy access throughout Guelph and to Highway 401, while all the shops, restaurants and amenities of downtown Guelph are just a short drive away (id:49269)
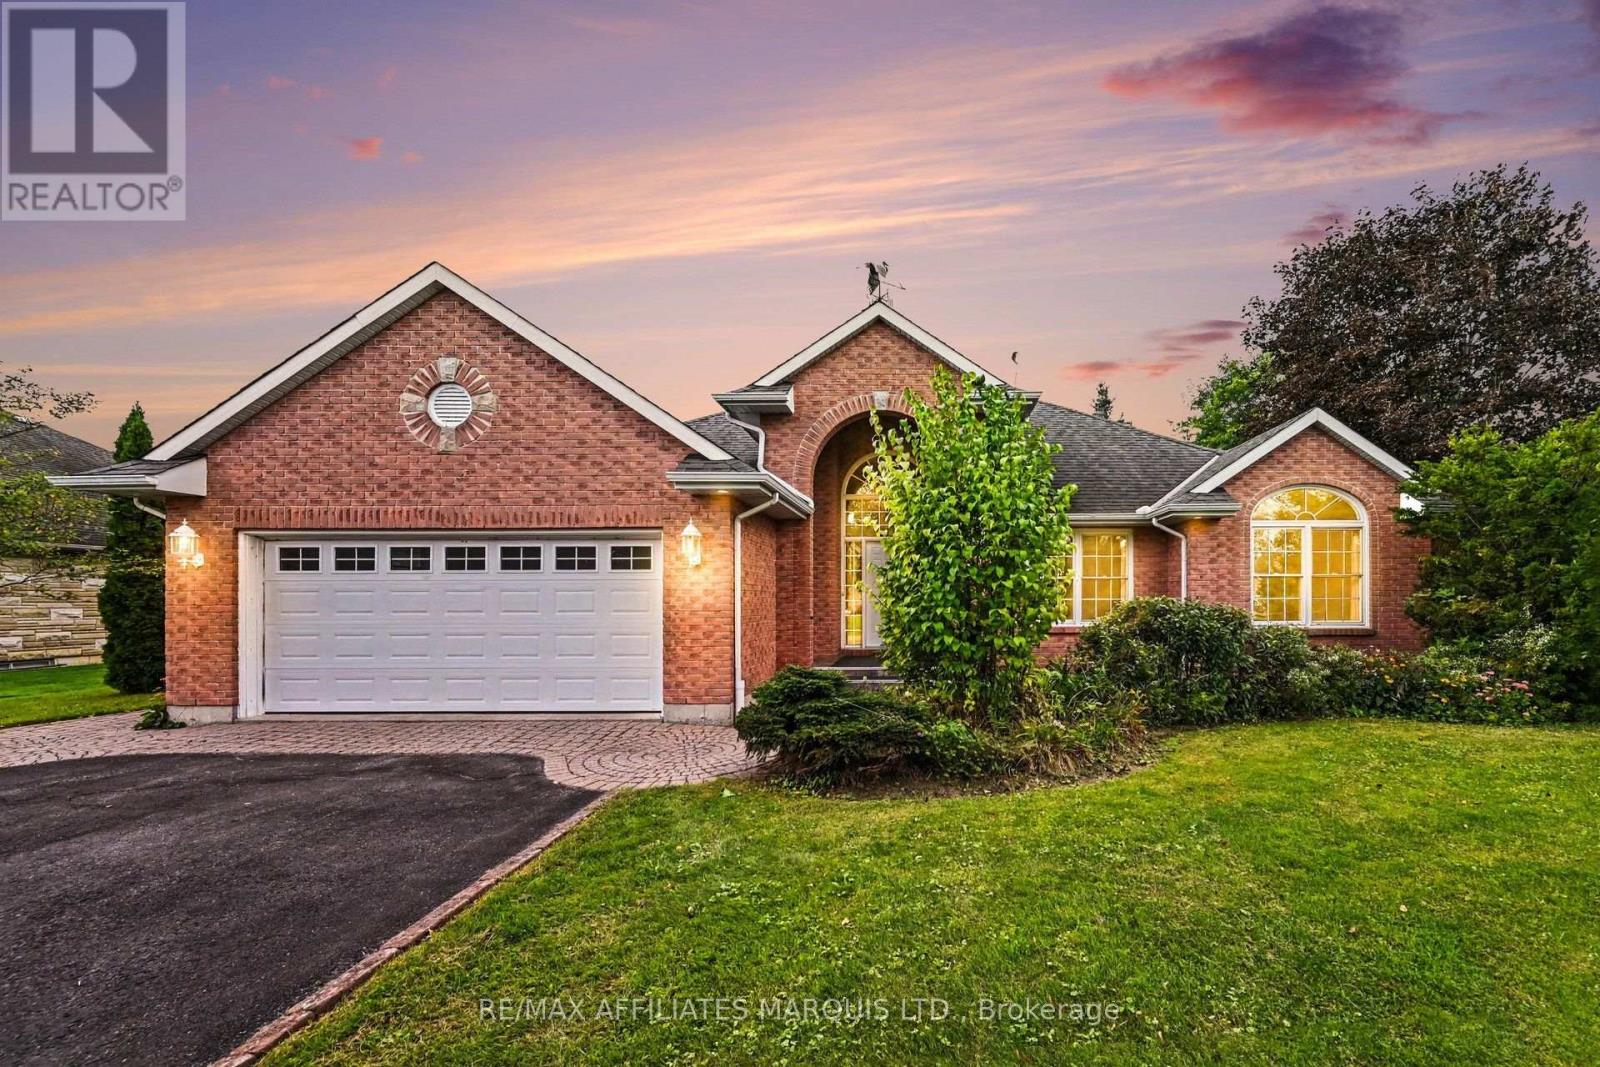
6658 Sutherland Avenue
South Glengarry, Ontario
Welcome to 6658 Sutherland Avenue!Enjoy effortless, comfortable one-level living in this well-maintained 3+1 bedroom, 3-bath bungalow, ideally located just 5 minutes from Cornwall.Whether you're a golf enthusiast-with the greens just a short walk away-or simply seeking a private, quiet neighbourhood, this home offers an inviting floor plan made for family gatherings and entertaining friends.Main Floor Highlights: Primary Suite: Features a private ensuite bath and a spacious walk-in closet.Family Spaces: Two additional bedrooms and a full 4-piece bath accommodate guests or family with ease.Convenience: Main-floor laundry ensures accessible, seamless day-to-day living.Outdoor Living: A charming screened porch off the dining area overlooks the peaceful rear yard-perfect for morning coffee or evening relaxing, bug-free.Lower Level: Includes a large extra bedroom, a third full bathroom, and an abundance of storage space to fit all your needs. (id:49269)
18445 Anderson Drive
South Glengarry, Ontario
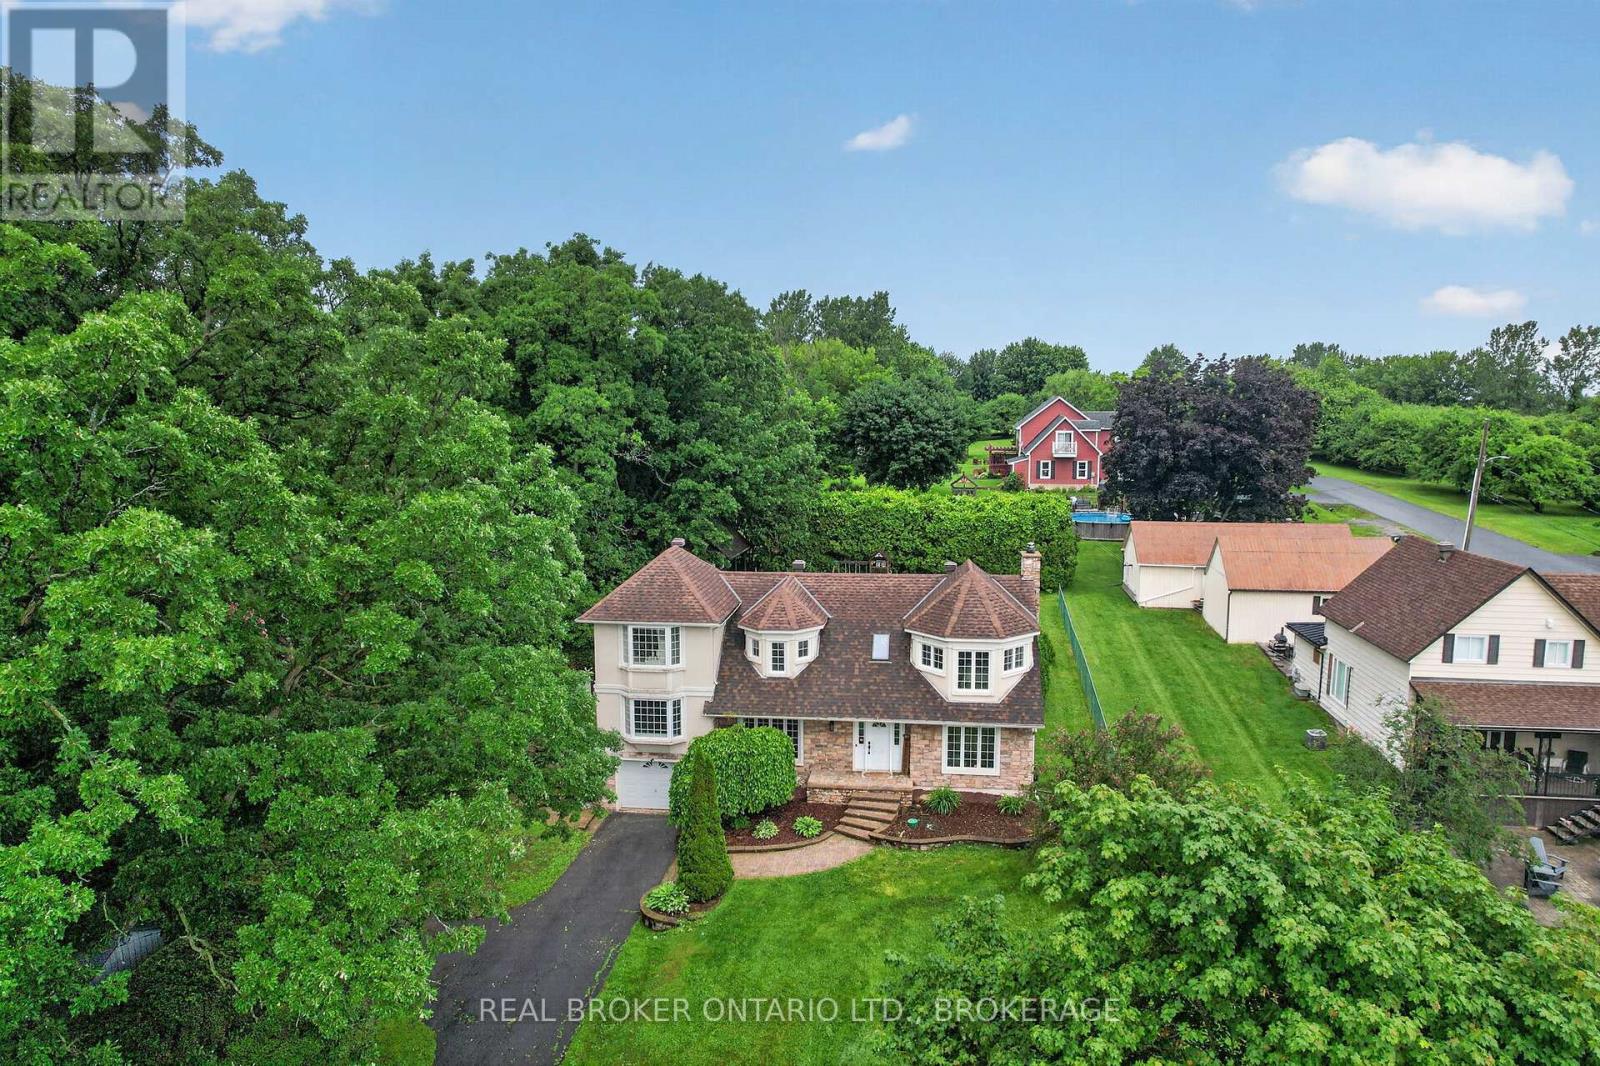
Perched on a beautifully landscaped lot in the sought-after community of Glen Walter, this spacious 2,500+ sq. ft. family home offers breathtaking panoramic views of the St. Lawrence River and surrounding countryside. Designed with family living in mind, the home features generous principal rooms and a functional layout ready for its next chapter. A large foyer welcomes you with ample closet space and a convenient 2-piece powder room. The formal living room offers a cozy wood-burning fireplace and custom built-in wood shelving, while the formal dining room flows into a spacious family room with spectacular water views. This versatile space could also serve as a home office or an additional main-floor bedroom to suit your family's needs. You'll also discover a fun hidden cubby tucked inside a closet, an imaginative play space or cozy hideaway.The kitchen provides plenty of solid wood cabinetry, ample workspace, and direct access to the private, fully landscaped backyard, perfect for enjoying peaceful mornings or entertaining family and friends. A main floor laundry room with access to the attached garage and crawlspace for additional storage adds everyday convenience.Upstairs, the spacious primary suite enjoys beautiful views of the St. Lawrence River and features an updated ensuite bathroom. Two additional bedrooms, including one with a generous bonus room ideal for hobbies, a home office, playroom, or potential fourth bedroom, are complemented by a full family bathroom. Water views can be enjoyed from many rooms throughout the home, adding to the peaceful atmosphere.Step outside to enjoy the mature landscaping and private backyard, complete with a powered garden shed that's perfect for a workshop, hobby space, or extra storage. Offering incredible space, an attached garage, breathtaking river views, and endless potential, this is a wonderful opportunity to make this home your own and enjoy one of the area's most desirable locations.24 hour irrevocable on all offer (id:49269)
28 - 115 Main Street S
Newmarket, Ontario
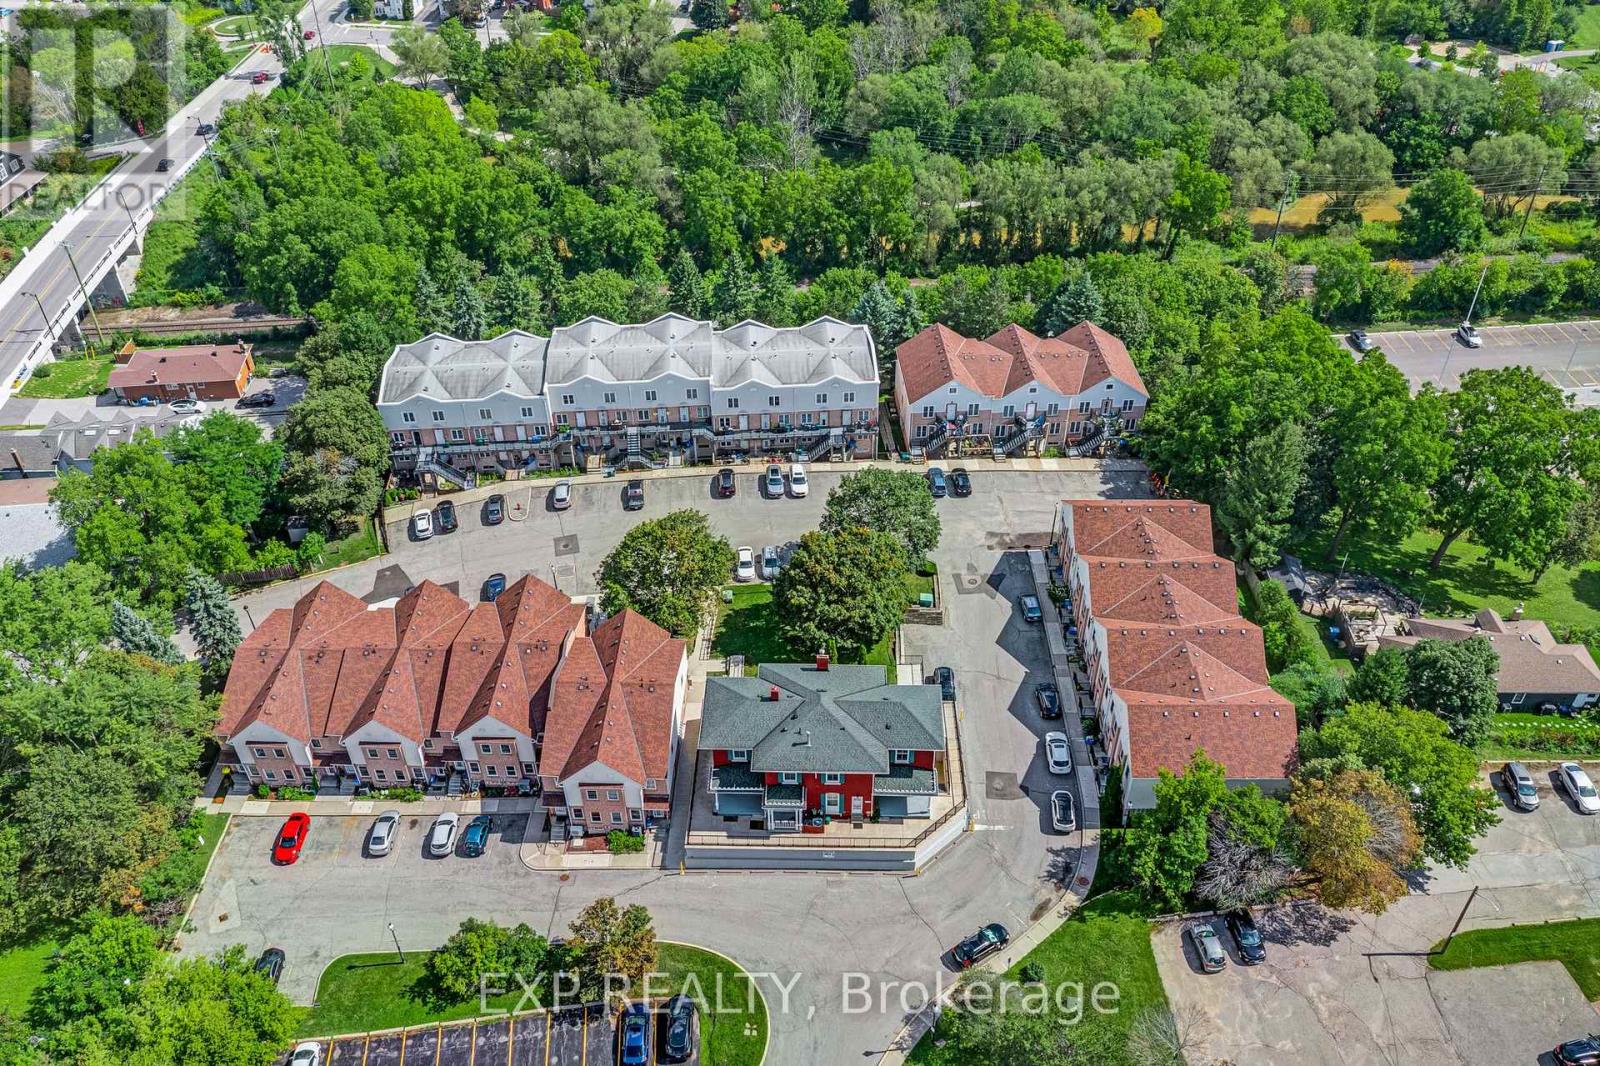
Tastefully updated, filled with natural light and set in one of central Newmarket's most connected neighbourhoods. The main floor offers a smart, open-concept living and dining area, a fully renovated kitchen, and a stylish powder room for guests. Upstairs, the bright primary bedroom features a semi-ensuite bath and a generous walk-through closet. The finished lower level adapts to whatever you need most, whether that is a home gym, an entertaining space or a quiet family retreat. Southlake Hospital and the Newmarket GO Station are minutes away, and Main Street is steps from your door with its shops, restaurants, walking and biking trails, and a community tennis court. A location that truly delivers. Improvements and inclusions: Water Filtration System in Kitchen (2023), Kitchen Renovations (2020), Flooring and Carpets(2020), California Shutters (2020), Hot Water Tank (2020 - Owned), Humidifier (2025 - Owned), Furnace (2025 - Rental), Water Softener (2025 - Rental), Air Conditioner (2025 - Rental). (id:49269)
101 Ravine Edge Drive
Richmond Hill, Ontario
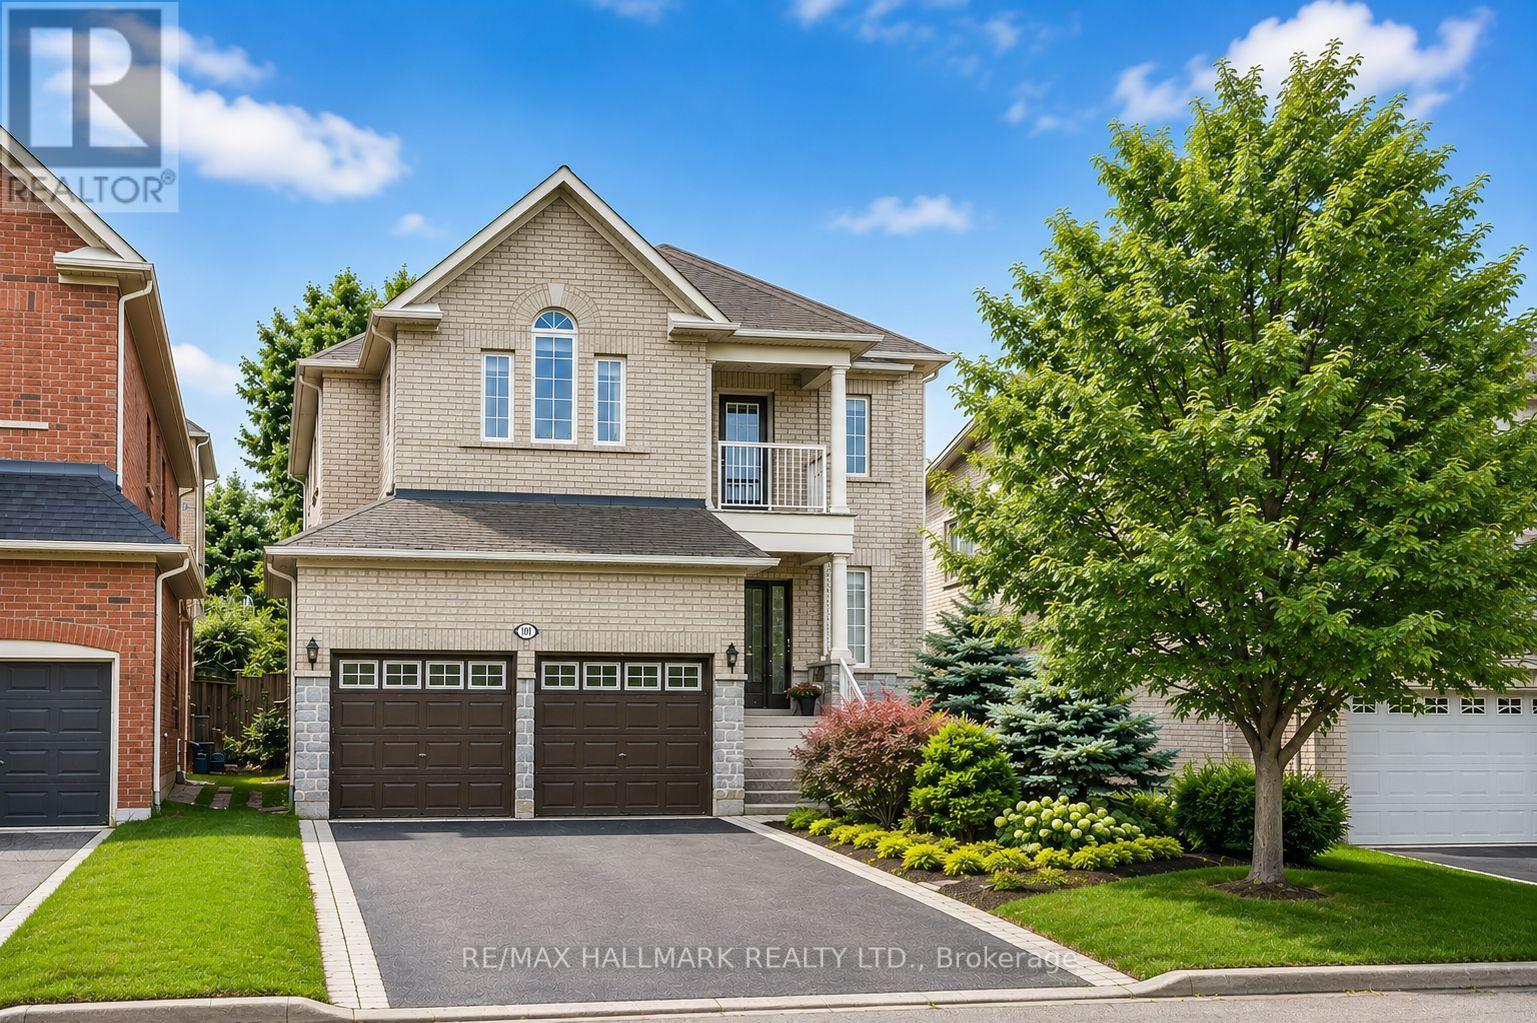
Welcome to one of the most desirable streets in **Jefferson Forest**, surrounded by multi-million-dollar homes. Thoughtfully renovated with over **$140,000 in upgrades**, this exceptional residence combines modern luxury, comfort, and functionality in a quiet, family-friendly setting. At the heart of the home is a beautifully custom-designed kitchen featuring high-end stainless steel appliances, a gas cooktop, abundant cabinetry, and an impressive extra-wide waterfall quartz island-perfect for everyday living and entertaining. Engineered hardwood flooring (2023) flows throughout the main level, complemented by custom-crafted stairs, new window blinds, elegant custom drapery, and pot lights throughout the main and upper floors.The bright and inviting family room is a true showpiece, with dramatic **18-foot ceilings**, oversized windows, and a cozy gas fireplace creating an impressive yet comfortable space. A beautifully renovated powder room and fresh paint throughout complete the move-in-ready main level. Upstairs, you'll find four generously sized bedrooms and two fully renovated bathrooms, offering modern finishes and plenty of space for the entire family. With three beautifully updated washrooms in total, every detail has been carefully considered. Step outside to a private backyard backing onto scenic walking trails, offering a peaceful setting for outdoor dining, entertaining, or simply relaxing. The exterior also features professional landscaping, stone front steps (2022), a charming covered porch, a newly paved driveway, a double-car garage, and parking for up to six vehicles. Major updates provide added peace of mind, including the roof (2019, 10-year warranty), furnace (2023), and upgraded 200-amp electrical service. Ideally located just minutes from Yonge Street, public transit, parks, shopping, and highly regarded schools, this beautifully upgraded home offers an exceptional opportunity to live in one of Jefferson Forest's most prestigious communities. (id:49269)

10 George Ellis Drive
Georgina, Ontario
Welcome to this beautiful and spacious 4 Bedroom & 4 Bathroom detached home in Keswick, one of Georgina's most desirable and family-friendly communities. This elegant and bright two-storey Treasure Hill-built home offers 2,331 sqft. of above-grade, plus an additional 784 sqft. of professionally finished lower-level living space. The main floor features an expansive living and dining area, along with a welcoming family room where a double-sided fireplace adds warmth and comfort. The modern open-concept kitchen features stainless steel appliances, quartz countertops and stylish soft-close cabinetry, connects to the sun-filled breakfast area with a walkout to the green backyard. A convenient side entrance provides easy access to the home. The upper level offers four generously sized bedrooms and convenient laundry. The luxurious primary suite features his-and-hers walk-in closets and a spa-inspired 5-piece ensuite. The professionally finished basement further extends the living space with a 2-piece bathroom, gym and theatre area, complete with rough-ins for speakers and TV cables. Ideally situated close to schools, scenic parks and trails, local amenities, 404 highway, walking distance to the Lake and beaches, new opened Terry Fox memorial park, this exceptional home offers comfortable family living in a prime Keswick location. (id:49269)
849 Sumpton Street
Saugeen Shores, Ontario
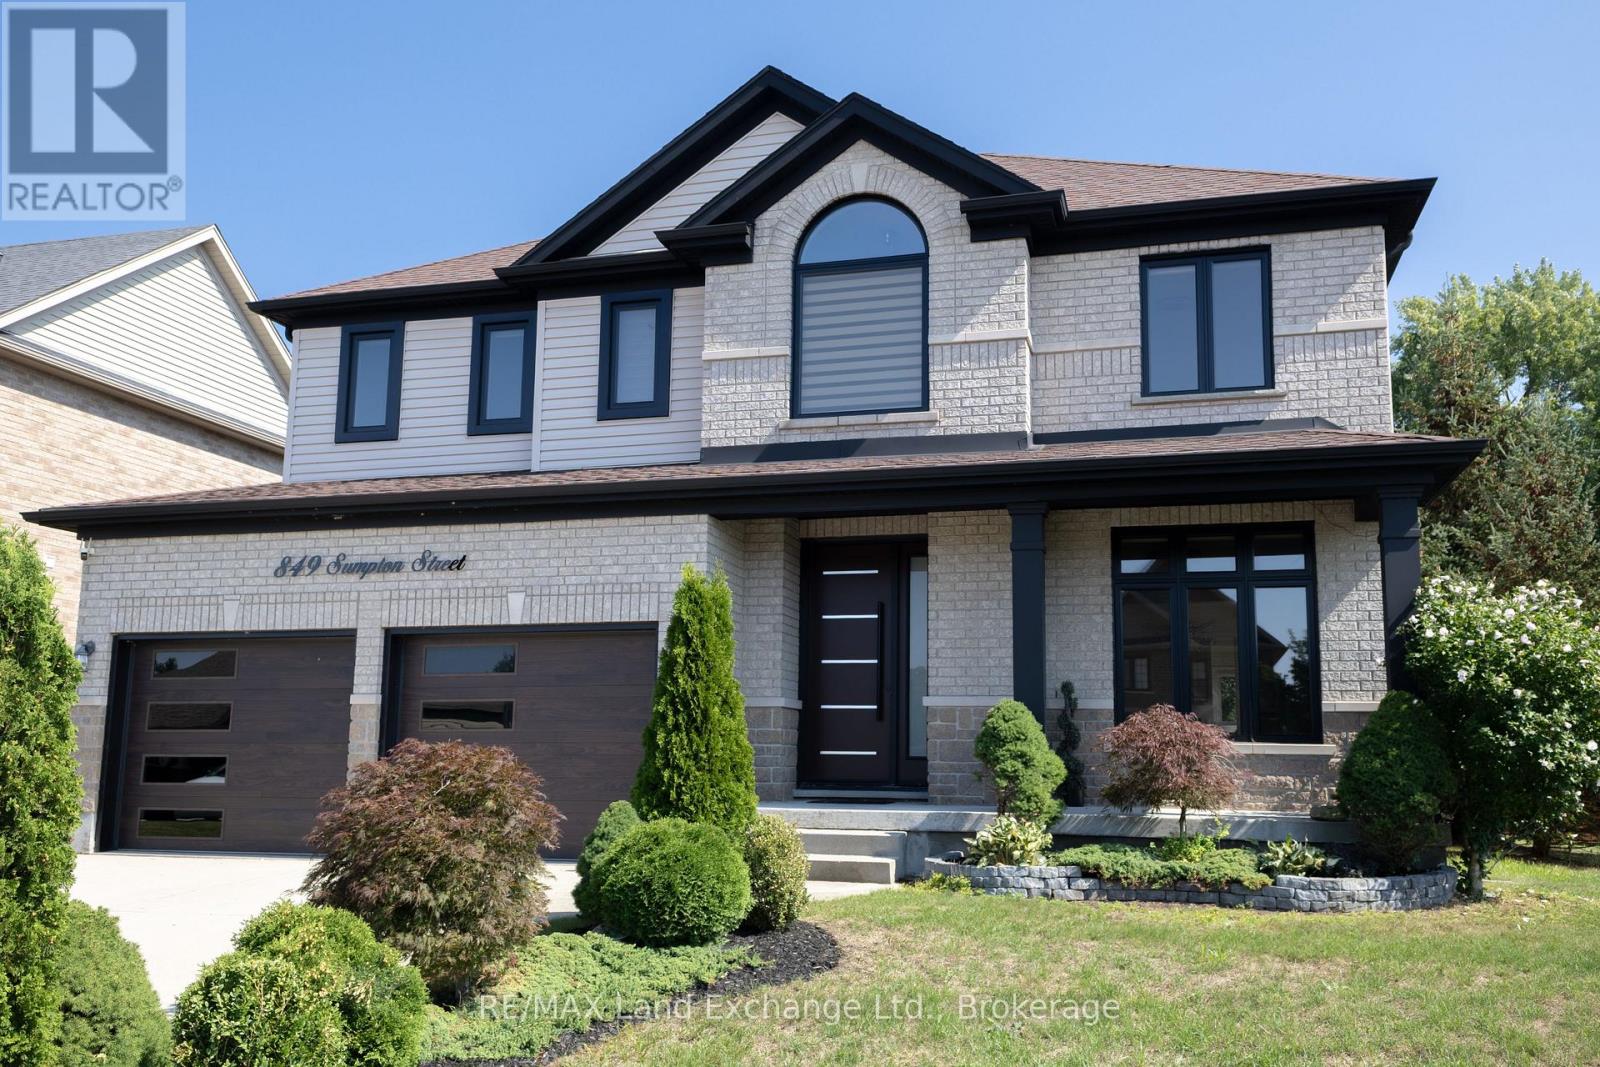
Welcome to a home that truly stands apart. Offering over 2,800 sq. ft. PLUS a fully finished basement, this extensively renovated two-storey combines impressive family space, beautiful finishes and a rare private glass elevator connecting all three levels. Located in a desirable Port Elgin neighbourhood close to schools, parks, shopping and everyday amenities, this is a home designed for both today's lifestyle and the years ahead.The main and upper floors have been completely transformed, with hardwood flooring and a bright, polished interior throughout. A living room or home office sits at the front of the home, complemented by a separate dining room and an impressive family room with cathedral ceilings. The timeless white kitchen features quartz countertops, a centre prep island, new stainless steel appliances, built-in oven and six-burner gas range. The adjoining eating area opens through large patio doors to a stamped concrete patio and fully fenced, private backyard with storage shed. Everyday function has been equally well considered. A spacious mudroom and main-floor laundry connect conveniently to the double car garage, while the glass elevator makes moving between all three floors effortless-from carrying laundry and groceries to providing long-term flexibility. Upstairs are four bedrooms, including a generous primary retreat with large closet and luxurious 5-piece ensuite. Thoughtful upgrades continue throughout with illuminated, defogging mirrors and modern electric toilets adding an unexpected touch of luxury.The finished lower level expands the possibilities even further, offering two more bedrooms, full kitchen, vinyl plank flooring and plenty of additional living space-ideal for extended family, older children, guests or simply more room to spread out. Beautifully renovated, exceptionally spacious and unlike anything else in the neighbourhood, this is a family home with the features, flexibility and wow factor to make it truly memorable. (id:49269)
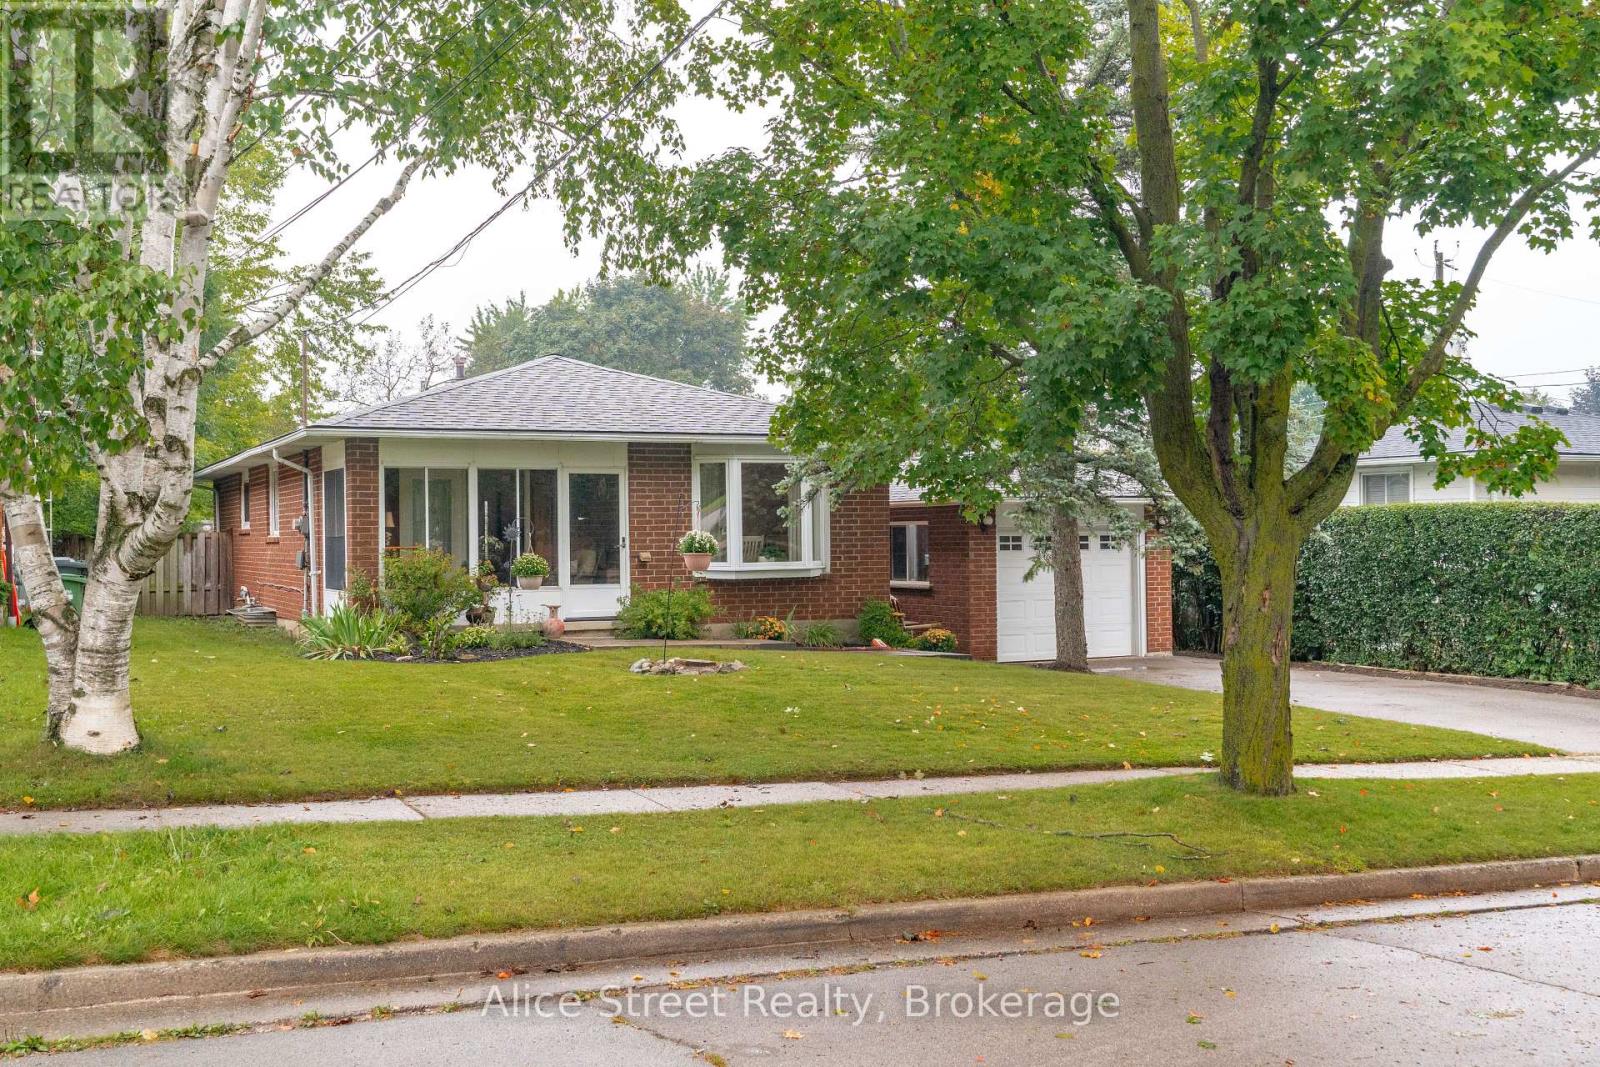
5 Glenbrook Drive
Guelph, Ontario
Welcome to this charming bungalow nestled on a generous 56-foot-wide lot on a quiet, mature street in Guelph's desirable north end. Offering over 1,200 square feet of above-ground living space, a partially finished basement, attached garage, and spacious backyard, this home offers plenty of room, flexibility, and potential for its next owners. The main floor features newer flooring throughout, and a bright, open-concept living and dining area. A large bay window fills the dining space with natural light, while the galley-style kitchen offers a functional layout. Just off the living room, a three-season sunroom provides an inviting bonus space to enjoy throughout much of the year. Down the hall, you will find three bedrooms and a four-piece bathroom, including one bedroom with sliding doors leading directly to the backyard deck. The attached garage is connected by a convenient breezeway, which also provides easy access to the spacious backyard. The partially finished basement adds even more living space and possibilities, featuring a recreation room, three-piece bathroom, fourth bedroom, den, and additional bonus room. There is also unfinished space offering plenty of storage and room for future plans. With bedrooms, bathrooms, and living spaces on both levels, the layout provides excellent flexibility for growing, blended, or multigenerational families. Outside, the wide lot and spacious backyard provide plenty of room to relax, entertain, garden, or play, while the driveway offers parking for up to four vehicles. Located in an established north-end neighbourhood, the home is conveniently close to everyday amenities and some of Guelph's best outdoor spaces, including Riverside Park, Guelph Lake Conservation Area, and an extensive network of nearby trails. Whether you are looking for a home to make your own, space for a growing family, or a property with room to evolve over time, this sweet north-end bungalow is full of opportunity. (id:49269)

858 Chelsea Crescent
Cornwall, Ontario
Welcome to 858 Chelsea Crescent! This well-maintained brick home offers a great layout with 3 bedrooms on the main level, a full bathroom, plus an additional bedroom, half bathroom and extra living space in the basement. Enjoy the convenience of a fenced-in yard, perfect for children, pets or entertaining. Ideally located close to schools, shopping, the hospital and everyday amenities. A wonderful opportunity for a family looking for a comfortable home in a convenient Cornwall neighbourhood. After creating many cherished memories here, this family has outgrown their home - now it's ready for you to make your own. (id:49269)
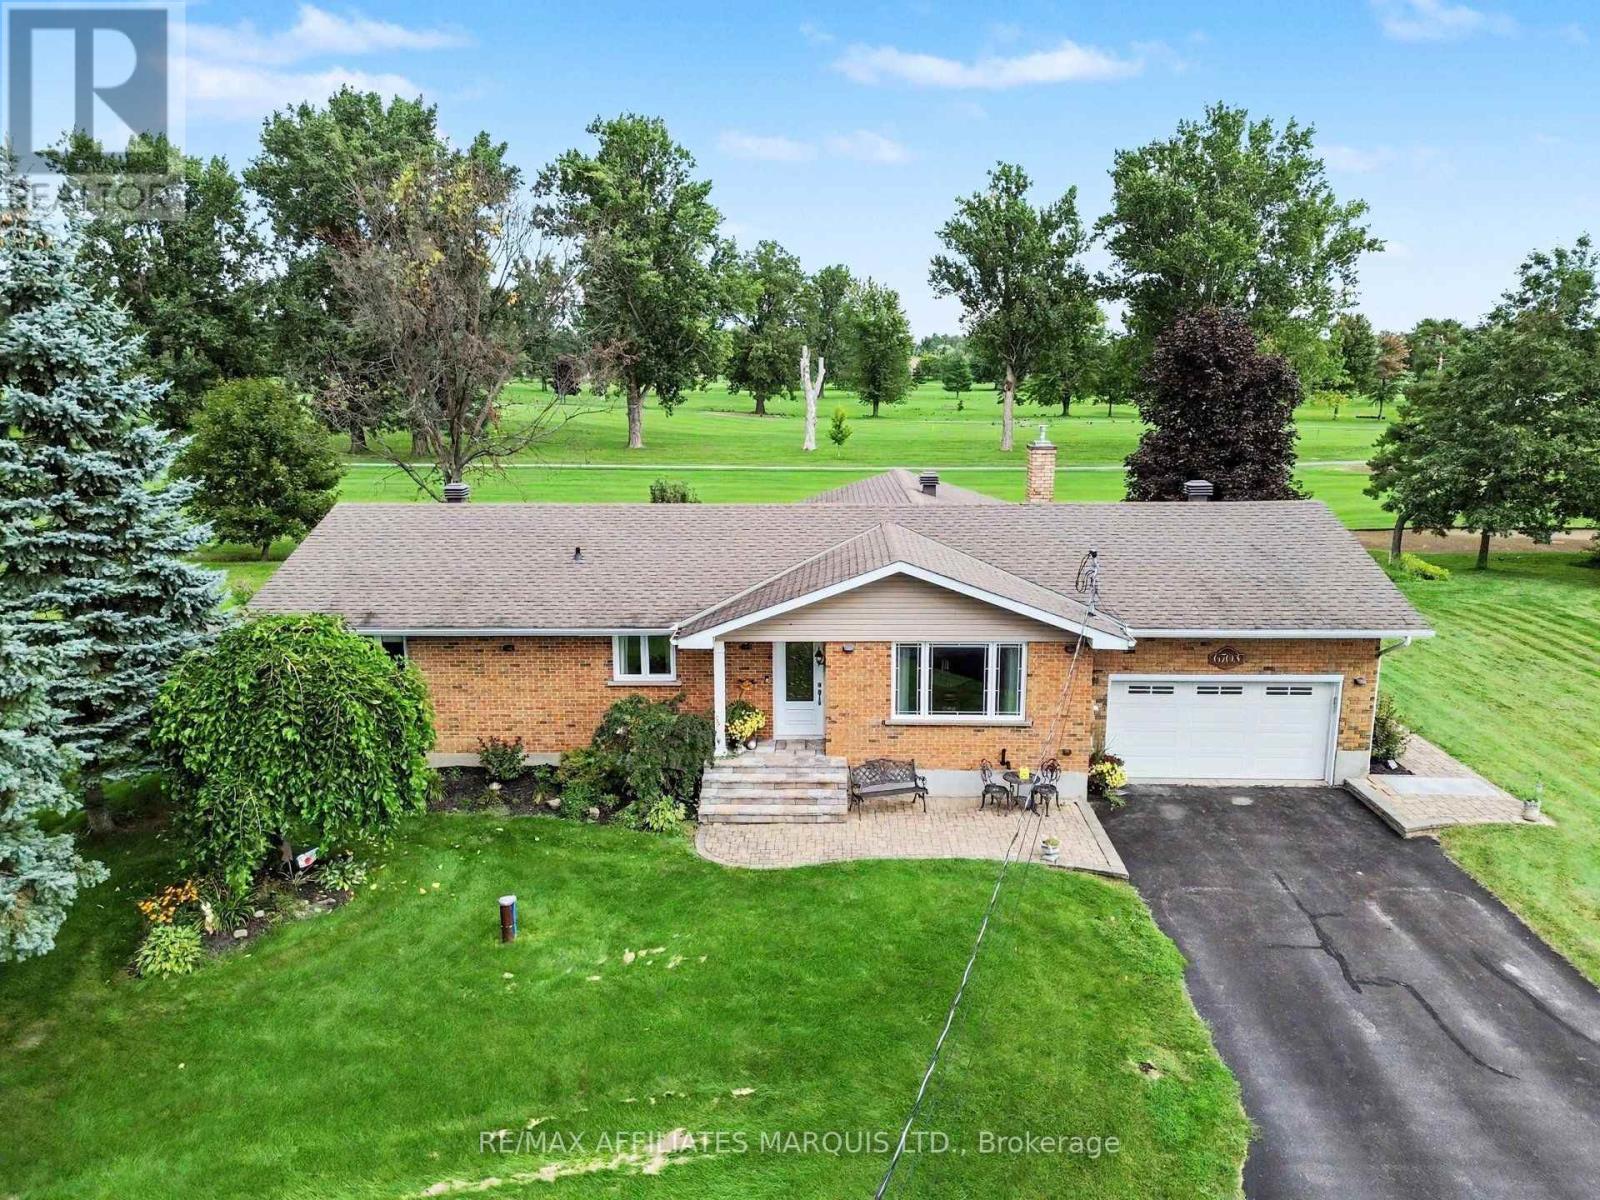
6703 Gilmore Hill Road
South Glengarry, Ontario
Updated all-brick bungalow in an exceptional location overlooking the ninth fairway of the Cornwall Golf & Country Club.This inviting two-bedroom home combines comfort, quality, and an enviable golf-course setting. A bright, year-round sunroom offers peaceful views of the fairway and provides a wonderful space to relax in every season.Inside, the home features two gas fireplaces, including one in the main living room, creating a warm and welcoming atmosphere. The updated kitchen is equipped with high-end stainless-steel appliances and offers both style and functionality.The spacious primary suite ample built-in shelving and storage. A second bedroom provides flexibility for guests, a home office, or additional living space.The finished basement features a large recreation room, ideal for entertaining, movie nights, a games area, or family gatherings.Additional highlights include an attached 1.5-car garage, 8' X 43' storage shed, and the enduring quality and low-maintenance appeal of all-brick construction.A rare opportunity to enjoy an updated, comfortable home with beautiful golf-course views in one of Cornwall's most desirable neighbourhoods. (id:49269)