

407 - 630 Queen Street E
Toronto, Ontario
Boutique Sync Lofts In Riverdale South and the Vibrant & Trendy Queen East Neighbourhood, Quiet North Facing Unit With Park View, 9' Exposed Concrete Ceiling, Hardwood Floors, Floor To Ceiling Windows, B/I Speakers In Every Rm, S/S Appliances, Stone Counter And Backsplash, Pot Lights & Track Lights, Bedroom With Sliding Doors And Large Closet. Steps To Queen East Restaurants, Dvp Access, 24H TTC At Doorstep. Walk to Distillery District, Parks, Broadview Hotel, Don Valley Trail & Other Great Shops, Restaurants, Cafes. (id:49269)

162 Bathgate Drive
Toronto, Ontario
Nestled in the highly sought-after Bathgate Estates in the Centennial community, this spacious back-split is tucked away on a spectacular 50 x 175 ft ravine lot, set back from the road for exceptional privacy and a peaceful, natural setting. Offered for the first time in over 50 years, this well-loved home presents a rare opportunity to make it your own.With over 2,600 sq. ft. of total living space, this home is much larger than it appears. It features 3 generous bedrooms, 2 bathrooms, a welcoming main-floor family room with a cozy fireplace, and a walkout to a private deck overlooking the expansive backyard. There's plenty of space for extended family, with a separate side entrance offering excellent potential for an in-law suite or future basement apartment. The basement is high, dry, and full of possibilities.Ideally located close to public and Catholic elementary and high schools, the University of Toronto Scarborough, Centennial College, hospitals, libraries, community centres, parks, the waterfront trail, Rouge National Urban Park, Highland Creek, Rouge Hill GO Station, TTC, and countless other amenities. A rare opportunity to own a home in one of Scarborough's most desirable and established neighbourhoods. (id:49269)
503 - 2350 Bridletowne Circle
Toronto, Ontario
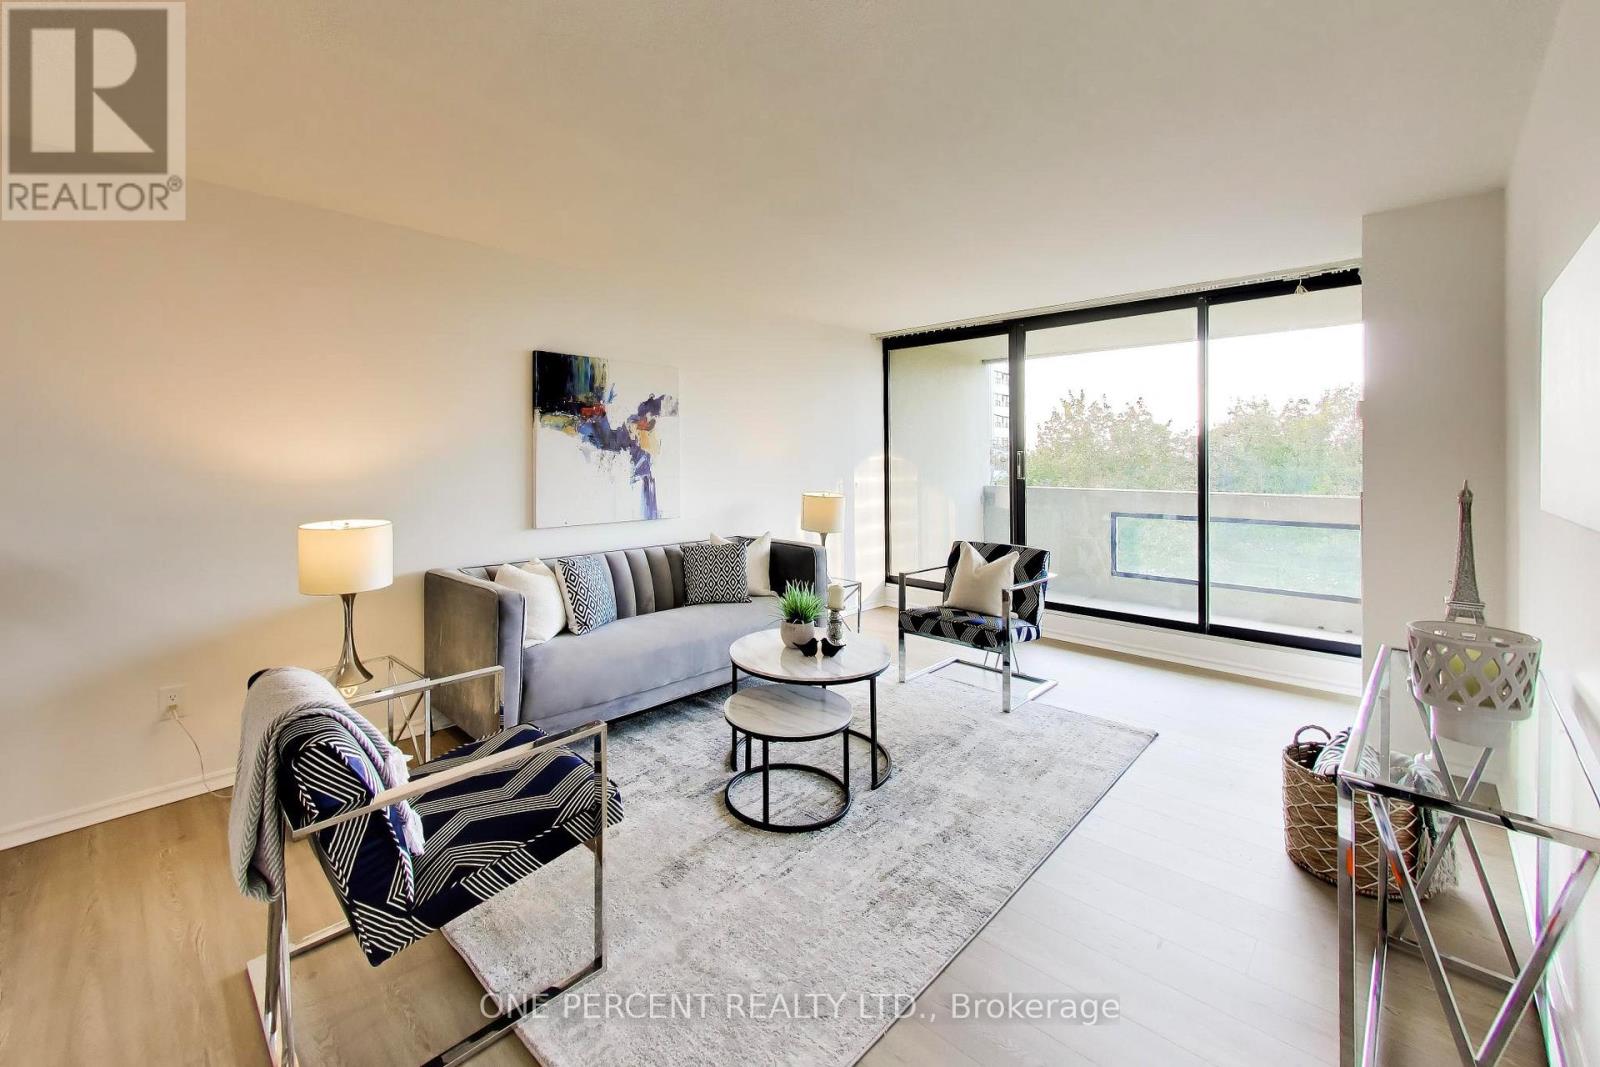
Welcome to Tridel's luxurious Skygarden I, a highly coveted corner suite boasting 1,781 square feet of expansive, bright living space and clear views. This generously sized unit features fresh neutral white paint, modern vinyl flooring throughout (2026), and smart light switches. The layout includes 2 bedrooms, 2 full bathrooms, a cozy family room, a bright, glass-enclosed sunroom, a private balcony, and a chic sunken living room accented by a retro iron railing. The primary bedroom includes dual walk-in closets and an ensuite bathroom featuring a separate double-sink vanity area, while the second bedroom enjoys convenient semi-ensuite access. Additional features include full-sized ensuite laundry, a new Hisense fridge (2026), two parking spots, and a dedicated storage locker. Situated in a meticulously maintained building within a gated community, residents enjoy resort-style amenities, including 24-hour gatehouse security, indoor and outdoor pools, a fully equipped gym, a woodworking shop, a golf simulator, billiards, tennis courts, and award-winning landscaped gardens. Conveniently located steps from Bridlewood Mall, schools, parks, and public transit. Condo maintenance fees comprehensively cover all utilities, parking, Bell Fibe TV and 3Gbps high-speed fibre internet. (id:49269)
120 - 500 Kingbird Grove
Toronto, Ontario
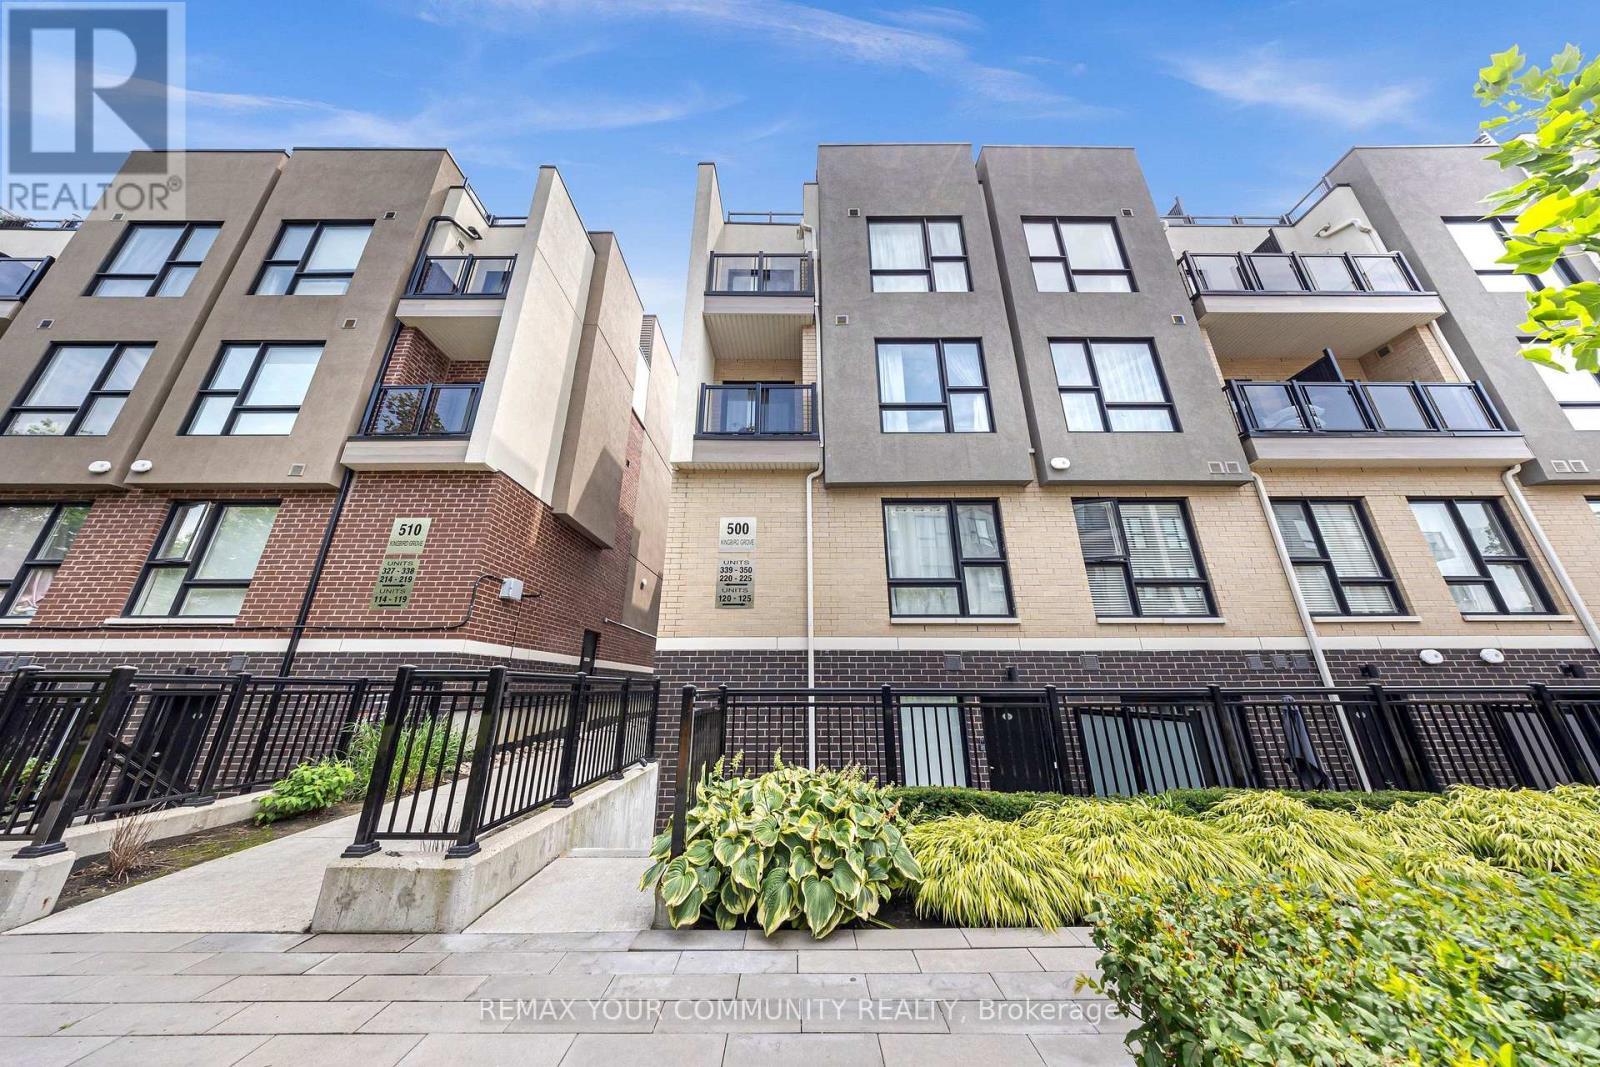
Amazing opportunity to get into the real estate market with this spacious townhome in the highly sought-after Rouge community! Enjoy the 2 spacious bedrooms with a flexible den space that can be used as a home office! The open-concept layout and extra storage is perfect for families. Everything on one level for added convenience and accessibility. 9 Ft Ceiling for all the natural light, new flooring, a beautiful kitchen with stainless steel appliances and the Primary Bedroom boasts upgraded ensuite with glass shower. The private patio offers great outdoor space and comes with a gas line for BBQ. The place has been beautiful maintained and professionally painted to showcase the true pride in ownership. Comes with 1 locker and parking. Steps to the TTC, mins the to new the Recreation Centre, and a short ride to UofT Scarborough/Centennial College and 2 401! (id:49269)

609 Mortimer Avenue
Toronto, Ontario
This unbeatable detached bungalow nestled in the heart of East York. Fully renovated in 2021, Featuring a rarely offered legal basement unit with nearly 8 feet ceiling, ideal for multi-generational living, extended family, or rental income. Equipped with two separate hydro meters at total 200-amp electrical service. The main floor boasts a bright bay window for maximum sunlight, and a primary bedroom with a private ensuite bathroom. Enjoy engineered hardwood flooring on the main level, new vinyl flooring in the basement, and fresh paint on both floors. Extensive upgrades include newer window, insulation, plumbing, electrical wiring, heating, furnace, A/C, and a tankless hot water system for year-round comfort. Private driveway, Upgraded Front railing for more safety. Exceptionally convenient neighborhood, just steps to the East York Civic Centre, Michael Garron Hospital, library, TTC, parks, and schools. Minutes walking to subway station, Woodbine Beach, the lakefront, downtown, highway. A fantastic opportunity to own a turnkey home with income potential in one of Toronto's most sought-after communities. (id:49269)
1101 - 8 Mondeo Drive
Toronto, Ontario
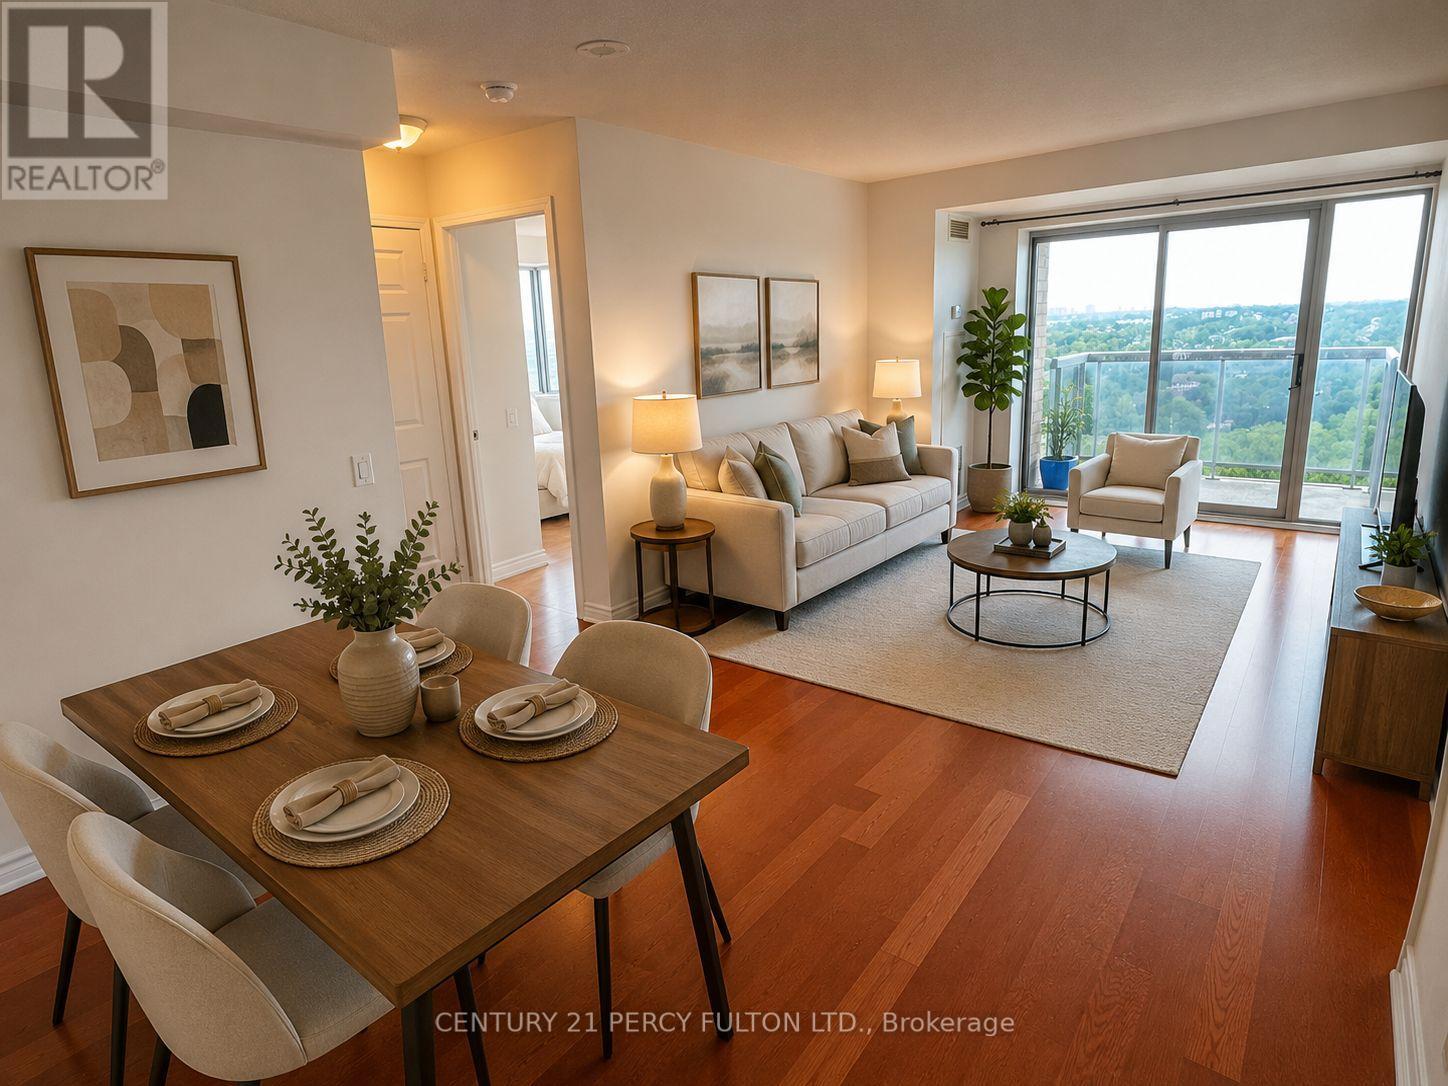
Welcome to Unit 1101 at 8 Mondeo Drive - ** Freshly painted and professionally cleaned** a bright, spacious and inviting suite offering the perfect combination of comfort, convenience and city living! Step inside and feel at home with an open living and dining area featuring laminate flooring and plenty of natural light. The versatile den provides valuable extra space for a home office, study or cozy retreat, while the spacious primary bedroom features its own private 4-piece ensuite. Step onto the open balcony and take in the panoramic city views, including the CN Tower - the perfect place to enjoy your morning coffee or unwind at the end of the day. Enjoy exceptional convenience with TTC just steps away and one bus to the subway, plus Highland Farms, Tim Hortons, shopping, schools and everyday essentials nearby. Residents enjoy an impressive selection of amenities, including an indoor pool, 24-hour concierge, gym, party room, guest suites, virtual golf, billiards room and ample visitor parking. If you're looking for a bright, comfortable home with great amenities, beautiful views and easy access to everything you need.** Freshly painted and professionally cleaned**. This could be the one you've been waiting for. (id:49269)
3 - 170 Clonmore Avenue
Toronto, Ontario

Introducing a sleek and modern 4 bed & 3 bath suite at the highly anticipated Clonmore Urban Towns, complete with parking and a spacious, open-concept layout. Offering 1238 square feet of interior living space plus 2 spacious balconies & 263 sqft rooftop terrace - designed for indoor-outdoor living-perfect for quiet mornings, evening downtime, or hosting year-round. Inside, you'll find clean contemporary finishes, nine-foot ceilings, high-performance wide-plank flooring, and a stylish kitchen equipped with a never-used stainless steel appliance package, quartz counters, and a functional breakfast bar. Set in Toronto's Upper Beaches/Cliffside and Birchcliffe community, this location adds a whole new layer of possibility to your lifestyle. Transit is a breeze with quick access to major TTC bus routes, nearby GO stations, and convenient connections to the Warden subway. You're minutes from beaches, parks, boutique cafes, and local shops that give the area its relaxed yet vibrant energy. Whether you're starting your day with a lakeside walk, commuting seamlessly across the city, or exploring neighbourhood restaurants and markets, living here offers a balance of calm coastal living and urban convenience that's hard to beat. (id:49269)
3109 - 634 Church Street
Toronto, Ontario
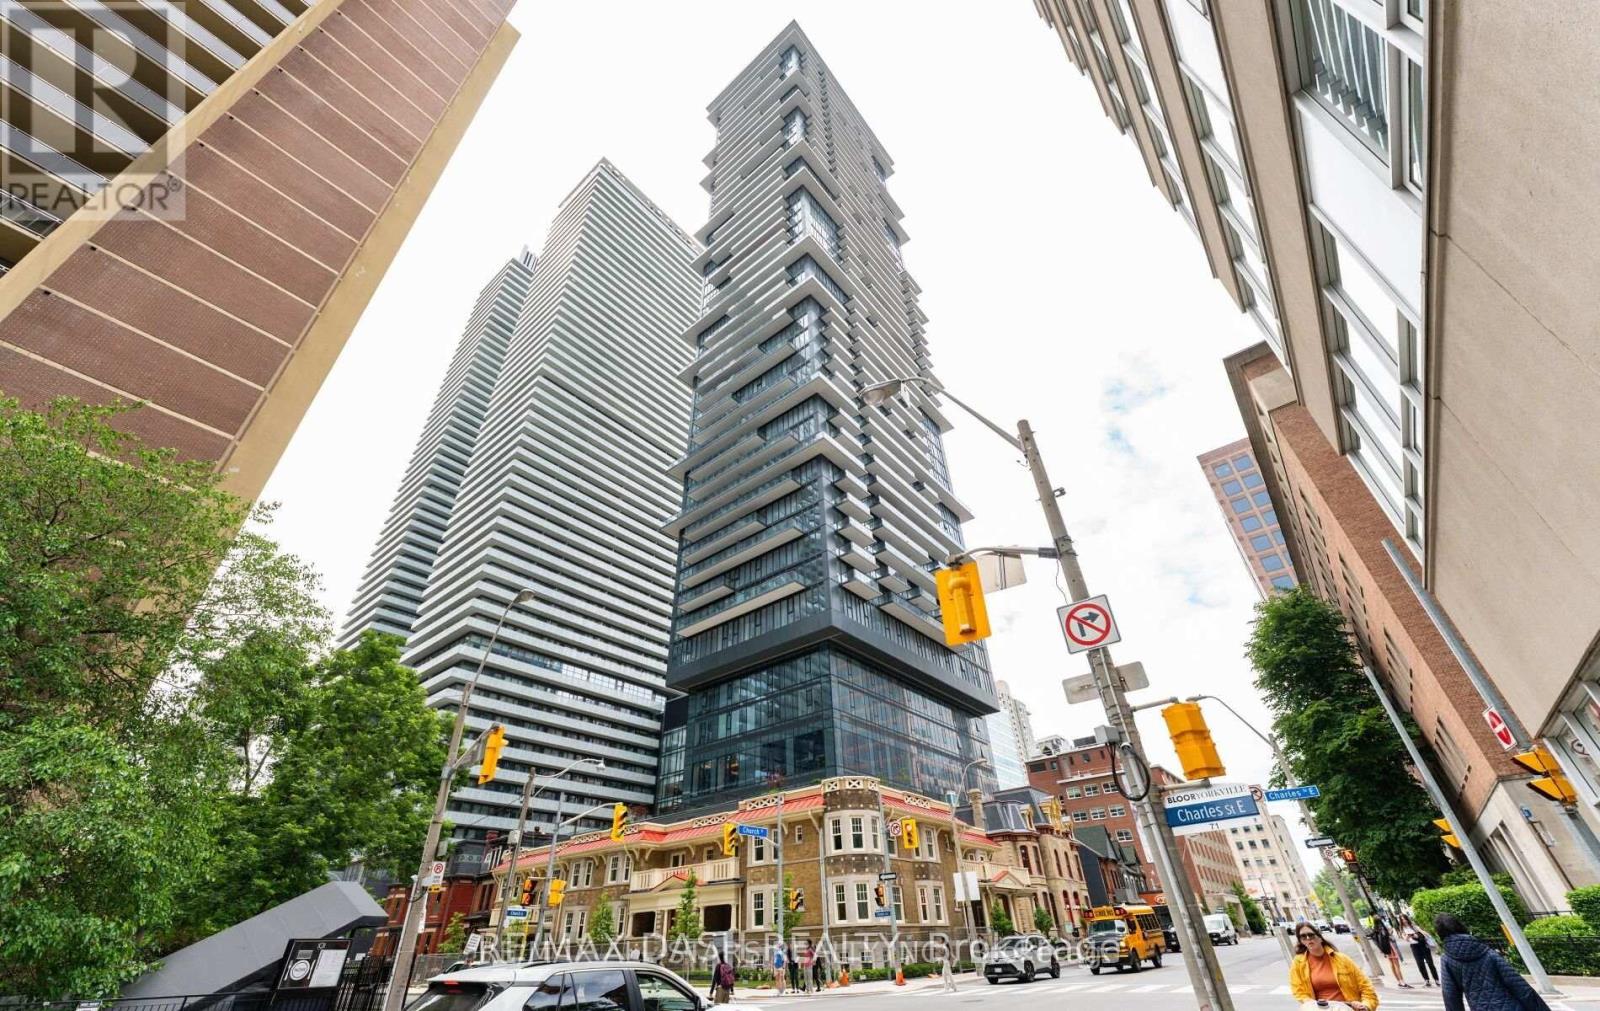
Welcome to The Charles at Church! Discover this Brand-New 769 sq. ft. bright and spacious 2-bedroom with an amazing large balcony, in the heart of Toronto's vibrant Church/Wellesley neighborhood. Offering a thoughtfully designed layout, this unit features generous living spaces, abundant natural light, and a modern open-concept kitchen with fully integrated built-in appliances and sleek contemporary finishes, creating the perfect balance of style and functionality. Ideally situated just steps from Toronto Metropolitan University, the University of Toronto, Yorkville, transit, restaurants, cafes, shopping, and parks, this location offers unmatched convenience with everything you need right at your doorstep. Whether you're a young professional, student, or small family, this well-appointed suite provides the perfect opportunity to enjoy downtown living in one of Toronto's most sought-after communities. Residents enjoy first-class amenities including a fitness center, co-working spaces, social lounges, rooftop terrace, guest suites, and 24-hour concierge service. (id:49269)
2209 - 634 Church Street
Toronto, Ontario
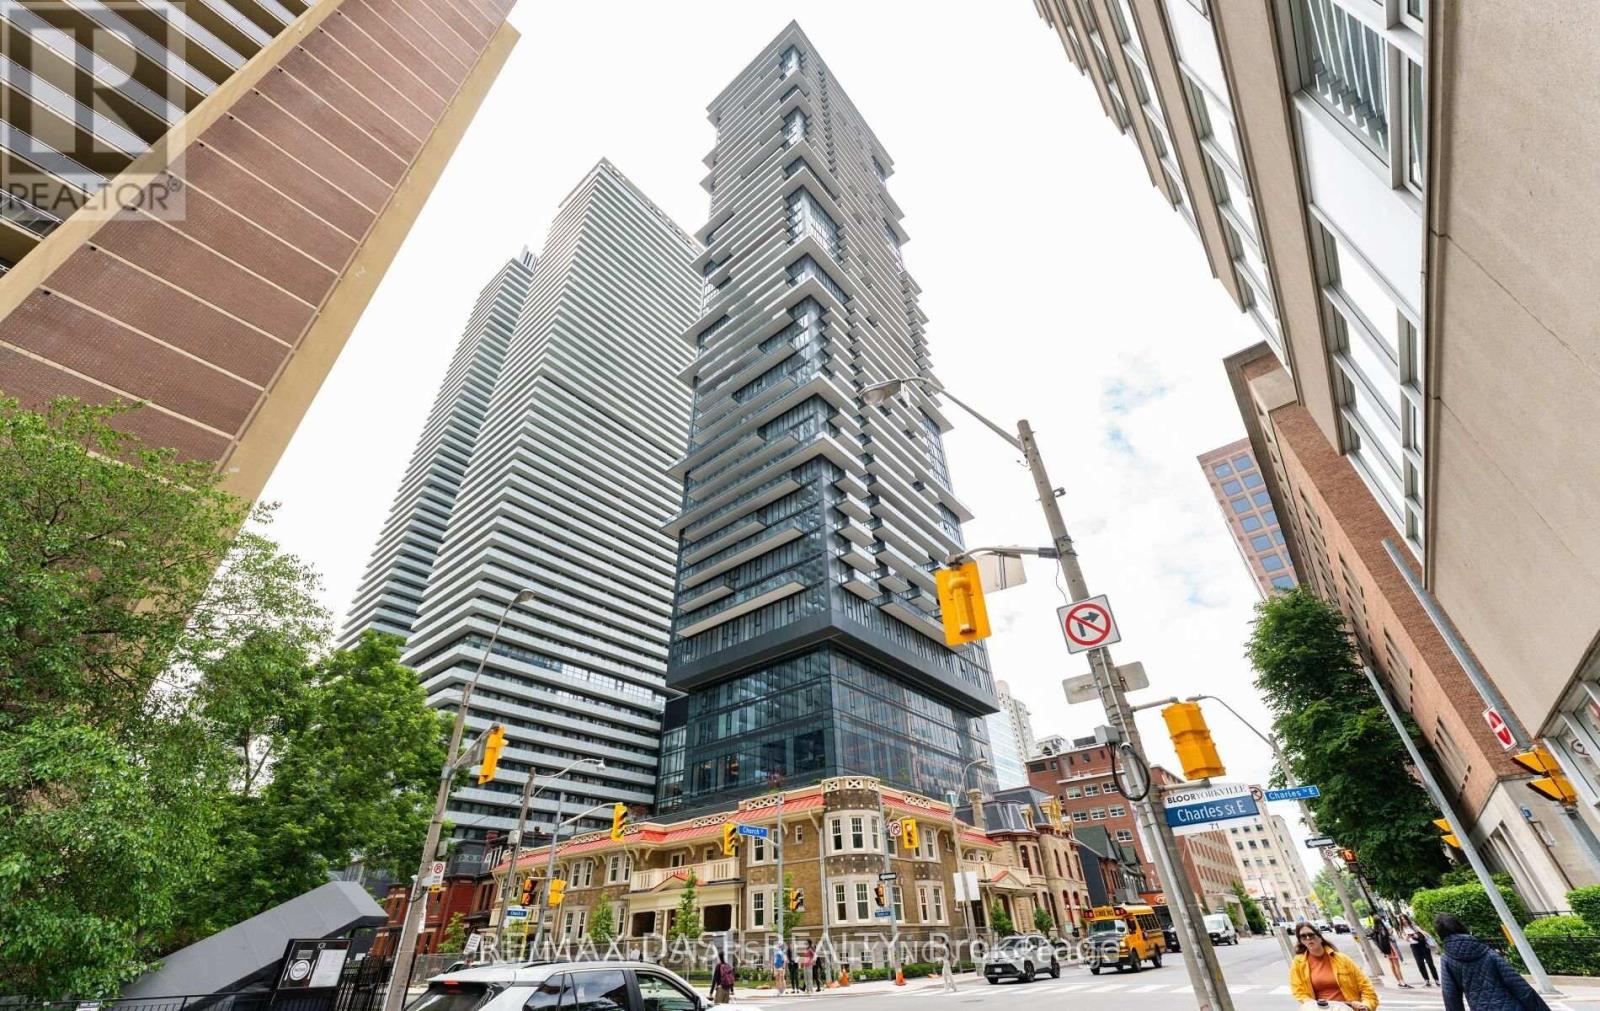
Welcome to The Charles at Church! Discover this Brand-New 769 sq. ft. bright and spacious 2-bedroom with 2 balconies, in the heart of Toronto's vibrant Church/Wellesley neighborhood. Offering a thoughtfully designed layout, this unit features generous living spaces, abundant natural light, and a modern open-concept kitchen with fully integrated built-in appliances and sleek contemporary finishes, creating the perfect balance of style and functionality. Ideally situated just steps from Toronto Metropolitan University, the University of Toronto, Yorkville, transit, restaurants, cafes, shopping, and parks, this location offers unmatched convenience with everything you need right at your doorstep. Whether you're a young professional, student, or small family, this well-appointed suite provides the perfect opportunity to enjoy downtown living in one of Toronto's most sought-after communities. Residents enjoy first-class amenities including a fitness center, co-working spaces, social lounges, rooftop terrace, guest suites, and 24-hour concierge service. (id:49269)
204 - 1360 York Mills Road
Toronto, Ontario
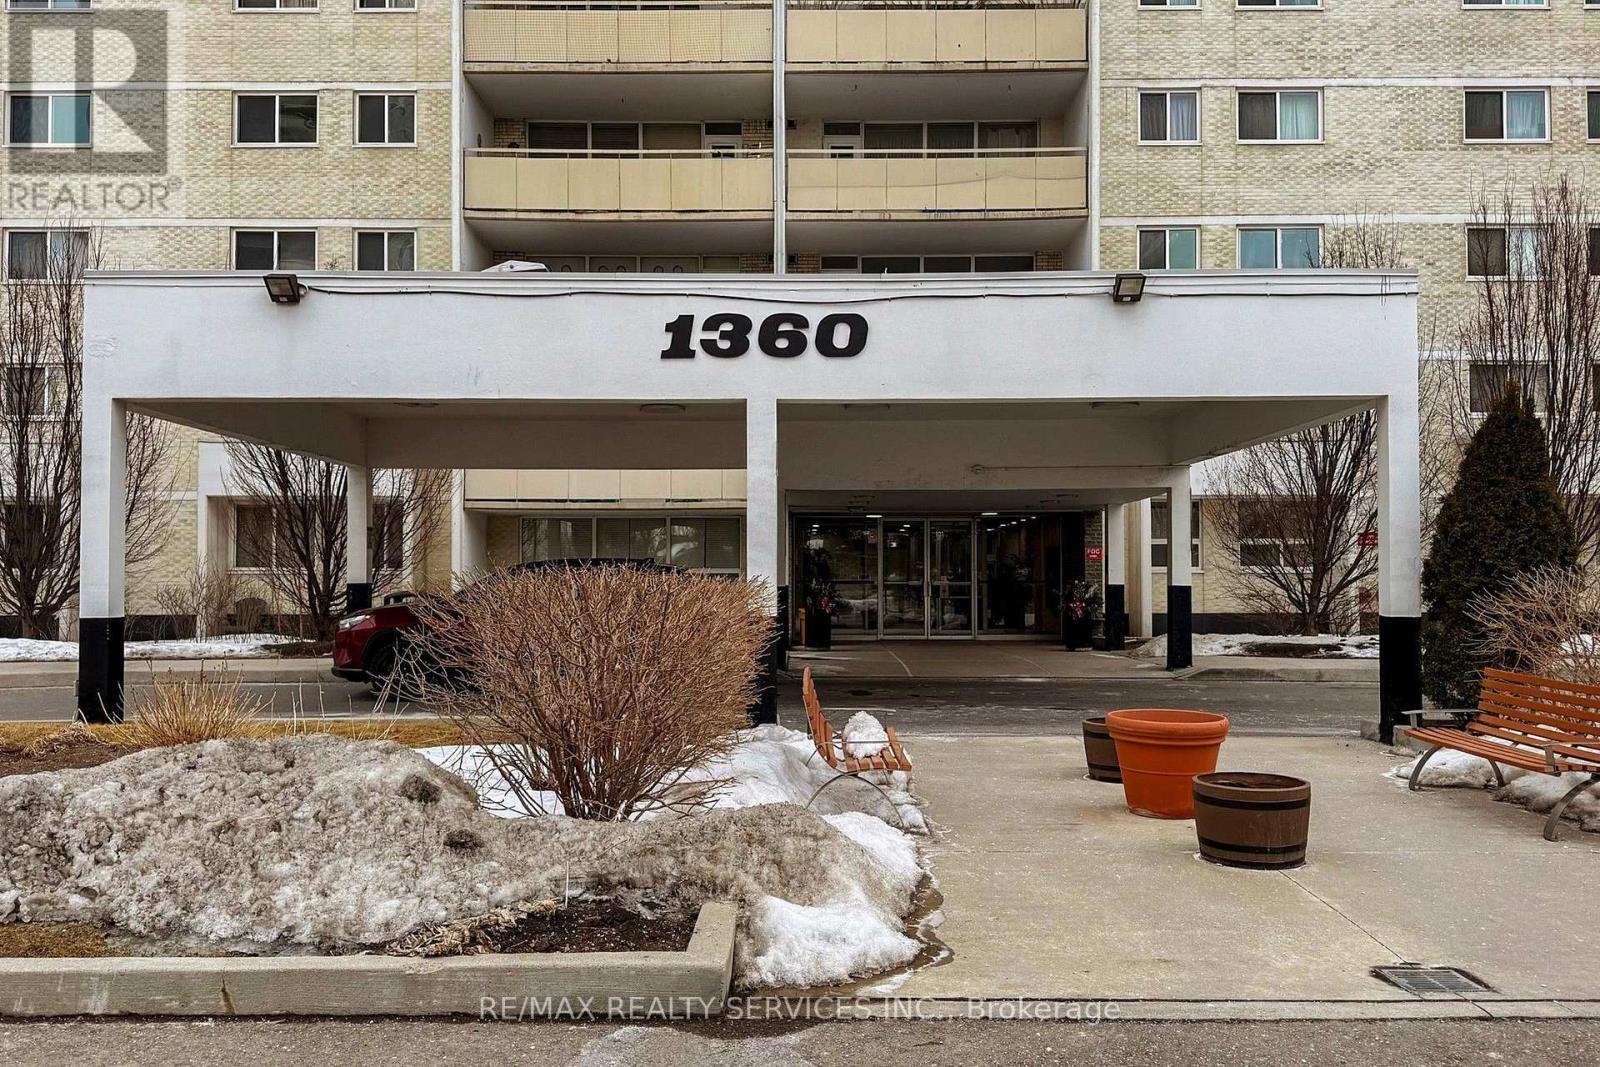
Welcome to this spacious 2-bedroom condo, available for lease. Large windows fill the unit with natural light, creating a bright and inviting atmosphere throughout. Step out onto your private balcony, perfect for summer entertaining and enjoying extra outdoor space. A window A/C unit has been installed in the living area for added comfort.Enjoy a convenient location within walking distance to transit, grocery stores, a library, elementary and high schools, and places of worship. Commuting is a breeze with easy access to Highway 401. The building offers excellent amenities, including a party room, exercise room, bike storage, and a security system.This condo is very well maintained and exceptionally clean, making it the perfect place to call home. Do not miss the opportunity to see it! The unit is currently tenanted, so please provide a few hours' notice for showings. Thanks (id:49269)
2708 - 634 Church Street
Toronto, Ontario
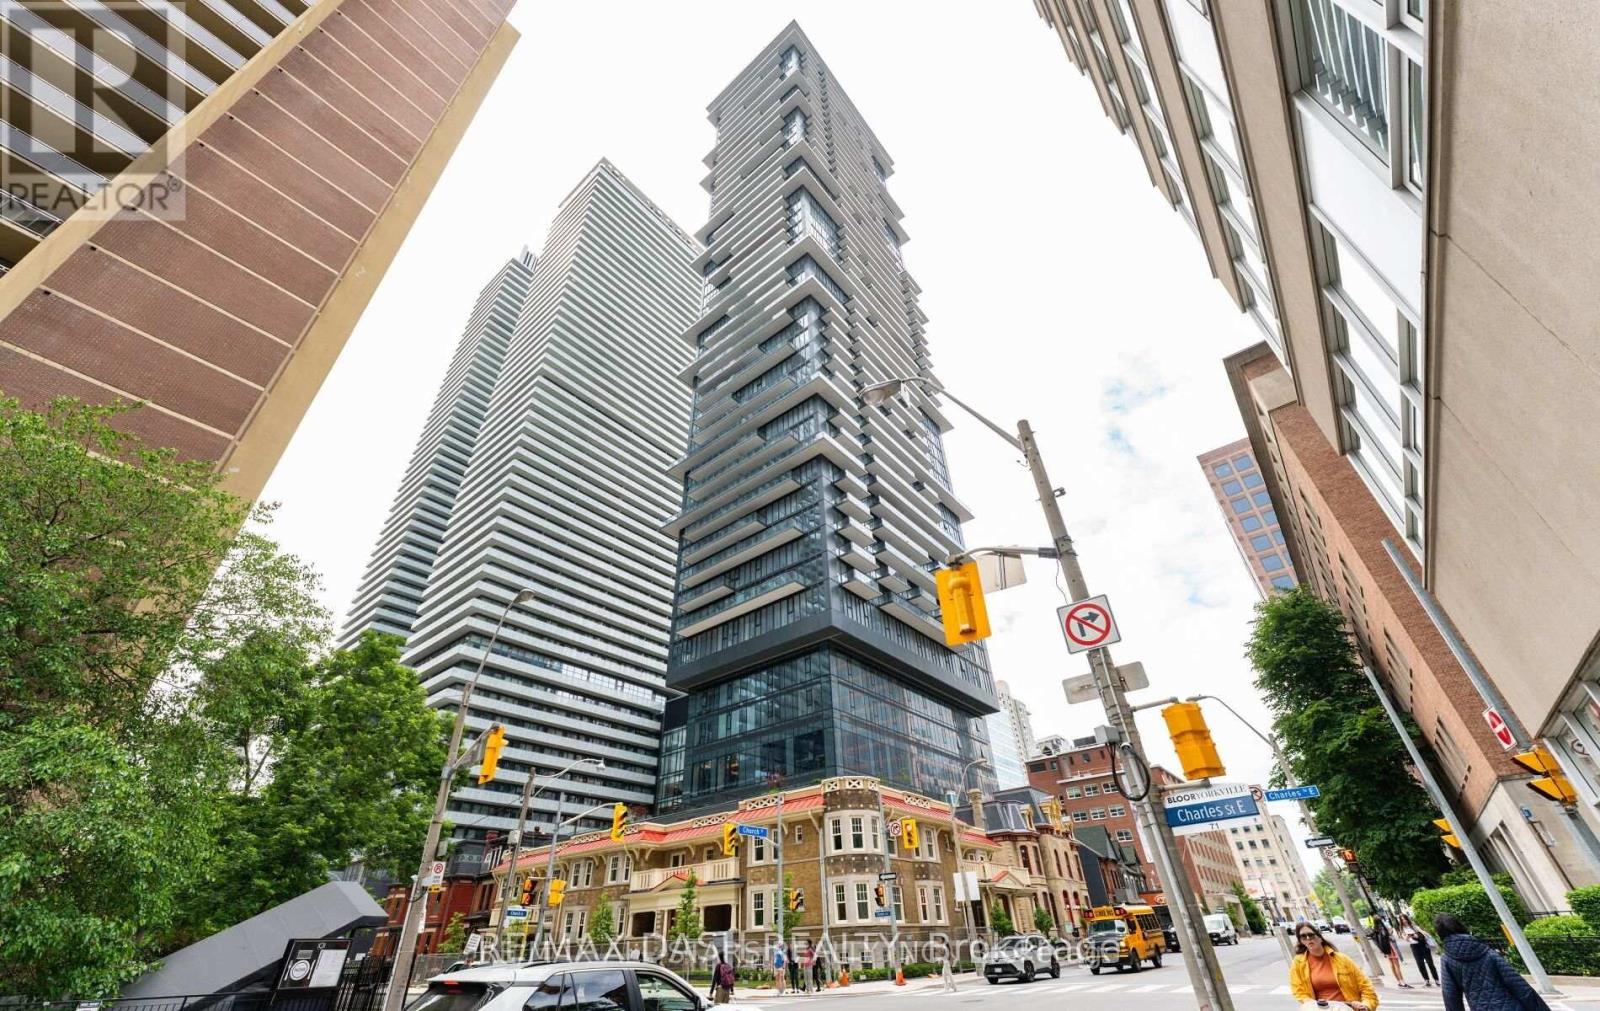
Welcome to The Charles at Church! Discover this Brand-new 618 sq. ft. bright and spacious 1 bedroom , 1- bathroom suite in the heart of Toronto's vibrant Church-Wellesley neighborhood. Offering a thoughtfully designed layout, this unit features generous living spaces ,abundant natural light, and a modern open-concept kitchen with fully integrated built-in appliances and sleek contemporary finishes, creating the perfect balance of style and functionality. Ideally situated just steps from Toronto Metropolitan University, the University of Toronto, Yorkville, transit, restaurants, cafes, shopping, and parks, this location offers unmatched convenience with everything you need right at your doorstep. Whether you're a young professional, student, or small family, this well-appointed suite provides the perfect opportunity to enjoy downtown living in one of Toronto's most sought-after communities. Residents enjoy first-class amenities including a fitness center, co working spaces, social lounges, rooftop terrace, guest suites, and 24-hour concierge service. (id:49269)
118 - 120 Homewood Avenue
Toronto, Ontario
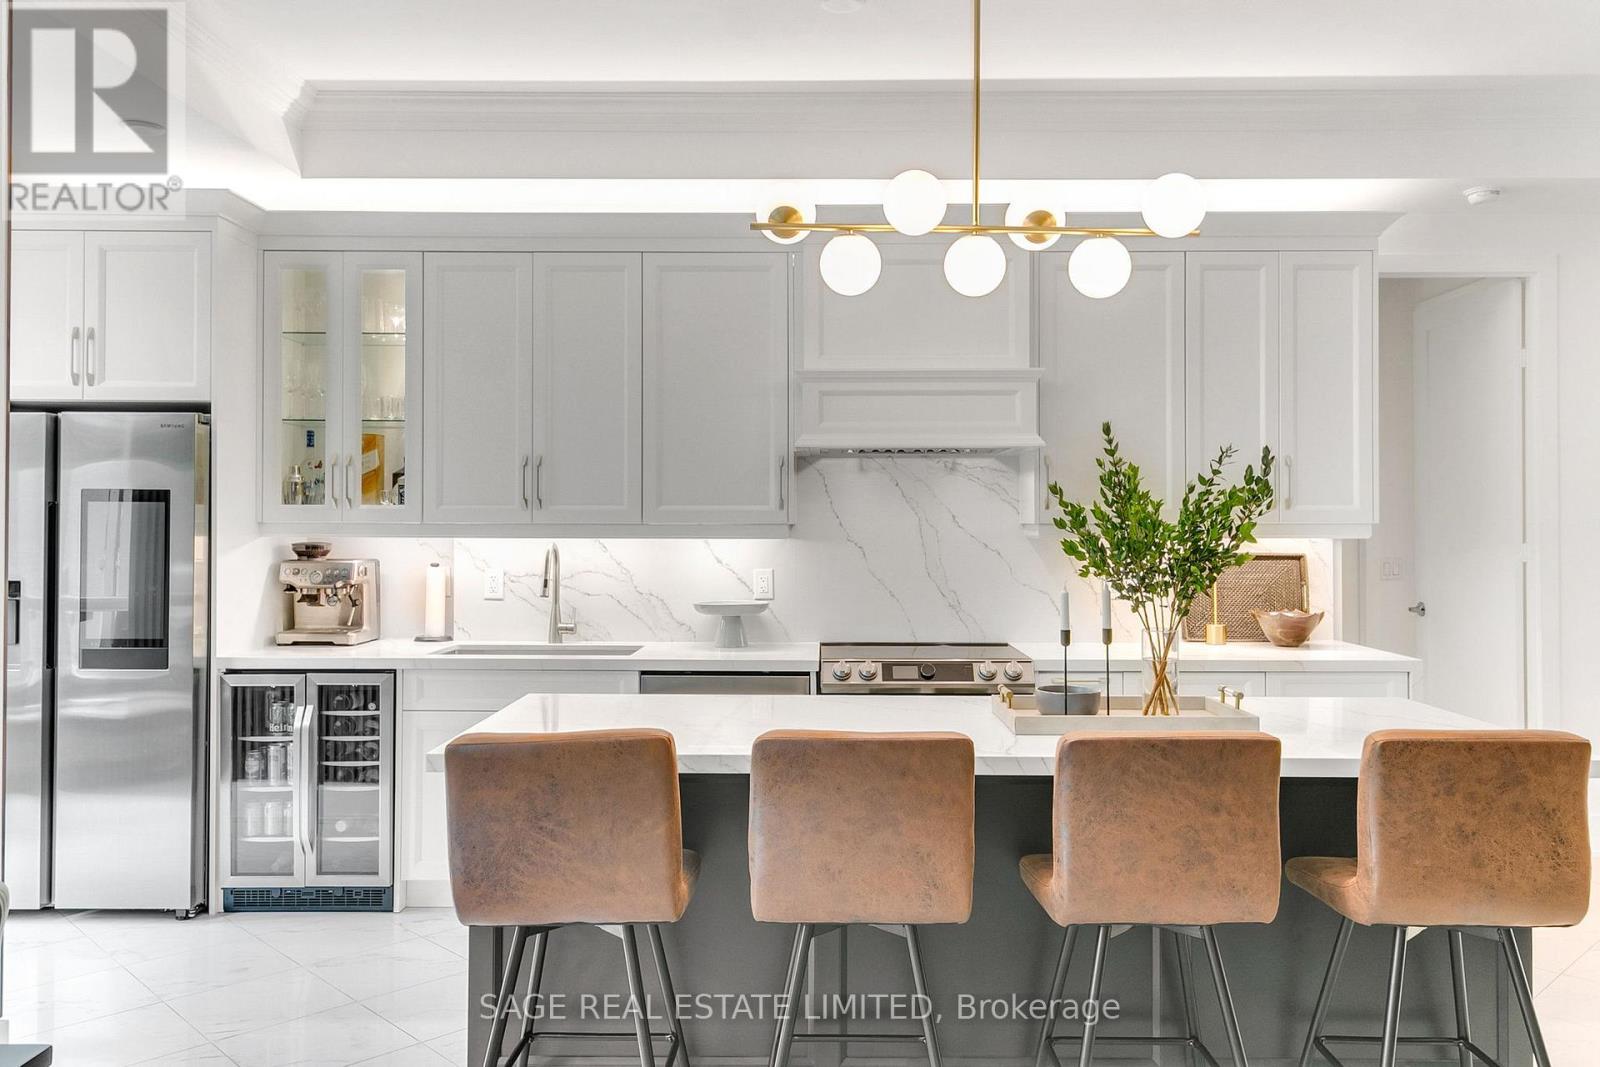
Renovated to perfection with exceptional attention to detail and high-end finishes, this stunning main-floor loft-style residence at The Verve is truly one-of-a-kind. Offering the best of both worlds, this exceptional home combines the full suite of amenities and convenience of condo living with the private outdoor space and ground-level entrance you'd typically expect from a house-all in the heart of a vibrant downtown community. Step inside to soaring 10-foot ceilings and nearly 1,200 sq. ft. of beautifully designed interior living space. The fully gutted and expanded chef's kitchen is a showstopper, featuring abundant custom storage, full-sized stainless-steel appliances, quartz countertops and an impressive oversized island overlooking the open-concept living area.The luxurious primary suite features a striking feature wall with integrated lighting, a walk-in closet, upgraded 3-piece ensuite and direct walk-out access to an incredible 471 sq.ft. private terrace-an exceptional extension of the living space and a rare find in the city. A generously sized den/office provides incredible flexibility and could easily be converted to a third bedroom, making this home adaptable to a variety of lifestyles and needs. Perfect for dog owners, downsizers, entertaining enthusiasts, or anyone who simply appreciates the ease of skipping the elevator, this is a truly special opportunity that rarely comes to market. The Verve is a well-managed building renowned for its sun-filled outdoor pool, expansive fully equipped gym and exceptionally low monthly fees. Ideally located just a short walk to the Yonge subway, the vibrant Village community, Yorkville and several major universities. A rare combination of space, style, private outdoor living and effortless downtown convenience. (id:49269)