
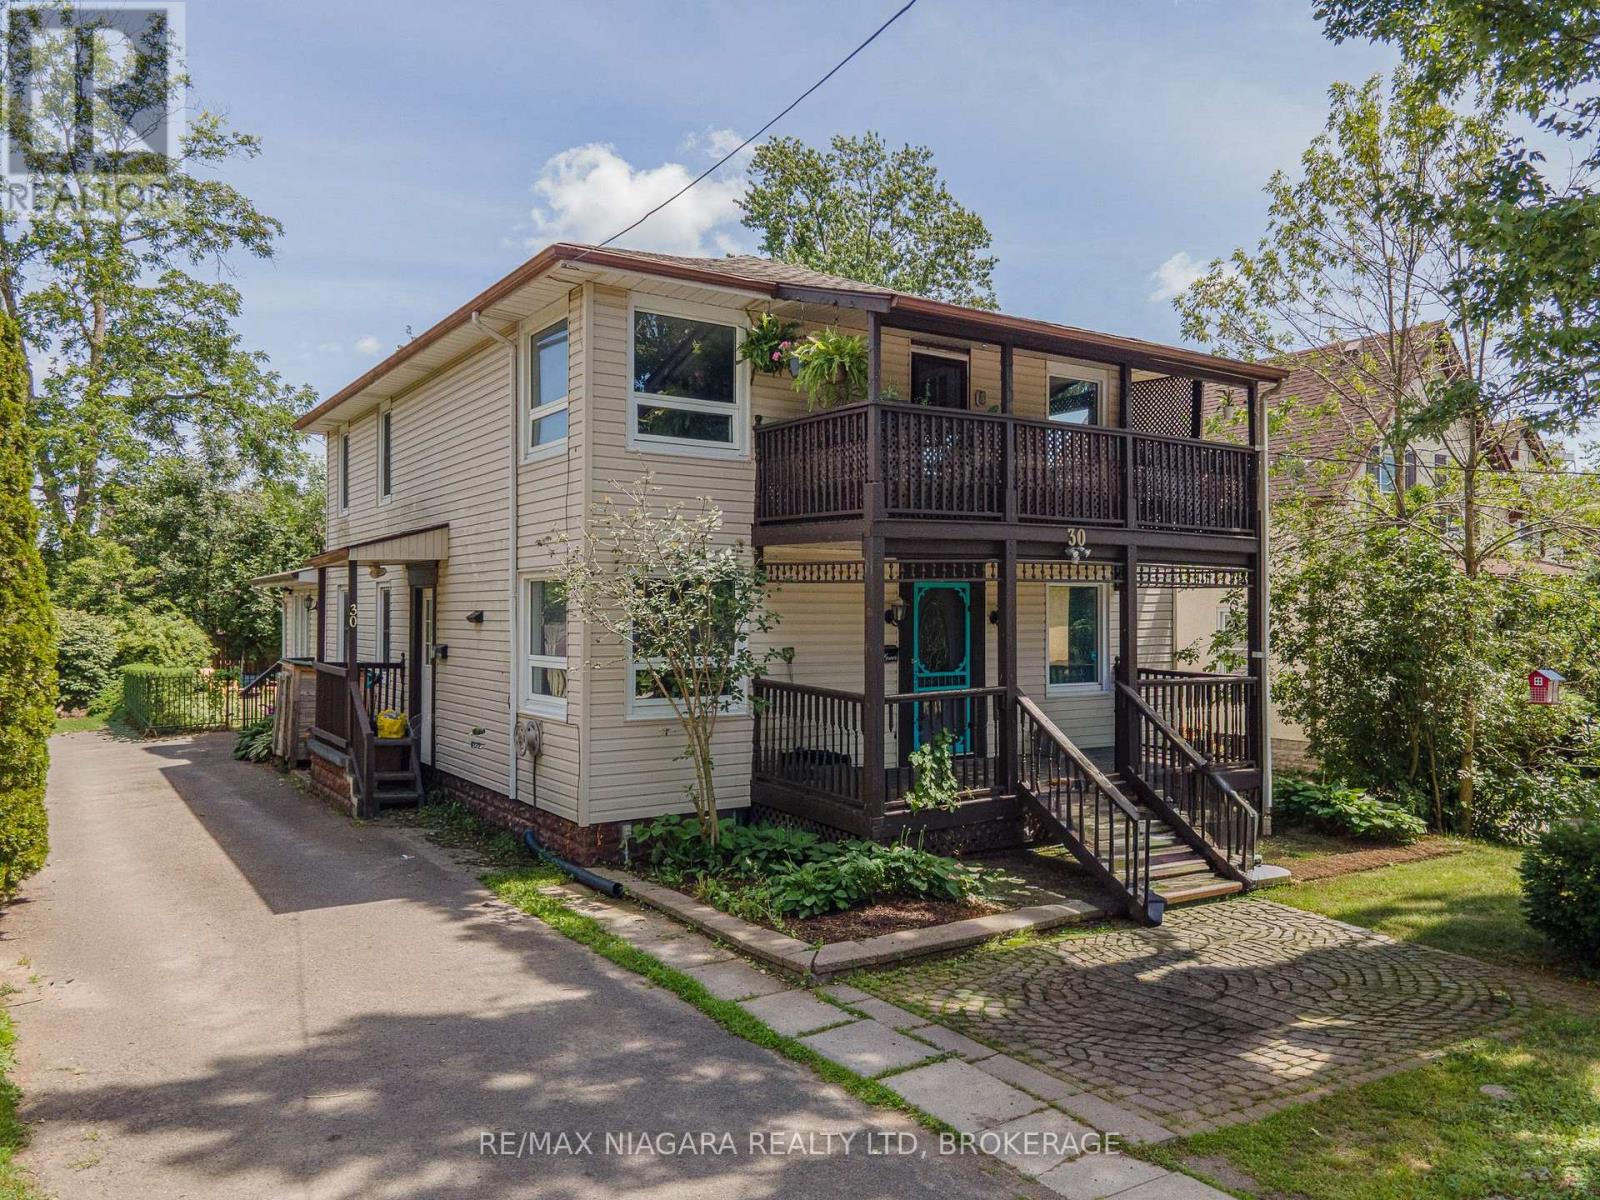
30 Shotwell Street
Welland, Ontario
Situated in one of Welland's most sought-after neighbourhoods, this well-maintained legal duplex offers an outstanding opportunity for investors or those looking to add a quality income property to their portfolio. Nestled among mature trees and beautiful character homes, Chippawa Park is known for its charm, walkability, and unbeatable convenience to schools, restaurants, shopping, professional services, public transit, and quick highway access.This spacious duplex features two 3-bedroom units, both currently occupied by excellent month-to-month tenants paying $1,800 per month plus hydro, providing immediate rental income with future flexibility.The main floor unit offers a generous open-concept kitchen, a bright and expansive living room located in a rear addition, a spacious 4-piece bathroom complete with a separate shower and corner soaker tub, abundant storage, and a welcoming covered front porch.The upper unit showcases beautiful original hardwood flooring, open convent layout, three bedrooms, a 4-piece bathroom, and a charming covered front balcony overlooking this picturesque neighbourhood.Outside, enjoy a fully fenced backyard, ample parking, and two storage sheds. The basement is currently shared, offering common laundry facilities and access to each unit's separate hydro panel. For added value and convenience, the basement layout offers the potential to be divided, allowing each unit its own dedicated laundry, storage area, and hydro panel access.Whether you're looking for a solid investment with reliable rental income or a property with future owner-occupancy potential, this duplex combines strong cash flow with one of Welland's most desirable locations. (id:49269)
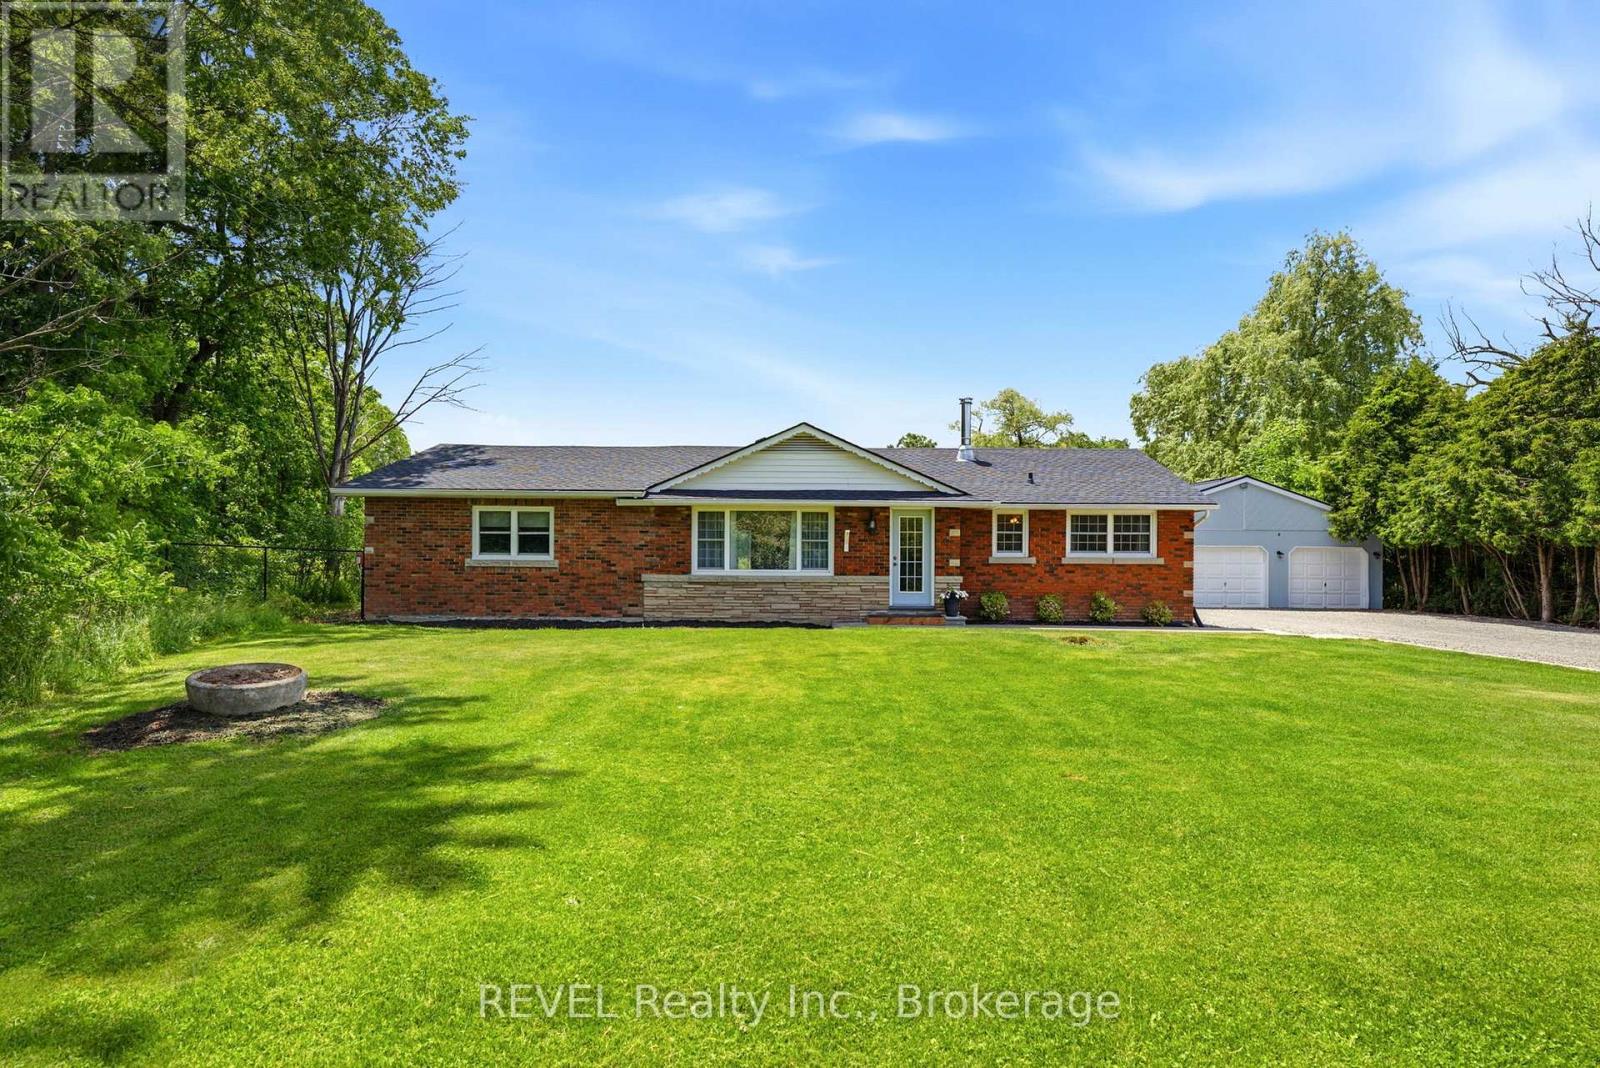
8238 Concession 5 Road
West Lincoln, Ontario
NEW PRICE for this Rare opportunity to own 61 acres of private Niagara countryside just minutes from Smithville and everyday amenities. This 2,000 sq. ft. brick bungalow features 4 bedrooms, 2 bathrooms, a spacious living room, a large eating kitchen that opens to the family room with a wood stove and patio doors that lead to the deck, offering peaceful views of the surrounding property. The property includes a barn, workshop heated with a wood stove, circular driveway, and extensive parking for equipment, trailers, RVs, and recreational vehicles. Stretching over 1.2 km from front to back, the property features mature bush, established trails, abundant wildlife, a natural pond, open space, and exceptional privacy. A picturesque open field nestled within the heart of the forest creates the perfect setting for recreation, horses, family gatherings, camping, or simply enjoying the beauty of the surrounding landscape. Ideal for outdoor enthusiasts, hunters, powersports enthusiasts, hobby farmers, equestrian use, or contractors seeking space and functionality. Imagine hiking your own trails, camping under the stars, enjoying family campfires, and exploring 61 acres of natural beauty right outside your door.The property's unique layout also includes additional frontage land, providing added flexibility for equipment storage, trailer and RV parking, recreational use or contractor/business owner needs. This is more than a home-it's a lifestyle, a retreat, and a family legacy property. You may find another bungalow. You may find another acreage. But finding this exact combination of 61 acres, mature forest, trails, wildlife, natural pond, privacy, barn, workshop, contractor and business-owner appeal, and endless opportunities for adventure, recreation and family enjoyment is increasingly rare. (id:49269)
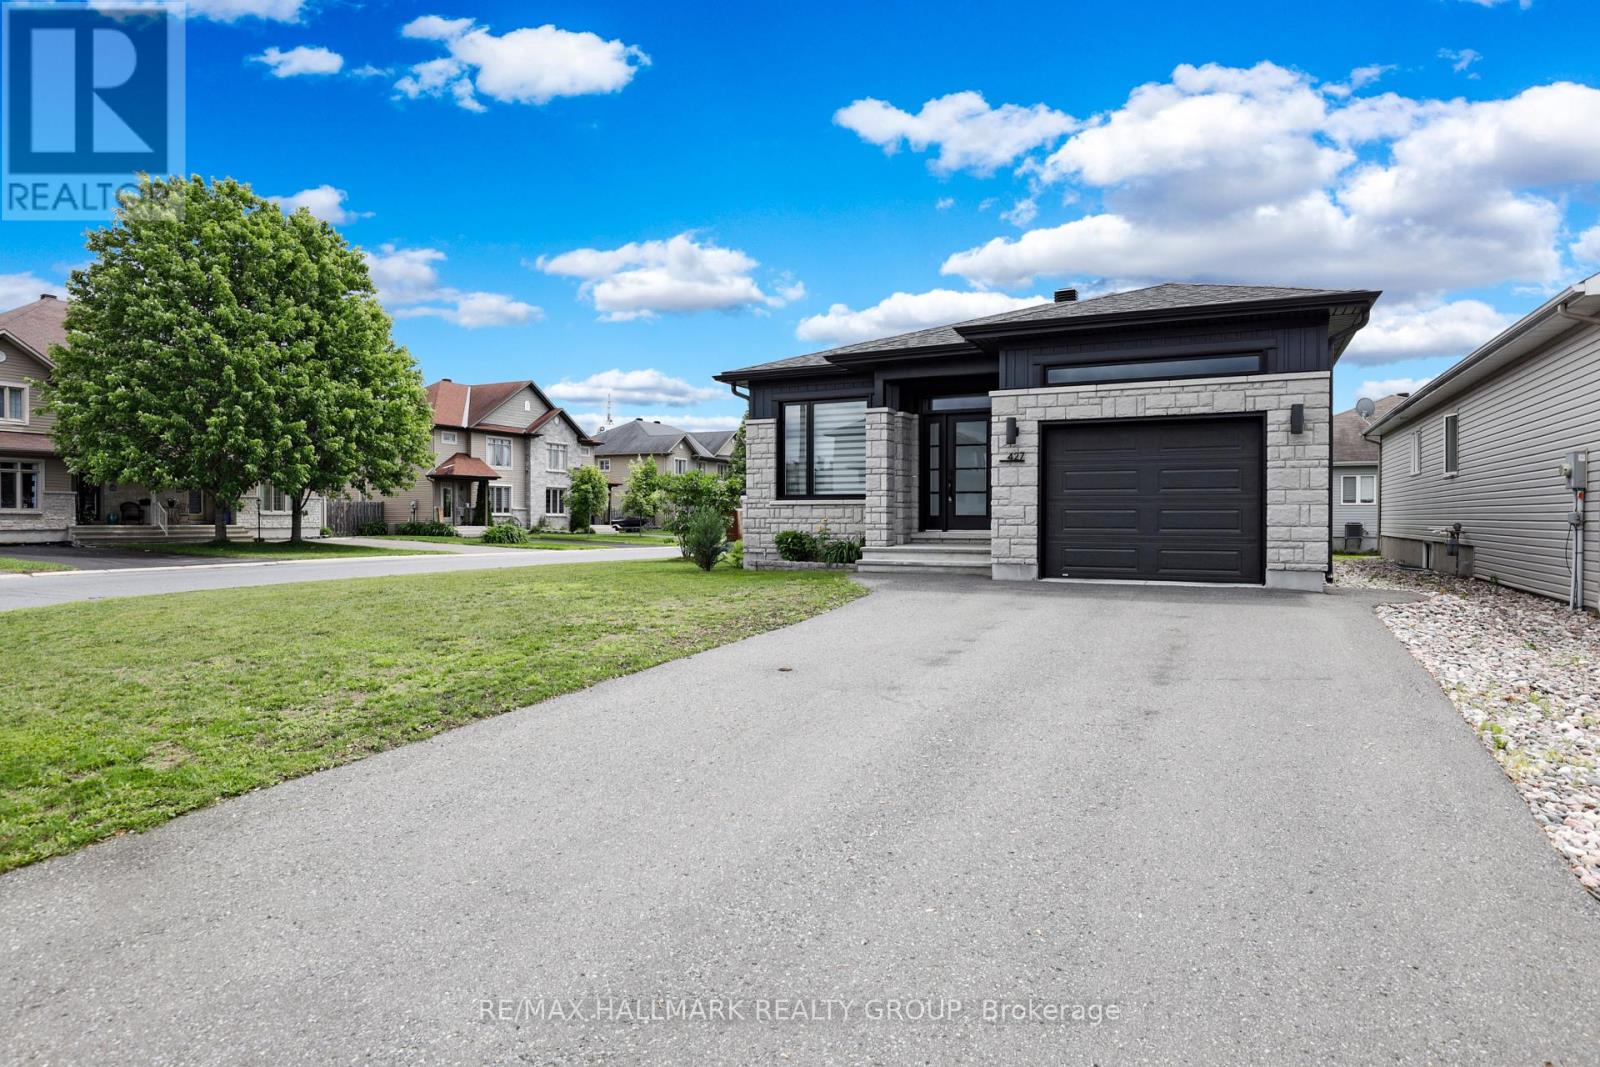
427 Denis Street
Alfred And Plantagenet, Ontario
Welcome to this immaculate bungalow, perfectly situated on a corner lot in the family-friendly community of Wendover. This charming home offers two generously sized bedrooms on the main floor, complemented by a third bedroom in the professionally finished basement. The inviting, open-concept principal living area features elegant hardwood & tile flooring, pot lighting, custom zebra blinds and 9-foot ceilings. The kitchen boasts stainless steel appliances including a gas stove, a practical breakfast bar and patio doors leading to the back deck. A three-piece bathroom completes the main floor. The basement boasts above-grade windows, a large family room, an additional bedroom and full bathroom with dedicated laundry area. Relax or entertain in this versatile backyard complete with deck, gas BBQ hook-up, gazebo, patio, raised garden bed and a 2.88m x 2.86m shed which is electrically serviced. Enjoy the prime location with easy access to parks, school, community centre, public boat launch and the highway. Schedule a viewing today and experience this beautiful bungalow's charm firsthand! (id:49269)
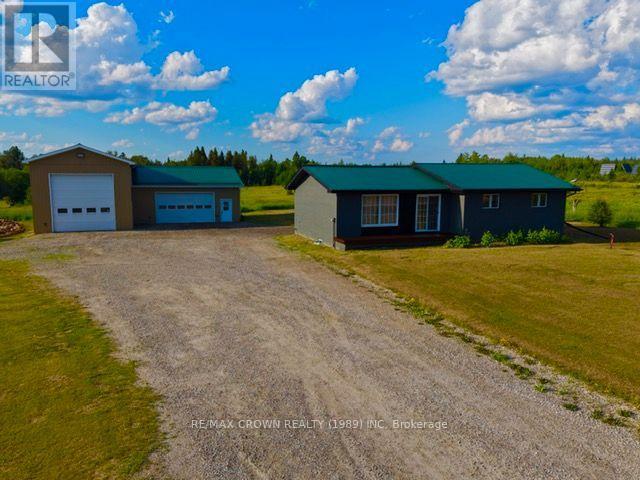
198 Highway 11 Highway W
Kapuskasing, Ontario
2 BEDROOM BUNGALOW WITH A HUGE GARAGE BUILT ON 2.30 ACRES OF LAND. LOCATED APPROXIMATELY 10 MINUTES WEST OF KAPUSKASING WITH 500 FEET OF FRONTAGE ON HIGHWAY 11. WITH 1242 SQF AND A FULL BASEMENT, THIS GREAT FAMILY HOME OFFERS YOU ON THE MAIN LEVEL, 2 BEDROOMS, A 3 PCS BATH AND OPEN CONCEPT KITCHEN AND LIVING ROOM AREA. THE BASEMENT HAS A 3 PCS BATH WITH LAUNDRY FACILITIES, LOTS OF STORAGE AND HALF OF THE BASEMENT IS BEING USED HAS THE PRIMARY BEDROOM. AND THE GARAGE, ONE SIDE IS BIG ENOUGH IF YOU HAVE CONSTRUCTION EQUIPEMENT (22X42X16 FEET HIGH) AND THE OTHER PART OF THE GARAGE BIG ENOUGH FOR ALL YOUR TOYS (30X30X10 FEET HIGH). THE PRIMARY SOURCE OF HEAT IS FORCED AIR PROPANE BUT YOU CAN SAVE BIG TIME IF YOU USE THE OUTSIDE WOOD BOILER . THIS PROPERTY ALSO COMES WITH ALL APPLIANCES AND A HOT TUB. IF YOU LIKE COUNTRY LIVING BUT STILL NEED TO BE CLOSE TO LOCAL AMENITIES, THIS PROPERTY IS THE RIGHT ONE FOR YOU!! (id:49269)
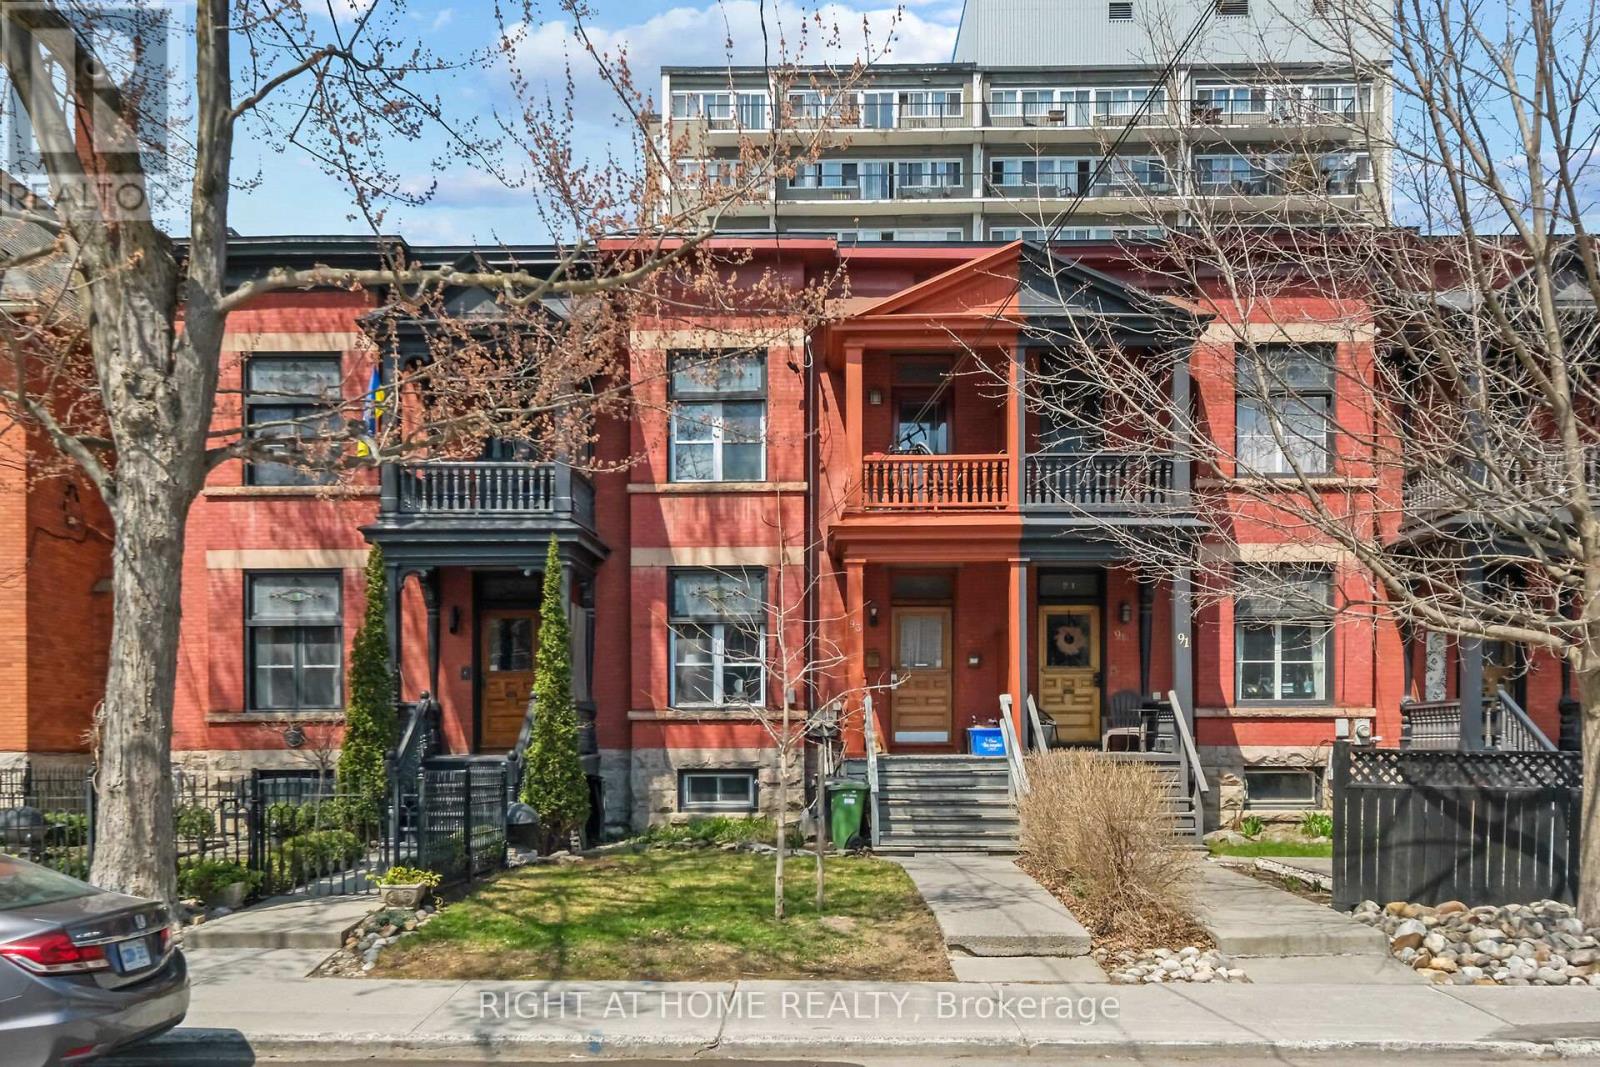
93 Gilmour Street
Ottawa, Ontario
Rare investment opportunity in the heart of Ottawa's prestigious Golden Triangle! This classic red-brick duplex offers the perfect blend of historic charm, modern updates, and urban convenience, making it a standout addition to any real estate portfolio. This property is ideal for multi-generational living, a high-yield rental investment, or an ideal live-rent setup.The property features a versatile layout with 5 spacious bedrooms, 3 full bathrooms, and independent laundry facilities. Inside, you'll find soaring ceilings, original hardwood flooring, and large windows that flood the units with natural light. Both units provide comfortable, self-contained living spaces that cater to the high rental demand from professionals and students alike. Location is everything, and this address delivers. You are just steps away from the scenic Rideau Canal, the trendy boutiques and eateries of Elgin Street, and a short walk to the University of Ottawa and Parliament Hill. With private outdoor space and unbeatable transit access, this turnkey duplex represents a rare chance to own in one of the city's most stable and prestigious residential pockets. (id:49269)
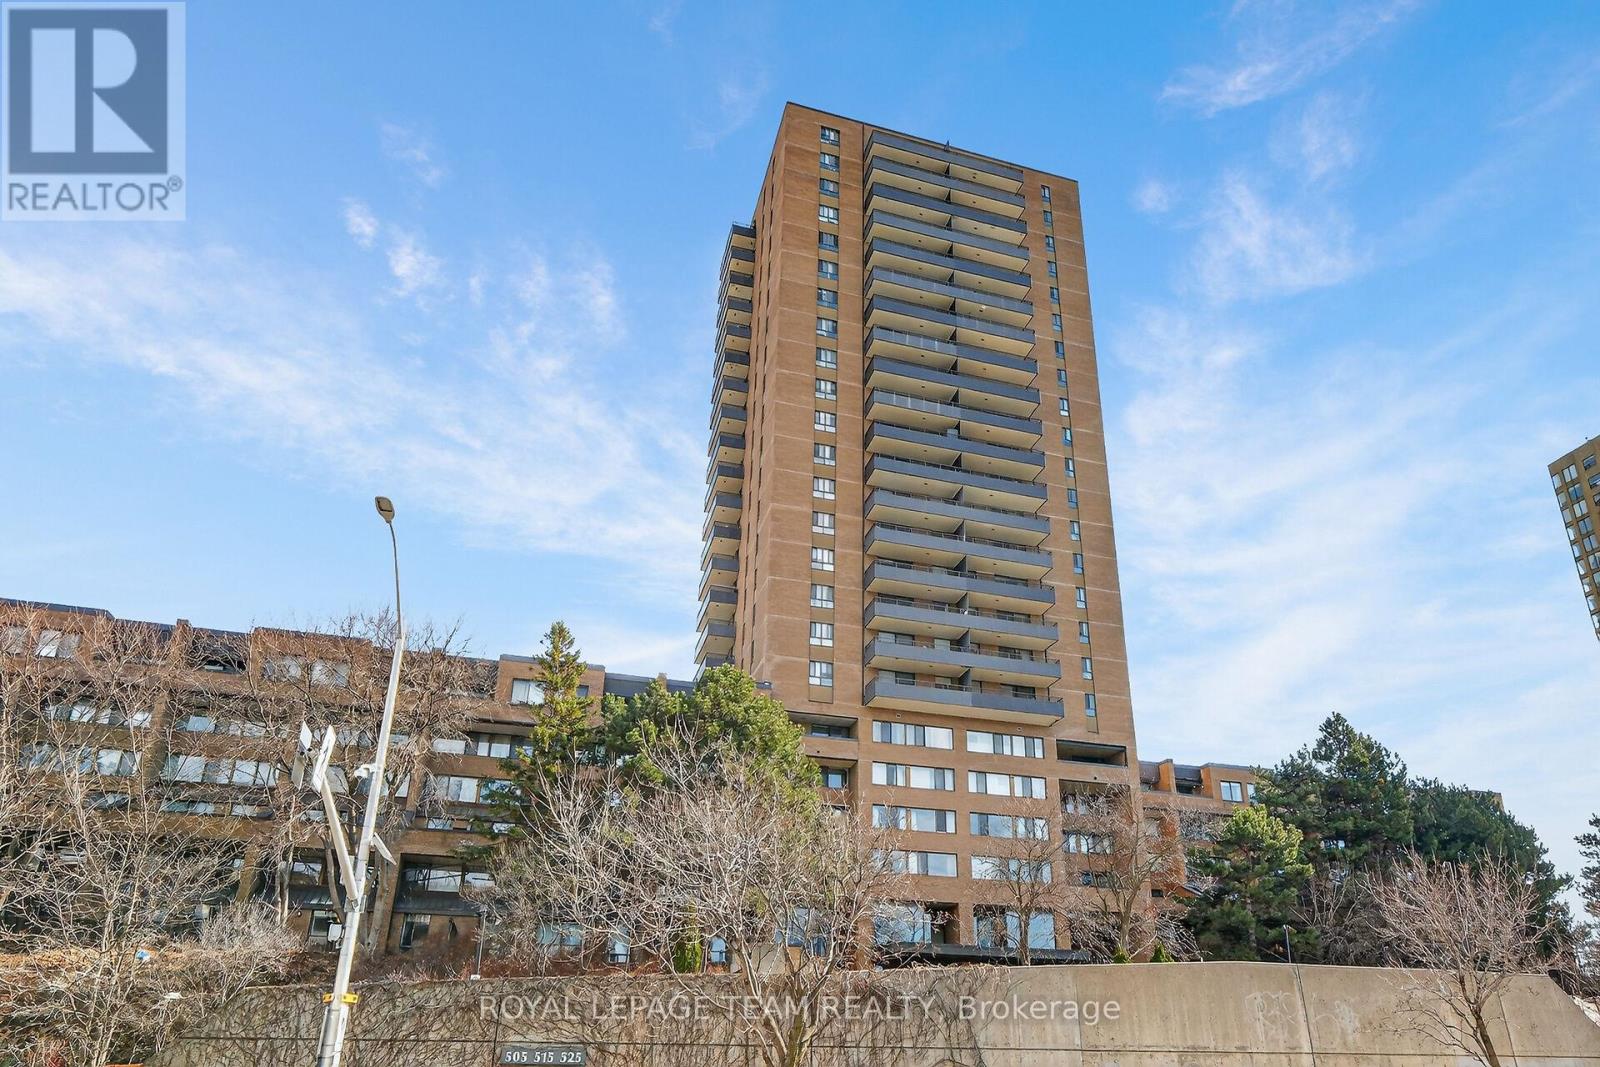
1809 - 515 St Laurent Boulevard S
Ottawa, Ontario
Perched high on the 18th floor, this beautifully updated 2 Bedroom Condo offers sweeping panoramic views and stylish, move-in-ready living in the core of downtown Ottawa. With expansive windows and a private balcony, enjoy stunning cityscapes stretching across the skyline and treetops; an ever-changing view from sunrise to sunset. Step inside to a bright, open-concept Living and Dining space featuring wide plank flooring, modern lighting, and designer accents that create a warm yet contemporary feel. The Living Room flows seamlessly to the balcony, making it the perfect place to relax, entertain, or simply take in the impressive urban views.The updated Kitchen is both functional and stylish, featuring distinctive sage-green cabinetry, modern hardware, ample counter space, subway tile backsplash, and a full appliance package. Thoughtfully designed, it offers excellent storage and efficient workspace for everyday living.The spacious Primary Bedroom features large windows framing the city skyline, while the second Bedroom provides flexibility for guests, a home office, or growing families. The fully renovated Bathroom showcases elegant finishes including a glass shower, modern tilework, and sleek gold accents for a spa-inspired feel. Additional highlights include updated flooring throughout, contemporary fixtures, generous storage, and a well-maintained building with excellent amenities. This Manor Park condo is ideally located close to downtown offices, parks, shopping, restaurants, transit, and the Rideau River pathways, this condo offers the perfect blend of urban convenience and elevated living. A fantastic opportunity for professionals, first-time buyers, or investors looking to own a stylish high-rise condo with unbeatable views. 18th-floor living, spectacular views, and modern updates; this is downtown condo living at its best. (id:49269)
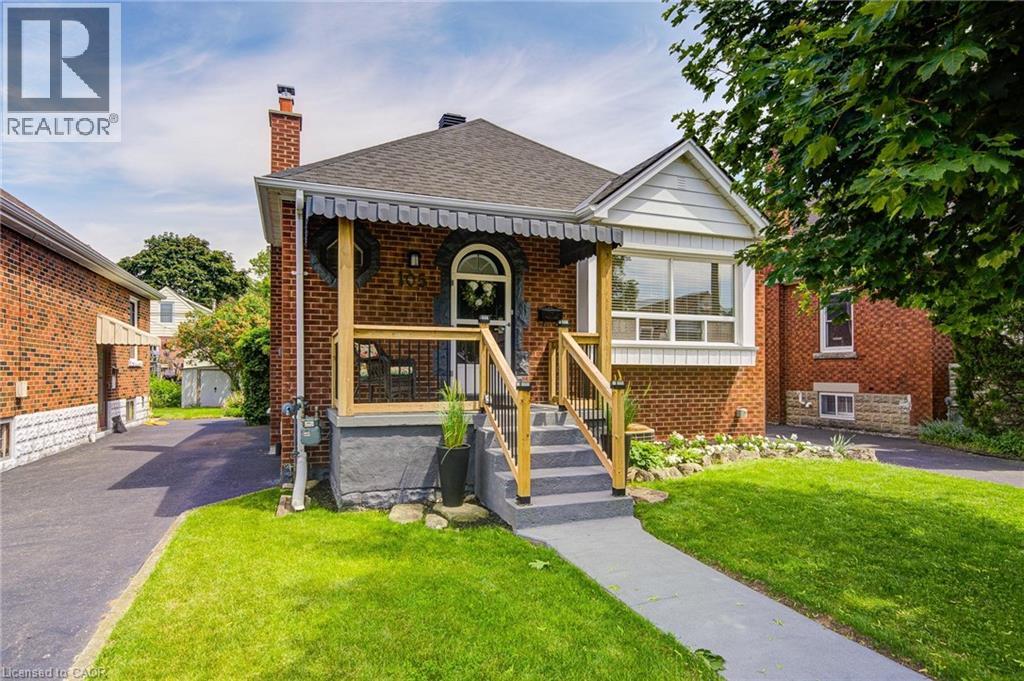
105 Weir Street S
Hamilton, Ontario
Tucked into one of East Hamilton's best-kept secrets, this rare detached bungalow delivers what buyers chase but rarely find: true peace and privacy, right in the heart of it all. Set on a quiet, family-friendly cul-de-sac where pride of ownership shows in every well-kept lawn, this home offers comfort, flexibility, and income potential, ideal for first-time buyers, downsizers, or investors who recognize real opportunity. Step inside to a bright, airy main level where oversized windows flood the space with natural light that flows effortlessly from living to dining. At the centre of it all, a beautifully renovated kitchen offers generous storage and clean finishes. With 2+1 bedrooms and 2 full bathrooms, there's room to grow, downsize without compromise, or simply enjoy whatever your next chapter looks like. Downstairs, a fully finished lower level opens the door to rental income or multi-generational living – flexibility today, real financial upside tomorrow. What truly sets this home apart? It's turnkey. A new roof, furnace, windows, and electrical mean you move in with confidence and spend your energy living, not fixing. Outside, a covered porch leads to a private backyard that feels like a retreat. The oversized lot delivers breathing room that's increasingly rare at this price point, while mature cedars provides natural privacy that's lush, established, and yours from day one. The oversized garage is upgraded with new electrical, adds a dimension most homes here simply can't match. Use it as a workshop, studio, or home gym, or explore converting it into a garden suite and tap into rental demand that shows no signs of slowing. Ample parking rounds it out: the kind of everyday convenience you only truly appreciate once you've lived without it. Minutes from parks, schools, shopping, transit, and highway access. This home is a rare pocket of calm in the middle of the city, turnkey and priced to move. Don't wait to see it in person. (id:49269)
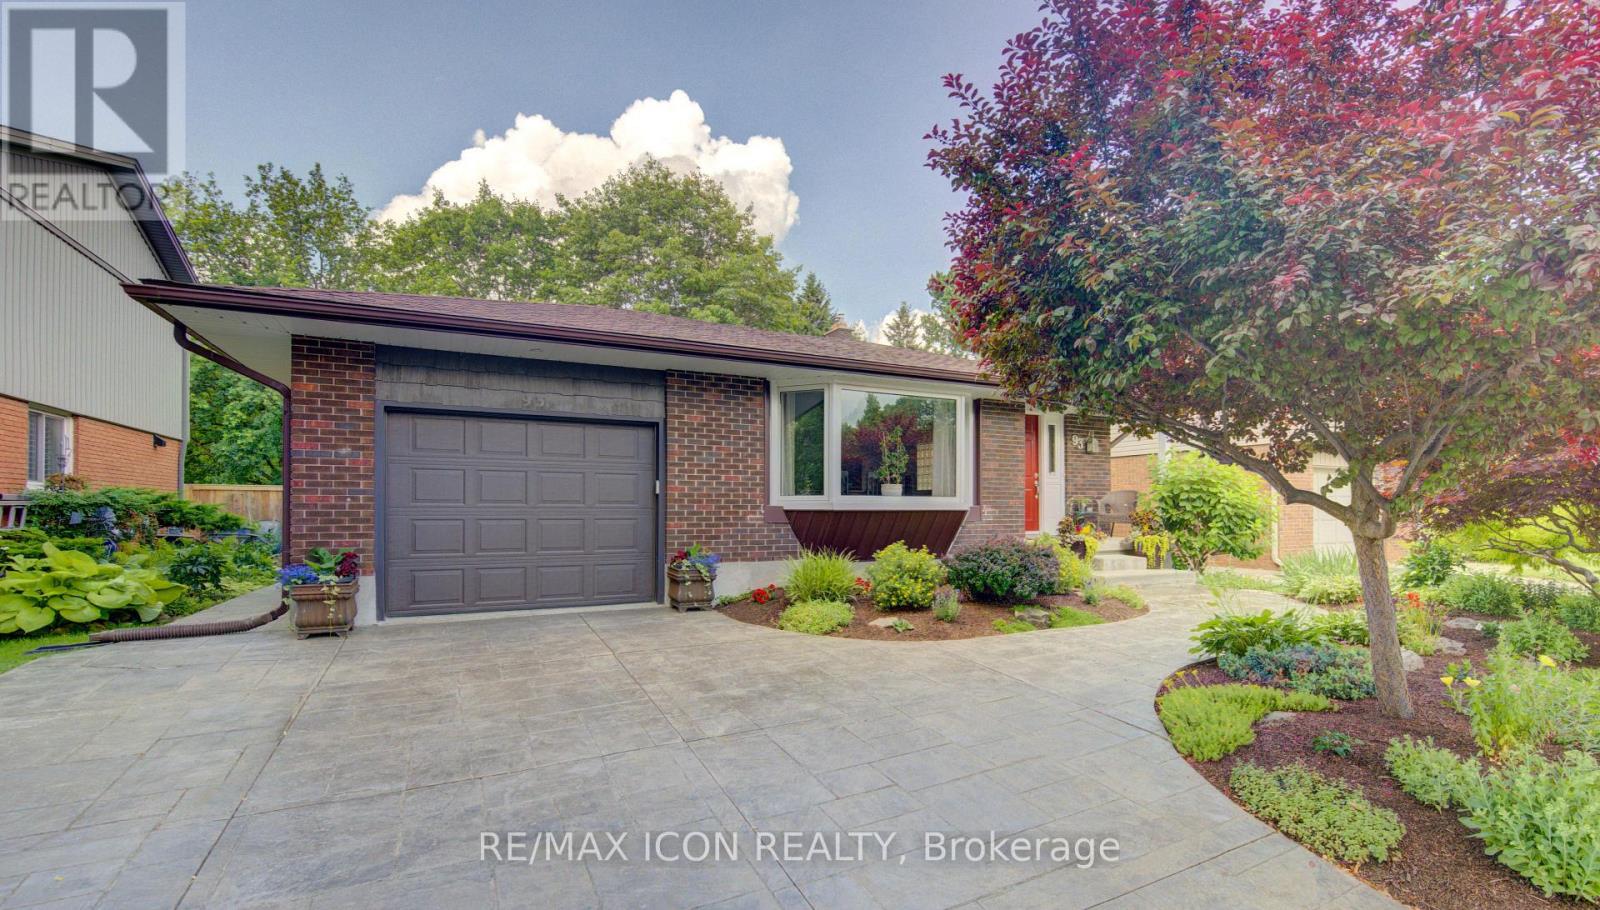
93 Briargate Drive
Kitchener, Ontario
Backing onto the serene Radcliffe Park in sought-after Laurentian Hills, this exceptional four-level backsplit greets you with a beautifully updated driveway and single car garage complimenting the landscaping. The home welcomes you with a bright foyer. To your left, a formal dining room with a large bay window flows seamlessly into a chef's kitchen, featuring updated stainless steel appliances, ample cupboard space, a huge island, and a skylight that fills the room with natural light. Upstairs, three large bedrooms await, each with expansive windows and a full bath with double sink for family life. On the main floor, a spacious entertainment area with walkout access to the park and a fourth bedroom witch also offers walkout access to the backyard. Descend to the fully finished basement, a versatile recreation space perfect for entertaining or a home gym. And just beyond your doors, you step only 10 steps into Radcliffe Park-an incredible, seamless backyard escape. With a cold cellar, extra storage, a sub-panel, and laundry, this home is a rare find in both style, function, and unbeatable park access. Roof 2023, Upstairs Windows 2020 Water Heater 2020. Soffits/Eaves 2017. This home has been meticulously maintained, with every detail cared for, ensuring a move-in-ready experience. (id:49269)
16 Hummingbird Lane
Kawartha Lakes, Ontario
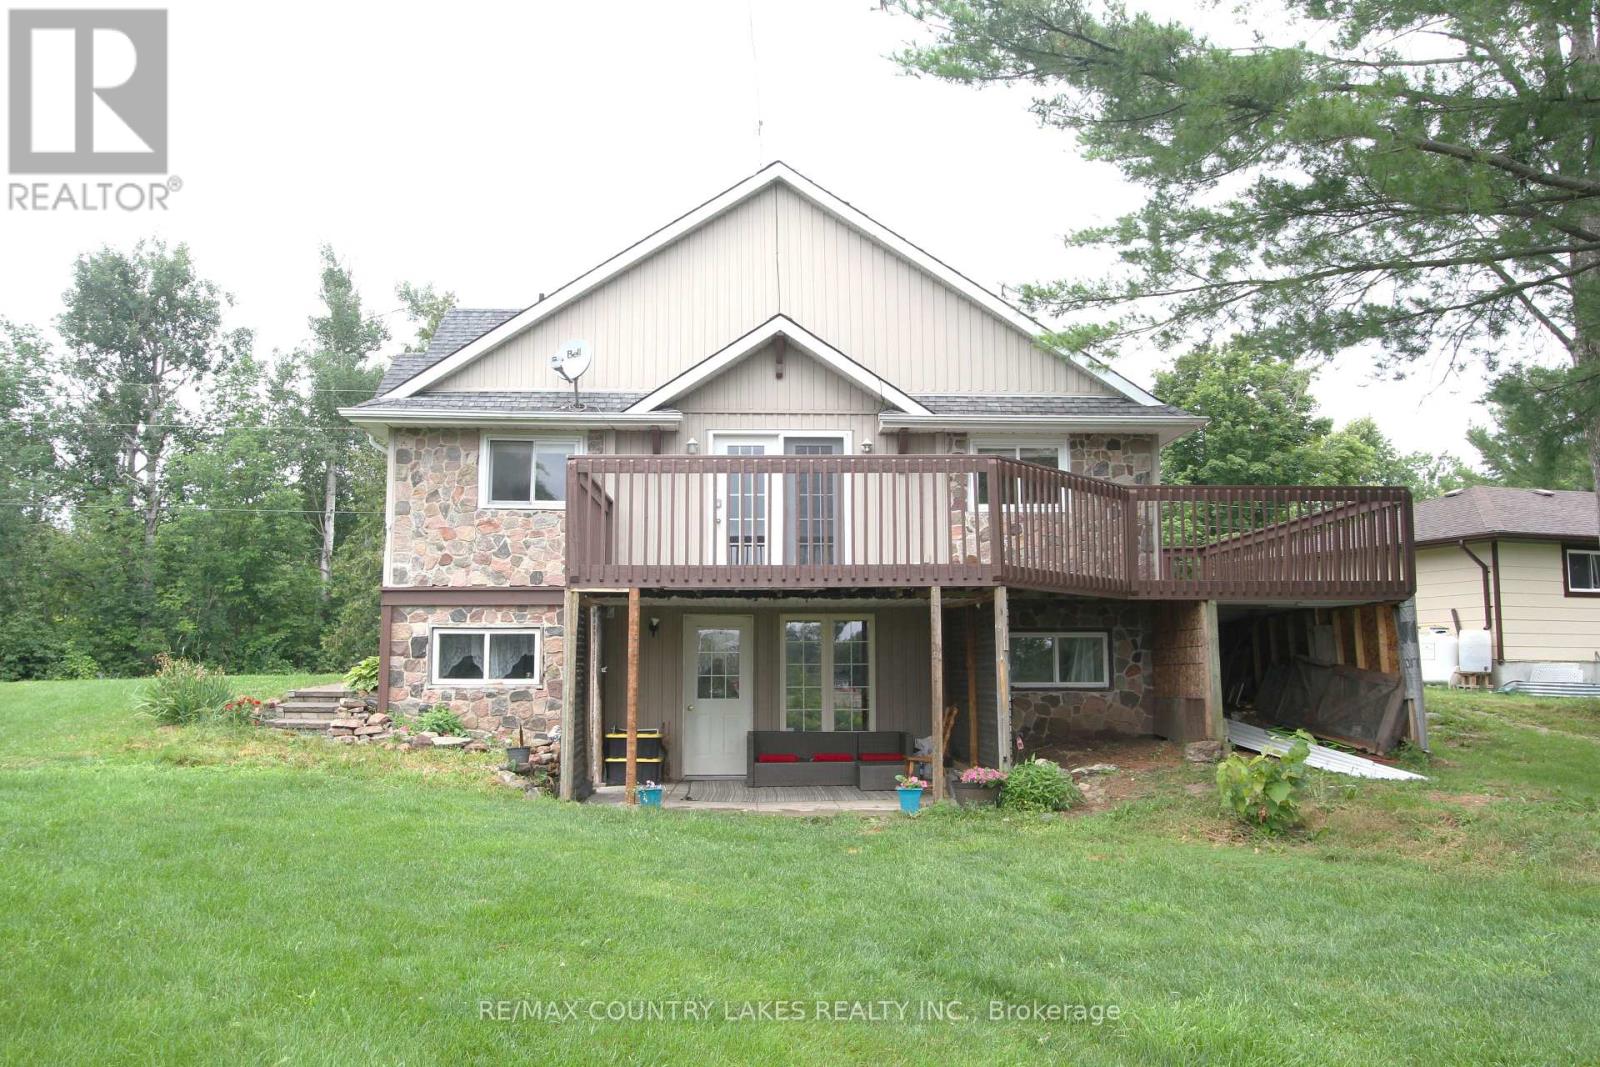
Welcome to this spacious 3+1 bedroom home offering over 80 feet of southern-exposure waterfront on beautiful Canal Lake. Tucked away on a quiet dead-end street with minimal traffic, this property is the perfect place to enjoy peaceful waterfront living year-round. The bright, open-concept main level features kitchen, living and dining area with cathedral ceilings and a walkout to a large wrap-around deck overlooking the water-an ideal setting for entertaining or simply relaxing with your morning coffee. Three bedrooms and a 4-piece bathroom complete the upper level. The fully finished lower level offers exceptional flexibility with a self-contained apartment or in-law suite featuring its own kitchen, living room with propane fireplace, 4-piece bathroom, above-grade windows, separate entrance with walkout to a covered patio, and shared laundry facilities. Whether you're accommodating extended family or looking to generate additional income, the home offers excellent potential for two separate living spaces or rental opportunities. Outside, enjoy over 80 feet of shoreline with a floating dock and a gradual, wade-in waterfront that's perfect for launching a canoe or kayak, and enjoying the southern exposure. The waterfront is best suited for smaller boats, as access to the main lake is limited by a low-clearance bridge, providing a quieter and more peaceful boating environment. Additional features include a drilled well, full septic system, electric base board heating on the main level, propane wall furnace and propane fireplace in the lower level, and plenty of outdoor space to enjoy the waterfront lifestyle. (id:49269)
42 Culpepper Drive
Waterloo, Ontario
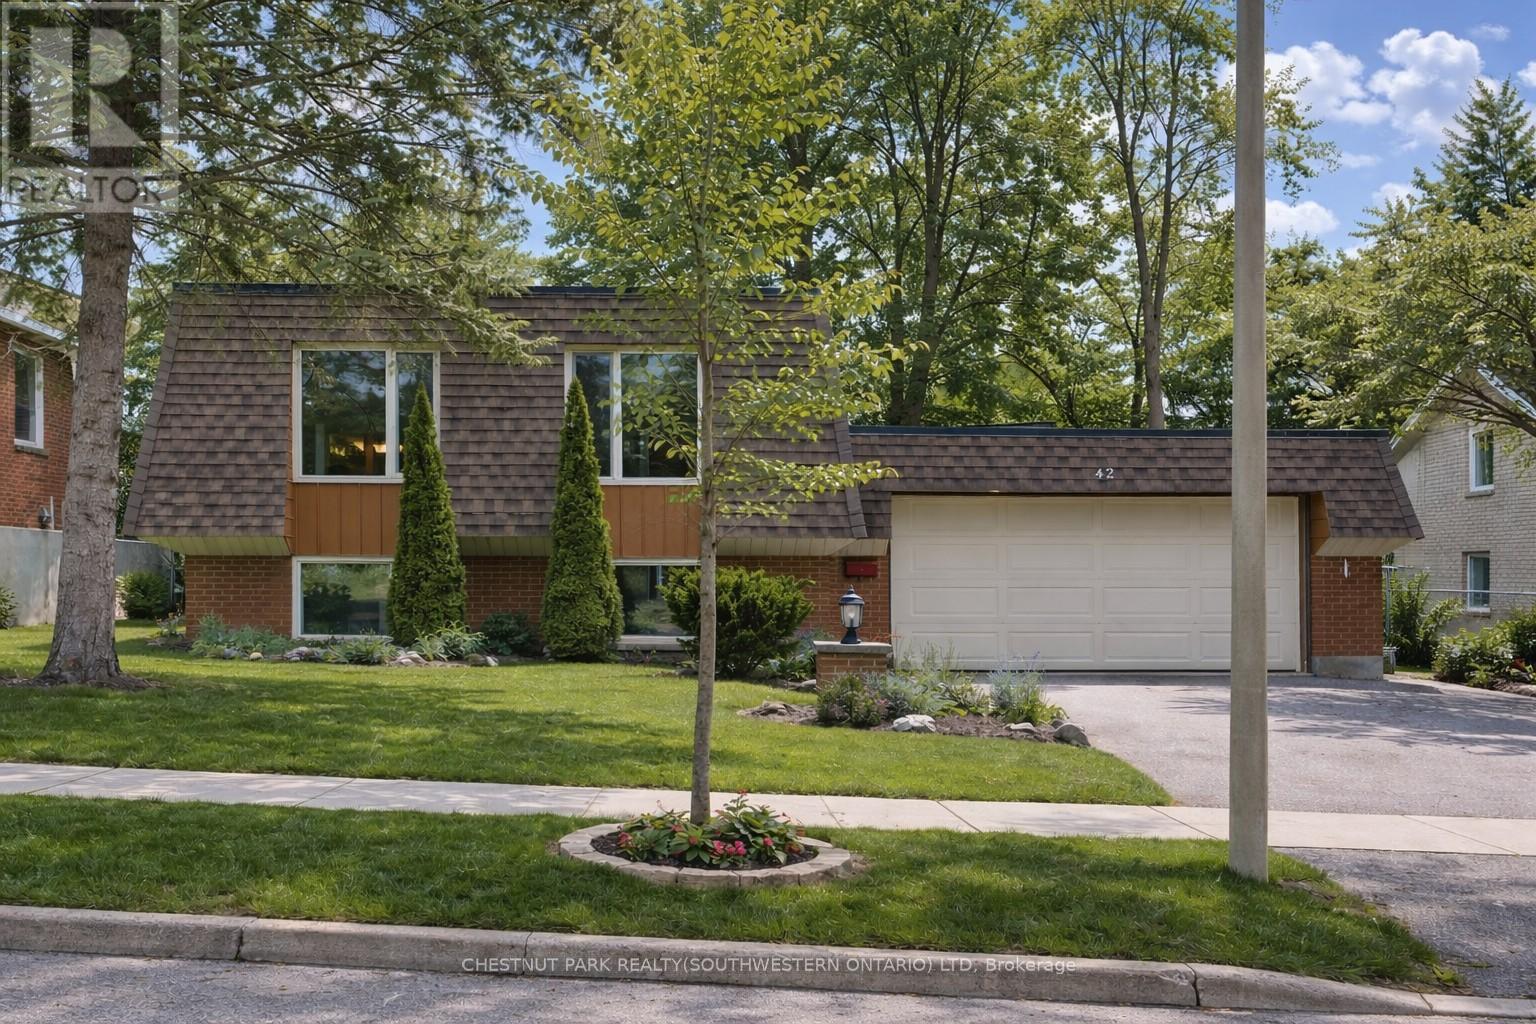
Welcome to 42 Culpepper Drive, nestled within the esteemed Maple Hills Neighbourhood, where community thrives and each home carries its own unique charm. This prime location offers easy access to an array of amenities, including coffee shops, restaurants, Waterloo Park, Westmount Golf Course, and two prestigious universities, making it a highly sought-after address. Situated on an expansive 60' x 115' lot, this Mansard style home epitomizes comfort and elegance. Boasting over 2400 square feet of living space, this four-bedroom residence features a raised bungalow floorplan that bathes in natural light from every angle, accentuating its spacious and airy open-concept layout. Step into the heart of the home - the recently renovated kitchen, a culinary enthusiast's dream equipped with a steam oven (2022) and new fridge (2024). The spacious basement floorplan makes use of every inch of space, featuring high ceilings and a newly renovated bathroom (2022). With ample space for entertaining, the fully fenced backyard, complete with a large patio (29'x 20'), awaits your gatherings with friends and family. Rest assured knowing that this home is equipped with recent upgrades, including a replacement of the flat roof in 2021 a new furnace in 2019, and both a hot water heater and water softener installed in 2023. Additionally, enjoy the convenience of a double car garage, ensuring hassle-free parking. Experience the epitome of modern living and timeless elegance at 42 Culpepper Drive. (This home was originally a 3 + 2 bedroom home that has been renovated into a 2 + 2 Bedroom home. A third bedroom upstairs could be re-added by closing in the Dining Room). (id:49269)

8 & 9 - 11 Edvac Drive
Brampton, Ontario
Welcome to 11 Edvac dr units 8 & 9-Very Spacious and Nicely Maintained offers a variety of Business. Total Area 2745 Sq ft with Office and one Washroom. Units has 2 Docks at the Back. Close to Major Highway and Airport Road. Upgraded Power and Electric Board.Transformer 50 kva 600 120/205 b v3 phase. Great for computer use as Dedicated 2-10mm Under Ground conduits from the property line to the unt..Permits wide range of uses, NO AUTOMOTIVE BUSINESS. (id:49269)
Bsmt - 358 Kingsbridge Garden Circle
Mississauga, Ontario
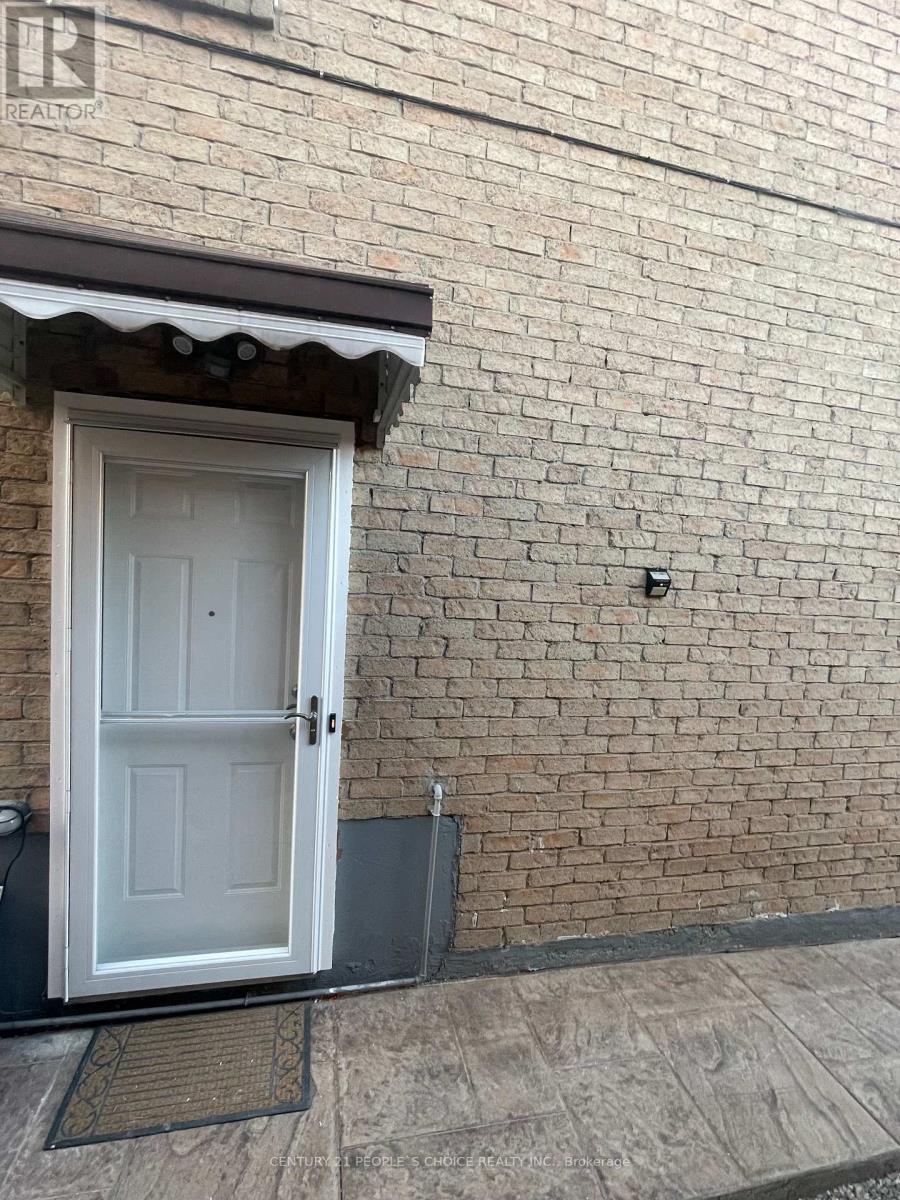
Fully renovate Basement apartment. New Bathroom, New upgraded kitchen, Spot lights, new Entrance door, new ceramic tiles, Freshly painted. 2 Bedroom 1 Bath Basement with Separate Side Entrance In The Heart Of Mississauga! Separate Laundry And Open Concept Kitchen & Living Room. Close To All Amenities Parks, Schools, Shops & Transit. Features Combined Living/Dining Room, 4 Pc Washroom, Kitchen. Walking Distance Square One. Basement Tenant pays 30% of All Utilities. (id:49269)
1107 - 3695 Kaneff Crescent
Mississauga, Ontario
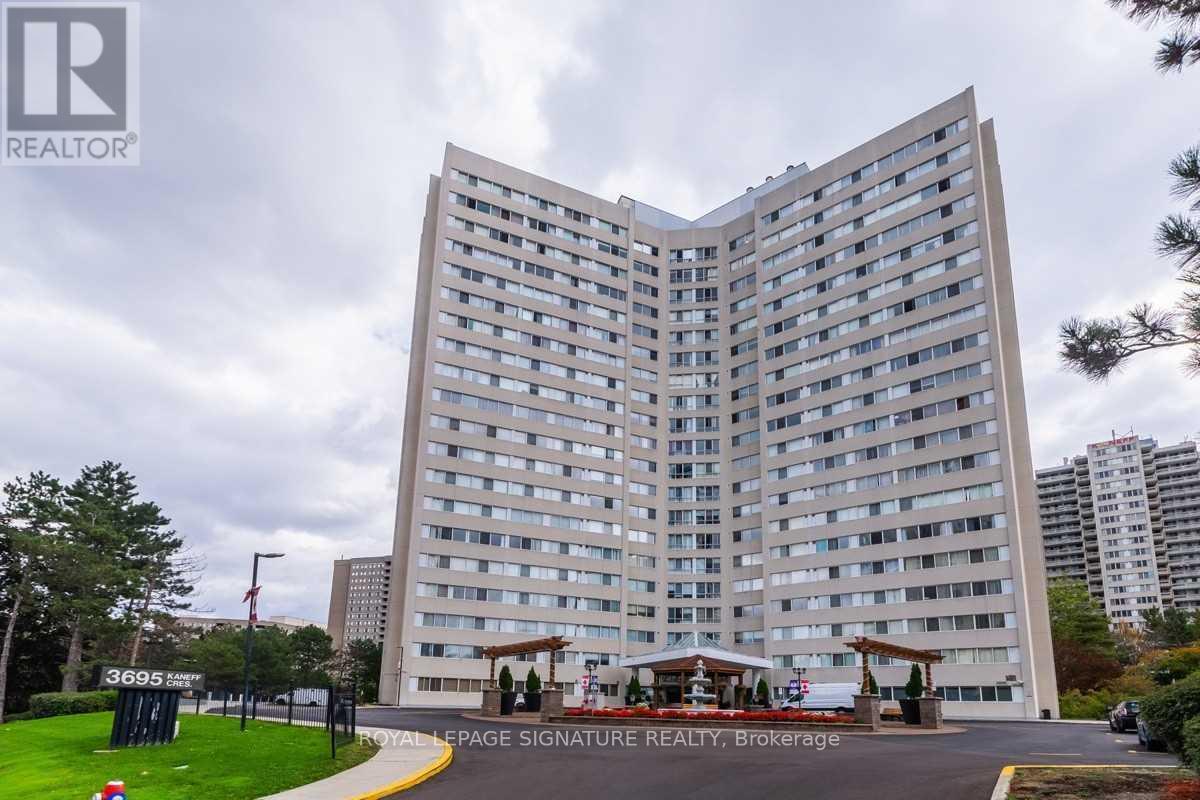
Fantastic Corner Unit For Rent Near Square One. Furnished, Bright, and Spacious with Ensuite Laundry, Ample Storage, 2 Parking Spaces, a Storage Locker, and All Utilities Included! Great Building With 24 Hrs Concierge, Indoor Pool, Gym, Squash Court, Tennis Court, a Party Room, Car Wash And Tons Of Visitor Parking. Amazing Location near All Amenities, SQ1/Celebration Square, 401, 403,QEW, GO Station, And Public Transit At Your Door Step. (id:49269)
3298 Taha Gardens
Oakville, Ontario
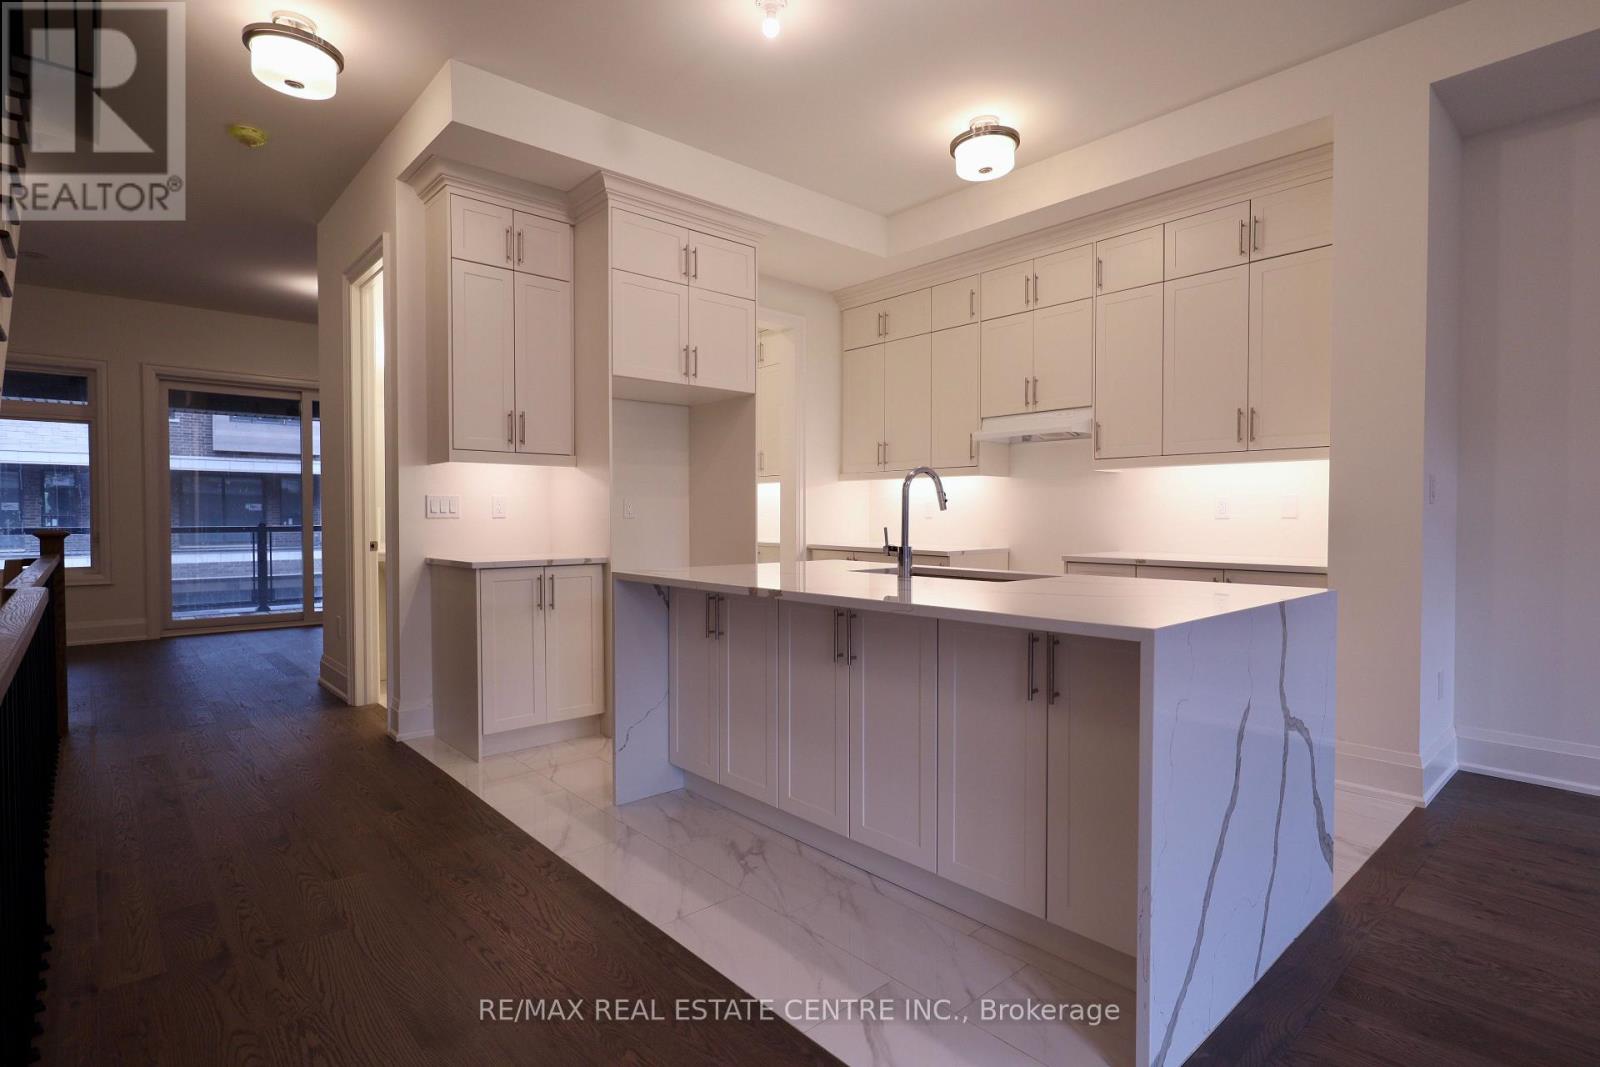
Brand-New 2026 Luxury Rental in North Oakville! Be the first to live in this spectacular, never-lived-in 2,272 sq. ft. home boasting 10-foot main-level ceilings, two family rooms, a separate dining room, and a high-end open-concept kitchen with granite countertops, an extended waterfall island, and a 3-piece stainless steel Samsung appliance package. Perfect for families, the home features a massive primary retreat with a 4-piece Ensuite and two walk-in closets, a convenient third-floor laundry room with a side-by-side satin black Samsung washer/dryer, a double-car garage with parking for 4 vehicles. Nestled in a prime location just 5 minutes from the Uptown Core, top-rated schools, parks, and Hwy 407, this pristine property balances ultimate modern convenience with upscale living. (id:49269)
18555 Highway 12
Scugog, Ontario
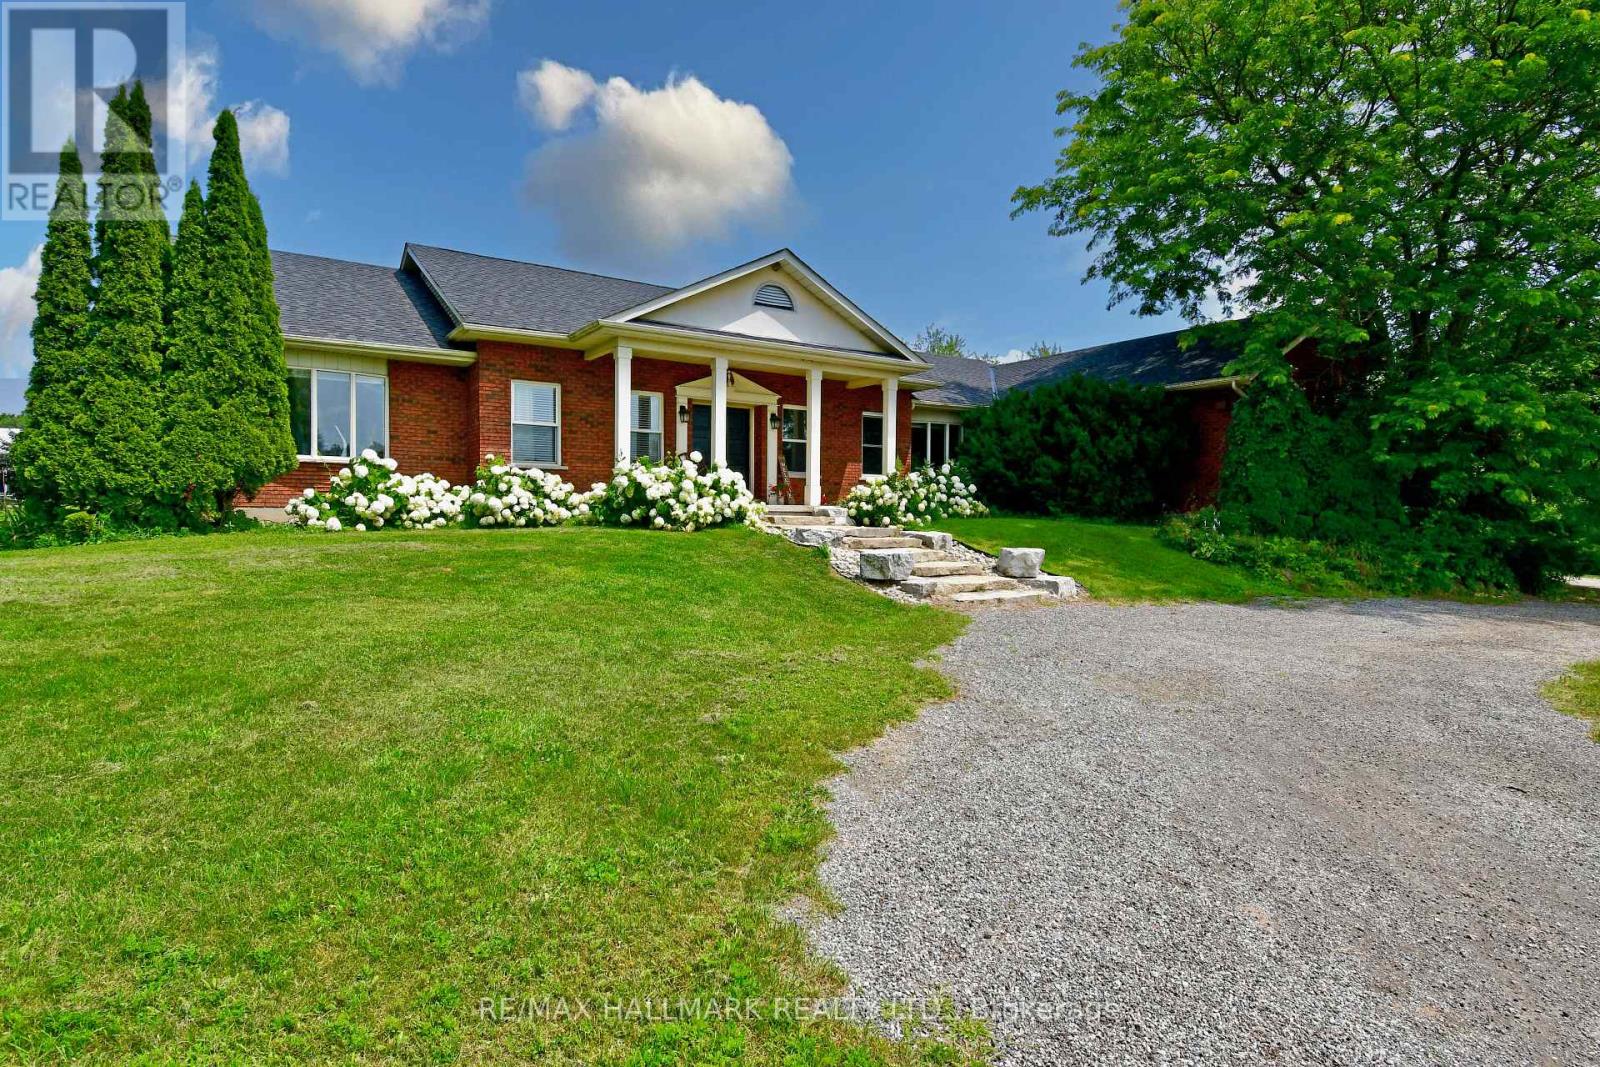
Live your dream on this lovely equestrian estate, located just 20 km north of Whitby and perfectly positioned between Port Perry and Uxbridge. Set on 29.79 picturesque acres, this exceptional turnkey property features expansive paddocks, electric fencing, and pristine bush/forest to explore. The property has been lovingly operating as a successful equine business for years. CURRENT OWNER IS NOW RETIRING AND IS MOTIVATED TO SELL ! Continue an income generating enterprise or simply enjoy your own private horse-lover's retreat, the possibilities here are truly endless. Home and outbuildings are thoughtfully positioned to offer exceptional privacy, set well back from the road and backing onto nearly 900 acres of MNR land - a truly peaceful and scenic setting. 30' x 68' insulated & renovated 10 stall barn with 200 amp service. New indoor arena constructed in 2020. 8 large paddocks, some with run-in sheds, hydro and water. New Outdoor Sand Ring (2022). This property shows a 10+ ! Large, energy eRated bungalow with numerous updates, improvements and renovations. 2590 sq.ft. on main level combines with approx. 1995 sq.ft. of lower level living space for over 4500 sq. ft. of total living space. The large main living room features a wood burning fireplace and overlooks the paddocks. New flooring throughout the main and lower level. Updated country kitchen with new quartz counter-tops. Renovated ensuite bathroom with oversized soaker tub. Fully finished basement with 3 BR in-law suite/apartment, including IKEA kitchen and separate laundry facilities. All new basement windows. Spacious 3 car garage with new doors and windows and 2 built in workbenches and mezzanine for storage. Geothermal heating & cooling for year round comfort and savings ! Managed Forestry Plan to reduce property taxes. New UV water filter, softener, and pressure tank. New well pump (2025). Owned solar panels generate approx. $5500-$6500 annual income. A fantastic opportunity with strong investment appeal. (id:49269)
313 - 56 Lakeside Terrace
Barrie, Ontario
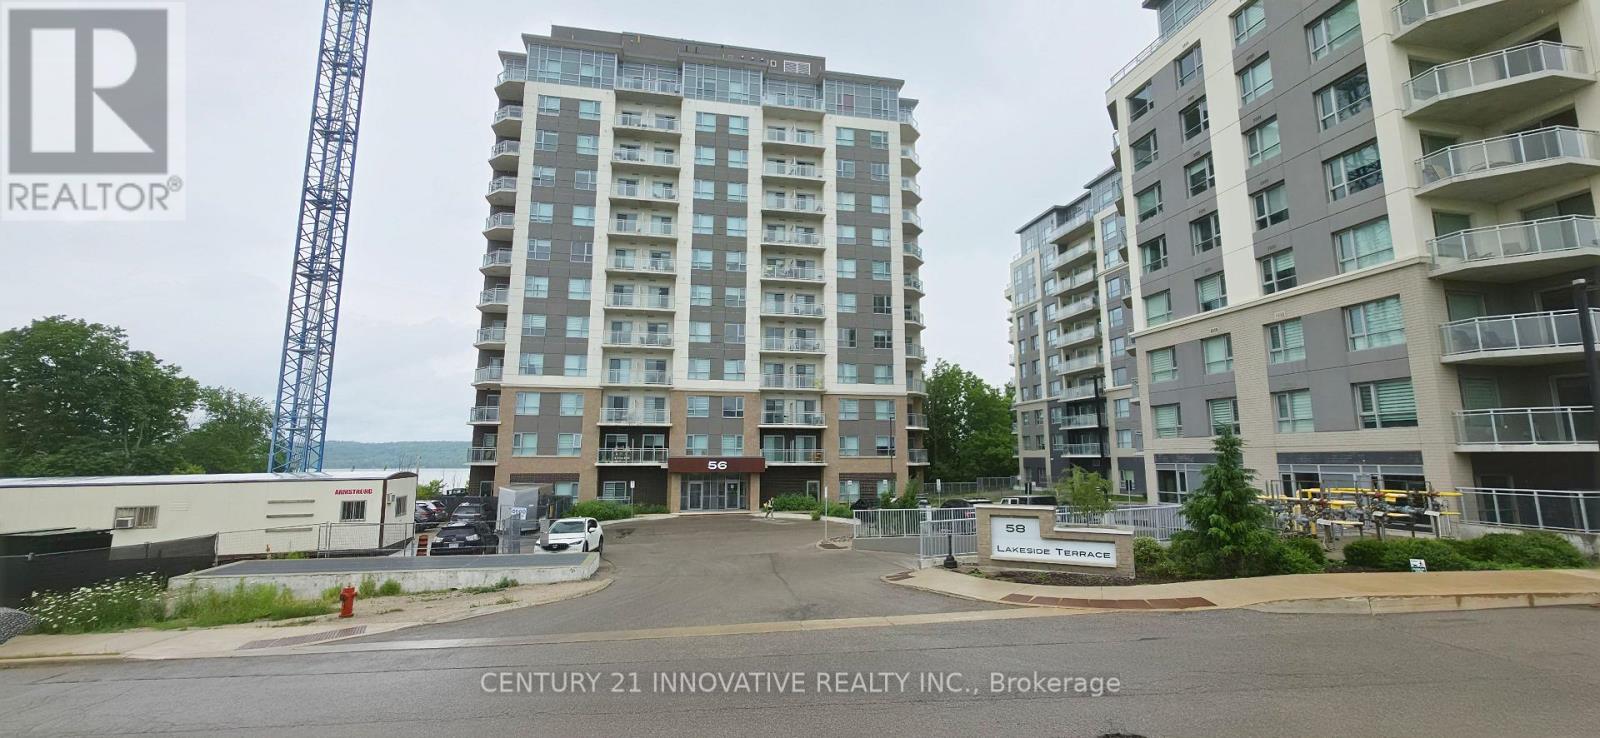
Stunning 1.5yr Old LakeVu Phase 2 Condo! Beautiful 3rd-floor 1-bedroom plus den suite offering modern finishes and functional living space in one of Barrie's most desirable waterfront communities. Includes 1 underground parking space. Enjoy premium building amenities including concierge, fitness centre, party room with billiards, rooftop terrace with BBQ area overlooking Little Lake, guest suite, and pet wash station. Ideally located just steps to Little Lake and minutes to North Barrie Crossing featuring Costco, Cineplex, restaurants, shopping, and medical facilities. Convenient access to Hwy 400, Royal Victoria Regional HealthCentre, Georgian College, GO Transit, and public transit. (id:49269)
140 Wildwood Trail
Barrie, Ontario
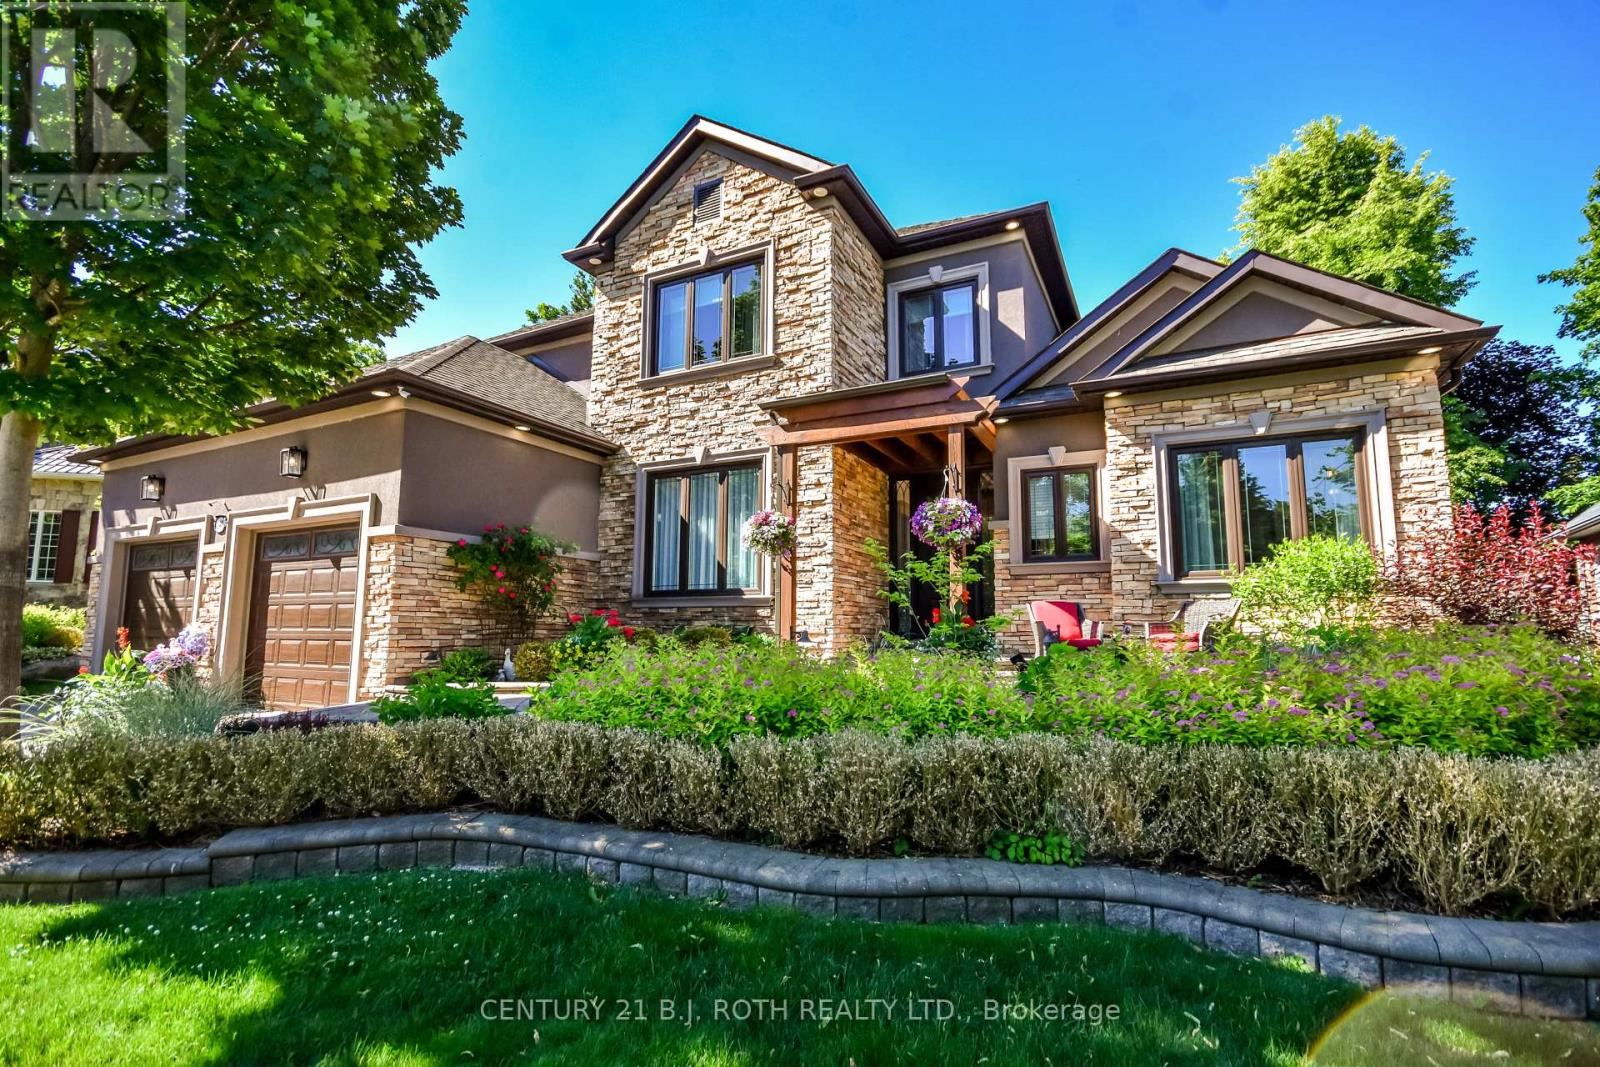
Welcome to 140 Wildwood, a California-inspired executive residence in one of Barrie's most prestigious neighborhoods, offering true resort-style living at home. Set on a meticulously landscaped lot, this exceptional property delivers a backyard oasis featuring a saltwater ingrnd pool, hot tub, composite deck, gazebo, pool shed w pwr & expansive entertaining areas designed for unforgettable gatherings & year-round enjoyment. A striking front walkway & statement entry door set the impressive tone. A grand foyer welcomes you into a home extensively renovated within the last 2 yrs, blending modern luxury, warmth & thoughtful design at every turn. The main lvl is an entertainer's dream, feat a living rm w gas fp & custom built-in entertainment unit flowing seamlessly into a designer kitchen w quartz waterfall counters, premium appliances & sun-filled breakfast area w/o to your private backyard retreat. Exceptional storage ensures beauty meets function. The main-flr primary suite is a true escape w backyard access, spacious w/i closet & spa-inspired ensuite feat. skylight, dbl vanity, glass walk-in shower & soaker tub. A formal dining rm, private home office & laundry rm w pool access complete this highly functional level. Upstairs offers a bright family rm, 3 generous bdrms & beautifully updated 5-pc bath. The fully fin. l/l expands your lifestyle possibilities, ideal for multigen living or guests. With a sep grg entrance, full kitchen, large rec rm w gas fp, 2 bdrms, den & 3-pc bath, it functions perfectly as in-law suite or private retreat. Car enthusiasts will appreciate the garage car lift accommodating up to 3 vehicles. Additional upgrades include irrigation system w 14 self-watering hanging baskets, exterior landscape lighting & remote-controlled blinds. This is more than a home, it's a lifestyle. Meticulously maintained & rarely offered, delivering luxury, comfort & resort-style living in one of Barrie's finest communities. (id:49269)
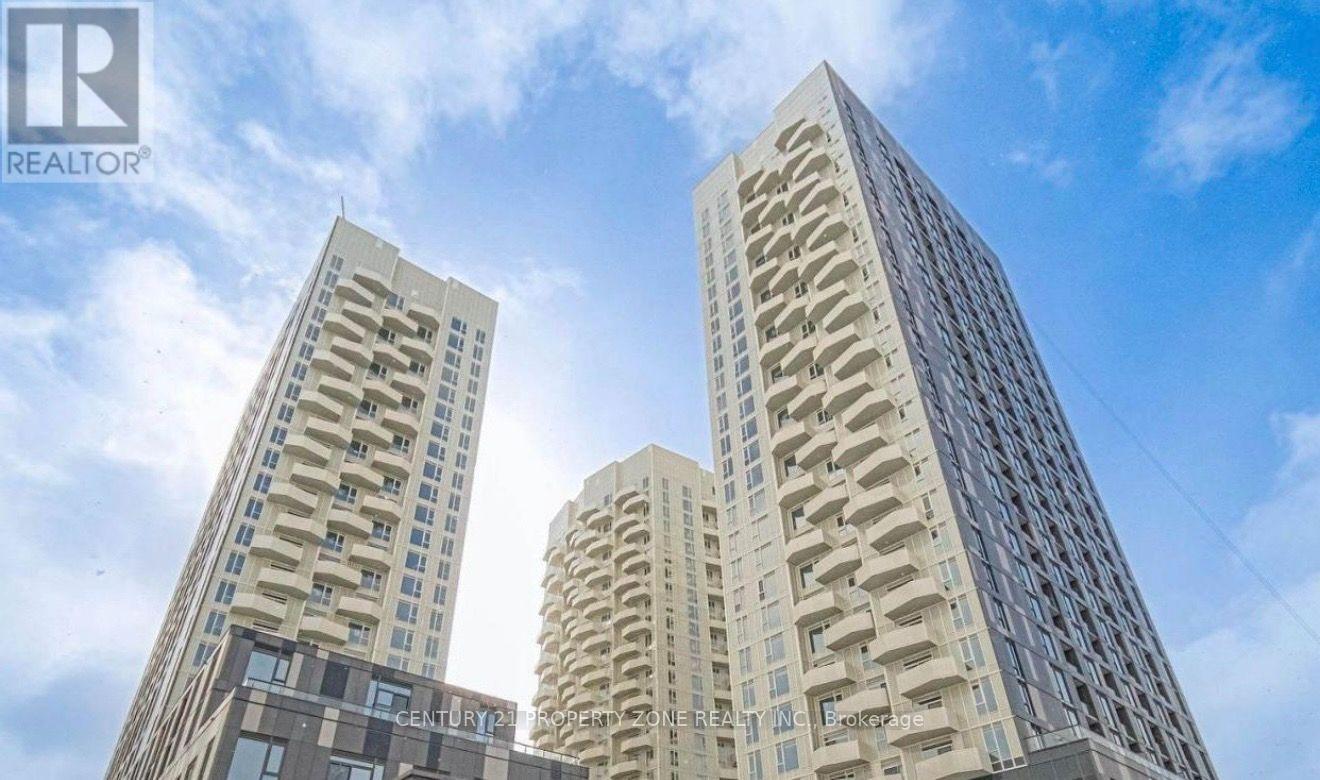
2405 - 474 Caldari Road
Vaughan, Ontario
Welcome to this stunning, brand-new 2-bedroom suite.Bright and spacious, the residence boasts amodern open layout with premium finishes throughout.The suite comes equipped with sleek stainlesssteel appliances, combining style with everyday functionality. Ideally located, you'll enjoyunmatched convenience with quick access to Highway 400, Cortellucci Hospital, Vaughan Mills, andnearby transit.Discover the perfect blend of luxury and lifestyle at Abeja Tower 2! (id:49269)
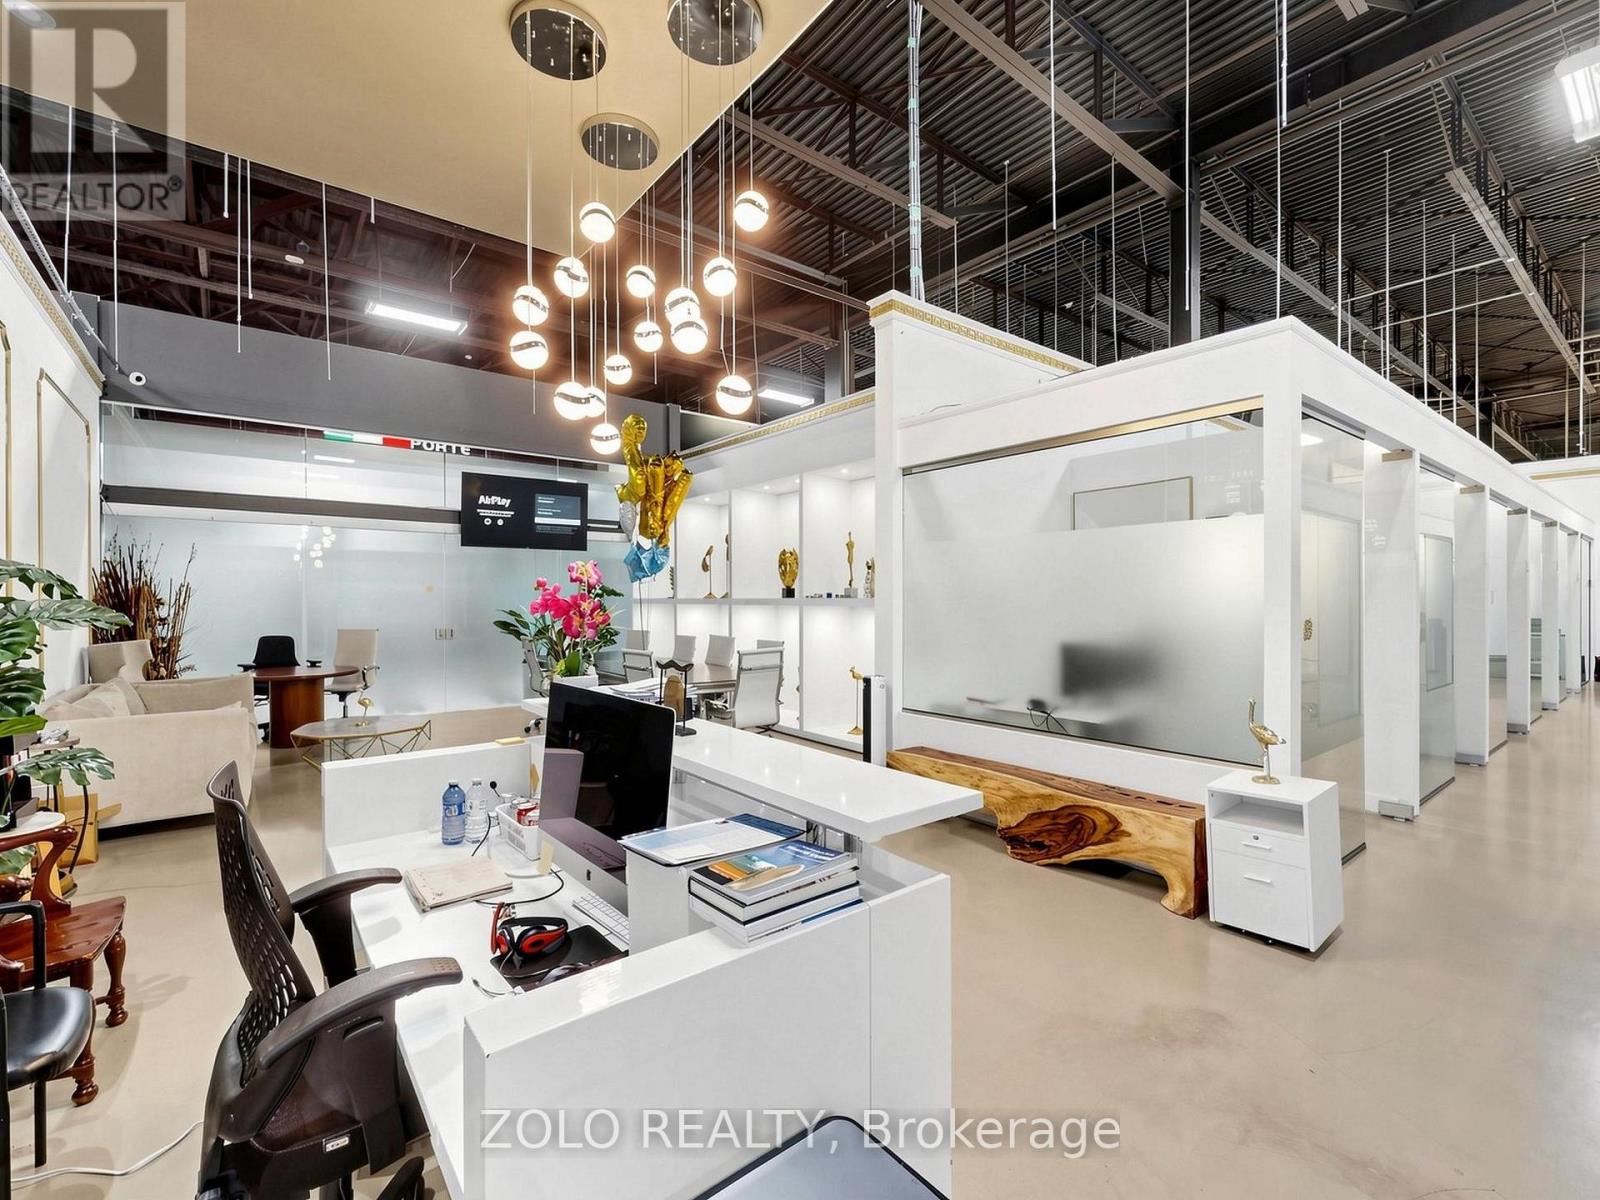
A (305,304,303,302,277) - 7250 Keele Street
Vaughan, Ontario
AAA-Class Luxury Corporate Office Suite consisting of five legal units 277,302,303 304,305 , professionally combined into one exceptional workspace featuring 16 private offices, and a spacious open collaborative work area............................................. Perfectly designed and thoughtfully organized to maximize efficiency, comfort, and productivity.Fully furnished and move-in ready, with high-speed fibre optic internet infrastructure already in place. ..............................................Simply pick up the keys and start operating your business tomorrow. .............................Seeing is believing-this extraordinary space is even more impressive in person .......................( See links with Virtual Tour plus 3D tour and Floor Plan attached ) (id:49269)
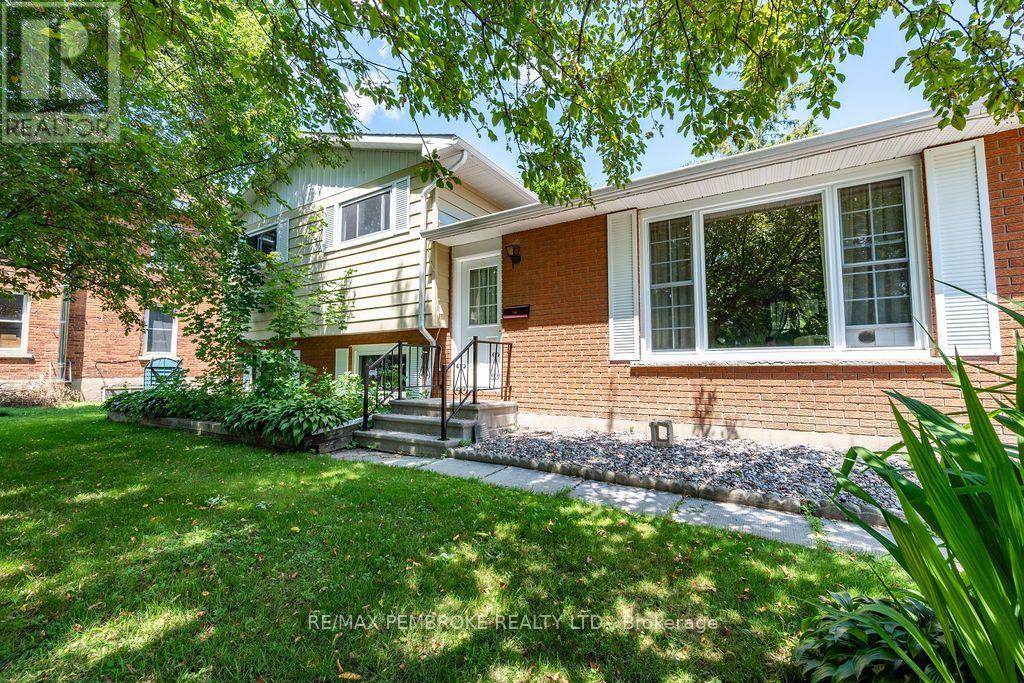
1656 Beachburg Road
Whitewater Region, Ontario
Welcome to 1656 Beachburg Road, where generous outdoor space meets comfortable family living. Situated on a beautifully oversized lot in the heart of Beachburg, this well-maintained 3-bedroom side split offers the perfect blend of functionality, privacy, and small-town charm.The bright and inviting main level features a spacious living room filled with natural light, a functional kitchen with ample cabinetry and workspace, and an adjoining dining area ideal for everyday living and entertaining. Upstairs, you'll find three comfortable bedrooms and a full bathroom.The lower level offers a warm and welcoming family room complete with a cozy wood stove-perfect for relaxing on cooler evenings-as well as a laundry area and plenty of storage space.Step outside and discover one of this property's greatest features. The expansive backyard provides exceptional outdoor living with a large patio, mature trees, detached garage, multiple storage sheds, and an abundance of green space for children, pets, gardening, or simply enjoying the outdoors. Whether you're hosting summer barbecues or looking for room to grow, this property delivers.Located in the friendly community of Beachburg, you'll appreciate the convenience of nearby schools, parks, recreation, and local amenities, all while being just a short drive to Pembroke. Offering a spacious lot, versatile layout, and exceptional outdoor space, this is a property you'll be proud to call home. All offers must include a 24 hour irrevocable. (id:49269)
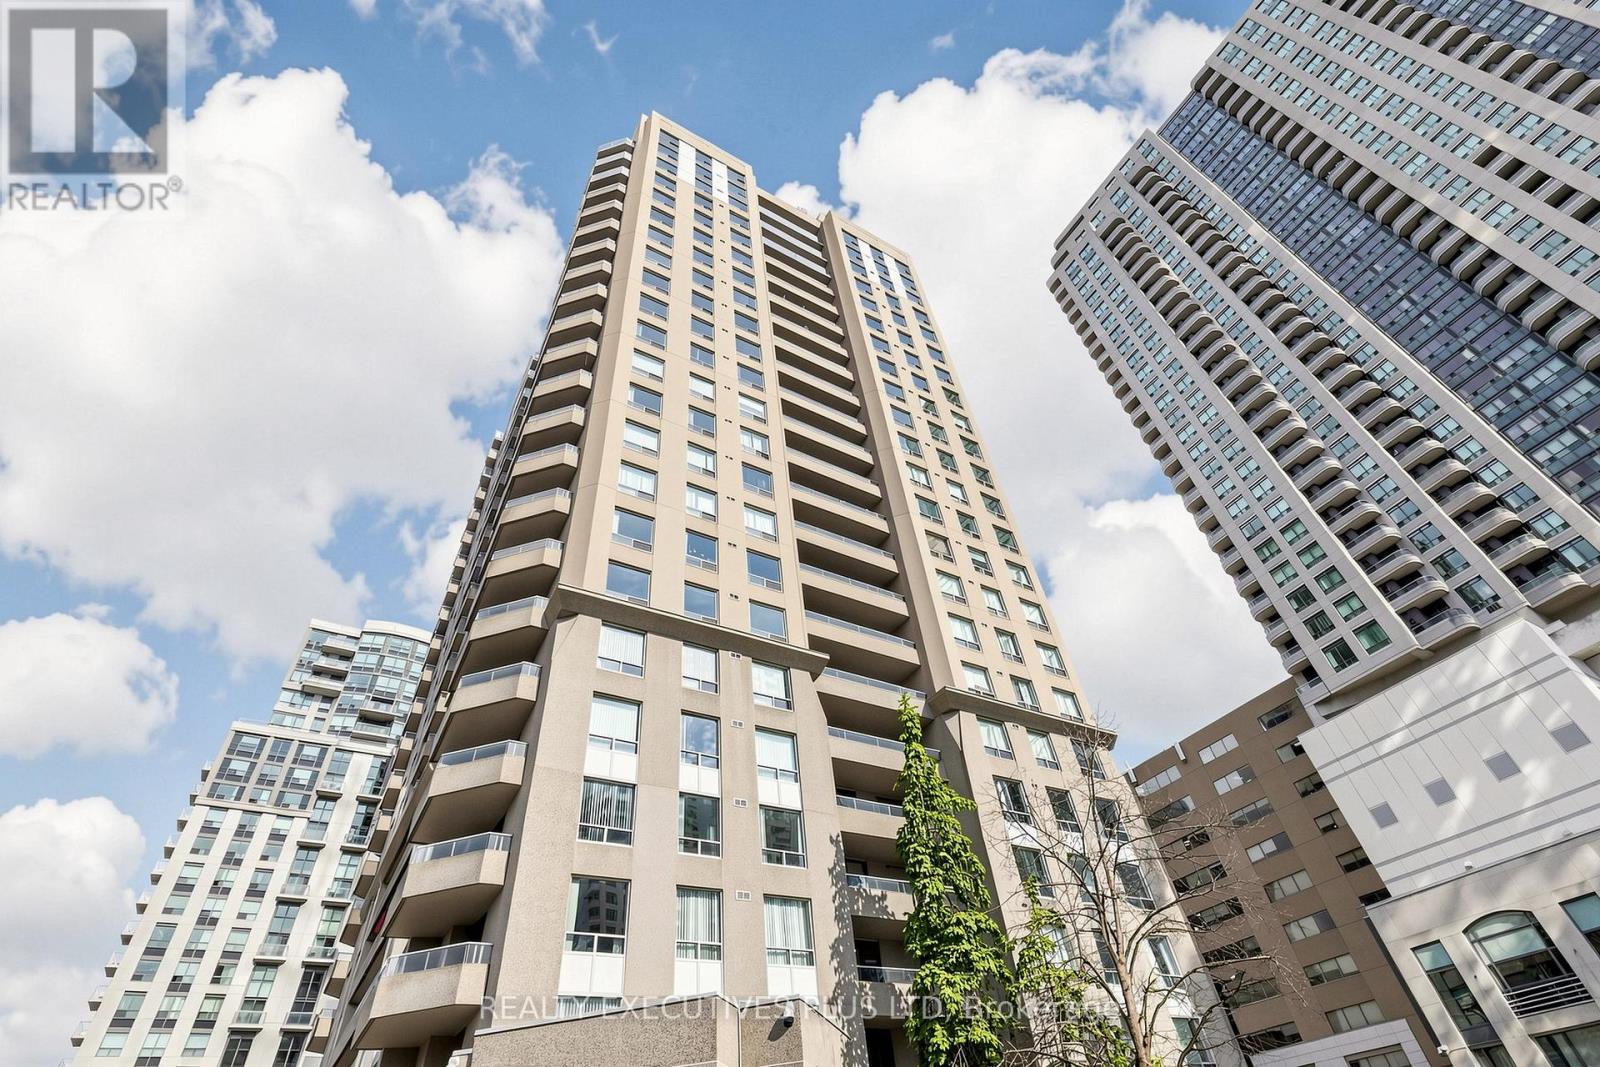
604 - 18 Hillcrest Avenue
Toronto, Ontario
Fully Renovated Large 2 Bedroom + Den Condo at 18 Hillcrest Avenue in the Heart of North York's Desirable Willowdale East Neighbourhood Offers Unparalleled Convenience and Modern Luxury Living. Enjoy Direct Underground Access to the North York Centre Subway Station, Allowing You to Commute Year-Round Protected from the Elements-Perfect for Toronto's Unpredictable Weather!! Steps Away, You'll find the Vibrant Empress Walk Complex Featuring Cineplex Theatres! LCBO! Restaurants! Shops! and Everyday Essentials Right at your Doorstep. The Spacious Interior Boasts a Thoughtful Split Layout with a Versatile Den that easily Serves as a Home Office, Formal Dining Area, or Additional Living Space. The Fully Renovated Kitchen Shines with Sleek Quartz Countertops, Contemporary Cabinetry, and Modern Appliances, Creating an Ideal Space for Cooking and Entertaining. Both Bathrooms Have Been Tastefully Updated with Custom Seamless Glass Enclosures And Elegant Quartz Counters for a Spa-Like Feel!! Step Outside Onto the Extra-Large 100 Sq Ft Balcony, Perfect for Morning Coffee, Evening Relaxation, or Enjoying City Views. The Well-Maintained Empress Plaza II Building features low Maintenance Fees, Including Internet! and with Excellent Amenities including a Gym/Exercise Room, Sauna, Squash/Racquet Court, Party Room, Concierge/Security, Visitor Parking, and More! Located in the Sought-After Earl Haig Secondary School District, this Condo is Ideal for Families, Professionals, or Anyone Seeking Transit-Oriented Urban Living in one of North York's Most Connected and Amenity-Rich Areas. Don't Miss this Rare Opportunity to Own a Turn-Key, Modernized Home in a Prime Location! *** Please Note Pictures are Virtually Staged *** (id:49269)
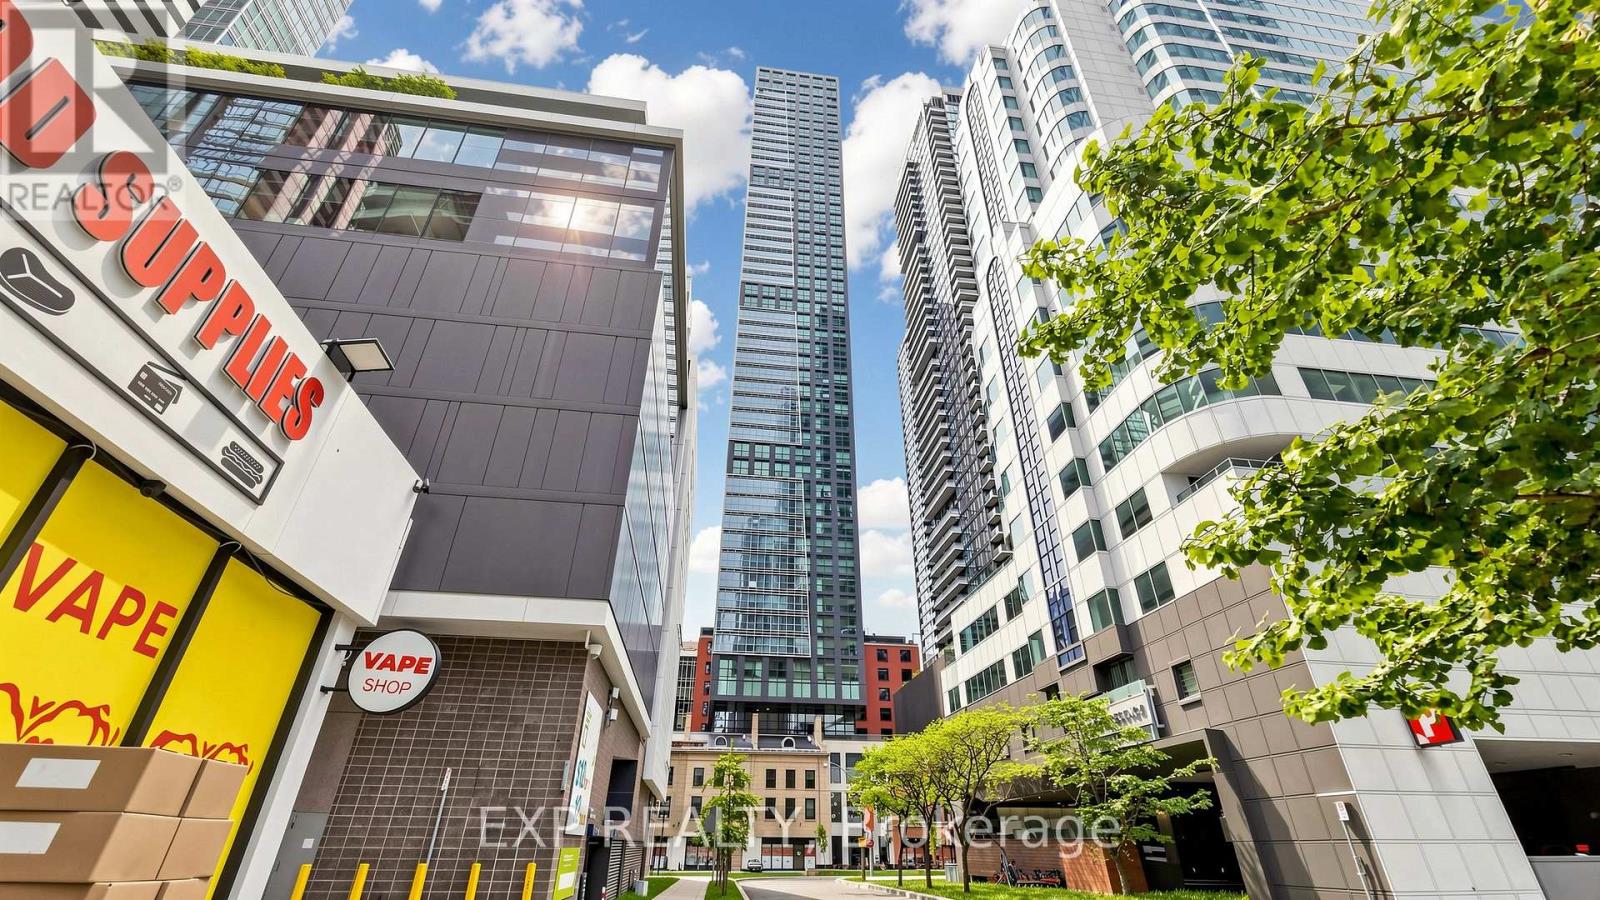
601 - 327 King Street W
Toronto, Ontario
Experience elevated downtown living at Empire Maverick Condos, a prestigious new residence in the heart of Toronto's vibrant Entertainment District. This suite showcases sophisticated contemporary design, premium finishes, and top-of-the-line JennAir appliances, offering the perfect blend of style and functionality.Enjoy stunning east-facing city views and an abundance of natural light from this thoughtfully designed home, situated within one of downtown Toronto's most sought-after luxury towers. Just steps from the TIFF Lightbox, residents are immersed in the city's premier arts, entertainment, and cultural scene. The CN Tower, Rogers Centre, Ripley's Aquarium, Metro Toronto Convention Centre, and world-class shopping, dining, and nightlife are all within walking distance.Indulge in an exceptional lifestyle with access to Empire Maverick's curated collection of luxury amenities, including a state-of-the-art fitness centre, yoga studio, beauty bar, elegant resident lounge, co-working spaces, Harvest Dining Room, outdoor terraces with BBQ areas, and a convenient Grab & Go snack bar.With a perfect Walk Score and Transit Score of 100, this prime location offers unparalleled convenience and connectivity, placing the very best of Toronto right at your doorstep. An exceptional opportunity to own or lease in one of downtown's most exciting new developments. (id:49269)
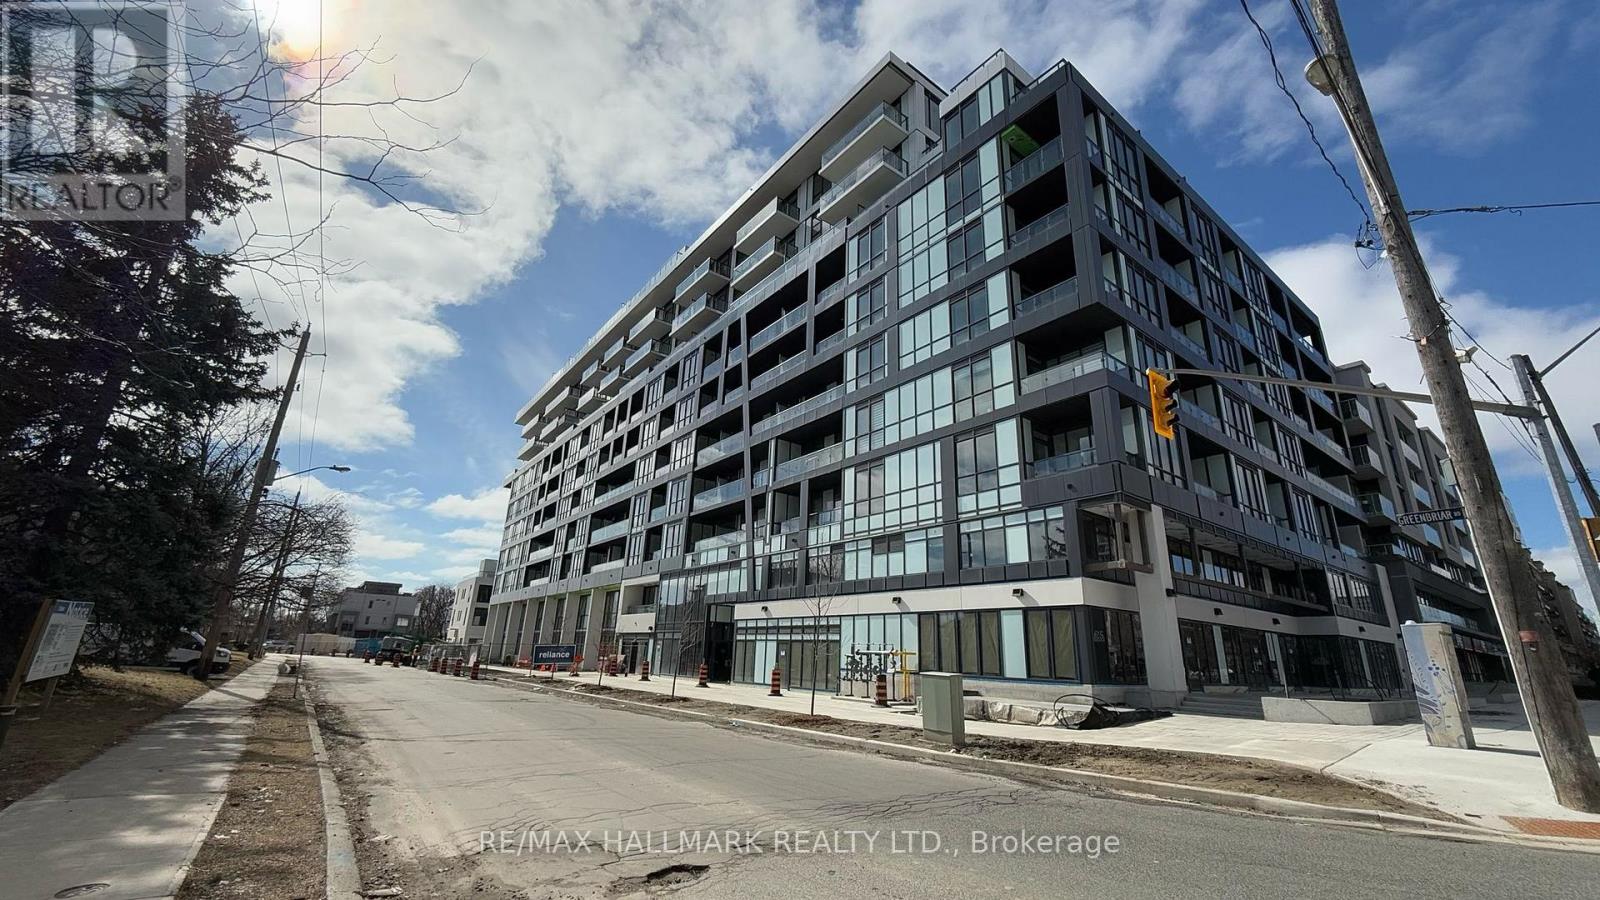
513 - 6 Greenbriar Road
Toronto, Ontario
Experience elevated urban living in the prestigious Bayview Village community with this refined 3-bedroom, 2-bath residence offering 868 sq. ft. of thoughtfully designed interior space. This modern suite features a bright open-concept layout, sleek contemporary finishes, premium appliances, and well-proportioned bedrooms ideal for professionals, families, or those seeking extra work-from-home flexibility. Set within a newly built luxury residence with sophisticated design details and exceptional lifestyle amenities, this home delivers comfort, style, and everyday convenience in one of North York's most desirable neighbourhoods. Surrounded by an established residential community, tree-lined streets, premium shopping, cafes, restaurants, parks, and the elegance of Bayview Village, residents enjoy a rare balance of calm neighbourhood living and connected city access. Steps to TTC transit, minutes to subway access, Bayview Village Shopping Centre, Loblaws, dining, and quick Hwy 401 connection. A rare opportunity to lease a beautifully appointed home in a high-demand luxury community. (id:49269)
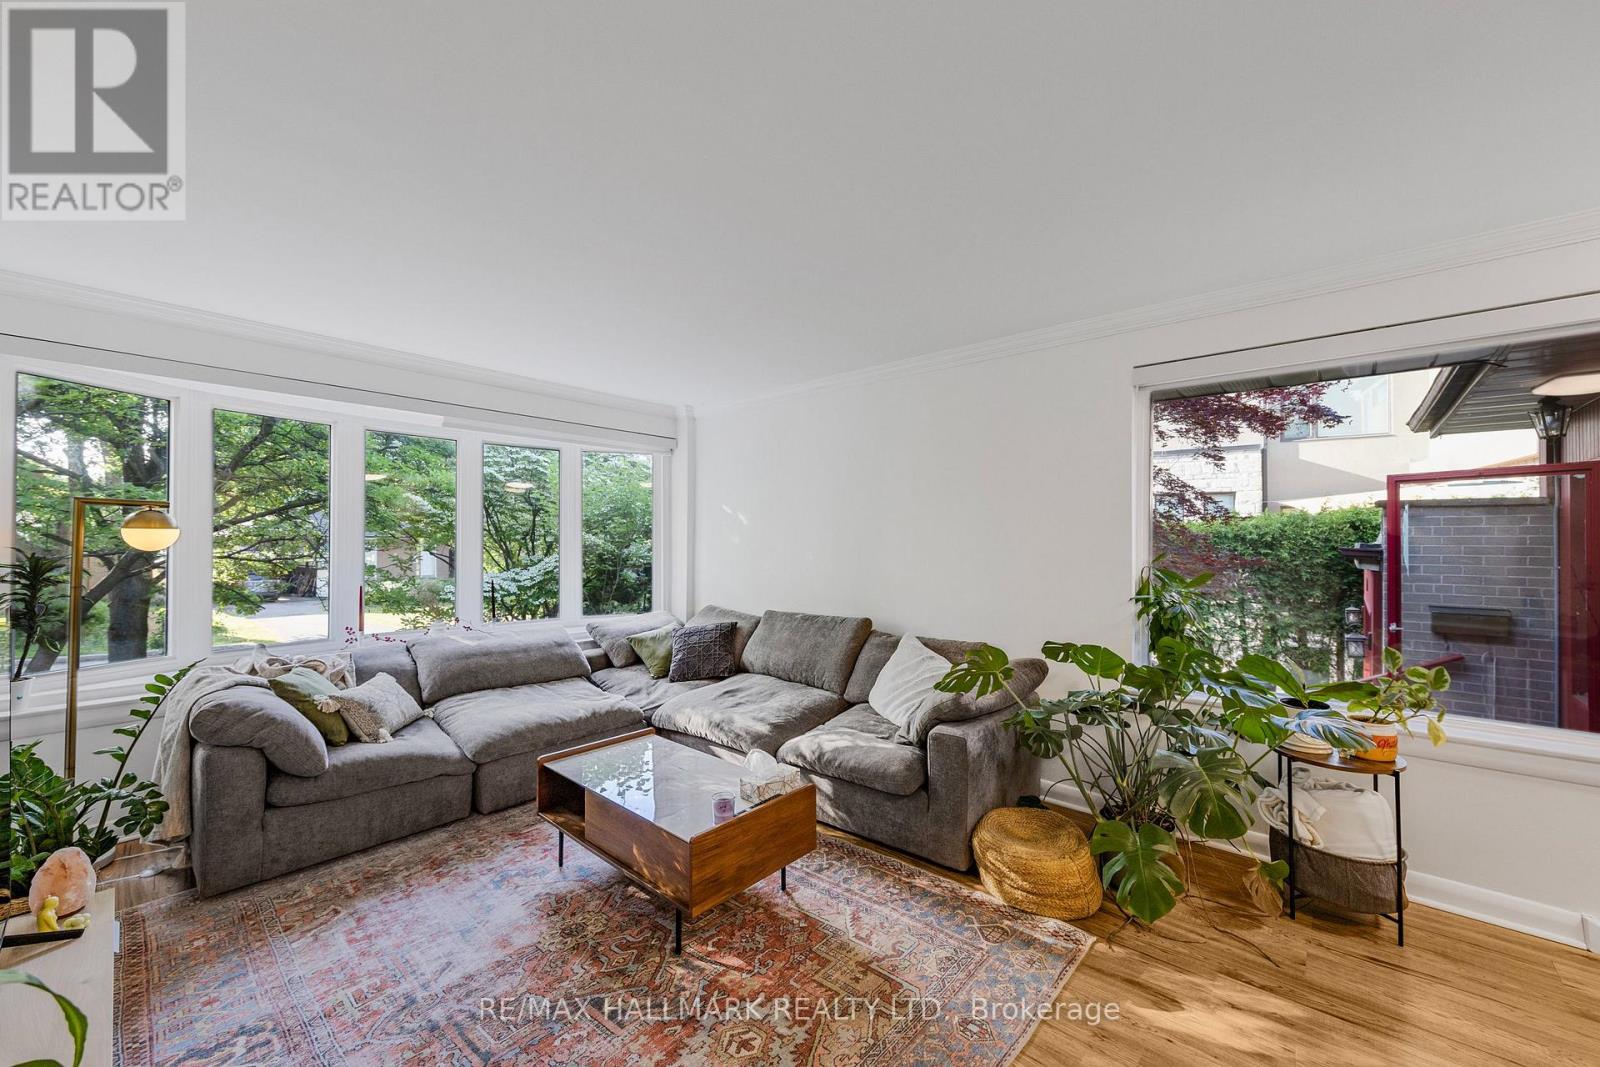
80 Berkinshaw Crescent
Toronto, Ontario
Exceptional Opportunity on a Prestigious Street! Surrounded by multi-million-dollar homes, this beautifully updated bungalow offers endless potential in one of the area's most sought-after neighborhoods. This sun-filled residence features a stunning rear addition that can serve as a dining room, family room, or den, boasting two walkouts to a lush, private garden. The home showcases a charming stone exterior, mature landscaping, and a fully fenced backyard. Originally a three-bedroom layout, it has been thoughtfully converted into a spacious two-bedroom design for enhanced comfort and flow. Fully renovated throughout, the home includes a brand-new kitchen, new bathrooms, fresh paint, and a new roof, offering modern style and peace of mind. A rare chance to own a beautifully updated property with prime redevelopment potential on an exceptional street! (id:49269)