
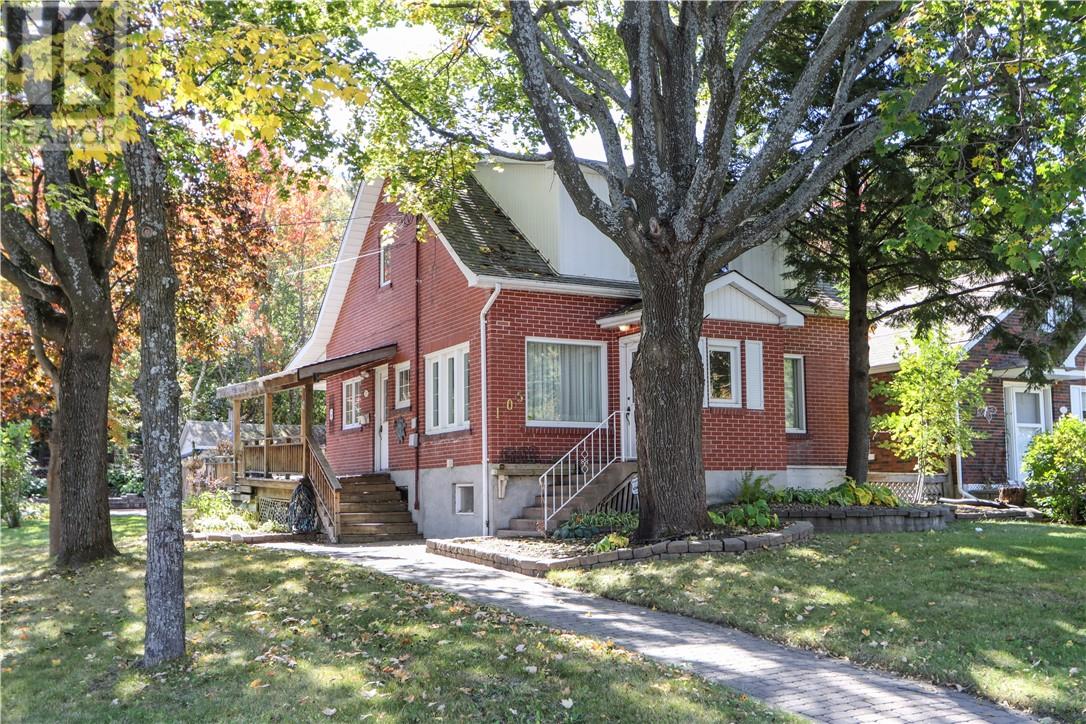
105 Wembley Drive
Sudbury, Ontario
Welcome to 105 Wembley Drive, tucked away in a quiet pocket of the desirable Kingsmount area. This charming home sits on a deep lot backing onto city-owned wooded property, offering exceptional privacy and a peaceful backyard setting. Formerly a duplex and still equipped with two hydro meters, the property is presently enjoyed as a spacious single-family home with three bedrooms and two bathrooms. The oversized primary bedroom features two walk-in closets, while the main floor offers an eat-in kitchen, living/dining area, additional dining room and formal living room. Large windows throughout provide an abundance of natural light and highlight the character and charm of the home, with hardwood, carpet and tile flooring. The finished lower level adds even more living space with a retro-style rec room, office/sitting room and wine room. Additional features include hot water heating, an on-demand hot water heater and convenient front, side and rear entrances. Outside, enjoy a spacious and private backyard with a large deck, upper sitting area, gorgeous interlocking stone driveway and an older single detached garage. A unique Kingsmount property with plenty of space, character and a beautiful private setting. Don’t delay. (id:49269)

3 Brantwood Drive
Toronto, Ontario
Welcome to this beautifully updated and meticulously maintained detached bungalow on an impressive 63.56 x 139.91 ft irregular lot in a convenient Scarborough neighbourhood! The main floor offers 9-foot ceilings, with smooth ceilings and crown moulding in the living, dining and kitchen areas. The contemporary kitchen features a waterfall-edge island, white shaker-style cabinetry, full-height pantry storage, stainless-steel appliances, pendant lighting and pot lights. Its open layout makes everyday living and entertaining effortless. An expansive living-room window with zebra blinds brings in abundant natural light, while stylish vinyl flooring complements the interior. The bathroom includes a freestanding bathtub, a separate glass-enclosed shower and floor-to-ceiling tiling around both. Built-in closet organizers add practical storage. With approximately $125K invested in improvements, this move-in-ready home also offers an oversized tandem garage, driveway parking for up to 8 vehicles and a fully fenced yard. The basement provides additional living space with potential for a separate apartment. Just minutes from Scarborough Town Centre, Scarborough General Hospital, schools, parks, shopping, public transit and Hwy 401. Improvements include main-floor renovation and foundation waterproofing (2022); new roof, eavestroughs and front entrance steps (2024); replacement windows (2025); and garage roof (2026). Additional features include a high-efficiency furnace, central air conditioning, an owned hot water tank and an automatic garage door opener. Open House Saturday and Sunday, 2:00-5:00 p.m. Come visit! (id:49269)
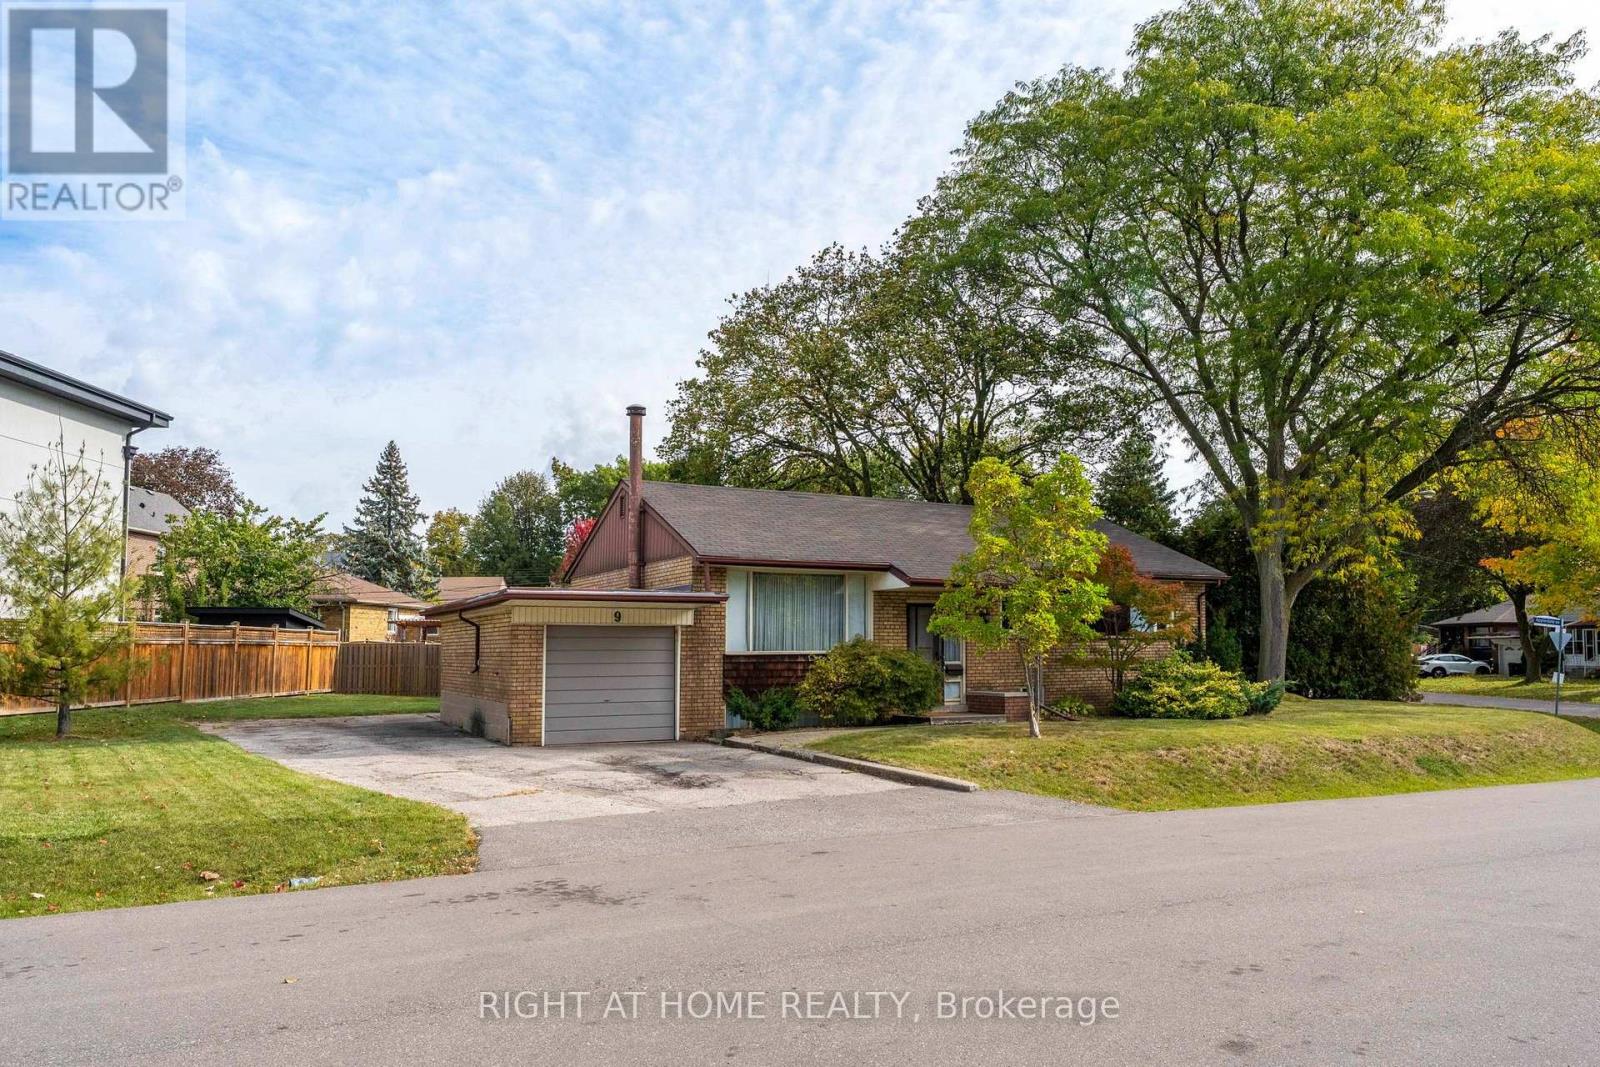
9 Appledale Road
Toronto, Ontario
Exceptional opportunity in the highly sought-after Glen Agar / Princess-Rosethorn neighbourhood of Etobicoke. Situated on a premium corner lot with impressive long street exposure, 9 Appledale Rd offers outstanding potential to renovate, reimagine or build a custom home in an established area known for its generous lots, mature streetscape and substantial custom-home activity. The neighborhood offers convenient access to Highways 427 and 401, Pearson Airport, TTC, parks and Mimico Creek trails. This is a rare opportunity to secure a prominent corner property in one of central Etobicoke's desirable residential pockets and unlock its full potential. (id:49269)
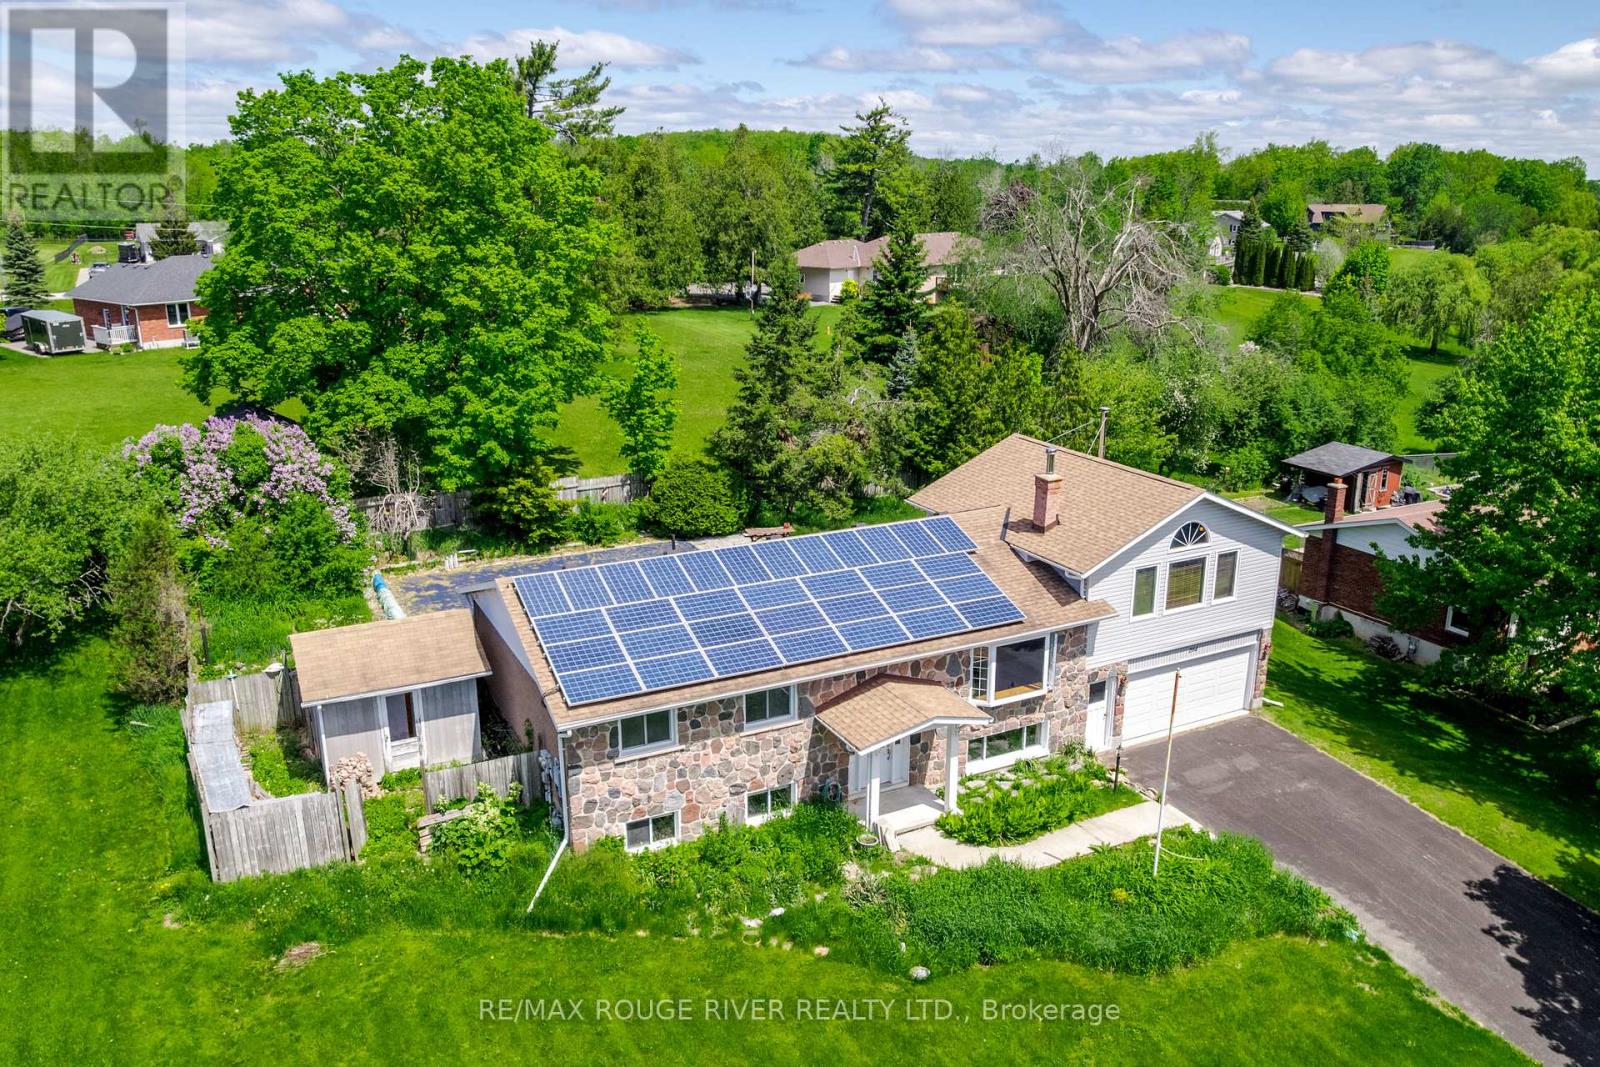
264 Clonakilty Line
Selwyn, Ontario
Large country bungalow with bonus lot! Huge family room addition over the double garage, great location super close to Chemong Lake, only 6km to Bridgenorth or Fowler's Corners - easy Hwy access for commuters! Spacious principle rooms, 3+1 bedrooms, walk-up from the lower level to the garage, updated gas furnace, attic insulation, new pool pump July 2026 (Pool Professionally maintained by Protech Pool & Spa), updated Stone patio around the pool, Liner & Winter Kanga style pool cover. Trex deck off the eat-in kitchen overlooking the backyard & pool. Main lot with the house: 97.28 x 157.75 ft, extra lot abutting to the West 67.81 x 175.34 per GEO. Microfit contract at 54.9c/kWh produces a sizeable rebate every month. Property requires some TLC, being sold "As-Is" under Power of Attorney. West side of basement has been excavated & waterproofed + new weepers etc (Oct 2026) There had been an issue with a hole created when the ground wire for the panel was run. The two rooms on the West side of the basement have been gutted and are being redone now as well. (id:49269)
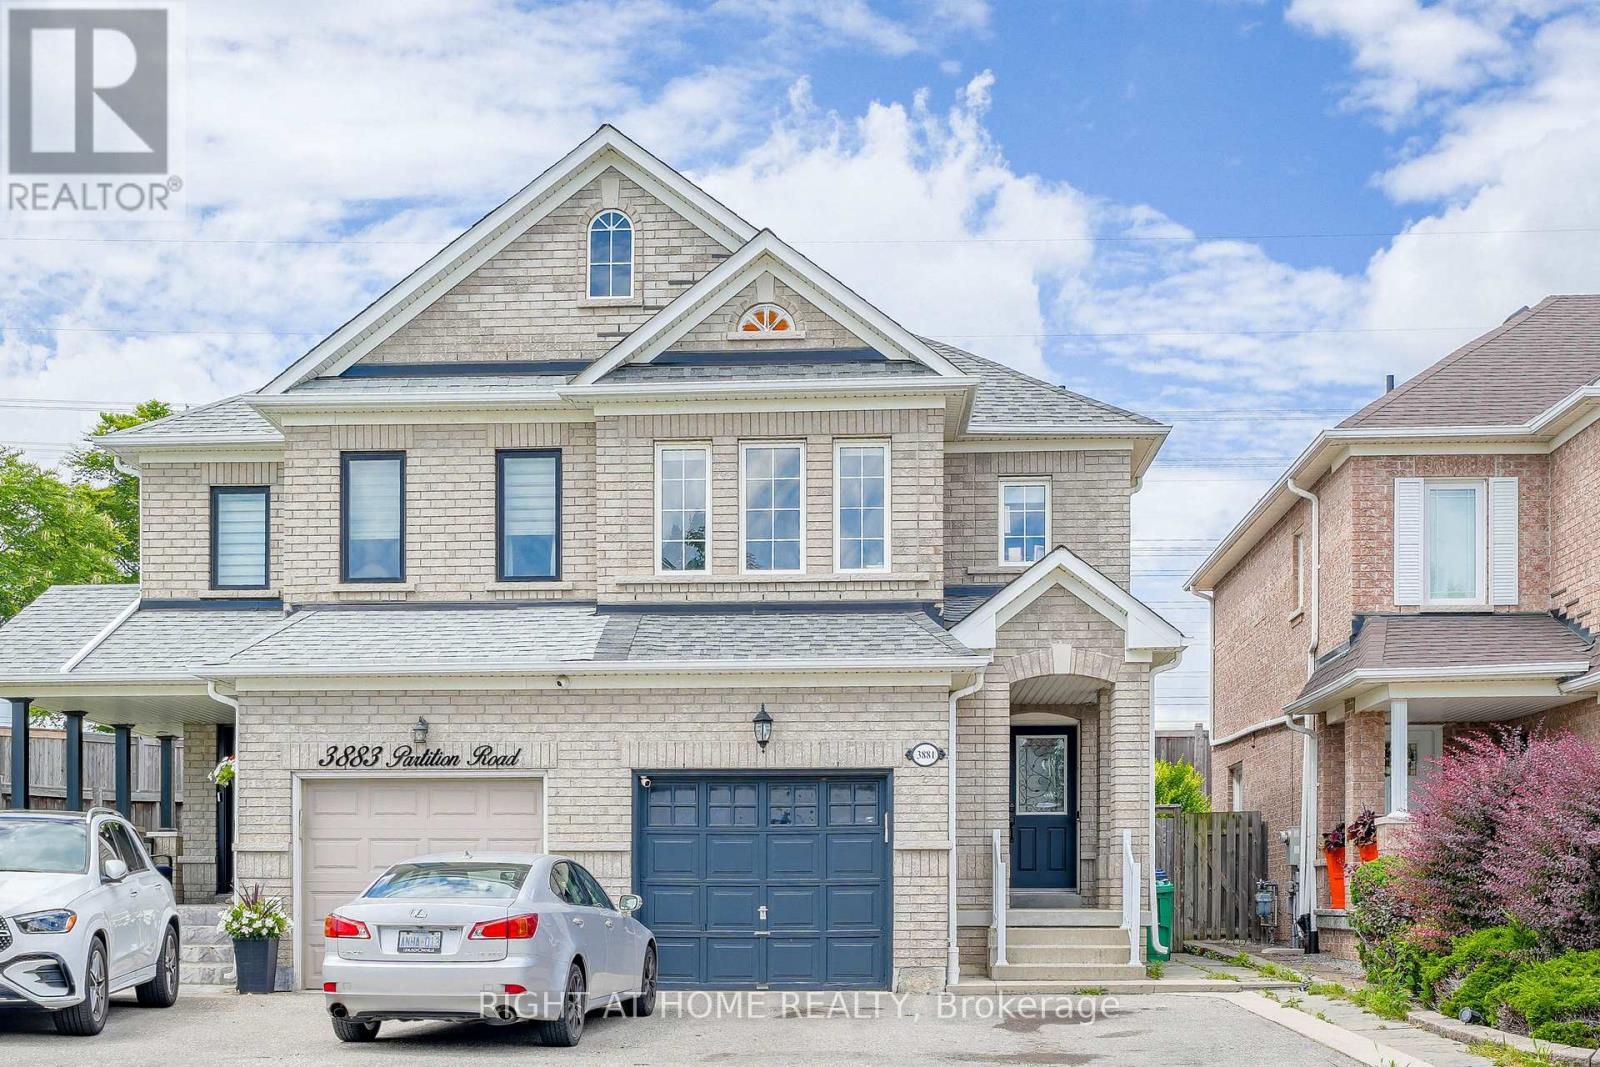
3881 Partition Road
Mississauga, Ontario
Welcome to 3881 Partition Rd! This beautifully maintained 3+1 bedroom, 4-bath home is tucked away on a peaceful, family-friendly crescent in Mississauga's sought-after Lisgar community. Offering approximately 2,500 sq. ft. of total finished living space, including the finished lower level, this bright and inviting home features an open-concept layout, rich hardwood flooring, pot lights and a renovated kitchen complete with quartz countertops, custom backsplash, stainless steel appliances and breakfast bar. Step outside to your private backyard with no rear neighbours-a wonderful setting for family gatherings, entertaining or simply relaxing. The spacious primary retreat features a walk-in closet and 4-piece ensuite. Bonus Income Potential! The finished basement offers a separate entrance through the garage, an upgraded 3-piece bathroom and a private layout-ideal as a turn-key studio-style space for potential extra side income, an in-law suite or private accommodation for extended family. This versatile lower level adds tremendous flexibility and value to the home. Enjoy the convenience of an established Lisgar neighbourhood surrounded by parks, schools, trails, shopping and everyday amenities, along with easy access to Lisgar GO Station, public transit and Hwys 401 & 407. Existing tenant moving October 15, providing an excellent opportunity for buyers looking to make this wonderful property their own. A fantastic combination of location, lifestyle, flexibility and income potential-truly turn-key and a must-see! (id:49269)
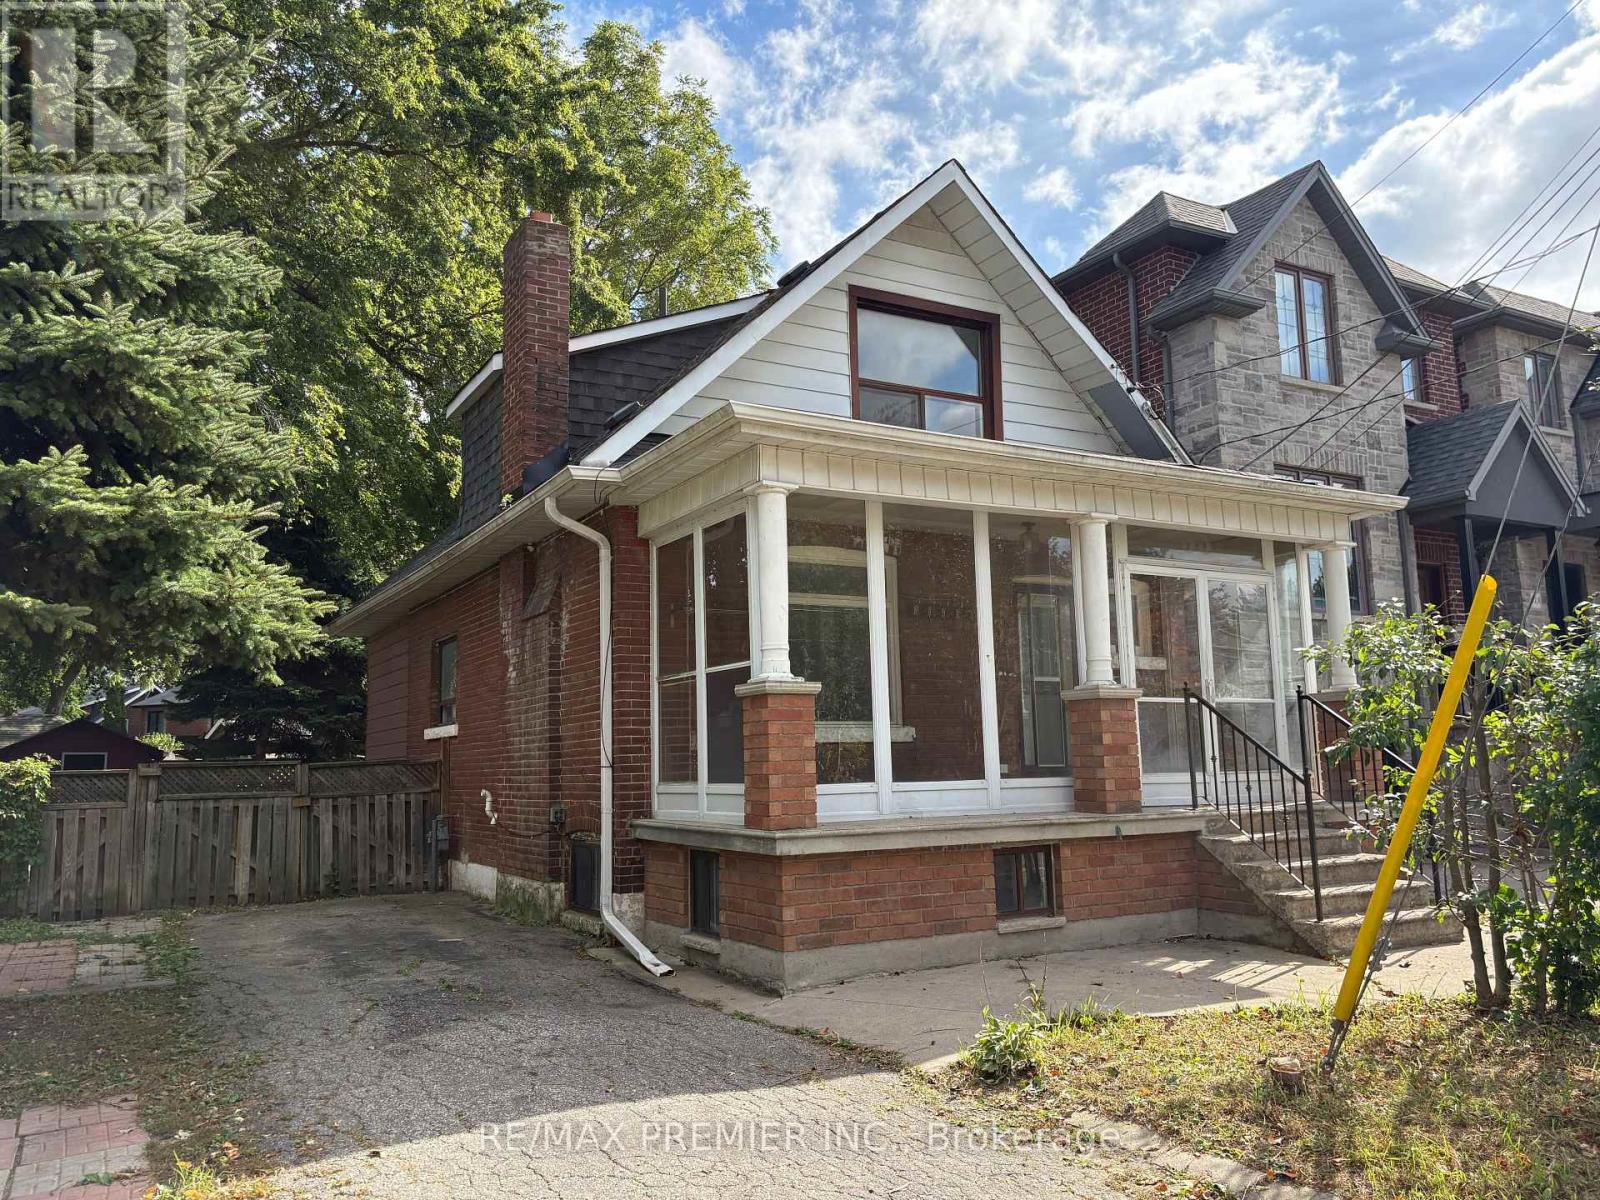
33 Royal York Road
Toronto, Ontario
Welcome to 33 Royal York Road! This charming and well-located 2 + 1 Bedroom Detached home offers a comfortable layout with plenty of space for family living on the main and upper level. Complete with Large fenced Backyard, garden shed and 2 car parking. Ideally situated in a desirable neighborhood close to schools, parks, shopping, restaurants, public transit and major transportation routes. Enjoy the convenience of being close to everything while living in an established residential community. A great opportunity to lease a home in a sought-after location. Move-in ready and waiting for the right tenant! (id:49269)
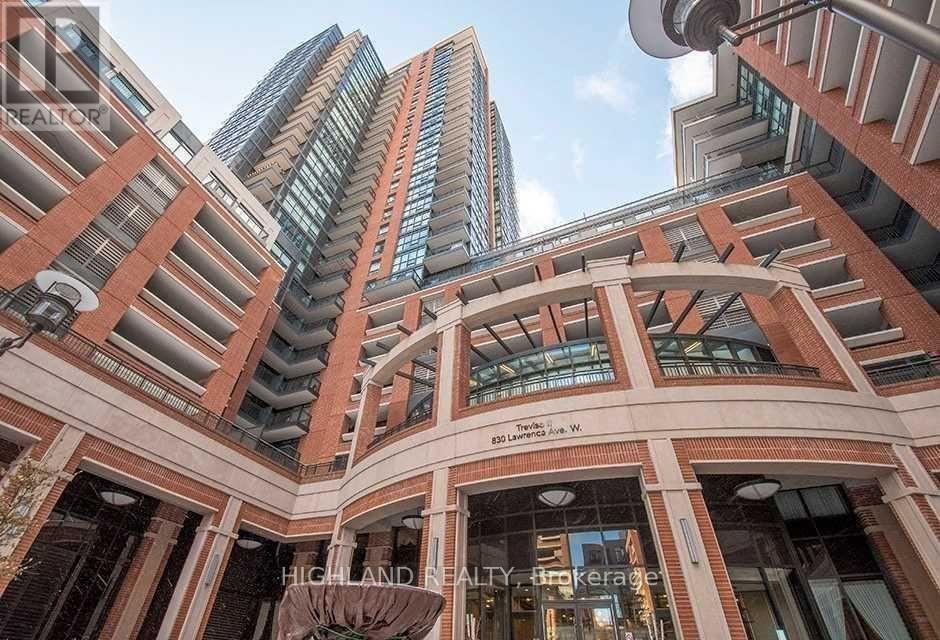
303 - 800 Lawrence Avenue W
Toronto, Ontario
Treviso lucondos. 1 bed plus den with parking and locker. Modern open concept layout. Huge den with terrace balcony. This building has all the luxury features like swimming pool hot tub, party hall, home theatre, billiards/game room, fitness room, men's and woman's change rooms, two guest suites, lounge area, barbecue area, outdoor gas fireplace, great location. Steps to subway, shops, schools, parks, yorkdale mall and ttc at doorstep. (id:49269)
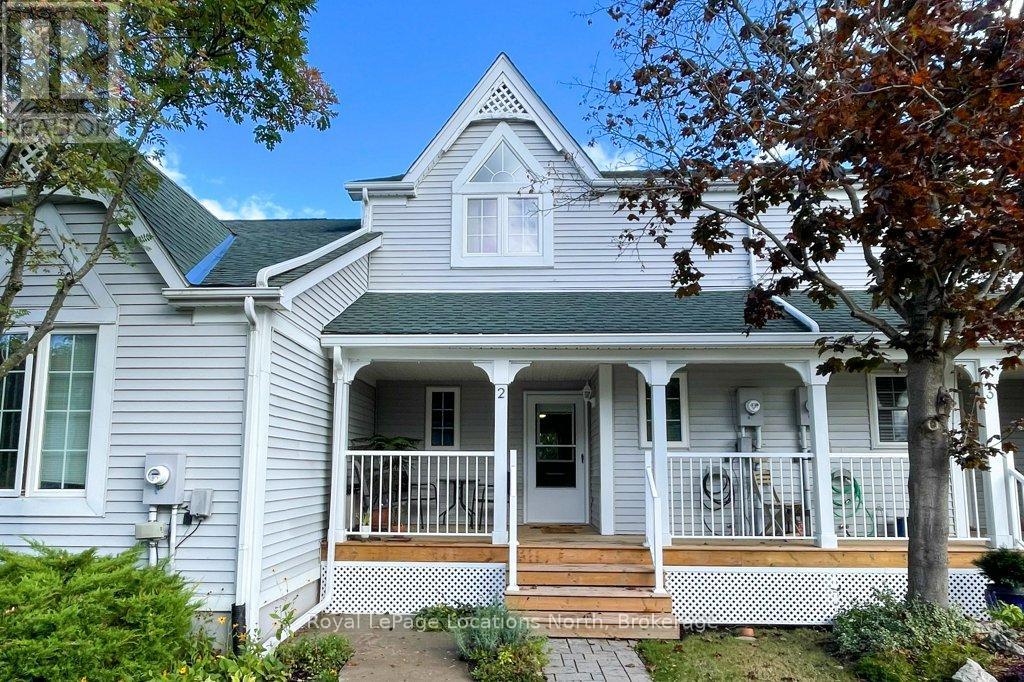
2 - 83 Victoria Street
Meaford, Ontario
Move in ready townhome with neutral and welcoming decor in the heart of Meaford, at a great price!! This 2 bedroom, 1.5 bathroom condo has everything you need from the open concept living area to the cozy gas fireplace, walk out to private patio and a covered front deck. This inviting home features lots of natural light, a lovely kitchen with center island and a versatile main floor layout to allow for both a dining area and living room. The main floor bathroom adds to the functional layout. The second floor has a convenient full laundry room, two good sized bedrooms, a renovated bathroom in 2024, hardwood floors, high ceilings and a skylight. The fully finished basements is ideal for a family room, theatre, studio or office with plenty of space for storage. Brookside is a well kept community with a clubhouse, bike storage sheds and additional shared community patio. (id:49269)
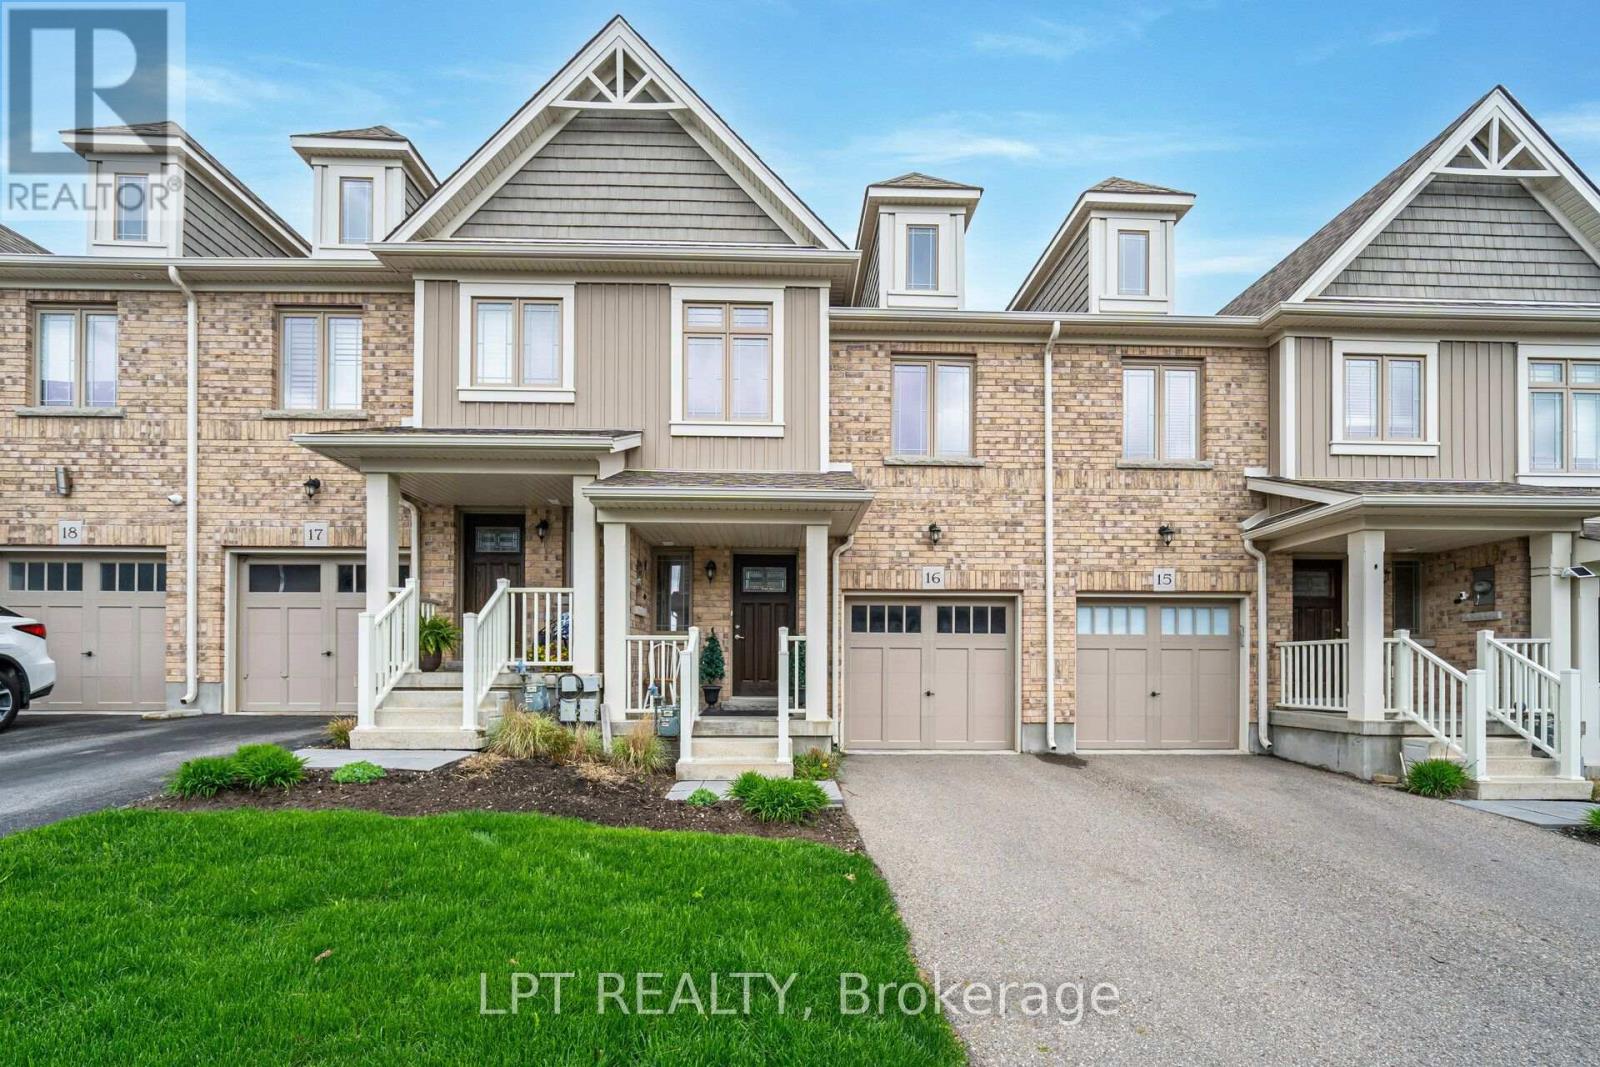
15 - 124 Parkinson Crescent
Orangeville, Ontario
Modern Townhouse Available For Rent In a Great Quiet Family Neighborhood! With Tons Of Natural Light, This Home Has A Large Open Concept Main Floor. The House Has 3 Bathrooms And 3 Bedrooms. Large Primary With 3 Piece Ensuite And Big Walk In Closet. Sliding Glass Door In Living Room Walks Out To Backyard (id:49269)
7 - 81 Laguna Parkway
Ramara, Ontario
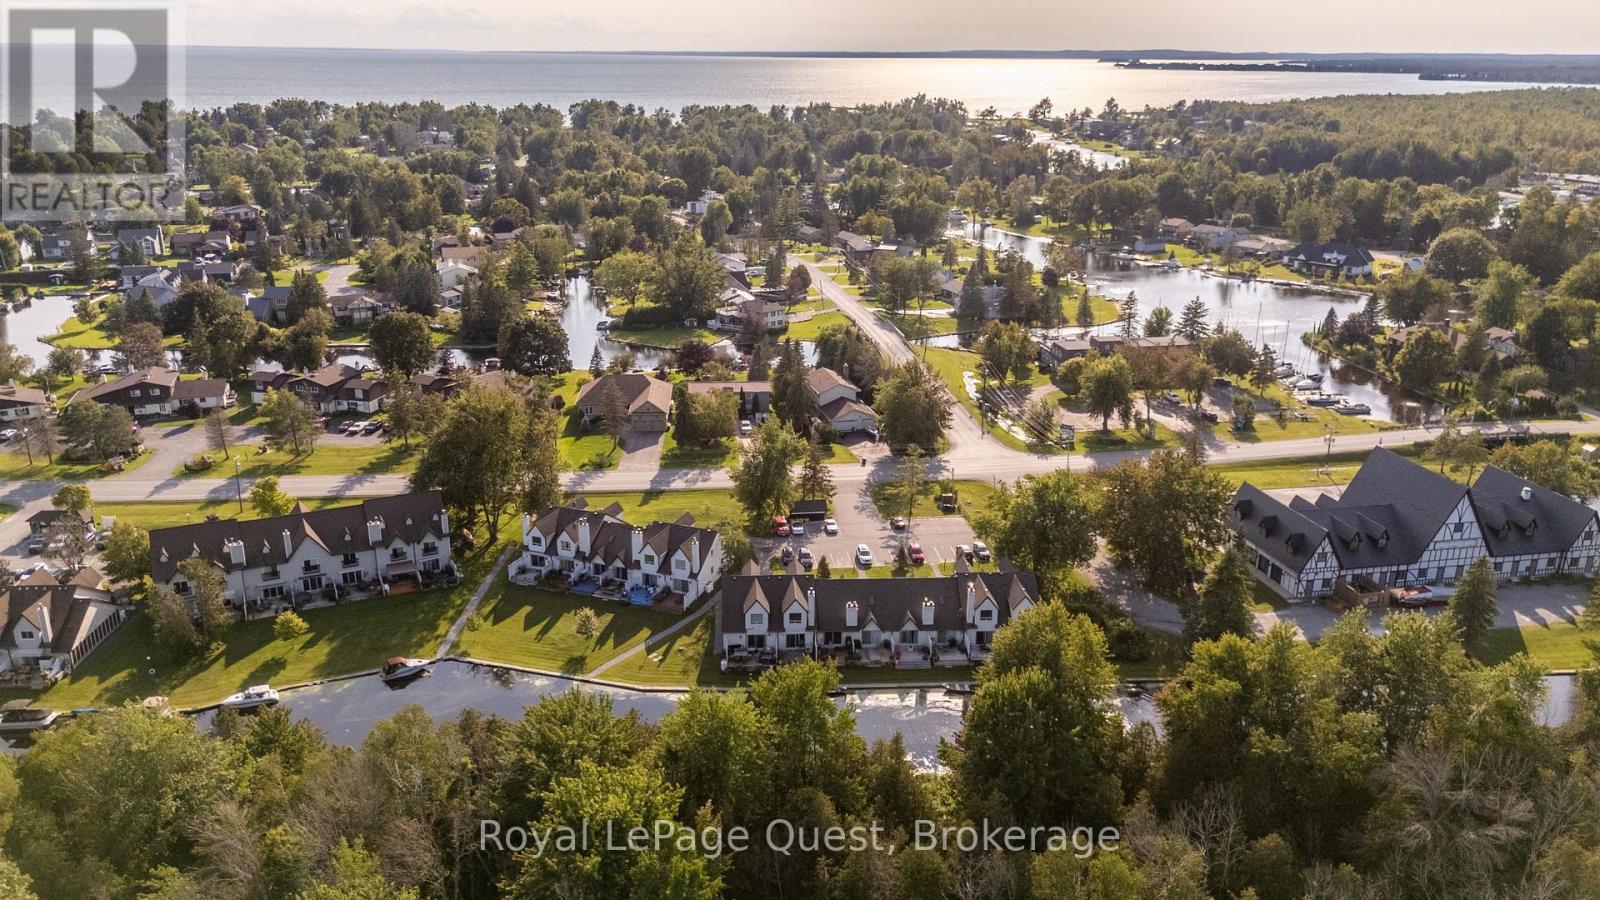
Discover the charm of waterfront living in this unique 2-bedroom condo townhouse in the heart of Lagoon City. Offering a bright and inviting layout, this home features one bedroom on the main level and a spacious loft-style second bedroom overlooking the living room below, creating an open and airy feel. Enjoy the view and access of the canal from your living room sliding doors and enjoy all day tranquility on your deck. The home includes a 4-piece main bathroom and a 4-piece on the second level (loft). A private storage locker provides added space for your seasonal gear and everyday essentials. Ideally situated along the scenic canal with direct access to beautiful Lake Simcoe, this property offers the perfect setting for boating, kayaking, paddleboarding, or simply relaxing by the water. Enjoy the peaceful waterfront lifestyle while being just minutes from local amenities, sandy beaches, parks, and year-round recreation. Whether you're looking for a full-time residence, weekend retreat, or investment opportunity, this Lagoon City gem is not to be missed. (id:49269)
49 Lefebvre Penn Road
Kapuskasing, Ontario
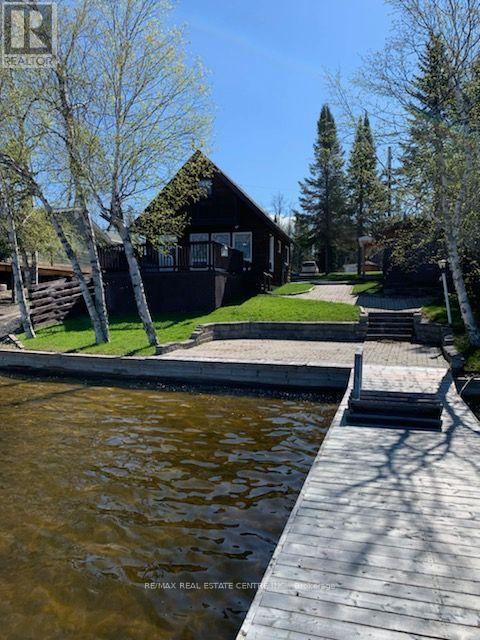
Escape to the beauty of Remi Lake with this charming 3-bedroom waterfront cottage, offered fully furnished and ready for immediate enjoyment. A rare bonus, the sale includes the land/lot across the road, providing additional outdoor space, storage, and flexibility. Relax on the spacious deck overlooking the water and take in the breathtaking sunset views. The property features a private dock and boat launch, making it ideal for boating, fishing, and enjoying all that lake life has to offer. The separate utility shed includes a half bath, refrigerator, and washer/dryer, adding convenience for family and guests. Whether you're seeking a peaceful Northern retreat, a family cottage, or an investment opportunity, this property offers exceptional value and a true waterfront lifestyle. Currently used as a seasonal cottage. Don't miss this opportunity to own a fully furnished waterfront getaway on beautiful Remi Lake! (id:49269)
35 Ruby Crescent
Orillia, Ontario
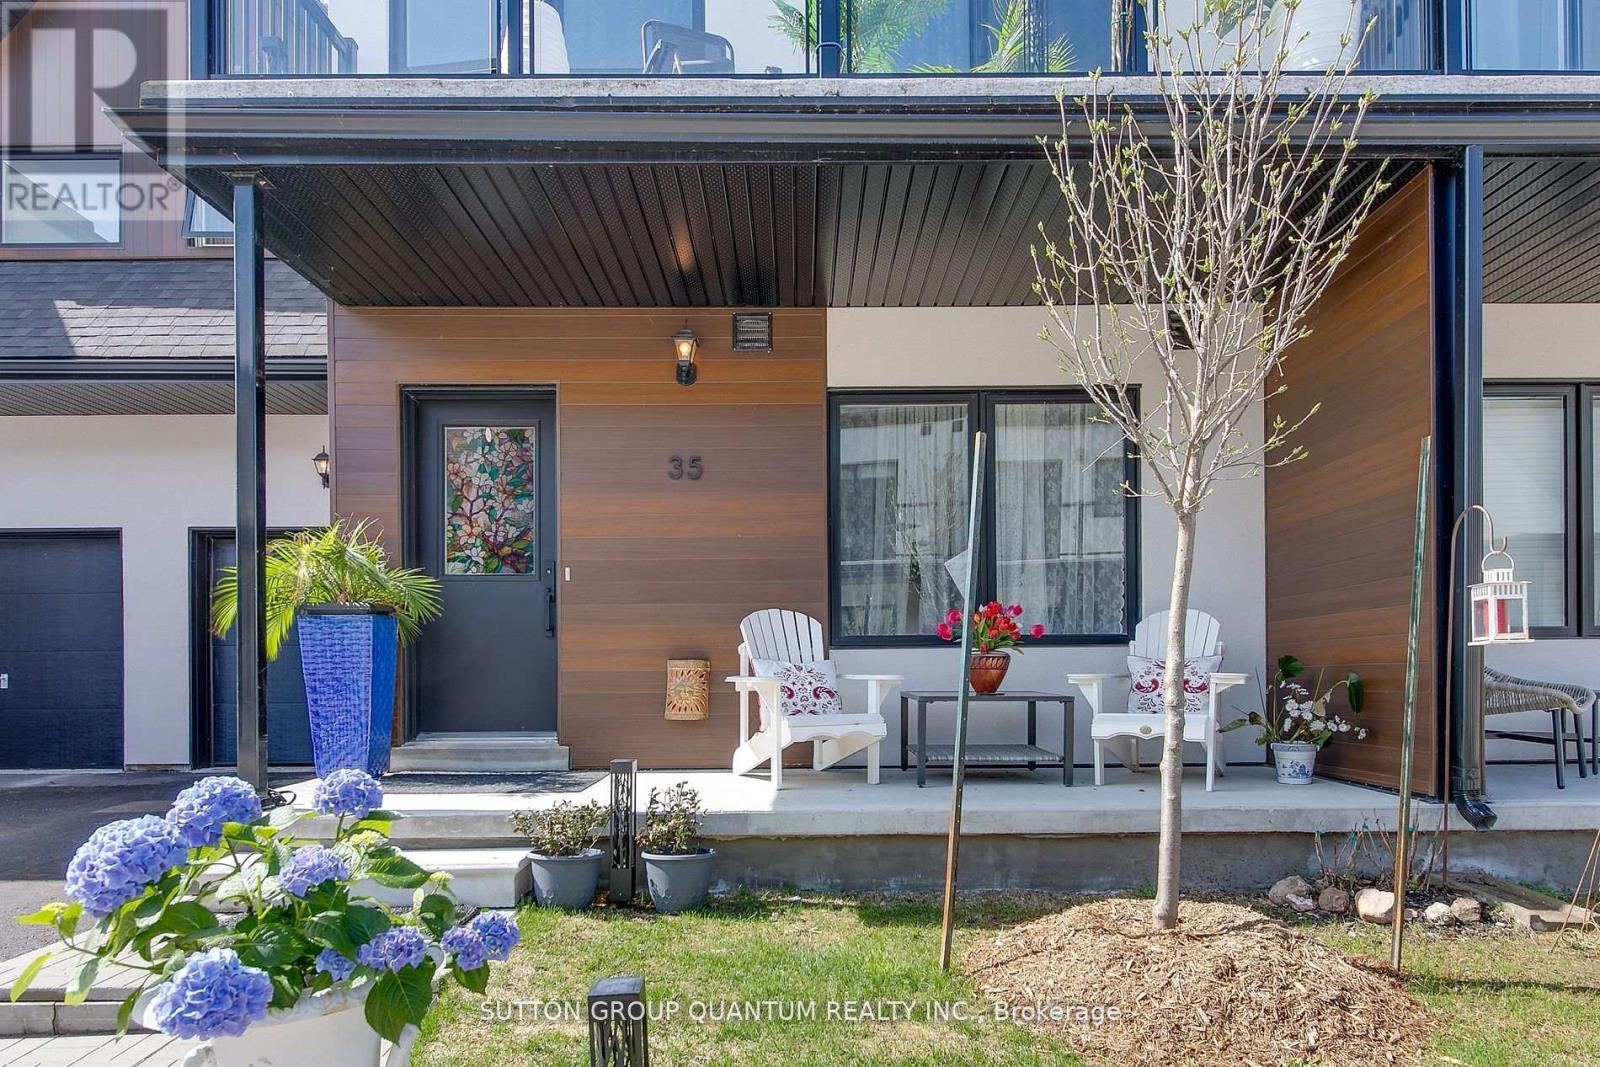
Discover Resort-Style living and enjoy the wonderful lifestyle at Sophie's Landing! A Gated waterfront community! Welcome to this stunning, bright, and spacious bungaloft home featuring a main floor guest room with a 4-piece ensuite, walkout from the kitchen to the private deck offering sunshine all afternoon and stunning sunsets! The entertainer's kitchen, featuring a quartz island that seamlessly flows into the great room, is complemented by soaring 18' ceilings, a gas fireplace, hardwood floors, and pot lights. The private primary retreat offers a luxurious ensuite, sitting area, and a walkout to the balcony bathed in morning sunshine, offering a wonderful space for morning coffee. Enjoy retreat-style amenities such as a clubhouse featuring a party room, gym, theatre room, outdoor pool, boat slips, and community dock offering stunning views of Lake Simcoe. Option to purchase 2000 Starcraft Nexstar 1910LX Bowrider. Just minutes away from shopping, restaurants, parks, rec center, and entertainment. This home perfectly blends luxury and convenience. The monthly maintenance fee is $283.42 per month, which includes: clubhouse, gym, party & theatre room, outdoor splash pool and boat rental slips. (id:49269)