
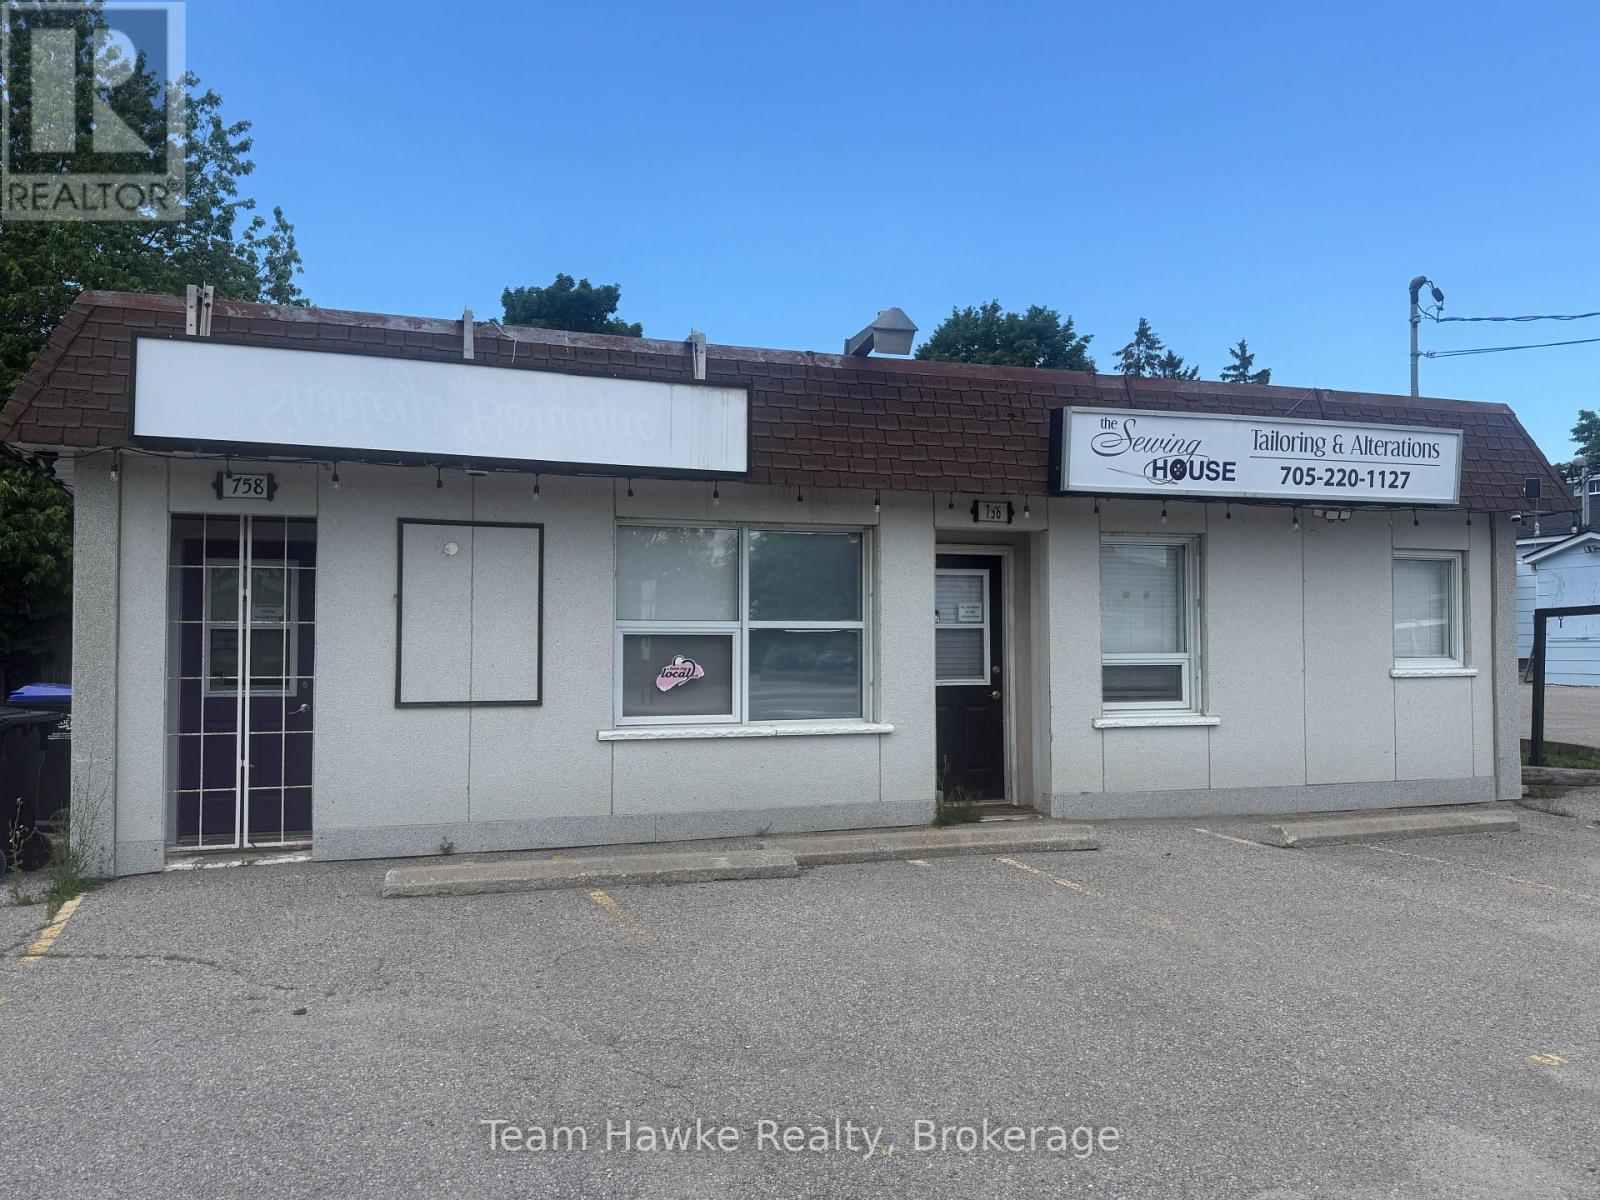
2 - 758 Yonge Street
Midland, Ontario
High traffic location for a private office or retail outlet. Great location for a fast food restaurant. The units can be leased separately or as one larger unit. (id:49269)
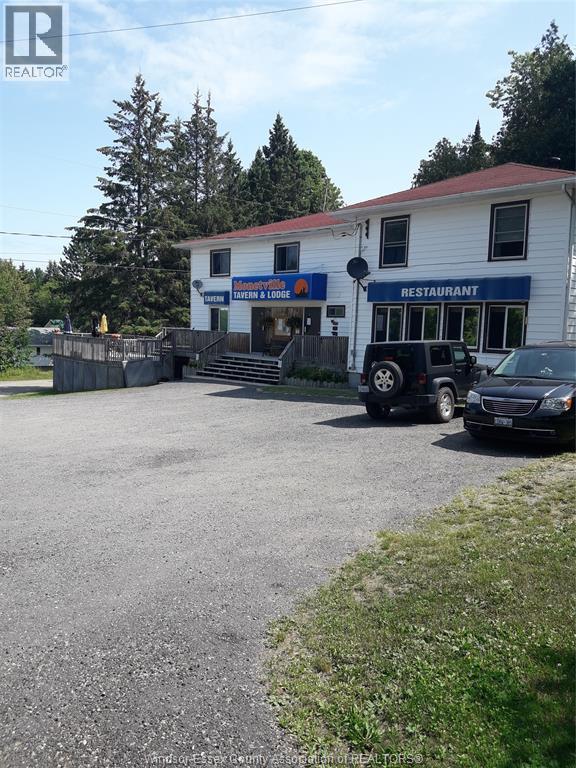
53 Shanty Bay Road
Monetville, Ontario
LODGE & TAVERN ON LAKE NIPISSING. PROVINCIAL PARK LIKE SETTING OFFERS YR. ROUND RESORT FACILITY W/ADVENTURES FOR THE WHOLE FAMILY; WATER SPORTS, FISHING, BOATING, SEASONAL HUNTING, SNOWMOBILING & CROSS COOUNTRY SKIIING. LODGE IS EQUIPPED W/LICENSED TAVERN, RESTAURANT, & DECK. 7 CABINS, 22 SEASONAL TRAILERS & BOAT SLIPS, FLAT SCREEN TV'S W/SATELLITE SERVICE. (id:49269)

139 North Street E
Tillsonburg, Ontario
PRE-CONSTRUCTION INVESTMENT OPPORTUNITY! BRAND NEW To Be Built 8-UNIT SINGLE-STOREY APARTMENT BUILDING An incredible addition to any real estate portfolio, this rare, purpose-built single-storey apartment building is officially available for acquisition ahead of construction. Designed with modern efficiency, low-maintenance longevity, and accessibility in mind, this slab-on-grade development completely eliminates the burden of stairs, making it highly desirable for a premium, long-term tenant demographic.The building features a uniform, highly marketable layout comprised of 8 spacious units. Each unit is thoughtfully designed with a functional floor plan, premium modern finishes, and an individual, full-sized appliance package including a refrigerator, stove, dishwasher, over-the-range microwave, and in-suite washer and dryer. To ensure maximum profitability and minimal landlord overhead, all units will be individually metered, with tenants paying 100% of their own utilities.By purchasing pre-construction, you secure a brand-new, turnkey multi-family asset built to the latest energy-efficient codes, yielding low operating costs and exceptional capitalization rates from day one. Skip the headache of competing for older, high-maintenance value-add properties and step into a clean, modern revenue stream. Complete architectural site plans, projected rent rolls, and pro forma financials are available. Secure this high-performing asset today and watch your portfolio grow. (id:49269)
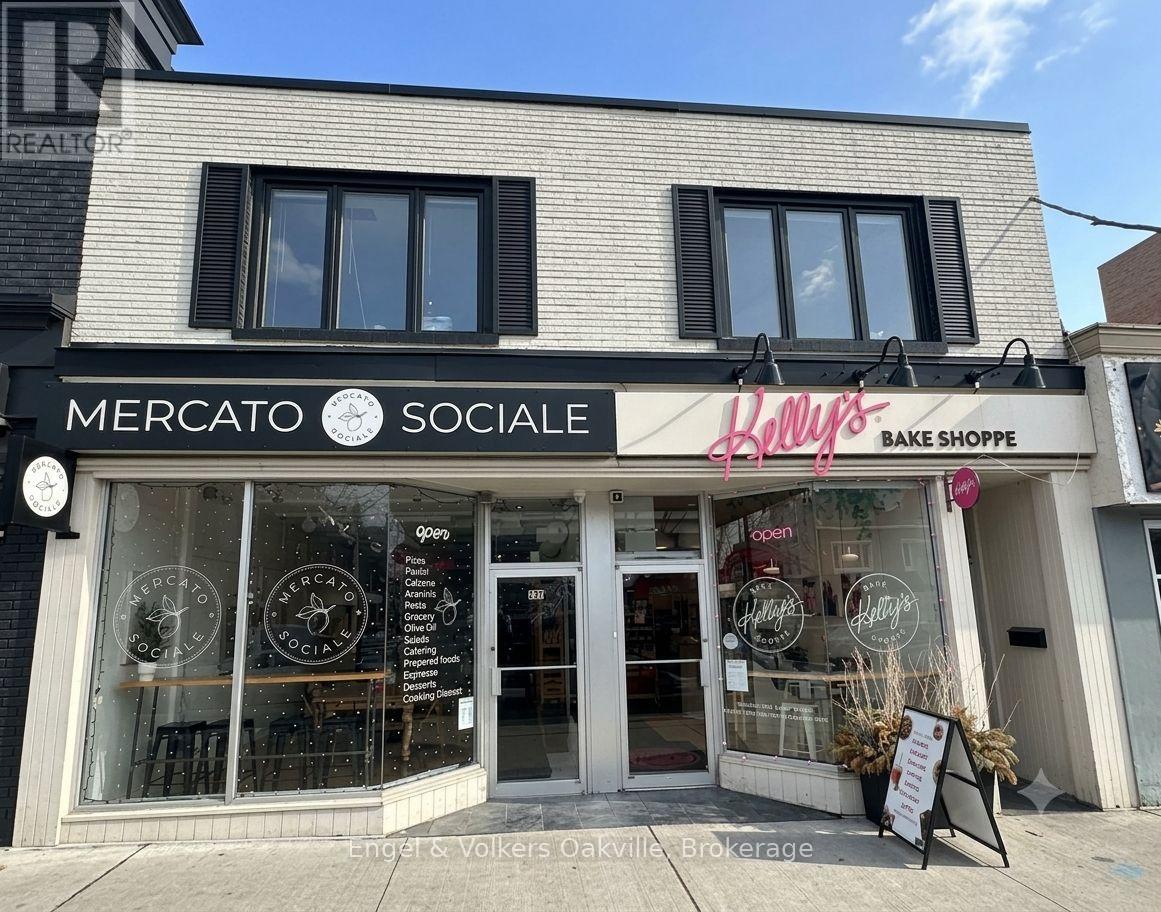
257 Lakeshore Road E
Oakville, Ontario
Presenting an exceptional investment opportunity in the heart of downtown Oakville: a meticulously well-maintained, 6,510-square-foot premium commercial building situated at "centre ice" on the highly desirable sunny side of the street. This turnkey asset is fully leased by AAA tenants, providing a stable, reliable, and worry-free income stream for any investor. With an attractive Net Operating Income that yields a strong 5.39% cap rate, this property offers unparalleled visibility and premier retail exposure in one of Oakville's most vibrant, bustling, and prestigious commercial corridors. Don't miss the chance to add this outstanding, worry-free property to your investment portfolio. (id:49269)
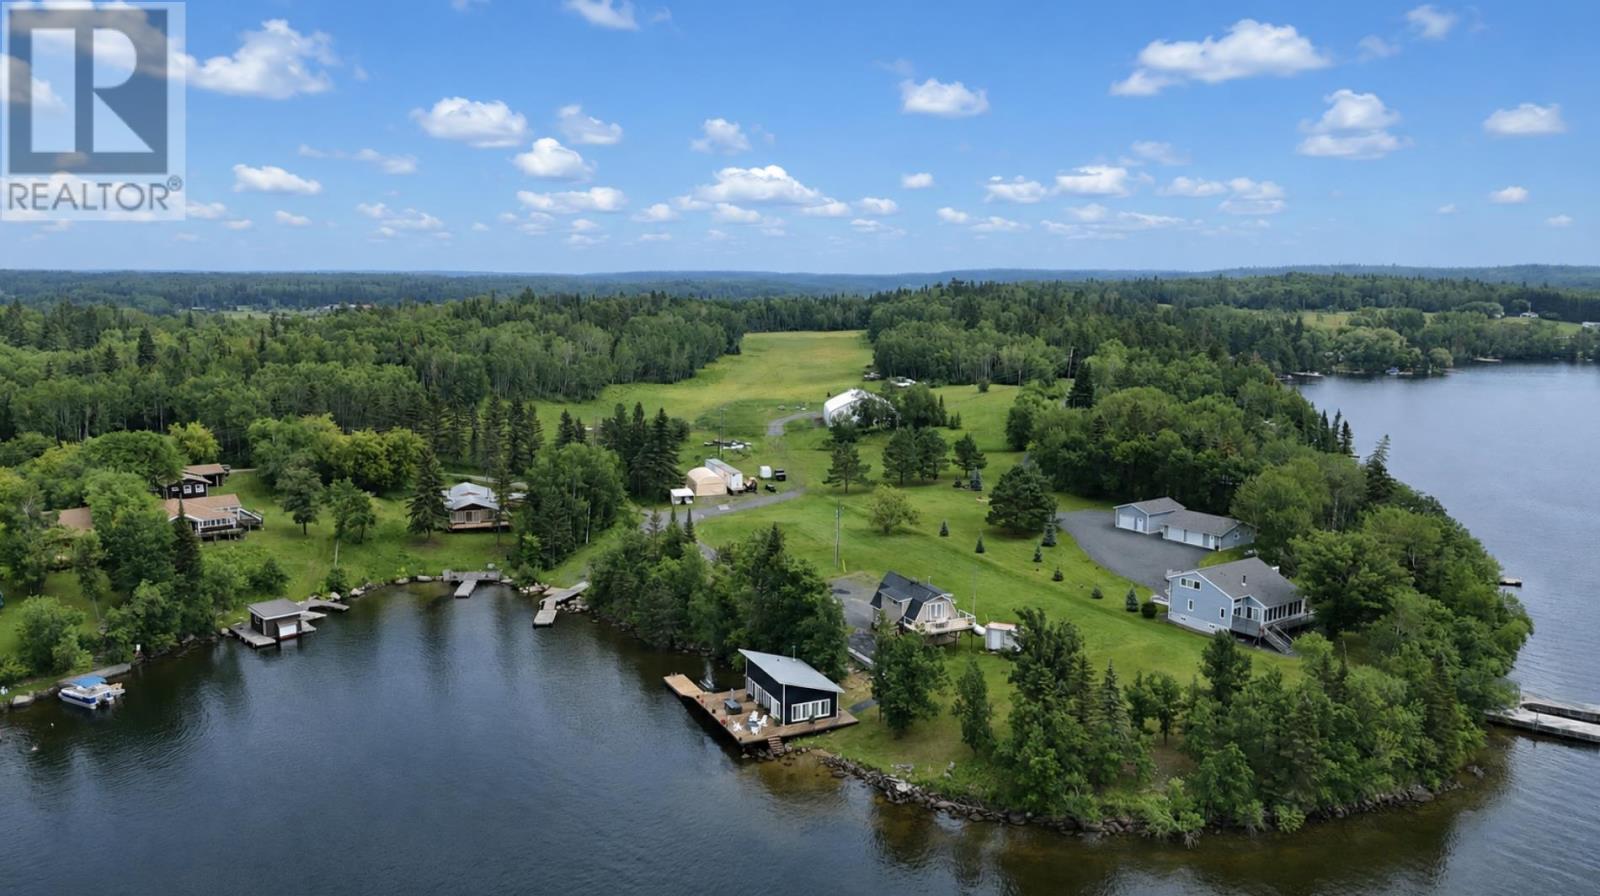
2532 School Road
Pellatt, Ontario
A truly exceptional waterfront estate on the pristine shores of Lulu Lake, offering 23 acres of privacy, recreation, and limitless potential. Boasting over 500 feet of crystal-clear waterfront, this rare property combines breathtaking natural beauty with impressive amenities in an unorganized township setting, providing endless opportunities for personal enjoyment, investment, or future development. The charming 1,280 sq. ft. two-storey, four-season home features 2 bedrooms and 2 bathrooms, creating a comfortable year-round retreat. Complementing the main residence is a stunning newly built 670 sq. ft. lake house perched over the water, complete with an indoor sauna and an expansive dock system that delivers a true lakeside experience. Enjoy a private approved personal boat launch, approved on-site fuel tank, and direct access to crystal-clear waters with a sandy shoreline perfect for swimming, boating, and fishing. The park-like landscape offers abundant road frontage, mature surroundings, and exceptional privacy rarely found on waterfront properties. Adding even greater value, the property includes an impressive 4,800 sq. ft. airplane hangar, making this offering truly one of a kind. Whether you're seeking a private family compound, a recreational paradise, or a unique investment opportunity, this remarkable Lulu Lake property is a rare chance to own one of the area's most extraordinary waterfront holdings. (id:49269)
2532 School Road
Pellatt, Ontario
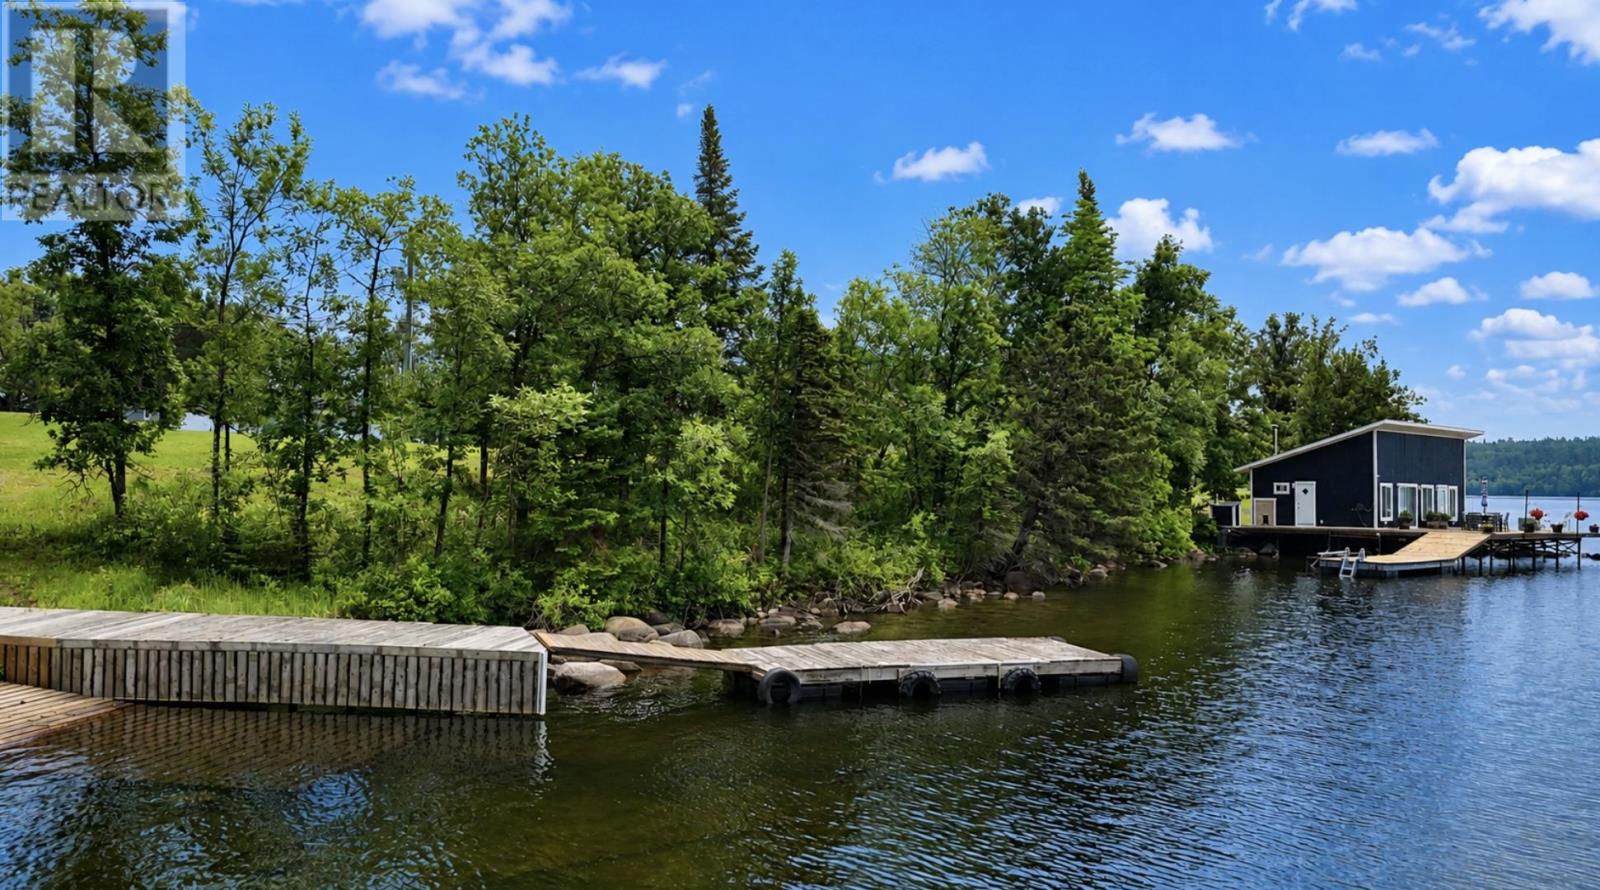
A truly exceptional waterfront estate on the pristine shores of Lulu Lake, offering 23 acres of privacy, recreation, and limitless potential. Boasting over 500 feet of crystal-clear waterfront, this rare property combines breathtaking natural beauty with impressive amenities in an unorganized township setting, providing endless opportunities for personal enjoyment, investment, or future development. The charming 1,280 sq. ft. two-storey, four-season home features 2 bedrooms and 2 bathrooms, creating a comfortable year-round retreat. Complementing the main residence is a stunning newly built 670 sq. ft. lake house perched over the water, complete with an indoor sauna and an expansive dock system that delivers a true lakeside experience. Enjoy a private approved personal boat launch, approved on-site fuel tank, and direct access to crystal-clear waters with a sandy shoreline perfect for swimming, boating, and fishing. The park-like landscape offers abundant road frontage, mature surroundings, and exceptional privacy rarely found on waterfront properties. Adding even greater value, the property includes an impressive 4,800 sq. ft. airplane hangar, making this offering truly one of a kind. Whether you're seeking a private family compound, a recreational paradise, or a unique investment opportunity, this remarkable Lulu Lake property is a rare chance to own one of the area's most extraordinary waterfront holdings. (id:49269)
499 Townline Road
Niagara-On-The-Lake, Ontario
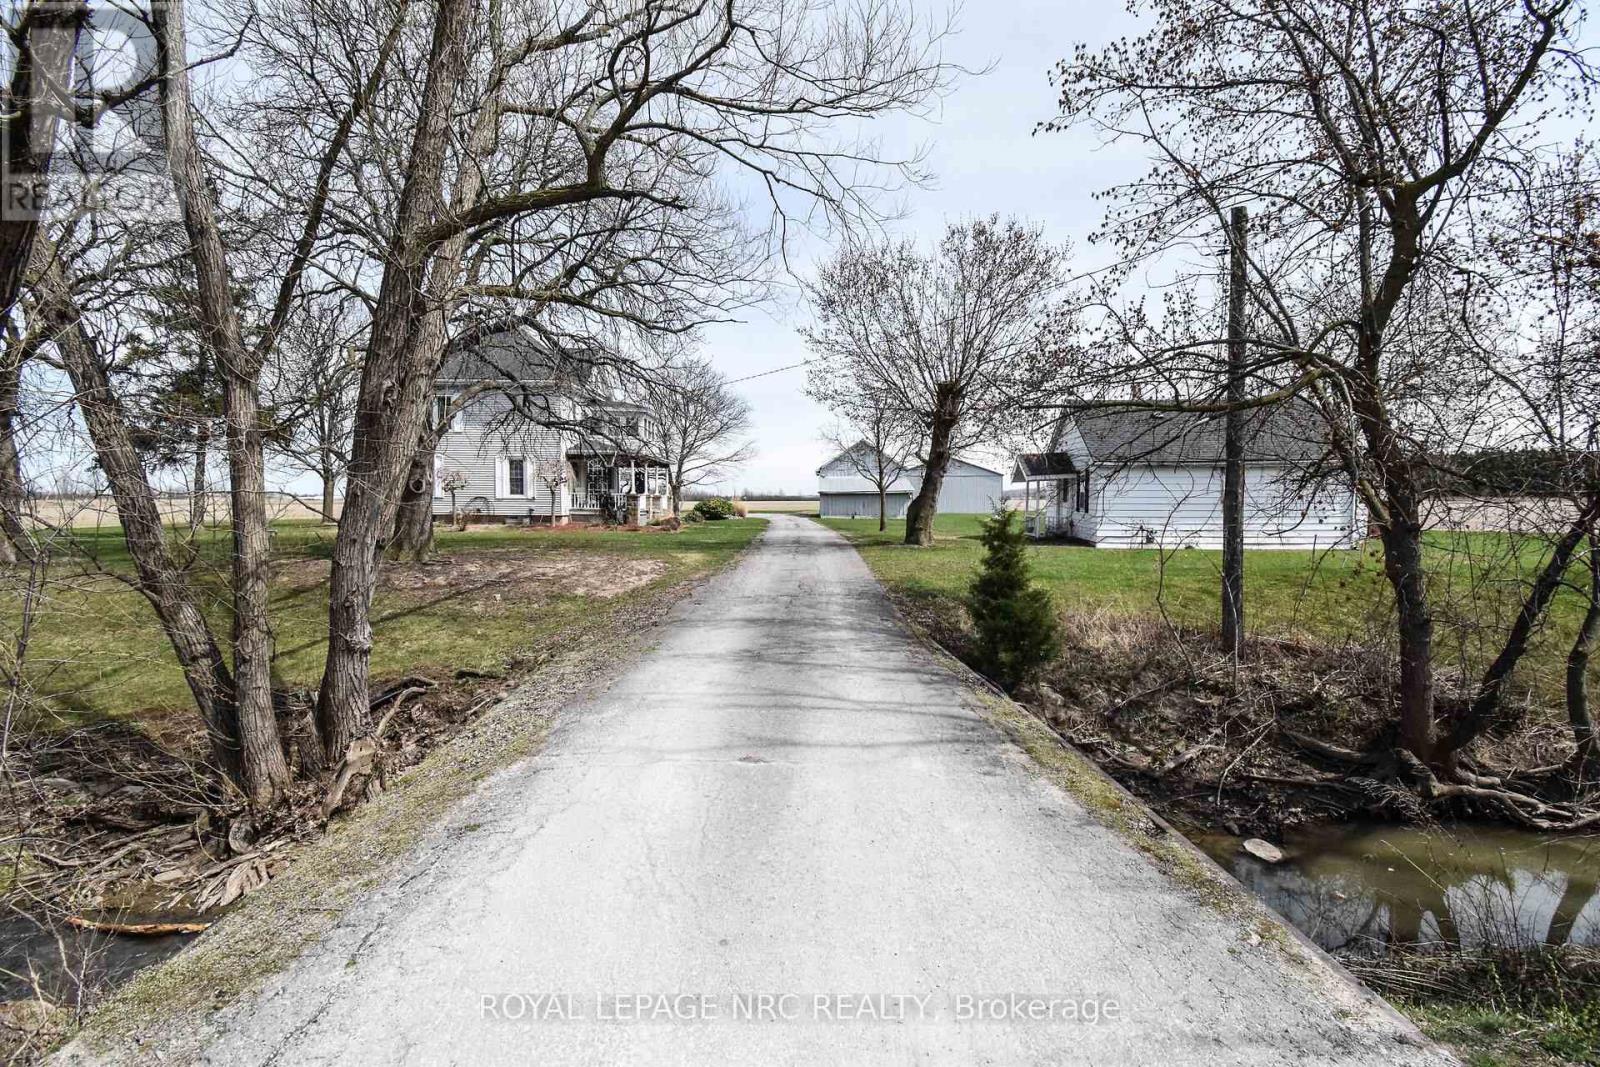
This rare beautiful 51.67 acre Niagara on The Lake country property is a rare find with various allowable uses under the current zoning. Property features a 4 bedroom home built in 1903 with much of it's original charm. Lots of potential in restoring to todays standards. Other great features of this property includes a second home on the property, all season two bedroom house ideal for family members or extra income, a detached wood garage/barn ideal for storage or parking and a large detached Aluminum sided approx 2400 sq ft workshop built in 2003 with two roll up doors. Inground swimming pool. Property is currently being used for growing soy beans. The are two private septic beds and a cistern. Ideal property for farmers, hobbyists, horse farmers etc. Excellent potential for extra income while owning acreage in desirable Niagara On The Lake. (id:49269)
116 Bluestone Private
Ottawa, Ontario
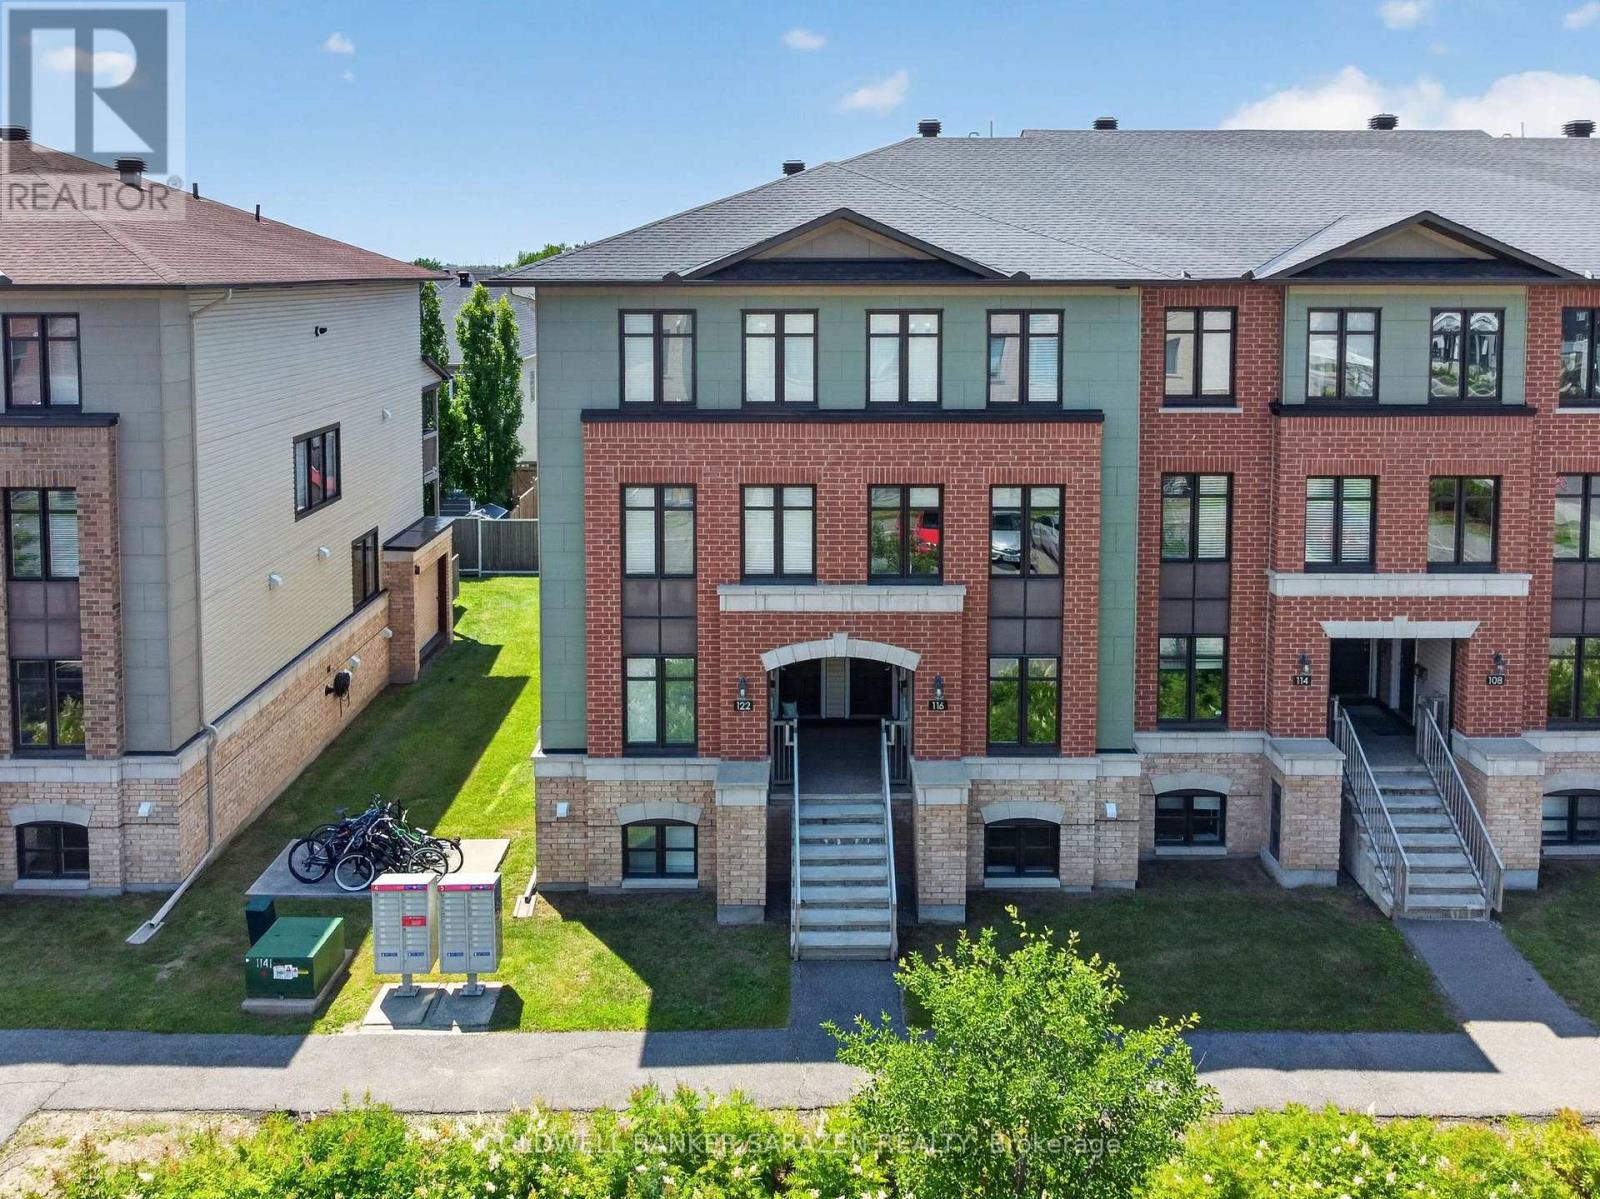
What a Location! Right in the heart of Orleans, this well maintained Minto Terrace Home in Avalon offers 2 spacious bedrooms, 2 full ensuite baths, an open concept layout, and easy convenience. The main floor features a Beautiful Kitchen with Modern Finishings, Stainless Steel Appliances, breakfast bar and Dining nook. The bright and open living and dining room boast large windows with plenty of natural light, and a glass sliding patio door leads to your covered balcony and walk out backyard. The Lower Level has 2 large bedrooms each with their own ensuite bathroom. Condo Fees includes exterior maintenance, lawn care, snow removal, insurance and water. A great way to enter into the housing market at an affordable price, and walking distance to shopping, parks, transit, schools, and all Orleans has to offer. (id:49269)
212 Kaswit Drive
Beckwith, Ontario
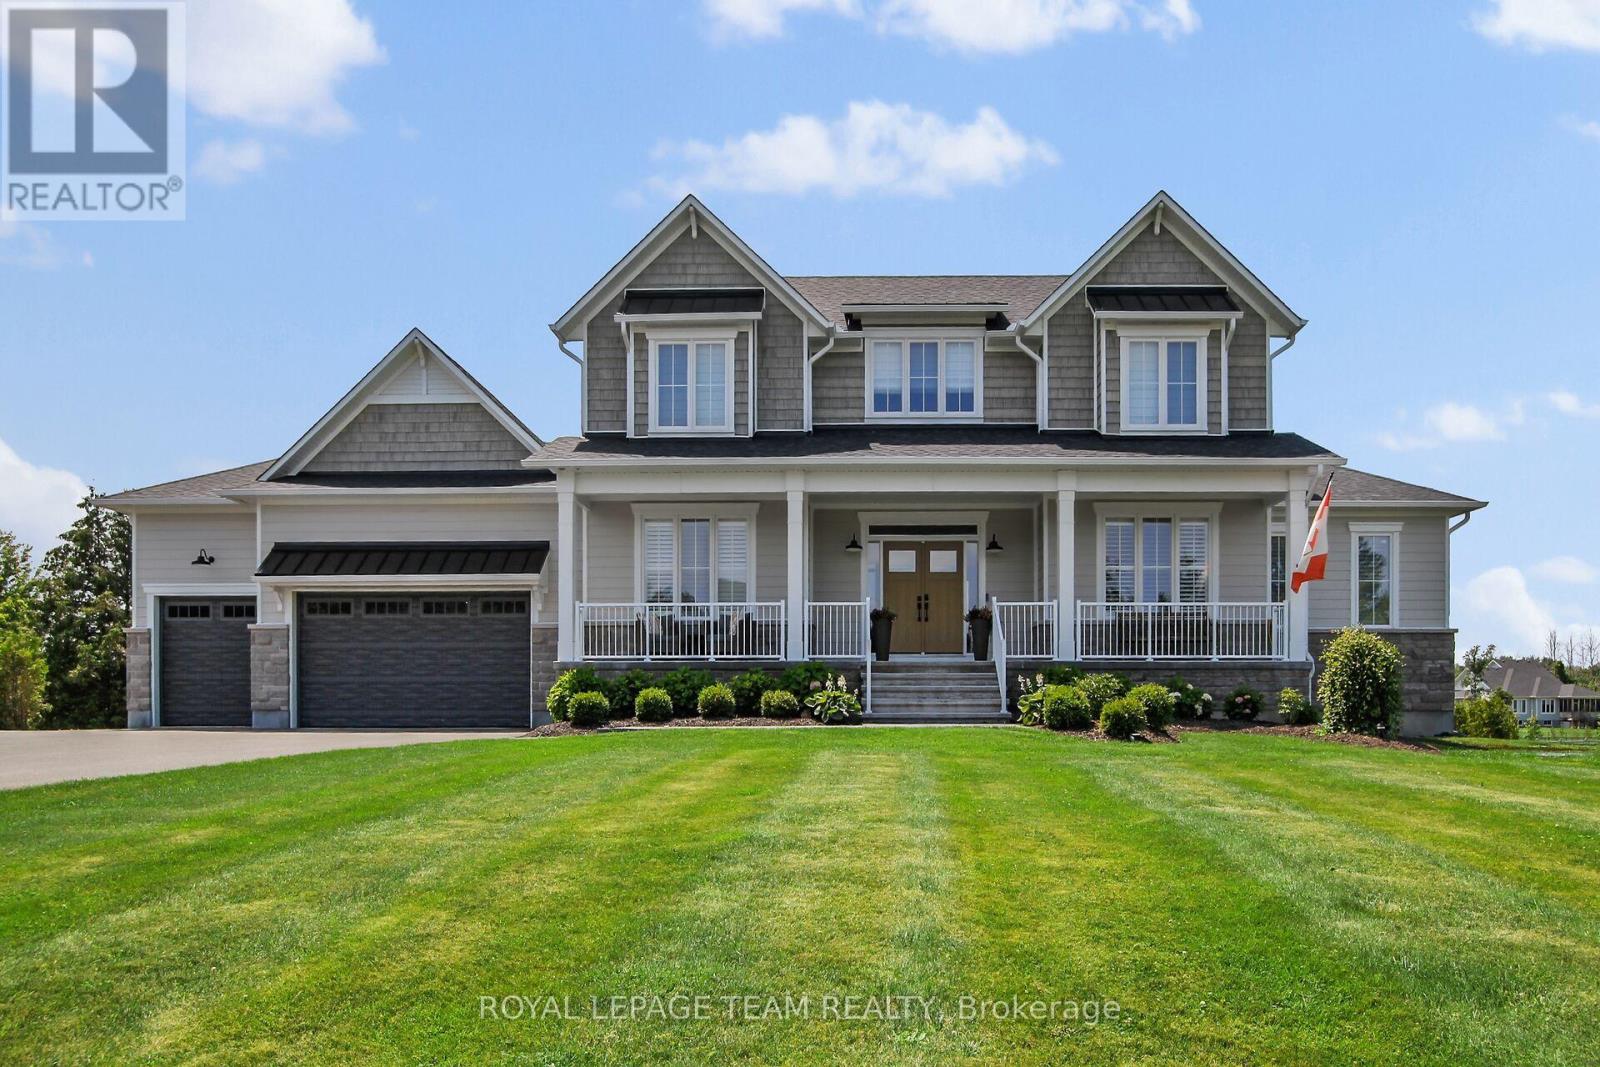
Welcome to this exceptional Luxart Home on over an acre with beautiful views of Mississippi Lake and access to a private residents-only beach. Extensively upgraded and fully customized, this home offers the perfect blend of luxury, comfort, and modern efficiency. The bright, open-concept main floor features an expanded dining area with vaulted ceilings, a striking 42-inch fireplace, upgraded white oak hardwood floors, and smooth ceilings throughout. The chef's kitchen is designed for both everyday living and entertaining, with custom Deslaurier cabinetry, a large island, quartz countertops, premium appliances, a statement Bertazzoni hood, and a separate butler's pantry. The main-floor primary suite is a private retreat with two walk-in closets and a spa-inspired ensuite featuring a freestanding tub, glass shower, and in-floor heating.Upstairs, you'll find additional bedrooms, a full bathroom, a custom built-in workspace, and a convenient second-floor laundry room. The fully finished basement offers 9-foot ceilings, a spacious family room, a bedroom with its own ensuite, and direct garage access. Sound-dampening insulation and upgraded windows add extra comfort and flexibility. Built for year-round peace of mind, the home includes a heat pump, tankless hot water system, full water treatment system, whole-home humidifier, radon mitigation system, and a Generac generator. Outside, the professionally landscaped property features a paved driveway with extra parking, armourstone accents, an in-ground sprinkler system, and a backyard designed for relaxing and entertaining. Enjoy a large deck, covered porch with retractable screens, interlock patio, and a luxurious hot tub under the stars. A fully insulated triple-car garage with upgraded doors completes this outstanding property. (id:49269)
10 Sherbrooke Avenue
Ottawa, Ontario
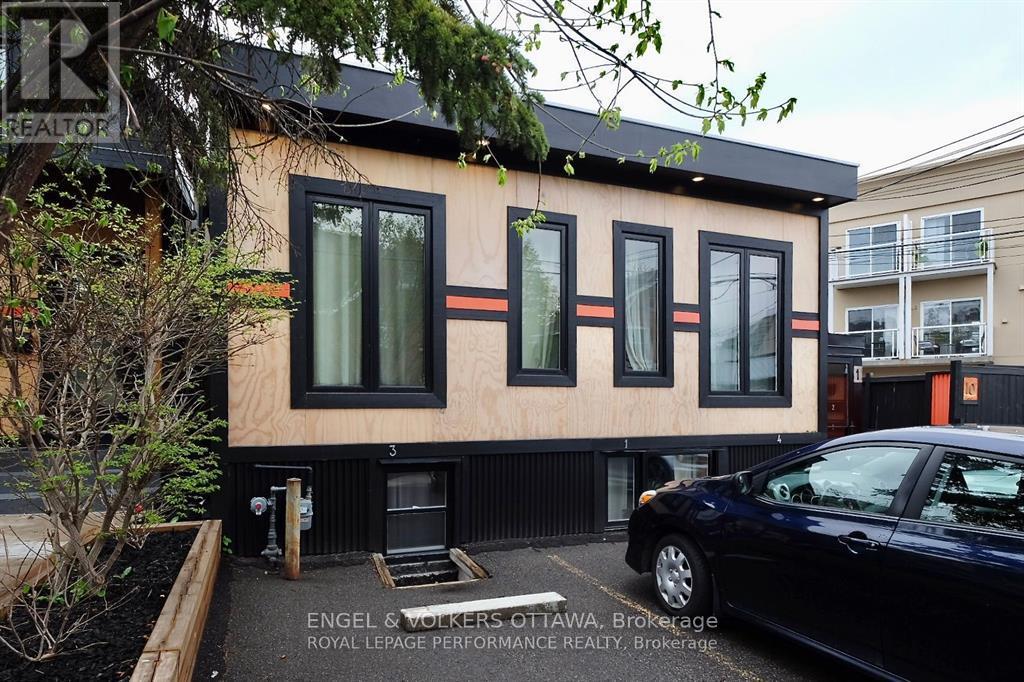
Attention Smart Investors! Are you looking to add to, or diversify your existing investment portfolio? Look no further than this incredible opportunity in one of Ottawa's most vibrant and sought-after neighbourhoods. Welcome to 10 Sherbrooke Avenue, a beautifully renovated, cinder block four-plex located just steps off the bustling Wellington Street. This converted former commercial building is a fully stabilized multi-unit dwelling containing four well-appointed one-bedroom and one-bathroom units currently rented above market rents and with five hydro meters. This turn key investment property has a 6% cap rate and is fully rented with ideal tenants and grosses an annual income of $96,672. Looking to increase cash flow further? With R4UB zoning and an engineer's report confirming the possibility of adding vertically to the building, there are many possibilities. Nestled in a prime location, this property is within walking distance to trendy boutiques, gourmet restaurants, charming cafes, and beautiful parks, offering an unbeatable lifestyle for your tenants. Don't miss out on this prime investment opportunity. (id:49269)
1324a River Road
Hastings Highlands, Ontario
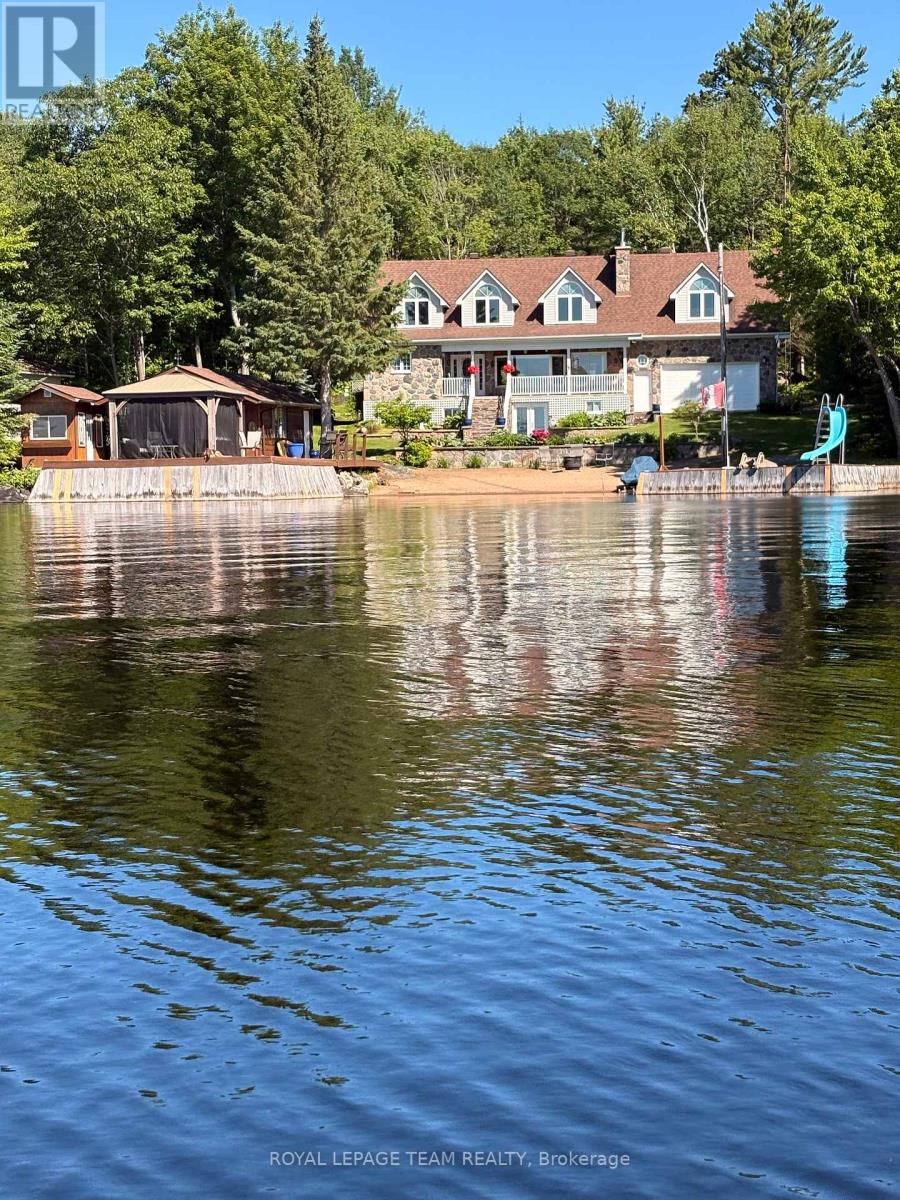
Welcome to your private luxury escape on the coveted Kamaniskeg Lake waterway, where breathtaking sunsets, crystal-clear swimming, and sugar sand shoreline create the ultimate waterfront lifestyle in the heart of the Ottawa Valley. Privately tucked among mature trees and set well back from the road, this exceptional executive waterfront home offers approximately 3,000 sq ft of beautifully finished living space with panoramic lake views & timeless cottage-inspired luxury. Featuring 5 bedrooms & 3 bathrooms, this impressive property is designed for both entertaining & multi-generational living. The main floor primary suite offers stunning water views and a private ensuite, while the upper-level primary retreat features its own entrance, romantic gas fireplace & excellent in-law suite potential. Inside elevated finishes, multiple fireplaces, expansive entertaining areas & walls of windows create a warm, sophisticated atmosphere that perfectly captures the beauty of waterfront living. Every detail has been thoughtfully designed to maximize comfort, privacy & the incredible natural surroundings. Step outside to experience approx 135 ft of water frontage, pristine sugar sand beach, exceptional swimming, 2 permanent docks, private boathouse & endless boating opportunities on one of the Ottawa Valley's most sought-after lake systems. Relax on the shoreline, entertain lakeside, or enjoy quiet mornings overlooking the water from your own private retreat. Additional features: basement walk out, cedar sauna, attached garage & detached boathouse, gazebo, backup generator system, hydro service, mature landscaping, extensive decking & incredible privacy rarely found on premium waterfront properties. Select furnishings, recreational items & waterfront equipment may be available separately. Located on beautiful Kamaniskeg Lake near Barry's Bay, this extraordinary property offers the perfect blend of luxury home, cottage lifestyle, boating paradise & year-round waterfront living. (id:49269)
00 Voyageur Bay Trail
Whitewater Region, Ontario
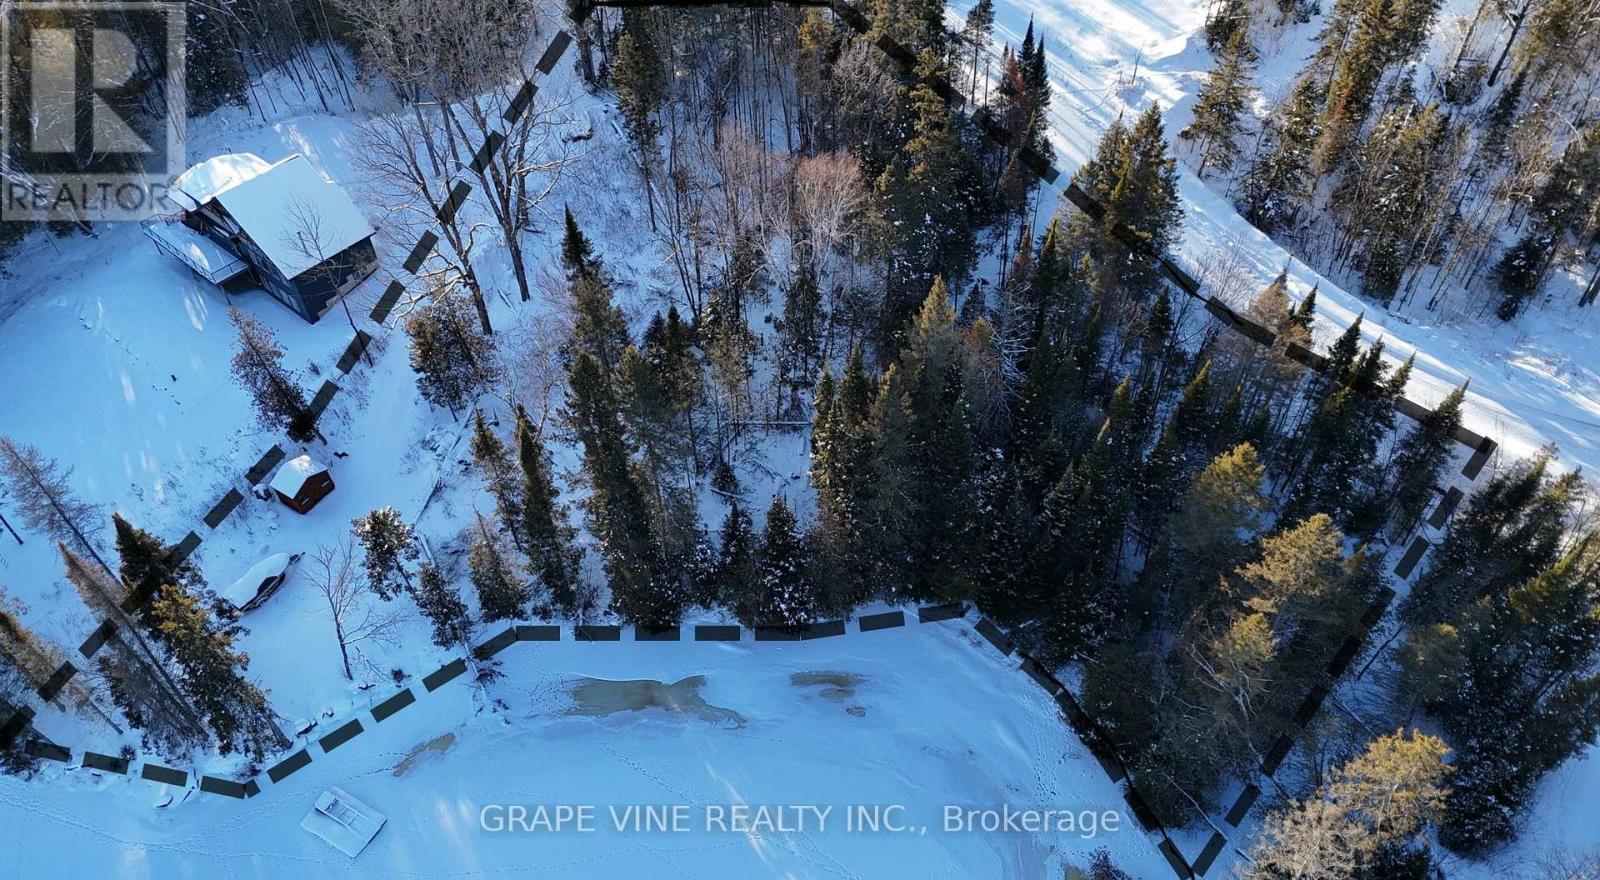
A serene, 1.12-acre waterfront property in the Whitewater Region, perfectly positioned at the far end of Bulmer's Bay with a sweeping, unobstructed view of the Ottawa River. Whether you're dreaming of a cottage, a year-round home, or simply a quiet retreat with a trailer for now, this lot is ready for your vision.Key features include: 160+feet of waterfront Most of the bay frontage belongs to this lot, offering privacy and stunning views. HST already paid on the lot. Prime location - only 15 minutes north of Renfrew and about 1 hour from Kanata/Ottawa. Included structures: 3-year-old storage shed with composting toilet 1016 ft dock with 16 ft ramp & stairs, Driveway options - Shared driveway with neighbor plus a second private driveway already started with partial clearing. (id:49269)
1687 Ernest Avenue
London South, Ontario
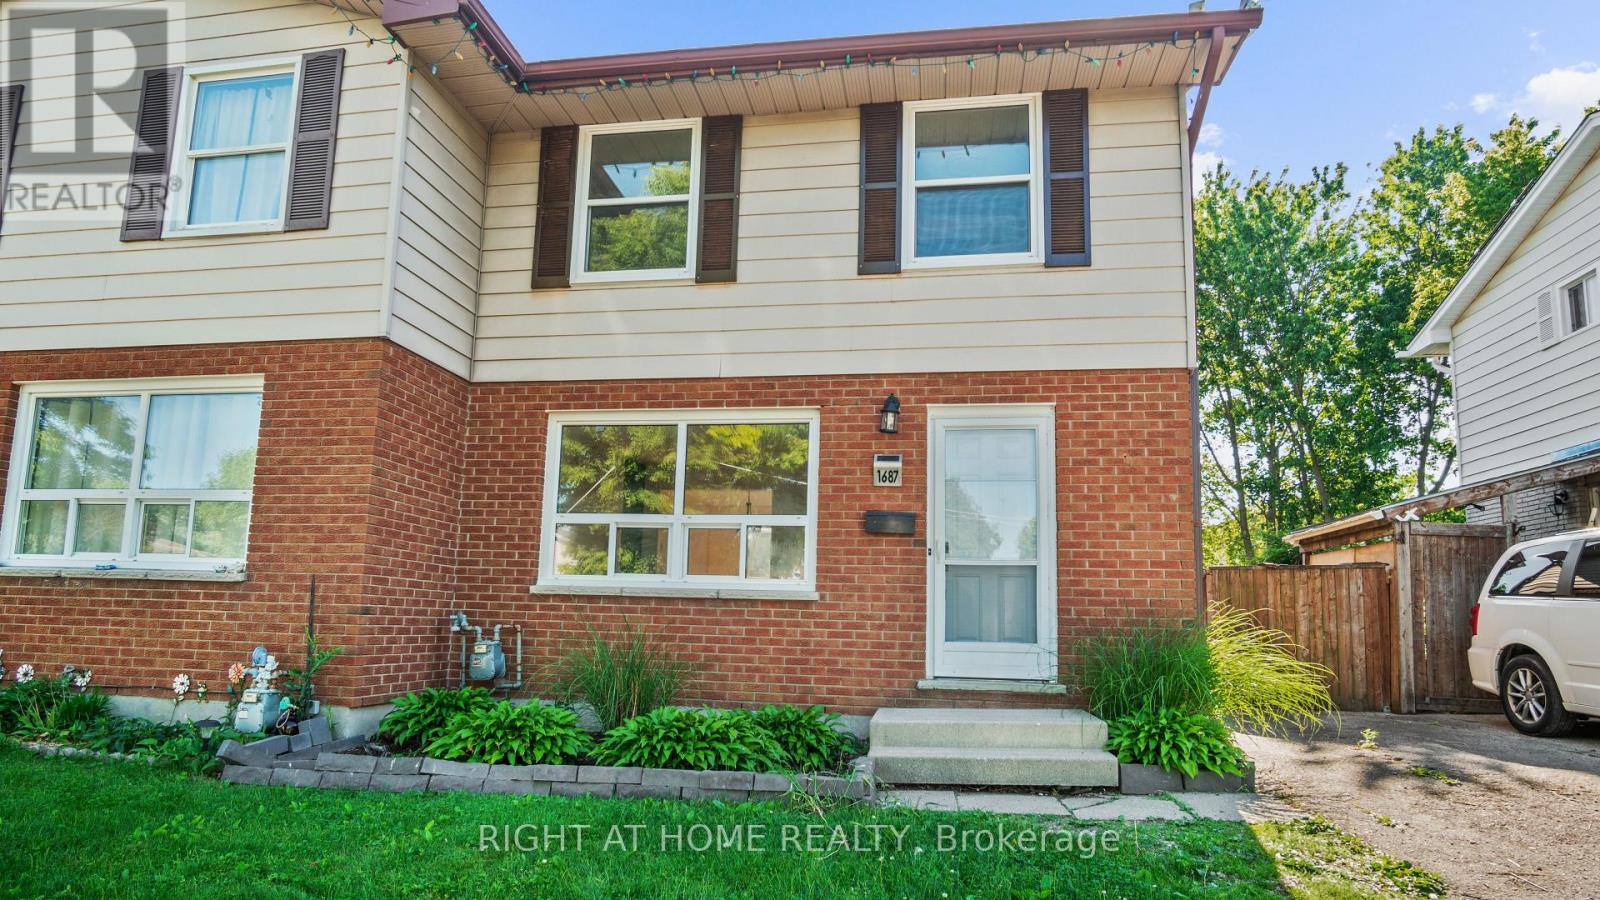
Beautifully Renovated 3 Bedroom, 3 Bathroom Semi-Detached House with a Finished Basement located in a fantastic, family-friendly neighbourhood ! With NO CONDO FEES sitting on a large fully fenced lot! Just three doors down from St Arthur Elementary School ! The main floor features a bright, good-sized Living Room with a Feature Custom TV Wall W/ Fireplace ! Hardwood flooring throughout ! Updated Kitchen W/ Quartz Countertops , W/ Brand New Stainless Steel Appliances. Includes lots of cabinets , pantry and storage. Good Size Dining Area with lots on natural light. There's also a 2pc bathroom on this level and a convenient side entrance. Upstairs, you'll find three comfortable bedrooms, each with good-sized closets. The primary Bedroom is Large enough for a king-size bed and overlooks the beautiful treed backyard through a large window. Fully Renovated 4pc bath.The finished basement includes a cozy family room, w/ pot lights and hardwood throughout. Plus additional 3pc Bathroom w/ glass shower! Aa large laundry /storage room Incl brand new washer and dryer! .Outside, enjoy a large private backyard .You're just minutes from schools, grocery stores, small restaurants, and variety shops. Whether you're looking for a family home with room to grow or a home full of potential, this property offers incredible value. Don't wait, book your private showing today! (id:49269)
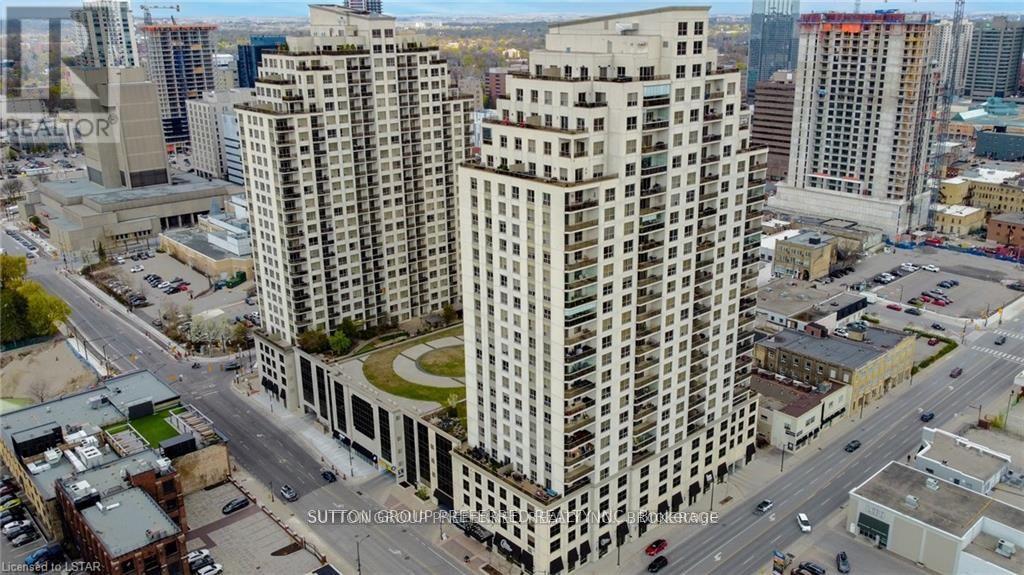
2304 - 330 Ridout Street N
London East, Ontario
Please tour this exciting executive condo overlooking Thames Park and Ivey Park with the water cannons. Two-bedroom, 2 baths, and a den, plus a living room, dining room, and kitchen with an island.1549 sq ft of refined space. Open-concept living at its best in a downtown location. Add two owned parking spots, and when looking over the amenities in the building, like the rooftop lounge area with fireplace, exercise area, Theatre room, huge party/gathering room with pool table, a library and two guest suites that can be booked for your out-of-town guests. In the unit, there are high-quality finishes like granite countertops, oversized moldings, hardwood floor and tile in the wet areas. If lifestyle and convenience are important to you, I believe we have your next address now available. Photos are from previous listing. Both parking spots are owned and on level 4. The numbers are 16 and 20. (id:49269)
RE/MAX Advantage Realty Ltd.
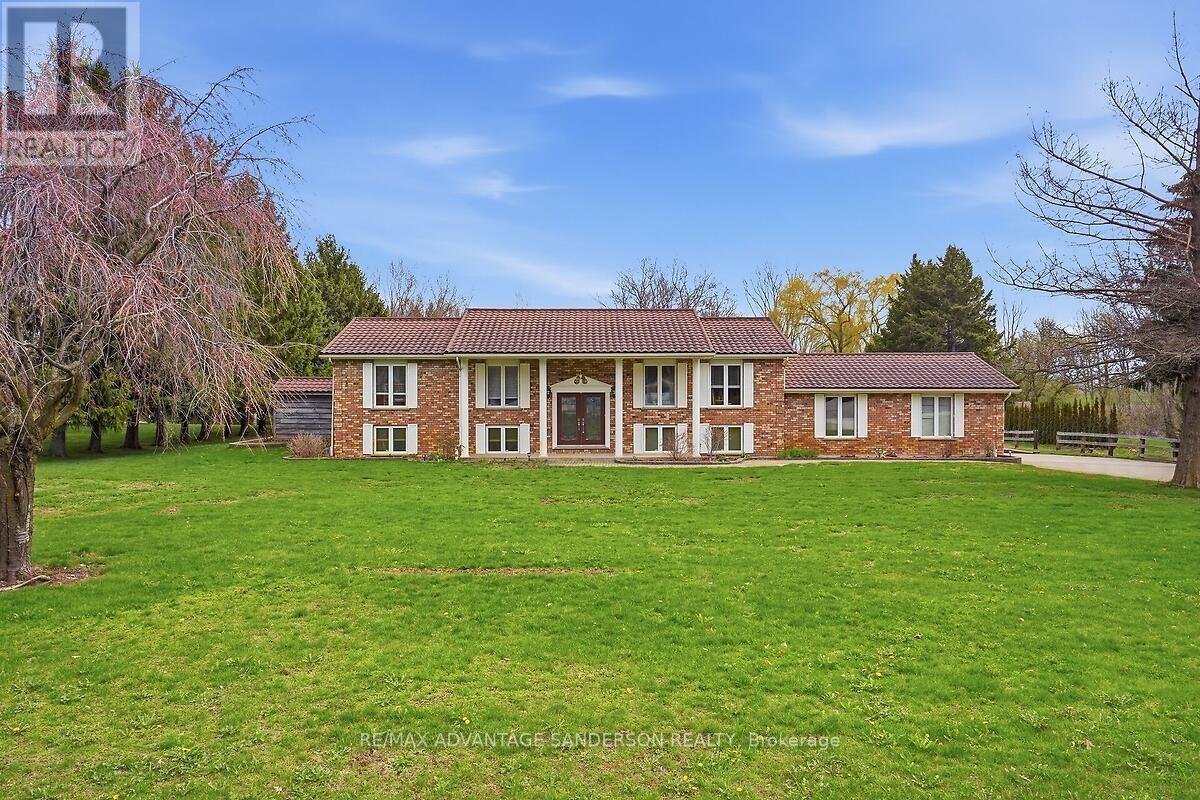
20064 Nissouri Road
Thames Centre, Ontario
Location! Location! Exceptional raised bungalow with 3+1 bedrooms and 2 bathrooms. Huge country size (1.66 acres) park-like lot. Backing onto winding creek. Oversize attached 2 car garage with walk-down to lower level. 30ft x 48ft heated shop. Front yard has sprinkler/irrigation system. Metal roof. Furnace and central air approx. 3 years. Hardwood flooring. Finished lower level with extra bedroom(s) and huge bright family room. call quickly! (id:49269)
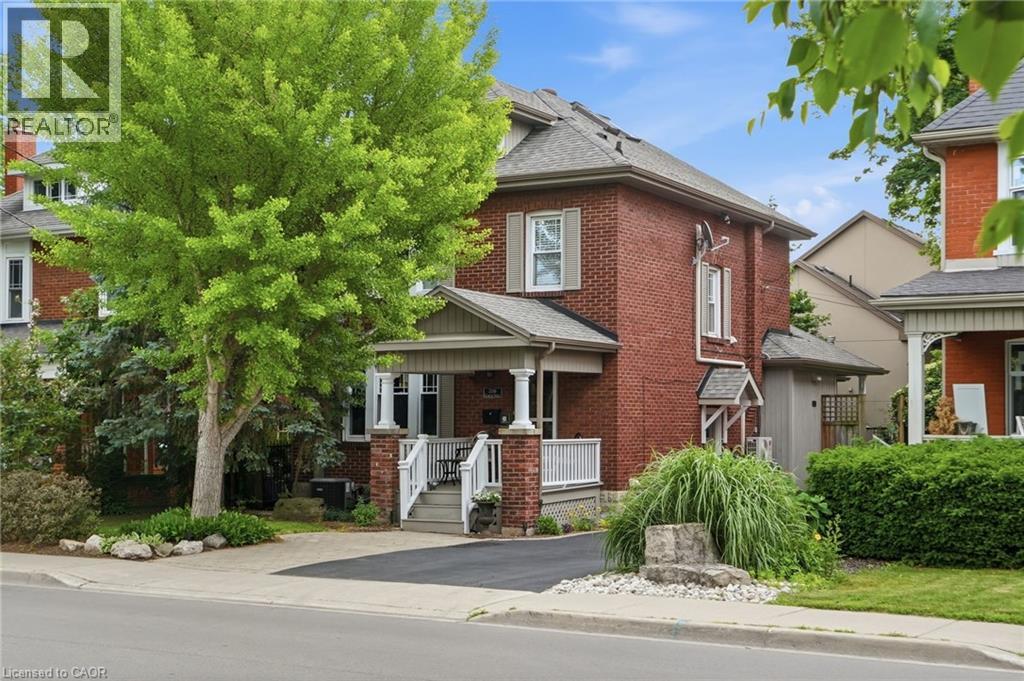
2116 Caroline Street
Burlington, Ontario
Step into the charm of this beautifully updated century home in the heart of downtown Burlington. A welcoming front parlour sets the tone, leading into a bright open-concept living and dining space perfect for entertaining. The upgraded kitchen features high-end appliances and flows seamlessly into a large rear family room addition—ideal for everyday living. Upstairs offers three spacious bedrooms plus a finished attic, perfect as a cozy reading nook, office or teen retreat. The basement provides excellent potential for an in-law suite or additional living space. Enjoy an unbeatable location just steps to the lake, downtown shops, restaurants, and the YMCA. A rare opportunity to own a move-in ready character home in one of Burlington’s most walkable neighbourhoods. Don’t be TOO LATE*! *REG TM. RSA. (id:49269)
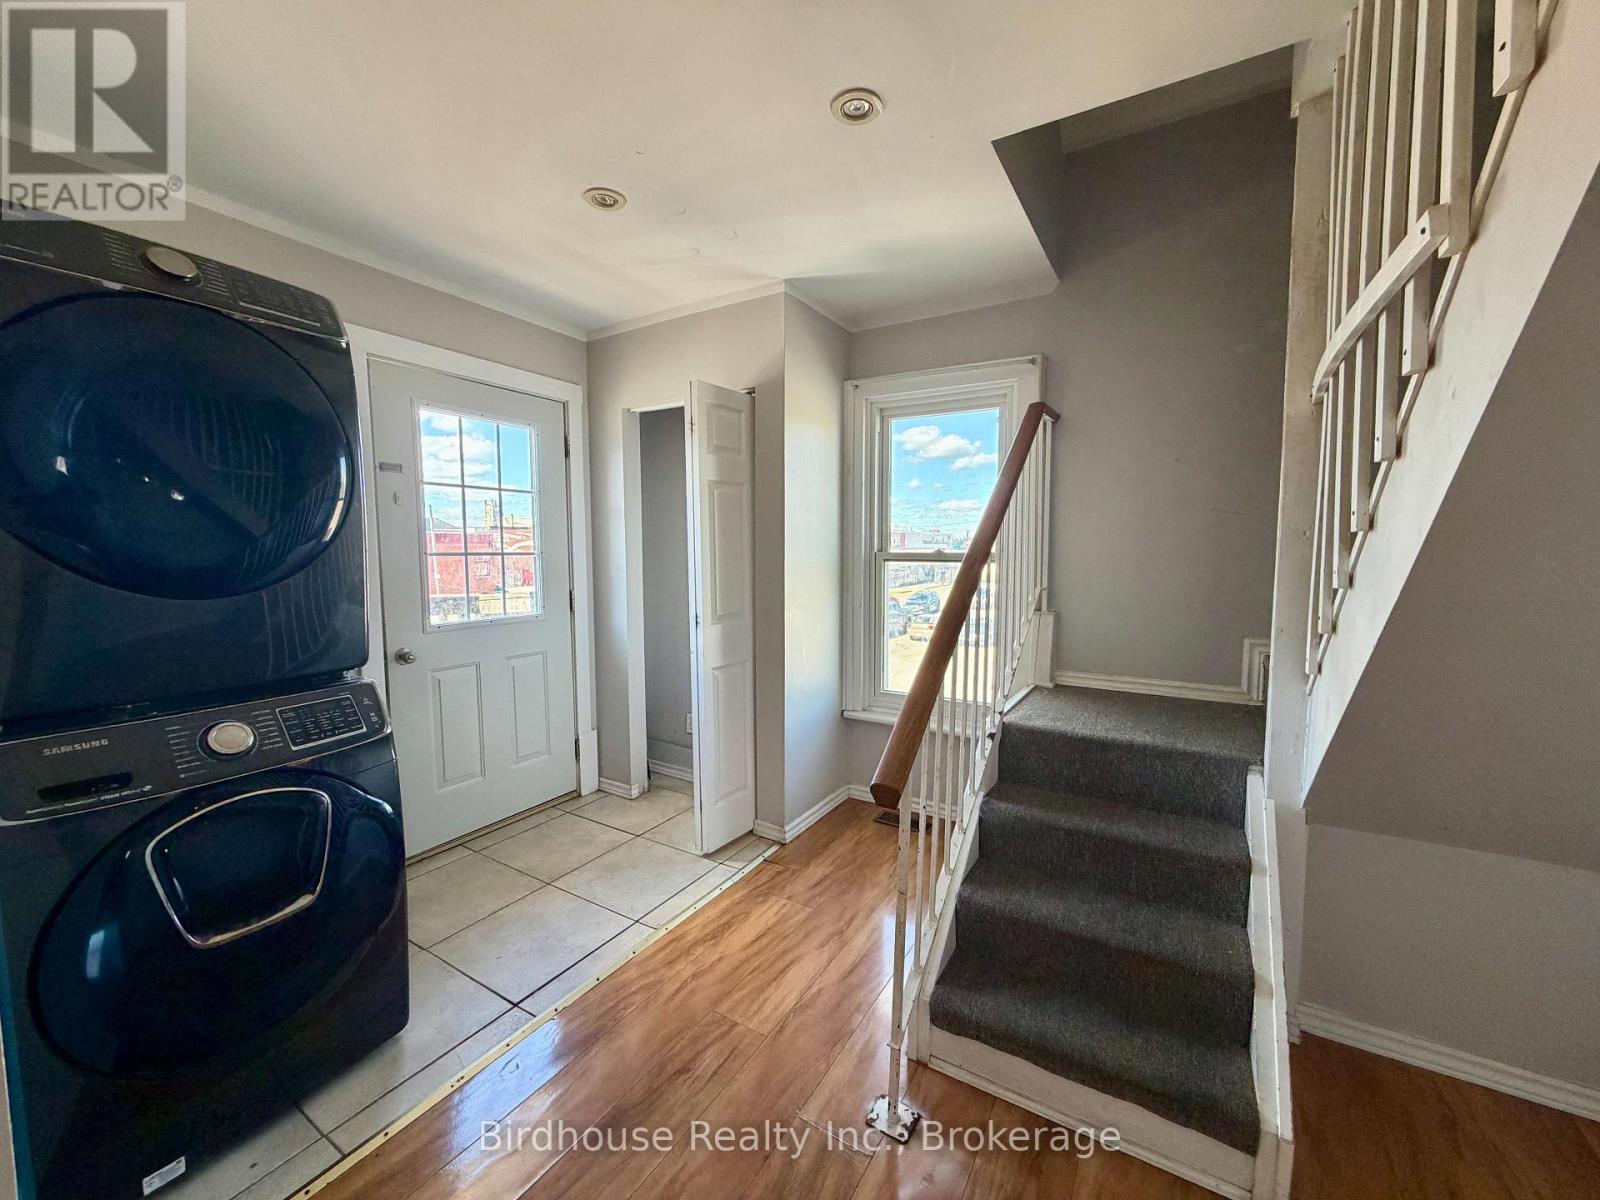
60 Russell Street W
Kawartha Lakes, Ontario
2ND FLOOR - Lovely 3 bedroom 1 bathroom apartment is above a downtown Lindsay business. Open concept kitchen & living room with bedroom/den & 3pc washroom. Convenient stackable laundry in the unit! Upstairs you'll find 2 bedrooms. Located downtown Lindsay & walking distance to everything! Heat, hydro & water included. One parking space. Tenant will have to pay for their own internet. Available anytime. (id:49269)
17 Richardson Lane
Centre Hastings, Ontario
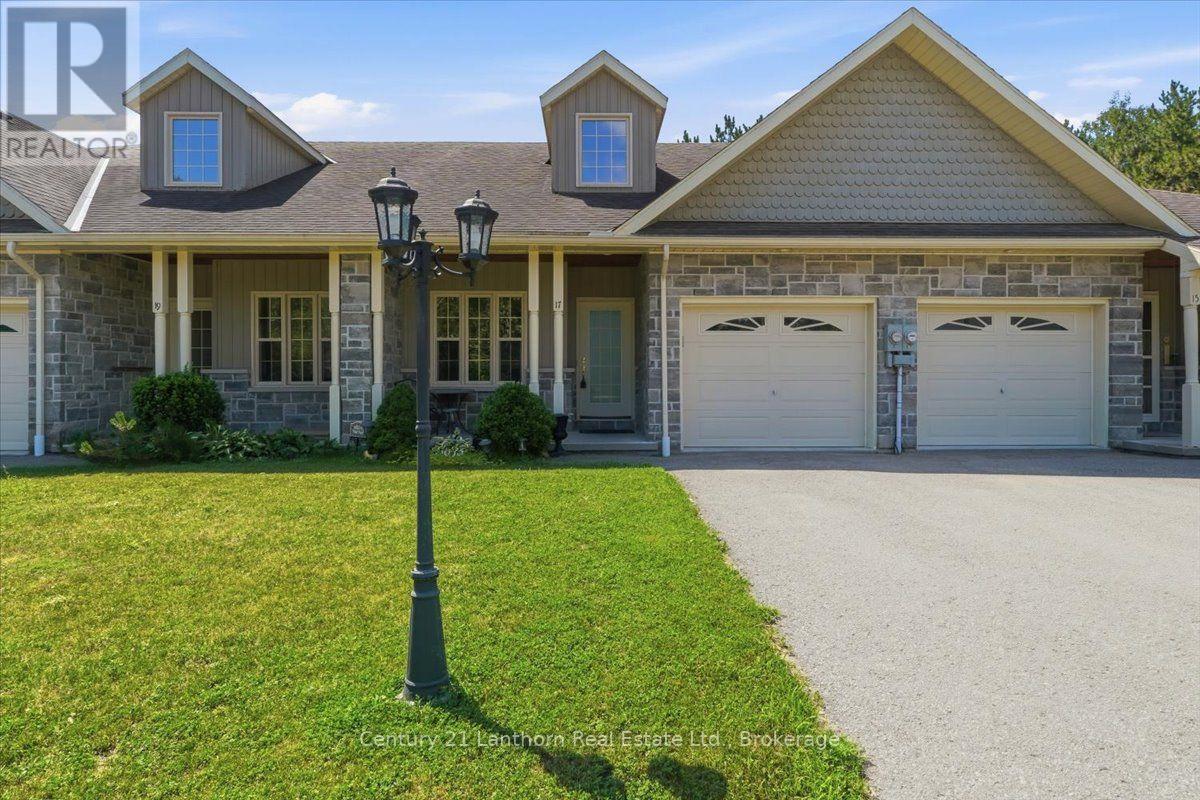
Looking to downsize and enjoy maintenance-free living? Welcome to your peaceful retreat in this beautifully designed condominium bungalow, ideally situated on a quiet dead-end street. This elegant home features 2 bedrooms, 2 full bathrooms, and a versatile den that's perfect for a home office, hobby room, or reading nook. Combining modern comfort with sophisticated style, it's the ideal home for those seeking peace, privacy, and convenience. Step inside to discover a bright, open-concept layout designed for both everyday living and entertaining. The spacious living room is highlighted by soaring cathedral ceilings that create an inviting sense of openness and natural light, while the seamless flow between the living and dining areas makes hosting family and friends effortless. The generous primary bedroom overlooks the private backyard and features a walk-in closet and a well-appointed ensuite bathroom, creating the perfect place to relax at the end of the day. The thoughtfully designed kitchen with new island offers ample counter space, modern appliances, and an open layout that keeps you connected to the main living areas while preparing meals. All appliances are included, along with most of the furniture and dcor, making your move-in day virtually effortless. Enjoy the beautifully maintained gardens, relax on the welcoming covered front porch, or unwind on the back deck overlooking a peaceful, treed backyard where you can sip your morning coffee while listening to the birds. The fully finished basement provides additional living space, featuring a spacious recreation room, 2nd bedroom, full bathroom, storage room, and utility room, offering flexibility for guests, hobbies, or extended family. Best of all, you'll love the carefree condominium lifestyle with exterior maintenance taken care of for you, leaving more time to enjoy the things you love. Close to downtown and all amenities for added convenience. Priced to sell, don't miss this exceptional opportunity. (id:49269)
67 Hillcroft Way
Kawartha Lakes, Ontario
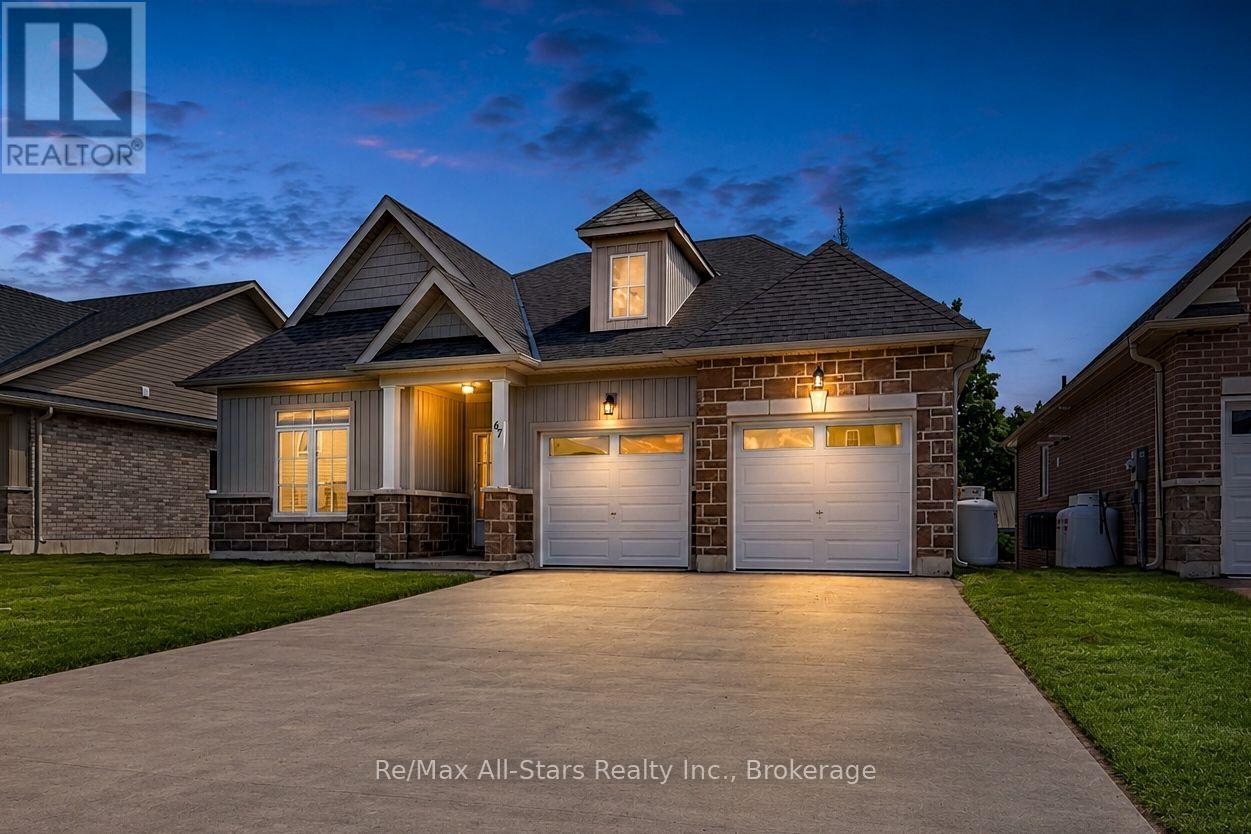
Welcome to 67 Hillcroft Way - a stunning 2024-built bungalow by Three Lakes Development nestled in the sought-after "Stars In Bobcaygeon" community. This thoughtfully designed "Regulus" model offers 1,577 sq ft of elegant one-floor living with 3 bedrooms, 2 bathrooms, and an open-concept layout that feels spacious and bright from the moment you step into the welcoming foyer. The well-appointed Kitchen features an island with sink and generous counter space - perfect for cooking and entertaining. The dining room opens through sliding doors to a Juliette balcony, while the living room invites you to unwind beside a cozy propane fireplace. The primary suite is a true retreat with a large walk-in closet and 4-piece en-suite. A dedicated laundry room, storage closet and interior access to the attached 2-car garage round out this incredibly functional floor plan. The private backyard is a wonderful canvas for outdoor living. Just minutes to downtown Bobcaygeon, the public boat launch, beach, park and the iconic Trent Severn Waterway. Whether you're retiring, downsizing, or simply ready to embrace the Kawartha Lakes lifestyle - welcome home. You're going to love it here. (id:49269)
1852 Stockdale Road
Quinte West, Ontario
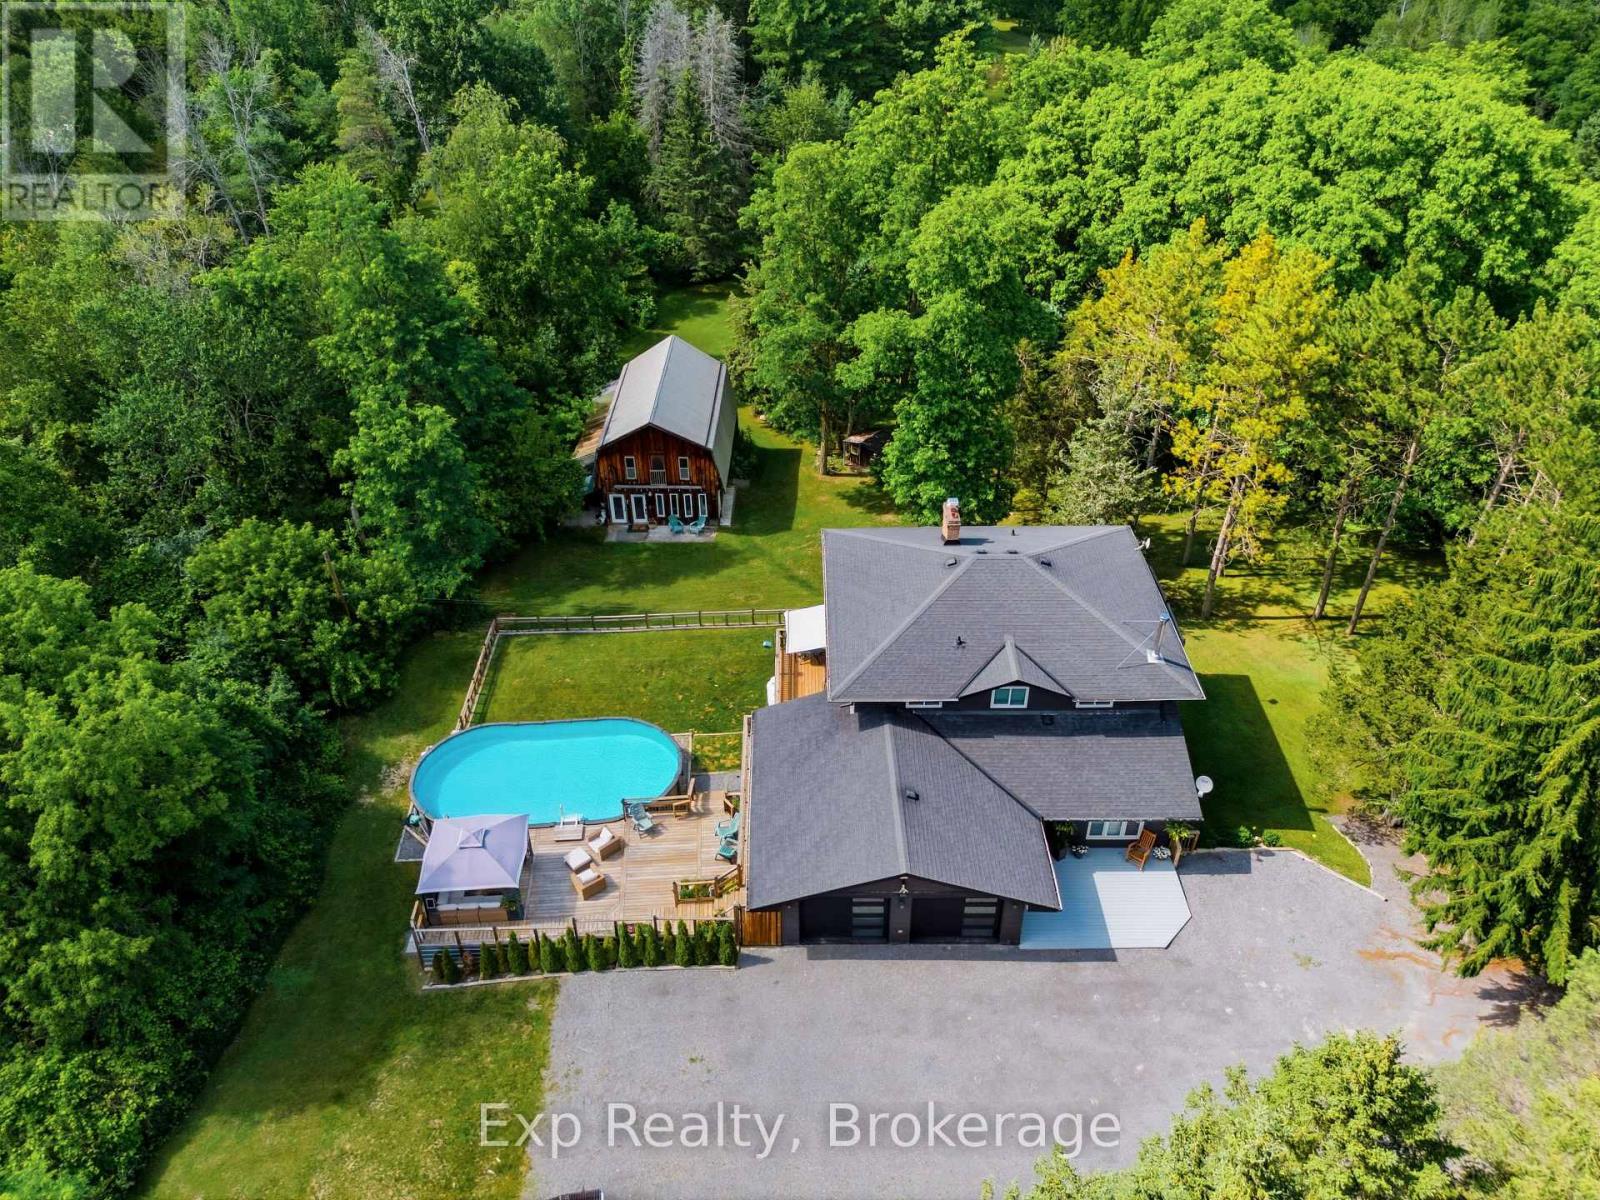
1852 Stockdale Road offers the perfect blend of country living set on over 1.5 private acres in Quinte West with incredible indoor and outdoor living. This beautifully updated two-storey home features a bright, welcoming layout. The renovated kitchen offers ample prep space, an eat-in island, and overlooks the backyard, while multiple living and dining areas provide flexibility for growing families and gatherings alike. Two fireplaces - one wood burning and one gas - add warmth and character throughout. A mudroom/laundry room with garage and outdoor access completes the main floor. Upstairs, the spacious primary suite serves as a private retreat with a walk-in closet, ensuite bathroom, and balcony overlooking the tall pine trees. Three additional bedrooms and a full bathroom provide excellent space for family or guests. The walkout lower level offers incredible versatility with a separate entrance, large renovated bathroom, bedroom, living and dining space, and multiple storage areas - ideal for an in-law suite, rental potential, or additional family living space. Outside, the property continues to impress with tiered decking, a fenced yard, and a built-in above-ground pool. Tucked in behind the house features a stunning large insulated and heated detached studio 20ft.X30ft with separate drive sheds, water, hydro, loft space, and additional storage. A rare opportunity to enjoy space, privacy, and flexibility in a beautiful rural setting just a short drive to amenities and major routes. (id:49269)
1008 - 1110 King Street W
Kingston, Ontario
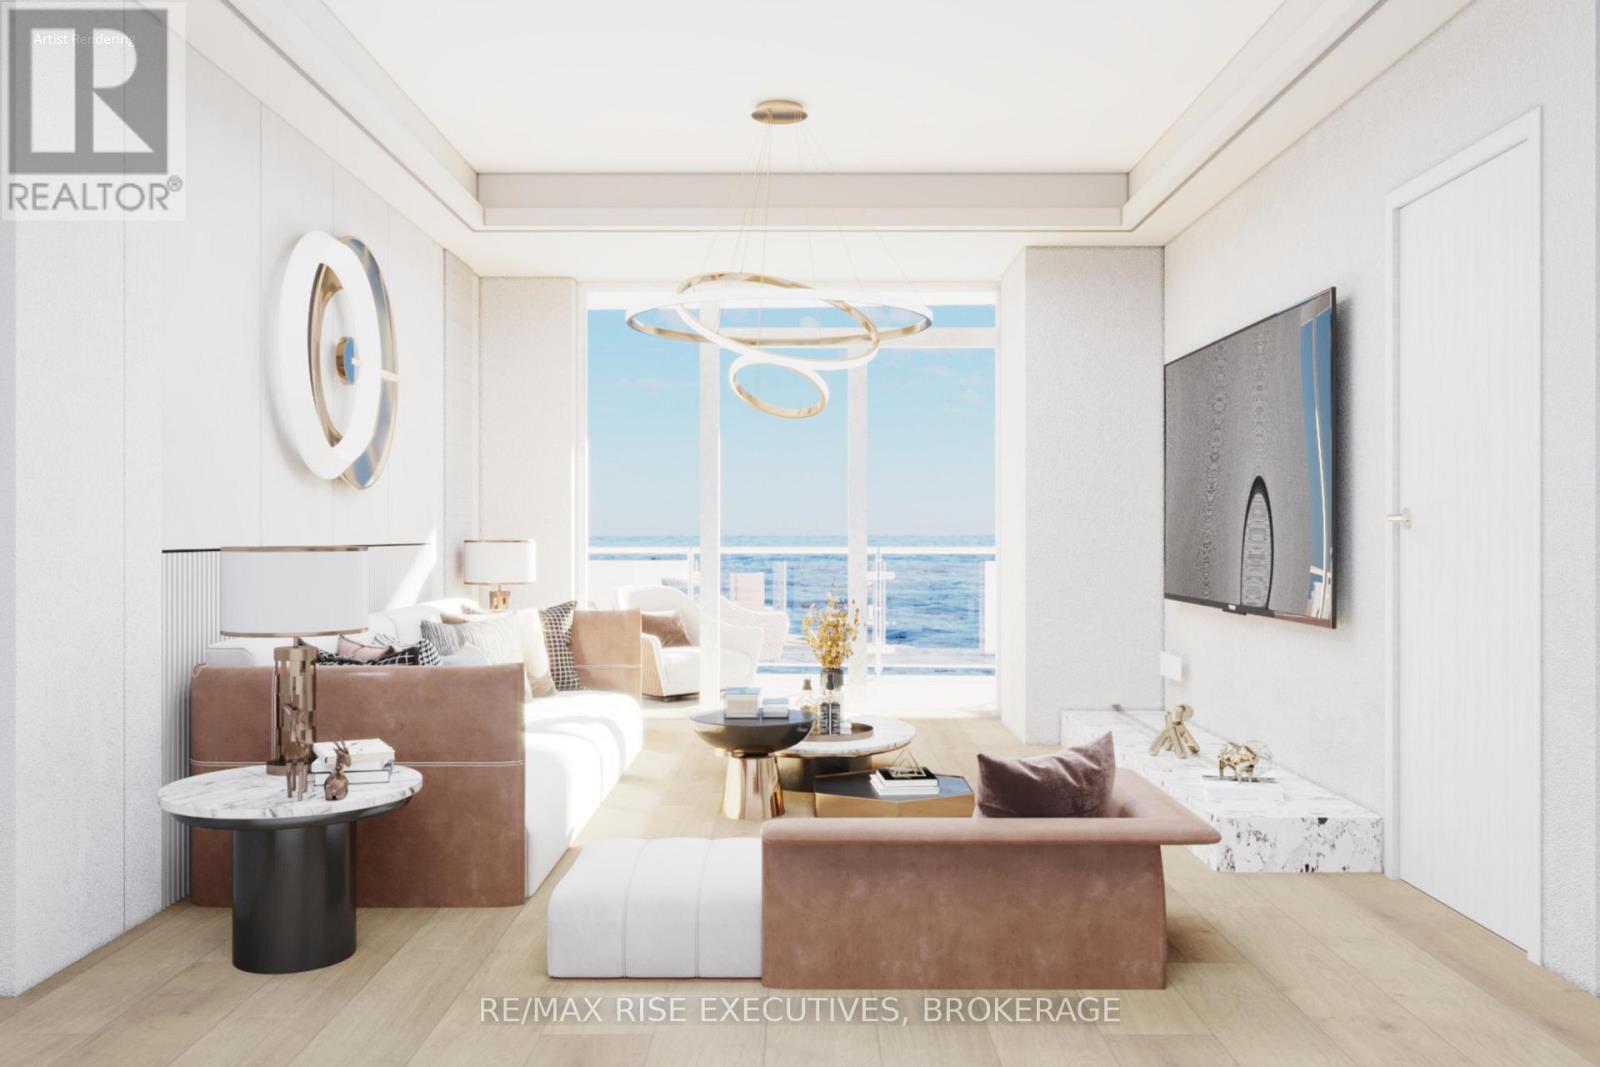
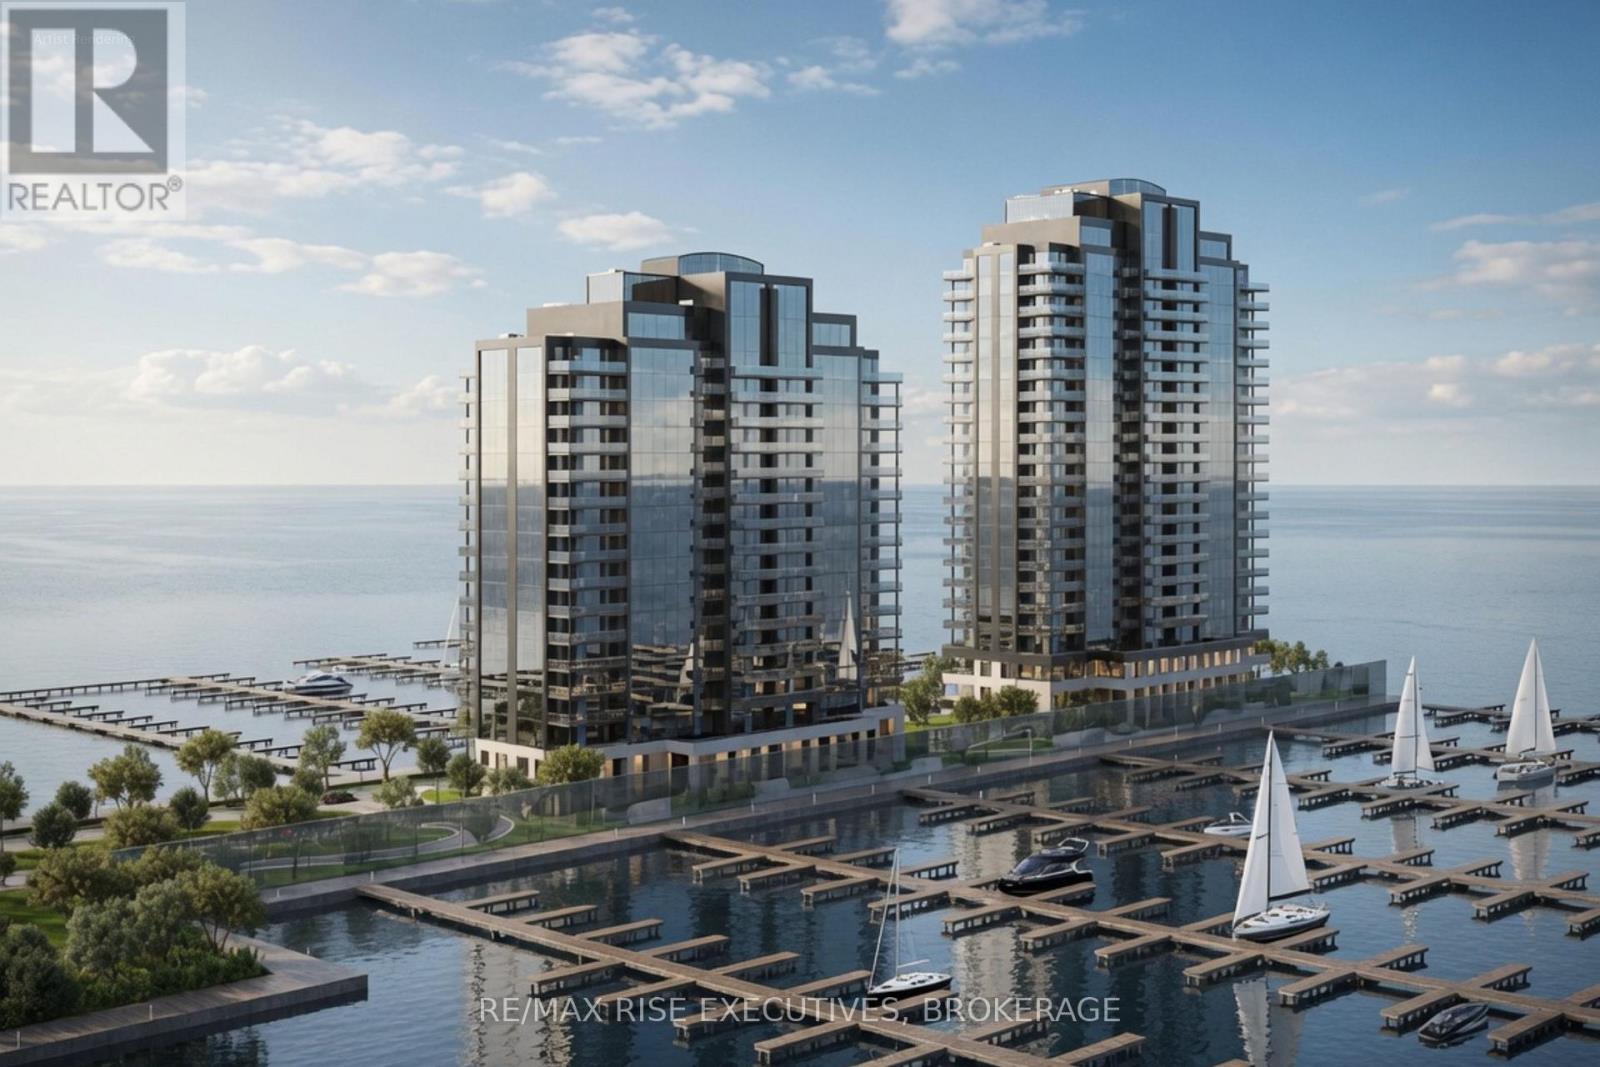
Secure one of Kingston's most extraordinary waterfront residences at today's pricing, with projected occupancy in early 2029. Rising 23 storeys above Lake Ontario, Pier 21 is a landmark luxury condominium set on one of the city's most remarkable waterfront sites, surrounded by water on three sides and offering breathtaking views of Lake Ontario, the islands, and Kingston's historic skyline. Opportunities to own a new luxury waterfront condominium in a location of this calibre are exceptionally rare. This one-bedroom, one-bath suite offers 695 sq. ft. of thoughtfully designed living space, highlighted by spectacular southeast lake views through expansive floor-to-ceiling windows. Premium finishes include luxury vinyl and ceramic flooring, a designer Cartier Kitchens kitchen with granite countertops and stainless steel appliances, an elegant stone-appointed bathroom, and convenient in-suite laundry.Every suite includes covered, secure in-building parking, with a limited opportunity to purchase a second parking space and/or EV charging. Residents will enjoy a fitness centre, owners' lounge, party room, and the spectacular 23rd-floor Sky Deck with panoramic lake and city views. Ideally located beside Kingston's largest urban waterfront park, the Rideau Trail, Lake Ontario waterfront pathway, and a private golf course, Pier 21 is just minutes from Downtown Kingston, Queen's University, Kingston Health Sciences Centre, Olympic Harbour, shopping, dining, and entertainment.Tarion Registered and fully site plan approved, with over 90 suites already under contract, Pier 21 offers a rare opportunity to secure a premier waterfront address before completion. Limited inventory remains. Purchase price reflects the HST Rebate per Seller's Form of Contract and the HST Relief Implementation Act (Residential Property Rebates), 2026. (id:49269)
501 - 1110 King Street W
Kingston, Ontario
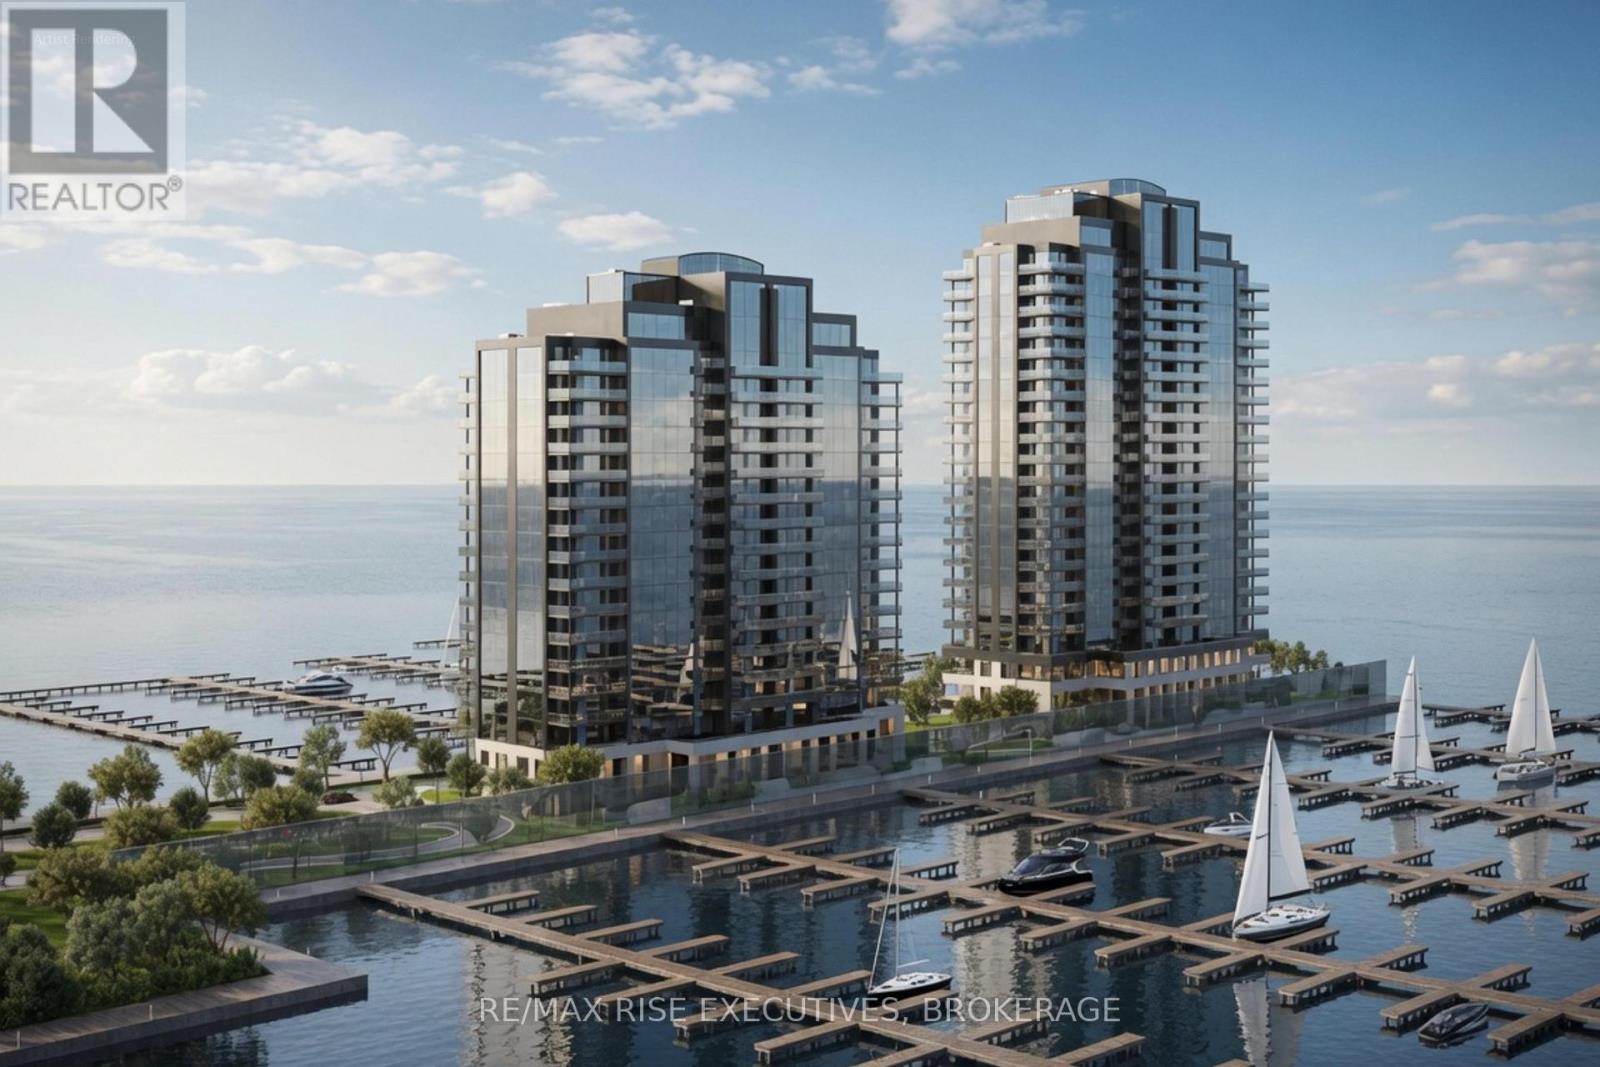
Welcome to The Monterey at 1110 King Street West, Kingston's most prestigious new waterfront address. Rising 23 storeys above Lake Ontario, this architectural landmark is uniquely constructed on a pier, surrounded by water on three sides, offering residents a truly breathtaking lakeside experience. This spacious 2-bedroom, 2-bath suite encompasses 1,000 sq.ft. of refined living space with panoramic north-westerly views over Lake Ontario. Designed with contemporary sophistication, interiors feature floor-to-ceiling windows, luxury-vinyl and ceramic flooring, and a designer kitchen by Cartier Kitchens with stone countertops and stainless-steel appliances. Luxurious marble-finished bathrooms, in-suite laundry, and covered in-building parking add everyday comfort and convenience. Perfectly situated beside Kingston's largest waterfront park, a private golf course, and the Rideau Trail, 1110 King Street West, offers a lifestyle that blends natural beauty with urban vibrancy. Just minutes from Downtown Kingston, Olympic Harbour, and Queen's University, this coveted location places the best of Kingston at your doorstep. Residents will enjoy an exclusive collection of amenities including a fully equipped fitness centre, residents' lounge and party room, and a spectacular 23rd-floorSky Deck offering panoramic lake and city views. Tarion Registered and built by an established development team, 1110 King Street West stands as one of Eastern Ontario's landmark waterfront communities. limited inventory pricing is now available on remaining suites, with projected occupancy in early 2029. Purchase Price reflects HST Rebate per Sellers Form of Contract per HST Relief Implementation Act (Residential Property Rebates), 2026 (id:49269)
504 - 1110 King Street W
Kingston, Ontario
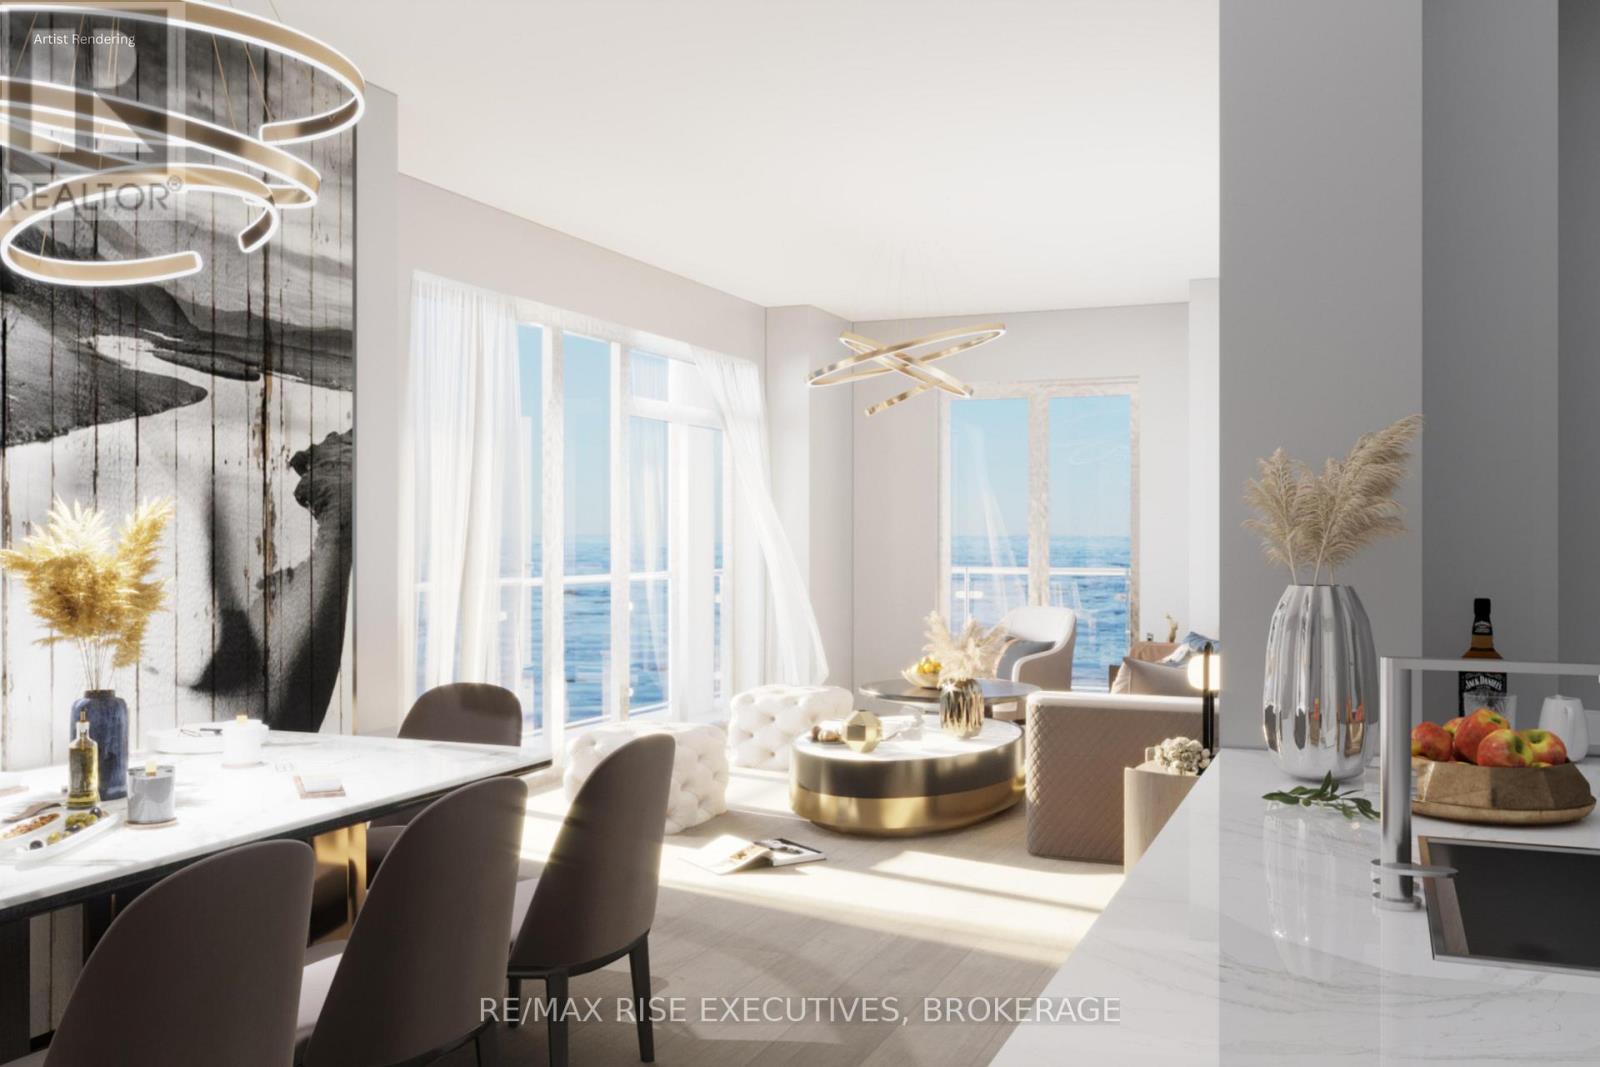
Introducing The Sopot at 1110 King West - a striking 23-storey waterfront condominium rising above Lake Ontario. Surrounded by water on three sides, this landmark residence offers residents panoramic southwest views of the lake, the islands, and Kingston's scenic shoreline. This spacious 2-bedroom, 2-bath suite spans 960 sq. ft. of thoughtfully designed living space, featuring sweeping lake views that will take your breath away. Interiors showcase floor-to-ceiling windows, luxury-vinyl and ceramic flooring, and a designer kitchen by Cartier Kitchens complete with stone countertops and stainless steel appliances. The bathrooms are elegantly finished with marble surfaces, and in-suite laundry provides everyday convenience. Each suite includes covered, in-building parking for added comfort and security. Ideally located adjacent to Kingston's largest waterfront park, a private golf course, and the start of the Rideau Trail, 1110 King West places you just minutes from Downtown Kingston, Olympic Harbour, and Queen's University. Residents will enjoy a selection of premium amenities ,including a fitness centre, residents' lounge and party room, and the spectacular 23rd-floorSky Deck offering unparalleled views of the city and lake. Tarion Registered and backed by trusted construction, The Sopot at 1110 King West represents one of Eastern Ontario's premier new developments. Limited inventory pricing is now available on remaining suites, with projected occupancy in early 2029. Purchase Price reflects HST Rebate per Sellers Form of Contract per HST Relief Implementation Act (Residential Property Rebates), 2026 (id:49269)
206 - 1110 King Street W
Kingston, Ontario
Introducing The Busselton at 1110 King West - a striking 23-storey waterfront condominium rising above Lake Ontario. Surrounded by water on three sides, this landmark residence offers residents panoramic southwest views of the lake, the islands, and Kingston's scenic shoreline. This spacious 3-bedroom, 2-bath suite spans 1625 sq. ft. of thoughtfully designed living space, featuring sweeping lake views that will take your breath away. Interiors showcase floor-to-ceiling windows, luxury-vinyl and ceramic flooring, and a designer kitchen by Cartier Kitchens complete with stone countertops and stainless steel appliances. The bathrooms are elegantly finished with marble surfaces, and in-suite laundry provides everyday convenience. Each suite includes covered, in-building parking for added comfort and security. Ideally located adjacent to Kingston's largest waterfront park, a private golf course, and the start of the Rideau Trail,1110 King West places you just minutes from Downtown Kingston, Olympic Harbour, and Queen's University. Residents will enjoy a selection of premium amenities, including a fitness centre, residents' lounge and party room, and the spectacular 23rd-floor Sky Deck offering unparalleled views of the city and lake. Tarion Registered and backed by established construction, The Busselton at 1110 King West represents one of Eastern Ontario's premier new developments. Limited inventory pricing is now available on remaining suites, with projected occupancy in early 2029. Purchase Price reflects Net HST Rebate per Sellers Form of Contract per HST Relief Implementation Act (Residential Property Rebates), 2026 (id:49269)