
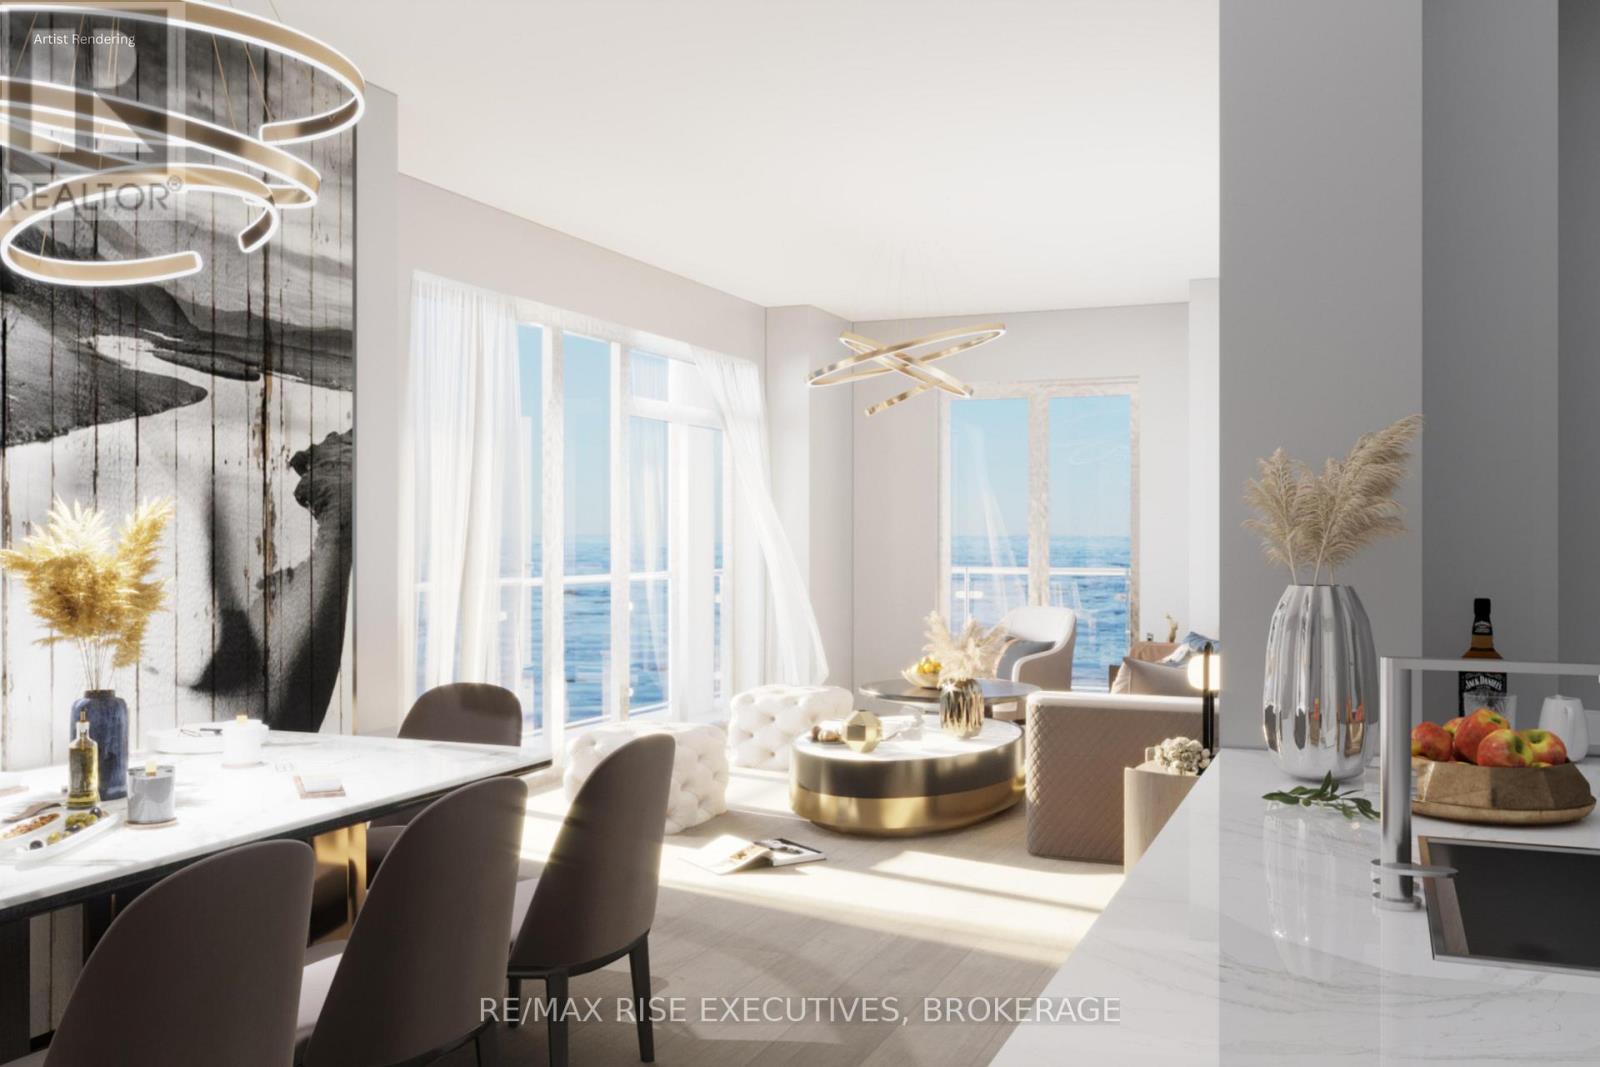
206 - 1110 King Street W
Kingston, Ontario
Introducing The Busselton at 1110 King West - a striking 23-storey waterfront condominium rising above Lake Ontario. Surrounded by water on three sides, this landmark residence offers residents panoramic southwest views of the lake, the islands, and Kingston's scenic shoreline. This spacious 3-bedroom, 2-bath suite spans 1625 sq. ft. of thoughtfully designed living space, featuring sweeping lake views that will take your breath away. Interiors showcase floor-to-ceiling windows, luxury-vinyl and ceramic flooring, and a designer kitchen by Cartier Kitchens complete with stone countertops and stainless steel appliances. The bathrooms are elegantly finished with marble surfaces, and in-suite laundry provides everyday convenience. Each suite includes covered, in-building parking for added comfort and security. Ideally located adjacent to Kingston's largest waterfront park, a private golf course, and the start of the Rideau Trail,1110 King West places you just minutes from Downtown Kingston, Olympic Harbour, and Queen's University. Residents will enjoy a selection of premium amenities, including a fitness centre, residents' lounge and party room, and the spectacular 23rd-floor Sky Deck offering unparalleled views of the city and lake. Tarion Registered and backed by established construction, The Busselton at 1110 King West represents one of Eastern Ontario's premier new developments. Limited inventory pricing is now available on remaining suites, with projected occupancy in early 2029. Purchase Price reflects Net HST Rebate per Sellers Form of Contract per HST Relief Implementation Act (Residential Property Rebates), 2026 (id:49269)
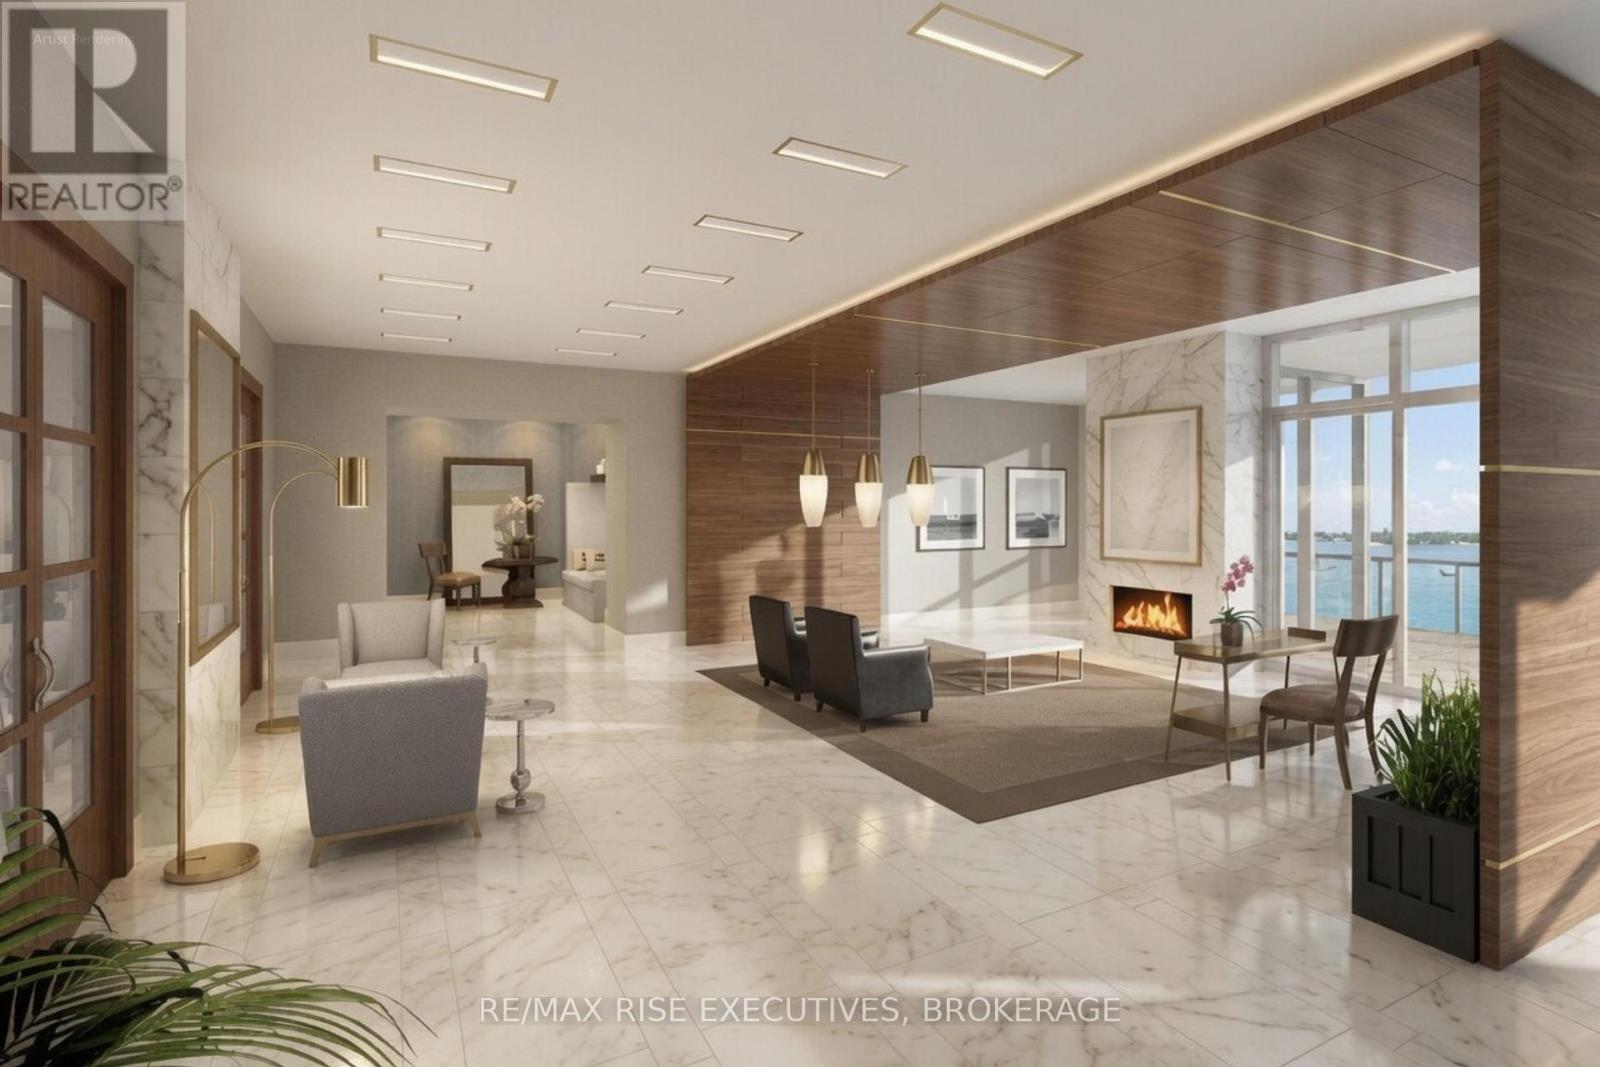
307 - 1110 King Street W
Kingston, Ontario
Introducing The Langelinie at 1110 King West - a striking 23-storey waterfront condominium rising above Lake Ontario. Surrounded by water on three sides, this landmark residence offers residents panoramic southwest views of the lake, the islands, and Kingston's scenic shoreline. This spacious3-bedroom, 2.5-bath suite spans 2035 sq. ft. of thoughtfully designed living space, featuring sweeping lake views that will take your breath away. Interiors showcase floor-to-ceiling windows, luxury-vinyl and ceramic flooring, and a designer kitchen by Cartier Kitchens complete with stone countertops and stainless steel appliances. The bathrooms are elegantly finished with marble surfaces, and in-suite laundry provides everyday convenience. Each suite includes covered, in-building parking for added comfort and security. Ideally located adjacent to Kingston's largest waterfront park, a private golf course, and the start of the Rideau Trail,1110 King West places you just minutes from Downtown Kingston, Olympic Harbour, and Queen's University. Residents will enjoy a selection of premium amenities, including a fitness centre, residents' lounge and party room, and the spectacular 23rd-floor Sky Deck offering unparalleled views of the city and lake. Tarion Registered and backed by established construction, The Langelinie at 1110 King West represents one of Eastern Ontario's premier new developments. Limited inventory pricing is now available on remaining suites, with projected occupancy in early 2029. Purchase Price reflects Net HST Rebate per Sellers Form of Contract per HST Relief Implementation Act (Residential Property Rebates), 2026 (id:49269)
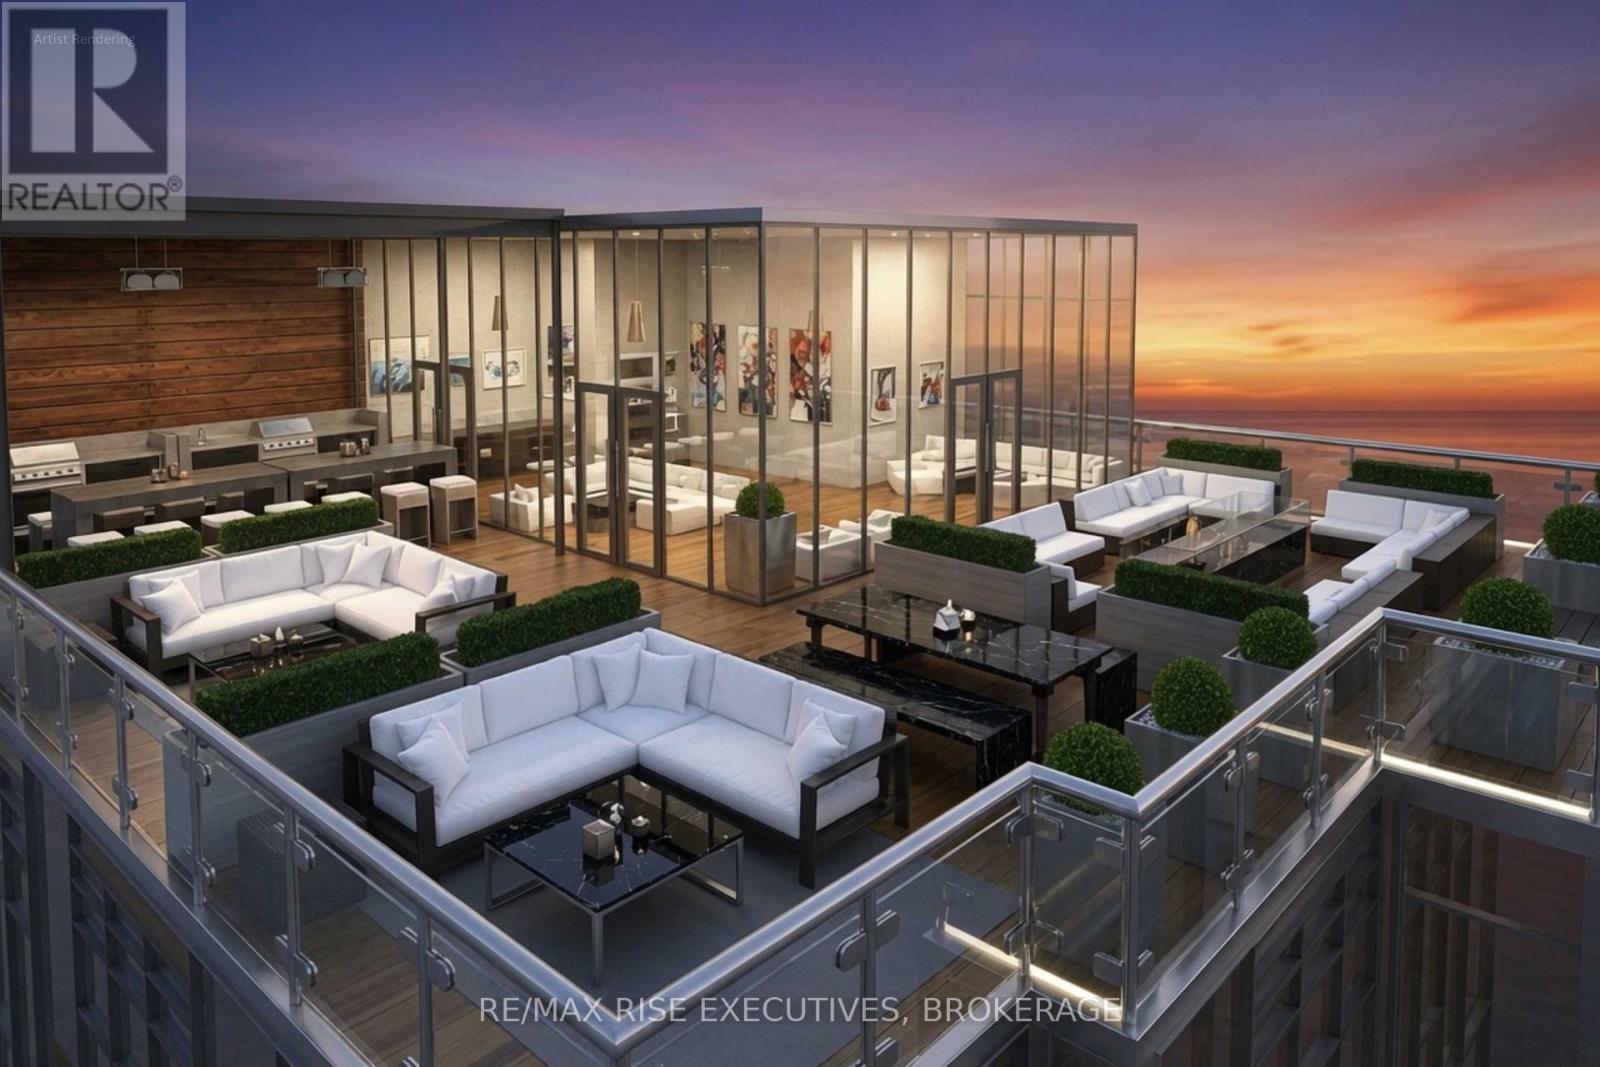
303 - 1110 King Street W
Kingston, Ontario
Introducing The Huntington at 1110 King West - a sophisticated waterfront residence within Kingston's highly anticipated 23-storey luxury condominium rising above Lake Ontario. Surrounded by water on three sides, this landmark tower offers residents unmatched panoramic southeast views across the lake, the islands, and Kingston's picturesque shoreline. This expansive 3-bedroom, 2-bath suite encompasses 1,280 sq. ft. of elegant, open-concept living space designed to capture natural light and stunning water vistas. Interiors feature floor-to-ceiling windows, luxury-vinyl, ceramic flooring, and a designer kitchen by Cartier Kitchens with stone countertops and stainless-steel appliances. Bathrooms are luxuriously appointed with marble finishes, while in-suite laundry and covered, in-building parking add convenience and comfort to daily life. Perfectly situated adjacent to Kingston's largest waterfront park, a private golf course, and the start of the Rideau Trail, 1110 King West is just minutes from Downtown Kingston, Olympic Harbour, and Queen's University. Residents will enjoy an array of premium amenities, including a fitness centre, residents' lounge and party room, and the breathtaking 23rd-floor Sky Deck, offering panoramic views of the city and Lake Ontario. Tarion Registered and built with exceptional craftsmanship, The Huntington at 1110 King West represents one of Eastern Ontario's premier new waterfront developments. limited inventory pricing is now available on remaining suites, with projected occupancy in early 2029. Purchase Price reflects HST Rebate per Sellers Form of Contract per HST Relief Implementation Act (Residential Property Rebates), 2026 (id:49269)
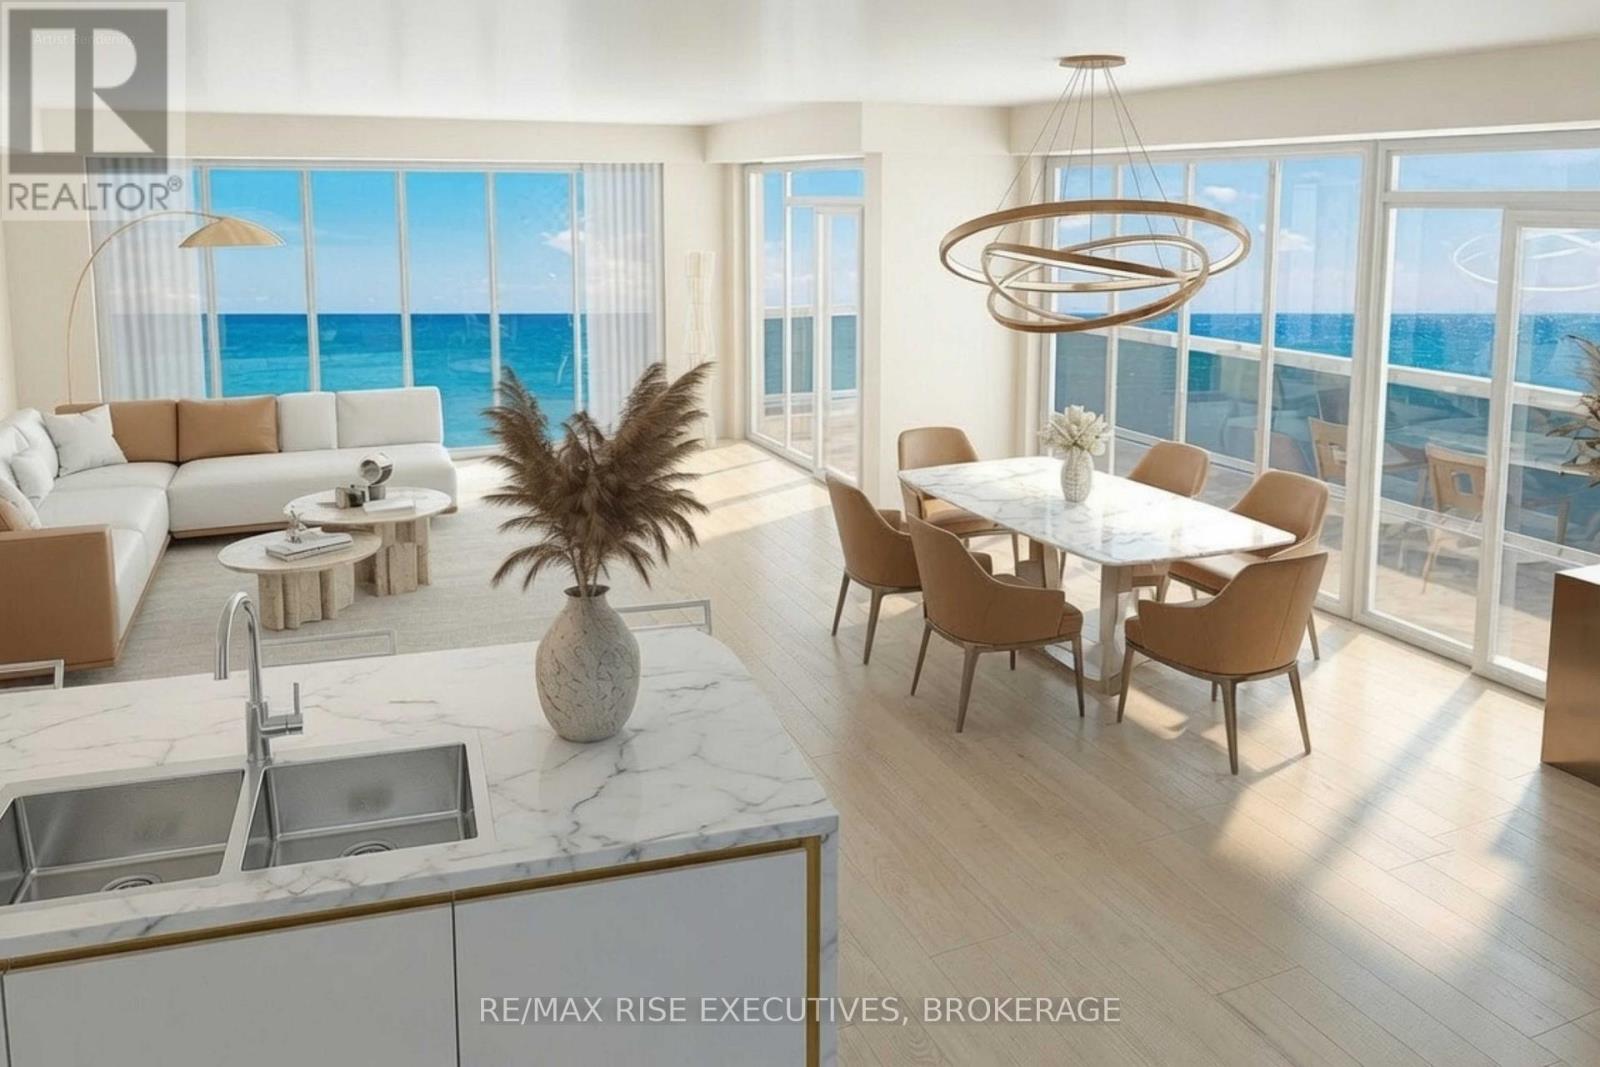
302 - 1110 King Street W
Kingston, Ontario
Welcome to The Malibu at 1110 King Street West, Kingston's most distinguished new waterfront condominium community. Rising 23 storeys above Lake Ontario, this architectural landmark is uniquely constructed on a pier, surrounded by water on three sides, delivering an extraordinary lakeside living experience unlike anything else in Eastern Ontario. This expansive 3-bedroom, 2.5 bathroom suite offers 1,320 sq.ft. of elegantly designed living space with panoramic south-eastern views over Lake Ontario. Thoughtfully appointed interiors showcase floor-to-ceiling windows, luxury-vinyl and ceramic flooring, and a gourmet kitchen by CartierKitchens featuring stone countertops and stainless-steel appliances. Spa-inspired bathrooms are finished in marble, and every suite includes in-suite laundry and covered, in-building parking for convenience and comfort. Perfectly positioned beside Kingston's largest waterfront park, private golf course, and the Rideau Trail, 1110 King Street West blends scenic tranquility with urban accessibility. Just minutes from Downtown Kingston, Olympic Harbour, and Queen'sUniversity, residents enjoy effortless access to the best of city and waterfront living.Exclusive building amenities include a fully equipped fitness centre, residents' lounge andparty room, and a breathtaking 23rd-floor Sky Deck offering sweeping views of the city andlake. Tarion Registered and developed by a trusted team, 1110 King Street West stands as one ofEastern Ontario's landmark waterfront communities. Limited inventory pricing is available on remaining suites, with projected occupancy in early 2029. Purchase Price reflects Net HST Rebate per Sellers Form of Contract per HST Relief Implementation Act (Residential Property Rebates), 2026 (id:49269)
67 Louisa Street Unit# A
Kitchener, Ontario
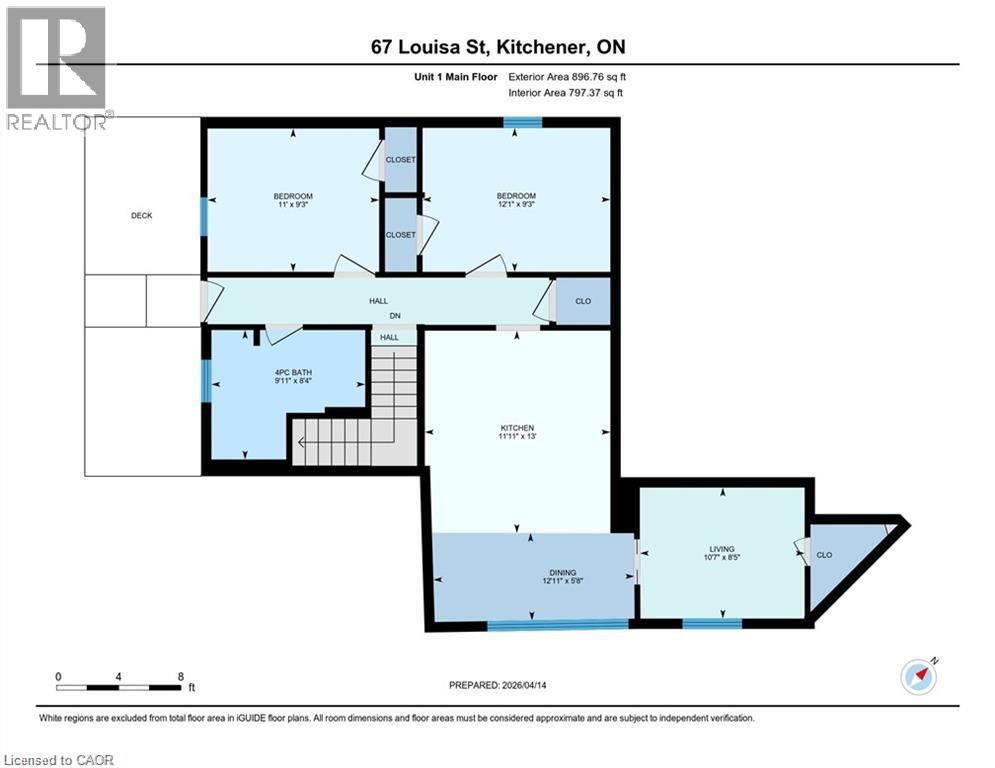
13TH MONTH FREE!* Unit A – 3 Bedroom, 1 Bathroom Rare opportunity to lease a beautifully updated 3-bedroom home in the heart of Kitchener's Innovation District. Freshly renovated with neutral finishes throughout, this bright and spacious unit offers the flexibility today's professionals, graduate students, and roommates are looking for. Enjoy the privacy of your own entrance, private outdoor space, and two included parking spaces, with additional parking available. Located minutes from the ION LRT, major bus routes, Downtown Kitchener, Uptown Waterloo, Google, Communitech, Victoria Park, restaurants, cafes, and entertainment. Heat and water are included. A move-in-ready home in one of Waterloo Region's most sought-after urban locations. *For a limited time, qualified tenants who enter into a new 12-month lease agreement may be eligible to receive a rent-free 13th month. Incentive available only to tenants who fulfill all terms of their lease agreement and remain in good standing throughout the initial lease term. Offer subject to landlord approval and may be modified or withdrawn without notice. Certain conditions apply. (id:49269)
67 Louisa Street Unit# D
Kitchener, Ontario
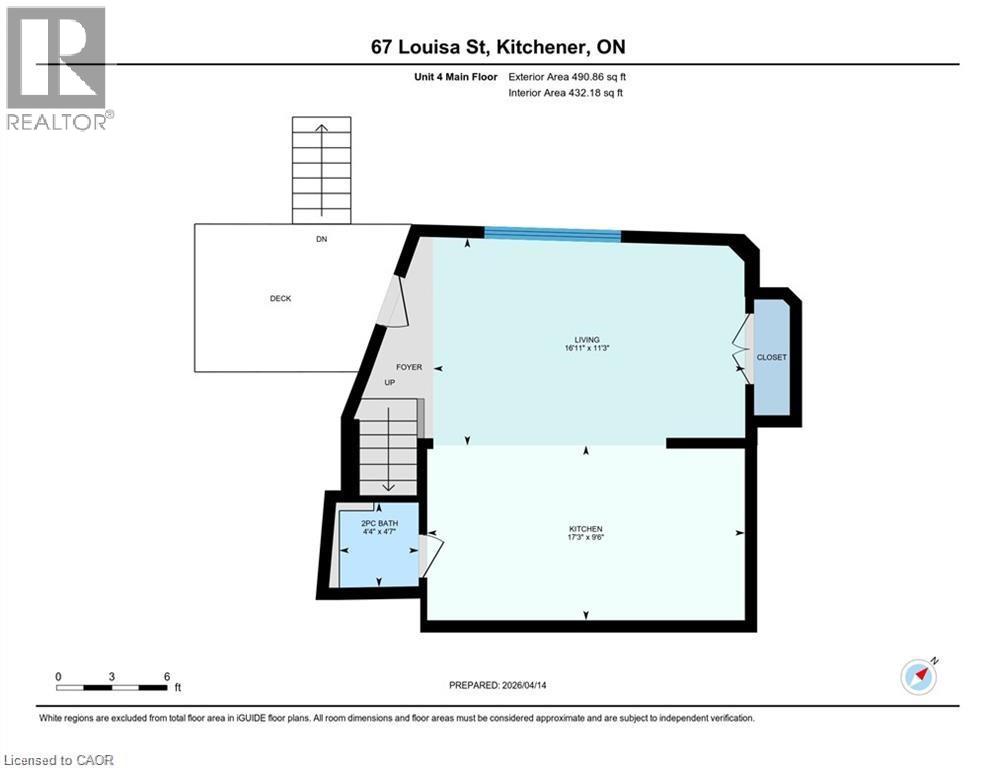
13TH MONTH FREE + $500 MOVE-IN INCENTIVE!* Unit D – 2 Bedroom + Den, 2.5 Bathroom, Two Storey Not your typical rental. This spacious two-storey home offers the rare combination of 2 bedrooms, a den, 2 full bathrooms, and a powder room, creating exceptional flexibility for professionals, families, or shared living arrangements. Freshly updated with neutral finishes throughout, the home features bright living spaces, private entrance access, private outdoor space, and two included parking spaces. Enjoy living just minutes from the ION LRT, major bus routes, Downtown Kitchener, Uptown Waterloo, restaurants, parks, and Waterloo Region's thriving Innovation District. Heat and water are included, with additional parking available. A unique opportunity to enjoy the feel of a private home while remaining connected to everything the urban core has to offer. *For a limited time, qualified tenants who enter into a new 12-month lease agreement may be eligible to receive a rent-free 13th month. Incentive available only to tenants who fulfill all terms of their lease agreement and remain in good standing throughout the initial lease term. Offer subject to landlord approval and may be modified or withdrawn without notice. Certain conditions apply. (id:49269)
67 Louisa Street Unit# C
Kitchener, Ontario
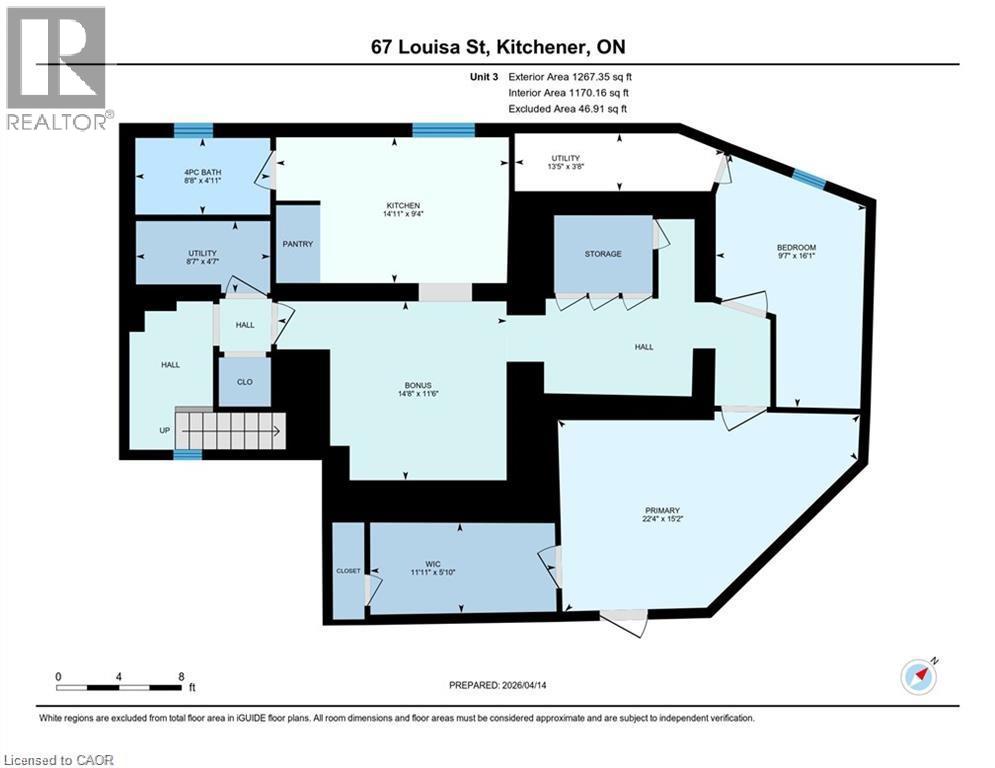
13TH MONTH FREE!* Unit C – 1 Bedroom + Den Work from home? Need extra space? This renovated 1-bedroom plus den offers the perfect blend of comfort, functionality, and location. The flexible den is ideal for a dedicated home office, guest room, fitness space, or creative studio. Bright, freshly updated, and neutrally finished throughout, this unit also features its own private entrance, private outdoor space, and included parking. Situated steps from transit and minutes to Downtown Kitchener, Uptown Waterloo, Victoria Park, and the Innovation District, you'll enjoy easy access to work, dining, entertainment, and everyday conveniences. Heat and water are included. A fantastic alternative to condo living with far more privacy and outdoor space. *For a limited time, qualified tenants who enter into a new 12-month lease agreement may be eligible to receive a rent-free 13th month. Incentive available only to tenants who fulfill all terms of their lease agreement and remain in good standing throughout the initial lease term. Offer subject to landlord approval and may be modified or withdrawn without notice. Certain conditions apply. (id:49269)
45 Black Diamond Road
Belleville, Ontario
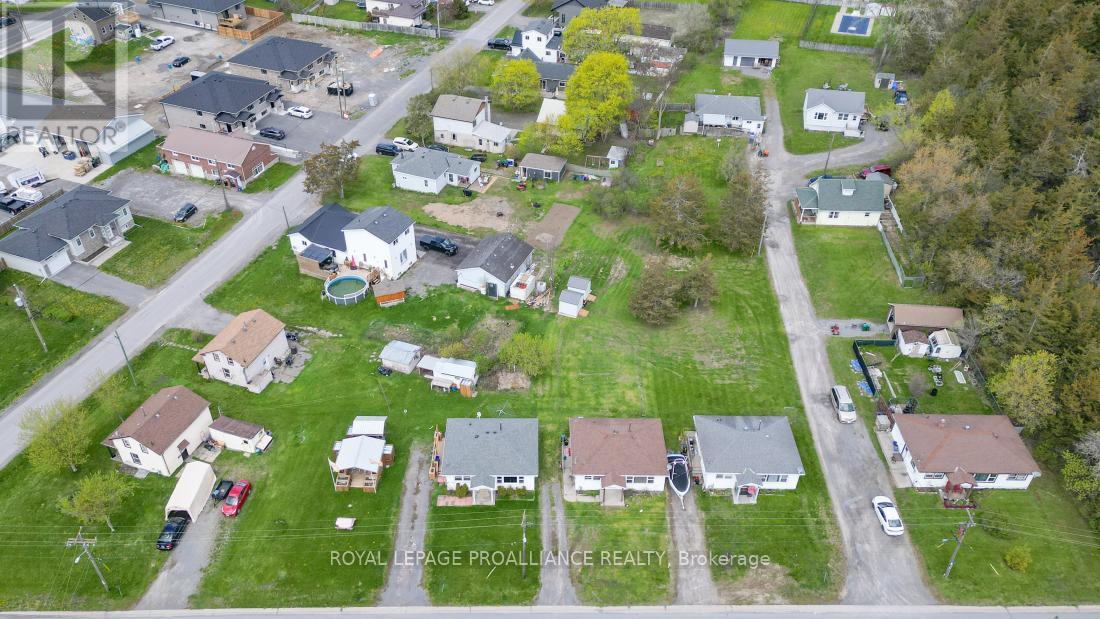
Calling all investors and multi-generational families - this is an incredibly rare opportunity to own a unique 2.74-acre property offering 9 detached homes on one parcel, ideally located just minutes from Highway 401 on Black Diamond Road. Serviced with municipal water, municipal sewer, and natural gas, this fully rented investment property offers healthy income potential and has been proudly family owned since 1978. The property features a strong mix of rental units including 6- 2 bedroom homes, 2- 3 bedroom homes, and one 1-bedroom home, with many of the units having seen updates over the years. Several major improvements have already been completed, including five newer furnaces and nine separate 100-amp electrical panels. Also included are both a detached 2.5-car garage and a detached single car garage, adding excellent additional storage and functionality. The property fronts on two separate roads, offering exceptional access, flexibility, and future potential. One tenant currently handles snow removal and lawn maintenance, helping reduce operating expenses and making ownership even more manageable. Whether you are looking to expand your investment portfolio, secure a rare income-producing property with long-term rental stability, or create a unique opportunity for large or extended families wanting to live close together while maintaining privacy, this property offers extended incredible versatility in a prime location close to major routes, amenities, and services. Properties like this rarely come available. The owners have cherished this property for decades, and with retirement now approaching, are ready to pass this incredible opportunity on to its next chapter. (id:49269)
4580 Cherry Avenue
Beamsville, Ontario
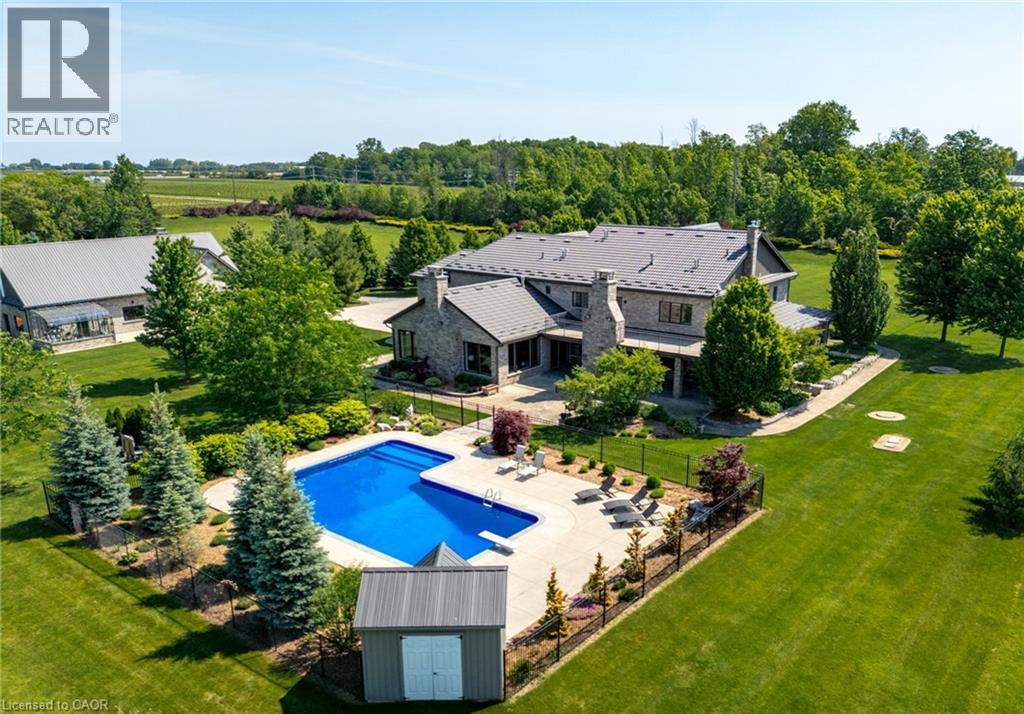
MAGNIFICENT CUSTOM-BUILT ESTATE HOME OF OVER 6700SQFT, 5 BRS & 8 BATHS ON 11.8 ACRES OF MANICURED GROUNDS WITH LARGE POND & 2000SQFT STONE & BRICK OUTBUILDING WITH INFLOOR HEATING. Winding, tree-lined, paved driveway brings you to this fabulous stone & brick estate home. Featuring open concept design. Large great room with oversized windows to take in the picturesque views, cathedral ceiling, floor to ceiling stone wood-burning fireplace & second gas fireplace for easy warmth. Luxury gourmet Elmwood kitchen off great room with expansive island, abundant cabinetry, Cambria quartz counters, built-in appliances, crown mouldings & large walk-in pantry. Stately dining room, main floor & second floor laundry. Bright & spacious main floor family room. Bedroom on main level with full ensuite bath. 2-Storey room on main floor used for home gym or future squash court with double roll-up doors; additional staircase to over-sized loft. Dramatic staircase to upper-level leads to four bright & spacious bedrooms. Over-sized primary bedroom with walk-in closet & spa-like ensuite bath. Two additional bedrooms have full ensuite baths. Library features wall-to-wall bookcases, gas fireplace & glass doors leading to large terrace overlooking the grounds & pool. Open staircase to lower level with recroom, games area, second full kitchen, additional bath, office, media/family room & double doors leading to the outdoors. Two oversized fruit cellars for the wine connoisseur. The 100’ wrap-around covered porch leads to massive stone fireplace & expansive concrete patio overlooking the inground, heated pool & pool house. In-floor heating throughout. Steel roofs on house and outbuilding. This home is well-suited for multi-generational living. Located in the heart of Niagara’s fruit belt among wineries, fine-dining, golf courses & easy hwy access. This secluded oasis was built for the most discriminating buyer & is truly a magical place! (id:49269)
4 Spruce Avenue
Puslinch, Ontario
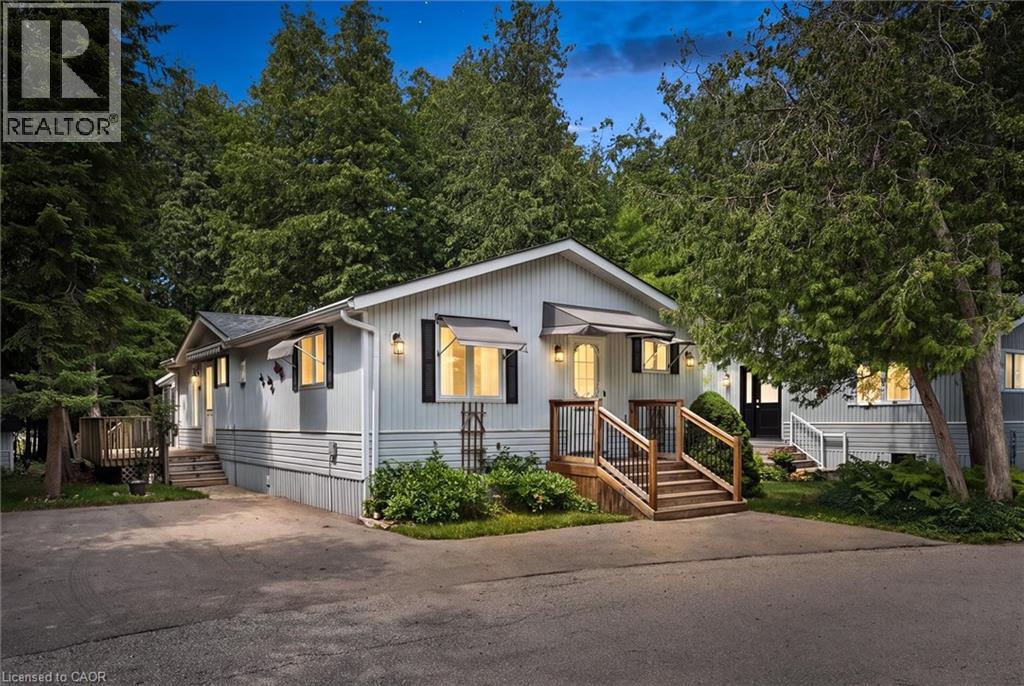
Welcome to easy, low-maintenance year-round living in the highly sought-after Millcreek Country Club community! Nestled in the heart of Puslinch, just minutes from Guelph with convenient access to Highway 401, this well-cared-for 2-bedroom, 2-bathroom modular home offers the perfect blend of comfort, affordability, and lifestyle. Step inside to a bright and inviting layout featuring spacious principal rooms, a functional kitchen with ample cabinetry, and a comfortable living area ideal for both everyday living and entertaining. The primary bedroom offers the convenience of a private ensuite, while the second bedroom and 2-piece bathroom provide plenty of space for guests, family, or a home office. Outside, enjoy your own private outdoor space—perfect for morning coffee, gardening, or simply relaxing in this peaceful community. With dedicated parking and low-maintenance living, this home is an excellent option for downsizers, retirees, or anyone looking to enjoy an affordable, carefree lifestyle. Millcreek Country Club is a year-round land-lease community known for its beautifully maintained grounds, mature trees, scenic ponds, and welcoming atmosphere. Residents enjoy a tranquil setting while remaining just minutes from shopping, dining, and everyday amenities in Guelph, Cambridge, and Highway 401. Don’t miss this opportunity to own a charming home in one of Puslinch’s most desirable year-round communities! (id:49269)
32 Faith Street Unit# 6
Cambridge, Ontario
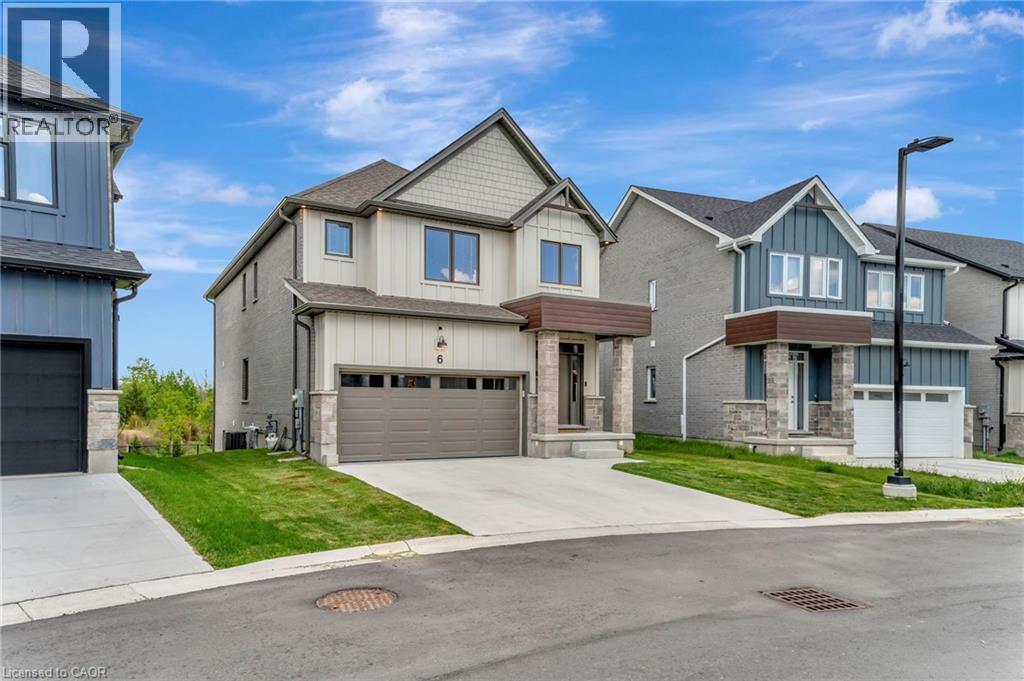
STUNNING FAMILY HOME ON A PREMIUM LOT WITH WALK-OUT BASEMENT! Welcome to 32 Faith St Unit 6—offering over 2,700 sq ft of beautifully designed living space in one of Cambridge’s fastest-growing communities. This 4-bedroom, 4-bathroom home delivers the perfect blend of modern design, functionality, and future potential. Step inside to a bright, open-concept main floor featuring a spacious kitchen with an oversized island, walk-in pantry, and seamless flow into the sun-filled family room—perfect for entertaining or everyday family living. Upstairs, you’ll find 4 generously sized bedrooms, including a luxurious primary suite with a spa-inspired ensuite, plus the convenience of upper-level laundry. The walk-out basement with separate entrance is a rare bonus—offering endless possibilities for future living space, an in-law setup, or income potential. Set on a premium lot with no rear neighbours, enjoy peaceful pond views and added privacy—something truly hard to find in newer communities. Located just steps to a brand-new school and a future state-of-the-art recreation complex, with parks, trails, shopping, and highway access all nearby. Whether you’re upsizing, investing, or looking for a home that grows with your family—this property delivers space, lifestyle, and long-term value. (id:49269)
113-115 Cushman Road Unit# 8 & 9
St. Catharines, Ontario
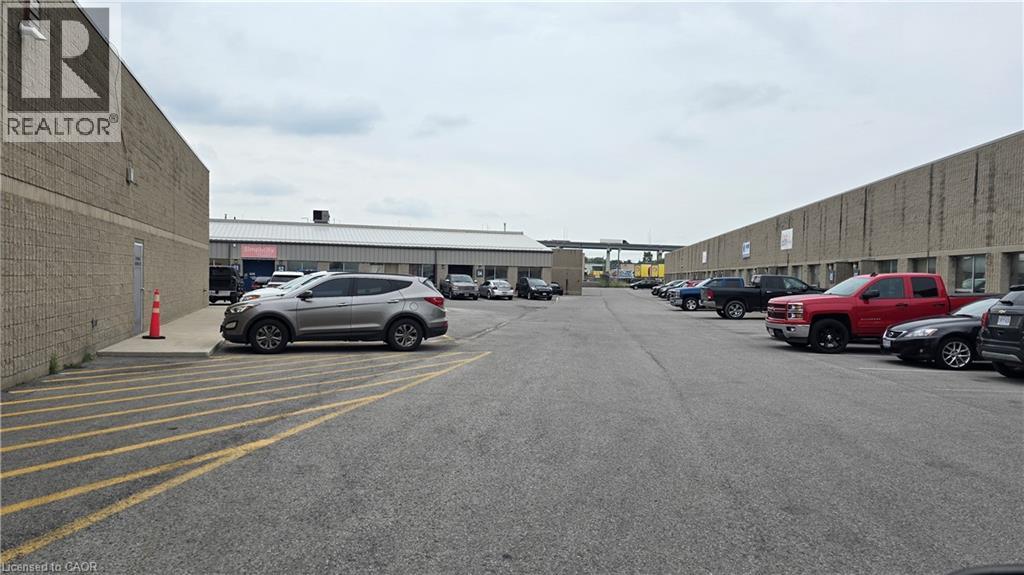
5,000 sq ft double unit. Unit has a small paint booth which can be removed if so desired. Warehouse area, office and 2 washrooms. Drive in overhead door approx. 12X14. Ceiling height of over 17 feet clear. Minutes to Qew. Ample parking and good for deliveries. Another double unit of 5,000 sqft and one of 3,040 sq ft available at this facility. Possession immediate. (id:49269)
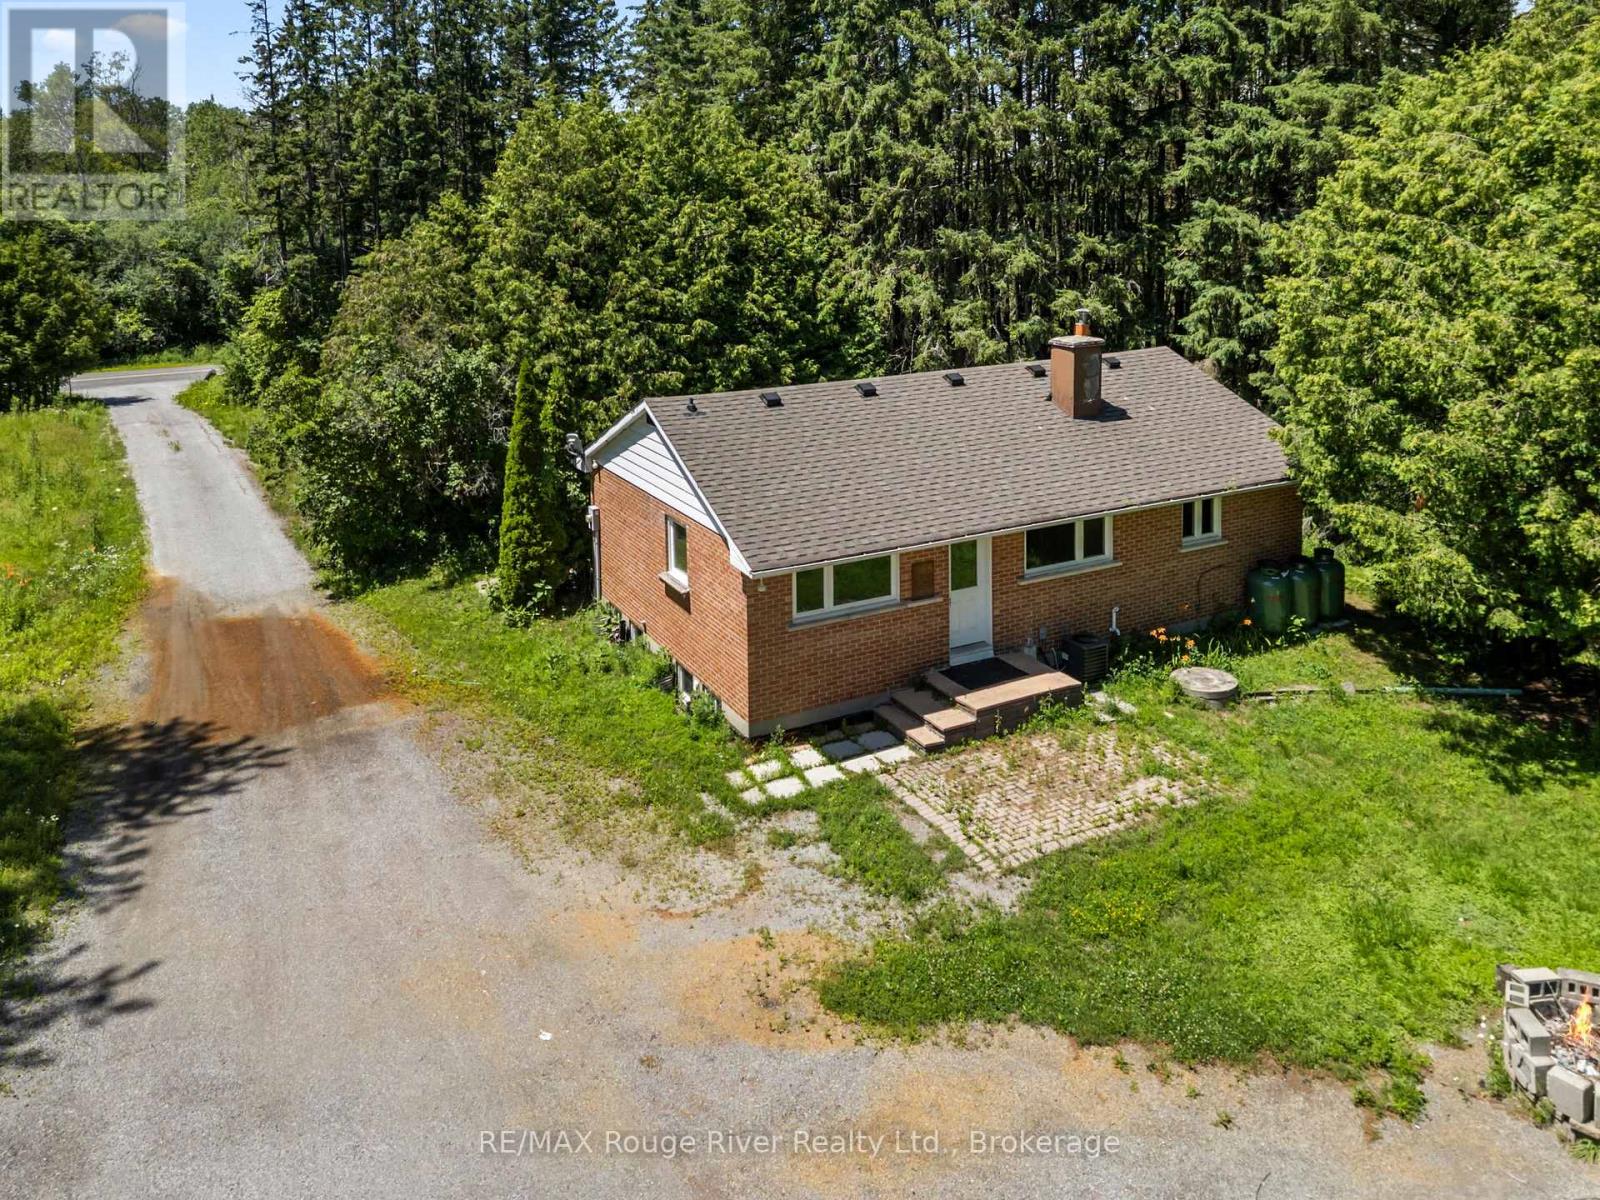
3403 Holt Road
Clarington, Ontario
9 acres. Endless possibilities. One incredible opportunity. Welcome to 3403 Holt Road, where privacy, potential, and convenience come together on one remarkable property. Nestled on 9.37 picturesque acres surrounded by mature trees, this unique offering features a 3-bedroom bungalow with an unfinished basement. Providing the perfect opportunity to move in, renovate, or build the custom home you've always envisioned. Enjoy the tranquility of country living while remaining just minutes from town and within easy reach of Highways 407 and 418 for a seamless commute. With abundant parking, plenty of room to roam, and endless possibilities for the future, this is more than a property. It's a chance to create the lifestyle you've been dreaming of. (id:49269)
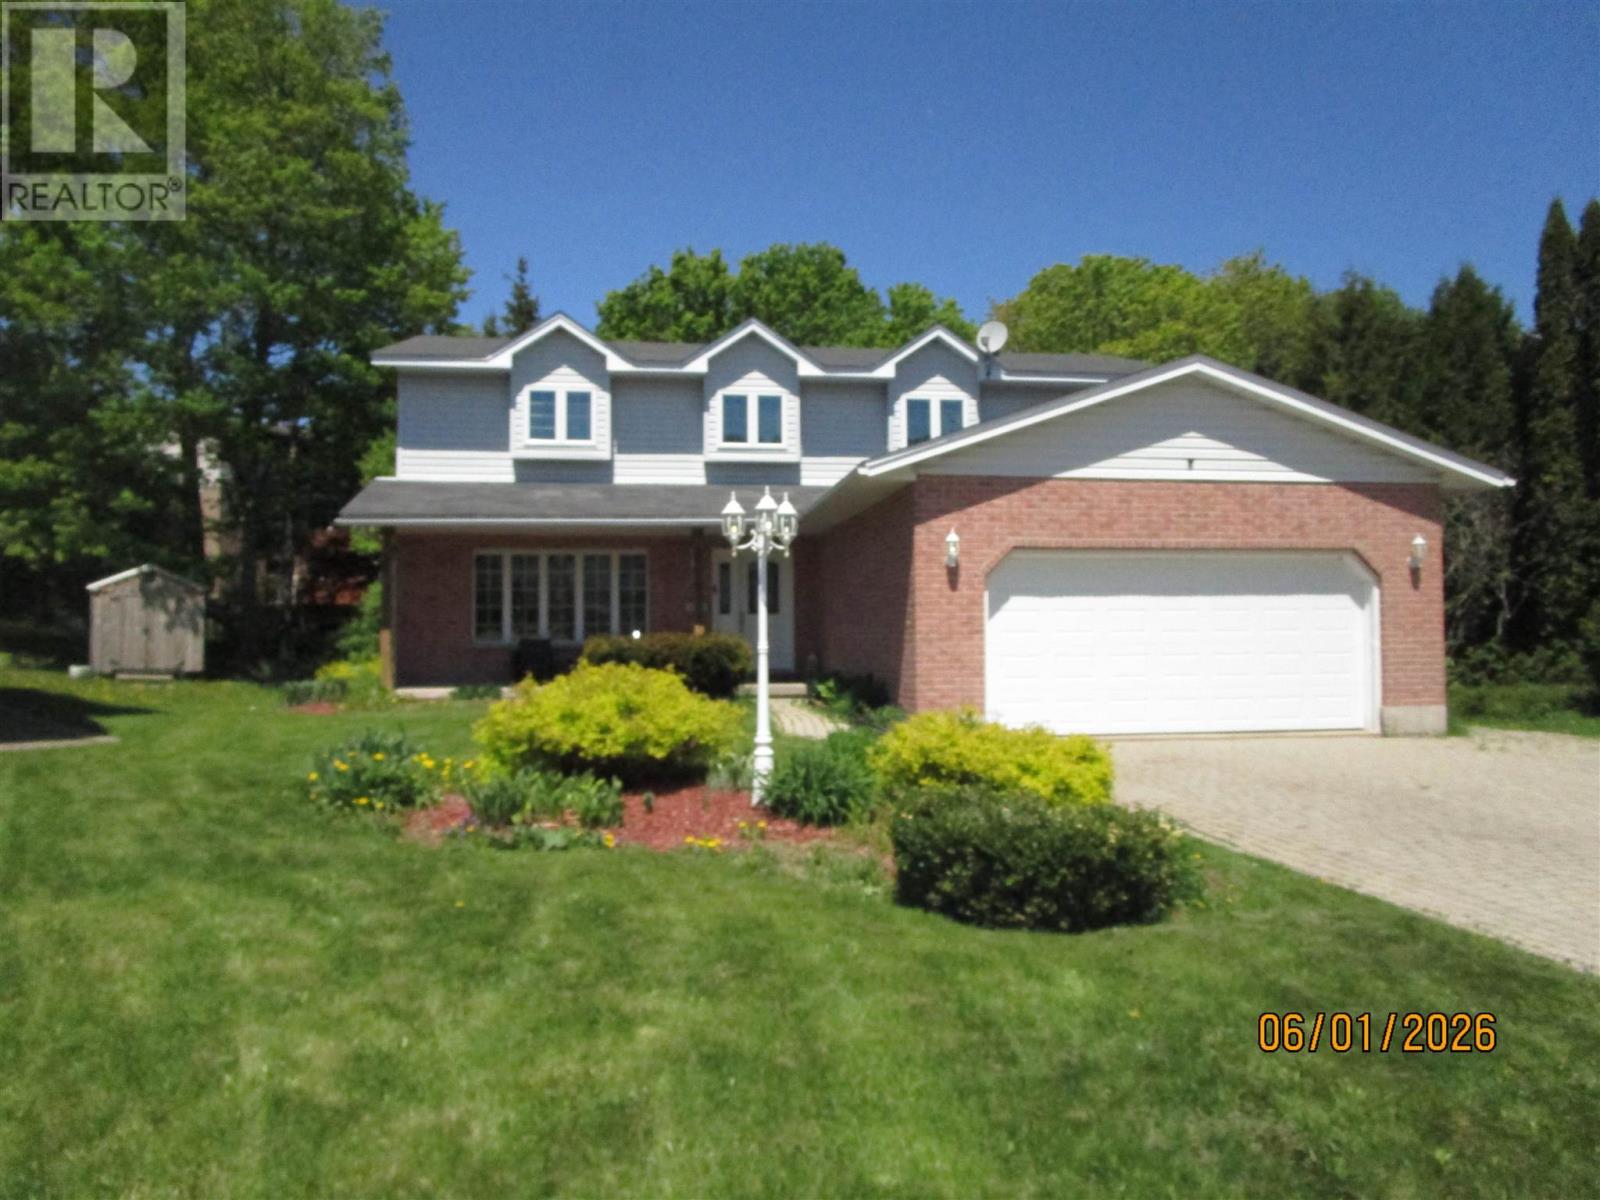
27 Plummer Ct
Sault Ste. Marie, Ontario
Located in a cul-de-sac and backing onto a ravine lot is this 2-storey 4+1 bedroom home, featuring formal dining room & breakfast nook plus main floor family room with patio door access to the private backyard. Additionally main floor laundry, powder room and main floor access to the garage, attached garage entrance into fully finished basement. Primary bedroom has a full en-suite with a walk-in closet. A must see!!! (id:49269)
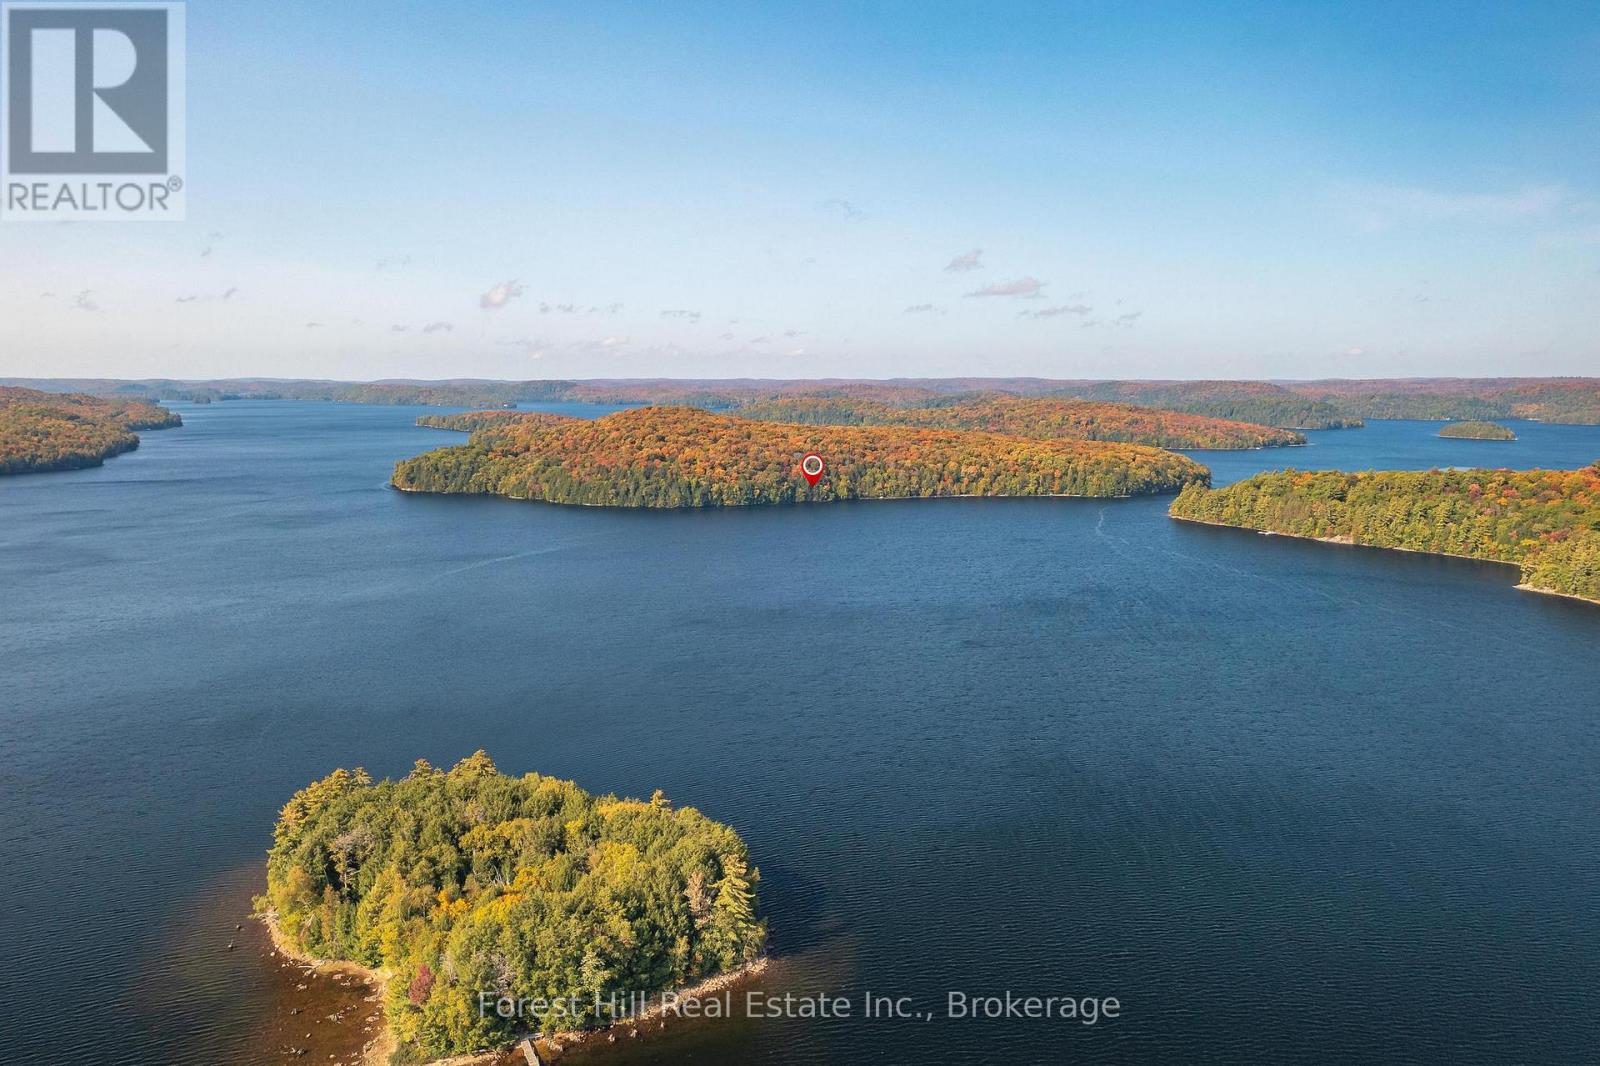
0 Bear Island
Dysart Et Al, Ontario
Maturely treed, deep building lot on Haliburton's largest lake with 309 feet of variable shoreline and 4.65 acres. Electrical & telephone services are available & nearby -- see quote/estimate on file, where adjacent owner is willing to share cost to install electrical services on the shared lot line with his other adjacent lot to the north. Various good sites to build and place a septic system. Wadable, sandy/gravel lake bottom base mixed with stones & rocks, then drops off to deep water. Quiet, tranquil location with serene views and sunrises, out of the mainstream of traffic in summer & winter. Crown land trails in the area for snowmobiling, ATVing, hiking, snowshoeing, hunting and so much more! Excellent bass & trout (naturally-spawning) fishing in this deep (260') lake that is spring-fed and receives quality, moving water from the Algonquin Park watershed. Convenient boat/water access from either of two marinas or public access points on the lake. There is a temporary floating dock along the shoreline of the subject lot not included in the sale, owned by the listing agents, to make for easier boat landings, showings, etc. (id:49269)
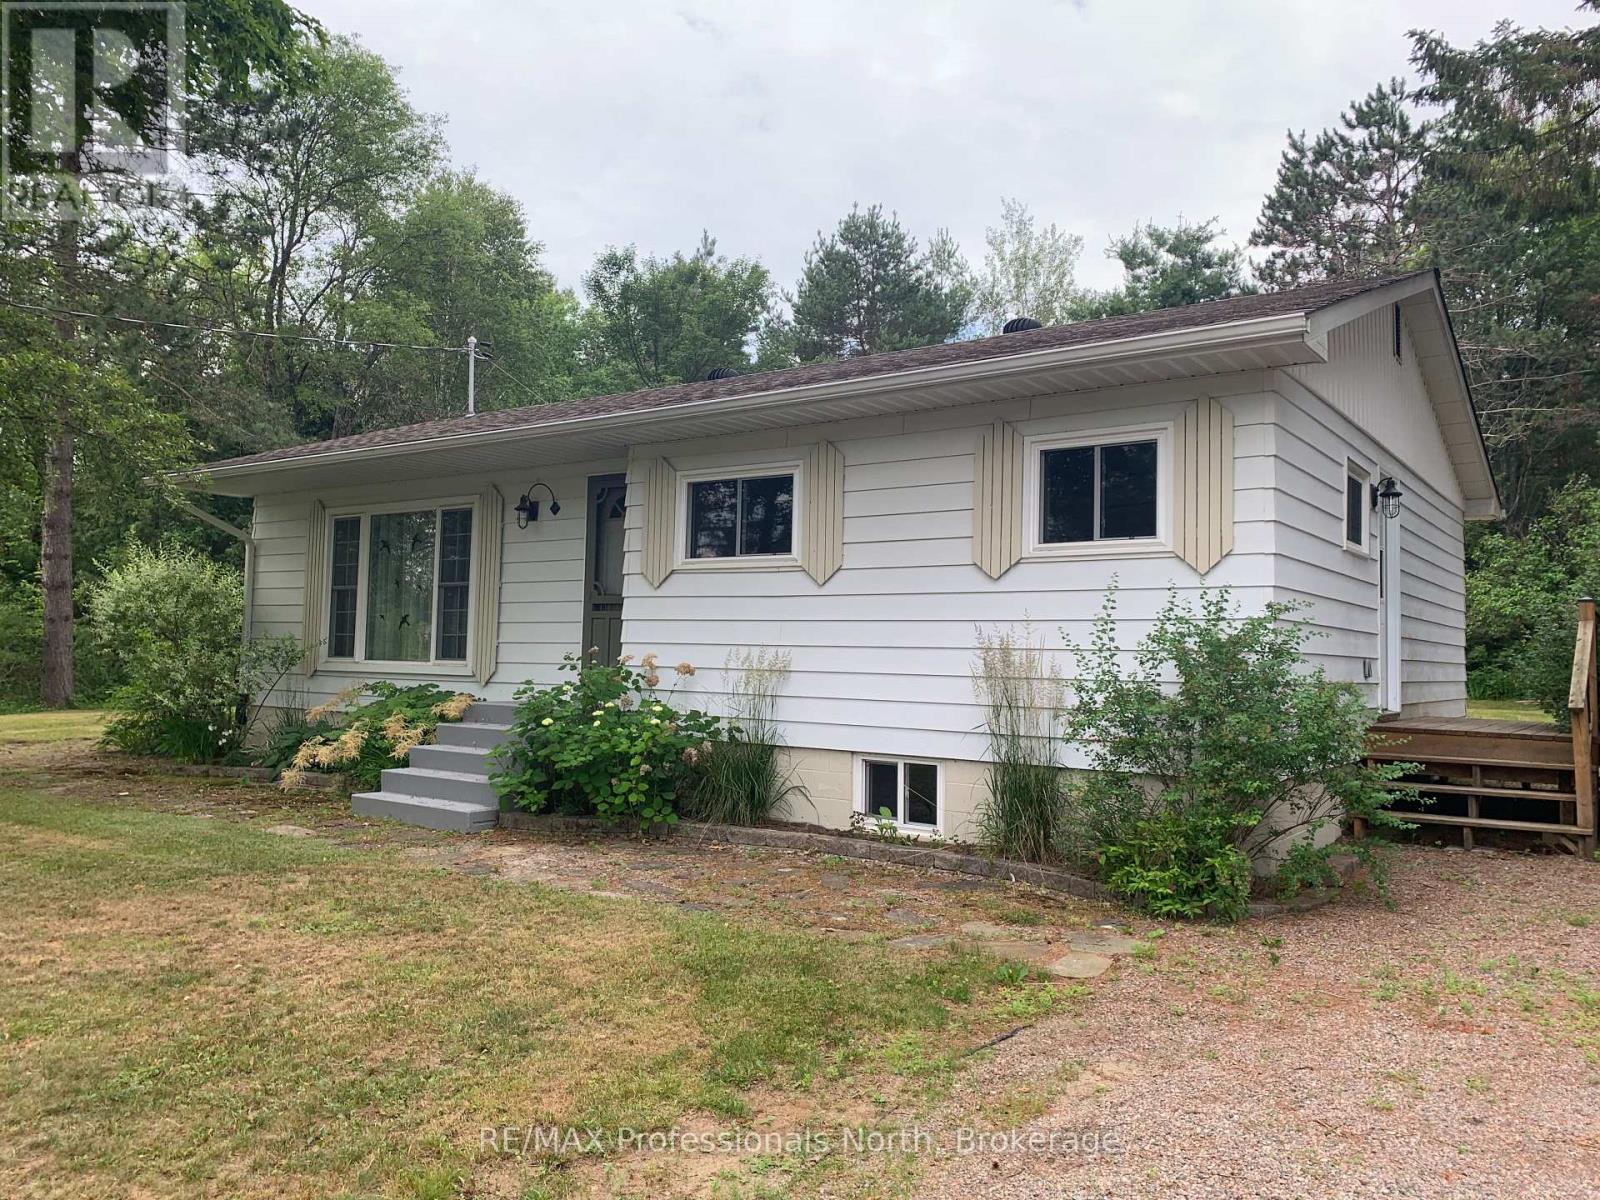
2195 Loop Road
Highlands East, Ontario
Charming 1970's bungalow with loads of upgrades and inclusions located in the town of Wilberforce! Enjoy peace , privacy and space on this double lot (.79 acres). This move in ready home is perfect for first time buyers, retirees or families wanting to live and enjoy smaill community living. Along with this home's great lay out, enjoy the walk out to the wrap around deck, firepit and flat back yard. Some renovations completed , include living room windows, basement windows replaced in 2013, custom shed 2013, septic tank replaced in 2014, roof re-shingled with architectural shingles in 2016, flooring and rugs in 2019, windows in the kitchen and bedrooms in 2023, drilled well and pump in 2022, Mitsubishi heat pump, 200 amp service and panel, and hot water tank in 2024 to name a few! A variety of natural woods are used throughout the home giving a warm and homey feel! The basement offers great potential for future expansion. There are two work benches to do home projects! Central air and 5G. Enjoy the nearby amenities including grocery store, LCBO, post office, arena, community centre with park and public beach, snow mobile and 4 wheel trails close by. Bancroft is a short 30 minute drive away. The Seller is leaving an extensive list of inclusions! (id:49269)
930 Marion Unit# 109
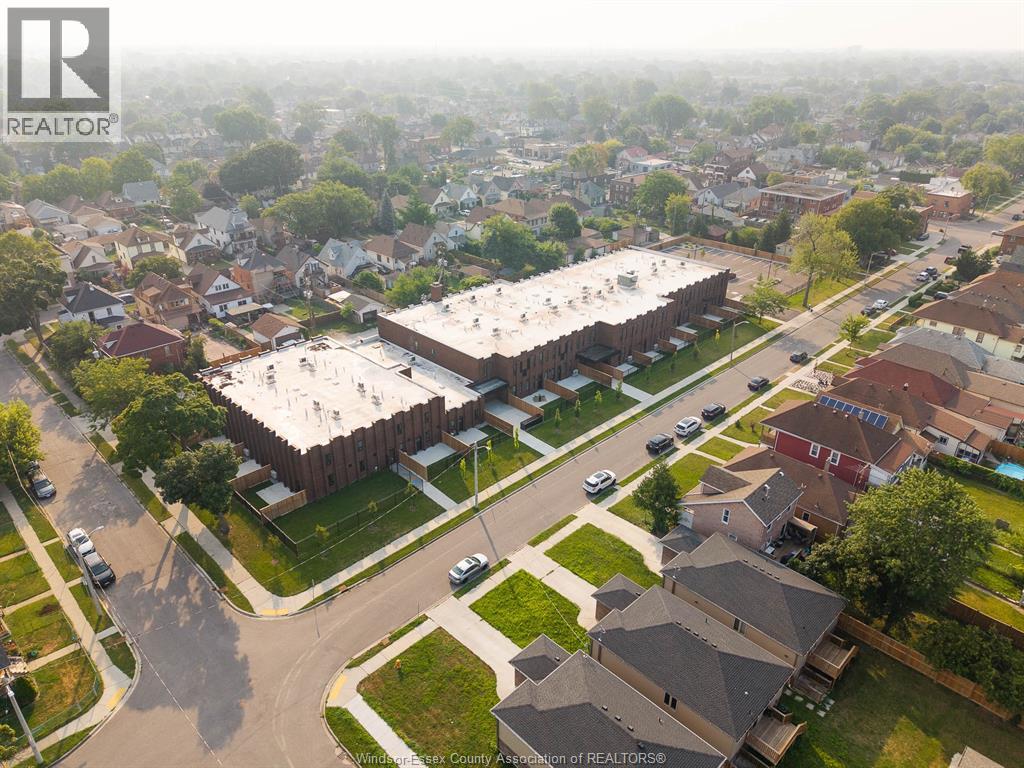
Windsor, Ontario
Welcome to this beautifully renovated 3-bedroom apartment offering modern comfort in one of Windsor's most desirable neighbourhoods. This bright and stylish unit features in-suite laundry, quartz countertops, contemporary finishes, and durable luxury vinyl flooring throughout. Enjoy your own private fenced yard, perfect for relaxing outdoors, along with one dedicated parking space. The secure building offers FOB access for added peace of mind. Rent is $2,250/month all-inclusive of utilities. Ideally situated in the heart of Little Italy and just minutes from Walkerville, you'll enjoy easy access to restaurants, shopping, schools, parks, public transit, and everyday amenities. A fantastic opportunity to enjoy low-maintenance living in a safe, walkable community. Available immediately. (id:49269)
313 Conklin Road Unit# 50
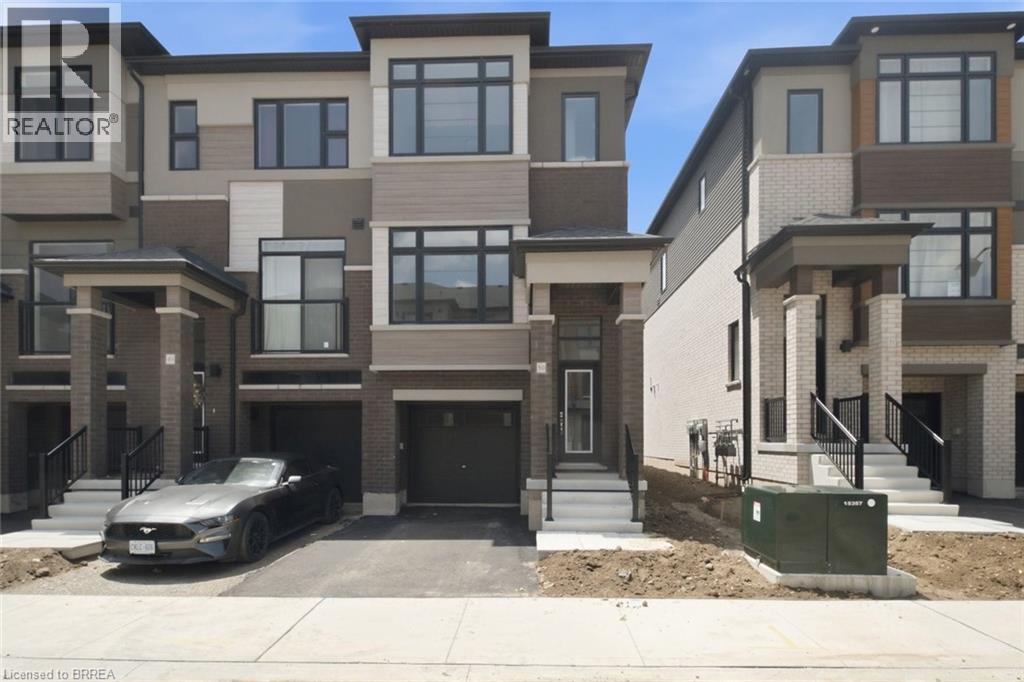
Brantford, Ontario
Welcome to this brand-new end-unit townhome at 313 Conklin Road, Unit 50—a rare opportunity to own a never-lived-in home in one of Brantford's growing neighbourhoods. Offering 3 spacious bedrooms, 2.5 bathrooms, and the convenience of main floor laundry, this thoughtfully designed home combines modern finishes with a functional layout perfect for families, professionals, or investors. As an end unit, you'll enjoy extra windows that flood the home with natural light, creating a bright and inviting atmosphere throughout. The open-concept main floor is ideal for everyday living and entertaining, while the single-car garage provides added convenience and storage. Step outside and enjoy the privacy of backing onto peaceful green space, offering a beautiful natural backdrop with no rear neighbours. Located just minutes from schools, parks, shopping, restaurants, highway access, and everyday amenities, this home delivers the perfect balance of comfort, convenience, and location. Move in and enjoy the peace of mind that comes with owning a brand-new, never-lived-in home. some photos are virtually staged. (id:49269)
7638 Telephone Road
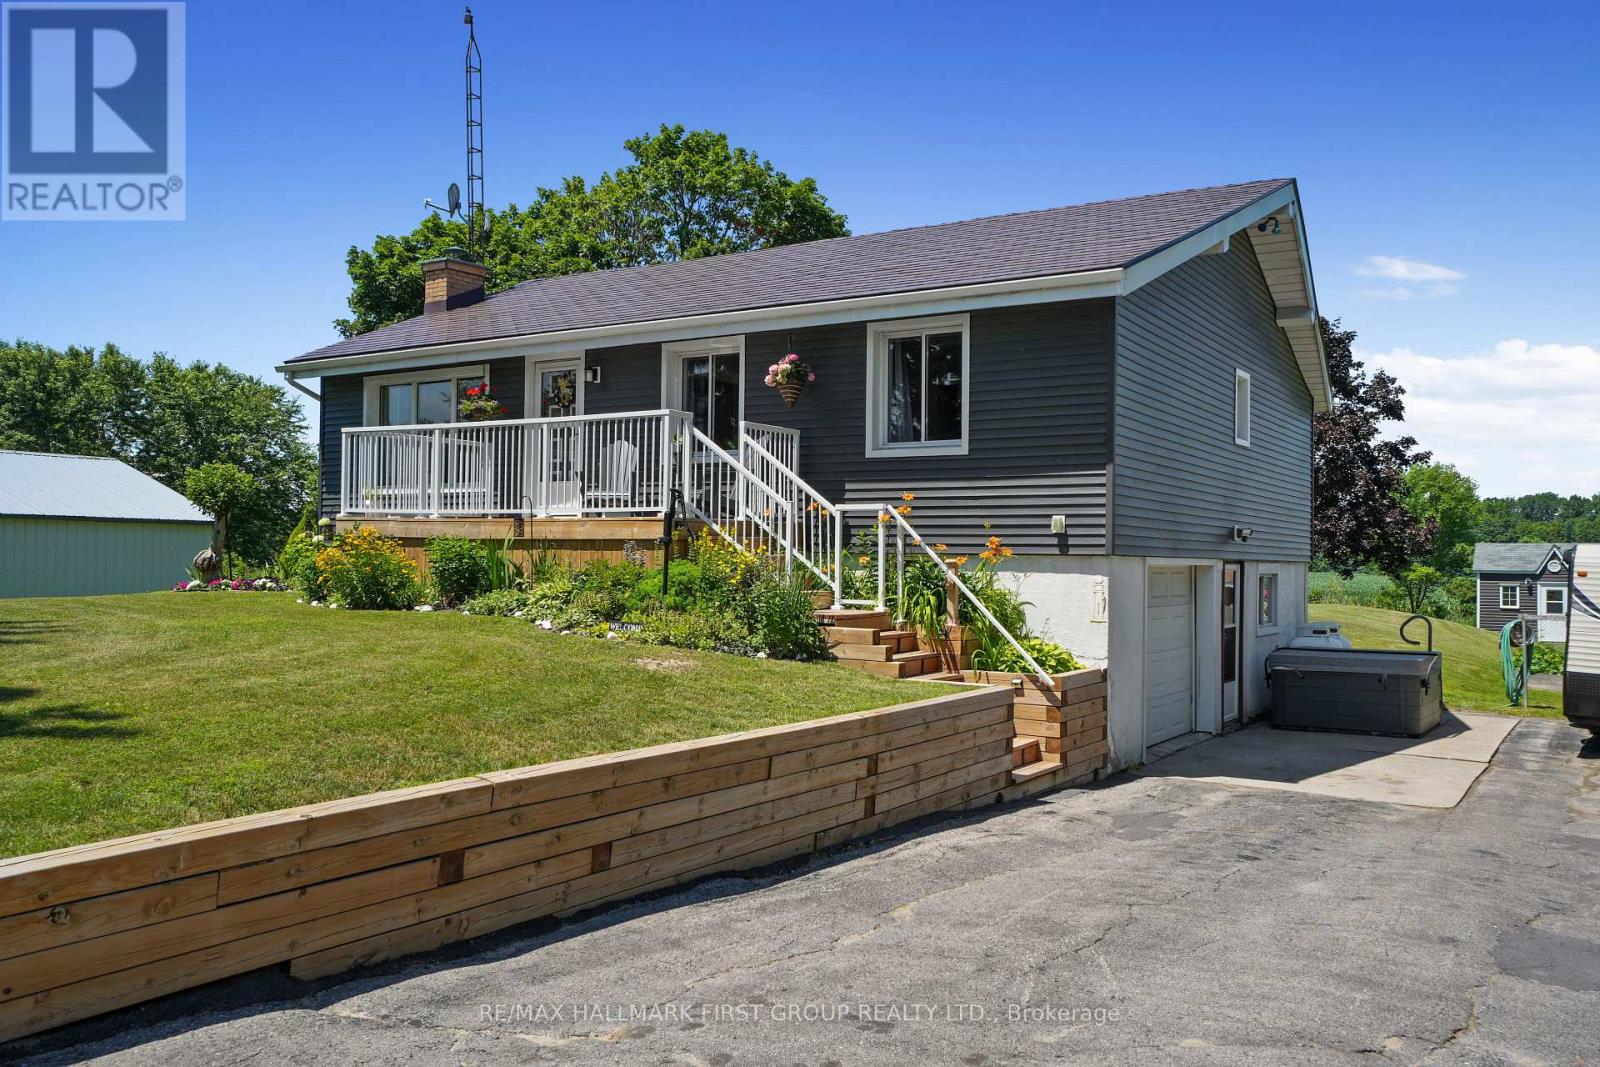
Hamilton Township, Ontario
Character, warmth, and peaceful country views come together in this charming bungalow, ideally situated on the outskirts of Cobourg and Port Hope. Backing onto rolling cultivated fields, this inviting home offers a private setting while remaining just minutes from amenities . The bright, open-concept main living space is filled with character, featuring soaring cathedral ceilings with exposed beams, warm wood walls, and a carpet-free layout throughout. The inviting living room is centred around an ornamental fireplace with a striking stone hearth and accent wall, while a large picture window fills the space with natural light. The spacious eat-in kitchen offers matching appliances, tile backsplash, plenty of cabinetry, and a walkout to the backyard deck, perfect for everyday living and entertaining. The main floor features a generous primary bedroom, a full bathroom, and two additional bedrooms, providing comfortable accommodations for family or guests. The finished lower level expands the living space with a large recreation room complete with a convenient kitchenette and walkout to garage separate entrance, making it ideal for entertaining, extended family, or multi-generational living. A second bathroom, laundry area, and abundant storage complete the lower level. Step outside to enjoy the large deck overlooking the expansive backyard and picturesque countryside beyond. Mature trees, perennial gardens, a spacious storage shed for outdoor equipment, and an attached garage complete this beautiful property. Offering the perfect balance of rural tranquility and everyday convenience, this character-filled home is an exceptional opportunity just minutes from both Cobourg and Port Hope with convenient 401 access. (id:49269)
46 - 35 Albion Street
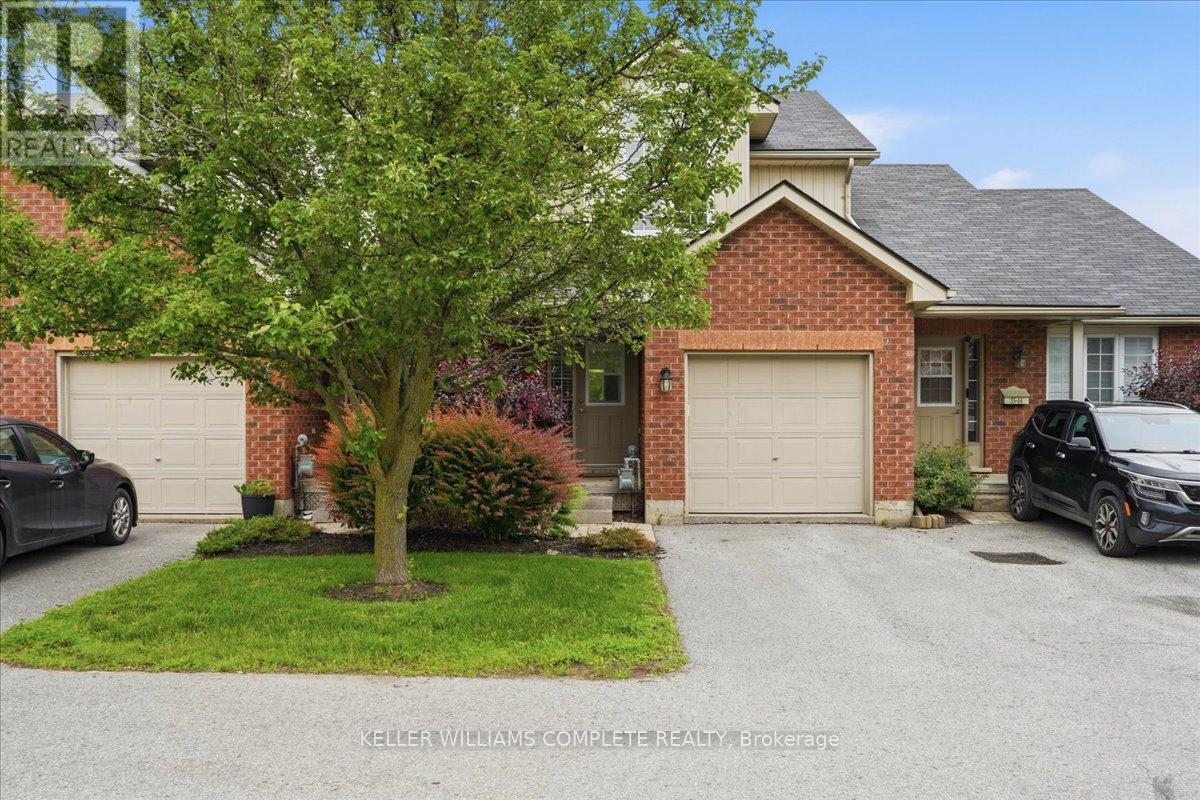
Belleville, Ontario
Spacious and well maintained 3 bedroom 2 bathroom townhome available for lease in a quiet Belleville community. This bright and functional home features a finished basement perfect for additional living space or a home office, ensuite laundry for convenience, and an attached garage. Enjoy outdoor living on the private deck with no homes directly behind offering added privacy. Located close to shopping schools parks and all major amenities this home is ideal forfamilies or professionals seeking comfort and convenience in a great location. (id:49269)
Bsmt - 393 East 16th Street
Hamilton, Ontario
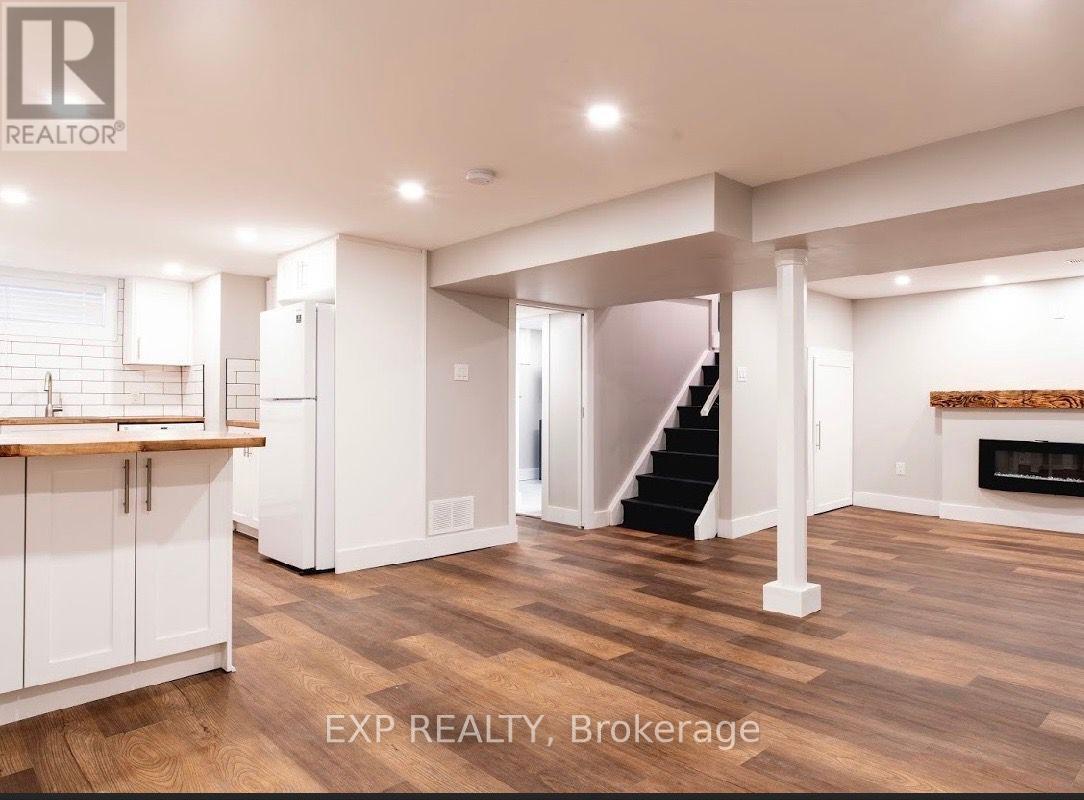
Spacious and updated 2-bedroom basement unit available for lease in a quiet Hamilton Mountain neighbourhood. Featuring a private separate entrance, bright open living area, full kitchen, 4-piece bathroom, and in-suite laundry. Includes 1 parking space and utilities are included. Close to parks, schools, transit, and everyday amenities. Immediate possession available. (id:49269)
23 Barrett Crescent
London South, Ontario
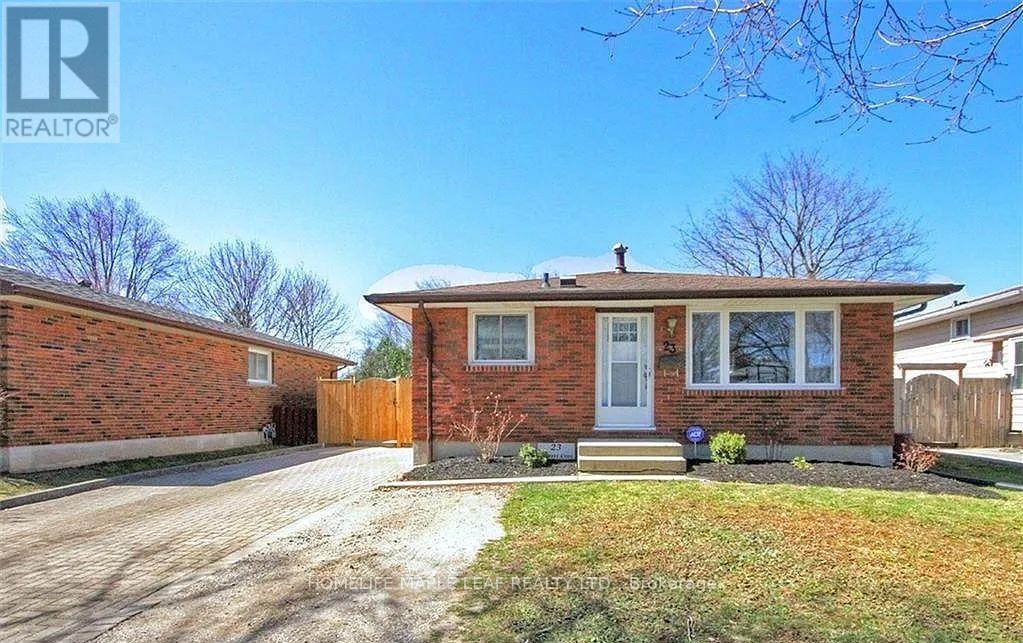
Welcome to this beautifully renovated home, located on a charming street in South East London and available for lease. This move-in-ready property features updated flooring, and a bright open-concept layout that's perfect for comfortable everyday living. Both bathrooms have been tastefully renovated with contemporary tile finishes and quartz countertops. The finished lower level offers a cozy stone feature wall and fireplace, creating the perfect space to relax or entertain. Step outside to enjoy a spacious backyard with a large workshop/shed equipped with electricity, providing additional storage or workspace. Conveniently located close to shopping, schools, parks, and with easy access to major highways, this home offers the perfect blend of comfort, style, and convenience. (id:49269)
6 Broddy Avenue
Brantford, Ontario
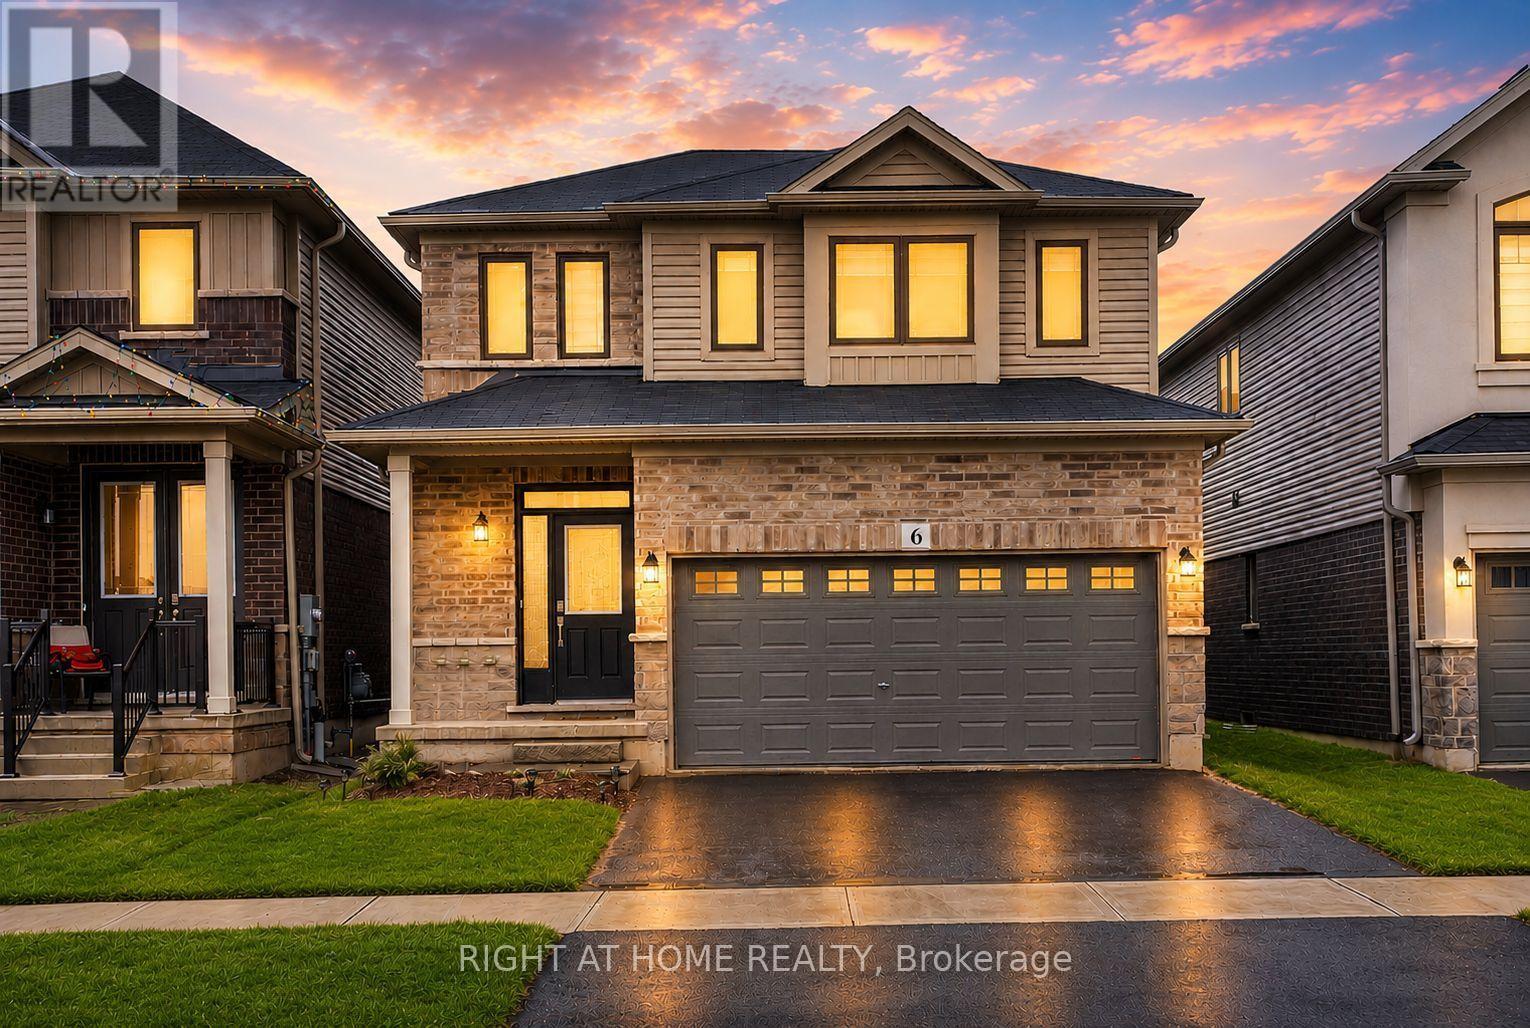
Welcome To 6 Broddy Avenue In The Growing And Family-Friendly Community Of Brantford! Whether You're A First-Time Buyer, Growing Family, Or Investor, This Beautifully Maintained Home Offers The Perfect Blend Of Comfort, Functionality, And Immediate Value, Including The Opportunity For Rental Income From Day One.Situated On A Quiet Street, This Move-In Ready Home Features A Bright And Spacious Open-Concept Layout Designed For Modern Living. Soaring 9-Foot Ceilings, Rich Hardwood Flooring, And Large Windows Create A Warm And Inviting Atmosphere Filled With Natural Light. The Well-Appointed Kitchen Overlooks The Living And Dining Areas, Making It The Perfect Space For Everyday Living And Effortless Entertaining.Upstairs, You'll Find Generously Sized Bedrooms Offering Comfortable Accommodations For Families Of All Sizes. The Unfinished Basement Presents Endless Possibilities, Whether You Envision A Recreation Room, Home Gym, Additional Living Space, Or An In-Law Suite Customized To Suit Your Needs.Step Outside To A Spacious Backyard Offering Plenty Of Room For Summer BBQs, Family Gatherings, Gardening, Or Simply Relaxing While Children And Pets Enjoy The Outdoor Space.Conveniently Located Just Minutes From Highway 403, This Home Offers Easy Commuting While Being Close To Schools, Parks, Shopping, Restaurants, And Everyday Amenities. Brantford Continues To Be One Of Ontario's Fastest-Growing Communities, Known For Its Excellent Value, Strong Sense Of Community, Scenic Grand River Trails, And Outstanding Long-Term Investment Potential.Whether You're Searching For Your Next Home Or Looking To Expand Your Investment Portfolio, 6 Broddy Avenue Delivers Exceptional Value, Versatility, And Opportunity. Don't Miss Your Chance To Make This Fantastic Property Yours! (id:49269)
Lot 18 Part 1 Townline Road
Frontenac, Ontario
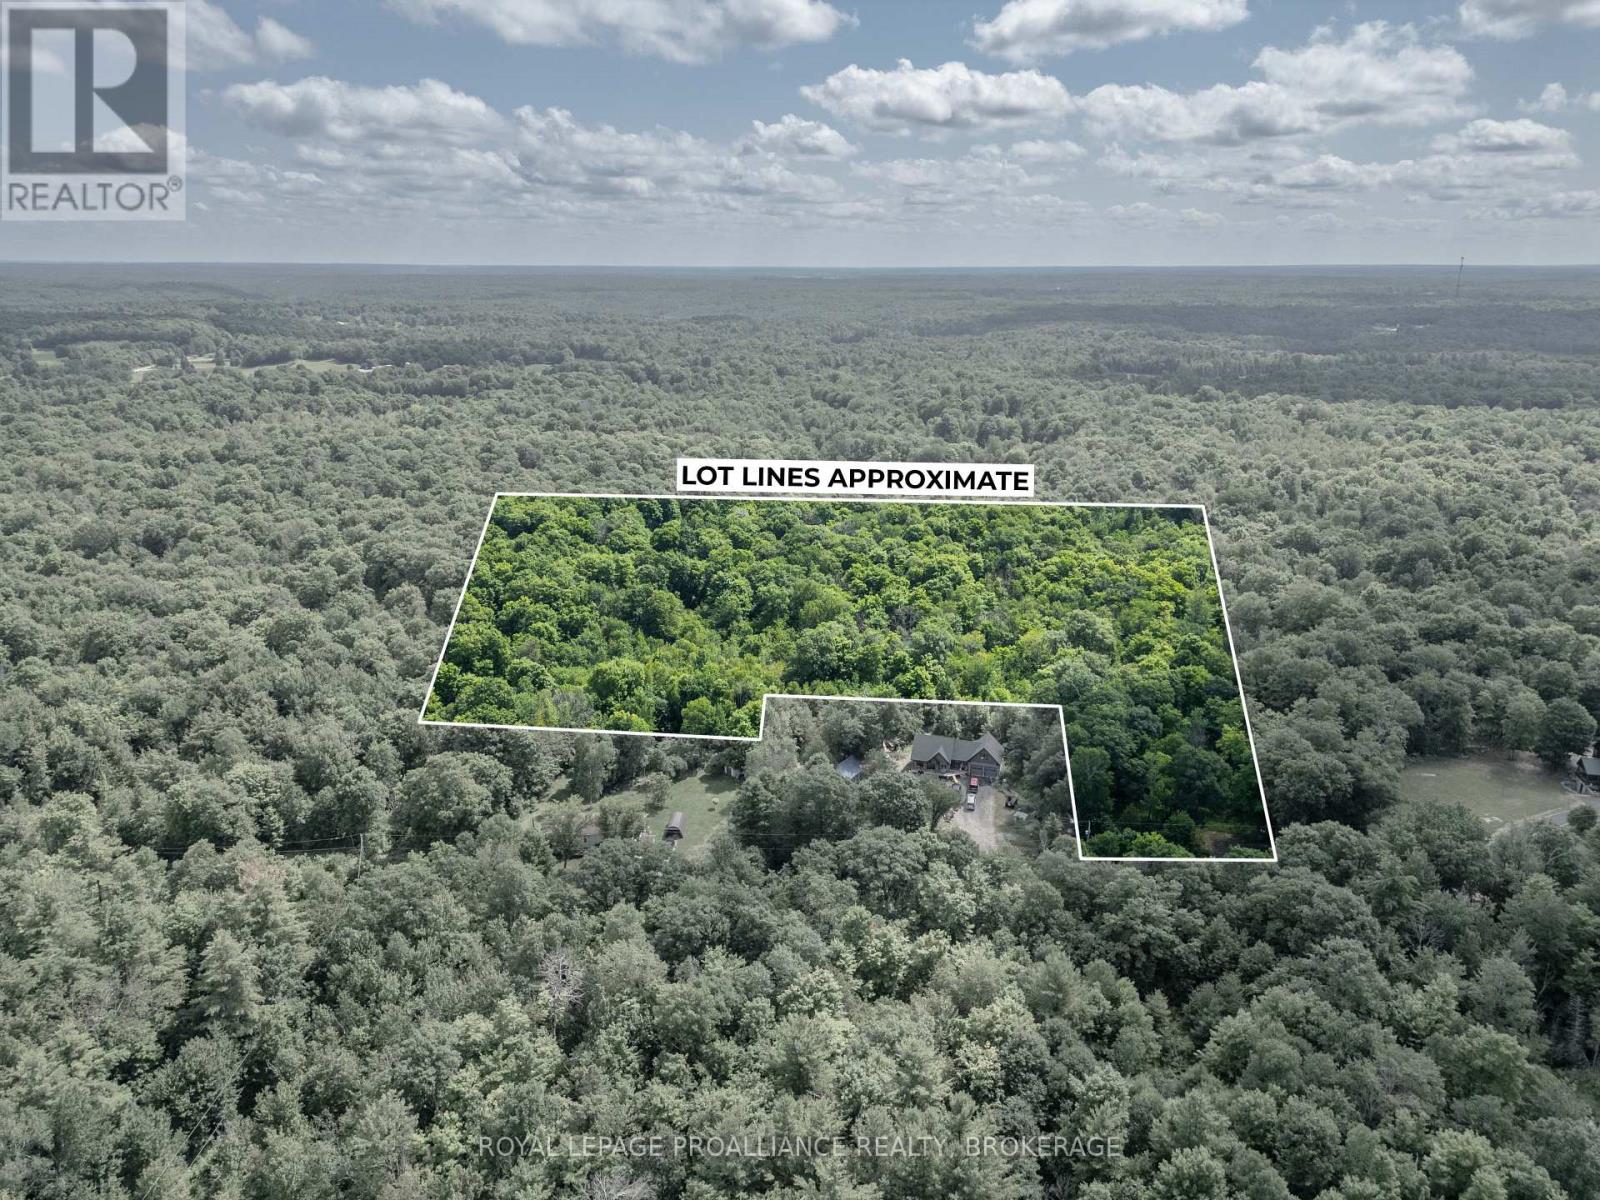
Discover the perfect opportunity to build your dream home or private retreat on this beautiful 9.8-acre parcel of vacant land in the heart of Sharbot Lake. Nestled on Townline Road, this heavily treed property offers exceptional privacy and a peaceful natural setting, with mature forest providing the ideal backdrop for your future plans. Whether you're envisioning a year-round residence, a weekend getaway, or simply investing in land, this property offers endless potential. Enjoy the tranquility of country living while remaining just minutes from the amenities of Sharbot Lake, including shops, restaurants, schools, and the area's many lakes, trails, and recreational opportunities. A rare chance to own nearly 10 acres of untouched Canadian Shield landscape in a desirable location. (Buyer to complete their own due diligence with the municipality and applicable authorities regarding permitted uses, zoning, building permits, and development potential.) (id:49269)