
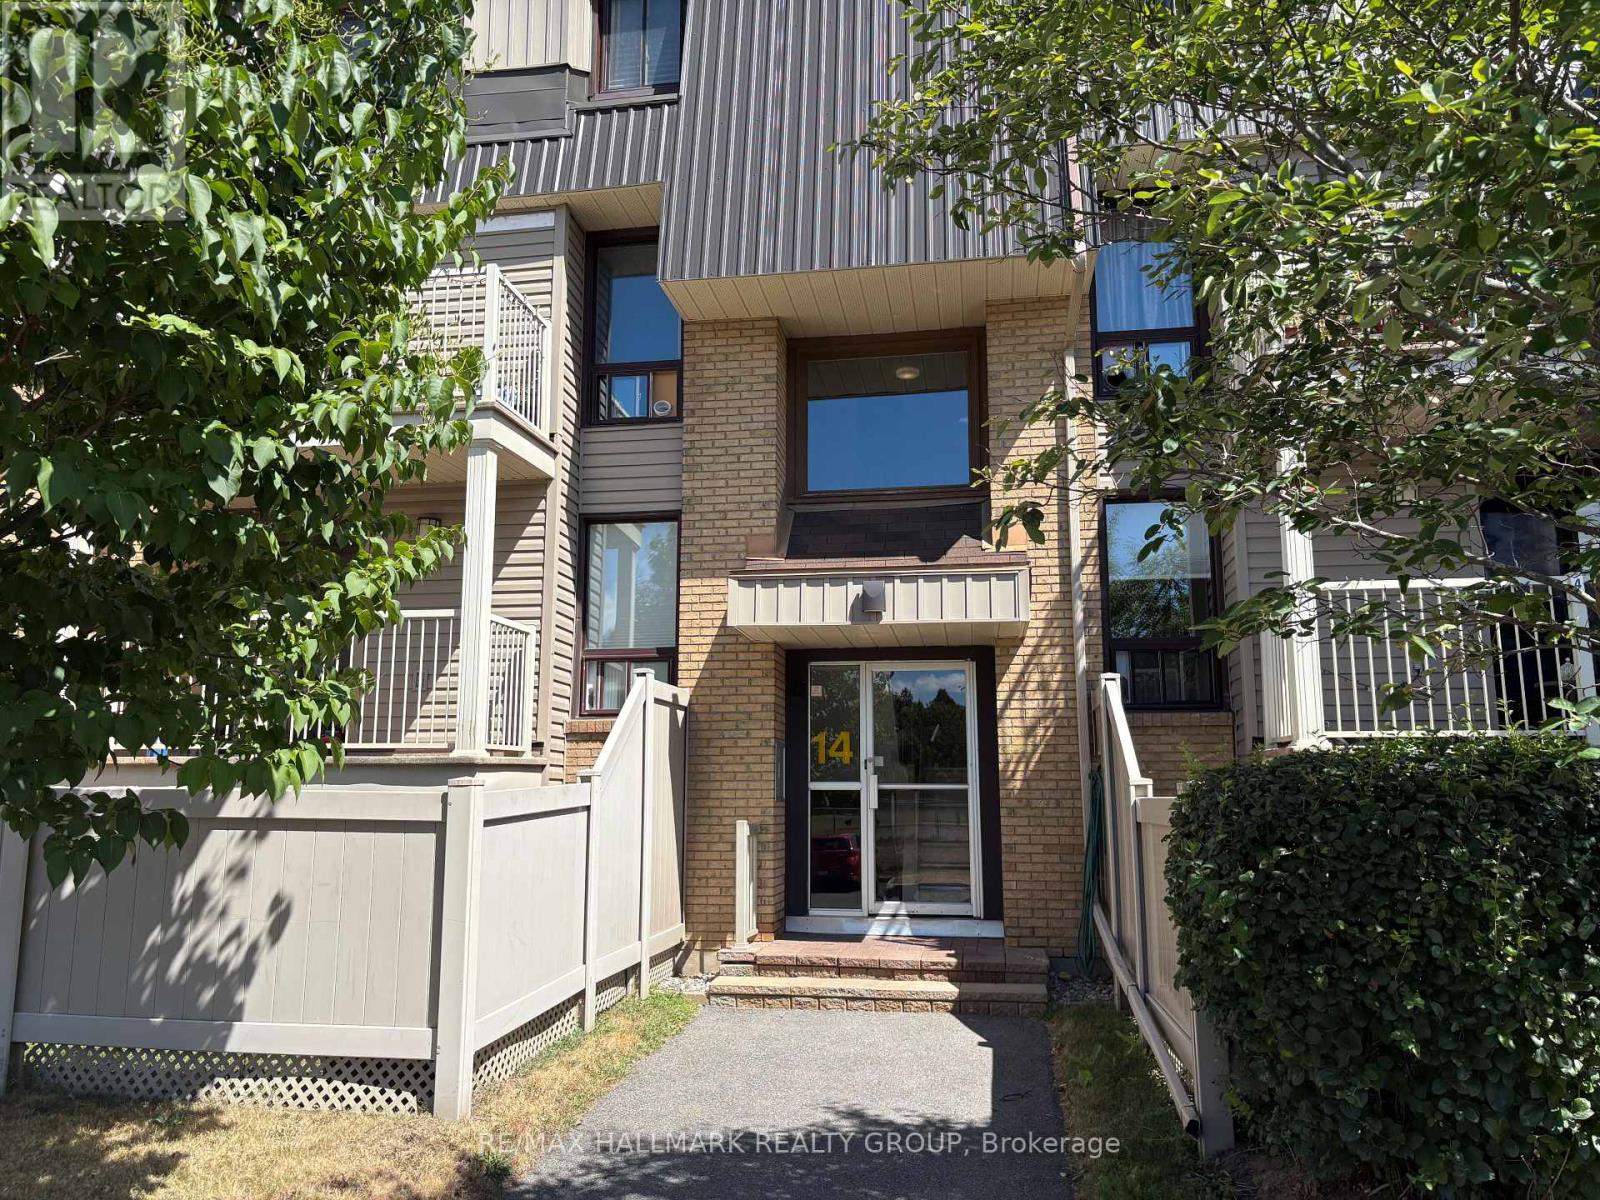
1 - 14 Sweetbriar Circle
Ottawa, Ontario
Excellent value in this 2 bedroom, 1.5 bathroom multi level condominium in the heart of Barrhaven! Great location close to parks, schools, public transit, Walter Baker Recreation Complex + all shopping amenities. Main Level features ceramic entrance with mirrored closet doors, functional laminate flooring including kitchen, open concept Living/Dining area accented by stone feature wall complimenting fireplace, 2 pce powder room. Lower Level features 2 spacious bedrooms, 4 pce bathroom with ceramic floors + updated vanity, good sized storage room with lots of shelving. Exterior features balcony with stairs to small fenced yard. Perfect for First Time Buyers, Investors or Downsizers! TENANT OCCUPIED UNTIL AUGUST 31. (id:49269)
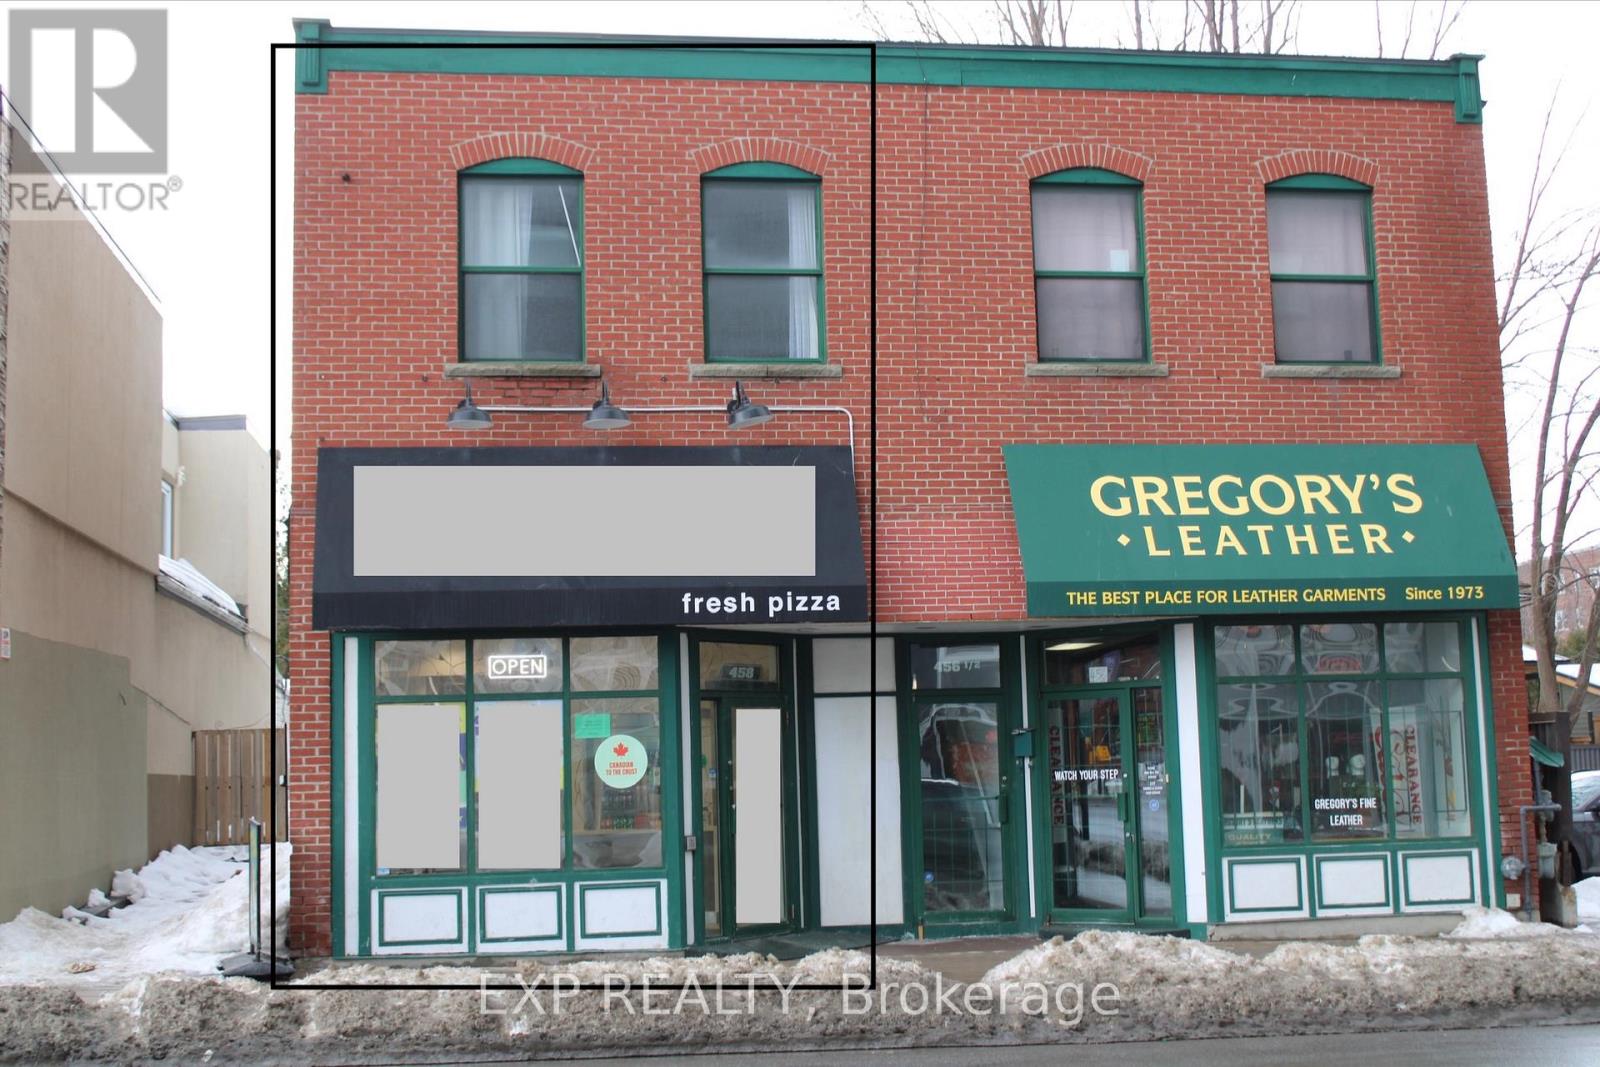
458 Rideau Street
Ottawa, Ontario
Prime Downtown Ottawa Turnkey Restaurant Opportunity (Rideau St.)Secure a high-foot-traffic, 1,200 sq. ft. location in the heart of downtown Ottawa on Rideau Street, offering a fully-equipped pizza production facility through an asset and lease sale (brand name and real estate not included). This space features a comprehensive inventory of premium equipment-including XLT ovens, Norbec walk-in coolers, and custom stainless steel prep stations-all supported by a fire suppression system fully updated in January 2026 to meet City of Ottawa guidelines. At a competitive monthly rent of $4,500 (including base rent and TMI), this is an ideal "plug-and-play" setup for an operator looking to launch their own brand in a high-density delivery and walk-in zone. Financials are available upon request for qualified buyers; for all inquiries and to schedule a viewing, please contact Dinesh Katuru at 343-777-2829. DO NOT APPROACH EMPLOYEES WITH ANY QUERIES. (id:49269)
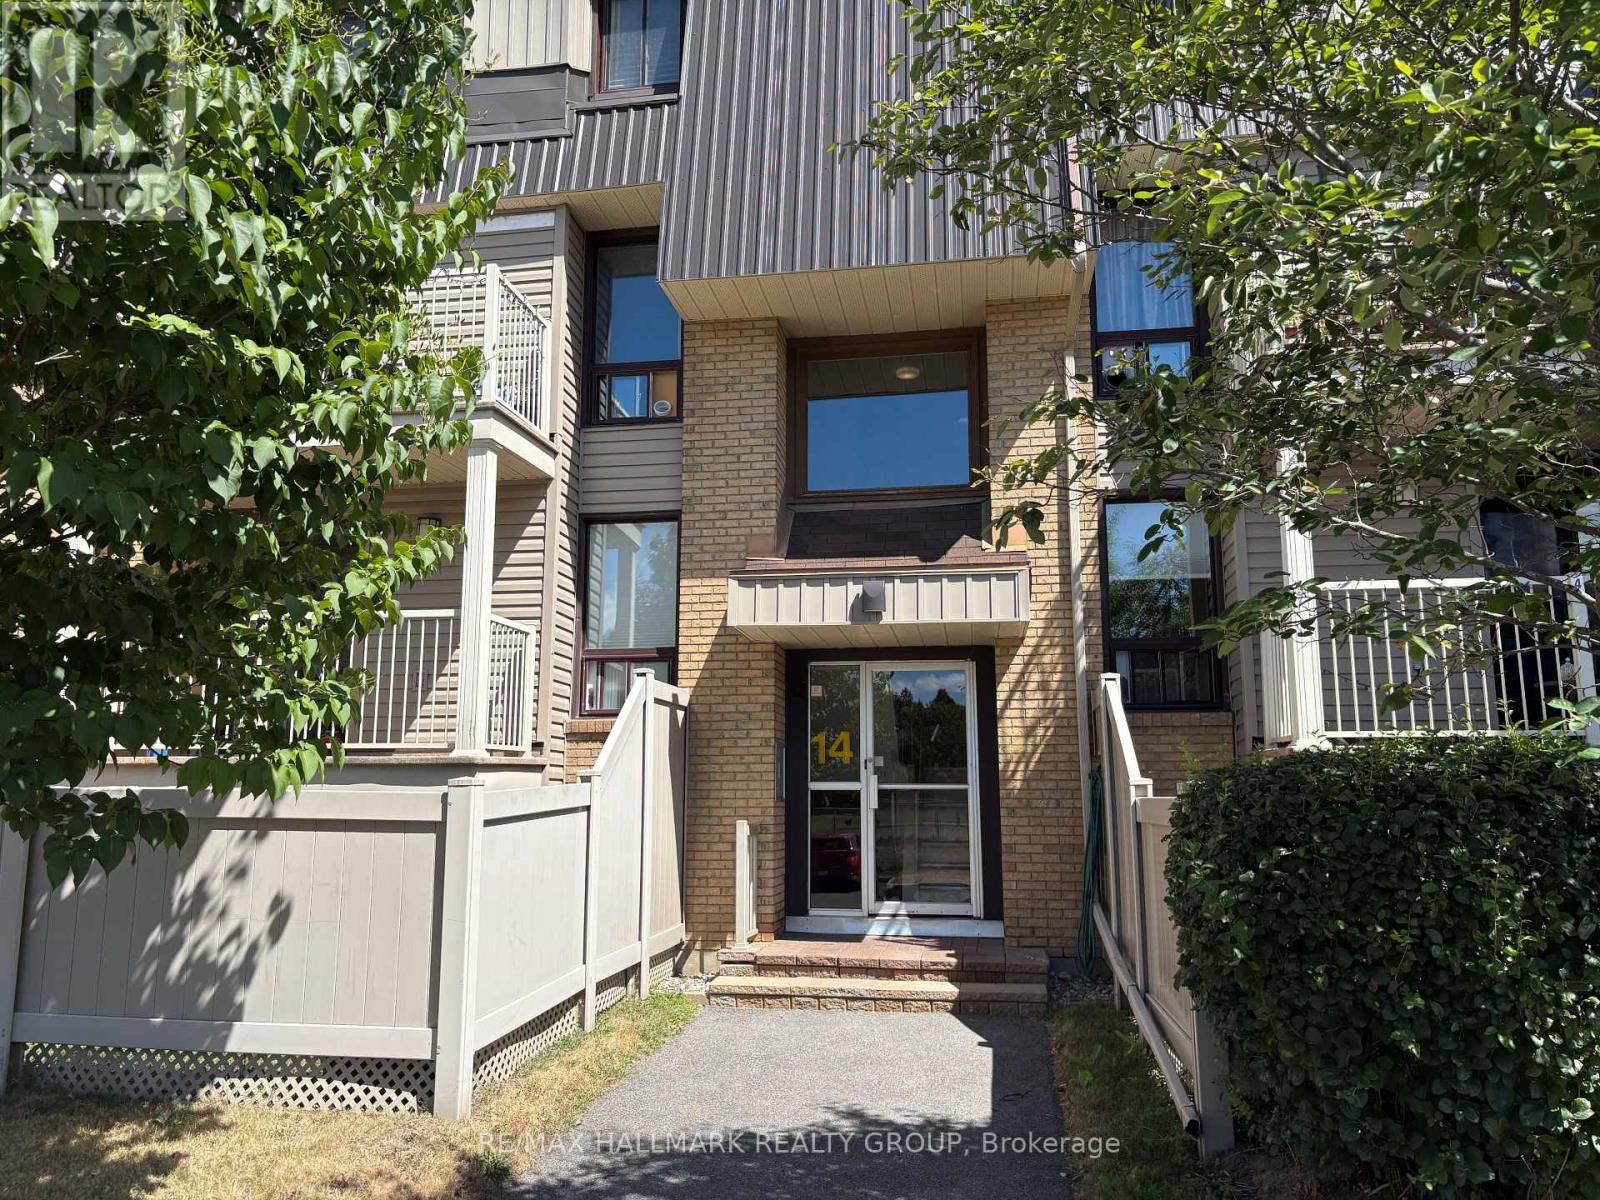
4 - 14 Sweetbriar Circle
Ottawa, Ontario
Excellent value in this 2 bedroom, 1.5 bathroom multi level condominium in the heart of Barrhaven! Great location close to parks, schools, public transit, Walter Baker Recreation Complex + all shopping amenities. Main Level features ceramic entrance with mirrored closet doors, functional laminate flooring including kitchen, open concept Living/Dining area accented by stone feature wall complimenting fireplace, 2 pce powder room. Lower Level features 2 spacious bedrooms, 4 pce bathroom with ceramic floors + updated vanity, good sized storage room with lots of shelving. Exterior features balcony with stairs to small fenced yard. Perfect for First Time Buyers, Investors or Downsizers! (id:49269)
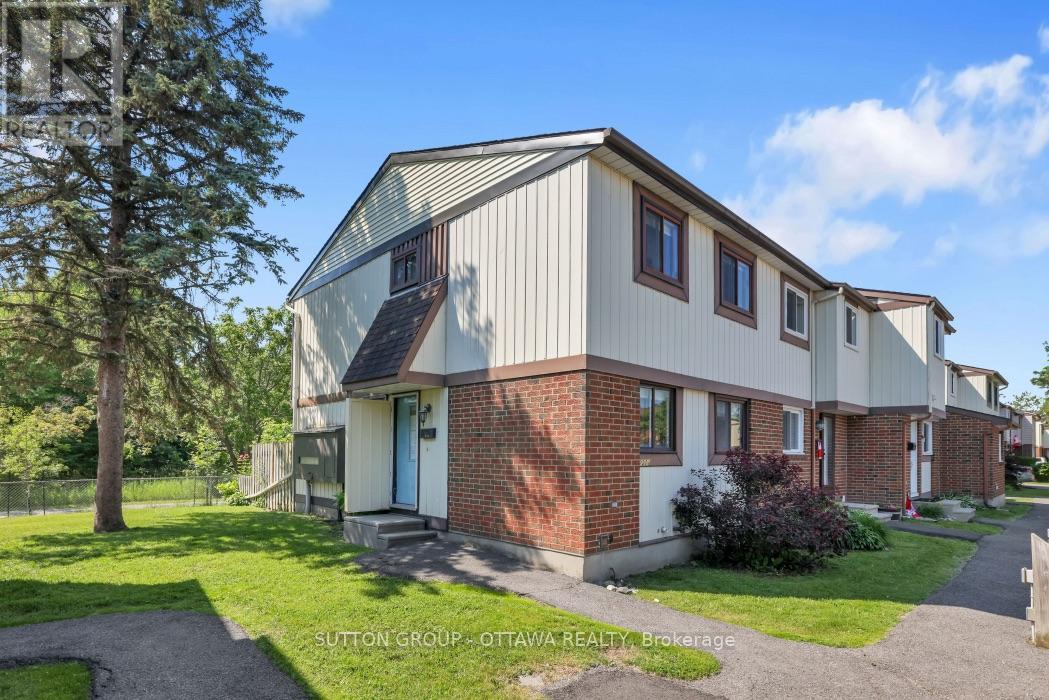
2014 Falkirk Crescent
Ottawa, Ontario
Opportunity awaits with this spacious condo townhouse. Nestled in a quiet, family-friendly residential community, this property is ideally located close to parks, schools, shopping, transit, and everyday amenities. Featuring a functional layout and plenty of potential, this home is perfect for first-time buyers, investors, or those looking to add their personal touch. Don't miss this chance to own in a desirable neighbourhood at an excellent value. Property is being sold "as is, where is" condition.Seller does not warrant any aspects of this property, including but not limited to all features including measurments, rentals, all taxes, conditon, fees, condo documents and regulations. Buyers are responsible for their own due diligence for all features of this listing. (id:49269)
11 - 1675 Heatherington Road
Ottawa, Ontario
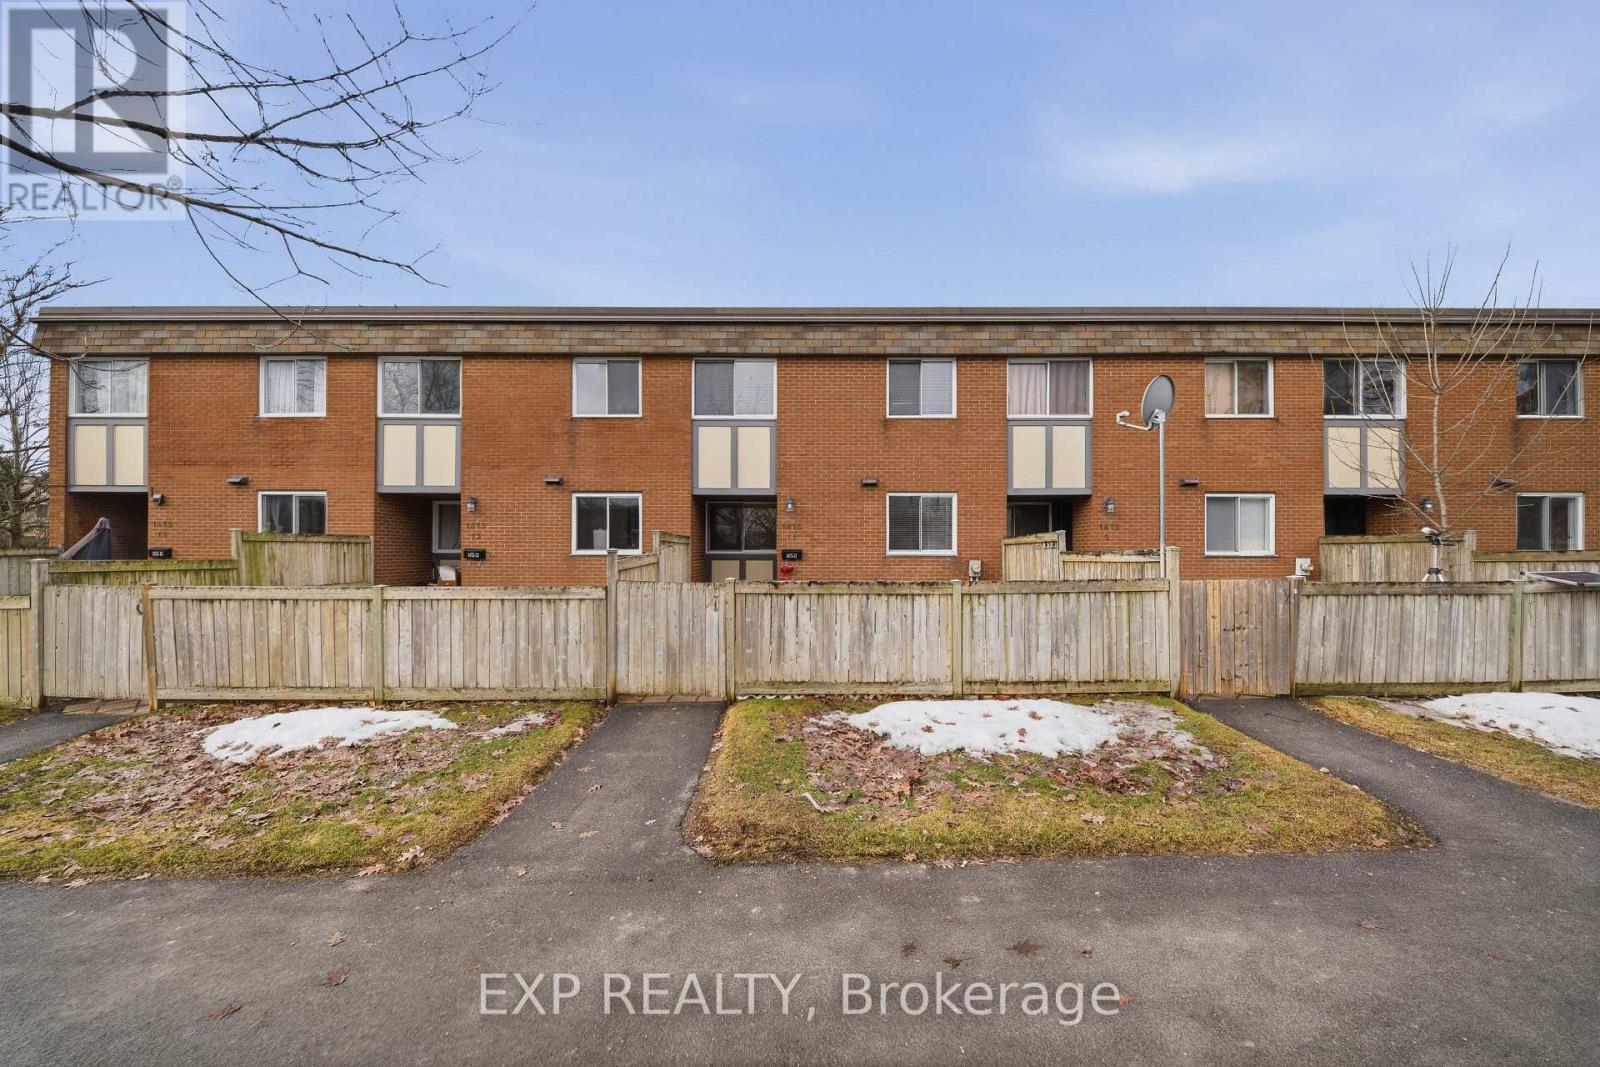
Welcome to 1675 Heatherington Road, a beautifully renovated condo townhouse offering comfort, functionality, and great value. This 2-bedroom, 2-storey home features a bright and practical main level with updated flooring throughout-no carpet anywhere-creating a clean, modern feel from the moment you walk in. The kitchen offers ample cabinetry and workspace, flowing into a cozy living area with large windows that bring in plenty of natural light. Upstairs, you'll find two well-sized bedrooms and a refreshed full bathroom, all part of the home's overall renovation, delivering a cohesive and move-in-ready space. The layout is efficient and easy to maintain, ideal for everyday living. The basement is currently being completed and will be finished prior to closing, offering additional living space perfect for a rec room, home office, or extra storage. This two-bedroom garden townhouse is located near everything. Just steps away you'll find everyday essentials and dining options including Food Basics, and McDonald's. A quick five-minute drive brings you to South Keys Shopping Centre with Cineplex, Walmart, a wide selection of shops, plus convenient access to the O-Train Park & Ride. Located in a well-connected and established neighbourhood, this is a turnkey opportunity in a prime location. (id:49269)
637 Windermere Avenue
Ottawa, Ontario
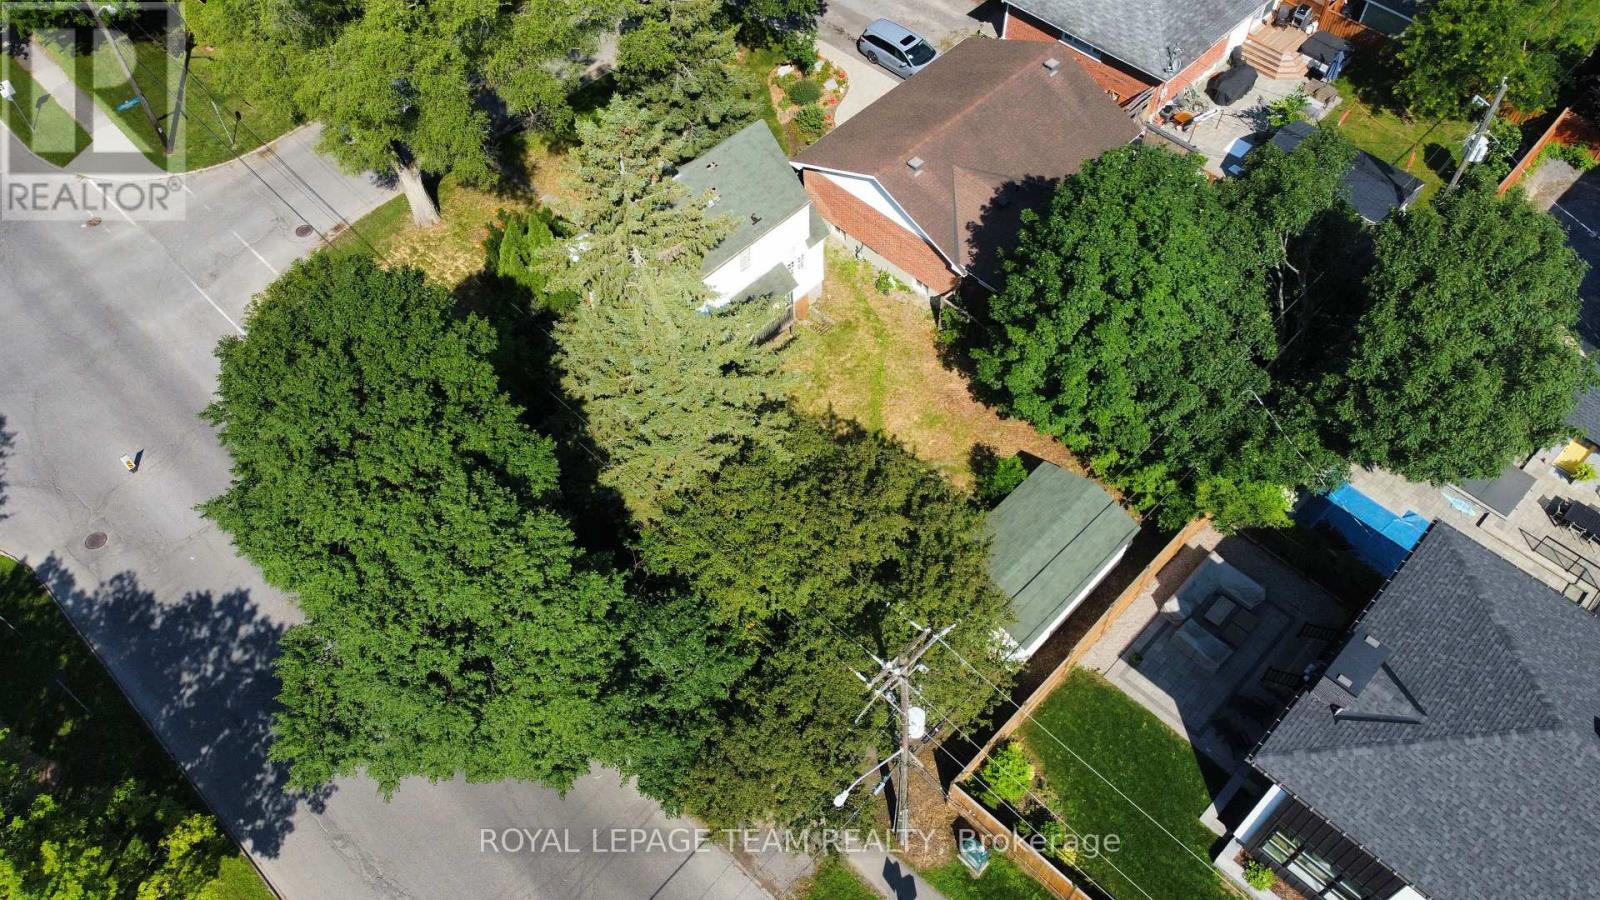
Ideally located in desirable McKellar Park, this corner lot is ready for redevelopment. Currently zoned N2C, within walking distance to Dovercourt Recreation Centre, highly rated Elementary, Middle and Secondary Schools, McKellar Park, a dream property awaits. Minutes to shops, bakeries, and bike paths, the location can't be beat! Home on lot is vacant for last 10+ years and as such is being sold in "AS-IS" condition. 24 hour irrevocable on all offers. (id:49269)
1701 - 255 Bay Street
Ottawa, Ontario
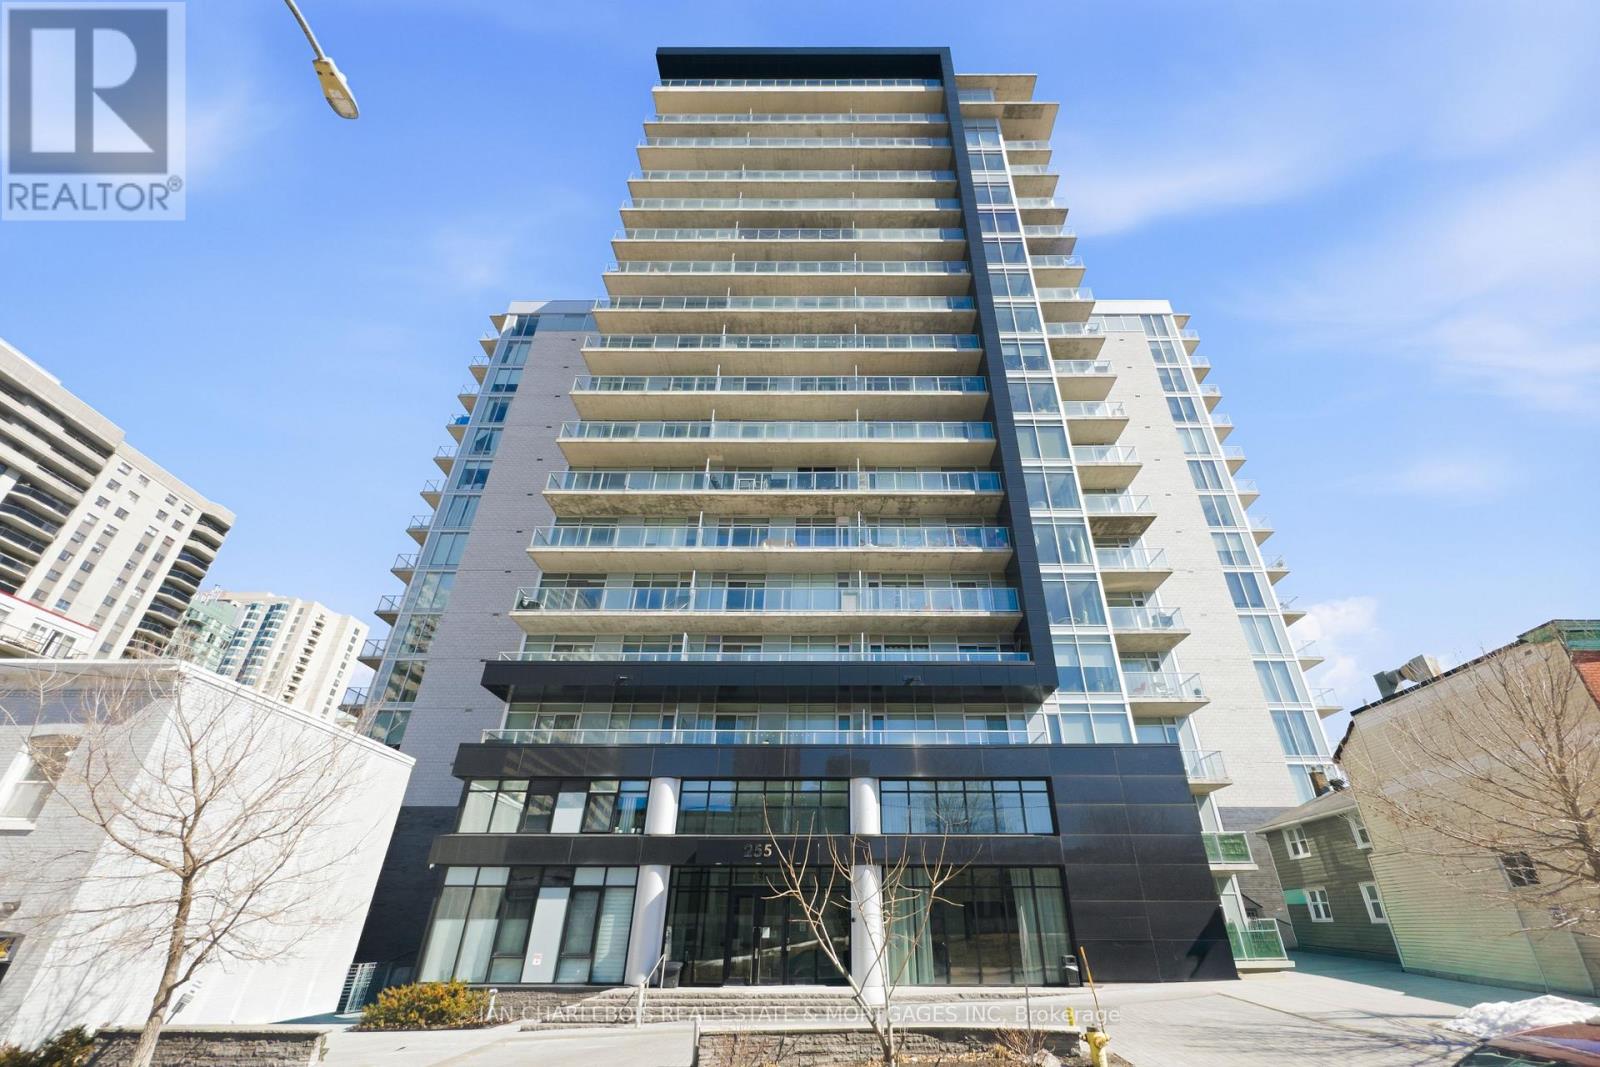
Located in the heart of Centre Town, this bright and modern condo offers a clean, open-concept layout designed for both everyday living and entertaining. The sleek all-granite surface, all-white kitchen features a large center island with seating, ample cabinetry, and flows seamlessly into the living and dining (or flex office/library) area, all complemented by rich hardwood flooring. Floor-to-ceiling windows fill the space with natural light and lead to a spacious private balcony with sweeping city views-complete with included patio furniture, creating the perfect extension of your living space for relaxing or hosting. This unit is further enhanced with smart lighting in the kitchen, living room, and balcony, a custom bathroom cabinet by California Closets, two bedroom dressers and custom window blinds. A storage locker and underground parking space are also included, adding everyday convenience. What truly sets this property apart is its proximity to premium building amenities, located just one level up-offering a unique extension of your living space literally just steps away (reference video). Enjoy effortless access to a penthouse-level party room, indoor infinity pool, sauna, and gym, creating a private, resort-style experience that feels like your own personal sanctuary. Additional amenities include a rooftop terrace, multi-use kitchen, patio, intercom, and security. Condo fees cover general maintenance and repair as well as garbage removal, providing a low-maintenance lifestyle in one of the city's most desirable central locations. Walk within minutes to O-Train, Ottawa's best restaurants, Parliament Hill, Lebreton Flats/ByWard Market, the Ottawa River/Canal, outdoor open green spaces/parks and everything that makes Ottawa great! (id:49269)
72 Branthaven Street
Ottawa, Ontario
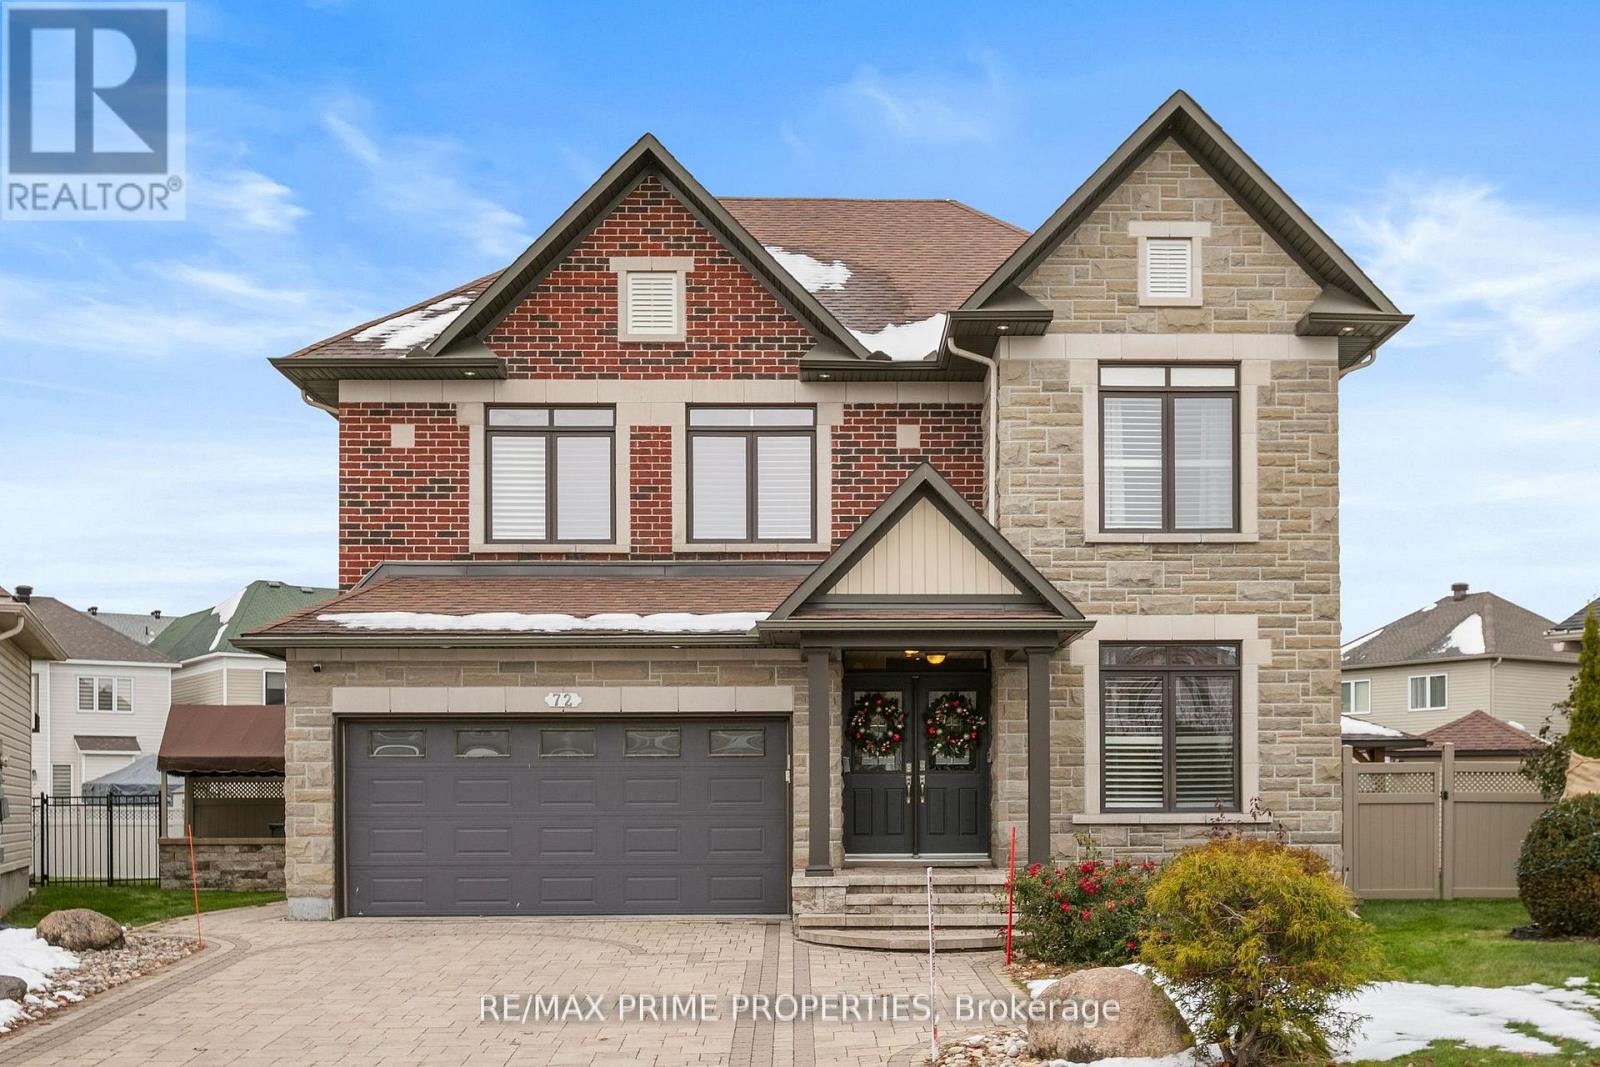
Stunning Minto model home situated on a premium pie-shaped lot with a beautifully landscaped backyard oasis featuring an in-ground pool, hot tub, gazebo, and private playground. This exceptional 6-bedroom, 4-bathroom home offers over 3,200 sq. ft. of above-grade living space with high-end finishes throughout. The gourmet kitchen is designed for both everyday living and entertaining, featuring stainless steel appliances, a gas cooktop, double wall ovens, quartz countertops, a large centre island, and a bright eat-in area. The main level showcases hardwood flooring, formal living and dining rooms, a spacious family room with a floor-to-ceiling stone gas fireplace, a private den/home office, a grand tiled foyer, and a generous mudroom. Upstairs, the luxurious primary suite offers walk-in closets and a spa-inspired ensuite complete with double sinks, a soaker tub, and a glass walk-in shower. The additional bedrooms are all generously sized, providing ample space for family and guests. The professionally finished lower level is an entertainer's dream, featuring a stunning three-sided stone gas fireplace, a custom wet bar with wine and beverage fridges, a spacious recreation area, an additional bedroom, and a full 3-piece bathroom. Additional highlights include California shutters, pot lights throughout, upgraded floor-to-ceiling interior doors, and an elegant hardwood staircase with iron spindles. Available for occupancy September 1st, 2026. (id:49269)
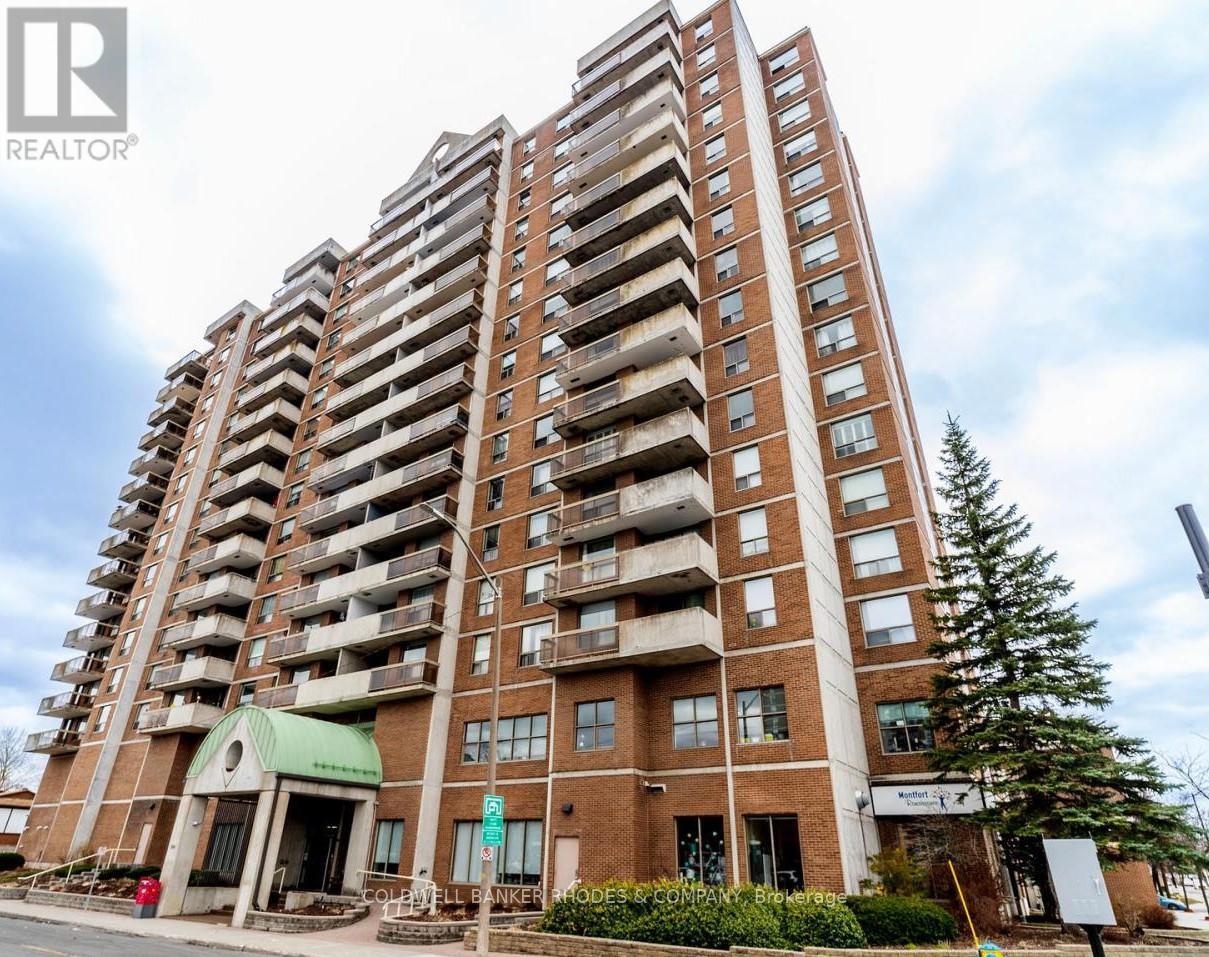
1203 - 200 Lafontaine Avenue
Ottawa, Ontario
Welcome to 200 Lafontaine, a well-maintained condo in the vibrant Vanier community of Ottawa. This bright and spacious unit features two bedrooms and two renovated three-piece bathrooms. An oversized living room welcomes you as you enter the condo, creating an inviting space for relaxing or entertaining. The dining room features built-in bookshelves and flows seamlessly into the living area, with direct access to the east-facing balcony-perfect for enjoying your morning coffee and natural light. The kitchen is fully equipped with ample cupboard space and room for a kitchen table. The primary bedroom offers two closets and a private ensuite, while the second bedroom includes a walk-in closet. In-suite laundry is located in a dedicated laundry room with extra storage. Residents enjoy access to excellent building amenities, including an indoor pool, sauna, party room/library, and games room. Located just minutes from downtown, this condo offers easy access to parks, walking and cycling paths along the Rideau River, local cafes, restaurants, shopping, and public transit. Enjoy nearby green spaces, community markets, and the convenience of urban living in one of Ottawa's evolving neighbourhoods. (id:49269)

21 Fieldberry Private
Ottawa, Ontario
Welcome to 21 Fieldberry Private. Nestled in the quiet, mature golf course community of Stonebridge, this spacious 3-bedroom and loft, 3-bathroom townhouse backs directly onto tranquil forest land. Surrounded by green spaces, this bright end unit offers natural light, privacy and is conveniently located close to parks, schools, shopping and recreation. Within a short walking distance is Levesque Fields Park, a dog friendly park with multiple sports fields, a gazebo and playground, and an oval walking path which connects to the Stonebridge Trail for walks and cycling. Well maintained and updated this owner occupied townhouse offers newly installed kitchen cabinetry, ss kitchen appliances, luxury laminate flooring and more. The top floor and main floor combined offer 2100+ sq ft of finished living space. The basement is unfinished and offers 900+sq ft of storage and the opportunity to create an even larger living space (includes plumbing to install a 4th bathroom) with the potential for added value to the home. The low maintenance backyard patio garden offers privacy, perennials, the morning and late afternoon sun and a patch of green grass (approx. 25' x 6'). The washer and dryer are conveniently located on the top floor and the garage has inside access. Roof replaced in 2020. Private driveway resurfaced in 2024. This is a freehold property, lot size 108.3' x 25.3', with common managed elements. (id:49269)
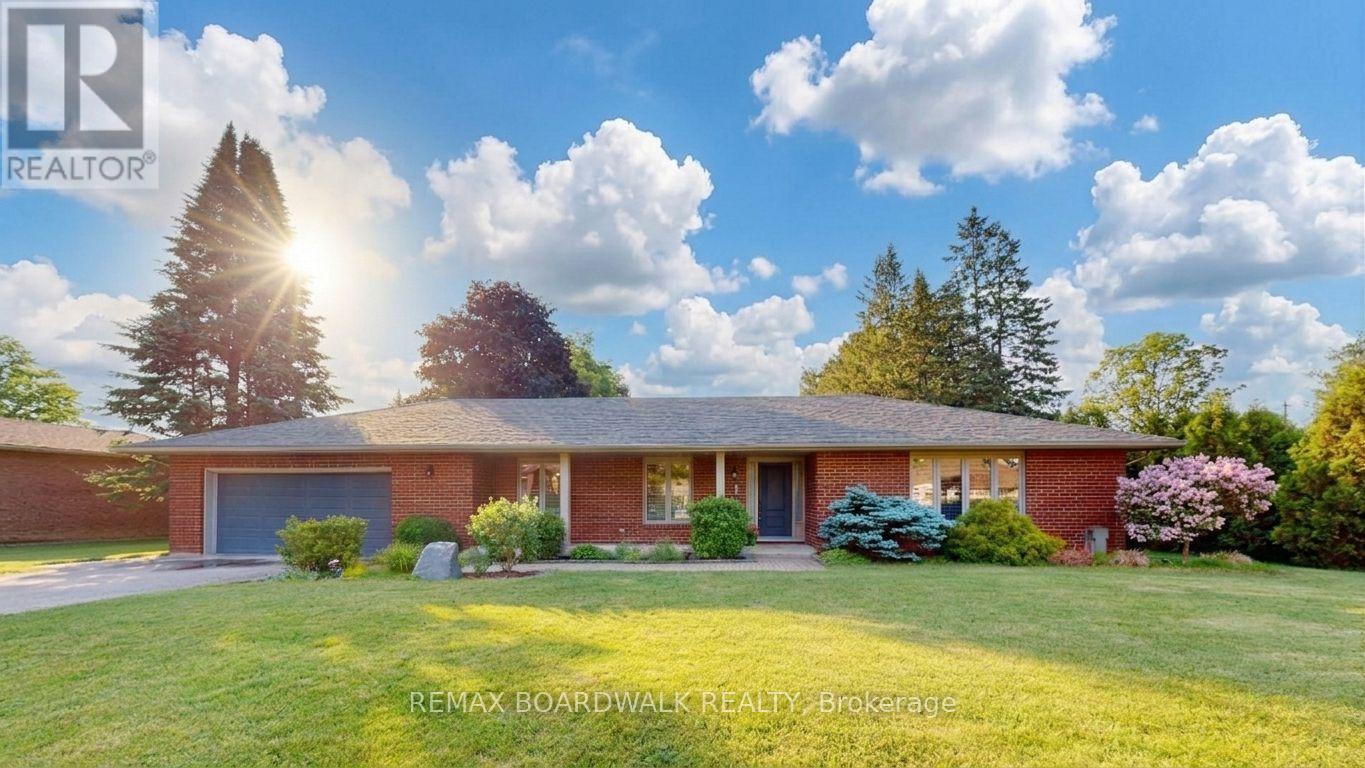
3 Willow Drive
Augusta, Ontario
Welcome to this beautifully maintained bungalow in the sought-after community of Maitland, offering a spacious and versatile layout perfectly suited for modern family living and entertaining. The heart of the home is the stunning open-concept kitchen, dining, and family room, creating an ideal space for both everyday living and entertaining. Gather around the cozy wood-burning fireplace on cooler evenings or step through the patio doors to your backyard oasis featuring a spacious deck, relaxing hot tub, and above-ground pool-perfect for summer gatherings with family and friends. The chef-inspired kitchen is designed to impress, boasting a central island with sink and dishwasher, abundant cabinetry and counter space, and a full suite of stainless steel appliances. A separate living room offers a quiet retreat away from the main living area. The main level features three spacious bedrooms, including a primary suite designed for relaxation with a walk-through closet leading to a private ensuite complete with a walk-in shower and double vanity. Two additional bedrooms are served by a well-appointed 4-piece bathroom. Everyday convenience is enhanced by the main-floor laundry room and 2-piece powder room located just off the garage entry. The lower level extends your living space with a large recreation room perfect for family movie nights, games, or a flexible space for overnight visitors and a dedicated gym/home office area. Whether you're hosting gatherings, enjoying quiet evenings by the fire, or unwinding in the hot tub under the stars, this exceptional property offers the lifestyle you've been searching for. Ideally located in the charming riverside community of Maitland, 3 Willow Drive is a place you'll be proud to call home. (id:49269)
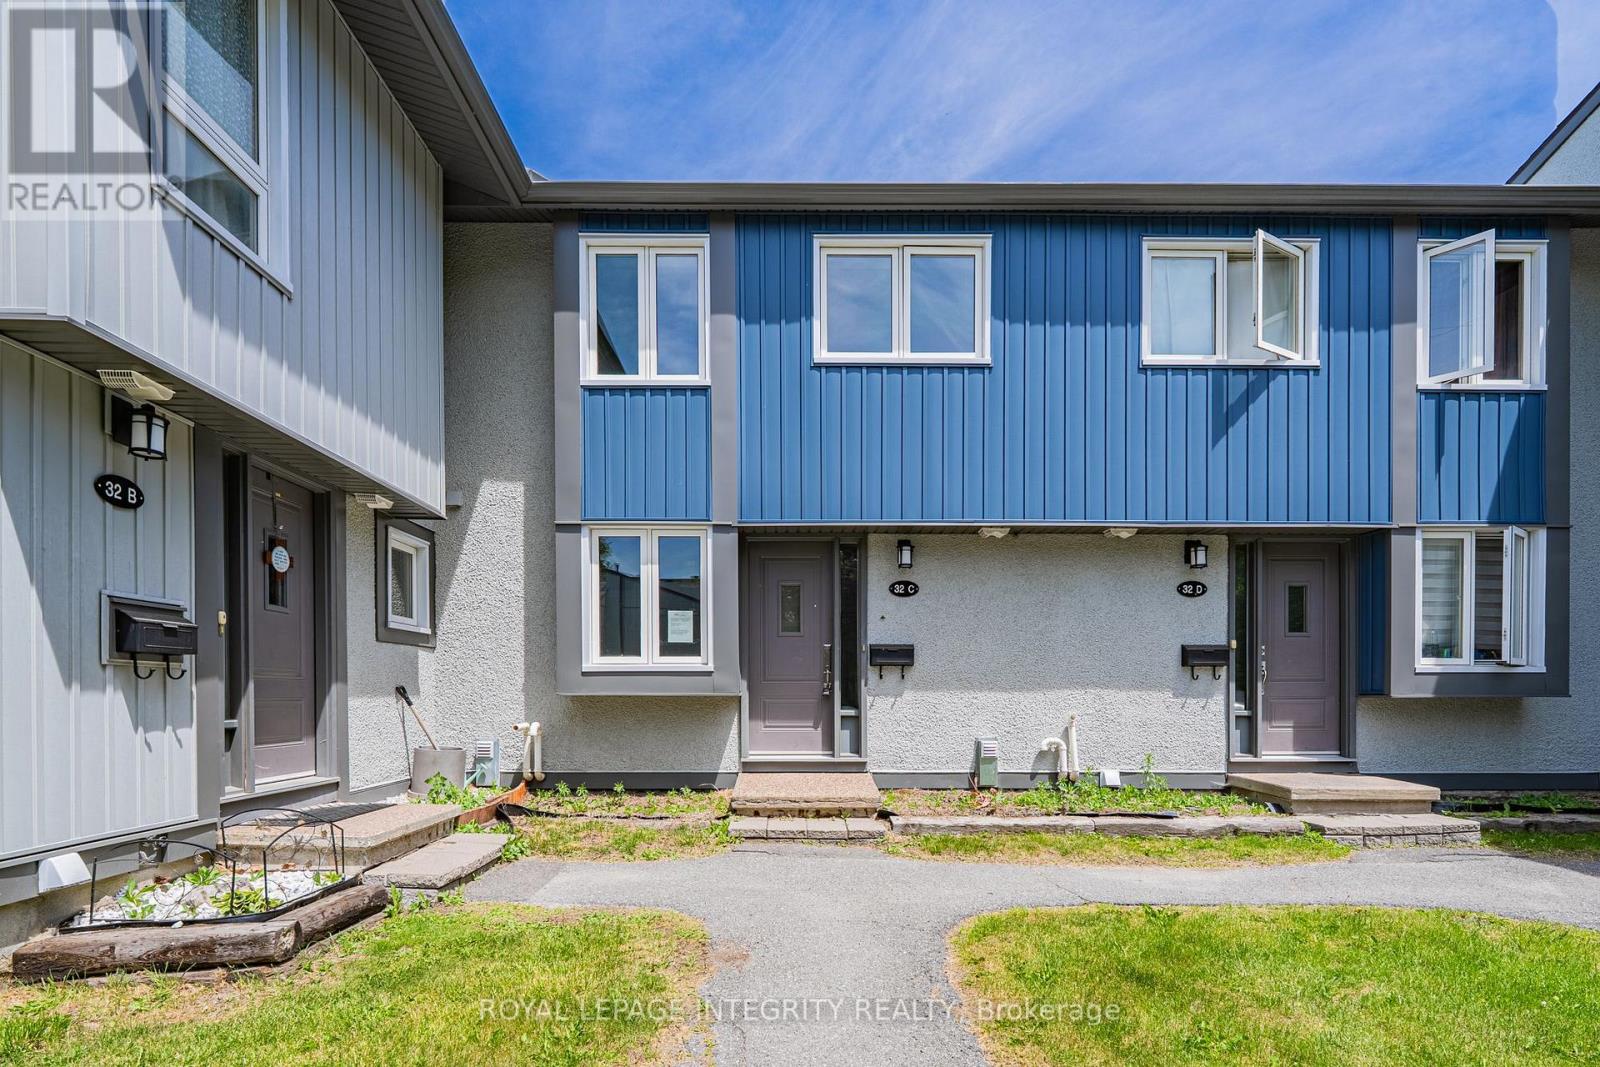
32c Benlea Drive
Ottawa, Ontario
Welcome to this condo townhouse middle unit offering great value and endless potential. Built in 1977 and offering approximately 1,084 sq. ft. above grade (MPAC), this home features 3 bedrooms, 2 bathrooms, a finished basement, and a fenced terrace patio. Freshly painted throughout, the property also offers hardwood flooring in the main living room. Ideal for buyers looking to renovate and customize to their own taste, this home is being sold in "As-Is" condition and offers solid structure, a functional layout, and an excellent opportunity for first-time buyers, investors, or renovators. One surface parking space is included. Great location close to parks, shopping, schools, and public transportation. (id:49269)
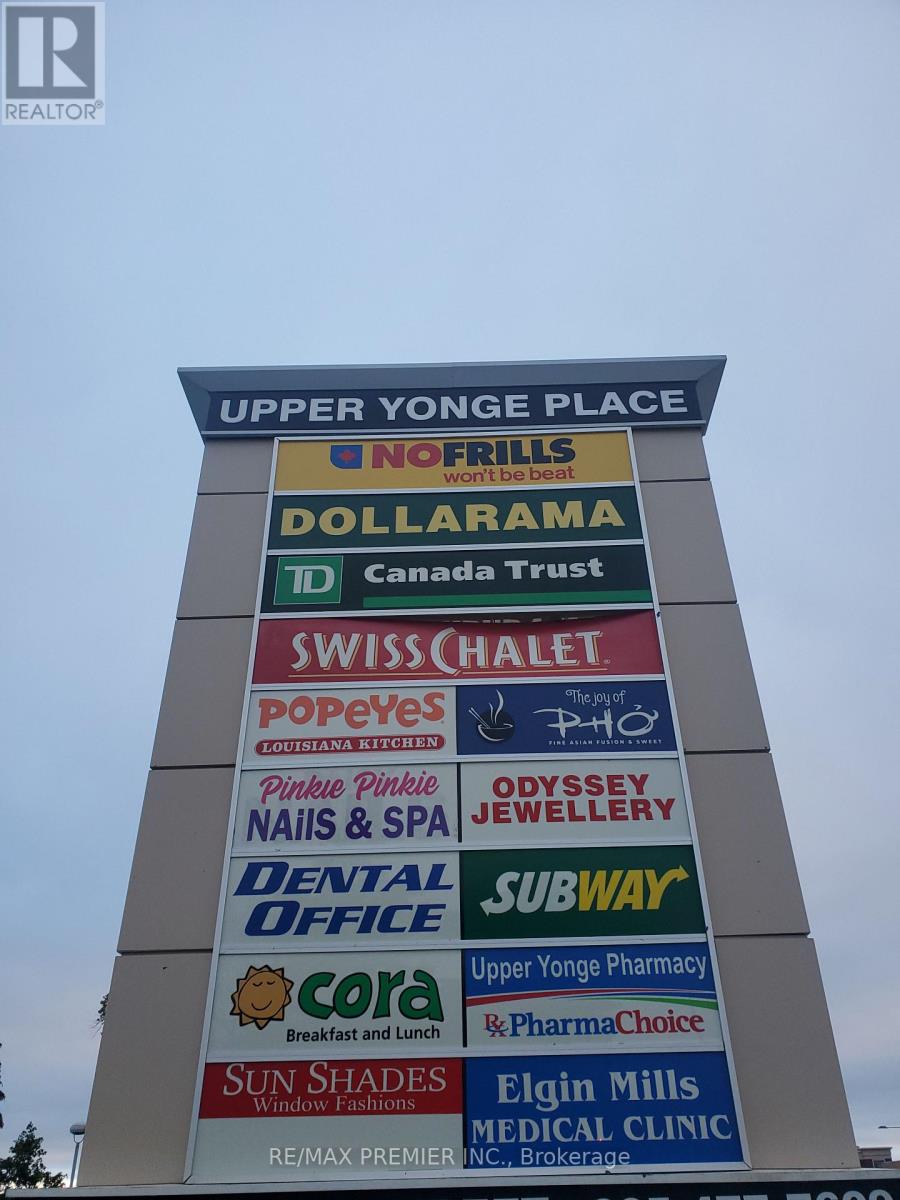
208 - 10909 Yonge Street
Richmond Hill, Ontario
(Former real estate office)*Prime built out 2nd floor space overlooking plaza parking*Convenient elevator access*Functional layout*Double front entry*Inviting reception area*Multiple interior and window offices*Bright window exposure*Abundance of natural light*Promient Pylon Signage*Busy plaza anchored with No Frills, TD Bank, Swiss Chalet, A & W, Subway, Popeyes, Dental, Medical, Pharmacy, Optical, Service Ontario, Imagine Cinema, and more * Strategically located between 2 signalized intersections in a well established neighbourhood*High pedestrian and vehicular traffic*Multiple ingress and egress from surrounding streets. (id:49269)
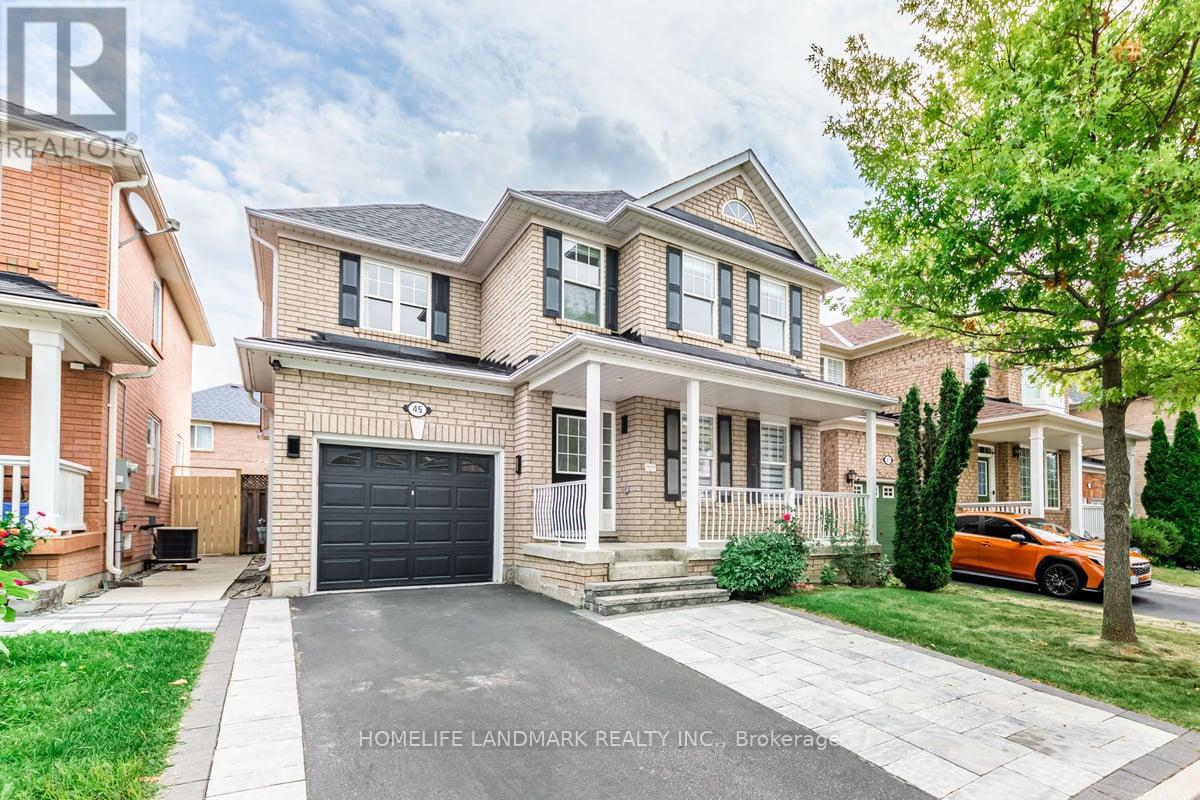
Bsmt - 45 Redbud Street
Markham, Ontario
A separate entrance from the garage leads to a spacious basement unit. Steps away from the top ranked Bur Oak Ss. Quite nbeibourhood. Close to grocery stores and public transportation. (id:49269)
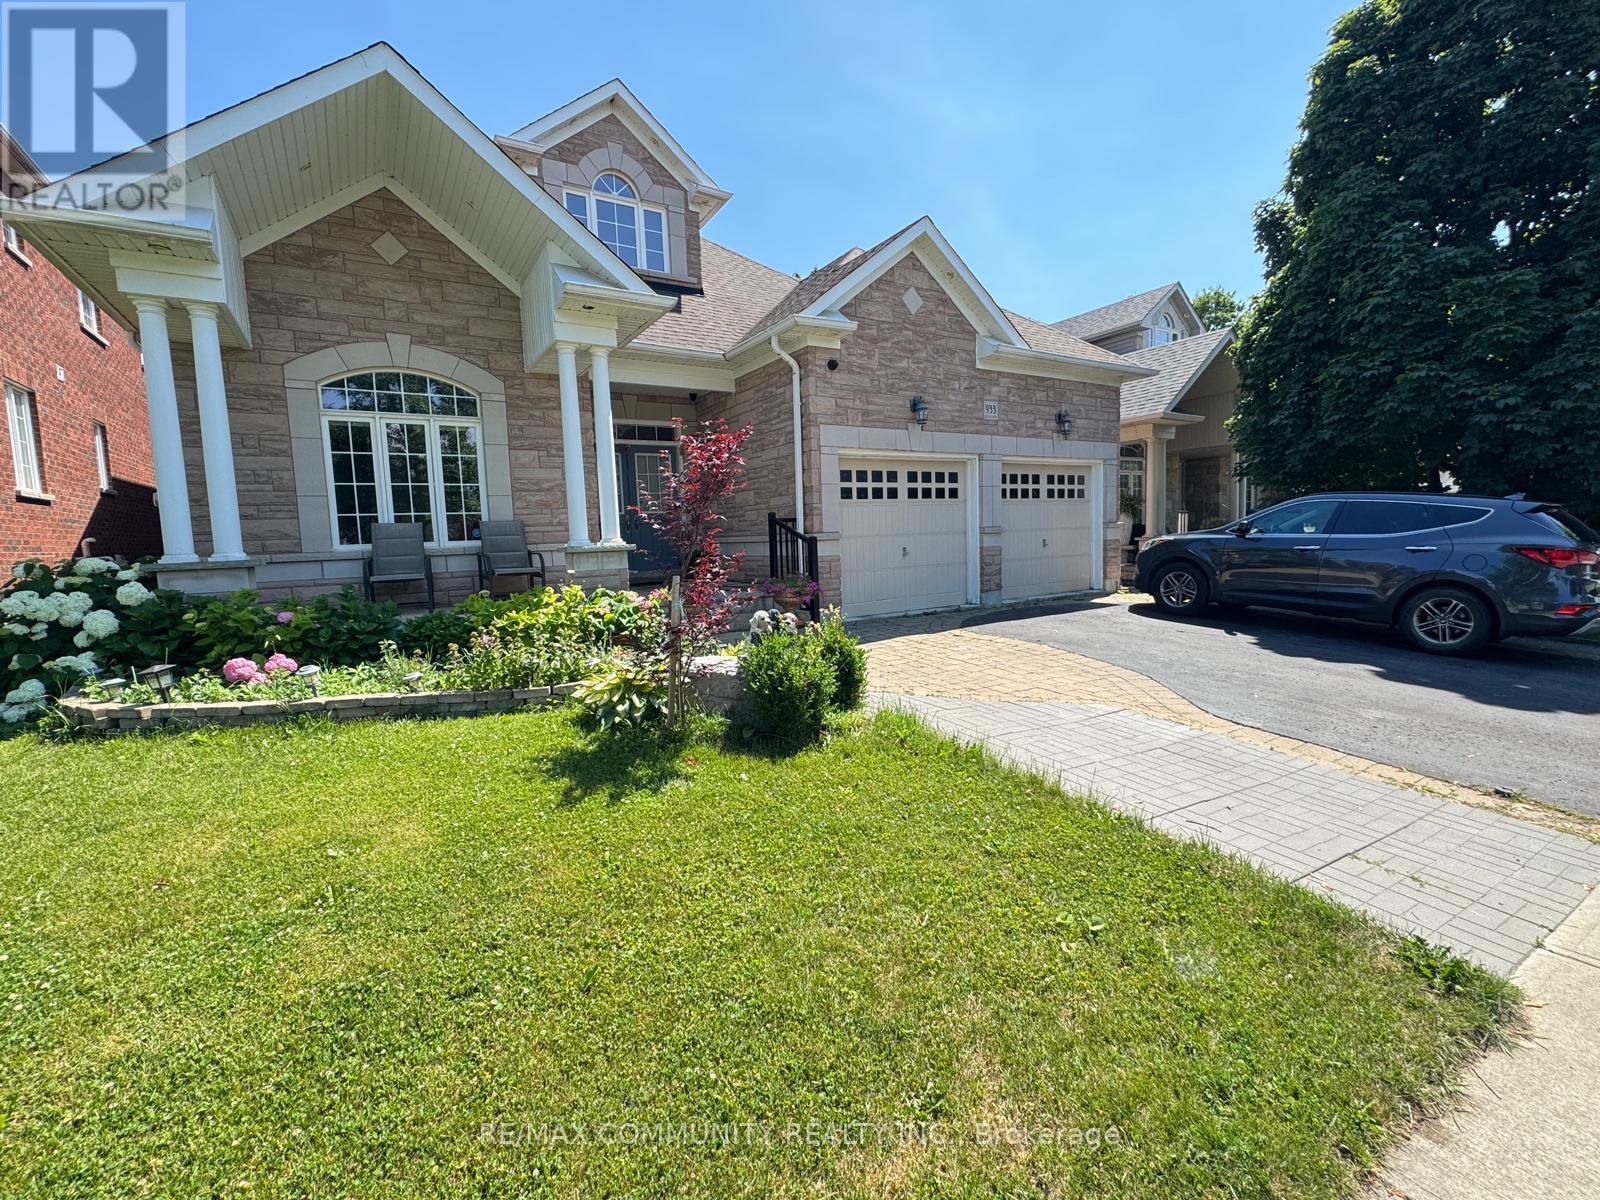
933 Red Deer Avenue
Oshawa, Ontario
Welcome to this bright and spacious walk out 2-bedroom basement apartment with a private separate entrance in a desirable Oshawa neighbourhood. This well-maintained unit features 1 full bathroom, an open- dining area, large windows that fill the space with natural light, and a modern kitchen with stainless steel appliances. Designed to feel like a main-level apartment, it offers comfort, privacy, and convenience. Ideally located within walking distance to grocery stores, restaurants, Starbucks, schools, parks, and public transit, with easy access to Ontario Tech University and Durham College. Perfect for professionals, couples, or small families seeking a quiet, family-friendly community. (id:49269)

1383 Brandenton Path
Oshawa, Ontario
Welcome to this stunning end-unit townhome built by award-winning builder Treasure Hill, located in one of Oshawa's most highly sought-after communities. Offering approximately 1,700 sq. ft. of finished above-grade living space, this bright and spacious 3-bedroom home combines modern design with functional living. The ground level features direct access from the full 2-car garage, a convenient laundry area, and a versatile space perfect for a home office, mudroom, or additional family room. The main living level showcases an inviting open concept layout filled with natural light. The spacious chef's kitchen features quartz countertops, stainless steel appliances, a centre island, and a walkout to the oversized terrace - perfect for entertaining or relaxing outdoors. The combined living and dining area offers a seamless flow for everyday living. This carpet-free home features laminate flooring throughout, including newly installed flooring on the upper bedroom level, fresh paint throughout, and elegant natural oak staircases. The upper level includes 3 generously sized bedrooms, including a spacious primary retreat, complete with a walk-in closet and private ensuite bath. Ideally located close to the parks, schools, restaurants, shopping, GO transit, and Major highways including 401, 410, and 407, this exceptional home offers the perfect combination of comfort, style, and convenience. (id:49269)
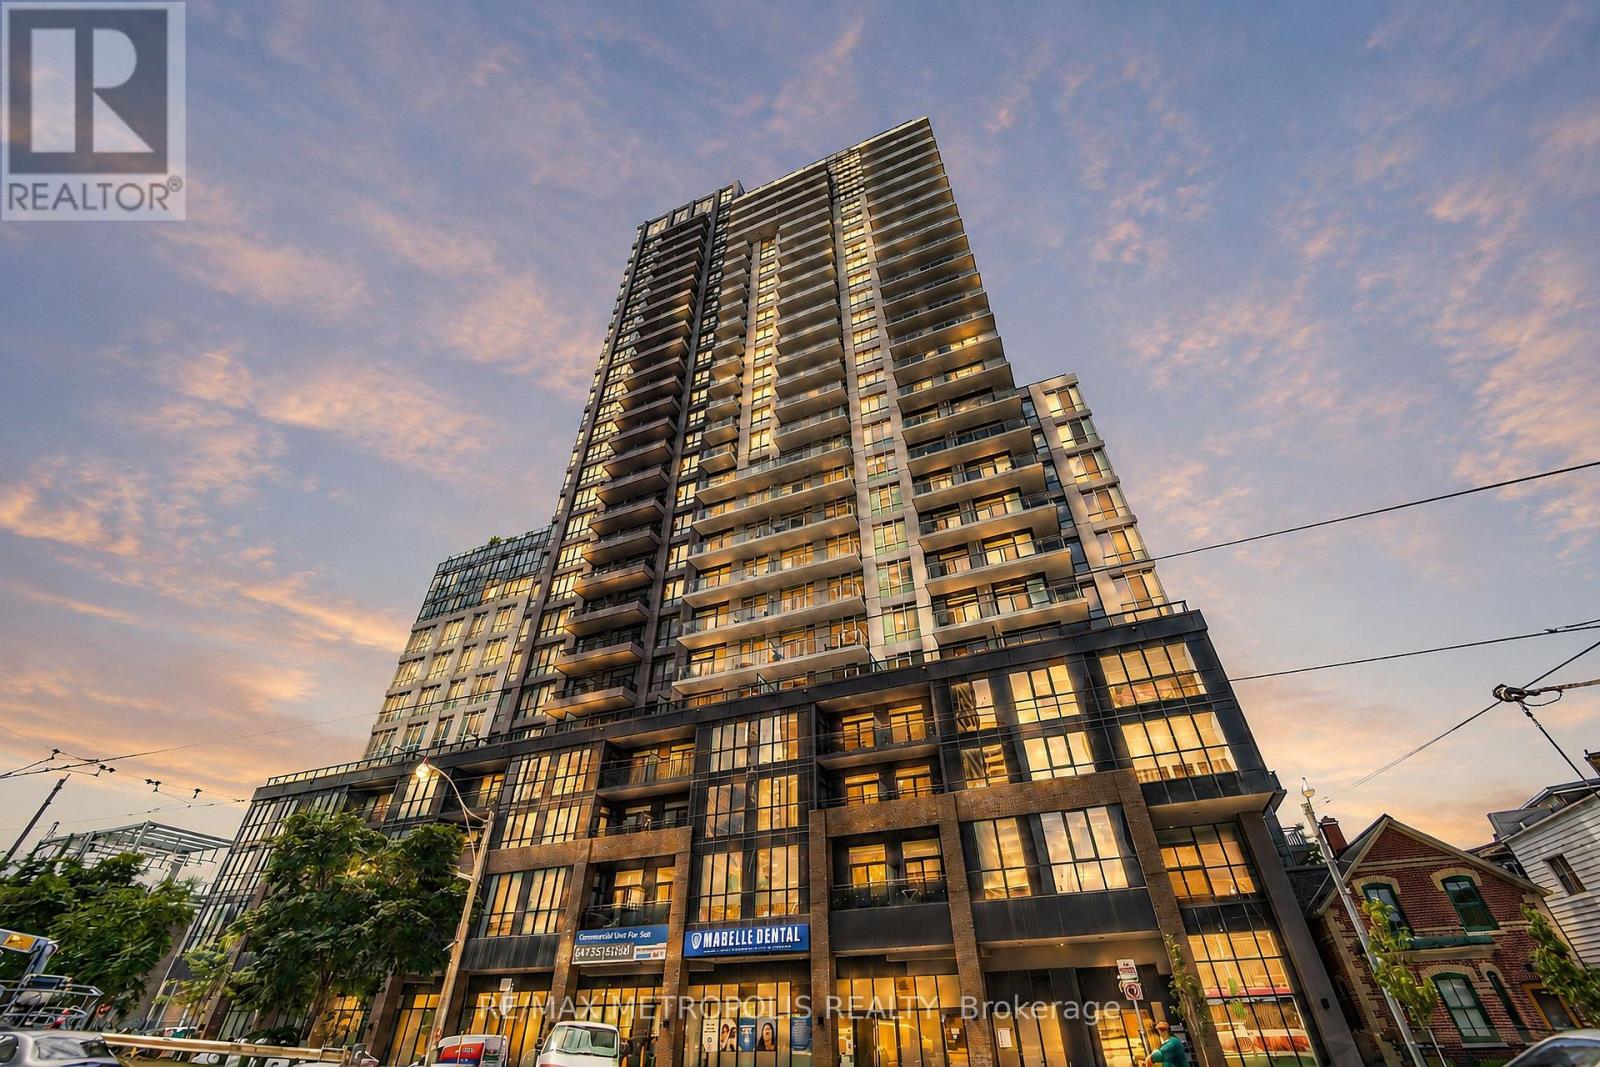
421 - 286 Main Street
Toronto, Ontario
Step into stylish urban living in this 1-bedroom + den condo, where modern design meets practicality. With its west-facing orientation, the space is bathed in warm sunlight during the day and offers a front-row seat to spectacular evening sunsets. This spacious unit, ideal for young professionals or a young family features approximately 650 square feet of interior living space and an adaptable den that can be transformed into anything you need-a quiet office space, a cozy guest nook, or a baby room. Living here means you're at the center of everything. Within a short walk, you'll find multiple transit options, including Main subway station, streetcar stops, and GO Transit hub, making travel seamless across Toronto and the GTA. The location's high Walk Score reflects the abundance of nearby conveniences, from grocery stores and essential services to trendy cafés and local businesses. The neighbourhood blends vibrant energy with a community vibe. Whether you're browsing unique shops or savouring fresh pastries at local bakeries, the nearby Danforth Village and The Beach offer countless options to explore. For outdoor enthusiasts, green spaces like Stephenson Park and scenic waterfront trails are perfect for jogging, cycling, or simply enjoying nature. Farmers' markets, cultural events, and recreation centers further foster a sense of connection and an active lifestyle. In addition to the vibrant surroundings, the building itself offers premium amenities. Stay fit in the fully equipped gym, host get-togethers in the modern party room, or safely store your bike in the expansive storage area. Everything is designed to make your life as comfortable and enjoyable as possible. Don't miss out on this exceptional opportunity to own a condo that perfectly balances style, convenience, and community. Book your viewing today and discover what life could look like at 286 Main Street! (id:49269)
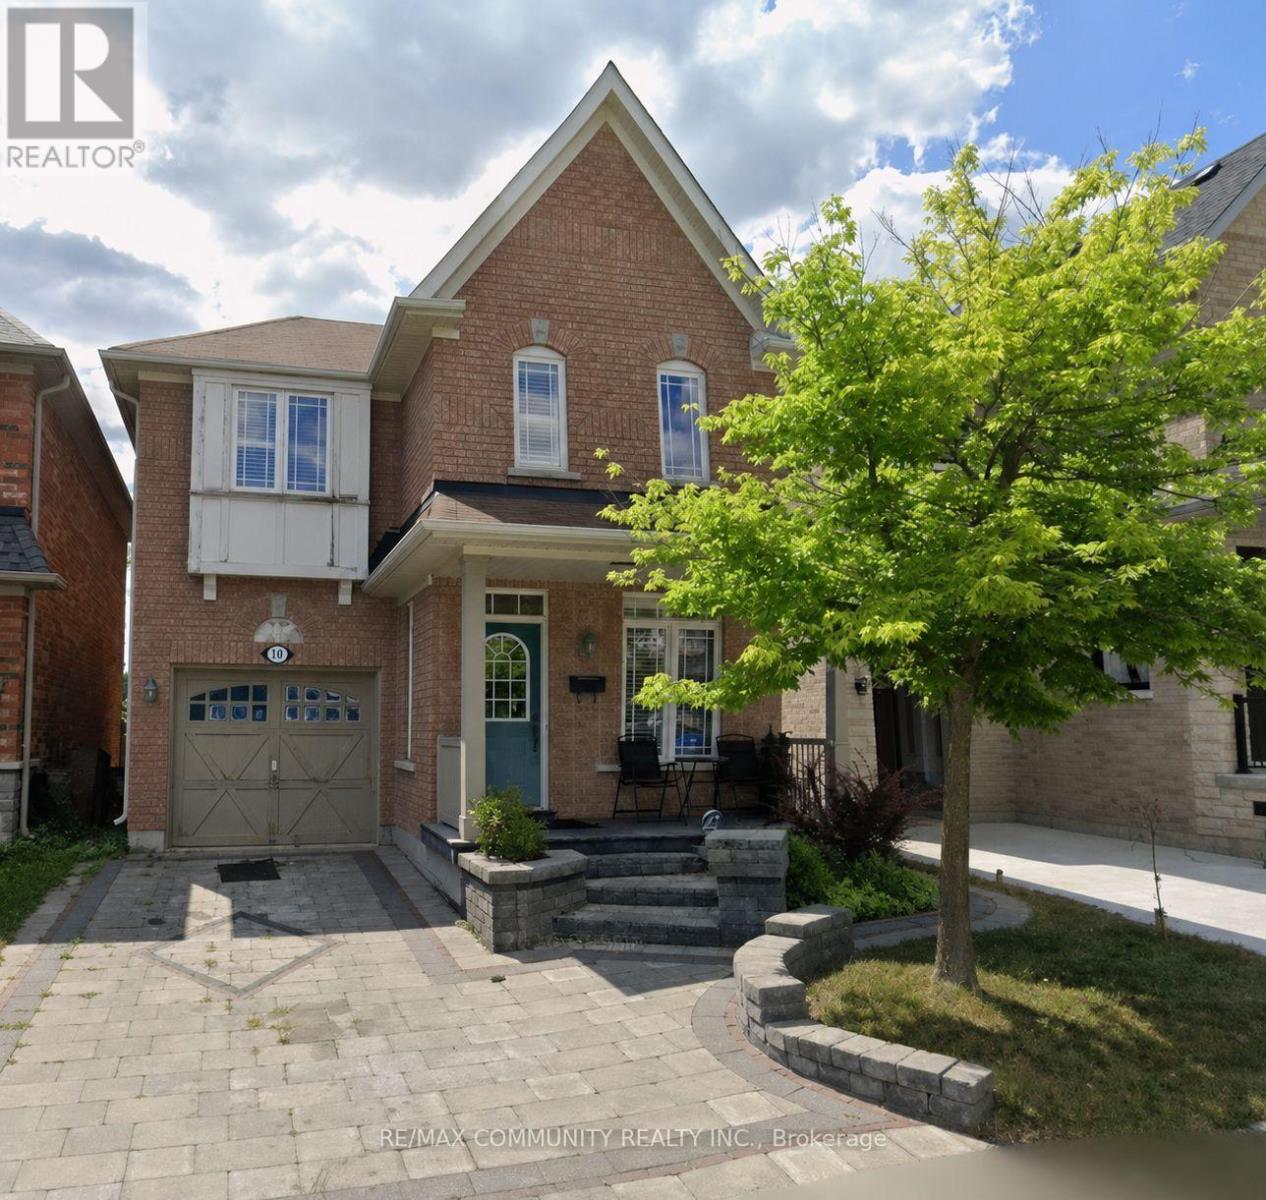
18 Hearth Place
Toronto, Ontario
Charming 2-bedroom, 1-bathroom basement located on a desirable corner lot, offering plenty of natural light. Includes 1 parking space and shared laundry. Tenants pay 30% of utilities. (id:49269)
3423 Deepglade Path
Pickering, Ontario
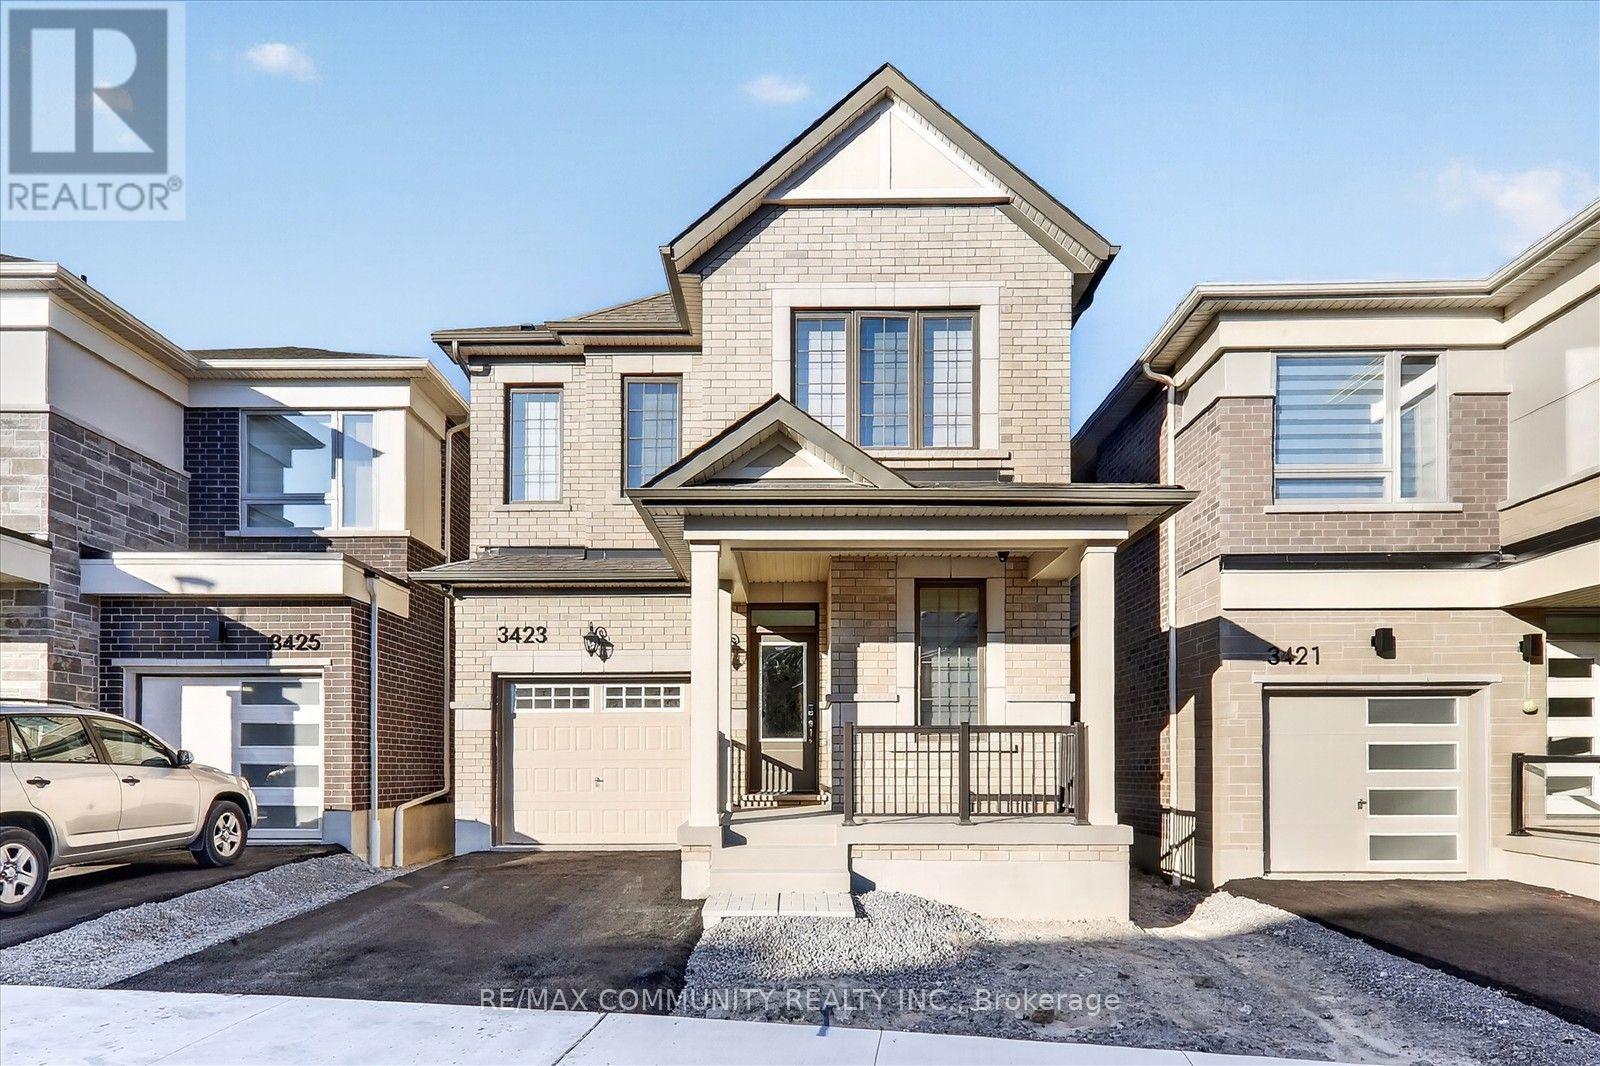
Stunning Brand-New Mattamy Detached Home - Modern Luxury in Pickering's CommunityWelcome to this exceptional, modern 4-bedroom Mattamy detached home, offering contemporaryelegance, premium upgrades, and a thoughtfully designed layout perfect for today's lifestyle.Step into a grand foyer that immediately sets the tone for the spacious and airy interior.Sunlight pours through large windows, enhancing the bright, open-concept living and diningareas. Hardwood flooring flows seamlessly throughout both the main and second levels, addingwarmth and sophistication to every room.The chef-inspired kitchen is a true showpiece, featuring quartz countertops, stainless-steelappliances, and a large centre island with a breakfast bar-ideal for everyday meals orentertaining guests. Overlooking the kitchen is the expansive living room, complete with a cozyfireplace, creating the perfect setting for relaxation or hosting family and friends.This beautifully crafted home also includes:Attached garage with convenient interior accessModern finishes and premium upgrades throughoutA functional, family-friendly floor plan designed for comfort and convenienceLocated in one of Pickering's most desirable new neighbourhoods, this home offers unmatchedaccessibility. Enjoy being just minutes from parks, top-rated schools, walking trails,shopping, public transit, and major highways including Hwy 407-making daily commutes andweekend outings effortless.This brand-new Mattamy home delivers the perfect blend of modern comfort, style, and everydayconvenience-a rare opportunity in a thriving, family-oriented community. (id:49269)
26 Innismore Crescent
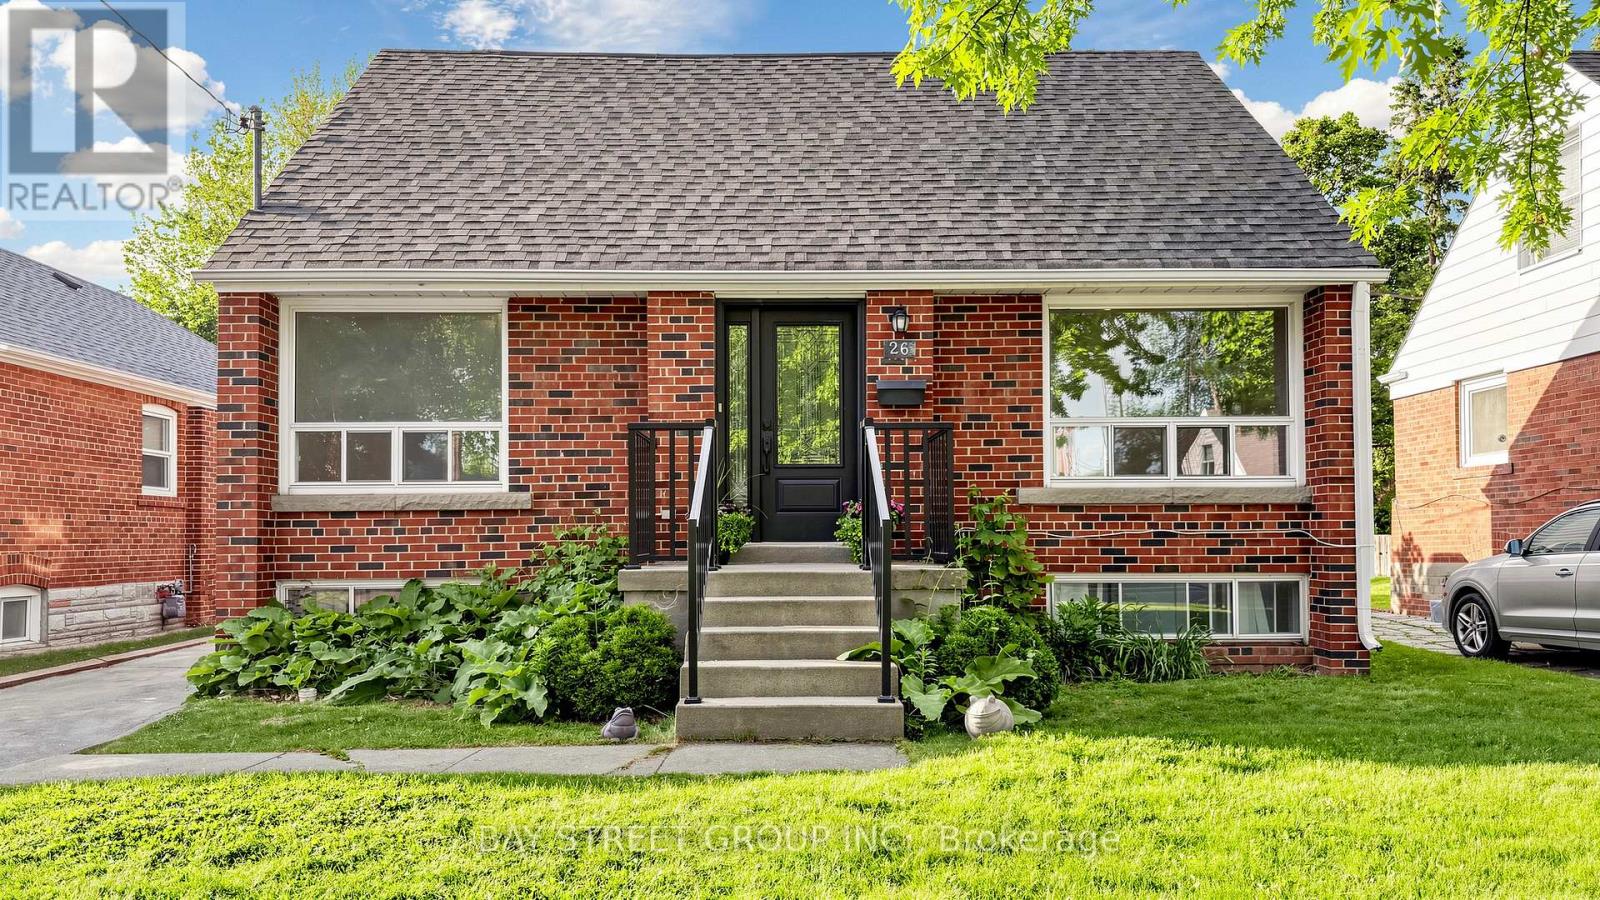
Toronto, Ontario
A charming renovated and well-maintained 1 1/2storey detached home with 3 full bathrooms. Situated on a premium 45 x 125 ft lot in the highly sought-after Wexford-Maryvale community bordering North York and Scarborough, ideally located at the border of North York and Scarborough. **This versatile home features a bright and spacious living and dining area with large front- and rear-facing windows that fill the space with natural light. **The recently renovated kitchen offers stainless steel appliances, convenient main-floor laundry, and direct access to the Sundeck with everyday comfort and functionality. **A flexible main-floor room is perfect as a bedroom, home office, or guest space, making this home ideal for families of all ages. **The upper level offers two generously sized bedrooms and a 4-piece bathroom. **The finished basement with a separate entrance door provides additional living space, including bedrooms, a kitchen, a living area, and a bathroom-ideal for extended family living, guests, or added flexibility. **Step outside to a large private backyard featuring a party-sized deck, perfect for summer BBQs, entertaining, and family gatherings. **Enjoy an unbeatable location just minutes from Eglinton Square, Walmart, Costco, Shops at Don Mills, Highway 401, the DVP, Victoria Park transit, the Eglinton Crosstown LRT, parks, schools, shopping, restaurants, banks, and healthcare facilities, including Michael Garron Hospital. **Conveniently located near Fairview Mall and Parkway Mall, this family-friendly neighborhood offers exceptional convenience and connectivity.** A rare opportunity for families and investors alike. **Vacant and move-in ready, this home sits on a premium lot in one of Toronto's most convenient, established, and desirable communities. ** Separate-entrance basement permitting is in progress. ** Don't buy a Townhouse with this price, buy a detached house with a 45' X 125 lot! ** Staging images were digitally created using AI. (id:49269)
10 Crescent Park
Norfolk, Ontario
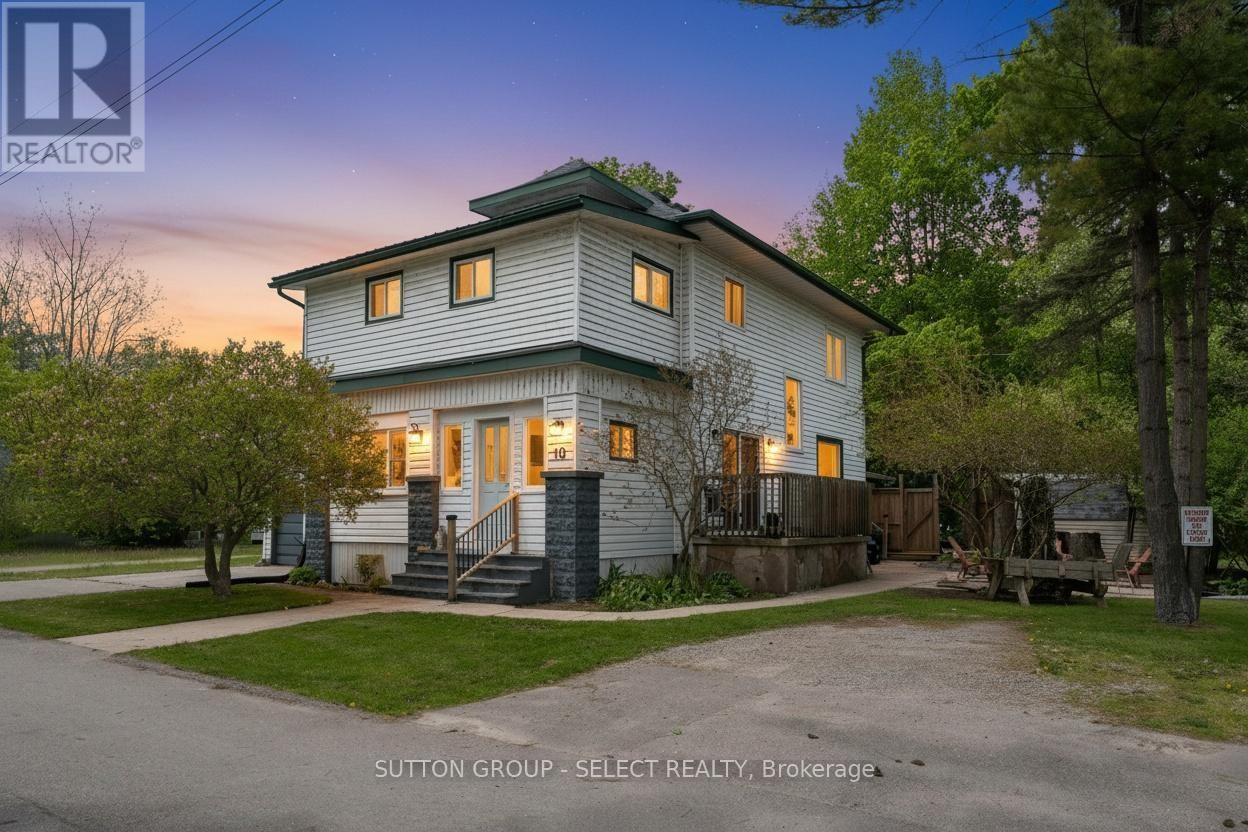
2 houses on 1 lot + opportunity to sever and build! This unique property is a rare offering: a large detached 2.5 story family sized home with 4 bedrooms and 2 full baths PLUS a fully detached 1 bedroom, 1 bathroom house at the rear of the property. Both properties are connected to municipal sewer, water, natural gas furnace and central air conditioning. Both properties are currently rented out generating over $4000 in monthly income with a unique opportunity to explore severance of the lot (112.5 feet of frontage!)for additional development. Either property could be owner occupied with the other generating substantial monthly income, or purchase it as part of your growing real estate portfolio. Just 200 m from lake access, this property is easily rented seasonally, short term, and long term tenants alike. Property is fully tenanted, please allow minimum 24 hours notice for showing requests. (id:49269)
315 - 1510 Richmond Street
London North, Ontario
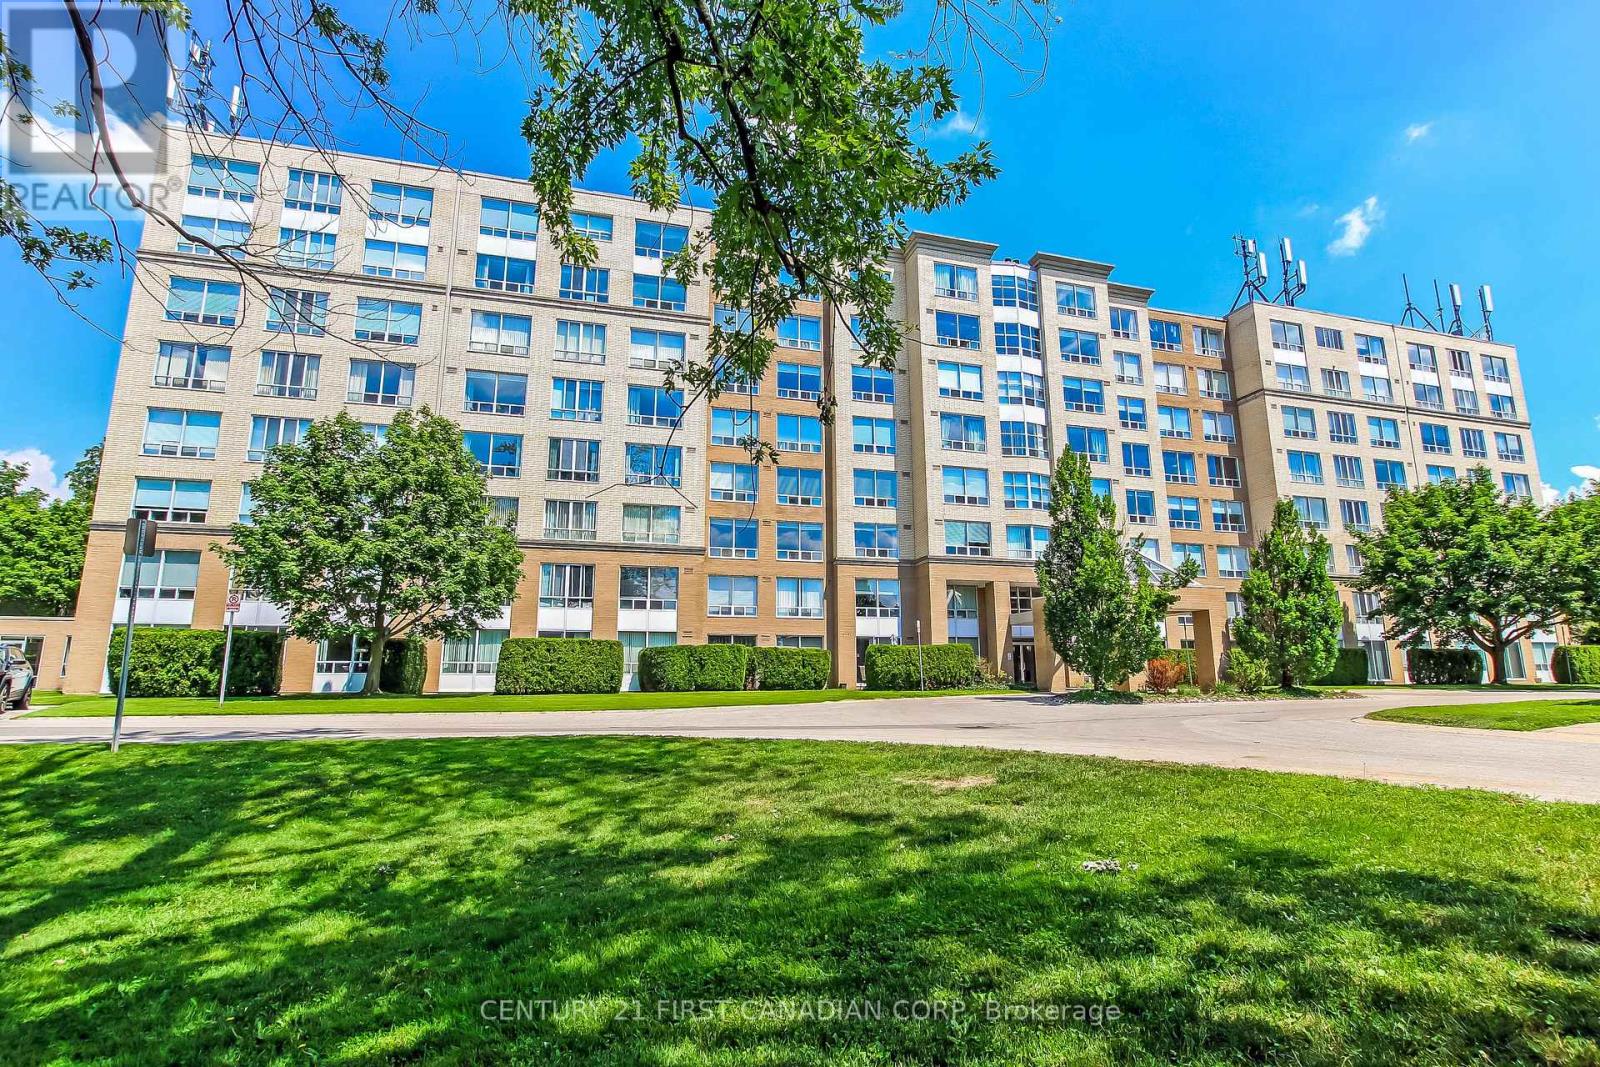
Welcome to Wyndham Gate Condominiums, one of North London's most sought after addresses. This spacious two bedroom, two bathroom suite offers over (1,000 )square feet of well appointed living space, recently painted and professionally cleaned, and truly move in ready. The open concept main floor features large windows, updated vinyl flooring, and serene views of mature trees and greenery. The sun filled solarium adds flexible space perfect as a home office, reading room, or additional lounge area. The primary bedroom includes a private four piece ensuite and dual closets. The second bedroom is generously sized for guests, family, or a dedicated workspace. In suite laundry, covered parking, secure entry, visitor parking, fitness room, and sauna complete the package. Minutes to Western University, University Hospital, Masonville Place, Thames Valley trails, grocery stores, restaurants, and public transit. Low maintenance living at its finest just move in and enjoy. (id:49269)
73636 Bluewater Highway, Rr 2 Highway
Bluewater, Ontario
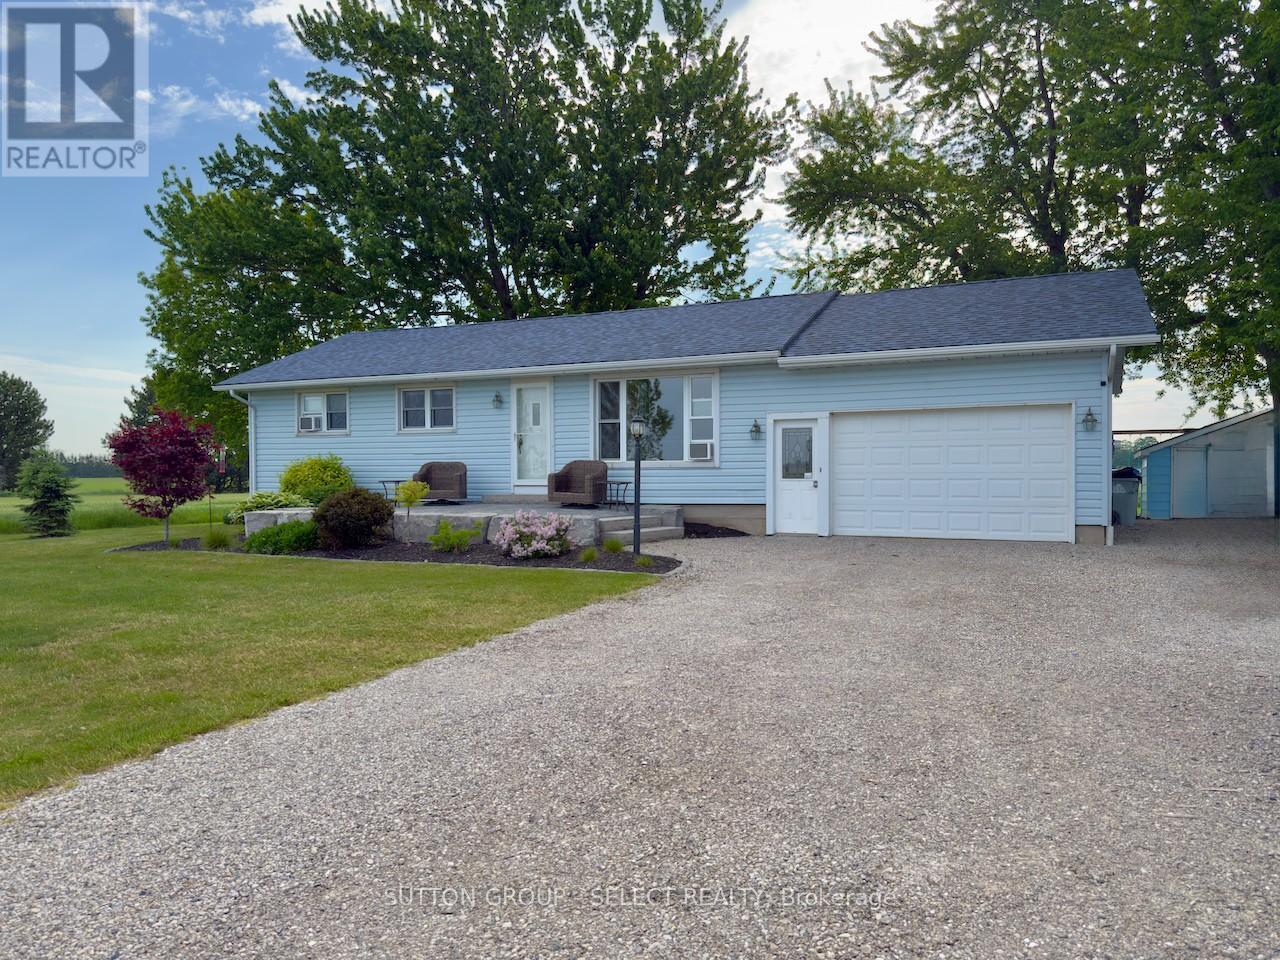
Set in a peaceful country location ideally positioned between Grand Bend and Bayfield, this 3 bedroom, 2 bathroom home offers space, privacy, and a lifestyle that is hard to find at this price point. Surrounded by open fields, mature trees, and wide-reaching rural views, the property gives you that country feeling while still keeping Lake Huron, beaches, shops, restaurants, and small-town amenities within easy reach.Inside, the home features a bright and practical main-floor layout with wood flooring, a spacious living room, large dining area, functional galley kitchen, and a sunroom that takes full advantage of the beautiful rear-yard views. Both bathrooms have been updated, adding fresh comfort and everyday convenience.Outside is where this property really shines. Recent landscaping improvements enhance the curb appeal, while the large lot provides plenty of room for kids, pets, gardening, entertaining, or simply enjoying the outdoors. The rear patio, mature shade trees, firepit area, and included swing set make the yard feel ready for family living from day one. With an attached garage, generous driveway, full basement, and no close neighbours, this is a great opportunity for buyers looking for value, privacy, and a true country setting close to the lake. (id:49269)
Basement - 64 Fairside Avenue
Toronto, Ontario
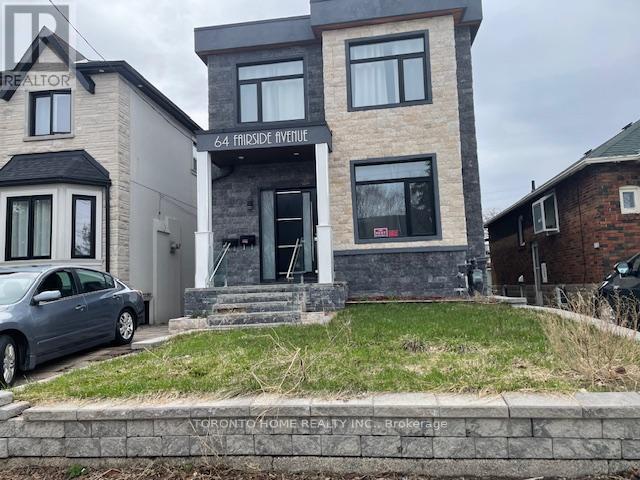
Looking For Basement Tenants. Basement Has 3 Bedrooms and 2 Washrooms. Own Kitchen, Stove, Oven, and Stainless Steel Appl. Own Separate Entrance. Washer/Dryer, Hydro and Gas Meters. No parking. (id:49269)