
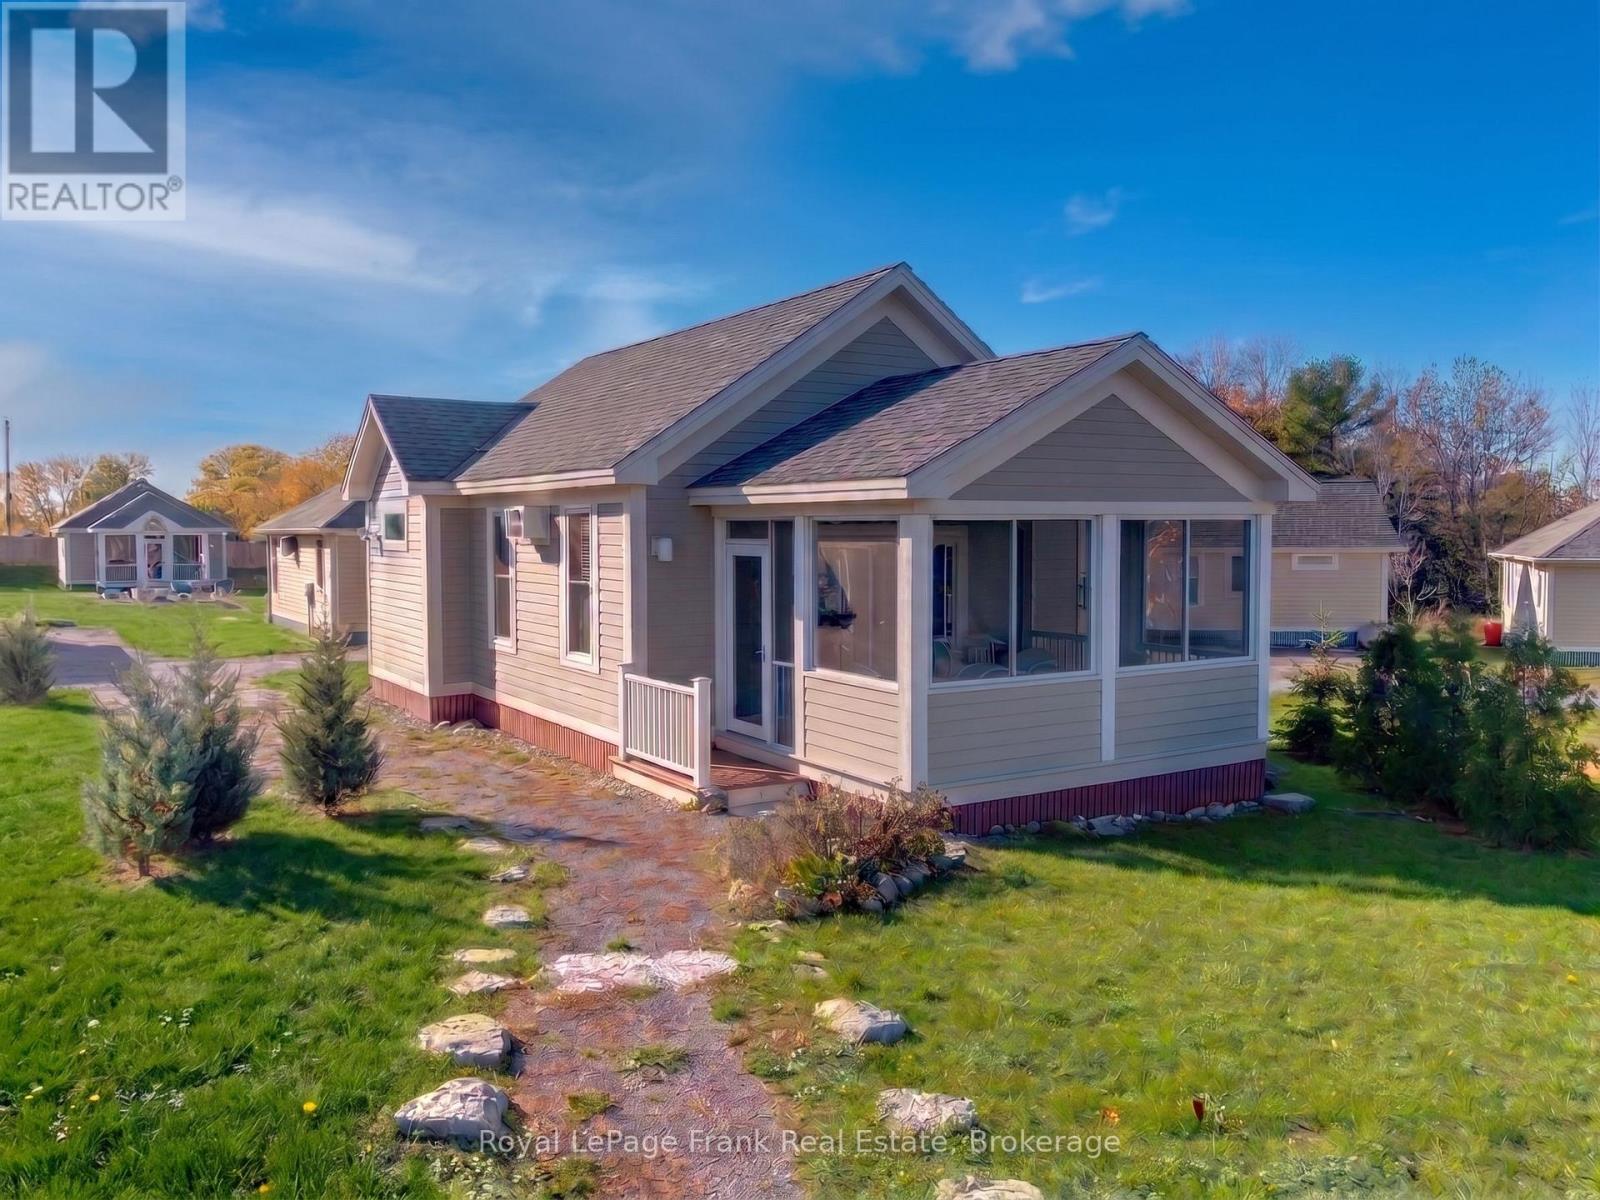
98 - 20 Butternut Lane
Prince Edward County, Ontario
Picture slow summer mornings on the screened-in porch as the resort wakes up around you. Kids head toward the pool on their bikes, neighbours stroll by with coffee in hand, and the day unfolds at an easy cottage pace. Welcome to 20 Butternut Lane, a cheerful 2-bedroom cottage in the Meadows area of East Lake Shores, a gated waterfront community on East Lake in Prince Edward County, open from April through October. Set beside a pocket park with a nearby community firepit, this cottage is well positioned for relaxed outdoor living. Evenings naturally turn into campfires, lawn games, and long conversations on the porch after a day at the beach or exploring The County. Inside, the bright open-concept layout includes a functional kitchen, comfortable living and dining space, and two generously sized bedrooms for family or guests. The cottage is being sold furnished, includes air conditioning, and offers parking for two vehicles, making it an easy turnkey option for summer getaways or rental income. This location is especially popular with families thanks to its close proximity to the family pool, playground, sports courts, putting green, and off-leash dog park. East Lake Shores spans 80 acres with more than 1,500 feet of waterfront and offers two swimming pools, tennis, pickleball, basketball, bocce, walking trails, a fitness centre, shared kayaks and paddleboards, plus seasonal activities including yoga, aquafit, live music, crafts, and community events. Just outside the resort, you're minutes from Sandbanks Provincial Park, wineries, breweries, restaurants, farm markets, and the shops and cafes of Picton, Wellington, and Bloomfield. Condo fees of $663.03 per month, billed year-round, include TV/internet, water, sewer, grounds maintenance, off-season snow removal, and use of resort amenities. Owners can enjoy the cottage personally, participate in the on-site rental program, or self-manage bookings through Airbnb or VRBO to help offset costs. (id:49269)
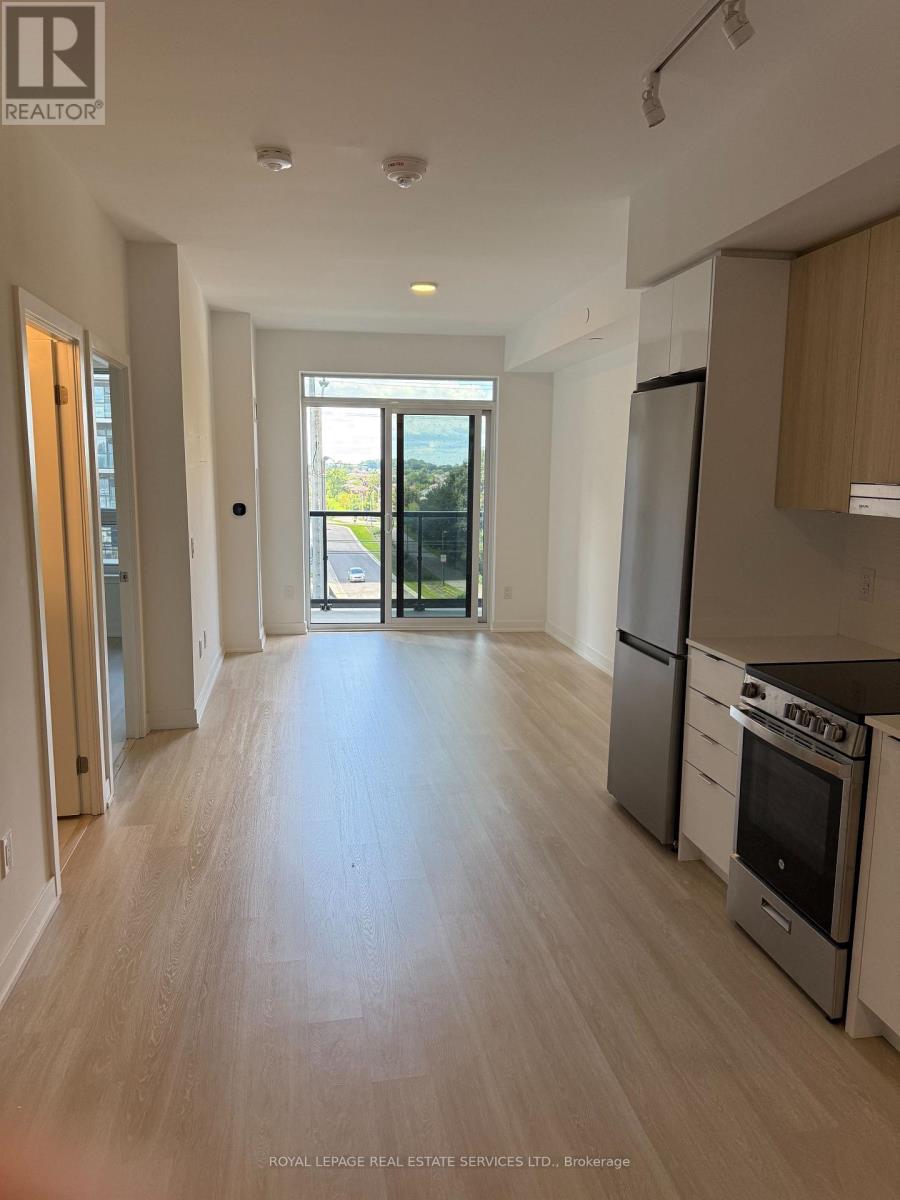
309 - 5105 Hurontario Street
Mississauga, Ontario
Beautiful & Bright 1+1 Luxury Condo At Canopy Towers With A Desirable South-Facing View! This Well-Designed Suite Offers Approx. 642 Sq. Ft. Of Interior Living Space Plus A Spacious 75 Sq. Ft. Private Balcony. Open-Concept Layout With Laminate Flooring Throughout, Large Windows & Plenty Of Natural Light. The Versatile Den Can Easily Be Used As A 2nd Bedroom, Home Office Or Study. Modern Kitchen With Quartz Counter tops, Stainless Steel Appliances & Contemporary Finishes, Open To The Living & Dining Areas. Enjoy The Convenience Of Ensuite Laundry, One Full Bathroom & A Private Balcony Perfect For Relaxing Or Entertaining. Resort-Style Building Amenities Include 24-Hr Concierge, Fitness Centre, Swimming Pool, BBQ Terrace, Party Room, Children's Play Area & Visitor Parking. Ideally Located In The Heart Of Mississauga, Just Steps To The Upcoming Hurontario LRT, Shopping, Restaurants, Cafes & Public Transit, And Minutes To Square One, Major Highways, Schools & GO Transit. A Fantastic Opportunity For First-Time Buyers, Professionals Or Investors! (id:49269)
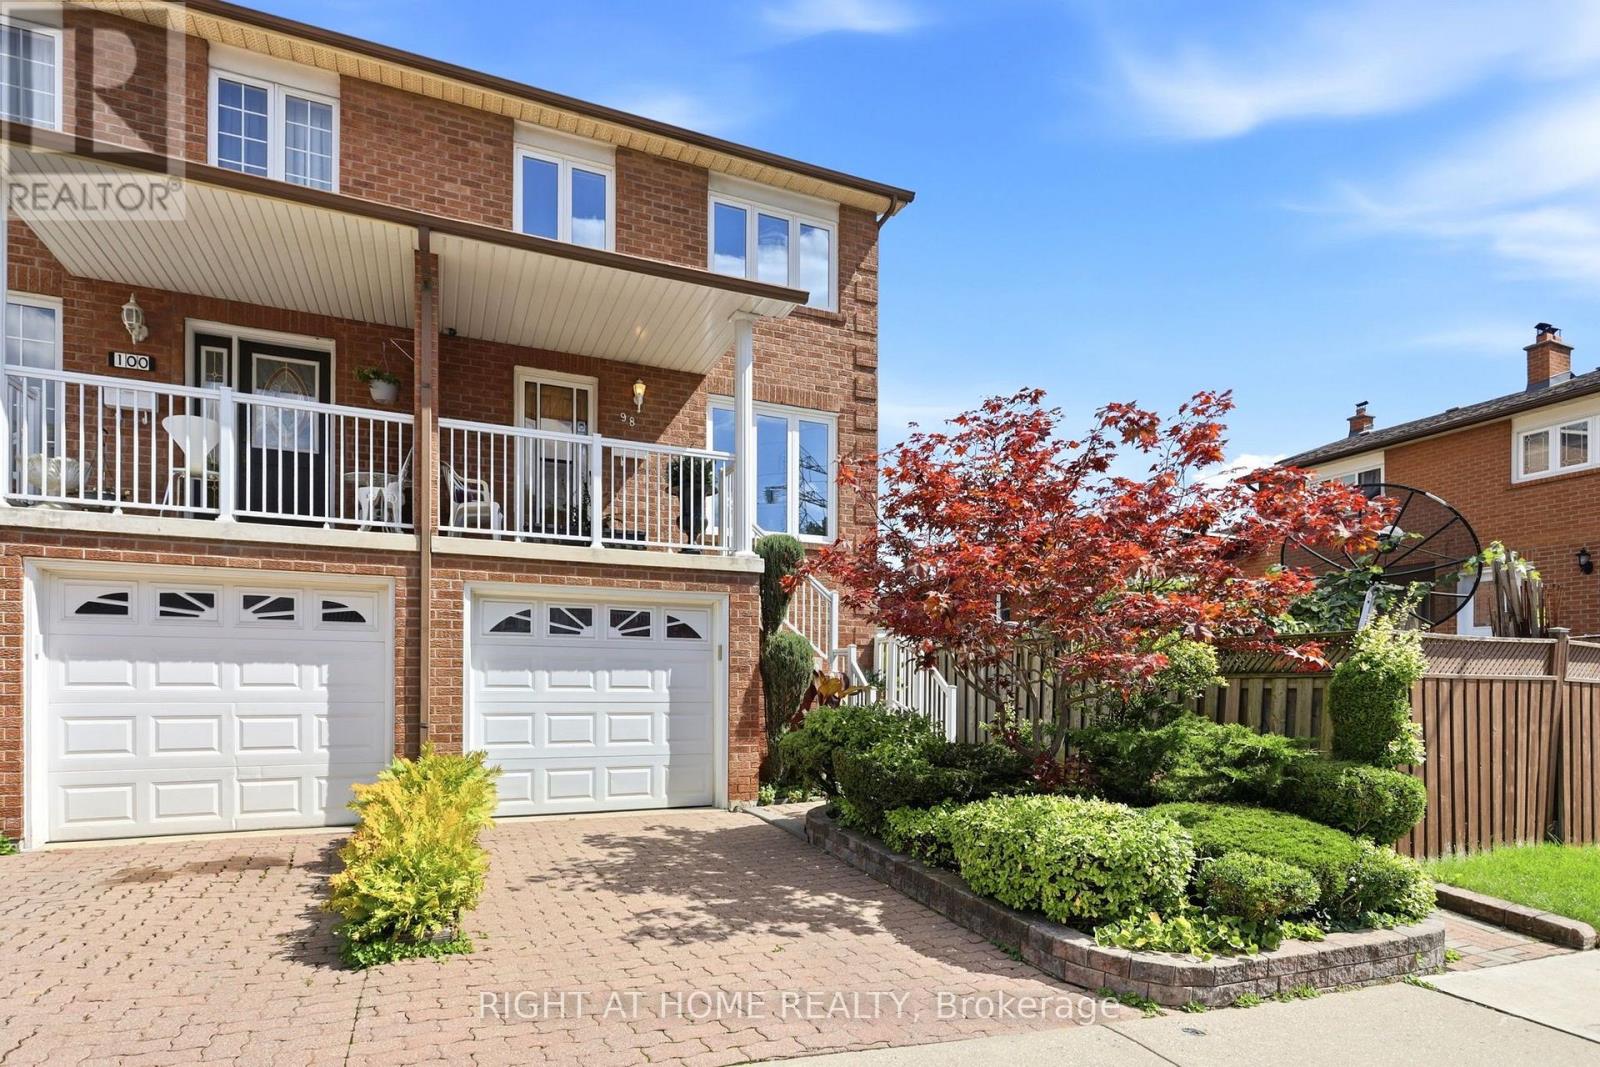
98 Beaver Terrace
Toronto, Ontario
Rare Toronto cul-de-sac gem! This clean, meticulously maintained property stands completely apart from its neighbors, boasting four exclusive advantages over every other home on the street. 1 - Original Owners: Witnessed and oversaw the construction from the ground up. 2 - Larger Footprint: Built roughly two meters longer than most of the homes on the street, delivering a significantly larger kitchen and basement. 3 - Superior Construction: The only home on the street featuring a solid concrete block firewall between the adjacent property for premium soundproofing and fire safety.4 - Private Side Walkway: Offers independent outdoor access, entirely eliminating neighbor friction over snow clearance or shared space for garbage bins. Two other differentiators are that this house sits on one of the city's few quiet cul-de-sacs, removing speeding cars and cut-through traffic to create an ideal sanctuary for young families. A massive city bonus includes dual ground basement level entrances; the separate rear walk-out offers incredible potential for a private, income-generating rental studio or an in-law suite. The location offers elite urban convenience. Enjoy easy walking distance to schools, parks, churches, and the trendy restaurants of Geary Avenue and St. Clair. Commuters can step onto the Davenport bus at the end of the street and ride it directly to Dupont or Spadina stations, or use the Dufferin bus line. To top it off, you are a quick 5-to-10-minute drive from Dufferin Mall and premium grocery options. See link to virtual tour (id:49269)
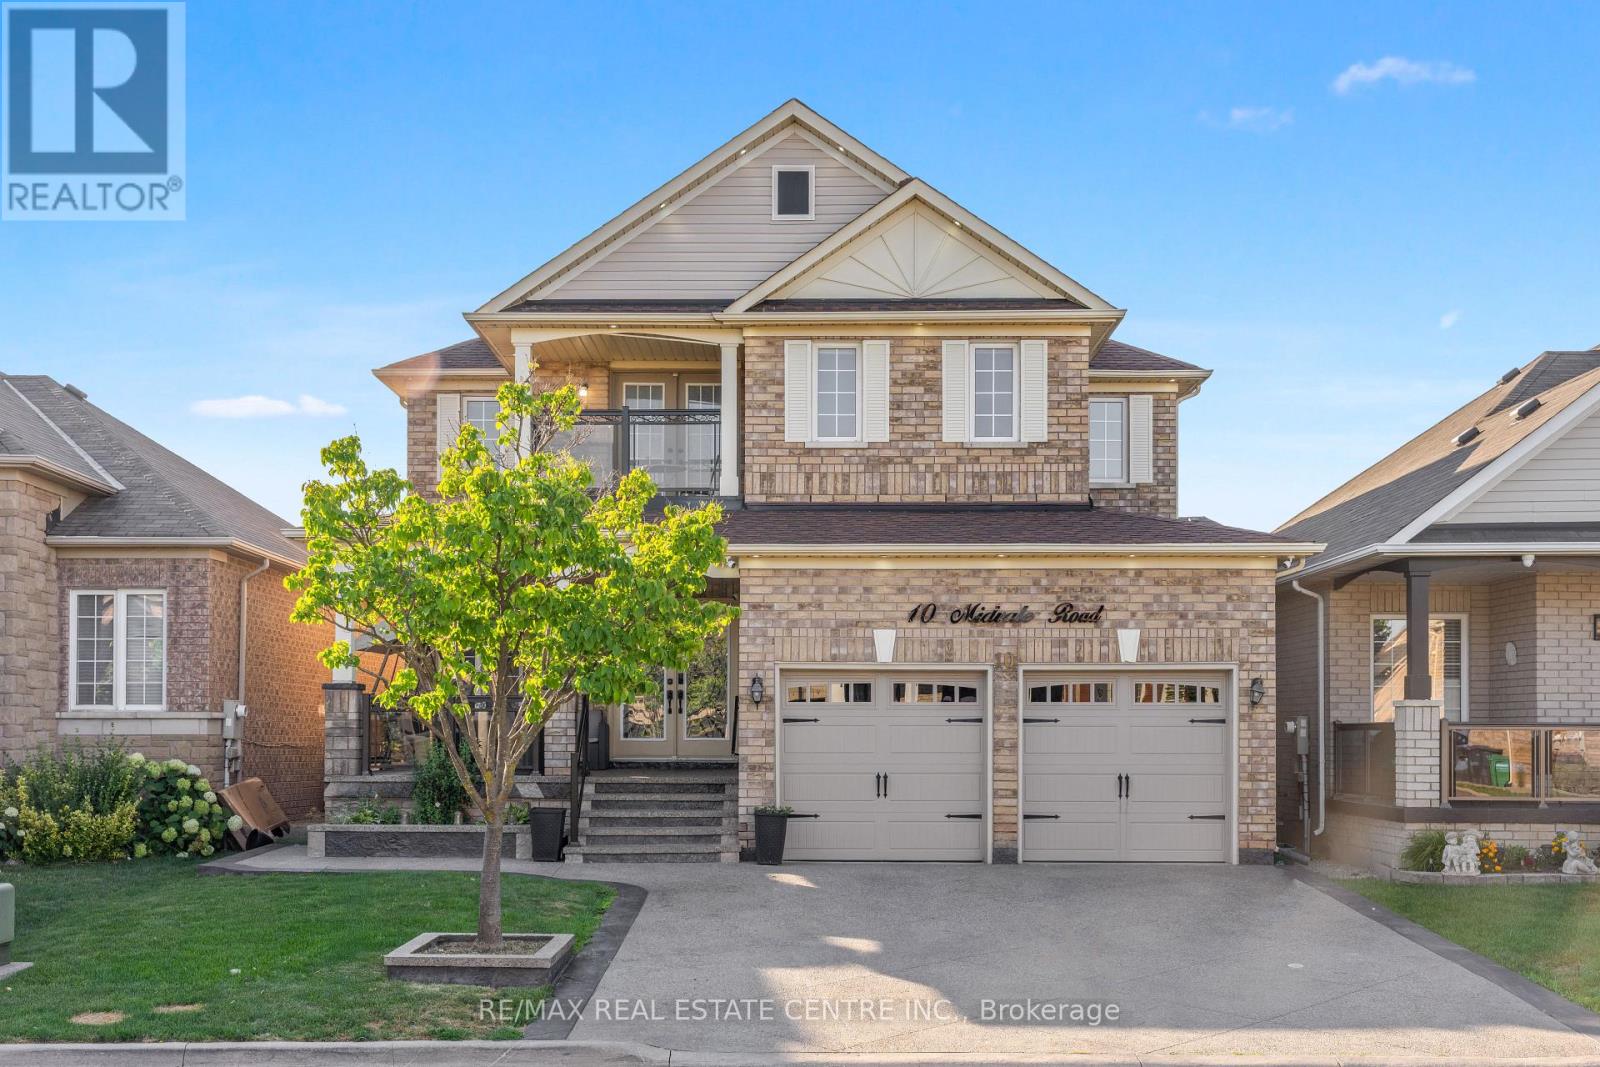
10 Midvale Road
Brampton, Ontario
Welcome to this stunning, fully renovated 4-bedroom home offering a spacious and versatile layout with separate living, dining, and family rooms. The beautifully renovated kitchen features brand-new cabinetry, stylish new tiles, new appliances, and elegant quartz countertops. The main floor also includes a dedicated office, while the entire home is carpet-free and thoughtfully updated throughout. Upstairs offers four generously sized bedrooms, fully renovated washrooms with quartz countertops, convenient balcony access, and an additional den ideal for a home office, study, or sitting area. The finished basement with separate entrance features a huge recreation area and full washroom, providing excellent additional living space. Enjoy pot lights inside and outside, a stamped concrete driveway with no sidewalk and parking for up to 4 vehicles, plus a spacious front porch perfect for outdoor seating. The backyard offers plenty of space to create your own outdoor retreat, including room for a gazebo. (id:49269)
Bsmt #2 - 75 Tavistock Road
Toronto, Ontario
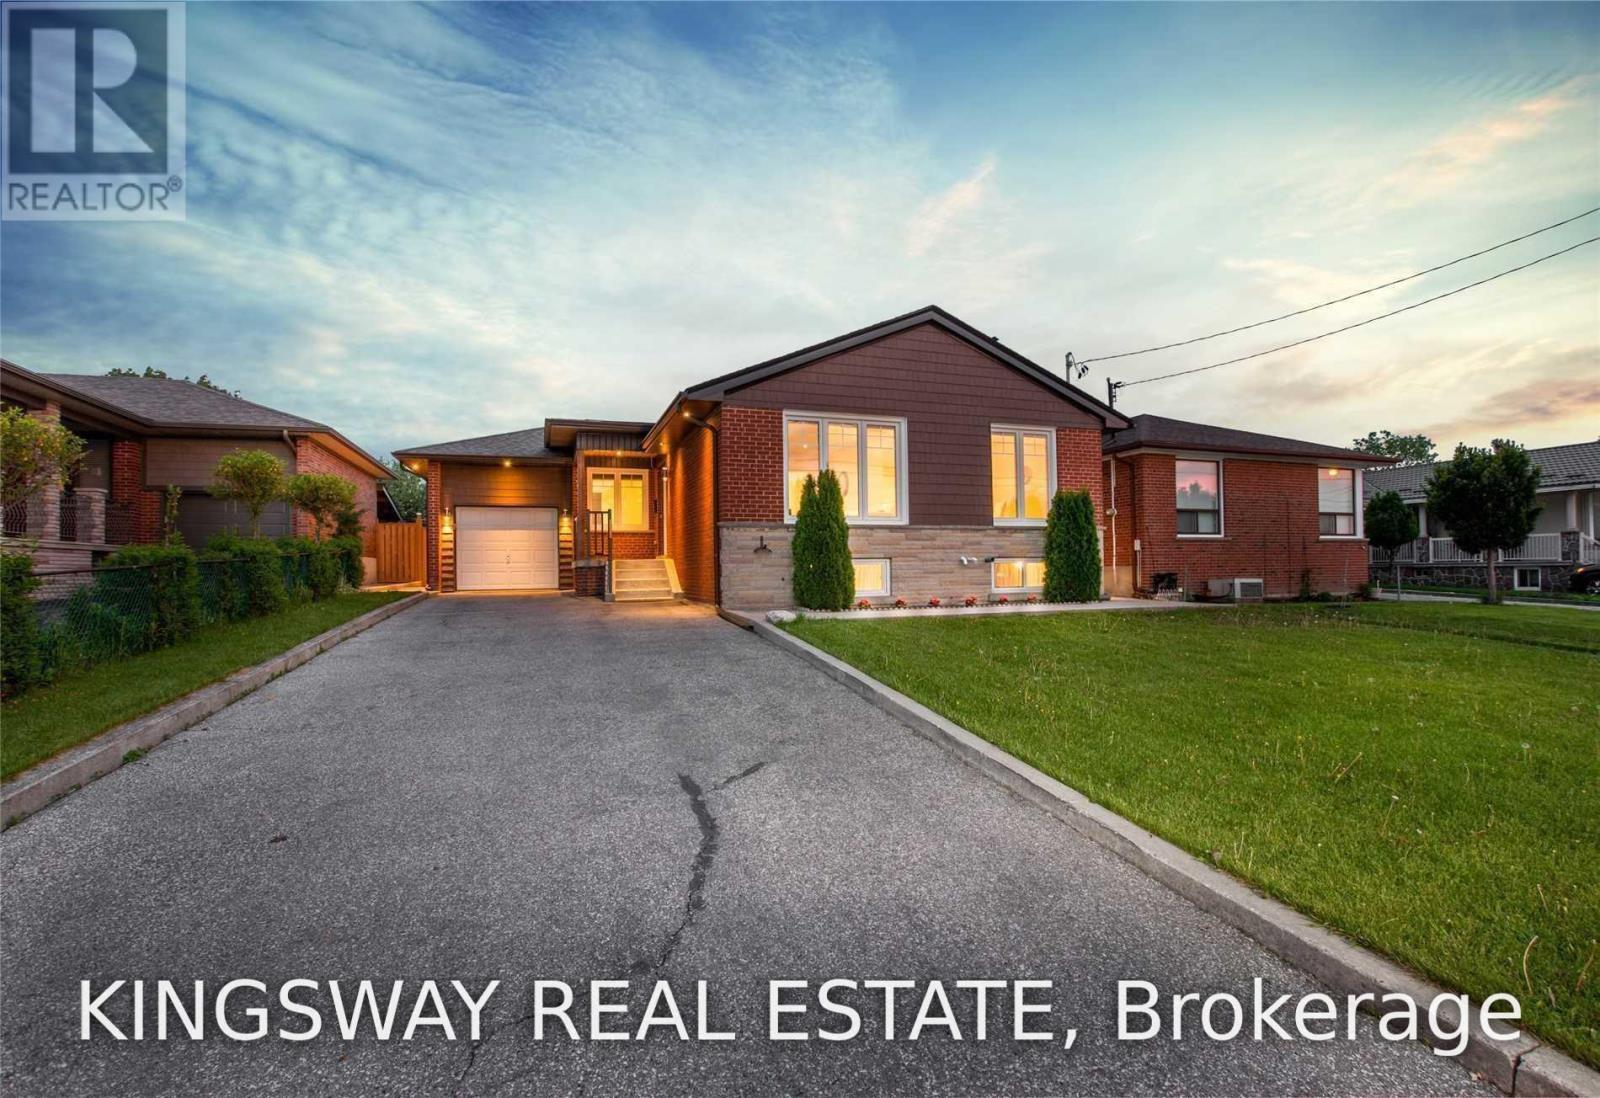
Bright & Clean Bachelor Basement Apartment In A Quiet Residential Neighbourhood. Functional Open-Concept Layout With Modern Kitchen & Full Bathroom. Separate Entrance For Added Privacy. All Utilities Included - Gas, Water, Hydro & WiFi. One Driveway Parking Space Included. Shared Laundry In Basement. Convenient Location With Easy Access To TTC, Schools, Parks, Shopping, Yorkdale, Downsview Park & Major Highways 400/401. Looking For A Quiet, Responsible Single Professional With Stable Income & Good Credit To Call This Home. Non-Smoker. Single-Person Occupancy Only. Absolutely No Pets Of Any Kind. No Backyard Use. Clean, Comfortable & Convenient All-Inclusive Home - Move-In Ready! (id:49269)
68 Southlake Boulevard
Brampton, Ontario
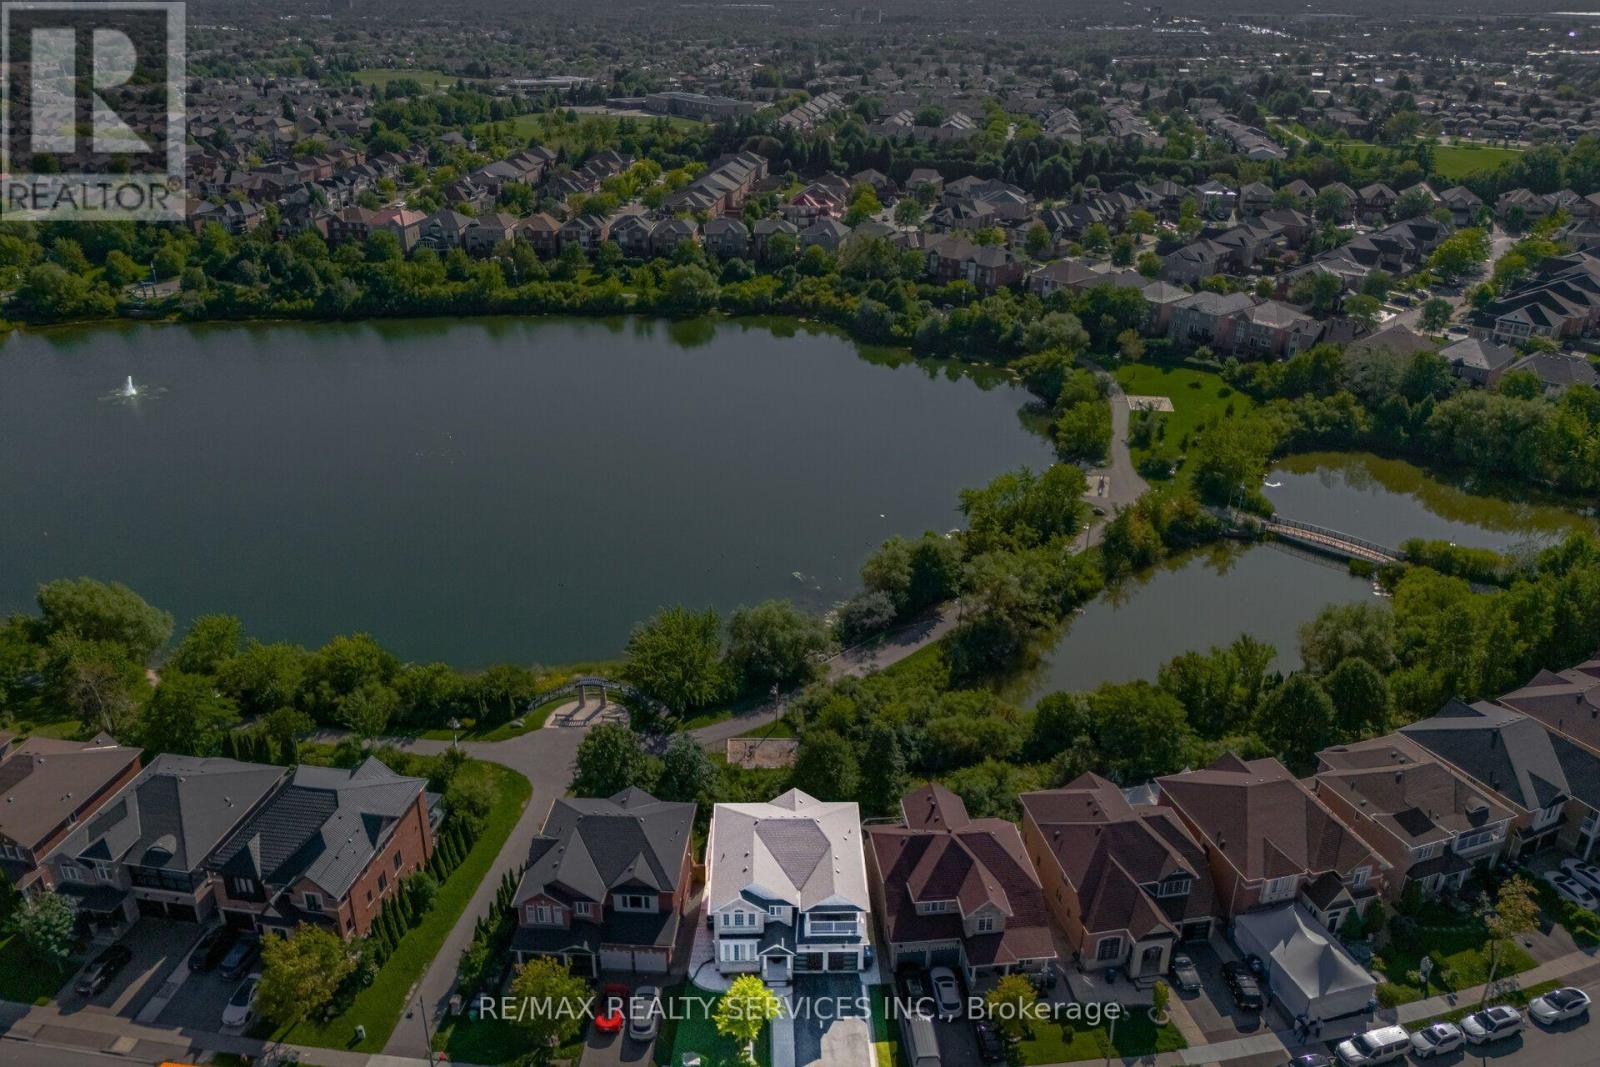
//** Legal Basement Apartment - 2nd Dwelling **// Welcome To The Beauty Of Lakeland Village! This Absolutely Stunning 4-Bedroom Home Offers A Breathtaking View Of The Community's Scenic 14-Acre Lake Directly Behind The Property. One Of The Largest Models In Lakeland Village, Featuring A Walk-Out Basement. Bright And Sun-Filled Family Room Featuring Soaring 18-Foot Ceilings And A Walkout To A Huge Deck-Perfect For Barbecuing While Enjoying Beautiful Lake Views. Separate Living, Dining & Family Rooms With Hardwood Flooring & Gas Operated Fireplace In Family Room! Family Size Kitchen With S/S Appliances, Granite Counter-Top, Pot Lights & Overlooking Lake In The Back* The Primary Bedroom Also Offers Stunning Lake Views And A Luxurious Five-Piece Ensuite With A Separate Shower And Bathtub. Spacious 4 Bedrooms Carpet Free! Additional Highlights Include Convenient Main-Floor Laundry, Granite Countertops, An Open-Concept Layout, And Elegant Oak-Strip Hardwood Flooring. An Incredible Opportunity To Own Your Dream Home In One Of Brampton's Most Desirable Communities, Within Walking Distance To The Lake, Parks, Schools, Walking Trails, And Turnberry Golf Club. [2nd Dwelling Certificate Attached] Shows 10/10* (id:49269)
2302 - 1926 Lake Shore Boulevard W
Toronto, Ontario
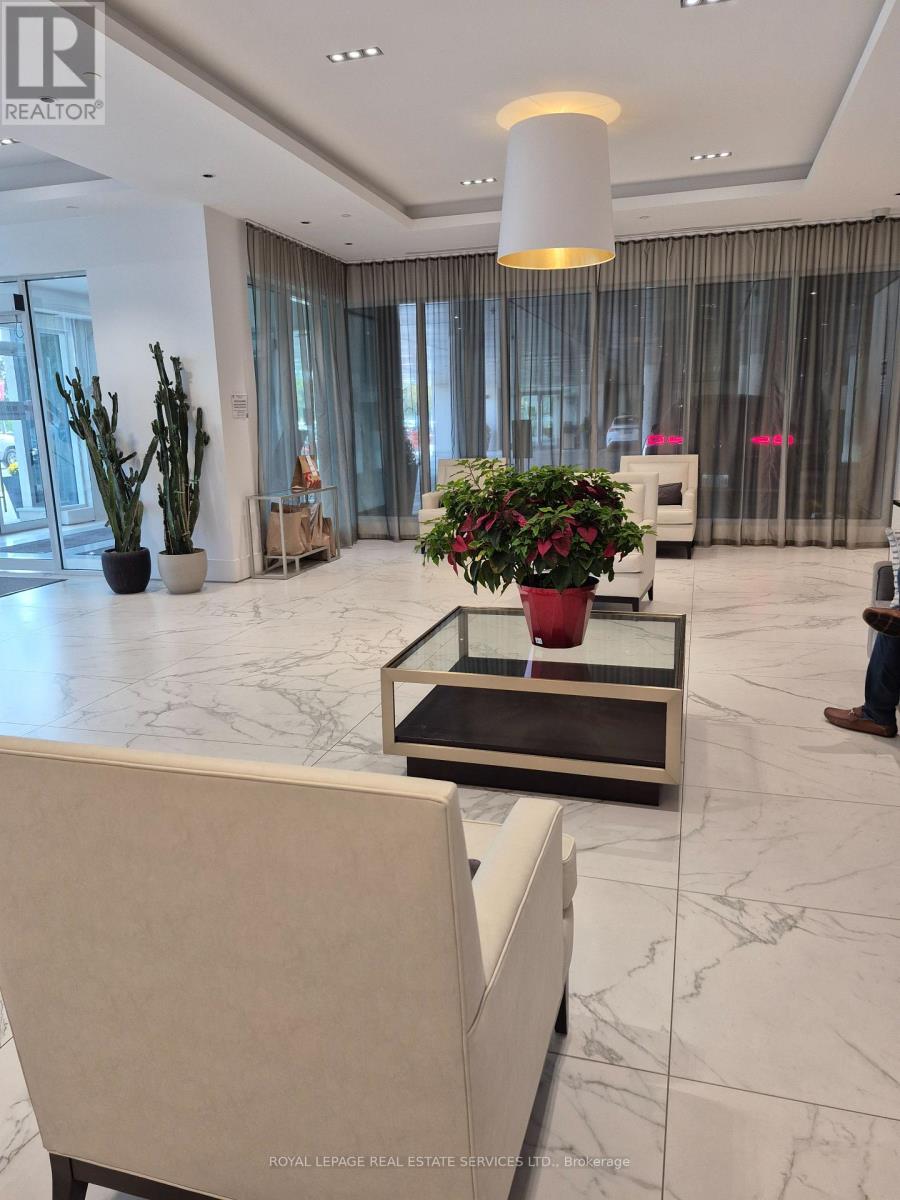
Welcome to the beautiful Mirabella Condos East Tower. This lovely 1 bedroom plus den corner unit, enjoys north east and south views. Take in the lovely year round views of High Park and Grenadier Pond and the calming south view from the bedroom of Lake Ontario. The open concept kitchen, dining and living room offers easy comfortable living and also boasts a walk out to north facing balcony overlooking the beauty of High Park and Grenadier Pond. The bedroom has a double closet and north, east and south views with a lovely view of Lake Ontario/There is a den off of the living room, perfect for working at home. The kitchen is sleek and modern and has stainless steel appliances.There is a 4 piece bath and ensuite laundry. Mirabella Condo Living has all that is expected of modern condo living 24 hour concierge, guest parking, guest suites, indoor pool, sauna, gym, roof top patio with BBQ, party room, business room, children's play room. And of course Location, Location, Location right across from Lake Ontario, Sunnyside Pavilion and Pool, right across from High Park, just up the road to all that Bloor West Village has to offer, just across the way to all that Roncesvalles Village has to offer, right on the public transit line. (id:49269)
126 Angelene Street
Mississauga, Ontario
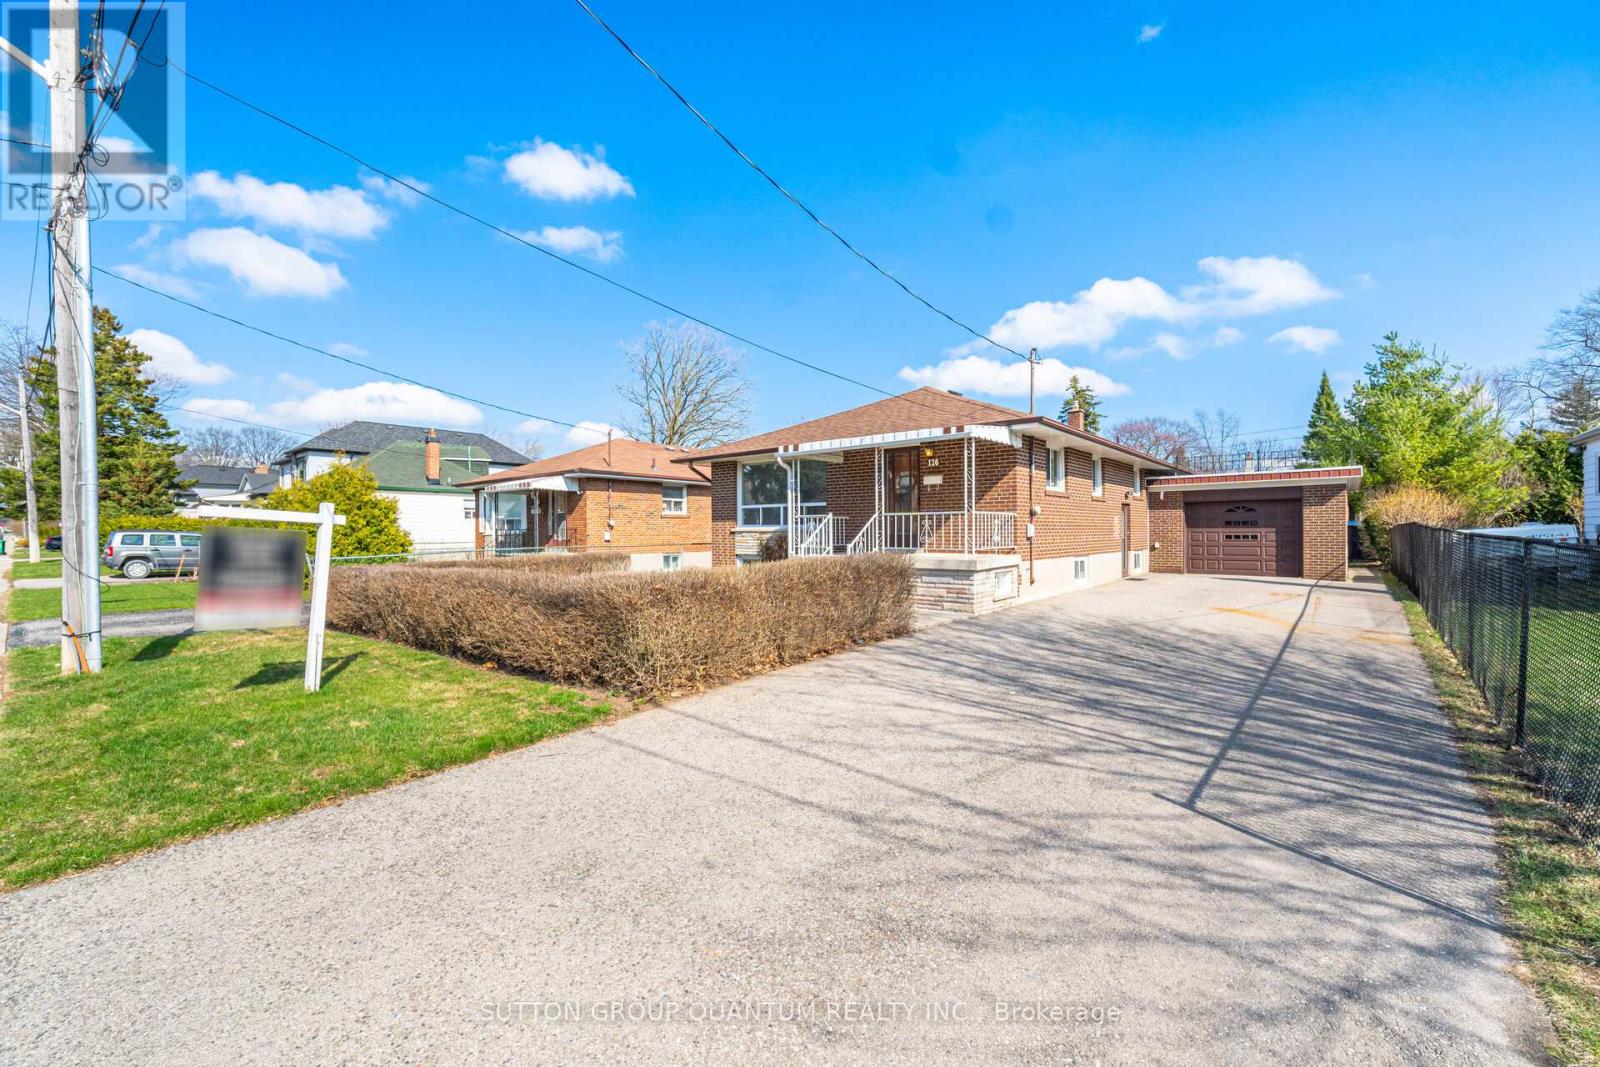
Welcome to this beautifully maintained solid brick home, ideally situated on a premium 50' x 115' lot in the highly sought-after Mineola East community. Offering 3+1 bedrooms, 2 bathrooms and a finished basement with a separate entrance, this home combines thoughtful updates, comfortable living space and an unbeatable location. The main level has been refreshed with new flooring throughout the living and dining areas and all three bedrooms, creating a bright and modern feel. The spacious open-concept living and dining area is filled with natural light and provides an inviting setting for both everyday living and entertaining. The generous kitchen features ceramic tile flooring, ample cabinetry, a large eat-in area and a window over the sink .Numerous updates throughout the home include new doors and hardware, baseboards and trim, light fixtures, electrical switches and outlets, smooth ceilings and fresh paint throughout the main level, basement and garage door. A new electrical panel was installed May , 2026. The finished basement provides excellent versatility with a spacious recreation room, an additional room ideal for a bedroom, office or hobby space, cold cellar, laundry area and convenient separate entrance. Enjoy the added benefit of an attached brick garage and a charming front porch with an upgraded concrete porch landing, adding to the home's welcoming curb appeal. Notable exterior updates include a roof approximately 9 years old and garage roof approximately 6 years old. The location is truly exceptional, within walking distance to Port Credit GO Station, Lake Ontario, beautiful parks and trails, restaurants, shops and top-rated schools, including Mentor College. Conveniently close to the upcoming Hurontario LRT and approximately 15 minutes to downtown Toronto. A wonderful opportunity to enjoy the lifestyle and community that make Mineola East one of Mississauga's most desirable neighbourhoods. (id:49269)
2409 Butternut Crescent
Burlington, Ontario
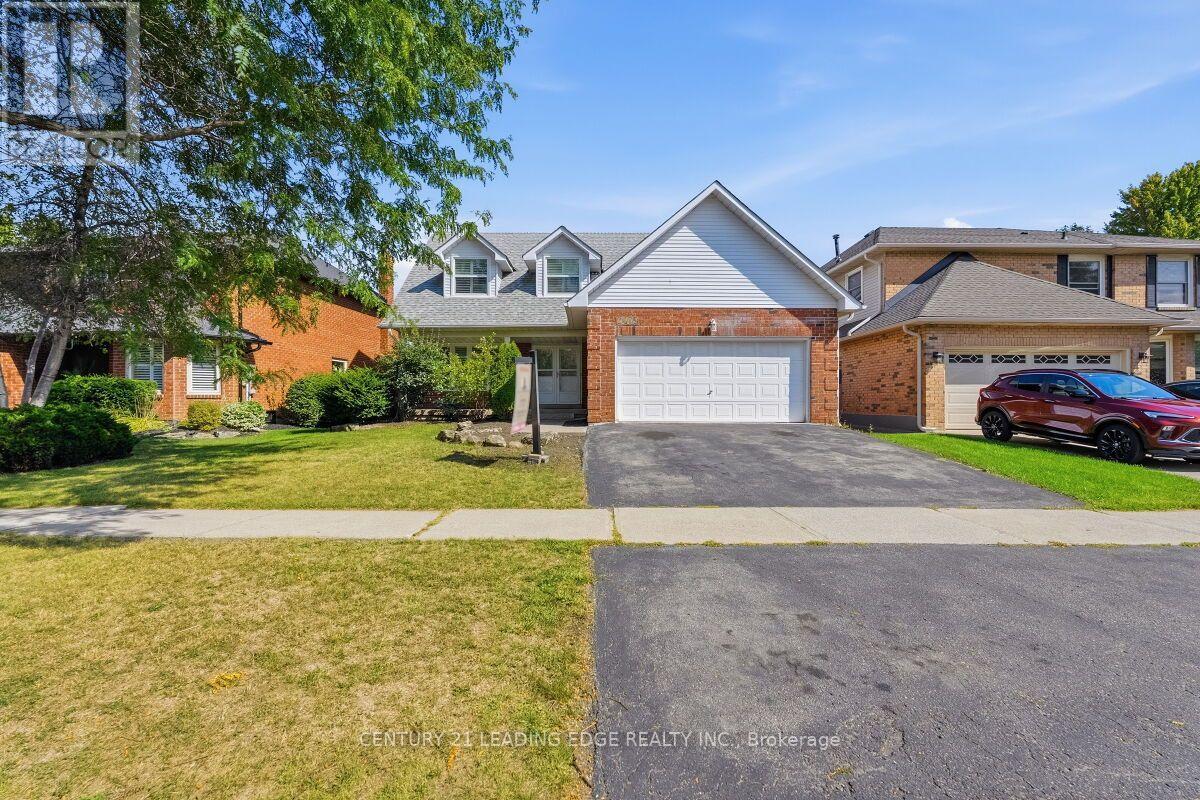
Located in the heart of Burlington's The most desirable Headon Forest. Over 3000 SF living Area Move IN Condition - Freshly Painted and maintained , Main floor is too large and beautiful to Describe here , has a professional chefs' kitchen quartz countertop S'/S appliances, landscaped fenced back yard. Tile flooring & engineered hardwood flooring. upper Primary B/R with 3-piece en-suite with glass door shower .3 more Spacious B/Rooms & a 4-piece bath with soaker tub. California shutters .The Basement is open to ur choice of usage with kitchenette & adjacent 3 pc bath, inside entry to 2 car garage with automatic door . light fixtures, landscaping, entire home freshly painted. Beautiful family-friendly neighborhood, walk to parks, school, shopping. Minutes to all highways including 407, close to GO transfer (id:49269)
49 - 44 Franklin Court
Brampton, Ontario
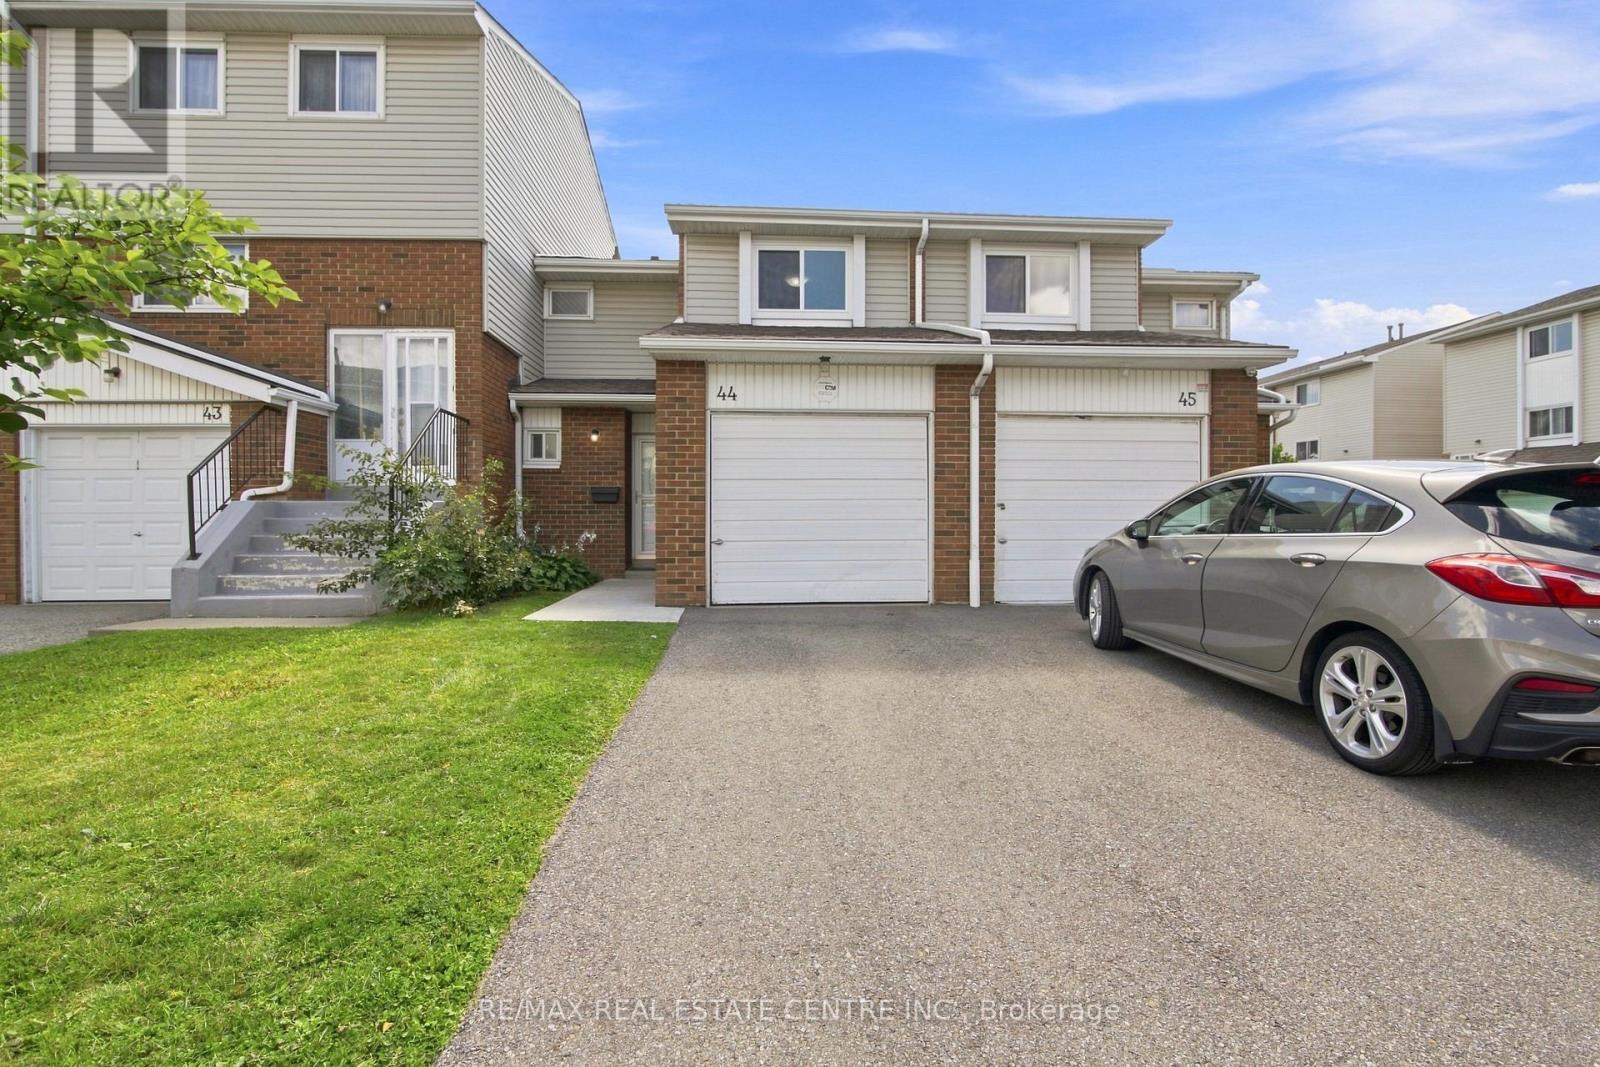
@@@ LOCATION ,LOCATION @@ 3 + 1 bedroom, 2 bath townhouse in a small well - run complex with low maintenance fees ( $567/mo ) ! Stunning all white kitchen featuring granite countertops and upgraded stainless steel appliances, open concept great room with LED pot lights and walk - out. Spacious master bedroom with a walk-in closet, finished basement with a fourth bedroom and open concept rec room. Plank hardwood floors on the upper level and upgraded ceramics ( no carpet ), renovated bathrooms, upgraded front door with glass insert, high efficiency furnace ( owned ) and central air. Private fenced yard with gate, desirable South exposure, poured concrete front walkway and two car parking. Walking distance to schools, parks, Bramalea City Centre mall, Rogers building and quick access to HWY #410 !!!! Shows well and is priced to sell !Windos and roof replaced by Management in 2025!!! (id:49269)
47 - 3890 Eglinton Avenue W
Mississauga, Ontario
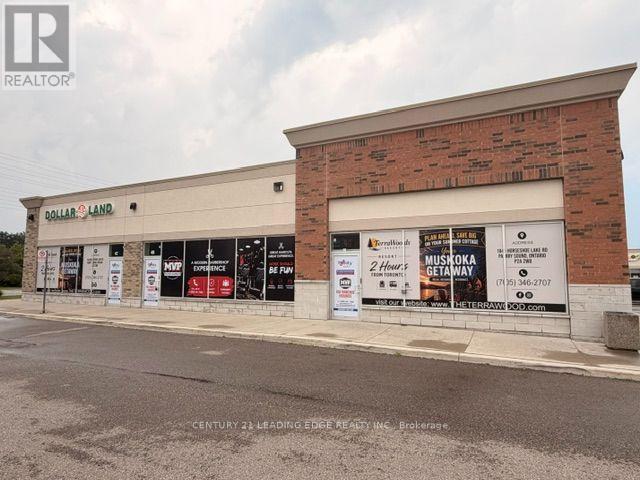
Position your business for visibility and growth in this well-located 1,449.40 sq. ft. commercial unit. At the corner of Eglinton Avenue West and Churchill Meadows Boulevard in the Ridgeway Plaza. **Strong street visibility** with excellent signage exposure. Surrounded by residential communities, retail, and amenities in a growing area. The space is currently part of a larger open-concept layout that includes the adjoining Unit 48 (1,446.60 sq. ft.) allowing for exceptional flexibility. The two units can be leased together as one expansive space or demised into separate units, depending on tenant requirements. This provides a rare opportunity to secure either a standalone unit or a combined footprint suited for larger operations. (id:49269)
Basement Unit 2 - 64 Twenty Third Street
Toronto, Ontario
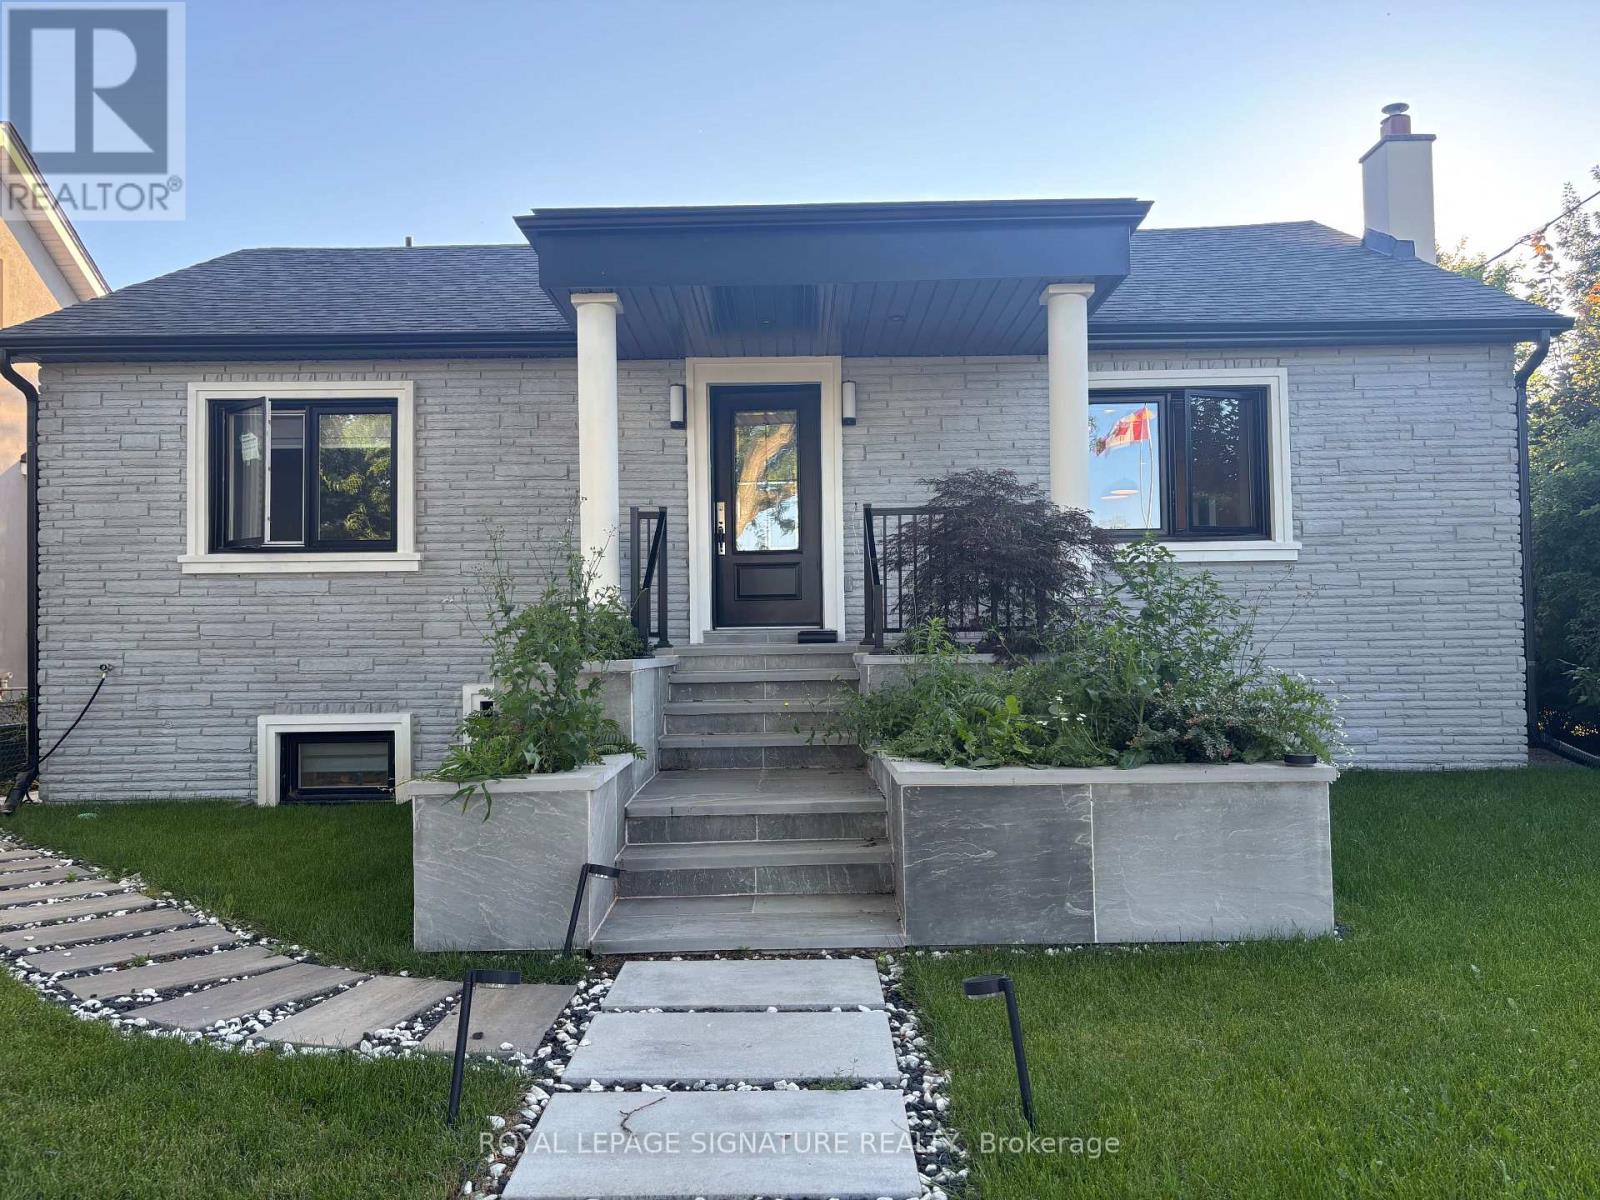
Unit #2 is a lower-level ne bedroom in a fully furnished basement unit in Long Branch with separate entrance. It includes a living area, kitchen with brand-new cabinetry, full appliances, two bedrooms with closets, and an in-suite laundry closet with washer, dryer. Approximately 900 sq ft below grade, based on owner information. 1 Parking Included. Near Lake Ontario, transit, schools, recreation and marina. (id:49269)

23 Buerkle Court
Kitchener, Ontario
Monarch-built, 3,500-square-foot luxury home is now move-in ready. From the moment you step into the open-to-above foyer, you’ll notice the fresh lighting and paint throughout, complemented by a Loxone smart home system for seamless automation and security. The living and dining rooms welcome you with a large bow window that fills the space with natural light, while the family room’s soaring ceilings create a grand, inviting atmosphere. The chef’s kitchen is designed for entertaining, featuring stainless steel appliances and an updated island countertop with ample counter space. A rear bay window offers views of a generous, fully private backyard, where you can enjoy wildlife from under the covered pergola adjacent to protected green space.Upstairs, the primary suite awaits with a spacious walk-in closet and a truly luxurious en suite bathroom. For family practicality, there is a Jack-and-Jill bathroom serving two bedrooms, along with a separate ensuite for the fourth bedroom, ensuring privacy for guests or family members. The lower level features a second staircase leading to an untouched basement, providing a blank canvas for customization, with a rough-in bathroom already in place and a newer water softener (2020). A 30-year roof installed in 2020 adds peace of mind for years to come. This home is ready for you to move in and enjoy. Don’t miss the opportunity to make 23 Buerkle Court your new address. (id:49269)
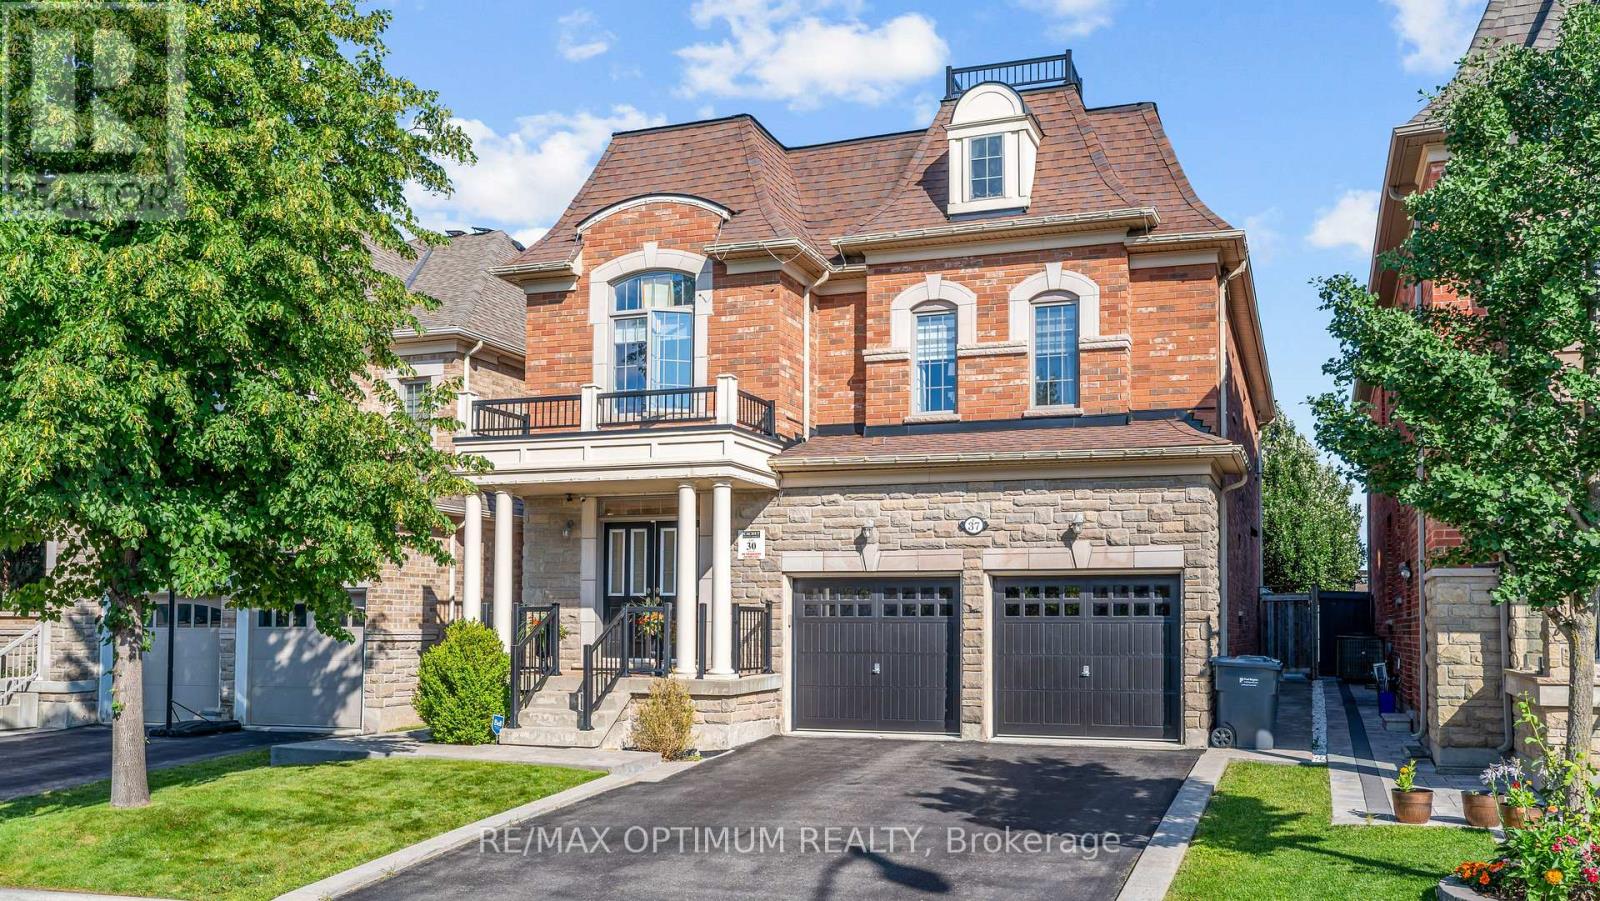
37 Island Grove
Brampton, Ontario
Welcome to 37 Island Grove, a spacious detached home in Brampton's highly sought-after Credit Valley community. This impressive 2-storey residence features 5+1 bedrooms, 5 bathrooms, a finished basement and parking for up to 6 vehicles.The main floor showcases hardwood flooring, combined living and dining areas, a bright family room with a fireplace, and a spacious kitchen with stainless steel appliances and a breakfast area overlooking the backyard. Upstairs, the generous primary bedroom offers a walk-in closet and luxurious 6-piece ensuite, while the second bedroom includes its own private ensuite. Three additional well-sized bedrooms provide excellent space for a growing or multi-generational family.The finished basement features an open-concept recreation area, an additional bedroom and a den, offering flexible space for extended family, a home office or entertainment. Additional highlights include an attached double-car garage, private double driveway, central air conditioning and flexible possession. Conveniently located near schools, parks, shopping, public transit and major commuter routes, this exceptional home offers space, comfort and convenience in one of Brampton's most desirable neighbourhoods. (id:49269)
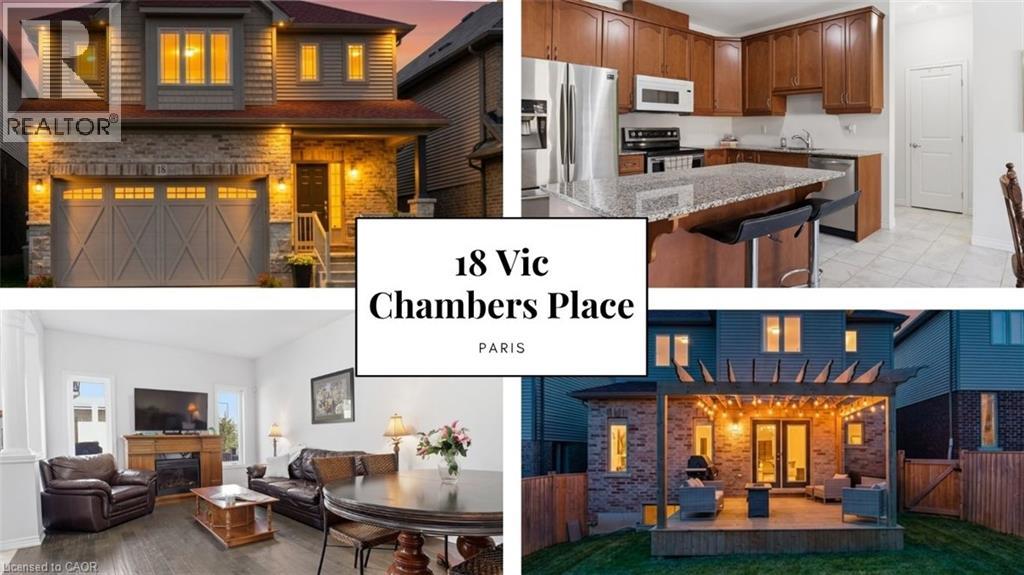
18 Vic Chambers Place
Paris, Ontario
2563sqft Finished home includes Finished basement & Fenced Yard. 3 minute drive to Grand River ( Natural spring), 5 minute walk to Mile Hill Meadows soccer fields and playground and 8 foot high oversized garage door for larger vehicles. The moment you arrive, you’re welcomed by neutral-toned brick and siding that creates an inviting, well-maintained exterior, complemented by a freshly coated double-wide driveway offering ample parking for family and guests. Once inside you’ll instantly notice the bright and open-concept main floor that has been freshly painted and finished in timeless neutral tones of white ceramic and chocolate brown hardwood flooring creating a clean, modern feel throughout. The upgraded kitchen features stainless steel appliances, maple cabinetry, granite countertops, and a generous island that offers extra storage, creating an excellent workspace, perfect for meal prep, entertaining, or helping with homework while dinner is on the go. The convenient main floor mudroom adds exceptional functionality, complete with a stackable washer and dryer for everyday ease and efficient use of space.The main living and dining areas flow seamlessly, offering a warm and inviting atmosphere filled with natural light. Upstairs, the spacious primary suite serves as a relaxing retreat with built-in window reading nook, a walk-in closet and an ensuite featuring a 6' soaker tub, perfect for unwinding at the end of the day. Two additional bedrooms and a full bathroom complete the upper level. The finished basement extends your living space with a versatile layout perfect for a recreation room, media area, gym, or play space, with pre-wired speaker setup adding future entertainment potential and custom cabinets for more storage. Once outside to enjoy a fully fenced backyard featuring a spacious deck and pergola, perfect for summer BBQs, outdoor dining, or relaxing evenings at home. This home offers more than just a great address—it’s a lifestyle. (id:49269)
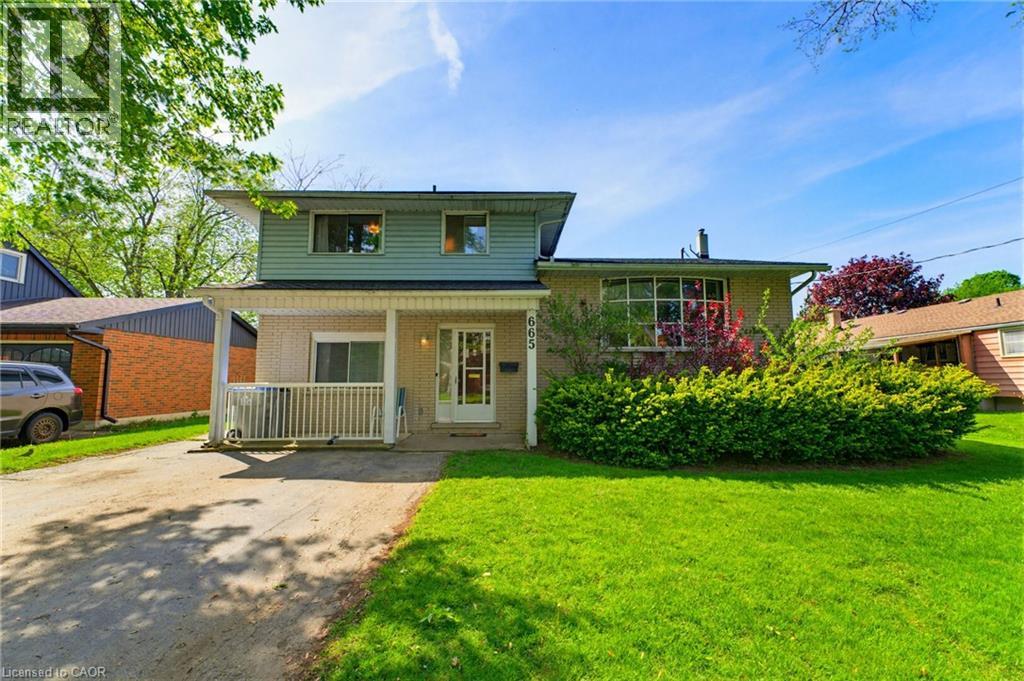
665 Richmond Avenue N
Listowel, Ontario
INGROUND POOL, 4 BEDROOMS, AMPLE SPACE. Welcome to this beautifully maintained 4-bedroom side split nestled in a quiet, family-friendly neighborhood just steps from the park. Lovingly cared for by the same owner since 1967, this home reflects decades of pride of ownership and thoughtful maintenance. Designed with everyday living in mind, the home offers a functional layout with plenty of space for the whole family to enjoy. The bright main level features a spacious living room, dining area, and kitchen with sliding door access leading directly to the backyard creating a seamless indoor-outdoor flow. Step outside to your own private backyard retreat set on a fully fenced 66 x 139 ft lot. Enjoy summer days lounging by the in-ground pool or entertaining guests on the expansive two-tiered deck. The lower level offers a cozy rec room that’s perfect for movie nights, a kids’ play area, home office, or additional family living space. With four bedrooms, multiple living areas, and a peaceful low-traffic location, this home offers the flexibility and comfort growing families are looking for. (id:49269)
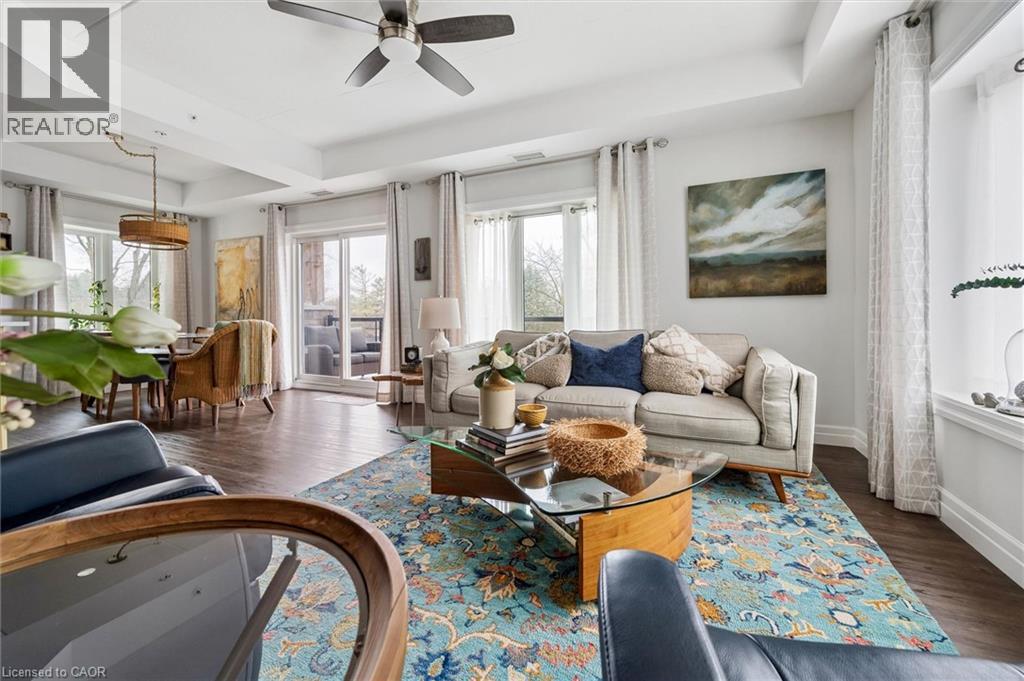
19 Stumpf Street Unit# 201
Elora, Ontario
Welcome to this stunning, light filled end unit condo offering 1200+ square feet of beautifully designed living space. With seven windows on three sides and a smart, open layout, the suite delivers an airy, modern feel wrapped in timeless, high quality finishes. The sleek kitchen anchors the main living areas and features an induction stove, reverse osmosis water filtration system, and high end appliances - a seamless blend of function and style. It all flows effortlessly into the dining and living areas. Every room feels bright and inviting, blending contemporary design with a warm, classic aesthetic. The bedrooms are positioned for privacy, including a spacious primary suite with a full ensuite and walk in closet. An impressive 28 foot balcony spans the width of the suite, extending the living space and capturing natural light throughout the day - ideal for morning coffee, evening unwinding, or hosting friends. Premium finishes throughout, a generous floor plan, and the comfort of a newer, well managed building with amenities that are second to none including a large gathering room with fireplace, TV, pool table, shuffleboard, stocked kitchen ready for your large entertaining needs, or just getting to know the other owners on Wednesday evenings. Also an impressive gym and yoga room. This unit also includes a large 8'6x14' storage room (#26).This home offers a refined, move in ready lifestyle in one of the area's most desirable communities. (id:49269)
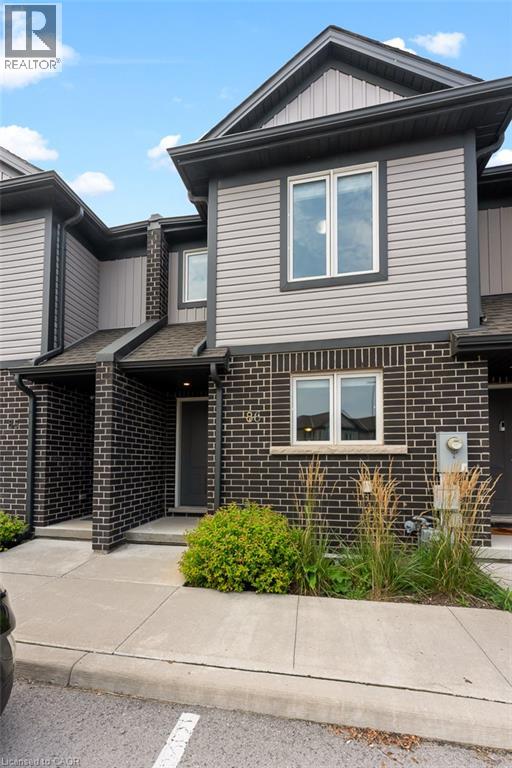
7768 Ascot Circle Unit# 86
Niagara Falls, Ontario
More room, less maintenance, and an opportunity to make homeownership work for your lifestyle. Welcome to 86-7768 Ascot Circle, a 3-bedroom condo townhouse offering over 1300 sq ft above grade in a convenient Niagara Falls location. The main floor features a bright eat-in kitchen with direct access to the backyard, plus a versatile dining area that can easily extend the living space. A convenient powder room completes the main level. Upstairs, the primary bedroom offers a double closet, the second bedroom features a charming nook perfect for a desk, homework station or play area, and the third bedroom is enhanced by natural light. With many condo townhomes only offering two bedrooms, this unit's third bedroom gives you valuable flexibility for a growing family, home office, or guest room. The unfinished basement adds even more potential, with an oversized window and bathroom rough-in ready for your future plans. Enjoy the convenience of an exclusive parking space just outside the door, visitor parking throughout the complex, and low-maintenance condo living, with lawn maintenance and snow removal included in the monthly fees. Ideally located close to the QEW, shopping, restaurants, and everyday amenities, plus walking distance to Preakness Park. Whether you're a first-time buyer, young family, busy professional or investor, this townhouse delivers the space, flexibility and lifestyle you've been looking for! (id:49269)
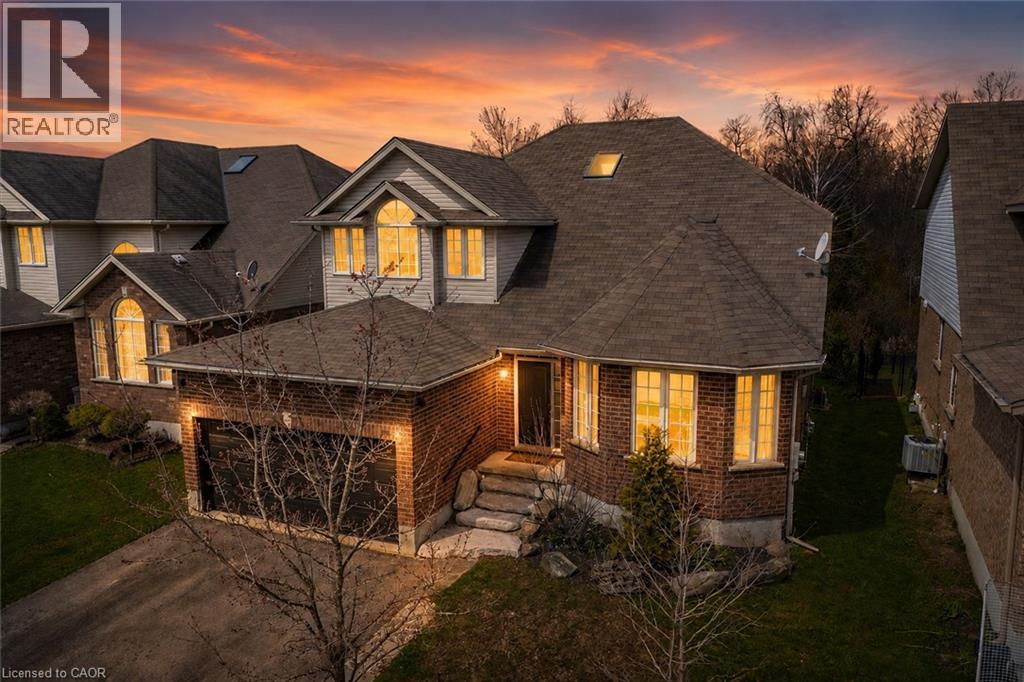
556 Black Street
Fergus, Ontario
Some homes offer space. Others offer a beautiful setting. 556 Black Street gives you both. Backing directly onto greenspace, mature trees and a picturesque pond, this beautifully maintained 4+1 bedroom, 4 bathroom home delivers more than 3,500 sq. ft. of finished living space in one of Fergus' most desirable family neighbourhoods. The bright main floor offers an exceptional open layout for everyday living and entertaining. At its heart is an impressive kitchen and breakfast area with quartz countertops, stainless steel appliances, a large centre island and abundant cabinetry. The adjoining family room features a natural gas fireplace and peaceful views of the woods and water, with direct access to the elevated rear deck. A separate living room with hardwood flooring, formal dining room and convenient main-floor laundry/mudroom with garage access complete this level. Upstairs, the spacious primary suite includes hardwood flooring, a walk-in closet and updated ensuite with separate shower and soaker tub. Three additional generously sized bedrooms and a massive family bathroom provide space for children, guests, hobbies or home offices. The professionally finished lower level adds remarkable versatility, with an expansive 23' x 34' recreation room, fifth bedroom, full bathroom and excellent storage-ideal for teenagers, extended family, overnight guests, a home gym or media room. Outside, the partially fenced backyard is a truly rare offering. Enjoy morning coffee on the deck, evenings gathered around the fire table and year-round privacy with no rear neighbours. An attached two-car garage and parking for four vehicles add further convenience. Close to schools, parks, trails, shopping and Fergus amenities, this move-in-ready home offers the space families need and the natural setting they dream about. Homes combining five bedrooms, four bathrooms, this much finished living space and a conservation backdrop are difficult to find. Do not miss this exceptional opportunity. (id:49269)
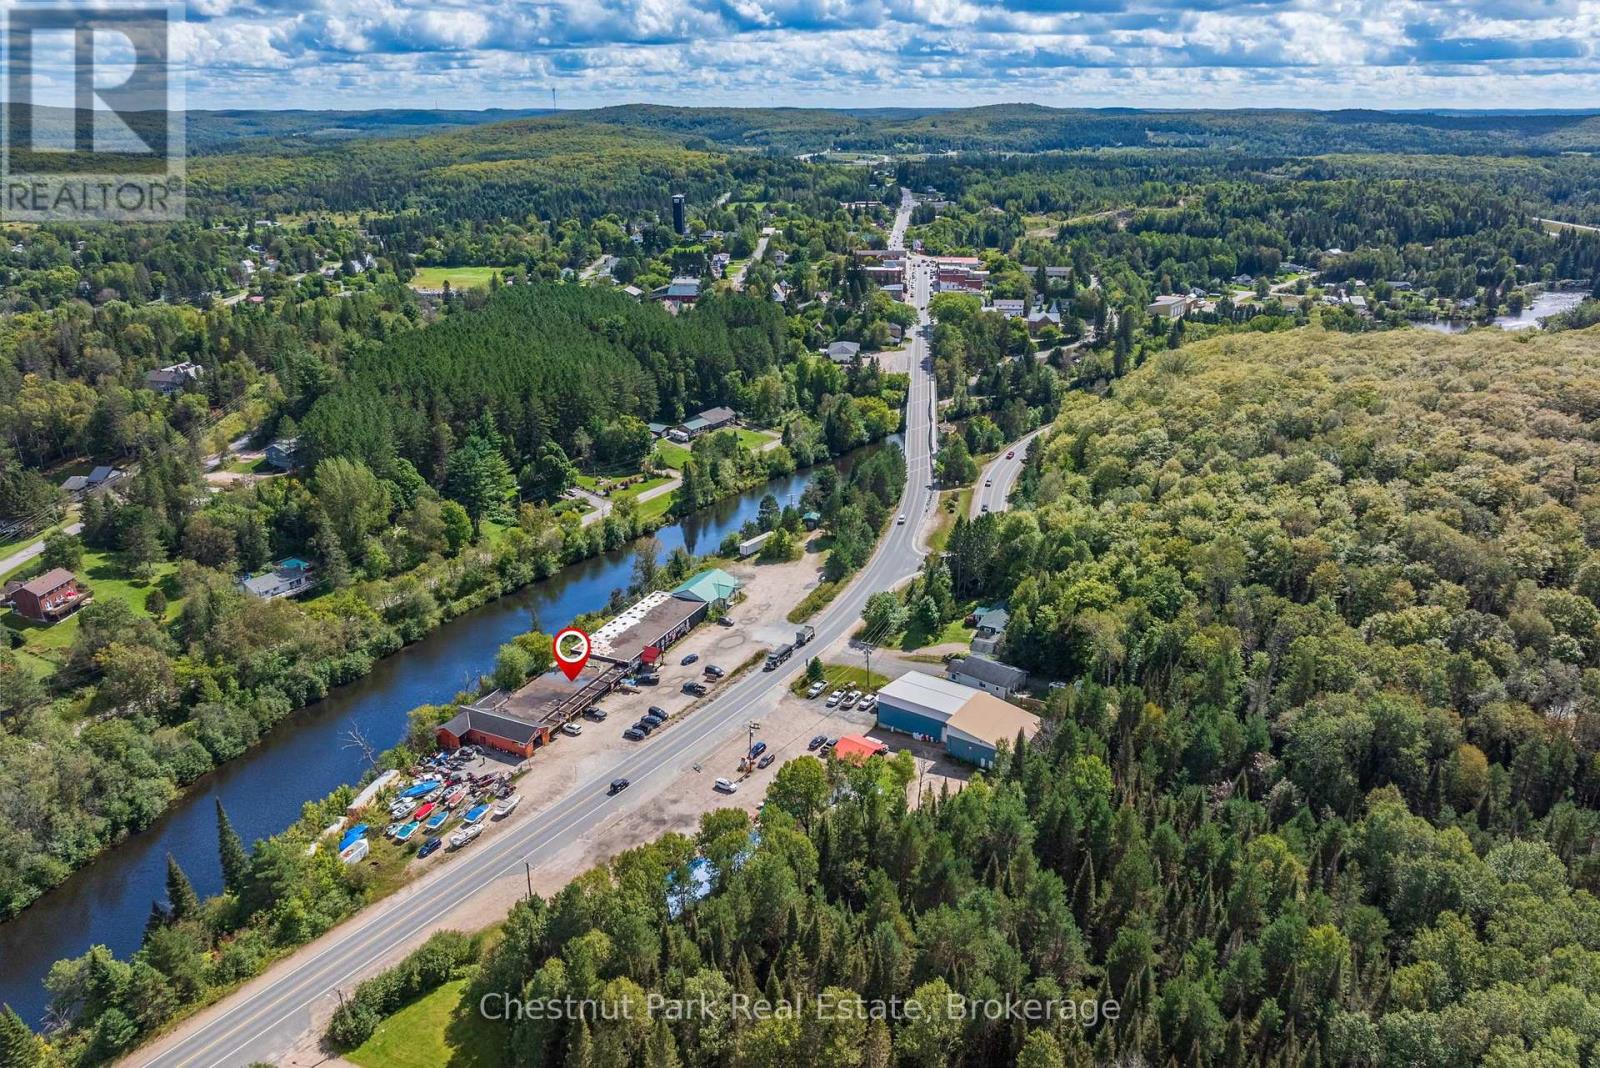
318 Ontario Street
Burk's Falls, Ontario
Prime commercial opportunity on the Main Street strip of Burk's Falls! This recently renovated, well-located unit in a high-traffic strip plaza offers maximum visibility and great parking. Featuring a freshly updated interior and a convenient one-bathroom setup, the space serves as the ultimate blank canvas-ready for you to design and customize to your business needs. Stand out from the crowd by being waterfront on the Magnetawan River, right at your back door, blending commercial utility with Northern Ontario charm. Perfect for retail, professional offices, or your creative vision. Bring your vision to life here! Also up for lease see listing X13776590 - Showings by appointment only. (id:49269)
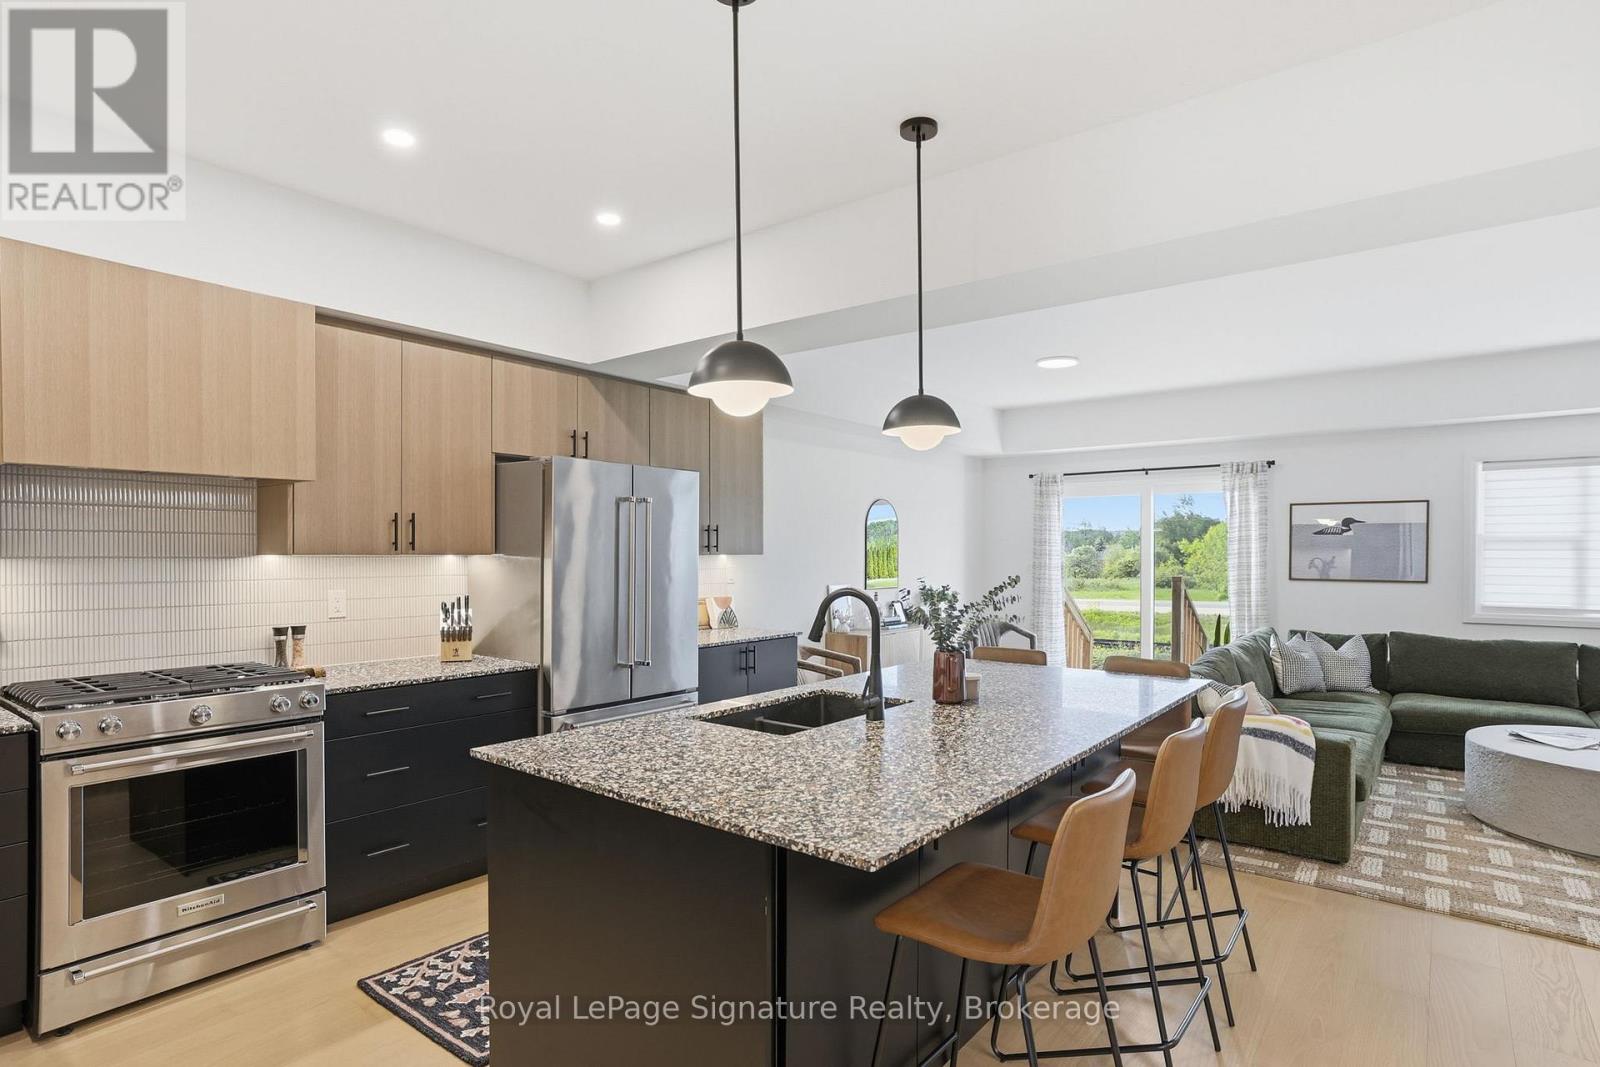
172 Equality Drive
Meaford, Ontario
Step inside this newly completed semi-detached home showcasing impeccable design, premium finishes, and a phenomenal open-concept layout that delivers seamless flow and effortless everyday living. Featuring 4 bedrooms and 3 bathrooms, including a builder-upgraded fourth bedroom layout, this home is loaded with high-end finishes and thoughtful design throughout. Highlights include, engineered hardwood flooring, premium light fixtures and a full pot light package, a custom kitchen with extended cabinetry and bar area, premium KitchenAid appliances, upgraded fixtures, and solid surface countertops throughout. The show stopping oversized island with a custom terrazzo countertop imported from Italy serves as the centrepiece of the kitchen and reflects the exceptional attention to detail found throughout the home. Every finish has been carefully selected to create a polished, move-in ready space with outstanding family appeal. Located just 5 minutes from downtown Meaford, 15 minutes to Thornbury, and approximately 25 minutes to Blue Mountain and private ski clubs, this home offers the perfect blend of modern living, convenience, and four-season recreation. (id:49269)
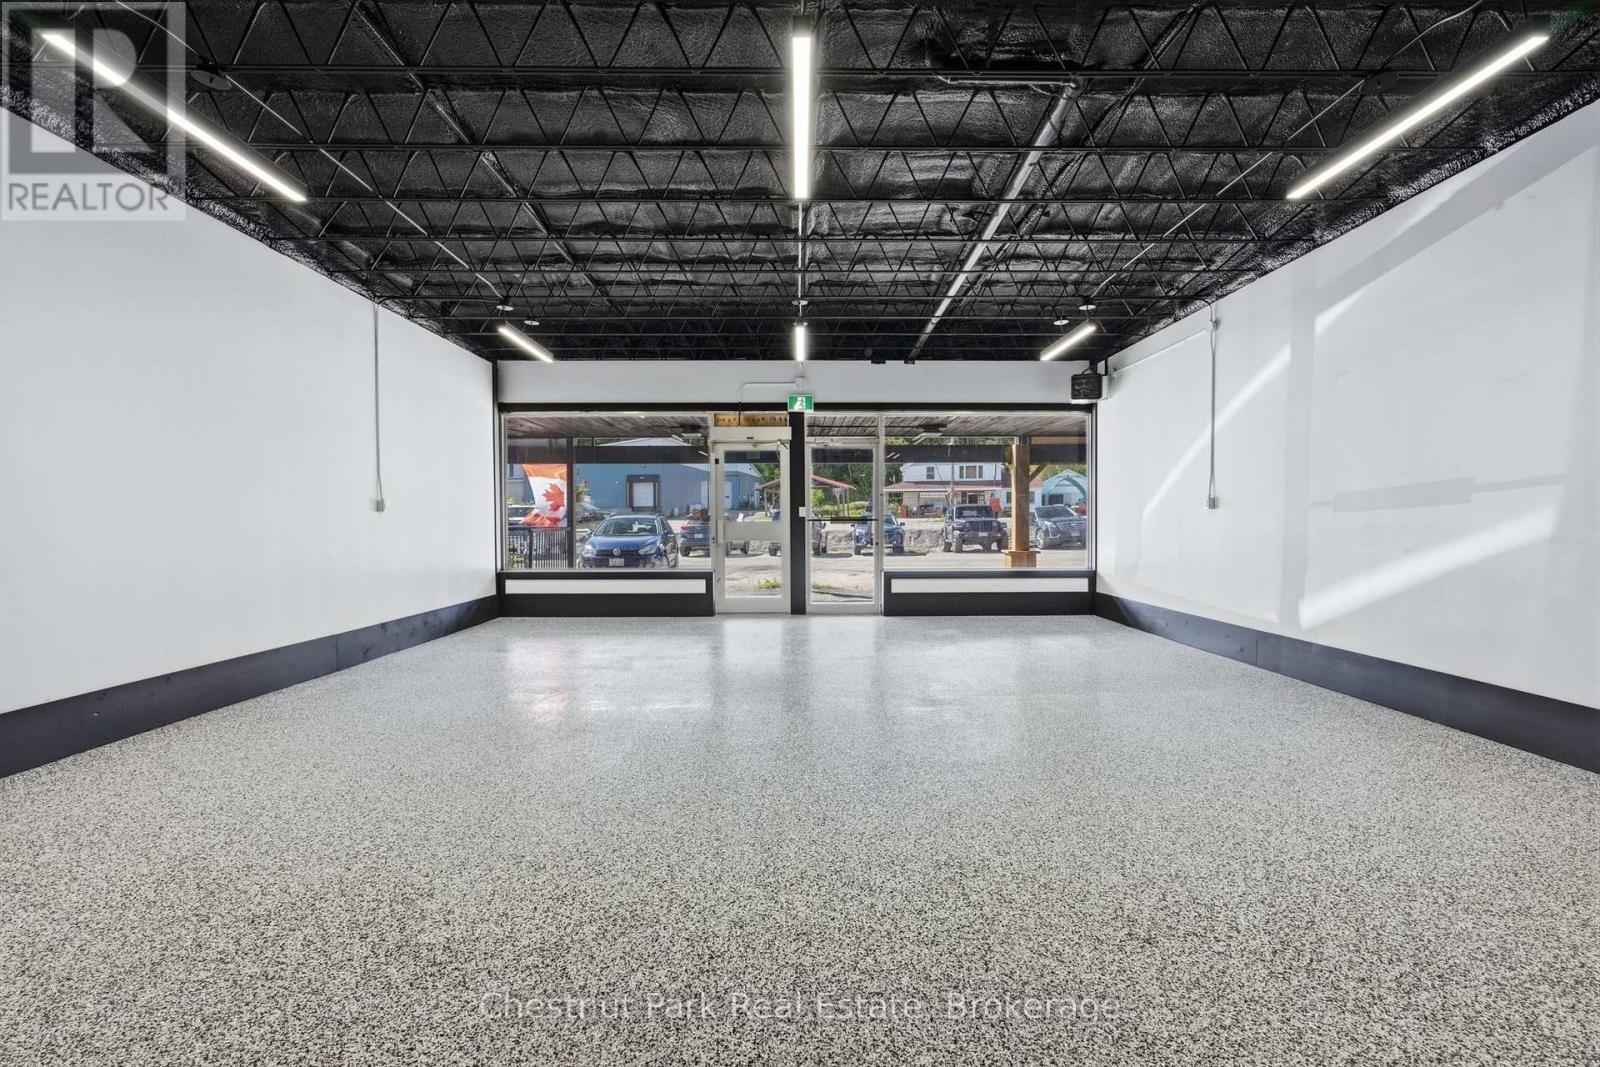
318 Ontario Street
Burk's Falls, Ontario
Prime commercial opportunity on the Main Street strip of Burk's Falls! This recently renovated, well-located unit in a high-traffic strip plaza offers maximum visibility and great parking. Featuring a freshly updated interior and a convenient one-bathroom setup, the space serves as the ultimate blank canvas-ready for you to design and customize to your business needs. Stand out from the crowd by being waterfront on the Magnetawan River, right at your back door, blending commercial utility with Northern Ontario charm. Perfect for retail, professional offices, or your creative vision. Bring your vision to life here! Also up for sale see other listing X13776588- Showings by appointment only. (id:49269)
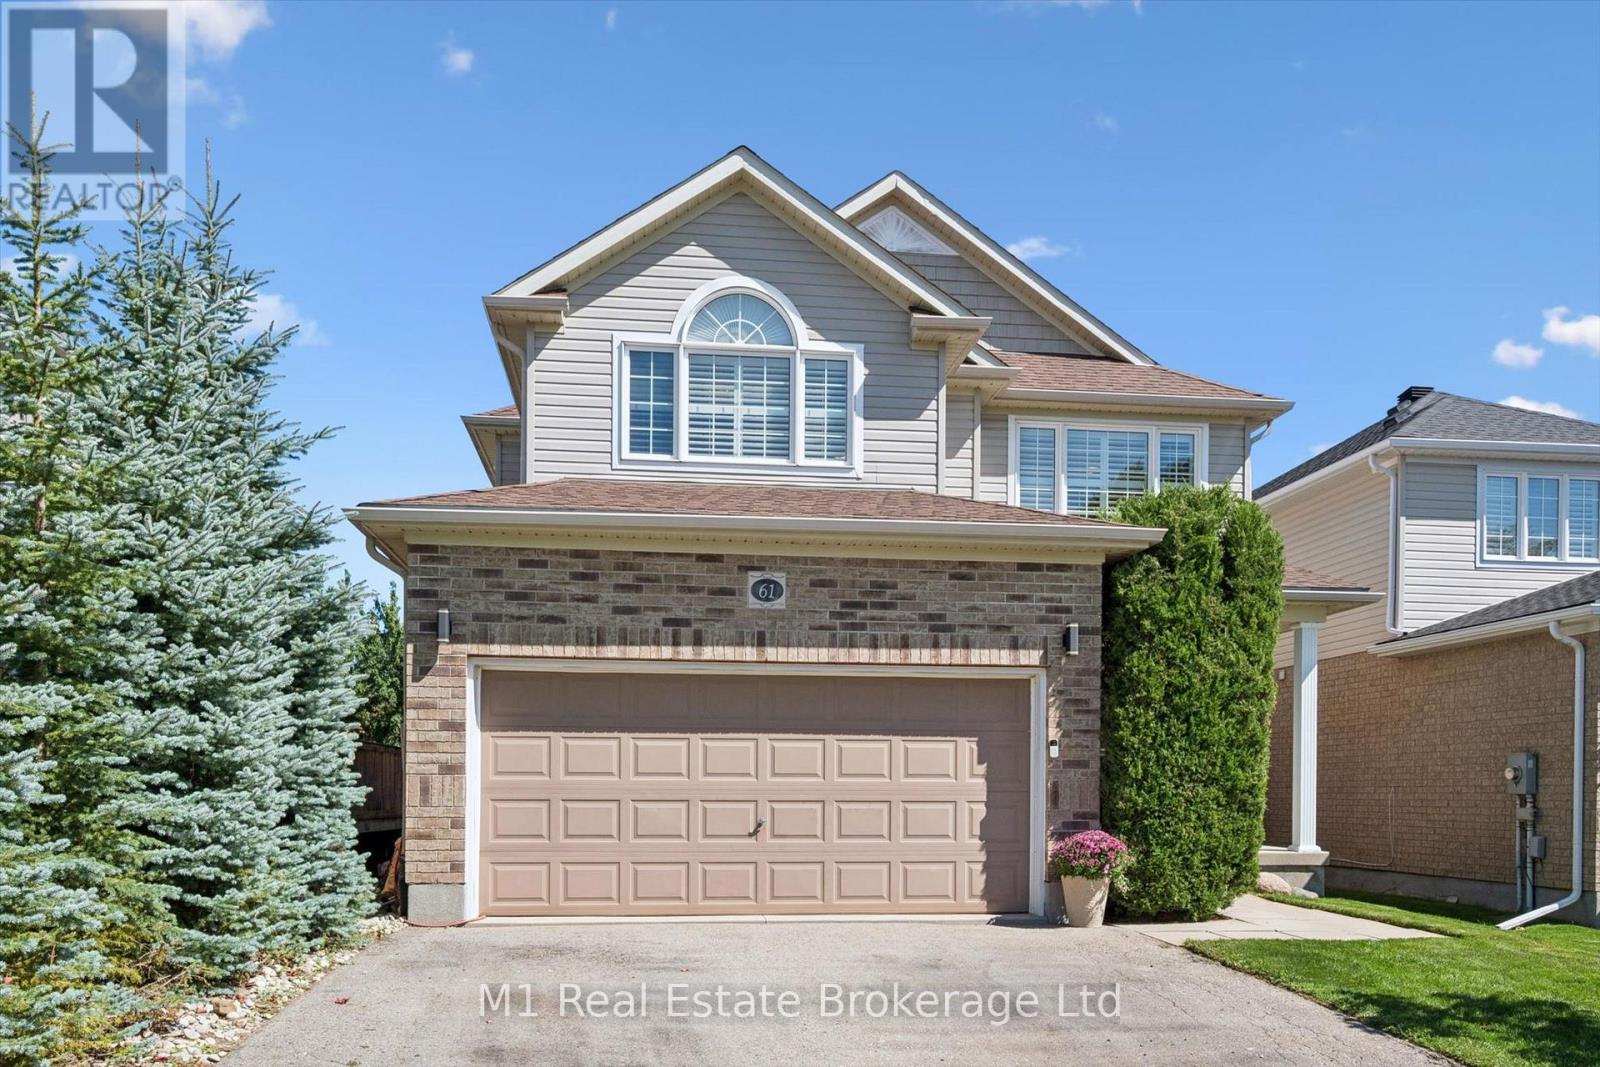
61 Summit Ridge Drive
Guelph, Ontario
Welcome to 61 Summit Ridge Dr.! Located in a highly sought-after neighbourhood directly across from the park and close to excellent schools, this beautifully upgraded home is truly a family dream. Offering 2,650 sq. ft. plus a fully finished walk-out basement, the home features 5 bedrooms, 3 full bathrooms, and a powder room. The main floor showcases hardwood flooring, beautiful custom millwork, upgraded cabinetry, granite countertops, and a spacious eat-in kitchen. The elegant dining room features a luxurious coffered ceiling, while the living room is highlighted by stunning custom built-in cabinetry and shelving, surrounding a beautiful fireplace-the perfect heart of the home. The generous primary suite features a walk-in closet and private ensuite. The finished basement adds versatile living space with an additional bedroom, walk-in closet, and pantry. A convenient walkout leads to the backyard, where a spacious raised deck and brand-new poured patio create a private backyard oasis, offering an exceptional setting for relaxing and entertaining outdoors. (id:49269)
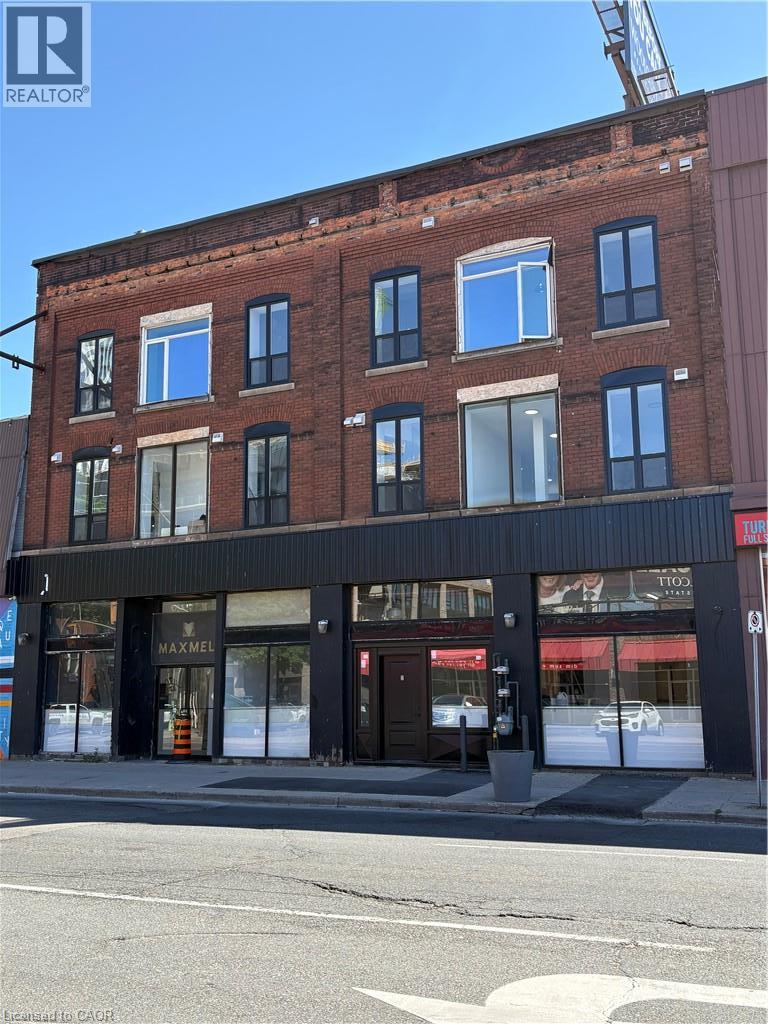
22 Wilson Street Unit# 100
Hamilton, Ontario
Premium 1,440 SF Commercial Space in Downtown Hamilton Corridor. Exceptional street-level commercial opportunity available at 22 Wilson Street, Unit 1, offering over 1,400 square feet of premium ground-floor space. Nestled within a beautifully restored, vibrant mixed-use building, complete with high-quality base-building improvements. Existing rough-ins provide a solid foundation for a customized tenant build-out, significantly reducing construction costs and fit-up time for reception areas, treatment rooms, creative studios, or collaborative workspaces. Flexible D3 Zoning: Downtown Mixed-Use zoning permits a wide array of commercial uses, including boutique retail, medical or wellness clinics, professional offices, showrooms, and service-based businesses (tenant to verify specific use approvals). Prime Pedestrian Hub: Ideally positioned directly across from the massive Design District condominium development, ensuring rapidly increasing residential density and strong foot traffic. Transit & Amenities: Excellent transit connectivity with immediate access to downtown Hamilton’s premier restaurants, cafes, entertainment, and financial core. Vacant and Ready for Tenant Customization. (id:49269)