
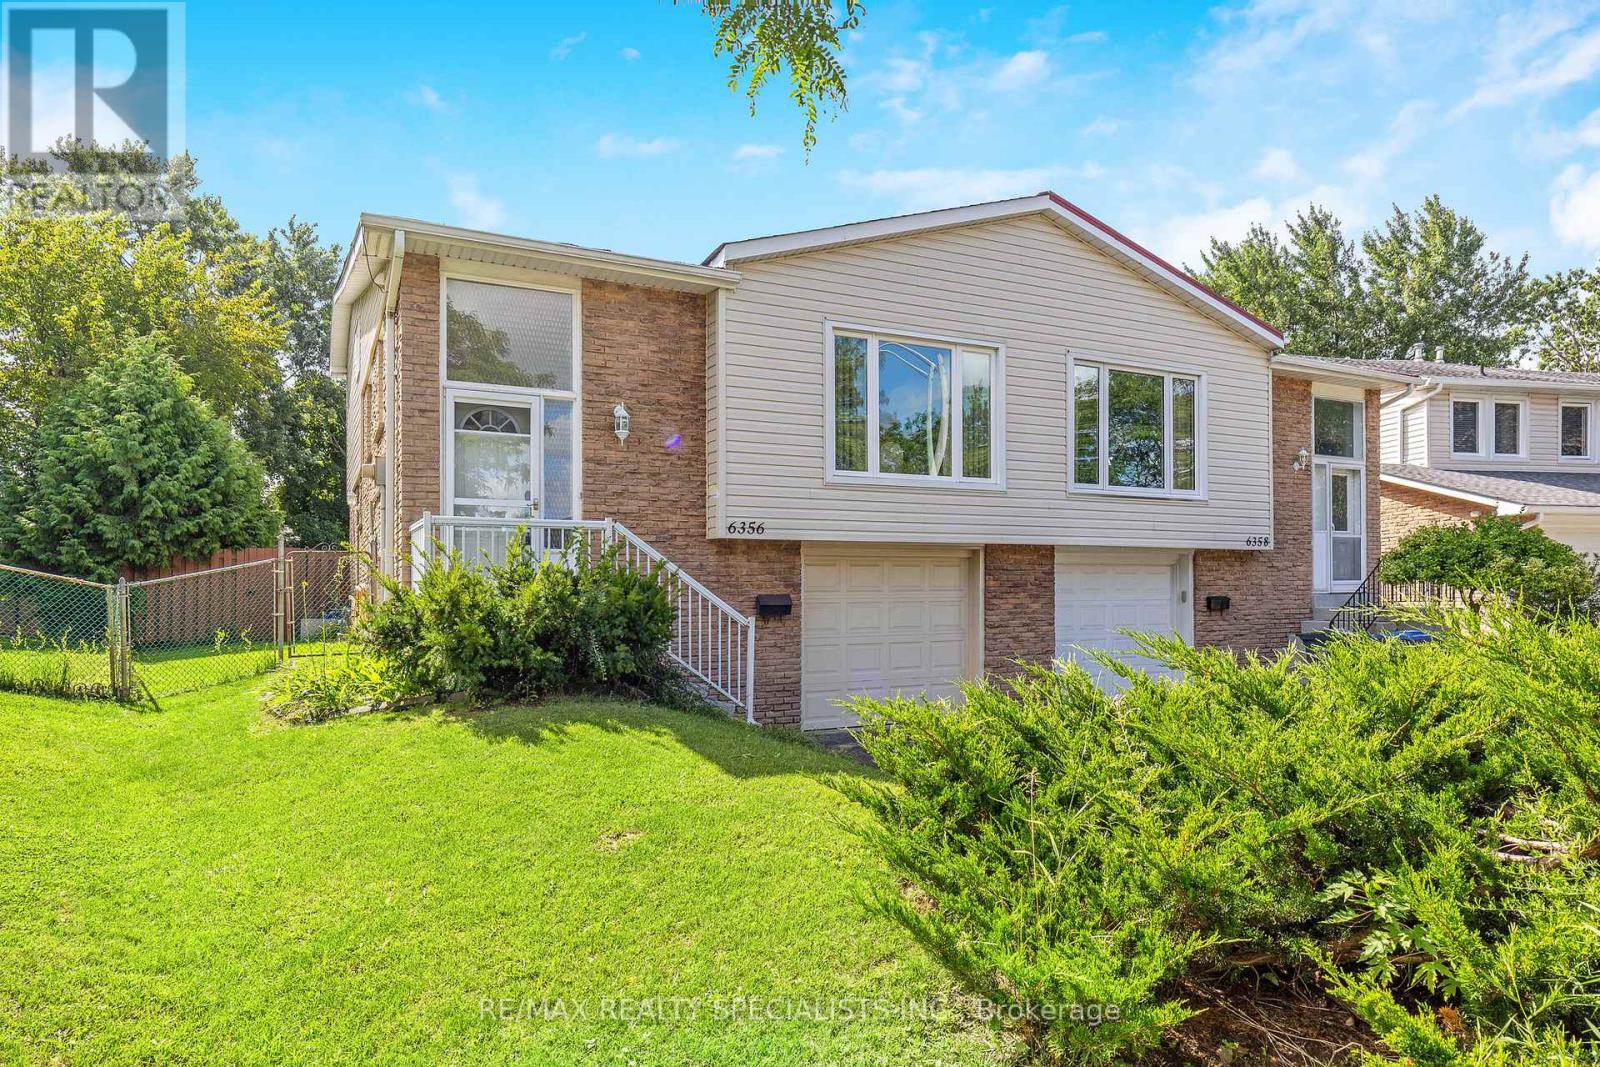
6356 Chaumont Crescent
Mississauga, Ontario
Nestled in the sought-after community of Meadowvale, Mississauga, this charming 3-bedroom plus den, 1.5-bathroom home offers the perfect blend of space, style, and opportunity. The unique 5-level back split design provides an abundance of living space, ideal for families or those looking for a versatile layout. The large family room is a highlight, featuring gleaming hardwood floors, a cozy gas fireplace, and a walkout to a private backyard your personal oasis where beautiful gardens bloom all summer long. The bright, white kitchen is functional and inviting, complete with pot lights and an eat-in breakfast area that's perfect for morning coffee or casual meals. One of the standout features of this home is the lower level, which includes a separate side entrance, presenting an excellent opportunity for rental income or an in-law suite. The updated roof, windows, patio doors, and furnace ensure peace of mind and energy efficiency. Additional convenience comes from a separate entrance directly from the garage, adding to the potential for flexible living arrangements. Living in Meadowvale means you're close to everything that makes this neighbourhood special. Spend your weekends exploring the lush trails of Lake Aquitaine Park or take advantage of the Meadowvale Theatre for a night of culture and entertainment. This home offers not just a place to live, but a lifestyle to be enjoyed. Don't miss out on making this exceptional property your own! (id:49269)
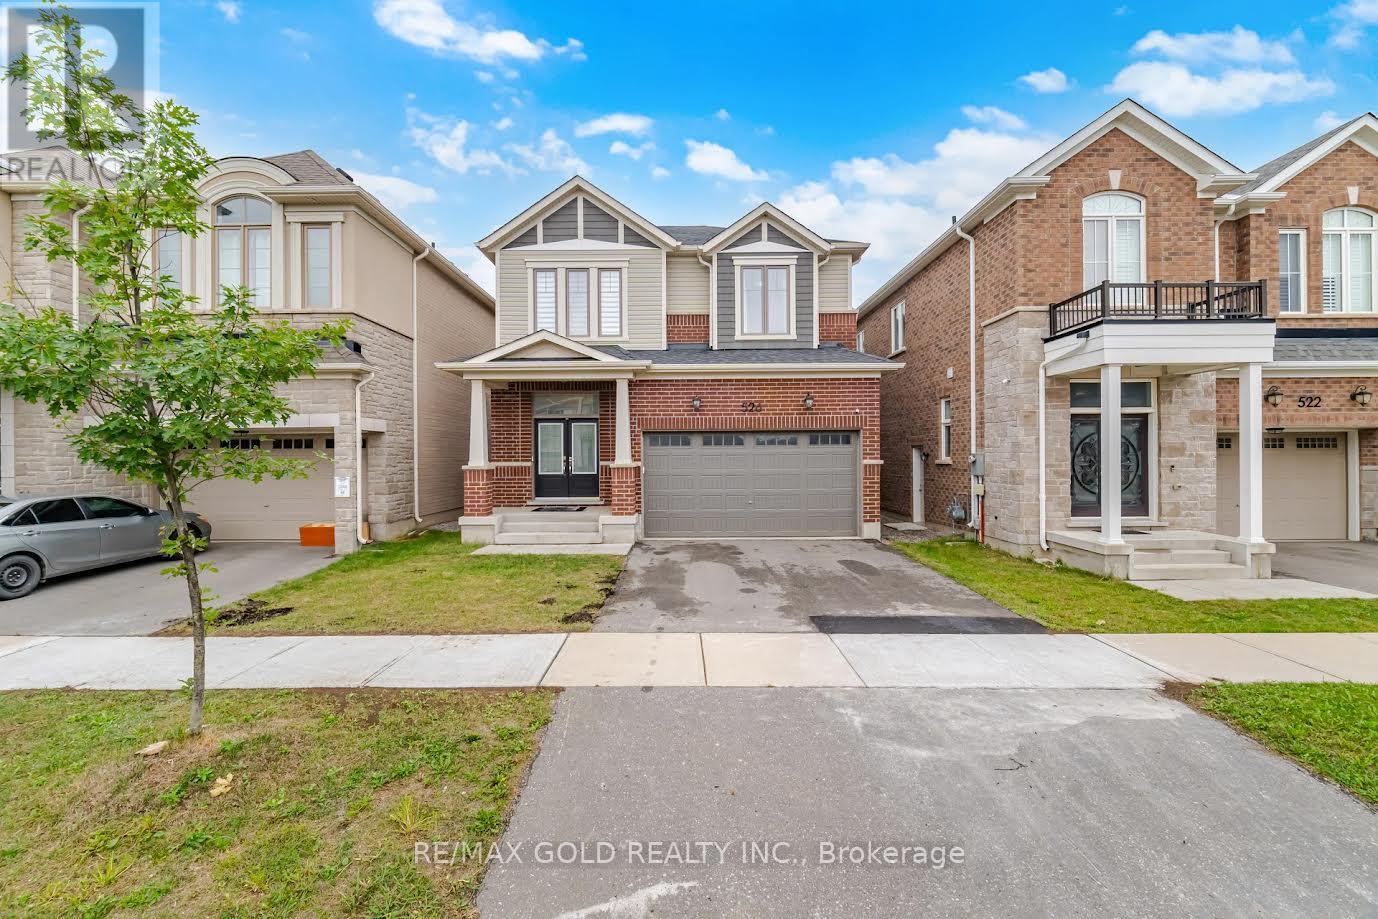
526 Kennedy Circle W
Milton, Ontario
526 Kennedy Circ in Milton, a detached 2-storey home in the desirable Cobban neighborhood. The property features 4 bedrooms, 4 bathrooms, approximately 2,116 sq. ft. of living space, and a double-car garage. Highlights include 10-foot ceilings on the main floor, 9-foot ceilings upstairs, hardwood flooring, an open-concept living and dining area, a quartz kitchen with a Large center island and breakfast bar, a gas fireplace with stone surround, and plenty of natural light. The home also offers an upper-floor laundry room, a separate entrance, large basement windows, and a rough-in for a basement washroom. The location provides convenient access to schools, parks, amenities, and Highways 401/407. (id:49269)
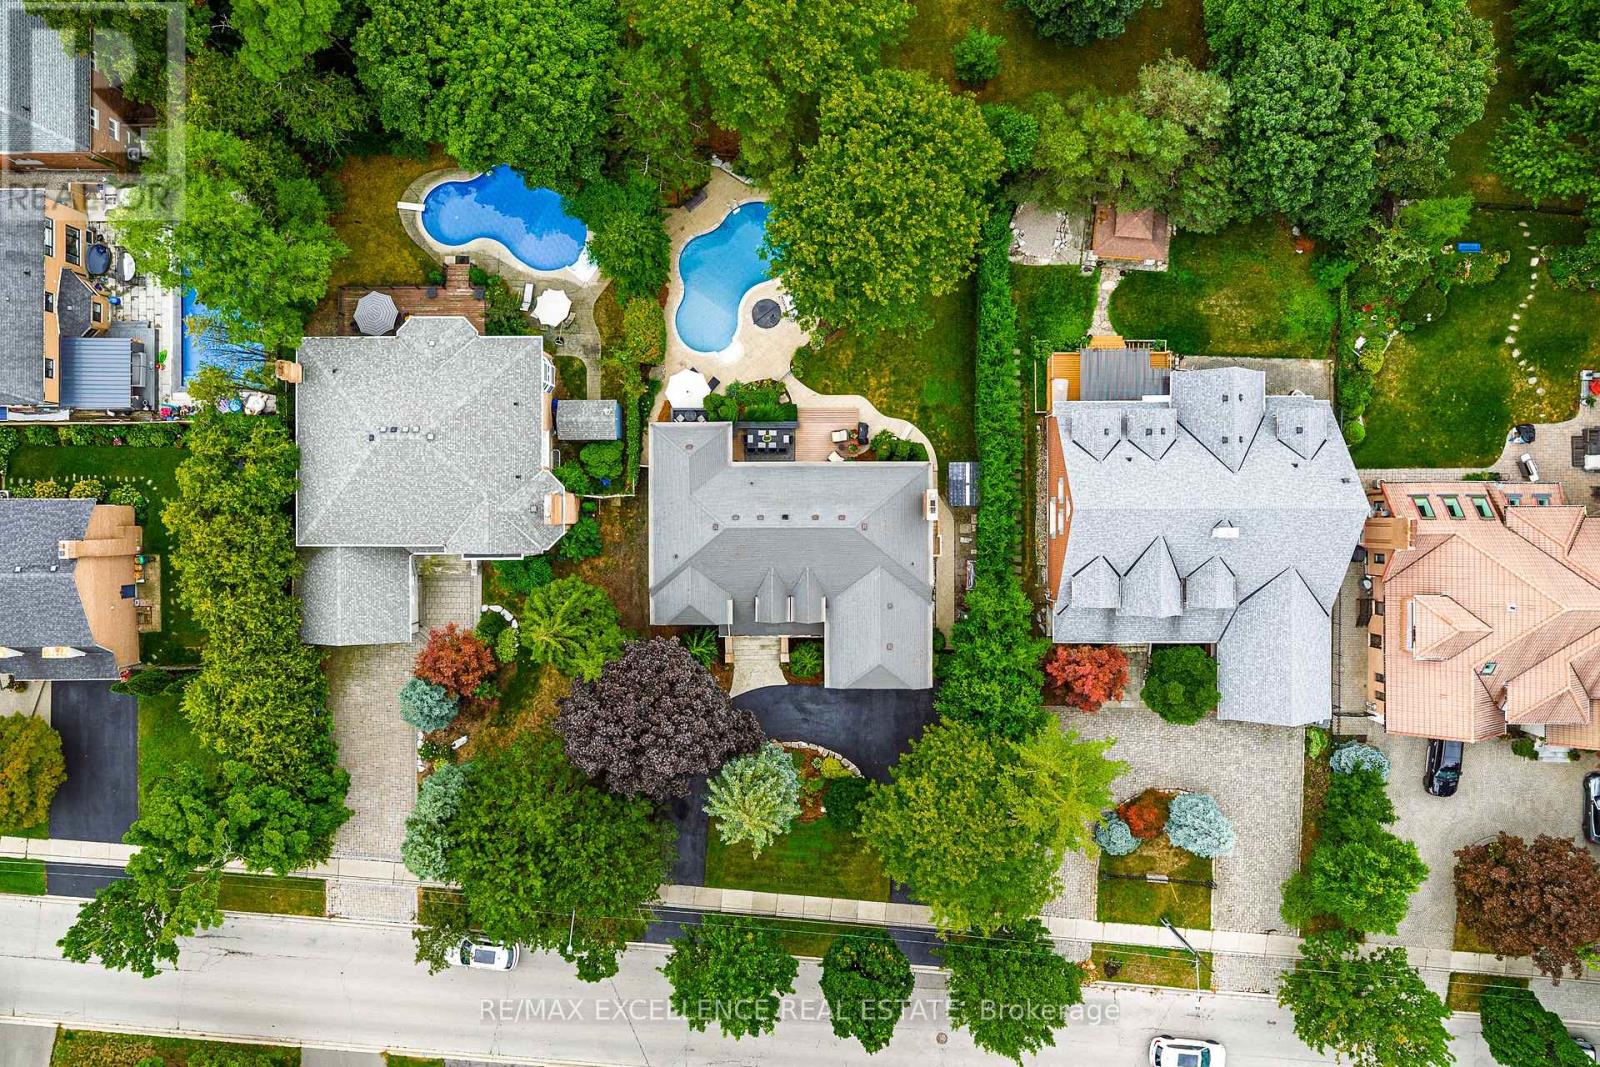
2446 Hammond Road
Mississauga, Ontario
Welcome to an extraordinary custom estate in the prestigious Sherwood Forest community, one of Mississauga's most coveted enclaves of distinguished executive residences and mature tree-lined streets. Set on a rare 75 x 150 ft park-backing lot, this exceptional property offers a level of privacy, tranquility, and sophistication seldom found Encompassing 3,733 sq ft above grade, the residence has been meticulously reimagined with timeless design, refined craftsmanship, and curated finishes throughout. Grand principal rooms are complemented by exquisite custom millwork, bespoke built-ins, and seamless transitions designed for both elegant entertaining and everyday family living. At the heart of the home, a beautifully appointed designer kitchen anchors the main level, flowing effortlessly to the surrounding living spaces and private outdoor retreat. A dedicated home office provides flexibility for today's executive lifestyle.The upper-level features five generously proportioned bedrooms and beautifully finished baths, including a sumptuous primary suite with a private balcony and spa-inspired ensuite designed as a true sanctuary.The fully finished lower level offers an exceptional extension of the living space, complete with a private theatre, wet bar, recreation lounge,fitness area, and steam shower creating an unrivaled setting for leisure and entertaining Outdoors, the grounds evoke a private resort experience with a heated saltwater pool, hot tub, and professionally landscaped gardens backing onto serene green space for complete serenity and seclusion.Further enhancing the home are CAT5/RJ45 smart wiring, integrated security cameras, irrigation system, and thoughtful mechanical upgrades that blend modern convenience with enduring quality Ideally situated moments from premier schools, fine dining, luxury shopping, and major highways, this is a rare and compelling offering in one of Mississauga's most distinguished neighbourhoods. Immediate possession available. (id:49269)

14 Atchison Drive
Caledon, Ontario
Welcome to 14 Atchison Drive, a spacious 4-bedroom detached home offering the perfect blend of comfort, functionality and family living in the heart of Caledon East. Step inside to a bright, inviting layout filled with natural light from large windows throughout. A generous formal room provides an impressive space for entertaining, while the open-concept kitchen and family room create the true heart of the home-perfect for everyday living and gathering with family and friends. Thoughtfully designed with plenty of storage, the home features a large hall closet, linen closet and a convenient mudroom/laundry room with direct garage access plus a separate side entrance to the outdoors. Upstairs, you'll find four generously sized bedrooms, including a grand primary retreat complete with his-and-hers closets and a spacious ensuite featuring separate sinks. Outside, the beautifully landscaped backyard is made for entertaining with an expansive concrete patio, gazebo and hot tub-an ideal setting for summer get-togethers or relaxing at the end of the day. An irrigation system makes maintaining the landscaping that much easier, while Celebright permanent holiday lighting lets you customize the home's exterior lighting for holidays, special occasions or year-round curb appeal without the hassle of hanging lights.Set within a welcoming, family-oriented Caledon East neighbourhood close to the local community centre and area amenities, 14 Atchison Drive brings together the space, practical features and lifestyle today's families are looking for. **A home designed to be lived in, entertained in and enjoyed in every season.** (id:49269)

7 - 1745 Creek Way
Burlington, Ontario
Rarely offered end-unit townhouse with a double-car garage, ideally positioned on a quiet cul-de-sac, backing onto Sheldon Creek, trails and a peaceful wooded setting. Offering the privacy and feel of a detached home, this bright and spacious residence features three generous bedrooms, three bathrooms, a fully fenced private yard and low condo fees. The main floor offers an open living and dining area with a gas fireplace, an eat-in kitchen with stainless steel appliances, a walkout to the backyard and convenient main-floor laundry. Large windows throughout the home allow for an abundance of natural light. Upstairs, the spacious primary bedroom features a walk-in closet and private four-piece ensuite, complemented by two additional spacious bedrooms and a four-piece bathroom. The finished lower level provides additional family living space along with an abundance of storage. Recent updates include new flooring, light fixtures and updated electrical. The double-car garage features windows, adding natural light and functionality. Enjoy a private, fully fenced yard backing onto trails and a peaceful wooded setting. Ideally located close to parks, schools, shopping, restaurants and major highways. (id:49269)

3 - 180 Manitoba Street
Toronto, Ontario
Welcome to a townhouse that gives you the space and feel of a home with the convenience of condo living. The bright, open concept main floor is anchored by a spacious kitchen with generous counter space, while exceptional storage throughout the home makes it as functional as it is inviting. Upstairs, the primary bedroom connects to an incredible walk in closet that feels more like a private dressing room, with wall to wall custom storage, shelving and drawers. Set in the heart of Mimico, you're a short walk from neighbourhood restaurants, coffee shops and the waterfront at Humber Bay Shores. Mimico GO station is also close by, making the commute downtown incredibly easy, while quick access to the Gardiner gets you across the city without having to navigate local streets. Enjoy the best part of condo townhouse living where virtually everything outside your front door is taken care of for you. Lawn care, snow removal, window cleaning and underground parking maintenance are all handled, giving you the benefits of a house without the usual upkeep. And a major bonus in the city is this home comes with 2 underground parking spaces. (id:49269)

78 The Kingsway
Toronto, Ontario
This beautiful six-bedroom 2 1/2 storey Olde Kingsway grand dame is ready to welcome its next forever family and be filled with love and laughter. It's one of our finest. Prominently set on a private 51' x 150' lot in the heart & best part of The Kingsway, it boasts an easy walk to Bloor shops, the Grenview entrance to Royal York subway, Vintages LCBO, dining, pubs, cafes, cinema, LKS Junior Middle School, parks, the community pool, skating, and lots more. With 3,100+ sq. ft. above grade space, the home features a traditional layout with generous rooms that provide comfortable separation for family living. A classic centre-hall plan sets a warm first impression, with an old-fashioned staircase, French doors, and just the right amount of wood panelling. The separate, spacious living and dining rooms offer timeless appeal and excellent entertaining space. The second floor features a spacious yet intimate family room with an inviting, cozy atmosphere--an ideal retreat for children while adults entertain downstairs. A convenient back staircase provides easy access to the renovated kitchen without interrupting the main living areas. Kids will love it! This level also includes the primary bedroom with renovated ensuite bath, two additional spacious bedrooms, and a renovated family bath. The third floor offers three more bedrooms and a bath, creating a private space teens will love to call their own. Comes with new wiring & double garage. Join us in the Kingsway, one of Toronto's best-kept secrets, known for its family atmosphere, charm, beautiful tree-lined streets & convenient location, only 20 minutes to financial/entertainment districts & airports & home to some of Toronto's best golf. It's also a pleasant stroll to the historic Old Mill Inn & Spa, with walking and cycling paths along the Humber River, leading to the lakeshore and beyond. (id:49269)

115 Edwin Avenue
Toronto, Ontario
Beautiful 4 Bdrm , Detach 2.5 Storey Home Located In Heart Of The Junction Triangle ! This Home Has Been Completely Renovated From Top To Bottom With The Latest Finishes, The Main Floor Boasts An Open Concept Floor Plan With A Large Living & Dining Rm, Brand New Kitchen Complete With Center Island & New Appliances, 2 Upgraded Washrooms, New LED Light Fixtures, Large Master W/ Closet, Spacious 2nd & 3rd Bdrms, Bonus 3rd Storey Loft Bdrm Complete W/ Closet , Partially Finished Bsmt With 3 Pc Washroom, This Stunning Home Is A MUST SEE ! You Will Not Be Disappointed ! Hundreds & Hundreds Of Thousands Spent On This Home , Ready For You To Move In. (id:49269)

288 Eaton Street
Halton Hills, Ontario
This 5 bedroom, 3.5 bathroom home is spectacular inside and out! This home backs onto the ravine, is an entertainer's dream and its interior layout is perfect for any family. The main floor offers 10' ceilings, a large living room, a gorgeous formal dining room, an office and a family room with a gas fireplace - all with hardwood floors. The kitchen is stunning! There are quartz countertops, extended uppers, stainless steel appliances including a gas range, an island with a breakfast bar, an eat-in area with backyard access plus a butler's pantry with an extra sink, bar fridge and wall oven. The main floor also offers a custom mudroom with garage access, a 2-pc powder room, pot lights, and an upgraded staircase. The upper level has hardwoods throughout the 5 bedrooms. The large primary suite has a 5-pc ensuite with a soaker tub and shower and a walk-in closet with custom built-ins. There are 4 more large bedrooms, as well as two 4-pc bathrooms that each serve 2 bedrooms. It is a fantastic layout for large families or multi-generational families. The backyard is a private oasis! There is a salt water pool with a professionally landscaped patio, a custom deck perfect for entertaining and it backs onto protected greenspace for ample privacy and seclusion. This home offers a beautiful private setting surrounded by nature, yet you are still close to parks, schools, trails and everyday amenities! Landscaping/Pool 2022, Driveway 2023 (id:49269)

54 Lockburn Crescent
Brampton, Ontario
Welcome to this stunning Detached home in the desirable Fletcher Meadows community of Brampton! Offering approximately 2,800 sq. ft. of beautifully maintained living space, this spacious home features a functional layout with 4 generously sized bedrooms and 3 washrooms on the upper level the primary bedroom features a 5 - piece Ensuite, providing a comfortable private retreat. The bright and spacious kitchen boasts elegant quartz countertops, ample cabinetry, and plenty of workspace, making it perfect for both everyday living and entertaining. The main floor features 9-foot ceilings, large windows that fill the home with natural light, and pot-light throughout. The finished basement offers excellent additional living space with a spacious recreation room, Kitchen, additional rooms, 2 full washrooms and a separate side entrance. Extensive concrete work throughout the front and backyard creates a clean, low-maintenance outdoor space, with a fully fenced backyard. Enjoy a total of 6 parking spaces, including a 2-car garage and 4 driveway parking spaces, with the added convenience of no sidewalk. Ideally located close to schools, parks, shopping, transit, and major highways. A wonderful opportunity to own a spacious and well-maintained home in a sought-after Brampton community! (id:49269)

99 Leiterman Drive
Milton, Ontario
Welcome to a beautiful 3-bedroom, 2.5-bathroom detached home in one of Milton's sought-after, family-friendly neighbourhoods. Thoughtfully designed for modern living, this elegant residence offers the perfect blend of comfort, sophistication, and everyday convenience. The main floor welcomes you with a spacious open-concept design where the living, dining, and kitchen areas flow seamlessly together-an inviting setting for intimate family moments and effortless entertaining.Upstairs, three well-appointed bedrooms provide comfort and privacy, while the conveniently located second-floor laundry adds an exceptional touch of practicality. With one garage and one additional parking space, everyday living is made easy. Beyond your doorstep, enjoy the tranquility of a quiet community with parks, schools, transit, grocery stores, healthcare, and other essential amenities just moments away. This is more than a home-it's a lifestyle, offering your family the space to grow, the comfort to unwind, and the opportunity to create cherished memories in a vibrant Milton community. (id:49269)
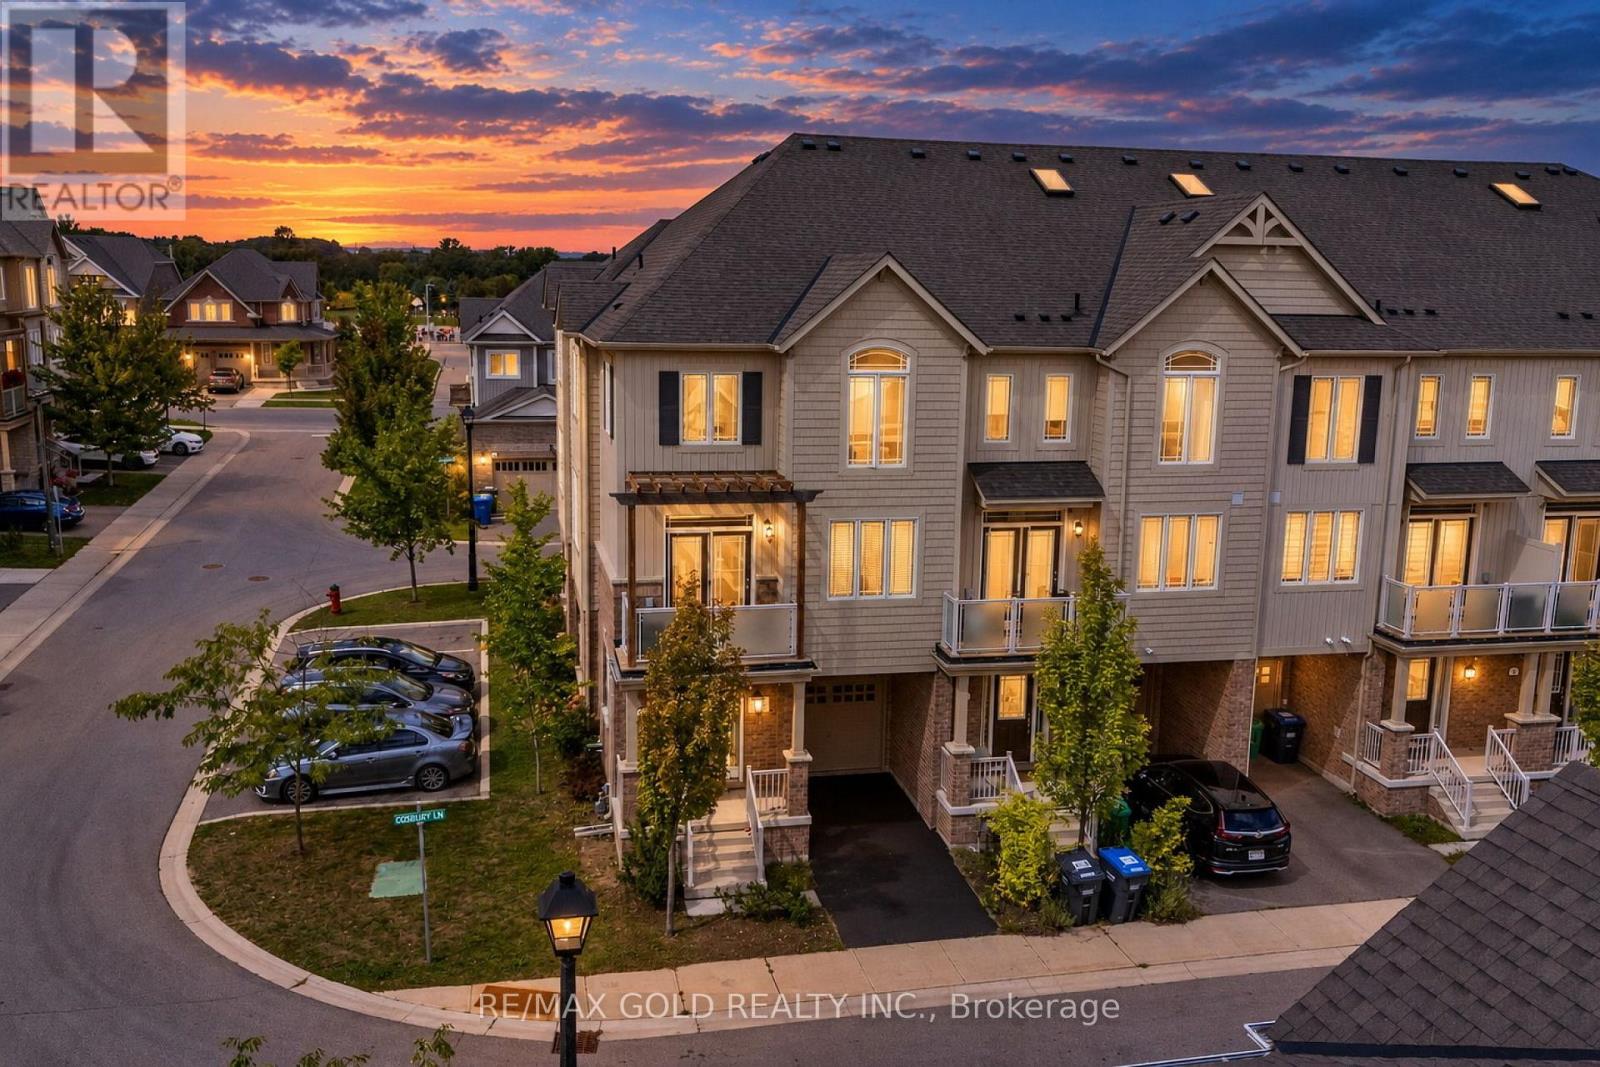
2 Cosbury Lane
Caledon, Ontario
Wow, This Is An Absolute Must-See Showstopper, Priced To Sell Immediately! This Stunning 3-Bedrooms, 2-Washrooms Home Sits On A Premium Corner Lot In Caledon, Offering Unbeatable Value And Convenience! Step Inside And Be Greeted By An Elegant Foyer, Creating A Grand First Impression With Huge Living Room! The 9' High Ceilings On The Main And Second Floor Enhance The Sense Of Space And Airiness. The Open-Concept Great Room Is Perfect For Relaxing And Entertaining, While The Gleaming Hardwood Floors On The Main And Second Level Add A Touch Of Elegance And Luxury. The Designer Chefs Kitchen Is A True Standout, High-End Stainless Steel Appliances, And Stylish Finishes, Making It Both Functional And Stunning! The Master Bedroom Is A Private Retreat, Offering Walk-In Closets! All Three Bedrooms Are Generously Sized, Offering Ample Space And Comfort For The Whole Family. Premium Laminate Floors Through Out Third Floor! Enjoy The Beautifully Landscaped Sideyard! Central Air Conditioning Ensures Comfort Throughout The Year. With Premium Finishes, Thoughtful Design, And A Prime Lot Location, This Home Offers The Best Of Luxury And Practicality! ! Home With A Small POTL Fees Of $81! Steps To School, Park, And Amenities. Stylish Living Space With Plenty Of Room To Grow! Dont Miss Out On This Incredible Opportunity Schedule Your Viewing Today Before Its Gone! (id:49269)