
1818 County Road 2
Otonabee-South Monaghan, Ontario
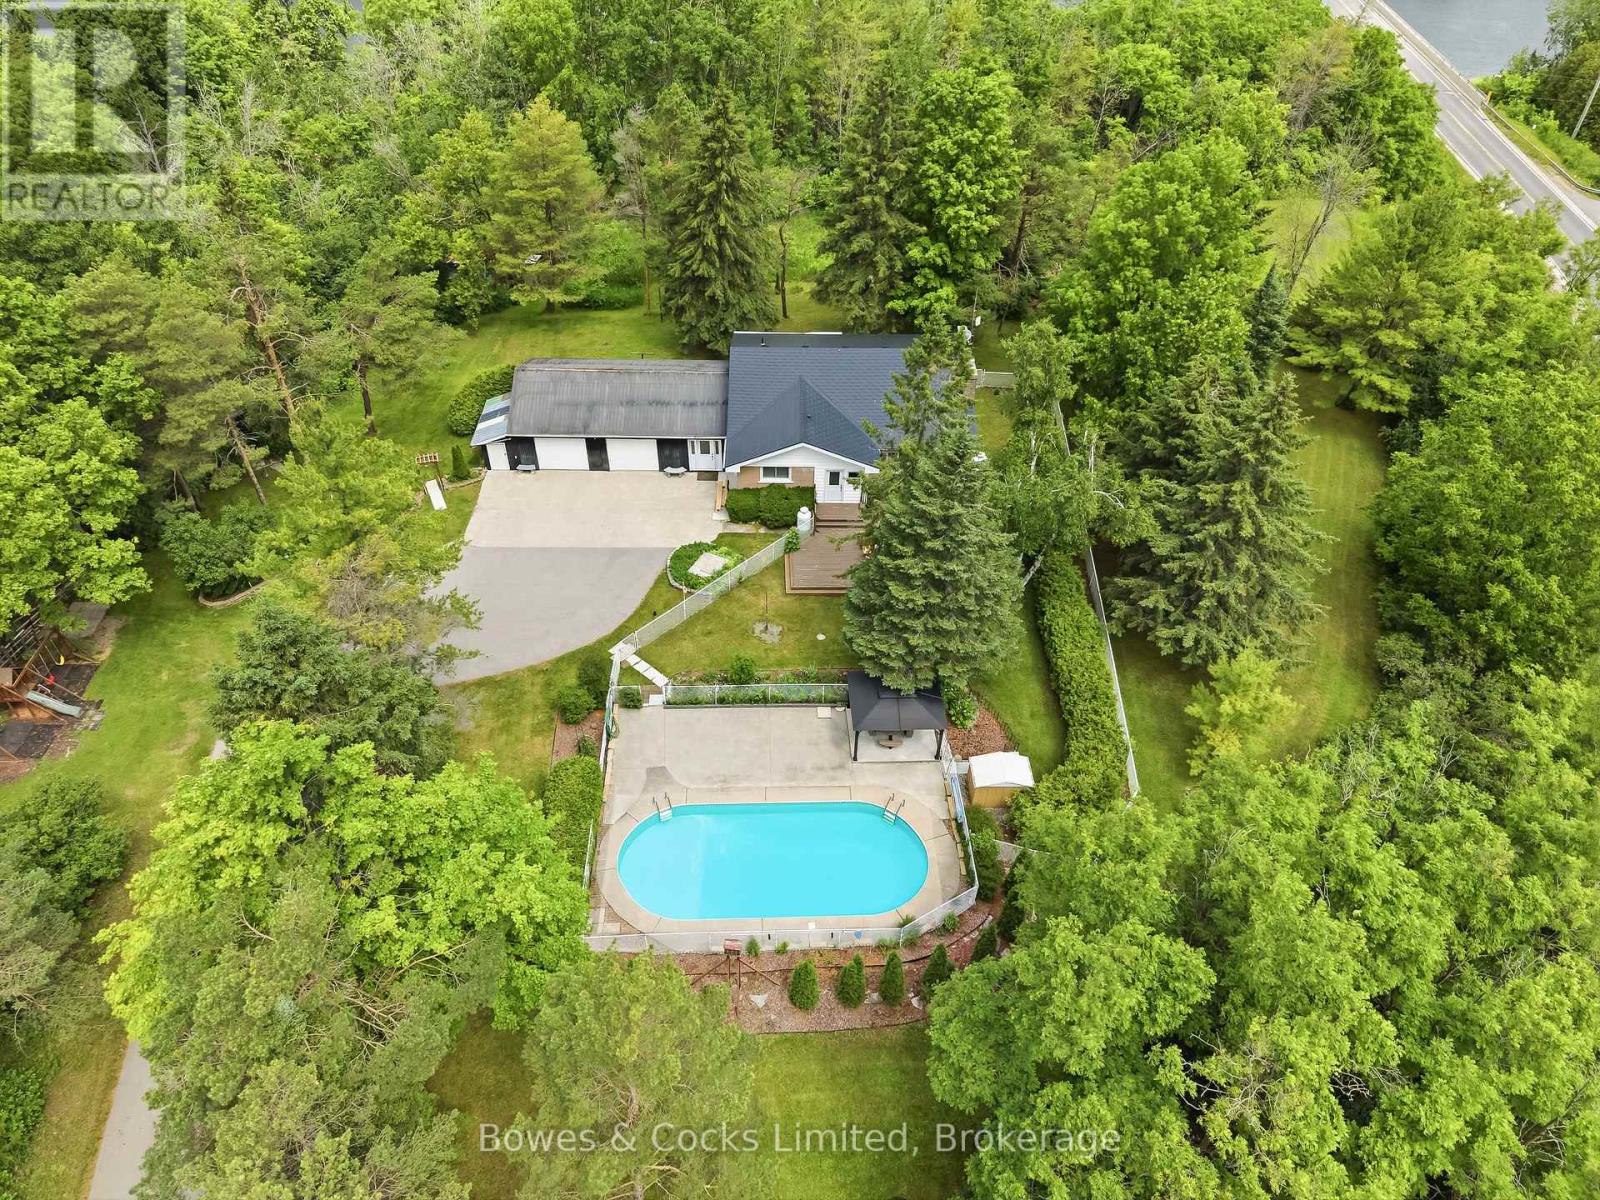
Welcome to your own private oasis! Offered for sale for the first time, this exceptional brick bungalow has been lovingly maintained by its original owners for over 5 decades. Nestled on a private and secluded 2.2 acre lot just minutes from Peterborough, this property combines the tranquility of country living with the convenience of nearby amenities. Step inside to the warm and inviting atmosphere that this 3 bedroom, 2 bathroom home exudes. Right away you'll notice the large and bright living space, a functional layout, the cozy fireplace in the living room and the large window filling the space with natural light. The kitchen has been updated in recent years with new cabinets, counter tops and modern appliances. Each bedroom is generously sized and all with ample closet space. The oversized 2 car garage offers plenty of space for parking, tinkering, storage, hobbies or toys and is connected to the house by a large breezeway which also provides access to the backyard. The finished basement features a large rec room with a fireplace, a bar, a huge laundry room, a workshop, a bathroom, an office/bonus room, a cold cellar and an unbelievable amount of storage. Outside, you are surrounded my mature trees and the beauty of nature all around you. During the warmer months you'll love spending time in the by the inground pool, the perfect place to relax and entertain family and friends while enjoying the privacy and serenity of this exceptional country property. Easy access to highway 115. This is a pre-inspected home. Please note that the home has been destaged. (id:49269)
5 - 171 Hazlitt Street
Peterborough, Ontario
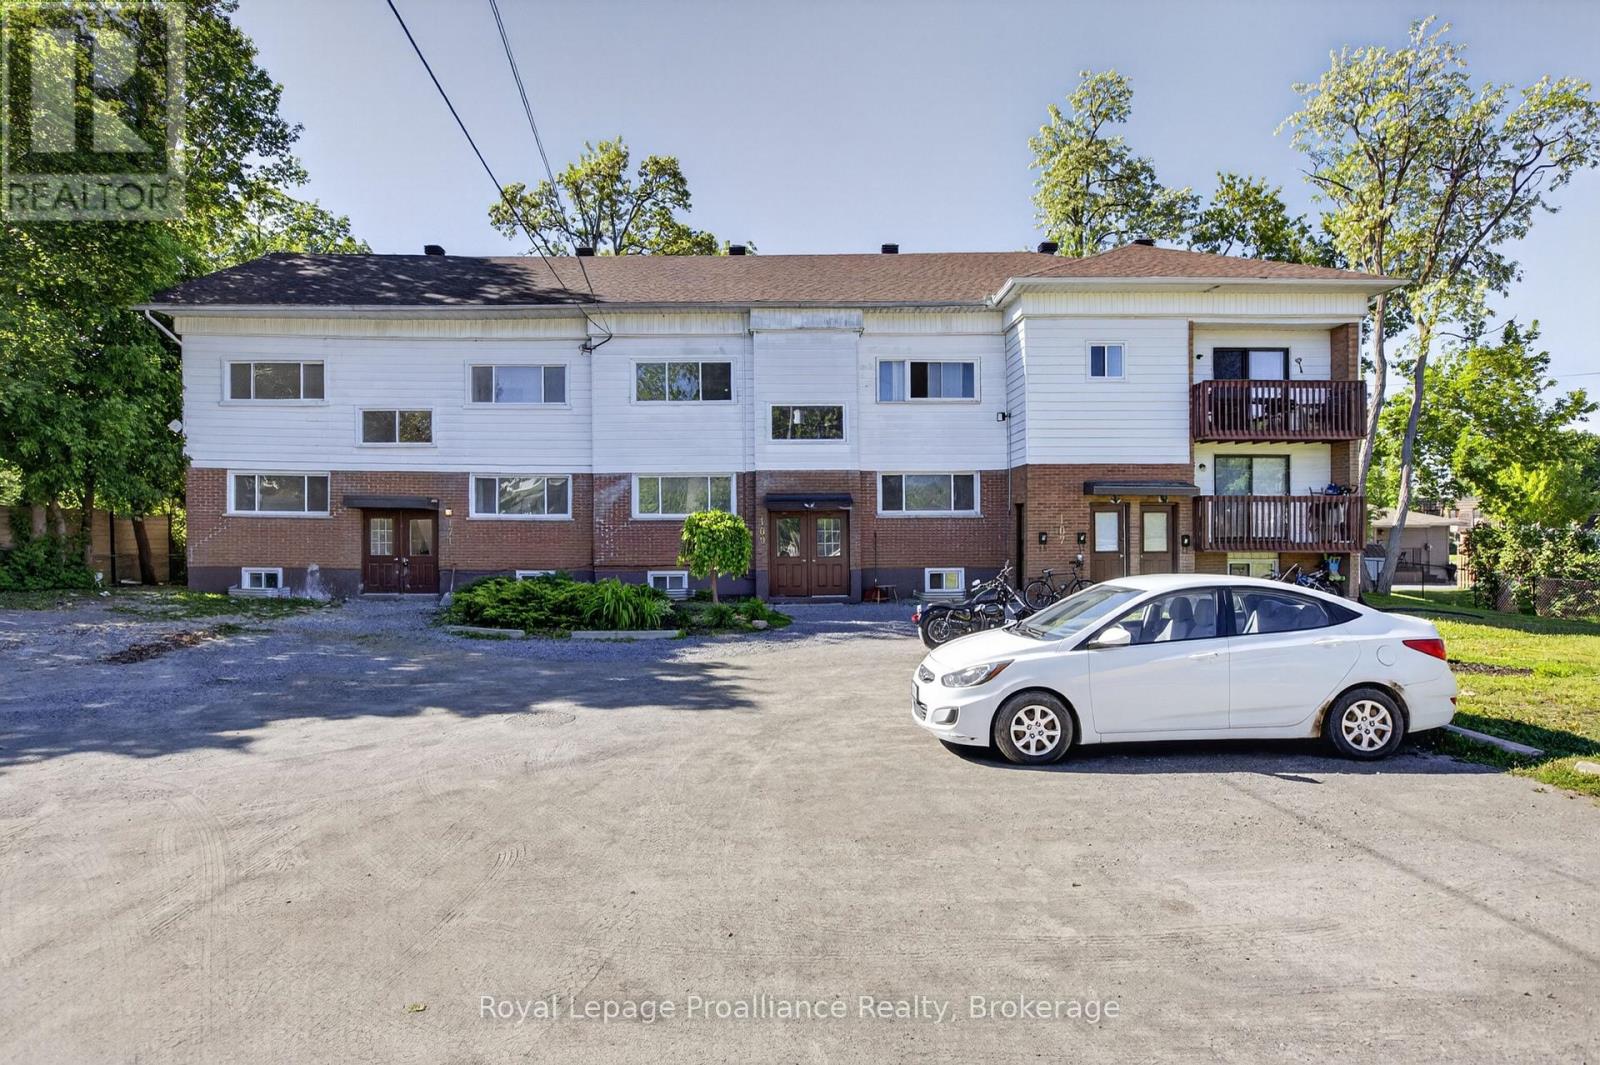
Freshly updated one bedroom unit, with four piece washroom, brand new kitchen and appliances, and access to balcony. Open concept Kitchen/ Living Room/Dining areas. Rent includes parking, water, and gas. Tenant is responsible only for hydro. (id:49269)
6 - 171 Hazlitt Street
Peterborough, Ontario
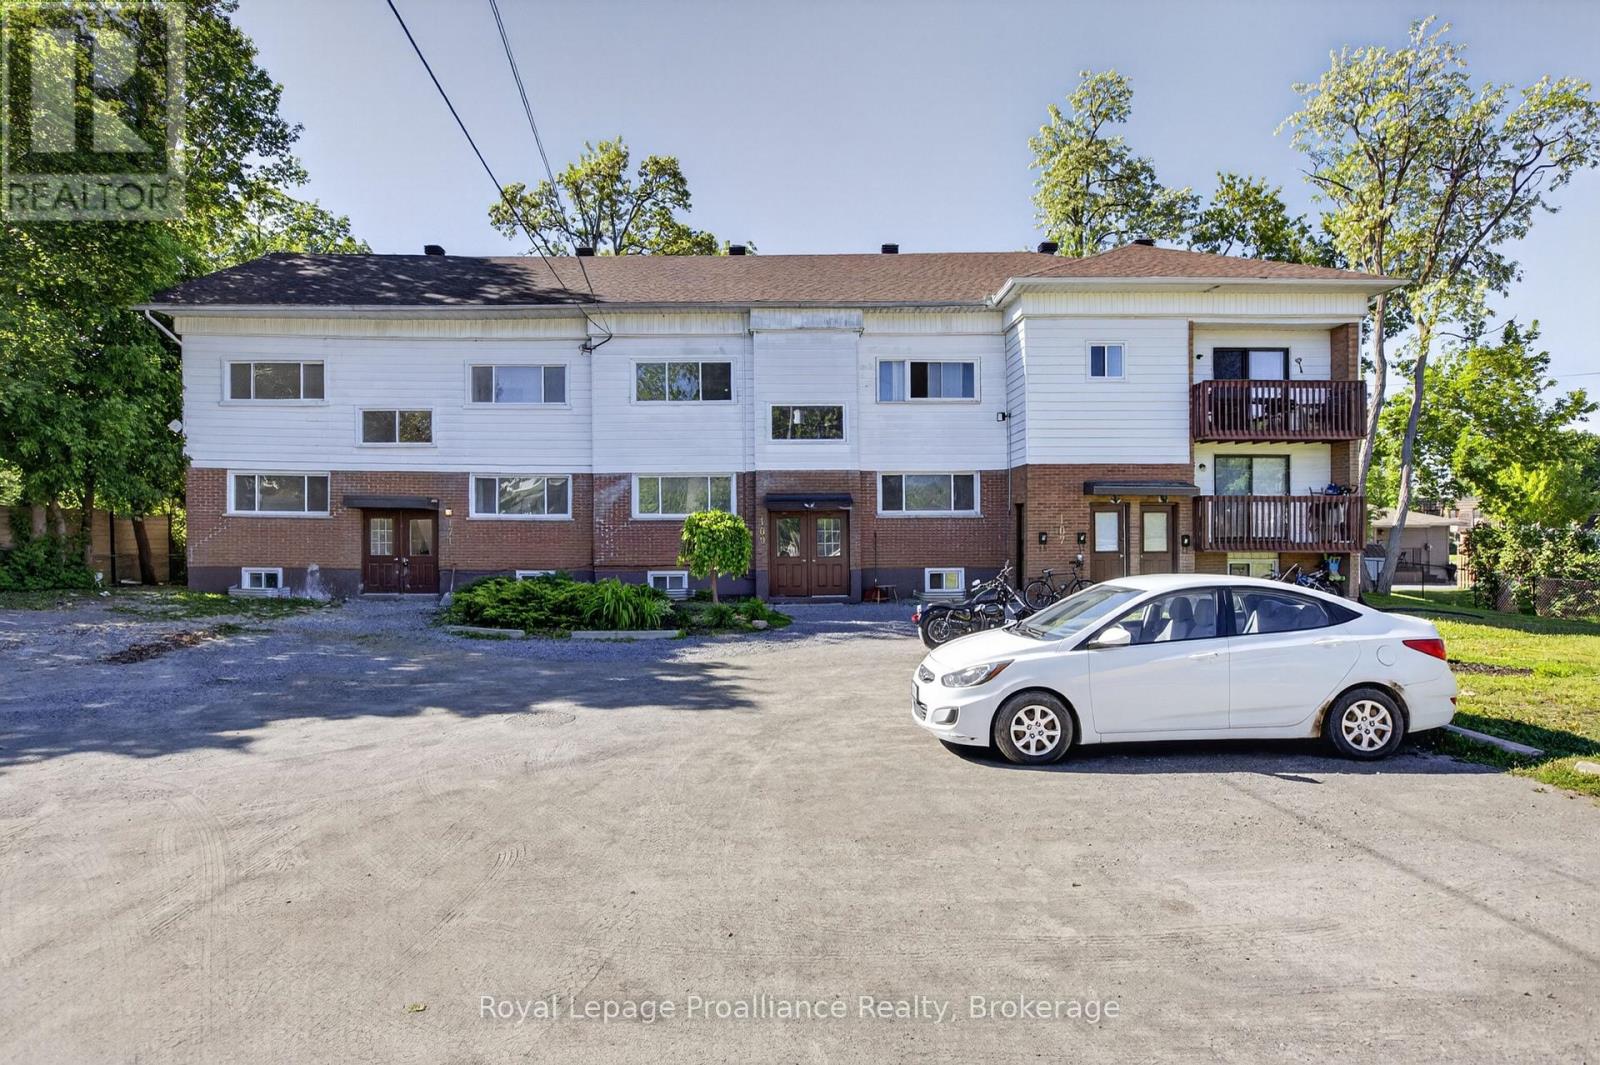
Freshly updated one bedroom unit, with four piece washroom, brand new kitchen and appliances. Open concept kitchen/living/dining room areas. Rent includes parking, water, and gas. Tenant is responsible only for hydro. (id:49269)
3051 Fire Route 30
Selwyn, Ontario
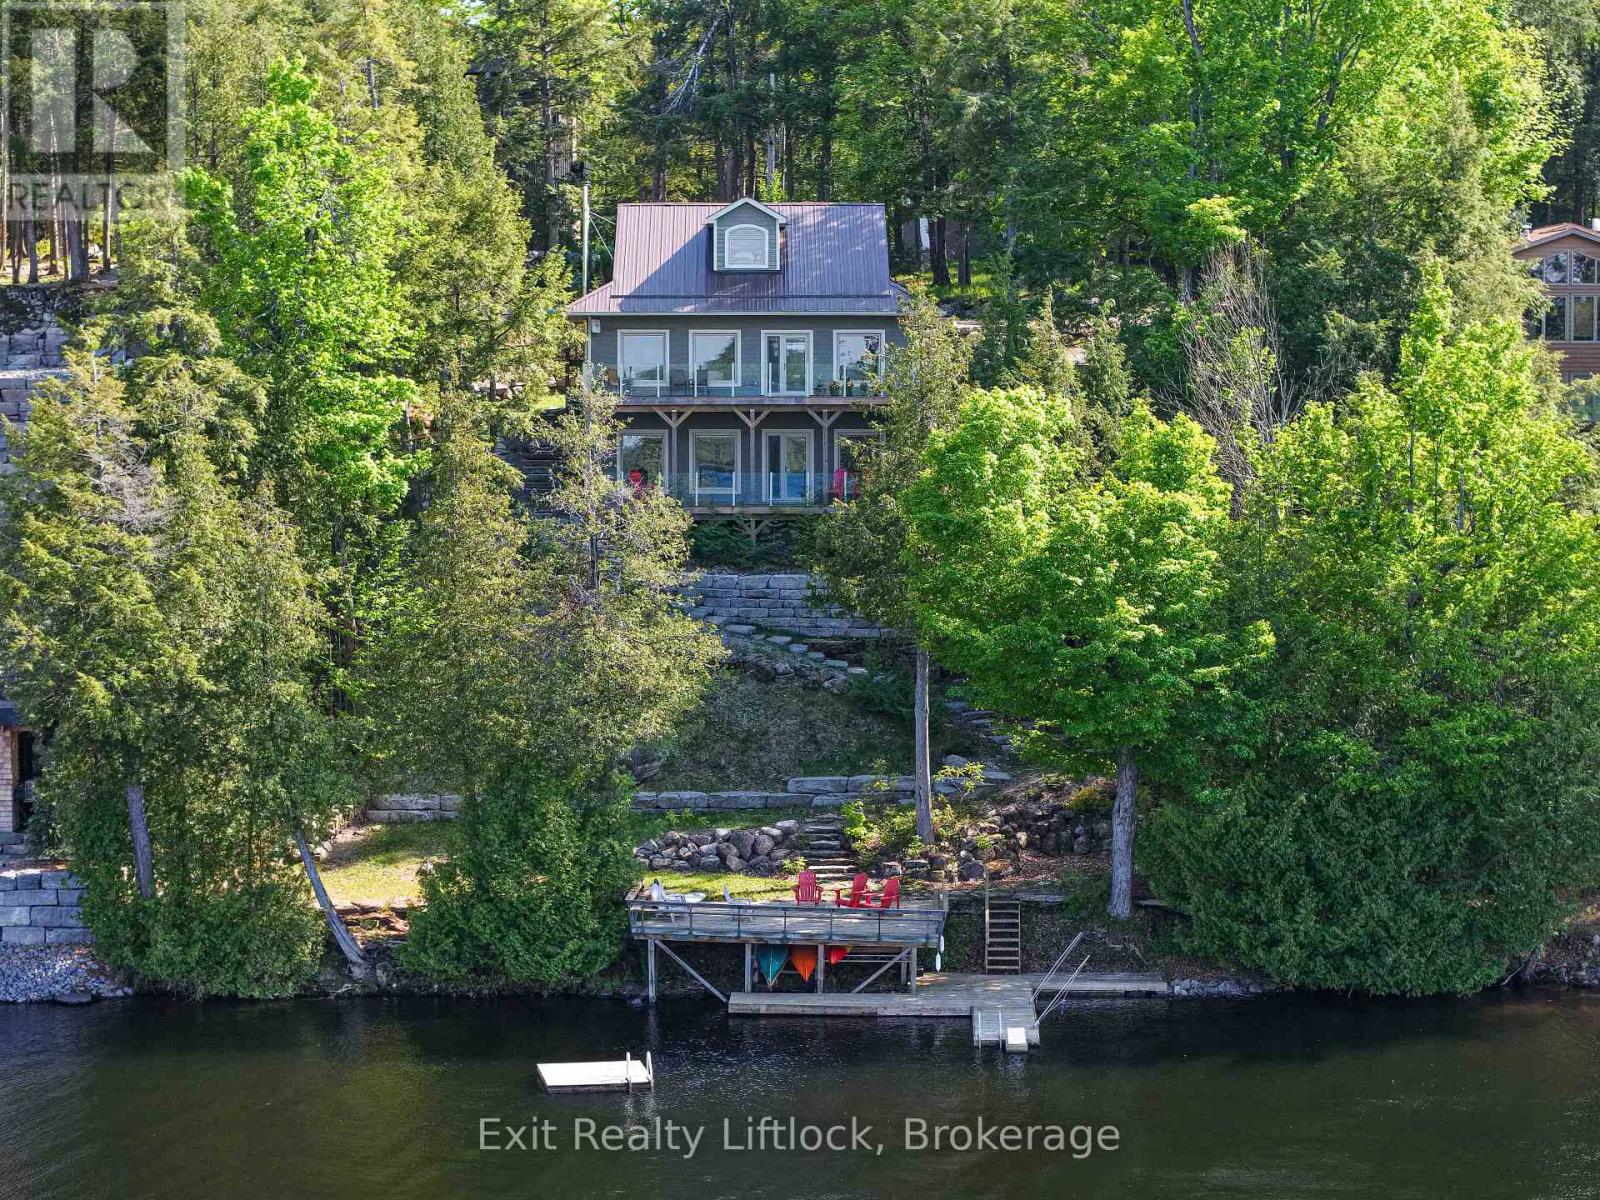
Perfectly positioned on the shores of Lower Buckhorn Lake and connected to the renowned Trent-Severn Waterway, this home offers an exceptional waterfront lifestyle with 100 feet of shoreline and beautiful sunrise-to-sunset views. Located just a short drive to the village of Buckhorn and approximately 35 minutes to Peterborough, this property blends peaceful lakefront living with everyday convenience. Built in 2018, this custom 1 storey home was thoughtfully designed as either a year-round residence or the perfect family cottage retreat. With approximately 1,868 square feet of finished living space above grade, the home offers a bright and welcoming layout centered around the water views. The main floor features a spacious primary suite with double closets and a four-piece ensuite, along with an open-concept kitchen, dining, and living area where the lake remains the focal point from nearly every gathering space. A large and bright laundry room combined with a three-piece bathroom adds everyday practicality. Ten-foot ceilings and wide plank engineered hardwood floors enhance the warmth and sense of space throughout the level. Upstairs, two additional bedrooms provide comfortable accommodation for family or guests. The walkout lower level features impressive 10-foot ceilings and offers flexible recreation space, including a games room with a wood stove for cooler days, a rec room for relaxing or watching television, and a third bathroom. Outdoor living is equally inviting, with a large wraparound deck off the dining area complete with glass panels to preserve unobstructed lake views and a propane hookup for the BBQ. Below, a covered lower deck provides a sheltered place to unwind, rain or shine. Additional highlights include an on-demand hot water system, large windows throughout for abundant natural light, a newer detached single-car garage with 40-amp service plus extra space for a future workshop or bunkie and a Generac generator. (id:49269)
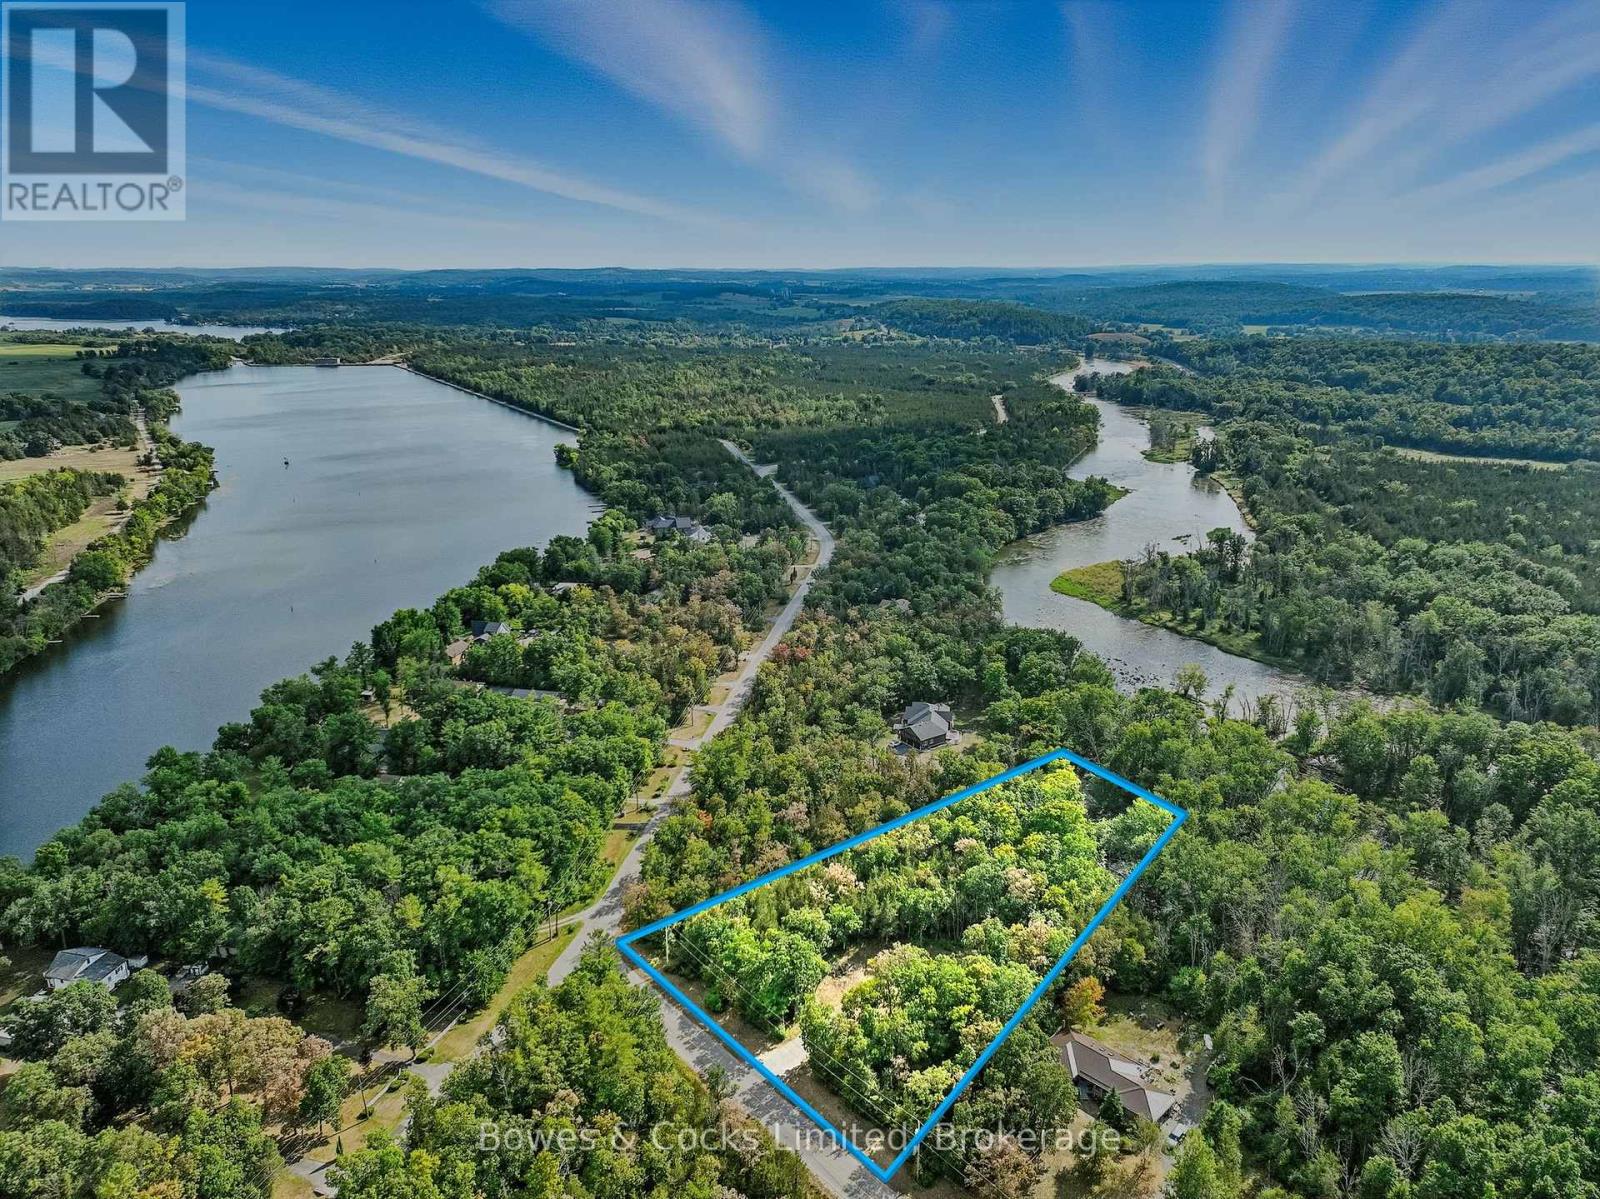
180 Riverside Drive
Trent Hills, Ontario
Situated in the highly sought-after Meyers Island community in Trent Hills, this exceptional level lot offers a rare opportunity to build your dream home in a peaceful, natural setting. The property features a cleared area ready for construction, an installed driveway and is surrounded by mature trees providing both privacy and beauty. Enjoy your own walking trail that winds through the serene wooded landscape, all nestled in a quiet neighbourhood of fine homes. Don't miss this chance to own a piece of paradise in one of the area's most desirable locations. (id:49269)
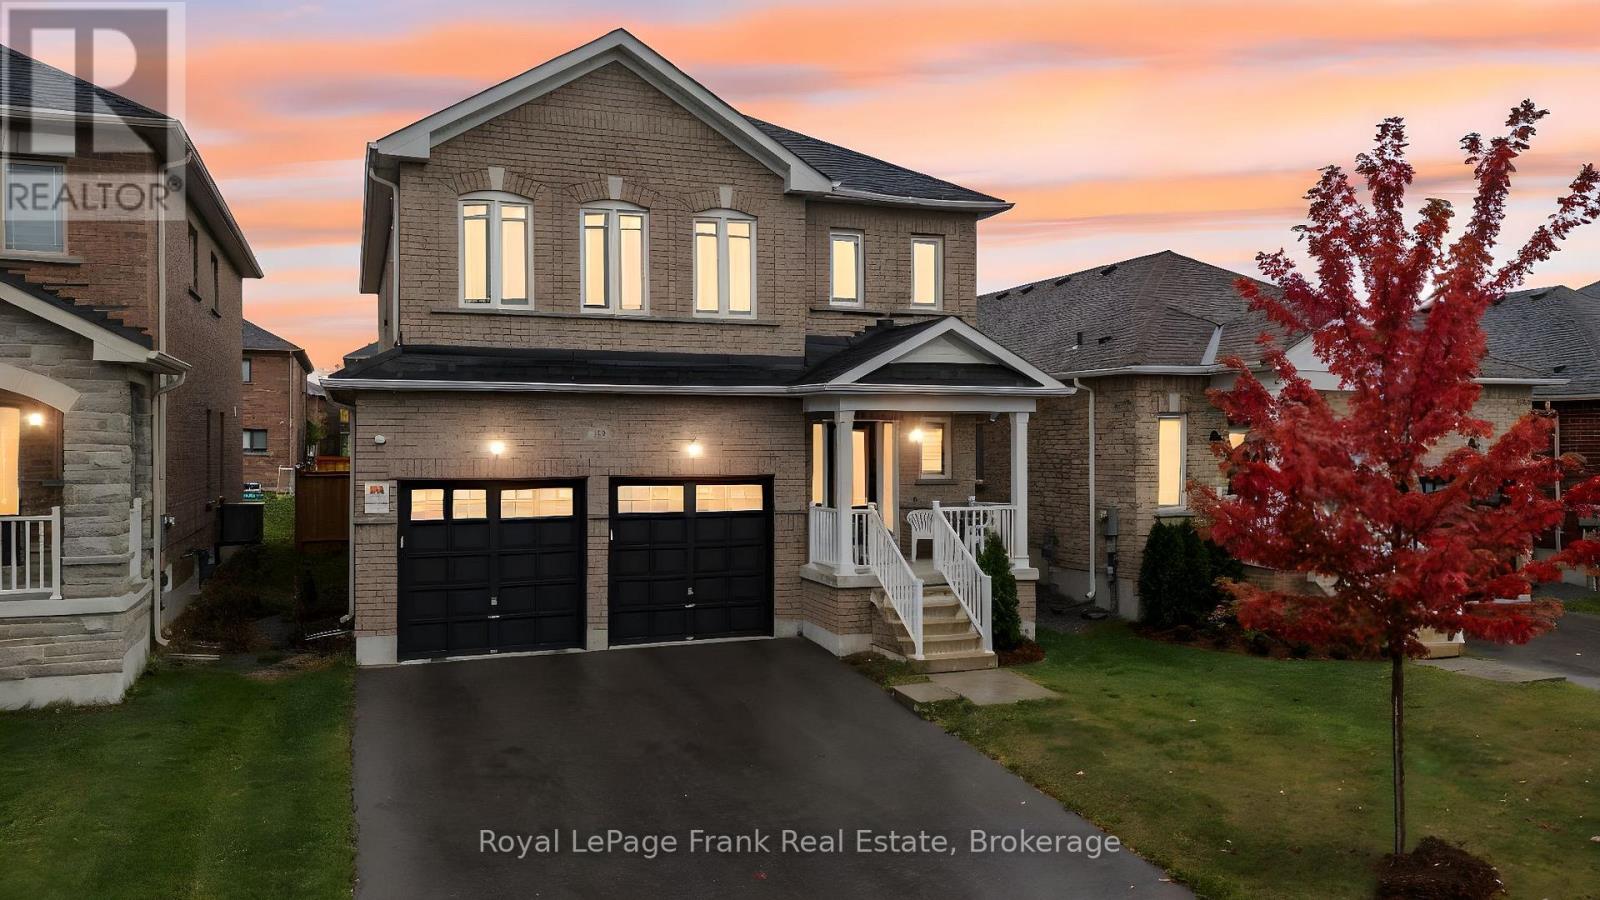
18 Stoddart Street
Brock, Ontario
Welcome to 18 Stoddart Street - a beautifully maintained 4-bedroom, 3-bathroom home offering space, comfort, and thoughtful upgrades throughout. Inside, you'll find a bright, functional layout with generous room sizes and great storage. The extra-large primary suite features a stunning ensuite and a spacious walk-in closet, while the additional bedrooms offer good-sized layouts and closets for the whole family. Hardwood stairs and an upper landing add a warm, elegant touch. This home has been upgraded for modern living, including automatic remote-controlled blinds on the main floor, dimmable pot lights in the living area, garage door openers, Govee exterior lighting, 40AMP exterior outlet, and a full security camera system. The garage has been thoughtfully modified to function as a true two-car space, complete with mounted tire hooks for easy organization. The basement offers a ton of storage and potential for additional living space. The owners have carefully maintained every aspect of the home since it was built, ensuring it remains in excellent condition. The fully fenced backyard with privacy fencing provides a safe, private space for relaxing or entertaining. Located in Beaverton's newest subdivision with larger homes, this property delivers modern comfort, convenience and peace of mind - a wonderful place to settle in and make your own. (id:49269)
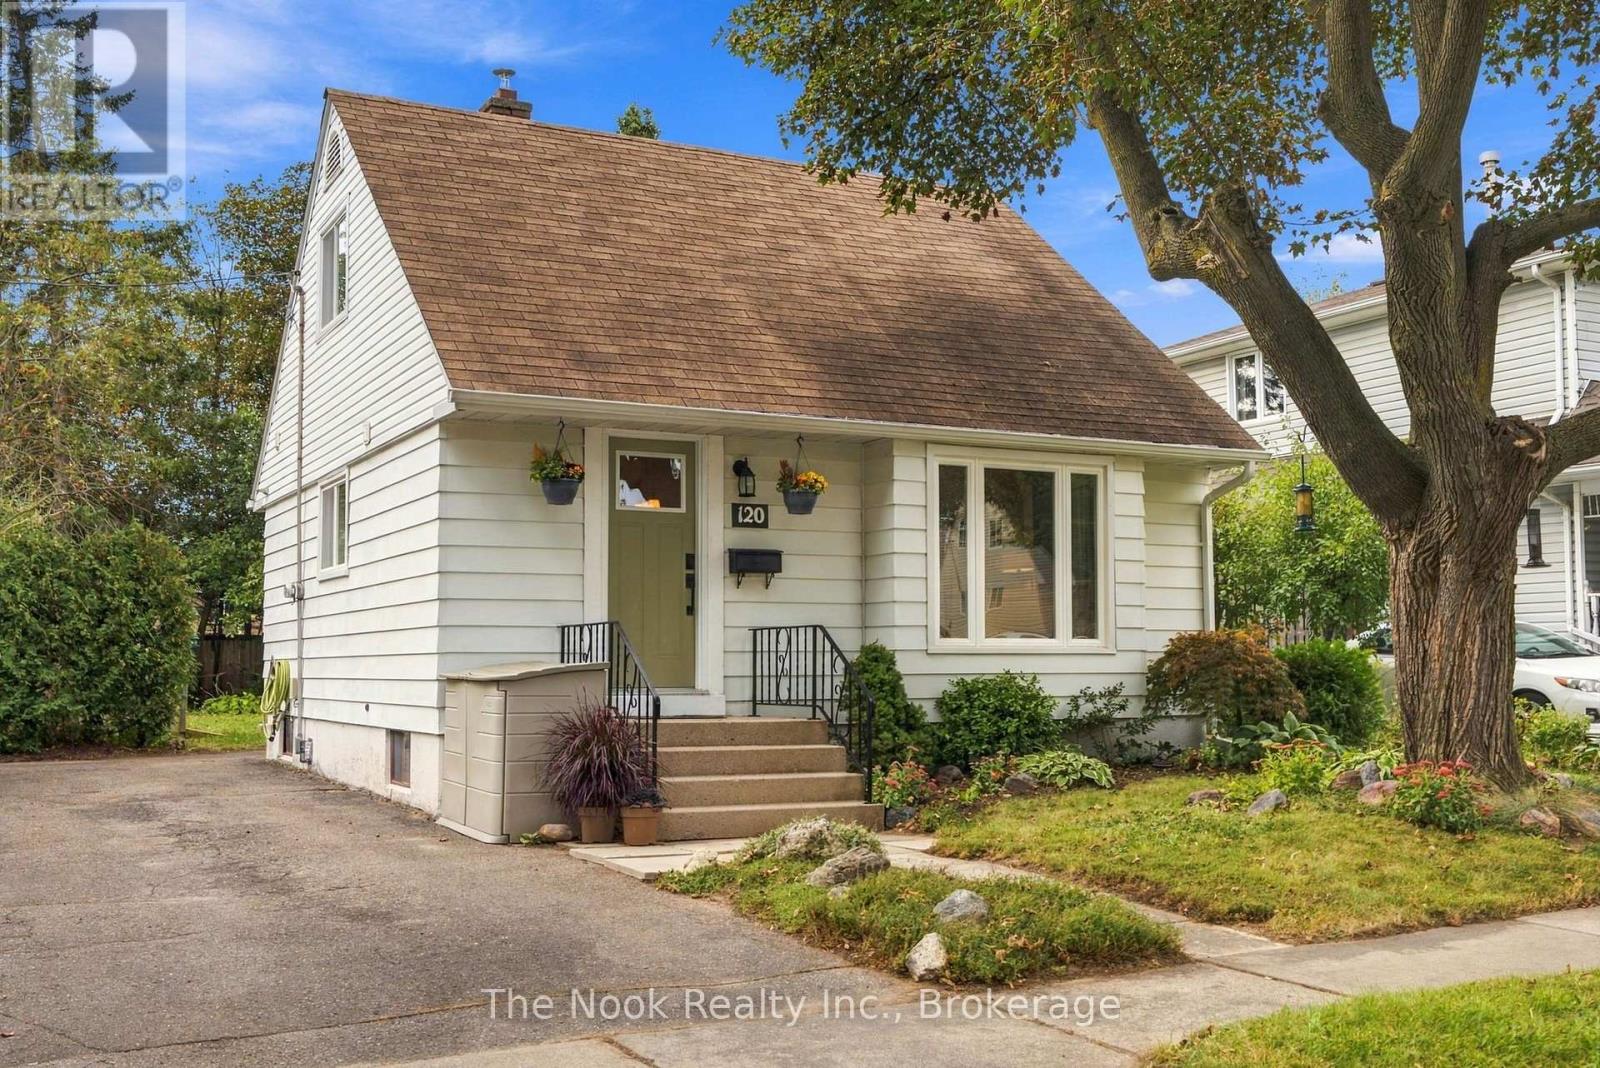
120 Admiral Road
Ajax, Ontario
Welcome to 120 Admiral Rd in Ajax, a charming, renovated detached 1.5 storey, 2 bedroom, 3 bathroom home on this large 50'x125' treed lot in this family friendly neighbourhood in the heart of South Ajax. BONUS there is additional living space provided with the finished basement. Parking for 3 cars in the driveway, plus there is a sidewalk for the kids to safely play, walk the neighbourhood etc. The open concept living, dining and kitchen are great for hosting friends & day to day family living. The East facing livingroom is bright & spacious providing generous seating. The kitchen has tall upper cabinets for more storage, lower cabinets plus the island that provides great work surface for prepping meals, plus open shelving for storing large appliances or pots etc, plus a place for your bar stools. This diningroom has spacious area for a sideboard plus a table to suit 6-8 people, a great place for Thanksgiving or Christmas dinner.There is good storage in this home with built in shelves, niches & more. The 3 bathrooms are all renovated & you have the practicality of a powder room on the bedroom level, a glass walk in shower in the basement bathroom and a tub shower combination on the mainfloor. The basement has a great space for a home office and a comfortable rec room, both with north facing windows, plus the 3 pc bathroom and laundry/utility room. In addition to the renovation, there have been practical updates including the central AC, gas furnace, eaves, soffits fascia, basement sewer & professional foundation repairs. Conveniently located close to schools, public transit and shopping . Great for first time home buyers, the opportunity to own a detached home witha 50x125' lot rather than a condo with monthly fees. Book your showing today! (id:49269)
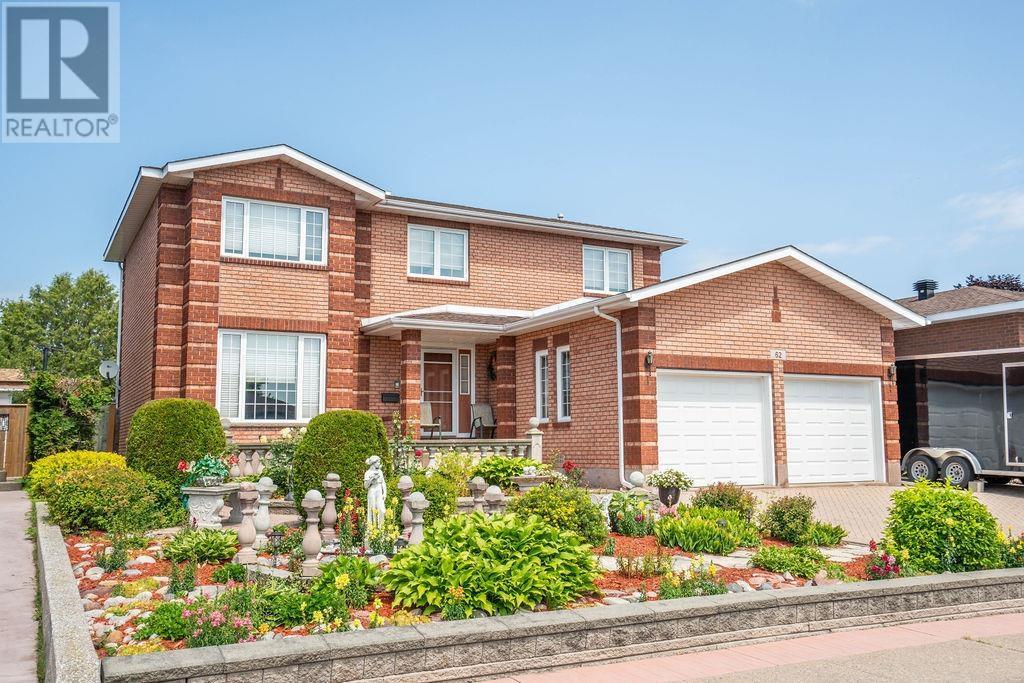
62 Bitonti Cres
Sault Ste. Marie, Ontario
PRIDE OF OWNERSHIP AT ITS FINEST! Original owners and completely custom built, this impressive brick two-storey home is located in one of the west end’s most desirable subdivisions. Offering approximately 2,300 sq. ft. above grade plus an additional 1,000+ sq. ft. of beautifully finished living space downstairs, this exceptional 3-bedroom home showcases quality craftsmanship, custom millwork and thoughtful design throughout. Step inside the grand foyer and appreciate the custom staircase and attention to detail. The main floor offers an incredible flow with a spacious kitchen featuring custom built-in appliances and breakfast nook overlooking the family room with natural gas fireplace. A formal dining room provides the perfect setting for special occasions, while the additional living room offers even more space for family and guests. The attached double garage leads conveniently into the home and is complemented by a 3-piece bath with shower. Upstairs, the spacious primary bedroom features a private 2-piece ensuite and walk-in closet. Two additional generous bedrooms and a beautiful 5-piece main bathroom with Jacuzzi tub complete the second level. The fully finished lower level adds over 1,000 sq. ft. of versatile living space, featuring a second kitchen, large recreation room, 3-piece bathroom and loads of storage. Perfect for an in-law suite, extended family or a growing family. Quality is evident throughout with solid-core interior doors, beautiful hardwood flooring and exceptional trim and millwork. Outside, you’ll love the large interlock driveway, meticulously maintained gardens, fully fenced yard, storage shed and spacious deck—perfect for entertaining. A truly special home that has been lovingly maintained by its original owners and offers the space, quality and craftsmanship that are increasingly hard to find. This one is a must-see! Call today to book your private viewing. (id:49269)
180 Elgin St
Sault Ste. Marie, Ontario
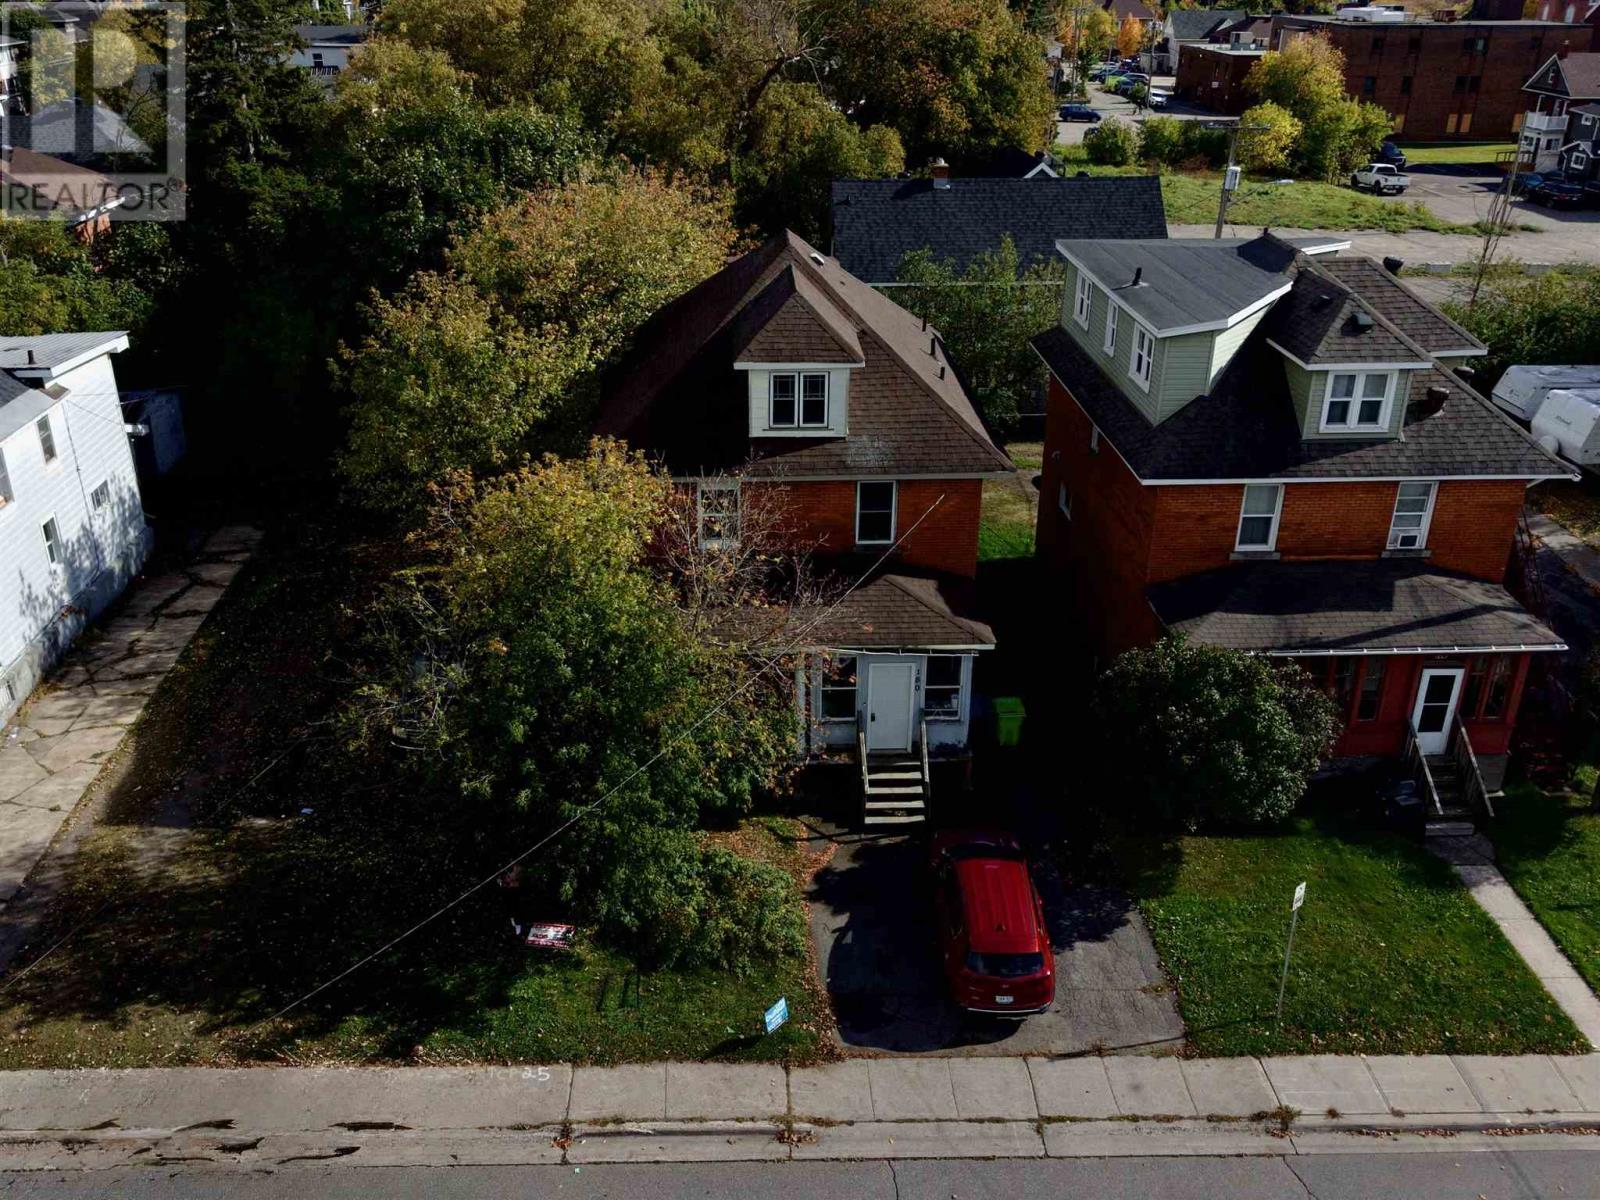
An investor’s dream with room to live and potential to grow! This spacious century home features 5 bedrooms and 3 bathrooms, offering a versatile layout with plenty of possibilities as an investment property or large family home. Much of the home’s original character remains, complemented by a large, bright kitchen with all appliances included. Patio doors off the dining room lead to a wood deck and backyard, while the generously sized bedrooms provide plenty of space throughout. The second level features two full bathrooms, with a convenient half bath on the main floor. Gas forced-air heat. With its generous size, flexible living space and attractive price point, this is an opportunity investors will want to take a closer look at. Call today for more information or to arrange a viewing. ... (id:49269)
19 Illinois Ave
Sault Ste. Marie, Ontario
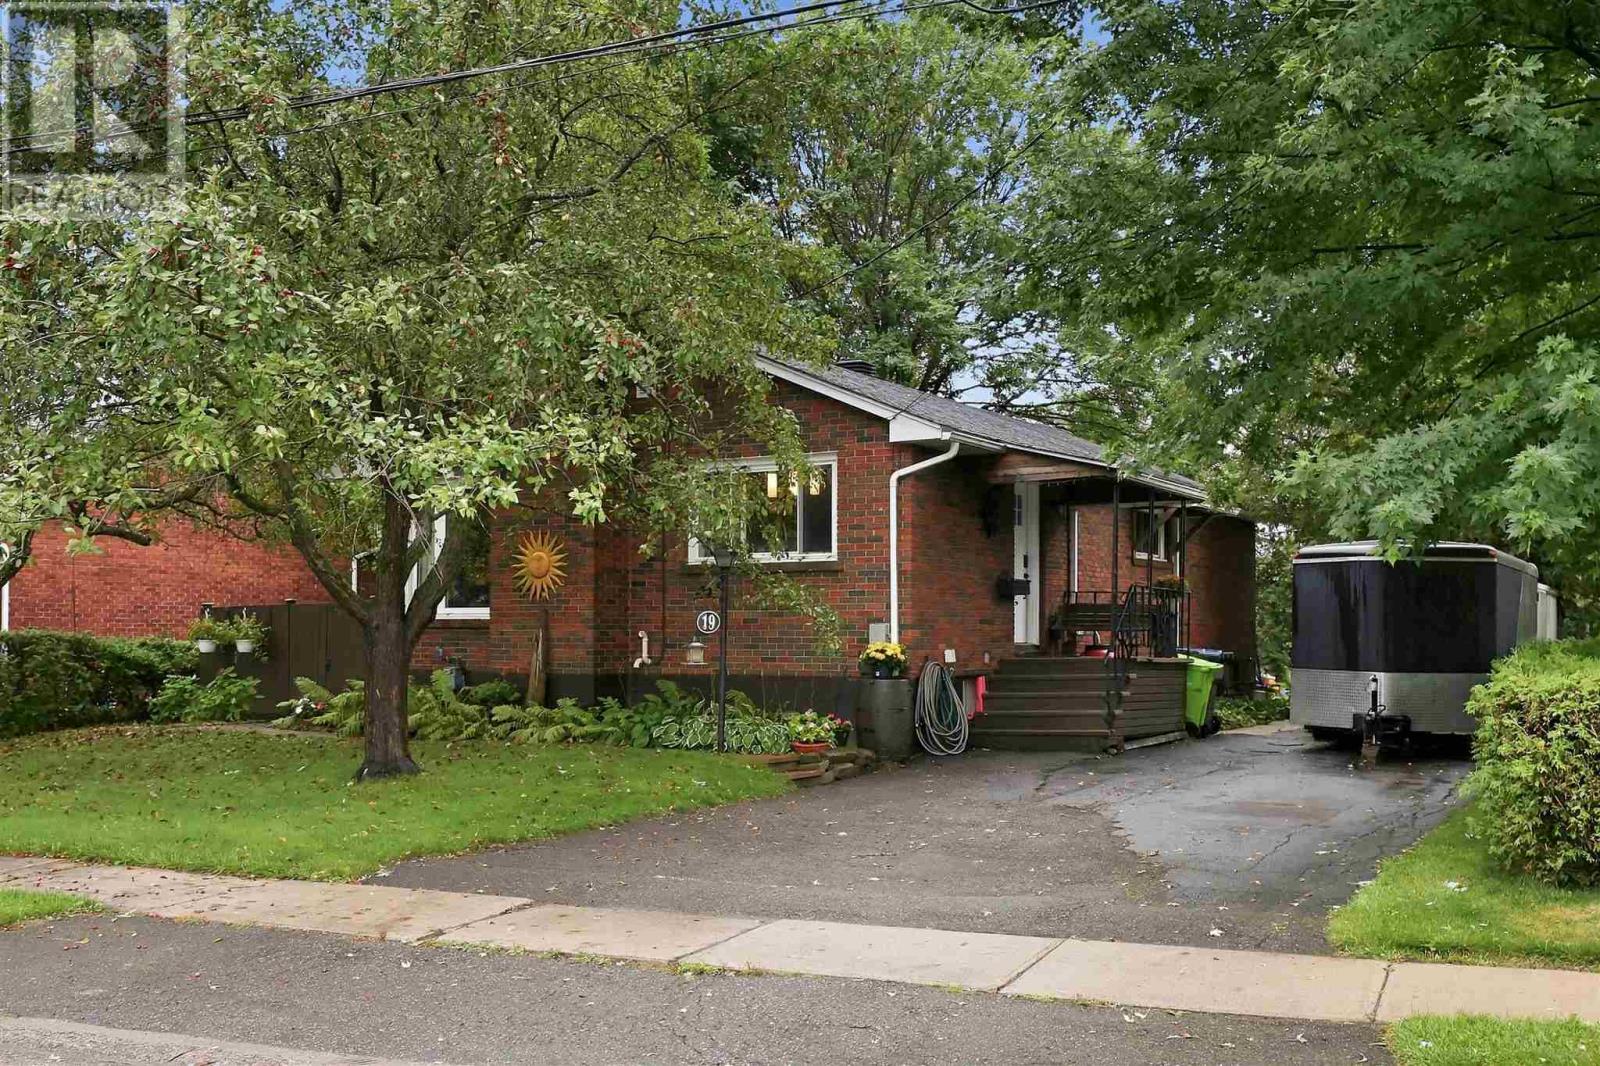
Welcome to 19 Illinois Avenue! This brick bungalow has serious charm and over 1,000 sq. ft. of living space in a neighbourhood families love. Inside, the main floor delivers: a cozy living room, dining area, kitchen flooded with natural light, full bathroom, and four bedrooms. Yes, four, on one level. Downstairs, the partially finished basement is already ahead of the game with a den and half bath, plus plenty of room to make it your own. Think rec room, gym, in-law suite, or home office. Step outside to a private deck and a backyard made for summer nights, weekend gardening, or just soaking up the sun. Tucked close to schools, the university, and everyday amenities, this one checks all the boxes; brick exterior, radiant boiler heat, hot water on demand, and a whole lot of character. Contact your preferred REALTOR® today to see it in person. (id:49269)
758 Leighs Bay Rd
Sault Ste. Marie, Ontario
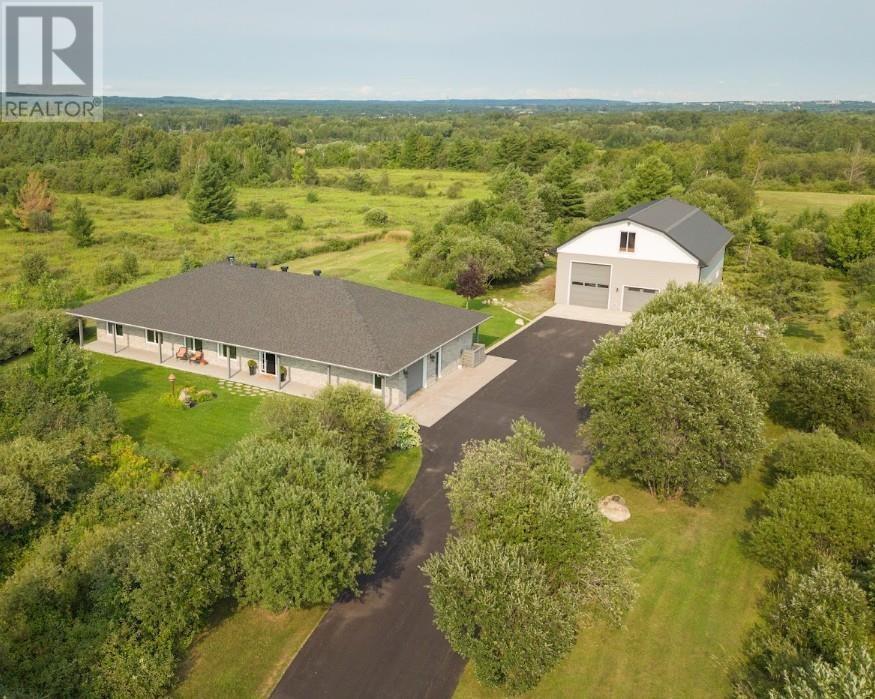
Set on a beautiful private property with plenty of room to breathe, this truly unique offering combines executive one-level living with an extraordinary amount of additional space. The home showcases a beautiful open-concept layout with rich flooring, 9-foot ceilings, extensive millwork, a striking stone fireplace and an impressive kitchen featuring abundant cabinetry, granite countertops, a separate wet bar and large island made for entertaining. Offering 3 large bedrooms, 3 full bathrooms, an additional office and a 3-season sunroom, this home provides exceptional space, quality and versatility. The spacious primary suite features a spa-like ensuite complete with soaker Jacuzzi tub, separate glass shower and oversized walk-in closet. Built in 2016, the home is equipped with in-floor heating, central air conditioning, gas fireplace, security system, sprinkler system, backup Generac generator and so much more. Outside, the impressive 40x60, 3 story, detached garage, takes this property to another level. The main floor offers a full 4-piece bath, separate workshop and large bay doors, while the second floor features finished living space and a 2-piece bath — perfect for extended family, guests or additional recreational space. A rare combination of quality, privacy and exceptional versatility. Book your private showing today! (id:49269)
110 Country Club Pl
Sault Ste. Marie, Ontario
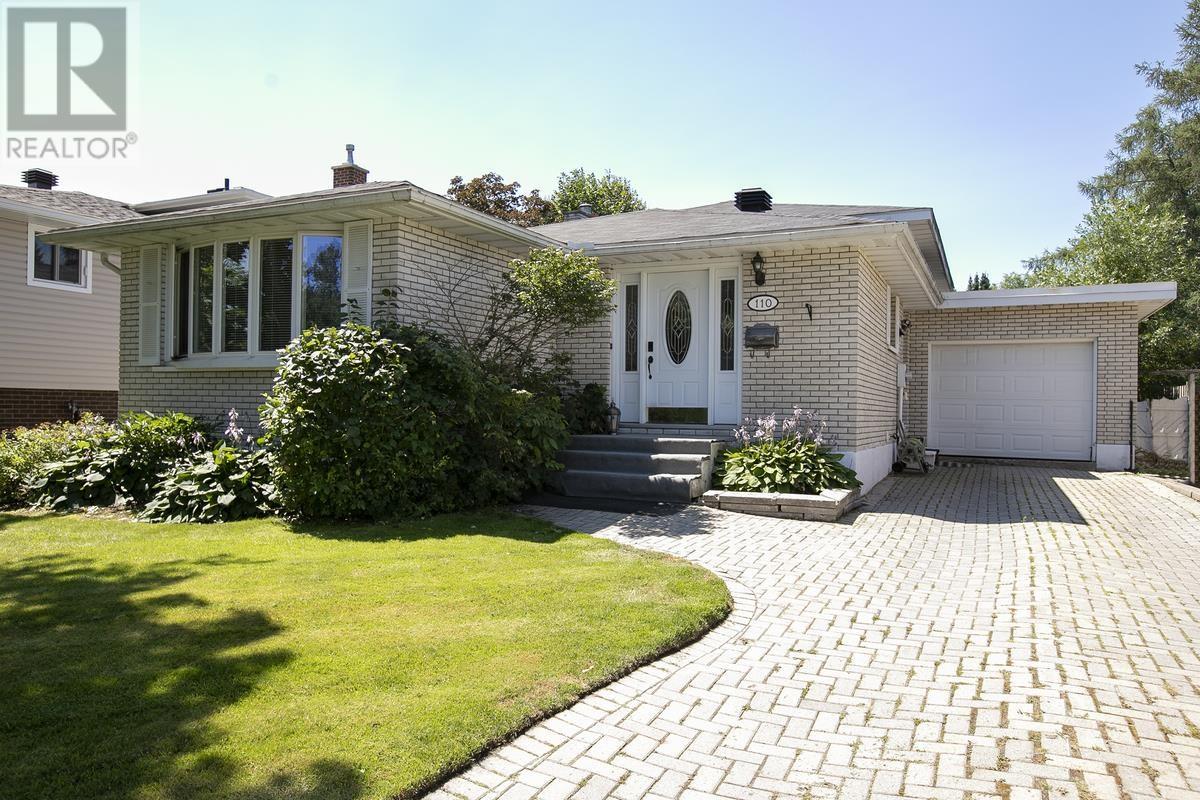
Welcome to this beautifully maintained backsplit offering over 2,000 square feet of finished living space in one of the city's most sought-after family-friendly east-end neighbourhoods. This spacious home features three bedrooms, two full bathrooms, a bright eat-in kitchen, separate dining room, and a generous living room. The lower levels offer a large recreation room, office, laundry area, and additional finished living space, providing plenty of room for the whole family. Step outside to a private backyard complete with an above-ground pool—perfect for enjoying warm summer days. Additional features include an attached single-car garage and a brick driveway. Move-in ready and close to parks, schools, shopping, and amenities, this is a fantastic opportunity to own a wonderful family home. (id:49269)