
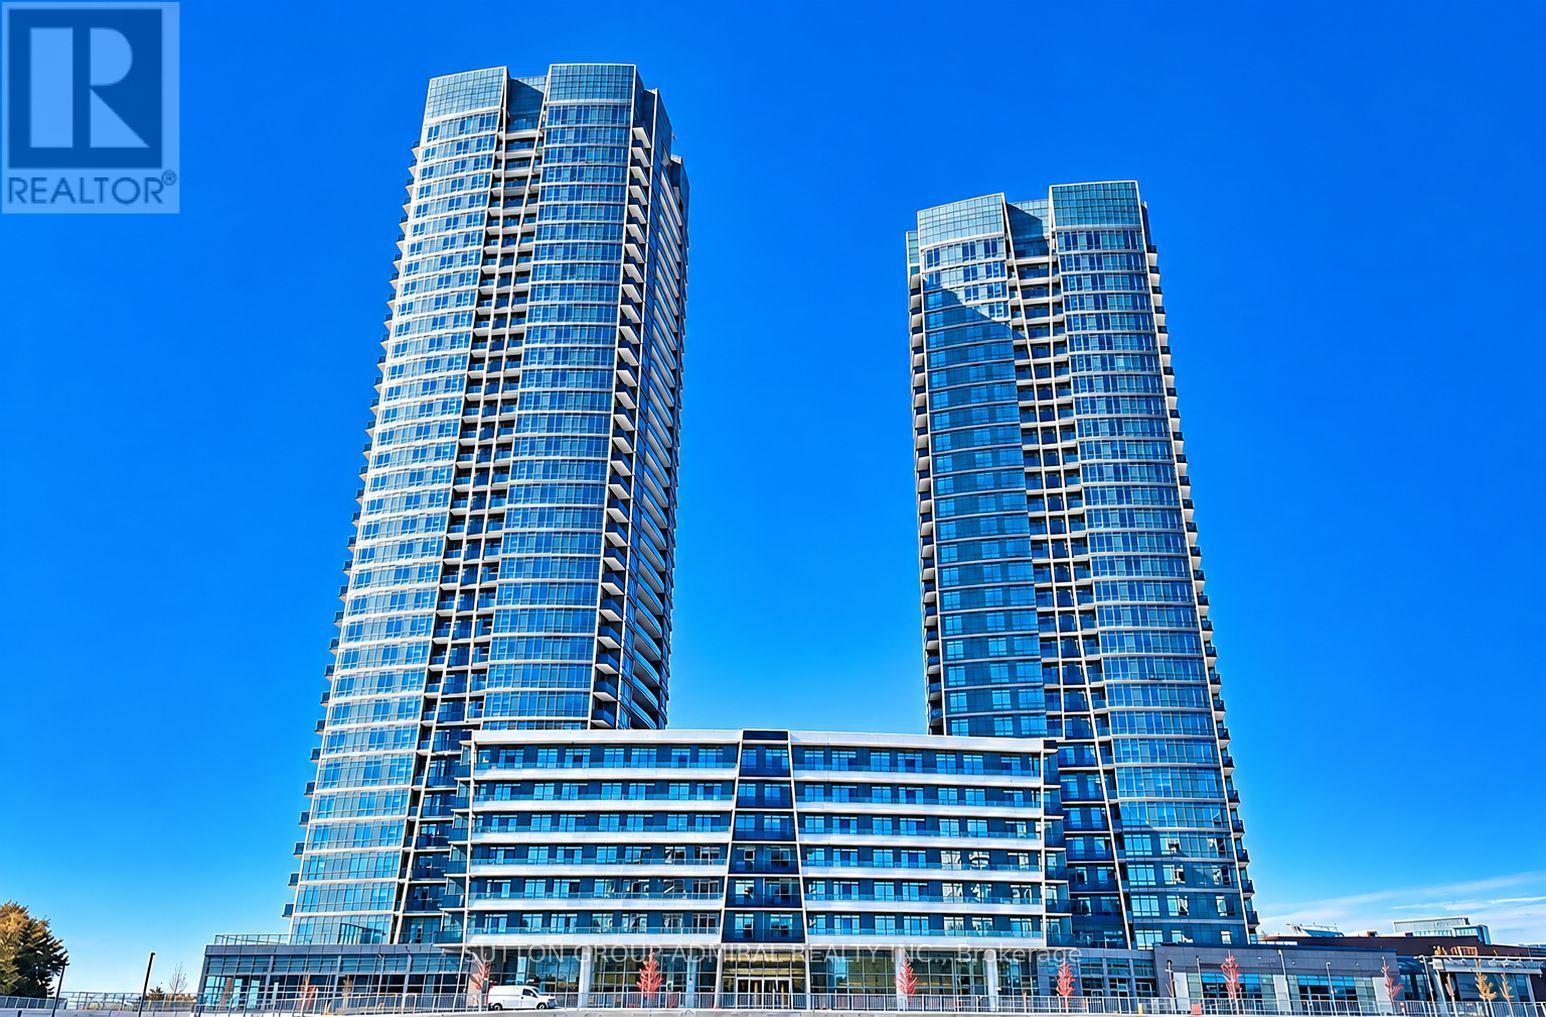
225 B - 50 Upper Mall Way
Vaughan, Ontario
RARE OPPORTUNITY! LUXURY LIVING WITH AN EXTRAORDINARY PRIVATE TERRACE!Welcome to Promenade Park Towers! An exceptional 1 Bedroom + Den, 2 Bathroom suite offeringapproximately 685 sq. ft. of beautifully designed interior living space, complemented by animpressive 320 sq. ft. private terrace! A truly rare opportunity to enjoy expansive outdoorliving in a luxury condominium. Perfect for entertaining, outdoor dining, relaxing, orcreating your own private garden oasis.Featuring an elegant open-concept layout, 9-foot ceilings, contemporary kitchen with upgradedcentre island, quartz countertops, stainless steel appliances, and a spacious den with closetand sliding doors, ideal for a home office or guest space. Enjoy premium lifestyle amenities,including 24-hour concierge and security, fitness centre, yoga studio, party room, andbeautifully landscaped outdoor green spaces.Unbeatable location with DIRECT ACCESS to Promenade Shopping Centre! Steps to T&T Supermarket,shops, restaurants, and Viva transit. Minutes to Highway 7 and 407.Perfect for discerning professionals, executives, and couples seeking an upscale lifestylewith the rare luxury of exceptional private outdoor space. A MUST SEE! (id:49269)
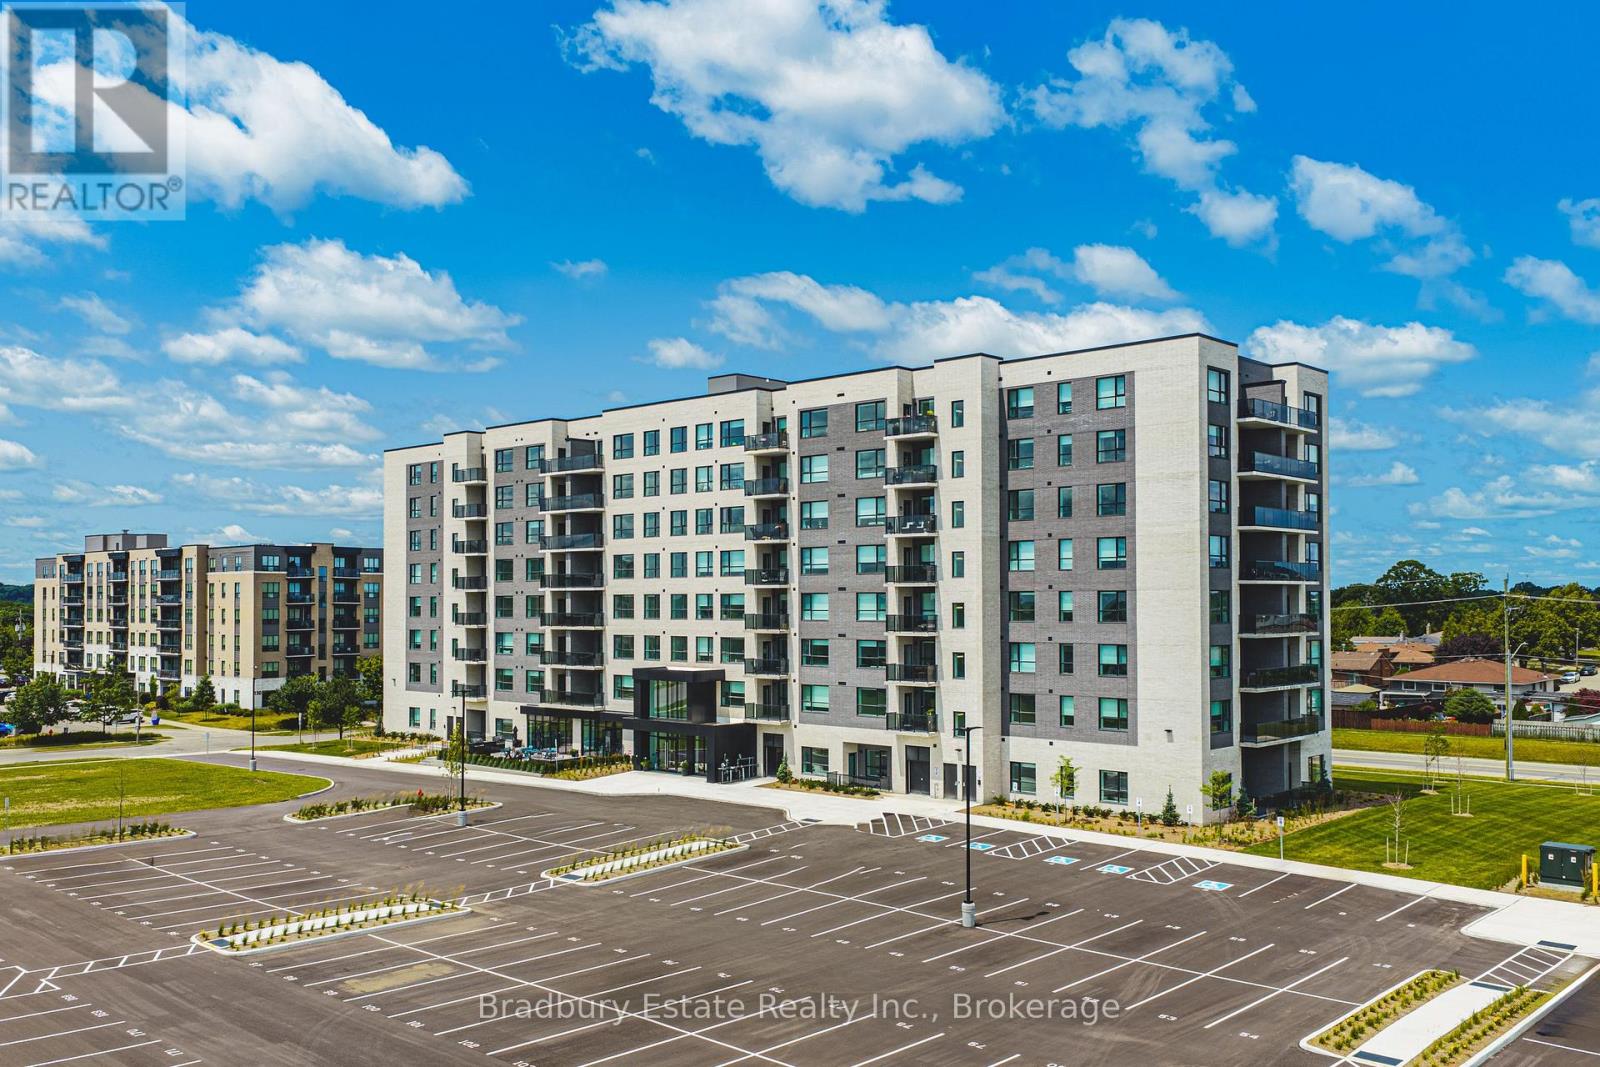
105 - 155 Greenbrier Road
Cambridge, Ontario
Welcome to Aspen Rentals, a brand-new rental community at 155 Greenbrier Road in desirable South Cambridge. Discover the Monarch, a thoughtfully designed 1-bedroom, 1-bathroom suite offering 751 sq. ft. of modern interior living space, complemented by a 76 sq. ft. private balcony.Step inside to discover a bright, open-concept layout designed for comfort, functionality, and everyday convenience. The contemporary kitchen features stylish cabinetry, modern countertops, stainless steel appliances, and generous preparation space, flowing seamlessly into the spacious living and dining area. Large windows welcome natural light, while the private balcony provides an inviting outdoor space to enjoy your morning coffee or unwind after a busy day. The generously sized bedroom features a walk-in closet, providing excellent storage and organization. Additional highlights include a modern bathroom, convenient in-suite laundry, a dedicated pantry, contemporary finishes, and durable luxury vinyl plank flooring throughout the main living areas. Residents of Aspen enjoy access to an exceptional collection of lifestyle amenities designed for recreation, wellness, productivity, and relaxation. Stay active in the fully equipped fitness centre or yoga studio, work comfortably in the professional co-working space, or perfect your swing in the indoor golf simulator and putting green. Additional amenities include a fireside lounge, billiards and games room, hobby and craft room, resident lounge, outdoor terrace with BBQ facilities, and a convenient pet spa. Ideally situated in South Cambridge, Aspen offers convenient access to local parks, scenic trails, shopping, restaurants, and everyday essentials, with Highway 401 nearby for easy regional commuting. Parking and storage options are available upon request, subject to availability. (id:49269)
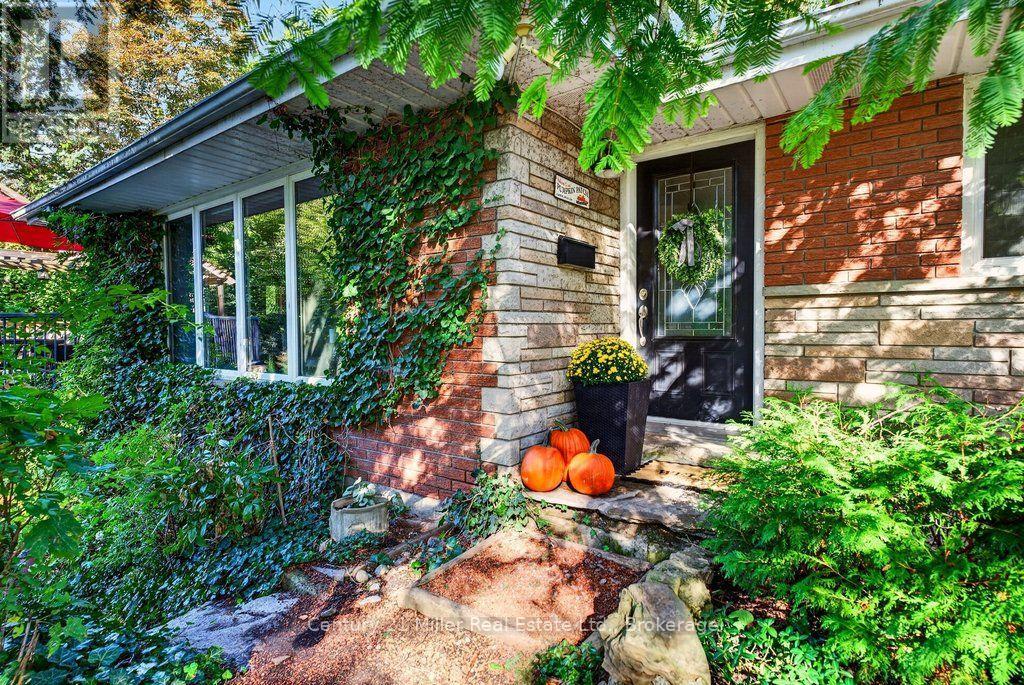
6 Rosebough Street
Hamilton, Ontario
Your own private park in the heart of Greensville! Set on an impressive 0.42-acre lot in sought-after Greensville, this well-maintained 3+1 bedroom bungalow offers the perfect blend of space, comfort, and an incredible outdoor lifestyle. Featuring a spacious living room overlooking the gardens and pool, a large kitchen and dining area, a finished walk-out basement, and two fireplaces - including one featuring a Regency wood insert and blower - there's plenty of room for family, entertaining, and everyday living. But it's the outdoor spaces that truly steal the show! Wander through extensive, beautifully established yet low maintenance gardens, admire the rare Dawn Redwood (Sequoia), or unwind on the spacious deck overlooking your own private oasis. An on-ground pool with a waterfall feature adds a resort-like touch, while the mature greenery and numerous trees create a wonderful sense of privacy. It's like having your own personal park right outside your door! With parking for at least six vehicles, there's room for family and friends to gather. And when it's time to explore, you're just minutes from parks, schools, Webster's Falls, Tew's Falls, Dundas Peak, multiple conservation areas, the Bruce Trail, RBG trails, Dundas Valley Golf & Curling Club, and all the shops, restaurants, and amenities that make Dundas such a special place to call home. Well maintained with new furnace (October 2026), well submersible (2025), pool liner (2025), pool pump (2021), and shingles (2017). Back-up tri-fuel generator included. Don't miss this rare opportunity to enjoy nature and privacy in a desirable Greensville setting! (id:49269)
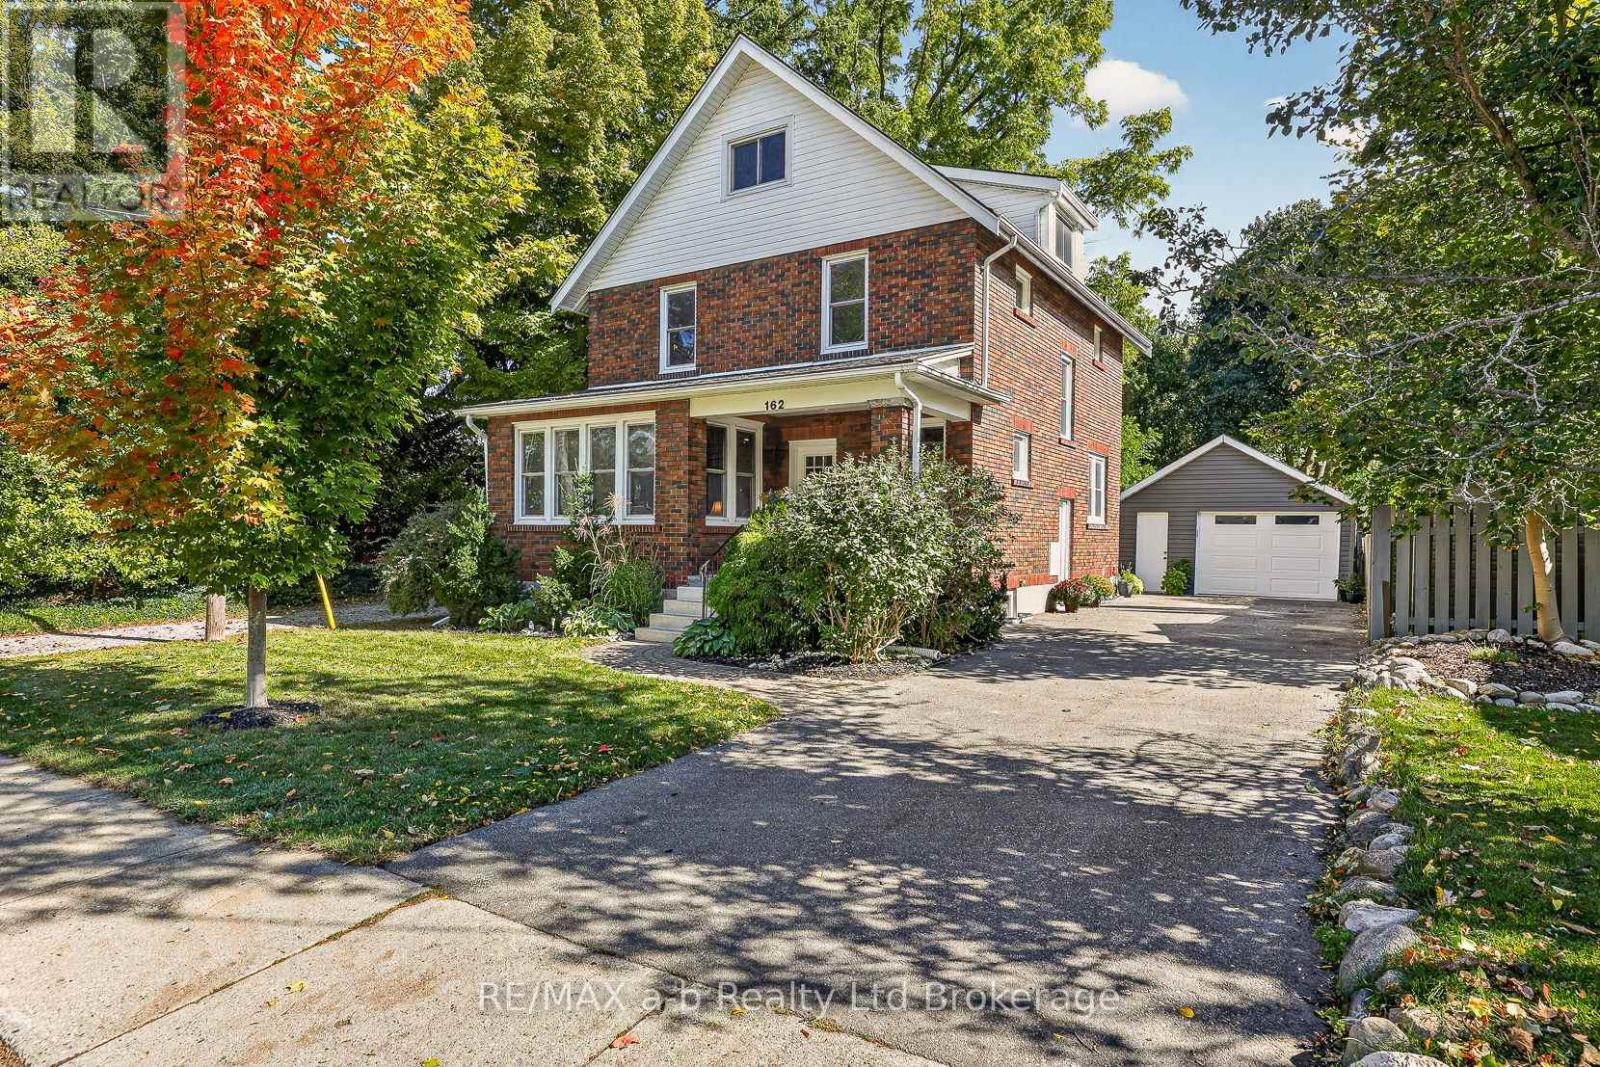
162 Graham Street
Woodstock, Ontario
Welcome to 162 Graham Street! Set in historic North Central Woodstock and just steps from Victoria Park, this 2.5-storey brick home blends old charm with tasteful modern updates, and pride of ownership shows throughout. The main floor features a beautifully updated kitchen with quartz counters, a bright and spacious front living room, a formal dining area, and a convenient 2-piece bath. Upstairs you'll find three good-sized bedrooms, each with a closet, a renovated 3-piece bathroom, and a handy storage room. A walk-up leads to the unfinished attic, a blank canvas to finish for additional living space or keep as extra storage. Major updates over the years include electrical, plumbing, and windows, giving you peace of mind in an older home. The driveway has room for 4 cars while the 1.5 car garage has been upgraded with a newer poured floor, siding, and structural supports. (id:49269)
104 Nawautin Drive
Alnwick/haldimand, Ontario
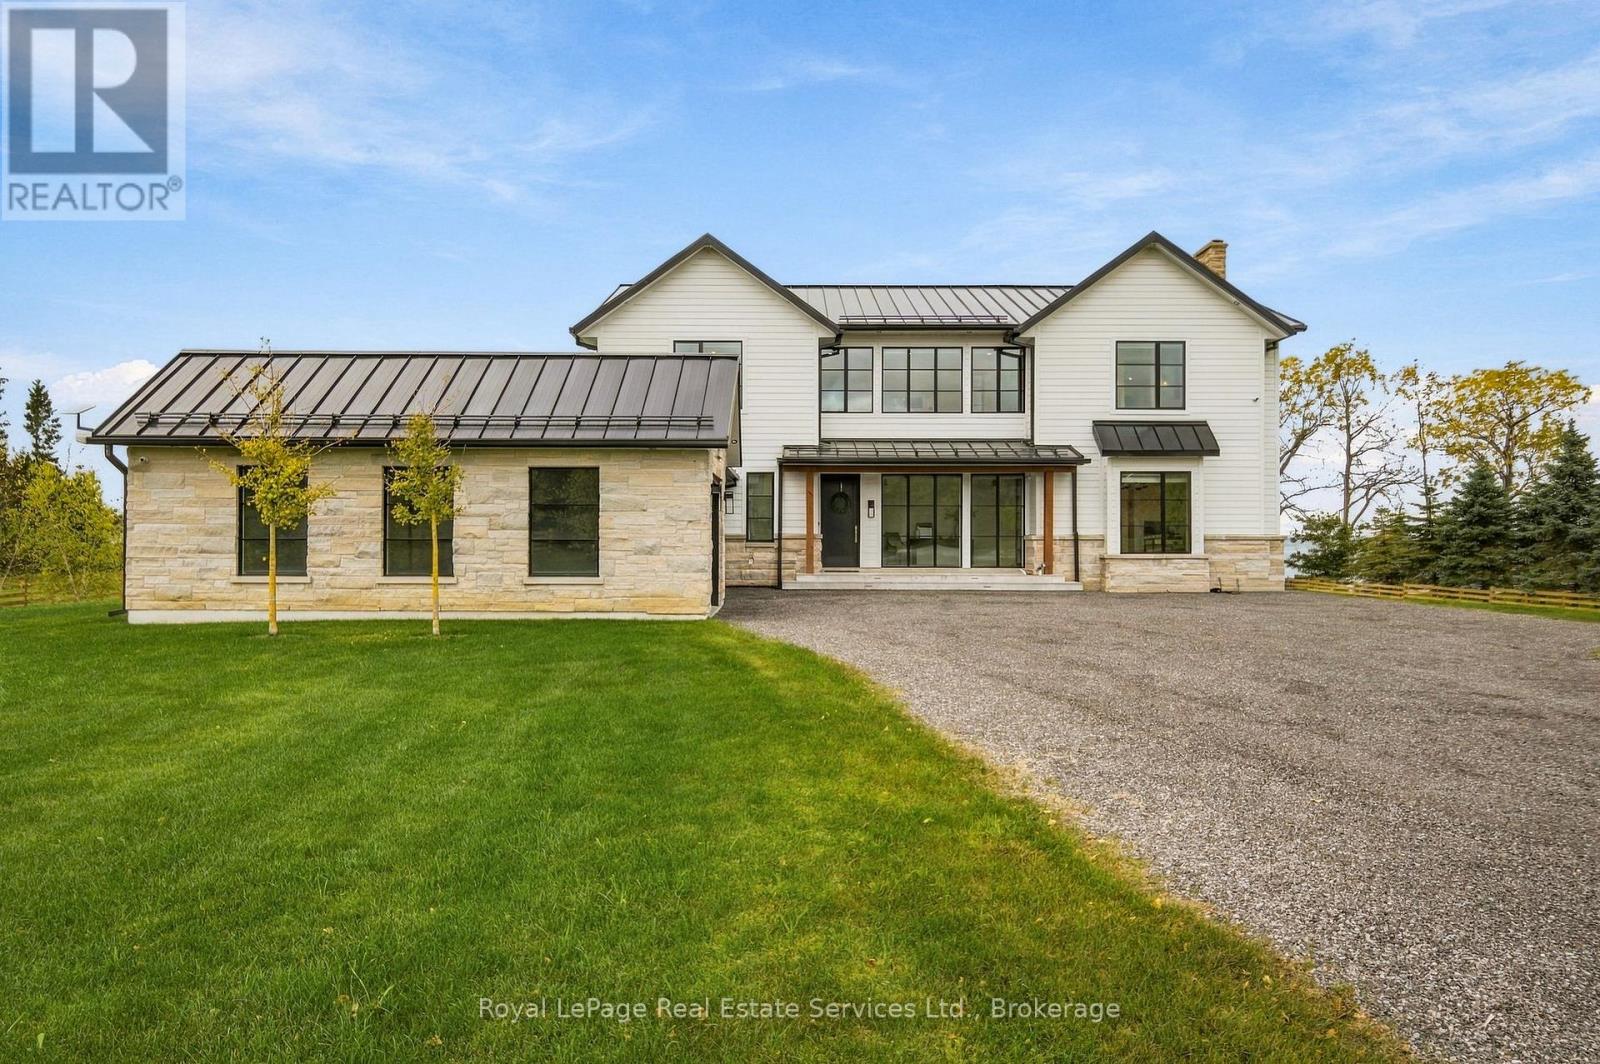
Architect-designed Lake Ontario estate, built without compromise. Set on approx. 1.45 private acres with approx. 300 ft of armour-stone shoreline with a landing and steps to the beach, this 5-bed, 6-bath residence, including a main-floor bedroom with full bath, offers 4,600 sq ft above grade plus a 2,190 sq ft walk-out lower level. Designed and completed in 2022 with a interior designer, structural engineer and hand-selected trades. South-facing lake views from the living spaces, the den and the primary suite. Solid 3/4" live-sawn white oak floors, 7" wide in random lengths of up to 14 ft, milled to order by William & Henry of New Hampshire. 10 ft main-floor ceilings (vaulted primary bedroom and second bedroom), white oak beams and a white oak staircase. Two custom steel-and-glass window walls frame the study and the lake-facing den. Chef's kitchen with quartz waterfall island, quartz backsplash, Sub-Zero, Wolf speed oven, Fisher & Paykel induction, Brizo pot filler and a fitted pantry. Living room with fieldstone fireplace, cast-stone mantel and custom built-ins. Lake-facing primary retreat with stone fireplace, and an ensuite in herringbone polished marble with a Kohler rain shower. Custom millwork in nearly every room, Cambria and Silestone quartz, Circa Lighting fixtures and Phillip Jeffries linen wallcovering in the study. Exceptional build quality: triple-pane Pella aluminum windows, spray-foam envelope, standing-seam steel roof, James Hardie siding with natural stone, and a mahogany front door. Two-zone Trane system with HRV and steam humidifier, natural gas, 400-amp service, Generac standby generator, monitored security and smart irrigation. Limestone terrace with frameless glass overlooking the water. Attached, insulated 2-car extra deep garage with EV charger. Drawings, permits, engineer's reports and transferable warranties. Approx. 90 min to downtown Toronto, Oakville (via 407), 70 min to Prince Edward County, 10 min to Cobourg and VIA Train Station. (id:49269)
5110 E Fairview Street Unit# 28
Burlington, Ontario
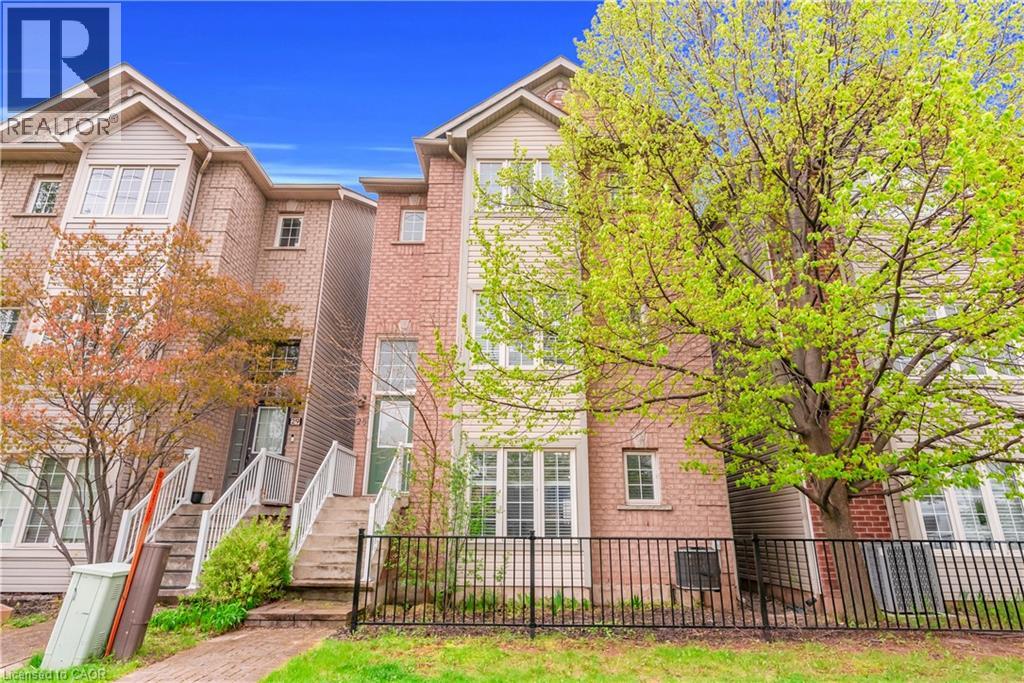
Stunning fully renovated 3-storey detached home offering over 2,000 sq. ft. of beautifully finished living space in Burlington's desirable Appleby community. Never lived in since its complete top-to-bottom renovation, this turnkey home features 3 spacious bedrooms, luxurious spa-inspired bathrooms, a modern chef's kitchen with brand-new stainless steel appliances, custom cabinetry, and premium finishes throughout. Enjoy the privacy of a fully detached home with no shared walls, plus dual private entrances providing excellent flexibility for extended family, a home office, or potential in-law setup. Ideally located directly across from Appleby GO Station with quick access to the QEW and Hwy 403, and just minutes to Sherwood Forest Park, Appleby Community Centre, bike trails, pickleball courts, top-rated schools, shopping, and dining. A rare opportunity to own a move-in-ready home in one of Burlington's most convenient locations. (id:49269)
255 Spring Garden Road
Oakville, Ontario
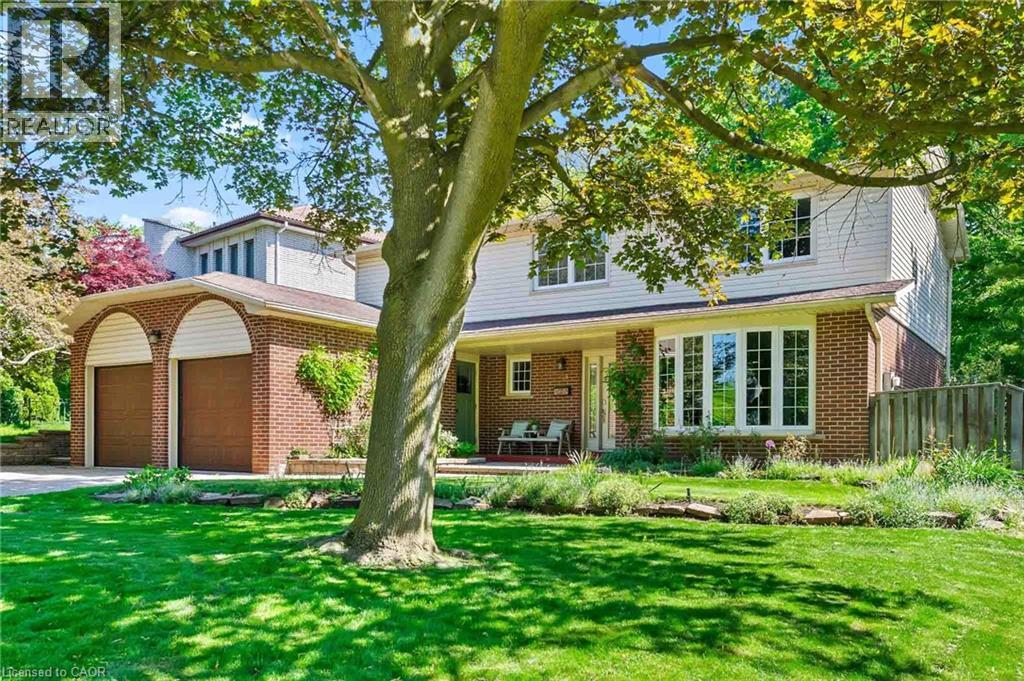
Welcome to this exceptional Southwest Oakville family home, where space, privacy, and an unbeatable location come together. Nestled on a quiet street and set on a premium 79 x 140-foot lot, this 4-bedroom residence offers approximately 2,300 sq. ft. of living space in one of Oakville's most sought-after neighbourhoods. Surrounded by mature trees, this home offers exceptional privacy while providing the convenience of being close to everything Oakville has to offer. The expansive backyard is a true private retreat, featuring a kidney-shaped in-ground pool and spacious patio-perfect for summer entertaining, family gatherings, or relaxing outdoors. The bright and functional main level is designed for everyday family living and entertaining. The well-equipped kitchen features abundant cabinetry, and a bright breakfast area with direct access to the backyard. The formal living and dining rooms offer excellent flow for hosting guests, while the inviting family room provides a cozy atmosphere with a fireplace and California shutters adding warmth and character. A convenient main floor laundry room and powder room complete the main level. Upstairs, you'll find four spacious bedrooms, including a generous primary suite with a walk-in closet and private 4-piece ensuite. The unfinished lower level offers endless possibilities to create additional living space tailored to your family's needs, whether it's a recreation room, home gym, office, or entertainment area. Located in a highly sought-after Southwest Oakville neighbourhood, this home is surrounded by top-rated schools, including the prestigious Appleby College, along with excellent public and Catholic school options. Enjoy easy access to Lake Ontario, Coronation Park, trails, shopping, restaurants, libraries, and the GO Station. A wonderful opportunity to move in and enjoy this well-loved home or bring your vision and create your dream property in one of Oakville's most established and coveted communities. (id:49269)
3148 Terraview Court
Burlington, Ontario
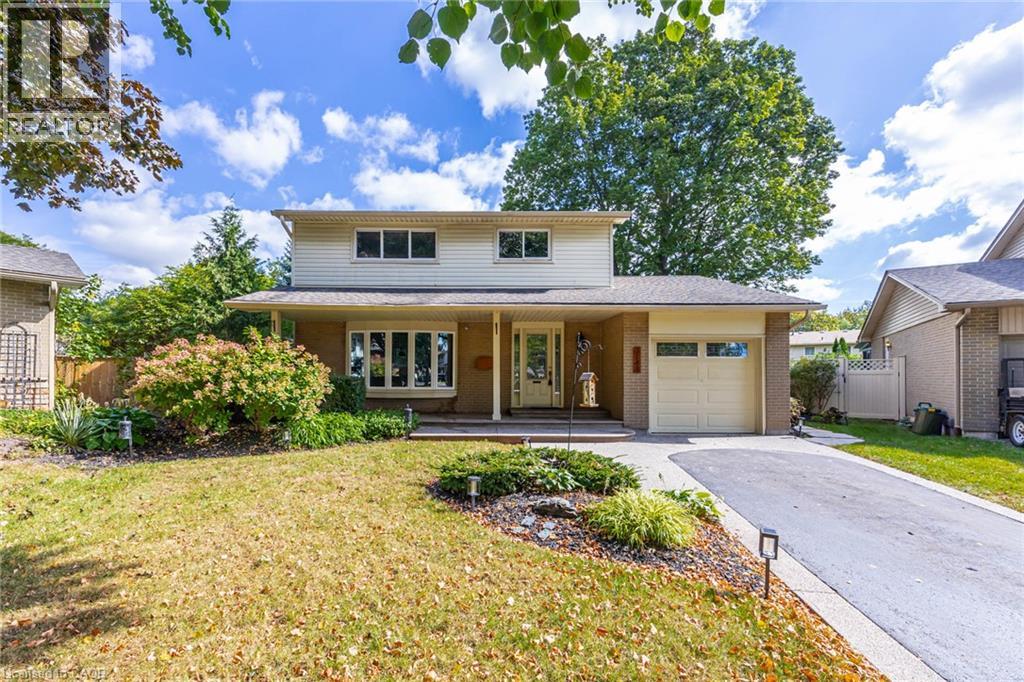
2-storey home situated on a pie-shaped lot at the end of a court!! This 3 bedroom, 2.5 bathroom home over 1500 square foot and a fully finished basement! Contemporary updates throughout the home with a luxury vinyl in the spacious living room and dining room. The eat-in kitchen features quartz countertops, painted cupboards and an alcove to personalize with a coffee bar or entertaining space. The main floor is complete with a 2-piece bathroom, walkout to the backyard and inside access from the garage. The second level features traditional wood parquet flooring throughout the three bedrooms and an updated 3-piece bathroom with laundry access. The primary bedroom 4-piece ensuite is a spa-like calming space that is rare for the neighbourhood. The lower level adds an additional 800 square feet of living space and features a large recreation room with polished concrete floor throughout and a double-sided gas fireplace focal point. Gorgeous garden-lined extra wide backyard with an aggregate patio and an abundance of foliage for privacy. 1-car garage with polished concrete flooring and an aggregate driveway and walkway for easy maintenance. Situated on a quiet court with mature trees cascading over the road, very family friendly and close to schools parks, restaurants, shops and more! (id:49269)
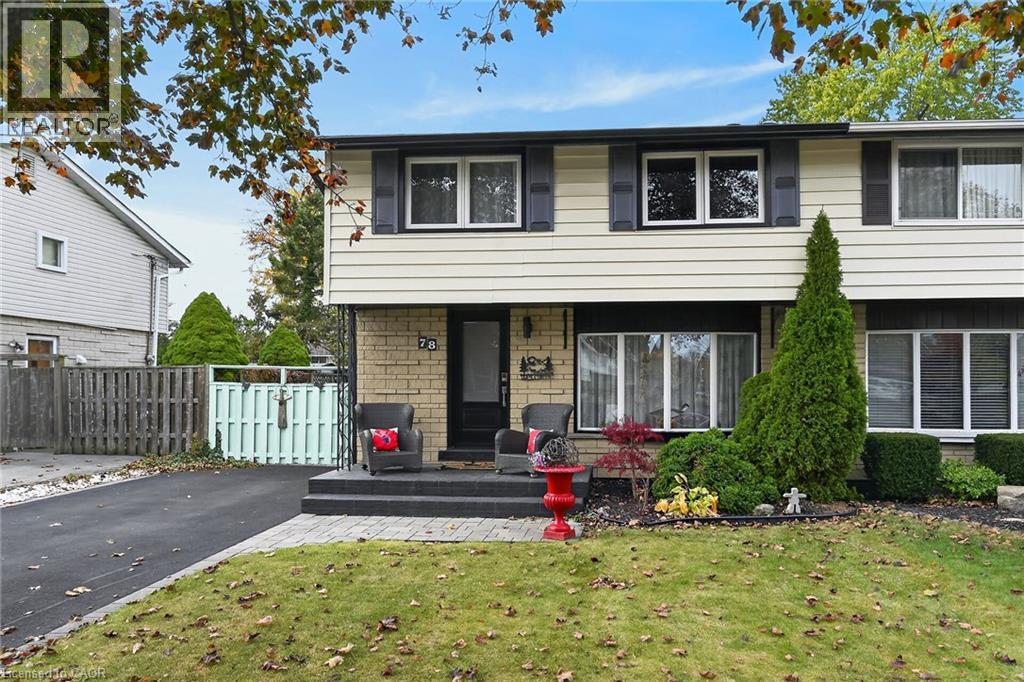
78 Goldfinch Road
Hamilton, Ontario
Peaceful, highly sought-after desirable mountain neighbourhood, this turnkey two-storey semi-home effortlessly balances suburban tranquility with ultimate everyday convenience. Location is everything here—enjoy being just minutes from local shopping, dining, and daily essentials, with access to the Lincoln M. Alexander Parkway (LINC). Stepping inside, this very well kept and thoughtful layout is designed for both practical living and entertaining. The lower level extends your footprint, featuring a cozy recreation room centered around a warming gas fireplace—perfect for crisp evenings! The fenced in rear yard is both inviting with a patio for those summer family or entertaining days and spacious for the growing family and pets! (id:49269)
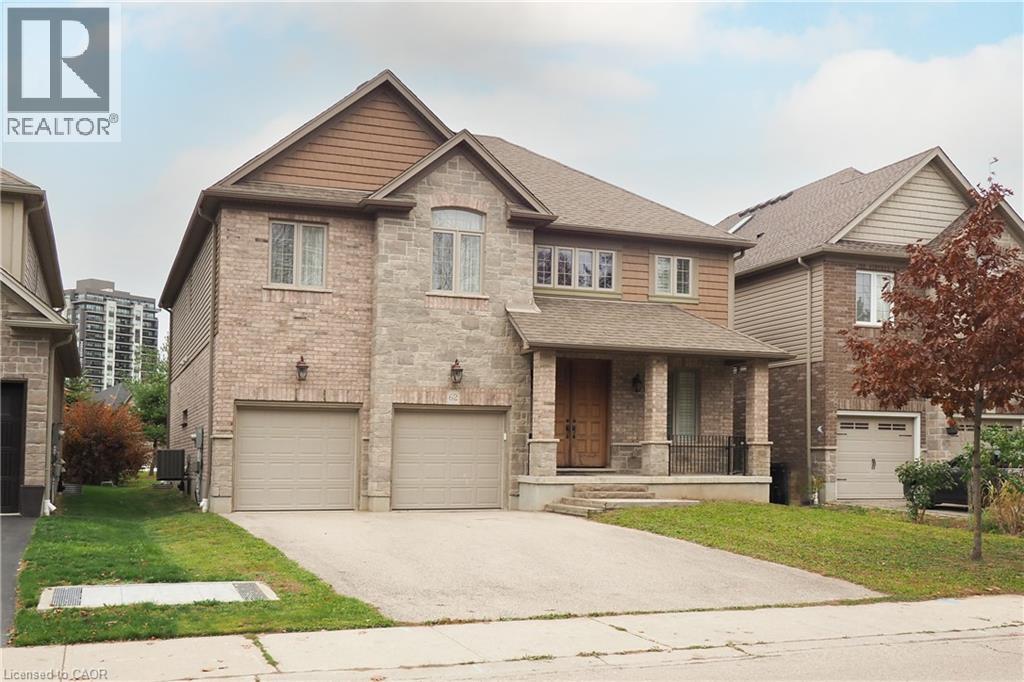
62 Pioneer Tower Drive
Kitchener, Ontario
Welcome to this exceptional 3,157 sq ft executive residence in Kitchener's prestigious Deer Ridge neighbourhood, minutes from Deer Ridge Golf Club! Showcasing stunning stone and brick architecture, covered front and rear porches, and luxurious finishes throughout. A grand entrance with an impressive 8'4 front door welcomes you into an elegant interior featuring rich hardwood flooring, ceramic tile, 8-foot interior doors, and a beautiful solid oak staircase. The formal dining room flows into the spacious great room with gas fireplace and gourmet kitchen featuring granite countertops, stainless steel appliances, expansive island, ceiling-height cabinetry, and walk-in pantry. A bright dinette overlooks the private backyard, while a mudroom with main-floor laundry, powder room, and double garage access completes this level. Upstairs offers hardwood flooring throughout, an open loft overlooking the grand foyer, and four generous bedrooms. The luxurious primary suite features a walk-through closet and spa-inspired ensuite with soaker tub, glass shower, double granite vanities, and private water closet. A second bedroom boasts vaulted ceilings, his-and-hers closets, and private 4-piece ensuite, while another features vaulted ceilings and a walk-in closet. An additional 4-piece bathroom completes this level. The beautifully finished lower level offers a spacious recreation room, fifth bedroom with enlarged egress window, 3-piece bathroom, and ample storage. California shutters add timeless elegance throughout many rooms. Surrounded by impressive executive homes and conveniently located near walking trails, parks, shopping, restaurants, and Highway 401, this remarkable residence combines luxury, sophistication, and comfort in one of Kitchener's most sought-after communities! (id:49269)
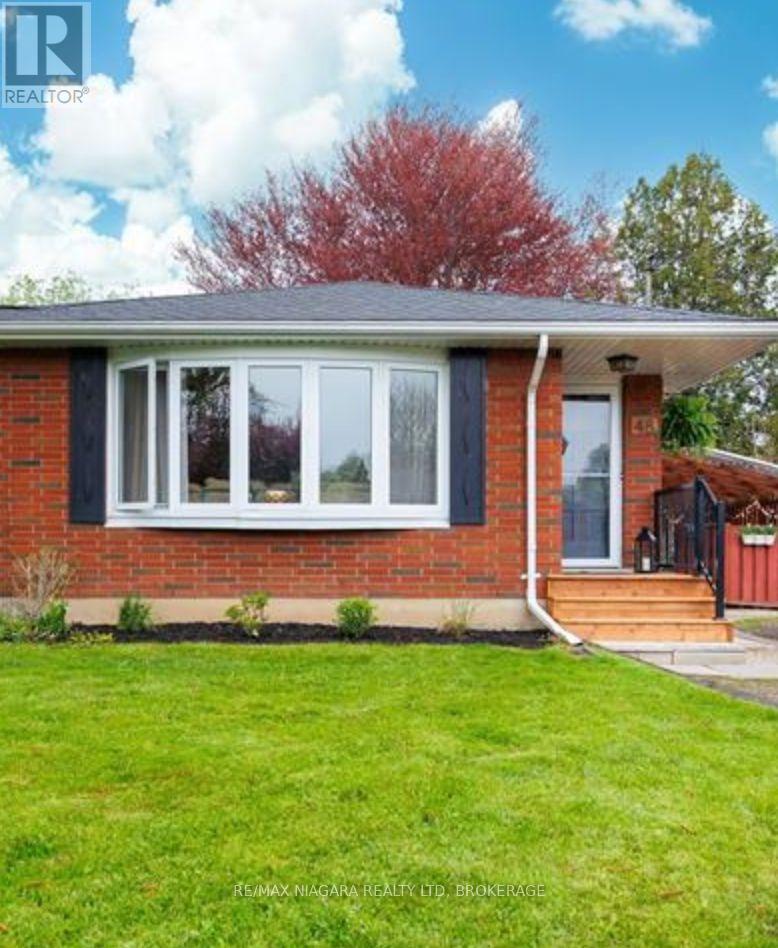
48 Nello Street
St. Catharines, Ontario
This bright and well-maintained main-floor unit features 3 spacious bedrooms, a full 4-piece bathroom, and generous living spaces filled with natural light. The functional layout offers comfortable everyday living with a welcoming living room, large kitchen, and exclusive access to a large backyard, ideal for outdoor relaxation. Centrally located in a quiet, mature neighbourhood with quick access to transit, shopping, parks, and highway routes. Rent includes heat, hydro, and water for straightforward, worry-free living. Non-smoking property. (id:49269)
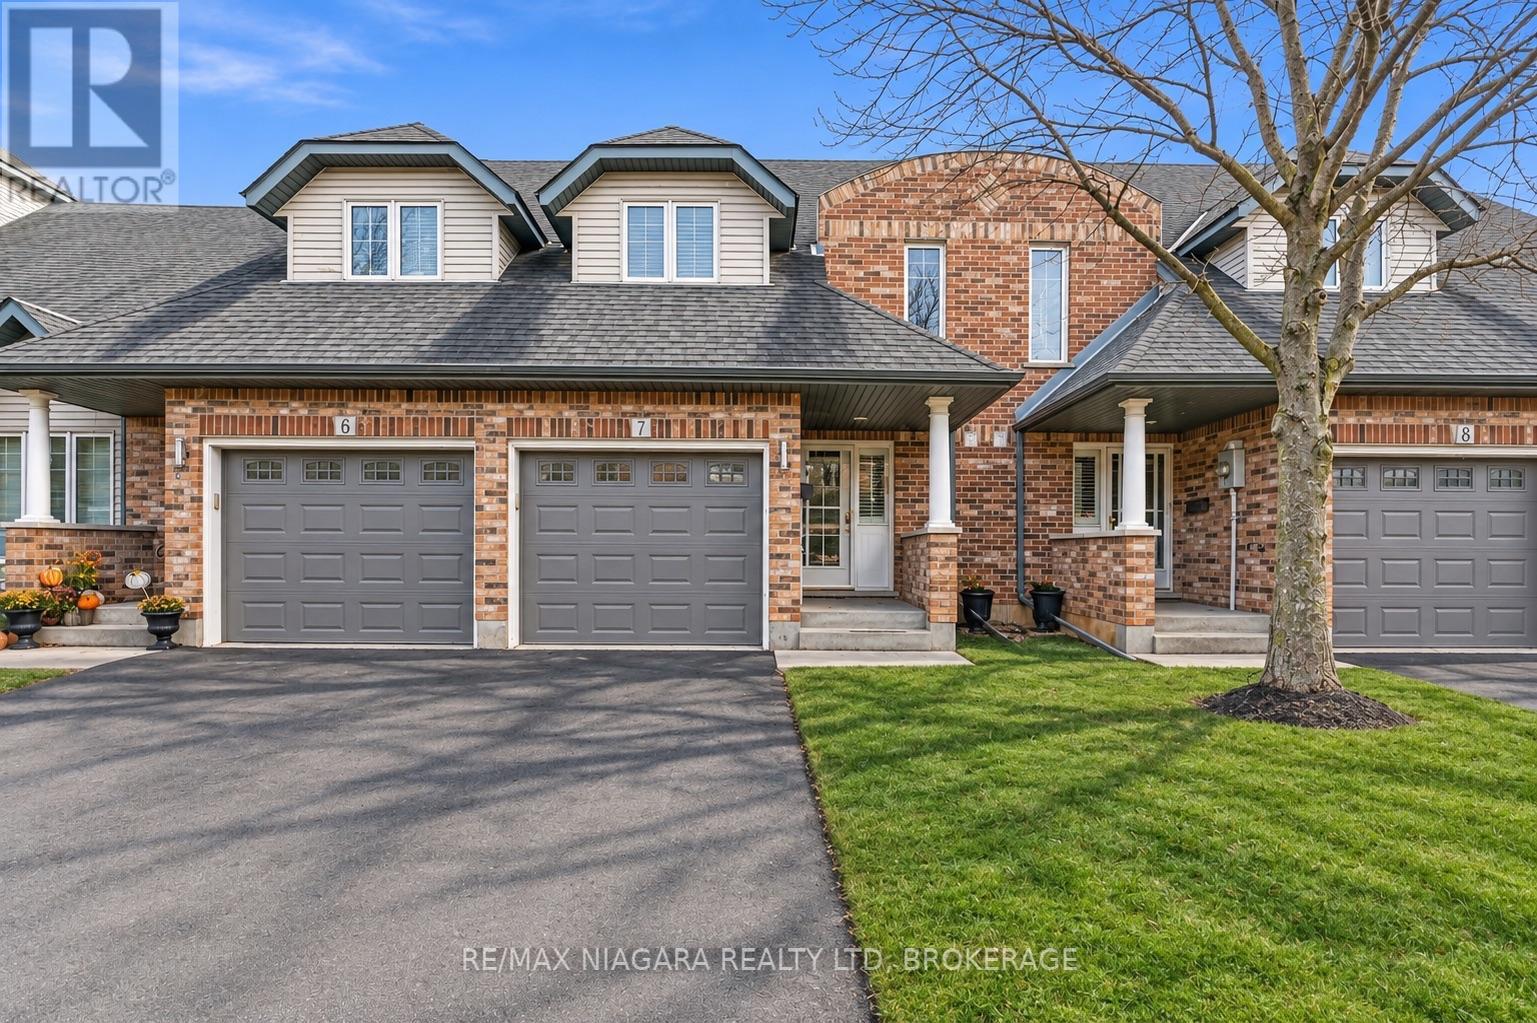
7 - 3797 Orlando Drive
Niagara Falls, Ontario
Welcome to 3797 Orlando Drive! This spacious and beautifully maintained 2-bedroom townhouse is located in Niagara Falls' desirable north end and offers an impressive 1,550 sq. ft. of above-grade living space, PLUS a fully finished basement for even more room to enjoy. Featuring two exceptionally large bedrooms, a functional layout and numerous updates throughout, this home offers plenty of space for comfortable everyday living. The updated kitchen with beautiful granite countertops, while the private backyard patio is the perfect spot to relax or entertain. Conveniently located close to shopping, restaurants, schools and all amenities, with easy access to the beautiful town of Niagara-on-the-Lake. An excellent opportunity for first-time buyers, downsizers or anyone looking for a spacious home in a fantastic location! (id:49269)
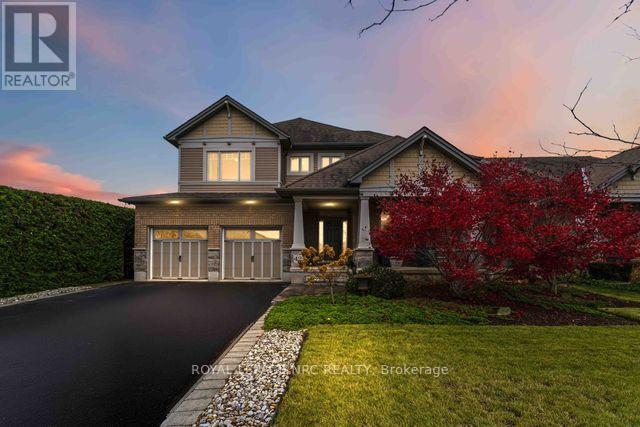
42 Creek View Drive
West Lincoln, Ontario
This gorgeous one owner Phelps built home has been impeccably maintained & cared for by the couple since built in 2011. Great curb appeal & landscaping shows the care put into the home.The south facing rear yard is an oasis with charming cedar hedges for complete privacy, with patio area, garden & still room for a pool. The large covered front porch leads you to the grand foyer. The front study is a quiet workspace or library with soaring 11 foot ceilings with 9 foot ceilings on the remainder of the main floor. Open living/dining area with lots of natural light along the west side. The heart of this beautiful home, the kitchen/breakfast/family room runs along the rear with gas fireplace & a wall of windows facing south allowing the most glorious sunlight to shine in. No rear neighbours & the picturesque views of the green space & 20 Mile Creek are forever changing. The 4.5 x7 foot quartz kitchen island is the main gathering spot. Plenty of cupboards, granite counters, six burner gas stove & walk in pantry make this a real dream kitchen for those that love to cook & entertain. Pantry, powder room, mud room to side door & garage access finish the main level. Upstairs is well laid out with south facing primary suite along the back with walk in closet & full private ensuite with double sinks & the second rear bedroom also faces south with a private ensuite.Two other front bedrooms, a full bath & convenient bedroom level laundry finish the upper level. There are lovely premium cellular blinds throughout most of the home and quality finishes throughout.The large basement is partially finished with an open rec room area with gas fireplace, mechanical/exercise room, work shop with a new sump pump, laundry tub & plumbing rough in for bathroom. Loads of options to finish to suit. 3 min walk to St Martin Catholic Elementary school, easy access to Hwy 20 & 5 min drive to downtown Smithville. Take a tour on the multi media link below ~ video, 3d tour, floor plans - it's a GEM! (id:49269)
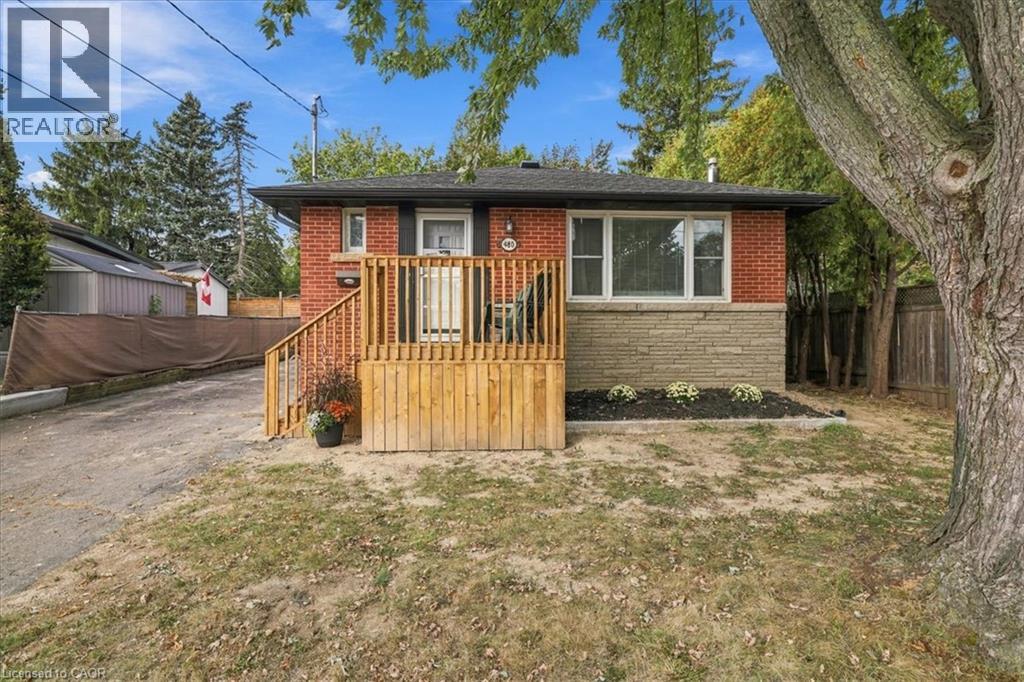
480 Rosseau Road
Hamilton, Ontario
Welcome to 480 Rosseau Road, a versatile 3+1 bedroom, 2 full bathroom home situated on a generous 50 x 100 ft lot in Hamilton’s desirable Rosedale neighbourhood. Offering flexible living space for growing or multi-generational families, the home features a finished basement with an in-law suite, providing added space for extended family, older children, guests or a private secondary living area. Recent updates include waterproofing completed at the front of the home with new front porch, new vinyl flooring in the basement and fresh paint throughout, creating a clean and refreshed interior ready for its next owners. Outside, the private lot offers plenty of potential, along with convenient parking for up to four vehicles. Located in the established and family-friendly Rosedale community, this home is close to parks, schools, trails, shopping, transit and everyday amenities, with convenient access to the Red Hill Valley Parkway for commuters. (id:49269)
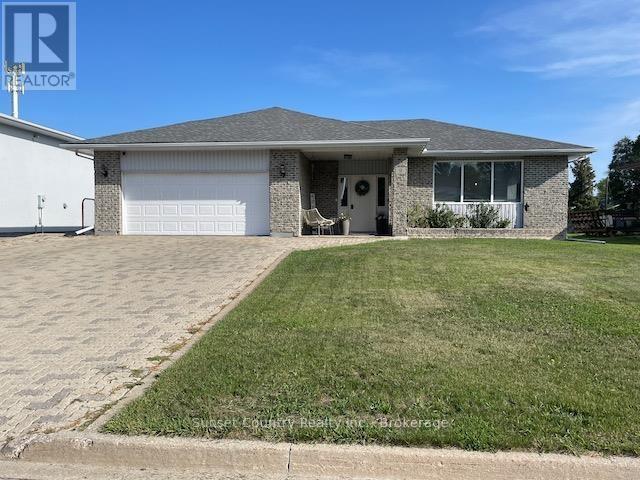
9 Mario Milanese Place
Dryden, Ontario
Enticing curb appeal brings you to this large family home boasting a main floor living room & family room with gas f/p, 2 eating areas, a rec. room, and a total of 5 bedrooms and 3 full baths! Newer flooring throughout much of main floor, renovated ensuite and basement baths & modern colors throughout! There is an insulated att. garage, private rear fenced yard, shed, garden beds, and an interlocking brick driveway, walkway and rear patio area, all situated in a preferred area ? ideal home for the growing family. Within walking/biking distance of ball diamonds, Sandy Beach Park, the golf course, flat rock & beach area ? providing fishing and recreation for the entire family. Kitchen appliances are included. Above ground pool, gazebo and washer & dryer excluded. (id:49269)
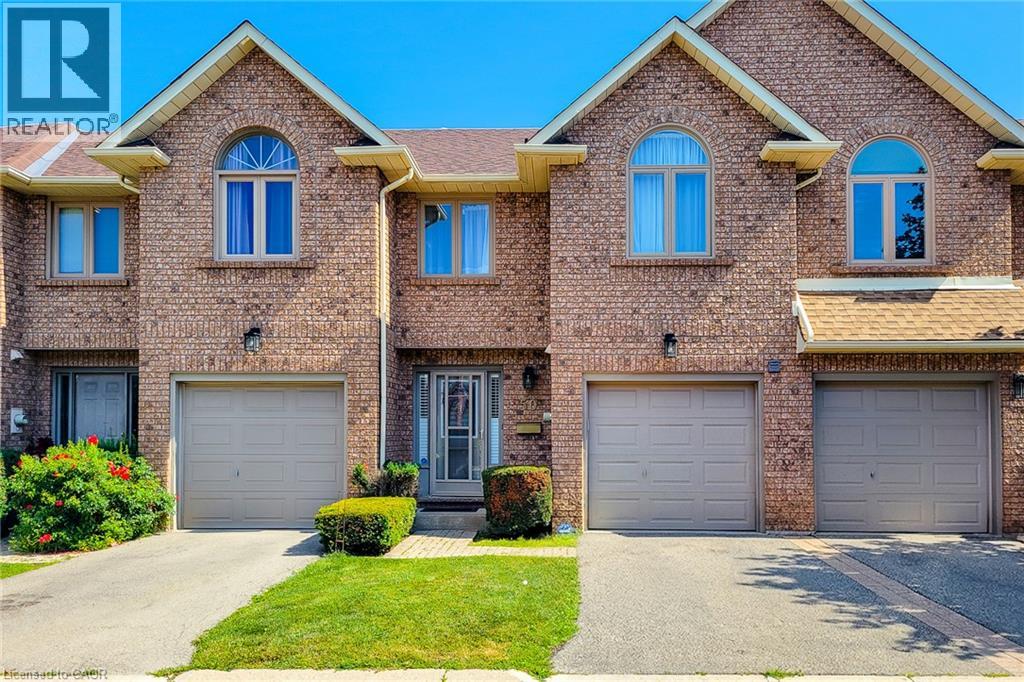
502 Barton Street Unit# 50
Stoney Creek, Ontario
Welcome to this lovely well kept townhome in the heart of Stoney creek with easy access to highway for commuters, shopping, schools and much more. This spacious 3+1 bed, 2.5 bath, well maintained home is ready for you to enjoy. You will love the spacious main floor living area with hardwood flooring, living room/dining room with 3 sided fireplace, and large kitchen/dinette area with sliding door to rear yard. The second floor bedroom area boasts 3 bedrooms with an amazing large primary bedroom with walk in closet and a 4 piece ensuite bath and a second 4 piece bathroom to accommodate another 2 bedrooms. The large 4th bedroom in the basement could be a great family room if you don't need 4 bedrooms. Lovely well maintained and quiet complex. Don't miss out, view it now . (id:49269)
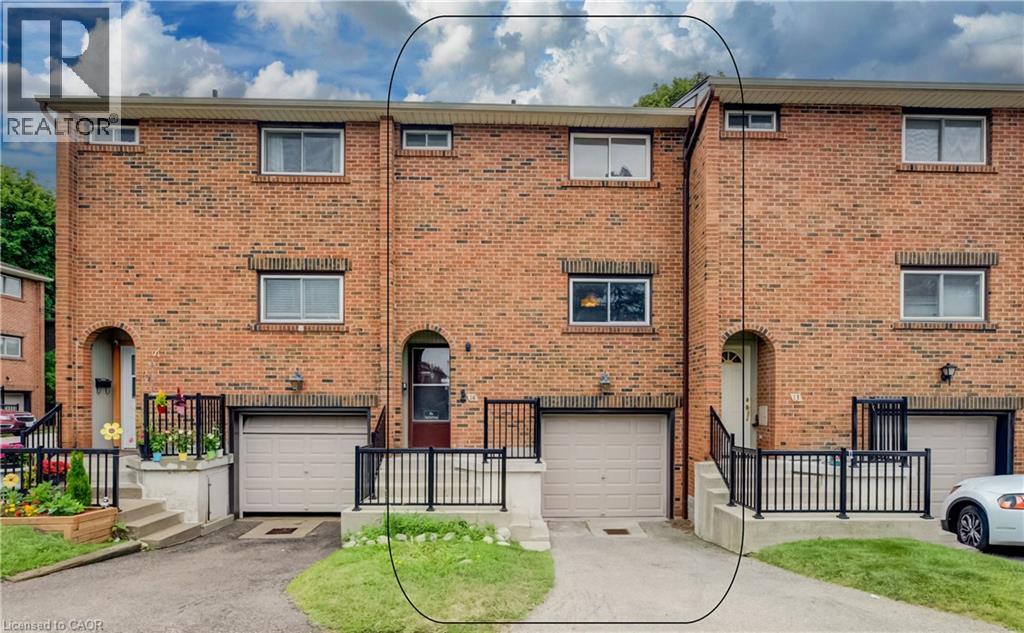
201 Silvercreek Pathway N Unit# 14
Guelph, Ontario
LOCATION, POTENTIAL, AND CHARM: A COMMUTER’S DREAM AT 14-201 SILVERCREEK PARKWAY N, GUELPH. Imagine pulling up to your driveway and stepping into a warm, sun-drenched open-concept living and dining area with hardwood floors. Large sliding doors draw you out to a private, partially fenced patio surrounded by leafy greenery, the ultimate spot for your morning coffee or summer barbecues—while the kitchen sits conveniently just off the main living space. Upstairs, all 3 generously sized bedrooms feature hardwood flooring, including a spacious primary suite and a shared 4-pc bathroom. Downstairs, a partially finished basement awaits your personal touch to create a cozy rec room or gym, complete with a laundry and storage area, plus direct access to your single garage. Tucked into an unbeatable Guelph location just seconds from the Hanlon Expressway for seamless commuting, you're steps from parks, schools, grocery stores, banks, and local dining, making this the perfect canvas for first-time buyers or investors looking to create their next chapter. Virtually Staged. (id:49269)
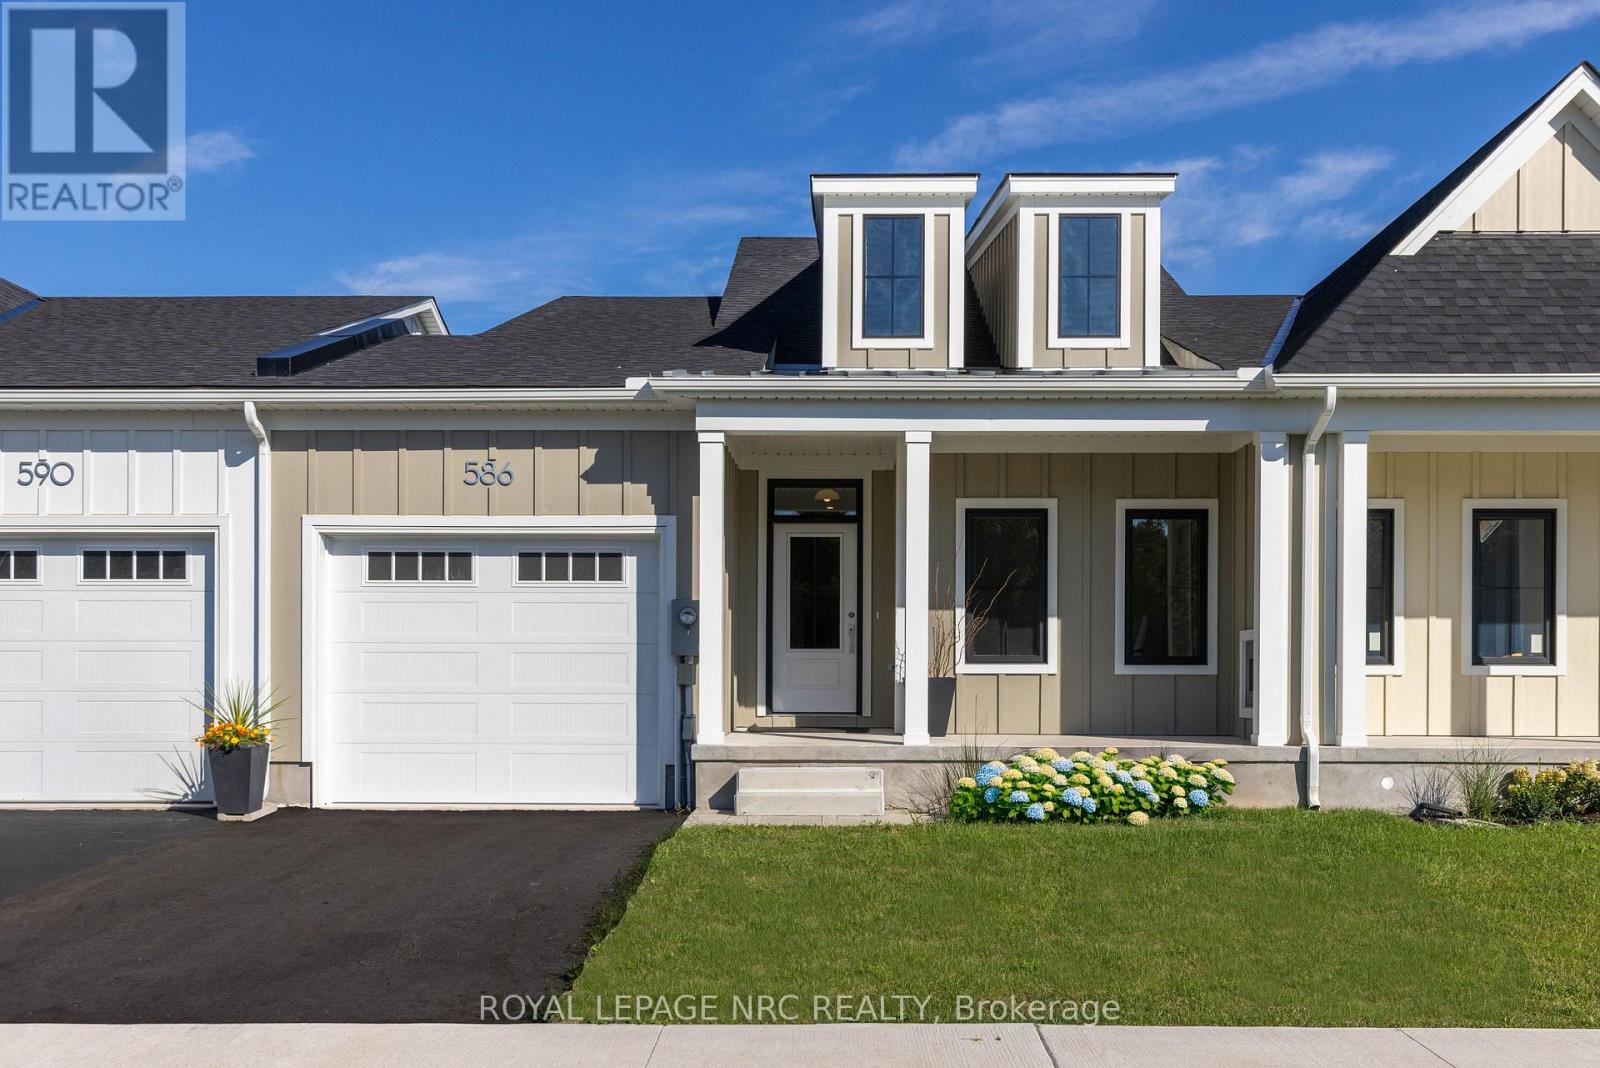
70 C - 586 Seneca Drive
Fort Erie, Ontario
Welcome to Harbourtown Village at Waverly Beach - an upscale, lakeside community by award-winning Silvergate Homes, proudly building in Niagara for 40+ years. This beautifully designed 1,233 sq ft (+902 Sq ft Basement Space can be completed) bungalow freehold townhome offers bright open-concept living, 9' ceilings, and expansive windows that bring in wonderful natural light. The sleek gourmet kitchen includes quartz countertops, contemporary cabinetry, an eat-in island, along with stainless steel appliances. The open, spacious living area flows to the covered back deck, perfect for outdoor enjoyment, with backyard access available from BOTH the garage and patio door. The primary suite is a relaxing retreat complete with a spacious walk-in closet and a spa-inspired ensuite featuring a glass walk-in shower. Engineered hardwood, 8' Doors, Modern fireplace and quartz throughout is some of how Silvergate Homes builds with high-quality materials. Located steps from the Friendship Trail, Waverly Beach, Niagara River, Lake Erie, wooded trails as well as quick access to shopping, dining, the QEW, and the U.S. border-this is convenience and natural beauty in perfect balance. Only TWO bungalow townhomes are left, however the community offers multiple detached bungalow and 2-st. floorplan options on generous sized lots and select pond-view with no rear neighbours. Enjoy modern style, a vibrant coastal lifestyle, and exceptional craftsmanship --- your next chapter starts at Harbourtown Village. MODEL HOME HOURS ~ SAT. - WED. - 12:00 - 4:00 PROPERTY TAXES NOT YET ASSESSED (id:49269)
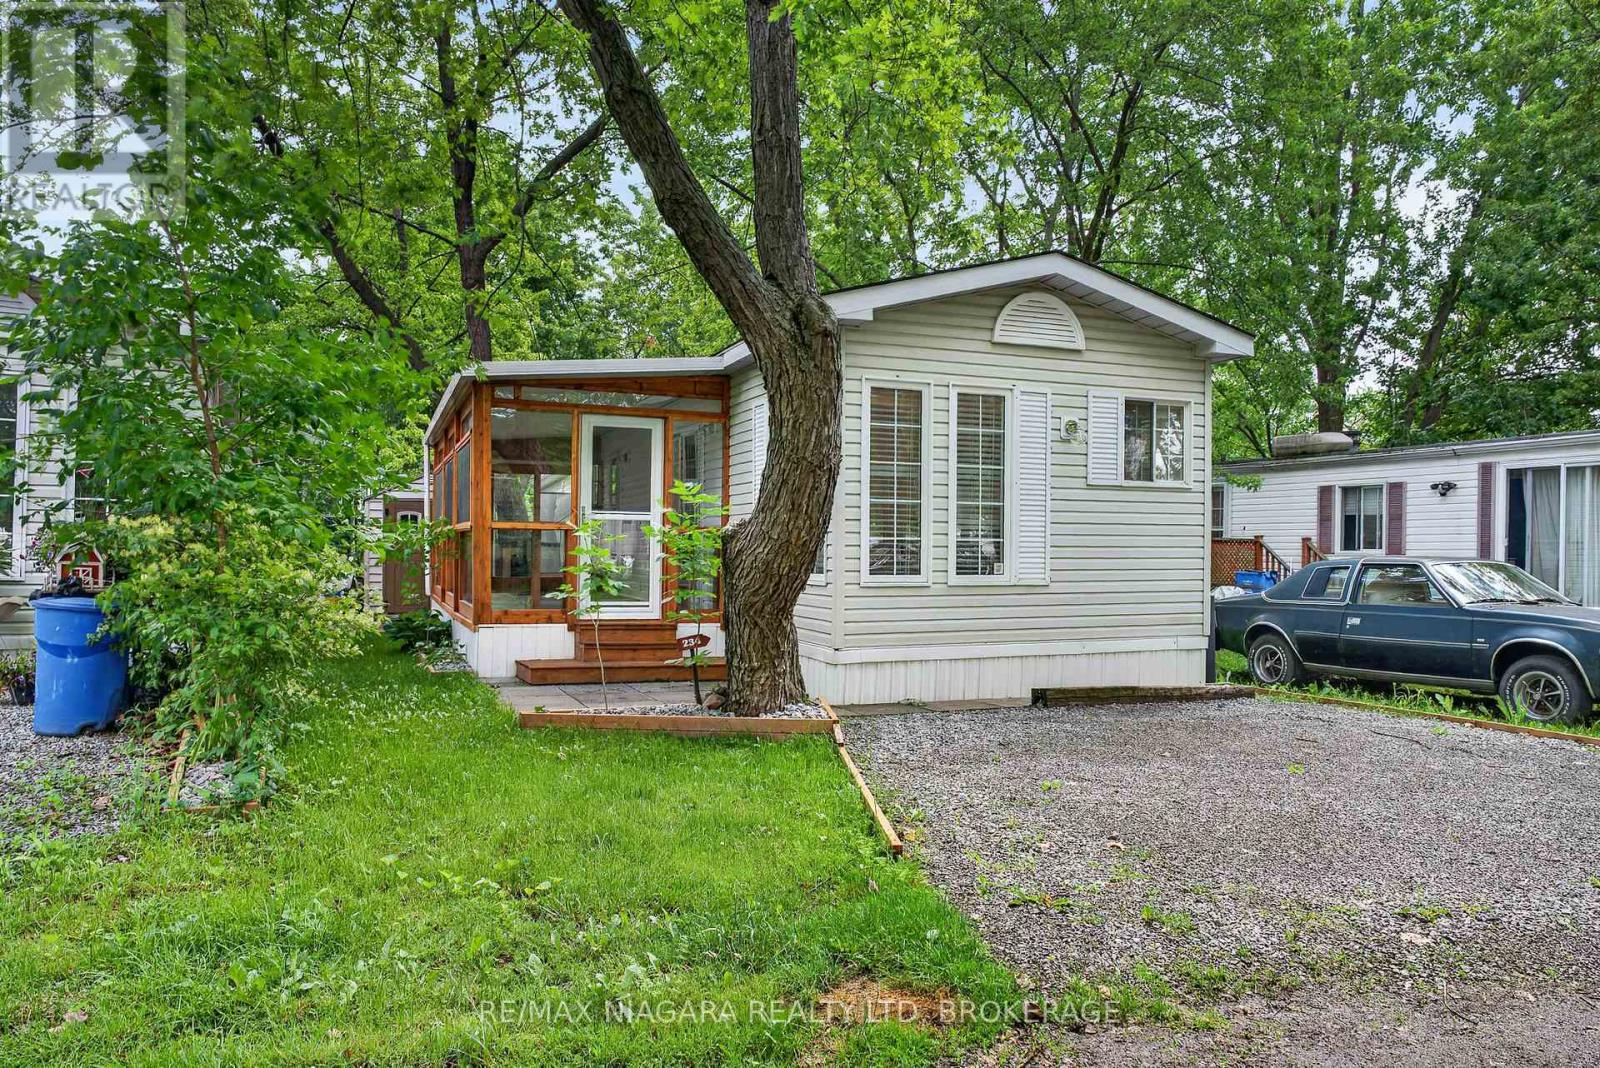
234 - 8845 Lundys Lane
Niagara Falls, Ontario
AFFORDABLE 4-SEASON LIVING- Downsizing, empty nesters or a snowbird?? Searching for a more affordable lifestyle in Niagara? This could be the perfect solution! VTB available; vendor is willing to hold part of the mortgage. Welcome to a rare opportunity to join a friendly, mature community offering fantastic amenities in an unbeatable Niagara Falls location-all for less than the cost of many rental options.This well-maintained home offers everything you need for comfortable living, including 1 bedroom with ample closet space, a spacious kitchen with lots of cupboard space, a 4-piece bathroom, and a bright living room with sliding doors leading to an oversized screened in porch. Stay cozy year-round with the forced-air gas furnace allowing for seamless and economic 4 season living. All appliances are included and the hot water tank is new and owned, providing added value and peace of mind. New front load washing machine. This pet-friendly, year-round community offers a saltwater pool, park and playground, an on-site laundromat, convenience store, garbage pickup, and a welcoming atmosphere. Pad fees are approximately $800 per month. Conveniently located just off Lundy's Lane in Niagara Falls, you'll enjoy easy access to public transit, shopping, restaurants, medical services, entertainment, and everyday amenities, making this an ideal location for those seeking both comfort and convenience.If you're looking for a quiet, welcoming community at a fraction of the cost of leasing an apartment, this lovely home deserves a closer look! (id:49269)
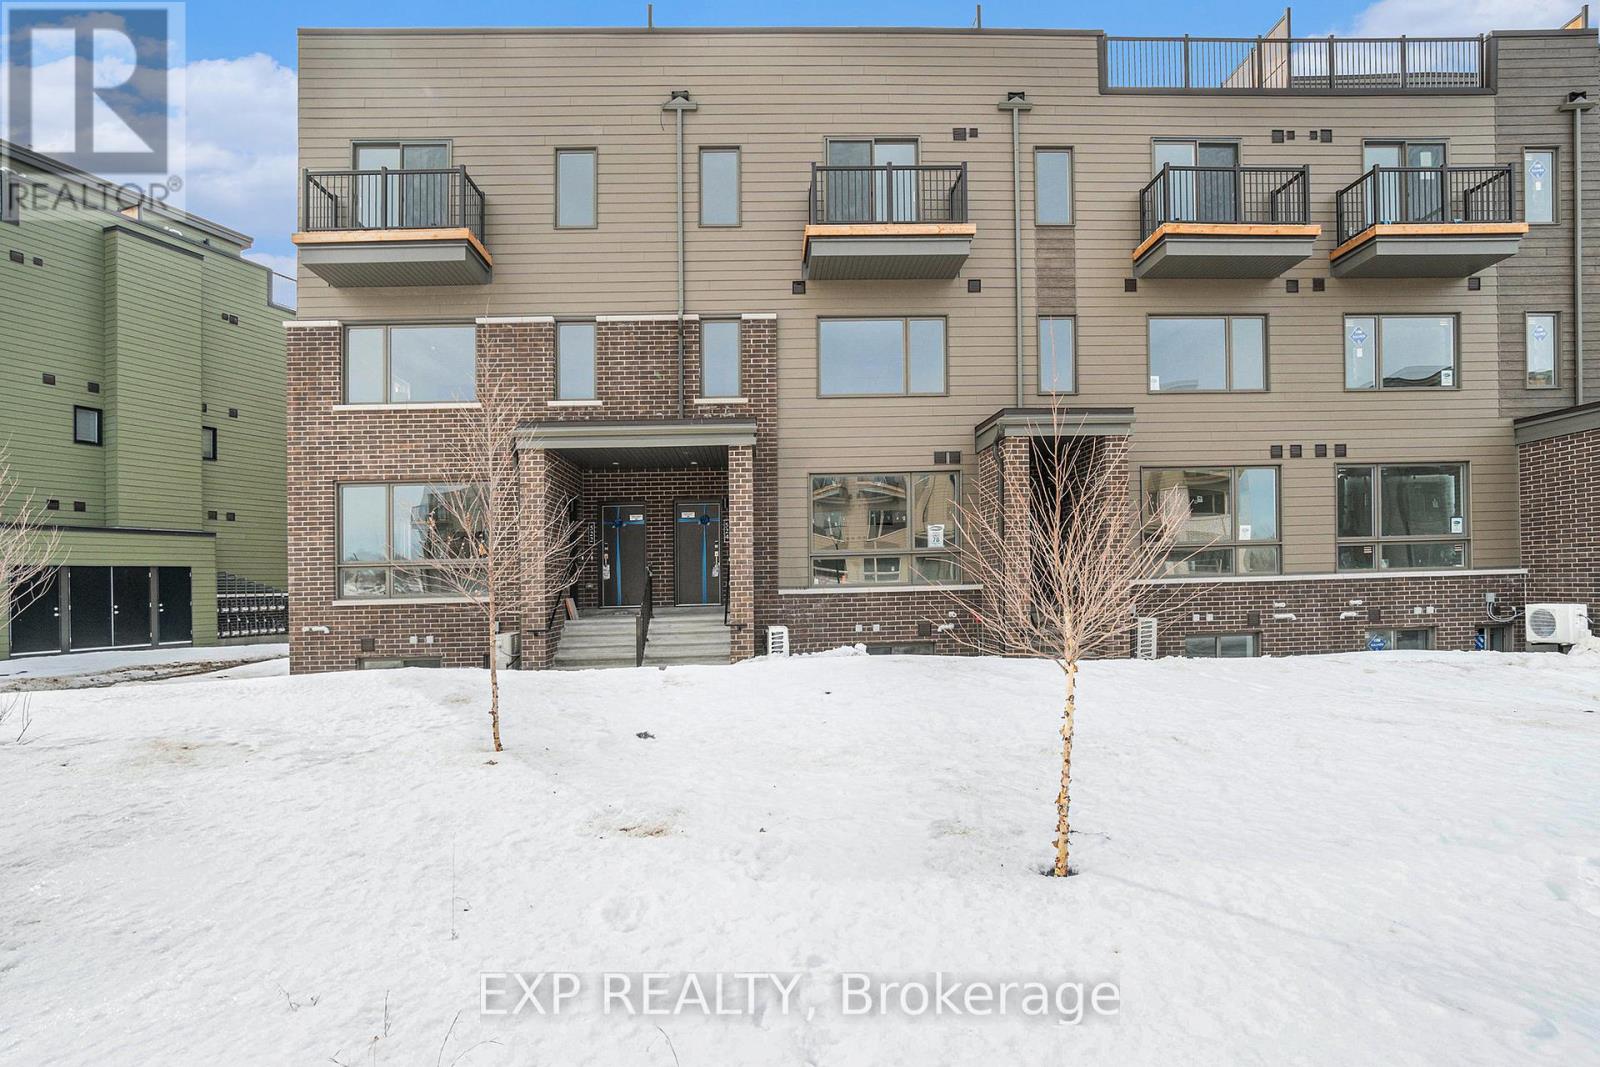
524 Mishi Private
Ottawa, Ontario
Immediate Possession! Entertain guests on your PRIVATE ROOFTOP TERRACE! Welcome to The Haydon Model, a 2Bed/2Bath upper unit home with 1383sqft of living space by Mattamy Homes in Wateridge Village. Versatile living/dining space is bright & modern with 9' ceilings. The stylish open concept kitchen features a flush breakfast bar with quartz countertops and subway tile backsplash. Upstairs you will find the Primary bedroom features a balcony with views of the community. Secondary bedroom with ample closet space. A full bath, laundry and linen closet complete this level. Great location! Walking distance to great parks, schools, NCC trails/bike paths and just mins from the Ottawa River, Downtown, Shopping, Restaurants, Transit & More! Rental application, pay stubs, IDs and credit check required. Please attached Schedule B1 with all offers. (id:49269)
301 - 570 Laurier Avenue W
Ottawa, Ontario
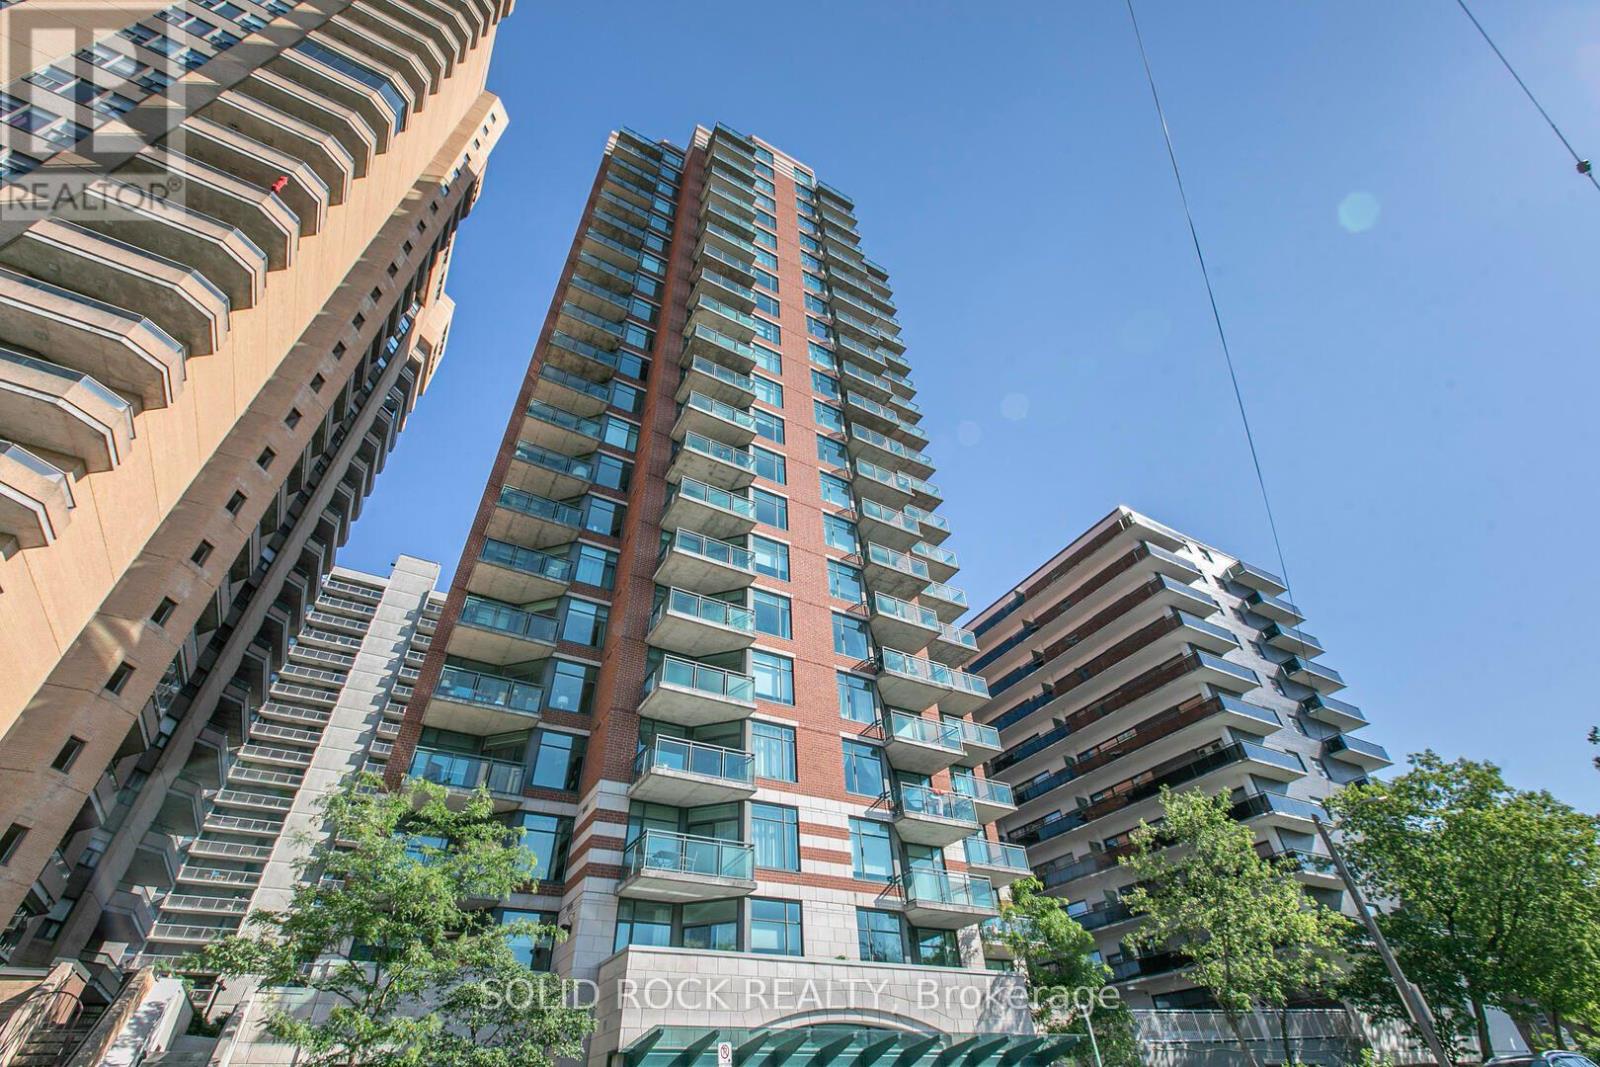
Welcome to this bright and spacious approximately 770 sq. ft. south-facing one-bedroom condo, ideally situated in a prestigious, well-managed downtown building. Offering the perfect blend of comfort, convenience, and urban lifestyle, this inviting suite is just steps from beautiful parks, shops, Parliament Hill, the future LeBreton Flats development, scenic NCC bike paths, and the Pimisi LRT Station. Thoughtfully designed with an open-concept layout, the unit offers plenty of space to relax, work, and entertain, with a versatile dining area that could easily double as a den or home office. Enjoy granite countertops, stylish laminate flooring, floor-to-ceiling windows that fill the space with natural light, ample pot lighting, a private balcony, and the added convenience of in-unit laundry. Residents also enjoy access to excellent building amenities, including an indoor swimming pool and fully equipped exercise room. Whether you're a government professional, young professional, or simply looking to embrace the energy and convenience of downtown living, this condo offers an exceptional opportunity to enjoy everything Ottawa has to offer right at your doorstep! (id:49269)
101 Ivy Crescent
Ottawa, Ontario
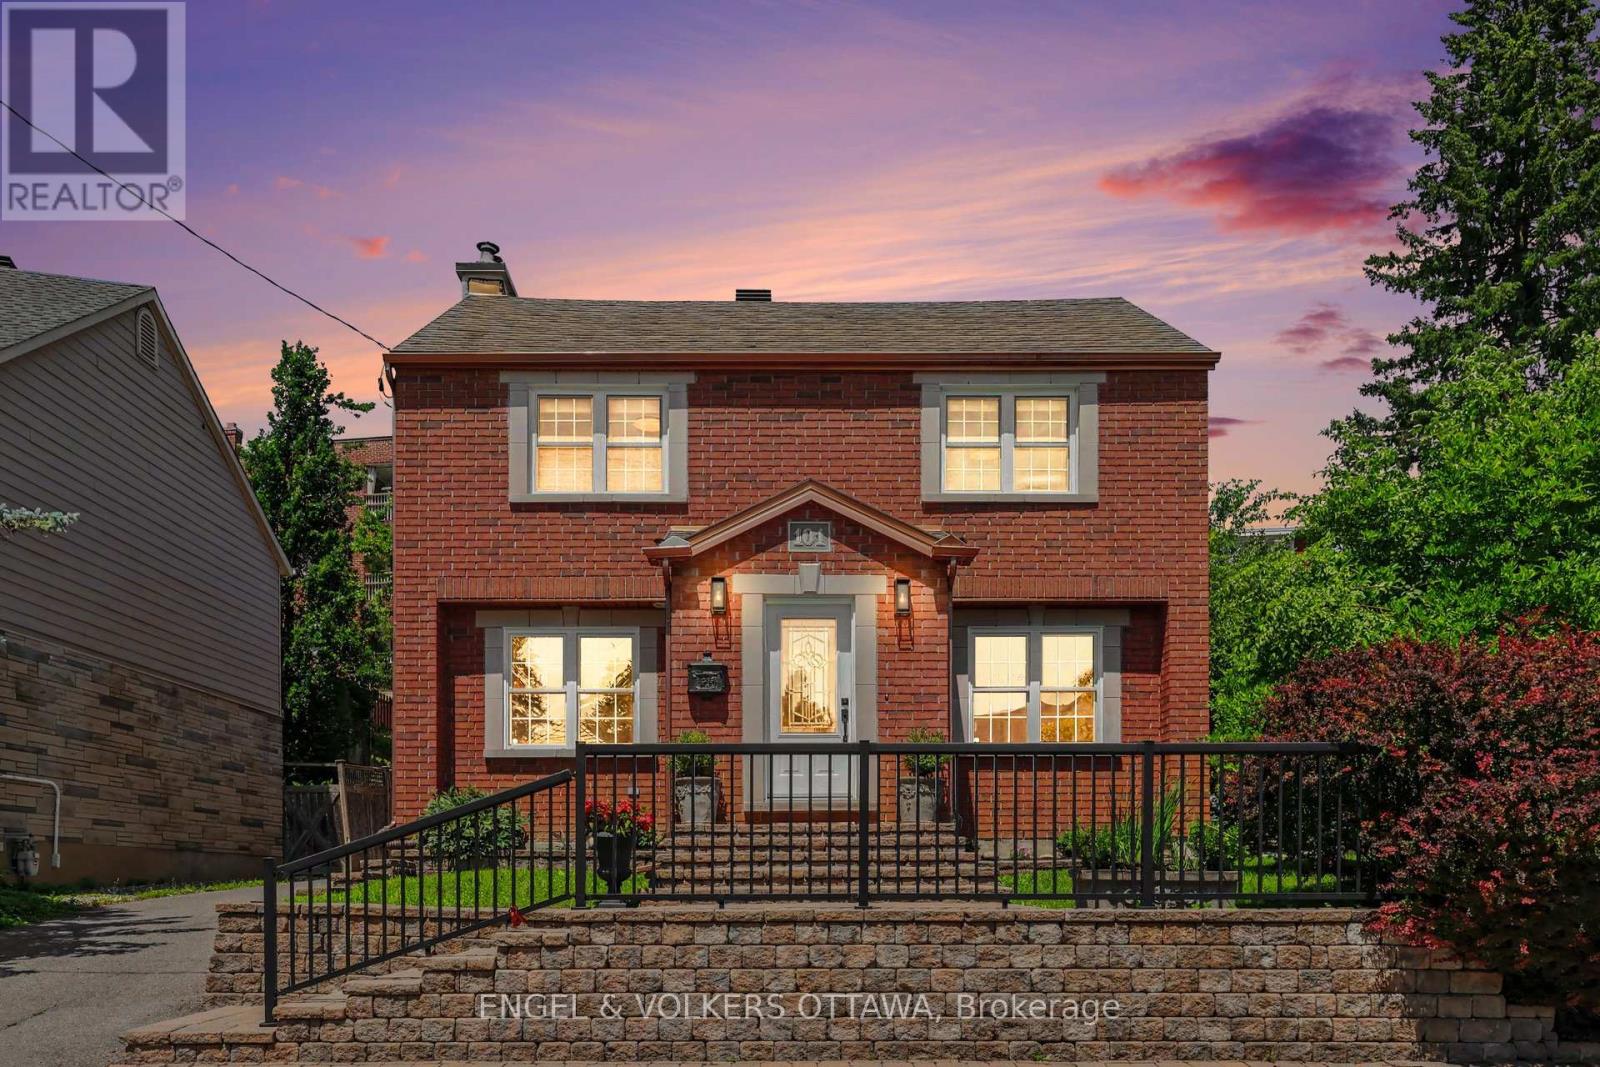
Set on one of the neighbourhood's most prestigious, family friendly streets, this beautiful designer inspired brick clad home is the real deal. Beautifully expanded and remodelled, it is deceptively spacious, offering over 2,800 square feet across three finished levels with four bedrooms and four washrooms. Pride of ownership shows in every finish, from the fixtures and flooring to the little details you don't expect. The main floor is made for everyday living and entertaining, with rich hardwood and custom tile, a powder room, and formal living and dining rooms anchored by a wood burning fireplace with a rare antique mantel. The huge kitchen flows straight into a sun filled great room where everyone naturally gathers. Upstairs, a bright loft joins three generous bedrooms and two full washrooms. The finished lower level adds a fourth bedroom, a full washroom, a large laundry area, climate controlled wine storage, storage and utility rooms, and an oversized family room with radiant heat for movie nights and game days. Fresh paint, crown mouldings, and updated appliances and fixtures mean you can simply unpack, and with newer HVAC and vinyl windows the big ticket items are already done. Outside, the rear yard is very private, with a gorgeous low maintenance stone patio, auto irrigation, and a hot tub connection for soaking away the workday. A private laneway leads to a newer ICF detached brick garage with a huge second floor loft that solves every storage woe. The location is hard to beat, a funky, hip pocket of the city minutes from the core, close to Stanley Park and the Rideau River pathways, and walkable to the pond for a swim, shops, restaurants and green space. Ashbury, Elmwood, Rockcliffe Park Public School, MCA, St Laurent Academy, St Brigid's and De La Salle are an easy stroll, and the home sits in the Lisgar Collegiate zone. Some photos have been staged virtually. A full inspection was completed prior to listing. (id:49269)
48 Thistledown Court
Ottawa, Ontario
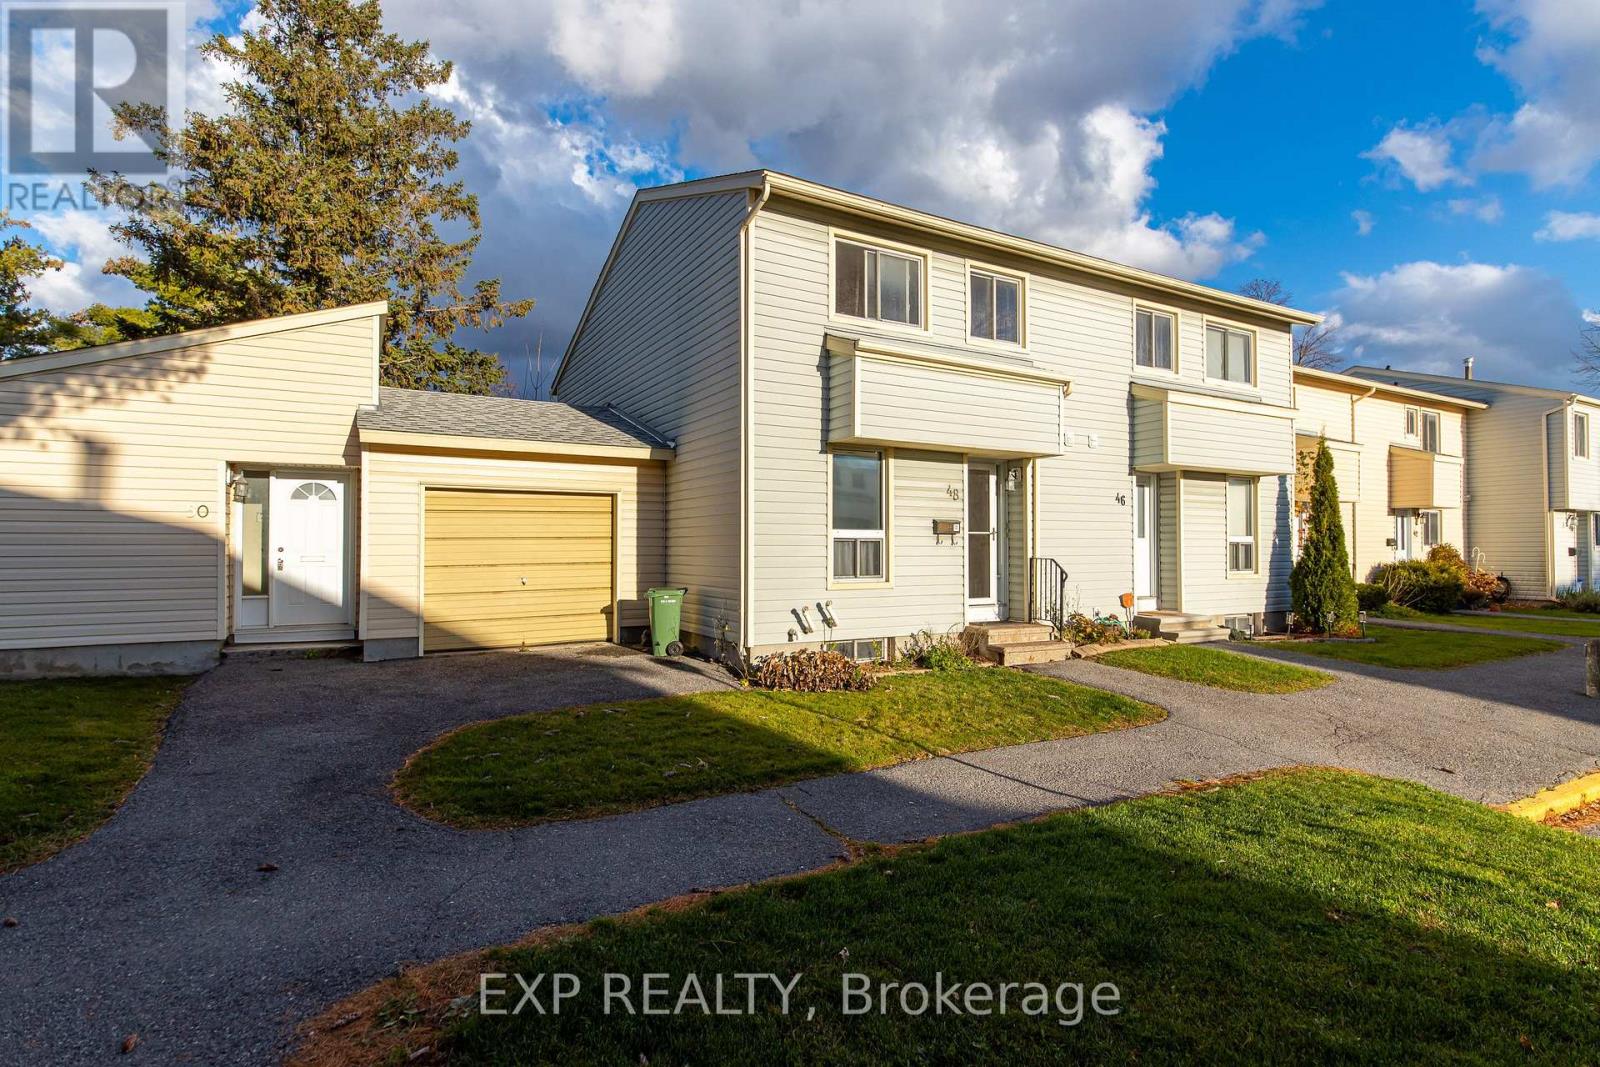
Tucked away on a quiet court just off Greenbank Road in the heart of Barrhaven, 48 Thistledown Court is a bright and functional three-bedroom, one-and-a-half-bathroom home offering 1,041 sq ft of well-laid-out living space. Fresh paint throughout complements the hardwood flooring on the main floor and upstairs hallway, while large windows fill the home with ample natural light. Modern conveniences include a tankless water heater, central air conditioning, and a washer and dryer in the basement. Step outside to a large back deck overlooking a smaller fenced backyard that offers privacy and low-maintenance enjoyment. A smart and practical choice for first-time buyers, young families, or those looking to downsize, this home delivers comfort and convenience in one of Ottawa's most popular and amenity-rich communities. (id:49269)
2383 Walkley Road
Ottawa, Ontario
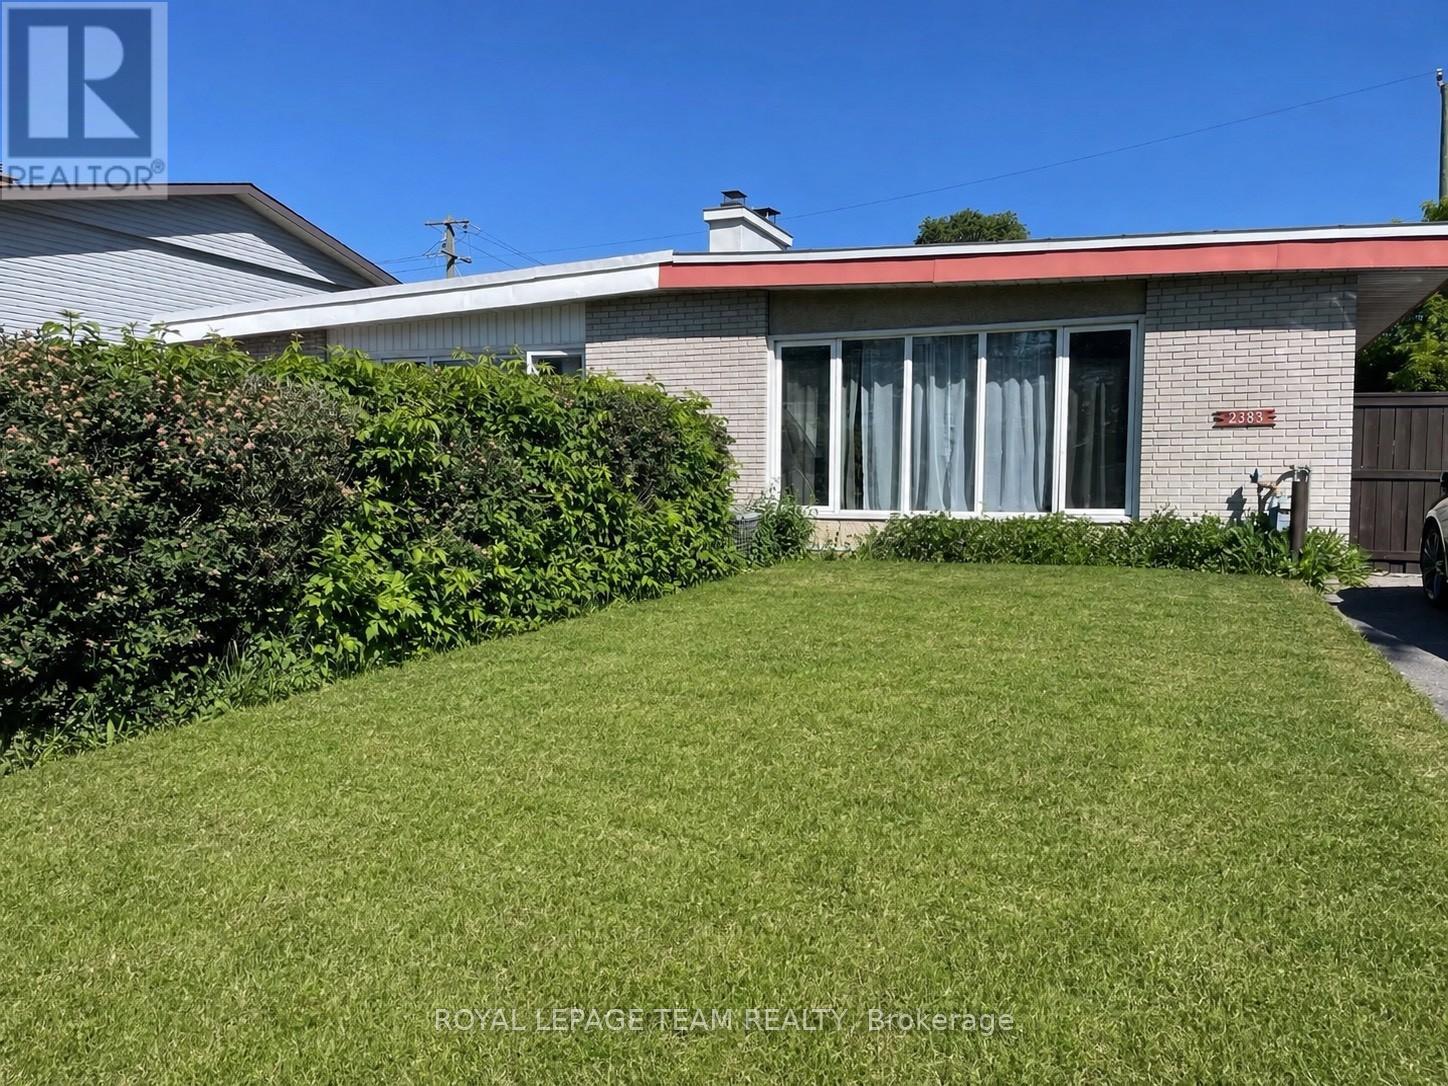
Welcome to 2383 Walkley Road, a fantastic opportunity for first-time home buyers and savvy investors alike! This 3-bedroom semi-detached home offers a practical layout, comfortable living spaces, and outstanding value in a convenient central Ottawa location. The bright and spacious living room is filled with natural light from a large front window, creating a warm and inviting atmosphere. The functional floor plan provides plenty of room for everyday living, while the finished basement offers additional versatile space perfect for a family room, home office, recreation area, or extra storage. Step outside to enjoy the private backyard, an ideal setting for relaxing, gardening, or entertaining family and friends. The property also features convenient laneway parking for two vehicles. Situated in a highly accessible neighbourhood, this home is just steps from major OC Transpo routes, providing easy access throughout the city, including downtown Ottawa and key transit connections. You'll appreciate being close to shopping, schools, parks, restaurants, and a variety of everyday amenities, with quick access to Walkley Road, Heron Road, and nearby retail centres. Whether you're a first-time buyer looking to enter the market or an investor seeking a solid addition to your portfolio, 2383 Walkley Road presents a fantastic opportunity in a desirable and central Ottawa location. (id:49269)