
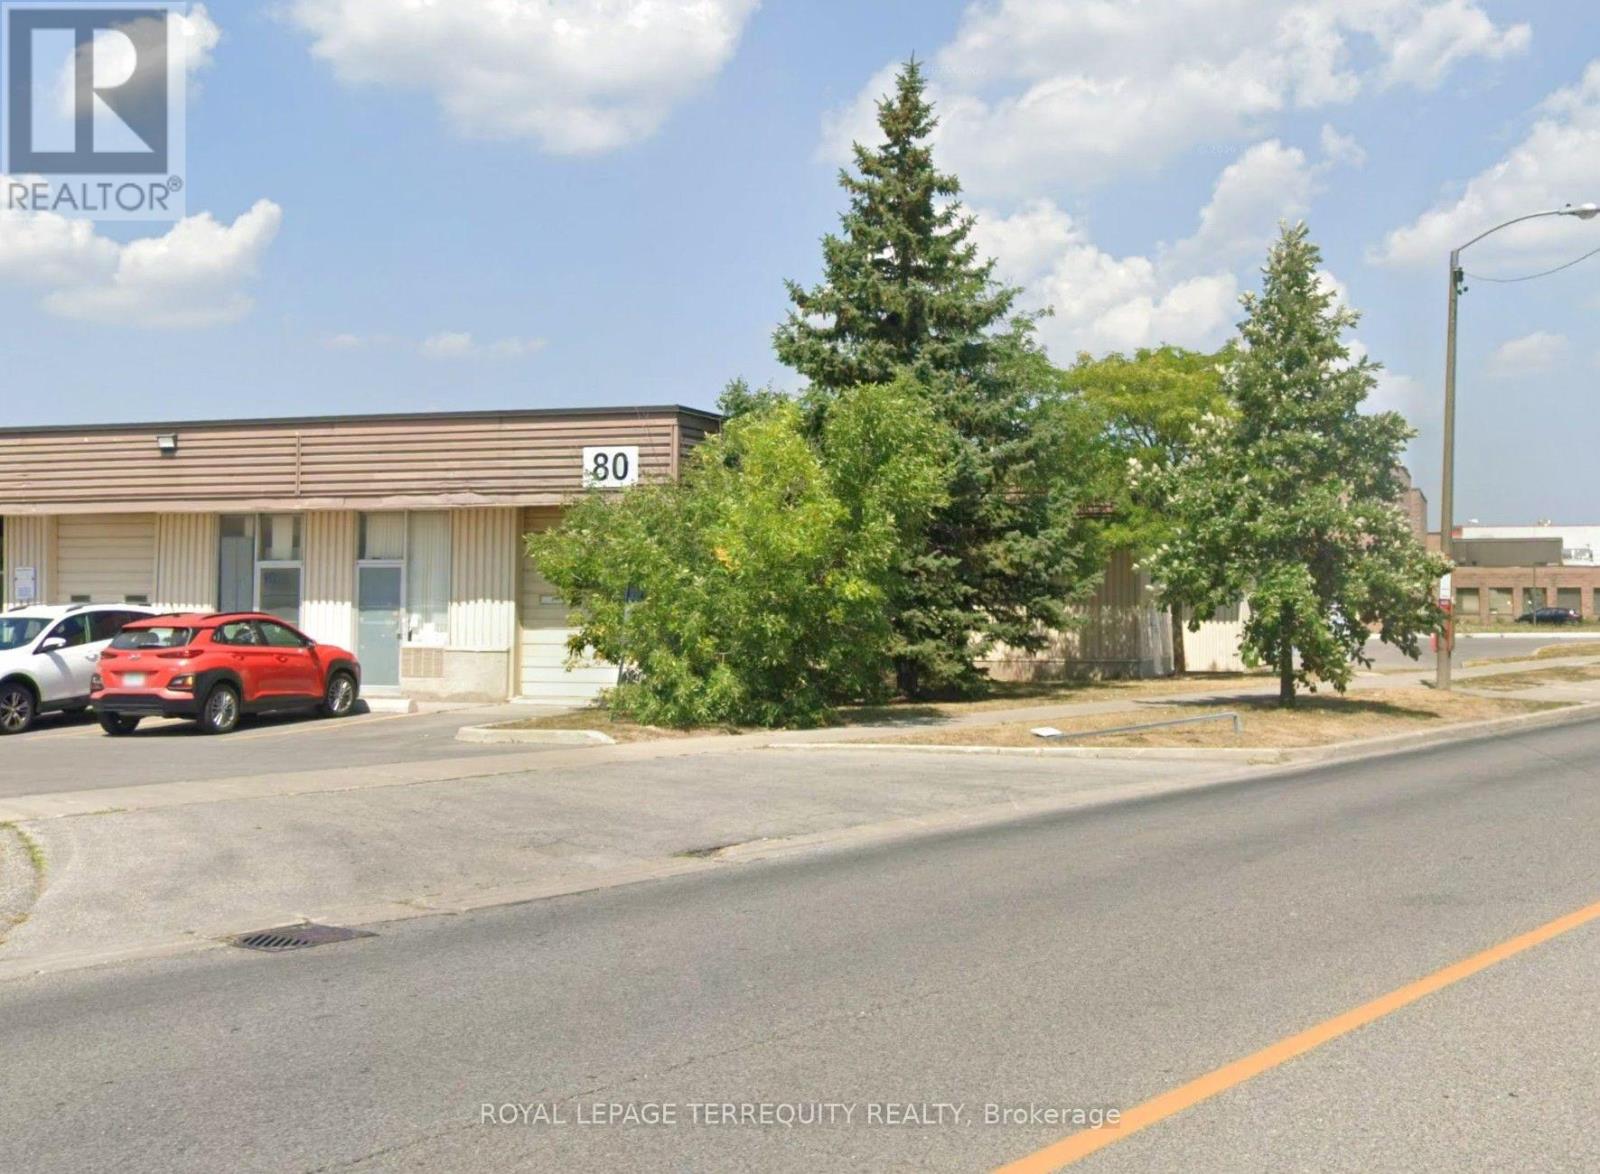
5 - 3480 Mcnicoll Street
Toronto, Ontario
A Great small industrial Unit Available For Lease By A Well-Managed Landlord. Large Drive-In Shipping Door, Small Office And Washroom Included. No automotive allowed. (id:49269)
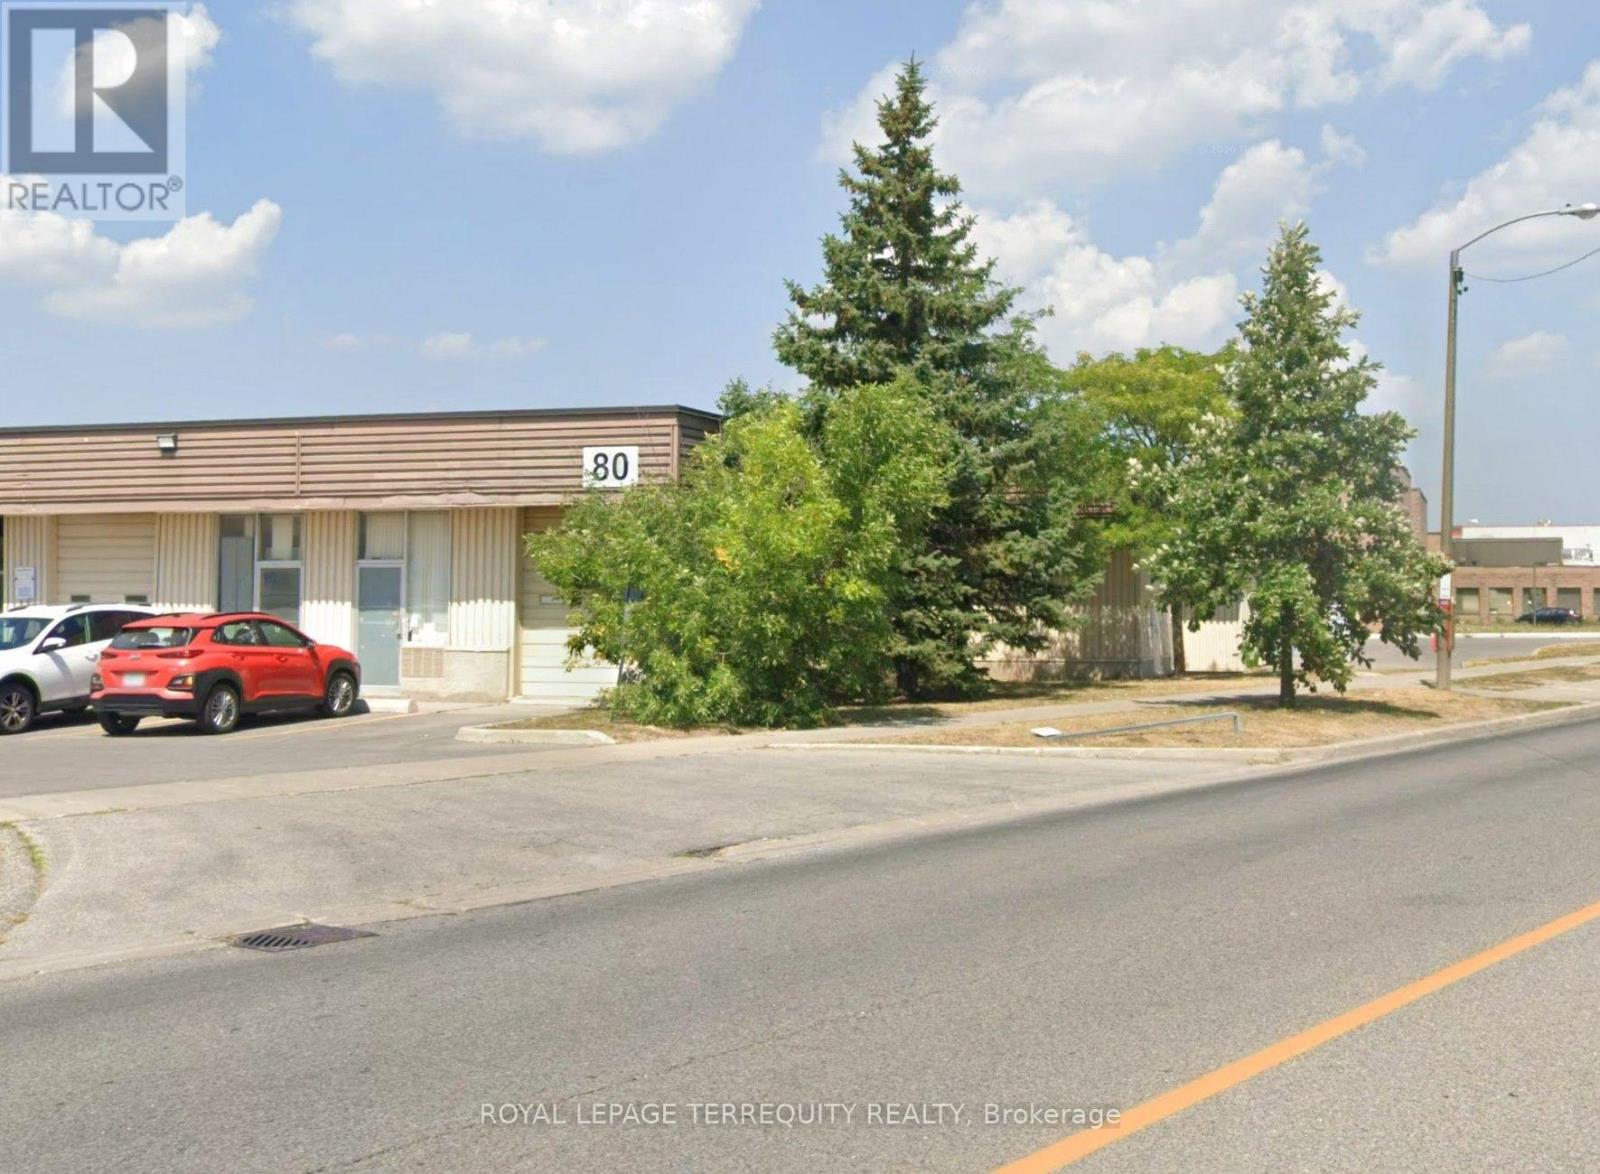
1 - 80 Dynamic Drive
Toronto, Ontario
A Great small industrial Unit Available For Lease By A Well-Managed Landlord. Large Drive-In Shipping Door, Small Office And Washroom Included. No automotive allowed. (id:49269)
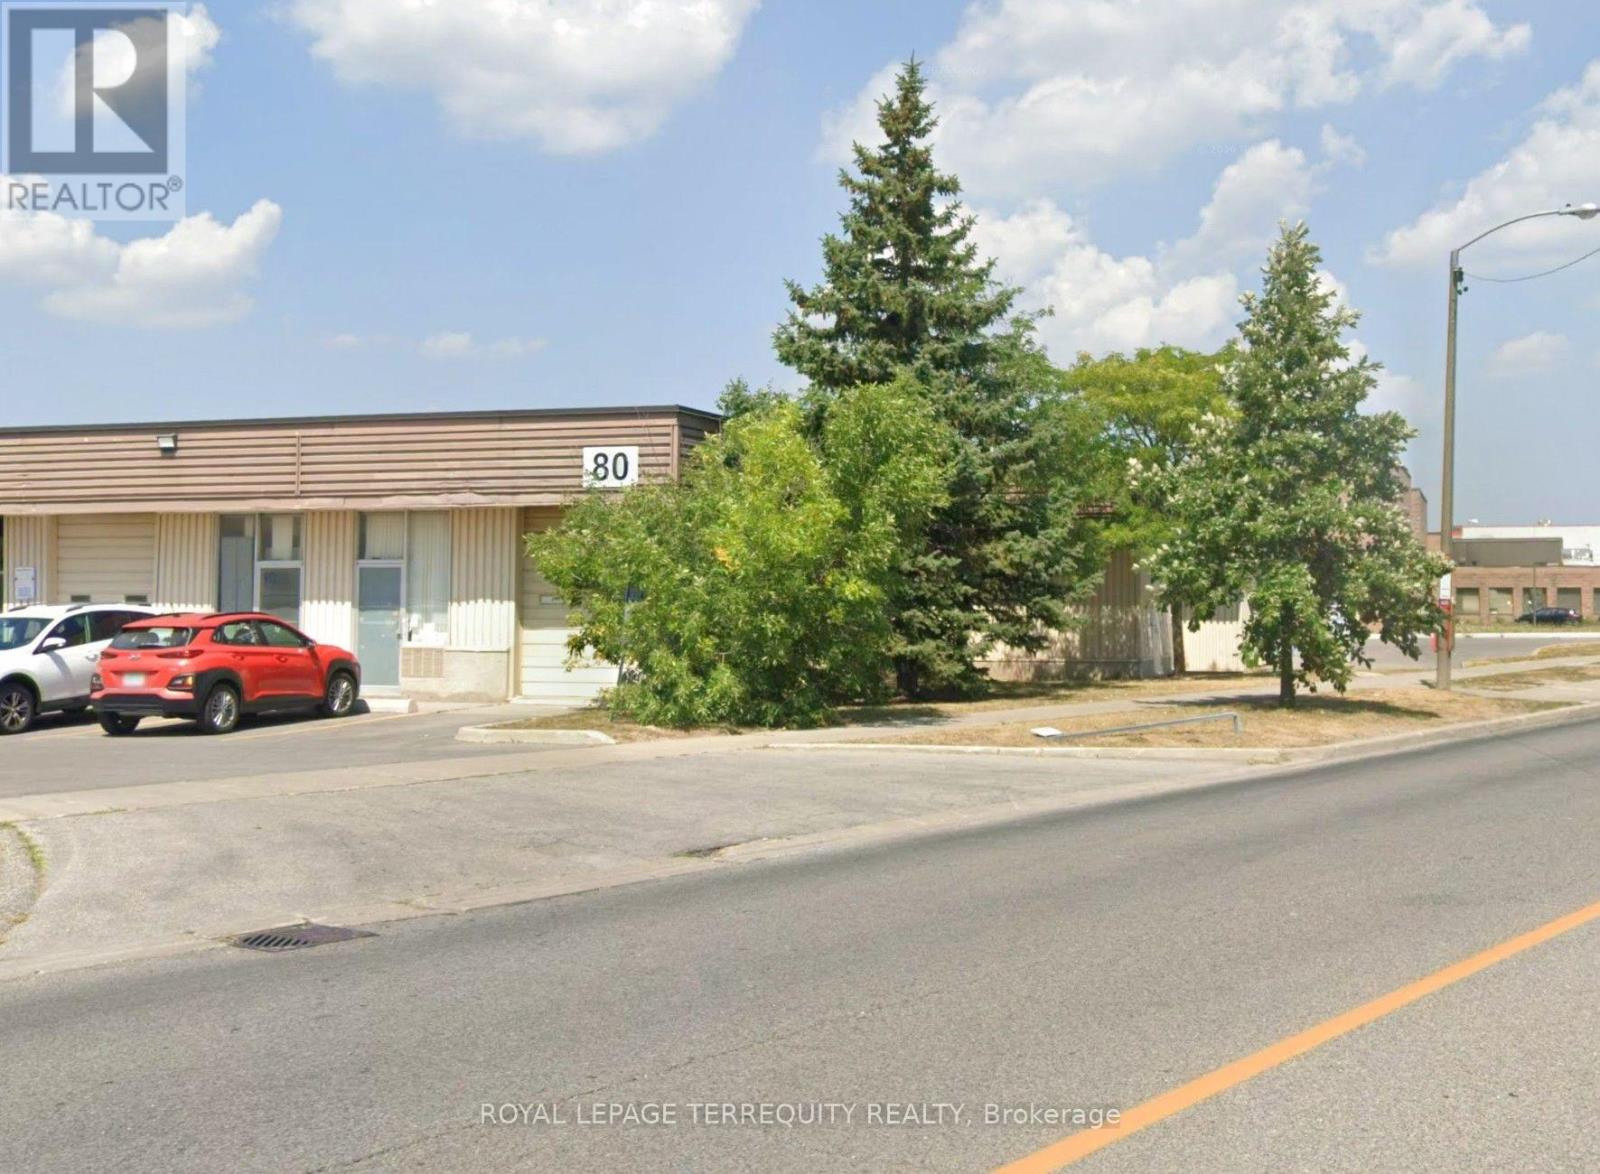
6 - 3480 Mcnicoll Street
Toronto, Ontario
A Great small industrial Unit Available For Lease By A Well-Managed Landlord. Large Drive-In Shipping Door, Small Office And Washroom Included. No automotive allowed. (id:49269)
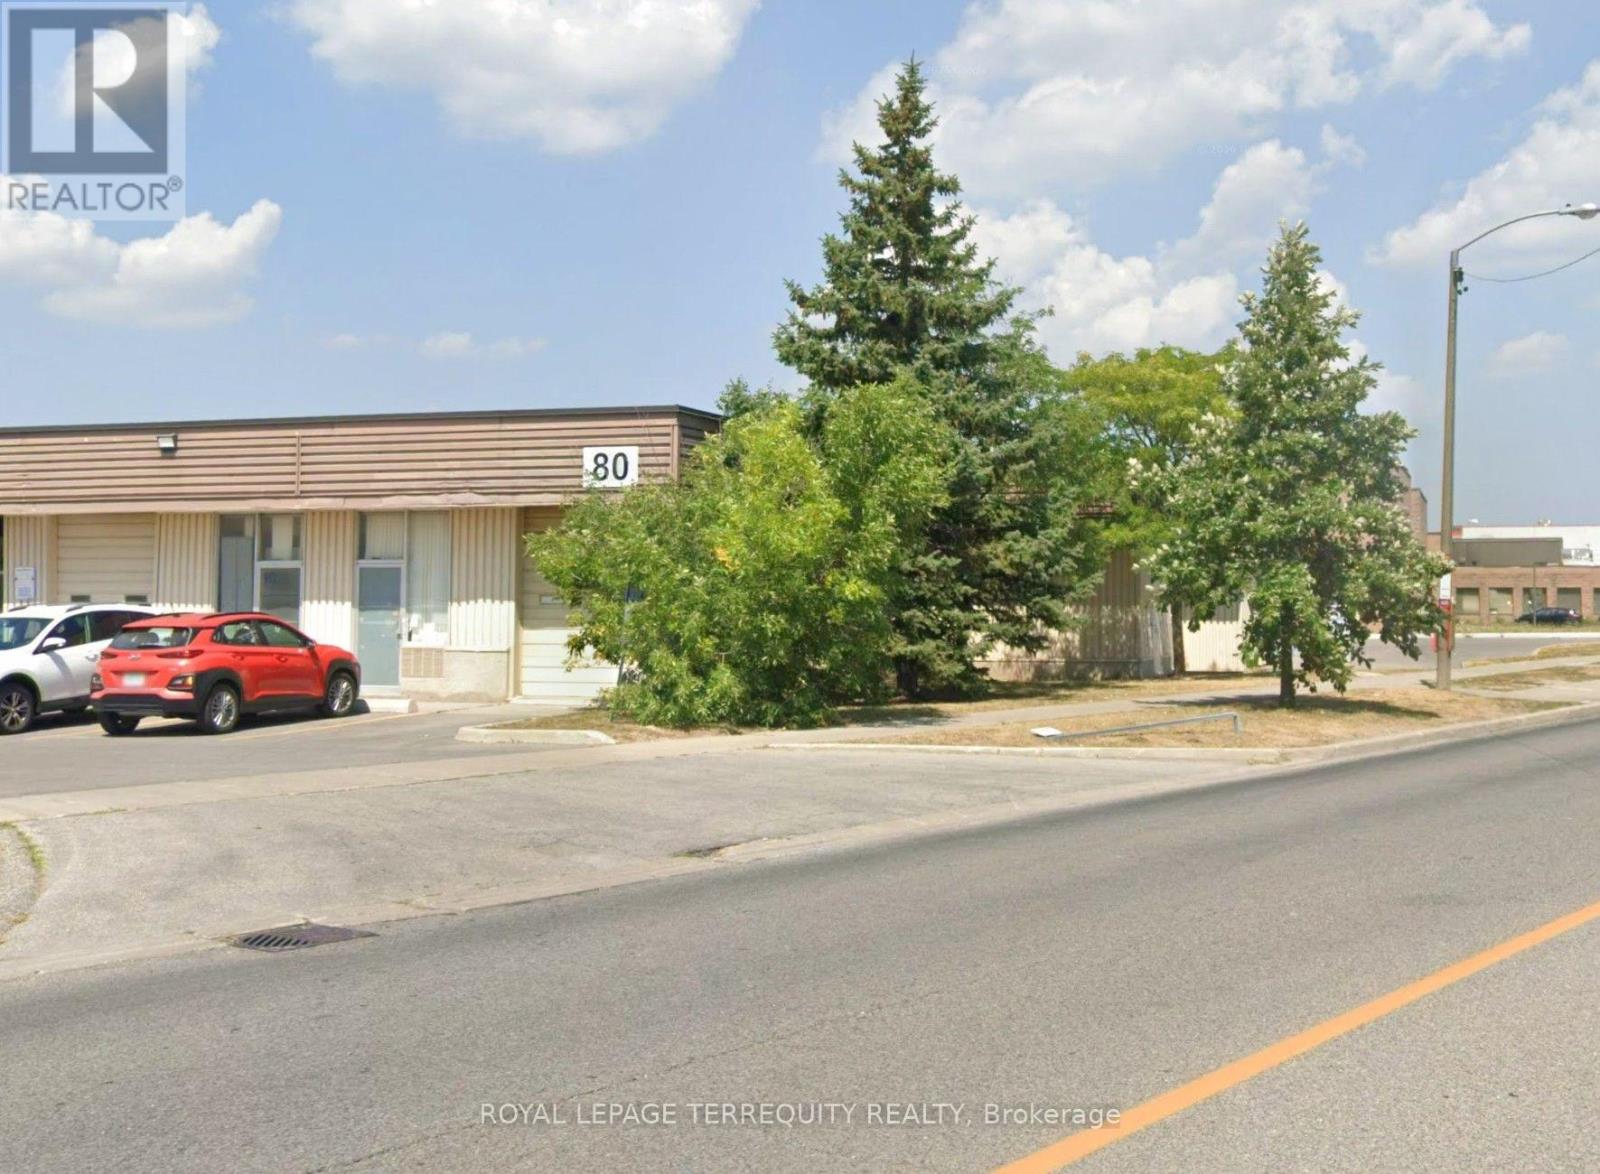
7 - 3480 Mcnicoll Street
Toronto, Ontario
A Great small industrial Unit Available For Lease By A Well-Managed Landlord. Large Drive-In Shipping Door, Small Office And Washroom Included. No automotive allowed. (id:49269)
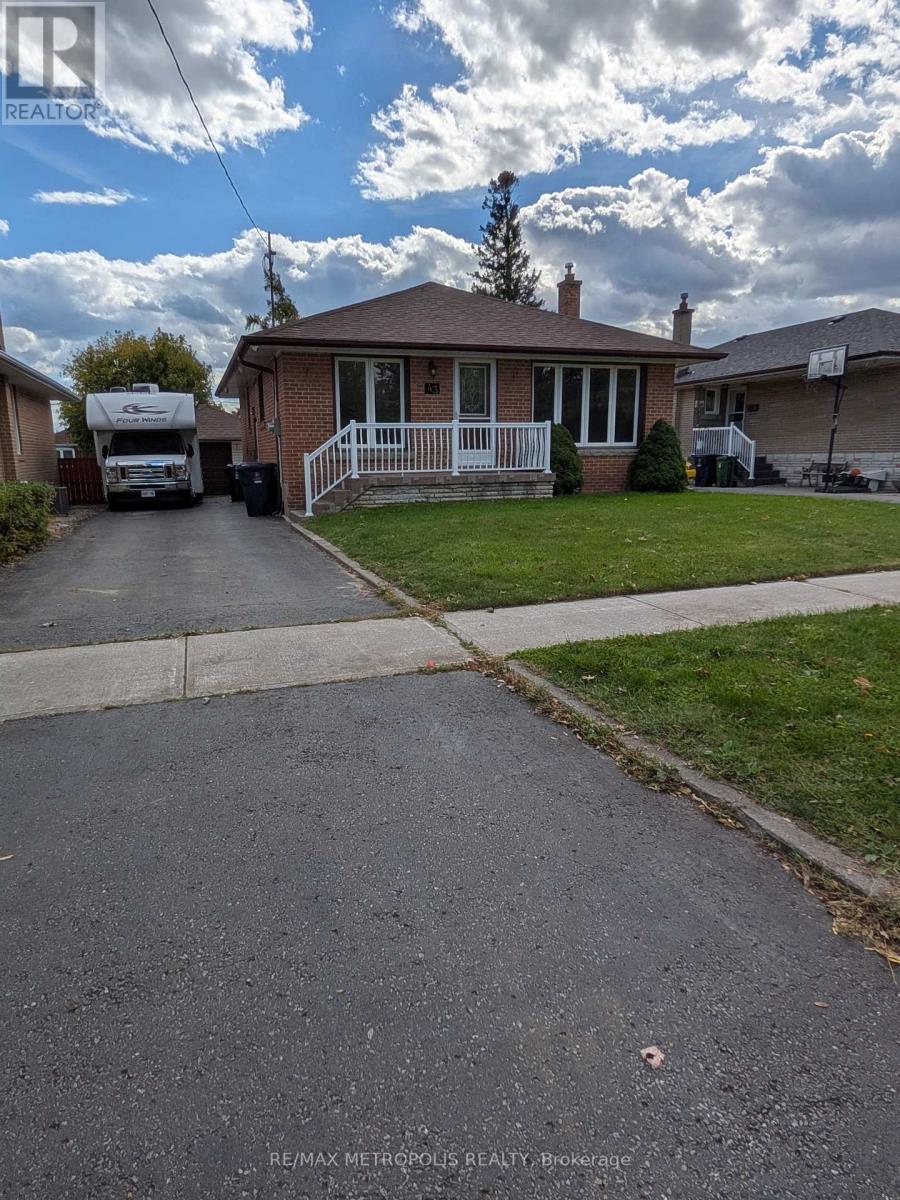
Main - 43 Lewiston Road
Toronto, Ontario
Welcome To 43 Lewiston Rd! Bright And Spacious Upper-Level Unit Located In The Convenient And Family-Friendly Dorset Park Community Of Scarborough. This Well-Maintained Home Features 3 Generous Bedrooms, A Full 3-Piece Bathroom Main Floor Laundry, Offering Comfortable And Functional Living Space. Enjoy Access To A Deep Backyard, Perfect For Relaxing And Outdoor Enjoyment. Ideally Situated Near Ellesmere Rd & Kennedy Rd, With Easy Access To TTC, Highway 401, Scarborough Town Centre, Schools, Parks, Grocery Stores, Restaurants And Everyday Amenities. Located On A Quiet Residential Street While Still Being Minutes From Everything You Need. Tenant Responsible For 50% Of Utilities. (id:49269)
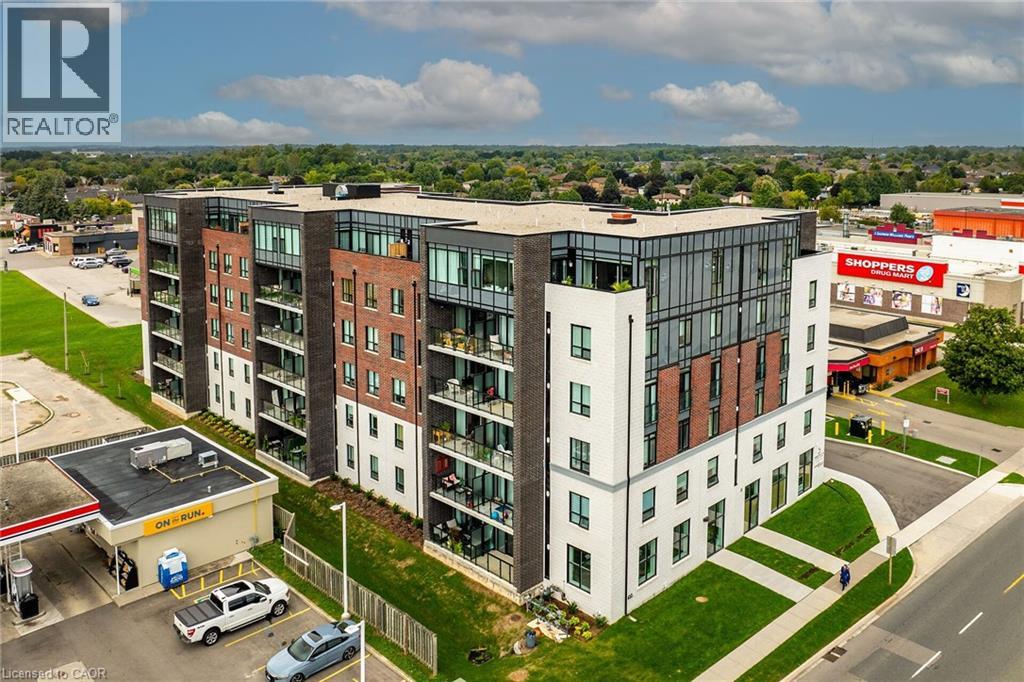
5 Hamilton Street N Unit# 209
Waterdown, Ontario
This residence offers an open-concept floorplan, providing a modern and seamless flow throughout the living space. With a total area of 1025 square feet, this space is designed for comfortable living and entertaining. The kitchen is equipped with stainless steel appliances, including a refrigerator, stove, and dishwasher. There is ample cabinetry for storage, while the kitchen island with breakfast bar adds both functionality and style. Under-cabinet lighting further enhances the workspace, making meal preparation convenient and enjoyable. Enjoy abundant natural light thanks to the floor-to-ceiling, wall-to-wall windows. A patio door leads directly to a private balcony, perfect for relaxing outdoors. Upgraded vinyl flooring is installed throughout the home, offering durability and ease of maintenance. There is no carpet, making cleaning straightforward. The primary bedroom includes a walk-in closet and a private ensuite. The ensuite is equipped with an oversized glass shower and a vanity with two sinks, combining luxury with practicality. This property is ideally situated close to shopping, restaurants, and all local amenities. Public transit is also easily accessible, making commuting simple and convenient. Underground parking and a storage locker, providing secure and accessible options for your vehicle and belongings. (id:49269)
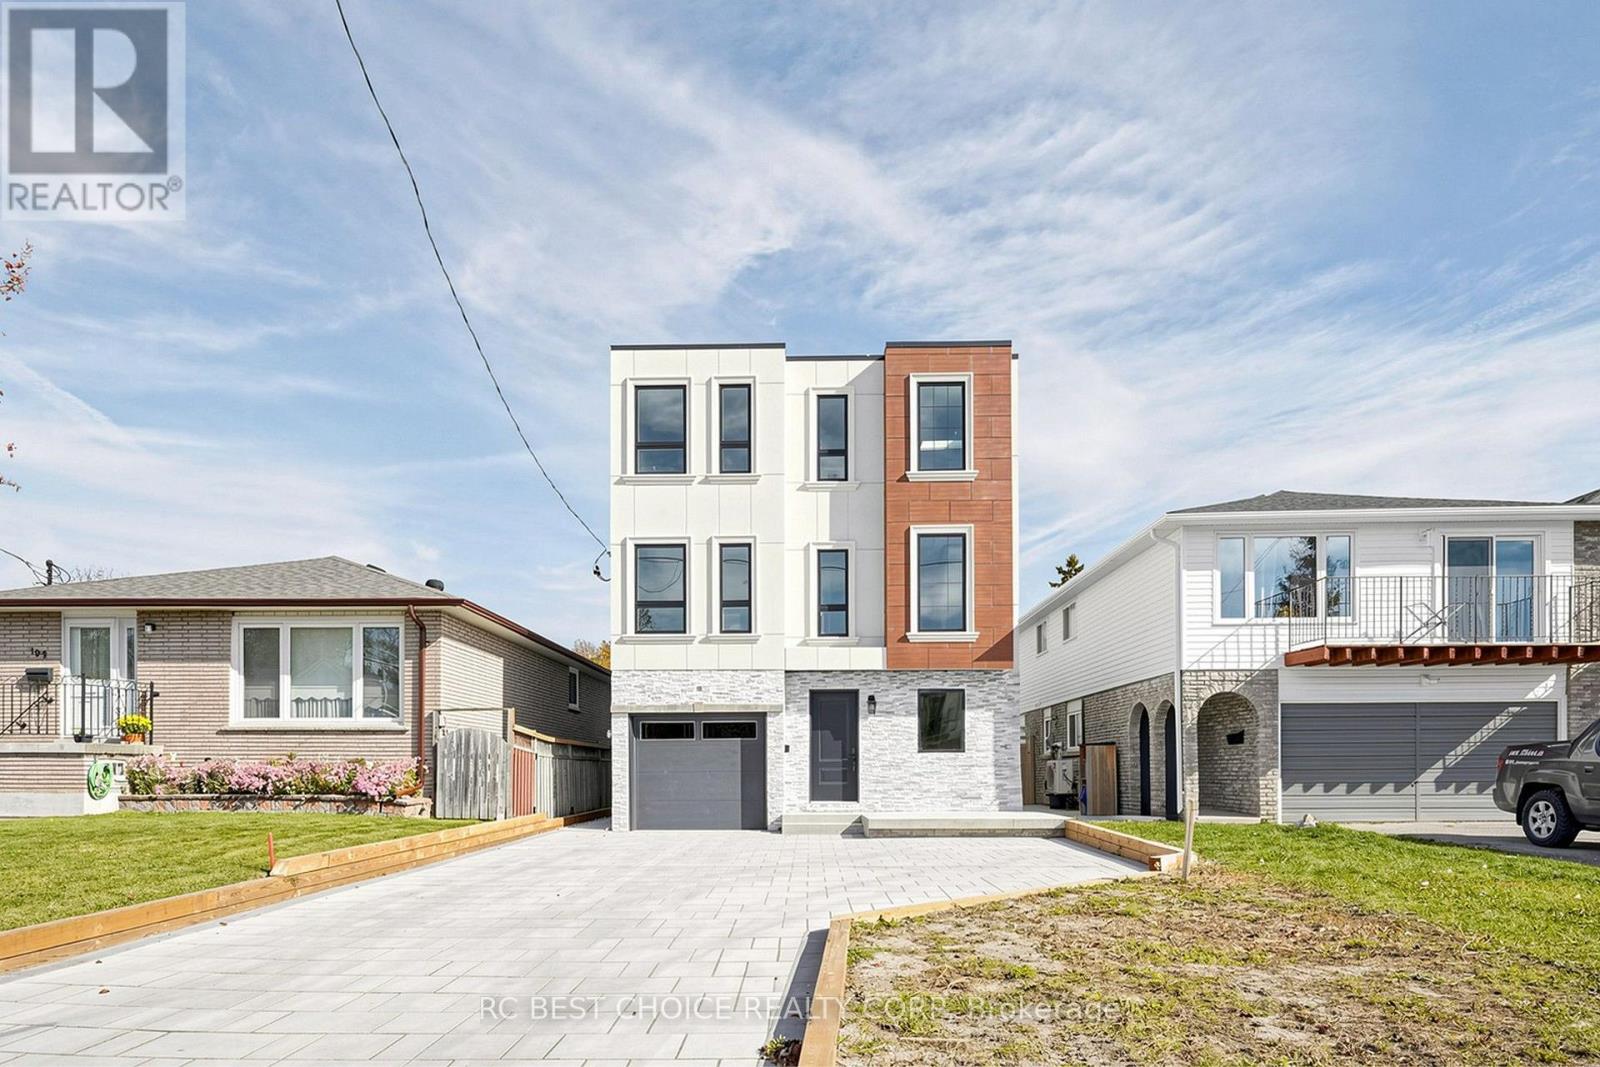
113 Grenfell Street
Oshawa, Ontario
Welcome to 113 Grenfell Street, an almost brand-new, custom-built 3-storey detached home in central Oshawa offering modern design, generous living space, and multi-unit flexibility.Property Highlights & LayoutMulti-Unit Design: Features 2 separate units in total, including an additional self-contained unit nestled within the upper unit-ideal for extended family or rental potential.Bedrooms & Bathrooms: Includes 4 spacious bedrooms, every single bedroom features its own private ensuite washroom, plus additional washrooms for guests. Main Floor: Offers separate living, dining, and family rooms, a well-appointed kitchen, a wet bar, and a powder room. Second Level: Features 2 bedrooms, 3 washrooms, and an impressive oversized party/bonus room with balcony access. Third Floor: Offers 2 additional bedrooms, 2 full baths, a walk-in closet, a skylight, and ample storage. Exterior & Parking: Modern stucco and stone exterior, a built-in garage, and a private driveway. Location & ConvenienceNeighborhood: Situated in an established central Oshawa neighborhood (Vanier).Amenities: Close to the Oshawa Centre, grocery stores, restaurants, parks, schools, and public transit.Commuting: Convenient access to Highway 401 and the Oshawa GO Station. **2025 property taxes reflect land value only and will be reassessed following completion of the new dwelling. Seller to obtain the required Occupancy Permit prior to closing.** (id:49269)
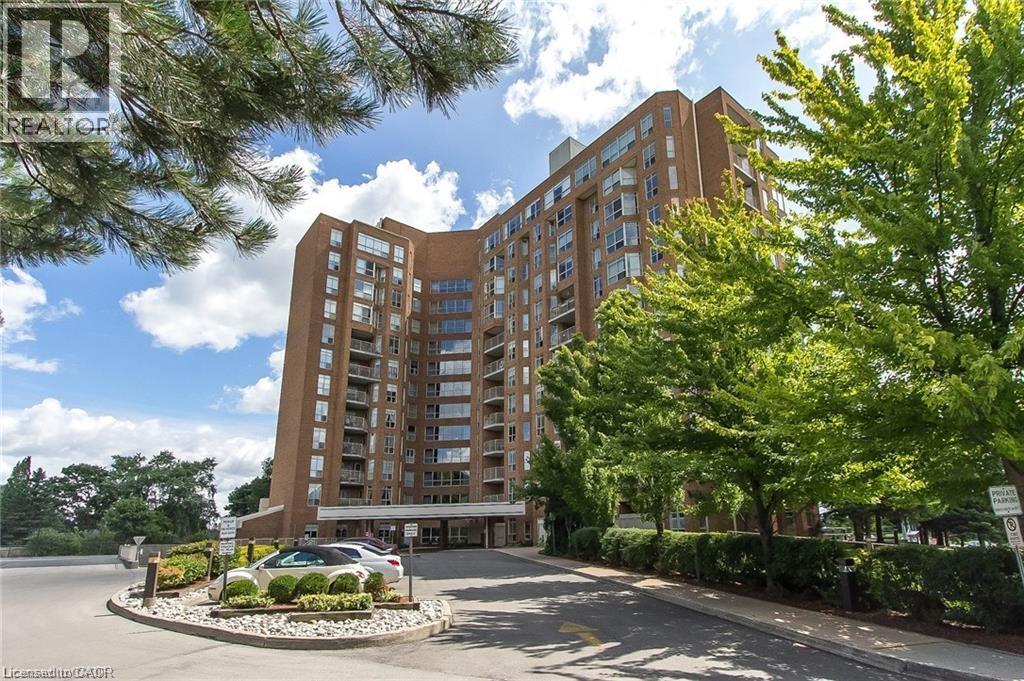
1414 King Street E Unit# 101
Kitchener, Ontario
A great fit for young professionals, downsizers or first time home buyers. This turn key residence offers maintenance free living with UTILITIES INCLUDED IN THE FEES! Residents enjoy access to an impressive range of amenities, including a bowling alley, fitness gym, library, workshop, billiards, workshop, party room and more!. A fantastic feature is the underground parking. Located in Eastwood across from Rockway Gardens and Rockway Senior Center. Close to shopping, restaurants, transit and the expressway. In addition to these benefits, this suite is carpet free and has newer flooring throughout. It also features an updated bathroom and updated kitchen with new cabinets, new countertops with lots of storage. The private walkout large terrace is perfect for relaxing or entertaining. Contact me today for your private viewing. (id:49269)
25 Concession Street Unit# 204
Cambridge, Ontario
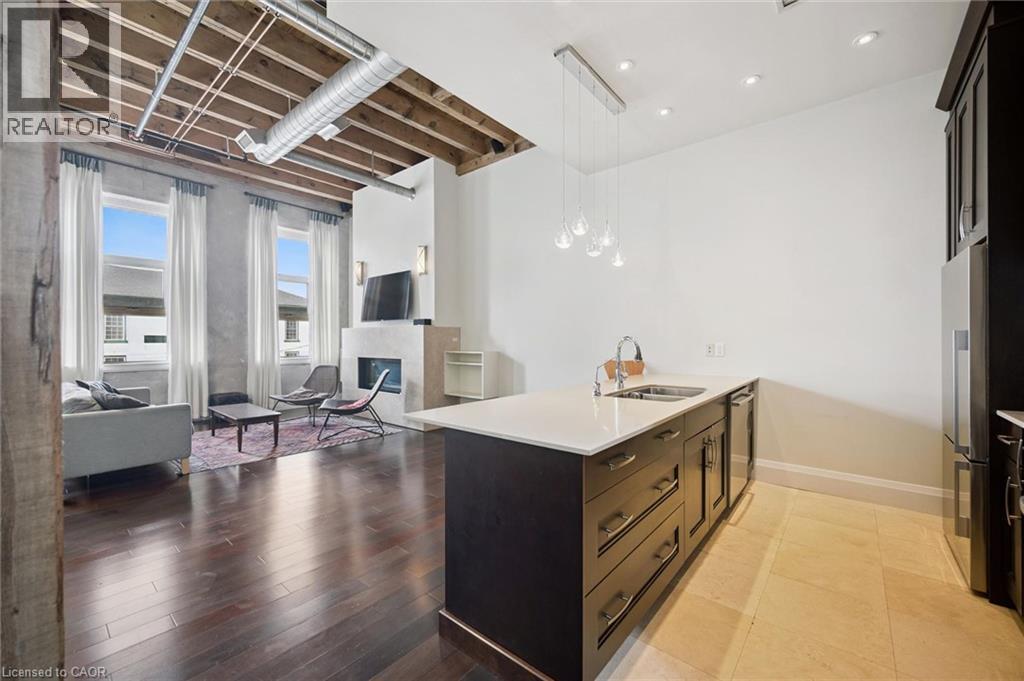
Welcome to 204-25 Concession Street in Cambridge! This spacious and unique two-level historic converted industrial building in Downtown Galt known as The Grand River Lofts offers an impressive combination of functionality, character and natural light. Featuring 3 bedrooms and 1.5 bathrooms, the thoughtfully designed layout provides plenty of room for comfortable everyday living. Large windows fill the home with natural light, creating a bright and inviting atmosphere throughout. You'll appreciate the many custom built-ins, providing stylish and practical storage solutions, along with the convenience of in-suite laundry. The building features a secure entrance and elevator access, while the unit includes one dedicated parking space. With two levels of living space, this loft offers excellent separation between living and sleeping areas. A fantastic opportunity for first-time buyers, downsizers, professionals or anyone looking for a spacious, low-maintenance lifestyle in Cambridge. Don't miss your chance to make this bright and distinctive condo your new home! (id:49269)

303 - 2045 Dufferin Street
Toronto, Ontario
Excellent opportunity to lease 1,000 SF of third-floor office space within the established Dufferin Medical Centre, prominently located at the intersection of Dufferin Street and Rogers Road in Toronto. The building offers elevator access and on-site parking. Situated in a densely populated residential and commercial neighbourhood, the property benefits from excellent exposure, convenient accessibility and proximity to a wide range of amenities, including restaurants, cafés, pharmacies, grocery stores, banks, and other retail and professional services. Conveniently located near St. Clair Avenue West and Eglinton Avenue West, with easy access to Allen Road, Highway 401, and TTC transit routes along Dufferin Street and Rogers Road, providing connectivity throughout Toronto and the GTA. An ideal opportunity for medical practitioners, healthcare professionals, and professional service providers seeking an accessible and established location in Toronto's west end. The gross monthly rental rate is inclusive of utilities. Commercial zoning permits a variety of uses, including but not limited to medical and wellness services, professional offices, educational uses, and creative studios. (id:49269)
190 Bridge Crescent
Minto, Ontario
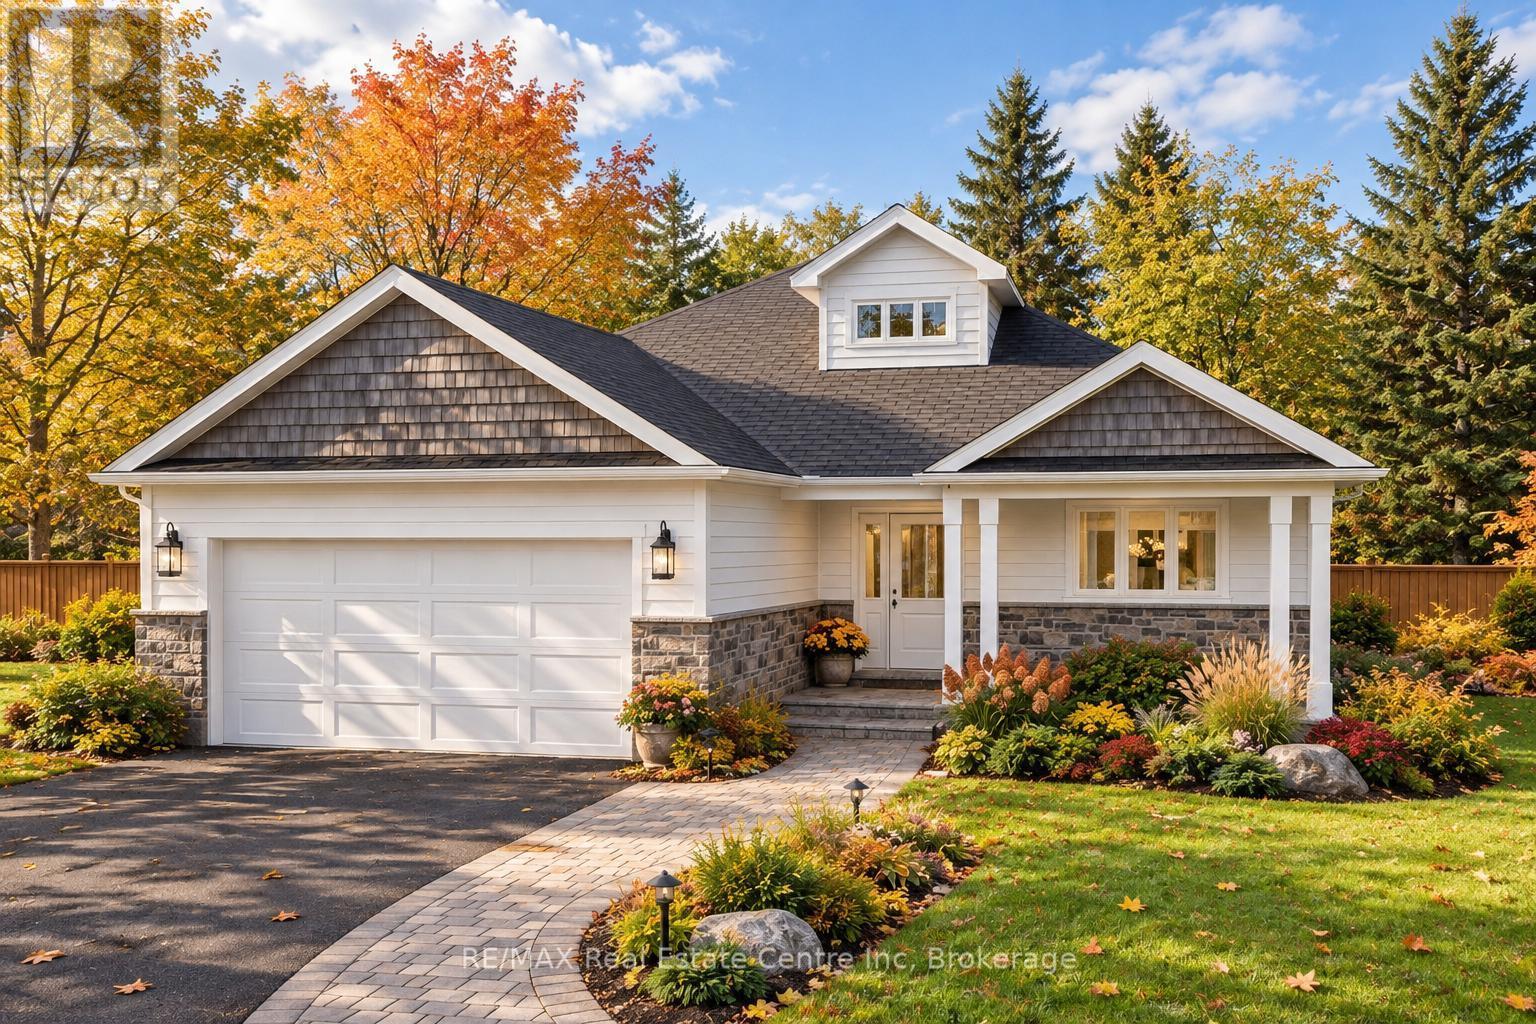
Beautiful Algonquin Model bungalow tucked in quiet cul-de-sac in Palmerston's highly desirable Creek Bank Meadows where charm meets modern convenience! 3-bdrm, 2-bath Energy Star Certified home has been designed to provide effortless living for prof couples or downsizers who are looking to pull out equity without compromising on quality. The moment you step onto covered front porch its clear that this home is defined by craftsmanship & signature quality. Foyer W/vaulted ceiling offers beautiful sightlines straight through to open-concept great room & dining area. Heart of the home feels warm & spacious W/luxury vinyl plank flooring underfoot & oversized windows. Kitchen W/custom cabinetry & breakfast bar. It flows into dining area that leads to backyard creating ideal layout for everyday living & entertaining. Great room W/optional fireplace enhances the homes cozy welcoming ambiance. Primary bdrm with W/I closet & ensuite W/tiled glass shower & sleek finishes. Two other bdrm W/vaulted ceiling add charm & flexibility-ideal as guest room, office or den. Main full bath, mudroom W/laundry & access to garage round out main level. Downstairs the bsmt offers add'l storage and a finished rec room or hobby space. Set among other beautiful crafted homes, Creek Bank Meadows is a peaceful well-planned neighbourhood that offers true sense of community. Just mins from downtown shops, splash pad, historic Norgan Theatre & more. As Energy Star Certified home this property incl. high-performance windows, upgraded insulation & energyefficient mechanical systems designed to reduce environmental footprint & keep utility bills low. With energy-smart features, premium construction & renowned attention to detail, this isn't just a home-its a lifestyle upgrade (id:49269)
225 Tammy's Cove Road
Northern Bruce Peninsula, Ontario
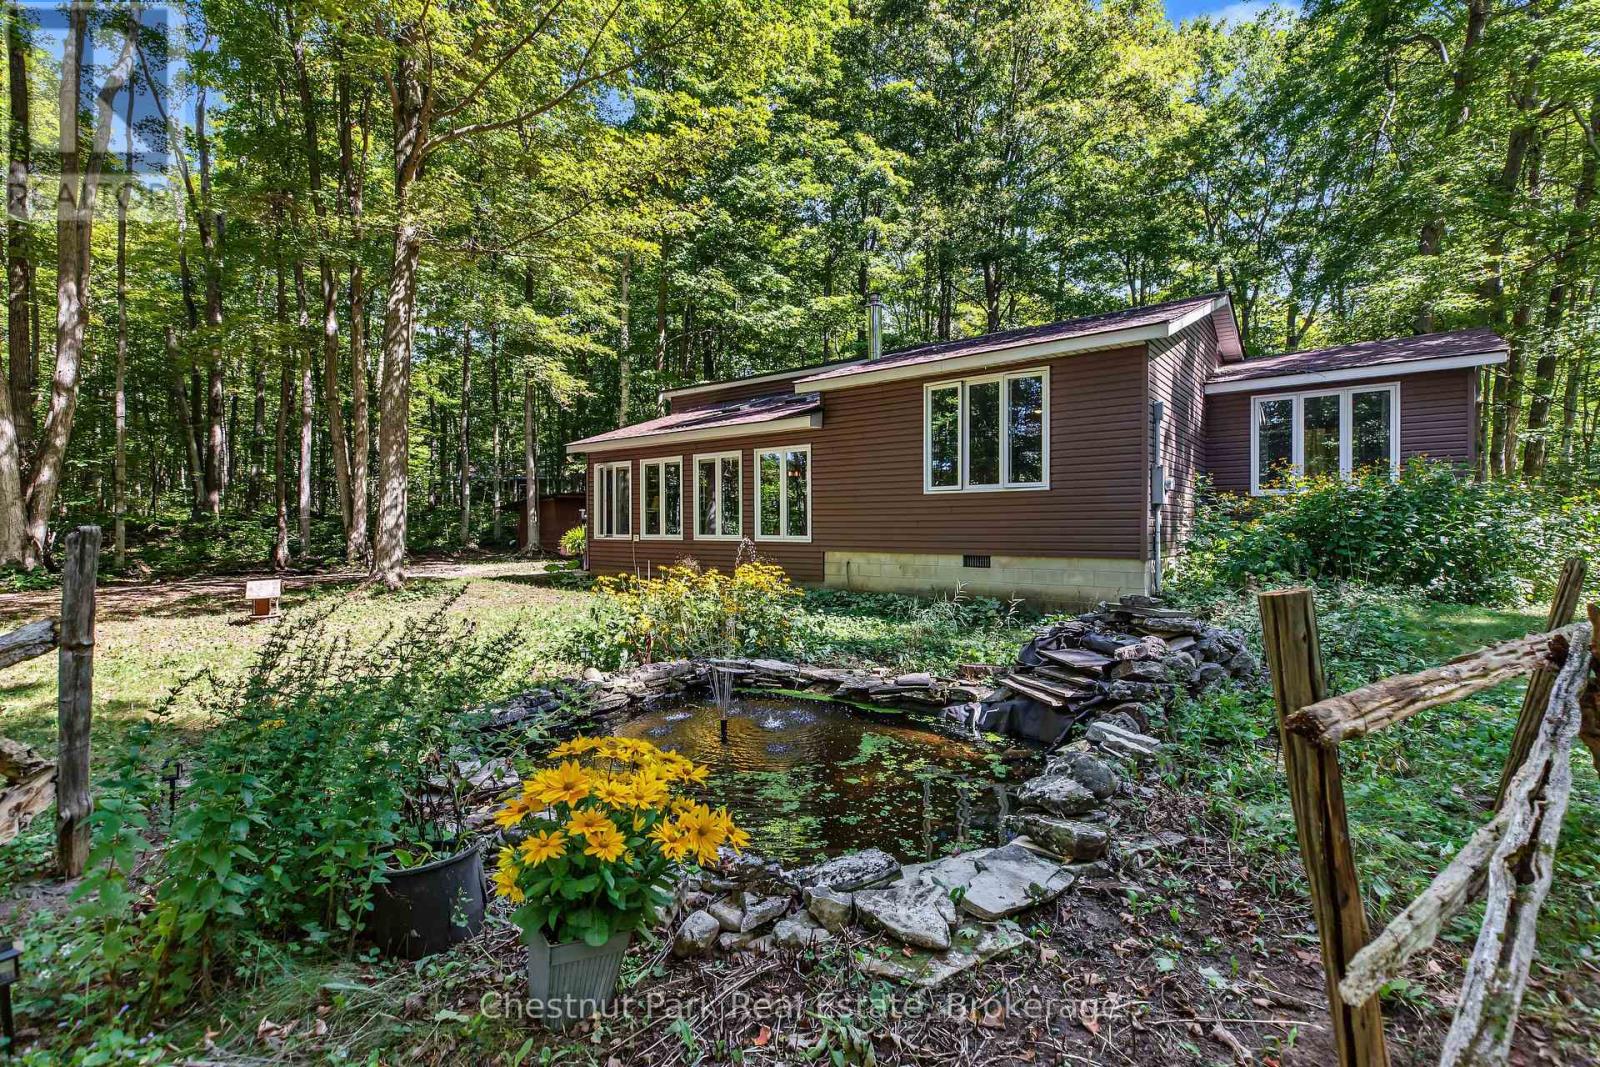
Settle into the laid-back Bruce Peninsula lifestyle at 225 Tammy's Cove Road. Set on just under an acre near the end of a quiet road, this 3-bedroom, 1-bathroom property offers privacy, room to enjoy the outdoors, and public access to beautiful Miller Lake just a short walk away. Located on a year-round municipally maintained road, the home has seen numerous updates in recent years and is ready to enjoy. Inside, the sunken living room provides a comfortable gathering space, complete with a propane fireplace and a lovely setting to relax with your morning coffee while taking in the surrounding nature and wildlife. The outdoor setting offers plenty to appreciate, from the koi pond and fountain to the fire pit, where evenings can be spent enjoying time with family and friends. A recently stained deck extends the outdoor living space, while the circular driveway provides ample parking and two storage sheds offer convenient room for tools, toys, and recreational gear. Miller Lake is close at hand for swimming, boating, fishing, and enjoying time on the water, with hiking trails and the Bruce Peninsula's many natural attractions nearby. The Grotto is approximately 30 minutes away, and both Tobermory and Lion's Head are within easy driving distance. Whether you're looking for a place to escape on weekends, a home base for outdoor adventures, or a property with investment potential, this versatile offering provides an appealing opportunity to enjoy the area in every season. (id:49269)
92 Crane Lake Road
Northern Bruce Peninsula, Ontario
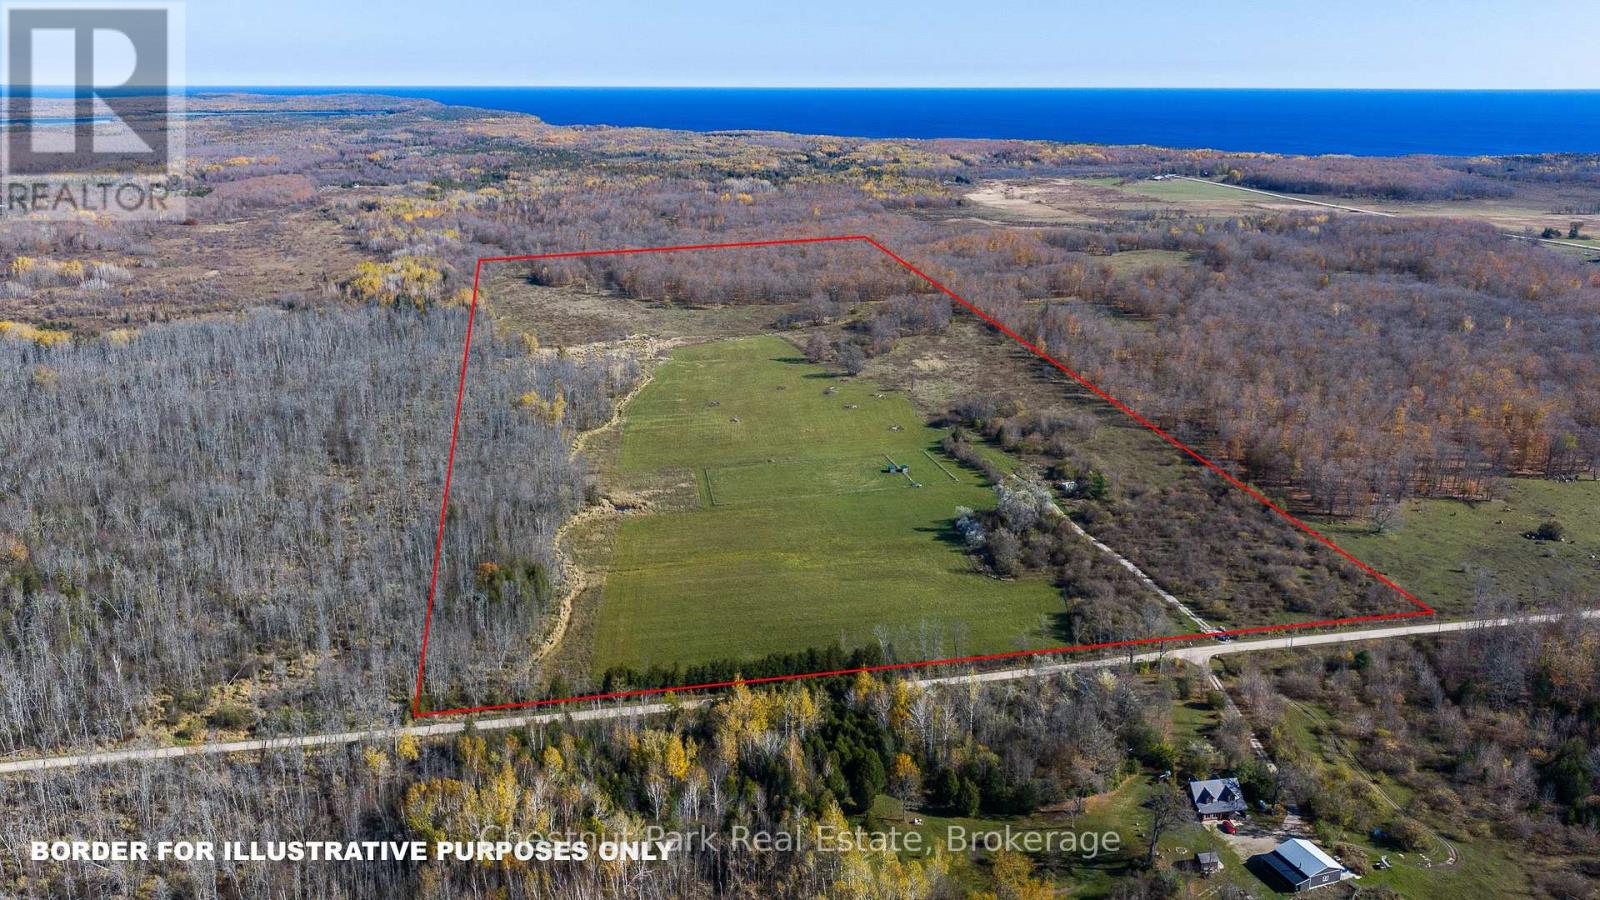
Discover the beauty and possibilities of country living on this versatile 100-acre property on Crane Lake Road, near Dyer's Bay in Northern Bruce Peninsula. Offering approximately 60 workable acres, the property features a blend of open pasture, a small apple orchard, and a beautiful mix of hardwood bush. The perimeter is identified by fence lines, adding to the property's rural character. A new drilled well with pump and generator provides a water source, while several small ponds and a stream along the northern portion of the property enhance its natural appeal. The land has seasonally accommodated horses and offers an ideal setting to explore the possibilities of a hobby farm, gardens, animals, or a peaceful country lifestyle. An old homestead foundation adds a touch of history and charm to the landscape. Conveniently located on a year-round municipal road and just a short distance from the Dyer's Bay boat launch and public water access, this expansive property offers a wonderful balance of rural privacy and recreational convenience. A rare opportunity to secure 100 acres and create your own country retreat in the beautiful Northern Bruce Peninsula. (id:49269)
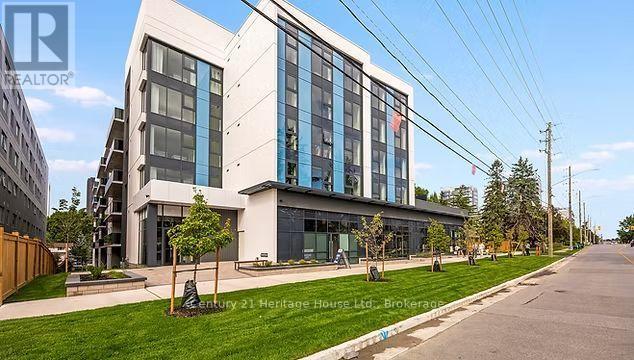
C3-C4 - 333 Albert Street
Waterloo, Ontario
Prime 2,063 sq. ft. ground-floor commercial opportunity in the heart of Waterloo's university corridor. Combining Units C3 and C4 creates a flexible, highly visible space within a newly completed 85-unit mixed-use development, with the residential component now fully leased and providing an immediate on-site customer base. Hundreds of additional residential units have been completed within a few hundred metres, with hundreds more planned nearby, reinforcing the area's continued growth and commercial demand.Minutes from the University of Waterloo, Wilfrid Laurier University, ION LRT, Uptown Waterloo and Highway 85.H (RN-6) zoning supports uses particularly well suited to this larger footprint, including medical clinic, dental office, pharmacy, childcare centre, physiotherapy or wellness clinic, professional office, beauty or personal care operation, fitness or wellness concept, specialty retail and larger-format service businesses.Landlord incentives available for qualified tenants. (id:49269)
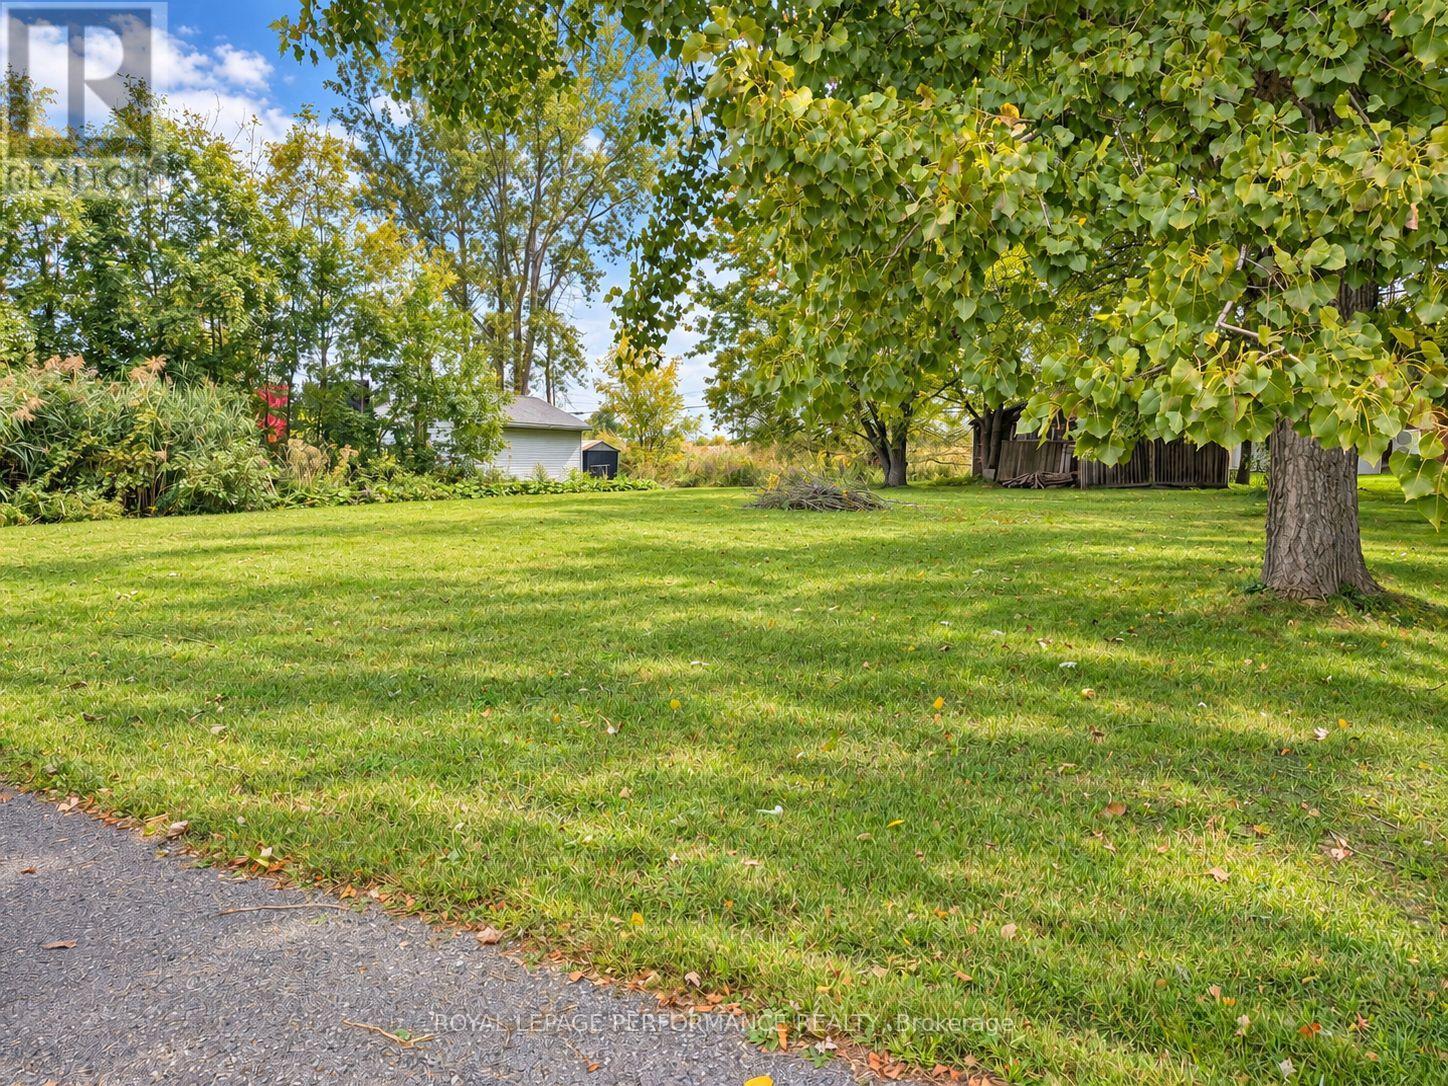
6208 165e Avenue
South Glengarry, Ontario
Discover the perfect opportunity to build your dream home at 6208 165th Avenue in Bainsville. This vacant residential lot is located in a peaceful and quiet setting, offering the privacy and tranquility of country living while remaining conveniently located between Montreal and Cornwall.With the potential for a private well and septic system, this property provides an excellent starting point for your future residential project. Enjoy the space, fresh air, and relaxed lifestyle that South Glengarry has to offer, while still being within easy reach of shopping, services, employment, and major transportation routes.An added benefit is the shared access to the water through a common area, perfect for enjoying the surrounding natural setting. The private road is maintained with an approximate annual snow-plowing cost of only $100 per year.Whether you are looking to build your forever home, create a peaceful country retreat, or invest in residential land for the future, this property offers great possibilities.A rare opportunity to own a residential building lot in a quiet area with convenient access to both Cornwall and the Montreal region.Buy the land today and start planning the home you've always wanted!Buyers are advised to verify building requirements, permitted uses, well and septic feasibility, zoning, shared water access, road maintenance arrangements, and applicable permits with the appropriate authorities. (id:49269)
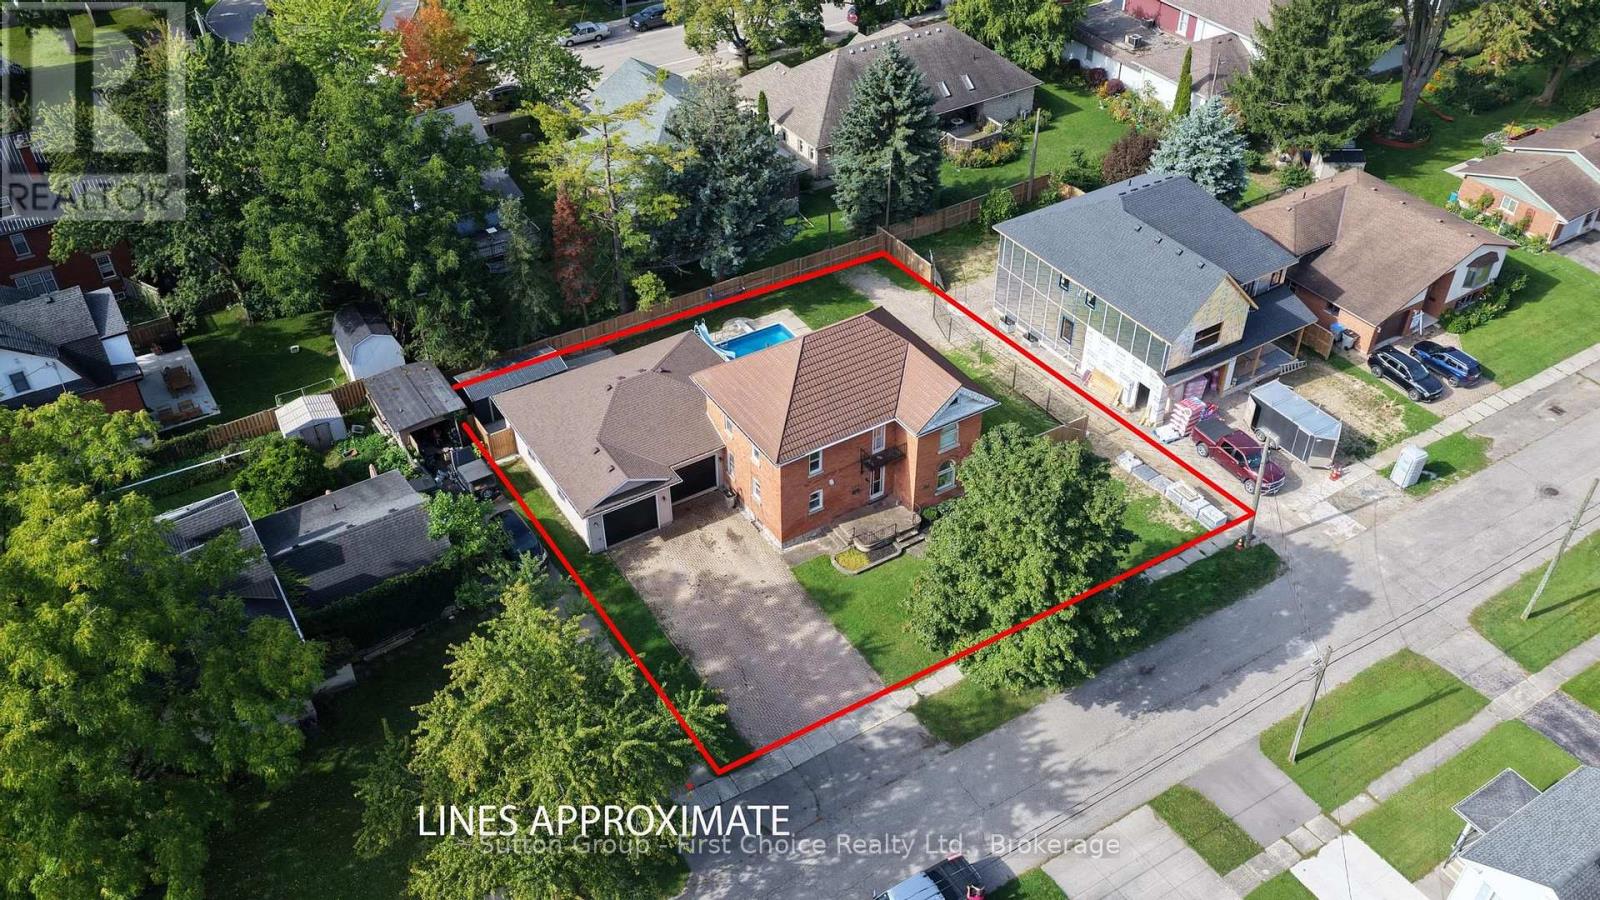
134 Trafalgar Street
West Perth, Ontario
CHARM, SPACE & STUNNING UPDATES! This beautiful 2-storey brick home features a brand-new kitchen, spacious living and family rooms, and three generous bedrooms. The standout oversized attached double-car garage is insulated and heated, offering incredible space for vehicles, storage, or a workshop. The main floor includes a 4-piece bathroom and convenient powder room, while upstairs offers a 3-piece bath and laundry. Enjoy summer entertaining in the in-ground pool and fully fenced backyard, complete with a new storage shed. Some newer windows throughout add comfort and efficiency. Full of character and ideally located, this is a fantastic opportunity to enjoy a home that combines classic charm, modern updates, and exceptional garage and outdoor space! (id:49269)
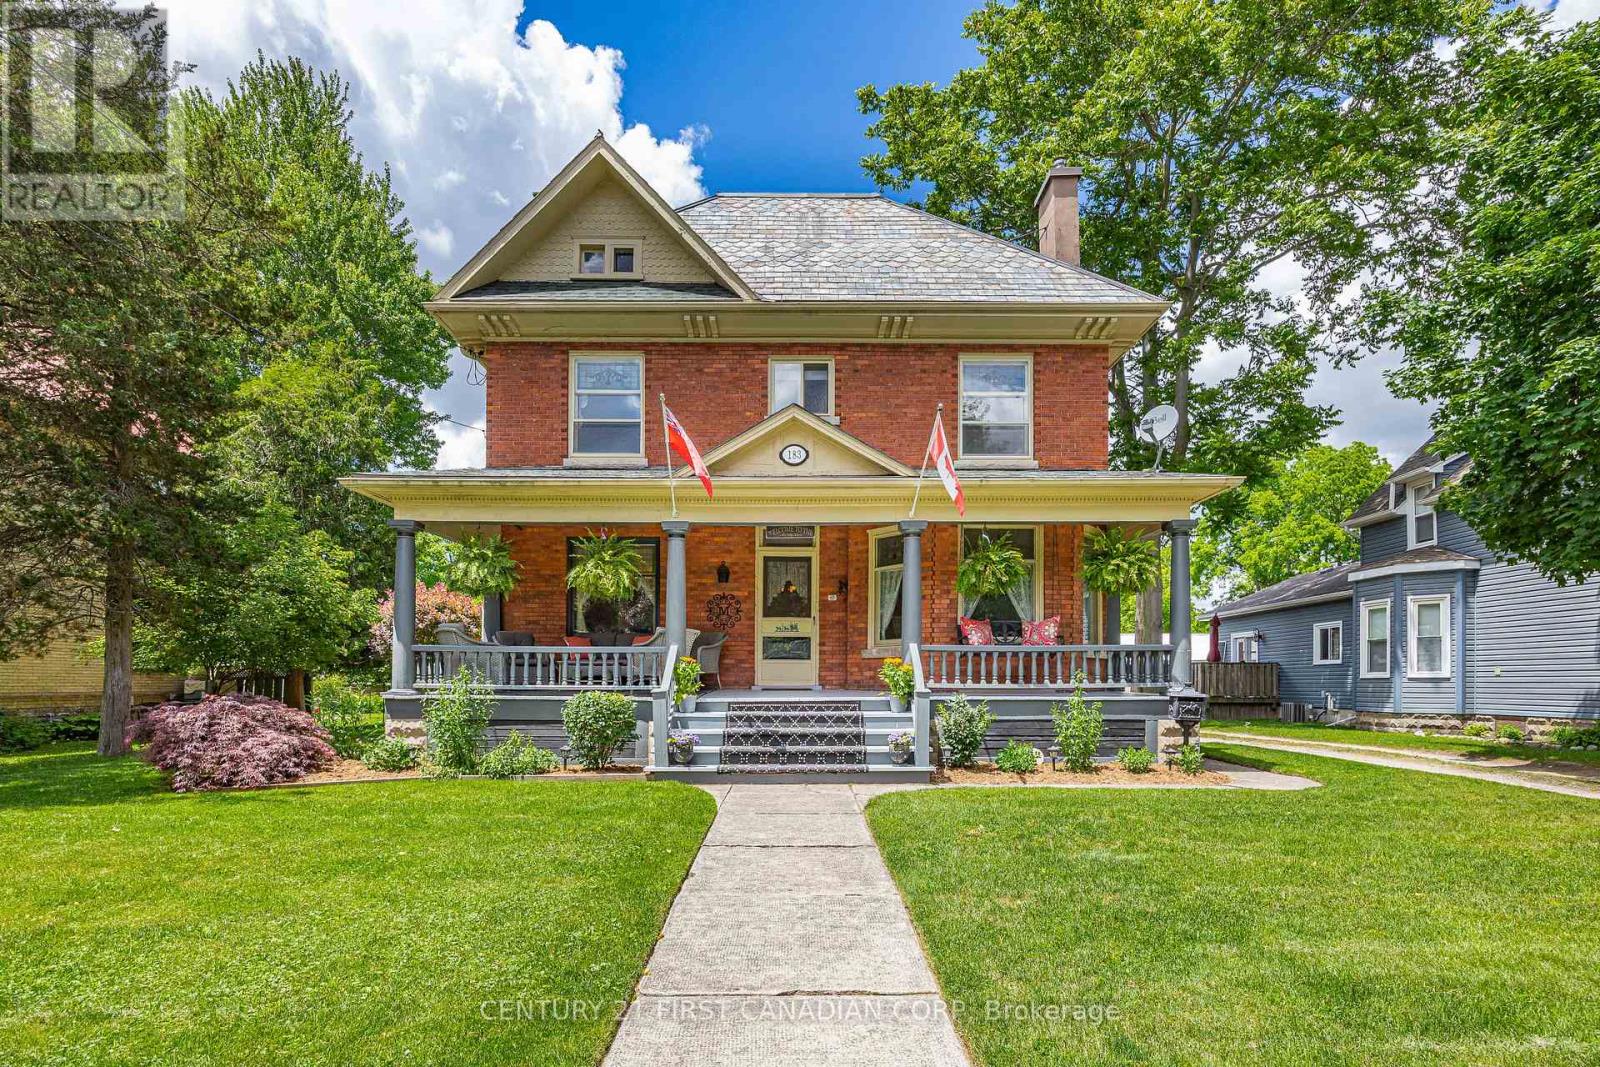
183 Shackleton Street
Dutton/dunwich, Ontario
Welcome to 183 Shackleton; a property that will take your breath away. As you arrive, you will notice a grand red-brick home built in 1905 that is full of charm and character with a front porch you could spend all day on. Upon entering the home, you will quickly notice a pride of ownership that you don't find often. The main floor features a parlour, formal dine, living room and large kitchen that has been lovingly renovated while keeping the charm of the home. The kitchen has a bankette and built in table; perfect for watching the sunrise with your morning coffee. Off the kitchen is a pantry with a prep sink and plenty of counter space. The main floor also offers a mudroom with access to the driveway and backyard, and a bathroom. The second floor offers 3 generously sized bedrooms and a laundry room (that could easily be converted back to a 4th bedroom). There is also a bathroom and water closet for functionality. Upstairs provides access to the large unfinished attic with high ceilings. The unfinished basement provides a built-in table, storage and an updated electrical panel. If you weren't impressed already, the backyard is an entertainer's dream. Once you step outside, you will see that this backyard has a place for everyone. The stunning, in-ground saltwater pool anchors the first part of the yard which also includes textured stamped concrete, deck, patio, and a hot tub with a fully automatic cover. The pool also features a built-in solar cover as well as a bench seat in the deep end that is perfect for those backyard parties. There is also a designated outdoor kitchen area and pool shed. Progressing through the yard, you will notice the meticulously maintained, raised gardens that are all set for the next owners. Heading further back, you will find plenty of grass space and a fire pit. There is also a large garage offering storage and a 2nd level to make your own. This property is truly one of a kind and will make you feel like you are home. (id:49269)
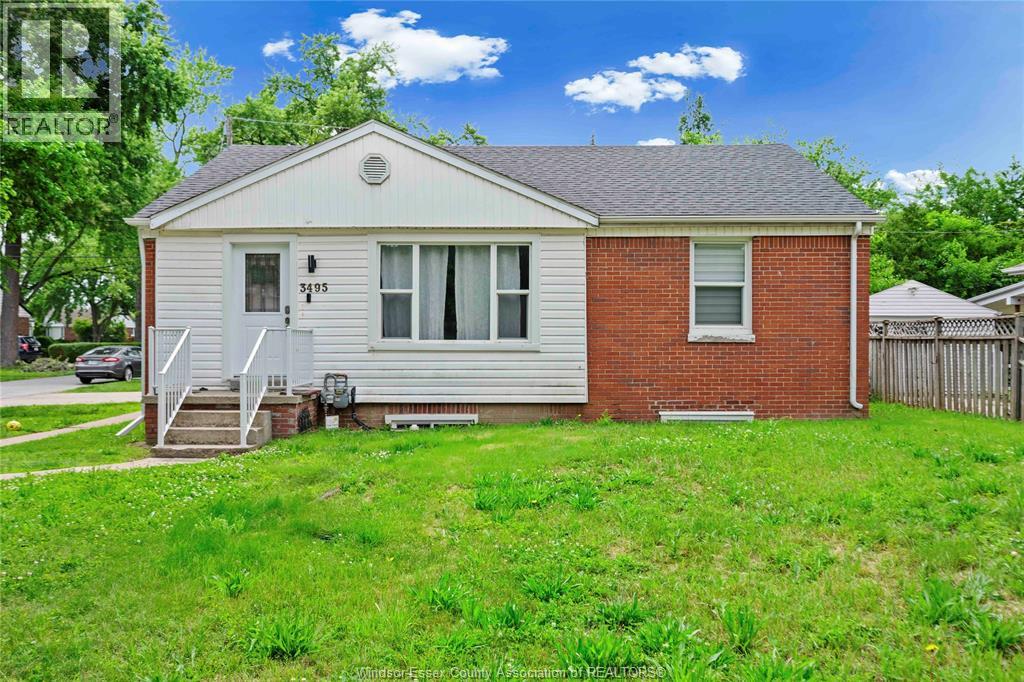
3495 Longfellow Avenue Unit# Unit A
Windsor, Ontario
For Lease – Unit A at 3495 Longfellow Avenue! Spacious 3-bedroom, 1-bathroom main-floor unit in a desirable South Windsor neighbourhood. This bright unit features a comfortable living room, dining area, kitchen and three good-sized bedrooms. Enjoy a convenient layout with plenty of natural light and easy access to everyday amenities. Located close to top-rated schools, shopping, groceries, restaurants, parks, public transit and more. $1900/month + utilities. Credit check, employment verification, pay stubs and rental application required. (id:49269)
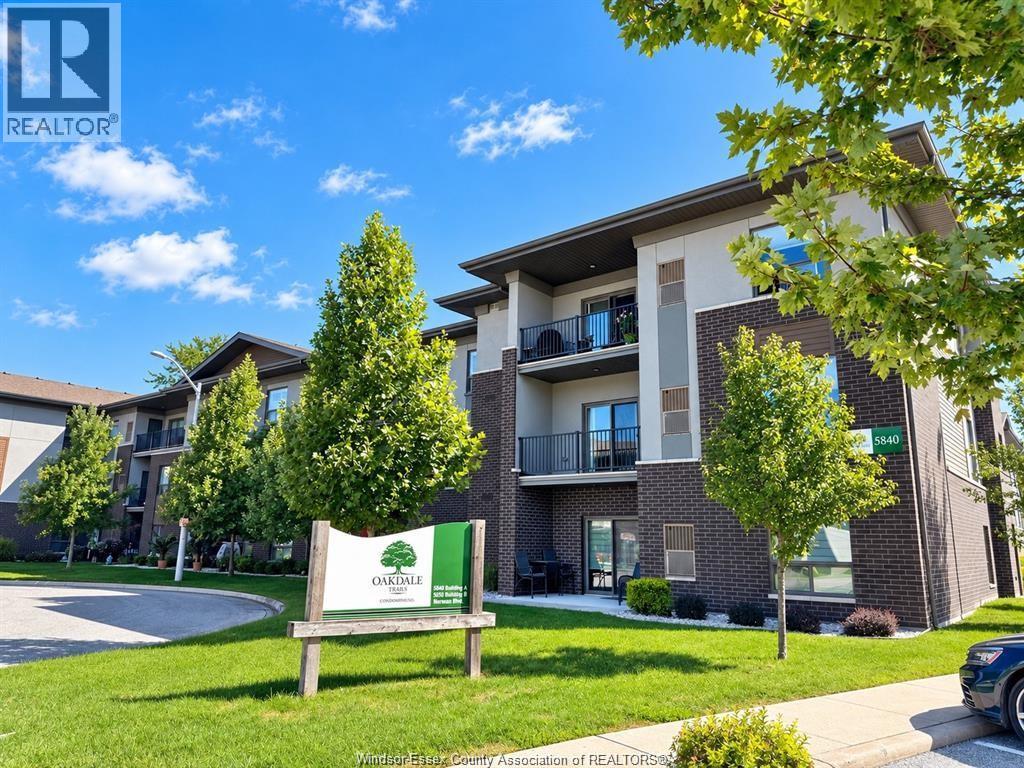
5840 Newman Unit# 208
Lasalle, Ontario
WELCOME TO THIS ABSOLUTELY BEAUTIFUL CONDOMINIUM IN THE HEART OF LASALLE. THIS LUXURIOUS 2 BDRM, 2 FULL BATH AND OPEN CONCEPT KITCHEN W/QUARTZ COUNTERS. LIVING ROOM W/A PRIVATE WALKOUT BALCONY. SPACIOUS MASTER BEDROOM W/WALK IN CLOSET AND 3 PC ENSUITE BATH. NO CARPET. SAME FLOOR STORAGE ROOM. STEPS TO ALL OF LASALLE'S CONVENIENCES, RESTAURANTS, GROCERY, BANK, LASALLE LIBRARY, PHARMACIES AND WALKING TRAILS. MONTHLY RENT IS $2200.00 PLUS UTILITIES.1-YEAR LEASE, PROOF OF INCOME; CREDIT CHECK ARE A MUST. (id:49269)
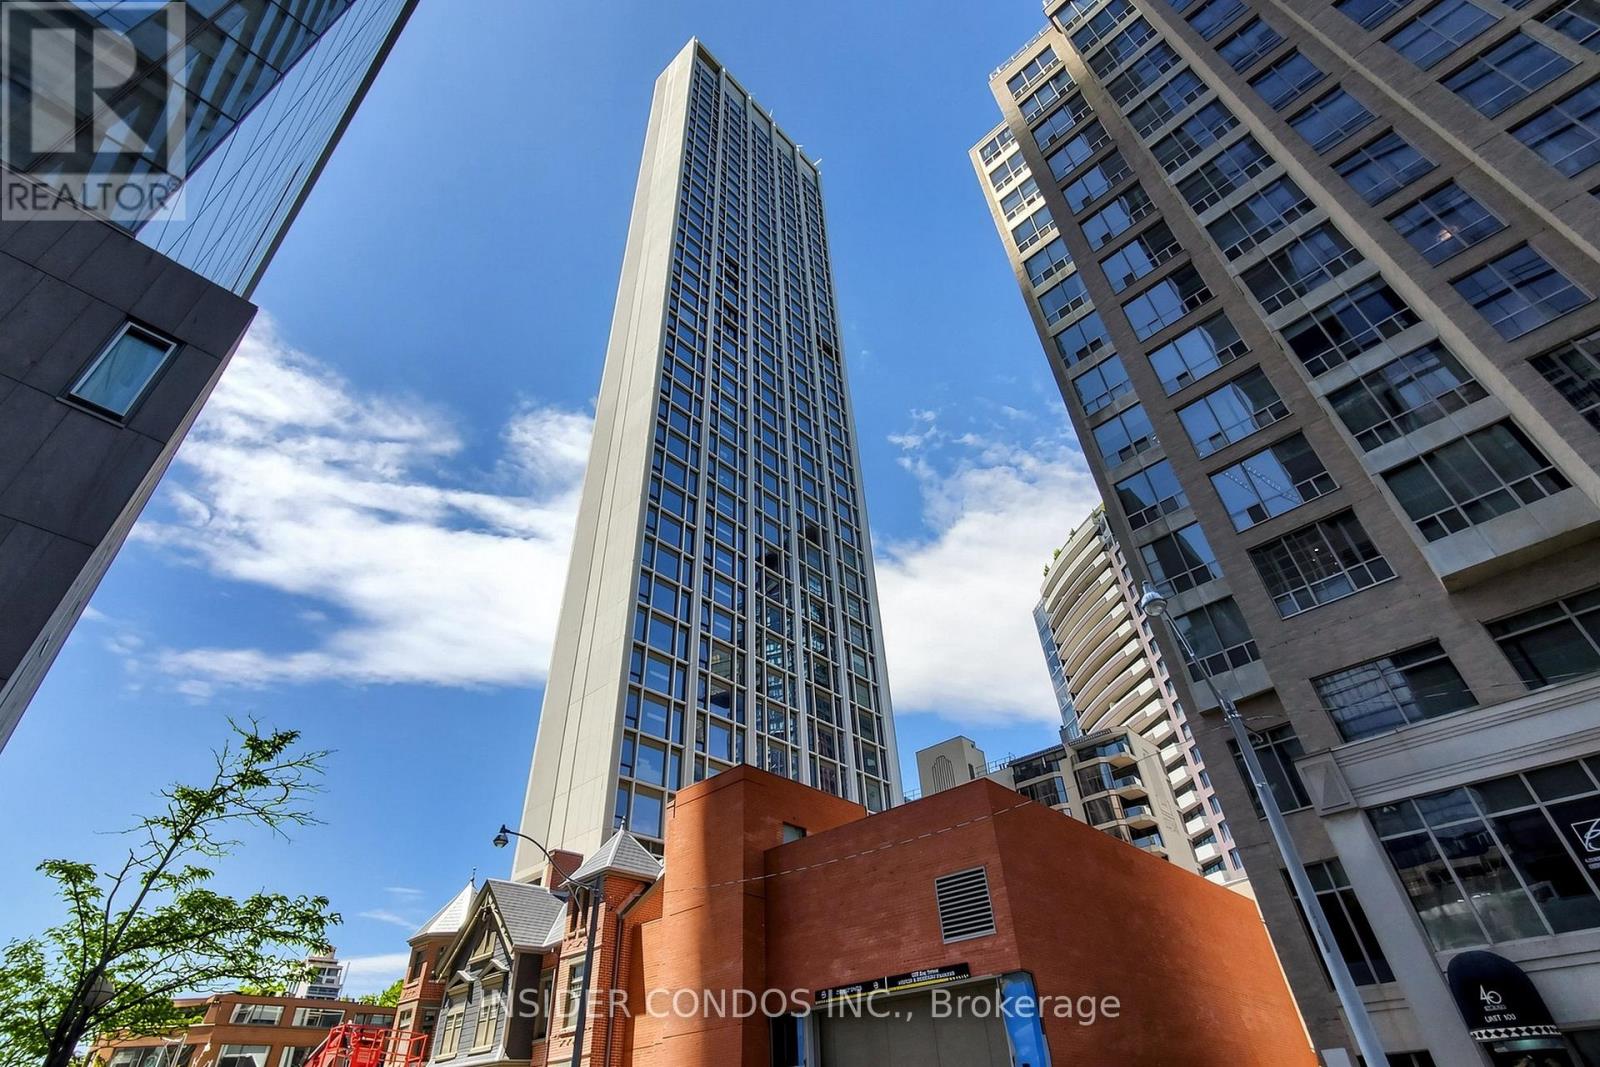
1703 - 1315 Bay Street
Toronto, Ontario
Welcome to Suite 1703, an exceptional 1,306 sq. ft. luxury residence in the heart of Yorkville, one of Toronto's most prestigious and sought-after neighbourhoods. This expansive suite offers a rare opportunity to own a spacious, thoughtfully designed home in an exclusive boutique-style tower with soaring 10-foot smooth ceilings, premium finishes, and stunning west-facing views. Managed by The Forest Hill Group, this distinguished 41-storey residence is designed for those seeking an elevated lifestyle with world-class service and amenities. Residents will enjoy 24-hour valet service, state-of-the-art fitness facilities, an indoor/outdoor pool, sauna and steam rooms, elegant resident lounges, private dining and entertaining spaces, executive boardrooms, a pet spa, car wash facility, wine storage club, porter services, and an on-site restaurant. Perfectly positioned in Yorkville, 50 Scollard places you steps from Toronto's finest luxury boutiques, renowned restaurants, cafés, art galleries, and cultural attractions, while offering convenient access to transit and the downtown core. An outstanding opportunity to secure a substantial luxury residence in one of Toronto's most exclusive new developments. (id:49269)
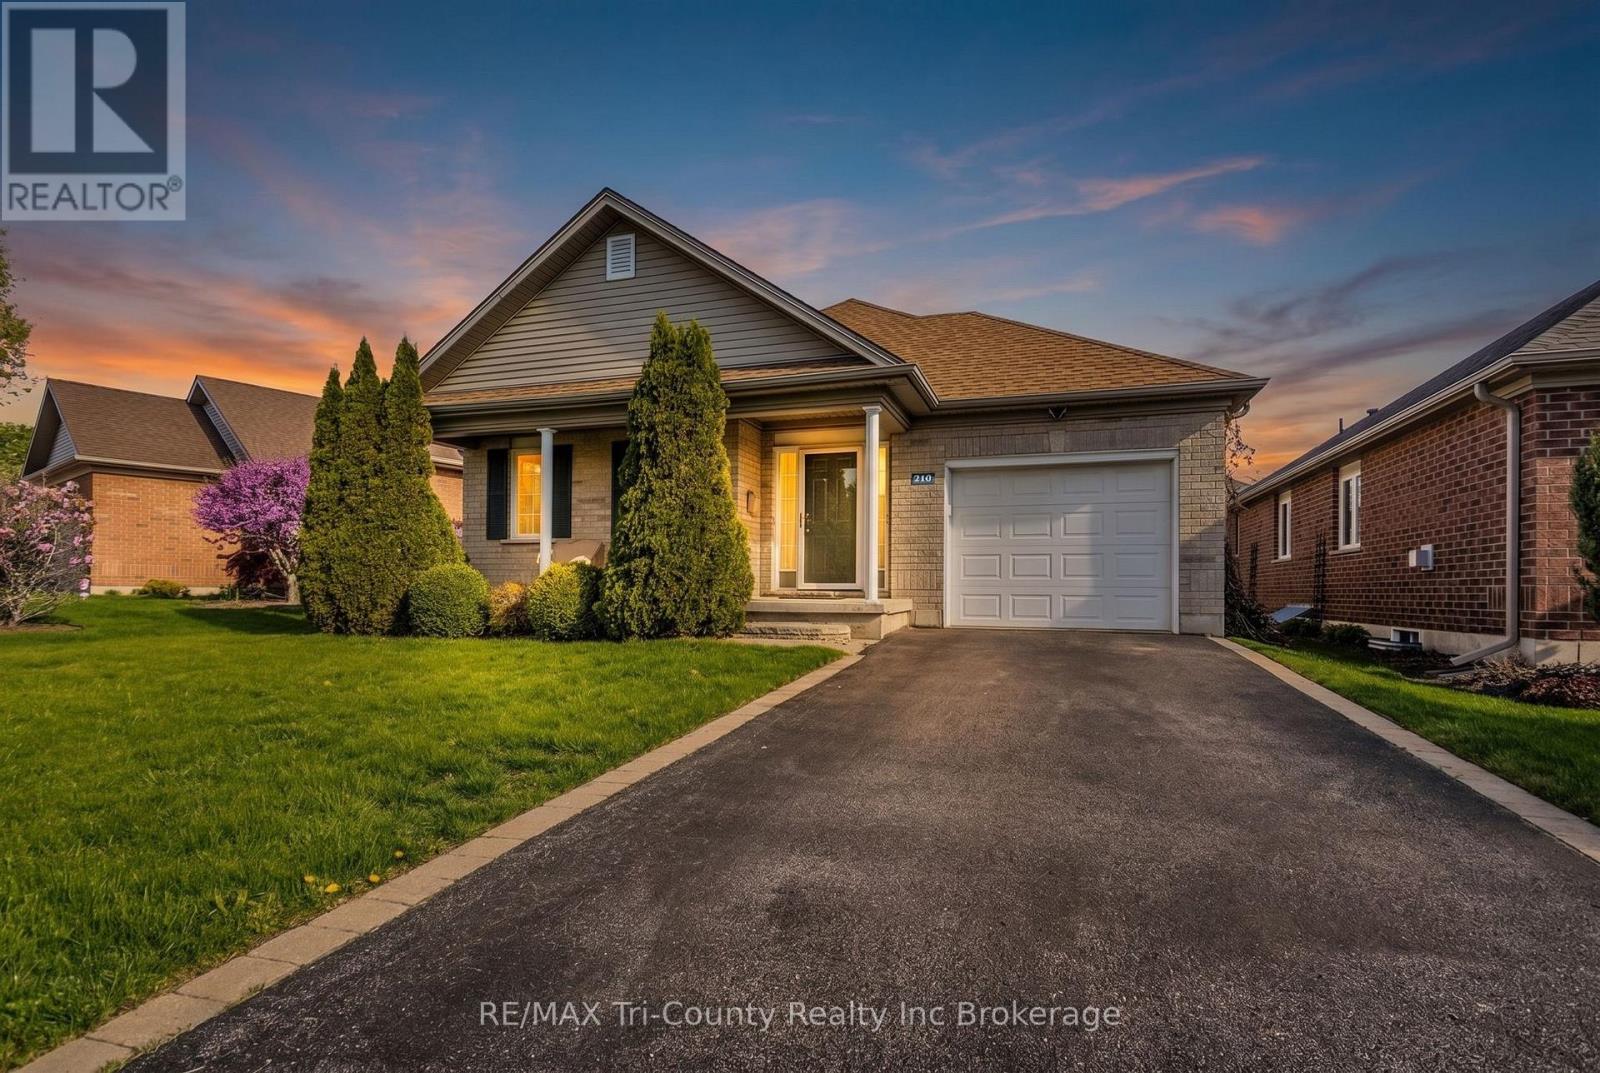
210 Baldwin Street
Tillsonburg, Ontario
Welcome to Baldwin Place - one of Tillsonburg's most sought-after adult lifestyle communities. This original-owner home offers an ideal blend of comfort, functionality, and low-maintenance living. Featuring 2 bedrooms and 2.5 bathrooms, the home is thoughtfully designed with a desirable main-floor primary suite complete with a spacious walk-in closet and private ensuite. The bright, functional layout offers generous living spaces ideal for everyday living and hosting family and friends. The basement offers two additional finished spaces, along with a large unfinished area providing ample storage. Pride of ownership is evident throughout this well-cared-for home. Baldwin Place is known for its welcoming atmosphere and active community lifestyle, offering residents access to amenities including pickleball, billiards, shuffleboard, fitness classes, social gatherings, games rooms, a library, craft room, and an accessible pool and hot tub. Conveniently located close to shopping, walking trails, and the amenities of downtown Tillsonburg, this is a wonderful opportunity to enjoy peaceful, community-focused living in one of the area's most desirable neighbourhoods. One-time fee of $2,000 and annual fee of $550 payable to the Baldwin Place Adult Community. Kitec plumbing, as seen in photos, has been removed and replaced with Pex plumbing lines, September 2026. (id:49269)
362 Winston Road
Oakville, Ontario
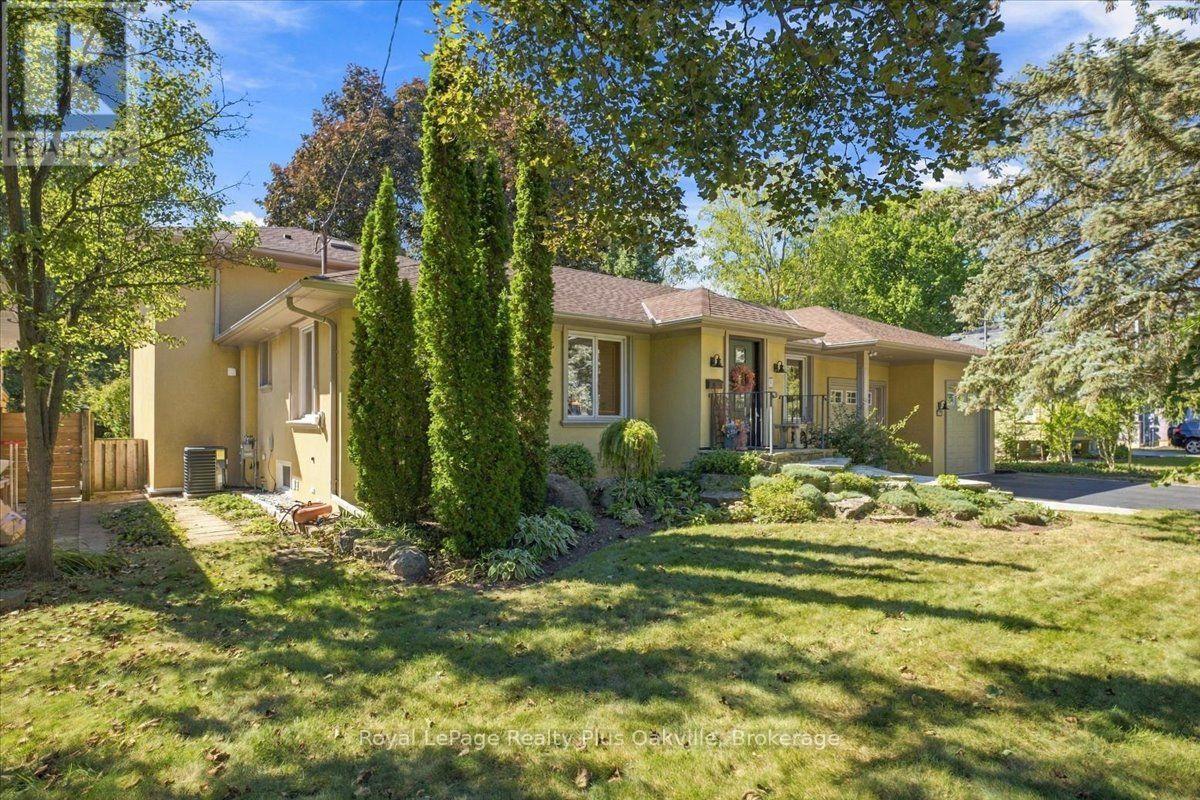
Welcome to 362 Winston Road, a sophisticated South Oakville residence situated on a coveted street surrounded by custom multimillion-dollar homes, and walking distance from Appleby College. This deceptively large, renovated bungalow features an amazing, multi-level rear addition that dramatically expands its square footage and provides distinct, functional living zones. The heart of the addition is a spacious ground-floor family room with a gas fireplace, large windows, and a direct walk-out to a private, west-facing backyard. Positioned on its own dedicated upper level, the expansive primary bedroom retreat serves as a private sanctuary complete with a sitting area, skylight, generous closet space, and a 5-piece ensuite. The original main level accommodates daily living with hardwood floors, solid wood California shutters, an updated skylit kitchen, a breakfast nook, a formal dining room, two additional bedrooms, and a 4-piece bathroom. The home's footprint extends into a fully finished lower level, significantly increasing functional space with a large recreation room, home office, gym, laundry area, full 3-piece bathroom, and extensive storage. With four full bathrooms distributed throughout, the layout effortlessly accommodates families and guests. Externally, the property features a rare, oversized attached four-car garage and mature landscaping. This property offers a rare blend of space, privacy, and location in one of South Oakville's premier enclaves. (id:49269)
5 Bay Road
Kenora, Ontario
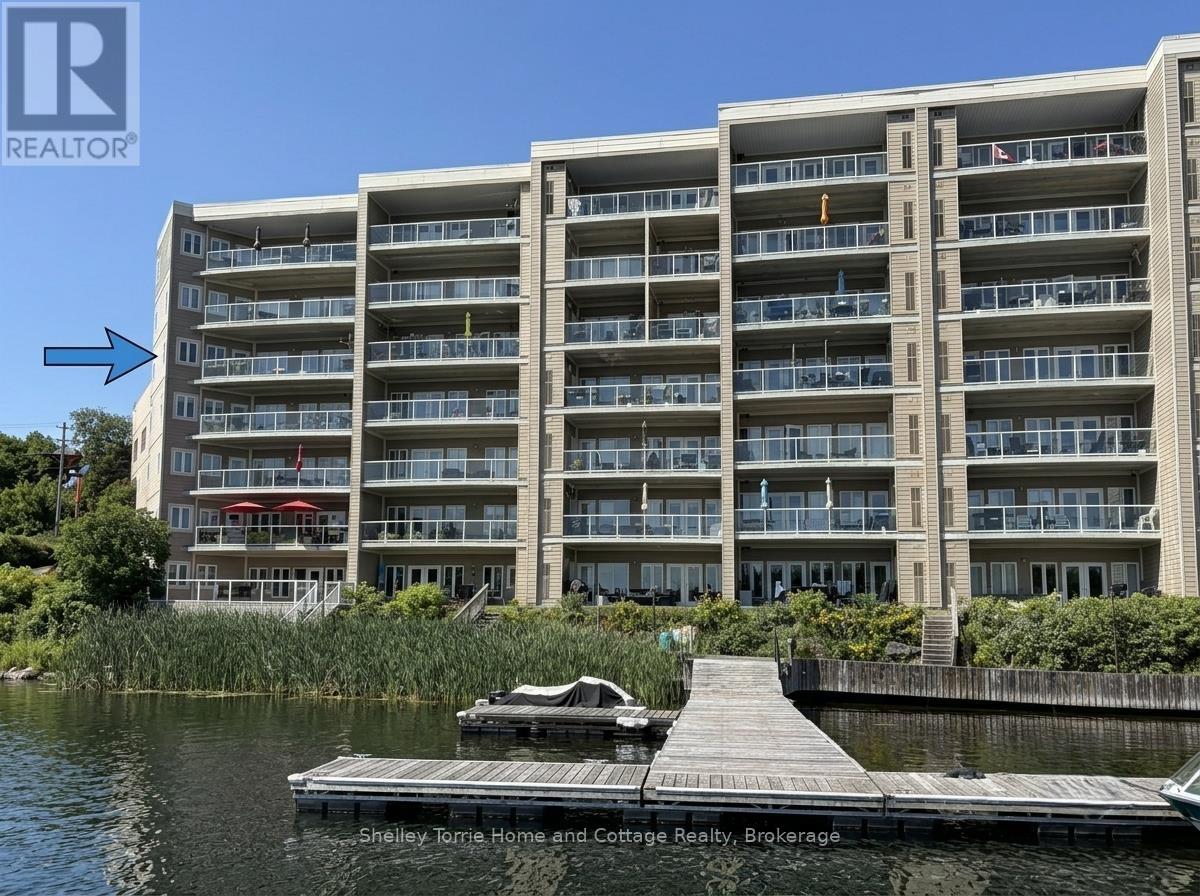
Welcome to carefree waterfront living on Lake of the Woods! This spacious 3-bed, 2-bath condo is an end unit & offers easy living, elevator, heated underground parking, your own private dock slip & large east-facing deck. Extras include: private balcony. central air, intercom & security, elevator, exercise room, sauna, common patio area & gathering room, underground parking stall & dock slip. (id:49269)
401 - 5 Bay Road
Kenora, Ontario
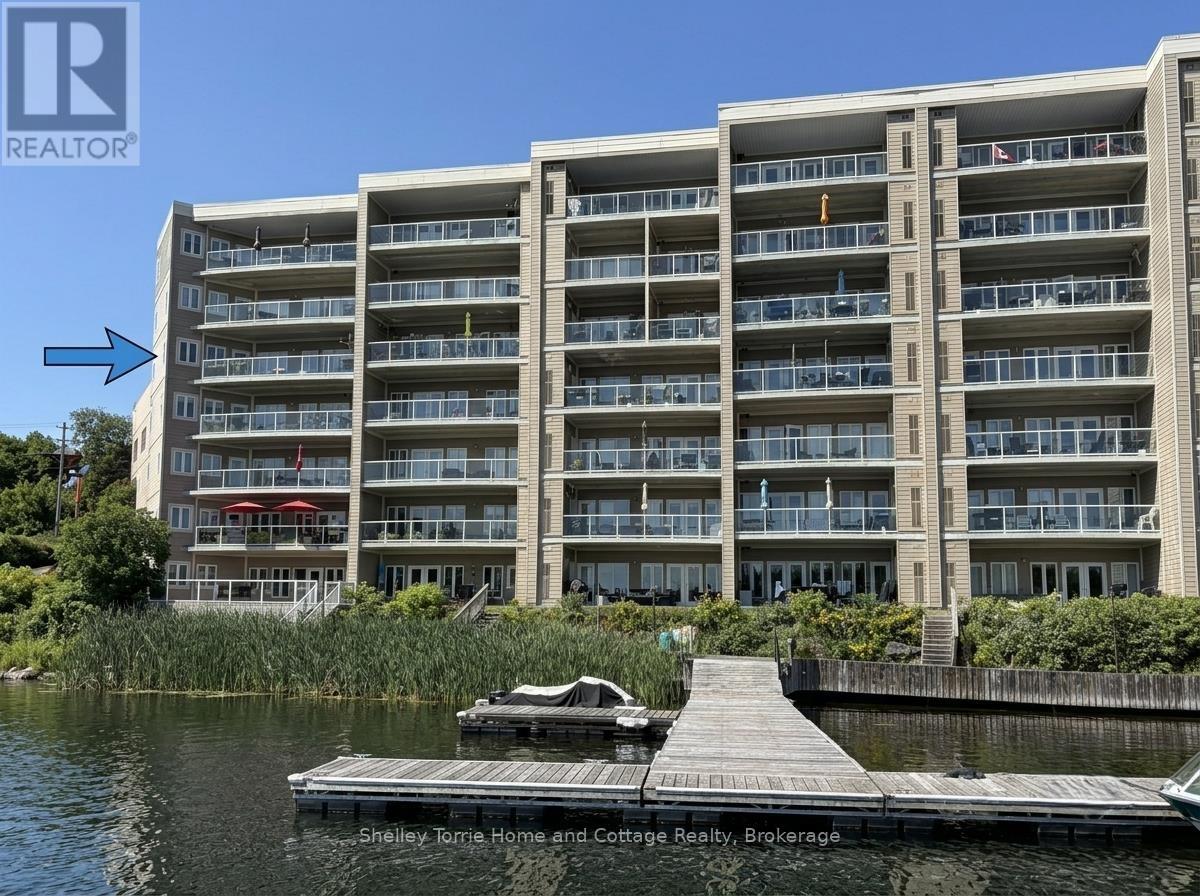
Welcome to carefree waterfront living on Lake of the Woods! This spacious 3-bed, 2-bath condo is an end unit & offers easy living, elevator, heated underground parking, your own private dock slip & large east-facing deck. Extras include: private balcony. central air, intercom & security, elevator, exercise room, sauna, common patio area & gathering room, underground parking stall & dock slip. (id:49269)