
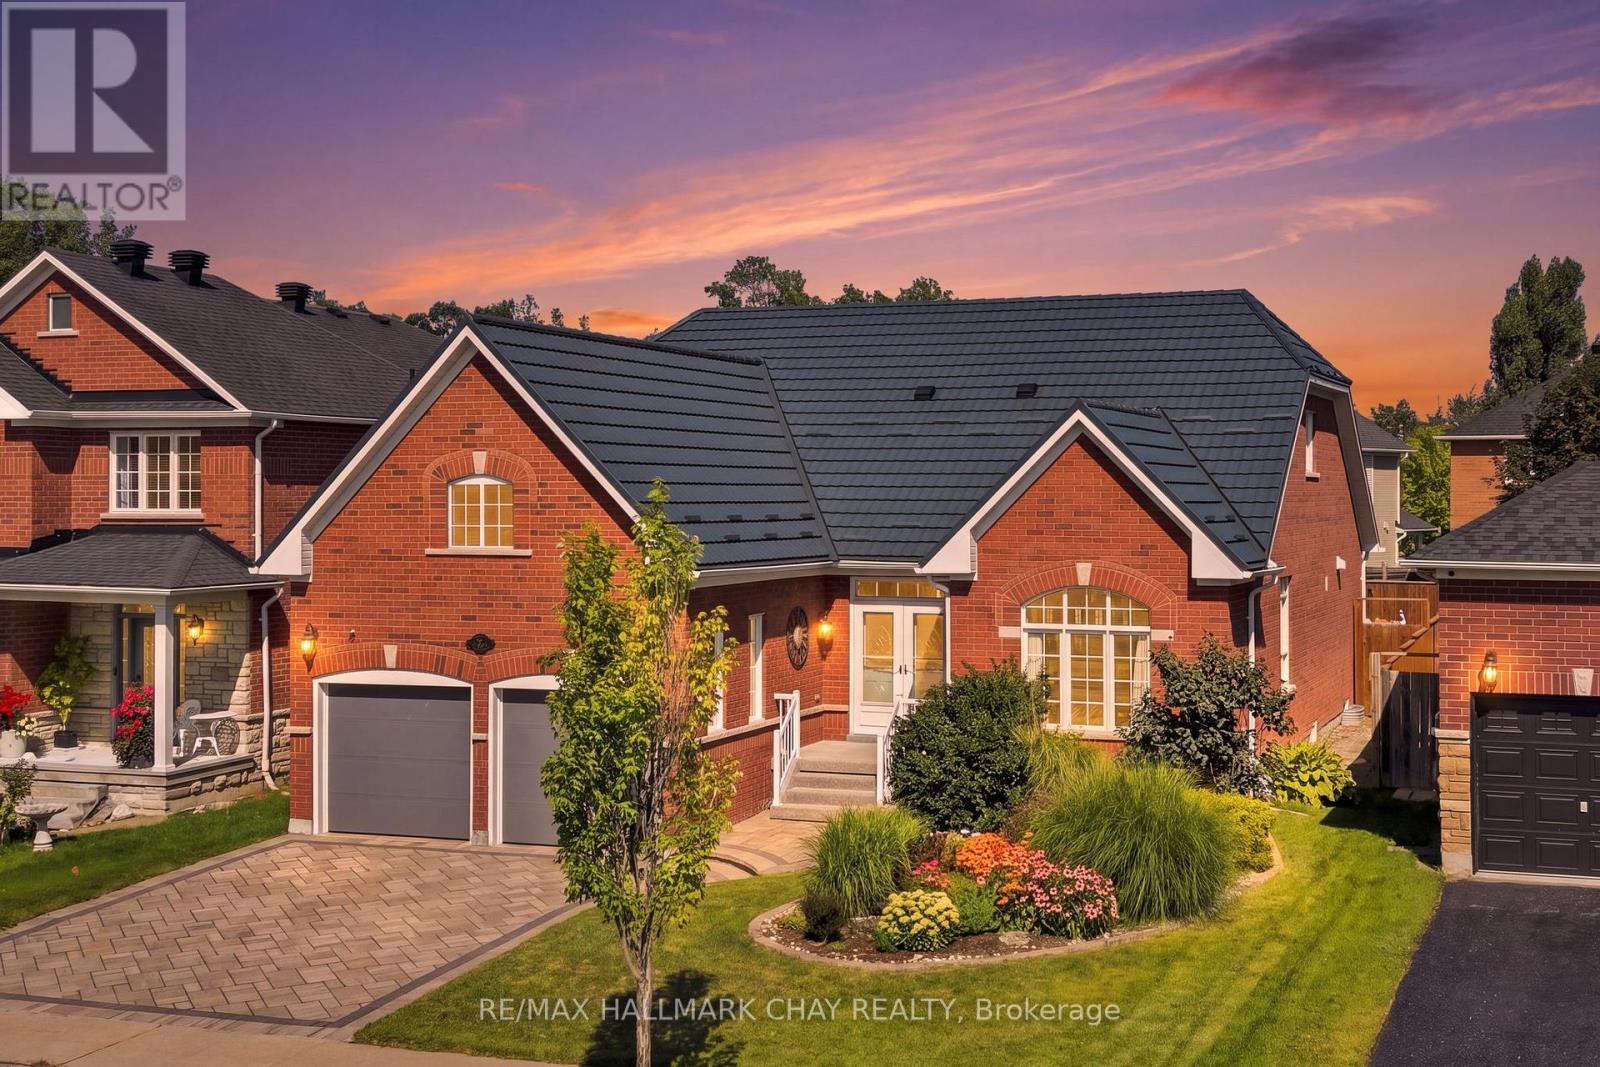
167 The Queensway
Barrie, Ontario
A Rare Combination Of Abundant Space, Flexibility, And Convenience Awaits At 167 The Queensway. This Beautiful, Well Maintained Bayshore-Built Bungalow Offers Over 4,300 Sq. Ft. Of Finished Living Space And An Abundance Of Room For Every Stage Of Life Or Multigenerational Living. Featuring 4+2 Bedrooms, 4 Full Bathrooms, And An Attached Double-Car Garage With New Garaga Doors & A Metal Roof! This Home Is Designed With Both Comfort And Functionality In Mind. The Main Level Boasts A Newer Custom Astro Kitchen, Hardwood Flooring, 4 Spacious Bedrooms, And 3 Full Bathrooms, While The Finished Lower Level Offers 2 Additional Bedrooms, A Full Bathroom, A Spacious Rec Room And A Generous Office Or Playroom With Endless Potential. The Backyard Is The Perfect Retreat For Enjoying Family Time, A Quiet Moment Or Entertaining. The Location Is Equally Appealing, With Schools, Parks, Walking Trails, Shopping, Restaurants, Grocery Stores, Recreation, And Other Everyday Conveniences All Nearby. Enjoy Easy Access To Major Roads, The Go Station, Friday Harbour, Barrie's Waterfront And A Variety Of Local Amenities. Spacious Enough For The Whole Family And Flexible Enough To Suit A Variety Of Lifestyles, 167 The Queensway Is A Wonderful Opportunity To Enjoy The Best Of Comfort, Convenience, And Space In One Exceptional Home. (id:49269)
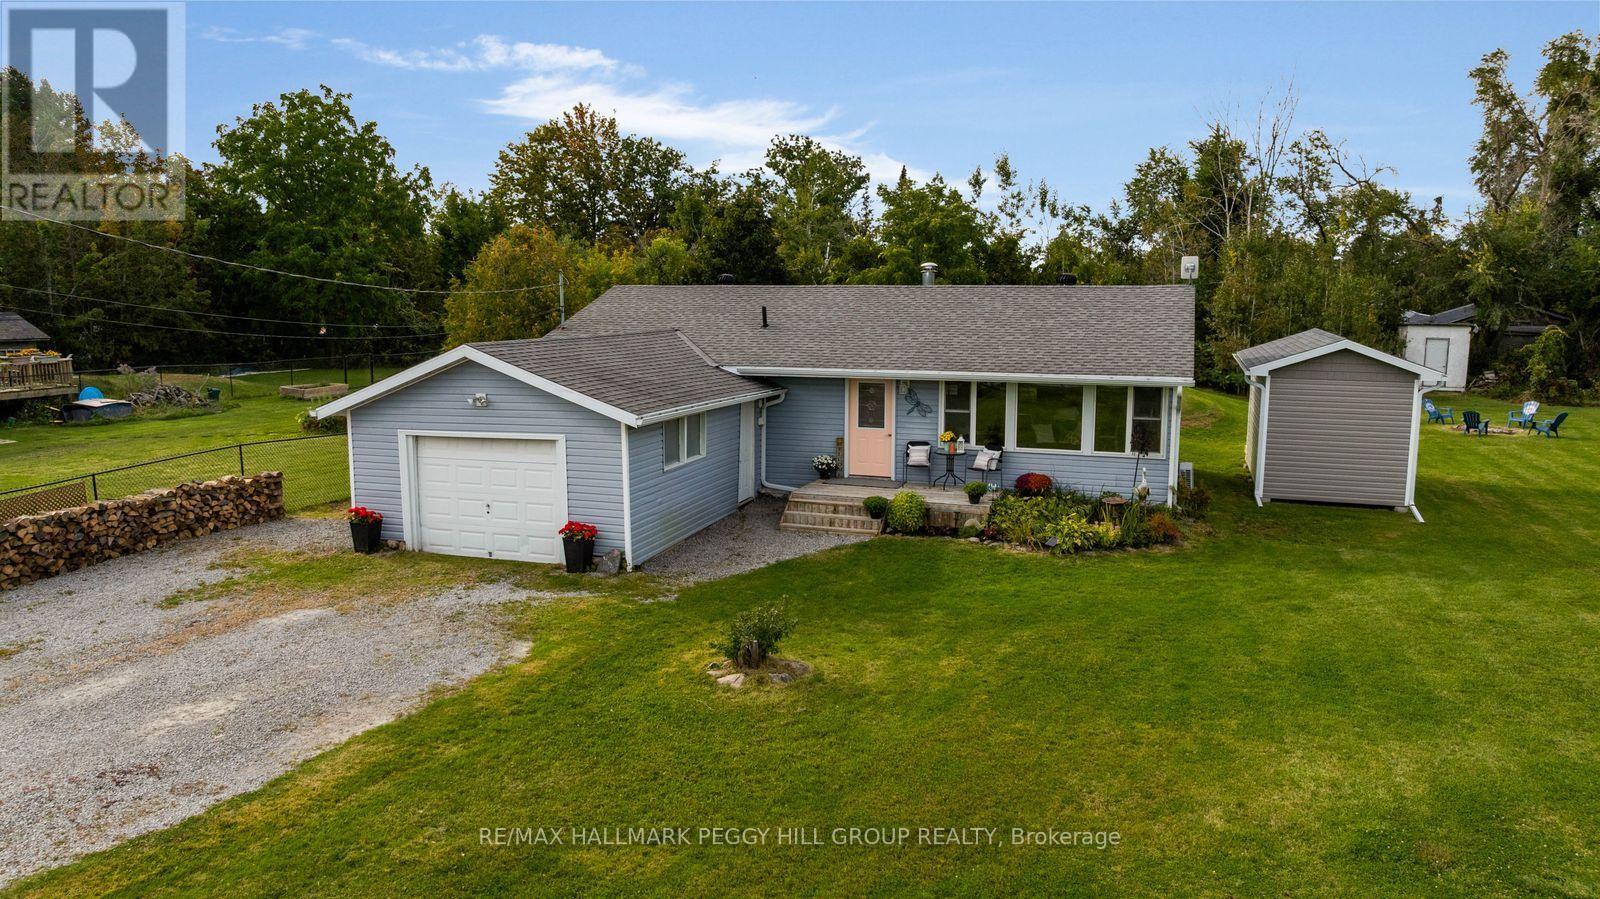
1058 Sunrise Drive
Ramara, Ontario
3-BEDROOM BUNGALOW ON A 120 X 200 FT DOUBLE LOT WITH A NEWER BUNKIE & A SHORT STROLL TO LAKE DALRYMPLE! Lake days, sandy feet and sunset walks are all a short stroll away from this charming bungalow in Ramara's Sylvan Glen Beach Community, where a generous double lot gives you over half an acre to enjoy as a cottage or year-round home. Optional association membership offers access to the gradual-entry sandy beach, docks, playground and community events, with boat slips and boat-launch access available for additional fees. The open-concept living area takes in the surrounding greenery through a wide stretch of windows, while the woodstove brings classic cottage-country appeal to cool mornings and winter evenings. An eat-in kitchen flows alongside with warm wood cabinetry, stainless steel appliances, and ample room for a dining table, keeping meals and conversation connected to the main living space. Three good-sized bedrooms give family and overnight guests room of their own, while the 4-piece bathroom incorporates stacked laundry for an easy one-level layout. Over half an acre opens up around the home with an expansive lawn ready for summer games and evenings around the fire, complemented by a deck, gazebo and front garden with a fish pond. The newer bunkie adds a beautifully finished bonus space with large windows and room to become a home office, games room, yoga studio or hobby space. Carden Alvar Provincial Park, Carden Plains, Cameron Ranch Walking Trail, the Robert L. Bowles Nature Centre and Western Trent Golf Club are nearby, while Orillia and Casino Rama are approximately 30 minutes away. Whether this becomes your full-time address or a place to escape to, the lakeside setting, over half an acre and one-level bungalow layout make it a home to enjoy in every season. (id:49269)
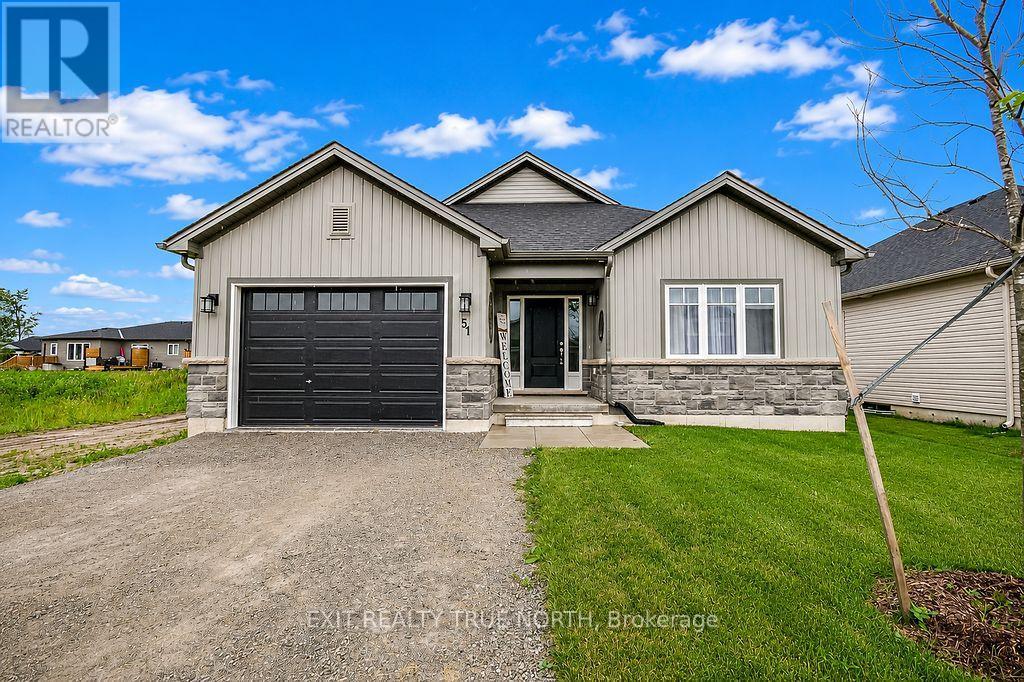
51 Harold Avenue
Severn, Ontario
This one feels like the beginning of your next chapter. Built just one year ago, this home blends modern style with the relaxed pace of life that makes Coldwater such a wonderful place to call home. Step inside to a bright, open-concept layout where the kitchen, dining, and living areas come together to create an inviting space for everyday living and entertaining. The beautifully finished kitchen features quartz countertops, upgraded cabinetry, a spacious island, and plenty of room to gather. With two bedrooms, two full bathrooms, convenient main floor laundry, custom blinds throughout, and quality finishes at every turn, this thoughtfully designed bungalow is ready for you to simply move in and enjoy. The unfinished basement offers a blank canvas with endless potential to create additional living space, a home gym, hobby area, or storage tailored to your needs. Step outside to a fully fenced backyard, offering a private outdoor space for relaxing, gardening, or entertaining. Located in the charming village of Coldwater, you'll love having local restaurants, parks, and trails just minutes away while still being close to larger centres. Only 20 minutes to Orillia and Midland, and 90 minutes to the GTA, making commuting or weekend trips easy. Whether you're looking for a low-maintenance home or a fresh start in a welcoming community, this move-in-ready bungalow offers the perfect combination of comfort, convenience, and location. (id:49269)
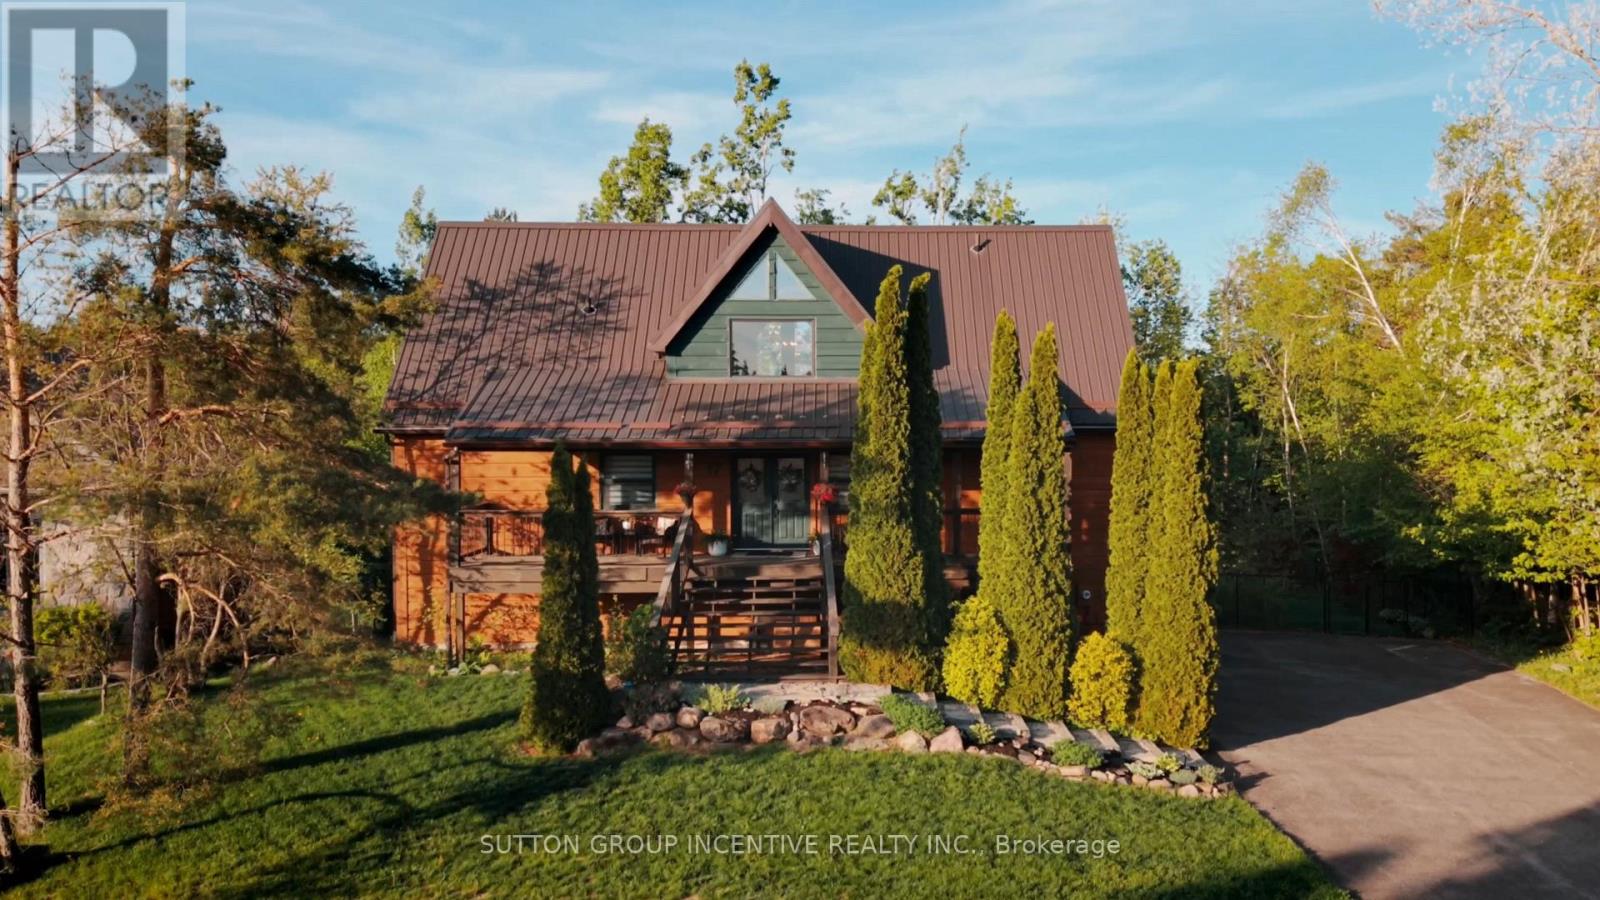
17 Bridle Path
Oro-Medonte, Ontario
Welcome to this stunning log-style chalet nestled in the heart of Horseshoe Valley, Oro-Medonte - one of Ontario's most sought-after four-season communities. This beautifully crafted 4-bedroom, 3-bathroom home seamlessly blends rustic charm with modern smart home technology, offering comfort and convenience at every turn. The open-concept main floor features soaring ceilings, a gas fireplace, brand new flooring throughout, and a spacious master suite with ensuite - all designed with entertaining in mind. The upper level offers three additional bedrooms and a full bath. The fully finished walkout basement provides additional living space perfect for a rec room or family retreat. Step outside to a massive back deck and fully fenced lot overlooking a private 0.377-acre property surrounded by mature trees and breathtaking natural surroundings. Additional features include forced air natural gas heating, central air conditioning, a durable metal roof, whole-home HEPA air filtration, 2-car built-in garage, and a paved driveway accommodating up to 12 vehicles. Multiple upgrades throughout. Located minutes from the renowned Vetta Nordic Spa, Horseshoe Valley Resort, incredible golf courses, skiing, hiking and biking trails, and the brand new local elementary school - all within an incredible family-friendly neighbourhood. With easy access to Highways 11 and 400, you're just 50 minutes from the GTA. A truly rare opportunity. (id:49269)
68 Edgewater Road
Wasaga Beach, Ontario
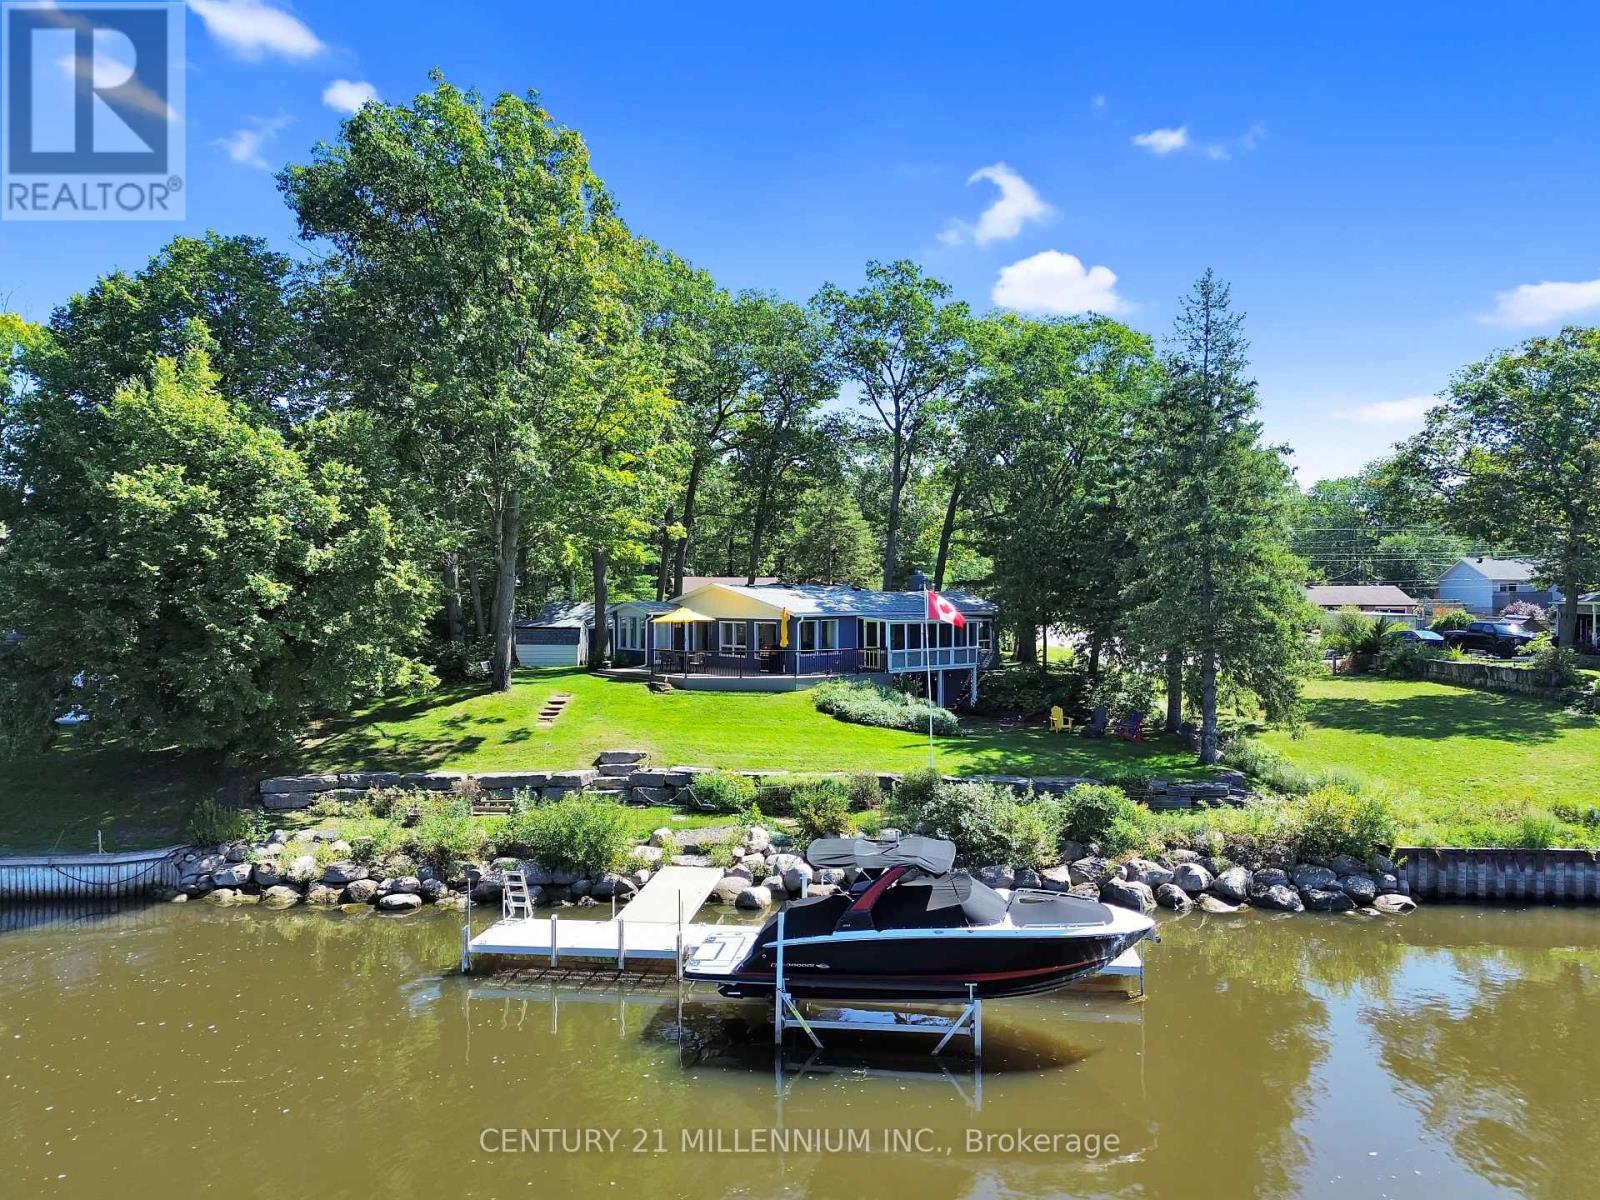
Wasaga Beach 100 Foot Waterfront - Ideally Located On The Nottawasaga River & Away From The Busy Commercial Strip & Public Beach Areas, Situated On An Undeniably Quiet & Highly Sought After Million Dollar plus Neighborhood, Spectacular All Brick 2 +1 Bedroom, 2 Bathroom, Bungalow that had over $300,000 of major renovations done within 5 years with New Vinyl Flooring thru out, New Modern Kitchen with New Cabinets, Center Island and Quartz Counters, Two New Bathrooms, Two New Bedrooms, New Larger Sunroom facing Water, New Living and New Family Room/Office facing Water, New Stairs to Basement, New Rec Room with New Gas Fireplace, New Laundry Room, New maintenance free massive Composite Deck and Railings facing Water, New Exterior Brick Stained, New Roof, New Skylight, New Large Aluminum Boat Dock with Composite Decking, Bungalow features Open Concept Layout with Center Island Kitchen open to Living to Dining Room to Sunroom, Rec room with Walkout to Yard, 3 Season Screened Muskoka Room facing Water, Circular Driveway with Detached 2 Car Garage, Tankless Water Heater, Garden Shed, Excellent for Boating for Big Boats requiring a deep water dock with a short 7 minute boat ride to Georgian Bay, Great Fishing right from the dock, Kayaking and Paddle Boarding right from your private waterfront, Granite Stone Breakwall protecting Shoreline, Landscaped Lawn with inground sprinkler system and more, A MUST SEE! (id:49269)
4041 Glen Cedar Drive
Ramara, Ontario
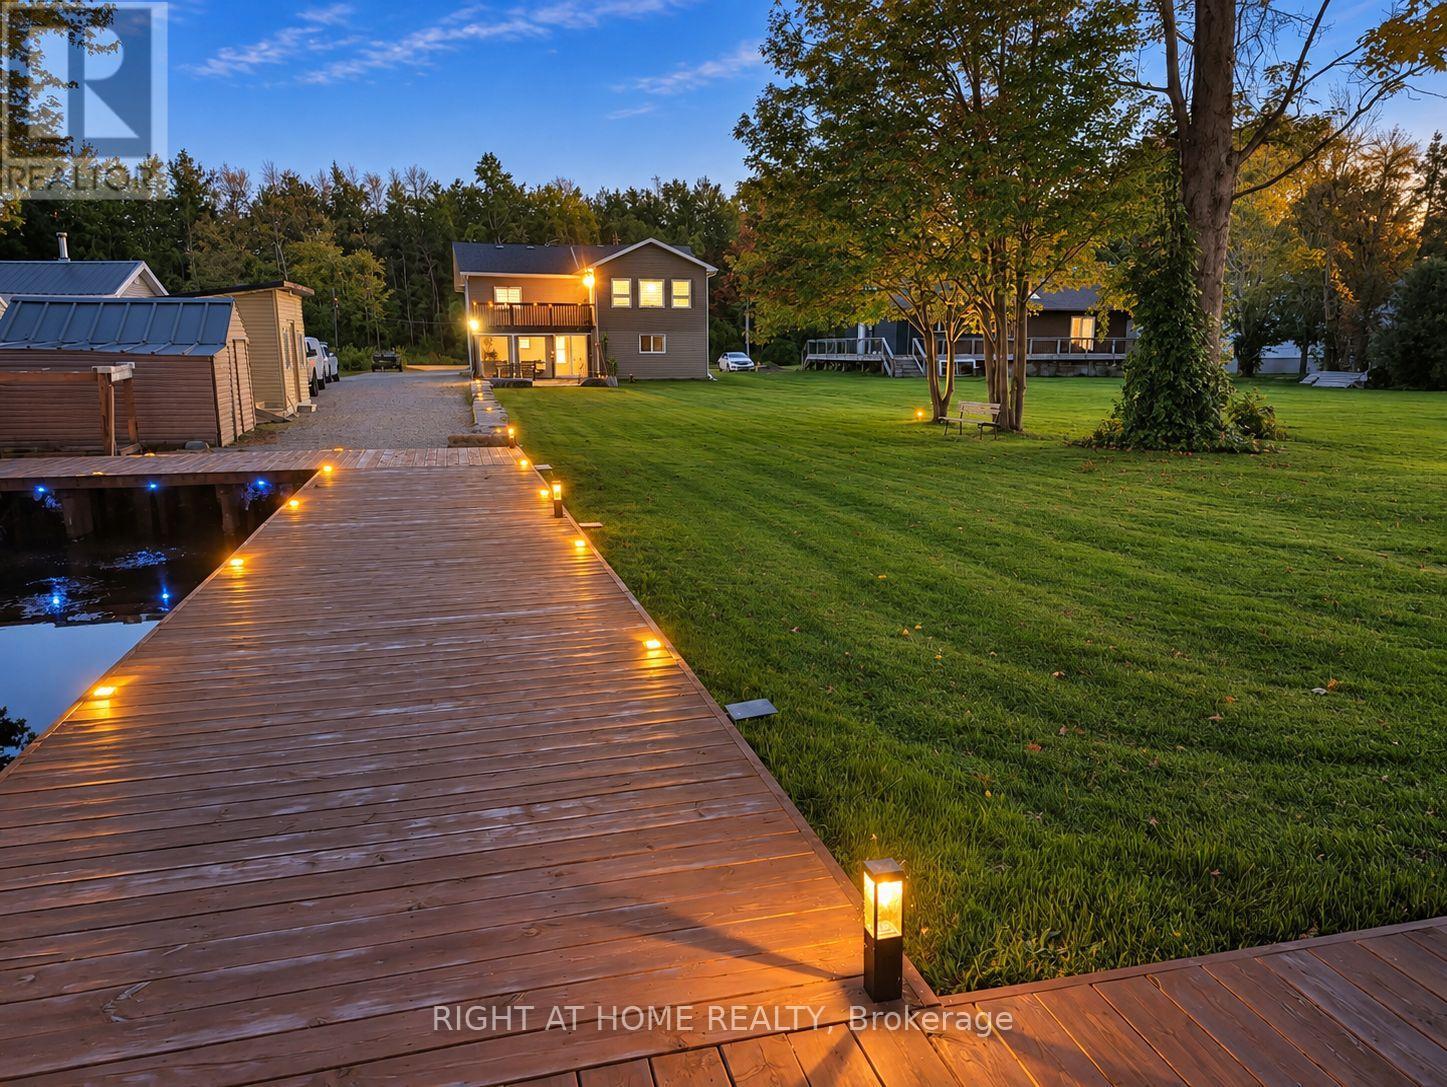
Waterfront living w/ room for everyone & everything! On an impressive 299' x 80' lot w/ approx. 80 ft of canal waterfront, this beautifully renovated 4-season home offers fresh, modern design w/ relaxed waterfront living. Step inside to a bright, modern home featuring 4 BRs, 2 renovated baths & 2 kitchens, ideal for family, guests & extended stays. W/ 2 bedrooms on each floor, the layout provides space & functional flow. Renovated top to bottom, the home showcases beautiful finishes throughout, incl. hardwood on the main lvl & engineered hardwood upstairs, sleek cabinetry, stylish feature walls & modern light fixtures. Renovated baths feature large-format marble-look tile, walk-in showers & elegant brushed-gold accents. The modern main kitchen offers white cabinetry, generous counter space, S/S appliances & gas range, while the 2nd kitchen adds functionality & versatility. Multiple living & entertaining areas provide space to gather, unwind & enjoy year-round. Step outside & discover what makes this property truly special. W/ 80 ft of canal waterfront, private dock & boat parking, days on the water begin right from your backyard. Spend summers boating, fishing, entertaining on the dock or relaxing by the water. The expansive lawn & mature trees provide space for family gatherings & outdoor enjoyment. The Muskoka room creates an inviting space to relax & enjoy warm summer evenings, while the separate bunkie provides space for family & guests. The property offers exceptional outdoor space. A long driveway extending approx. 2/3 of the property provides abundant parking w/ room for multiple vehicles, boats, trailers & recreational toys. W/ a marina nearby, provincial park close by & beaches within easy reach, the location is perfect for boating adventures, beach days & enjoying everything the area offers. Best of all, furniture is included, creating a truly turnkey opportunity. Move in, unpack & start enjoying waterfront life from day 1. (id:49269)
32 Wessenger Drive
Barrie, Ontario
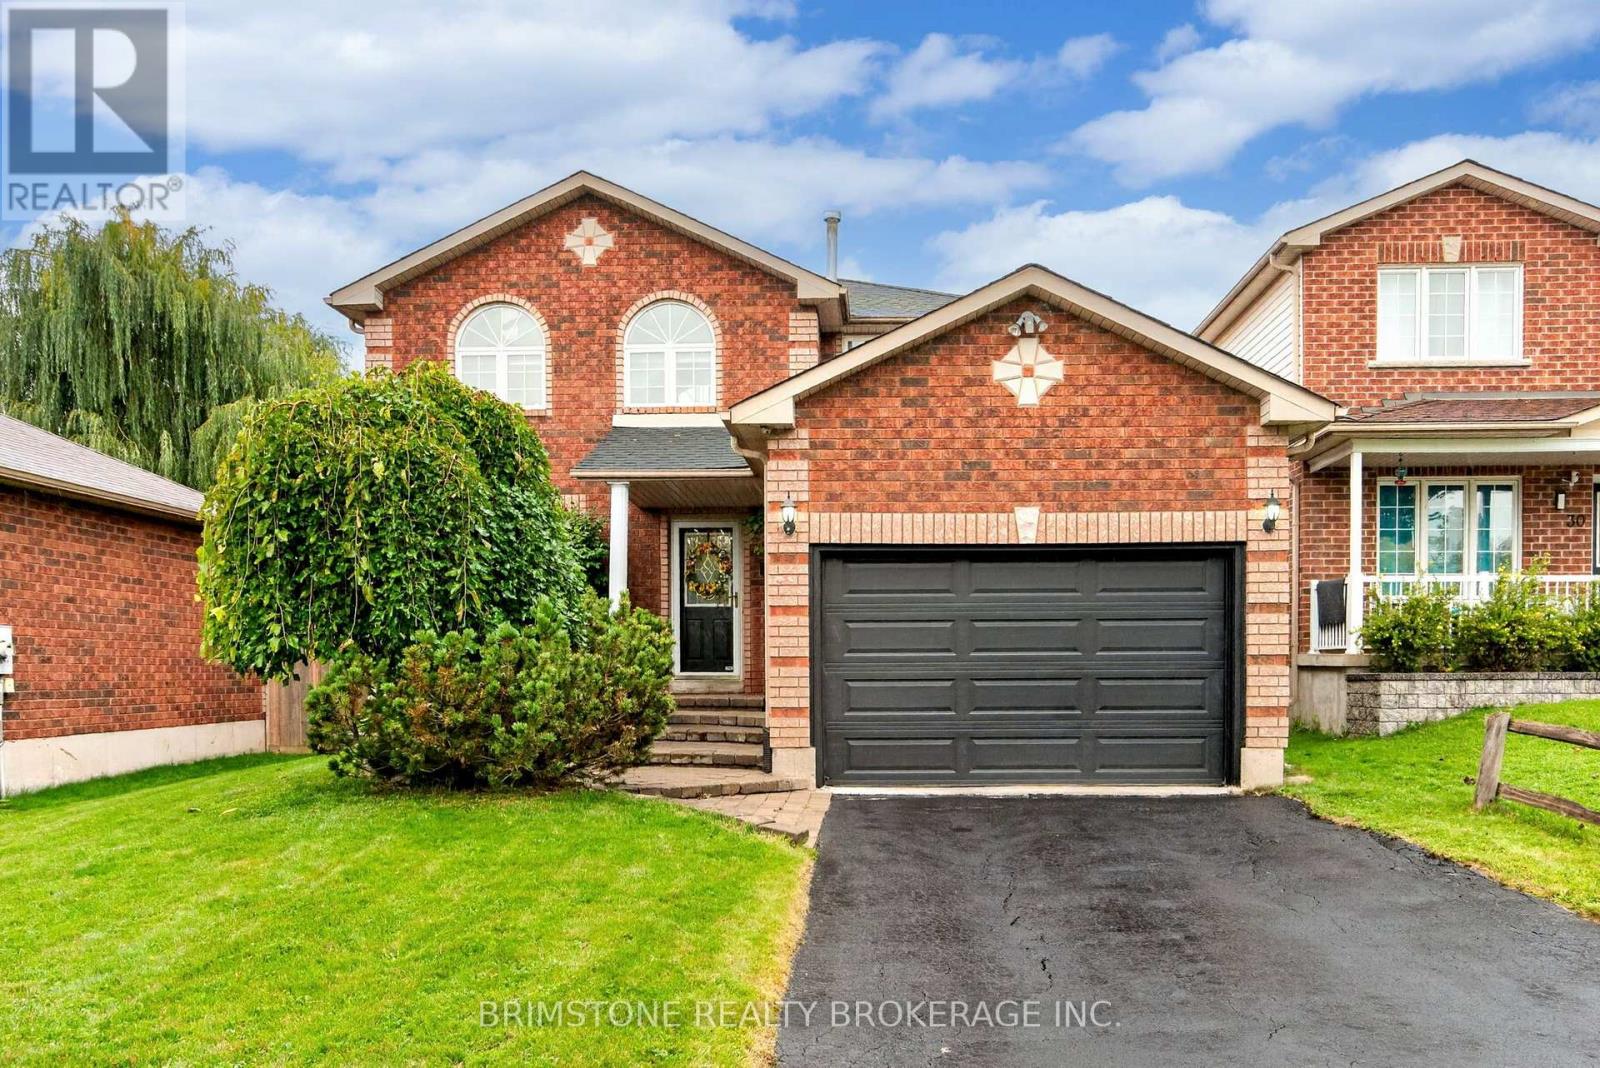
32 Wessenger is a true showstopper! With over 2300 square feet of total living space, this beautifully landscaped home offers the perfect blend of style, comfort, and space for the entire family. Step inside to a gorgeously appointed dining area, generously sized to host family dinners and unforgettable gatherings. Continue into the bright, open-concept living room, with sliding doors perfect for relaxing or entertaining. The heart of the home is the walk-out kitchen, featuring newer countertops, backsplash, kitchen island, refrigerator, and dishwasher. From here, step outside into your own private backyard oasis, complete with an in-ground pool, newer pool liner, newer fencing, and gas BBQ hookup. Whether you're hosting the ultimate summer pool party or enjoying a quiet evening outdoors, this backyard is made for making memories! Thoughtful updates continue throughout the home, including a newer roof (2016) and newer washer and dryer. Upstairs, you'll find four generously sized bedrooms and two bathrooms, providing plenty of room for the whole family. The spacious primary bedroom features a convenient 3-piece ensuite, while the skylights above the bed create the perfect setting for stargazing and late-night moon watching. The finished basement adds even more living space, featuring a large open-concept recreation area-ideal for guests, teenagers, a home office, or a cozy family retreat. With incredible indoor space, a spectacular backyard, and an impressive list of updates, 32 Wessenger is a home that truly has it all. Come see it for yourself-you won't want to miss this one! (id:49269)
20 Holgate Street
Barrie, Ontario
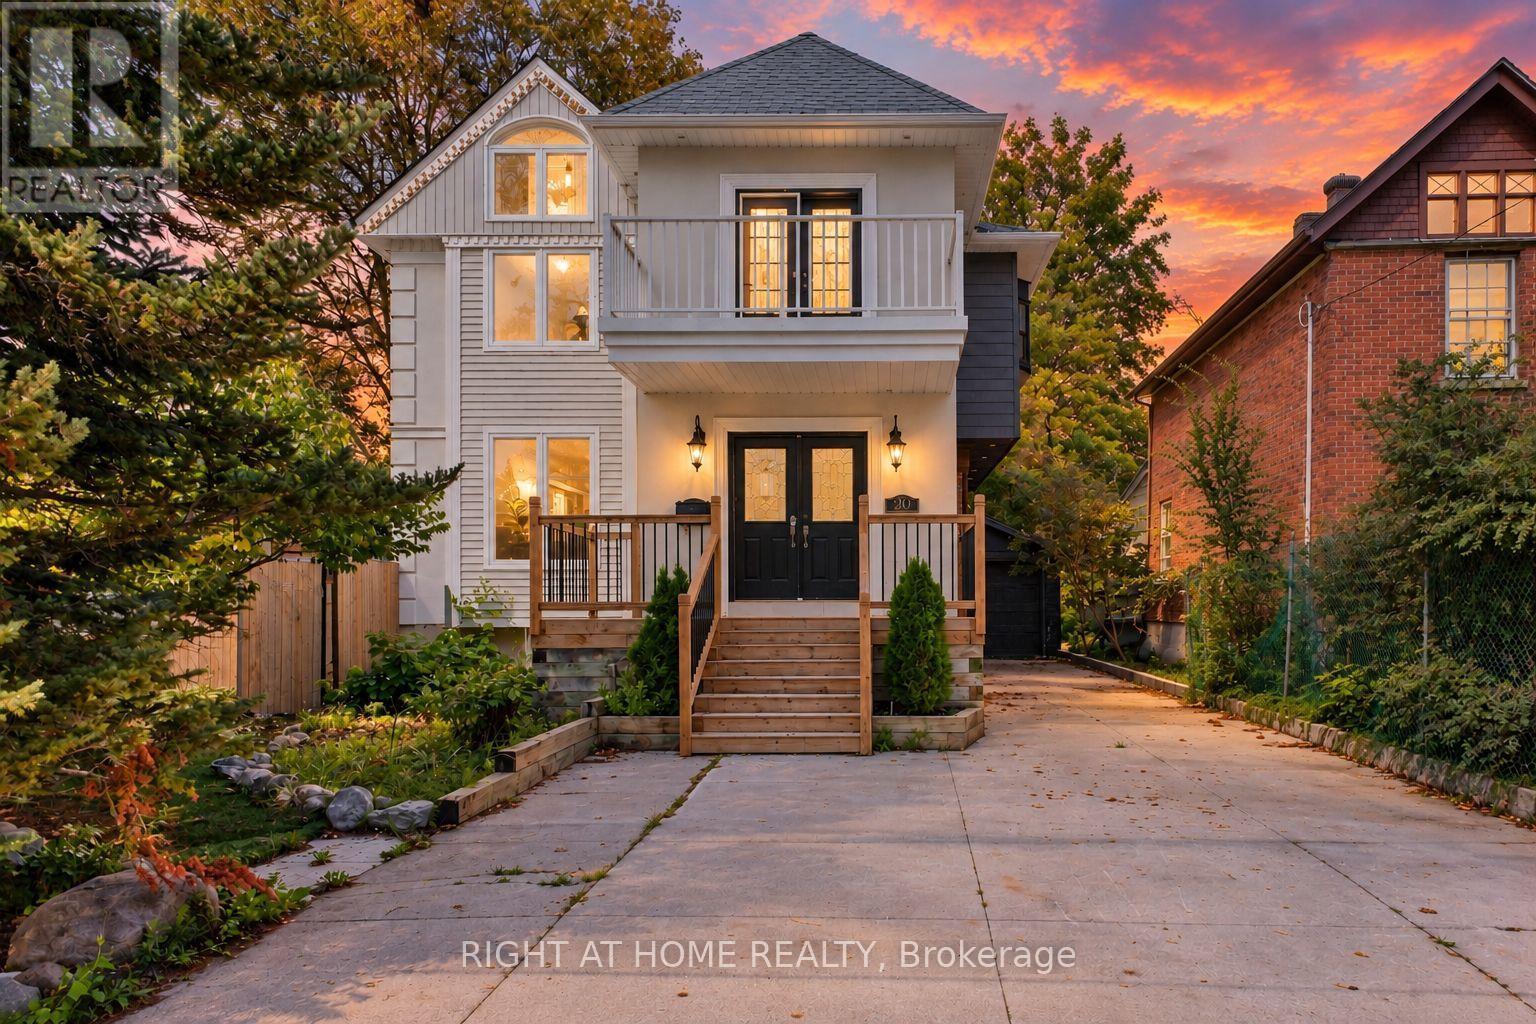
Welcome to 20 Holgate Street, a spacious detached home situated on a deep mature lot in Barrie's sought-after Allandale neighbourhood, directly across from Shear Park. Offering over 2,500 sq. ft. above grade, this character-filled two-storey home provides an abundance of living space and incredible potential. The main level features generous principal rooms and a large kitchen with centre island, stainless steel appliances and plenty of space for gathering. Upstairs offers multiple bedrooms, two full bathrooms and flexible living space, while the primary suite features a walk-in closet and private ensuite. The walkout basement provides additional space and possibilities for extended family, recreation or future customization. Outside, enjoy a deep 165-ft lot, mature surroundings, deck space, detached garage and ample parking. Conveniently located minutes from the Allandale Waterfront GO Station, Kempenfelt Bay, downtown Barrie, schools, transit, recreation and Highway 400. A unique opportunity to bring your vision to a substantial home in an established central Barrie neighbourhood. (id:49269)
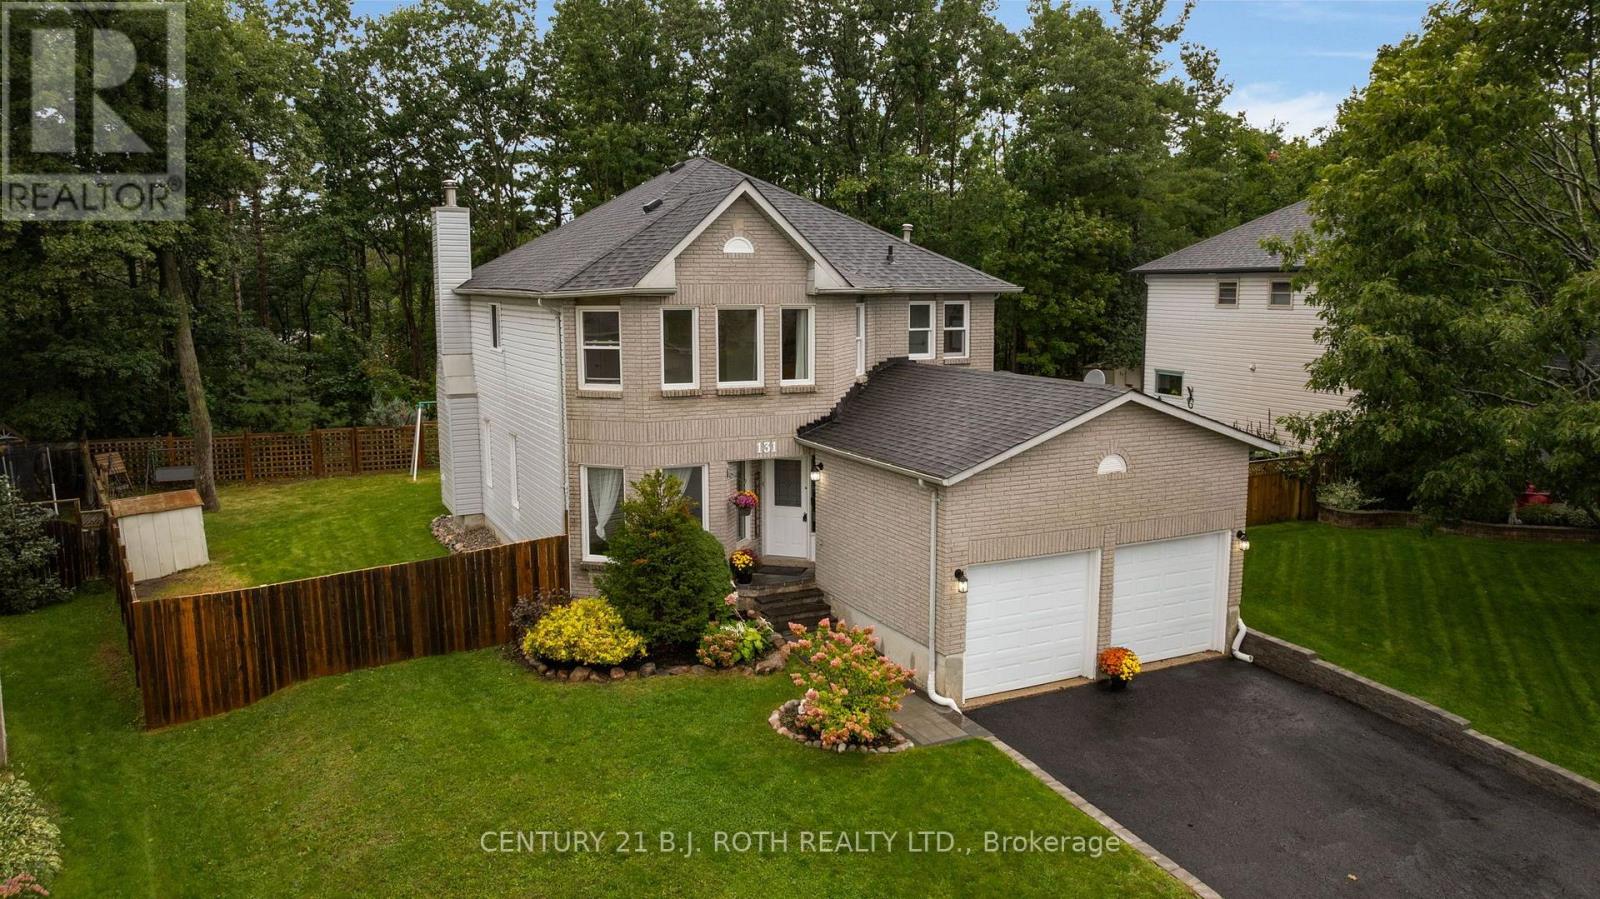
131 Browning Trail
Barrie, Ontario
Welcome to 131 Browning Trail! Set on a generous 55' x 133' lot backing onto forest and walking trails, this 2,268 sq. ft. home offers 4 bedrooms, 3 bathrooms and plenty of space for the whole family. MAIN FLOOR: The bright main level features a large kitchen with stainless steel appliances and a walkout to the private backyard, a living room with a wood-burning fireplace, separate dining and family rooms, and convenient main-floor laundry. SECOND FLOOR: The spacious primary bedroom includes his and her closets and a private ensuite, while three additional generously sized bedrooms provide plenty of room for family, guests or a home office. BACKYARD: The fully fenced backyard features a large private deck and direct gated access to the forest and walking trails. A double gate at the side of the home provides space to park an RV, trailer or other recreational vehicle. LOCATION: Within walking distance of the new library, splash pad, baseball diamond, basketball court, skate park, schools, shopping and public transit. NOTABLE UPDATES: Freshly painted, new walkway, shingles replaced in 2018 and a new furnace installed in 2024. (id:49269)
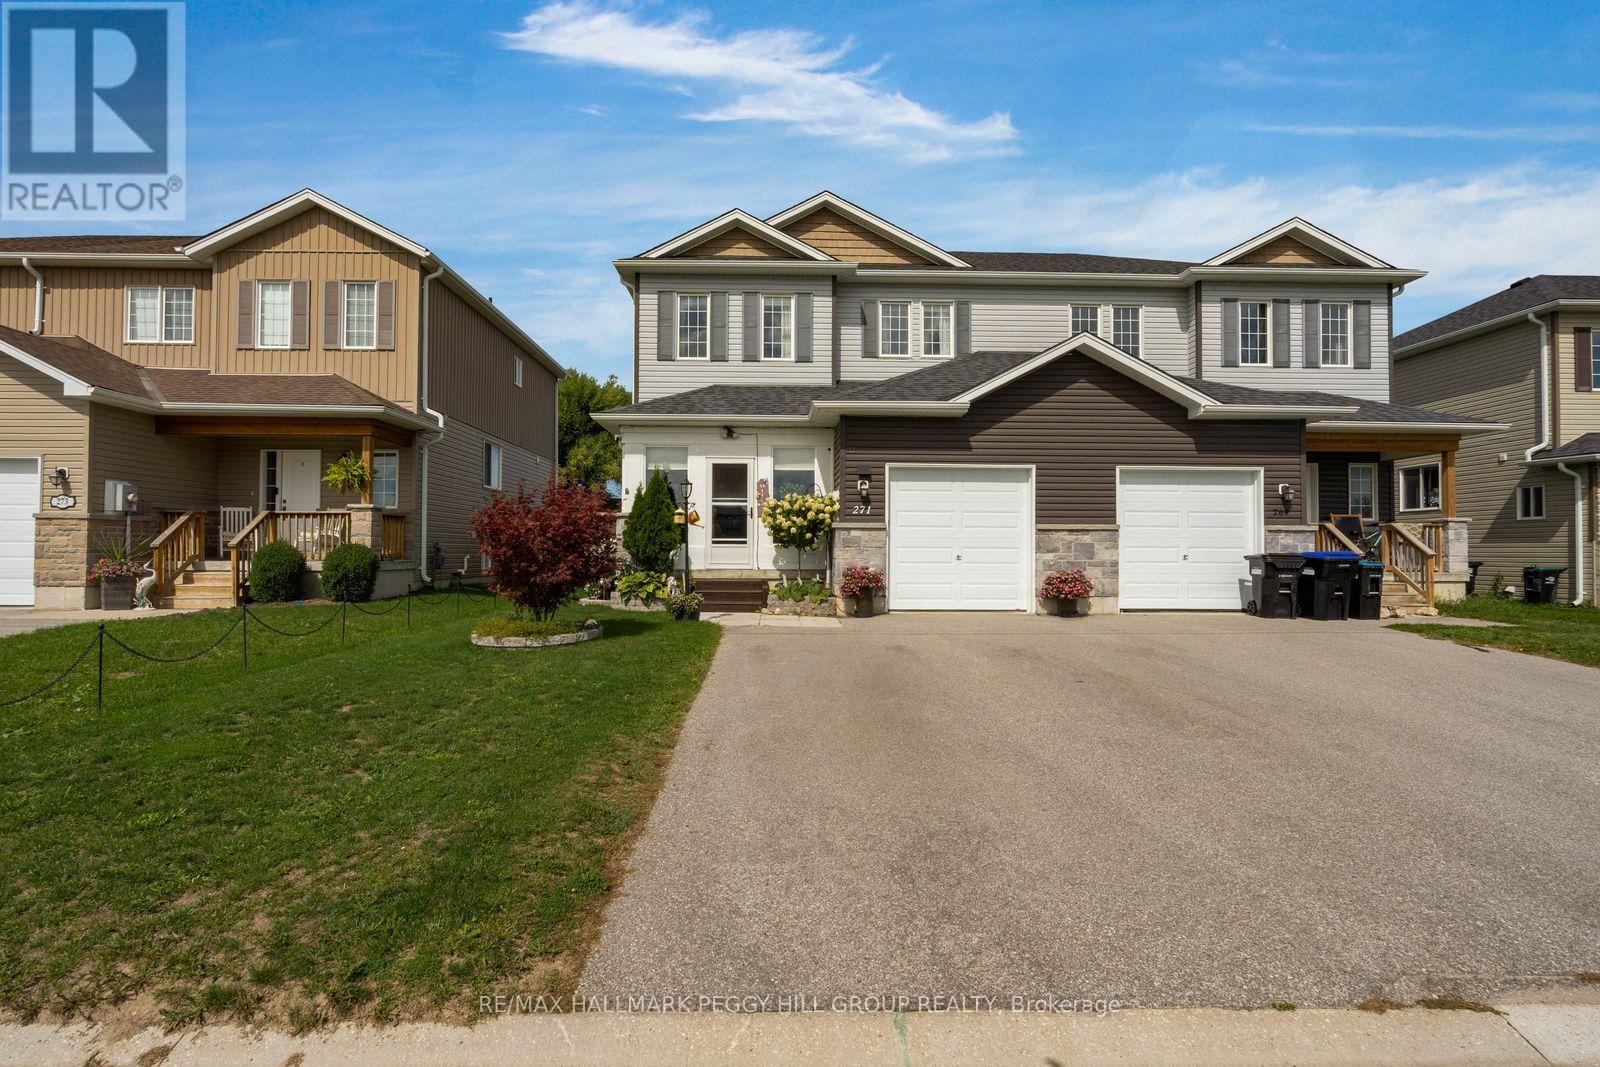
271 Quebec Street
Clearview, Ontario
FRESHLY UPDATED INTERIORS, A GARDEN-FILLED BACKYARD, & BEACH DAYS JUST MINUTES AWAY! Welcome to Stayner, where your weekends can mean a morning stroll through town, an afternoon at Wasaga Beach, and dinner with friends in Collingwood, all without straying far from home. This beautifully updated two-storey home puts you in the middle of everything that makes the Georgian Triangle so appealing, with Blue Mountain, golf, trails and four-season recreation all within easy reach. A charming enclosed front porch invites you inside, where a spacious open-concept main floor brings the living room, dining area and kitchen together, with beautiful accent walls and imported Italian tile. The oversized kitchen island, finished with quartz countertops, is the natural gathering place for morning coffee, family meals and evenings spent entertaining. Through the walkout, discover a deep, fully fenced backyard with multi-level decking and gardens overflowing with flowers, fruits and vegetables. Whether you're hosting a summer barbecue, enjoying a quiet morning outdoors or watching the seasons change, this is a space you'll want to spend time in. Upstairs, three spacious bedrooms include a primary retreat with a large walk-in closet, while the 5-piece bathroom with a dual vanity makes busy mornings a little easier. The finished basement offers a versatile recreation room, laundry, utilities, and ample storage, giving you room for movie nights, hobbies and family time. Thoughtfully updated from top to bottom with high-end finishes, updated bathrooms and modern light fixtures throughout, the home also features an attached single garage with an electric vehicle charger, two additional driveway parking spaces and no sidewalk to maintain. With a backyard that invites you outside, a kitchen that brings people together and a location that puts the best of the Georgian Triangle within reach, this is a #HomeToStay that makes everyday life feel like a little more of an escape. (id:49269)
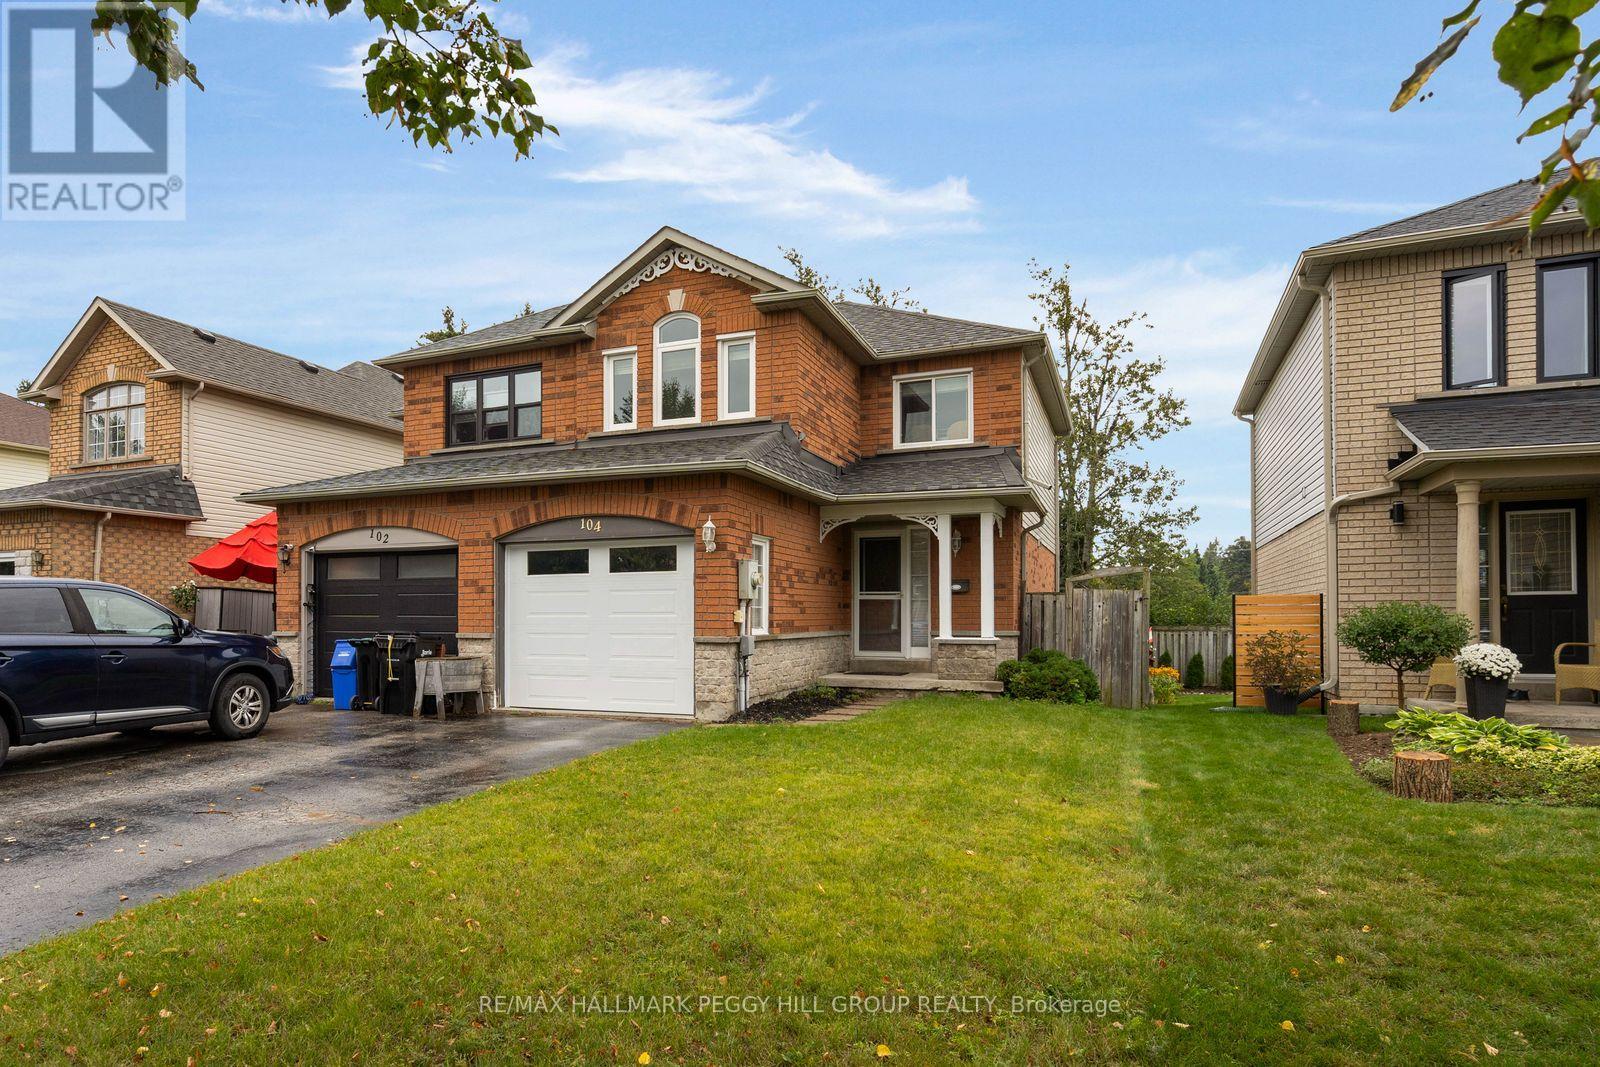
104 Leslie Avenue
Barrie, Ontario
MOVE-IN-READY SEMI WITH 3 BEDROOMS, HARDWOOD FLOORS, A FINISHED BASEMENT & FENCED BACKYARD! Here's the thing about 104 Leslie Avenue: it makes the next house you see harder to like. Neutral paint tones, contemporary finishes and hardwood flooring through the main and second levels give the home a move-in-ready feel that lets you settle in right away. The living room centres around a gas fireplace and a large window overlooking mature greenery, while the kitchen pairs white cabinetry with a tiled backsplash, stainless steel appliances and breakfast bar seating. The adjoining breakfast area opens directly to the rear deck, with a second deck below and a fenced lawn framed by mature trees, making the backyard an easy extension of summer days at home. Head to the second level and the hardwood continues through all three bedrooms, including a primary with a walk-in closet and semi-ensuite access. The finished basement gives movie nights and playtime somewhere to take over, with a rec room, full bathroom and laundry all on the same level. An attached garage with a newer garage door, a driveway with no sidewalk crossing it and a water softener installed a few years ago reflect the care that has gone into the home. Set in southwest Barrie, groceries and public transit are within walking distance, while Harvey Crossing and Highway 400 are only minutes away. (id:49269)
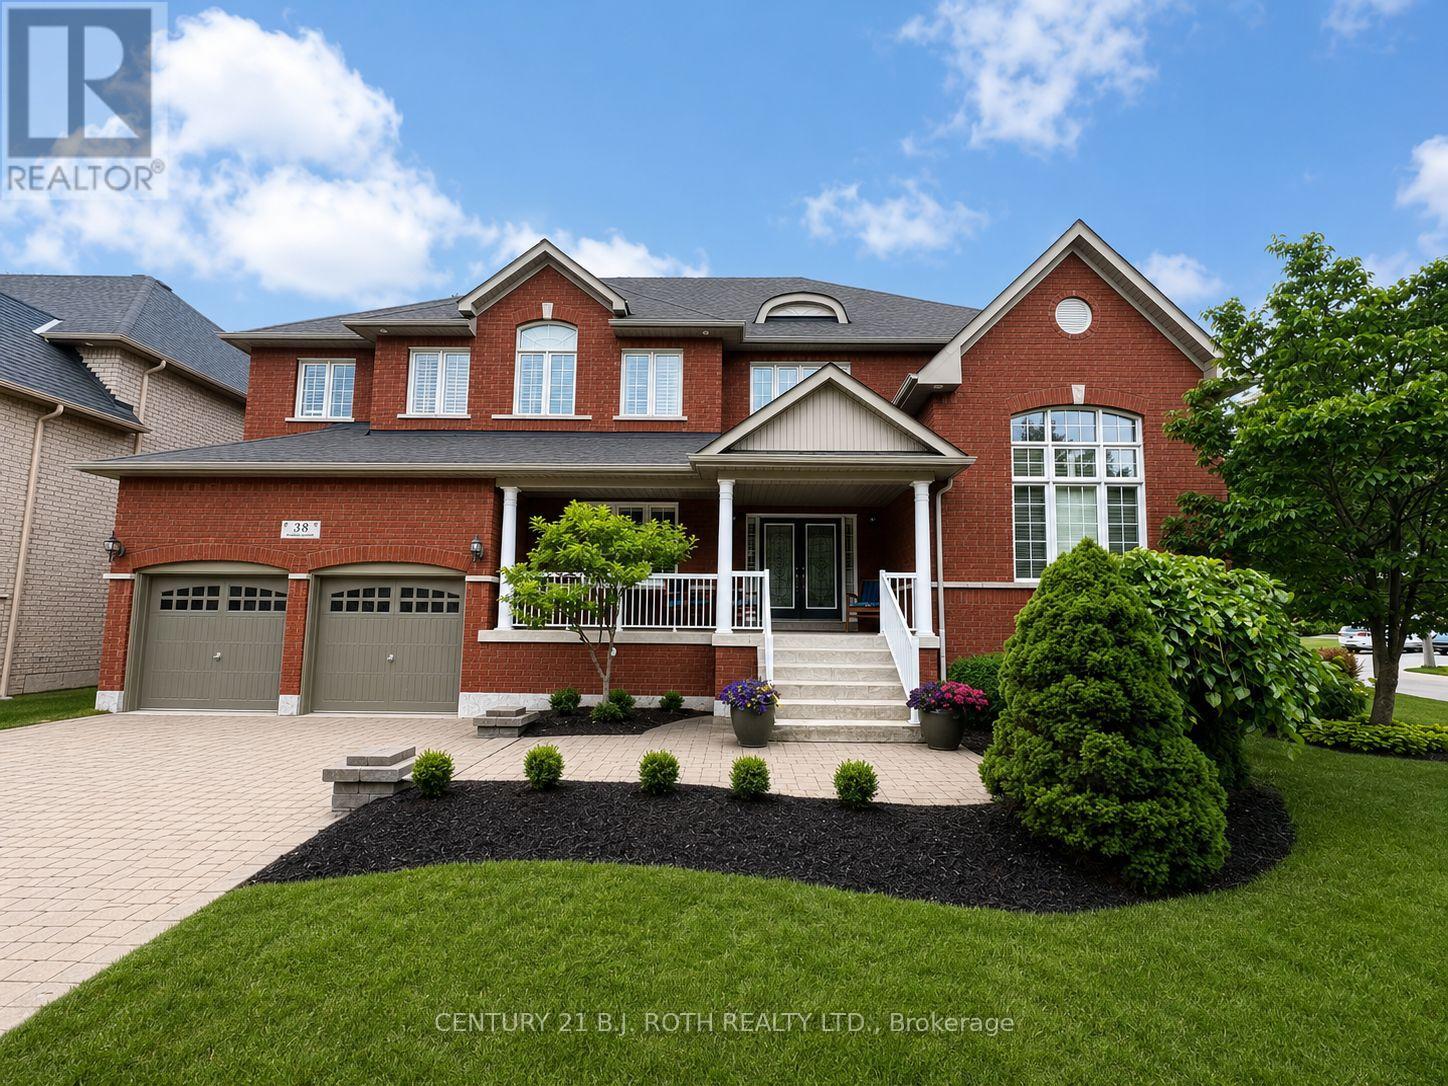
38 Camelot Square
Barrie, Ontario
Welcome to an exceptional South Barrie residence where elegance, space, and lifestyle come together. Nestled on a private, tree-lined corner lot just steps from Wilkins Beach, this impressive home offers nearly 5,000 sq. ft. of finished living space with 5 bedrooms and 4 bathrooms. From the moment you step inside, quality craftsmanship is evident throughout, with rich hardwood floors, crown moulding, soaring ceilings, and 9' main-floor ceilings. The main level features a private office, formal living and dining rooms, and a spectacular family room highlighted by an 18' vaulted ceiling and gas fireplace. At the center of the home is the beautifully appointed chef's kitchen, featuring stainless steel appliances, an oversized island, and a walkout to the expansive deck. Outside, the private backyard is designed for entertaining and family fun, complete with a basketball court and professional breakaway rim, lush landscaping, and a full irrigation system. The home's thoughtful layout continues with a tandem triple-car garage, inside entry, and convenient main-floor laundry. Upstairs, the spacious primary retreat offers a spa-like 5-piece ensuite and walk-in closet, alongside three additional generously sized bedrooms. The fully finished lower level is an entertainer's dream, featuring a home theatre, games room with wet bar and draught tap, open gym area, fifth bedroom, and additional bathroom-currently a 2-piece and roughed-in for a 3-piece. (id:49269)