
901 - 6 Toronto Street
Barrie, Ontario
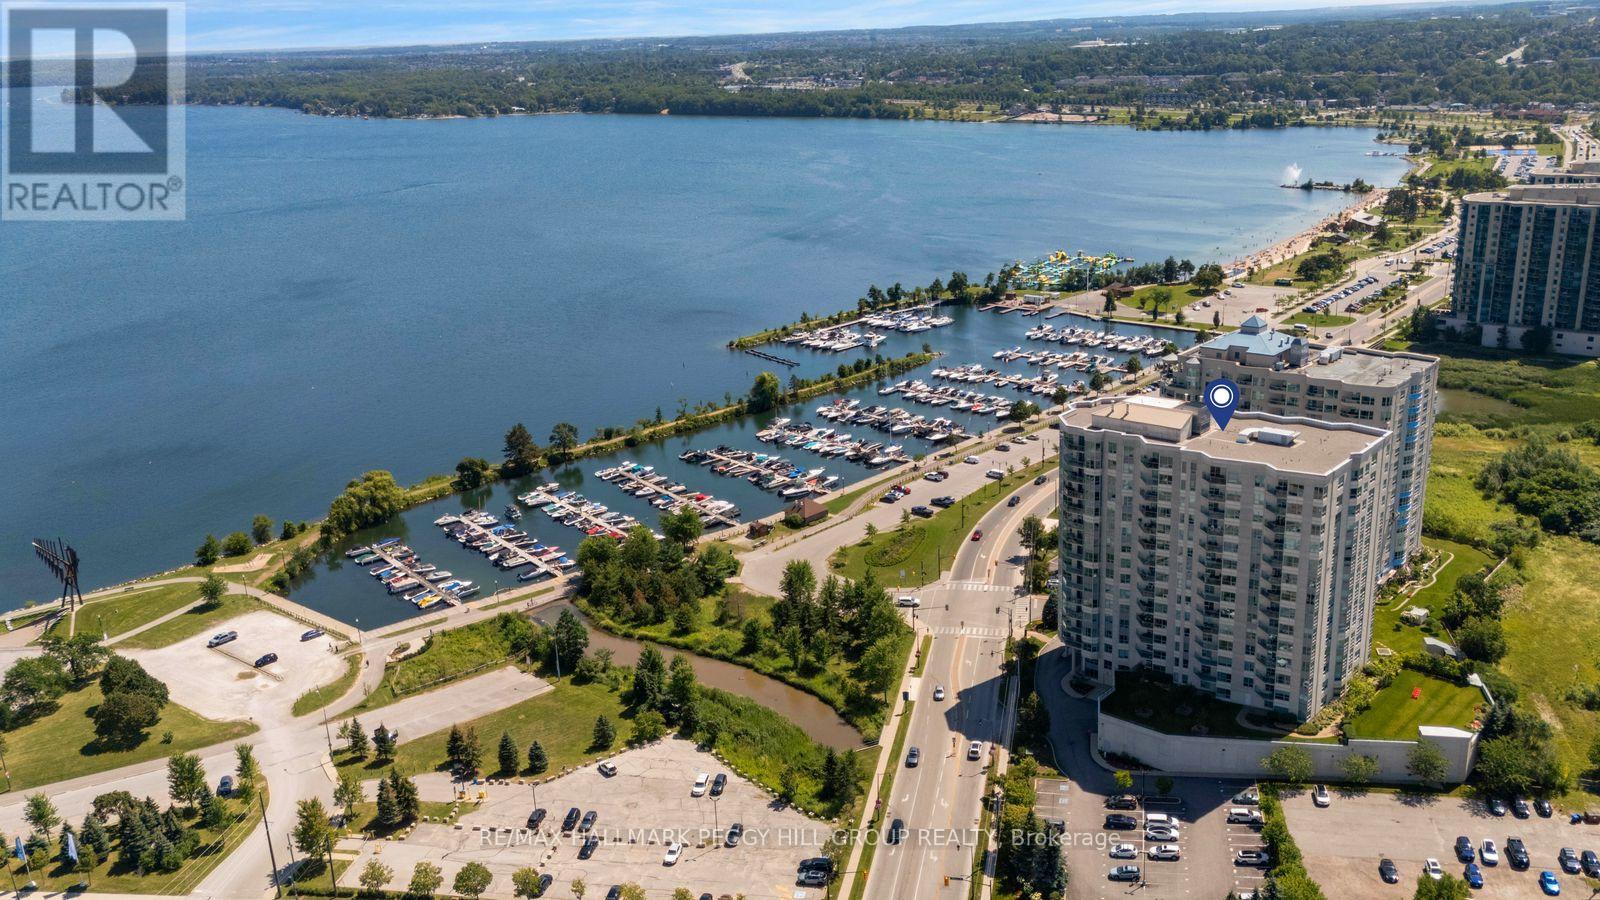
Sweeping Kempenfelt Bay Views, Resort-Style Amenities & Lakeside Living From This 2-Bedroom Corner Suite! Offering 1,614 sq ft of beautifully proportioned living space, this refined Beachcomber corner suite in Barrie's sought-after Waterview Condo complex pairs an expansive waterfront outlook with a generous 2-bedroom, 2-bathroom layout and resort-style amenities including an indoor pool, sauna, fitness centre, garden terrace and party rooms. Its downtown waterfront address places the marina, beach and shoreline trails just steps away, with restaurants, boutiques, arts and entertainment close at hand. Expansive windows draw natural light across the open-concept living and dining areas, while a natural gas fireplace creates an elegant focal point and a walkout leads to a private balcony overlooking the water. The eat-in kitchen is finished with granite counters, tile flooring, a tile backsplash and breakfast bar seating, opening directly to both the living and dining areas. The spacious primary bedroom features a walk-in closet and private 4-piece ensuite, while the second bedroom offers excellent versatility for guests or a home office. A large in-suite laundry room provides valuable additional storage, and the carpet-free interior keeps maintenance simple. Thoughtfully updated common areas complement the beautifully maintained building, while an underground parking space, storage locker and ample visitor parking complete this impressive waterfront offering in one of Barrie's most desirable lakeside locations. (id:49269)
109 Bishop Drive
Barrie, Ontario
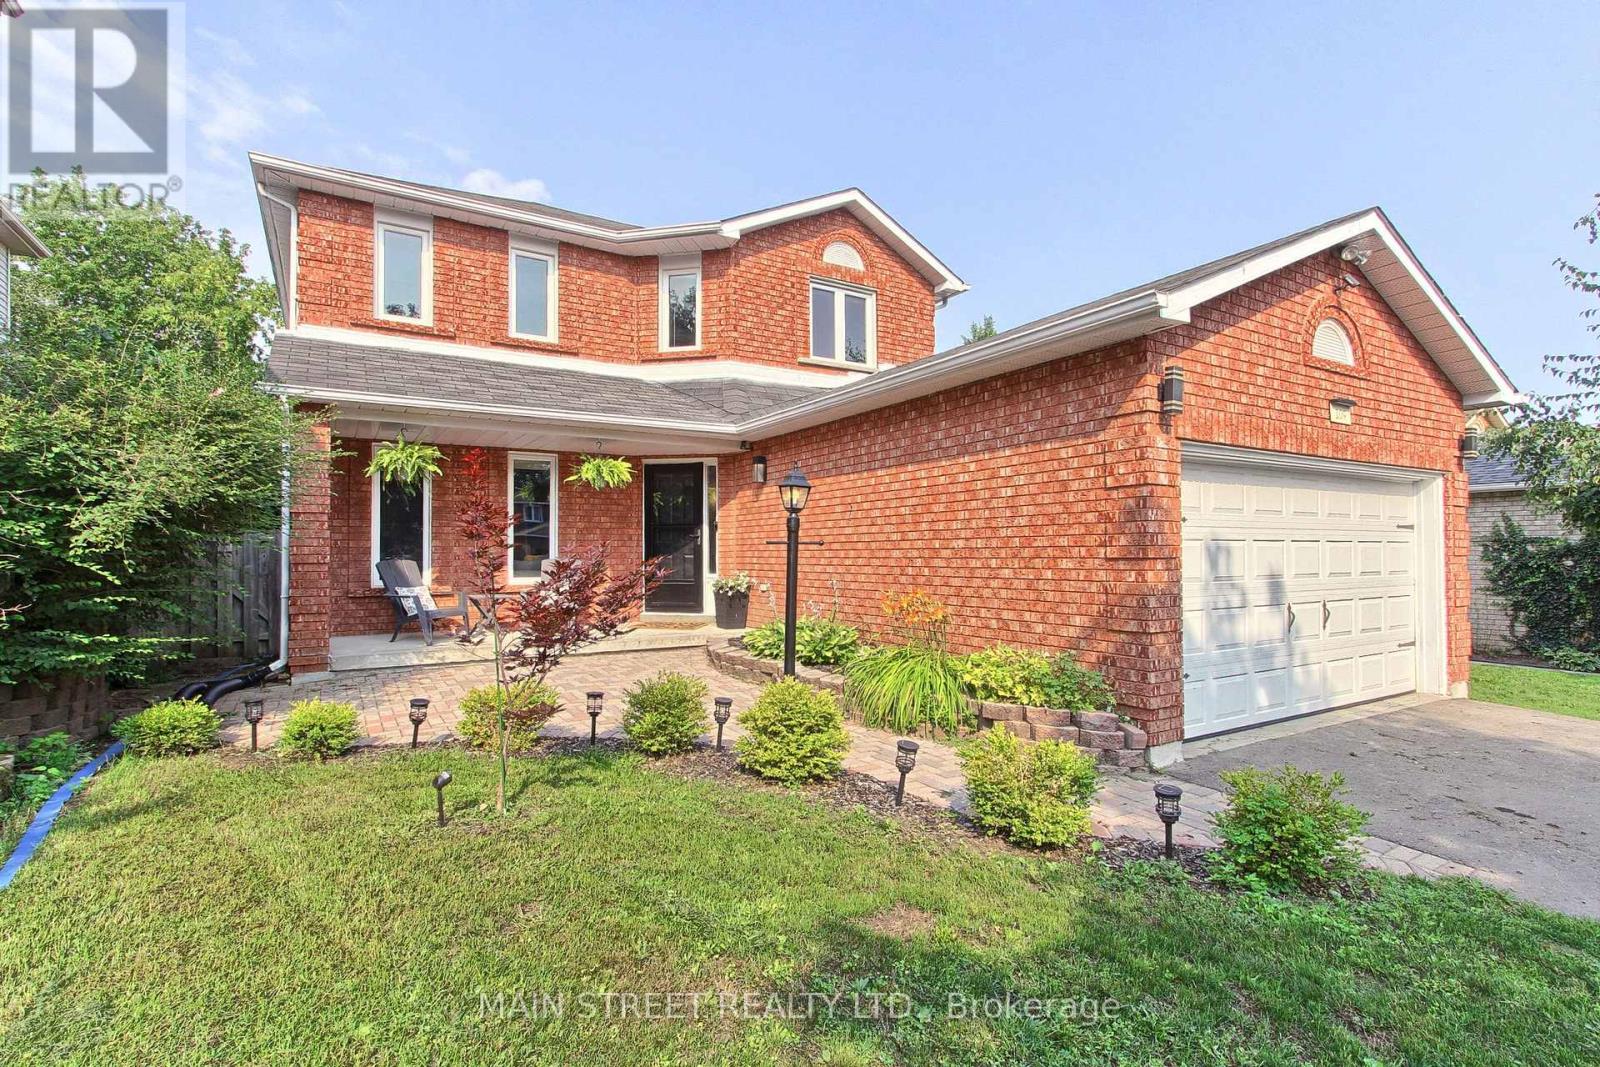
Bright, beautifully maintained and filled with thoughtful updates, this 3-bedroom, 3-bathroom home offers a comfortable layout inside and a backyard made for enjoying the outdoors. The main floor features a sun-filled living room with hardwood floors and a cozy fireplace, flowing into the bright eat-in kitchen with white cabinetry, a large centre island with breakfast seating, dedicated coffee bar and walkout to the backyard. Upstairs, you'll find three generous bedrooms, a 4-piece bathroom and new laminate flooring throughout (2026). The finished lower level adds even more living space with an oversized Rec room, 4-piece bathroom, cold cellar and laundry/storage room. Outside, enjoy a fully fenced backyard with a large deck, covered gazebo, hot tub with privacy fencing and garden beds - perfect for summer evenings and entertaining. Extensively updated with a new Rheem furnace (2024), repaved driveway (2024), landscaped front yard & expanded walkway (2023), 4 new windows & blinds(2025), main hall closet door (2024), door hardware (2024), new wood staircase, lighting throughout, updates to full bathrooms. The kitchen has also been refreshed with an LG fridge (2024), Samsung stove & range hood microwave (2023) and Dishwasher (2026). Located in one of Barrie's most loved family neighbourhoods, just minutes to great schools, parks, shopping, restaurants, the Community Centre, Ardagh Bluffs, Bear Creek Eco Park and Hwy 400 with downtown Barrie and the waterfront less than 10 minutes away. Move in, unpack and enjoy-this one has already had the work done for you. (id:49269)

4201 Line 8 Line N
Oro-Medonte, Ontario
Country charm and wide-open space come together on this beautiful 47-acre property, complete with great fields, a river stream, and a stunning creek -fed pond. The original home has been updated over the years - including updated wiring - while a spacious addition provides room for the whole family with four bedrooms and a large family room with a cozy propane fireplace. The bright, open kitchen features its own propane fireplace and flows into a generous dining area perfect for hosting gatherings. A large main-floor living room adds even more space to relax and enjoy the home's inviting country feel. Step out onto the deck and take in the view of the incredible pond - a peaceful spot where a swan has made its home. There's also a deck off the primary bedroom that overlooks the pond which feeds into a river stream at the back of the property. A recently refurbished sluice allows you to control water depth with ease if you wish. With approximately 35 acres of farmable land, this property offers great potential. The beginnings of an orchard are already in place with some apple trees, and you can even pick your own asparagus in season. Two powered outbuildings - a 38' x 57' pole barn with water and a 23' x 32' garage/workshop - provide excellent storage, hobby, or farming options. And best of all, you get all this privacy and natural beauty without the gravel roads - fully paved access leads you right to the driveway. This is a rare opportunity to own a country retreat that blends comfort, charm, and endless possibilities. 15 minutes to Coldwater, 20 minutes to Orillia and 25 minutes to Barrie. (id:49269)

100 Copeman Crescent
Barrie, Ontario
Welcome to 100 Copeman Cres - a 1,036 sq ft detached home offering the space, privacy and potential buyers are looking for. Private backyard, a functional layout and plenty of opportunity to make the home your own, this is an ideal option for buyers looking to get into a detached home without stretching into the higher price brackets. You've been waiting for the right detached home to come along - this might be the one worth moving on. Roof, furnace, AC and windows are all newer - 2018/2019. Garage is fully insulated with loads of storage. (id:49269)

112 Birchwood Drive
Barrie, Ontario
Luxury Home in Barrie-Fully Renovated & Move-In Ready! Welcome to this beautiful 4-bedroom, 4-bathroom Home offering over 3,000 sq. ft. of finished living space. Bright, Stylish and thoughtfully upgraded throughout, this Home delivers a truly worry-free lifestyle in a quiet, attractive neighborhood just minutes from Georgian Mall, Restaurants, Entertainment, Hwy 400 and the GO Train for an easy Toronto/GTA commute. A grand stone entrance and welcoming front porch set the tone. Inside, an elegant staircase, powder room and spacious principal rooms create an impressive first impression. The bright living room and formal dining area provide effortless entertaining, while the family room features a cozy fireplace and opens to the breakfast area and stunning outdoor retreat. The brand-new white kitchen features quartz countertops, modern appliances-including a new, never-used stove and dishwasher-ample cabinetry, pantry and excellent storage. The finished laundry room offers extensive built-in cabinetry and convenient garage access. Step outside to a fully fenced, beautifully landscaped backyard with maintenance-free & trending evergreen grass, stone patio, hot tub, rustic outdoor shower and gas BBQ-your own private space for relaxing and entertaining. Upstairs, the spacious primary suite offers a walkout to a private deck and a brand-new modern ensuite with soaker tub and glass shower. Three additional generous bedrooms share a full bathroom. The finished basement expands your living space with a spectacular media room featuring a stone gas fireplace & wet bar/snack area, plus a versatile games room, office, library or Gym & convenient powder room. Additional highlights include a 2-car garage with upper-level storage and workshop, 4-car driveway with no sidewalk, brand-new blinds, digitally controlled lighting and an irrigation system. A rare combination of luxury, functionality, location and lifestyle-this one is ready to impress! Few photos are digitally staged. (id:49269)
3852 Muley Point Road
Ramara, Ontario
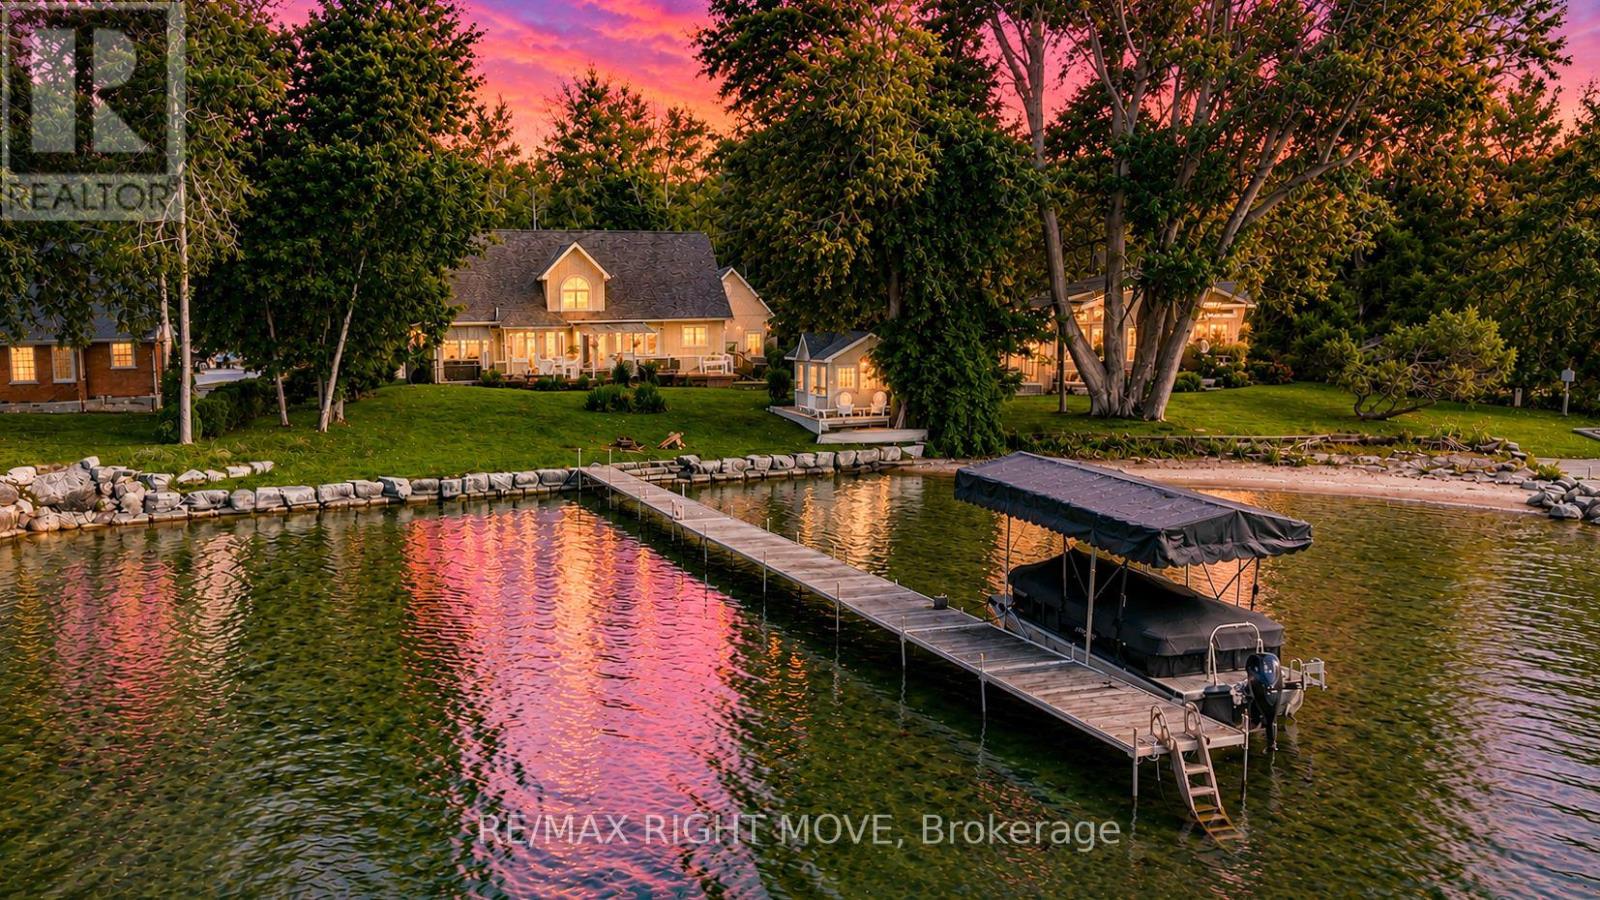
Welcome to 3852 Muley Point Road, a beautifully maintained 1 1/2-storey home offering 104 feet of pristine waterfront on a quiet, dead-end street with breathtaking south-facing views of Lake Simcoe. This spacious 4-bedroom home has it all. The main floor features a huge eat-in kitchen with a center island and walk-in pantry, a formal dining room, and a living room warmed by a wood-burning fireplace. A bright sunroom offers the perfect spot to soak in the water views year-round. The primary bedroom boasts a private 4-piece ensuite, while the rest of the main level offers an additional 2-piece bath and inside entry to the double attached garage. Upstairs, you'll find three more generously sized bedrooms, a convenient kitchenette with a dining nook, a 4-piece bathroom, and a versatile den. The finished basement adds even more living space, with a large recreation room, dedicated exercise room, 4-piece bathroom, and utility room. Step outside to an expansive deck overlooking the lake - ideal for entertaining or simply enjoying the scenery. This home has been extensively updated for worry-free living, with a whole-home generator (2025), propane furnace (2023), air conditioning (2020), an owned hot water tank (2023), Bell Fibe high-speed internet, UV water filtration, a water softener, and much more.A true pleasure to show (id:49269)
5 Pine Point
Oro-Medonte, Ontario
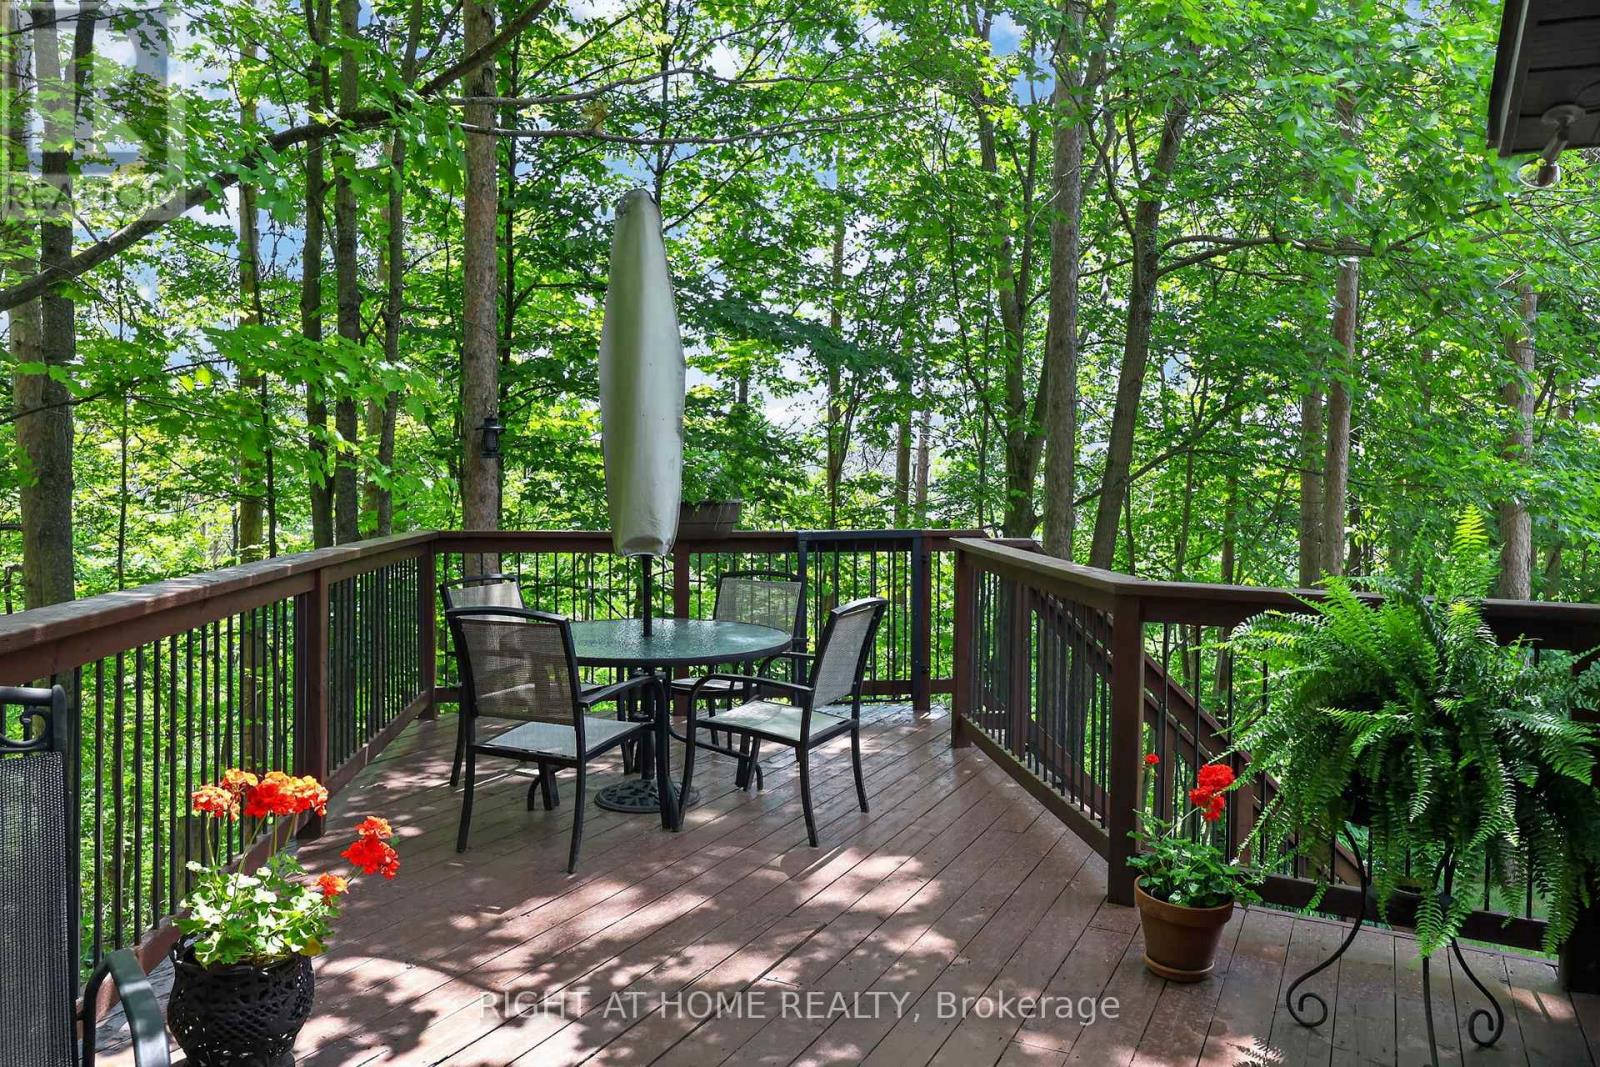
Quick closing opportunity!! Nestled on a quiet cul-de-sac in the sought-after Cathedral Pines community of Horseshoe Valley, this custom-built chalet-style bungalow is a rare offering. Lovingly maintained by its original owner, the home backs onto a low maintenance ravine-like setting, barely any grass to cut; surrounded by mature trees and nature, creating a private retreat just minutes from year-round recreation. The sun-filled main floor features soaring cathedral ceilings and a stunning picture window that frames picturesque views of the natural landscape beyond. A true bird lover's paradise, enjoy regular visits from hummingbirds, blue jays, cardinals and other local wildlife from the comfort of your living room. The spacious primary bedroom offers a private 4-piece ensuite, while the bright walkout lower level includes two additional bedrooms, a full bathroom, and direct access to the patio and backyard. Septic is in the front yard so the backyard could accommodate a pool. After a day outdoors, unwind and relax in your own sauna. An attached single-car garage and ample driveway parking provide plenty of space for family and guests. Located in the vibrant Horseshoe Valley community, enjoy easy access to the scenic Copeland Forest, skiing and golf at Horseshoe Resort, rejuvenating spa experiences at Vettä Nordic Spa, and an extensive network of walking and biking trails. A new community centre and elementary school are also nearby, making this an ideal location for families and outdoor enthusiasts alike. Experience the perfect blend of comfort, privacy, and four-season living in one of Horseshoe Valley's most desirable neighbourhoods. Welcome Home. (id:49269)
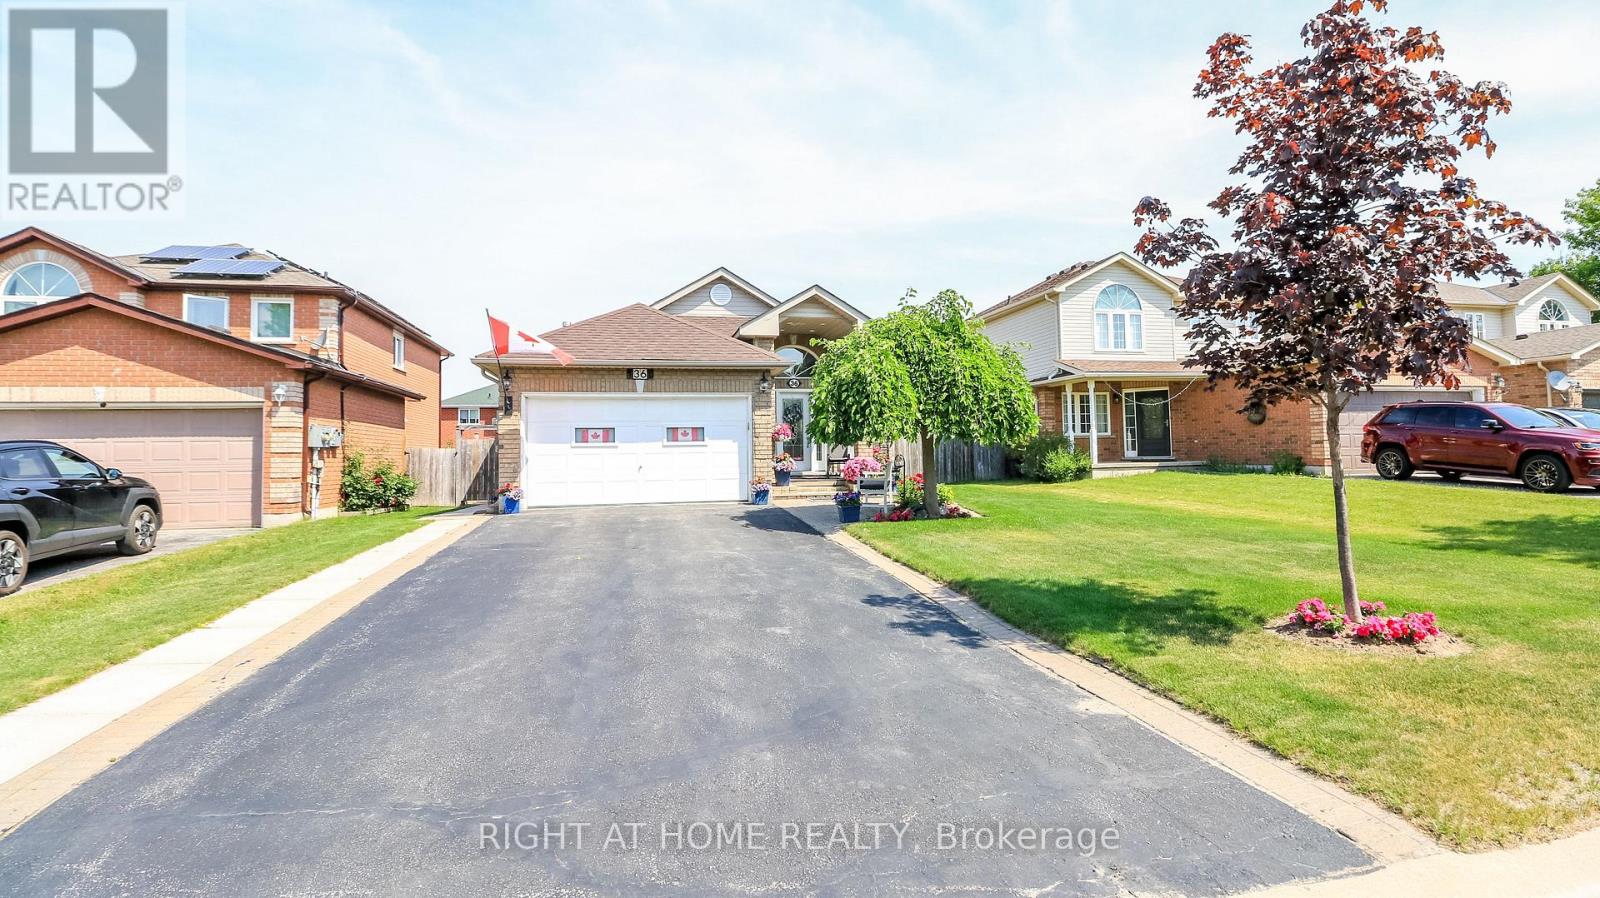
36 Benjamin Lane
Barrie, Ontario
Look no further! This Beautifully well maintained Bungalow was a previous show home has over 2100sq ft fully finished. Large Bright foyer with Palladian Window. Front foyer with ceramics and entrance to the garage. Features 2 large bedrooms on the main level and another bedroom in the finished Basement. Primary Bedroom has a large walk in closet and semi-ensuite bath. Amazing kitchen with backsplash large pantry and stainless steel appliances. Lots of pot light and hanging pendant lights over the extended counter. Gas hook up for stove in behind the electric stove. California knock down ceilings. Walk out from the kitchen to the beautiful deck and yard filled with perennial's. Inside entry from the home into the Heated Garage! Gazebo for privacy and shade overlooking the gardens. Fully finished lower level with a 3 piece bath with large walk in shower. Huge Family Room with gas fireplace and games area for family nights. Large bedroom that holds and king size bed with lots of room to spare. Lots of storage/closets in the basement and a great cold cellar. The driveway holds 4 cars for easy parking. Owned Hot Water tank saves you on your monthly costs. The home is finished top to bottom and is move in ready. This area of Barrie is close to the new Metro Grocery Store, The Go Station and all the stores at Big Bay Pt and Younge St. (Zehrs Grocery Store, banks restaurants and other great stores) Schools and public transportation are also within walking distance. Then right down the road is Park Place with lots of shops and restaurants and Costco across the street, Easy access to the 400 highway. All you need to do is pack your bags. (id:49269)
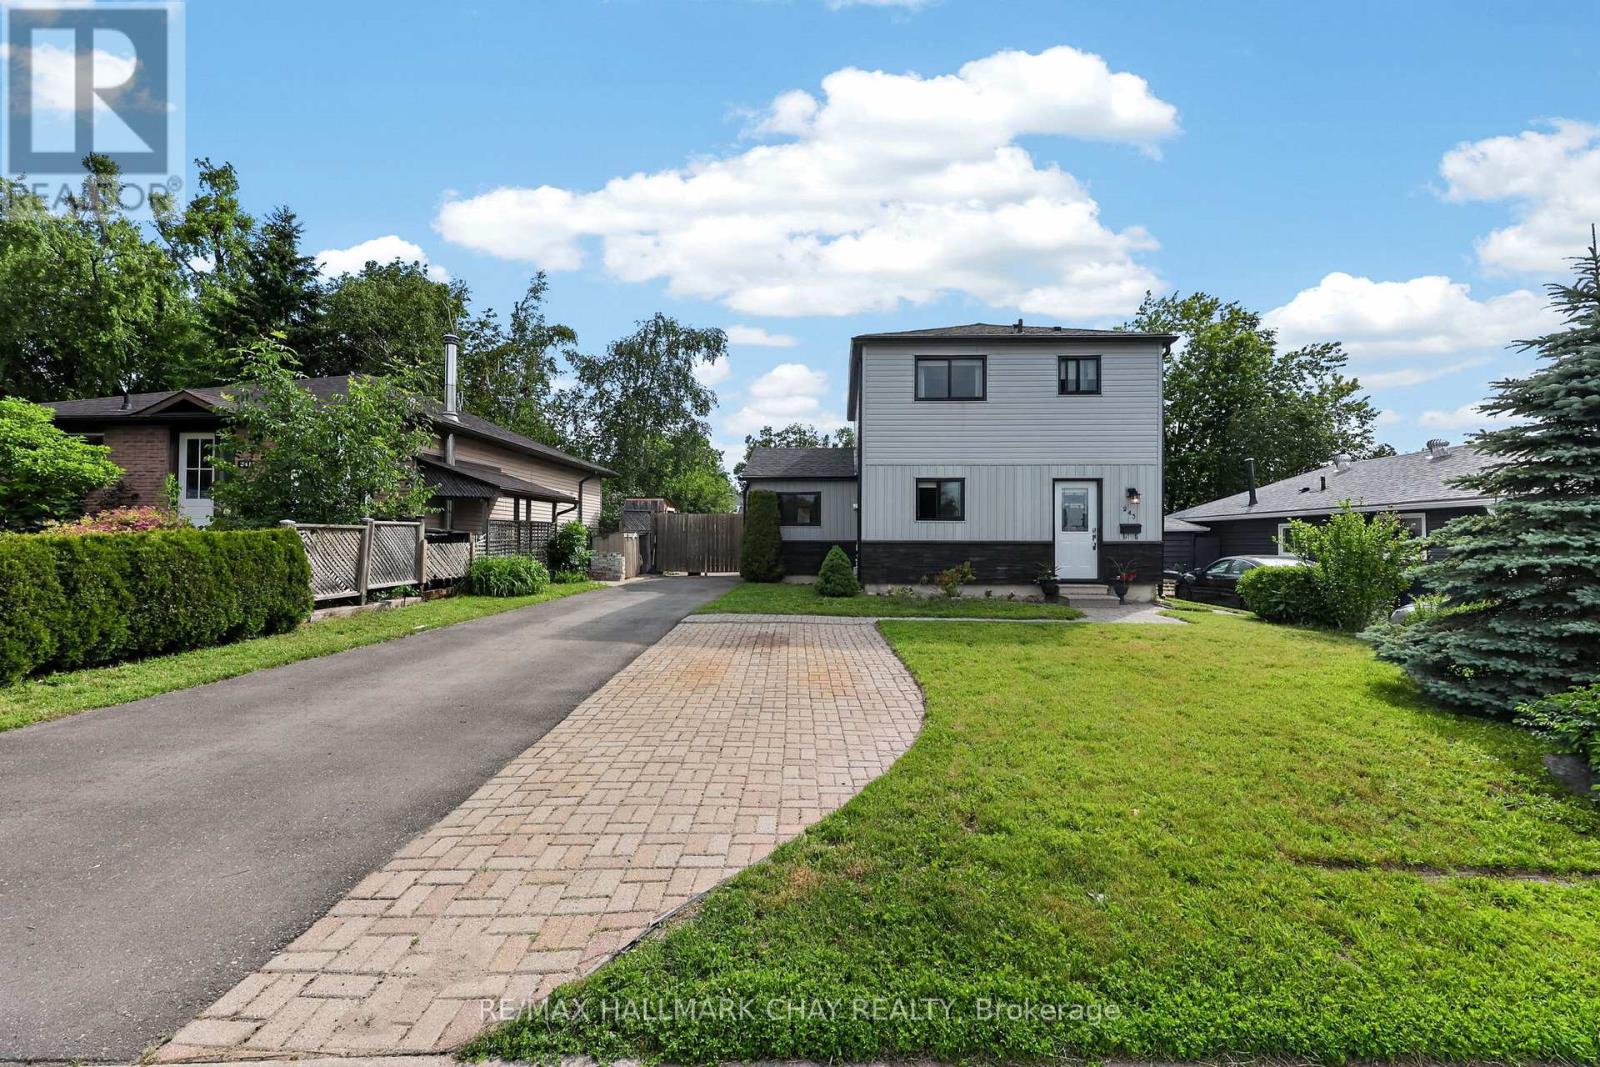
243 Letitia Street
Barrie, Ontario
Welcome to a home where family living comes naturally! Nestled on a large, level 50 x 110 ft mature lot in a family-friendly neighbourhood, this well-maintained 3-bedroom, 2-bathroom home offers the perfect blend of space, comfort, and convenience.Imagine the kids walking just five minutes to Andrew Hunter Public School & Park, spending afternoons at Lampman Community Centre & water park, or enjoying the convenience of nearby shopping and everyday amenities. The location truly makes family life easier.Inside, the bright open-concept main floor is designed for both everyday living and entertaining. The updated kitchen features abundant cabinetry, a breakfast bar, and a seamless flow into the living and dining areas, all overlooking the private backyard-perfect for family gatherings, summer barbecues, and watching children play. A versatile main-floor family room offers endless possibilities as a playroom, home office, den, or cozy retreat, while a convenient 2-piece bath completes the space.Upstairs, you'll find three generously sized bedrooms and a beautifully updated 4-piece bathroom, providing plenty of room for a growing family. Recent window upgrades throughout the majority of the home allow natural light to pour in, creating a warm and welcoming atmosphere.The partially finished basement adds valuable extra living space with endless potential to create a recreation room, home gym, media room, or additional family area tailored to your lifestyle.Located just minutes from shopping, restaurants, downtown Barrie, Centennial Beach, Barrie's waterfront, and walking trails, this home offers the perfect balance of peaceful neighbourhood living and easy access to everything the city has to offer. With Barrie Transit nearby and quick access to Highway 400, commuting is simple and convenient.A wonderful opportunity to put down roots in a welcoming community and create lasting family memories for years to come. (id:49269)

38 Sagewood Avenue
Barrie, Ontario
CHOOSE YOUR FINISHES, LOCK IN TODAY'S PRICE, AND TAKE ADVANTAGE OF POTENTIAL HST SAVINGS IN THIS COMMUTER-FRIENDLY SOUTH BARRIE LOCATION. Built by Deer Creek Fine Homes, a reputable Barrie builder, this Georgian Model offers 3 bedrooms and 2.5 baths, with a bright, inviting entryway and grand oak staircase that set the tone from the moment you step inside. The main floor unfolds into an open, light-filled living space, where hardwood flooring and oversized windows with elevated transom finishes create a warm, airy feel throughout. At the centre of it all, the kitchen is built for hosting, anchored by a large island that makes entertaining feel effortless. Upstairs, you'll find three spacious bedrooms, including a primary suite with an ensuite complete with a standing glass shower, spacious vanity, and soaker tub, as well as a separate second-floor laundry room for added convenience. A separate side entrance adds flexibility with the option for future rental income or multi-generational living. As a pre-construction opportunity, you also have the ability to select from the builder's modern, premium finishes, lock in today's price, and benefit from potential HST rebates. Located just minutes from Costco, Park Place Shopping Centre, and only three minutes to the Barrie South GO Station with quick access to Highway 400, this commuter-friendly location keeps everything within easy reach. Set in a family-friendly neighbourhood within walking distance to schools and just 10 minutes to Barrie's waterfront, shops, and restaurants, it's a location that makes day-to-day living easy. Don't miss your chance to be the first to call this home your own. Take advantage of the new government tax savings for new construction! (id:49269)
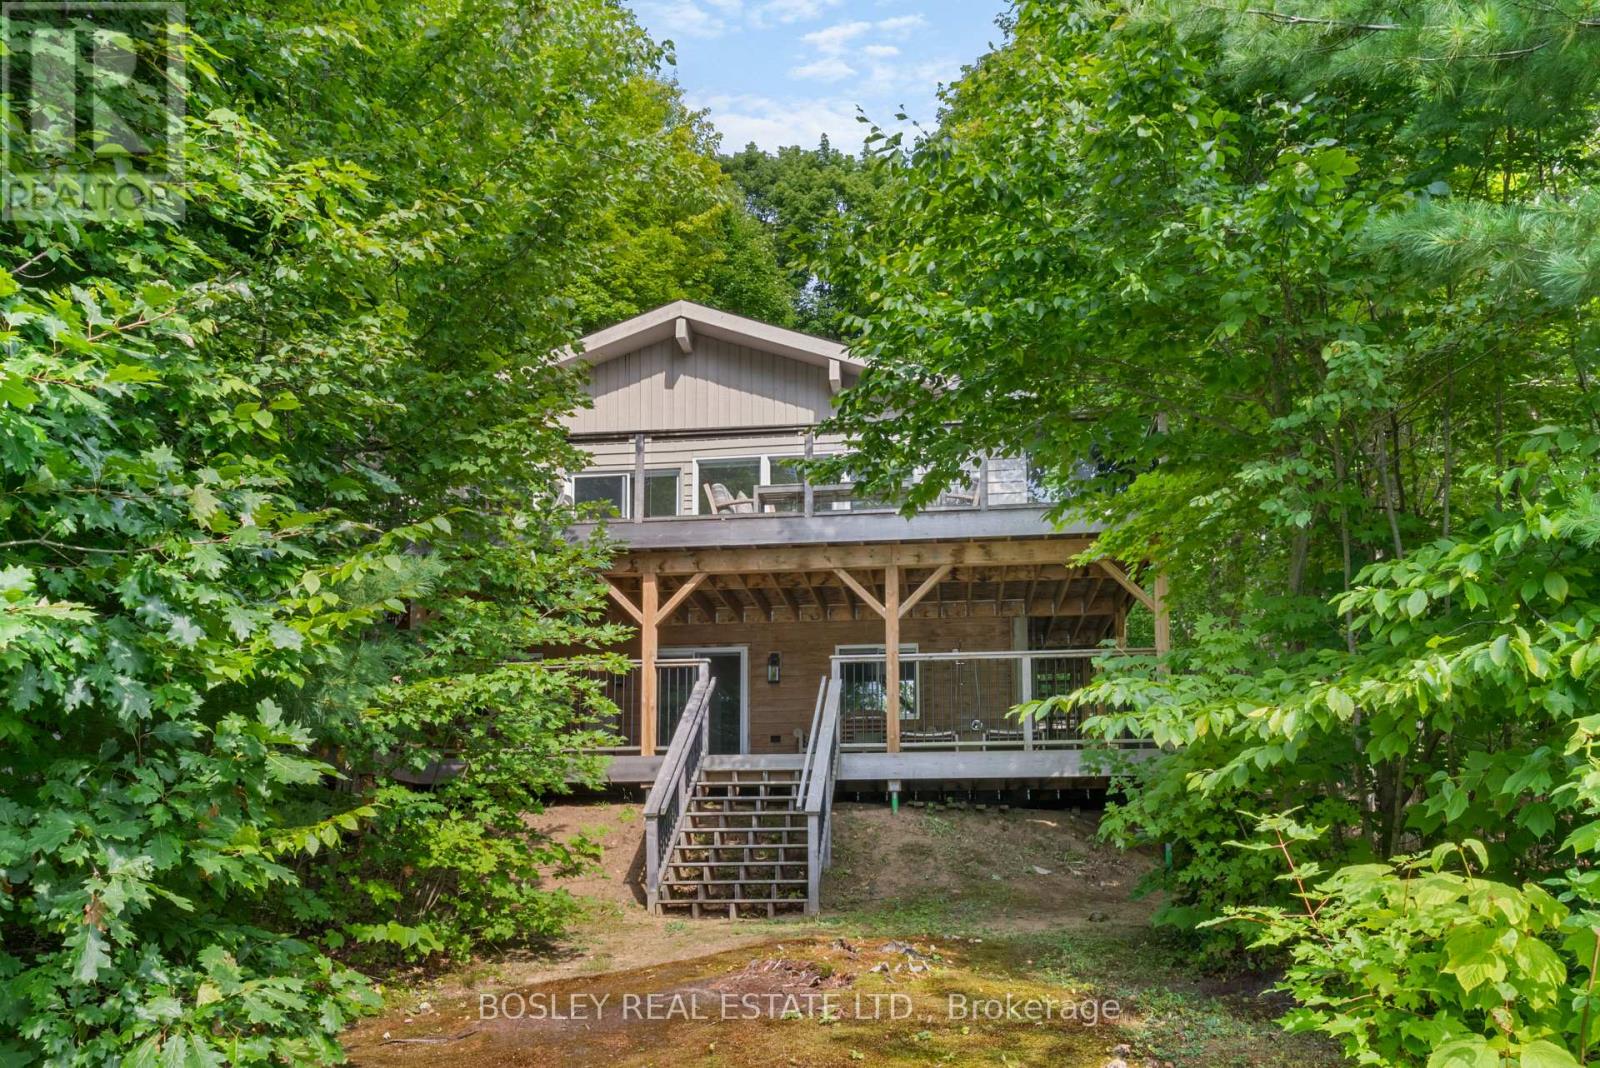
Cottage - 152 Farlain Lake Road E
Tiny, Ontario
Recent total renovation. Two large decks that look westward over the lake and take in stunning sunsets. Everything has been re-done. The kitchen is gorgeous with a centre island and picture windows overlooking the lake. Vaulted ceilings add to the open feeling of this floor. The living room is open concept to the kitchen and has a wood burning stove in the corner. Sliding doors walk out to the large front deck overlooking the lake. The deck allows for a large seating area with a coffee table, barbeque area and a large dining area. The upper level has 3 bedrooms and a beautifully renovated 4 pc bathroom. The lower level has great ceiling height, a kitchen area with bar sink and wine cooler. There is an eat in area and it is open to the large recreation room. This level has large windows and a walkout direct to the large, lower deck. The lower deck connects to the upper deck with a staircase and also walks down to the beach. Don't miss the outdoor shower! There is another bedroom in the lower area along with a laundry room and stunning 4 pc bathroom. Only minute from Penetanguishene. 150 Farlain are available as well, if you wanted a family compound. There is a short video attached to the listing that you can view as well! listing information (id:49269)
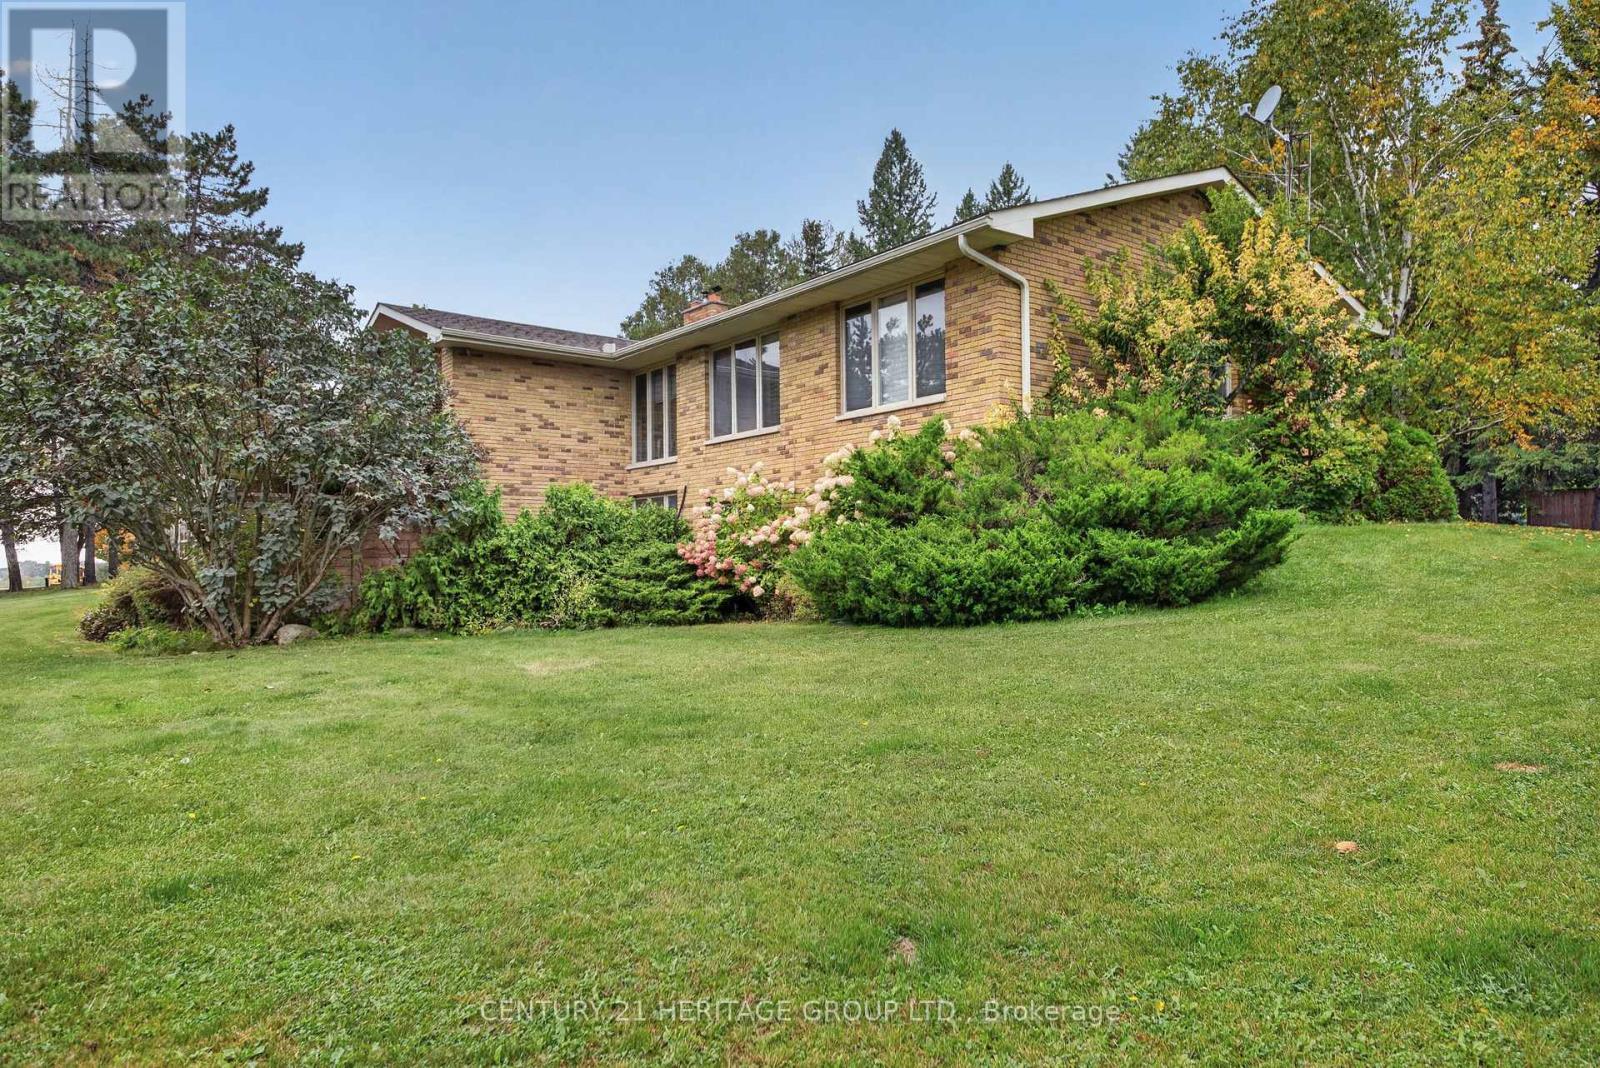
1 Arthur Evans Crescent
Bradford West Gwillimbury, Ontario
Custom Designed and Built in Desirable Executive Subdivision minutes to all Bradford amenities including Henderson Park (walking distance); Set on Over an Acre of Land (1.088 Acre); This Gem of a Home offers carpet free hardwood flooring and ceramic on main level, Spacious Rooms for Entertaining and Family gatherings; 3 Bedrooms, 5 Bathrooms, a Home Office, Large Recreation Room and Game Room with Wet Bar and Bar Fridge; Stunning Open Entrance Features 2 storey window, Custom Lighting, Floating Stairs to Lower level overlooking Family Room; Main floor Primary Bedroom has 3 piece ensuite (heated floors) and generous walk-in closet with built-in cabinets; Lower Level with walk-out to private hot tub patio area; Recreation Room and Games Room offer ample space for entertaining or relaxing enjoying the Pool Table, Wet Bar and Cozy Fireplace. 3rd Bedroom has huge walk-in closet and attractive 3-piece ensuite (heated floors) for privacy and enjoyment. Updated Insulation, Roof Approx. 8 years. This Acre of property boasts detached oversized Garage with hydro for toys and storage; Enjoy the covered Party Patio Area for Gatherings and Fun. Exterior Barbecure connection for Propane; A stunning property you will be Proud to call your own. Walk-out Lower Level allows the Possibility of In-Law. The home is 1,967 Square Feet, approximately 3,900 Square Feet of Finished Living Area. Owners are Registered Real Estate Agents. (id:49269)