
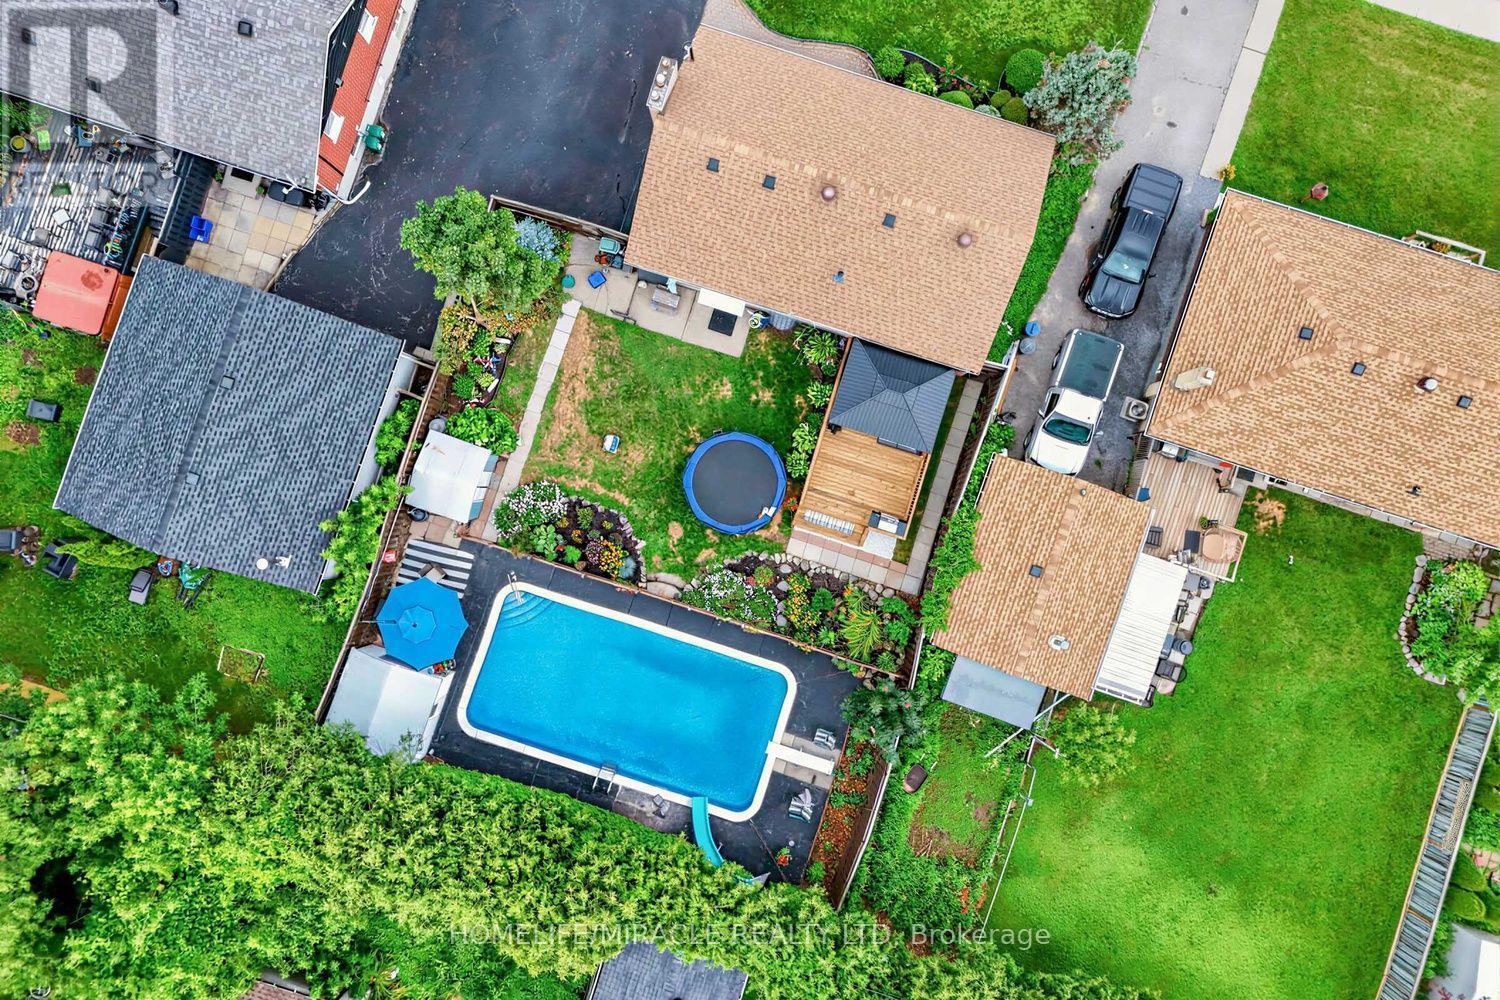
509 Beurling Avenue
Oshawa, Ontario
Absolutely Stunning, Beautifully Renovated. Move-In Ready Detached Home on a Premium 62' x 121' Lot with a Large In-Ground Swimming Pool! Welcome to this beautifully maintained, carpet-free detached home, ideally situated on an impressive 62' x 121' premium lot in one of Oshawa's most sought-after family-friendly neighbourhoods. Offering approximately 1,700 sq. ft. of finished living space, this exceptional home combines modern upgrades, everyday comfort, and outstanding investment potential. Step inside to a bright and inviting layout featuring a beautifully updated kitchen with quartz countertops, stainless steel appliances, and a spacious pantry-perfect for everyday living and entertaining. The renovated bathrooms and new bedroom flooring create a fresh, modern feel throughout. The professionally finished basement (2024) offers excellent flexibility for extended family or rental income and is currently generating $1,800 per month in rental income. Step outside to your private BACKYARD OASIS featuring a large in-ground swimming pool and an expansive backyard, offering plenty of space for entertaining, family gatherings, or simply relaxing. The generous 62' x 121' lot also presents excellent future redevelopment potential. Thousands Spent on Quality Upgrades, Including: Roof (2023), Finished Basement (2024), Kitchen & Pantry (2024), Bathrooms (2024), Bedroom Flooring (2024), Spacious Deck Location truly sets this home apart! Just steps away from Oshawa Centre, highly rated Catholic and public schools, restaurants, cafés, parks, recreation centres, daycare facilities, medical clinics, shopping, and all essential amenities. Public transit is within walking distance, and quick access to Highway 401 makes commuting effortless. Whether you're a growing family, first-time home buyer, or investor seeking immediate rental income and long-term growth potential, this exceptional property truly has it all. (id:49269)
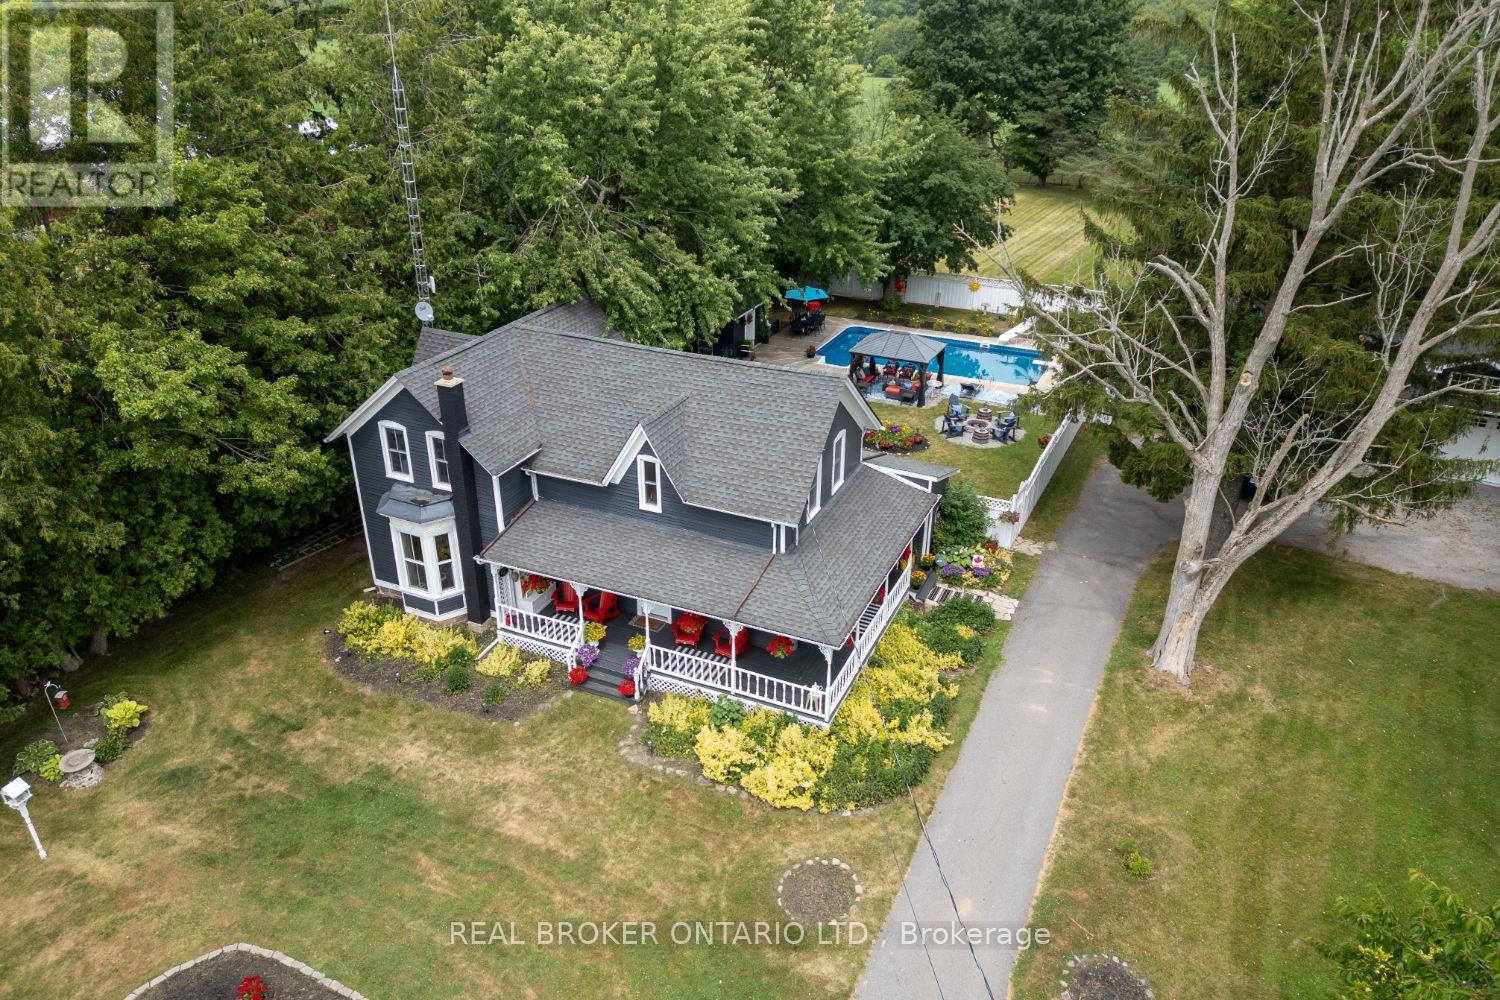
4553 Solina Road
Clarington, Ontario
Welcome to this exceptional Circa 1870 home, where timeless character and thoughtful updates come together on an approx. 1.24 acre property in Rural Clarington, a short drive to Hwy 418, Courtice and Bowmanville. Set back from the road, this home has been cherished by the same family for over 30 years, offering a rare combination of privacy, space, and peaceful country living. Step inside through the oversized foyer and discover bright, welcoming living spaces where large windows frame beautiful views in every direction. The heart of the home is the beautifully designed kitchen, featuring a large center island, spacious eat-in area, walk-out to the backyard and a walk-in pantry with a second sink, prep station, and open shelving. The formal dining room is ideal for holidays and special occasions, while the adjoining living room offers a warm, inviting place to relax. A versatile main floor room currently used as a walk-in closet could become a home office, playroom, or additional living space. The renovated 5 piece bathroom features heated floors, a freestanding soaker tub, oversized walk-in shower, and double vanity. Upstairs offers four bedrooms and a 4 piece family bathroom. Outside, enjoy an inground saltwater pool with a new salt cell, two fire pit areas, mature perennial gardens, and expansive green space for kids to play, garden, or simply relax. Completing this rare offering is an oversized detached 3 car garage, Rogers Fibe availability, and school bus pickup at the end of the driveway. A truly special property where history, modern comfort, and endless possibilities come together with peace of country living yet close to amenities. (id:49269)
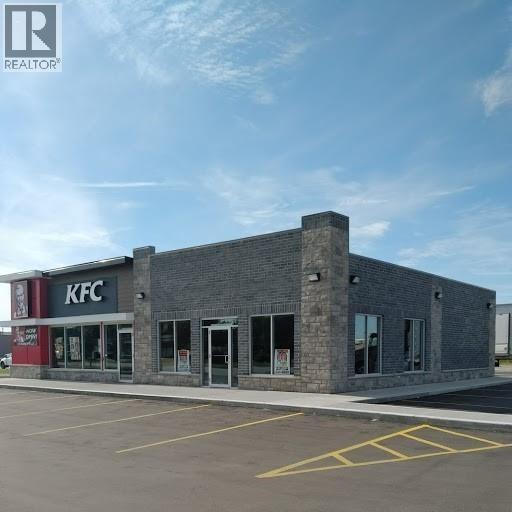
1115 Confederation Street Unit# 1
Sarnia, Ontario
Former pizza outlet, 1,500 square feet available for restaurant, retail or office space. Put your business front and centre and join McDonalds, Dollarama and KFC already in the development. Sarnia’s biggest up and coming corridor with The Beer Store, Subway, and Mary Brown’s adjacent, and neighbouring Wendy’s and Starbucks just opened. Lease price is per square foot per year plus TMI estimated at $14 per square foot per year. Restaurant equipment available to purchase, see LA for details. LA is shareholder of landlord. (id:49269)
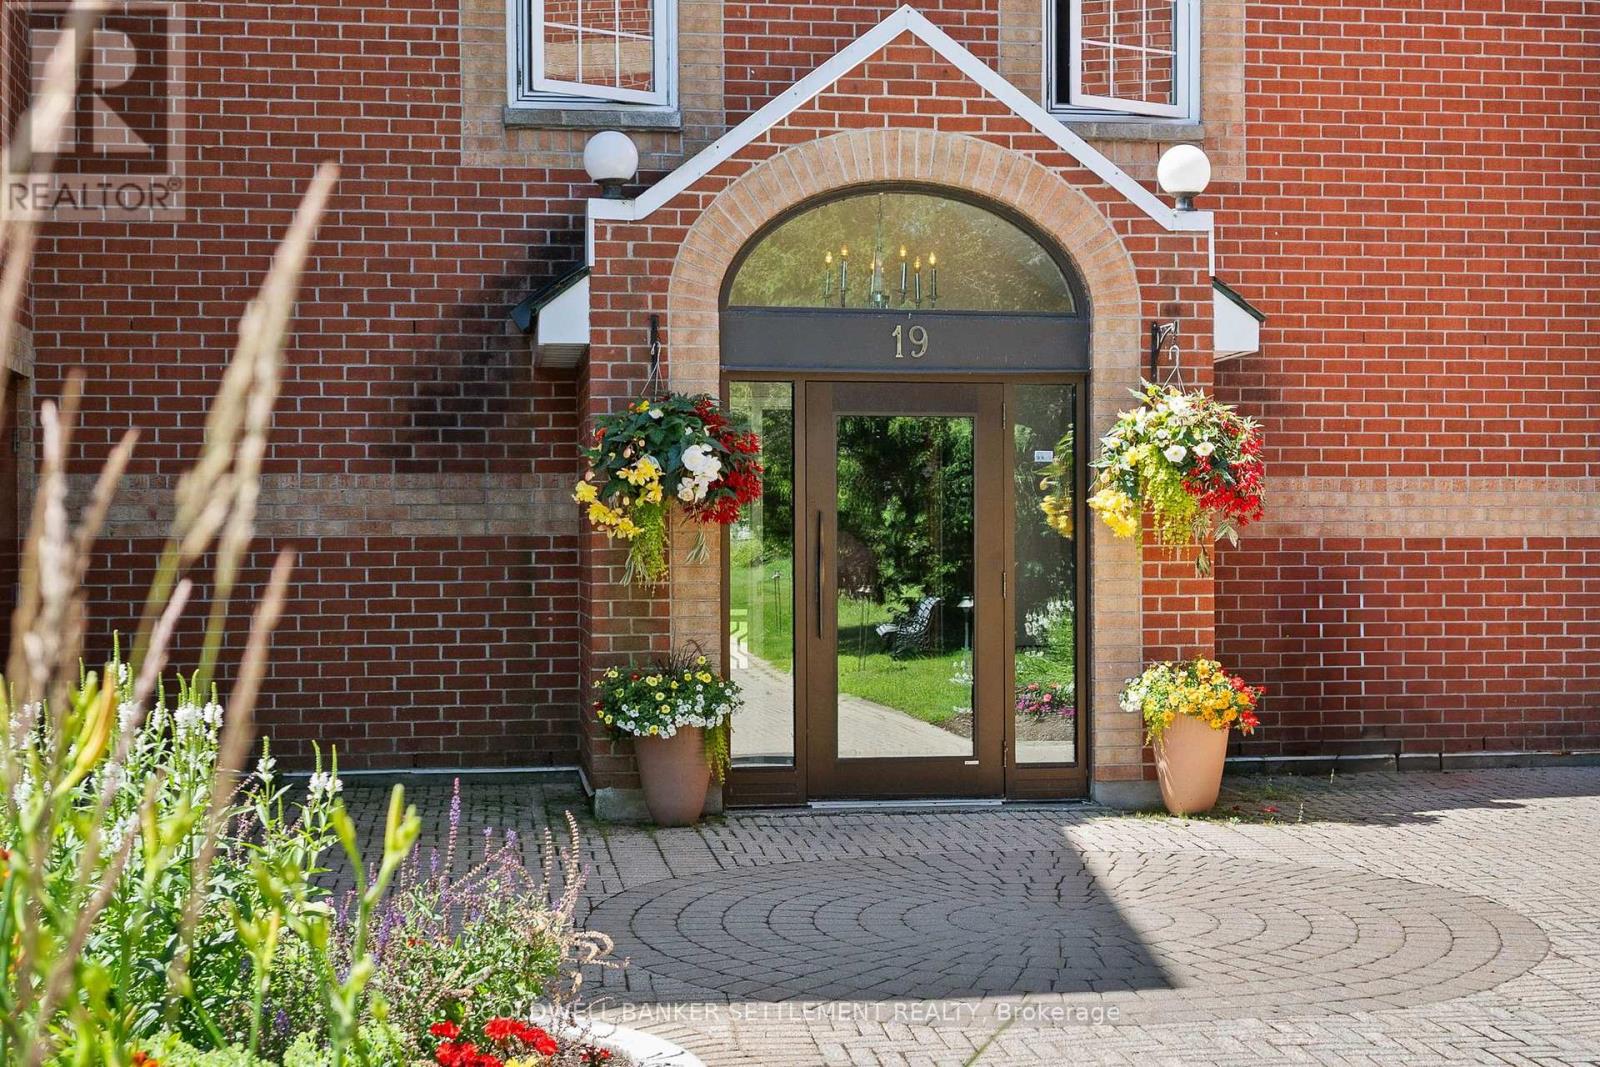
303 - 19 John Street
Perth, Ontario
Beautiful one bedroom plus den in one of historic Perth's most sought-after condo buildings on the Tay River. Stunning water views from your windows plus a dock and launch for canoes and kayaks. Peaceful and quiet location that makes you feel you are in the country but within easy walking distance of Perth's downtown with so many great restaurants, cafes, shops, festivals, etc. Light coloured flooring, huge windows plus sliding doors to juliette balcony make it lovely and bright. Plenty of space for entertaining in the living/dining combo. Fresh white kitchen with lots of prep and storage space. King size bedroom with walk-in closet and huge window looking out onto the Tay River. The den off the kitchen is a perfect office space or big enough for a small pullout for guests if desired. In suite laundry and storage room. Gorgeous landscaping - groomed lawns and gorgeous gardens - surrounds this well-managed and well maintained, handsome red brick building. Designated parking spot plus guest parking. (id:49269)
3092 Drummond Con 8a Road
Drummond/north Elmsley, Ontario
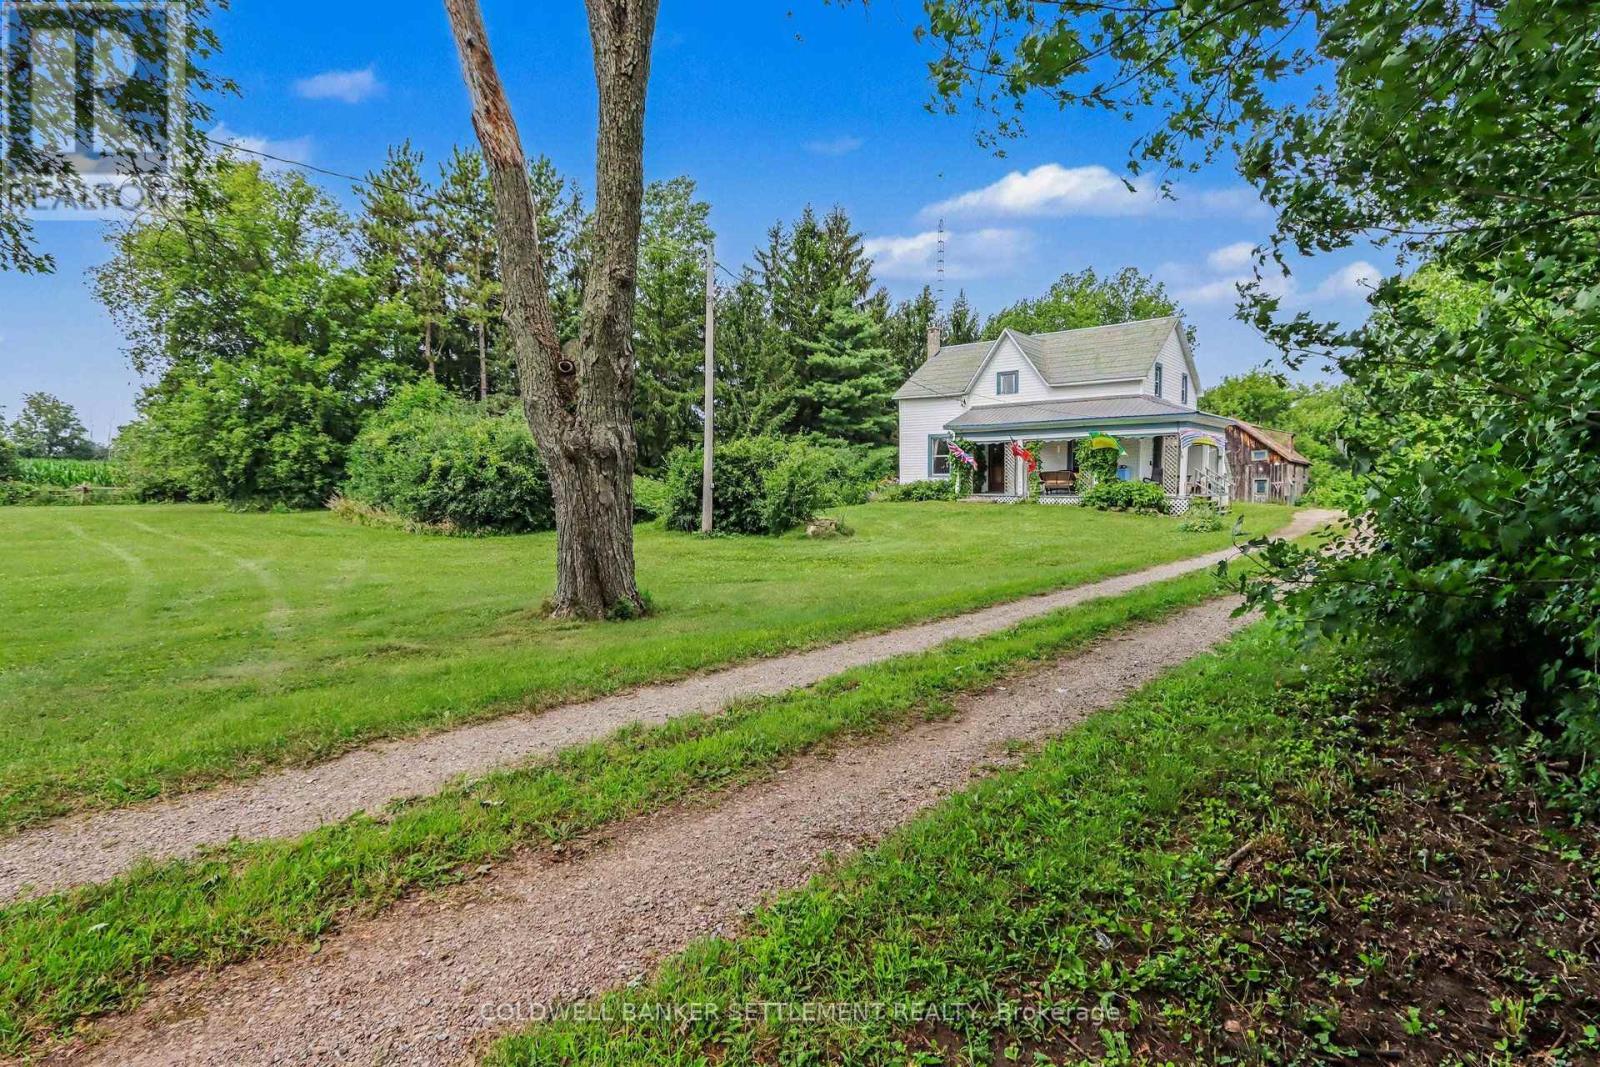
Nestled at the end of a tree-lined laneway, this picturesque country property offers exceptional privacy in a peaceful rural setting on 2.5 acres. Built in the 1890s, this timeless two-storey frame home spans approximately 2,500 square feet and showcases the enduring craftsmanship of a bygone era. Original pine floors, authentic wood trim, and updated windows blend historic character with modern comfort. Inside, you'll find four spacious bedrooms, two full baths, generous principal rooms, and a country-sized eat-in kitchen complete with a charming back staircase. Main-floor laundry adds convenience, while the inviting front porch, bright three-season sunroom, and expansive deck with built-in seating create wonderful spaces to relax and entertain. Surrounded by mature trees, lush green lawns, and vibrant perennial gardens, the property feels like your own private park. Completing the package is a versatile 21' x 35' frame barn/garage with loft-ideal for hobbies, storage, a workshop, or future possibilities. A classic country beauty, built to last and ready for its next chapter. (id:49269)
3539 R35 Route
Rideau Lakes, Ontario
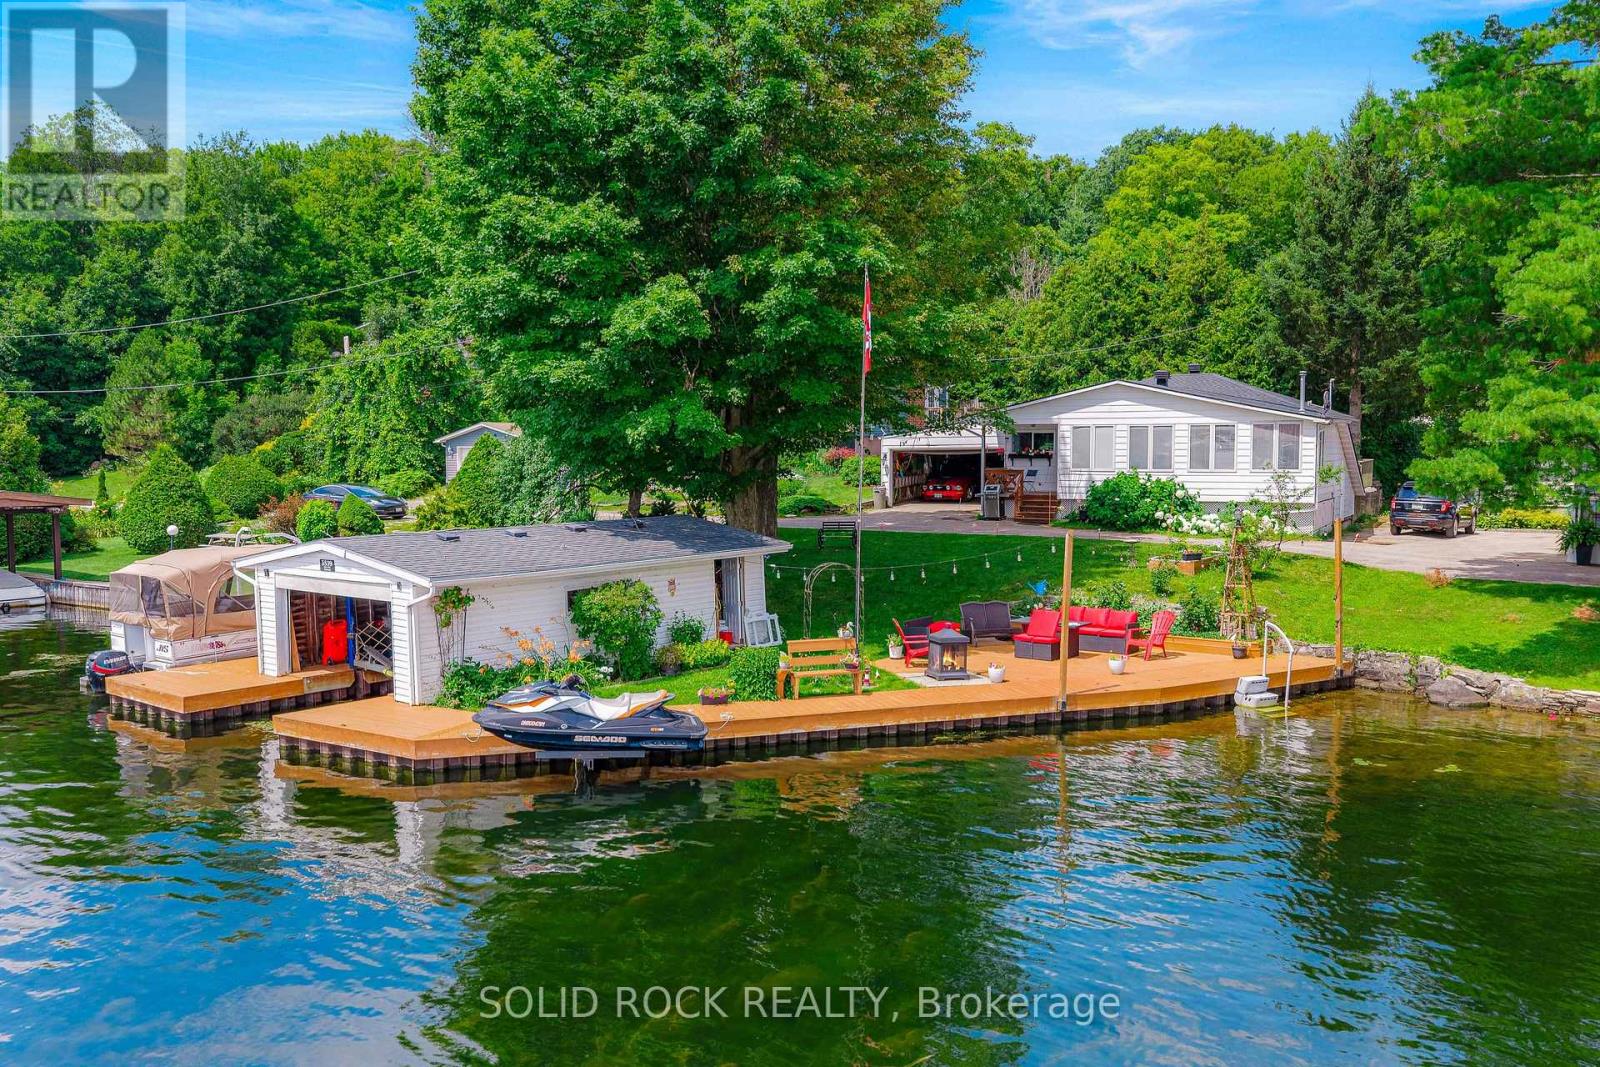
Located in the heart of the Big Rideau Lakes in Portland's small community where you will find tranquility and everything you need to enjoy boating, swimming and so much more. This waterfront property includes a boat house with an extensive durable sheet pile dock that is seated in deep enough water to anchor your cruiser or watercrafts privately. Close to other communities off good access road off hwy 15. Southern waterviews with marina community. About 80 feet of water access , boat lift and seadoo lift, all steps from your patio. Boathouse has 8x 20 foot sleeve with deep water. Lots of rooms on 2 levels to host extended family. Home features a porch on the front and back, gas fireplace, private attached garage and master has patio doors to the porch. The home has many recent upgrades including about 4 year old roof, central vac, about 3 year old A/C, newer dishwasher and the dock was 2018. Open Sun July 26 2-4. (id:49269)
15650 County 43 Road
North Stormont, Ontario
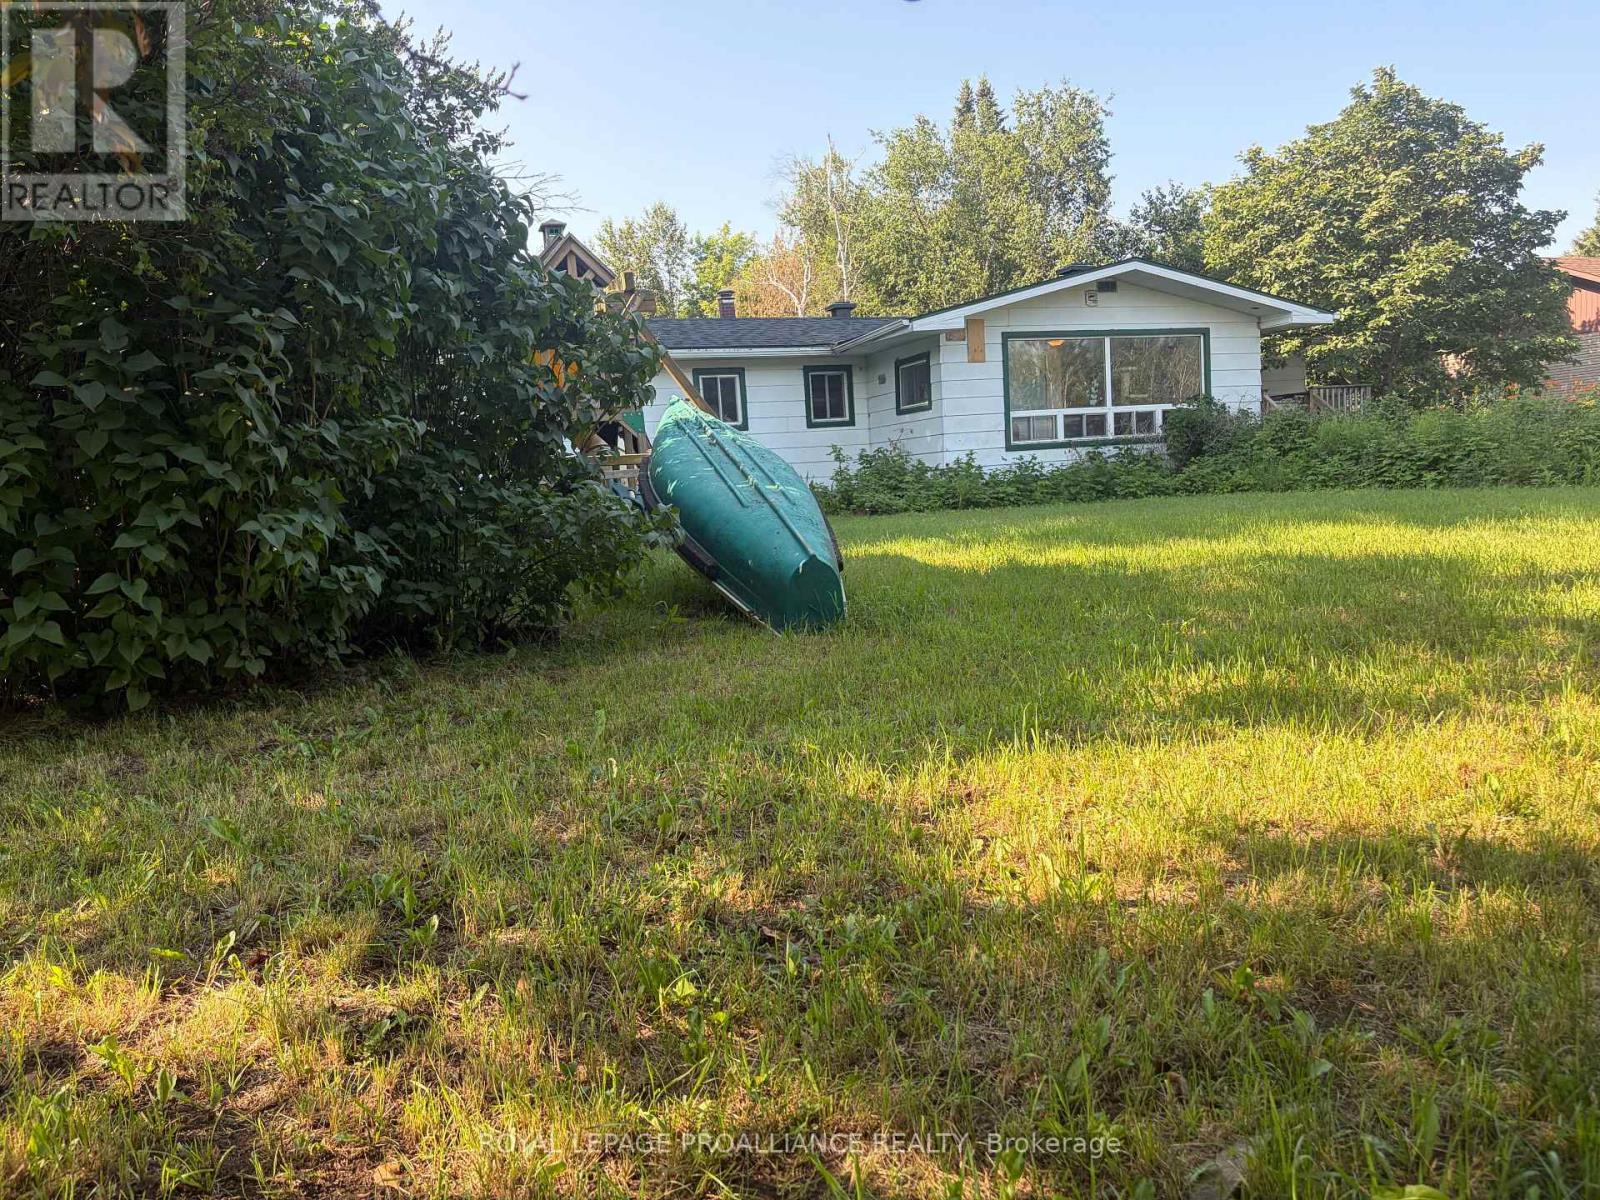
Looking for an affordable home with room to build equity? This 2-bedroom, 1-bath property just outside the charming village of Finch offers incredible potential for the right buyer. Set on just under half an acre, the home features a fully fenced backyard, plenty of outdoor space, and is ideally located just 45 minutes to Ottawa, 30 minutes to Cornwall, and 20 minutes to Winchester. Several important updates have already been completed, including a new roof (2023), high-efficiency propane furnace (2021), and the septic system that has recently passed inspection. The detached double garage provides additional storage or workshop space and is being sold as-is. This home is ready for its next chapter. It requires significant cosmetic updating and the unfinished basement experiences seasonal dampness, making this an ideal project for investors, renovators, or buyers eager to add their own vision and build sweat equity. If you've been searching for an affordable opportunity with solid fundamentals, this could be the one. No conveyance of any offer until Tuesday, July 28th, 2026 @ 4:00pm (id:49269)
1181 Grange Road
Oakville, Ontario
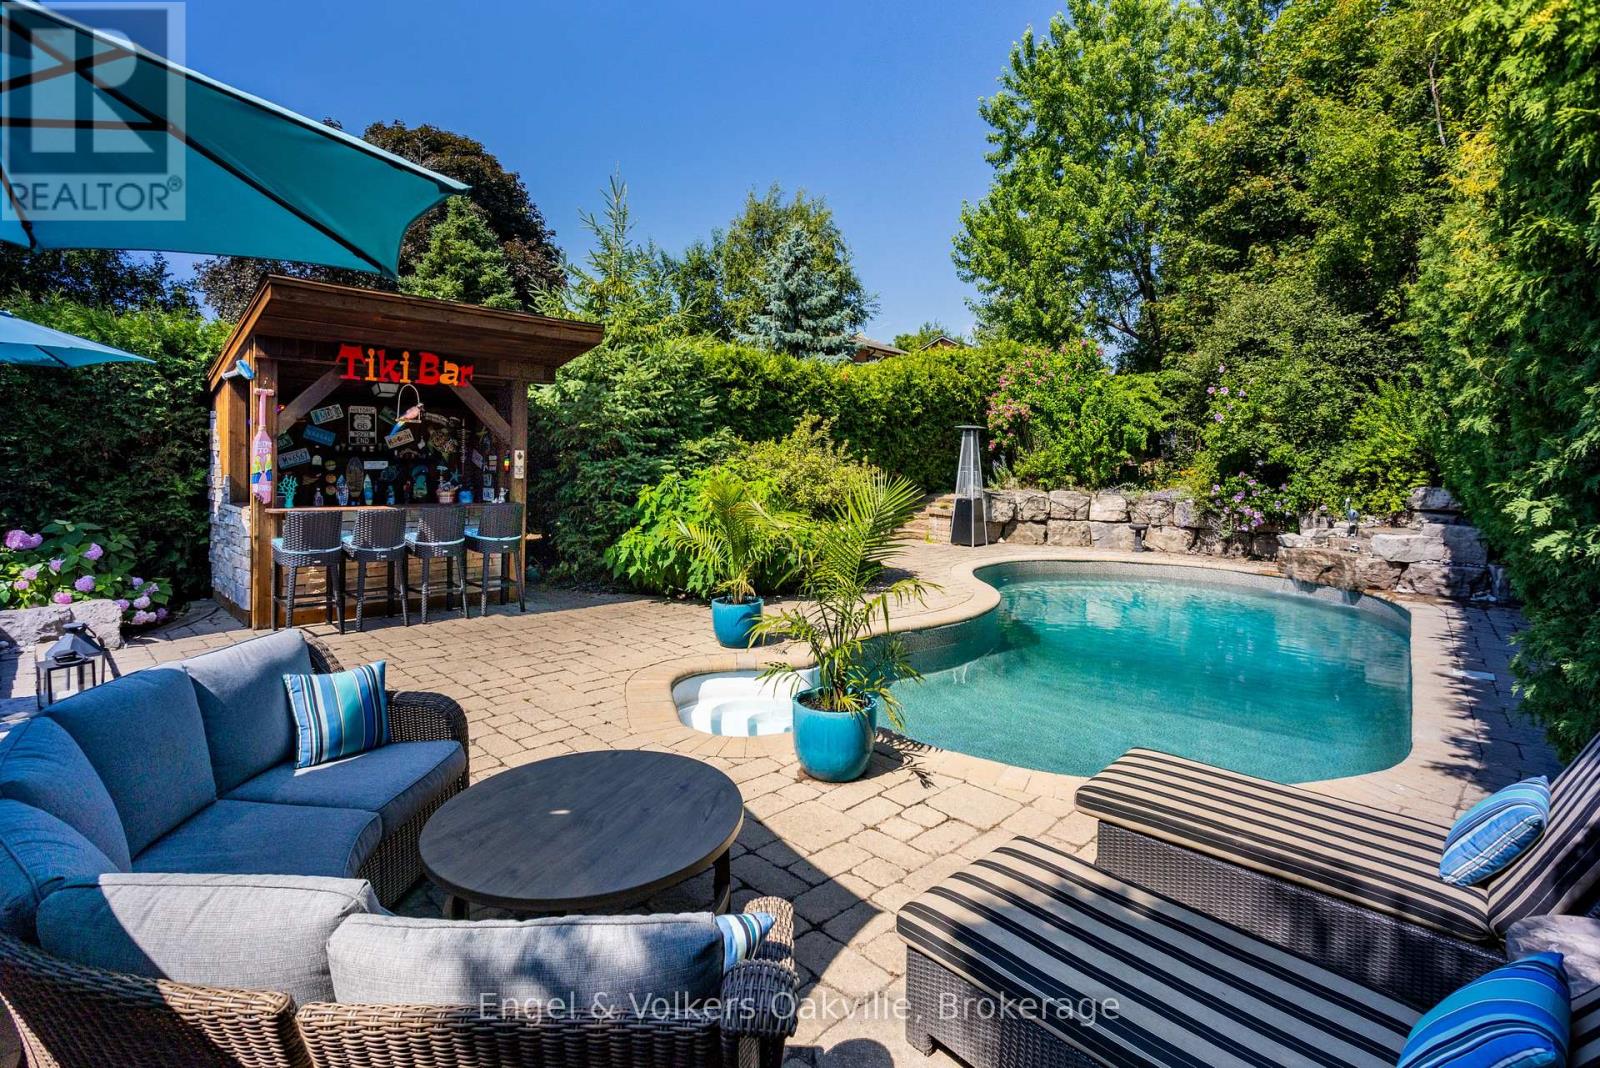
Exceptionally rare find in Falgarwood on a premium ~200ft deep lot creating an unmatched, ultra private sanctuary backyard! This meticulously maintained home is nestled in a quiet family street, has 4 spacious bedrooms, 3-bathrooms, a perfect blend of functionality with unbeatable convenience. The spectacular resort-style backyard oasis features a custom in-ground pool, 6-person hot tub (2022), ambient lighting, a fully equipped Tiki lounge, & fire-pit area-the ultimate setting for private relaxation or grand entertaining. Inside features a finished basement & freshly painted principal rooms, including a superb living/dining great room filled with natural light. The upper level offers an oversized primary suite & 3 generous secondary bedrooms. Situated on a family-friendly street, you are just a short walk from top-rated Iroquois Ridge High School & community center. Immediate access to major highways (QEW/403/407) makes commuting a breeze. Don't miss your chance to own this backyard paradise in a great area. Follow Your Dream, Home. (id:49269)
10 Brookside Drive
Tiny, Ontario
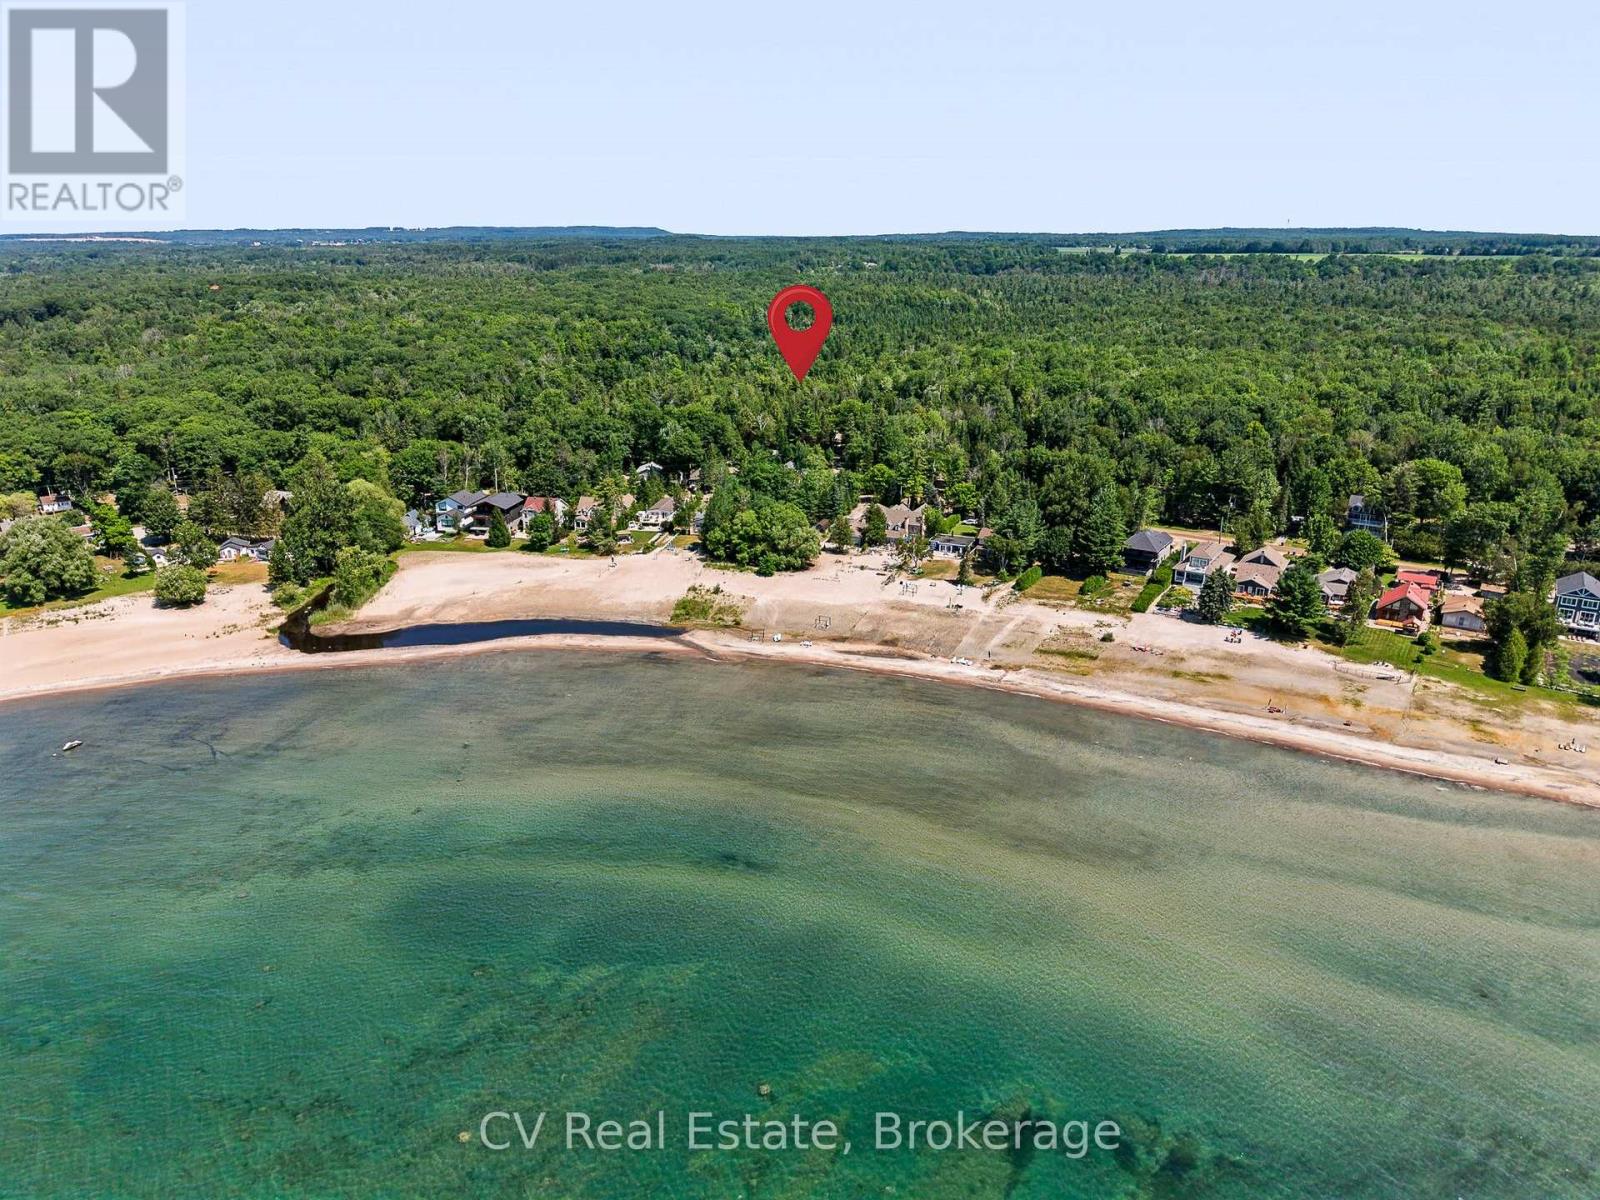
Welcome to 10 Brookside Drive, where the best of Georgian Bay's beach lifestyle is right at your doorstep. Less than a five-minute walk to the stunning sandy shores of Nottawasaga Bay, this charming cottage is perfectly positioned for swimming, boating, and unforgettable summer days. Enjoy crystal-clear, shallow waters, breathtaking sunsets, and endless bay views, with the public boat launch just 500 metres away. Set on a quiet, low-traffic street with only a handful of neighbouring cottages and homes, this property offers peace and privacy while remaining close to local restaurants, shops, the LCBO, tennis and pickleball courts, the Town of Midland, and just a short drive to Wasaga Beach. The beautifully private, fully fenced yard is a true nature retreat. A peaceful stream winds through the property, crossed by a charming bridge leading to a separate bunkie with one bedroom and a living room-perfect for guests or extra living space. Relax or entertain on the new stone patio or in the Muskoka room, featuring an opening window that creates a unique bar-style serving area. A covered carport, workshop, and large storage shed provide plenty of room for beach gear, bikes, kayaks, paddleboards, and more. Inside, the open-concept kitchen and living area is ready to enjoy today while offering an excellent opportunity to renovate or update to your own style. Recent upgrades include a brand-new roof (2025), new 40-gallon water heater, and new water filtration system for added peace of mind. Whether you're looking for a family cottage/weekend getaway, or a property with incredible potential, 10 Brookside Drive offers an exceptional opportunity to enjoy everything Georgian Bay has to offer, with beautiful beaches, boating, and a peaceful setting all just steps from your door. *Select photos have been digitally enhanced to showcase potential interior updates while maintaining the existing layout (id:49269)
315 Lorimer Lake Road
Mcdougall, Ontario
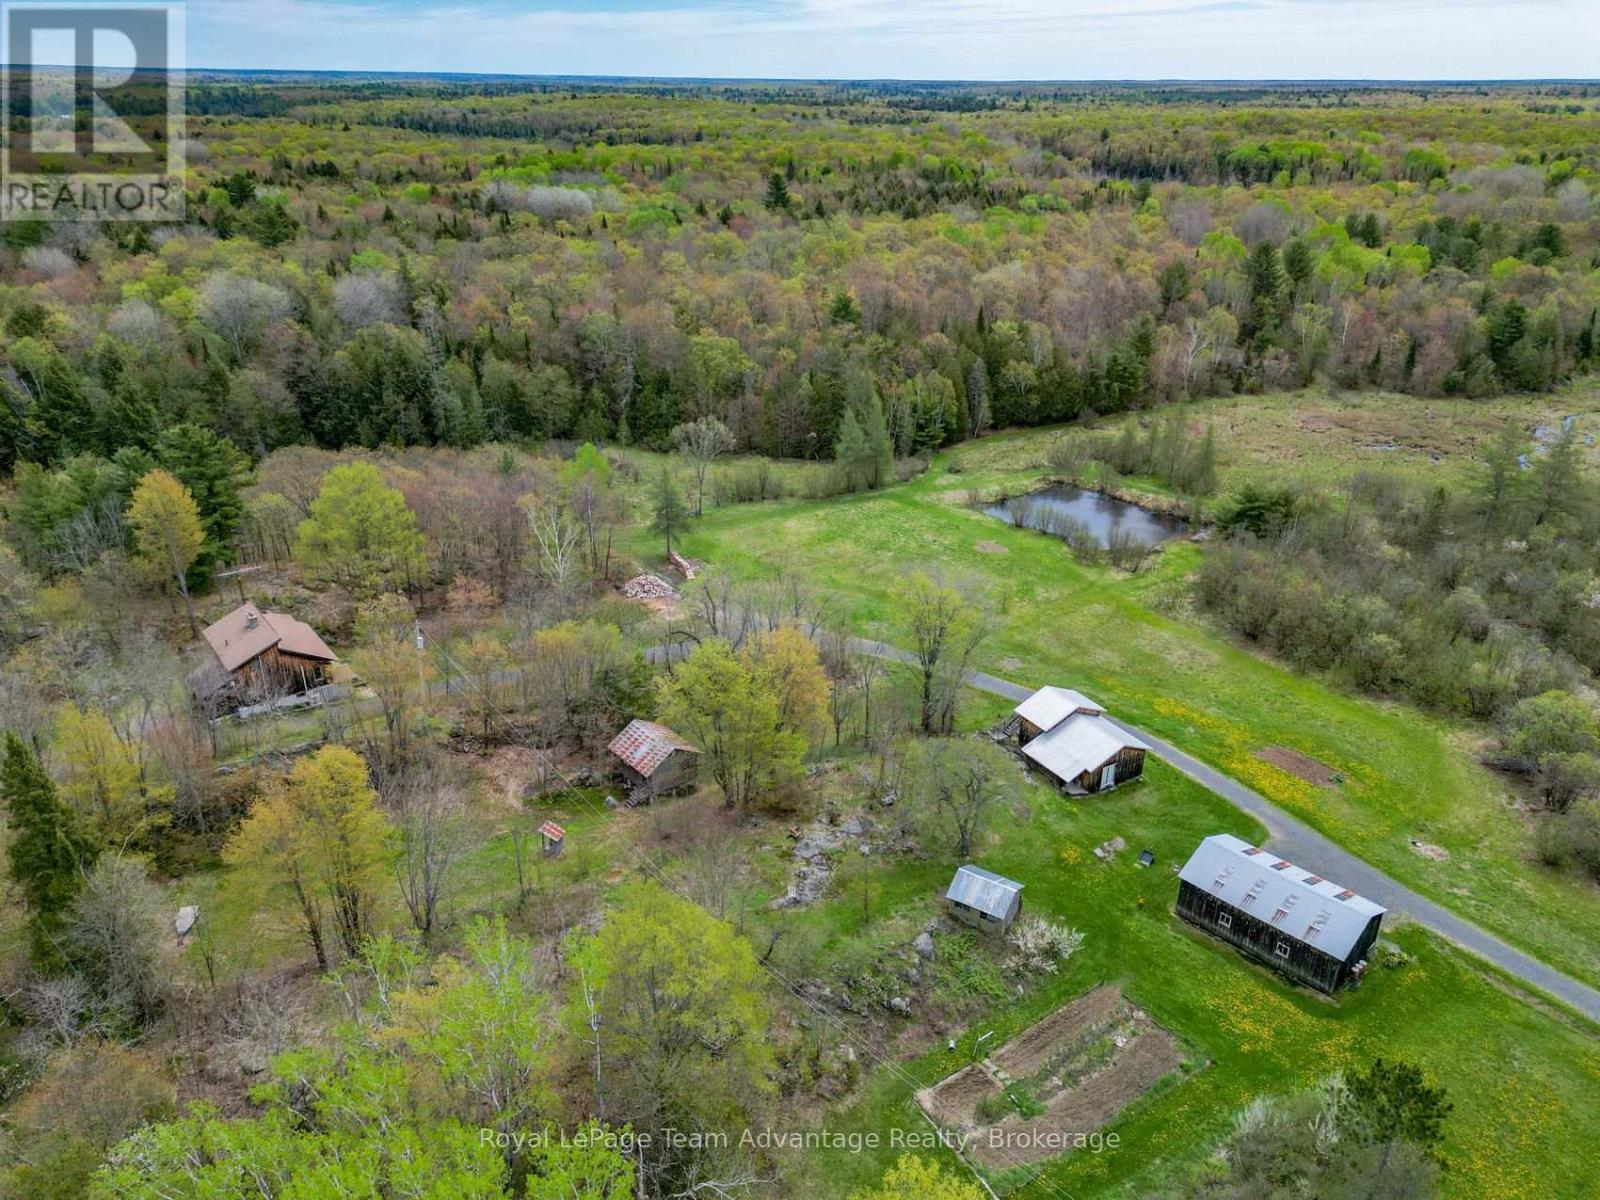
Escape to 206 acres of privacy, nature and endless opportunity. Tucked away in a peaceful setting this well-loved country property is being offered for sale for only the second time and is ready for its next chapter. The modest yet inviting 2-bedroom, 1.5-bath home is full of warmth and character, featuring exposed wood beams, wall of windows that bring the outdoors in and a cozy propane fireplace. A screened-in porch offers the perfect place to relax and take in the quiet surroundings while the ductless heat pump provides efficient heating and air conditioning year-round. The home also includes a full basement for storage or future potential along with a greenhouse area for gardening enthusiasts. Outside the property continues to impress with established gardens, an insulated workshop, pole barn, a bunkie and an extensive network of walking and ATV trails winding throughout the acreage. Whether you're looking for a private retreat, recreational property, hobby farm potential or simply room to breathe this rare offering combines comfort, functionality and the beauty of Northern Ontario living. Quiet, private and surrounded by nature - a truly special property waiting to welcome its next owner. By Appointment only (id:49269)
67 Delong Drive
Norwich, Ontario
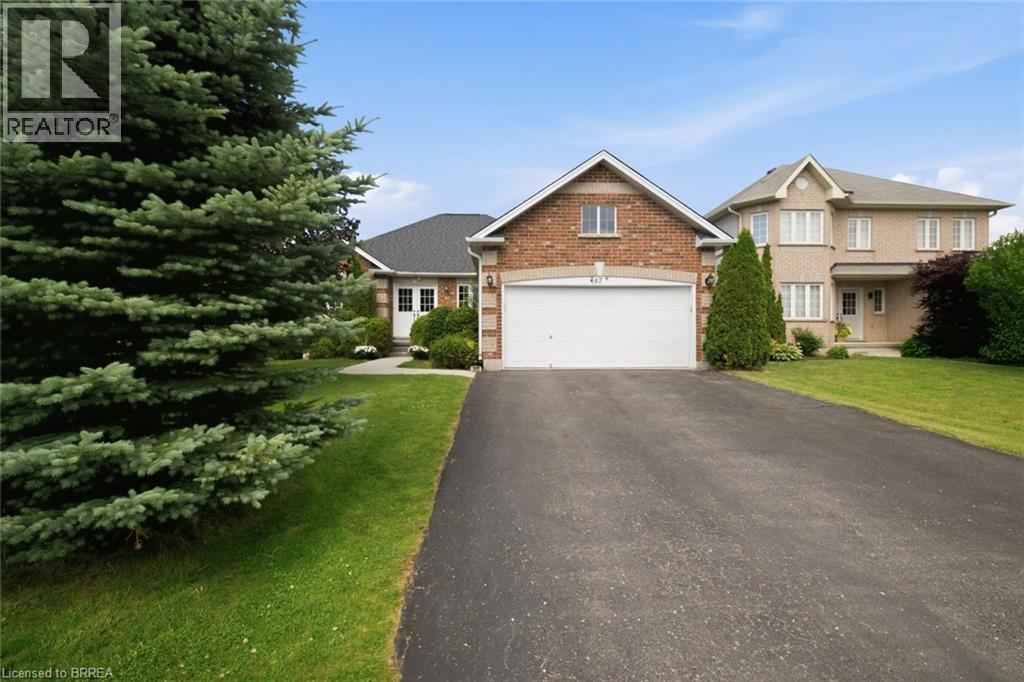
Some houses just feel right the moment you walk in. This is one of them. Built in 2009 and lovingly cared for by its original owners, this charming bungalow sits on a quiet street in the heart of Norwich, one of Oxford County's best-kept secrets. Tree-lined streets, friendly neighbours, local shops, and that small-town pace of life that people drive past every day wishing they lived there. Now you can. Inside, the main floor flows easily from room to room. Two bedrooms up, including a generous primary suite with a walk-in closet and a private ensuite. Whether you're downsizing without compromising, or looking for easy one-floor living, this layout just makes sense. Head downstairs and you'll find a fully finished basement with a large rec room ready for movie nights, a home gym, a playroom, or whatever your life calls for right now. Plus serious storage space, because that matters more than people admit. The double attached garage keeps your vehicles protected year-round, and the private driveway means no shared anything. This one has been taken care of. You can feel it. (id:49269)
Allen's Crow Lake Road, 2682 Highway 71
Nestor Falls, Ontario
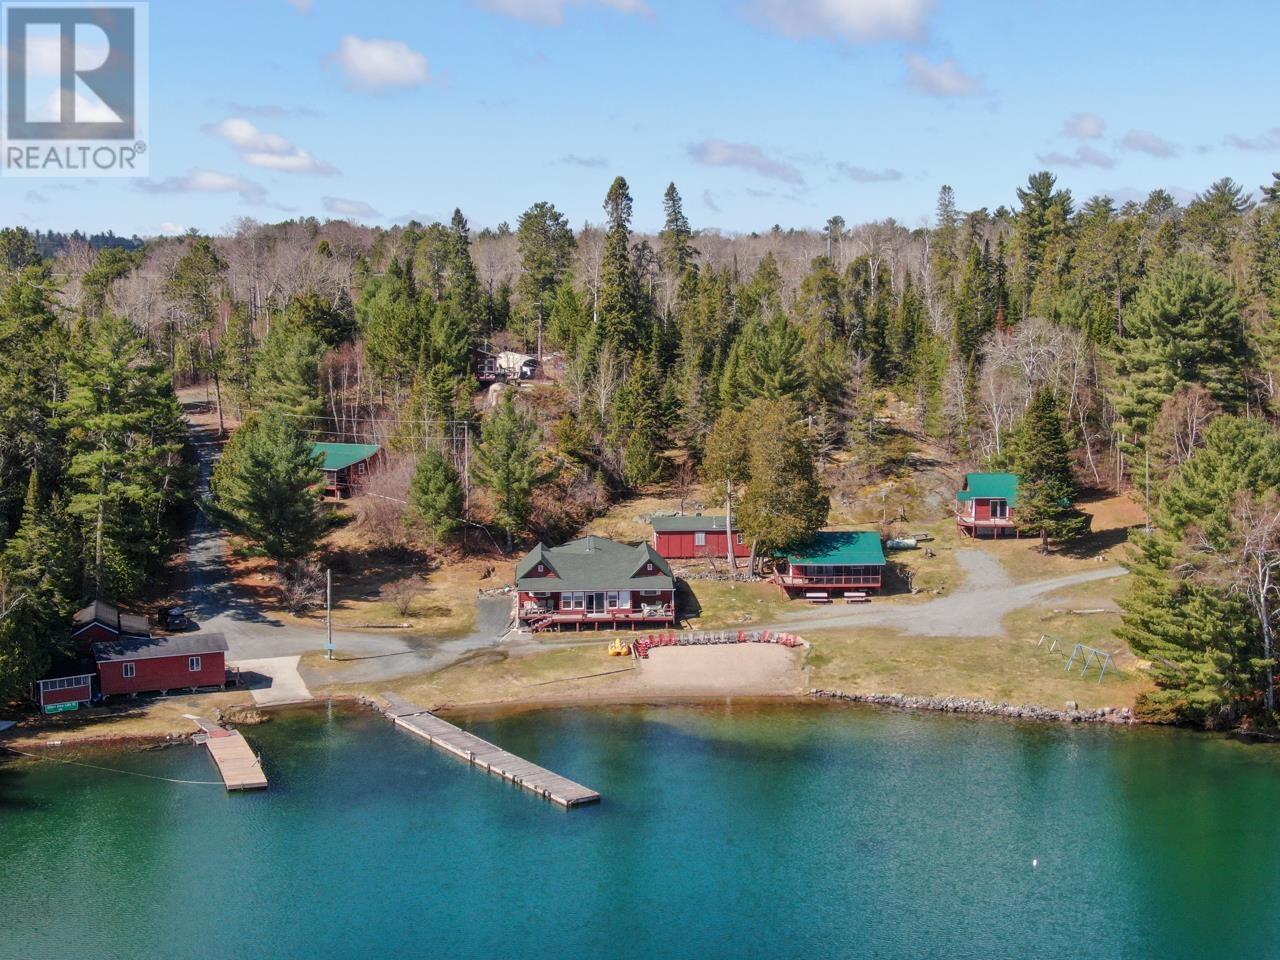
A rare opportunity to own a tourist camp on beautiful Crow Lake in Northwestern Ontario. Set on approximately 6.54 acres with 360 feet of shoreline, this property offers a sand beach, protected harbour, main lodge, six guest cabins, a mobile home, and a modern owner’s residence. The 1,280 sq. ft. owner's residence features 2 bedrooms, 2 bathrooms, dual-pane windows, low-maintenance exterior finishes, a Jotul wood-burning stove, a drilled well, a septic system, and a wood-fired sauna. The main lodge, originally built around 1936 with an addition in 2004, includes 3 bedrooms, 1 bathroom, an office, and lodge space with a history of American Plan use. Guest accommodations include five 2-bedroom cabins and two 1-bedroom cabins, each with a 3-piece bathroom and screened porch, plus a 2-bedroom mobile home with a screened porch. Part of the camp’s operation includes a fly-in-only cabin located approximately 16 air miles from Nestor Falls. The cabin is situated on Crown land under an existing MNR Land Use Permit (LUP). The camp operation also includes a separate MNR LUP on nearby Lake of the Woods, allowing guests to trailer their boat over and fish Lake of the Woods for the day, as well as an LUP allowing for one small boat on Cedar Tree Lake. (LUPs are not being represented as transferable assets. Buyer is to complete their own due diligence with MNR regarding continued use, replacement permits, terms, conditions, expiry, fees, and approval requirements.) A well-rounded waterfront property with strong recreational appeal and excellent potential for an owner-operator, family retreat, or continued tourism use. (id:49269)
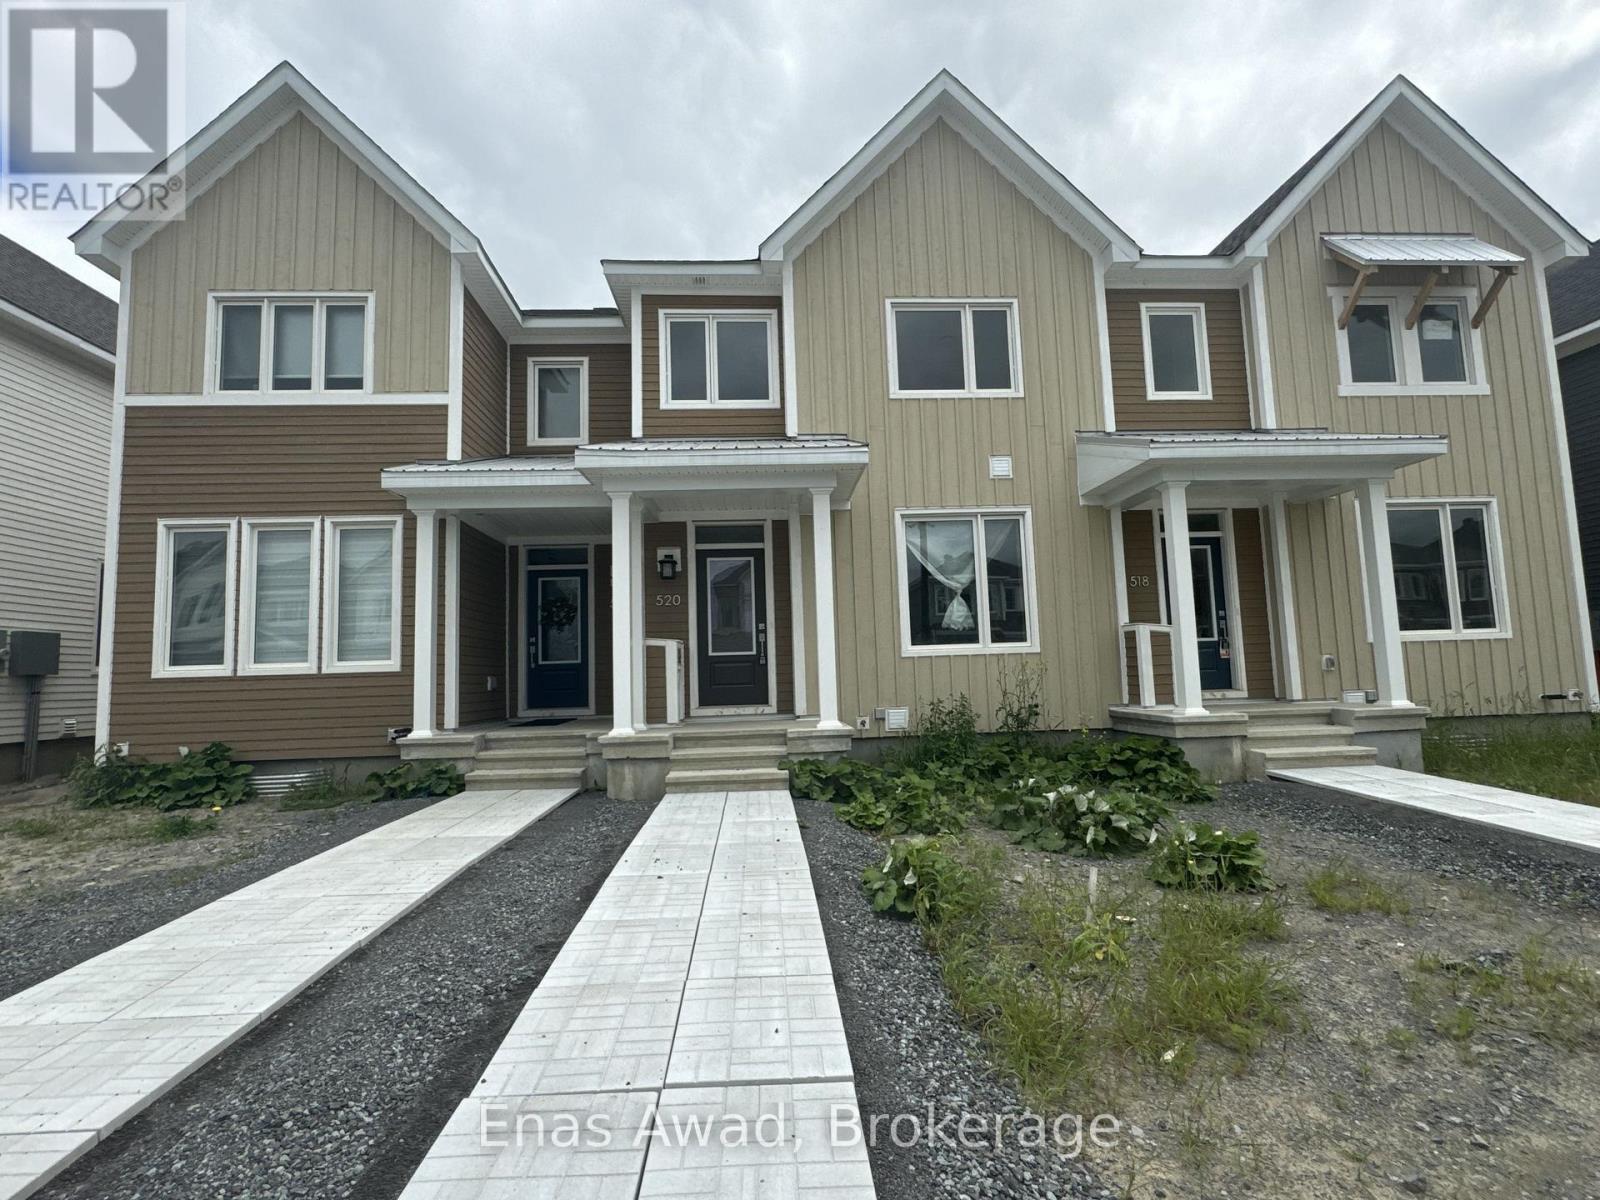
520 Oldenburg Avenue
Ottawa, Ontario
AVAILABLE SEPTEMBER 1ST!! Welcome to 520 Oldenburg Avenue, a brand-new end-unit townhouse located in the desirable Fox Run neighbourhood of Richmond, close to schools, parks, shopping plazas, major roads, and everyday amenities. This 3-bedroom layout includes 2.5 bathrooms, a finished basement, a double-car garage, and a private second-floor deck. Please note that the property does not include a yard. This spacious and modern home offers a practical layout ideal for a growing family or professionals looking for comfort, space, and suburban living. Featuring bright open-concept living areas, hardwood flooring, a powder room, a modern kitchen with brand-new stainless-steel appliances, quartz countertops, ample cabinetry, well-sized bedrooms, generous closet space, and convenient interior access through the mudroom and garage, it provides a comfortable and functional living experience. The finished basement offers additional flexible space suitable for a recreation room, home office, gym, or family area. Please note that there is no bathroom in the basement. Location: close to good schools, nearby parks, shopping plazas, local amenities, major roads, and highway access, offering a convenient commute and comfortable suburban living within the Ottawa area. Criteria: all pets considered, with small pets preferred; non-smoking unit/premises; minimum one-year lease; first and last month's rent required. PRIVATE SECOND-FLOOR DECK ONLY - NO YARD. PARKING: DOUBLE-CAR GARAGE. UTILITIES: HYDRO, GAS, WATER, HOT WATER TANK RENTAL. RENT: $2,500/MONTH. (id:49269)
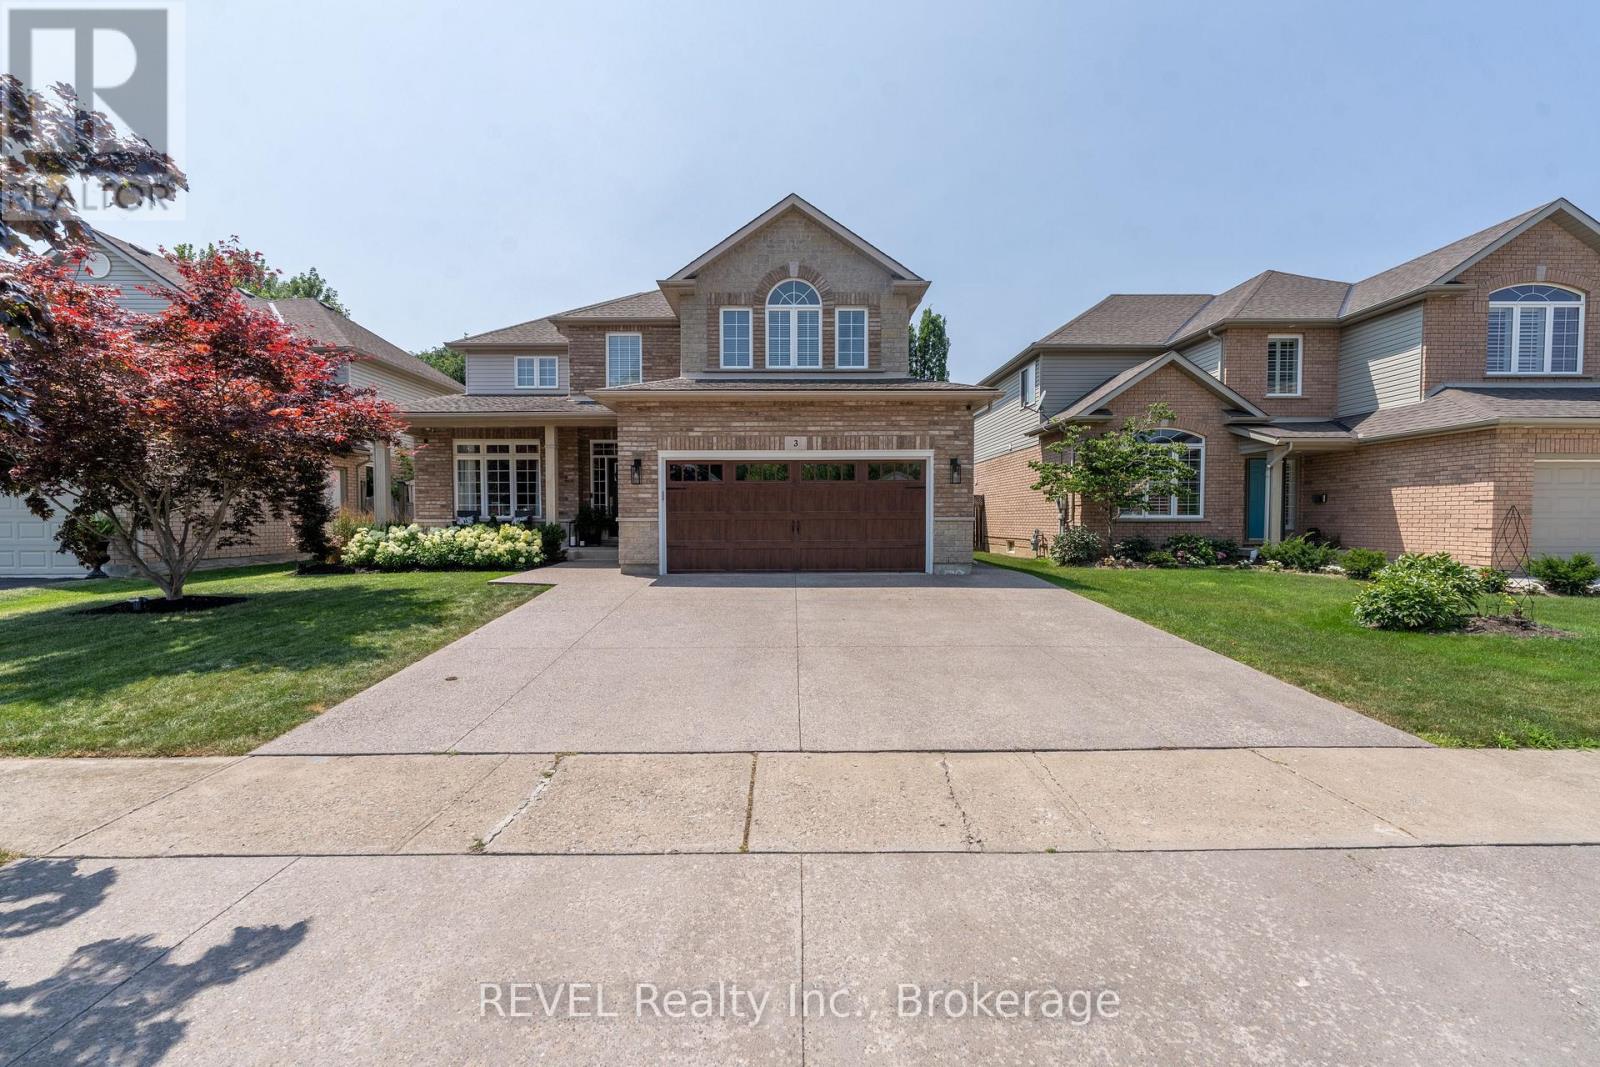
3 Fosh Court
St. Catharines, Ontario
Welcome to this stunning 4-bedroom, 4-bathroom home offering nearly 3,200 sq. ft. of beautifully finished living space in one of St. Catharines' most desirable south-end neighbourhoods. Thoughtfully designed with families and entertaining in mind, this home delivers the perfect blend of luxury, comfort, and functionality. The heart of the home is the impressive open-concept main level, where a custom-designed kitchen showcases premium appliances, granite countertops, quality millwork, and an oversized island that naturally becomes the gathering place for family and friends. The spacious living and dining areas flow effortlessly together, creating a warm and inviting atmosphere. A private home office, convenient main-floor laundry, and a 2-piece powder room complete this level. Upstairs, you'll find three generously sized bedrooms, including a spacious primary retreat, two full bathrooms, and a large loft that offers endless possibilities as a second family room, children's play area, home office, or media space. The professionally finished lower level is made for entertaining, featuring a spacious recreation room with a wet bar, an additional bedroom, and a full bathroom-perfect for overnight guests, teenagers, or extended family. Step outside and discover your own private backyard oasis. Spend your summers enjoying the heated saltwater pool, complete with full-length entry stairs, LED lighting, and a tranquil water feature. The fully hardscaped backyard, expansive covered porch, and dedicated BBQ area provide the ultimate setting for hosting family gatherings or relaxing evenings outdoors. Complete with a double-car garage, updated and widened exposed aggregate concrete driveway and situated in a highly sought-after, family-friendly community close to excellent schools, parks, shopping, restaurants, and everyday amenities, this exceptional home truly offers the lifestyle you've been waiting for. (id:49269)
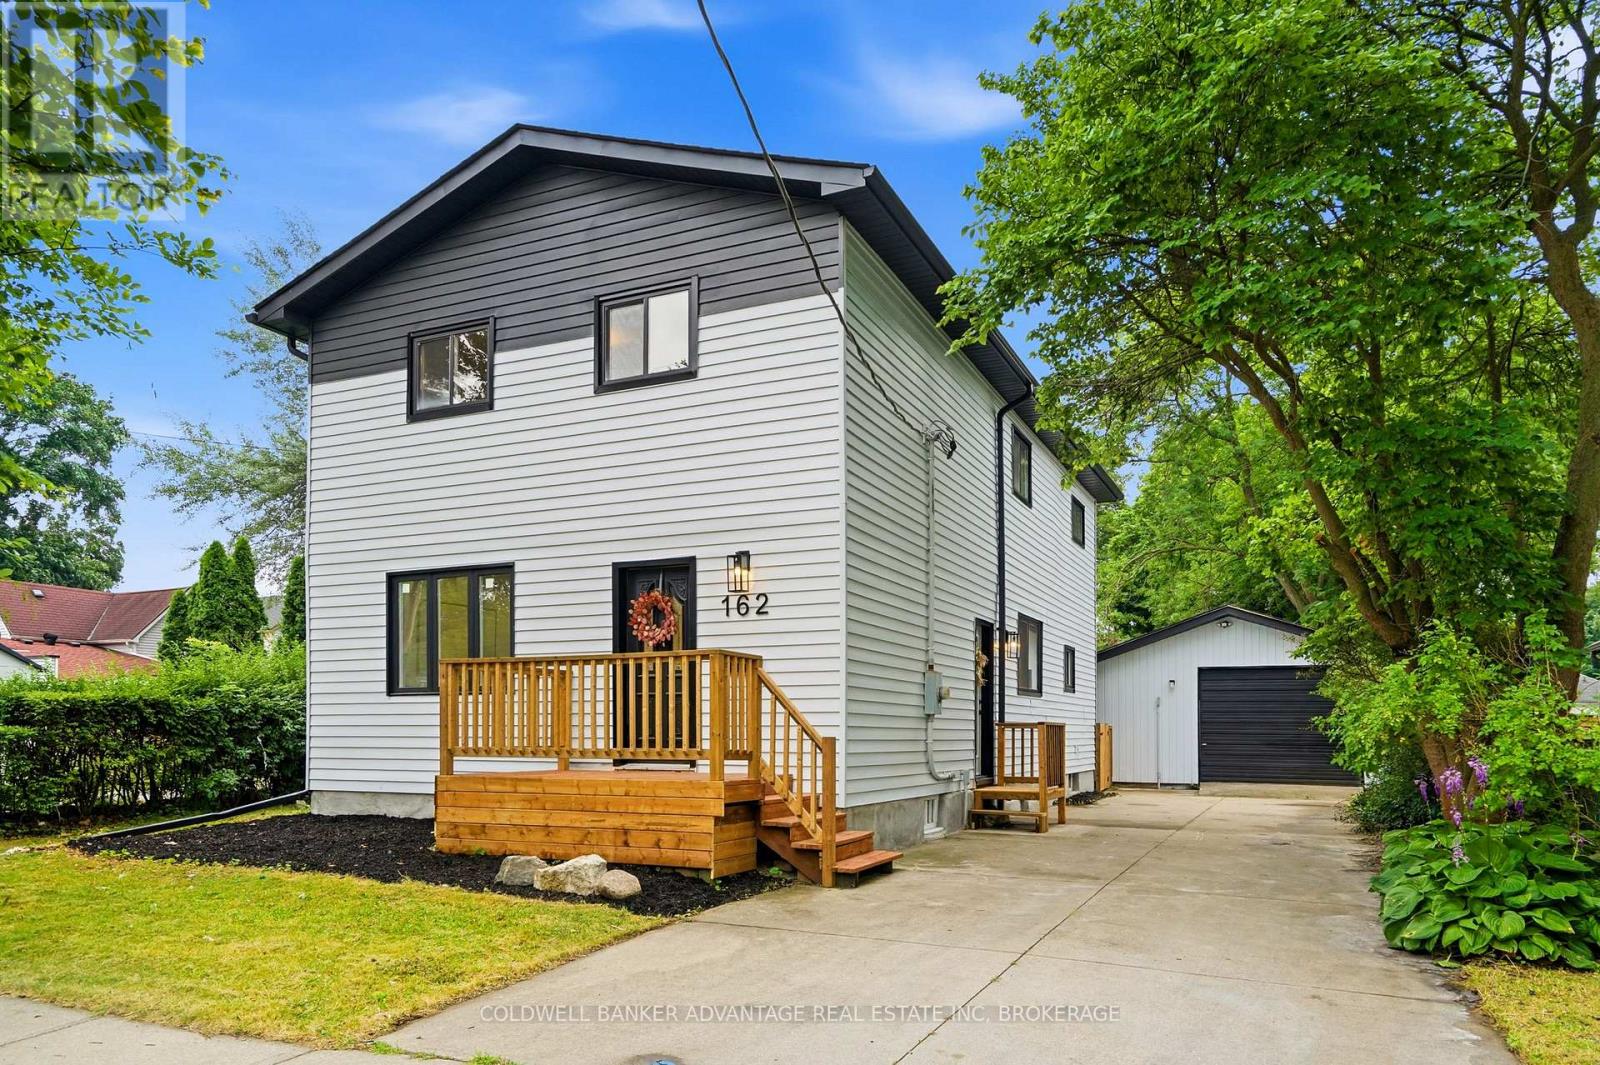
162 Dufferin Street E
St. Catharines, Ontario
Welcome to 162 Dufferin! This beautifully updated two-storey home offers approximately 1,900 sq. ft. of finished living space and is conveniently located close to parks, schools, shopping, and quick QEW access. Featuring five bedrooms and two full bathrooms, this spacious home offers a functional layout ideal for growing families, multi-generational living, or anyone needing extra space for a home office.The main floor features a bright and inviting living room, a formal dining room, an eat-in kitchen with convenient main-floor laundry, a spacious bedroom, and a full bathroom. Upstairs, you'll find four generously sized bedrooms and a well-appointed 4-piece bathroom. Situated on a deep 150-foot lot, the exterior features a private concrete driveway with parking for four large vehicles, a 20' x 24' detached garage with hydro, and a backyard deck with a pergola, perfect for relaxing or entertaining family and friends. Don't miss your opportunity to own this move-in-ready home in a desirable neighbourhood. Book your private showing today! (id:49269)
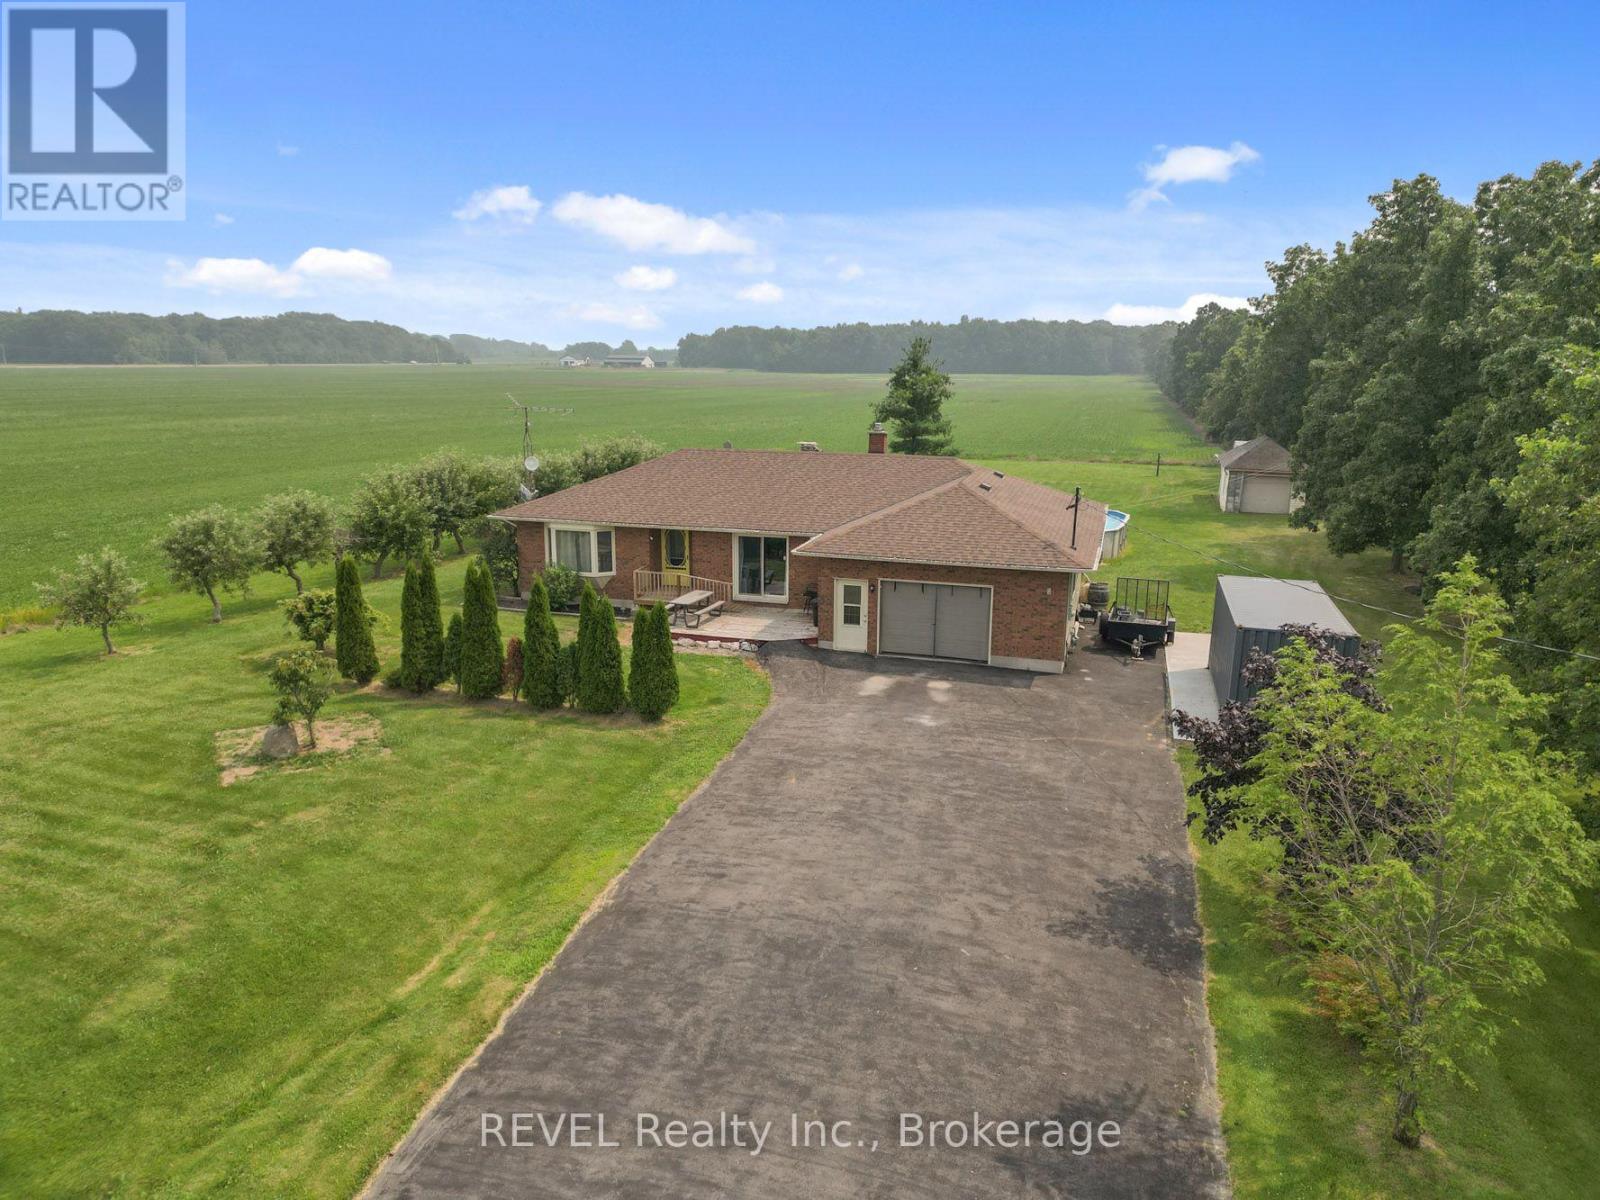
5282 Spring Creek Road
West Lincoln, Ontario
Welcome to your own slice of country living, where you get 1 acre of space, privacy, and possibility meet the convenience of being just 7 minutes from Beamsville. Whether you've been dreaming of growing your own food, or simply enjoying a quieter pace of life, this property offers the opportunity to embrace it all without sacrificing access to nearby amenities.Outside, you'll find mature apple, peach, and pear trees, generous green space for gardens, recreation or future projects, and a detached garage/workspace. With ample parking and room to roam, there's space here for the whole family to enjoy.Inside, the home blends timeless character with thoughtful modern updates, creating warm, inviting spaces filled with natural light. The spacious layout offers flexibility for families of all sizes, while the finished lower level features two separate in-law suites, making it an ideal option for multi-generational living, accommodating guests, or creating additional income potential.Located just minutes from Beamsville, Smithville, Grimsby and the QEW, you'll enjoy the perfect balance of peaceful country living and everyday convenience. If you've been searching for a property that offers space, versatility and the opportunity to create the lifestyle you've always imagined, this is one you won't want to miss. (id:49269)
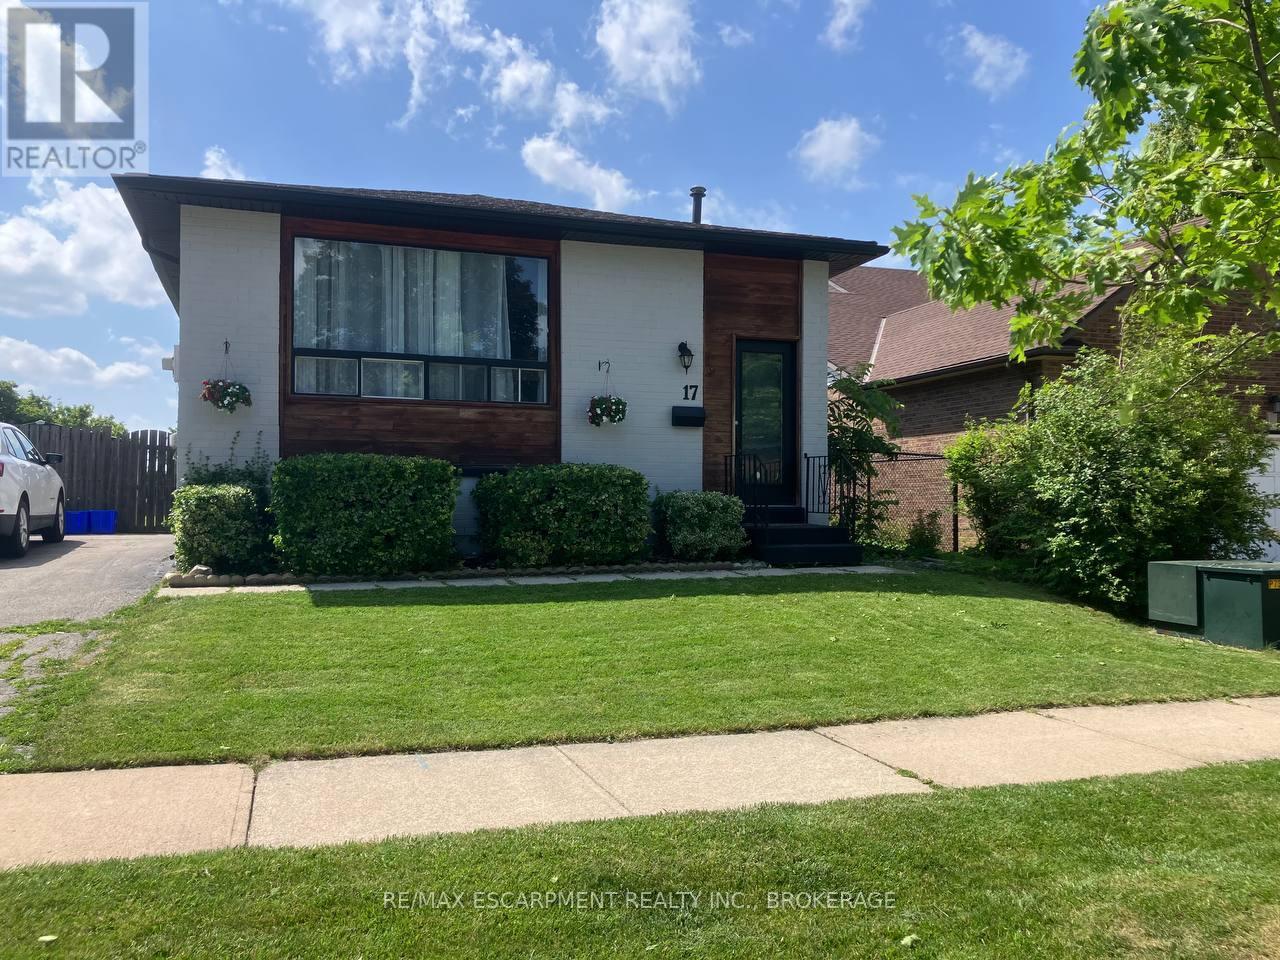
Lower - 17 Mellenby Street
Hamilton, Ontario
Discover your new home in this desirable Stoney Creek neighbourhood! This beautifully renovated 2-bedroom, 1-bathroom lower floor unit offers a spacious living area with just over 1000 sq ft. Enjoy exclusive in-unit laundry for your convenience. Located close to the highway, parks, schools, and many other amenities, this home combines comfort and accessibility. Tenant to pay 40% of utilities. (id:49269)
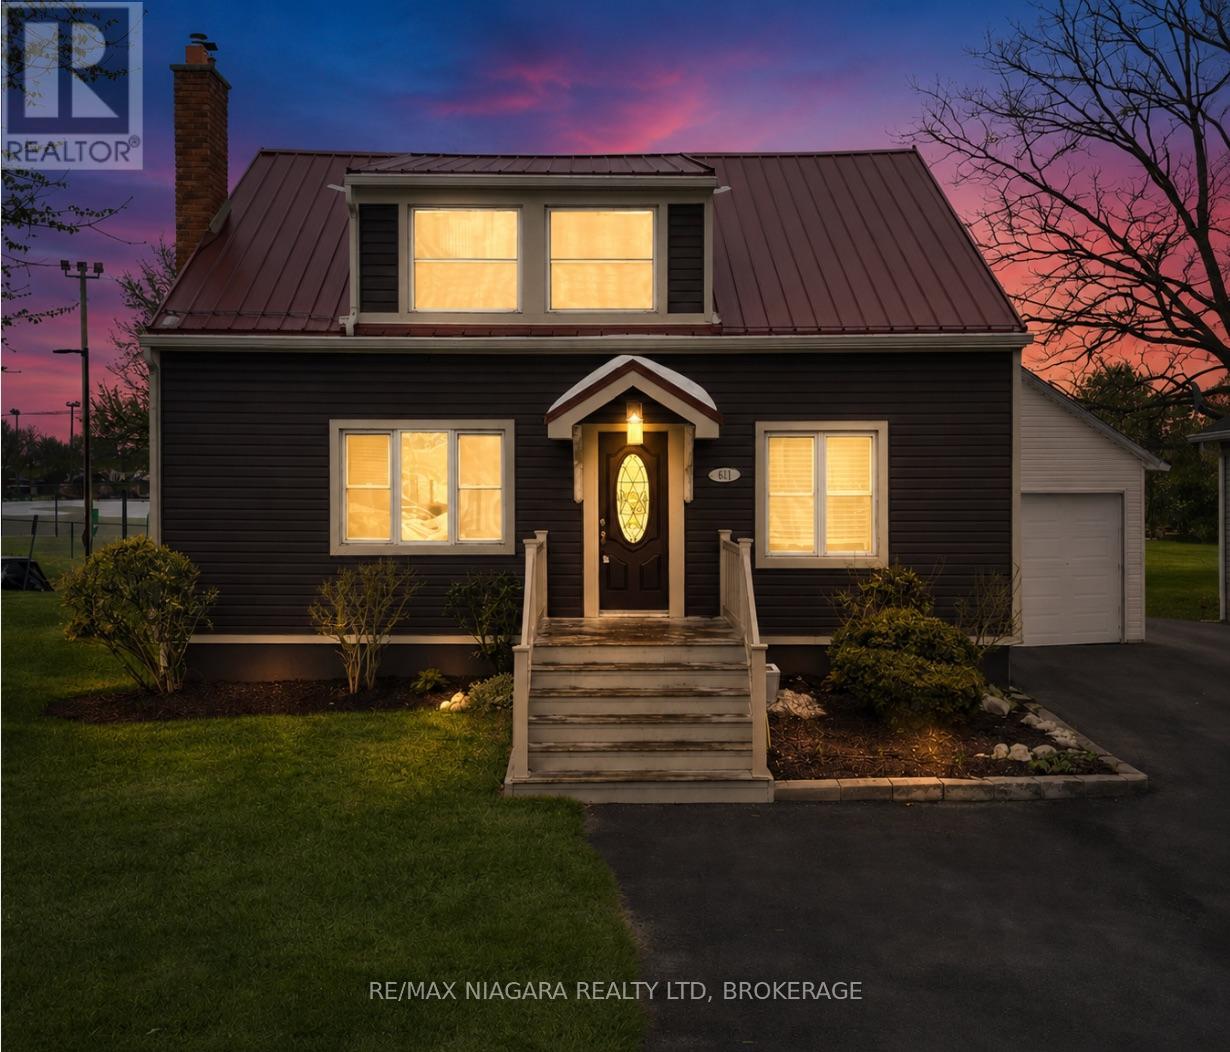
401 Fielden Avenue
Port Colborne, Ontario
Charming 1&1/2 storey home in one of Port Colborne's most convenient and desirable locations, situated on an impressive 49 x 223-foot lot backing onto a park and baseball diamond, offering no rear neighbours. This well-laid-out home provides approximately 1,650 sq. ft. of above-grade living space, plus a walkout lower level with excellent in-law or secondary suite potential. Outstanding curb appeal featuring updated vinyl siding, a durable metal roof, and a modern front door sets the tone before you even step inside. The bright, open-concept living and dining area is perfect for both cozy family evenings and entertaining, highlighted by a striking electric fireplace framed with built-in bookshelves and exposed brick. The sun-filled kitchen features large patio sliding doors that bring in natural light and create a seamless connection to the backyard. The main floor also includes a convenient bedroom that could easily function as a guest room or home office. Upstairs, you'll find two spacious bedrooms, including a generous primary suite with an oversized walk-in closet, along with a well-appointed 4-piece bathroom. The lower level is ideally configured for an in-law suite or potential secondary unit, featuring a separate side entrance and a walkout to the yard. The basement currently includes a large recreation room with a brick gas fireplace, a laundry area, a 1-piece bathroom, an additional room that could serve as a fourth bedroom, and a utility room. Outside, the property boasts a detached single-car garage and plenty of space for outdoor living. Enjoy entertaining on the deck or relaxing under the gazebo, with ample room for play, gardening, or future upgrades. Located directly across from schools and adjacent to the local police station for added peace of mind, and within walking distance to Canal Days, local restaurants, and Lake Erie. A fantastic opportunity to move in, enjoy, and personalize this beautiful home to make it your own. (id:49269)

1287 Third St Louth
St. Catharines, Ontario
Enjoy the perfect blend of rural tranquility and urban convenience in this attractive 2.5 storey home, ideally situated on a paved road just minutes from shopping, the hospital, highway access, the Green Ribbon Trail, Port Dalhousie shops, dining, and the beach. A spacious front veranda and courtyard entrance lead to a large mudroom and the rear family room addition (1991). The heart of the home is the impressive open-concept kitchen and family room, designed for entertaining and family gatherings. The kitchen features Quartz countertops, a large island with prep sink, vaulted ceiling, four skylights, built-in display cabinet, and two gas stoves/ovens. The adjoining family room offers another vaulted ceiling, four additional skylights, pine walls, and a gas fireplace. The main floor also includes formal living and dining rooms, a cozy sitting area with bay window and second gas fireplace, plus a 3-piece bathroom with shower. Upstairs are three bedrooms, a bathroom with jet tub, and a walk-up staircase to the third-level attic. This undeveloped space could potentially be finished into a beautiful bedroom retreat, office, or bonus room, measuring approximately 16' x 14'.Additional features include: 8 skylights throughout, Timberline roof shingles (2016), Bell Fibe internet, backyard garden shed, and drywalled garage with high ceilings (approx. 23' x 21'). Set back from the road, the beautifully landscaped 100' x 164' lot offers privacy and a concrete driveway with parking for up to six vehicles. Experience country living with all the conveniences of the city just a short drive away. (id:49269)
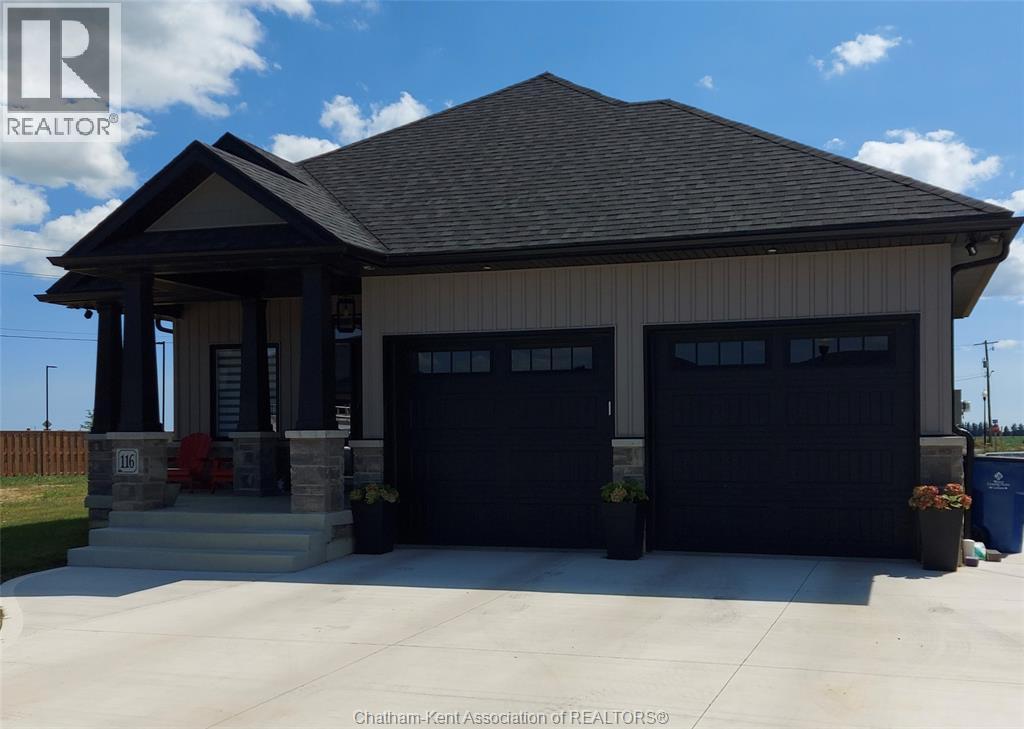
76 Bloomington Way
Chatham, Ontario
This stunning open concept ranch model featrues high vaulted ceilings, 2+1 bedrooms, 3 bathrooms, kitchen with pantry, family room with gas fireplace, primary bedroom features ensuite with roman glass shower, bedroom and bathroom, hardwood flooring throughout. Granite/Quartz counter tops, ceramic in wet areas. Lower level feauters large family room, bedroom, bathroom and lots of storage space. Lower level carpeted. Concrete driveway 7 year Tarion warranty. The listed price already reflects the HST rebate for the period of April 1, 2026 through March 31, 2027, with all rebate amounts assigned to the builder. The discounted price is conditional upon the buyer qualifying for the applicable rebates. Immediate possession. (id:49269)
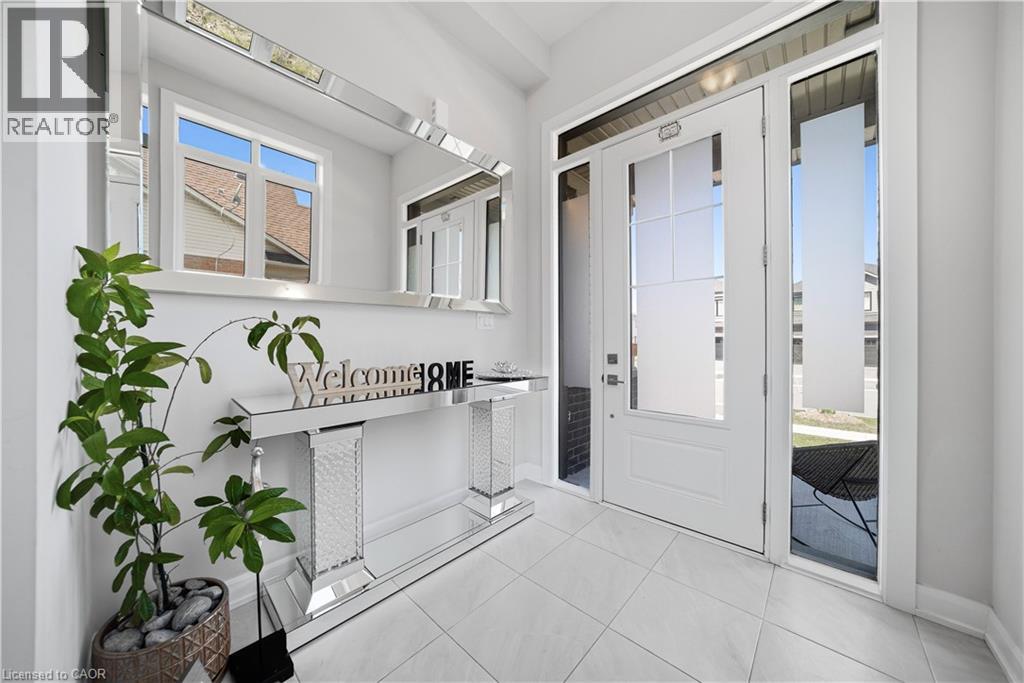
37 Riesling Street
Grimsby, Ontario
Branthaven built 3-bedroom, 3.5-bathroom detached home in sought-after Grimsby, offering the perfect blend of elegance, functionality, & modern design. This beautifully maintained property features a double garage & a welcoming foyer that leads into a practical mudroom, w/a large closet & convenient powder room-ideal for busy families. The main level showcases a bright, spacious living room w/soaring 10-foot ceilings, floor-to-ceiling windows & patio door that flood the space with natural light, built in niche space for the large TV and surround sound speakers & a sleek electric fireplace. The open-concept dining area seamlessly connects to the backyard through sliding doors, creating an ideal setting for indoor outdoor entertaining. The contemporary kitchen is thoughtfully designed w/quality upgraded countertops, matching backspace, large island, additional upgraded cabinetry including waste, pull out racks for deep pots and spices, stainless steel upgraded appliances from Cafe, & ample storage space. A solid wood staircase leads to the second level, featuring 3 generously sized bedrooms, each w/ large windows and access to full bathrooms. The primary suite offers separate his & hers walk-in closets and a luxurious 4-piece ensuite w/double sinks. The 2ndbedroom includes a 3-piece ensuite & double closet, while the 3rd bedroom features oversized windows & a spacious closet. Enjoy the convenience of second-floor laundry. The basement boasts impressive 9-foot ceilings, large egress window included w/ 2 additional large windows, a freshly painted interior, a spacious rec. area, a partially finished bathroom, & rough-ins for a future kitchen-offering excellent potential for extended living or customization. Step outside to a private, fully fenced backyard O/L Niagara Escarpment allowing privacy and year round seasonal changes. Located close to schools, parks, shopping & all essential amenities, this home is an exceptional opportunity in a family friendly community. (id:49269)
55 Edwina Court Unit# 2
Hamilton, Ontario
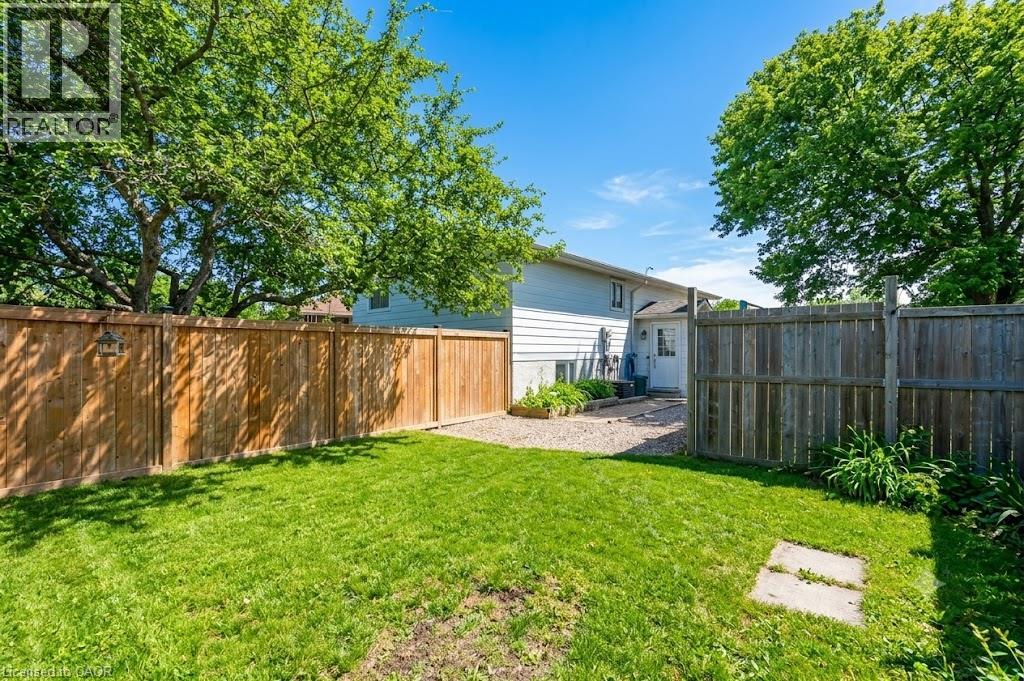
Come look at this stunnning 2 bedroom, 1 bathroom lower apartment located in Hamilton. Without a doubt one of the brightest basement apartments you will find in your search, thanks to oversized windows which allow lots of natural light to enter. This home has recently been renovated to condo quality finishes; the Owner has spared no expense in providing the most updated kitchen, bathroom, and bedrooms. This home is just minutes from the highway, convenience stores, parks, restaurants, and many other amenities. Some of the many features which make this home such a great opportunity include: -Stunning 2 bedroom, 1 bathroom unit with oversized windows above ground which allow for lots of natural light to enter the home. -Spacious, bright, eat-in kitchen with matching stainless steel appliances all throughout, including a dishwasher. The kitchen also has a huge center island which makes cooking a fun activity for all. -Beautiful quartz countertops throughout the kitchen -Tons of kitchen storage for all of your extra dinnerware -New luxury vinyl plank flooring throughout -Private, in-suite laundry -2 driveway parking spaces for your personal usage -Private, fenced-in backyard -Bi-weekly lawn maintenance included in your rent. $1895 Plus 40% of utilities (id:49269)
1472 Caille
Belle River, Ontario
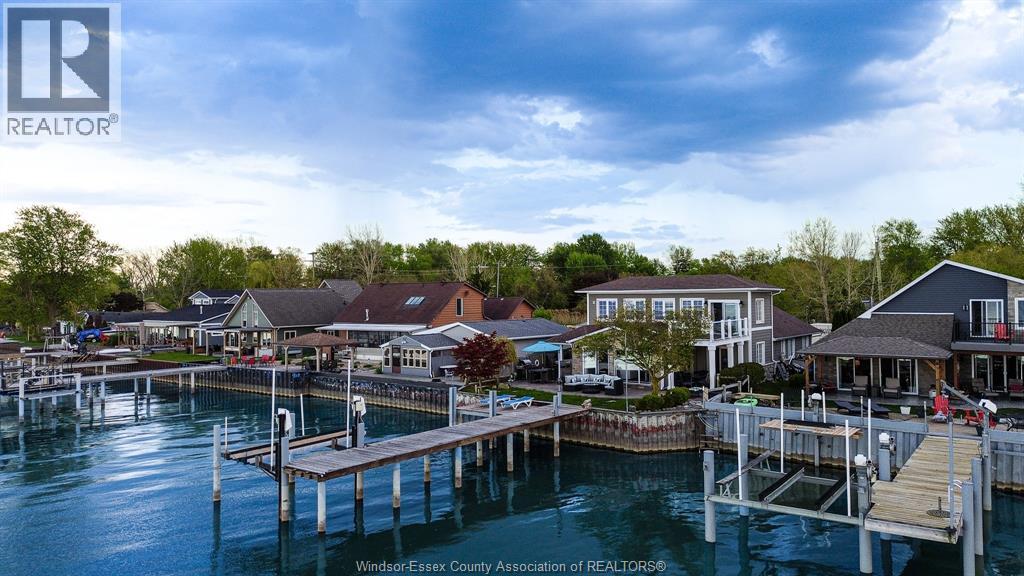
ABSOLUTELY STUNNING 2 STOREY WATERFRONT HOME ON LAKE ST. CLAIR OFFERING APPROX 3,300 SQ FT WITH 4+1 BDRMS & 2.5 BATHS & UNOBSTRUCTED WATER VIEWS. OPEN CONCEPT KITCHEN, DINING & LIVING AREAS FEATURE CATHEDRAL CEILINGS, SKYLIGHTS, AND FLOOR-TO-CEILING WINDOWS THAT FLOOD THE SPACE WITH NATURAL LIGHT. UPDATED KITCHEN WITH GRANITE COUNTERTOPS & BACKSPLASH WITH AN EAT-IN BAR OFFER THE PERFECT SPACE FOR ENTERTAINING. DINING AREA LEADS TO AN OUTDOOR BAR OVERLOOKING THE LAKE WITH YOUR APPROX. 50 FT DOCK WITH LOUNGING AREA, BOAT & SEA-DOO LIFT. MAIN FLOOR PRIMARY WING FEATURES A PRIMARY W/ ENSUITE & WALK-OUT TO COVERED PATIO. AN ADDITIONAL BEDROOM OFFERS HOOK-UPS FOR FUTURE SECONDARY MAIN FLOOR LAUNDRY. SECOND FLOOR OFFERS 2 ADDITIONAL LARGE BEDROOMS, ONE OVERLOOKING THE LAKE WITH A WALK-IN CLOSET AND BALCONY ACCESS WITH WALK-OUT DECK. (id:49269)
159 Craddock Boulevard
Jarvis, Ontario
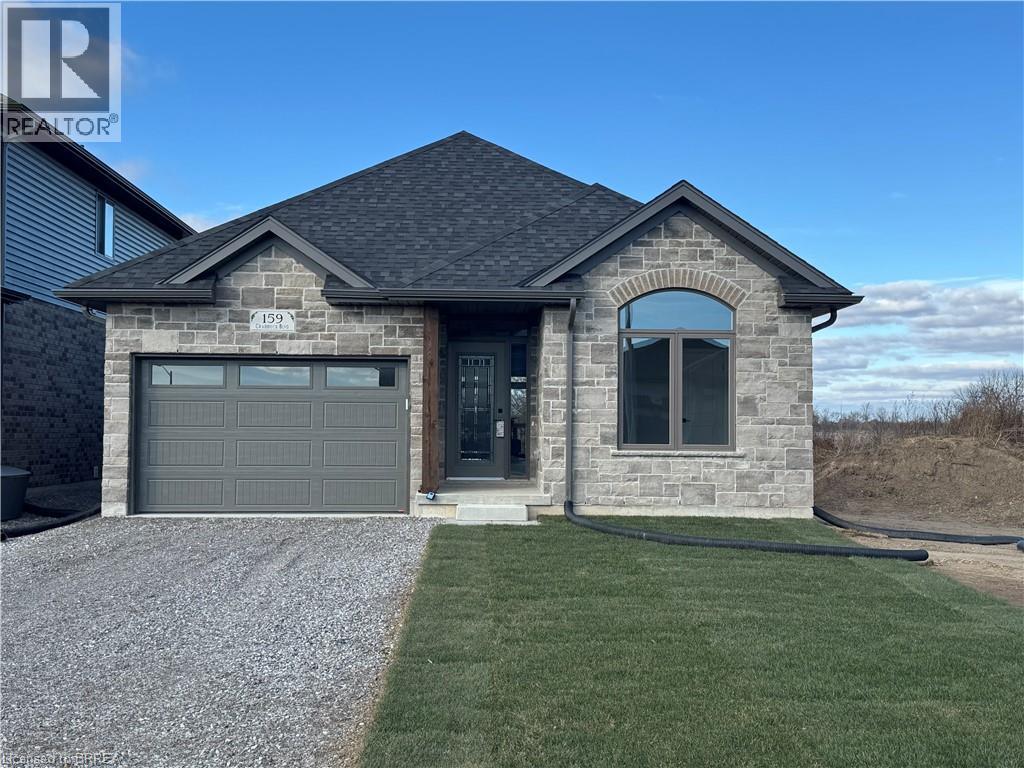
Welcome to The Elm, a thoughtfully designed all-brick bungalow offering 1,416 sq. ft. of quality craftsmanship and modern comfort. This new build features 9’ ceilings and an open-concept layout, creating a bright and inviting living space. Tile flooring extends from the entryway through to the kitchen and main floor laundry, while engineered hardwood enhances the dining room, living area, and bedrooms. The kitchen features soft-close cabinetry, quartz countertops, and a peninsula with an extended counter for extra seating. A cozy corner gas fireplace anchors the living room, which opens through patio doors to a large covered back porch—perfect for entertaining or simply enjoying the open views behind the home. The layout includes two bedrooms, with the primary suite offering a walk-in closet, linen storage, and a private 3-piece ensuite with a walk-in shower. Both bathrooms are finished with quartz countertops and soft-close cabinets for a cohesive touch of elegance. Designed for everyday living, this home also includes a covered front porch, ample storage, and a seamless blend of style and functionality. Situated in the charming community of Jarvis, you’ll enjoy small-town living with easy access to Simcoe’s shopping, Port Dover’s beaches, and local dining and theatre. The recent announcement of full rebates HST on new homes may apply. The current price does not reflect the recent announcement and creates an exciting possibility of receiving additional rebate money. Details and eligibility are subject to Government confirmation. Property taxes calculated based on phased-in assessment and mill rate and are subject to change. (id:49269)