
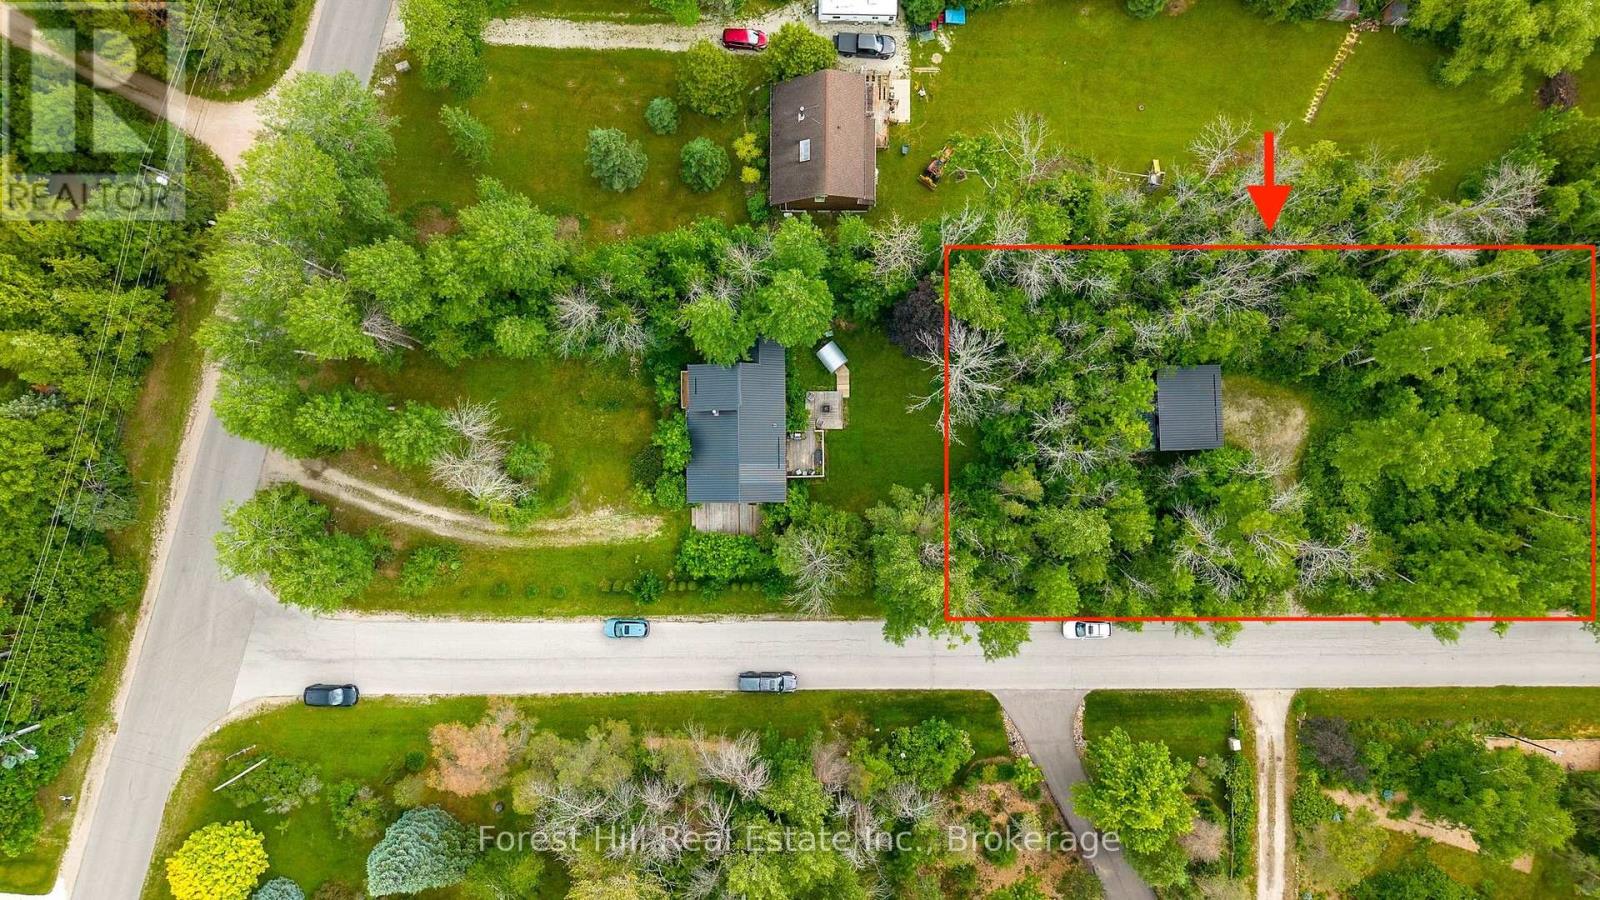
23 Silver Creek Drive
Collingwood, Ontario
A rare offering in Collingwood's sought-after "Forest" neighbourhood: a severed half-acre building lot with an existing detached garage and its own separate entrance off Forest Drive. Set among mature trees on a quiet, prestigious street, it's a blank canvas to build your dream home or four-season getaway - just minutes to ski hills, private clubs, the Scandinave Spa, beaches, trails and the village. Municipal water services the neighbourhood. Buyers to complete their own due diligence with the Town of Collingwood regarding servicing, permits and building requirements (existing garage likely to be removed to build). Available on its own, or purchase in conjunction with the custom home next door at 23 Silver Creek Drive - a unique chance to secure both parcels together. Peaceful, private and full of potential. (id:49269)
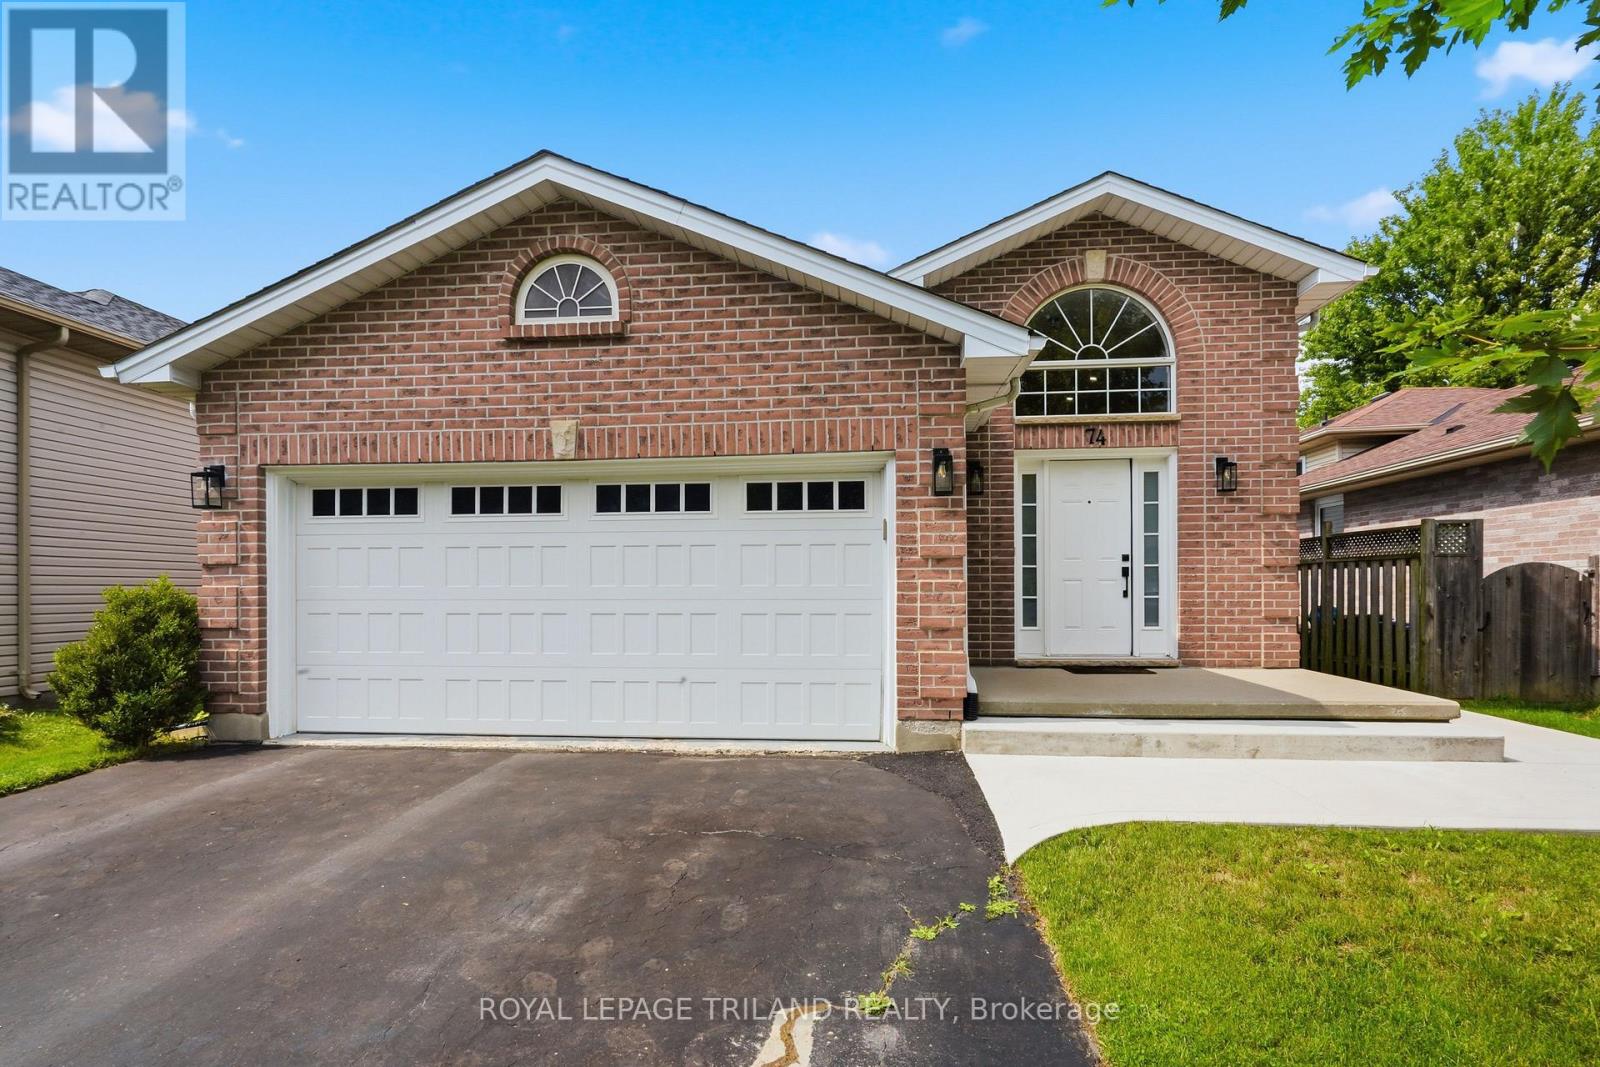
74 Kennedy Place
London East, Ontario
Welcome to this beautifully renovated 3 plus 1 bedroom, 3 full bathroom raised bungalow, ideally situated on a quiet court in a desirable, family friendly neighbourhood. Extensively updated from top to bottom within the past two years, this move-in-ready home offers afresh, modern interior with plenty of space for the entire family. The bright and inviting main level features large windows providing an abundance of natural light, new laminate and ceramic tile flooring, updated lighting, new interior railings and steps, modern hardware, and fresh paint throughout. The completely renovated kitchen showcases quality cabinetry with dovetailed, soft close drawers, quartz counters offering both style and functionality. From the dining area, a convenient door leads to the side porch, perfect for enjoying your morning coffee or easy outdoor access to the backyard. The home offers four generously sized bedrooms and three full bathrooms, including a newly added4 piece ensuite, providing a comfortable private retreat. The spacious lower level features high ceilings and large windows, creating a bright, open atmosphere with excellent additional living space for a family room, recreation area, home office, or guest accommodations. Completing the property is a double car garage with additional upper storage, providing plenty of room for vehicles, seasonal items, and more. With extensive recent renovations, a versatile layout, and an excellent location tucked away on a peaceful court, this wonderful home offers the perfect combination of modern updates, comfort, and family friendly living. This home is move in ready. Please note the lower level rec-room and lower bedroom are virtually staged. (id:49269)
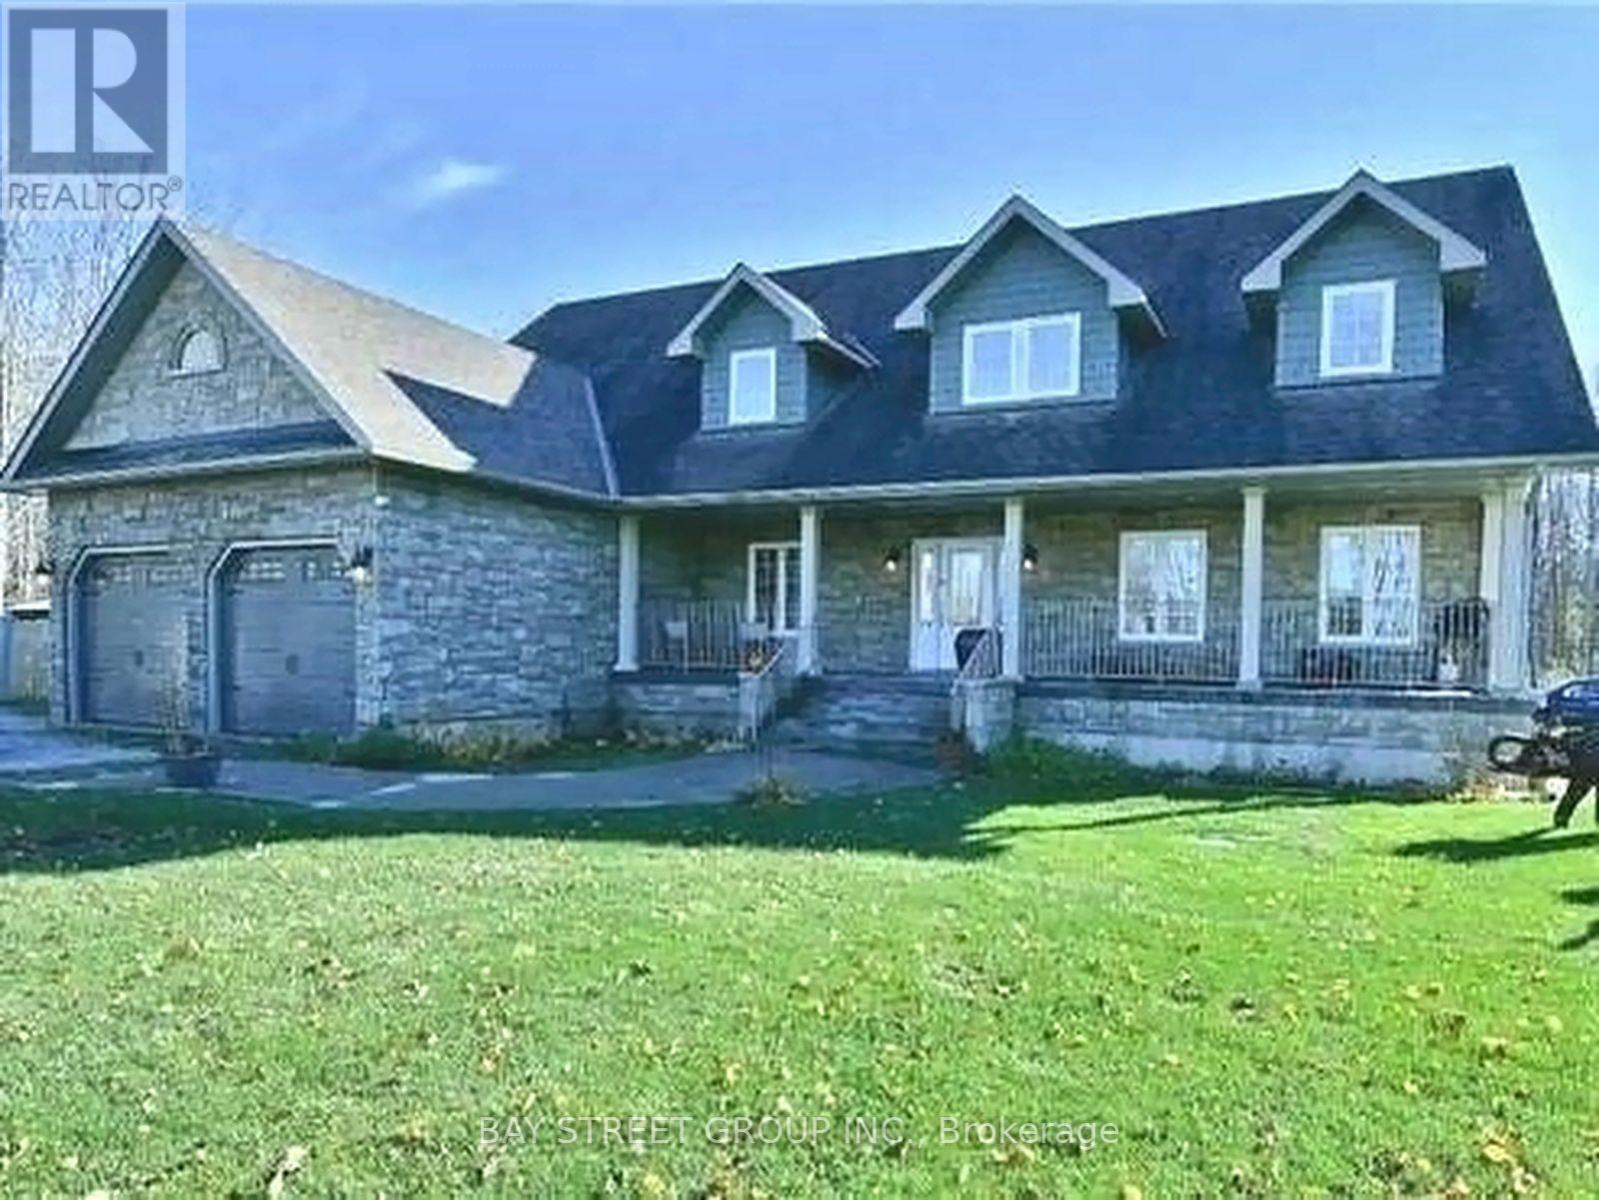
6289 Black River Road
Georgina, Ontario
Nature Lovers & Investors! Approx. 10-Acre Private Oasis Just 3 Minutes To Town (Survey Available Upon Request)! Directly Across From The Hedge Road Landing Community, Where Dozens Of New Detached Homes Have Already Been Built - An Exceptional Location With Excellent Future Potential.Fantastic Custom-Built Bungalow-Loft Offering Approx. 4,949 Sq. Ft. Of Total Living Space Per MPAC. Featuring A Main-Floor Primary Bedroom, 5 Bathrooms, Spacious Loft Overlooking The Impressive Great Room With Vaulted Ceiling, Plus A Massive Finished Basement With Direct Access From The Garage.Main Floor: 2,263 Sq. Ft.; Loft: 706 Sq. Ft.; Finished Basement: 1,980 Sq. Ft. (Total Basement Area: Approx. 2,263 Sq. Ft., Including A Large Cold/Storage Room). Additional Highlights Include A 2-Car Insulated & Heated Garage With Dust Filtration System, Extensive Driveway With Parking For Approximately 10 Vehicles, Fenced In-Ground Pool, Stamped Concrete Walkway & Expansive Front Porch Offering Incredible Curb Appeal.Enjoy The Privacy And Space Of Country Living Without Sacrificing Convenience - Just Minutes To Town, Approx. 15 Minutes To Hwy 404, And Only 20-25 Minutes To Costco & Major Shopping In Newmarket. A Rare Combination Of Acreage, Privacy, Space & Location! (id:49269)
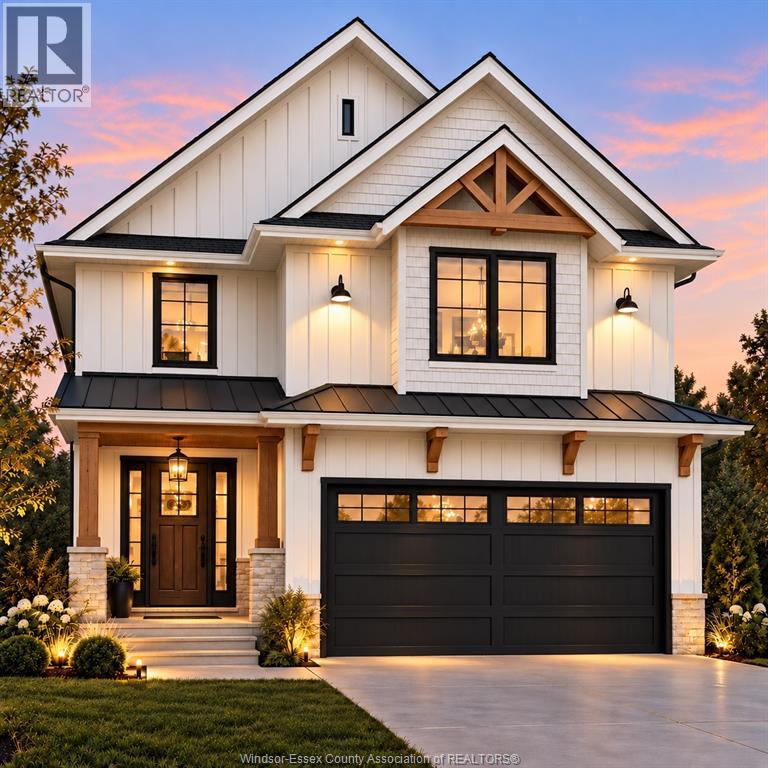
247 Kennedy Court
Amherstburg, Ontario
COME HOME TO A LITTLE WOW EVERY DAY. TO BE BUILT BY GOSSELIN HOMES LTD., 247 KENNEDY COURT IN AMHERSTBURG PAIRS MODERN FARMHOUSE CHARM WITH APPROX. 2,000 SQ. FT. DESIGNED FOR MEMORABLE GATHERINGS AND EVERYDAY COMFORT. THE PROPOSED EXTERIOR COMBINES CRISP SIDING, STONE ACCENTS AND WARM TIMBER DETAILS FOR AN ENTRANCE YOU’LL LOVE COMING HOME TO. INSIDE, THE LIVING ROOM OPENS TO THE SECOND FLOOR ABOVE, CREATING AN AIRY, DRAMATIC SPACE WITH A FIREPLACE AS ITS INVITING FOCAL POINT. THE OPEN KITCHEN FEATURES A GENEROUS ISLAND WITH SEATING FOR FOUR—PERFECT FOR PANCAKE MORNINGS, WINE WITH FRIENDS AND CONVERSATION WHILE DINNER SIMMERS. THE ADJOINING DINING AREA KEEPS EVERYONE PART OF THE OCCASION. UPSTAIRS, ESCAPE TO YOUR PRIMARY RETREAT WITH A WALK-IN CLOSET AND PRIVATE ENSUITE FEATURING DOUBLE SINKS AND A SEPARATE SHOWER. TWO ADDITIONAL BEDROOMS AND A MAIN BATH WITH DOUBLE SINKS GIVE FAMILY AND GUESTS SPACE TO FEEL AT HOME. MAIN-FLOOR LAUNDRY, A POWDER ROOM AND AN ATTACHED DOUBLE GARAGE WITH INSIDE ENTRY KEEP THE PRACTICAL DETAILS BEAUTIFULLY SIMPLE. SET ON A 48’ X 125’ LOT, THIS IS YOUR OPPORTUNITY TO START FRESH IN A HOME THAT MAKES STAYING IN SOMETHING TO LOOK FORWARD TO. (id:49269)
91 Beckwith Street E
Perth, Ontario
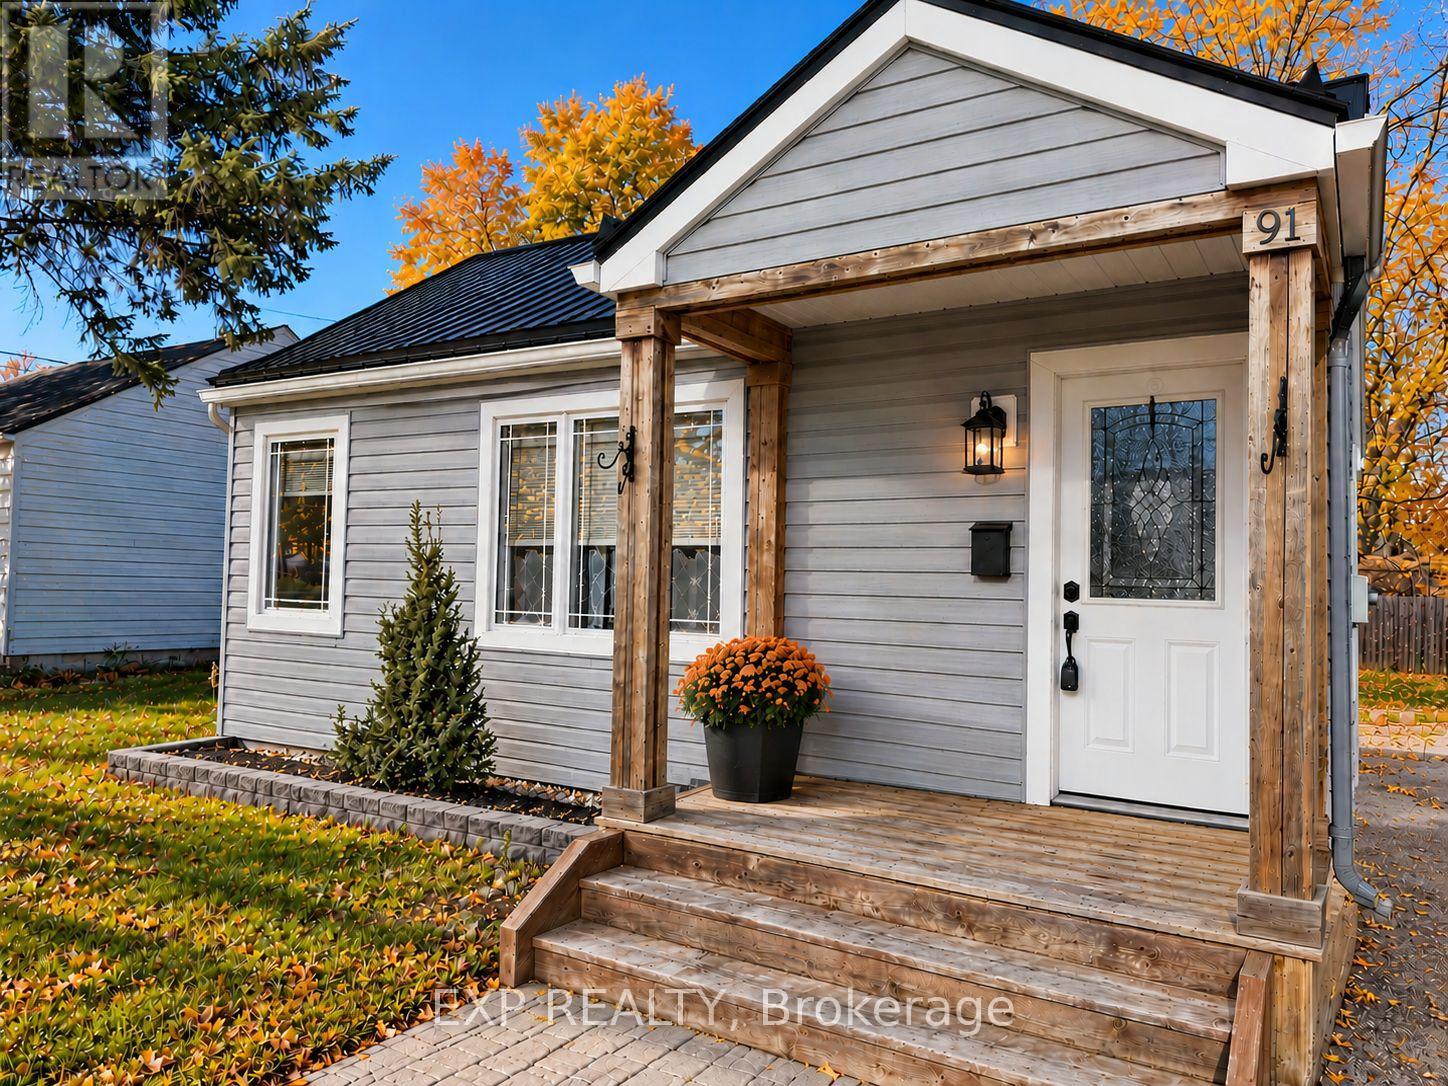
**FRESHLY PAINTED, MOVE-IN READY & YOUR OWN PRIVATE BACKYARD!** Welcome to 91 Beckwith Street East in beautiful Perth, where affordable homeownership meets comfort, charm and convenience! Freshly painted throughout and all the big expenses taken care of, this inviting two-bedroom detached home is ready for its next chapter. Whether you're a first-time buyer looking to get into the market, a downsizer seeking a simpler lifestyle, or an investor exploring new opportunities, this property checks plenty of boxes! Enjoy comfortable living spaces, a manageable footprint and the independence of owning your own home without monthly condo fees. Step outside to your private backyard, complete with a deck and partially fenced yard, perfect for morning coffee, summer barbecues, gardening or simply relaxing in your own outdoor retreat. Conveniently located near Perth's charming downtown, local shops, restaurants and everyday amenities, this home offers the perfect balance of small-town living and everyday convenience. With immediate occupancy available, there's no waiting to start enjoying your new home. **Freshly painted, a private outdoor space and an attractive price point make this a wonderful opportunity to own a detached home in Perth. Come see the possibilities for yourself!** (id:49269)
1305 - 560 Rideau Street
Ottawa, Ontario
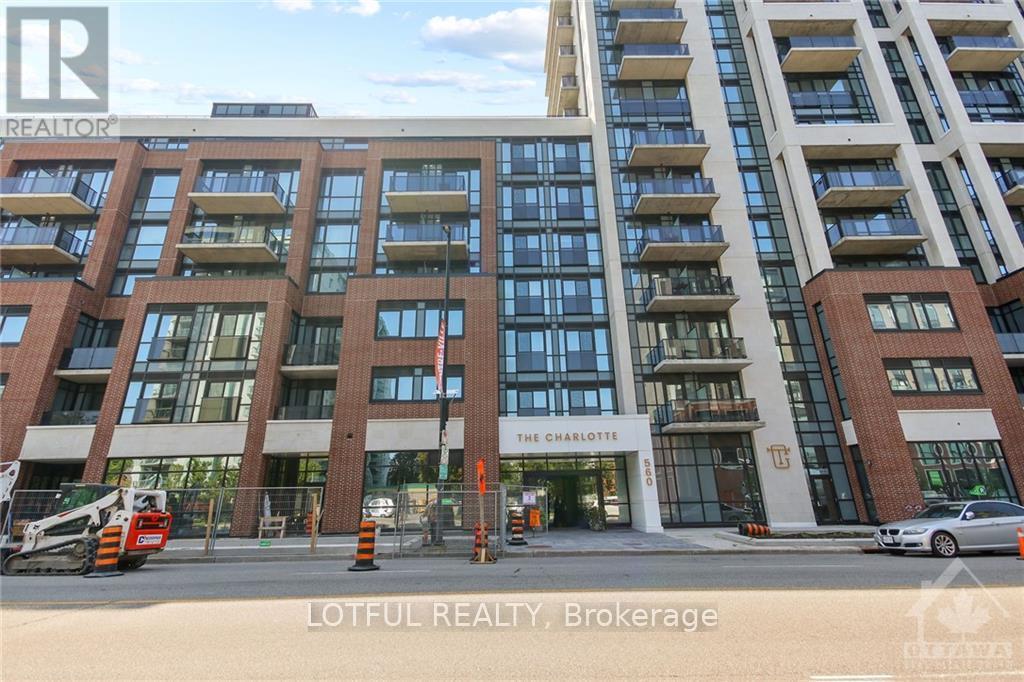
Bright and spacious 1 bed and 1 bath with in unit laundry. Hardwood floors. Modern finishes. This high-end hotel inspired building offers Rooftop Pool with terrace / Lounge / BBQ area / State of the art Gym / Yoga space/ Party Room with full kitchen and Bar! Minutes from many Embassies, the Byward Market, University of Ottawa, Rideau Center, National Gallery, and Parliament. Walking distance to all shopping and OC Transpo. Internet, A/C, heat and storage locker included. Concierge services, and keyless unit entry into into unit. (id:49269)
3244 Piche Road
Casselman, Ontario
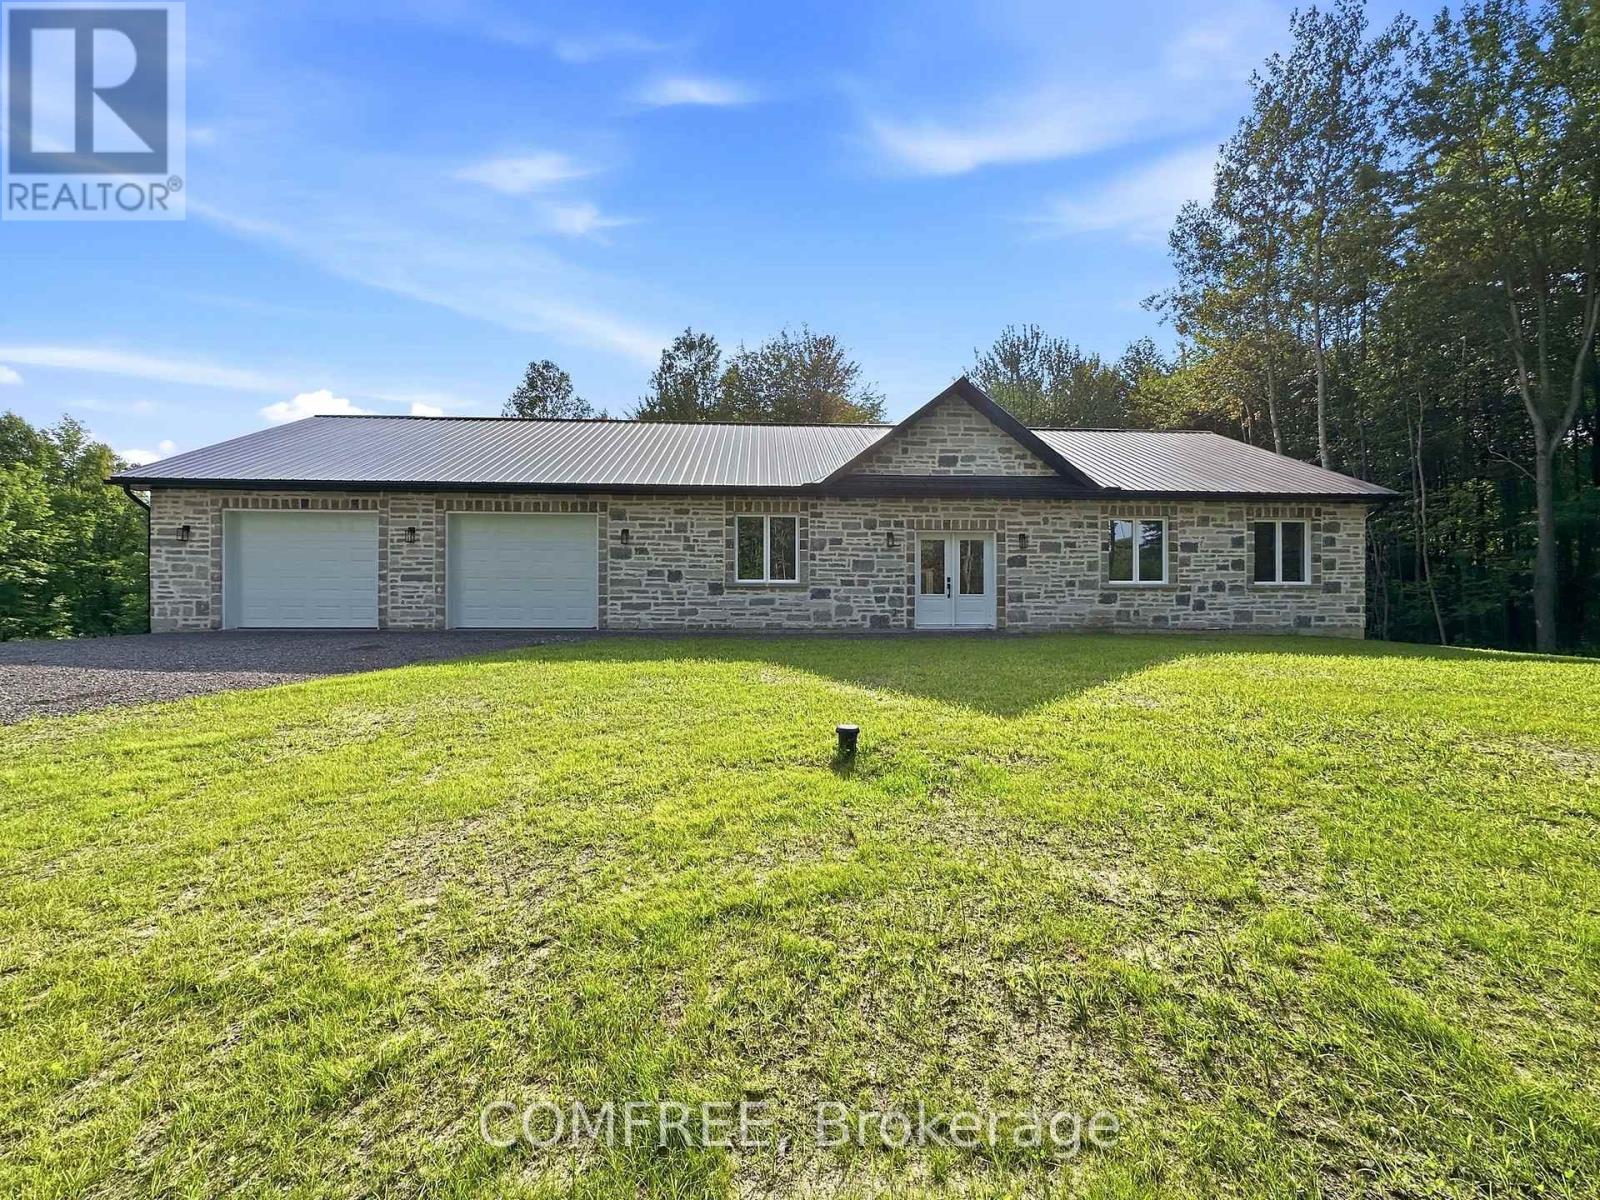
Newly built custom stone bungalow situated on a private 3.2-acre lot bordered by mature trees, with a natural creek along the rear of the property. Offering approximately 1,852 sq. ft. of living space, this home features 10-foot ceilings, large windows, natural stone accents, and luxury vinyl flooring throughout. The open-concept layout includes a living room with a stone accent wall and fireplace, a dining area, and a spacious kitchen with quartz countertops and ample storage. The home offers 3 bedrooms, 2 bathrooms, and a dedicated laundry room. The primary bedroom overlooks the backyard and includes a walk-in closet and ensuite with a double vanity and glass-enclosed shower. Heating features include in-floor heating throughout, a heat pump, furnace, and central air conditioning. The approximately 1,172 sq. ft. attached garage provides parking for two vehicles and includes a heated floor. (id:49269)
2912 - 105 Champagne Avenue S
Ottawa, Ontario
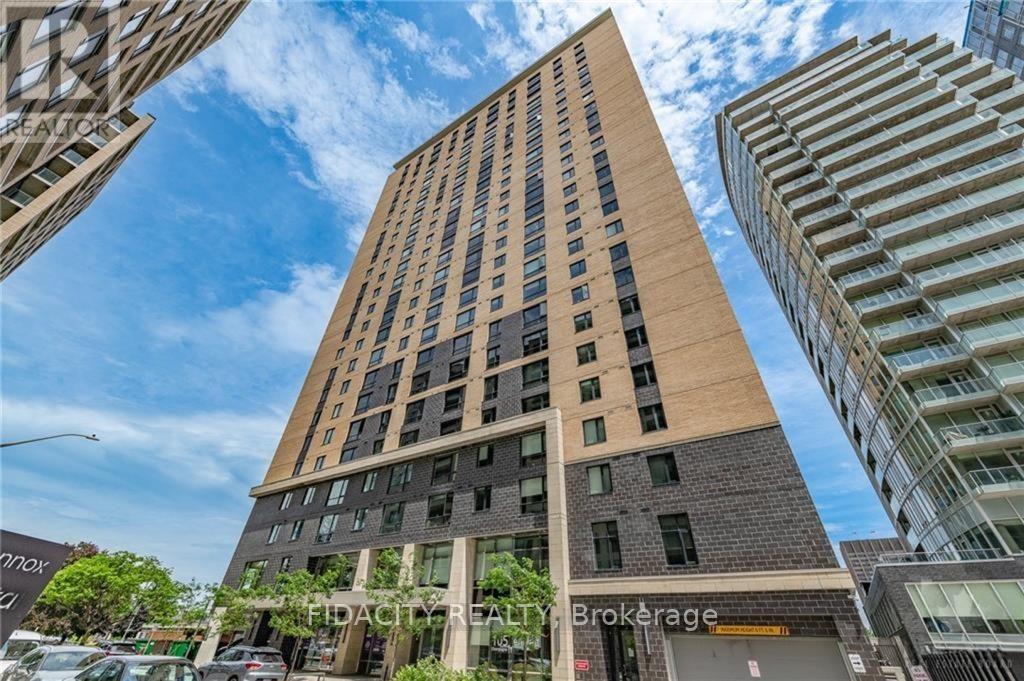
Welcome to Envie II. This bright 525 Sq Ft 2 bed 1 Bath Condo offers modern finishes; exposed concrete features, quartz countertops and stainless steel appliances. Centrally located in the Dow's Lake/Little Italy area, steps from the O-Train, Carleton University, The Civic Hospital, restaurants, walking/biking paths & more. Perfect for students or young professionals. The building amenities include: concierge, a fitness centre, study lounges, penthouse lounge with a games area. This unit is being sold fully furnished. Condo fees include heat, a/c, water and amenities. (id:49269)
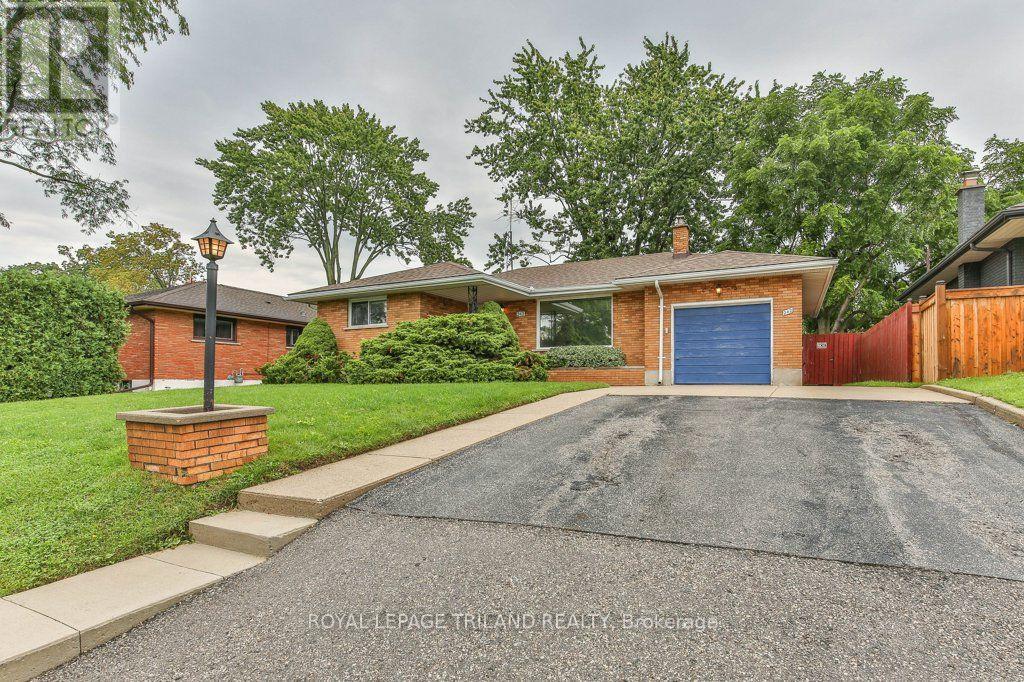
242 Burlington Street
London South, Ontario
Welcome to this 3-bedroom, 1-bathroom home in the desirable Glen Cairn subdivision, offering a fantastic opportunity to build sweat equity and make it your own! The main floor features three generous-sized bedrooms, a bright and inviting living/dining room with lovely golden oak hardwood flooring and automatic blinds, a full bathroom, and an eat-in kitchen with solid wood cabinetry. Downstairs, you'll find a huge recreation room complete with a bar and wood stove-an ideal space for entertaining, relaxing, or family gatherings. A workshop/crafts room plus laundry and storage areas provide plenty of flexibility and functionality. Step outside to your own private backyard oasis! Enjoy the heated in-ground pool, gas line for convenient BBQ hookup, and a beautiful setting backing onto greenspace with no rear neighbours. Whether you're hosting summer gatherings or enjoying a quiet evening by the pool, this backyard offers the privacy and space to truly enjoy outdoor living. Complete with an attached single garage, this home offers great potential in a fantastic Glen Cairn location. Bring your vision and transform this property into the home you've been waiting for! (id:49269)
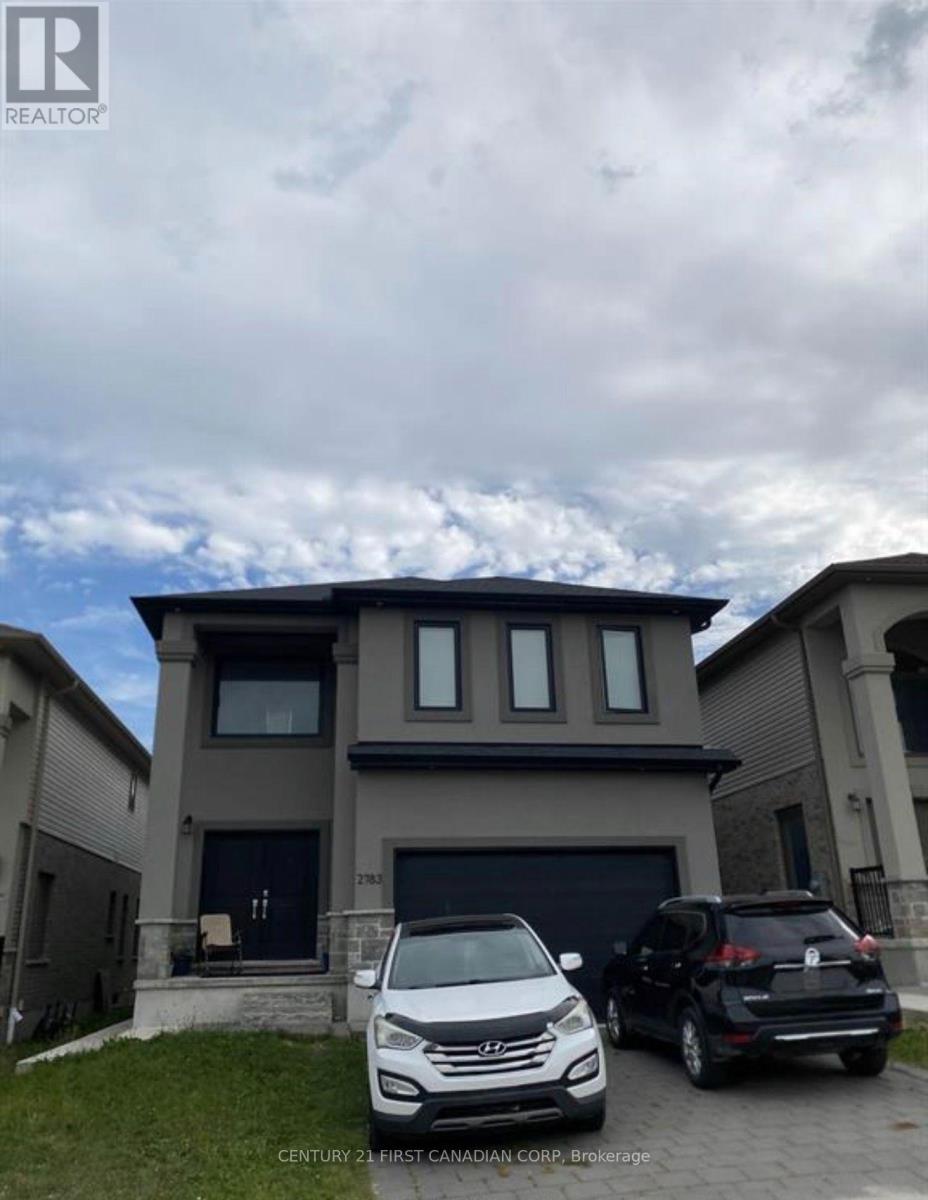
Lower - 2783 Oriole Drive
London South, Ontario
Spacious and well-maintained lower-level rental offering approximately 850 sq. ft. of comfortable living space. This bright 1-bedroom basement unit features a private separate entrance, a modern kitchen with newer appliances, and a clean 3-piece bathroom. Enjoy the convenience of in-suite laundry, dedicated storage space, and one included parking spot. Conveniently located near hospitals, shopping centres, and London International Airport, with quick access to Veterans Memorial Parkway, Hwy 401, and just minutes from Highbury Avenue. Available immediately for $1,500/month plus utilities .Tenant responsible for 30% of utilities. Move-in ready! (id:49269)
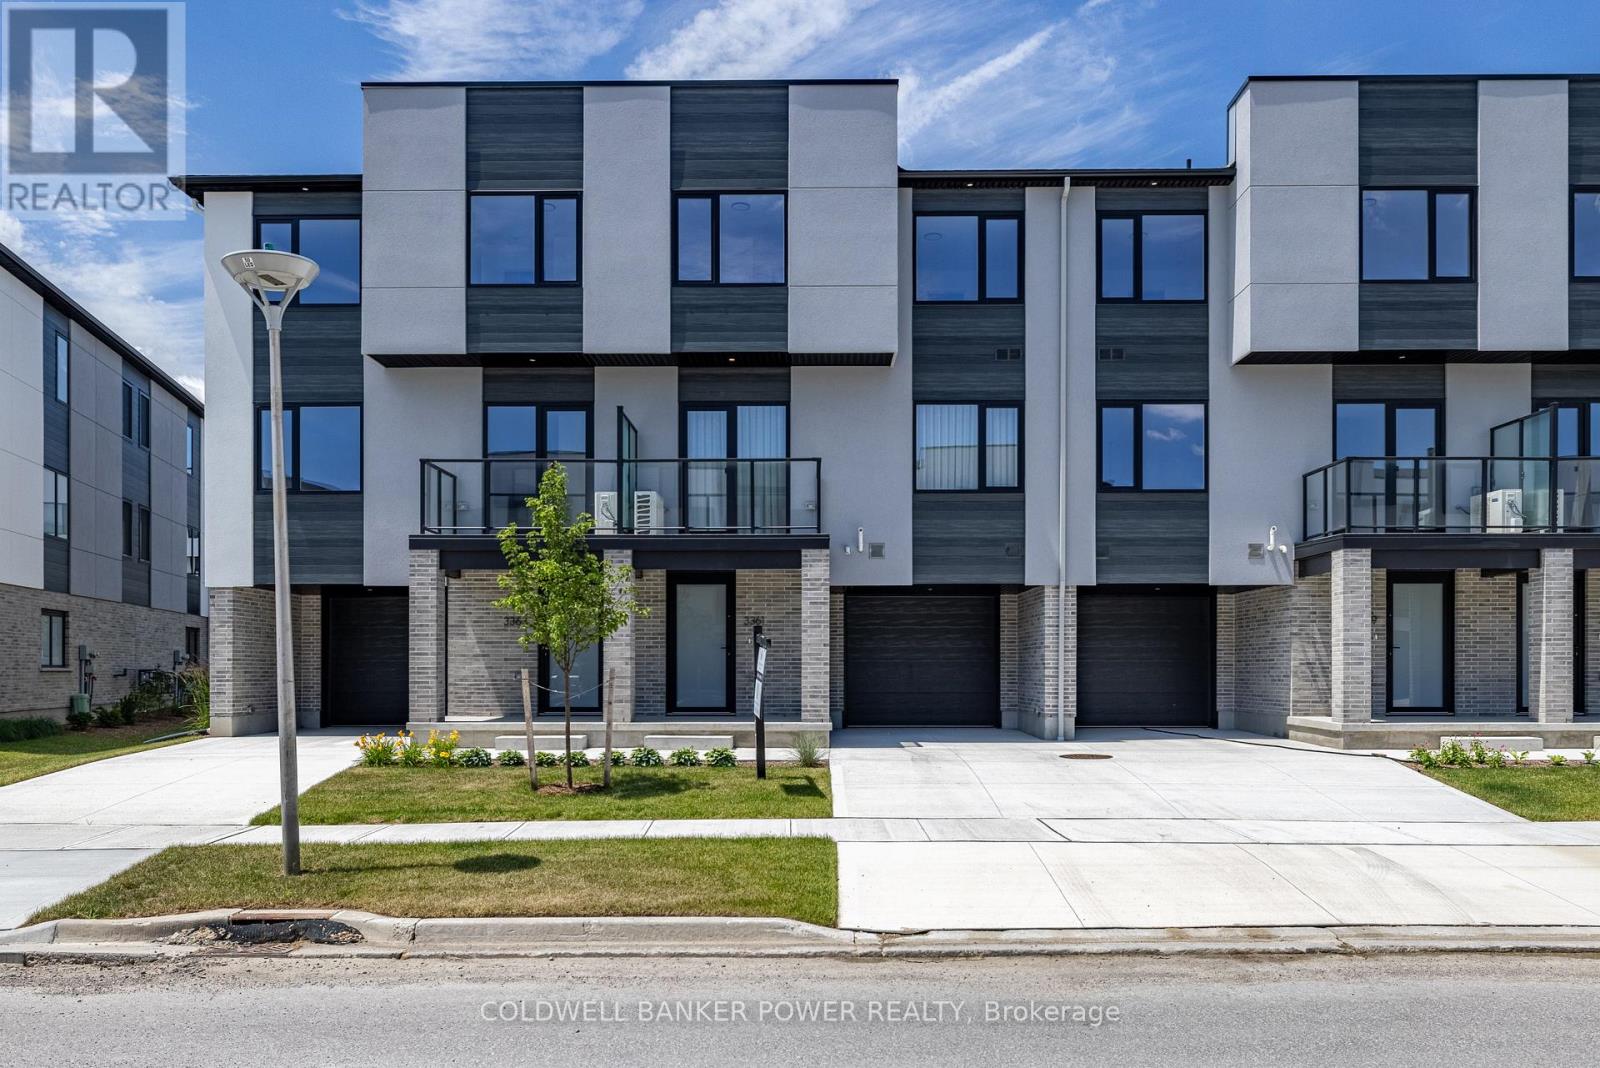
7 - 4255 Lismer Lane
London South, Ontario
Welcome to Unit 7-4255 Lismer Lane, a brand-new, 1,650 sq. ft. interior townhome by Millstone Homes in their Goldfield community. Available for immediate possession, this beautifully crafted home offers the perfect opportunity to enjoy the benefits of new construction without the wait. Thoughtfully designed with modern living in mind, this home features three bedrooms and two and a half bathrooms. The main entry level welcomes you with a tiled foyer, interior access to the attached garage, and a utility/storage room for added functionality. The second level showcases a bright, open-concept living space finished in a contemporary interior palette. The stylish kitchen is complete with an island featuring Calacatta countertops, generous pantry storage, and seamless flow into the living/dining area, where a door leads to a private balcony. Upstairs, you'll find three well-appointed bedrooms, two full bathrooms, and a convenient laundry area. The primary suite offers a walk-in closet and ensuite. Perfect for families or professionals, this low-maintenance home is ideally located close to shopping, restaurants, entertainment, and has convenient access to Highways 401 and 402. Price includes proposed 2026 HST rebates. Final rebate amount is subject to the passing of Provincial/Federal legislation and purchaser eligibility (Primary Residence/Qualifying Rental) as per government guidelines. (id:49269)
Sutton Group - Select Realty
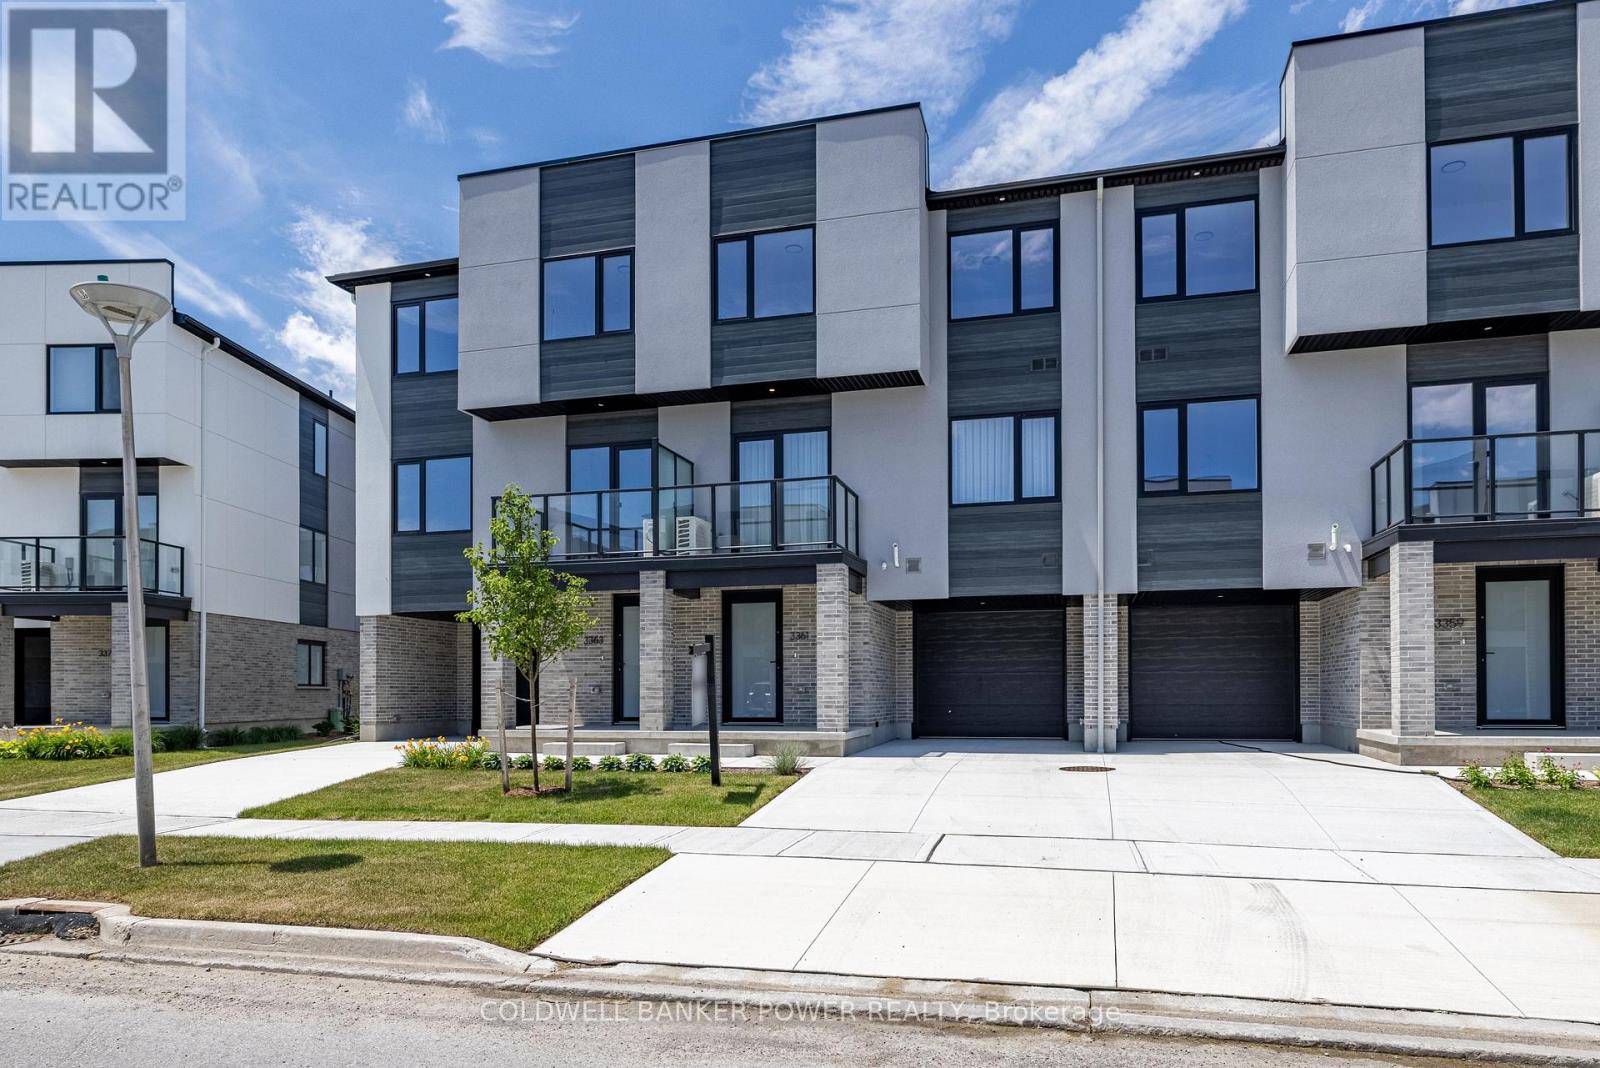
30 - 3361 David Milne Way
London South, Ontario
Welcome to 3361 David Milne Way, a brand-new, 1,650 sq. ft. interior townhome by Millstone Homes in their Goldfield community. Available for immediate possession, this beautifully crafted home offers the perfect opportunity to enjoy the benefits of new construction without the wait. Thoughtfully designed with modern living in mind, this home features three bedrooms and two and a half bathrooms. The main entry level welcomes you with a tiled foyer, interior access to the attached garage, and a utility/storage room for added functionality. The second level showcases a bright, open-concept living space finished in a contemporary interior palette. The stylish kitchen is complete with an island featuring Calacatta countertops, generous pantry storage, and seamless flow into the living/dining area, where a door leads to a private balcony. Upstairs, you'll find three well-appointed bedrooms, two full bathrooms, and a convenient laundry area. The primary suite offers a walk-in closet and ensuite. Perfect for families or professionals, this low-maintenance home is ideally located close to shopping, restaurants, entertainment, and has convenient access to Highways 401 and 402. Price includes proposed 2026 HST rebates. Final rebate amount is subject to the passing of Provincial/Federal legislation and purchaser eligibility (Primary Residence/Qualifying Rental) as per government guidelines. (id:49269)
Sutton Group - Select Realty
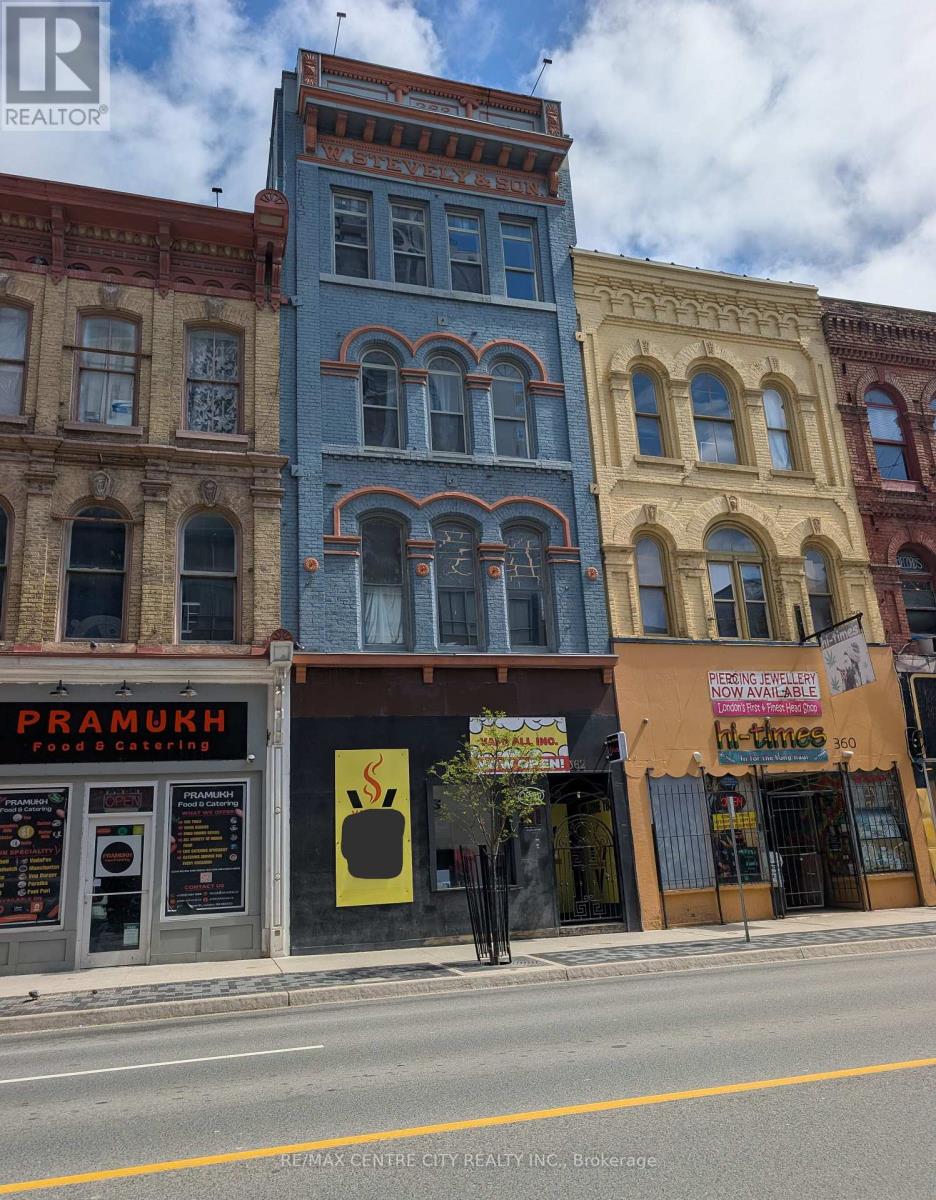
Unit B - 362 Richmond Street
London East, Ontario
Excellent opportunity to lease approximately 1,550 sq ft of main level retail space located on Richmond Street, just steps from the high-traffic intersection of Richmond St & King St in the heart of downtown London. This central location offers strong exposure along one of the city's busiest corridors, with Richmond Street traffic volumes estimated at approximately 27,000-28,000 vehicles per day, plus steady pedestrian and transit activity. The space offers a functional open layout suitable for a variety of commercial uses, positioned within a high-density downtown environment surrounded by retail, restaurants, offices, and entertainment, including Covent Garden Market and Budweiser Gardens. Serviced by multiple London Transit routes, providing convenient access for both customers and staff. Ideal for retail, service-based businesses, or professional uses seeking an affordable downtown presence with consistent traffic flow and proximity to key amenities. the space is not currently restaurant ready but is an excellent location for a tenant looking for a space to make their own! Maintenance, utilities, and HST in addition to base rent. Flexible possession available. (id:49269)
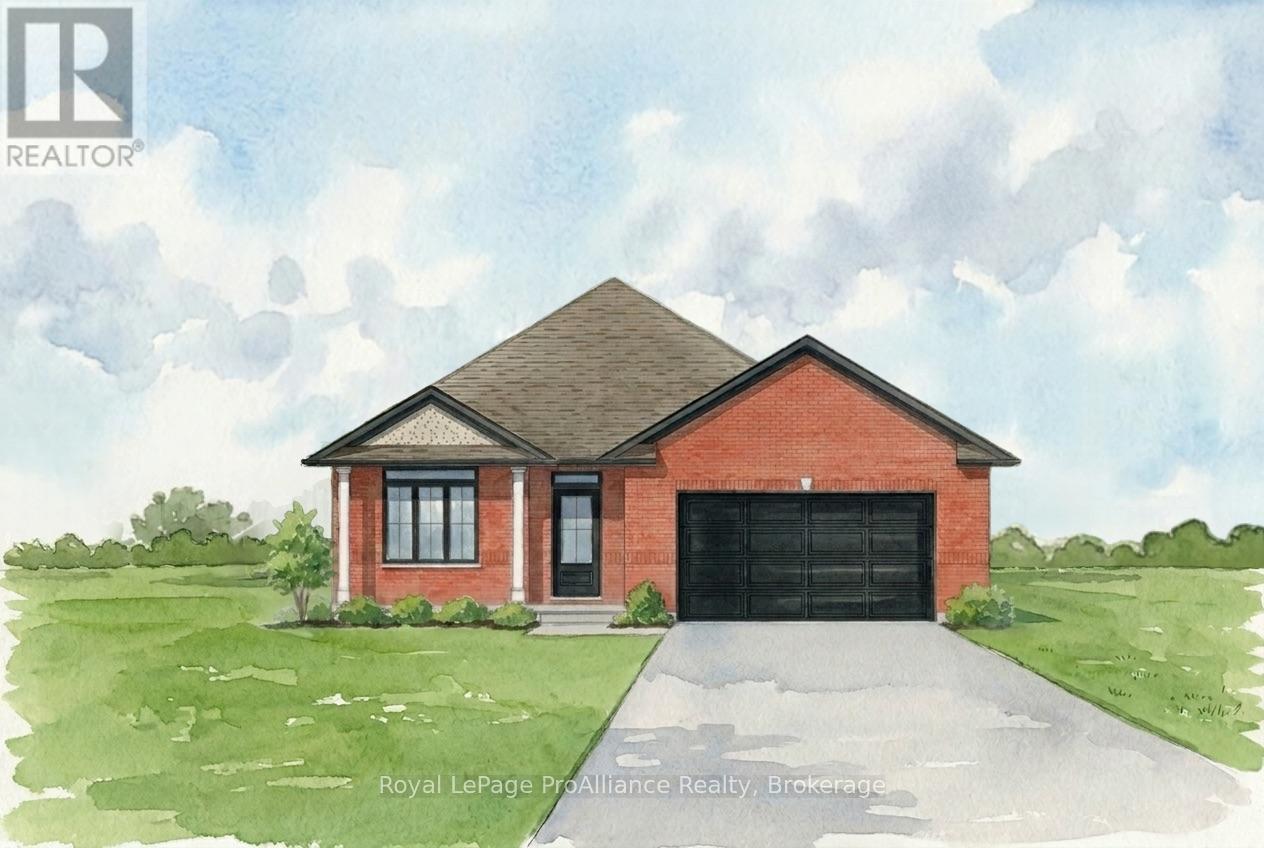
59 Raycroft Drive
Belleville, Ontario
The LAST 50' lot in Settlers Ridge can be yours! This stunning 1,570 square foot all brick exterior home offers 9' ceilings and a 200sf covered & fully screened deck backing on to farmland. Act quickly to choose your own finishes. The Queenston features a custom kitchen with a step-in pantry, generous cabinetry and a 10' peninsula with hard surface counters. The spacious great room with patio doors to your covered deck is perfect for bug free entertaining while a separate dining room elevates everyday living. A transom window will fill the main floor laundry with light while allowing for ample storage. The primary bedroom features a walk-in closet and ensuite with a stunning glass and tile shower. A generous guest bedroom and 4pc bath round out the main level, while the unfinished basement awaits your vision with room for two additional bedrooms, a full bath and a spacious recreation room. The true two-car garage and covered front porch are highlighted with stylish roof lines. Every Duvanco home undergoes a rigorous Holmes Approved three-stage inspection, giving you peace of mind with certification and detailed reporting. Outside, enjoy the fully sodded yard, professional landscaping, and double-wide driveway. Settlers Ridge Estates is Belleville's premier community, blending luxury with a high-quality lifestyle. Known for wide lots and quiet streets, it's a haven for active living with scenic walking paths and Bird Park's playgrounds and soccer fields. Enjoy unmatched convenience with HWY 401 access and proximity to Quinte Mall, Walmart, and the world-class Black Bear Ridge Golf Club. Here, quality construction meets upscale charm in the city's most sought-after neighbourhood. (id:49269)
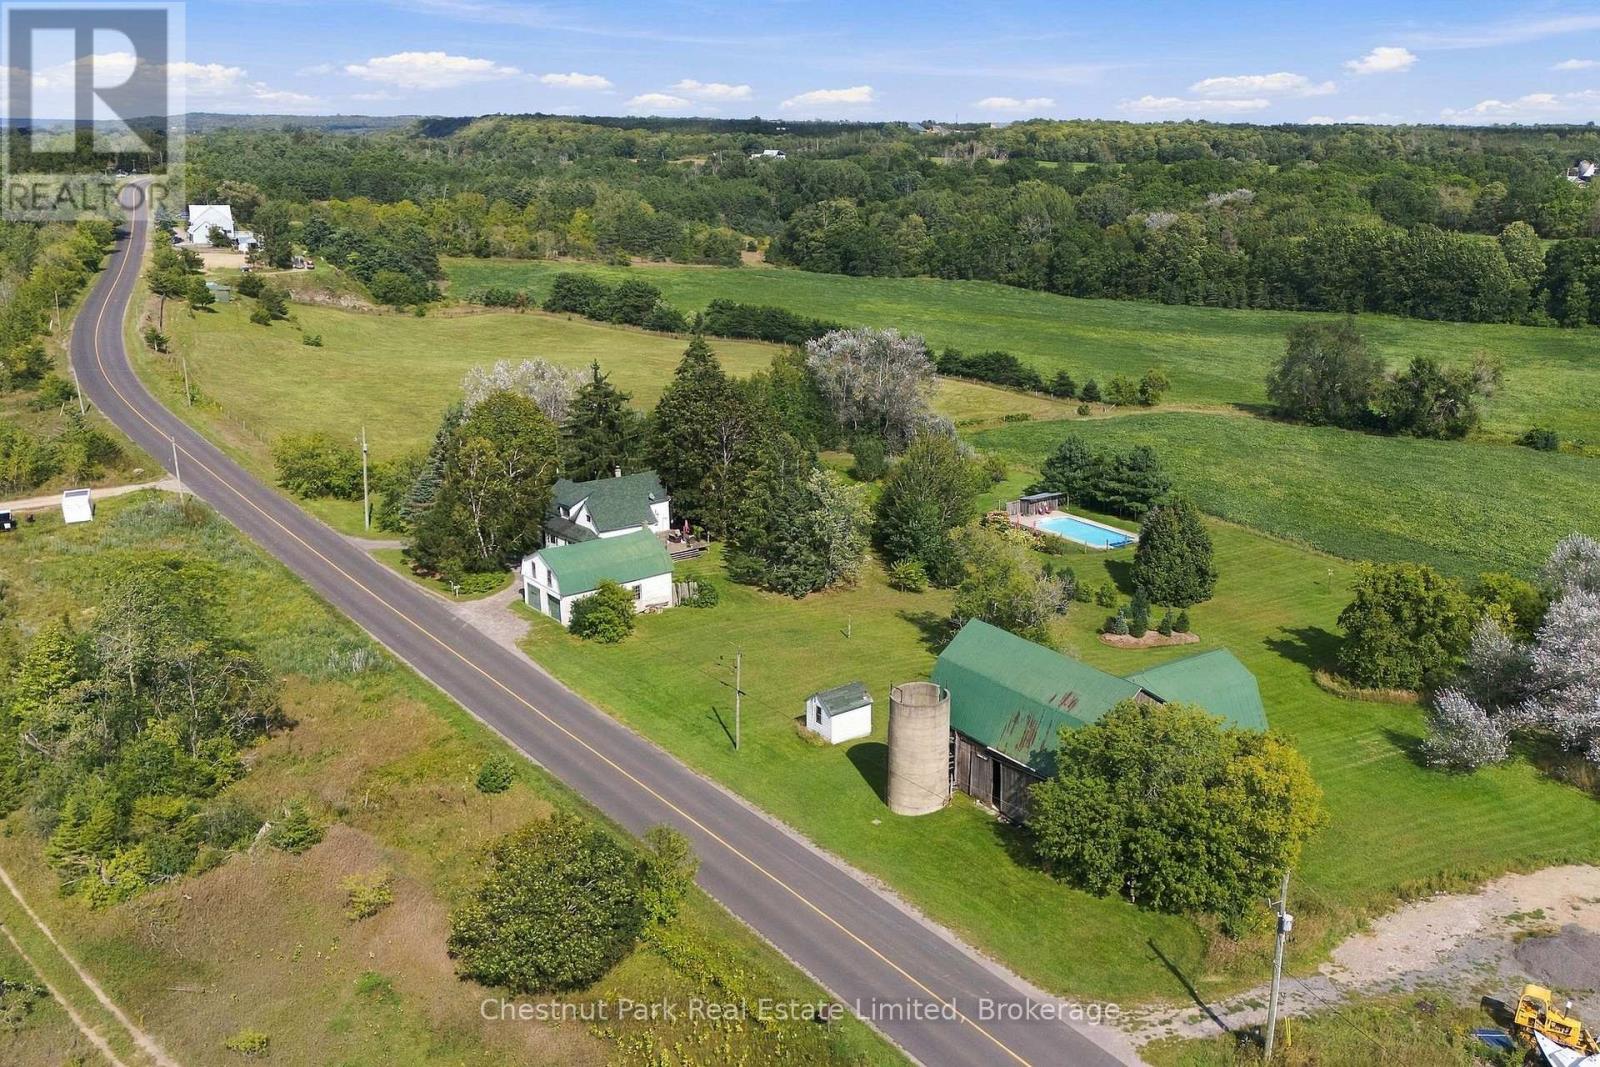
265 Ridge Road
Prince Edward County, Ontario
Set amid mature trees and rolling countryside, this lovingly maintained c.1870 farmhouse enjoys sweeping pastoral views and a serene sense of privacy across more than 2.5 acres. Despite its secluded feel, the home is ideally located just five minutes from Picton. Rich in original character, this bright & charming home offers more than 2,000 sq. ft. of living space with a versatile layout suited to a range of lifestyles. The main level is anchored by an open-concept kitchen and dining area, creating a welcoming hub for everyday life and gathering with family & friends. The adjoining family room, complete with a wood stove, provides a cozy place to unwind through the seasons. The convenient main-floor laundry adds to the home's practicality. Two bedrooms and a full bath complete this level, with one bedroom well suited to a home office or guest room, while the other - originally the formal living room - now serves as a comfortable primary bedroom. Upstairs is comprised of two additional bedrooms, a 3 pc. bath, and a generous attic space with potential to develop into additional living space. Outside, a spacious rear deck invites you to take in the peaceful surroundings. The fenced in-ground pool creates a private place to cool off and relax in the summer, while approx. 1 acre of invisible fencing offers a safe designated area for furry companions. A large detached, two-level garage & workshop provides abundant space for vehicles, equipment, hobbies and storage. Adding to the property's distinctive appeal, the original post-and-beam barn has been well preserved and provides endless possibility for your vision - ideal for a gallery, studio or home business. With its historic character, flexible floor plan, expansive outbuildings, and convenient proximity to Picton and all PEC has to offer, this charming country retreat offers an opportunity to enjoy a relaxed rural lifestyle with local amenities and attractions close by. Make your dream of country living a reality! (id:49269)
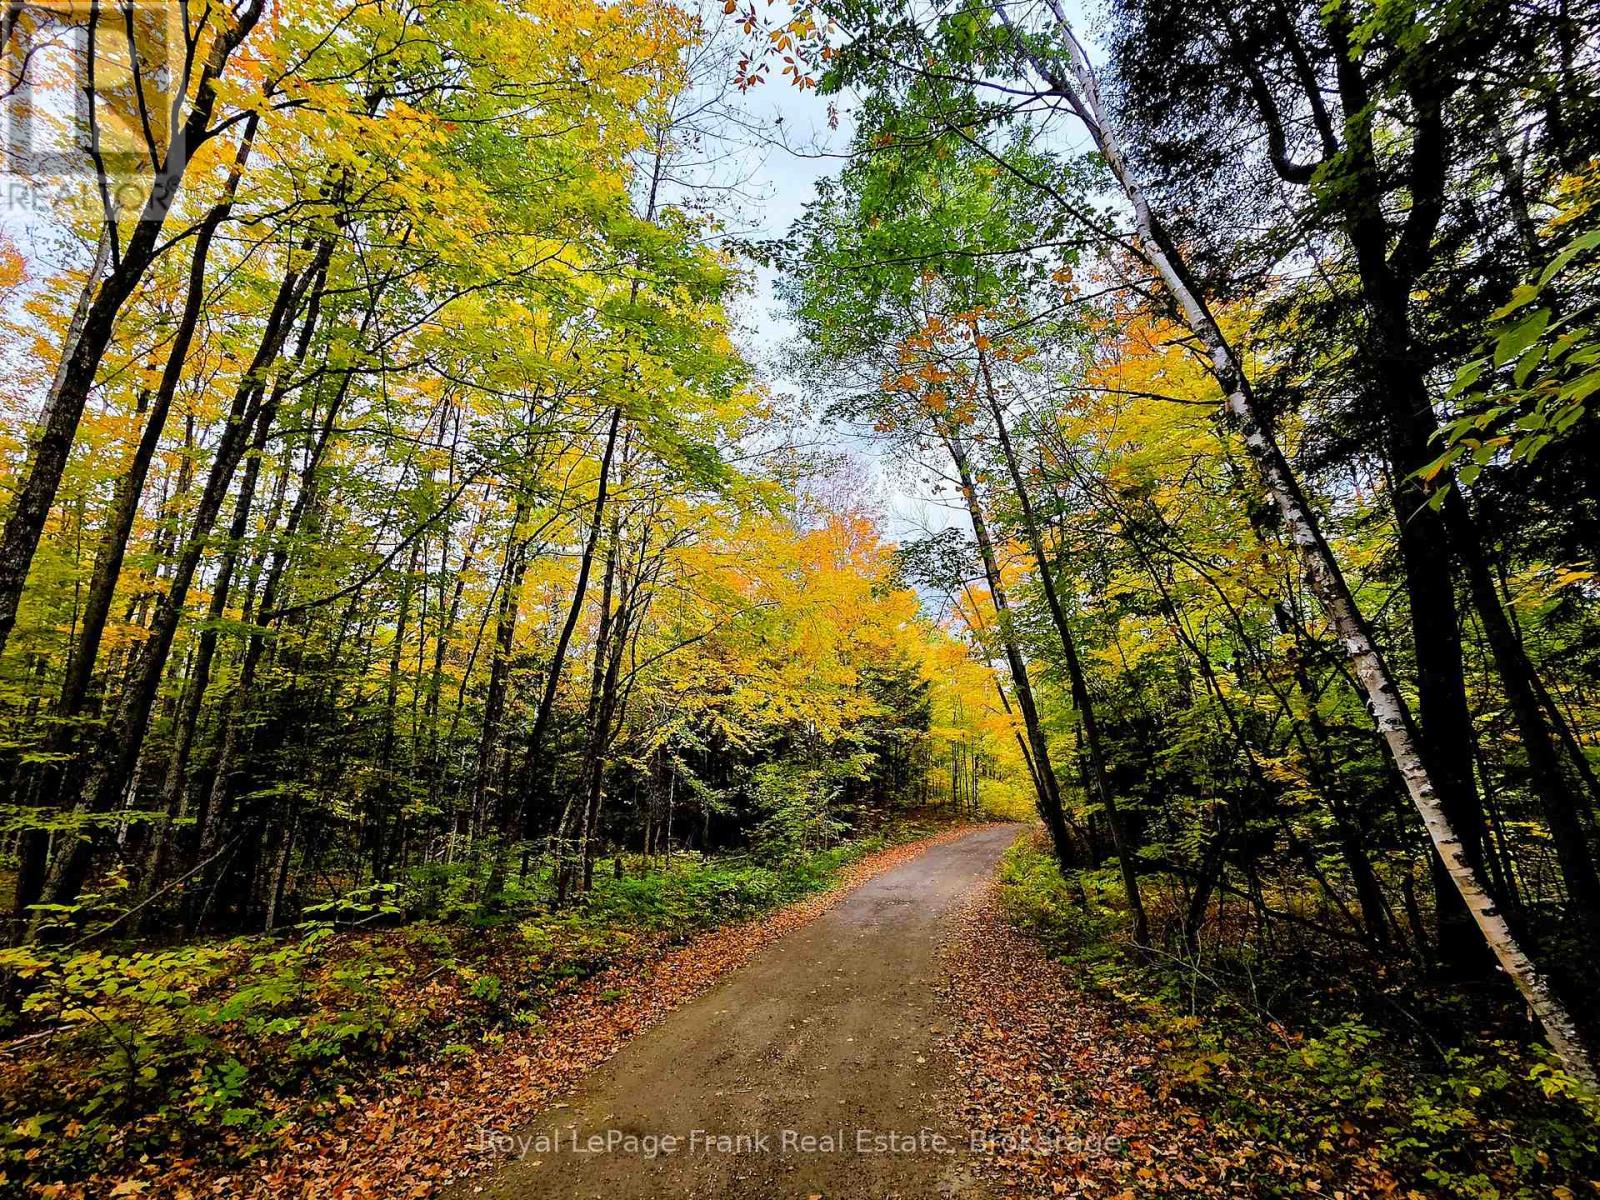
0 North Rusaw Road
North Kawartha, Ontario
NORTH KAWARTHA: This newly approved building lot spans over 10 acres, features RU zoning that allows for multiple uses, and already has an approved driveway in place. The property has been freshly surveyed with all four corner stakes clearly visible, and a creek runs through the backside. Situated in a private, peaceful location with unspoiled natural beauty, the land features gently rolling hills covered in a mature forest with a variety of tree species, including numerous mature maples and rock outcroppings. There is potential to harvest and sell the lumber or use it to build your own retreat, with several small clearings already available to help you get started. The property gently slopes toward the southwest, offering excellent all-day sunshine ideal for an off-grid solar setup. Approximately 2 hours from the GTA, 2.5 hours from Ottawa, and within commuting distance to the Peterborough area. Minutes to Chandos Lake Beach and Boat Launch, making it a great cottage alternative for a family retreat. It is also close to many other lakes, managed ATV and snowmobile trails, and a good walk to a children's playground and covered picnic area at the Glen Alda Community Centre. Approximately 15 minutes to the villages of Apsley or Coe Hill, 30 minutes to Bancroft, and an hour from Belleville. It is tucked away on a private road yet close to all amenities. Excellent cell phone reception and wireless internet access. Whether you want to build a private retreat or even tap the sugar maples for your own syrup, this property offers everything in one spot, come see! (id:49269)
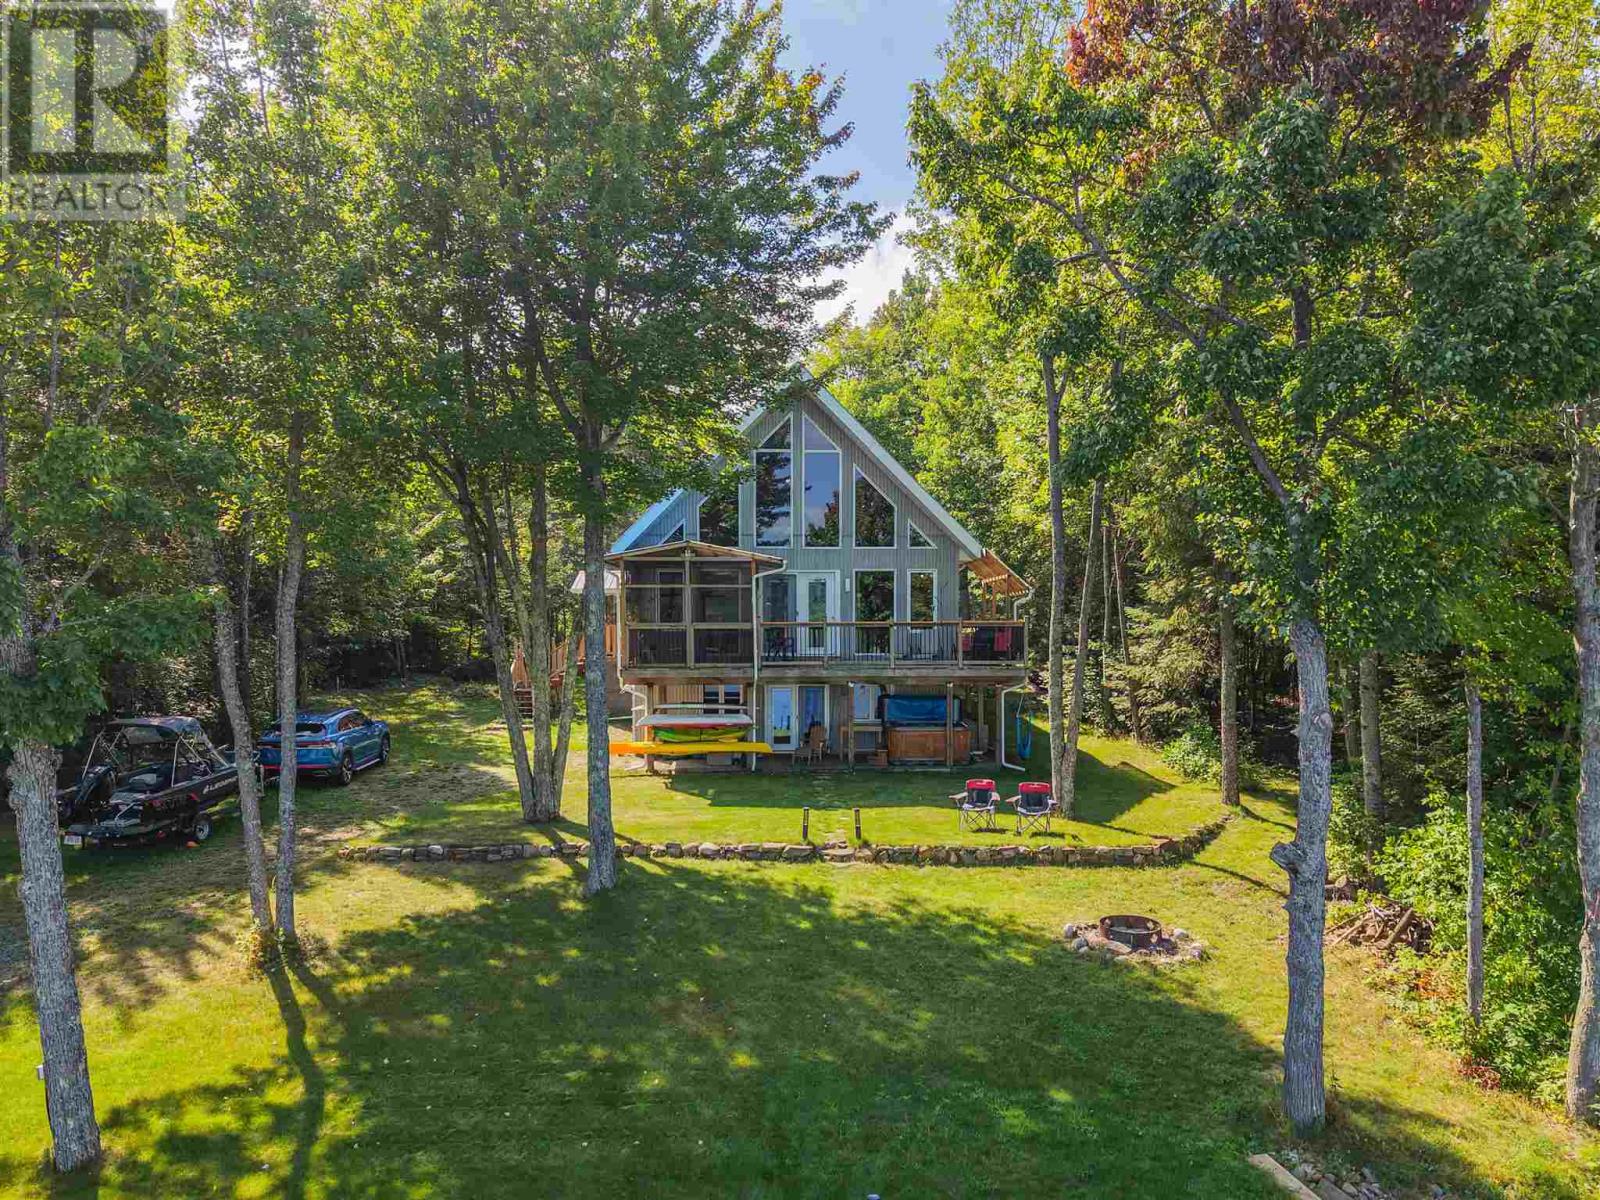
760 Finns Bay Rd N
Laird, Ontario
This place is sure to check all of the boxes! A spacious home, over an acre of property and a massive garage with great privacy. The side entrance features a spacious foyer with double closets. In close proximity is the two piece washroom and main floor laundry room. Conveniently located on the main floor is the huge primary bedroom with walk in closet and 5-piece washroom as well as a set of garden doors leading to the private deck at the back of the house. The floor to ceiling windows provide such a wow factor when entering in to the main open concept kitchen, dining and living space. A large deck spans the front of the home complete with screened in room. The loft space provides so much opportunity for many uses but is currently being used as an office. There is a rough-in for a powder room on this level as well as plenty of storage. Moving down to the walk-out basement is the rec-room, three bedrooms, one of which has access to the 3-piece bathroom. The mechanical room and storage under the staircase completes this floor. The exterior features a very well constructed break wall which spans the entire frontage of the property and also includes your own private boat launch. The insulated and wired garage is sure to impress with ample space for outdoor toys, storage needs and workshop. This property has the added bonus of solar array and internet tower contracts. Don't wait to book your showing today and start enjoying everything that lakeside living offers, including swimming, boating, kayaking, fishing, and observing all of the wildlife that this area has to offer! (id:49269)
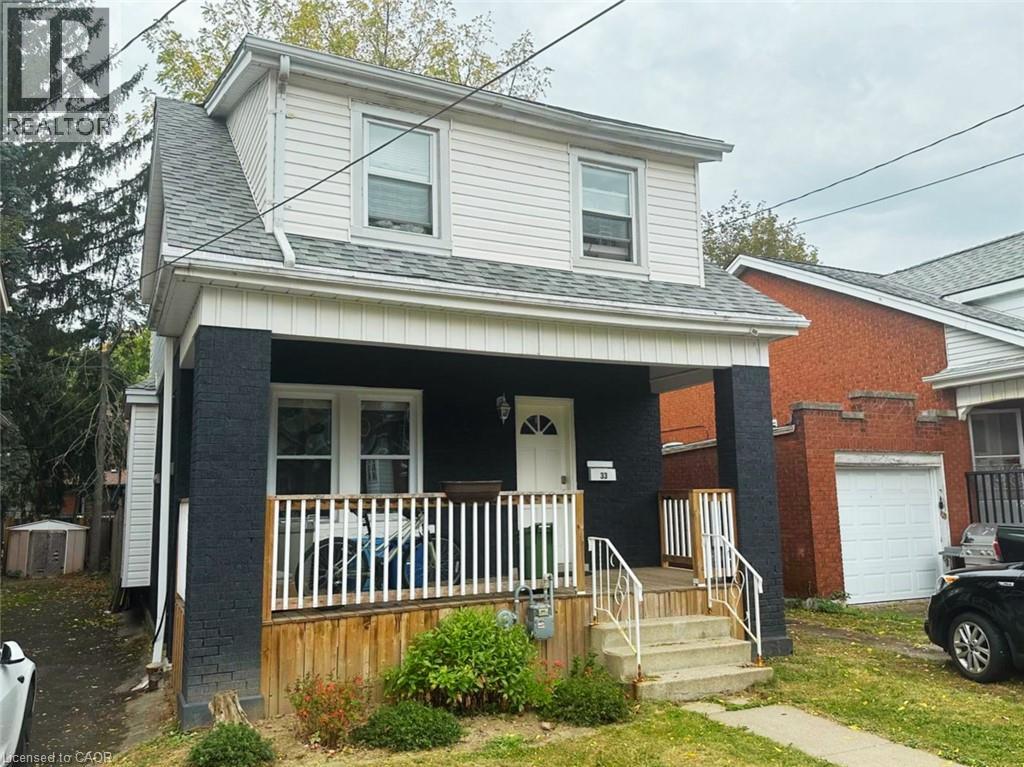
33 Cline Avenue N
Hamilton, Ontario
Welcome to 33 Cline North. This gem located just steps from McMaster is an investor's dream. Close to Westdale Village, major highways, and all essential amenities. This solid brick home is fully leased to triple AAA tenants on a 12-month term, offering immediate rental income. Recent updates, including the roof, windows, waterline, furnace, electrical, and AC, all within the last 6-10 years, make this a true turnkey investment with minimal maintenance required. Situated in a high-demand location with excellent rental potential, this property is ideal for investors seeking steady cash flow and long-term appreciation. With a large municipal lot (30 x 100 feet), parking for three vehicles, and proximity to top-rated schools, this opportunity won't last long! Don't miss out! (id:49269)
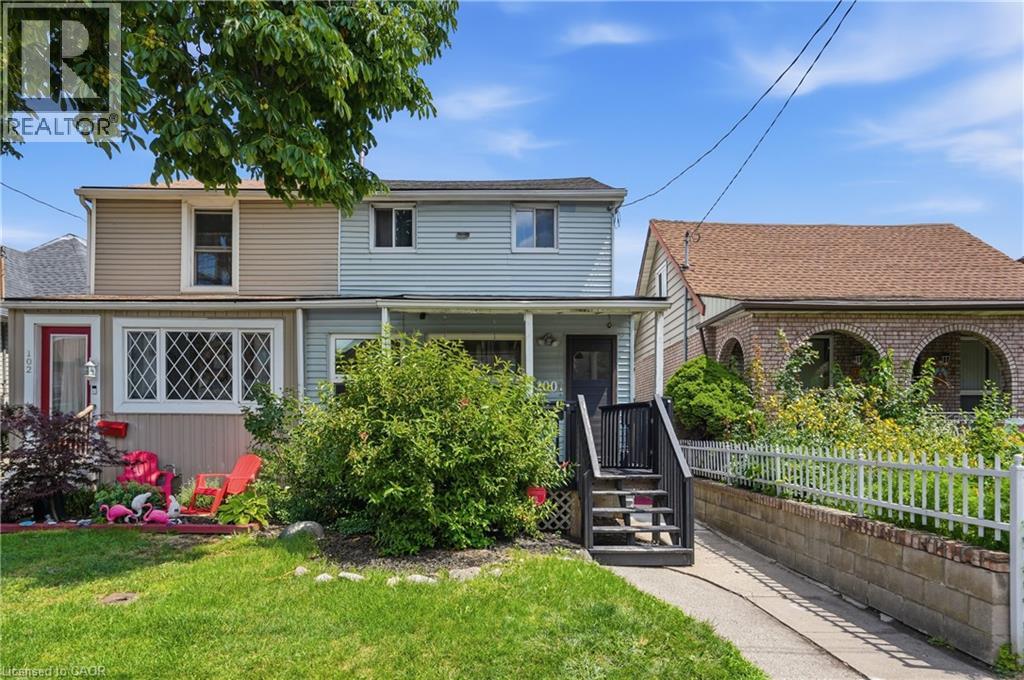
100 Chestnut Avenue
Hamilton, Ontario
Welcome to 100 Chestnut Avenue in Hamilton! This charming two-storey semi-detached home is the perfect opportunity for first-time buyers, downsizers, or anyone looking for a move-in-ready property in a convenient location. Offering 3 spacious bedrooms and 2 bathrooms, this home features an updated kitchen, newer flooring, and a bright, functional layout designed for comfortable everyday living. Step outside to enjoy the added convenience of a detached garage with rear alley access, providing excellent parking and storage options. Situated close to shopping, schools, parks, public transit, and a wide range of everyday amenities, you'll love the accessibility and lifestyle this neighbourhood has to offer. Whether you're entering the market, looking to simplify, or searching for a great place to call home, 100 Chestnut Avenue is a fantastic opportunity you won't want to miss! (id:49269)
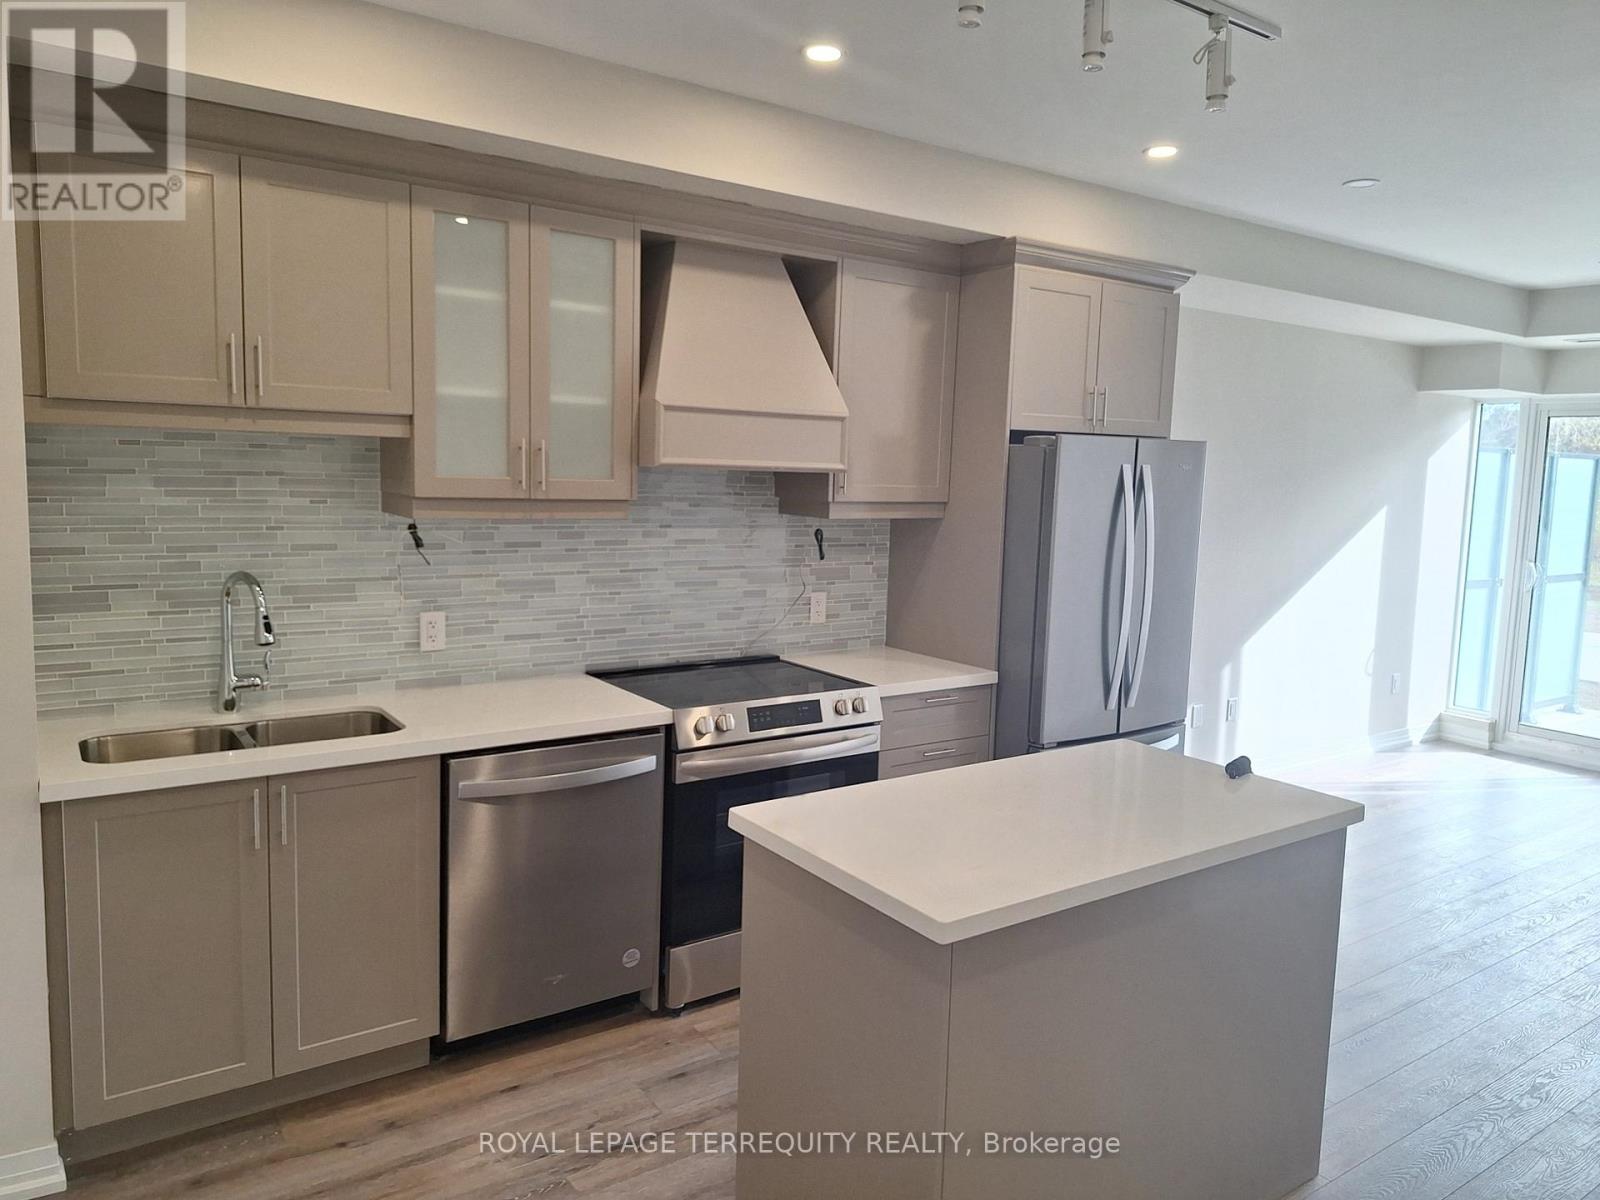
Gl05 - 50 Herrick Avenue
St. Catharines, Ontario
Welcome to 50 Herrick Ave GL 05. Montebello Project Model EMERALD 2A! This home has lots of upgrades! Huge windows and Incredible 10 feet ceiling, Upgraded SS appliances, modern finishes& high quality vinyl plank flooring throughout. , Being on the main floor you will enjoy private 300 sq feet terrace facing green belt. Great amenities such as a party room with a full kitchen, social/games room (3rd flr), exercise room(4th flr), outdoor bbq area & a pickleball court! Each suite is equipped with state-of-the-art smart technology. that lets you control your home remotely for ultimate convenience! You will enjoy great location with access to major HWY's. Close to the Marina, Garden City Golf Course, hospital, hiking/cycling trails, fishing, restaurants, wineries, shopping, Niagara on the Lake, local transit, Go Train. Must be seen to appreciate! (id:49269)
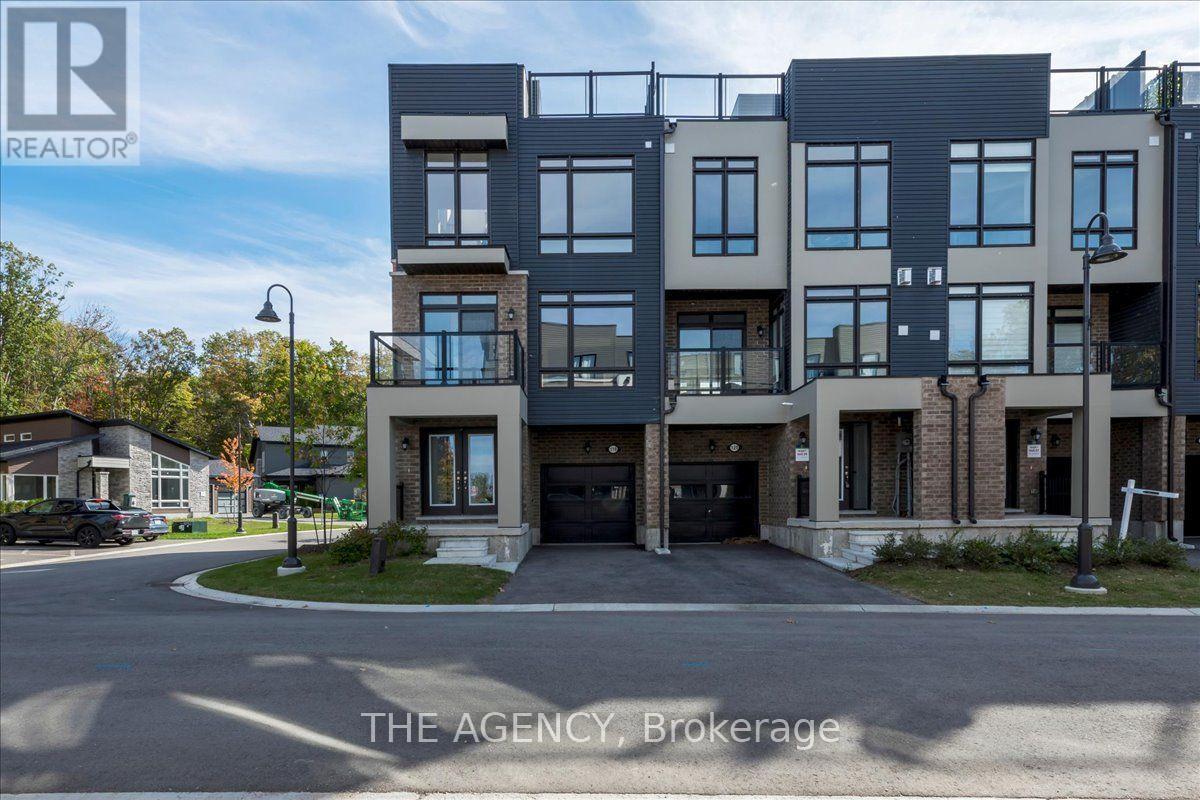
119 Marina Village Drive
Georgian Bay, Ontario
Welcome to Oak Bay - where luxury meets lakeside living. Just steps from Georgian Bay, this brand-new townhouse offers comfort, style, and resort-inspired amenities including a private marina, outdoor pools, Oak Bay Golf Course, on-site restaurant, and shopping just minutes away. Unit 25 is a never-lived-in, upgraded side-corner townhouse, filled with natural light through floor-to-ceiling windows and offering stunning views of Georgian Bay. Its premium corner location provides extra privacy and an airy, open feel throughout.Step through double doors into a spacious foyer with designer tile upgrades. The main floor features a flexible office or entertainment area, a 2-piece powder room, and walkout to an oversized yard - perfect for outdoor relaxation. The second floor showcases a modern open-concept layout with a gourmet kitchen, large island, formal dining area, and living room with an upgraded oversized gas fireplace featuring a custom modern panel design. The primary bedroom with an ensuite bathroom adds convenience and privacy on the same level.Additional highlights include upgraded oak hardwood floors, custom picket staircase, and premium tiles in the foyer and bathrooms - all brand new and never used.The third floor offers two generous bedrooms and a large family room, ideal for guests or flexible living. The rooftop terrace is the perfect retreat, with unobstructed views of Georgian Bay and the surrounding greenery. Available for both short-term and 1-year lease. Utilities are not included in the rent. Experience the best of modern coastal living in this newly built, move-in-ready home at Oak Bay. (id:49269)
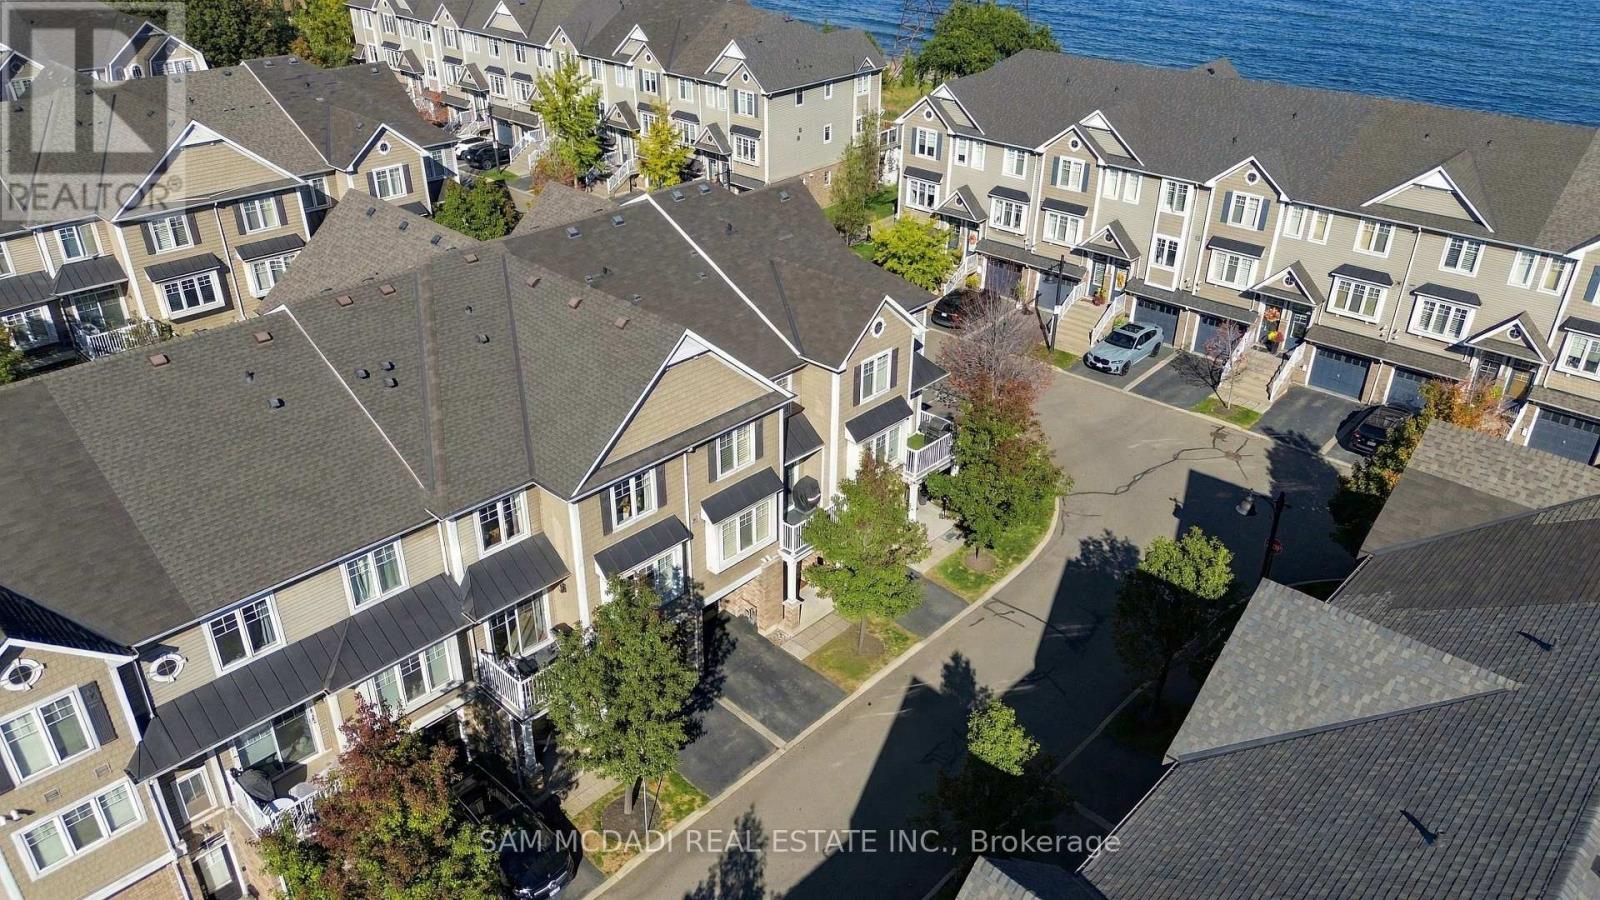
23 - 337 Beach Boulevard
Hamilton, Ontario
Rarely Offered, Gorgeous Fully Renovated Modern Executive Townhome in Highly Desired Waterfront/Sandy Beach Lakeside Living Community is Sure to Impress. This Beautiful Home Offering 1380 sqft, with 2 Beds, 2 Baths, Open Concept Design & Modern Finishes & Upgrades T/O Levels. Greeted by a Brick/Cedar Shaker Style Exterior, walk into a large Foyer/Sitting & Multi Use Space + Mud Room Entry from your garage w/ Lots of Natural Lighting + Premium Luxcore Vinyl Plank Floors, Pot Lights & California Shutters which is used T/O the home. The 2nd Level Offers a Kitchen/Living/Dining Room which is all Open concept providing a great space ideal for everyday living & entertaining. Kitchen Delivers Gorgeous Granite Waterfall Island Finish w/ Modern Pendant Lighting, SS Built in Appliances, Backsplash Counters, Black Modern Faucets, Contemporary Single Shaker Cabinetry w/ Ample of Cabinet Space + Open to Living & Dining Room Providing Great Natural Light & Same Modern Finishes w/ Luxury Vinyl Floor, Pot Lights, Elegant Light Fixtures, California Shutters + 2Pc Bath & Walk Out to Your Balcony for BBQs or to Sit Outside & Relax. The 3rd Level Has a Great Primary Bedroom w/ large Walkin Closet, 2nd Bedroom + 4 Pc Fully Renovated Bath + Convenience of Laundry Room on Same Level as Bedrooms & All Finished with Same Luxury Finishes. Truly a Beautiful Home, Move in Ready + Very Low Condo Fees Covers Common Element Maintenance/Gardening, snow removal & irrigation for Carefree maintenance for owners. Amazing Waterfront Location Ideal to take your paddle/kayak & water toys with just steps to Access your Sandy beach, bike/walk/ride along the Waterfront beach trail & enjoy the beautiful unsets/sunrises + Mins to Downtown Burlington, Aldershot & Confederation GO Stations, Major Highways Ideal for Commuters, Schools, Large & Boutique Shops, Various Restaurants, Waterfront Trails & Parks, Major Hospitals & More. Combination of a Beautiful Home & Vibrant Waterfront Living. A Must See! (id:49269)
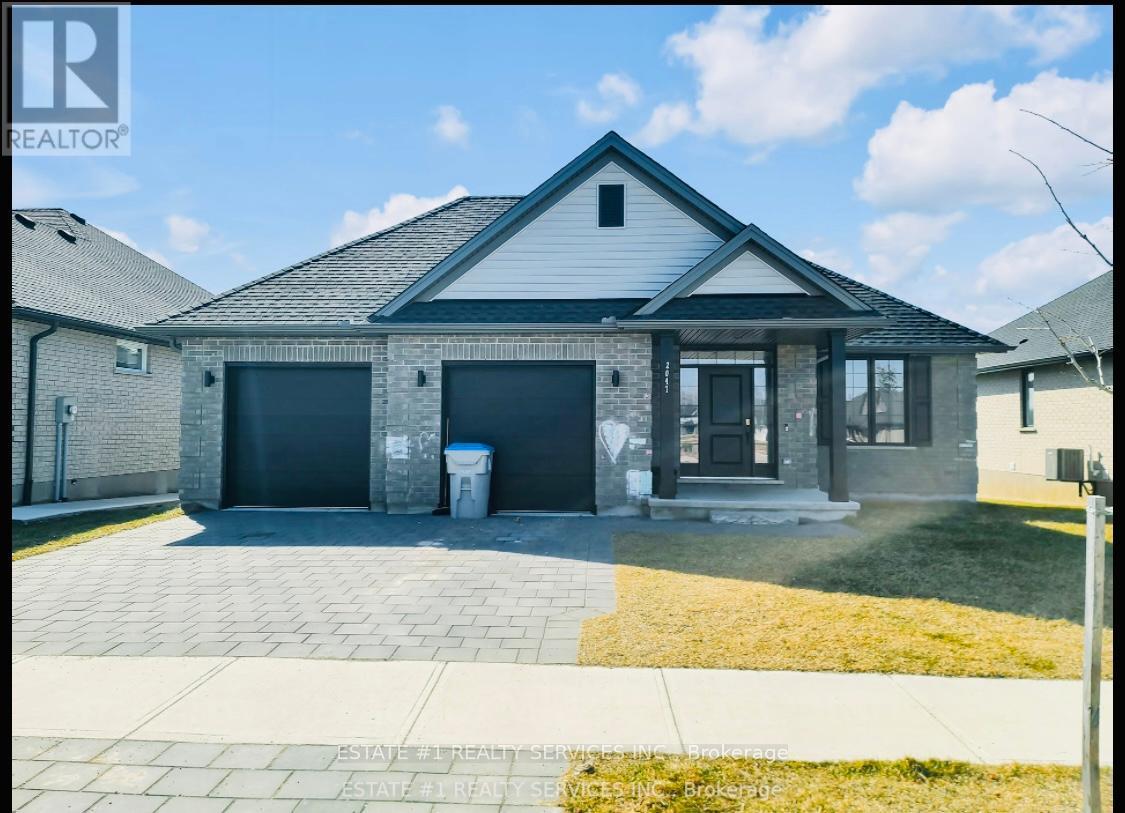
2047 Lockwood Crescent
Strathroy-Caradoc, Ontario
Rare , Stunning and Luxurious! Premium lot with 60 feet wide and 136 ft deep lot 4 bedroom in highly sought after area .Great Opportunity To Occupy just a year old Property In Mount Brydges. Thi Home's 'Kelsey 47' Model Is Situated On A Premium Lot. The Main Floor Has Living Room With Fireplace & Hardwood Flooring, Kitchen With Island And Dinette Area, Master Bedroom With Ensuite Along With Walk-In Closet. Second Floor Carries Three Great Size Rooms Along With 3 Piece Bathroom. The House Is Located In A Very Popular New Developing Area Of Mt. Brydge. No house at back.I'm (id:49269)
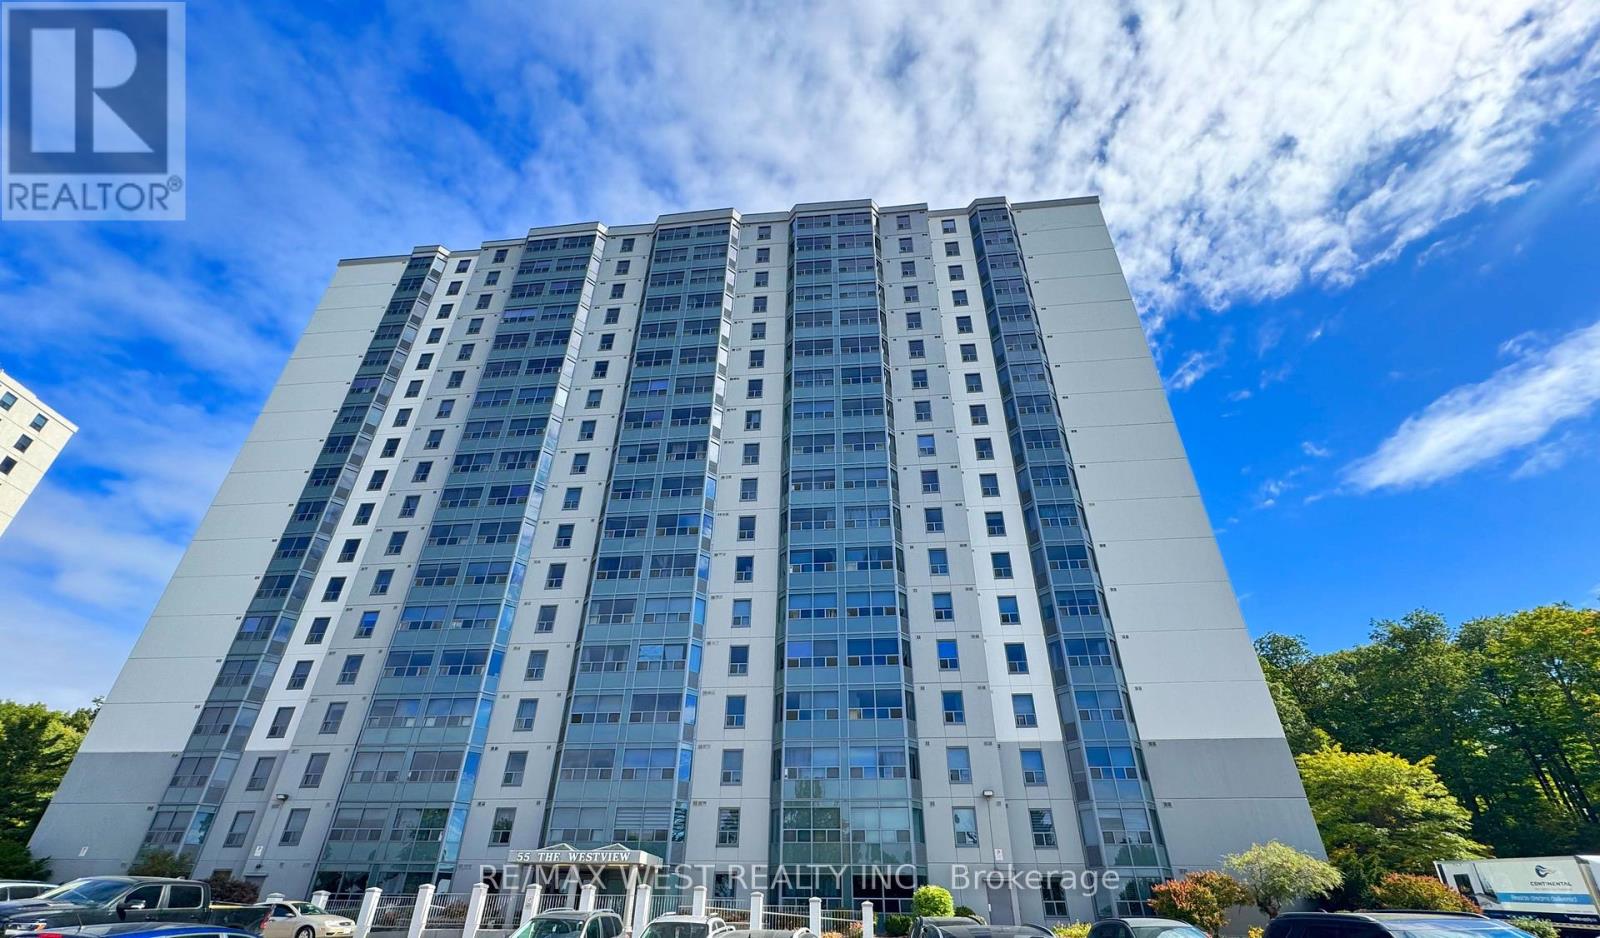
1506 - 55 Green Valley Drive
Kitchener, Ontario
Welcome to your newly renovated, freshly painted 2-bedroom, 2-bathroom home at 55 Green ValleyDrive. Available for lease, this bright and inviting suite offers the perfect combination ofurban convenience and natural serenity. Enjoy generous living areas, modern updatesthroughout, and the ease of in-suite laundry. Take advantage of fantastic building amenities,including an indoor pool, sauna, and fitness room, all while being just steps from everydayessentials, the Grand River Trail, and a short drive to Highway 401. (id:49269)