

608 - 859 The Queensway
Toronto, Ontario
REBATE ELIGIBLE!! Step into this brand-new 1,057 sq. ft. 2-bedroom + 2 den, 2-bathroom condo in Toronto's vibrant West End, where modern comfort and everyday coziness blend seamlessly. As you enter, you're greeted by soaring 9-foot ceilings and an open-concept layout bathed in natural light from expansive floor-to-ceiling southwest-facing windows. Warm vinyl flooring flows throughout, leading into a sleek, contemporary kitchen with stainless steel appliances and porcelain tile finishes, a perfect setting for both daily living and weekend entertaining. The spacious living and dining area is ideal for cozy evenings or entertaining friends. At the same time, the two versatile dens offer incredible flexibility, suitable for home offices, guest rooms, or creative studios. The private primary suite offers a tranquil escape, complemented by a well-appointed second bedroom for family or guests. Beyond your suite, enjoy premium building amenities including a modern kitchen lounge, private dining room, children's play area, full gym, outdoor cabanas, BBQ stations, and a relaxing social lounge. Perfectly situated on The Queensway, you'll be steps from Sherway Gardens, Costco, Sobeys, Cineplex Odeon, and a wide selection of restaurants and entertainment. With public transit, Highway 427, and the QEW at your doorstep, this residence delivers the perfect blend of lifestyle and convenience. (id:49269)

57b - 5865 Dalebrook Crescent
Mississauga, Ontario
***Stunning end unit nestled amongst detached homes with private tranquil backyard. This corner unit offers loads of natural light with a combined living/dining room and a large eat-in kitchen with walk-out to a beautiful fenced patio. Being one of the largest units in the complex, this home boasts a huge primary bedroom with a renovated ensuite and spacious stand up shower. Located in the high ranked school district with John Fraser Secondary, St. Aloysius Gonzaga Secondary, St. Thomas Middle School and Middlebury Public. This home is perfectly situated in a sought-after family neighbourhood close to walking and biking trails, shopping and highway access. (id:49269)
2035a Heartwood Court
Mississauga, Ontario
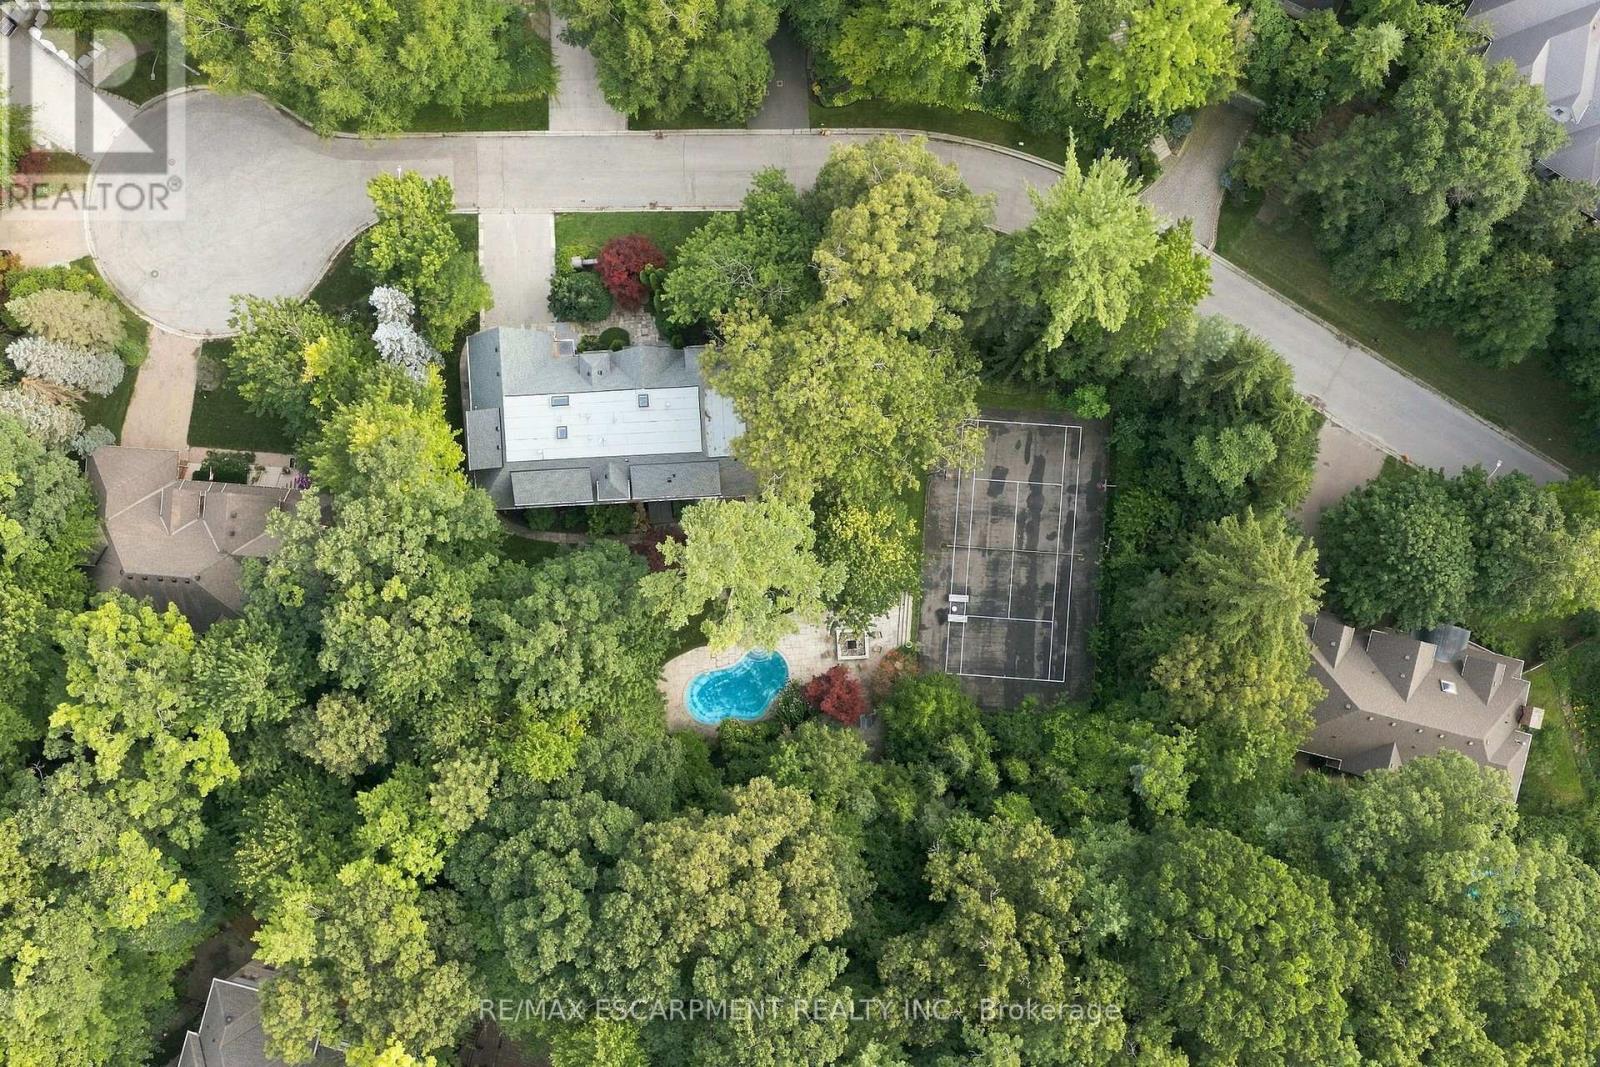
Easy qualification for financing with only 5% down payment available for one year and two year terms. Are you ready for your next big opportunity? Welcome to 2035A Heartwood Court in the exclusive Cooksville community. A 68 by 177 foot mature-treed lot waiting for someone bold enough to transform it into an extraordinary custom home - packed with every luxury, every upgrade, every detail you've ever dreamed of. Builders and investors, listen up: vacant lots like this are disappearing fast. Surrounded by stunning custom residences and protected by a beautiful canopy of mature trees, this private setting sits on a quiet dead-end street - one of the most unique and limited opportunities left in the area. This is more than land. It's a chance to build something iconic in a prestigious, tree-lined pocket that few people even know exists. Whether you're an investor seeking strong returns, a builder ready to create a showpiece, or a family ready to design your forever home - 2035A Heartwood Court is the rare opportunity you've been waiting for. Act now. Opportunities like this don't come around often. Everyday life is easy - restaurants, coffee shops, and shopping are all within reach. The location delivers serious upside. You're near GO stations, the QEW, and the new LRT system for seamless access to Port Credit in under 10 minutes, plus easy commuting to Toronto or Oakville. Trillium Hospital is close, and the major rebuild of Mississauga's newest hospital is set to bring fresh demand and opportunity - especially for medical professionals and growing families. (id:49269)
22 Mccullough Crescent
Halton Hills, Ontario
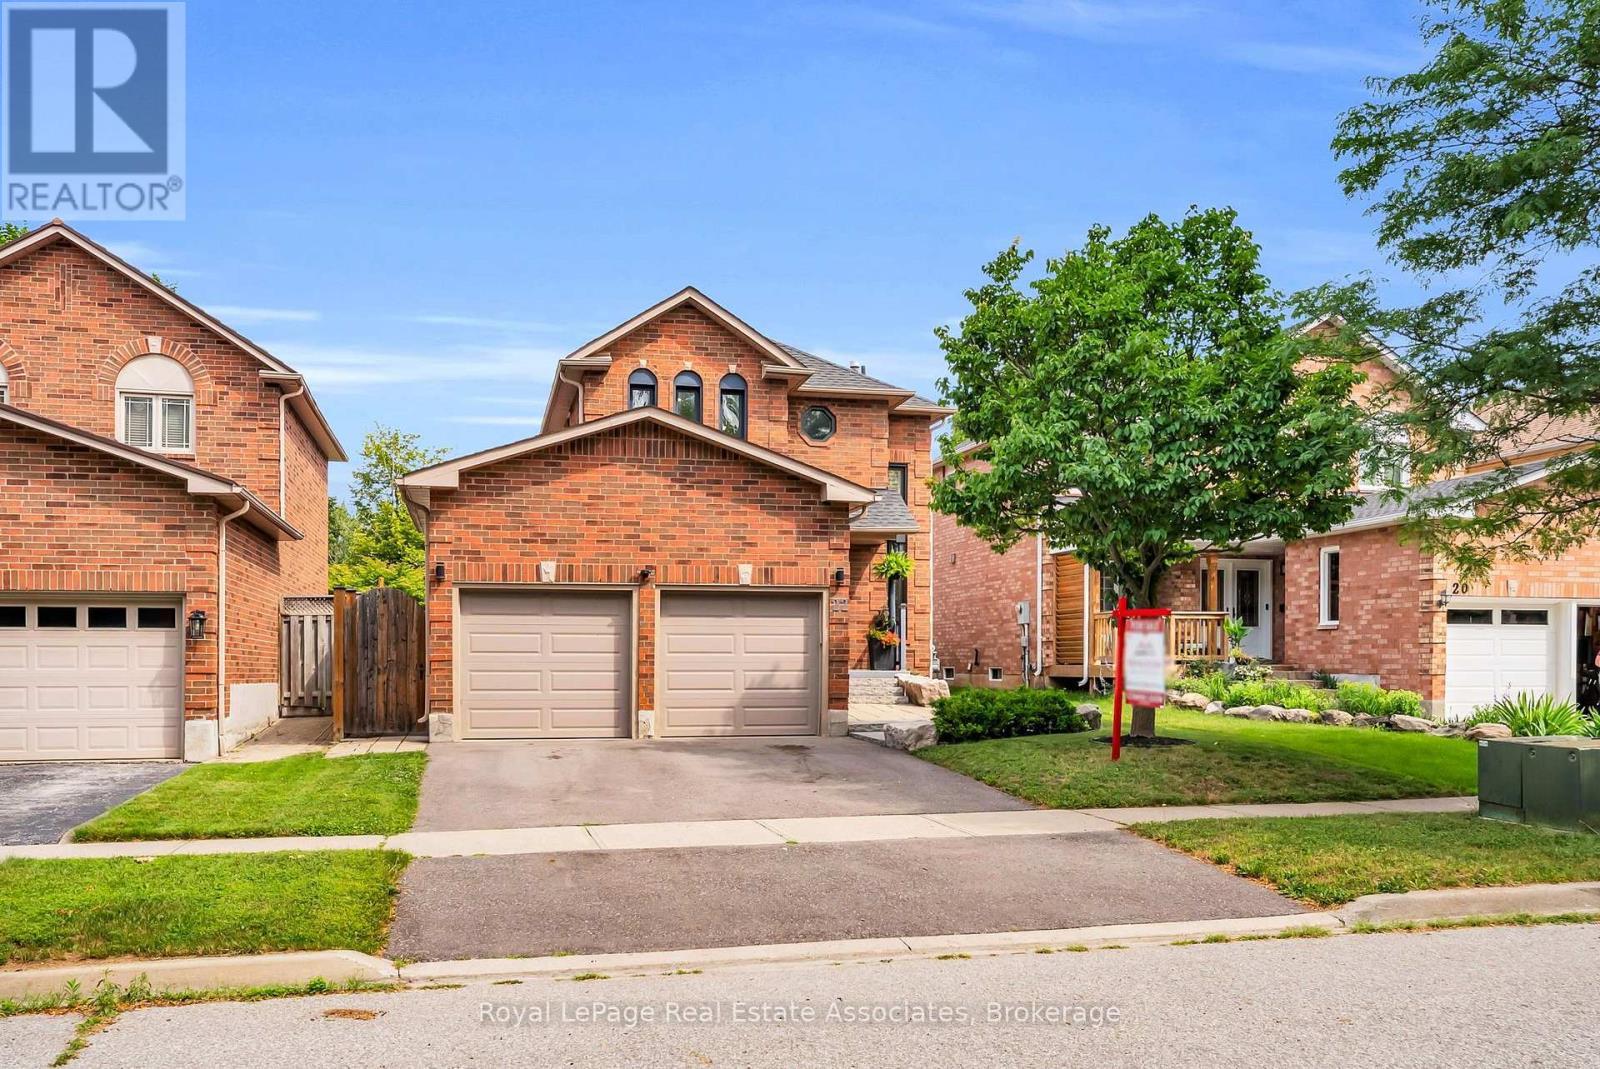
Welcome to this stunning 2-storey detached home in Georgetown's sought-after Trafalgar Country neighbourhood, where thoughtful updates, inviting living spaces & a family-friendly setting come together. A beautiful paving stone walkway & landscaped gardens create exceptional curb appeal, leading to a welcoming front foyer with custom built-in bench seating & shelving. The recently renovated (2022) bright, open-concept main floor showcases soaring 16-foot ceiling & dramatic two-storey windows in the dining area, filling the space with an abundance of natural light. The cozy living room is the perfect place to unwind, featuring a gas fireplace & a large picture window overlooking the backyard. The beautifully renovated kitchen (2022) is both stylish & functional, complete with quartz countertops, a centre island featuring a double sink, tile backsplash and stainless steel appliances. An updated 2-pc powder room (2022) completes the main floor. The upper level offers three good size bedrooms & a 4-pc semi-ensuite bathroom; featuring upgraded carpet on the staircases & second floor hallway (2021). Unwind in a private fenced backyard with beautiful paving stone patio, gazebo, a play set, fire pit area, storage shed & plenty of green space for children & pets to enjoy. The finished basement offers a spacious rec room & an office area with under-stair storage, creating additional living space for the perfect work-life balance. Additional updates include new windows (2021), new dual shade window blinds on the main floor windows (2023), new basement flooring (2020), a new air conditioner (2024), re-shingled roof (2021) & a refinished 2-car driveway (2024). Ideally located close to excellent schools, shopping, parks & scenic nature trails, this wonderful home offers the perfect blend of comfort, convenience, and lifestyle in Georgetown. (id:49269)
2035 Heartwood Court
Mississauga, Ontario
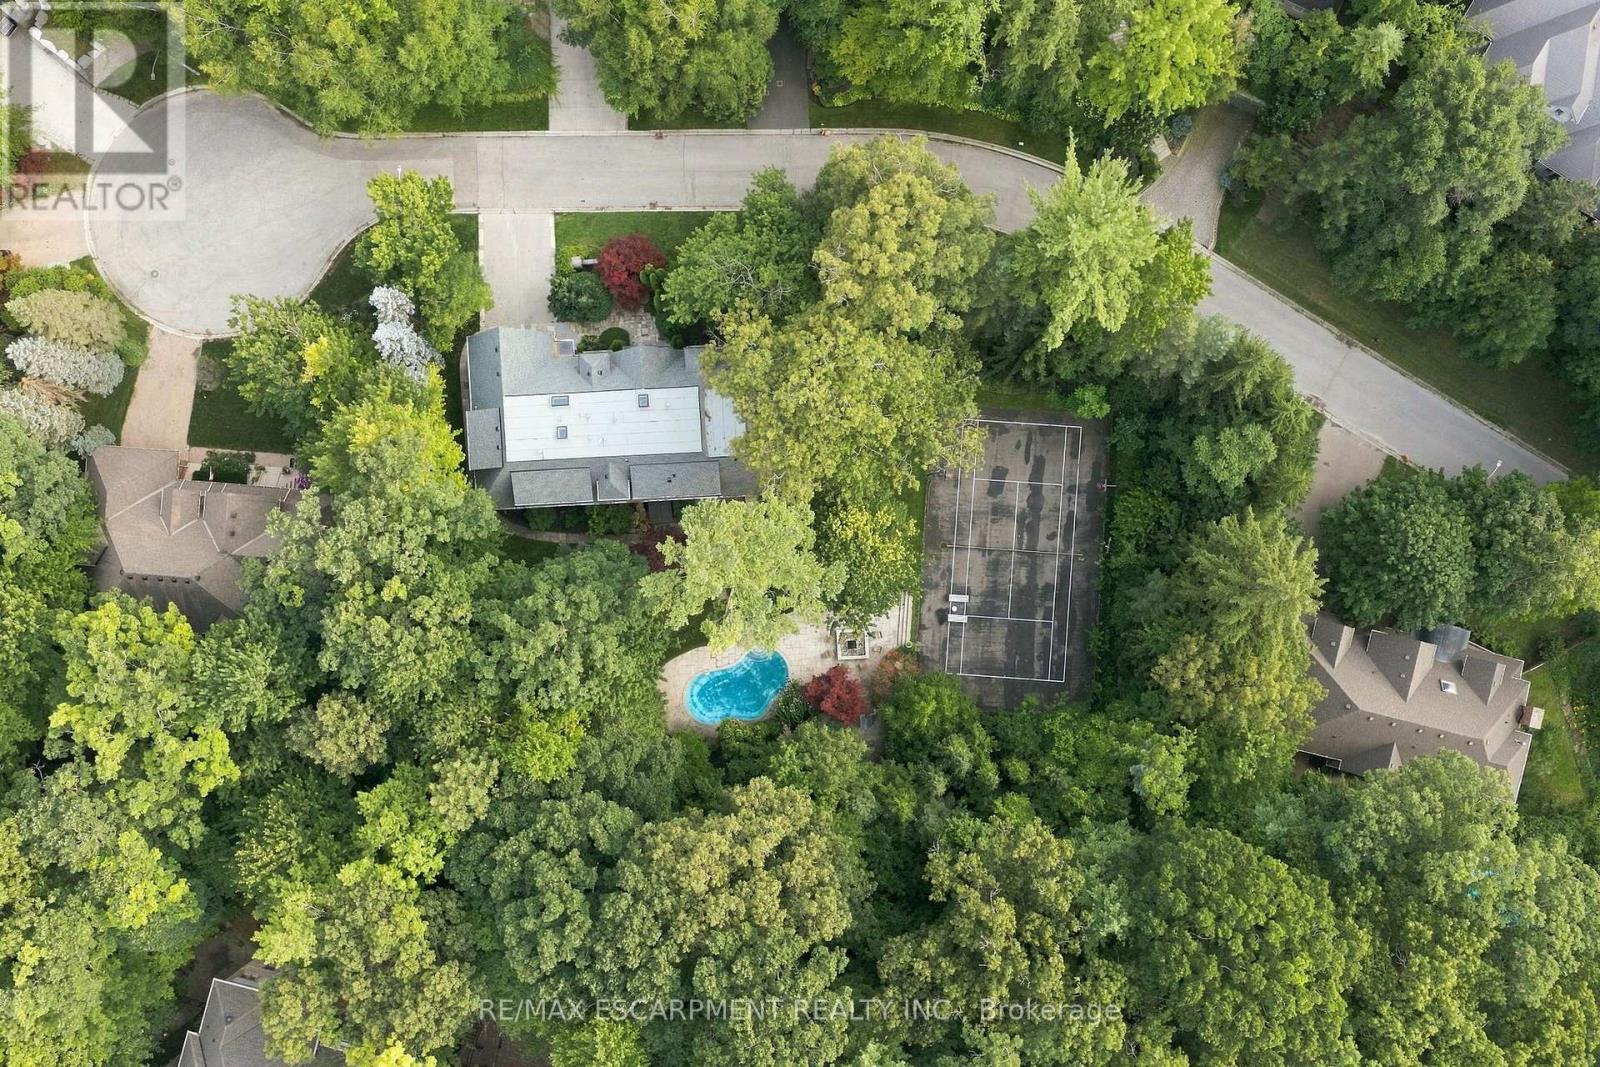
Easy qualification for financing with only 5% down payment available for one year and two year terms. This isn't just a lot - this is your next big opportunity. Welcome to 2035 Heartwood Court in the exclusive Cooksville community. A rare, sprawling 137 by 177 foot mature-treed lot waiting for someone bold enough to transform it into an extraordinary custom home of up to 6,000 square feet - packed with every luxury, every upgrade, every detail you've ever dreamed of. Builders and investors, listen up: vacant lots like this are disappearing fast. Surrounded by elegant custom homes and embraced by a private canopy of mature trees, the lot rests on a quiet, exclusive dead-end street - offering both privacy and prestige that few locations can match. For discerning families, imagine a lifestyle of quiet sophistication. Top-rated schools and a nearby Montessori are close at hand. Huron Park and scenic bike routes invite leisure, while premier golf courses are just a short drive away - ideal for weekends of refined recreation or elegant entertaining. Location elevates every aspect of daily life. Seamless access to GO Transit, the QEW, and the new LRT system places Port Credit within minutes, with effortless connections to Toronto and Oakville. Proximity to Trillium Hospital, and the transformative rebuild of Mississauga's newest medical facility, further strengthens the long-term value and desirability of this address. This is more than land. It is the foundation for a legacy home - an opportunity to craft something exceptional in one of Mississauga's most private and distinguished pockets. (id:49269)
128 The Westway
Toronto, Ontario
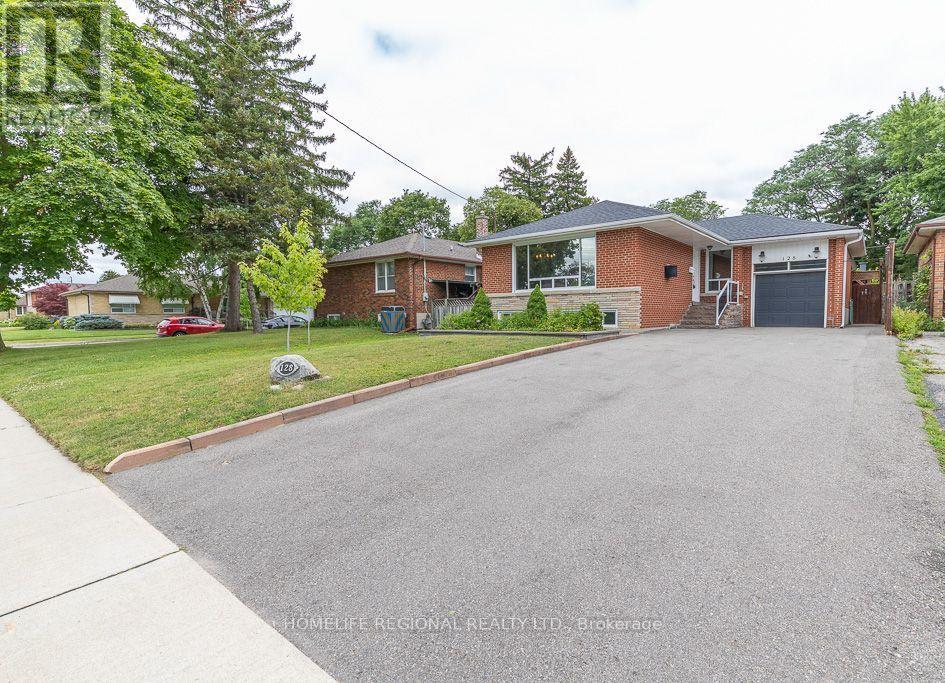
Welcome to 128 The Westway, a beautifully renovated bungalow in one of Etobicoke's most sought-after family-friendly neighbourhoods. Offering 3+2 bedrooms, 2 bathrooms, and a fully finished 2-bedroom basement apartment with a separate entrance, this exceptional home is ideal for growing families, multi-generational living, or investors seeking rental income potential. Situated on a generous 45 x 125 ft. lot, the private, sun-filled backyard is surrounded by mature trees and lush landscaping, creating the perfect setting for entertaining, family gatherings, summer barbecues, or simply relaxing outdoors. The main level features hardwood floors, pot lights, and a cozy gas fireplace. The updated bathroom offers a Jacuzzi tub and elegant vessel sinks, while the modern kitchen is appointed with granite countertops, stainless steel appliances, and a large centre island. The spacious primary bedroom and generously sized second bedroom provide comfortable accommodations, while the third bedroom is currently used as a home office with laundry and can easily be converted back to a bedroom. The fully finished lower level features a self-contained 2-bedroom apartment with a separate entrance, ideal for extended family or additional income. An attached single-car garage and parking for up to six vehicles add to the home's exceptional convenience. Ideally located close to excellent schools, parks, tennis courts, skating rinks, Humber River trails, and Westway Park. Enjoy easy access to Costco, Metro, Starbucks, restaurants, shopping, Highways 401 and 427, Pearson International Airport, and the Eglinton LRT. Combining comfort, versatility, and an outstanding location, this move-in-ready home is a rare opportunity in one of Etobicoke's most desirable communities. (id:49269)
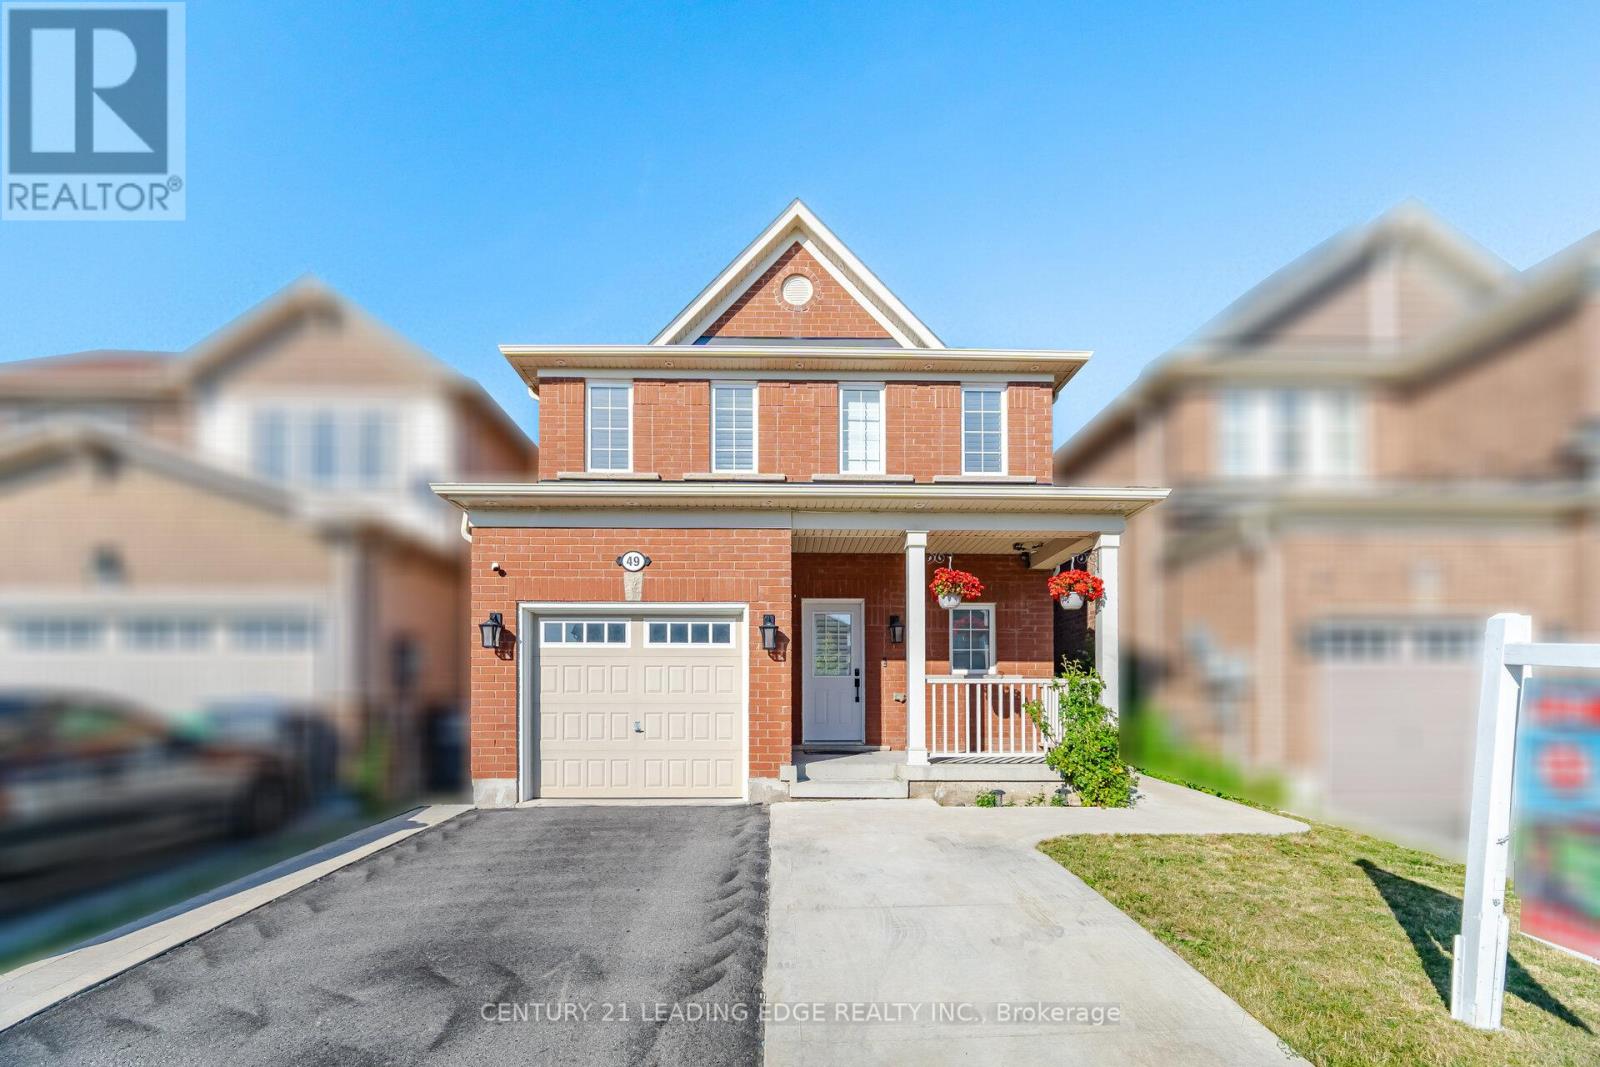
49 Robert Parkinson Drive
Brampton, Ontario
Welcome to this stunning detached home offering the perfect blend of modern upgrades, comfort and convenience. This beautifully maintained residence features a professionally finished basement designed as an exceptional entertainment retreat. The home showcases premium upgrades including quartz countertops, California shutters, custom closets, premium appliances, fresh paint, Enjoy the outdoors with a spacious wooden deck, pergola, backyard storage, and an extended concrete driveway. Located in a highly desirable family-friendly neighbourhood, this home offers unbeatable convenience with a bus stop right in front, a park diagonally across the street, and a school just steps away. The GO Station is only approximately 2 km away, making commuting effortless.With its thoughtful upgrades, exceptional entertainment space, and prime location, this home is a rare opportunity to enjoy a truly elevated lifestyle. (id:49269)

38 Langholm Court
Brampton, Ontario
Welcome to this spacious and beautifully maintained 3-bedroom, 3-bathroom, two-storey all-brick home, offering 1,928 sq. ft. of well-planned living space in a highly sought-after neighbourhood. Situated on a quiet cul-de-sac court surrounded by mature trees, this inviting home offers a peaceful setting with minimal traffic while being conveniently located close to schools, shopping, highways, and public transit. The main floor features a bright and spacious living/dining room combination with hardwood flooring and pot lights, ideal for both everyday living and entertaining. The bright kitchen and breakfast area also feature hardwood flooring and provide a walkout to a lovely composite patio overlooking the beautifully landscaped, fully fenced backyard with mature gardens-perfect for outdoor enjoyment and entertaining. Upstairs, the generous primary bedroom offers a private ensuite and ample closet space, complemented by two additional well-sized bedrooms and a 4-piece family bathroom. A large main-floor laundry/mudroom with a convenient side-door entrance provides excellent functionality and everyday convenience. Recent Updates: Roof (2020); Furnace & Heat Pump/Air Conditioning (2025); 200-amp Electrical Panel (2026); Front Door (2023); Side Door (2024); Garage Door & Opener (2018). A wonderful opportunity to own a well-maintained home in a desirable, family-friendly neighbourhood! (id:49269)
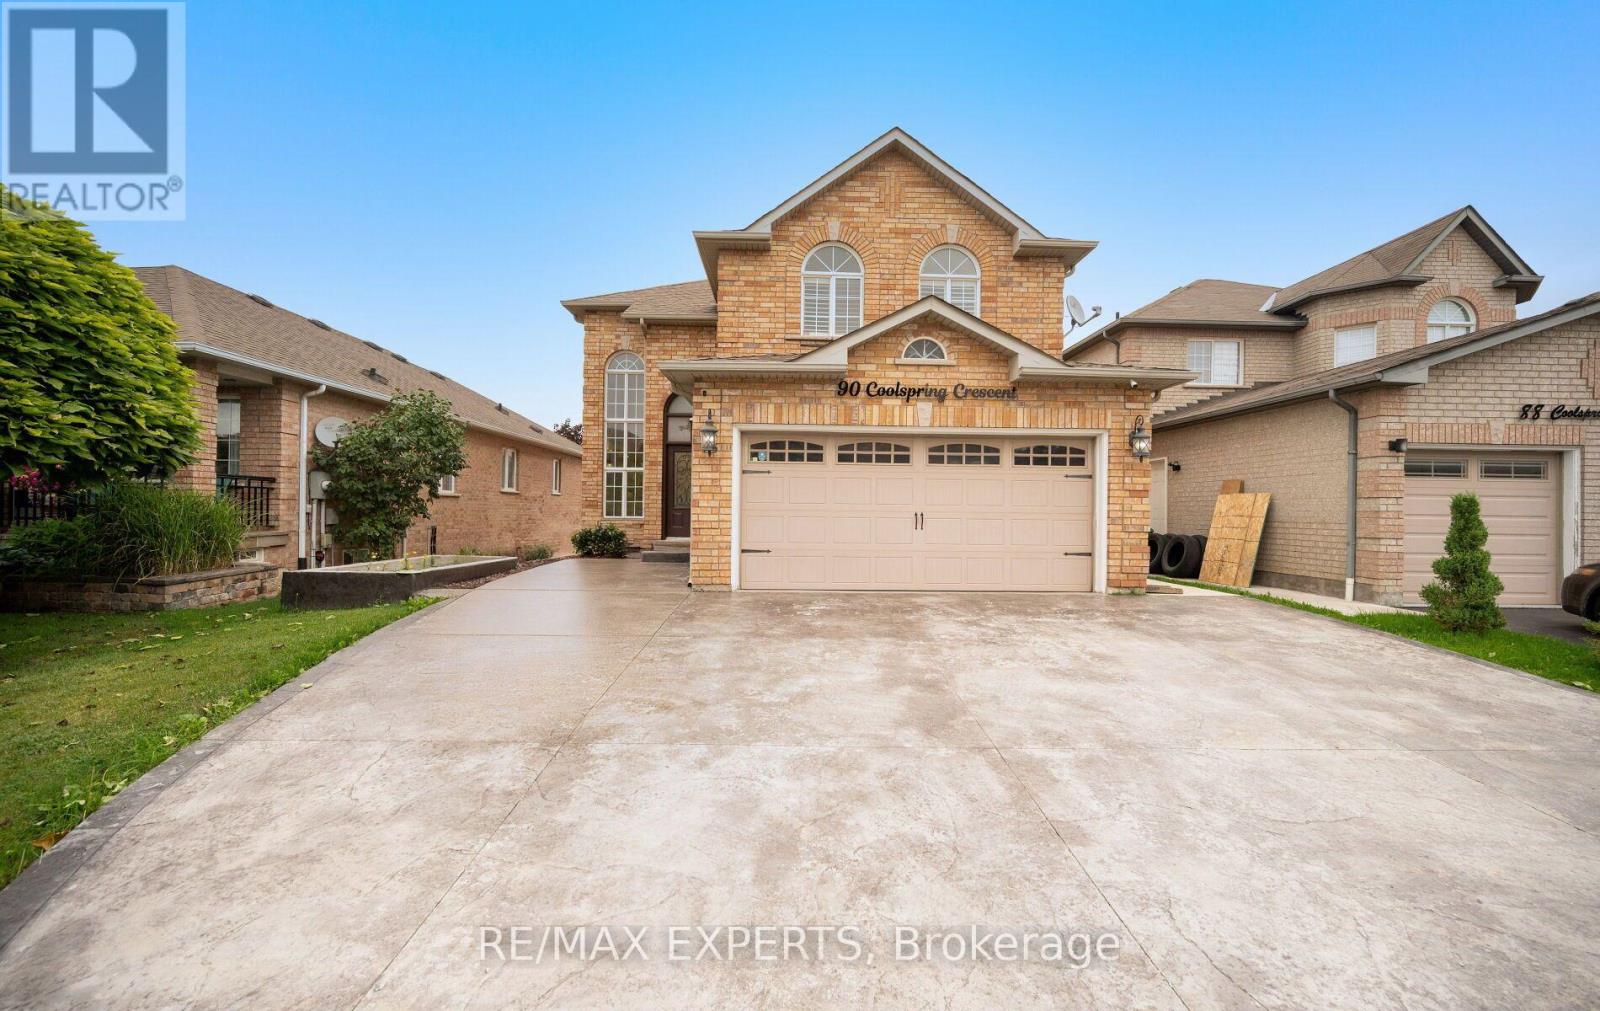
90 Coolspring Crescent
Caledon, Ontario
Welcome to 90 Coolspring Crescent, tucked away on a quiet, highly sought-after crescent in Bolton's prestigious South Hill community. This spacious 3+1 bedroom, 4-bathroom detached home offers over 2,200 sq. ft. above grade and a functional layout with generous principal rooms, including separate living and dining areas, a large family room with fireplace, family-sized kitchen and convenient main-floor laundry. Upstairs, the spacious primary bedroom features a walk-in closet and private 5-piece ensuite, complemented by two additional bedrooms and a full 4-piece bathroom. The finished walkout basement provides exceptional additional living space with a separate entrance, second kitchen, recreation room, bedroom and 3-piece bathroom, making it well suited for extended family or multigenerational living. Step outside to the impressive covered upper deck featuring a wood-clad ceiling, glass railings and outdoor cooking area, overlooking the fenced backyard and covered lower patio. Complete with a built-in 2-car garage, private double driveway and parking for up to six vehicles. A versatile family home offering substantial indoor and outdoor living space close to parks, schools and everyday amenities. (id:49269)
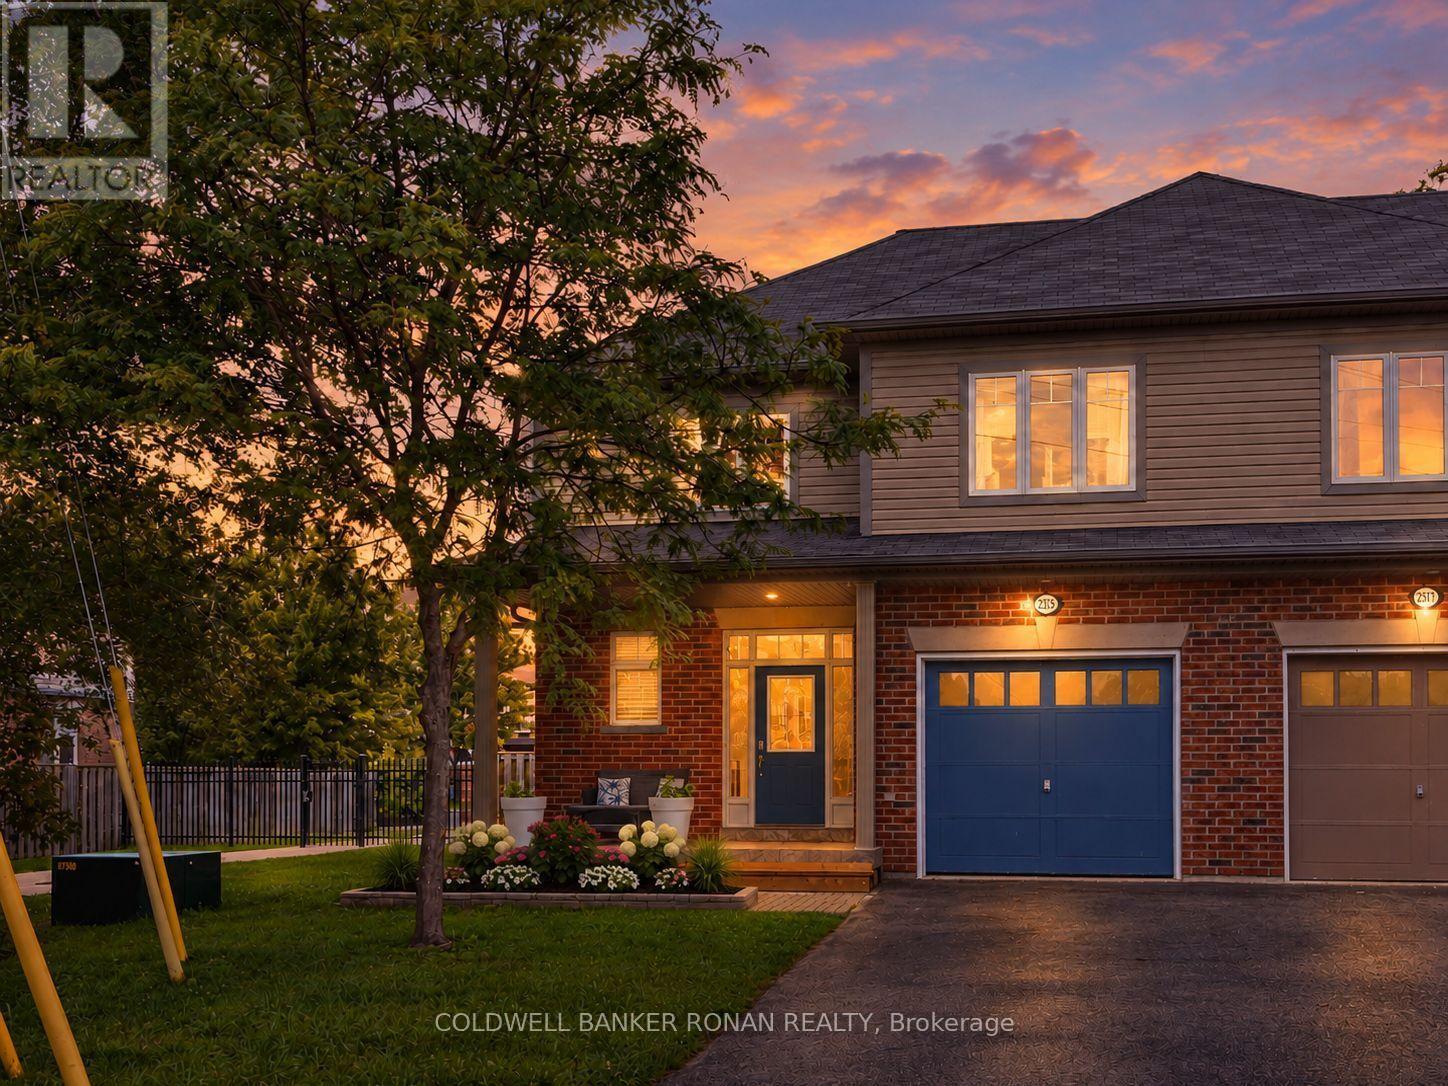
2375 Glenwood School Drive
Burlington, Ontario
Welcome to this well-maintained 3-bedroom, 3-bathroom semi-detached home in the sought-after Freeman community of Burlington. This carpet-free home offers a bright, spacious and inviting open-concept layout with a large kitchen featuring quartz countertops, stainless steel appliances, and plenty of room for everyday living and entertaining. A beautiful hardwood staircase leads to three generously sized bedrooms, including a spacious primary retreat with an ensuite featuring double sinks. The second-floor bathroom also offers double sinks, adding convenience for busy mornings. Throughout the home, a mix of hardwood and ceramic flooring creates a clean, stylish, and easy-to-maintain living space. Direct garage entry provides added convenience, while the covered front porch offers a welcoming spot to enjoy the neighbourhood. Step outside to a private backyard designed for enjoying summer evenings, featuring a spacious stone patio and built-in BBQ area-perfect for entertaining family and friends. Ideally situated close to shopping, restaurants, parks, schools and everyday amenities, with convenient access to Burlington GO, the QEW, 403 and 407. A fantastic opportunity to enjoy comfortable family living in a well-connected Burlington location. (id:49269)

869 First Street
Mississauga, Ontario
Welcome to this beautifully maintained, move-in ready home in the heart of Lakeview, one of Mississauga's most desirable waterfront communities. Offering over 1,600 sq. ft. of total living space, this 3-bedroom, 2-bathroom home showcases pride of ownership throughout. Freshly painted and tastefully updated, it features hardwood flooring on the main level, a bright and functional layout, stainless steel appliances, and a newly carpeted lower level complete with a kitchenette-ideal for extended family, guests, a nanny suite, or potential income opportunities. The exterior is equally impressive with professionally maintained landscaping, a newer driveway and front walkway, and a generous 132 x 33 ft. lot offering an exceptionally large backyard. Enhanced by a brand-new fence (June 2026), the yard provides outstanding privacy while creating the perfect space for children, pets, gardening, and outdoor entertaining. A convenient side entrance offers direct access to the backyard, adding functionality and flexibility. Enjoy summer evenings under the charming gazebo with electricity and an outdoor TV setup, creating the ideal setting for relaxing, watching the game, or hosting family and friends. Every detail has been thoughtfully cared for, making this a true turnkey property. Ideally situated in a family-friendly neighbourhood, this home is within walking distance to schools, parks, shopping, and everyday conveniences. Residents will enjoy access to a nearby recreation centre featuring a pool, ice rinks, indoor sports facilities, and an indoor track, along with easy access to waterfront trails, marinas, boating, paddle boarding, and green spaces. Commuters will appreciate convenient access to major highways, transit routes, and nearby GO service. This sought-after location offers the perfect balance of community, convenience, and outdoor living. (id:49269)
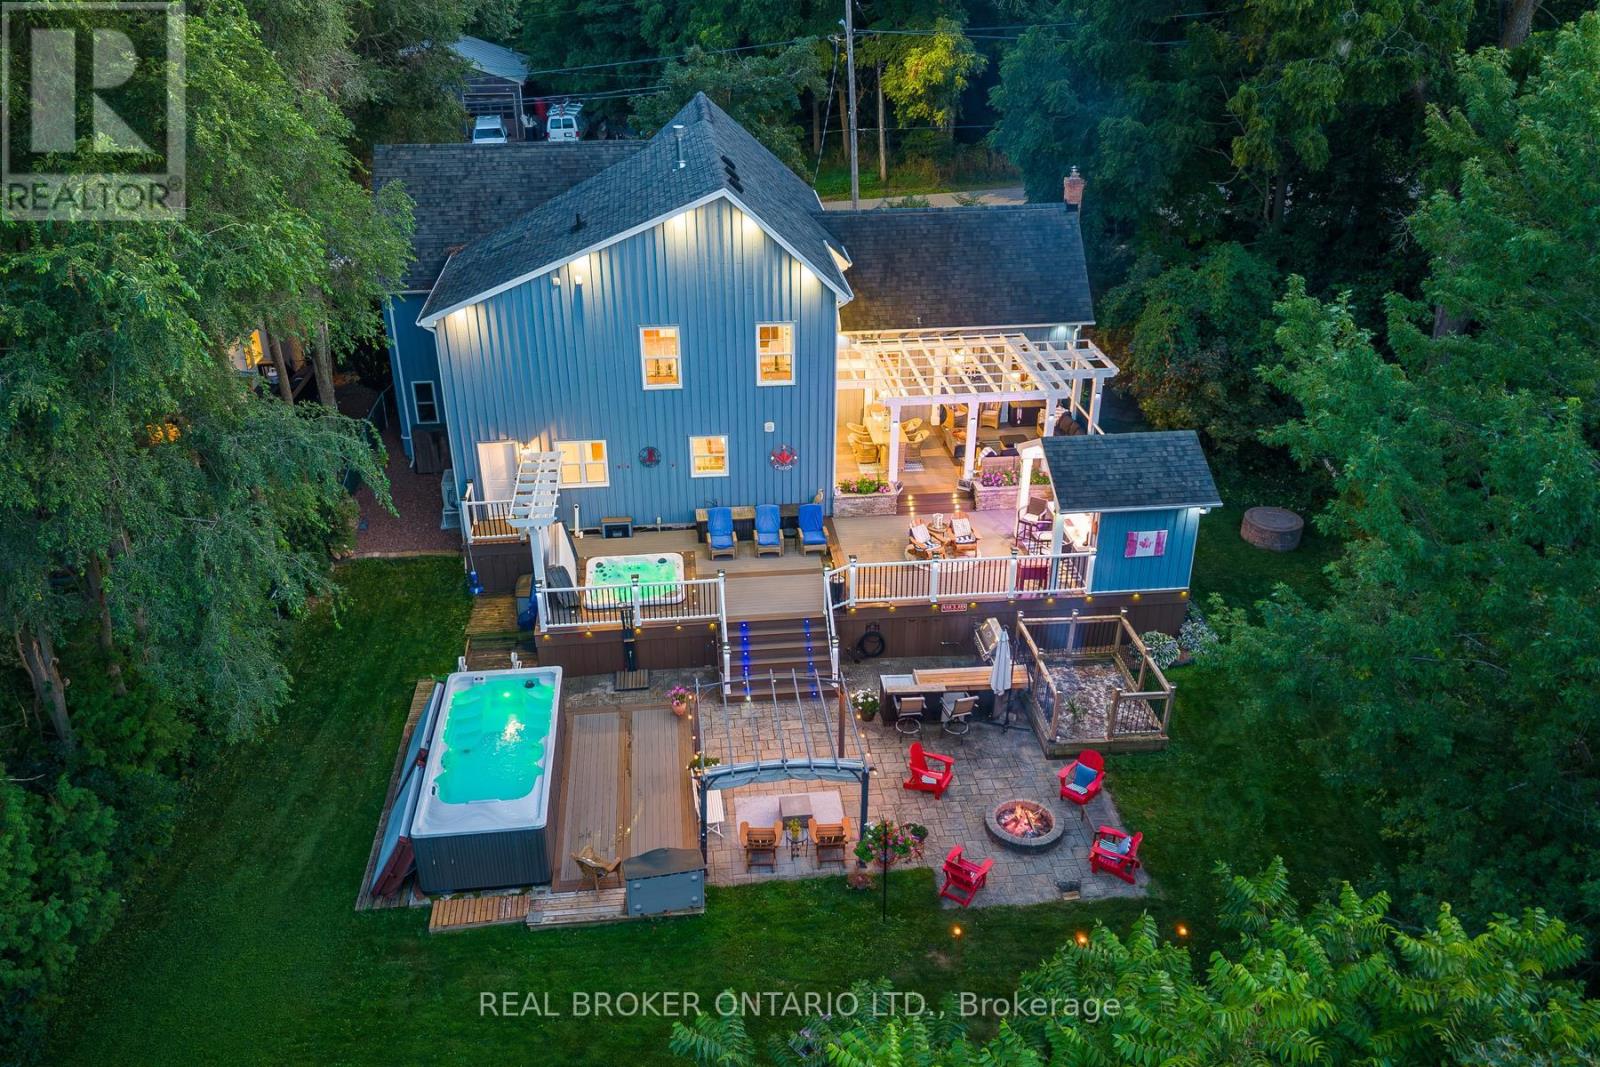
25 Stewarttown Road
Halton Hills, Ontario
Welcome to 25 Stewarttown Road in Halton Hills, a beautifully renovated 4-bedroom home offering over 3,000 sq. ft. of living space on an impressive 106 x 147 ft. lot, just 4 minutes from Downtown Georgetown. Designed for everyday living and entertaining, the stunning great room features 10-ft ceilings, a reclaimed brick feature wall and cozy wood-burning stove. The oversized custom kitchen offers exceptional space to gather, with radiant heated travertine floors extending through the kitchen, laundry room and main-floor bath.Upstairs, the private primary retreat features a Juliet balcony, gas fireplace and spa-inspired 5-piece ensuite with heated towel rack. Three additional spacious bedrooms offer flexibility for family, guests or a home office.Extensively upgraded for comfort and efficiency with 200-amp service, 50-year shingles, owned tankless water heater, high-efficiency combo furnace/tankless system, newer A/C, R60 insulation, water softener, central vacuum and newer garage door.Step outside to your own Muskoka-inspired backyard retreat featuring a screened-in porch, 3-season sunroom with retractable movie screen and over 1,200 sq. ft. of multi-level composite decking. Enjoy the custom outdoor bar, sunken hot tub, irrigation-fed planters and stone patio with permit-approved fire pit and swim spa.With parking for 4 and easy access to Georgetown schools, parks, shopping, restaurants and commuter routes, this exceptional Halton Hills home delivers the space, privacy and outdoor lifestyle you've been searching for-minutes from town. (id:49269)