
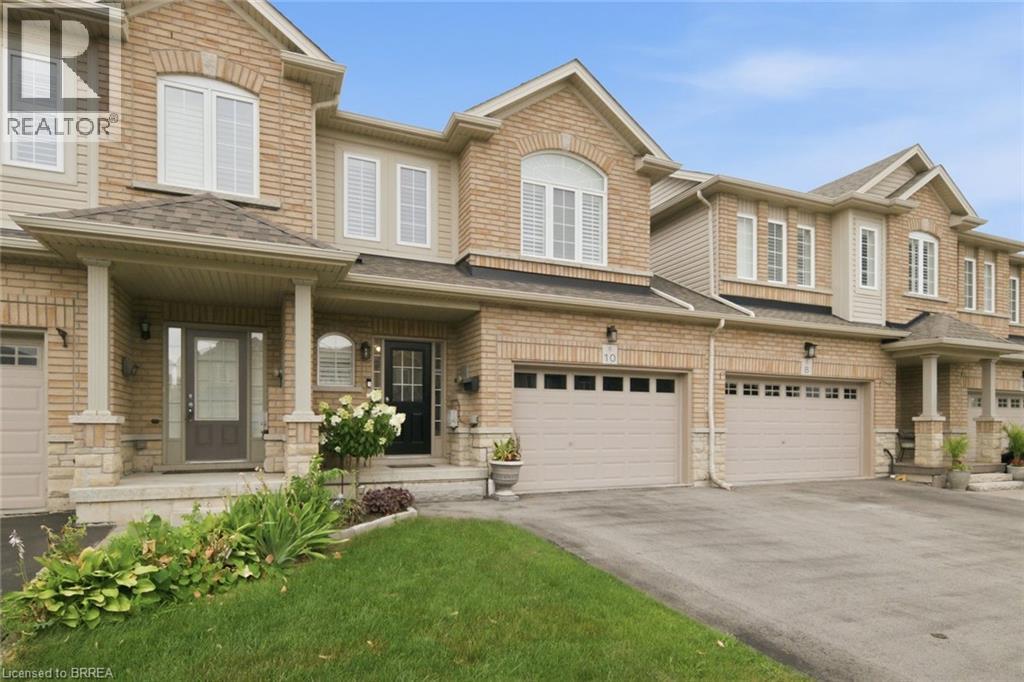
10 Cedarville Drive
Stoney Creek, Ontario
Welcome home to 10 Cedarville, a stunning move-in ready home in one of Stoney Creek's most convenient pockets, tucked among trails, parks, and green space with easy highway access to get you anywhere in minutes. This home has been thoughtfully updated and it shows, with a brand new roof in 2023, fresh paint through the main floor and upstairs, and new aluminum trim around the garage giving it that crisp, just-done look from the moment you pull up. Step inside and you'll feel the difference right away, this home has been decorated and cared for like a showroom, with elegant shutters on the windows and rod iron railings that add a touch of custom charm throughout. The kitchen has been beautifully updated and features stainless steel appliances including a brand new fridge, making it a dream space to cook, gather, and entertain in. Upstairs, the primary bedroom has been refreshed with brand new flooring, giving you a clean, modern retreat to unwind in after a long day. Out back is where this home truly sets itself apart, with a private, screened composite deck built for low maintenance and years of enjoyment, all overlooking a bigger yard with no back neighbours, a rare find that gives you the privacy and space every buyer is looking for. Whether you're buying your first home, moving up, scaling down, or adding to your portfolio, this home checks every box already done for you. Minutes to shopping, schools, parks, and the highway, this is the kind of home that has it all, updated, gorgeous, and move-in ready. (id:49269)
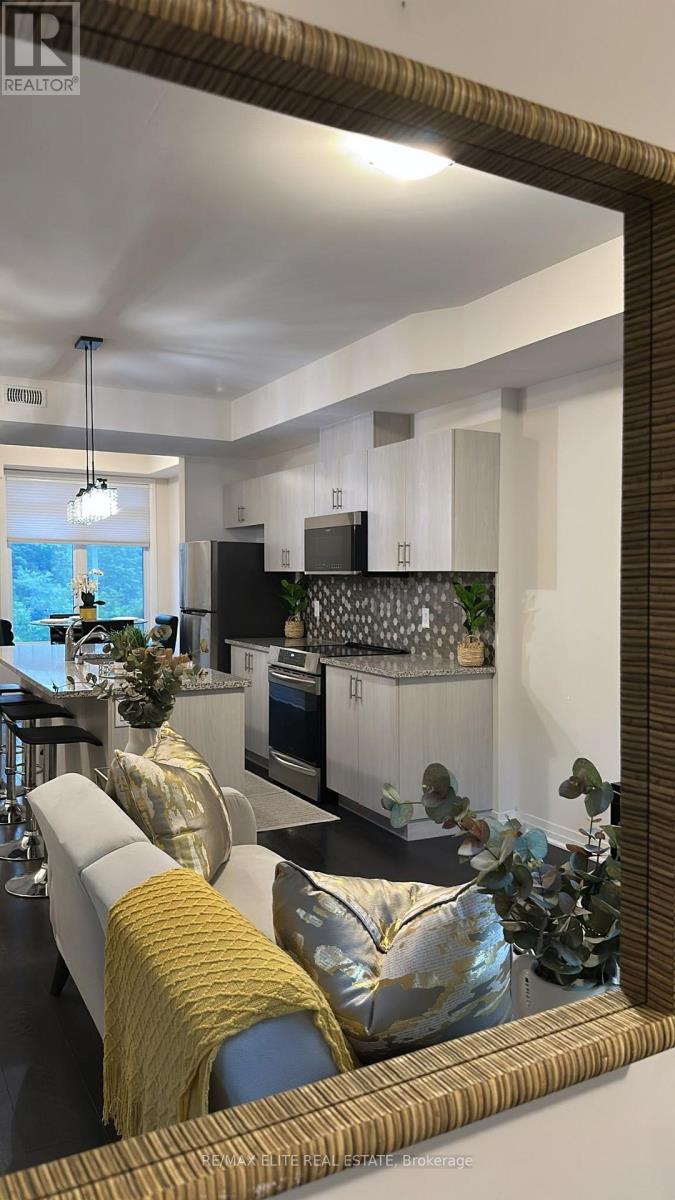
60 - 2 Willow Street
Brant, Ontario
Welcome to this modern two-storey townhome in the charming town of Paris, Ontario. Featuring 2 spacious bedrooms, 2 full bathrooms, and a convenient powder room, this home offers a functional open-concept layout ideal for today's lifestyle. The kitchen boasts a centre island overlooking the dining and living areas, creating the perfect space for everyday living and entertaining. Enjoy outdoor living on two private balconies, ideal for relaxing with your morning coffee or evening drink. Conveniently located close to the Grand River, scenic walking trails, parks, and the unique shops, cafés, and restaurants of historic downtown Paris. A wonderful opportunity to enjoy modern living in one of Ontario's most picturesque communities. (id:49269)
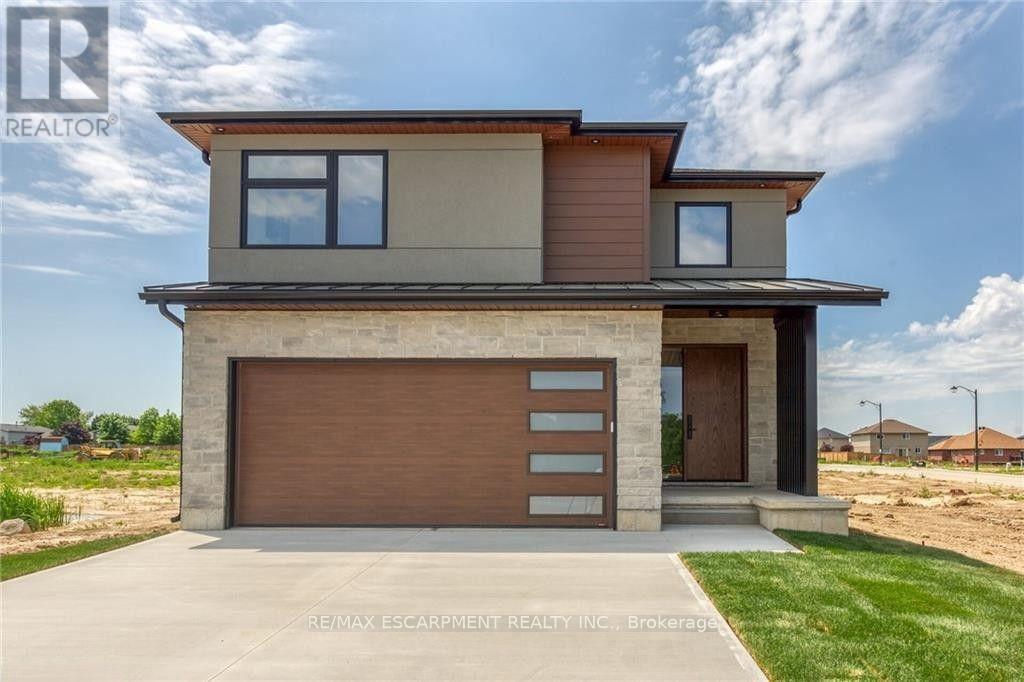
92 Craddock Boulevard
Haldimand, Ontario
This 2,497 sq.ft. TO BE BUILT home promises a luxury living experience. From the moment you arrive, you'll be captivated by its stunning curb appeal, featuring a charming blend of stone, brick, and modern stucco exterior. With an attached 2-car garage and ample parking, convenience meets luxury at every turn. The heart of the home is the gourmet kitchen, boasting custom cabinetry, quartz countertops, and an oversized island - perfect for both casual dining and entertaining. The bright living room, formal dining area, and grand open staircase create an inviting ambiance, complemented by 9 ft ceilings, grand 8 ft doors, and premium flooring throughout. A welcoming foyer, convenient 2 pc main floor bathroom, and desired main floor laundry add to the home's functionality and charm. Upstairs, the luxury continues with a primary suite featuring a chic ensuite bathroom and a large walk-in closet. Two additional spacious bedrooms and a well appointed 4 pc bathroom provide comfort and privacy for family and guests alike. The unfinished basement offers endless possibilities to tailor the home to your unique needs, with roughed-in plumbing for a bathroom and fully studded walls ready for your personal touch. Whether you envision a cozy rec room, home office, or additional living space, the choice is yours. Don't miss the opportunity to make this exceptional home your own with the professional design team. (id:49269)
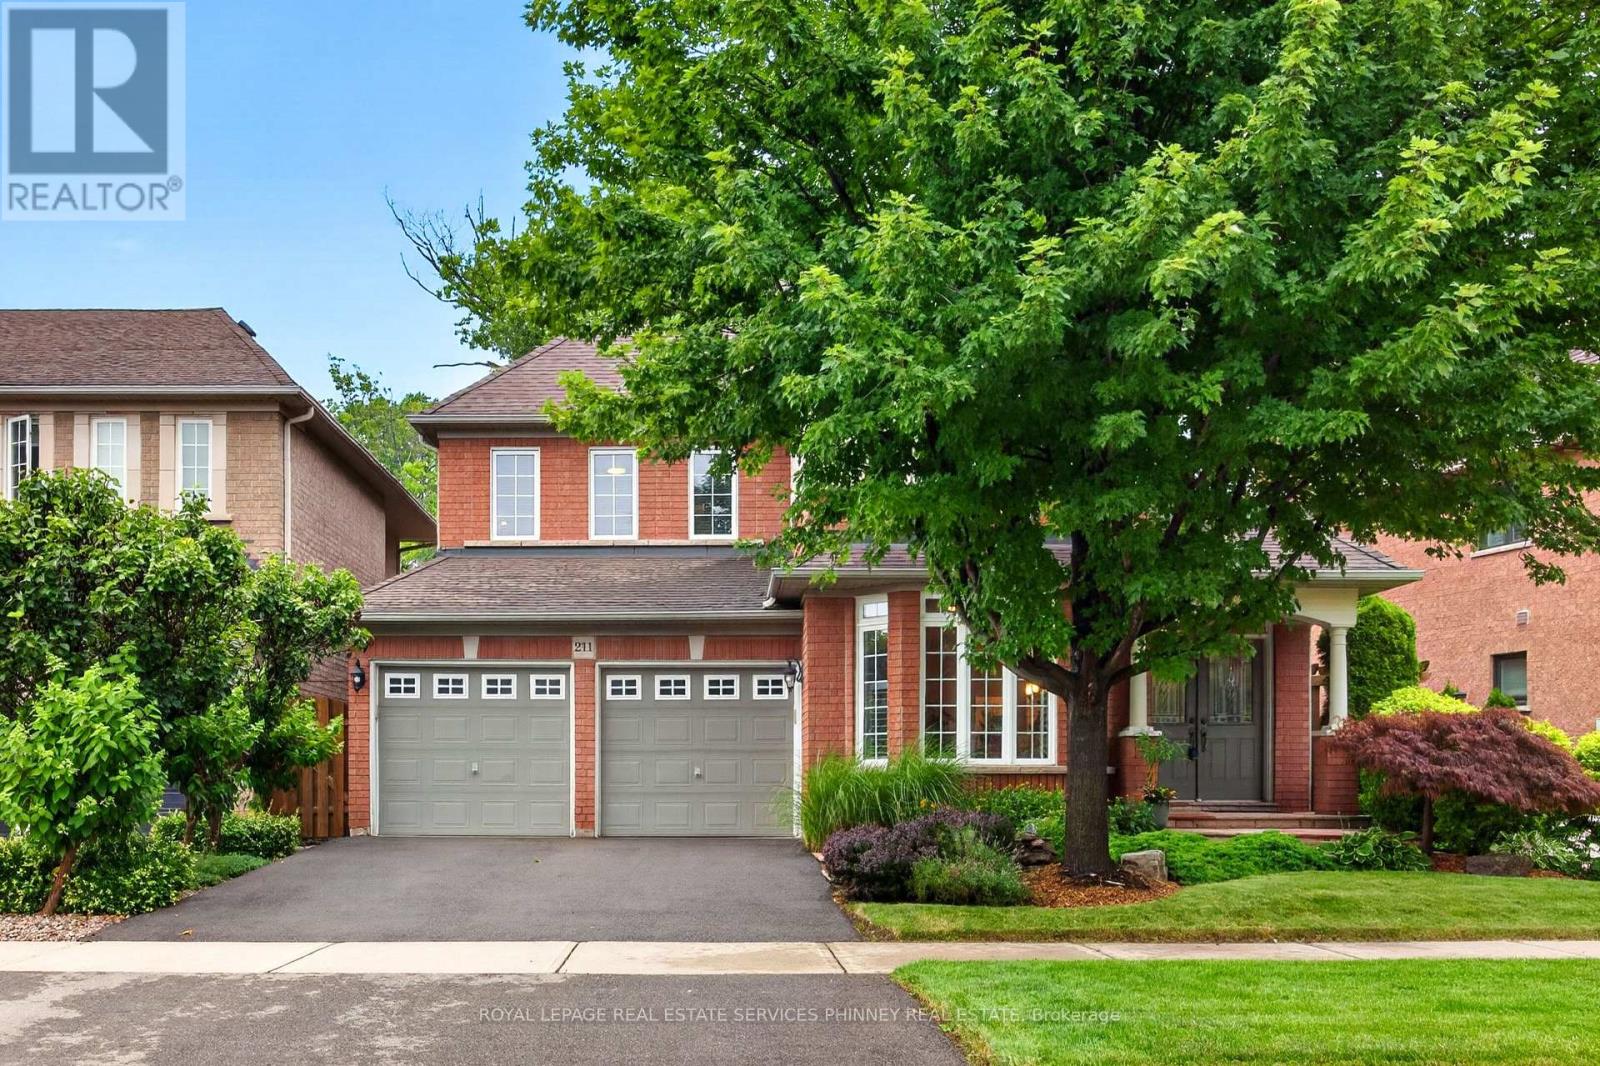
211 Creek Path Avenue
Oakville, Ontario
Executive family home on a premium lot backing onto woods, offering exceptional privacy and peaceful views. The main floor offers a formal living room and separate dining room with large picture windows, ideal for everyday living and entertaining. The eat-in kitchen features upgraded cabinetry, granite countertops, centre island, stainless steel appliances, and is open to the inviting family room. The impressive two-storey family room overlooks the forest and features a gas fireplace with a custom built-ins. Hardwood flooring extends throughout most of the main and upper levels, and an 8ft walkout from the kitchen leads to the private backyard with large deck and gardens.Upstairs, the generous primary suite offers his and her closets plus a spacious ensuite with a soaker tub, separate shower, and double vanity. Two additional bedrooms and the main bathroom complete this level. Ideally located just steps to the lake, marina, nature trails, parks, shopping, cafés, and with easy access to school transit, the GO station, and major highways, this home combines a sought-after location with a peaceful, private setting. (id:49269)
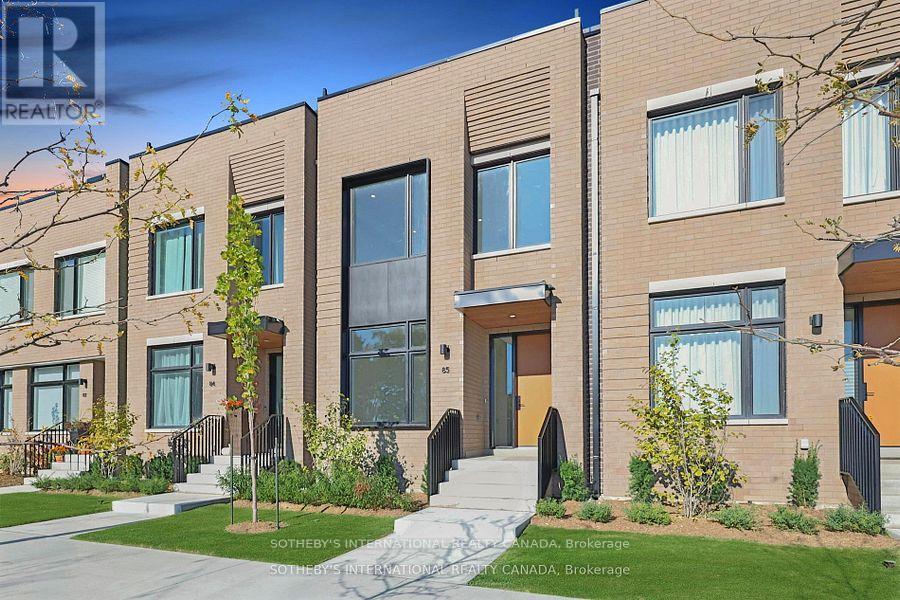
Th 85 - 60 Lou Parsons Way Drive
Mississauga, Ontario
Discover the epitome of waterfront luxury in this exquisite lake-facing townhome, perfectly positioned within the coveted Brightwater community. Offering nearly 2,400 sf of masterfully designed living space, this residence exudes sophistication and modern refinement, complemented by breathtaking views of Lake Ontario. The light-filled main level features an open-concept layout framed by floor-to-ceiling windows, custom hardwood flooring and anchored by a chef-inspired kitchen appointed with premium Bosch appliances, custom cabinetry, and elegant finishes throughout. The expansive primary suite presents panoramic lake views, a spa-like ensuite, and an elevated sense of tranquility. Two additional bedrooms offer refined comfort for family or guests, enhanced by custom hardwood flooring and meticulous craftsmanship at every turn. The third floor presents a versatile space for exercise or entertainment, flowing seamlessly onto a private outdoor terrace. The private rooftop terrace provides a spectacular setting for entertaining or quiet reflection, showcasing sweeping views of the lake and horizon. A double-car garage and parking for five vehicles offer convenience rarely found in such an exclusive waterfront residence. Experience the best of lakeside living, steps from boutique shops, acclaimed restaurants, scenic trails, and just minutes from downtown Toronto. The Brightwater embodies a lifestyle of elegance, distinction, and enduring value in one of the GTA's most desirable waterfront communities. (id:49269)
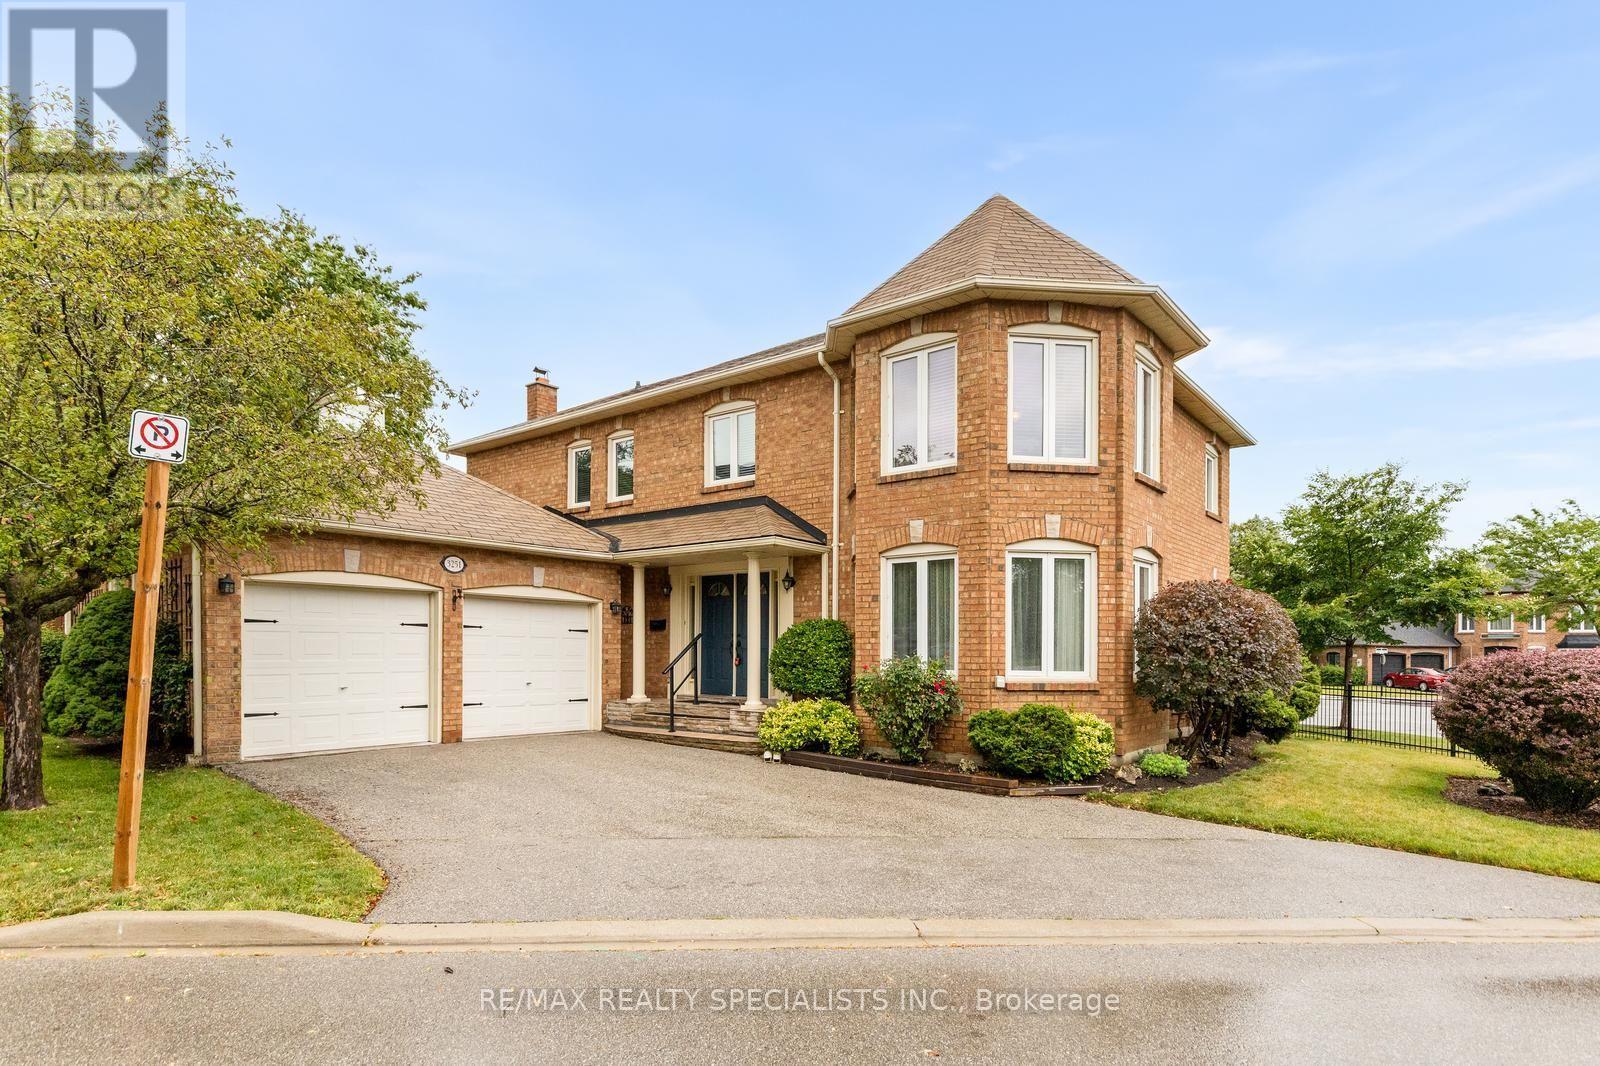
3251 Trelawny Circle
Mississauga, Ontario
*OPEN HOUSE THIS SUNDAY, JULY 26th 2PM-4PM* Welcome to this beautifully maintained 4-bedroom family home in the highly sought-after Trelawny Estates. Offering a spacious and functional layout, the main floor features hardwood flooring throughout, elegant crown mouldings, a bright family room, formal dining room, and a welcoming living room with a cozy fireplace and walkout to a huge family-sized deck-perfect for entertaining or relaxing outdoors. The spacious kitchen includes a breakfast area, ideal for everyday family meals. Upstairs, the sun-filled primary bedroom offers hardwood flooring, plenty of natural light, and a luxurious 5-piece ensuite. Three additional generously sized bedrooms provide ample space for the whole family. Convenience meets practicality with a main floor laundry room featuring direct access to the garage, creating the perfect mudroom setup. Parking for up to four vehicles with a double garage and double driveway completes this exceptional home. Ideally located in one of Mississauga's most desirable neighbourhoods, you're just minutes from top-rated schools, parks, trails, shopping, and everyday amenities. A wonderful opportunity to call Trelawny Estates home. (id:49269)
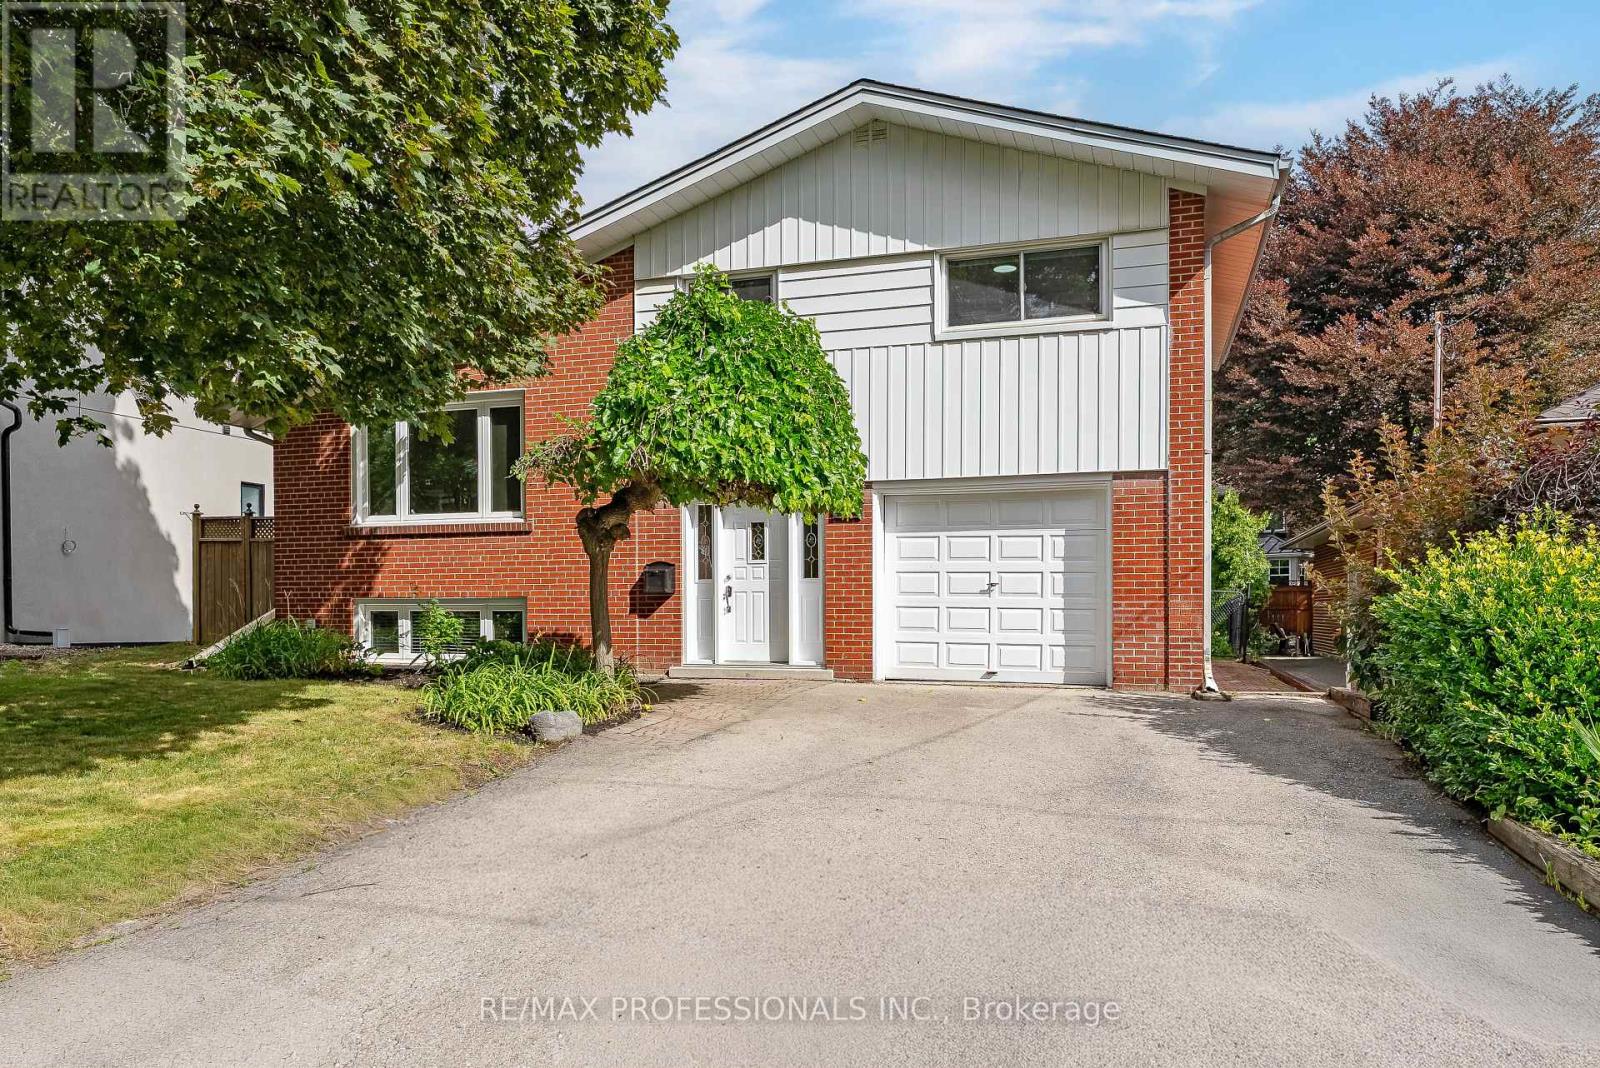
89 Glen Agar Drive
Toronto, Ontario
Welcome to 89 Glen Agar Drive, a brick, mid-century 4-level side split on a premium 50 x 118 lot in the desirable Glen Agar-Princess Rosethorn neighbourhood. Four thoughtfully designed levels include the ground level with a welcoming foyer with a double closet & tile floor, a versatile den that's a perfect work from home space, a convenient 3-piece bathroom and walkout to the pool and backyard. The main level features a spacious combined living/dining room with vaulted ceilings, hardwood floors and south-facing picture window, an updated kitchen with tile floor, stainless steel appliances and white cabinetry and an adjacent breakfast area with a walkout to the rear deck overlooking the backyard and pool. The upper level offers 3 generously sized bedrooms with closets and hardwood floors, linen storage and a bright 4-piece main bathroom. Finished lower level boasts a spacious recreation room with white wood panelling, wide-plank floors and a statement wood-burning brick fireplace as well as a dedicated laundry/utility room with a newer front-loading washer & dryer, laundry sink and excellent storage. Beautifully landscaped, fully-fenced backyard oasis with in-ground pool, mature trees and multi-level deck providing exceptional outdoor living space and plenty of room to relax or entertain. Private driveway and attached garage allow for parking for up to 5 cars. Numerous quality peace-of-mind updates include Hunter Douglas blinds, updated insulation, gutter guards, new pool filter & vacuum (2023), pool heater (2025), furnace (2025) and interior painting (2026). Conveniently located near Glen Agar Park, West Deane Park with Mimico Creek Trail, Islington Golf Club, Lloyd Manor Plaza with Metro, LCBO & Shoppers, good schools including Princess Margaret JS, John G. Althouse MS, Martingrove CI. St. Gregory and Michael Power-St. Joseph, Sherway Gardens, TTC along Martingrove Rd, Highways 427 & 401 and Pearson. A wonderful opportunity in a family-friendly Etobicoke location! (id:49269)

55 Stornwood Court
Brampton, Ontario
Welcome to 55 Stornwood Court, where space, style, and convenience come together in one of Brampton's most sought-after townhouse communities. This beautifully maintained 3-storey condo townhouse lives like a detached home, offering generous square footage, a finished basement, 3 bedrooms, 3 bathrooms, an attached garage, and a private no-sidewalk driveway. Step inside to dramatic 14-ft ceilings, rich hardwood flooring, elegant crown moulding, and timeless wainscotting that elevate every level of this multi-tiered layout. The bright, functional family size eat-in kitchen features stainless steel appliances, pantry storage, a stylish backsplash, and a walkout to your private backyard deck and backyard with gas BBQ hookup, perfect for hosting summer nights. Relax by the cozy gas fireplace or retreat to the impressive 10-ft-ceiling basement, ideal for movie nights, a home gym, or a quiet workspace. Located in an established, family-friendly neighbourhood, you're minutes from Bramalea City Centre, Chinguacousy Park, Professor's Lake, walking trails, schools, restaurants, grocery stores, transit, and Highway 410 for effortless GTA commuting. As a bonus, residents enjoy access to a lifeguard-supervised community pool, offering the perfect place to unwind and cool off all summer. A rare blend of space, comfort, and low-maintenance living. This community, nestled within one of the area's best-kept secrets, offers the prefect combination of privacy, location and lifestyle and even comes complete with an outdoor pool for the complex with a lifeguard! It truly has it all.... (id:49269)
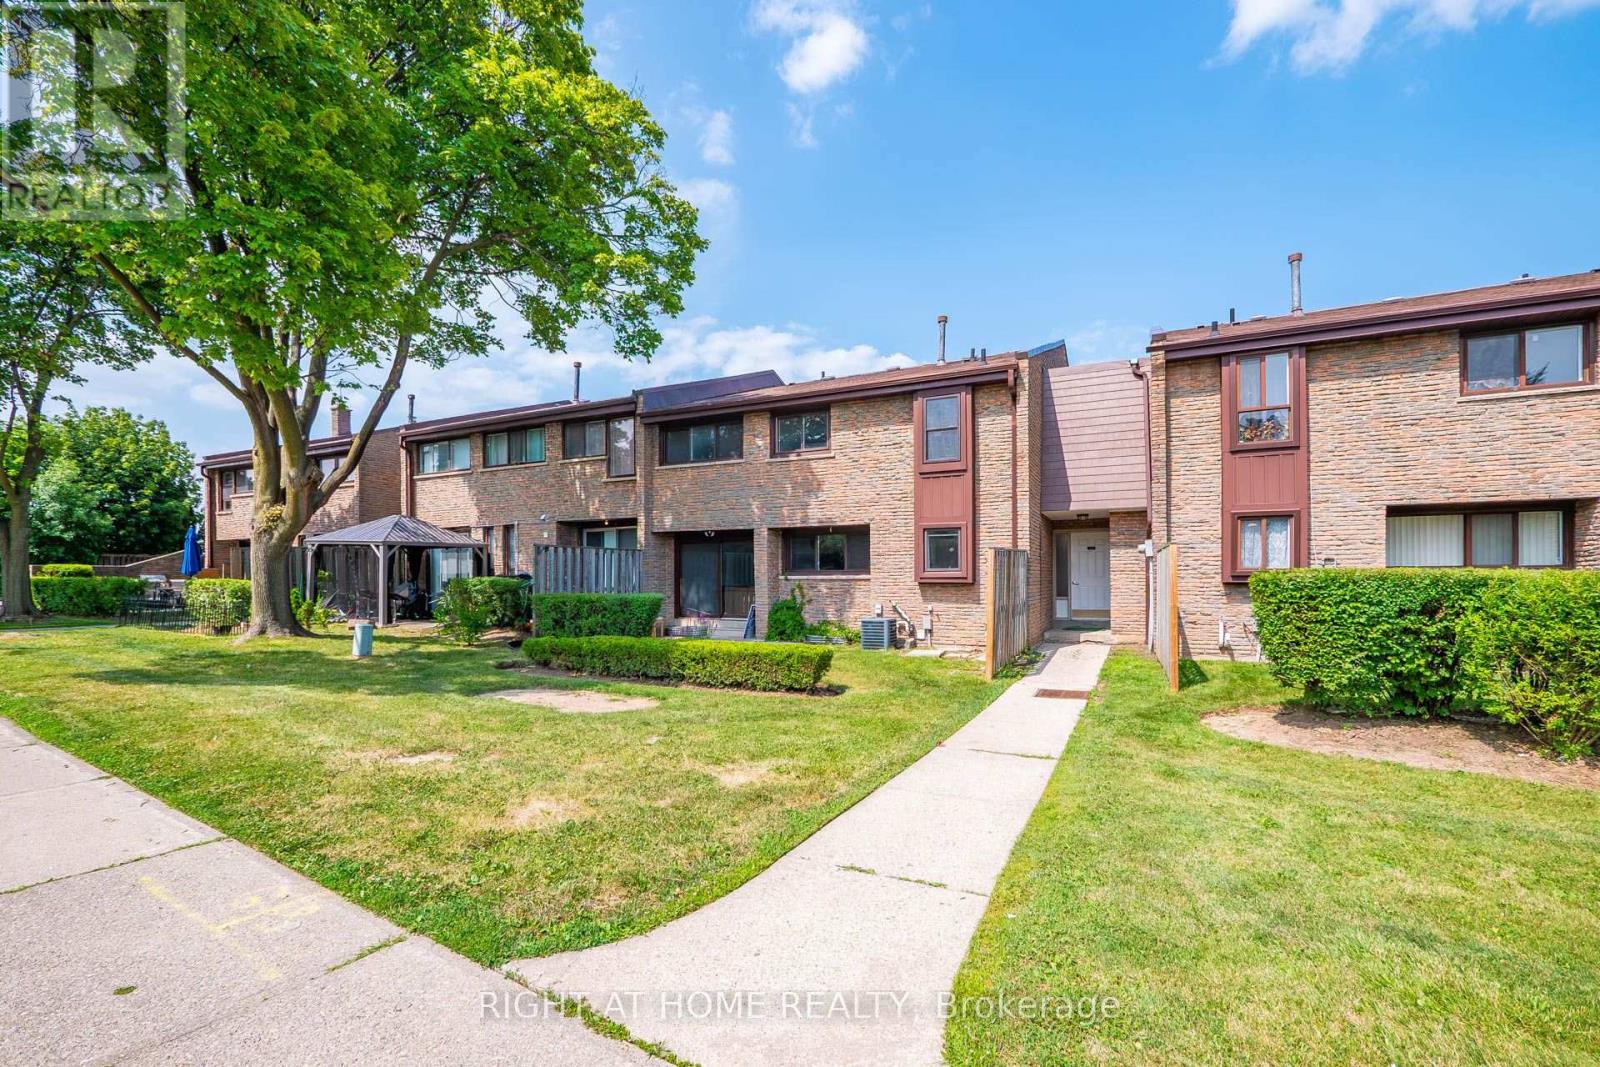
5 - 2605 Woodchester Drive
Mississauga, Ontario
Excellent Location, Won't last long, Condo Townhouse in a Family Oriented Neighbourhood. Completely Renovated, Upgraded Kitchen With New Stainless Steel Appliances. Glass Sliding Door Leading To Rear Yard. Home Features Pot lights, New Paint, New flooring. spent $$$ for upgrades. finished basement with a rec room, 1bedroom, Laundry and access to the underground parking spot which is right at the exit door # 38, unit facing Woodchester Dr. Walk To Woodchester Mall, Costco, Pharmacy, Groceries, Schools, close to QEW/403. 2 Parking Spaces, all measurements of the house are approximate. Priced To Sell. (id:49269)
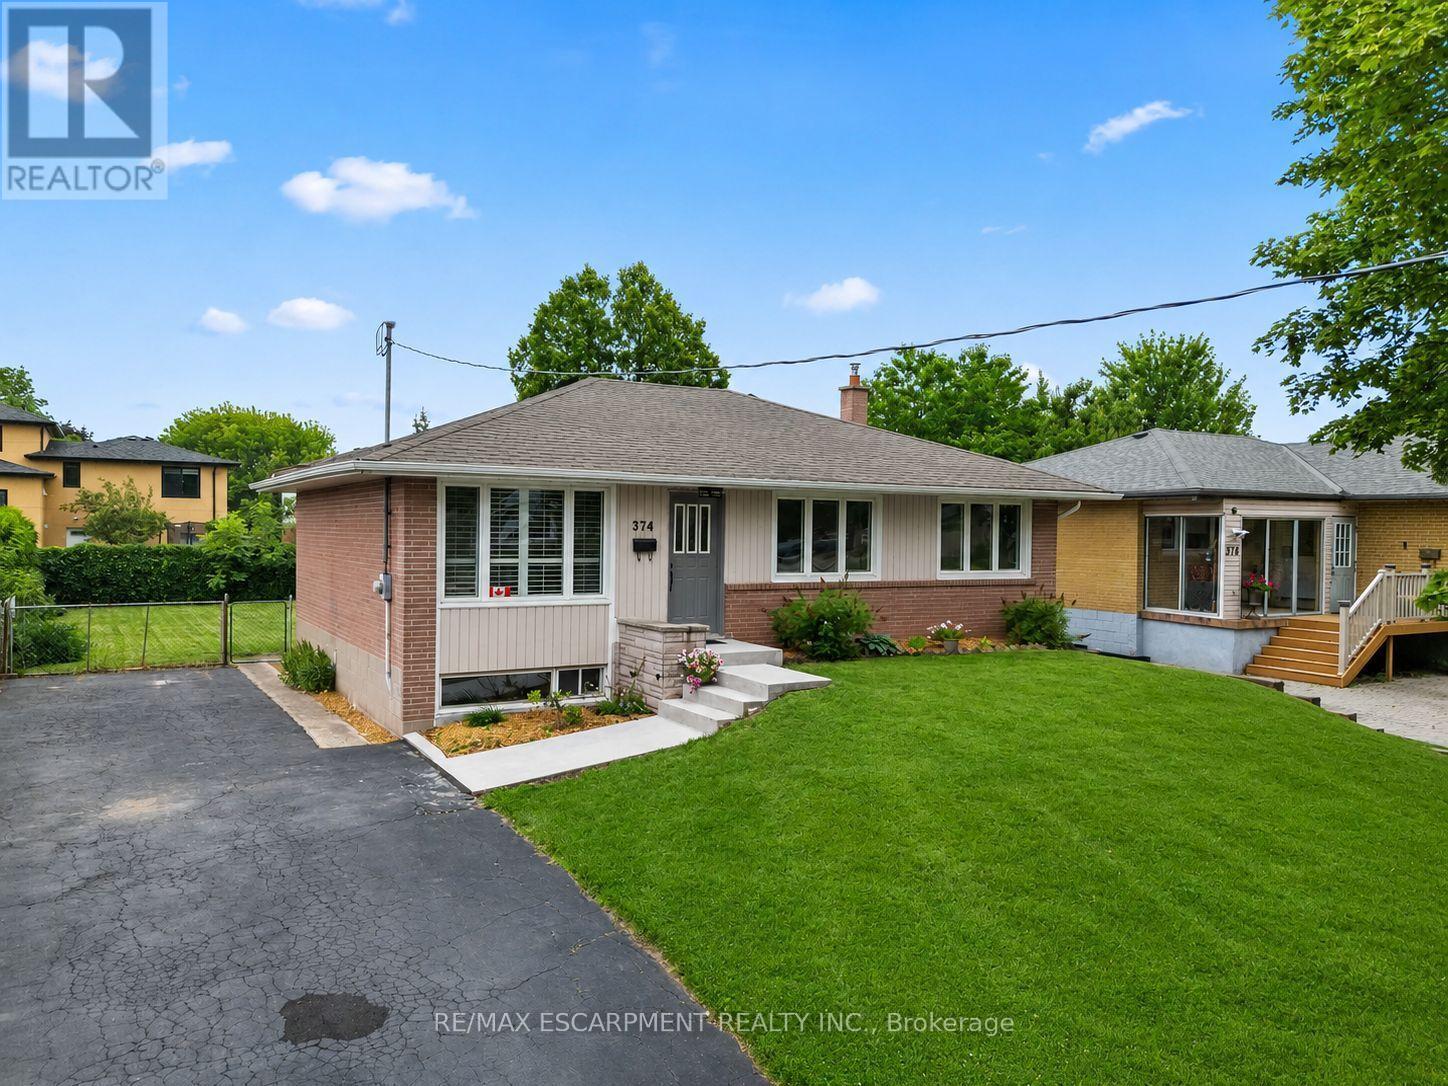
374 St. Augustine Drive
Oakville, Ontario
Welcome to 374 St. Augustine Drive, a lovingly maintained 3-bedroom home nestled on a generous lot in the heart of Oakville's vibrant Kerr Village. Proudly owned by the same family since new, this immaculate residence is a rare opportunity to own a home meticulously cared for and cherished for decades. Step inside and discover bright, inviting living spaces filled with warmth and timeless appeal. Upgrades include fresh paint throughout and new flooring upstairs, with wood in the living area and brand new carpetting in the spacious bedrooms. Whether you're looking to move right in and enjoy its pristine condition or personalize it over time, this home offers the perfect canvas for your next chapter. The spacious lot provides endless possibilities for outdoor entertaining, gardening, future expansion, or simply enjoying the privacy and green space that's becoming increasingly difficult to find. The location is just as impressive. Kerr Village is one of Oakville's most sought-after communities, celebrated for its charming small-town atmosphere, thriving local shops, cafés and restaurants, beautiful parks, and easy access to the waterfront. Spend weekends exploring nearby Downtown Oakville, strolling the trails along Sixteen Mile Creek, or enjoying the shores of Lake Ontario. Families will appreciate excellent schools, community amenities, and convenient access to the QEW, GO Transit, and public transit, making commuting throughout the GTA effortless.Whether you're a first-time buyer searching for the perfect place to put down roots, a downsizer looking for the ease of a well-maintained home in an established neighbourhood, or an investor seeking exceptional long-term value, 374 St. Augustine Drive delivers outstanding potential in an unbeatable location. Opportunities like this-where pride of ownership, a premium lot, and one of Oakville's most desirable neighbourhoods come together-are truly rare. (id:49269)
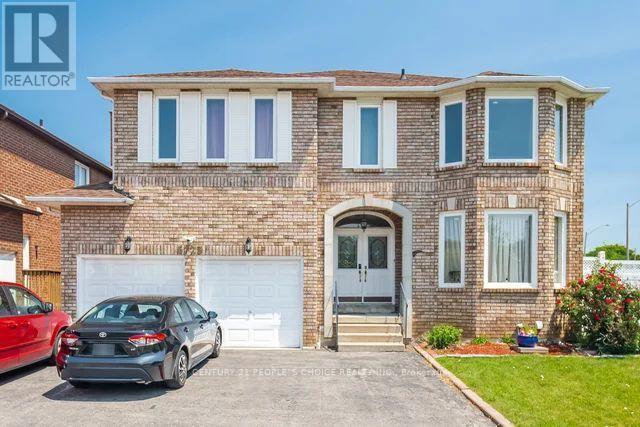
Basement - 5723 Riverdale Place
Mississauga, Ontario
Welcome to this bright and spacious 2-bedroom basement apartment with a separate private entrance in the highly sought-after East Credit community. Features a functional kitchen, spacious living area, full bathroom, and one driveway parking space. Conveniently located near public transit, highways, shopping, parks, and top-rated schools. Basement tenant pays 30% of electricity, gas, and water. Newcomers, work permit holders, and mature tenants with good credit are welcome. (id:49269)
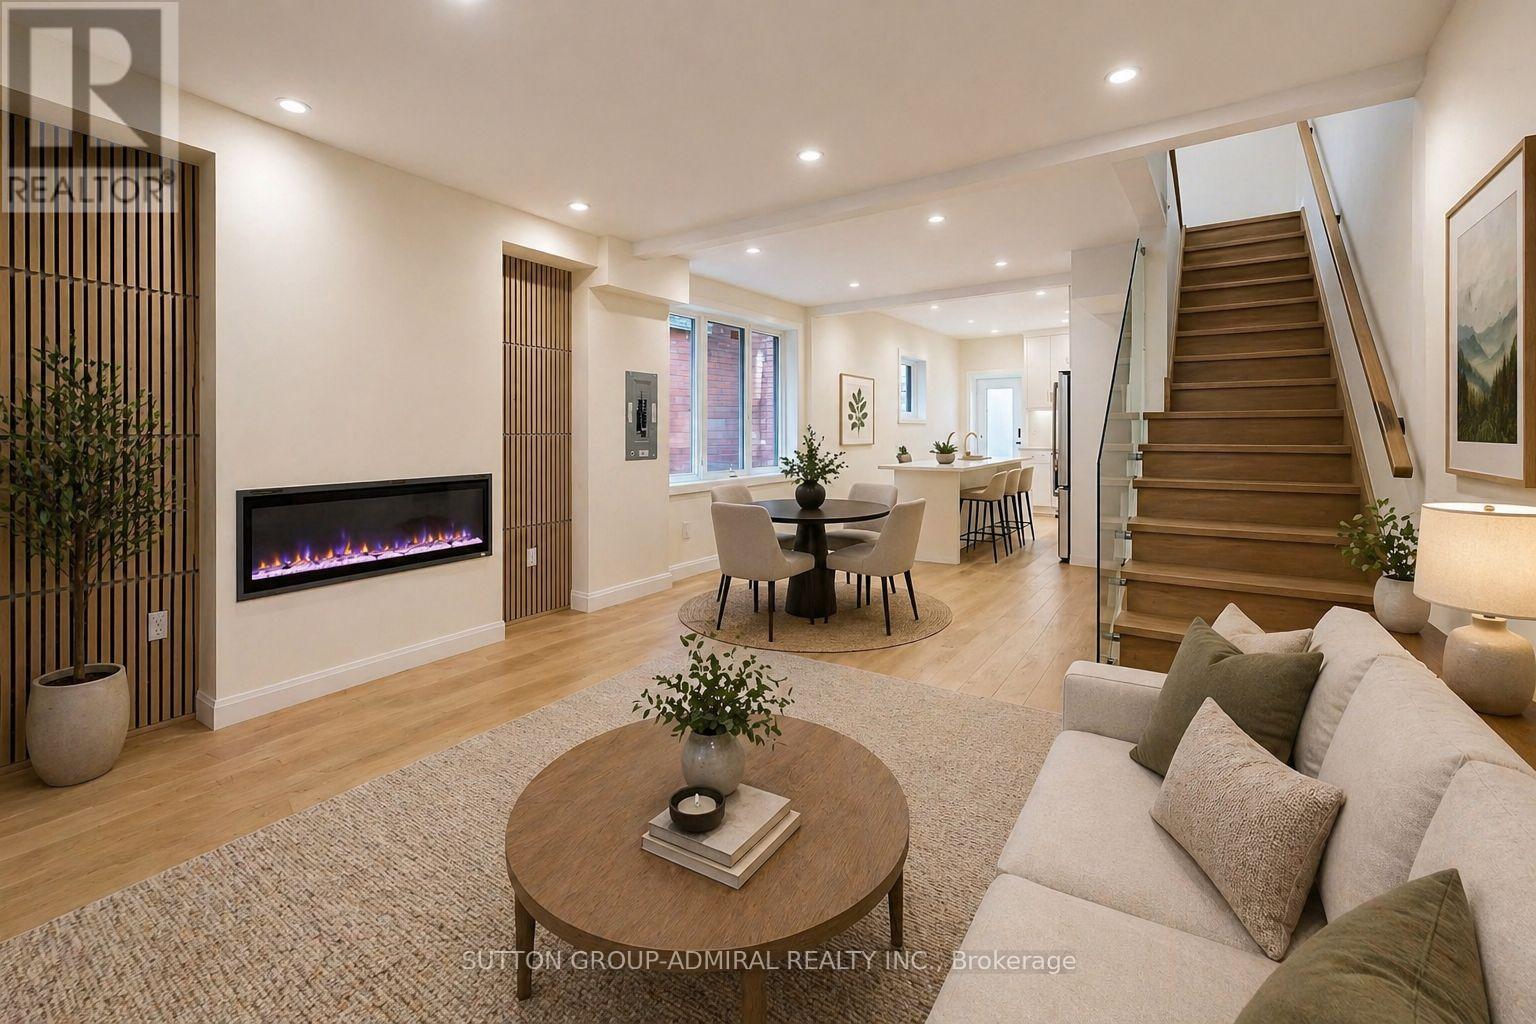
109 Fermanagh Avenue
Toronto, Ontario
VERY MOTIVATED SELLER! Fully rebuilt from the ground up, Legal Duplex, this is the kind of home families wait for in Roncesvalles-and rarely find. Designed with real life in mind, the home features a brand-new, magazine-worthy kitchen with modern finishes, sleek cabinetry, and a layout that actually works for busy mornings, family dinners, and entertaining alike. The open-concept main floor offers seamless flow, natural light, and a clean, contemporary feel without sacrificing warmth. Upstairs, you'll find comfortable, well-proportioned spaces ideal for growing families, while every detail throughout the home reflects quality craftsmanship and thoughtful design. The fully finished basement with a separate entrance is a game changer-perfect for extended family, a nanny suite, or generating rental income to offset your mortgage. Located in one of Toronto's most sought-after, family-oriented communities, you're steps to top-rated schools, parks, shops, and everything that makes Roncesvalles such a tight-knit, vibrant neighborhood. Move-in ready, fully upgraded, and offering flexibility that's hard to come by. This is not just a home, it's a smart move for your family's future. Offered a separate rare 2-car garage. (id:49269)