
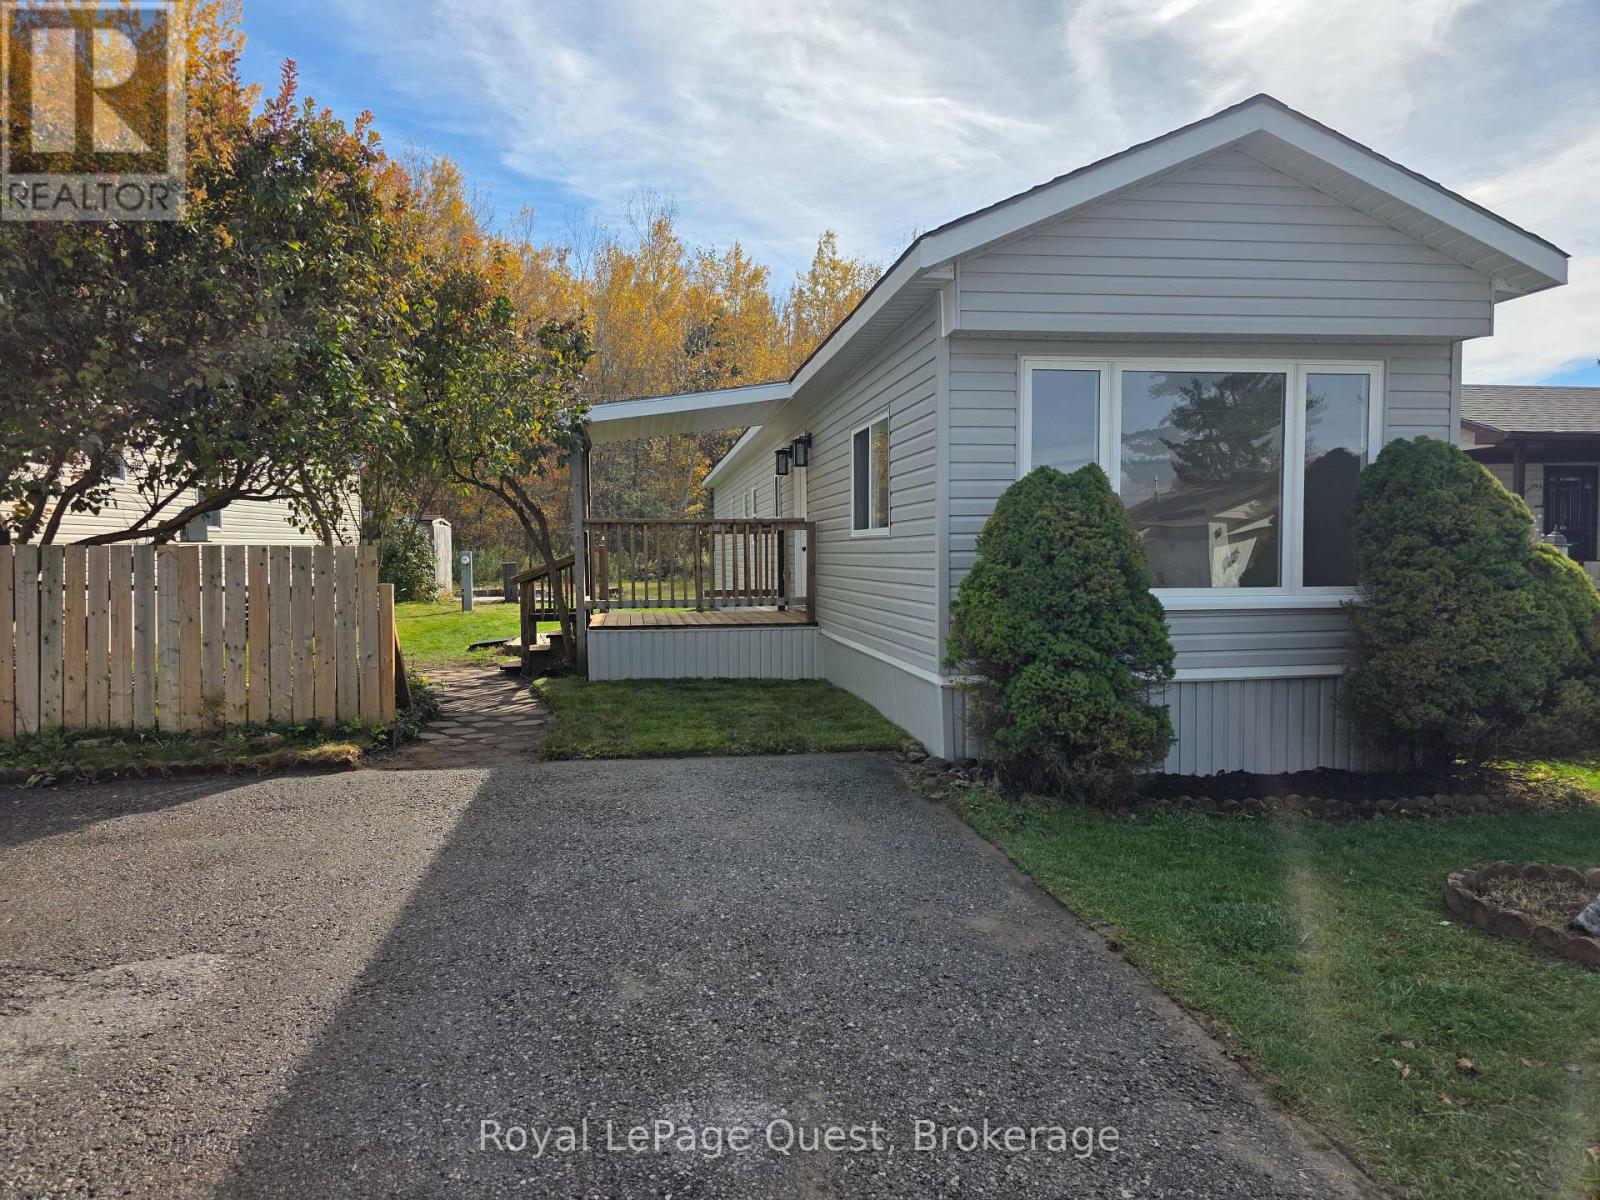
1309 Hilltop Road
Severn, Ontario
TOP 5 REASONS YOU'LL LOVE THIS HOME! 1) AFFORDABLE, WORRY-FREE LIVING! Located in the quiet community of Silver Creek Estates in Severn, this beautifully renovated 2-bedroom, 1-bathroom home offers the comfort of a new build without the high price tag. Simply move in and enjoy for years to come! 2) EVERYTHING IS NEW! Fully renovated from the studs, major upgrades include all-new electrical and plumbing, spray foam and attic insulation, gas furnace, hot water tank, drywall, luxury vinyl flooring, pot lights, vinyl siding, soffits, fascia, and steel exterior doors and windows. 3) MODERN, EASY LIVING! Enjoy a brand-new kitchen with stainless steel appliances, modern cabinetry and countertops, a fully renovated bathroom, and convenient main-floor laundry, all on one level. 4) PRIVATE, PEACEFUL SETTING! Backing onto forested land, the private yard features a new side deck, fresh sod, a peaceful front pond, storage shed, and plenty of room for gardens or raised vegetable beds. 5) LOW-MAINTENANCE LIFESTYLE! Enjoy a quiet, welcoming community with two private parking spaces and a home that's been updated inside and out. Perfect for first-time buyers, downsizers, or anyone looking for an affordable, move-in-ready home! Monthly park fees: site rent $680.00, property taxes $30, water $45. (id:49269)
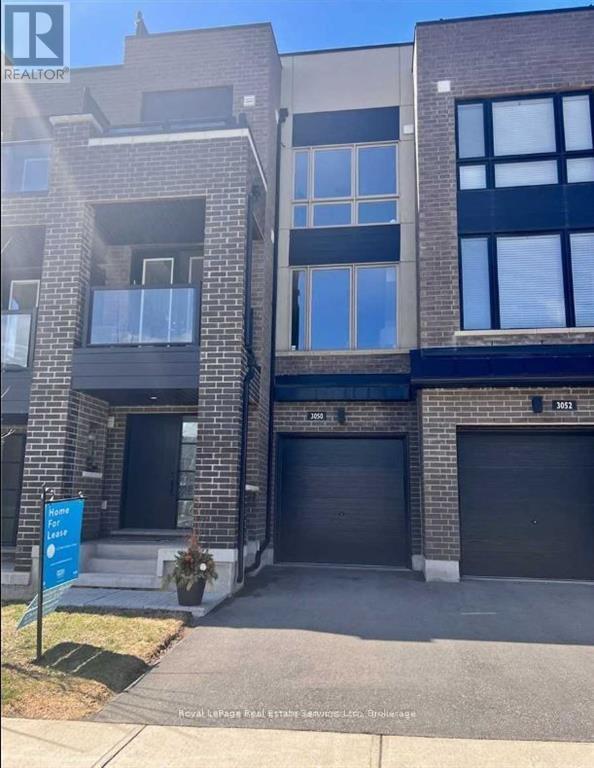
3050 Postridge Drive
Oakville, Ontario
Elevated urban living in Oakville's Uptown Core. This upgraded Minto-built freehold townhome offers approx. 1,310 sq ft of refined interiors, crowned by a spectacular private rooftop terrace of approx. 412 sq ft with gas BBQ hook-up. It's an outdoor retreat for alfresco dining, entertaining or working from home under open skies, and two further balconies take in sweeping easterly views. Inside, the sun-drenched open-concept main level has 9' smooth ceilings and wide-plank red oak hardwood. The chef-inspired kitchen has an oversized centre island, granite counters, a marble backsplash and stainless steel appliances. The primary suite has a private 4-pc ensuite, and the second bedroom opens through French doors to its own balcony. There are two full baths on the upper level and an elegant main-floor powder room. Extra-deep 23'7" garage with inside entry, oversized windows, designer lighting, central air and an air exchanger. Lower-level laundry and generous storage. Steps to boutique shopping, dining, parks, top schools, transit, Oakville Hospital and Hwys 403/407/QEW. A rare lease opportunity for discerning, non-smoking AAA tenants, Landlord is allegeric to pets no pets allowed. (id:49269)
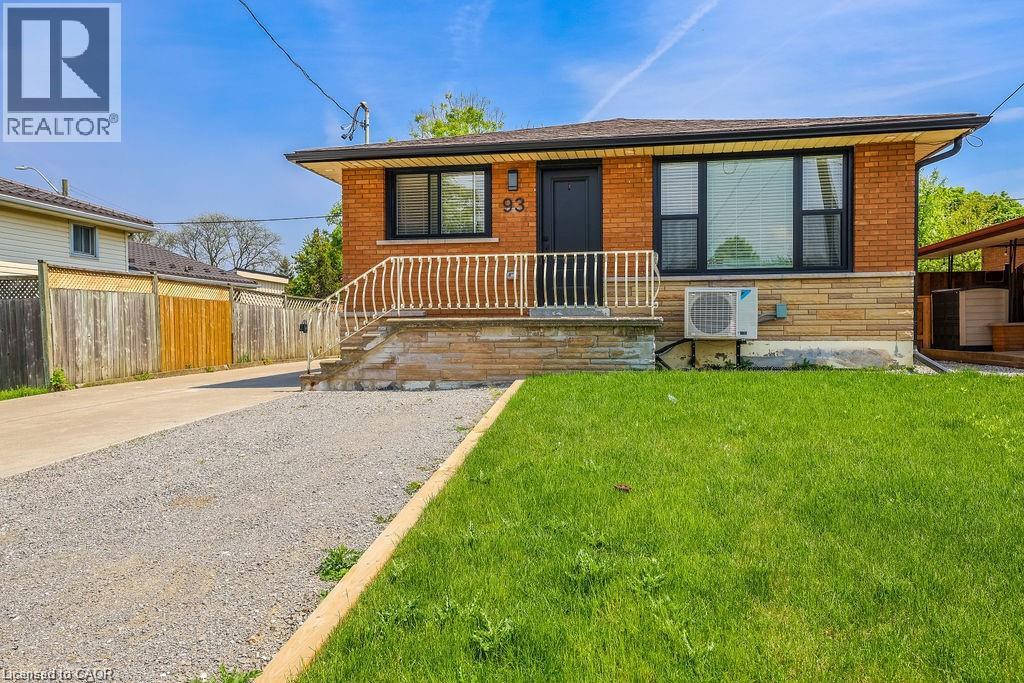
93 Purdy Crescent Unit# 1 - Upper
Hamilton, Ontario
WOW, WOW, WOW!! Completely Renovated with High End Finishes, you won't be disappointed here!!! Bright open concept kitchen/living room with Pot lights and Vaulted Ceilings, Quartz Countertop in Kitchen with loads of cupboard/counter space, Luxury Vinyl Plank Flooring Throughout, Large 5 piece bathroom. Available Immediately • Main Level Laundry • 3 Bdrm + 1 Bath Upper Unit • Utilities to be paid by tenant • Full size kitchen appliances (SS dishwasher, SS refrigerator, SS stove, SS microwave) • Shared parking available with no additional charge. (id:49269)
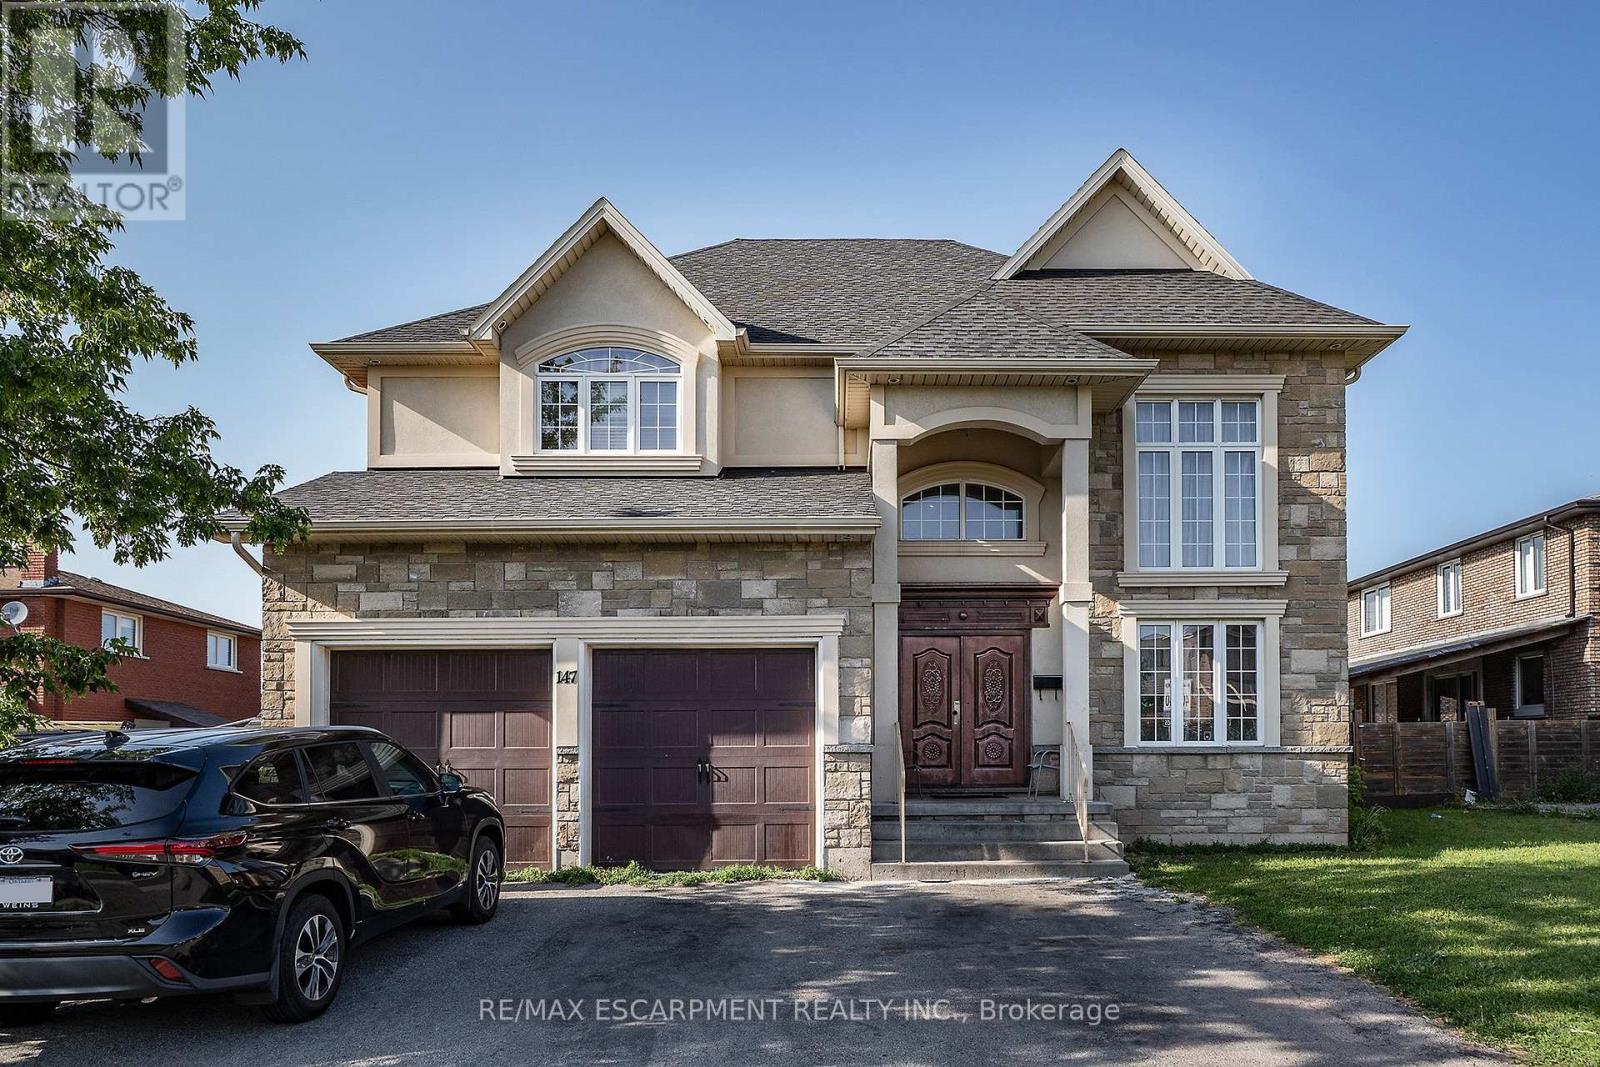
147 Federal Street
Hamilton, Ontario
LOCATION, LOCATION, LOCATION!! This almost 4500 Sq Ft home offers plenty of space for the growing family in a 10+ family friendly neighbourhood close to ALL conveniences. Prepare to be wowed by the spacious floor plan this home offers. The Living room with plenty of natural light is a great place to sit an unwind with family. The Eat-In Kitchen is sure to impress with stone counters, stainless appliances, large island with extra seating, modern backsplash and plenty of counter prep space and storage. The formal dining room offers more space for larger family meals. There is a bonus Family Room perfect for family games and move nights and an office space tucked away for a perfect place to be available but away from the hustle. This floor is complete with the convenience of a 3 pce bath. Upstairs is a dream layout with 4 spacious bedrooms all with ensuite or ensuite privilege. The master retreat offers plenty of space to relax and offers a 5 pce ensuite. There are also 2 others 4 pce baths to complete this level. The basement offers even more space for older children still at home or the in-laws with large living room area, modern Eat-in Kitchen with plenty of space, additional bedroom and a 3 pce bath. There is also plenty of storage and a cold room. The backyard with large concrete patio and fully fenced yard awaits your oasis dreams. This is the home you have been looking for and it is even minutes to the BEACH!!! (id:49269)
Lower - 296 Winterberry Drive
Hamilton, Ontario
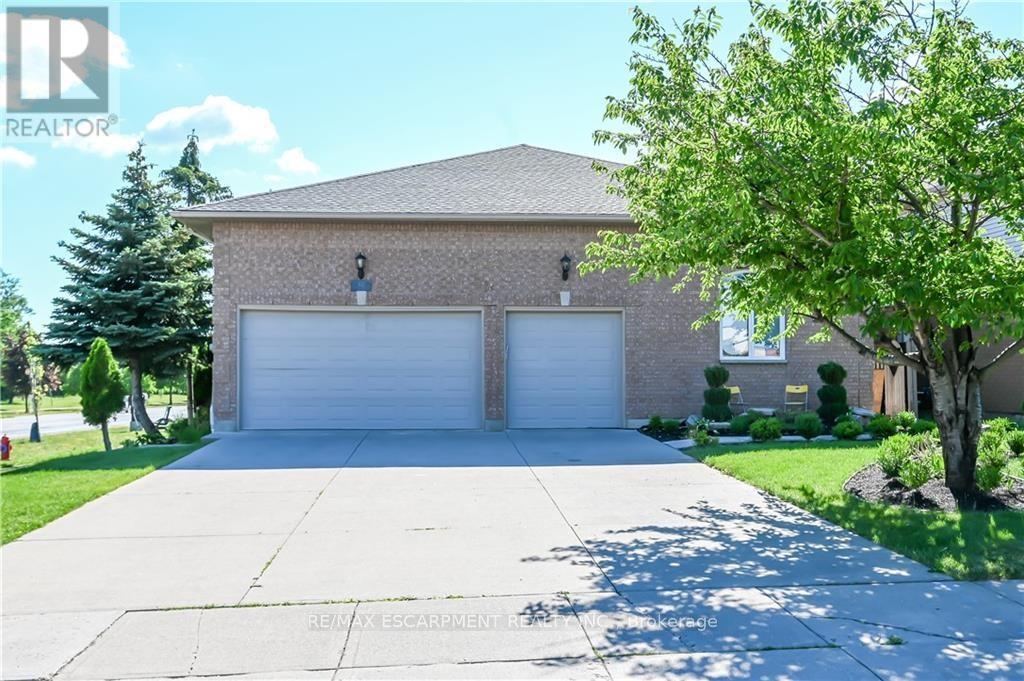
Location! Location! Location! 1 bed unit available August 1st or earlier. Located in Stoney Creek Mountain right across Heritage Green Power Centre, Couple minutes walk to all Stores, Cineplex movie theater, famous restaurants, Bus Stop & Bus terminal and etc. featuring living room, dinette, bedroom and ensuite laundry. Very bright, cozy, homey and spacious. Surrounded by major Trails, Parks, bike lanes, Eramosa Karst Conservation area (id:49269)
12 Plateau Drive
Brampton, Ontario
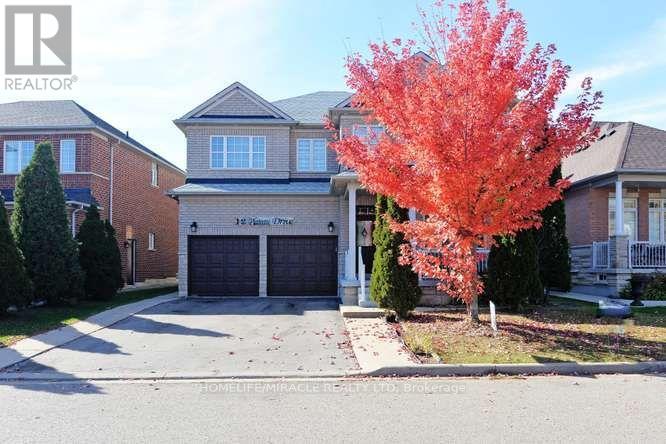
This beautiful home situated in small sub division, very convenient location. Walk-in distance to doctor's office, pharmacy, restaurant, schools and Brampton transit. Beautiful home with 9 feet ceiling on main floor. Large Eat-in Kitchen with island, pot lights, ceramic floor and walk-out to deck. Huge family room & cathedral ceiling. 4 large bedrooms with hardwood floors, pot lights, partially finished basement with separate entrance. Huge bedroom and full Washroom in basement. Fences backyard with deck, no side walk. Total 6 parking's included. (id:49269)
3 Duckworth Street
Toronto, Ontario
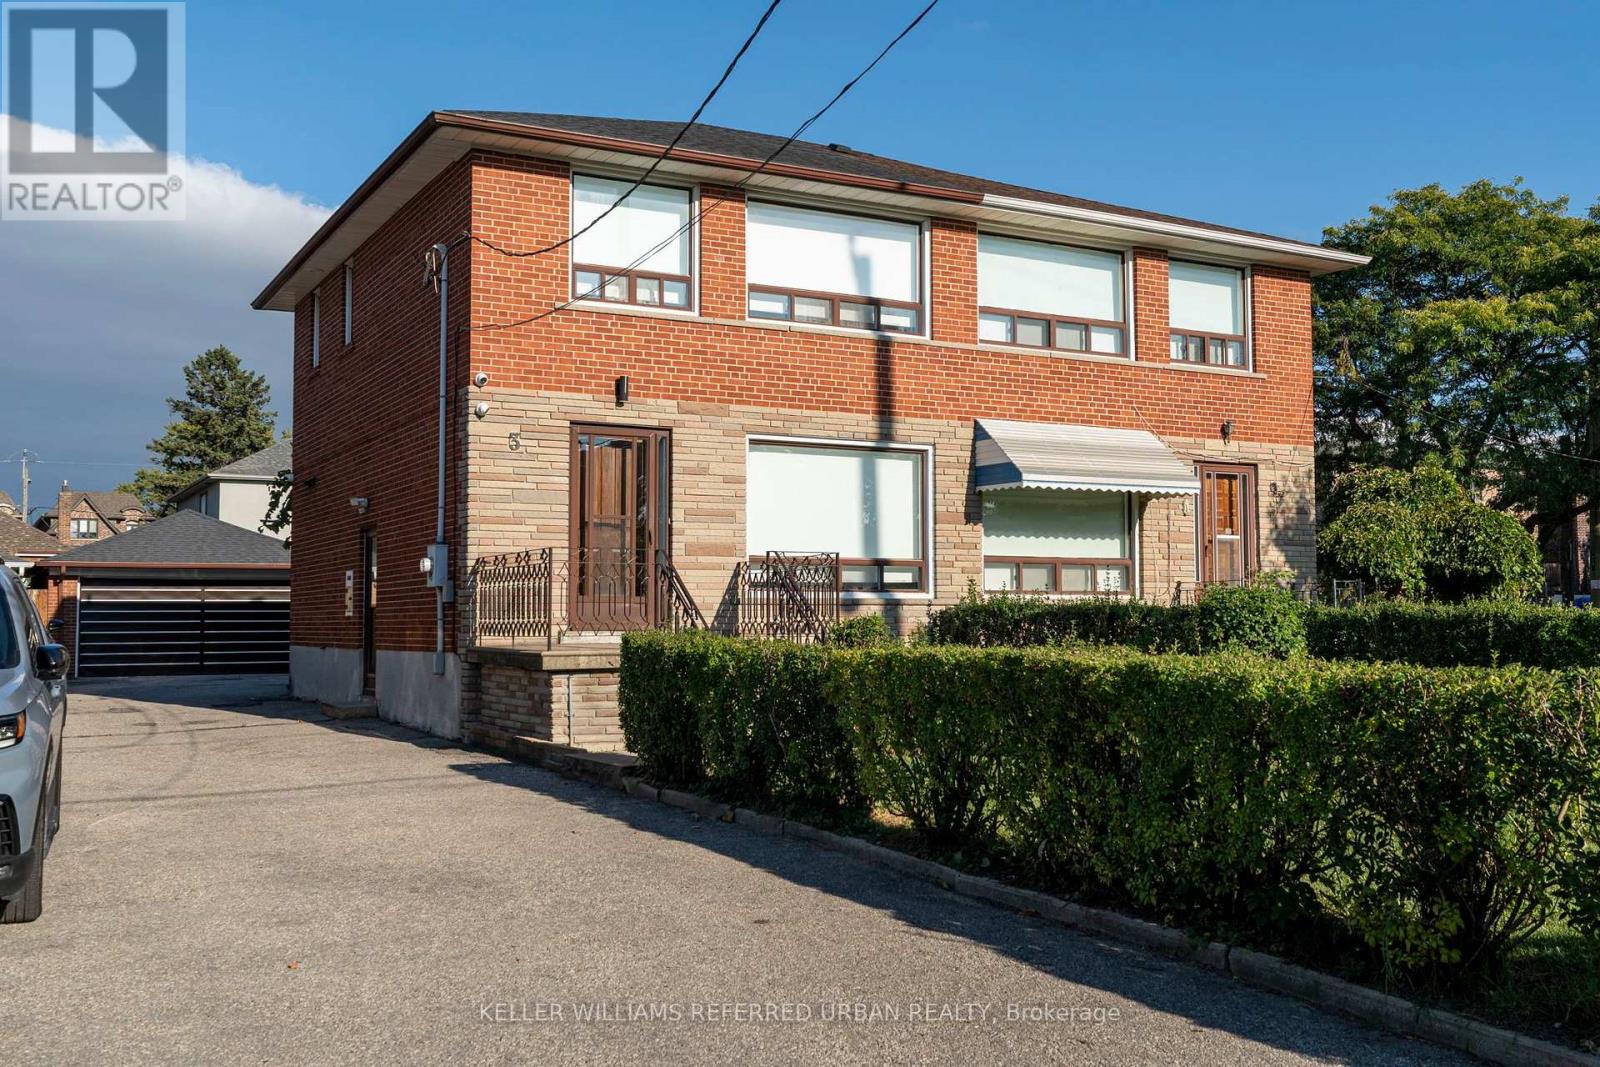
Newly Renovated Semi-Detached Home For Lease In The Heart Of North York. 3 Duckworth Street offers a full three bedroom, two bathroom home with a finished basement rec room, a double garage, and a long list of recent upgrades that make this a genuinely move-in ready rental in one of the city's most practical and well-connected neighbourhoods. Inside, the home has been thoughtfully updated with a renovated kitchen, new flooring throughout, and modern lighting that gives the space a fresh, clean feel from the moment you walk in. The finished basement adds a proper rec room, giving the household a dedicated space to spread out beyond the main living areas. Outside, the double garage is a rare find for a rental at this price point, offering secure parking for two vehicles plus extra storage. The street itself has a community feel that is hard to manufacture. A school and church sit directly across the road, giving the block a quiet, grounded character that tenants notice the moment they arrive. Douglas B. Ford Park is nearby for daily walks and outdoor time, and everyday amenities along Weston Road and Jane Street are within easy reach. For commuters, the Eglinton Crosstown LRT and UP Express to Pearson Airport and Union Station are both within reach, and Highway 401 is minutes away for drivers heading anywhere across the GTA. This home has been well cared for and the owner are looking for a family to carry that same pride forward. Tenants can bring their own appliances at a discounted rent, or they can be installed. (id:49269)
790 Crawford Mill Avenue
Mississauga, Ontario
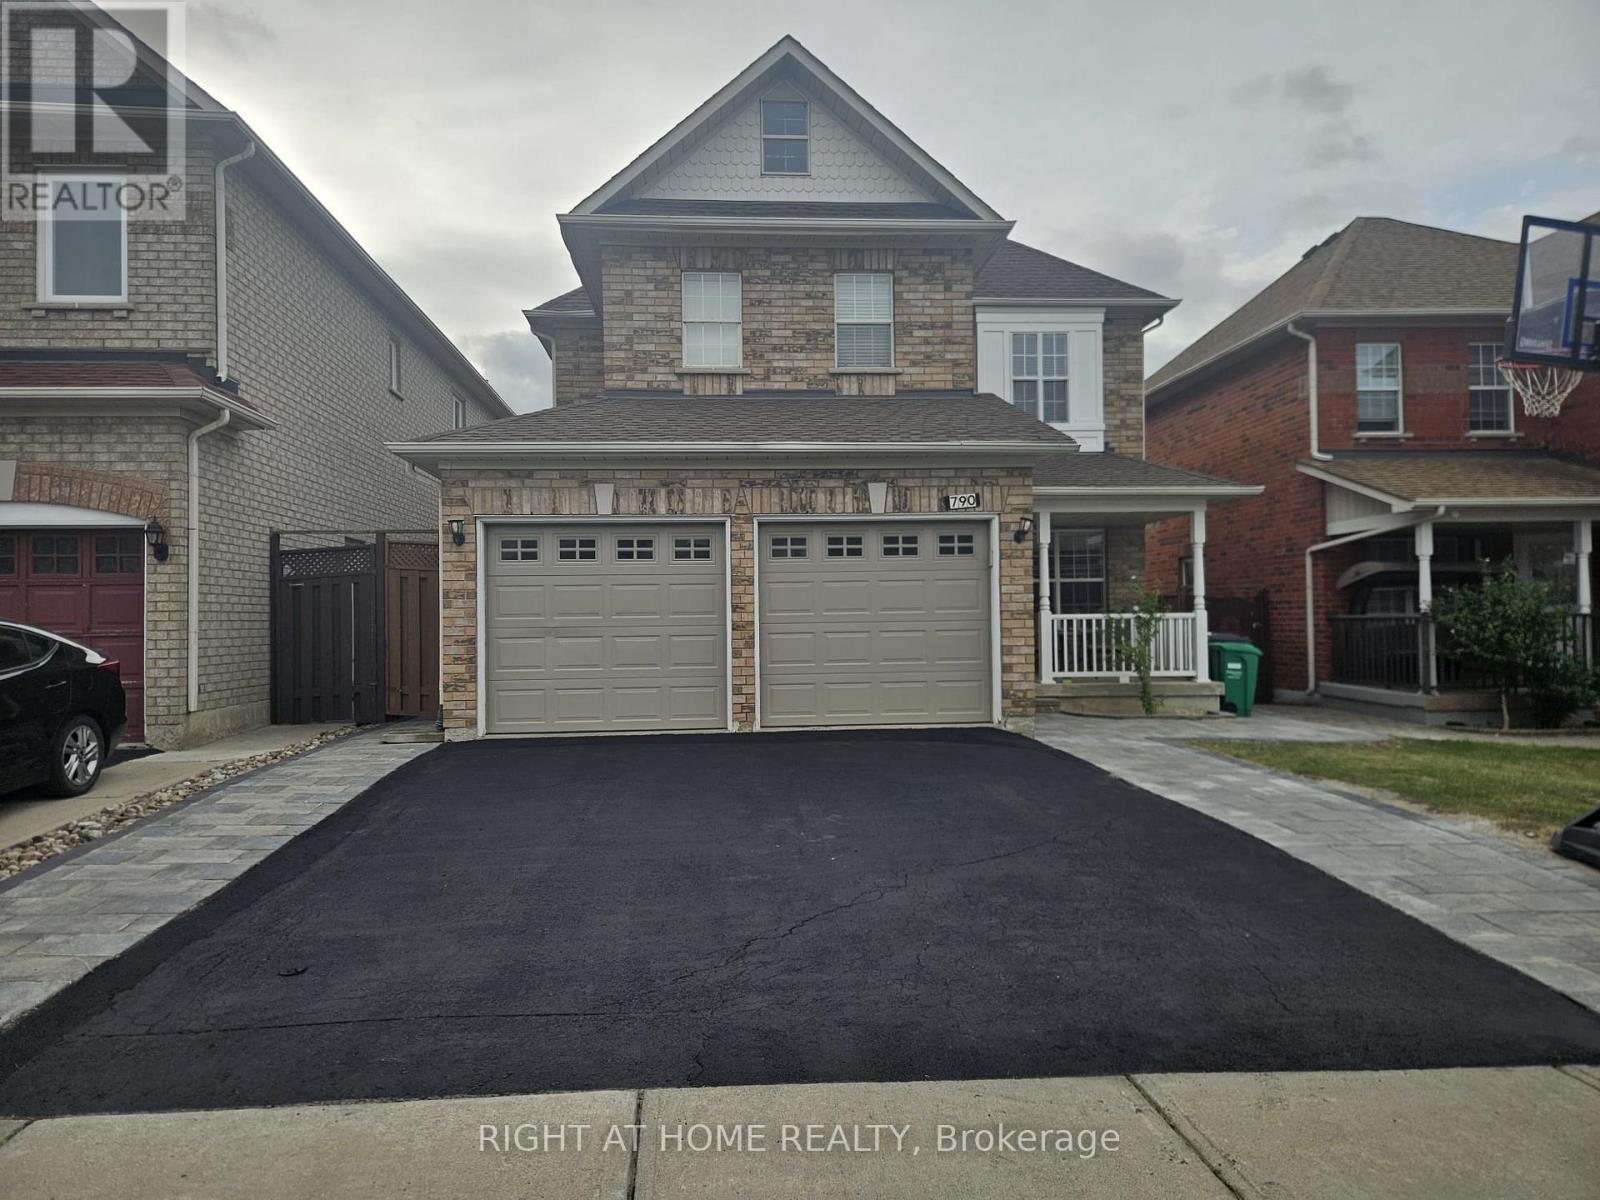
Stunning 4-bedroom, 3-bathroom detached home in Mississauga's desirable Meadowvale Village. Lovely Bright Family Room With Gas Fireplace Open To Kitchen Area.9 Foot Ceilings On Main Floor, Oak Staircase, Pot Lights On Main Floor And Upper Hallway, Main Floor 2-Pc Bath And Laundry Room With Access To Double Garage. Spacious Master Bedroom With Double Door Entry And Large Ens Bath With Separate Bath And Tub. Walking distance from highly rated schools such as Meadowvale Village primary school, David Leeder middle school, and St. Marcellinus high school. Price is for main and second floor only. Tenants to pay 2/3 of the utilities (id:49269)
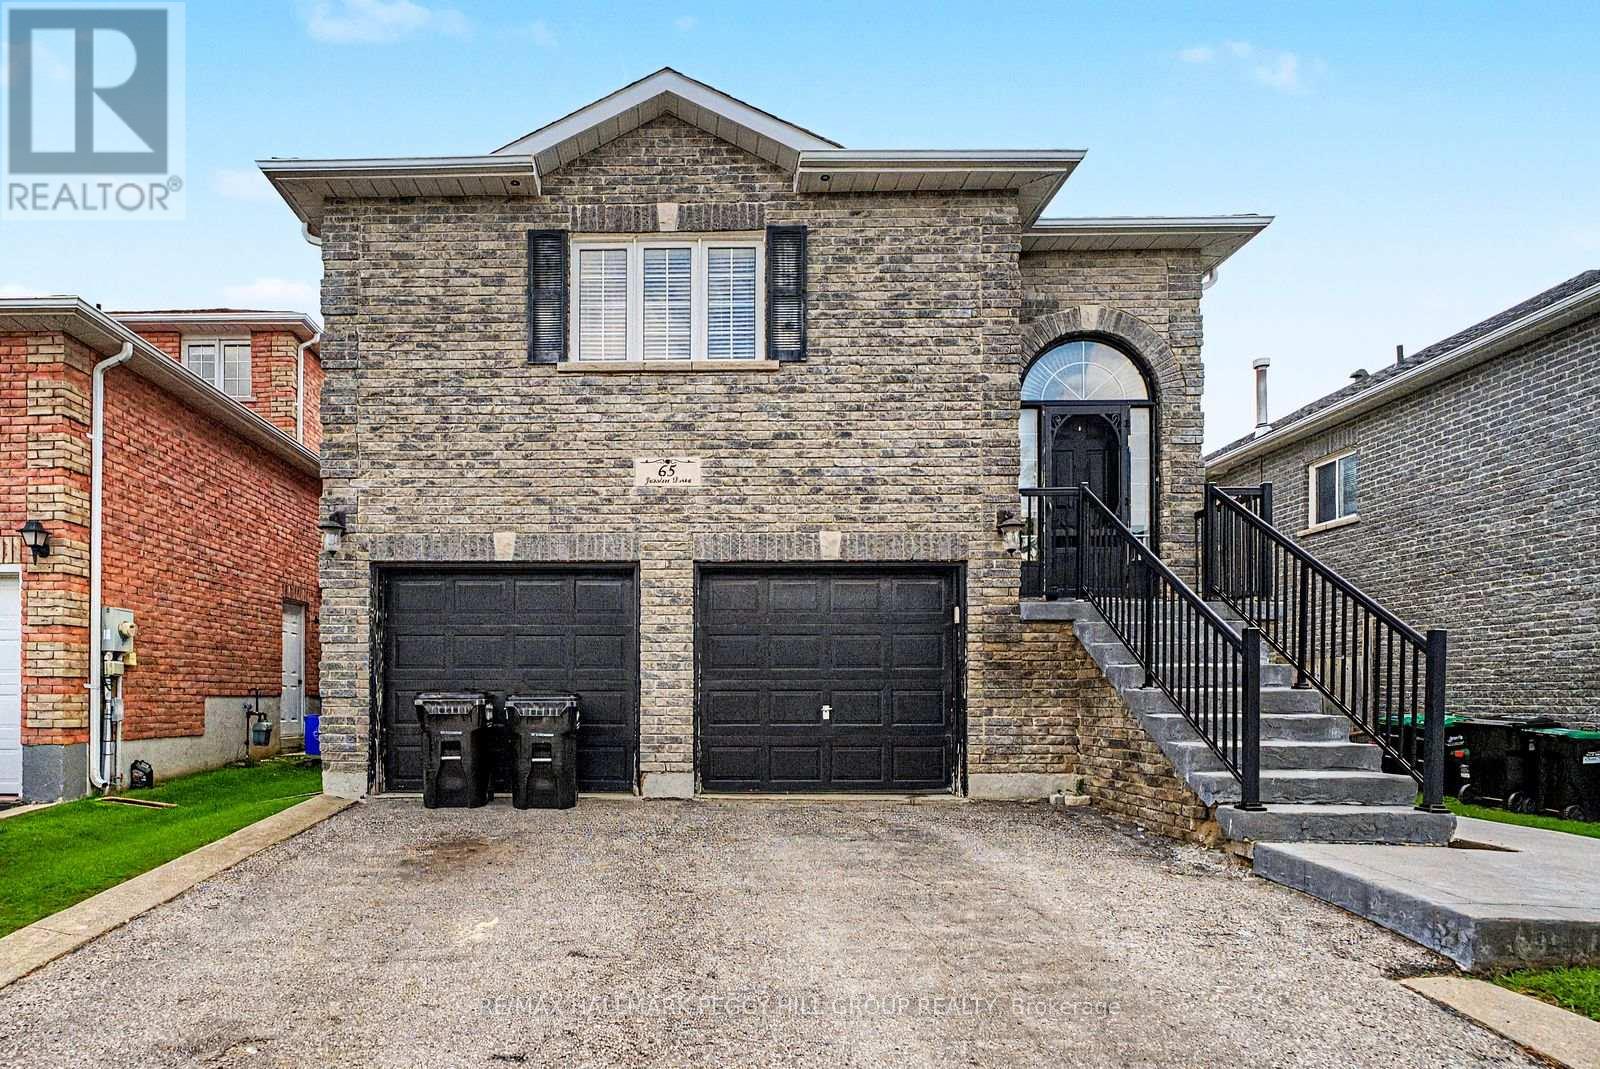
Upper - 65 Jessica Drive
Barrie, Ontario
3-BEDROOM SOUTH BARRIE RAISED BUNGALOW WITH A COZY INTERIOR & PRIME LOCATION! Set in sought-after South Barrie, this home offers a spacious main-level layout with nearly 1,500 sq ft, a double garage, parking for two more vehicles in the driveway and a fully fenced backyard with an elevated deck overlooking established gardens and a grassy area below. The open-concept living area is comfortably proportioned, with hardwood flooring through the living room and a gas fireplace creating a warm focal point. Rich wood cabinetry, stainless steel appliances, ample counter space and peninsula seating define the kitchen, while the adjoining dining area opens directly to the deck for an easy transition outside in the warmer months. All three bedrooms are positioned on the main level, along with two full bathrooms including a private 4-piece ensuite, while a separate in-suite laundry room adds useful separation from the main living areas. Schools, parks, trails, the library, public transit and daily essentials are all close by, with Park Place, Costco and Highway 400 approximately 10 minutes away. (id:49269)
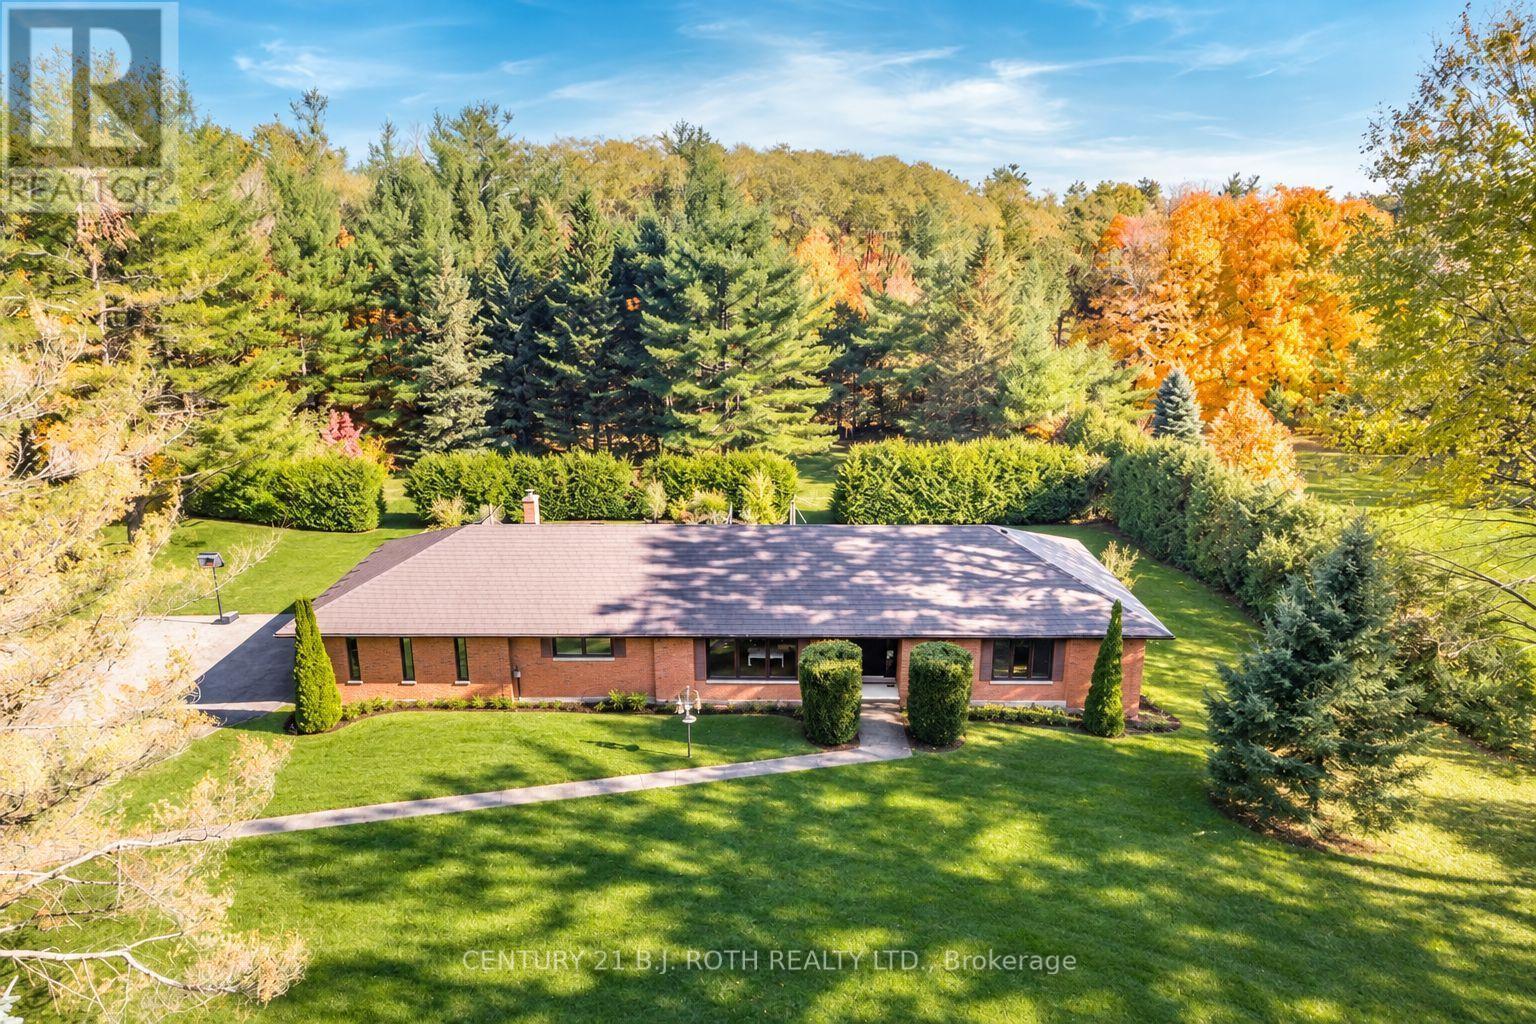
3257 Liah Lane
Innisfil, Ontario
Welcome to 3257 Liah Lane, a rare opportunity to own a beautifully maintained estate property in one of Innisfil's most desirable rural communities. This exceptional home was custom-built in 1985 and showcases true pride of ownership throughout. Situated on nearly two private acres and surrounded by prestigious estate homes, the property offers the perfect balance of country tranquillity and modern convenience. Located just a short walk from the shores of Lake Simcoe and only minutes from Friday Harbour Resort, golf courses, marinas, beaches, walking trails, schools, shopping, and Highway 400, this location provides an outstanding lifestyle for families, outdoor enthusiasts, and commuters alike. Barrie is only a few minutes away, offering access to major retailers, restaurants, healthcare facilities, and recreational amenities.The home features 2,071 square feet on the main level, with three spacious bedrooms and two full bathrooms. Large principal rooms and abundant natural light create a warm and inviting atmosphere throughout. Significant updates include a durable metal roof, newer windows, a Mitsubishi electric heat pump for efficient year-round comfort, and an owned hot water tank (2021). Outdoor living is at the heart of this property. Enjoy summer days around the in-ground pool, evenings gathered around the fire pit, and year-round relaxation in the full wet sauna. A detached garage provides excellent space for vehicles, recreational equipment, workshop use, or additional storage.With mature trees, expansive outdoor space, and an unbeatable location close to Lake Simcoe, Friday Harbour Resort, and all the amenities of Barrie and Innisfil, this is a unique opportunity to enjoy estate living in one of Simcoe County's most sought-after areas. (id:49269)
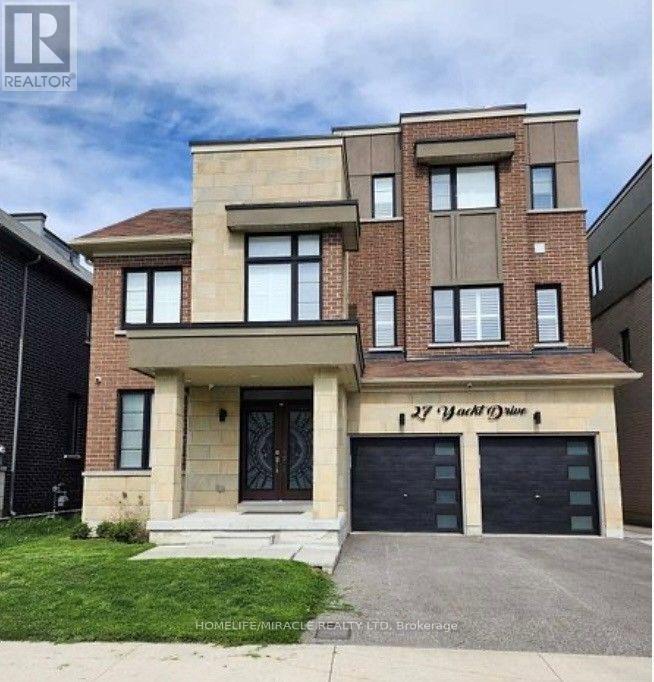
27 Yacht Drive
Clarington, Ontario
LOOKING FOR A LUXURY HOUSE YOUR SEARCH ENDS HERE Welcome to 27 Yacht Drive a stunning modern home offering luxury living in a highly sought-after waterfront-inspired community. This beautifully designed property features spacious open-concept living, soaring ceilings, large windows with abundant natural light, and premium finishes throughout. The gourmet kitchen boasts quartz countertops, stainless steel appliances, and ample cabinetry, perfect for entertaining. Generously sized bedrooms include a luxurious primary retreat with a spa-inspired ensuite and walk-in closet. Enjoy elegant living spaces, contemporary upgrades, and a private backyard ideal for family gatherings. Conveniently located close to parks, schools, shopping, transit, restaurants, and major highways. A perfect opportunity for families, investors, or professionals seeking comfort, style, and convenience. Move-in ready exceptional property! don't miss this (id:49269)
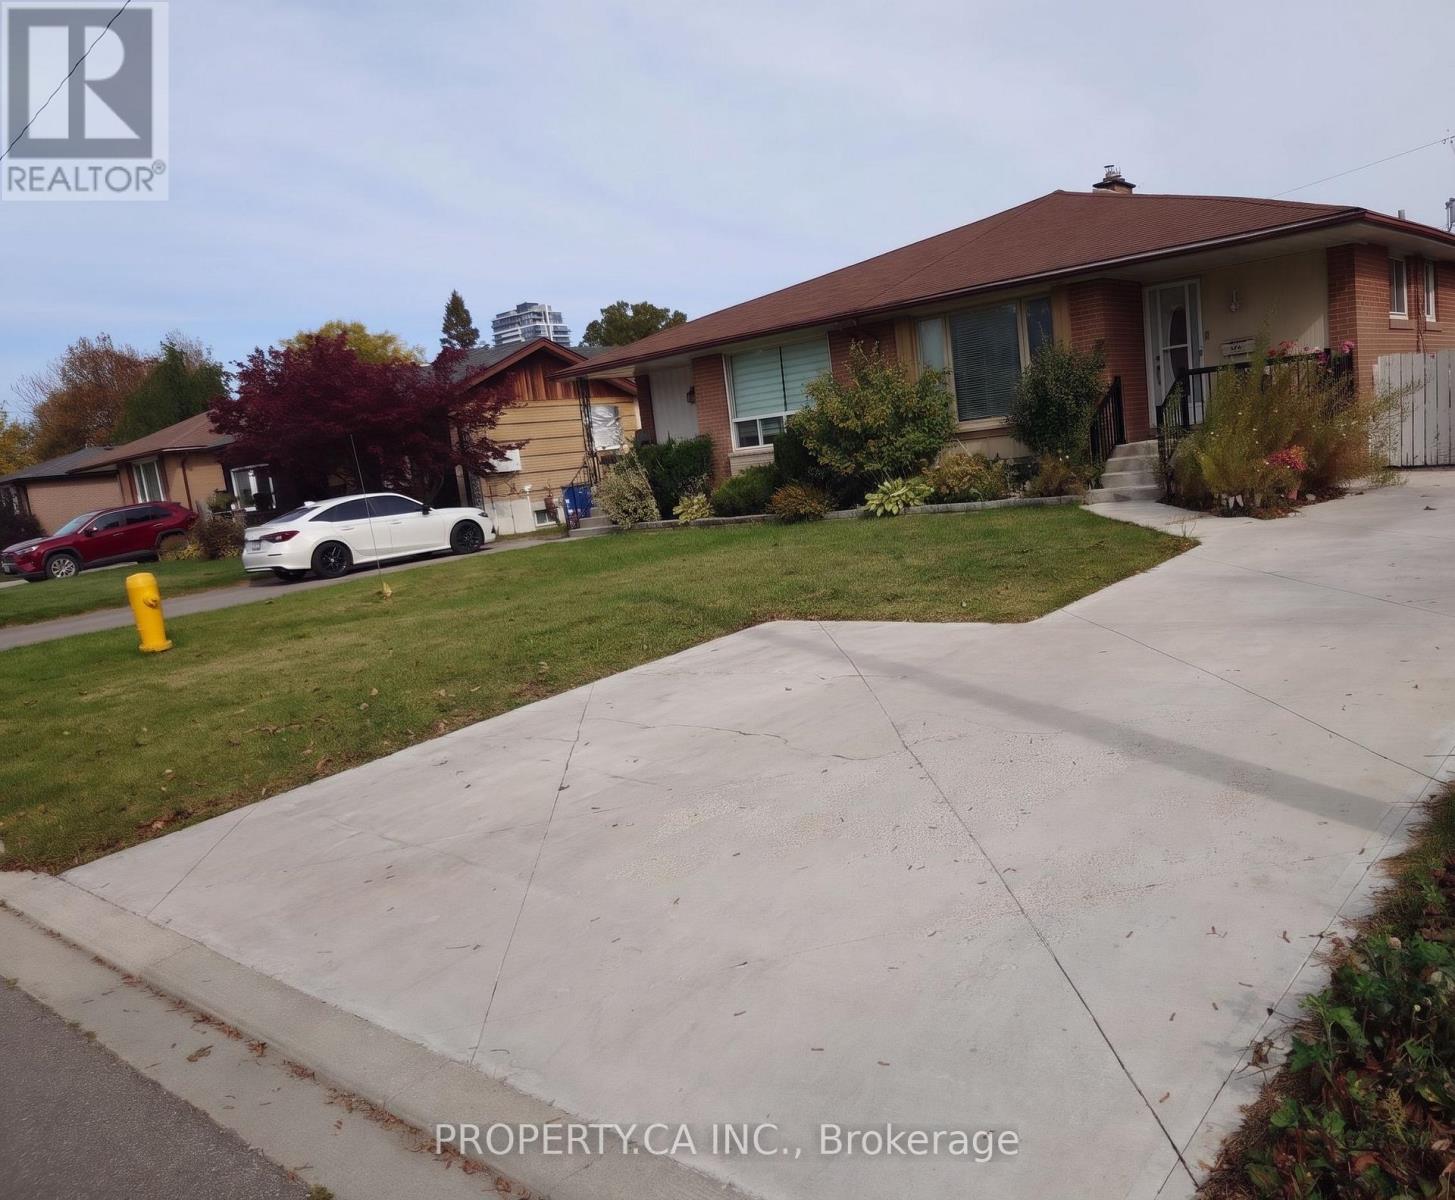
Basement - 883 Grenoble Boulevard
Pickering, Ontario
BASEMENT UNIT - Bright Open Concept Legal 1 Bedroom Bsmt Apt. Separate Entrance, Large Open Space, Pot Lights And Window. You Will Share The Laundry with the landlord. Appliances include Stove, Fridge & Washer/Dryer (shared), One Designated Parking. All Utilities are included in the rent. Close To Lake, Go Station, Transit, Schools, Parks, Shopping And More, Aaa Tenant, No Smoking Or Pets Owner Allergic. (Old Pictures: taken when the Unit was Vacant) (id:49269)
414 - 5800 Sheppard Avenue E
Toronto, Ontario
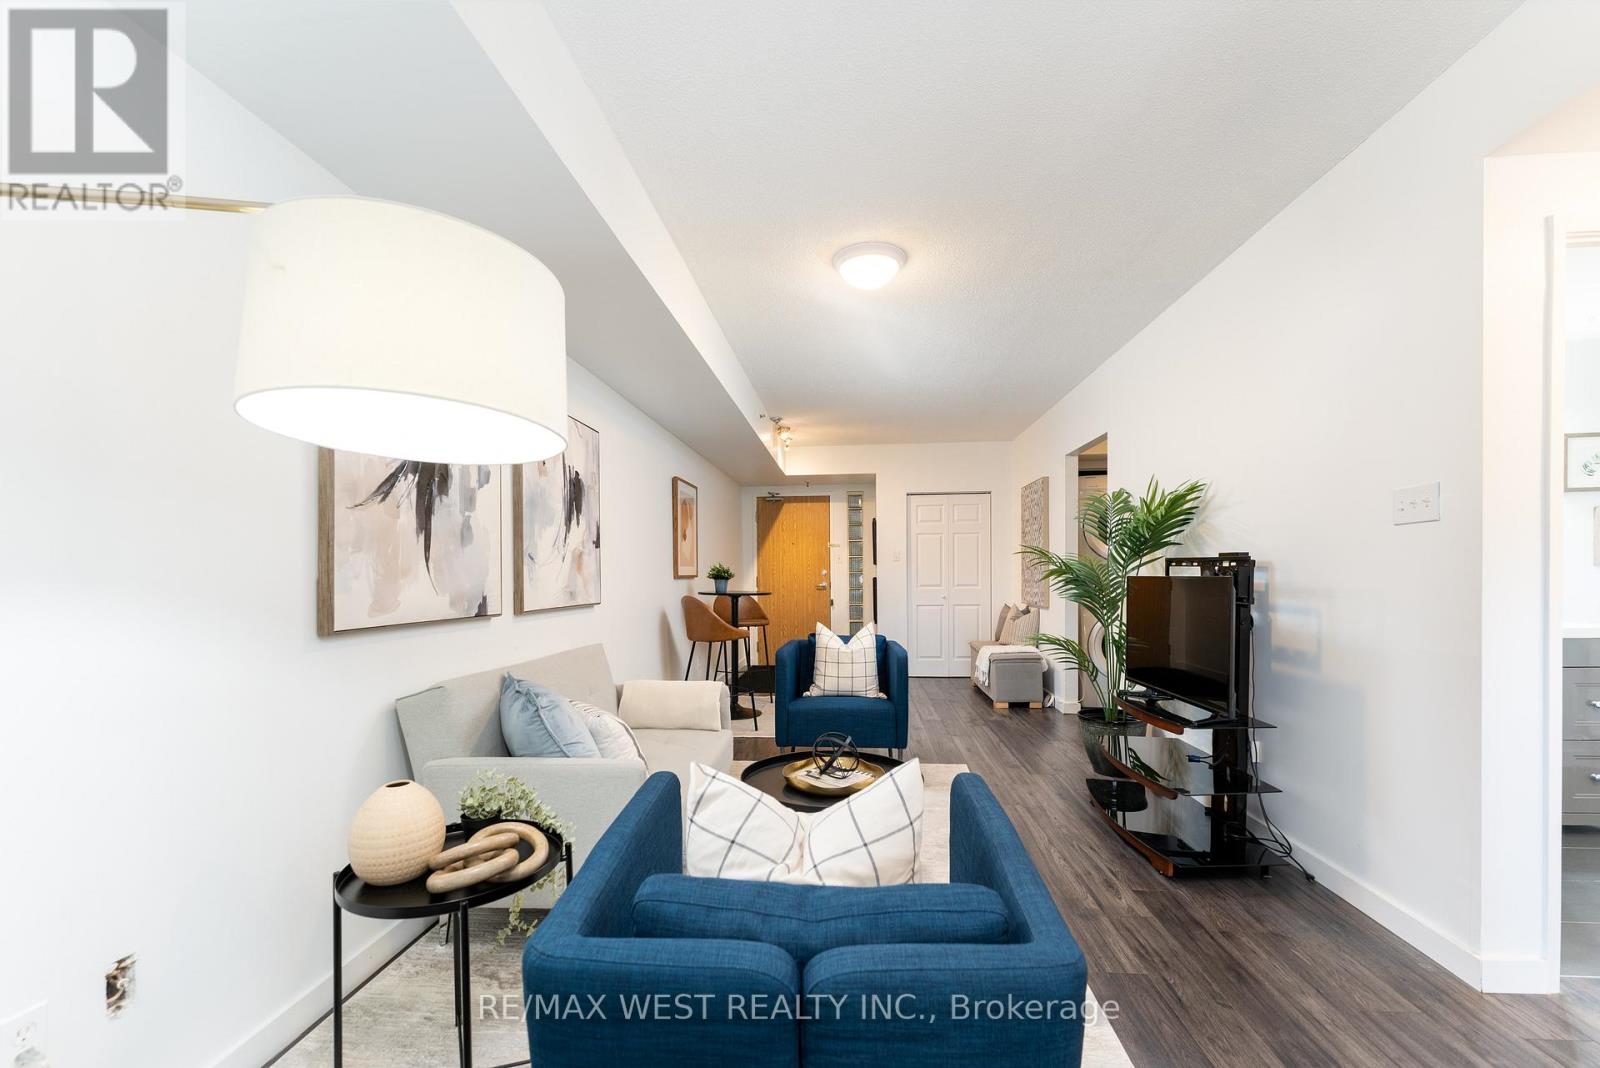
Welcome to this beautifully renovated 1 Bedroom + Den condo offering approximately 685 sq. ft. of bright, functional living space (MPAC). The open-concept layout features modern finishes, a spacious bedroom, and a versatile den ideal for a home office, guest area, or additional storage. Large windows provide an abundance of natural light throughout the living space. Conveniently located close to public transit, shopping, dining, and easy access to Highway 401. A well-maintained, move-in-ready home offering comfort, functionality, and convenience. Property has been professionally destaged and is ready for your personal touch. (id:49269)
242 Rachel Crescent Unit# B
Kitchener, Ontario
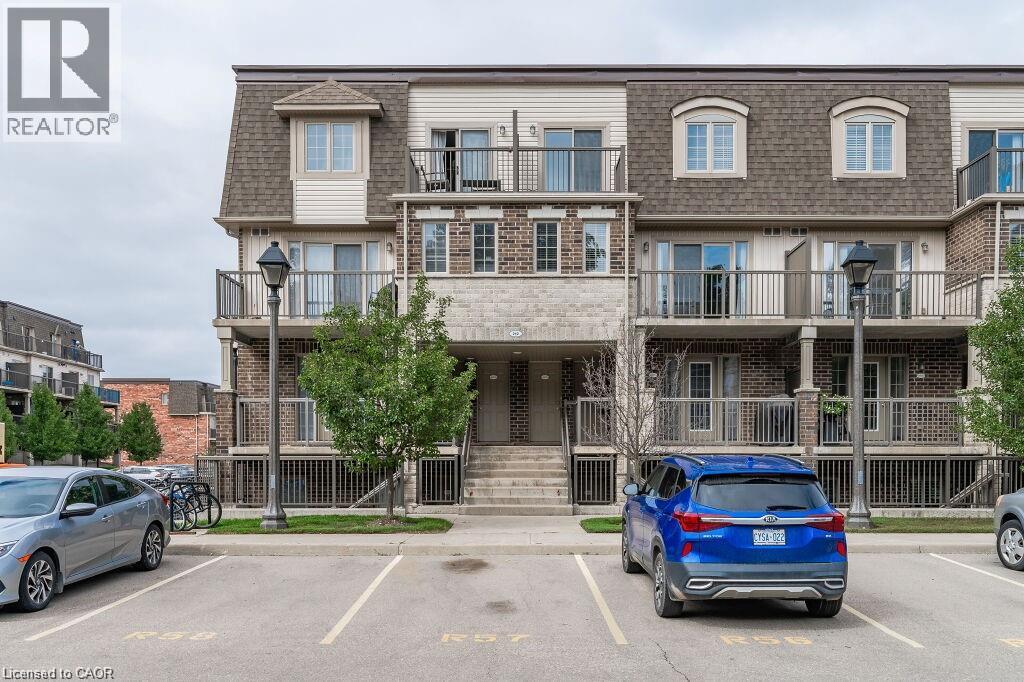
Available Oct 1, 2500/ mo + utils** Welcome to the iconic Huron Park area! This spacious and inviting condo offers plenty of room to settle in and make yourself at home; featuring three generously sized bedrooms on the second floor, this home provides comfortable living space for families, roommates, or anyone looking for a little extra room. Enjoy the added bonus of three private balconies, perfect for stepping outside, enjoying your morning coffee, or relaxing at the end of the day. The bright, open-concept kitchen provides an ideal space for cooking and entertaining, flowing naturally into the main living areas. Upstairs, the third level features a large great room, offering even more flexible living space for a family room, or entertainment area, or whatever suits your lifestyle. The landlord will consider one pet. (id:49269)
1803 - 125 Peter Street
Toronto, Ontario
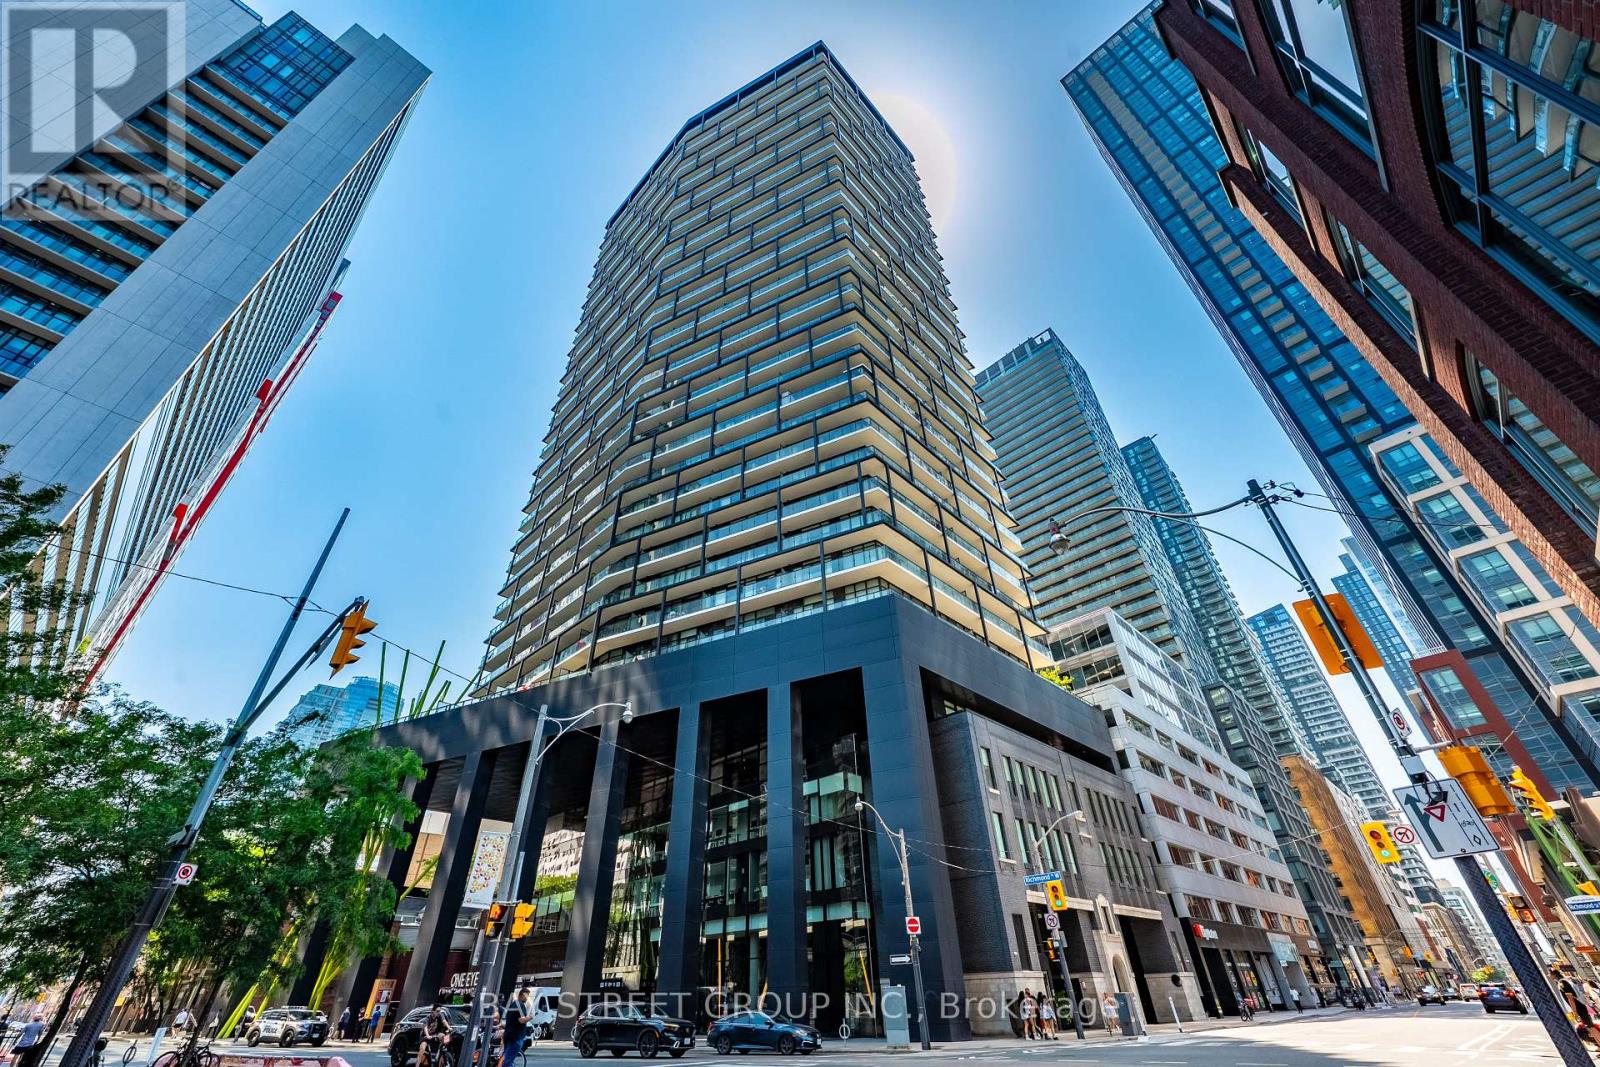
**Freshly Updated & Move-in Ready!!** Welcome to Tableau Condominiums in the heart of Toronto's Entertainment District. This bright and beautifully designed 1 bedroom + den suite offers approximately 610 sq. ft. of interior living space, plus a full-width balcony with clear, unobstructed northwest views. Enjoy sweeping skyline vistas, glowing sunsets, 9 ft. ceilings, and floor-to-ceiling windows that fill the suite with natural light. The versatile den features a proper door and can comfortably function as a second bedroom, private office, or guest space. A sleek modern kitchen with integrated appliances anchors the open-concept living area, while the full-size laundry room offers rare in-suite storage and the bedroom closet includes organized shelving. Tableau is a well-managed building with 24-hour concierge, fitness centre, yoga studio, steam/sauna, billiards room, media room, games and recreation room, party lounge, guest suites, outdoor BBQ terrace, cabanas, and ample free visitor parking. Steps to Osgoode Subway Station, AGO, OCAD, City Hall, groceries, fine dining, GoodLife, Barry's, King West, Queen West, Rogers Centre, CN Tower, daycare, community centre, TTC, the Financial District, and the waterfront. A move-in ready downtown home with a perfect 100 Walk Score. Do Not Miss!! (id:49269)
5005 - 33 Bay Street
Toronto, Ontario
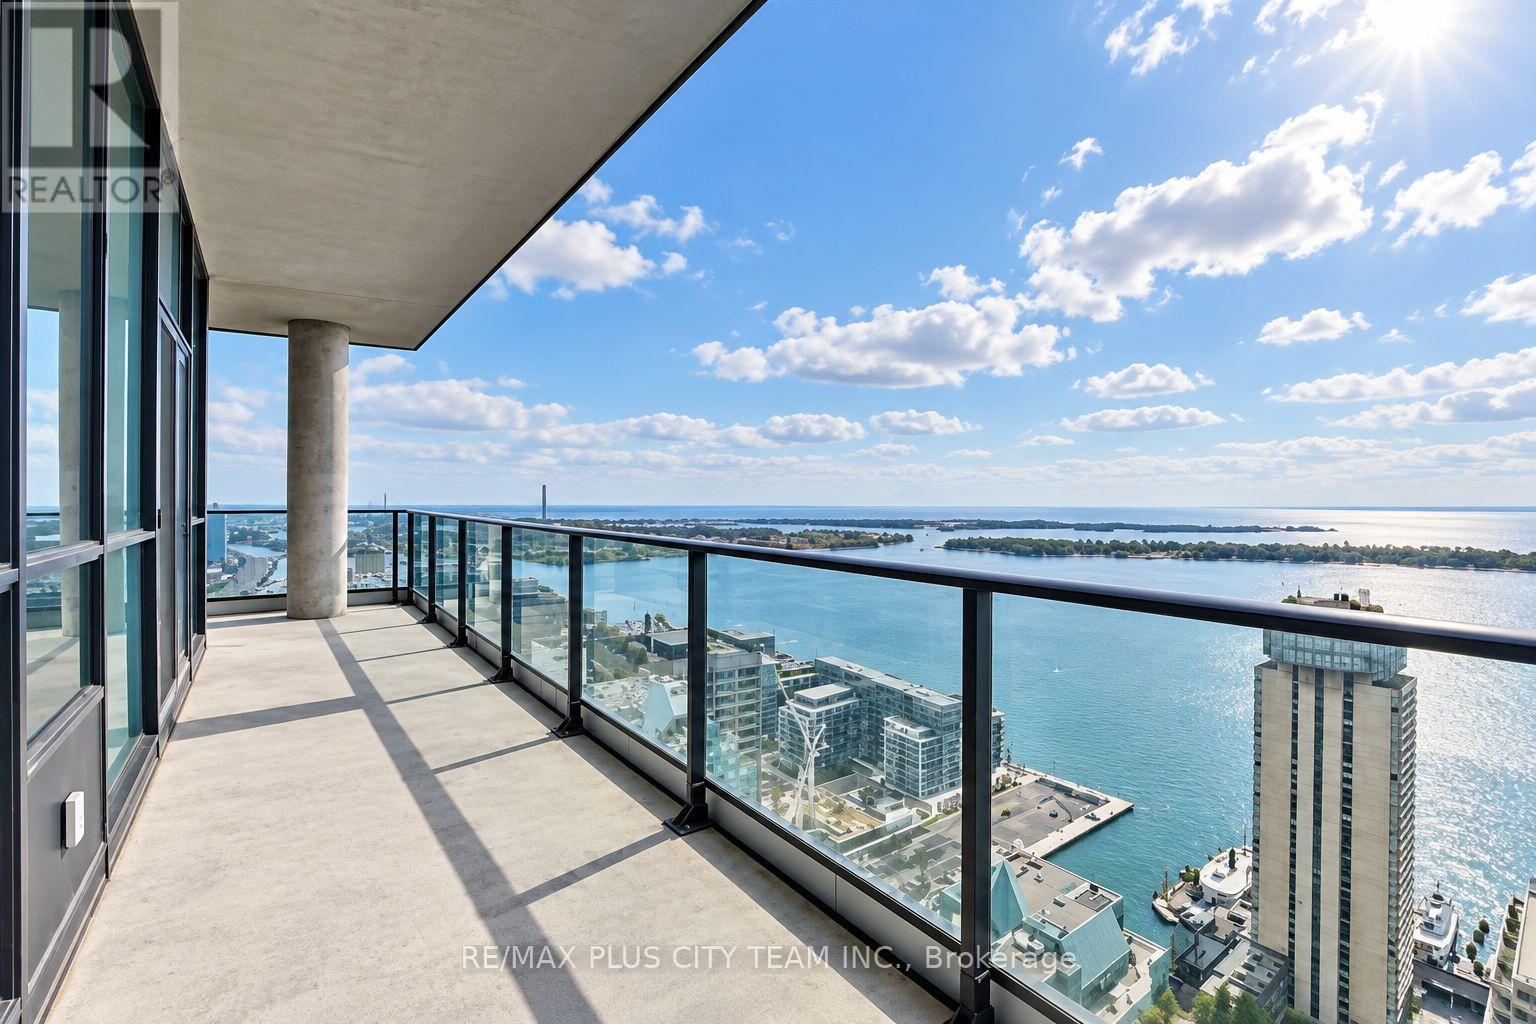
Elevated downtown living awaits in this expansive 3-bedroom residence at Pinnacle Centre, offering over 1,400 sq. ft. of thoughtfully designed living space. Unobstructed south and east exposures showcase impressive lake and city views, while large windows fill the suite with natural light. The open-concept kitchen features granite countertops, a gas range, premium finishes, and ample workspace. The generously sized primary bedroom includes a walk-in closet and private ensuite, while the spacious second and third bedrooms offer flexibility for family, guests, or a home office. Residents enjoy access to over 40,000 sq. ft. of exceptional building amenities. Ideally located in the heart of downtown Toronto, within walking distance of Union Station, the Financial and Entertainment Districts, the waterfront, shopping, restaurants, sporting venues, and everyday conveniences. An outstanding rental opportunity offering generous living space, remarkable views, and exceptional downtown connectivity. Please note that the photos are from the previous listing. (id:49269)
RE/MAX Solutions Barros Group
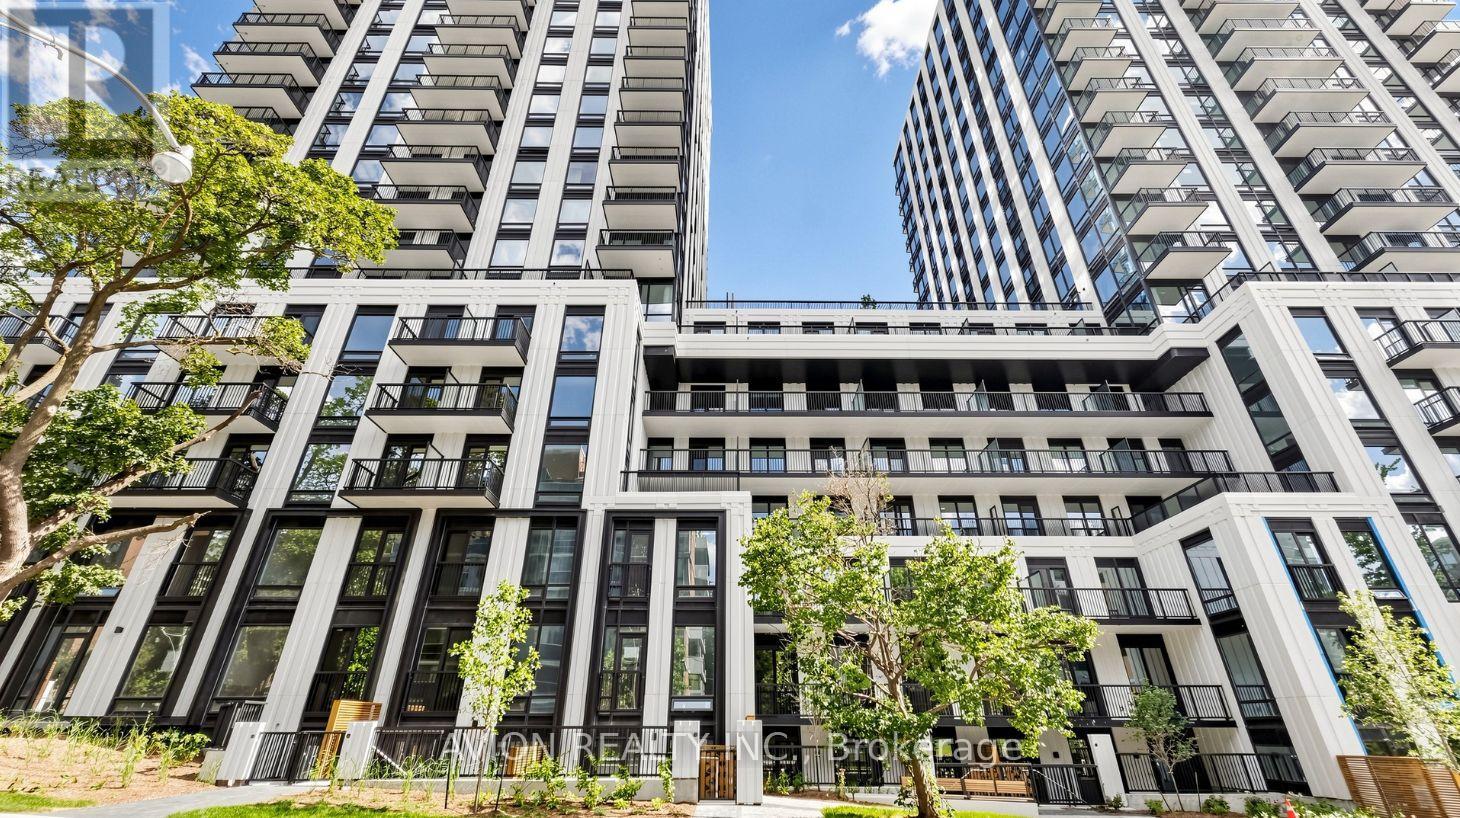
1016 - 89 Montclair Avenue
Toronto, Ontario
Brand new luxury 2-bedroom, 2-bathroom suite at South Forest Hill Residences, offering refined living in one of Toronto's most prestigious neighbourhoods. This bright, thoughtfully designed unit features an open-concept layout, sophisticated finishes, custom cabinetry, and a gourmet kitchen with integrated Miele appliances. A spacious private balcony extends the living space outdoors - ideal for morning coffee or evening relaxation. Steps to Forest Hill Village, St. Clair West subway, TTC streetcar, boutique shops, top restaurants, parks, and trails, with easy access to Yorkville, Yonge & St. Clair, and Toronto's finest private schools. Elevated condominium living in the heart of Forest Hill. (id:49269)
28 Borden Street
Cambridge, Ontario
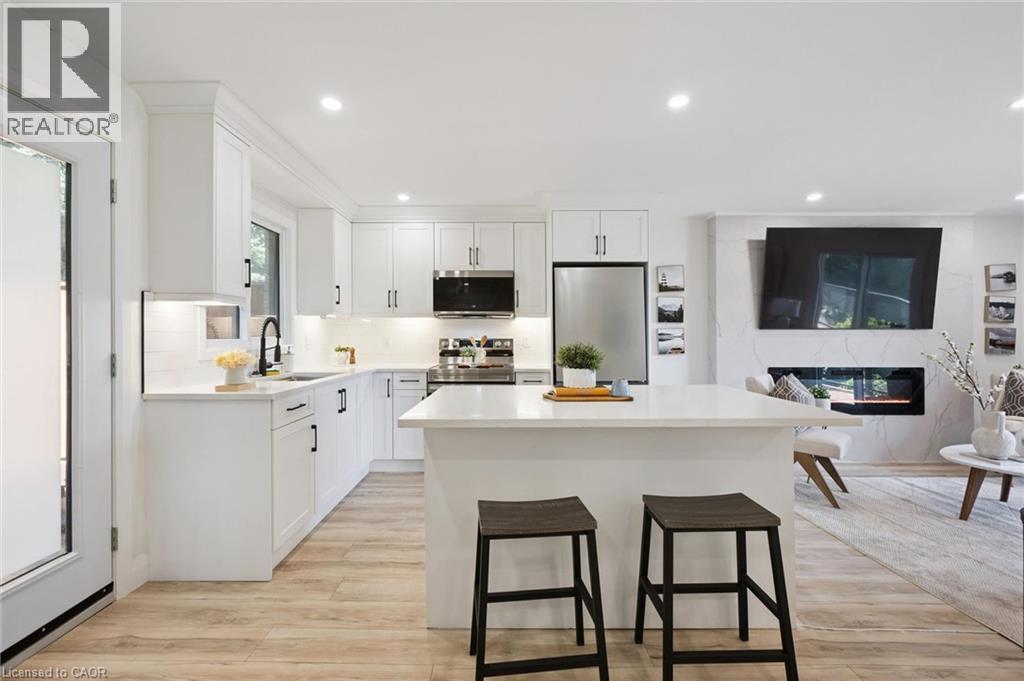
190-FOOT-DEEP LOT! FREEHOLD TOWNHOME WITH NO CONDO FEES, AN ATTACHED GARAGE AND PARKING FOR UP TO 4 VEHICLES! Why take on a renovation or monthly condo fees when you can enjoy a turnkey home with the freedom of freehold ownership? Welcome to 28 Borden Street, a beautifully renovated, move-in-ready home offering the rare combination of stylish interiors, generous parking and a deep private property backing toward mature trees and greenery. Inside, the bright, open-concept living area is designed for comfortable everyday living and entertaining. Enjoy wide-plank flooring, recessed lighting, a striking linear fireplace and an updated white kitchen featuring Calacatta quartz countertops, stainless steel appliances, generous cabinetry and a large centre island. Upstairs are two inviting bedrooms with custom built-in storage and a beautifully updated full bathroom featuring modern tile, black fixtures and a glass-enclosed tub/shower. A convenient powder room adds everyday practicality.Step onto the glass-railed front balcony for your morning coffee or unwind on the private rear deck surrounded by a peaceful, tree-lined setting. With approximately 1,219 sq. ft. of living space, contemporary finishes throughout, an attached garage and a remarkable 190-foot-deep lot, this home offers much more than the typical townhouse experience. Perfect for buyers looking to skip the renovation process and enjoy a low-maintenance lifestyle without condo fees. SEE THE SPACE, THE FINISHES AND THE LOT FOR YOURSELF. (id:49269)
48 Berry Street
Meaford, Ontario
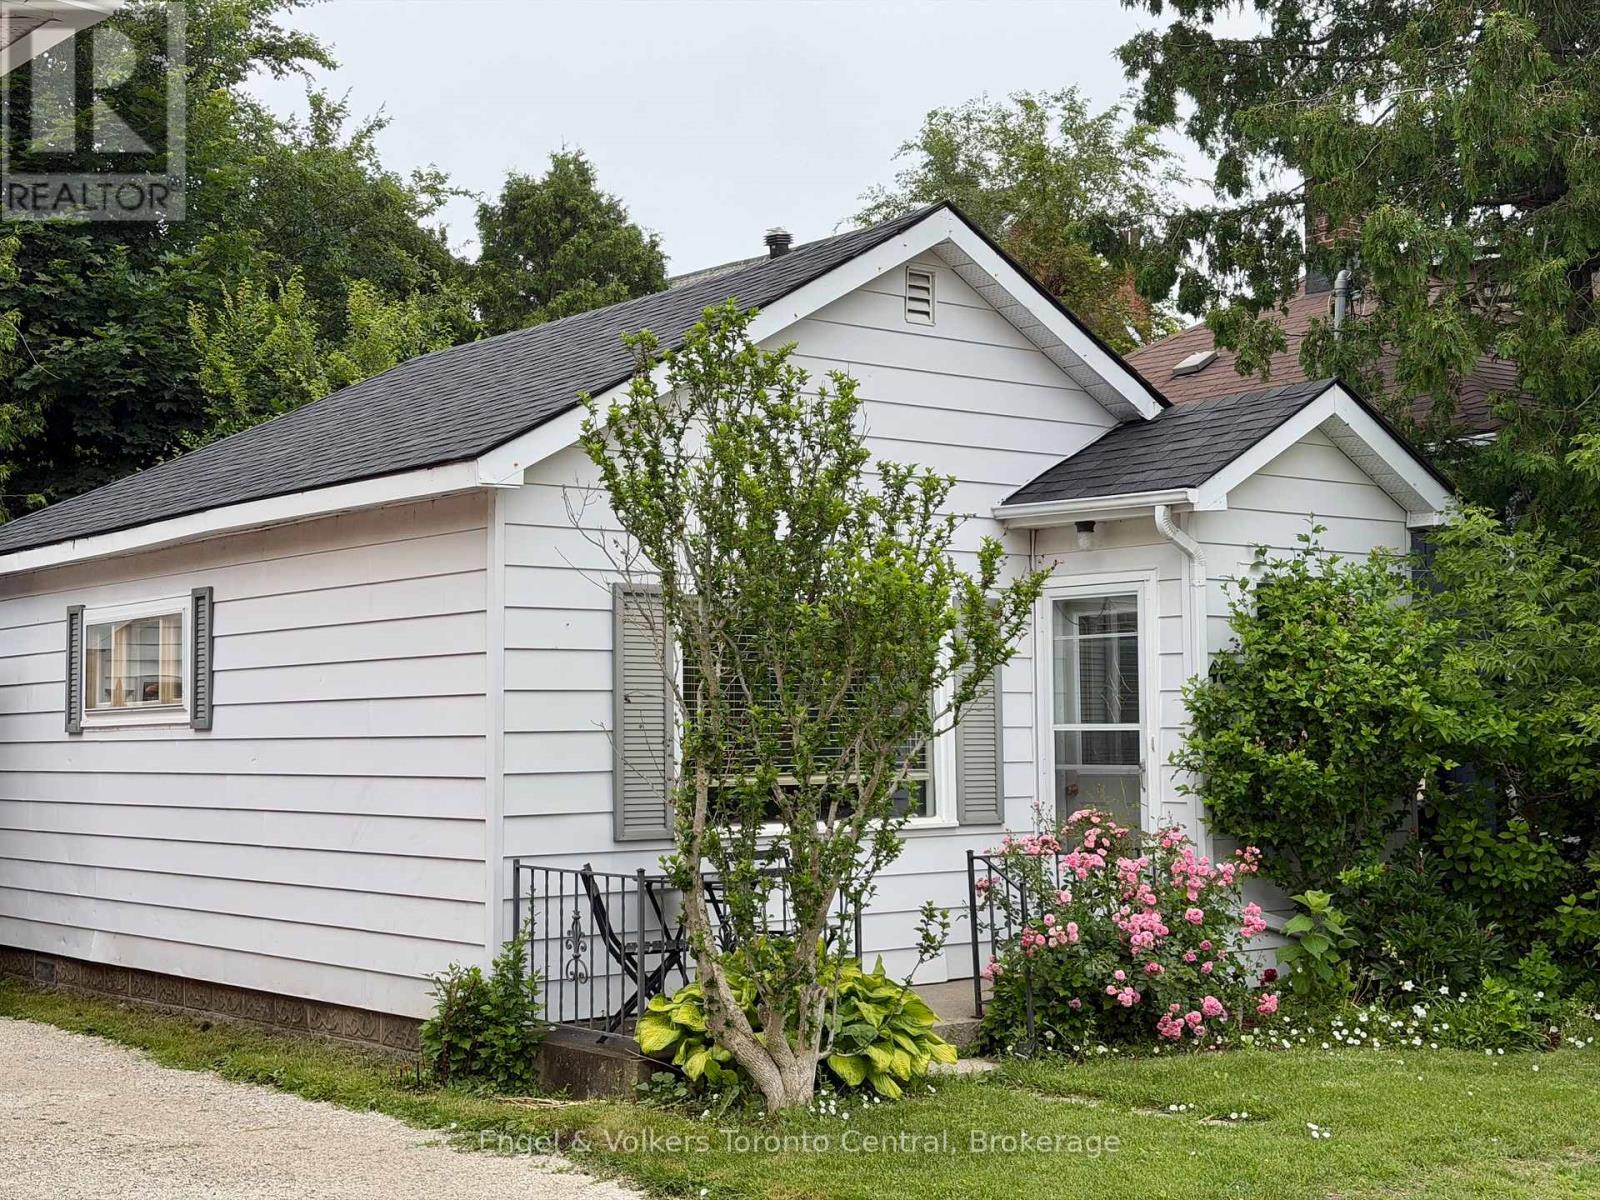
As cozy as it is close to everything Meaford has to offer, this sweet Berry Street home needs updating, but it beats paying condo fees or rent. Watch the world go by on your front porch or read in the shade out back. There's a cute shed that could be replaced with an addition, extra bedroom, or whatever you heart desires. The house has been pre-inspected - with no surprises for those with a vision. You can walk the dog down to the pretty harbour and back along the thriving downtown. Walk to Lovebird for Happy Hour. Become a regular at the new Library or the old Opera House. Put in a gas fireplace and make it an après ski retreat. And, at the end of the day, how much square footage does a person really need? (Your guests can stay at neighbouring Hill's.) Hygge the heck out of it. (id:49269)
1497 Shore Lane
Wasaga Beach, Ontario
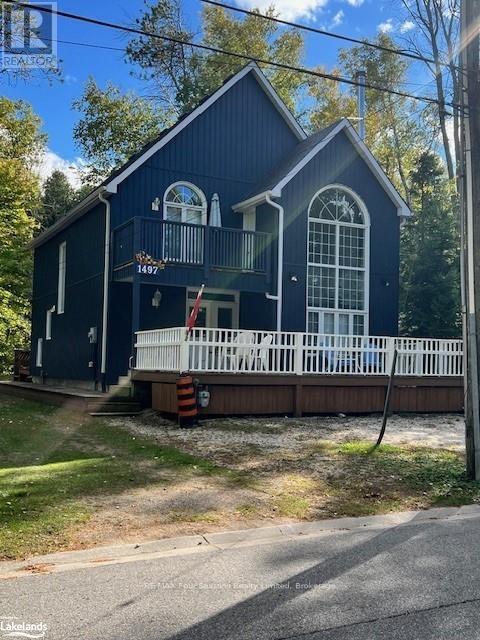
Located across from the Bay with seasonal views near Beach Area 6 in the west end of Wasaga Beach. Close to shopping: YMCA Recplex, Superstore, Medical Center, LCBO and access to Airport Road for a direct route to Toronto. Vaulted ceilings with huge windows plus a wood stove are all you need for those relaxing evenings after skiing. The kitchen has an island for making great meals and open concept is conducive to socializing while cooking. No pets, non-smokers, and good credit history is important. Utilities and cleaning not included in rental price. Snow ploughing included. (id:49269)
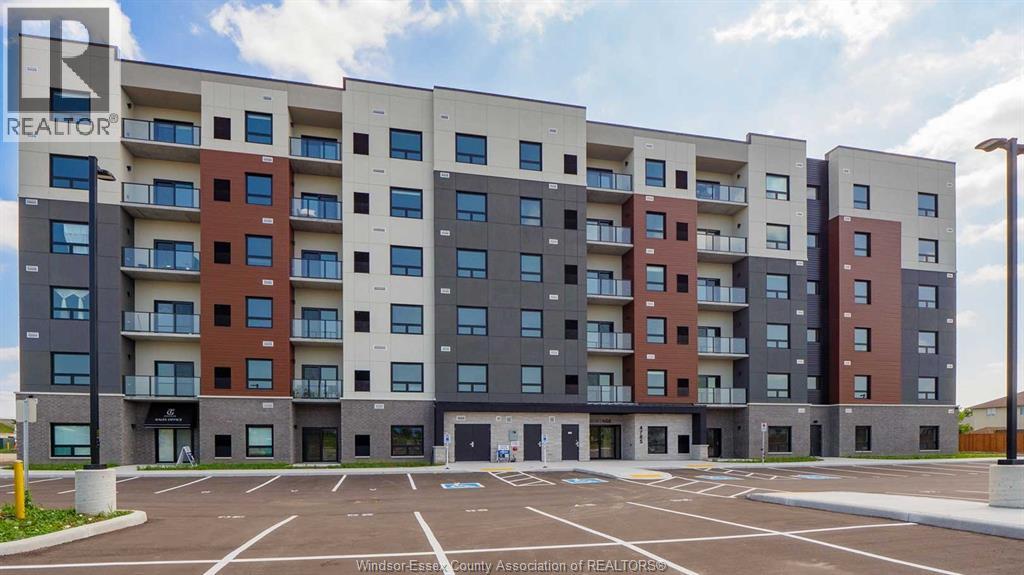
4785 Walker Unit# 307
Windsor, Ontario
WELCOME TO TRINITY GATE CONDOMINIUM'S. ENJOY LUXURY FINISHINGS, TOP QUALITY WORKMANSHIP & A NEW LOCK & GO MAINTENANCE FREE LIFESTYLE. IDEAL 1165 SQFT LAYOUT ON THE FIFTH FLOOR OFFERING 2 BED, 2 BATH & 60 SQFT BALCONY. STEP INTO THE OPEN CONCEPT KITCHEN/FAMILY RM W/VINYL PLANK FLOORING & ACOUSTICAL UNDERLAY THROUGHOUT. PORCELAIN TILE IN WET AREAS, QUARTZ COUNTERS, 9 FT CEILING, IMPRESSIVE STAINLESS STEEL UPGRADED WHIRLPOOL APPLIANCE PKG, IN SUITE LAUNDRY/STORAGE & BALCONY GAS LINE FOR BBQ. LRG PRIMARY BEDROOM WITH WALK IN CLOSET & EASY ACCESS TO THE 4PC BATH. BUILDING OFFERS A PARTY ROOM, INVITING LOBBY W/KEYLESS ENTRY, 2 ELEVATORS & LOTS OF ADDITIONAL PARKING. MAINTENANCE FEE INCLS 1 LOT PARKING SPACE, GROUNDS/EXTERIOR MAINT & WATER. GREAT LOCATION W/MANY AMENITIES NEARBY, OUTDOOR PAVILION & COMMERCIAL SPACE COMING. (id:49269)
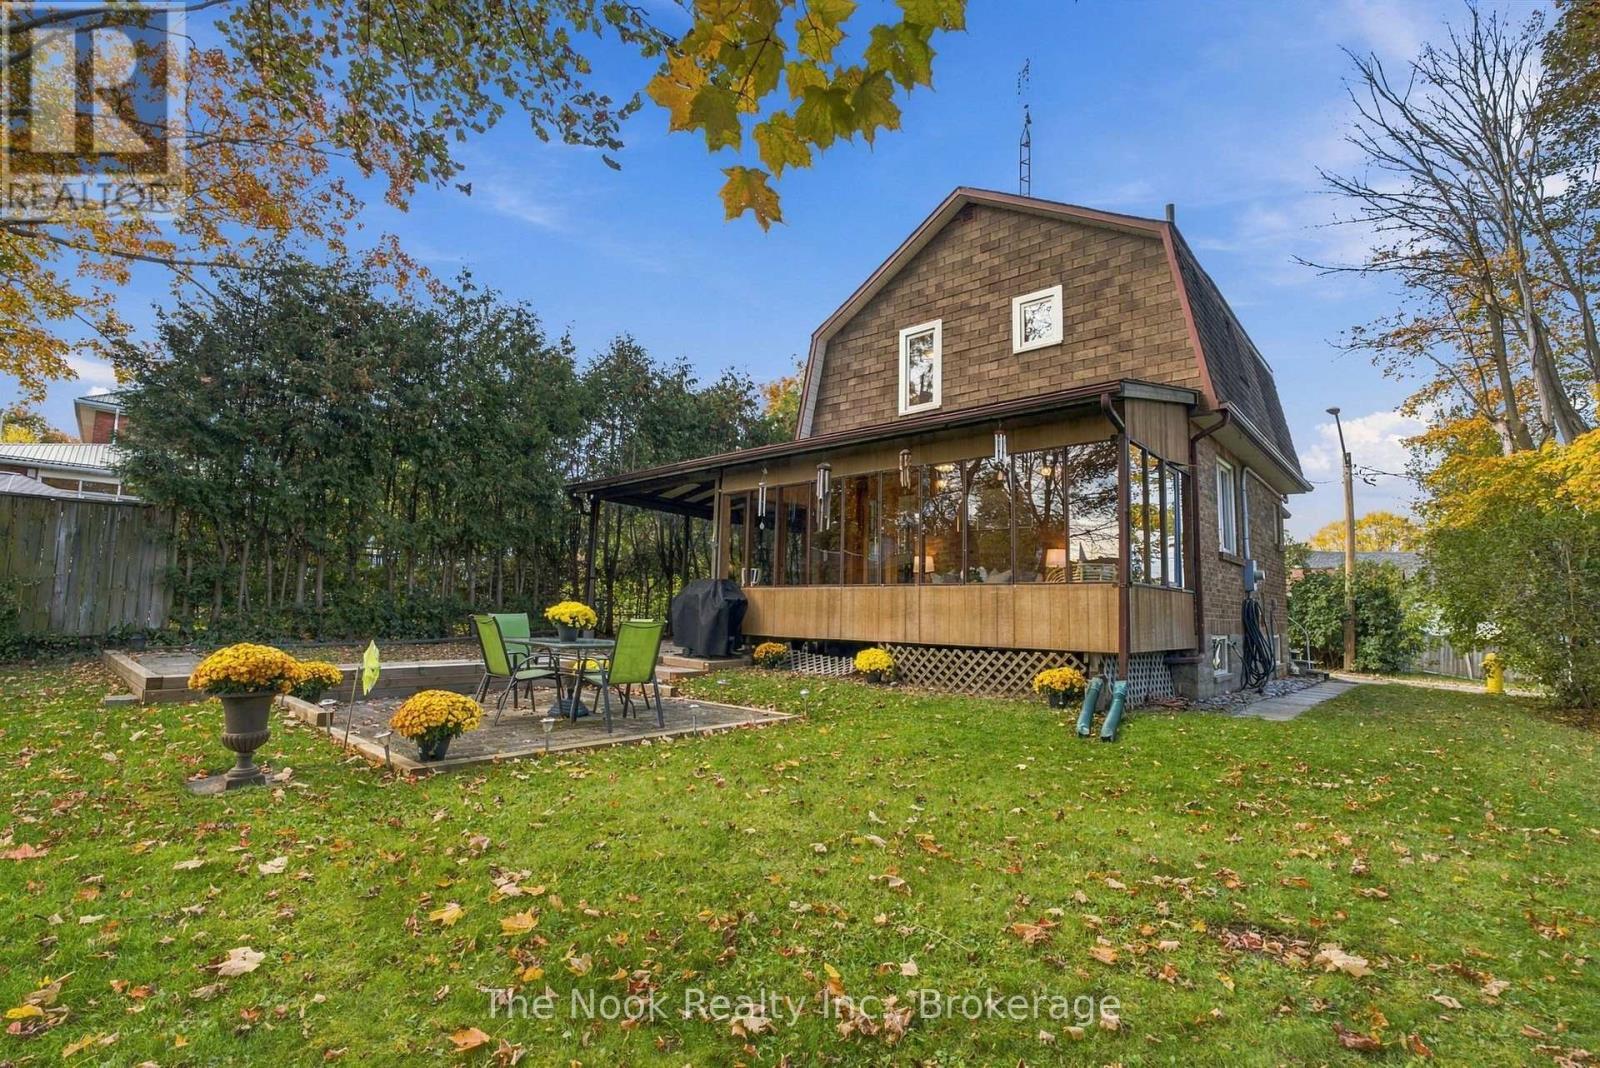
5 Grants Lane
Clarington, Ontario
Century Charm with Modern Comfort on a Rare Oversized Lot. Set on a quiet lane, this century home sits on a very large lot and a rare find for the area. It offers the character of yesterday with the updates of today in a family-friendly neighbourhood close to schools, school bus routes, churches, transit, library, downtown, hospital, all amenities and easy access to 3 major highways. Inside, the elegant high baseboards, doors & window trim speak to the home's heritage. Original hardwood floors in the living and dining rooms have been paired with fresh paint and new lighting. Glass French doors lead from the dining room to a large, south-facing sunroom with wall-to-wall windows; a bright spot to enjoy your morning coffee or year-round relaxing. All three bedrooms have been refreshed with new flooring, paint, light fixtures and blinds. The home is move-in ready. Outside, the huge backyard with its spacious patio is made for entertaining, gardening and family play. The carport is tall enough to fit a full-size motor home or boat storage. This treasure of a home is a must-see. NOTE: The sunroom adds another 170 sq. ft. to your finished living space. (id:49269)
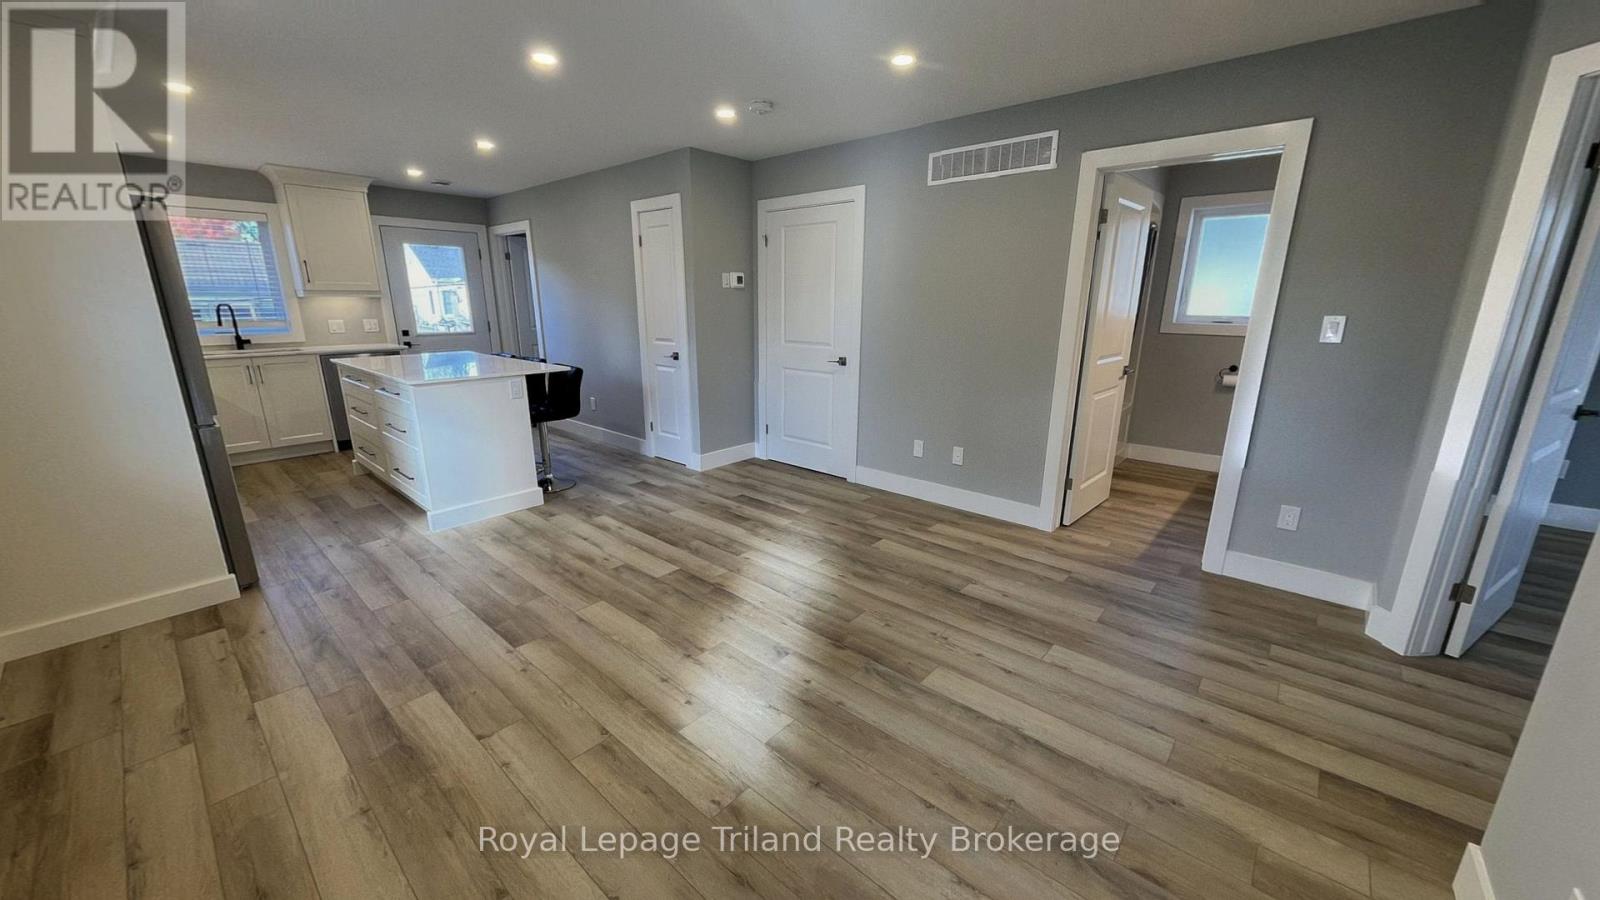
1 - 695 Hayball Street
Woodstock, Ontario
Modern and well-appointed 2-bedroom, 1-bath upper rental unit located in the heart of central Woodstock, just minutes from downtown shops, restaurants, and amenities. This bright, contemporary space features carpet-free flooring throughout, in-suite laundry for added convenience, and central air conditioning for year-round comfort. The functional layout offers comfortable living with modern finishes, ideal for professionals or small families. Enjoy the rare bonus of two dedicated parking spaces included with the unit as well as direct access to the common backyard. Conveniently situated close to public transit, parks, and everyday essentials, this rental combines style, comfort, and an unbeatable location. Note: unit is tenanted but pictures are of a vacant unit. (id:49269)
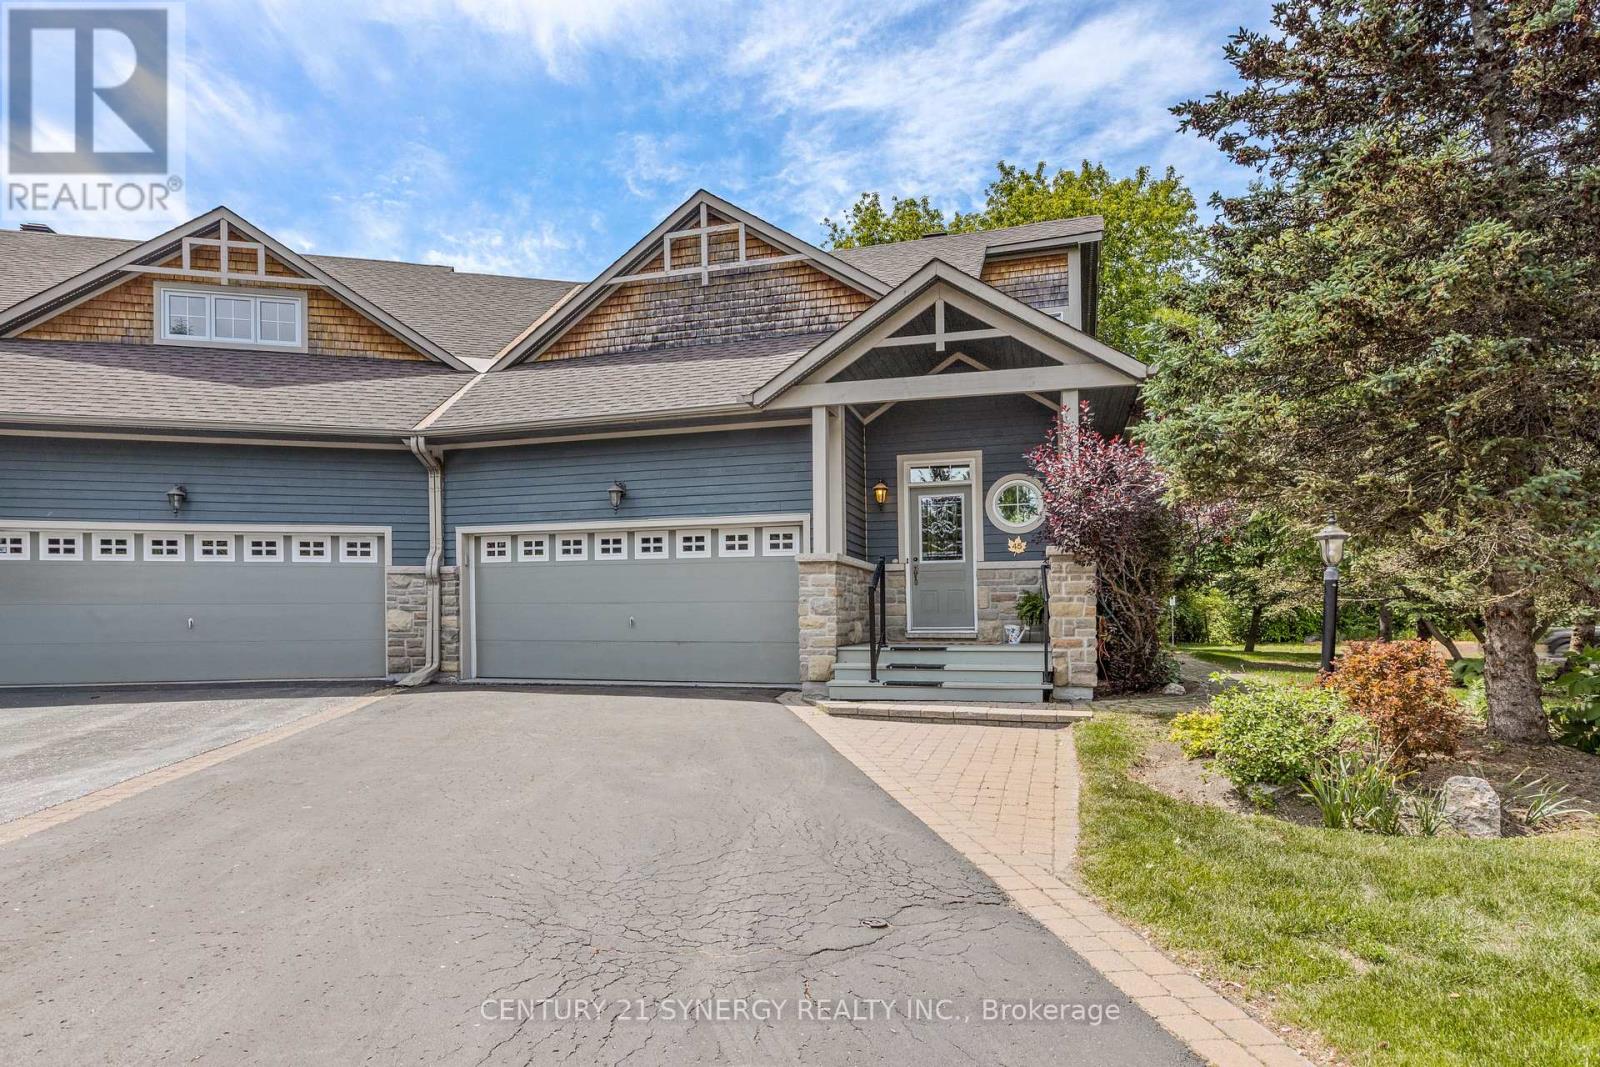
45 Turtle Point Private
Ottawa, Ontario
Meticulously maintained and lovingly cared for, this stunning loft bungalow with over 2800 sqft of living space, showcases exemplary architectural design, quality craftsmanship, and timeless finishes throughout. From the moment you enter, you are greeted by soaring vaulted ceilings, an abundance of natural light, and gorgeous hardwood flooring in pristine condition that extends throughout the main level. The kitchen is both beautiful and functional, featuring granite countertops, extensive cabinetry, and a spacious breakfast bar. The open-concept design flows effortlessly into the living and dining areas, where a striking two-sided fireplace creates a warm and inviting atmosphere for entertaining or relaxing.One of the home's most treasured features is the lovely three-season porch/sunroom, offering the perfect place to unwind while enjoying peaceful views and the wonderful sounds of nature.The spacious primary bedroom includes a walk-in closet, laundry closet, and a generous size 4-piece ensuite. The upper-level loft offers exceptional flexibility as a guest suite or home office. This space benefits from abundant natural light provided by thoughtfully positioned upper windows and includes a walk-in closet & 3 piece bathroom. The professionally finished basement features a generous size bedroom, 4-piece bathroom, expansive recreation area and a storage/workshop room. Note the oversized garage suitable to fit 2 cars and a motorcycle. Furnace & AC 2023. Nestled on a premium oversized corner lot surrounded by mature trees, interlock pathways, and abundant birdlife, this is a property that truly embraces the serenity and charm that make Marshes Village such a sought-after community. Situated alongside Marshes Golf course and conveniently close to shopping, restaurants, recreation, and the Kanata North Technology Park makes it truly a special place to call home. (id:49269)