
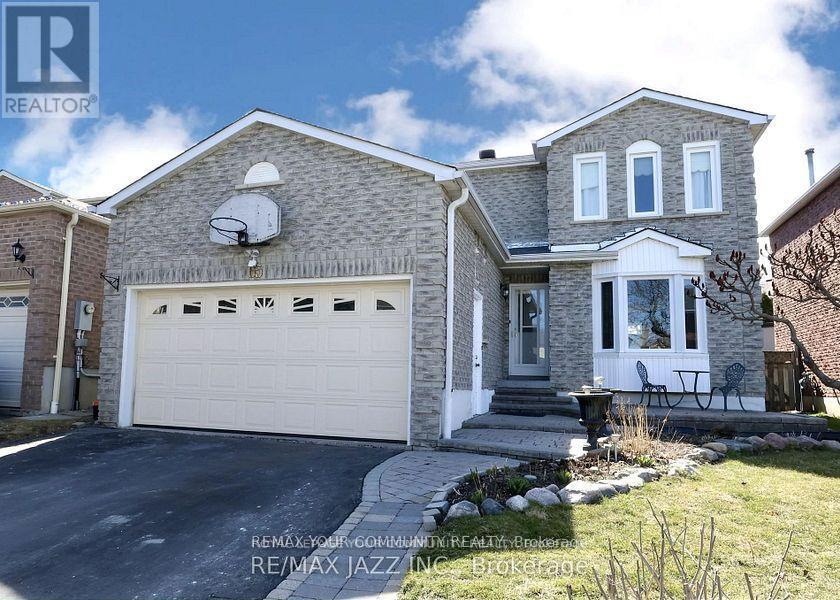
65 Dakin Drive S
Ajax, Ontario
Bright and spacious 2-bedroom unit featuring a modern kitchen, generous living area, separate laundry, and a completely private entrance. Located in an exceptional area within the catchment for both French Immersion and English programs at Dr. Roberta Bondar Public School and Cadarackque Public School. Close to parks, shopping, and public transit-offering the perfect blend of comfort, convenience, and lifestyle. Tenant pays 30% of the utilities. (id:49269)
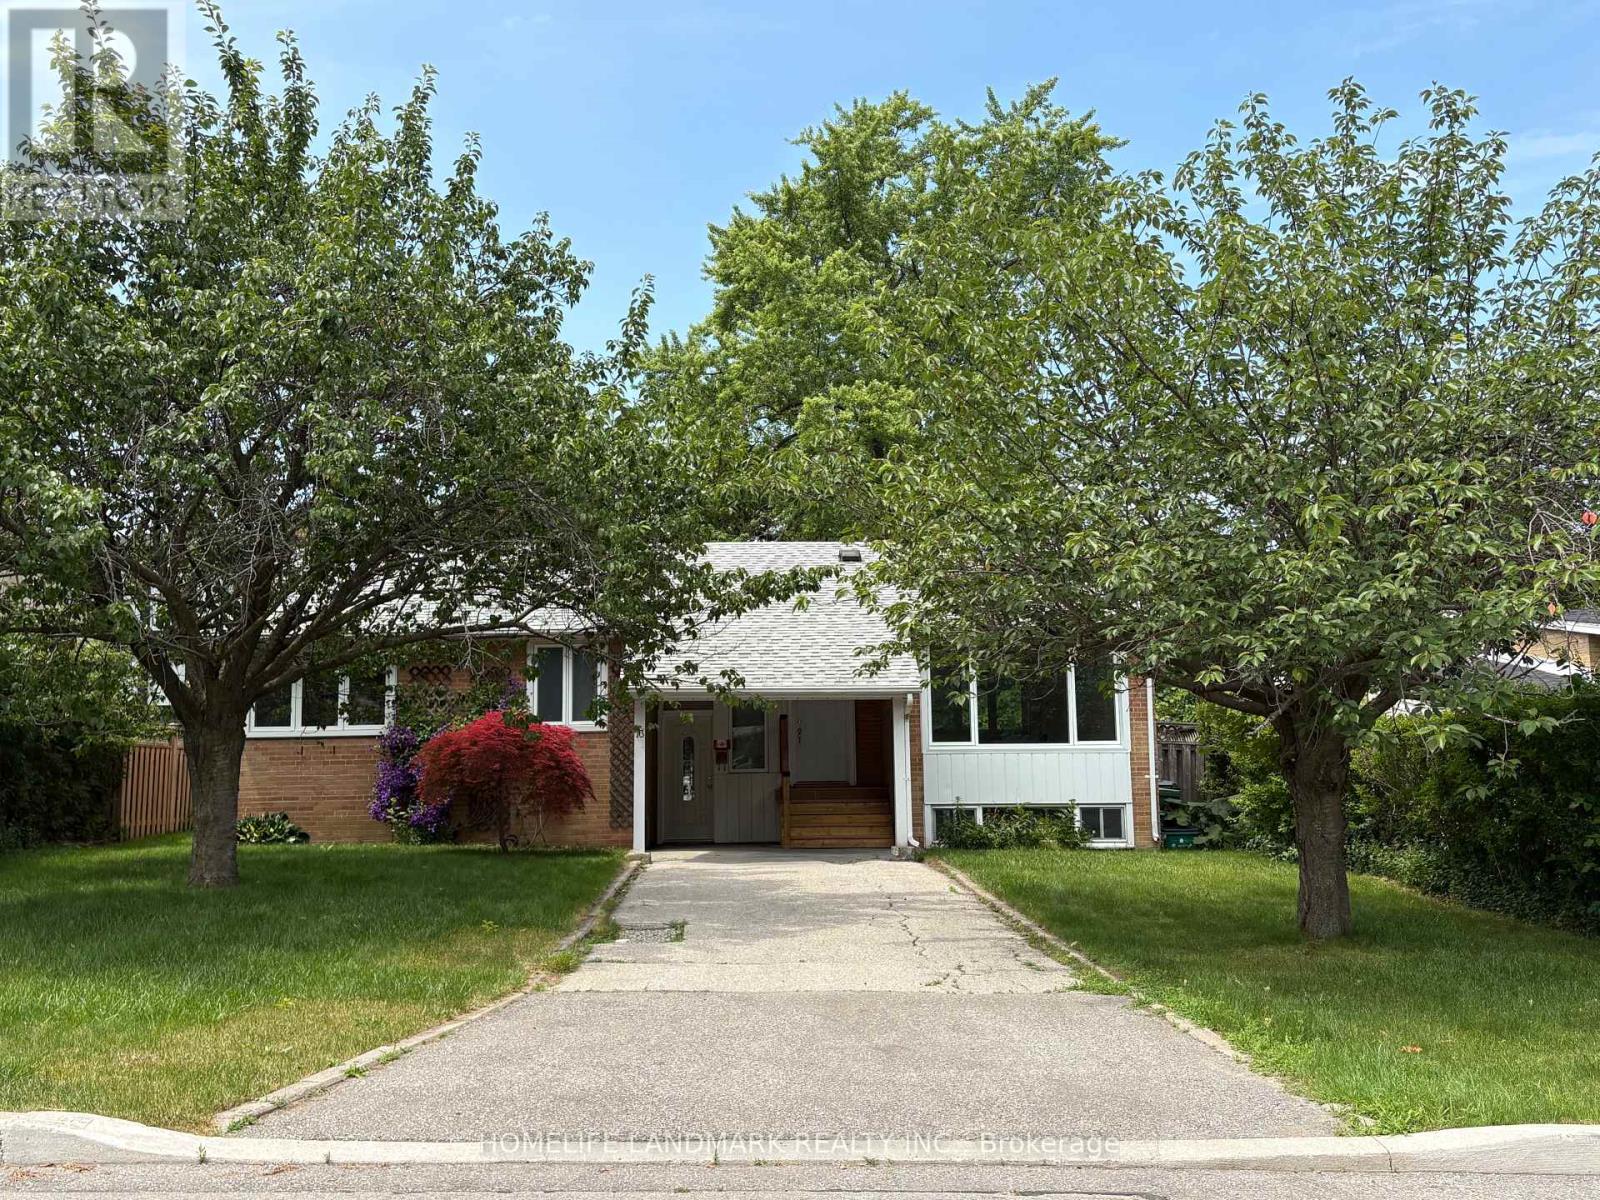
73 Berkinshaw Crescent
Toronto, Ontario
welcome to this freshly renovated 3+3 Bed , 4 washrooms raised Bungalow on a 60ftx 100ft lot in the prestigious Banbury-Don Mill area. Featuring a bright functional layout. Updated kitchen with new S/S appliances, Quartz counter tops with matching backsplash. Primary bedroom with 4Pc ensuite . finished Lower level offers 3 bed , 2 Washrooms with separate entrance and a 2nd laundry- Potential for In-law suite or extended multi generational families . Conveniently located close Top ranking schools, Parks , Shopping , Transit , Major highways and much more. (id:49269)
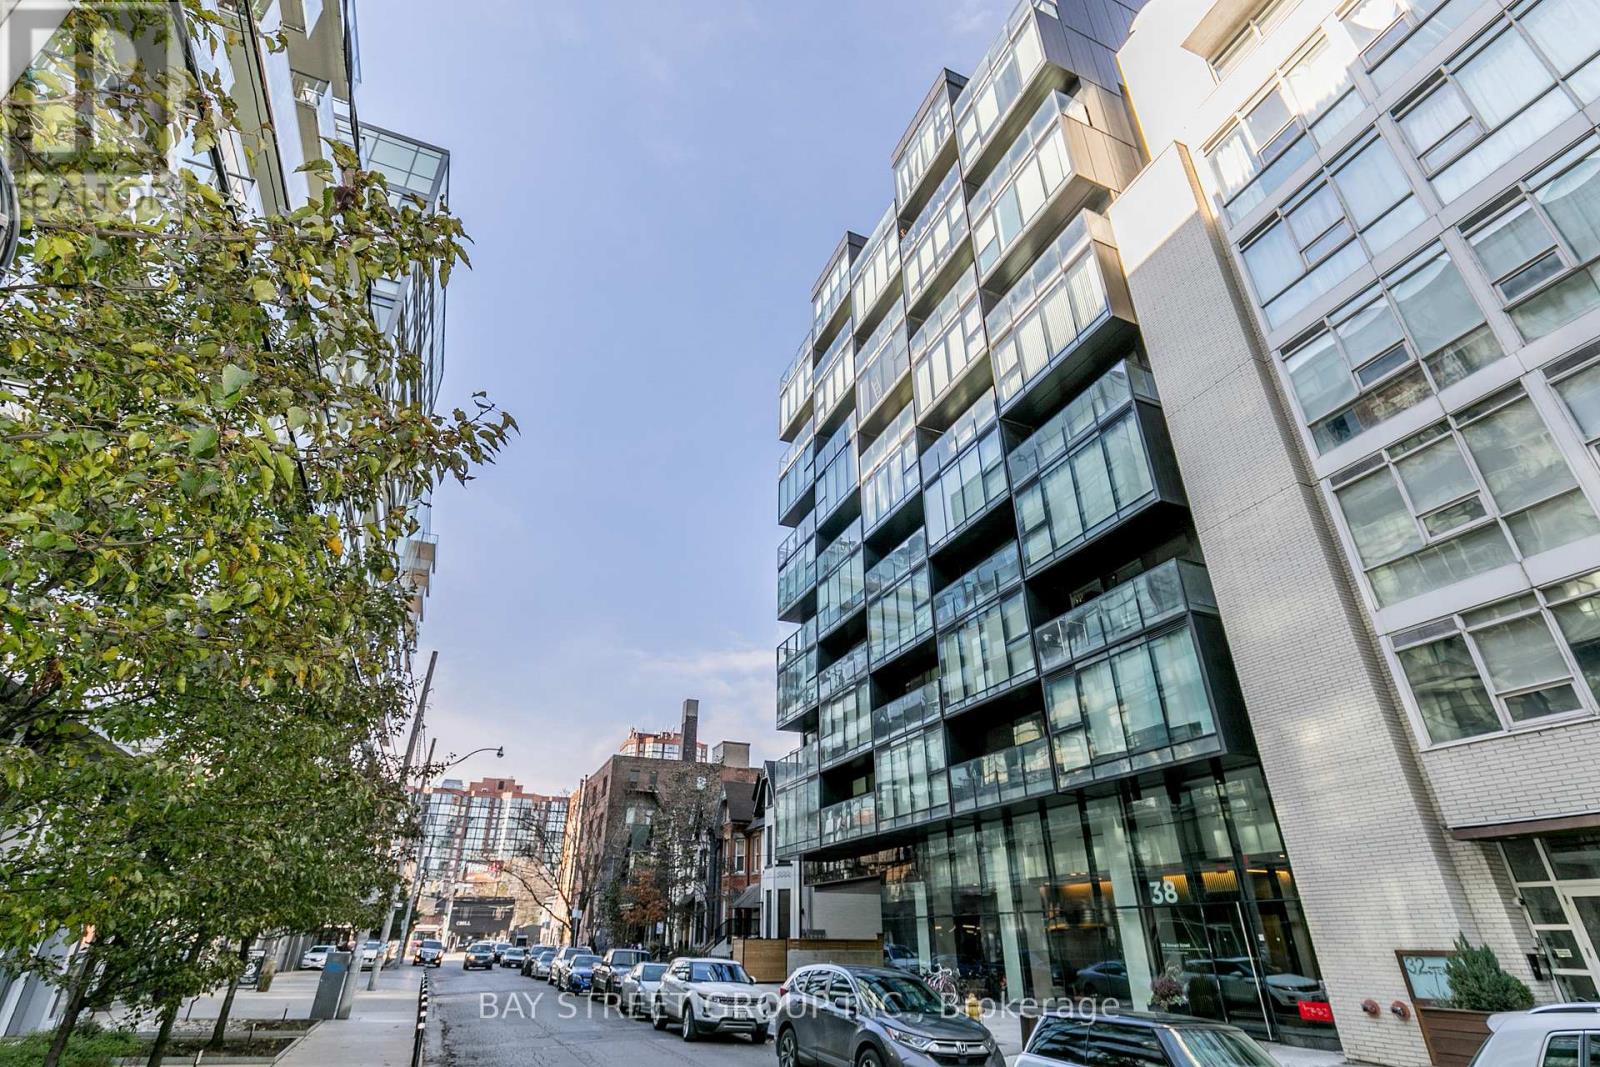
507 - 38 Stewart Street
Toronto, Ontario
Unbeatable Location In The Heart Of King West! This Gorgeous Junior 1 Bedroom Suite Boasts 9 Ft Floor To Ceiling Windows, a modern finish kitchen. Perfect Unit For First Time Buyer Or Investor. Amazing Price For A 1 Bedroom In King West! Thompson Residences W/Access To The Exclusive Rooftop Pool. Streetcar at the doorstep. Walk Out To Trendy Cafes, Restaurants, Bars And Shopping. Minutes Away From Downtown Core & Financial District. Five Star Amentiies Include Finess Center, Media Room, Party Room And Outdoor Deck. (id:49269)
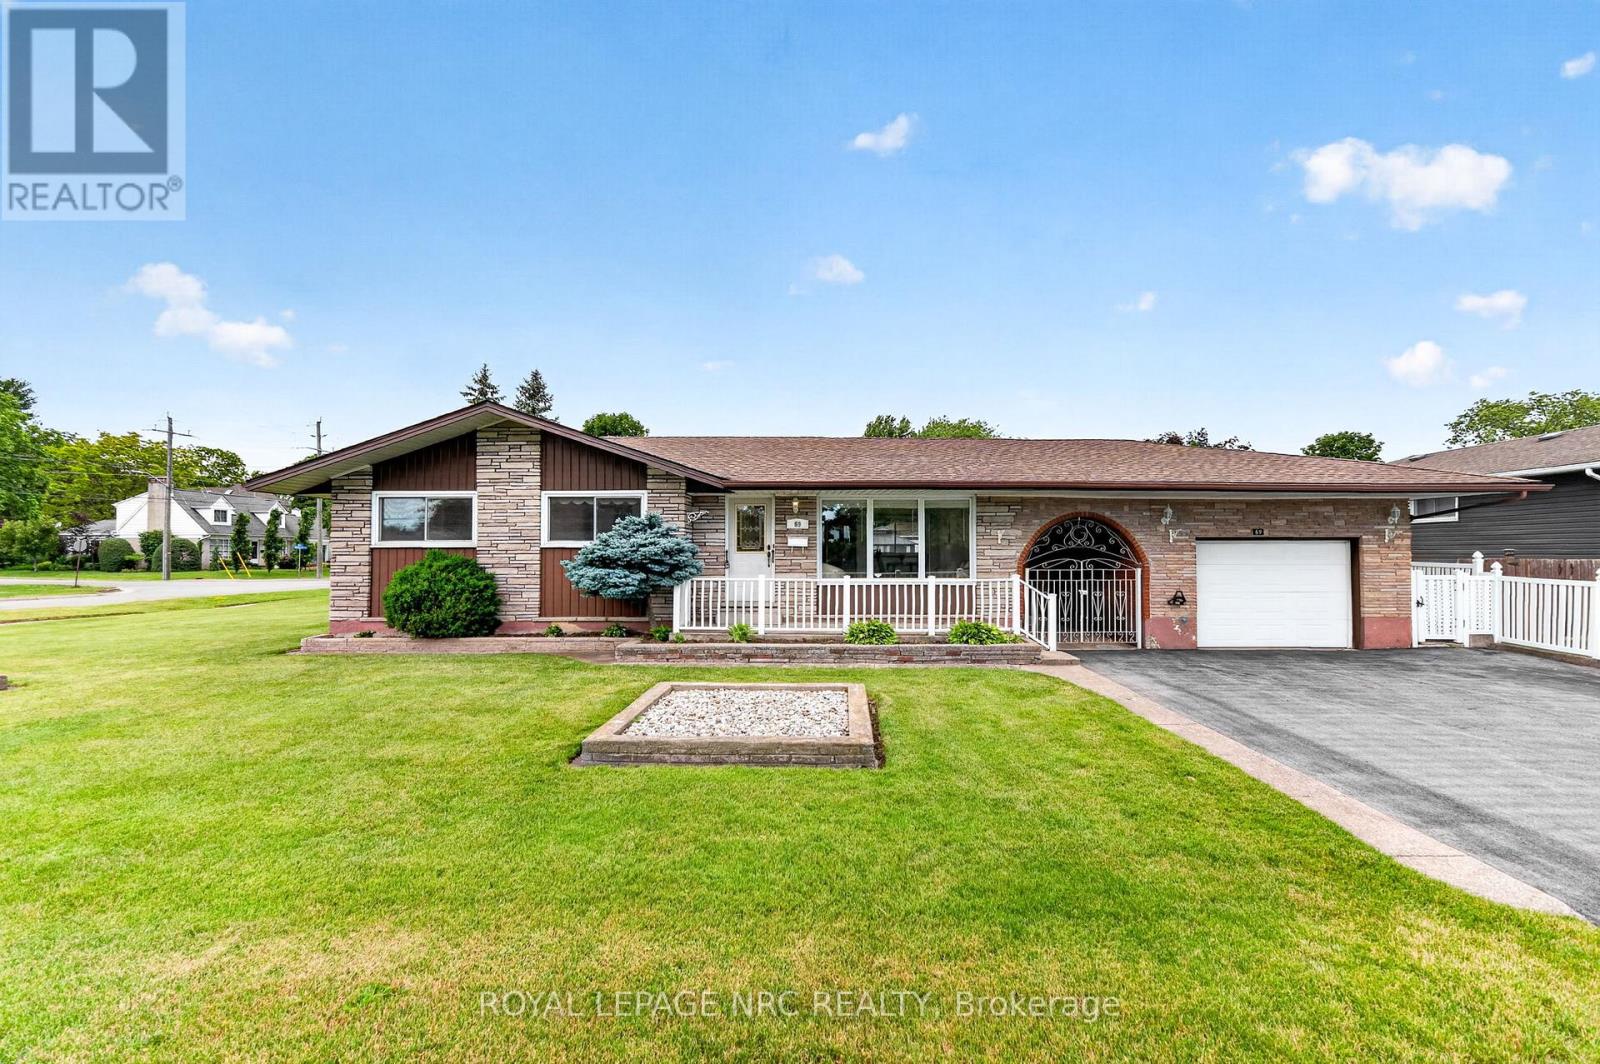
69 Royal Road
Port Colborne, Ontario
Pride of ownership is evident from the moment you arrive. With beautiful curb appeal, this spacious bungalow sits on a desirable corner lot and offers endless potential, both inside and out. Expand the backyard to create your dream outdoor oasis. Relax on the rear concrete patio area, or unwind in the covered vestibule while enjoying the convenience of the detached garage. Inside, you'll find three bedrooms, two bathrooms, hardwood floors in excellent condition, and large windows that fill the home with natural light. Lovingly maintained by its original owner, this home has been exceptionally cared for over the years. The lower level offers incredible flexibility, with a second kitchen and bathroom already in place, making it an ideal opportunity for an in-law suite, or additional living space to suit your needs. With fresh paint, updated light fixtures, and a home that has been lovingly maintained, all that's left to do is move in and make it your own. Located in a beautiful, established neighbourhood, this is a home full of warmth, character, and opportunity. It truly must be seen to be appreciated. (id:49269)
1220 Dorchester Avenue
Ottawa, Ontario
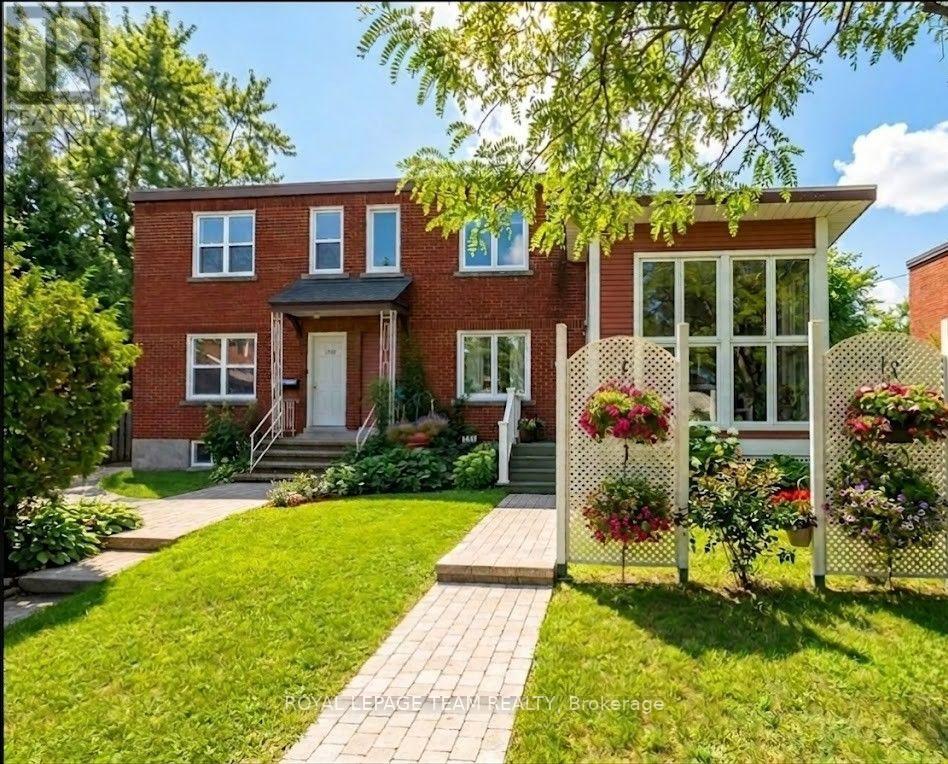
No Carpet! 3 bed 2 Full Bath! Finished basement! This unique, freehold semi-detached home impresses from the moment you step into its welcoming foyer, showcasing beautiful hardwood-laminate flooring throughout. The main level flows seamlessly from a bright, formal living and dining area into a spacious, upgraded open-concept kitchen-perfect for both everyday living and elegant entertaining. Upstairs, the home features three generous bedrooms with ample closet space and a full washroom complete with a sleek glass shower. The large, fully finished basement maximizes functionality, offering excellent storage alongside a versatile recreation room, a dedicated laundry room, and a convenient full three-piece bathroom. Complete with one surface parking space, this turnkey property is nestled in the highly desirable Glebe CI and Nepean HS school district, just a short walk from multiple parks and the scenic Central Experimental Farm. Available August 1, 2026; tenants are responsible for utilities (natural gas, electricity, water/sewer, and hot water tank rental). (id:49269)
60 Herridge Street
Ottawa, Ontario
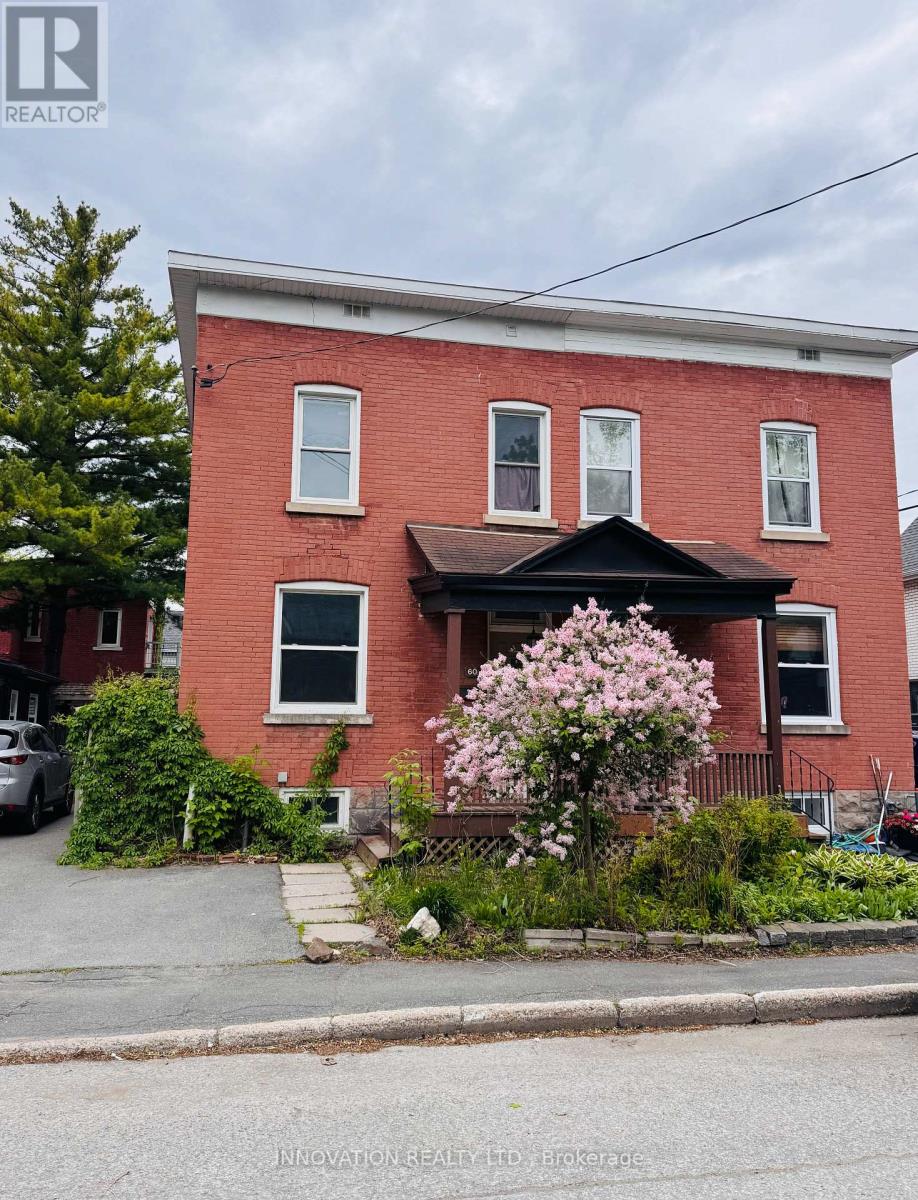
Charming 3-Bedroom, 3-Bathroom Semi-Detached Home in Vibrant Old Ottawa South! Perfectly situated just off Main Street, this character-filled home offers the ultimate urban lifestyle in one of Ottawa's most walkable and sought-after neighbourhoods. Step inside to discover a bright and spacious layout boasting high ceilings, classic architectural charm, and beautiful hardwood flooring throughout. The main level features a large, functional kitchen with ample storage. Uniquely designed for maximum privacy and convenience, the home offers three generous bedrooms and two full bathrooms-a rare find for the area. Located just steps from the historic Rideau Canal, Saint Paul University, and Lansdowne Park, you are minutes away from fantastic restaurants, local cafes, boutique shopping, and excellent transit. Best of all, worry-free living is guaranteed with all utilities (heat, hydro, and water) included in the monthly rent. Don't miss out on this perfect blend of historic charm and modern convenience!24 Hours Notice for Showings, Tenants vacating end of August 2026 (id:49269)
336 Broadway Street W
Merrickville-Wolford, Ontario
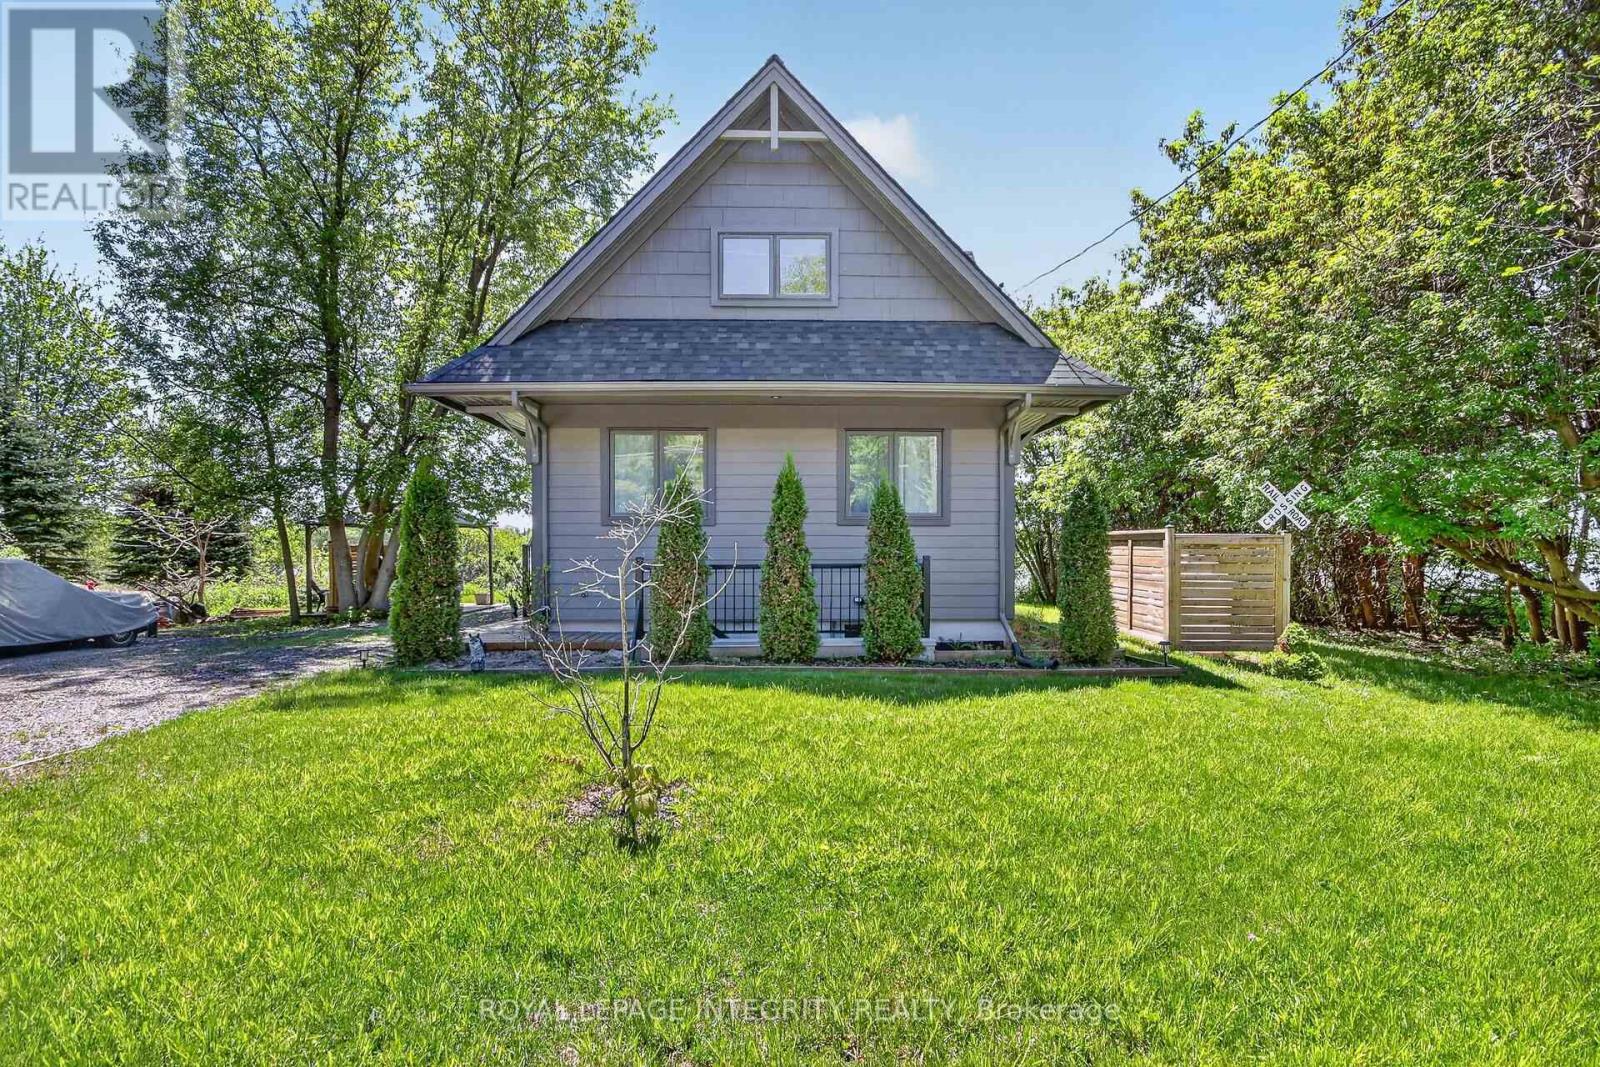
Welcome to a truly exceptional waterfront residence, masterfully crafted by award-winning builder Allan Bateman and designed by Dylan Okeefe. Inspired by the timeless character of the historic Ontario train station in Glencoe, Ontario. This one-of-a-kind home blends architectural significance with modern waterfront living. Thoughtfully designed to maximize natural light, views, and functionality, the home offers a comfortable living space overlooking the waterfront and front deck, creating an ideal setting for both everyday living and entertaining. The main level features two spacious bedrooms and a 3-piece bathroom, while the impressive loft level offers exceptional flexibility and could easily accommodate two additional bedrooms, a private retreat, studio, or home office space. The unfinished lower level boasts soaring ceilings, a separate outside entrance, and outstanding potential for a future in-law suite, guest quarters, recreation area, or customized living space tailored to your needs. A rare opportunity to own a newly built architectural waterfront home where craftsmanship, design, and inspiration come together in a truly remarkable setting. (id:49269)

2102 - 415 Greenview Avenue
Ottawa, Ontario
2 bedroom penthouse unit with a fantastic river view! Underground parking, a Storage locker AND all Utilities included in the condo fee! This large and bright Penthouse Condo features a roomy entrance for welcoming your guests, an Open and Upgraded Kitchen, Spacious Living room which leads out to a large private balcony overlooking the Ottawa River, and separate Dining area. The Primary bedroom boasts ample closet space, and a beautifully updated full bath. The second bedroom wall was removed for a bright and open office area, but is easily converted back to a standard bedroom. The building boasts numerous amenities on site, including an Indoor pool, Billiards room, Squash courts, a Woodworking shop, Library, Party Room, Outdoor Terrace with BBQ, and more. This unit is in a fantastic location walking distance to transit, Britannia beach, paths along the Ottawa River, Farm Boy, Shopping Malls, and much more. (id:49269)
82 Neesomadina Avenue
Hornepayne, Ontario
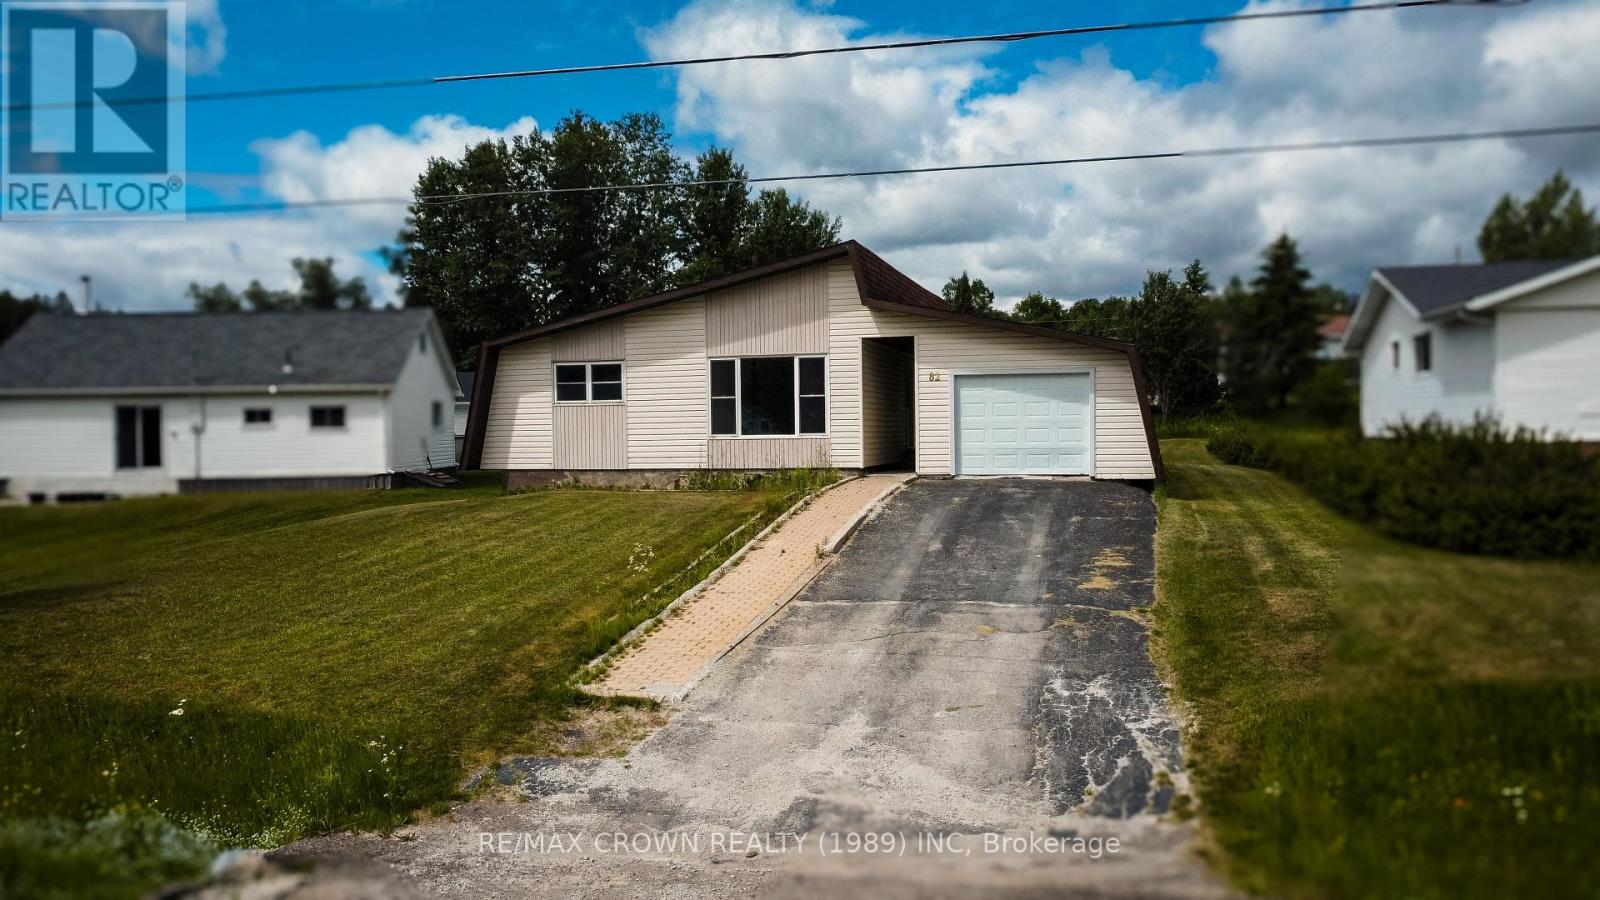
Welcome to the kind of home where all that is left to do is pack up the kids, the furniture and your favourite things, then simply move in and start making it yours. The main floor offers three spacious bedrooms, a large living room filled with natural light, a welcoming kitchen and a dedicated dining area, all refreshed and ready for everyday family life. New flooring has been installed throughout, fresh paint brightens every room, and the kitchen and bathroom have both been updated with new cabinets, along with a new toilet and thoughtful improvements that make this home truly move in ready. Downstairs, the unfinished basement already features a bathtub and toilet and offers plenty of potential to create exactly what your family needs, whether that means additional bedrooms, a kids' playroom, another bathroom, a cozy rec room or a combination of it all. Outside, the 14 x 22 garage provides ample space for storage, projects and all the extras that come with family life, while the impressive 18x20 deck is ready for summer barbecues, evenings with friends, family gatherings and game nights under the open sky. Beyond it, the large, lush backyard offers beautiful green grass and plenty of room to play, relax and dream, with only a fence needed to transform it into your own private oasis. With appliances included and a quick closing available, this is a home where the work has already been done. Pack your things, bring the family and start your next chapter. (id:49269)
1623 Kohlsmith Road
Whitewater Region, Ontario
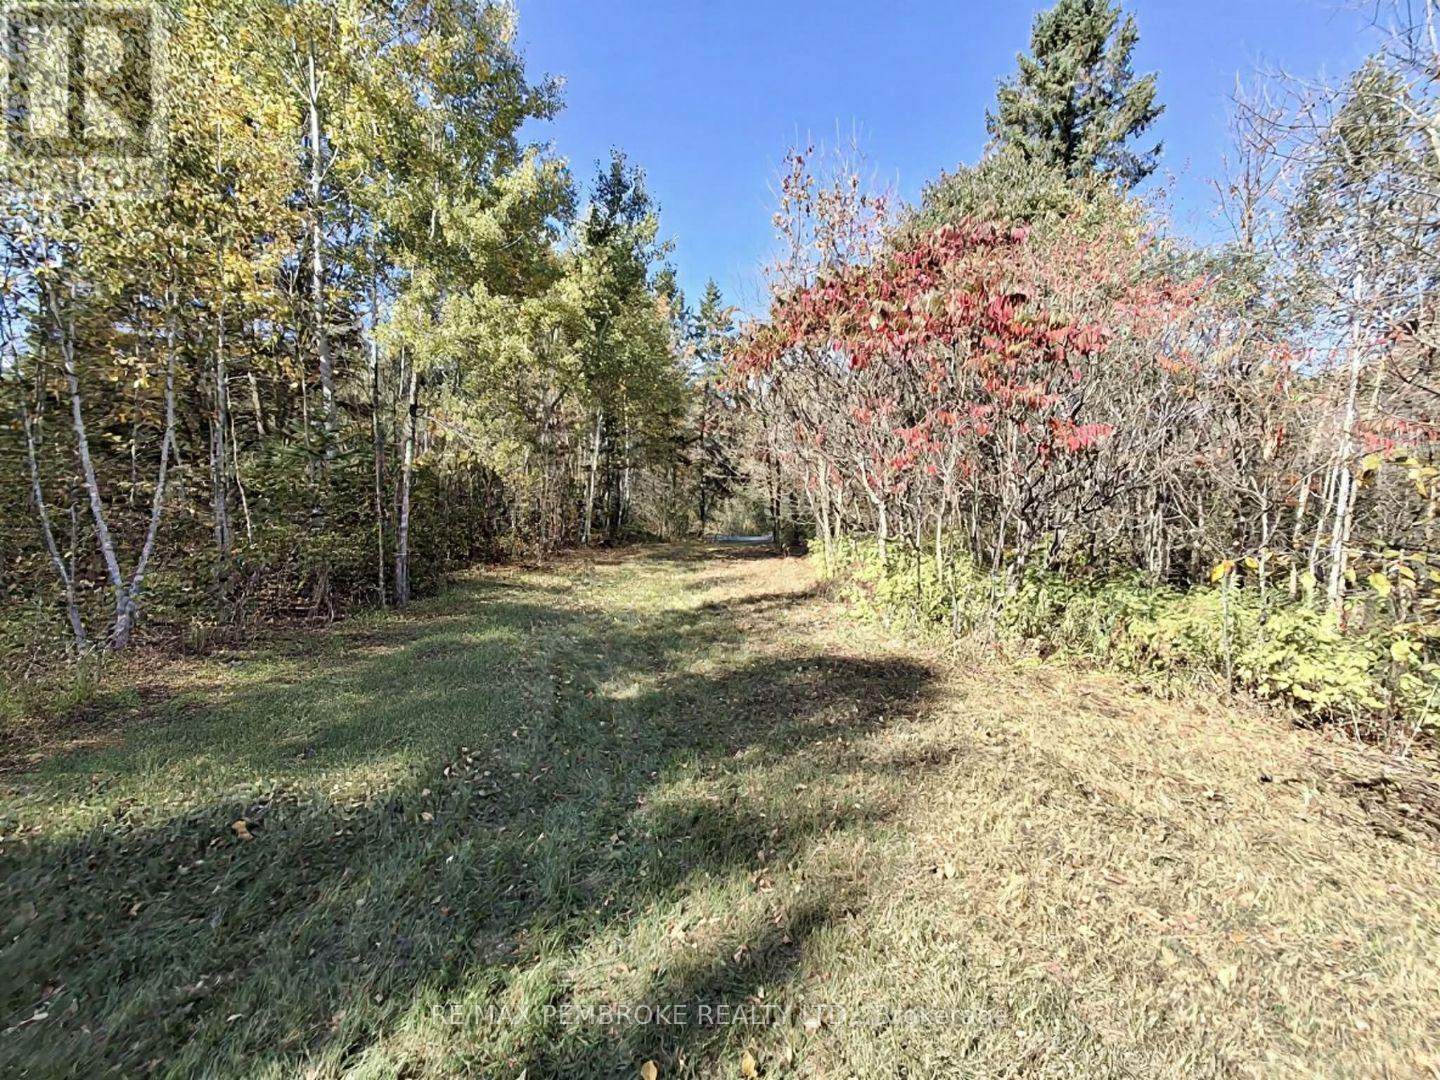
Discover the perfect setting for your dream home at 1619 Kohlsmith Road. This stunning building lot offers just over 2 acres of space in a peaceful rural setting only minutes from the charming town of Cobden. With plenty of room to design and build the home you've always envisioned, this property provides the ideal blend of privacy, nature, and convenience. Outdoor enthusiasts will appreciate the close proximity to world-class whitewater rafting & kayaking along the Ottawa River, as well as nearby Oaks of Cobden golf course and endless recreational opportunities. Whether you enjoy boating, hiking, biking or simply taking in the beauty of the surrounding countryside, this location offers it all. Commuters will love the quick and easy access to Highway 417, making travel convenient to the Ottawa area or west toward Pembroke, Petawawa, and Deep River. Enjoy the tranquility of rural living while staying connected to nearby communities and amenities. Aggressively priced and ready to sell, this is a fantastic opportunity to secure a beautiful piece of land in a desirable location. Don't miss your chance to build the lifestyle you've been dreaming of. 48hrs irrevocable on all written offers. (id:49269)
4556 Milburn Road
Frontenac, Ontario
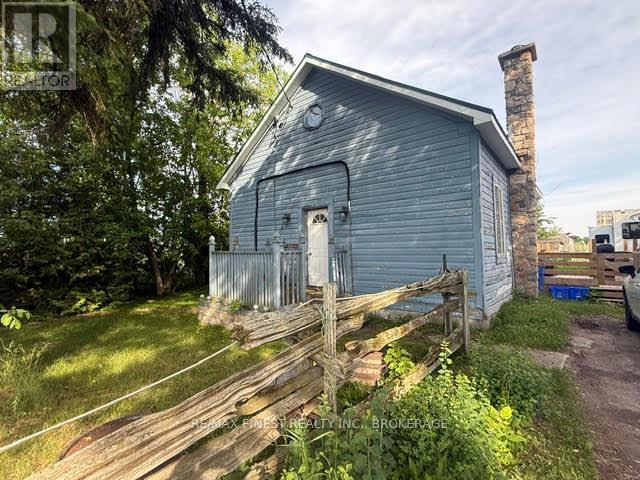
Now is the opportunity to start your country life. Surrounded by fields on 3 sides with plenty of shade trees on this third of an acre of land just minutes from Kingston, provides everything you need to enjoy sustainable living at an affordable price. An older character barn sits at the back of the property that could be used as a heated workshop. Other outbuildings include chicken coop and a storage area. Be sure to say hello, but don't touch the friendly pigs who will provide a husky hello in their fenced in enclave beside the barn. Enjoy gardens and all that nature affords you. The home has a new side porch, a recently installed heat pump for heat and air conditioning, a newer metal roof, and has been mostly reinsulated and drywalled with some finishing touches required. The open concept large kitchen overlooking the living room with wood stove is a nice way to enjoy family and friends. Also on the main floor is a laundry area, and a large 3 piece bathroom with a shower. The main bedroom area is also on the main floor. Upstairs are two rooms that run together and an area for a roughed in bathroom. The home built in 1920 has had updated plumbing and wiring but may require some personal touches to make it your own. High ceilings and plenty of light from the windows in this property that originally was a school house make for a pleasant feel. The previous owner was a mason and from the stone fireplace backing behind the woodstove to the stone chimney that stands straight and proud and other touches around the property that will make you smile. An ideal starter home awaits. Or a great place to enjoy the country in peace and privacy on a good paved road twenty minutes to the 401 at Montreal St. Less than 10 minutes to the boat launch at Dog Lake and Loughborough Lake or the village of Battersea with its restaurant and beach. (id:49269)
5 - 44 Anne Street
Kawartha Lakes, Ontario
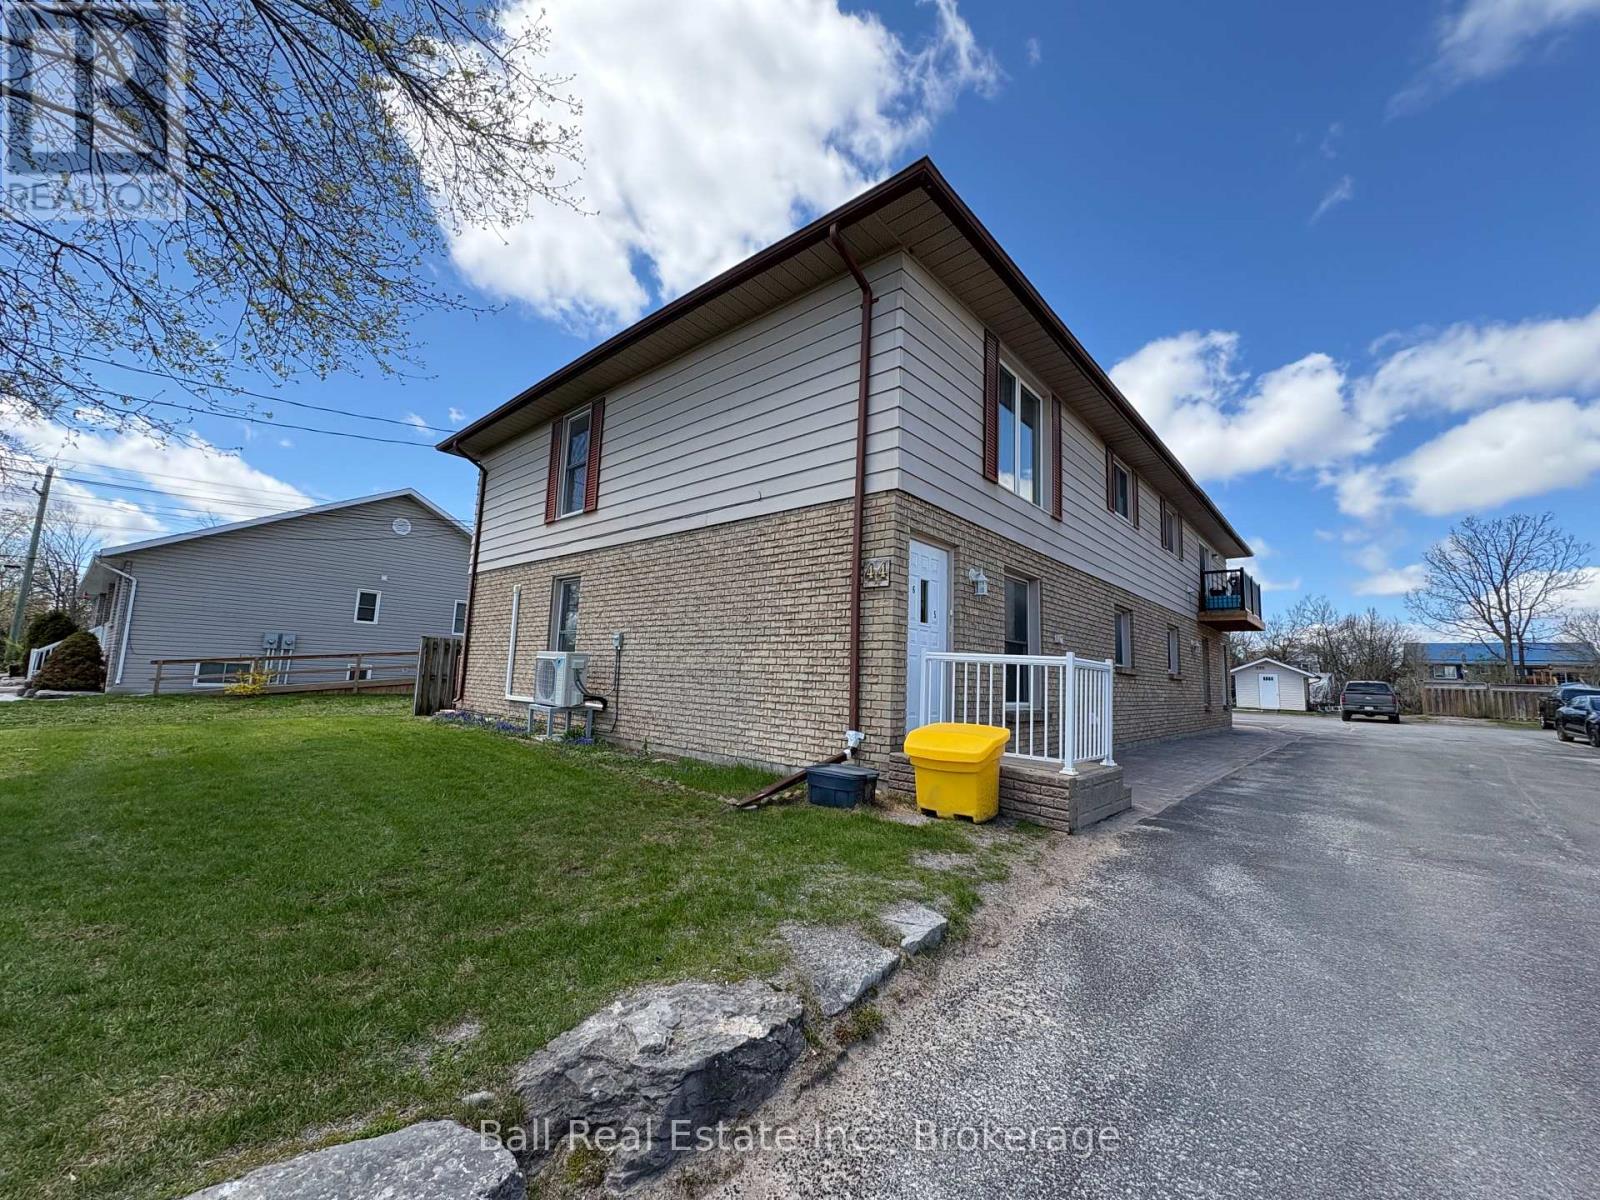
Bright & Freshly Updated Main Floor 2-Bedroom Unit in the Heart of Bobcaygeon! Welcome to this inviting main floor rental, ideally located in the heart of Bobcaygeon close to shops, restaurants, the waterfront, boat launch, parks, and all the amenities that make this village such a wonderful place to live. This freshly painted 2-bedroom unit offers a functional layout with easy main floor living, a full 4-piece bathroom, and the added convenience of in-unit laundry. A newer heat pump provides efficient heating and air conditioning for year-round comfort. Enjoy a small rear deck, perfect for a morning coffee or a quiet outdoor space. Available immediately for $1,800/month plus utilities. A great option for someone looking for a comfortable, low-maintenance main floor unit in a central Bobcaygeon location. (id:49269)
89 Lindsay Street
Kawartha Lakes, Ontario
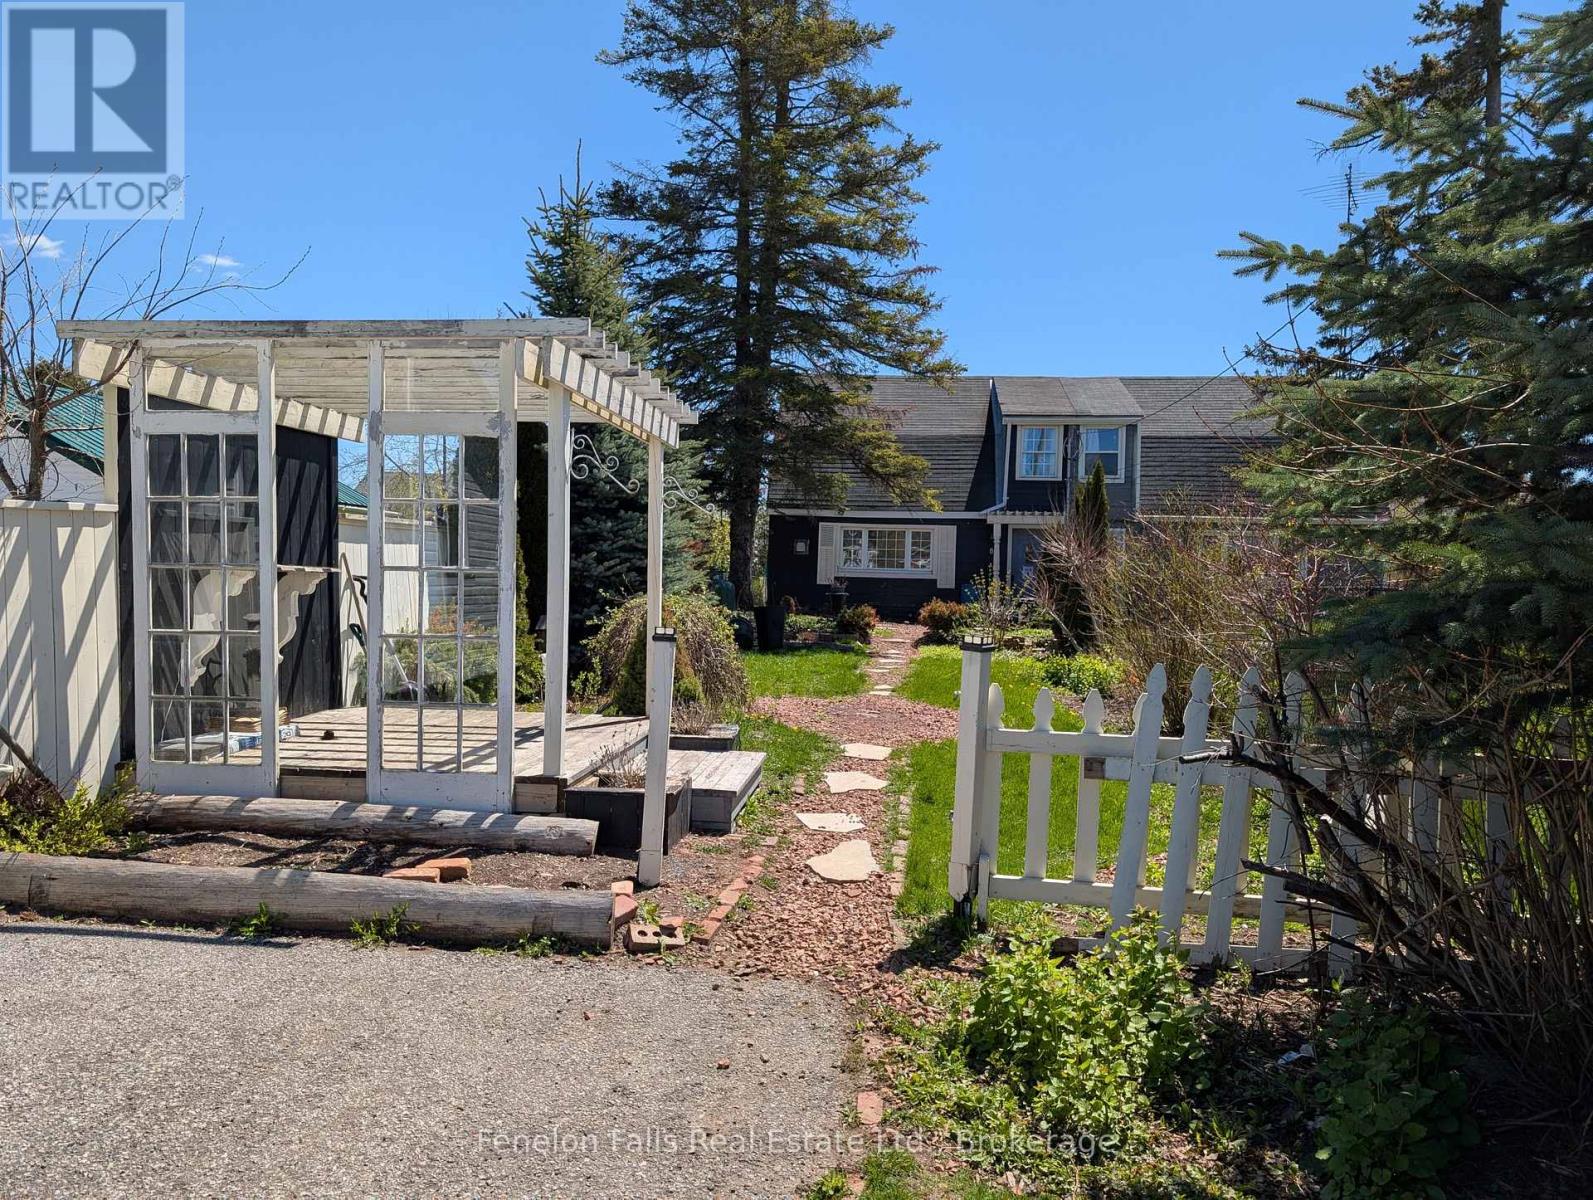
This 2 plus bedroom semi-detached home is in search of a skilled first-time homebuyer, handyman or contractor to return it to its former comfy self. Located on a deep 210-foot lot on the main thoroughfare near the high school, this propery is situated between the grocery store, hardware stores, and restaurants in the scenic, walkable village of Fenelon Falls. It is being sold as-is, and immediate possession is possible (id:49269)
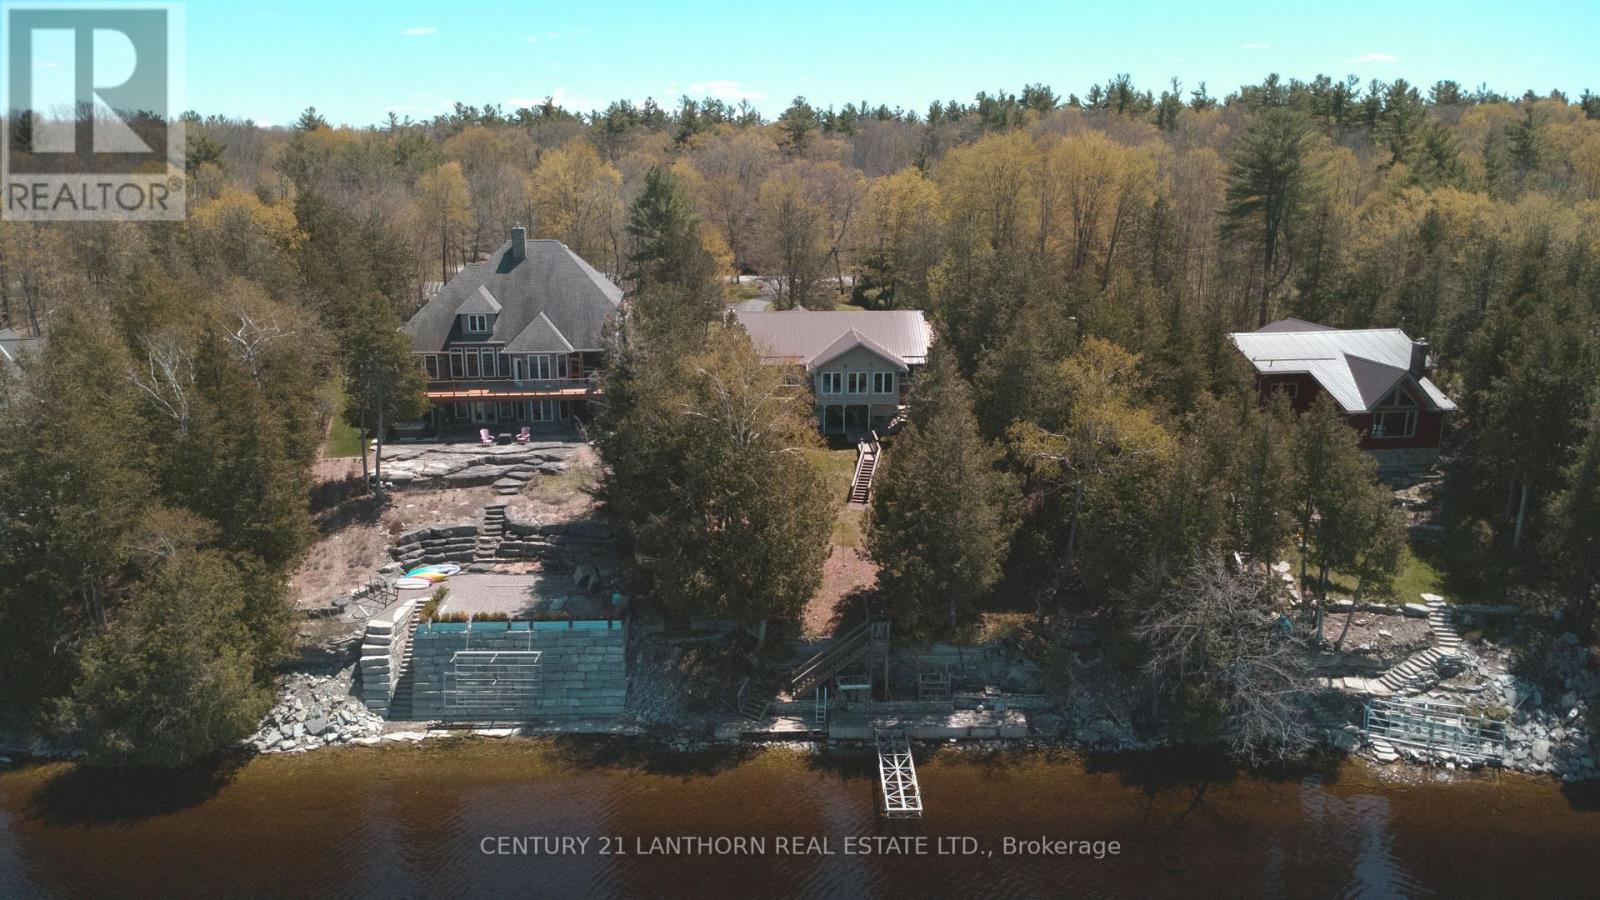
251 High Shore Road
Marmora And Lake, Ontario
Wow! Take in the spectacular views from this beautifully maintained year-round home on sought-after Crowe Lake. Enjoy crystal-clear water, a clean hard shoreline, and waterside decking that creates the perfect setting to relax and soak in the scenery. A long paved driveway with ample parking leads to this spacious 3-bedroom, 2.5-bath bungalow, built in 2002. The main level offers over 1,500 sq. ft. of bright, comfortable living space, featuring a modern kitchen with granite countertops, a large centre island, and a sunny breakfast area. The living room showcases stunning lake views and provides access to both the lakeside deck and the inviting 4-season sunroom, ideal for enjoying breathtaking sunsets year-round. Two bedrooms, a full bath, and a convenient laundry room with a 2-piece bath complete the main floor. The fully finished lower level offers even more living space with a cozy rec room featuring a propane fireplace, a walkout to the backyard, a guest bedroom, a 3-piece bath, plus utility and storage rooms. Additional highlights include a propane Generac generator, propane furnace (approx. 6 years old), durable metal roof, and a detached double garage with hydro and workshop space. Enjoy exceptional boating and fishing on Crowe Lake, the Crowe River, and Beaver Creek, or spend afternoons at the lake's popular sandbar, a gathering spot for all ages. Conveniently located just off Hwy 7, only 5 minutes to Marmora for amenities, 40 minutes to Peterborough, and under 2 hours to Toronto. Summer is just around the corner, don't miss your chance to enjoy waterfront living at its finest! (id:49269)
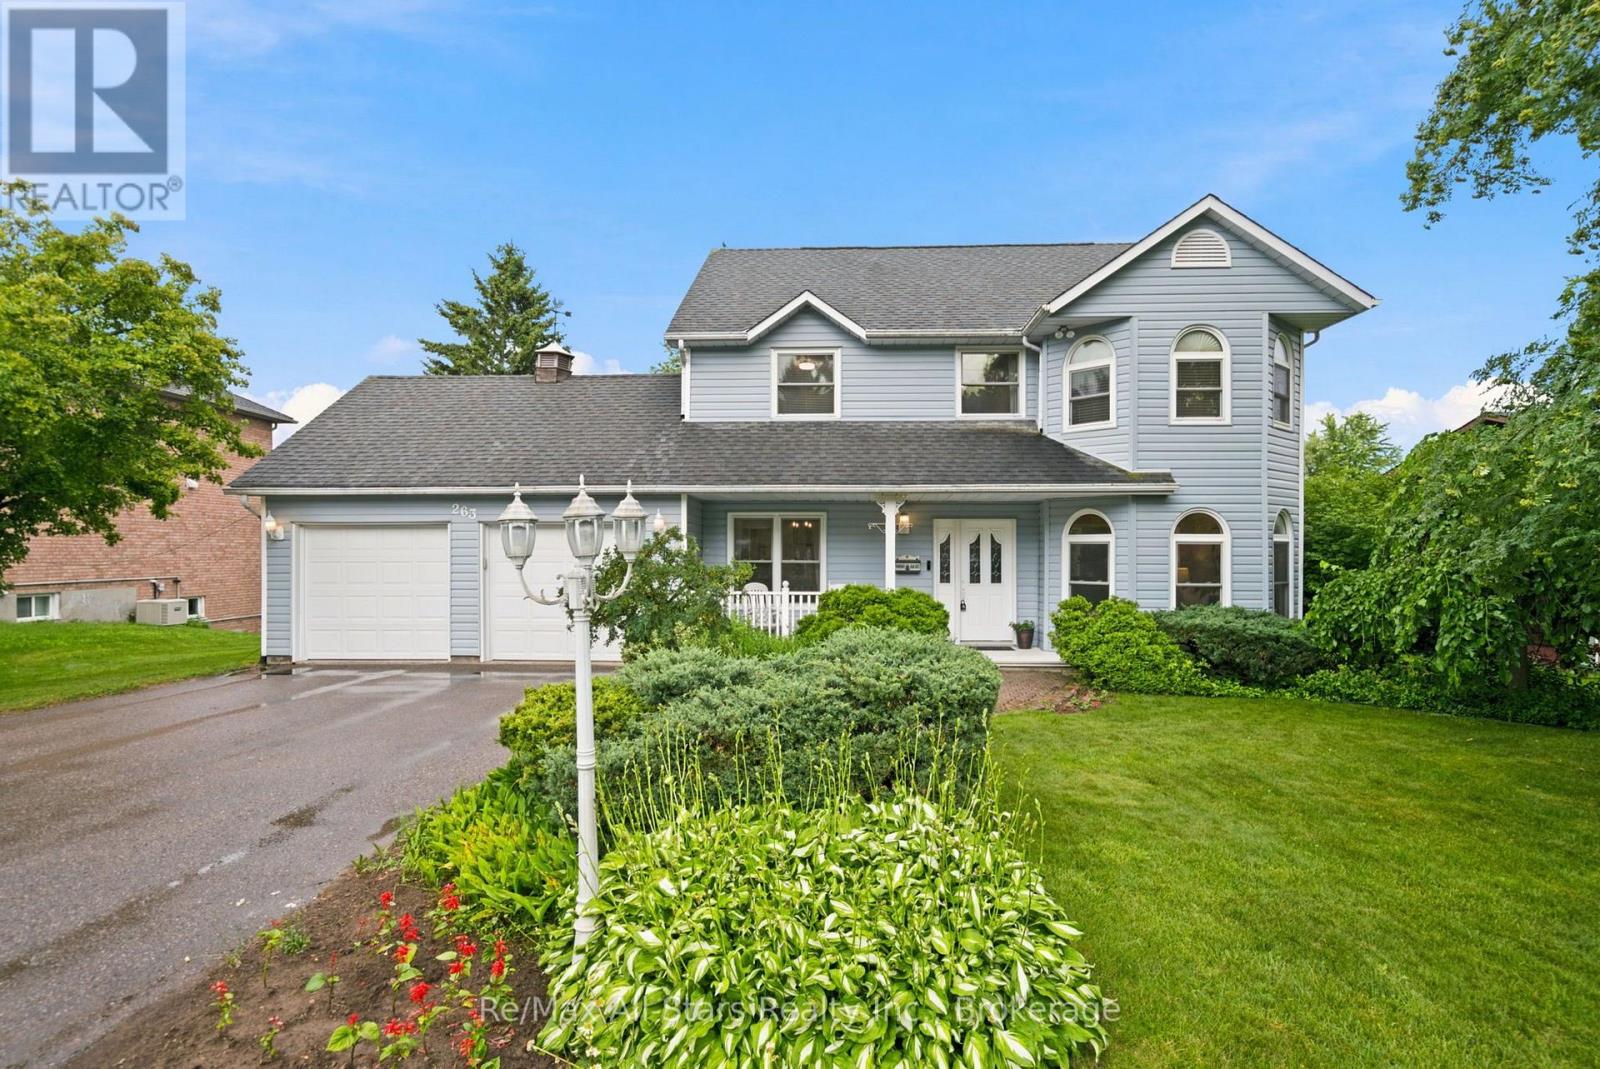
263 Union Avenue
Scugog, Ontario
Circa 1990 spacious and bright 4 bedroom home in established and desired area of Port Perry and situated on a massive 82' x 292 ' lot; well maintained and updated throughout including neutral decor; welcoming front porch and entry; separate living room with arched windows and French doors; dining room with French doors and view to front yard; updated bright eat-in kitchen w/two tone cabinetry, quartz counters, breakfast bar, and walk out to deck; family room off kitchen with gas fireplace with elegant surround. Second floor offers 4 bedrooms including Primary with a 3pc ensuite. Main floor laundry with access to rear yard. The lower level is finished with a recreation room, cold cellar and storage room. Excellent outdoor entertaining space - deck area provides multiple areas for relaxation and covered entertaining with a pergola; step down from deck to expansive rear yard with privacy. Attached two car garage and generous driveway space for all the family vehicles. (id:49269)
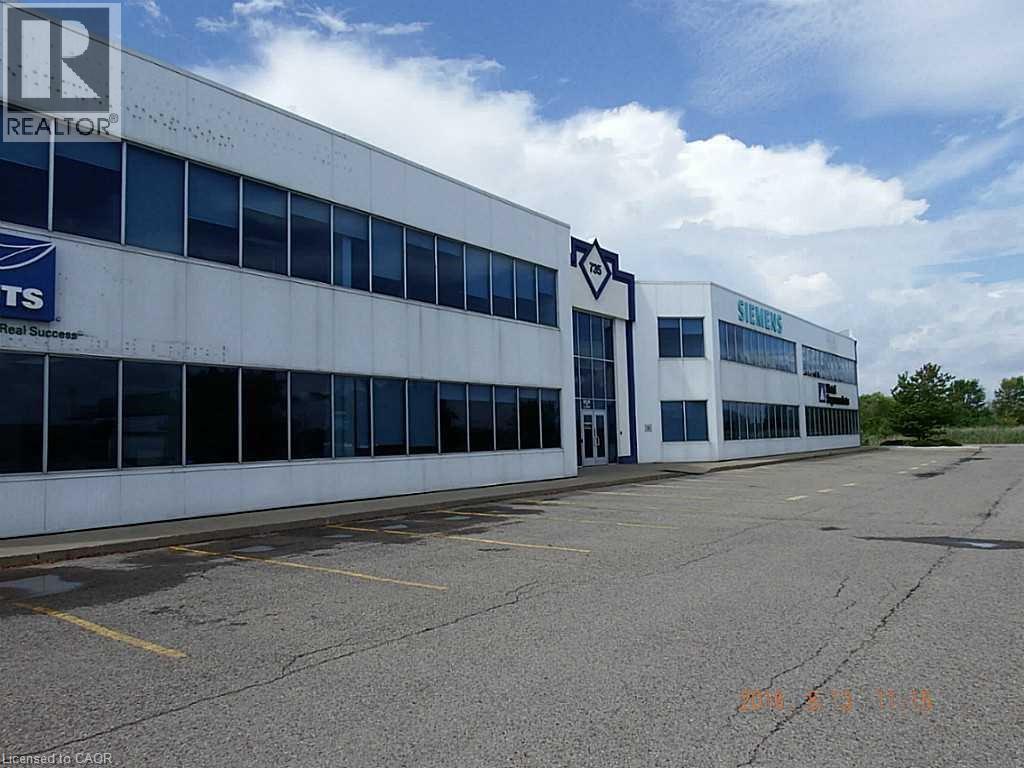
735 S South Service Road Unit# A2-203
Stoney Creek, Ontario
2,826 Sq Ft 2nd floor prestige Office Space. QEW Exposure, lots of natural light. Lots of room for deliveries and swing room for Transport trucks. Consists of Kitchen area, private offices, glassed offices, open areas, 2 washrooms. This unit can be attached to adjoining unit to make the space 4,962 sq ft and have 3 washrooms. as follows: Adjoining unit is 2136 sq ft and is listed separately. Lots of room for signage with its QEW exposure. (id:49269)
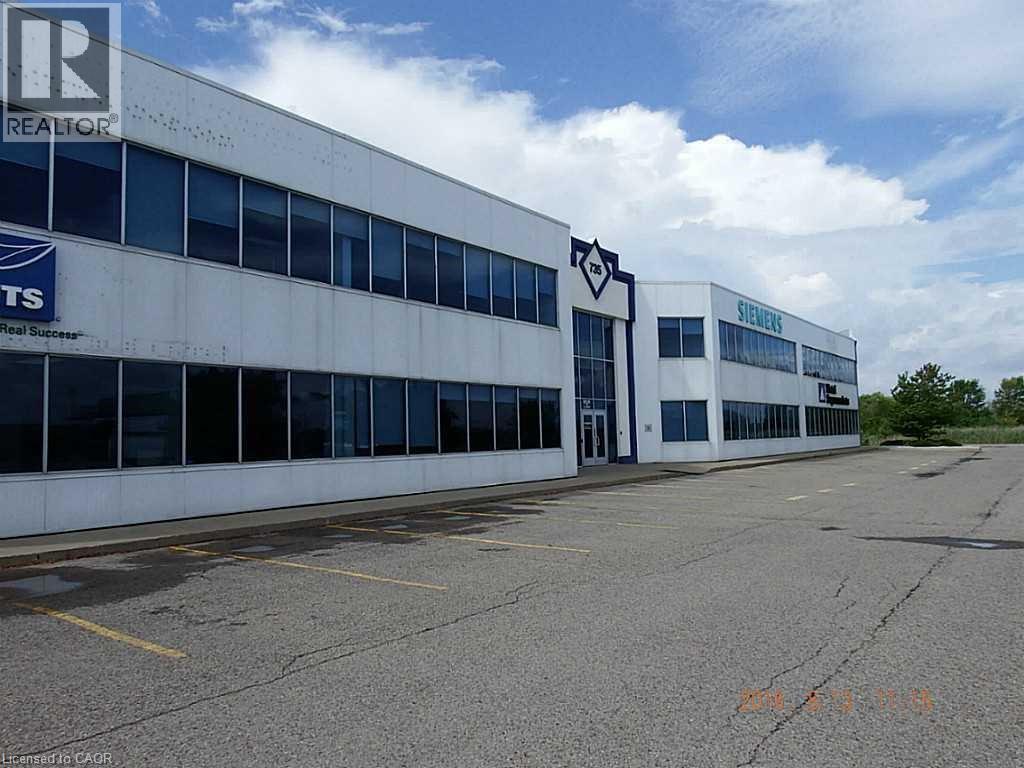
735 S South Service Road Unit# A2 ,202,203
Stoney Creek, Ontario
4,962 Sq Ft 2nd floor prestige Office Space. QEW Exposure, lots of natural light. Lots of room for deliveries and swing room for Transport trucks. Consists of Kitchen area, private offices, glassed offices, open areas, 3 washrooms. This unit can be demised as follows: As is of 4,962 sq ft, 1 unit of 2,826 sq feet or 1 unit of 2,136 s. Lots of room for signage with its QEW exposure. (id:49269)
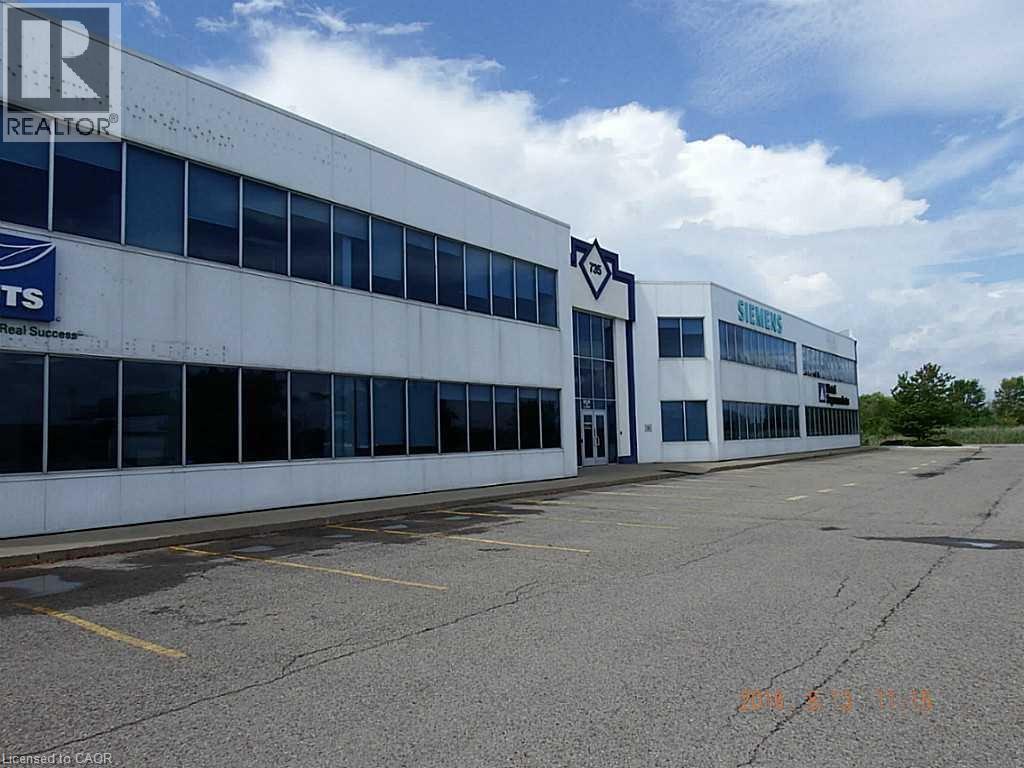
735 S South Service Road Unit# A2-201,202,203
Stoney Creek, Ontario
7,759 Sq Ft 2nd floor prestige Office Space. QEW Exposure, lots of natural light. Lots of room for deliveries and swing room for Transport trucks. Consists of Kitchen area, private offices, glassed offices, open areas, 5 washrooms. This unit can be demised 5 different ways and is also listed as follows: As is of 7,759 sq ft, 1 double unit of 4,962 sq ft, 1 unit of 2,826 sq feet, 1 unit of 2,136 sq ft and one unit of 2,797 sqft. Lots of room for signage with its QEW exposure. (id:49269)
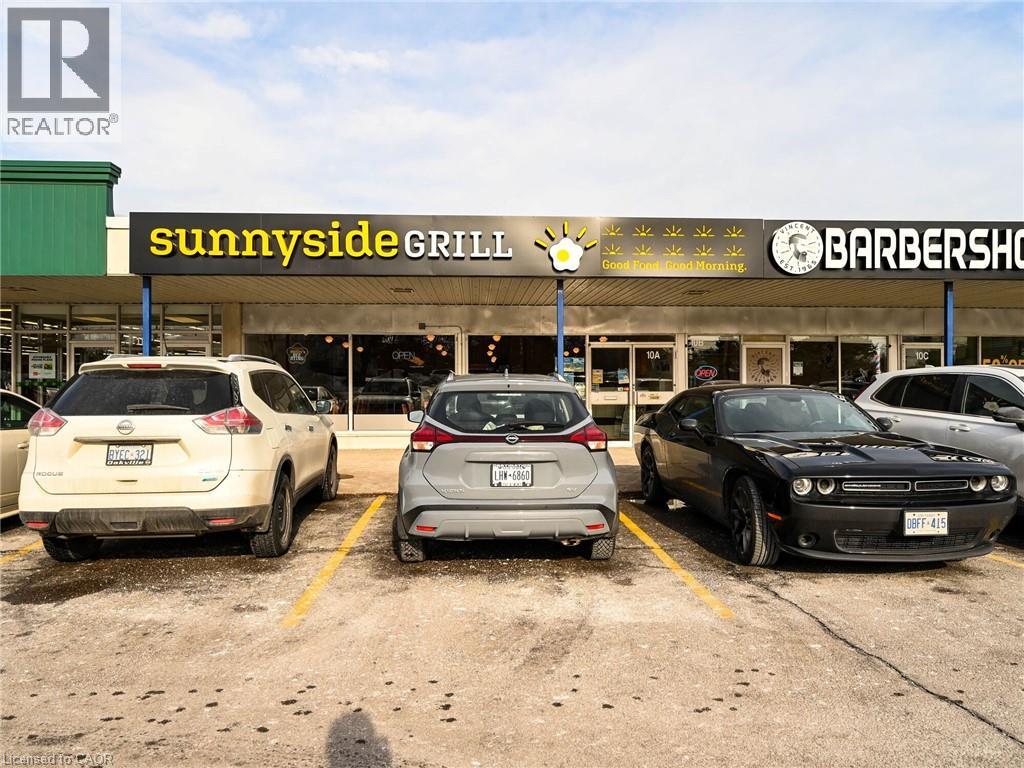
1375 Southdown Road Unit# 10a
Mississauga, Ontario
This is your chance to own a profitable and fully turnkey breakfast restaurant, located in a vibrant neighborhood and supported by a strong franchise network. With a 10-year history of success, this established location has proven itself as a consistent performer, making it an ideal opportunity for an aspiring restaurateur or experienced operator. The restaurant features 90 seats, providing ample space to accommodate a steady flow of customers while maintaining an inviting, comfortable atmosphere. Recently renovated to meet current brand standards, the space is modern, stylish, and perfectly designed to attract both loyal locals and new visitors. As part of a rapidly growing chain, this location benefits from comprehensive franchise support, including marketing, training, and ongoing operational assistance. It has become a neighborhood favorite, with a strong, loyal customer base ensuring consistent foot traffic and repeat business. With the backing of a proven, profitable business model and a brand on the rise, this is an exciting opportunity to step into a thriving market with long-term potential. Don't miss out on this exceptional chance to own a successful, neighbourhood breakfast restaurant in the sought after Clarkson community. (id:49269)
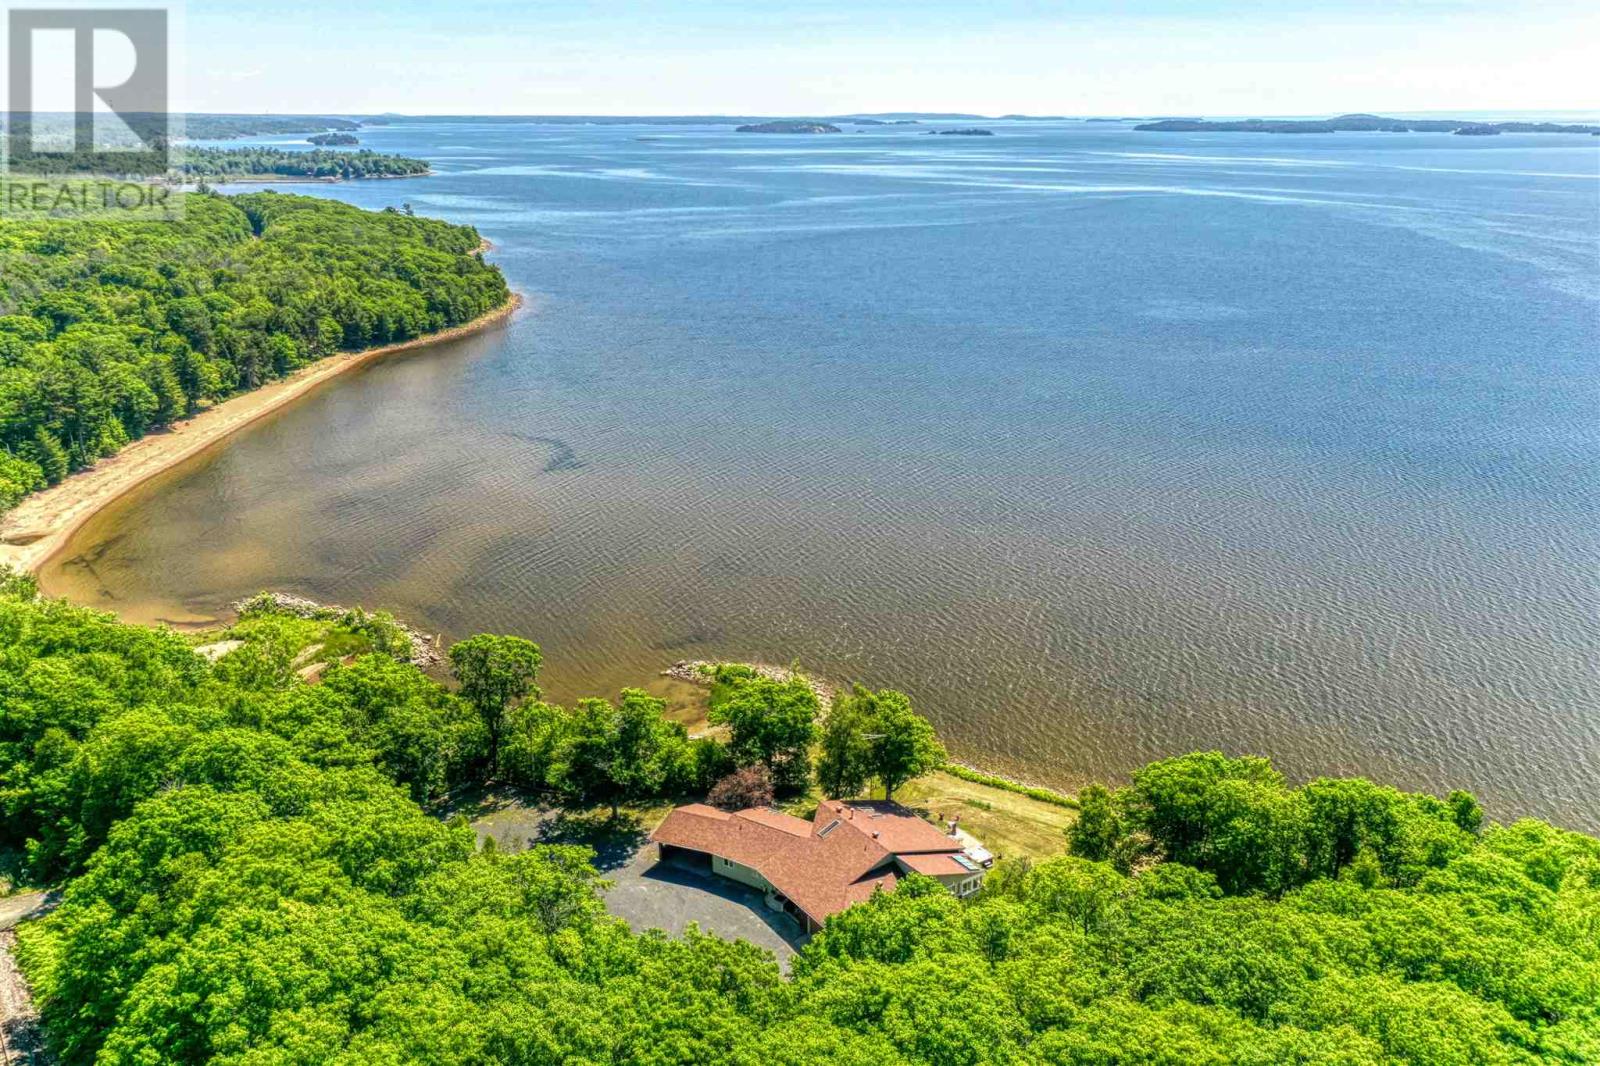
1062 Mel Lake Rd
Algoma Mills, Ontario
Experience extraordinary waterfront living in this one-of-a-kind executive home on the shores of Lake Huron, offering unmatched privacy and breathtaking views! Nestled on just over 2 acres and surrounded by pristine provincial parkland, this exceptional property boasts an impressive 520 feet of shoreline, a protected private harbour, and an expansive sandy beach—creating a secluded waterfront sanctuary unlike any other. Designed to capture breathtaking panoramic lake views from nearly every room, the residence showcases an elegant open-concept design with soaring vaulted ceilings, skylights, expansive new windows, glass railings, and an oversized walkout that seamlessly blends indoor and outdoor living. A sophisticated wet bar and inviting living spaces provide the perfect backdrop for entertaining, while the custom wood kitchen features a substantial island and generous workspace for gathering with family and guests. Wake up each morning to spectacular sunrise views from the luxurious primary suite. The home also offers two additional bedrooms, a versatile office or guest suite, and two beautifully appointed bathrooms. The lower level is designed for both relaxation and recreation, featuring a unique conversation pit, an expansive family room with pool table, and exceptional spaces for hosting. A sun-filled solarium, private sauna, and hot tub overlooking the crystal-clear waters of Lake Huron create a true resort-inspired retreat. Accessed through a gated entrance, the property also includes an attached carport, garage, and beautifully landscaped grounds that enhance its sense of exclusivity. Offering an unrivalled combination of luxury, privacy, and spectacular natural beauty, this is a once-in-a-lifetime opportunity to own one of Lake Huron's most remarkable waterfront estates. (id:49269)
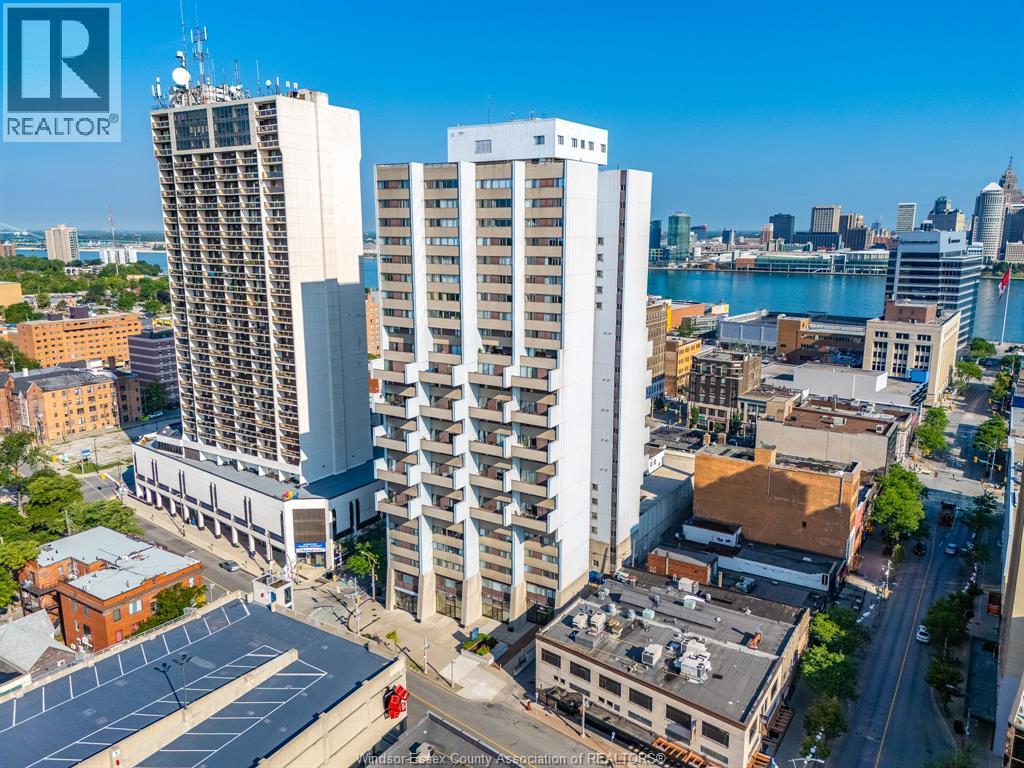
380 Pellissier Avenue Unit# 706
Windsor, Ontario
Experience exceptional value and carefree downtown living in this unique two-storey condo offering 2 bedrooms and 2 bathrooms with the added benefit of extra living space and a layout that feels more like a home than a traditional condominium. Conveniently accessible from both the 7th and 8th floors, this thoughtfully designed suite features beautifully updated bathrooms, while shared laundry is located on the same floor for added convenience. Step outside to the expansive rooftop terrace, the perfect place to soak up the sun, take in panoramic city views, entertain friends, enjoy intimate evenings, or watch Windsor's spectacular waterfront fireworks. Residents also enjoy an impressive collection of amenities including a newly renovated pool and hot tub, sauna, fitness centre, squash court, basketball court, library, and private security for added peace of mind. Condo fees are $750.02 per month and include water, recreational facilities, property management, building insurance, exterior and grounds maintenance, and caretaker services. Combining comfort, convenience, and outstanding amenities, this condo offers incredible value and an exceptional lifestyle in the heart of downtown Windsor, just steps from restaurants, entertainment, shopping, and the waterfront. (id:49269)
293 Talbot Street
Leamington, Ontario
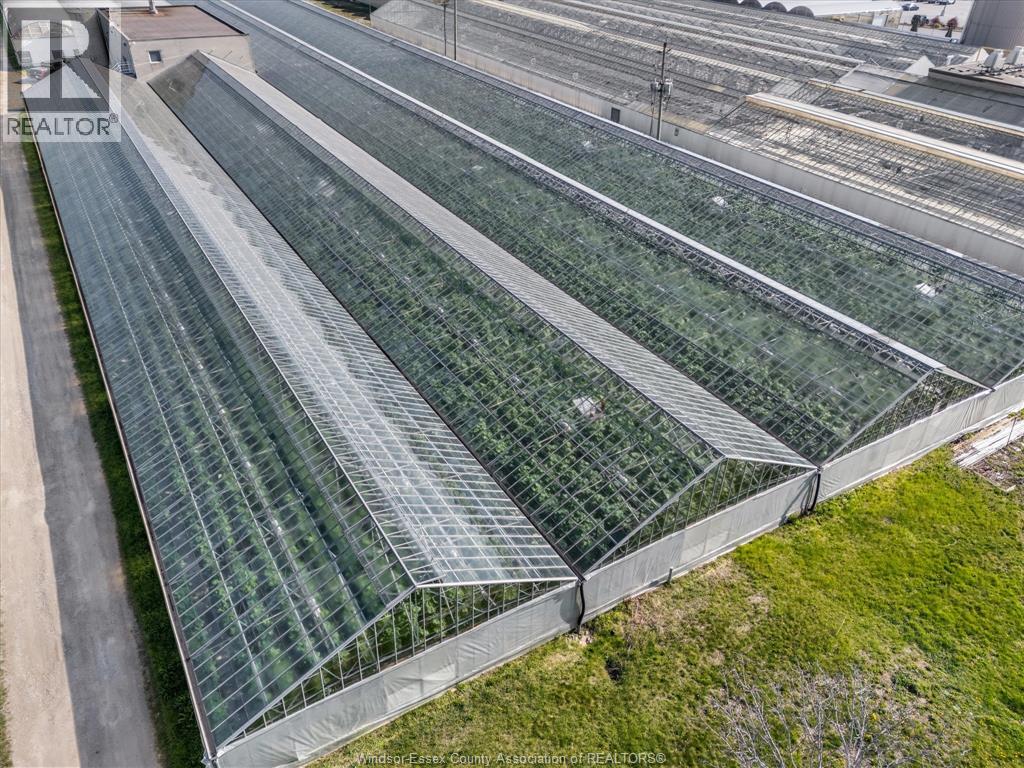
Discover this turn-key, fully operational greenhouse farm located at 293 Talbot W, situated in Leamington's highly desirable agricultural zone. This property includes a 1.5 story home with 5 bedrooms and 2 baths which is the perfect accommodation for workers or additional guests, it offers functional living with easy access to the greenhouse operation. The greenhouse spans approximately 3 acres covered, featuring a combination of glass and 14-foot gutter double poly structures, all supported by modernized infrastructure. The greenhouse has undergone major renovations with a full list of upgrades provided upon request. Key upgrades include a 600 AMP electrical service, advanced growing lights, a PRIVA computerized system, 550 HP Cleaver Brooks boilers, reliable backup generator, and many more. Included in the sale is a brand-new packing line that has been used for mini cucumbers, walk-in cooler and many chattels. (id:49269)
1256 St. Paul
Windsor, Ontario
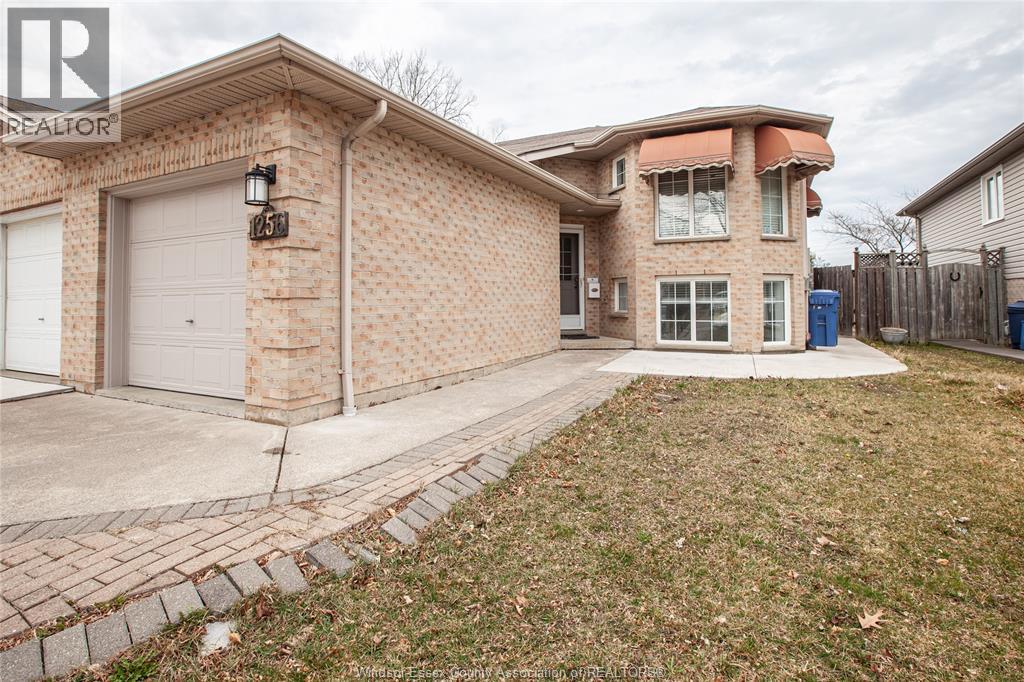
WELCOME TO THIS BEAUTIFULLY RENOVATED LOWER-LEVEL UNIT, OFFERING THE PERFECT BLEND OF COMFORT, STYLE, AND CONVENIENCE. LOCATED IN A QUIET, FAMILY-FRIENDLY NEIGHBOURHOOD, THIS SPACIOUS 2-BEDROOM, 1-BATHROOM HOME FEATURES A PRIVATE SEPARATE ENTRANCE, MODERN FINISHES, AND ITS OWN IN-SUITE LAUNDRY FOR ADDED CONVENIENCE. THE ALL-INCLUSIVE LEASE INCLUDES ALL UTILITIES PLUS WIFI, MAKING MONTHLY BUDGETING SIMPLE AND STRESS-FREE. IDEAL FOR TENANTS SEEKING A MOVE-IN READY SPACE WITH EVERYTHING INCLUDED. PLEASE NOTE: NO PETS PERMITTED. (id:49269)
1827 Windham Road 3
Scotland, Ontario
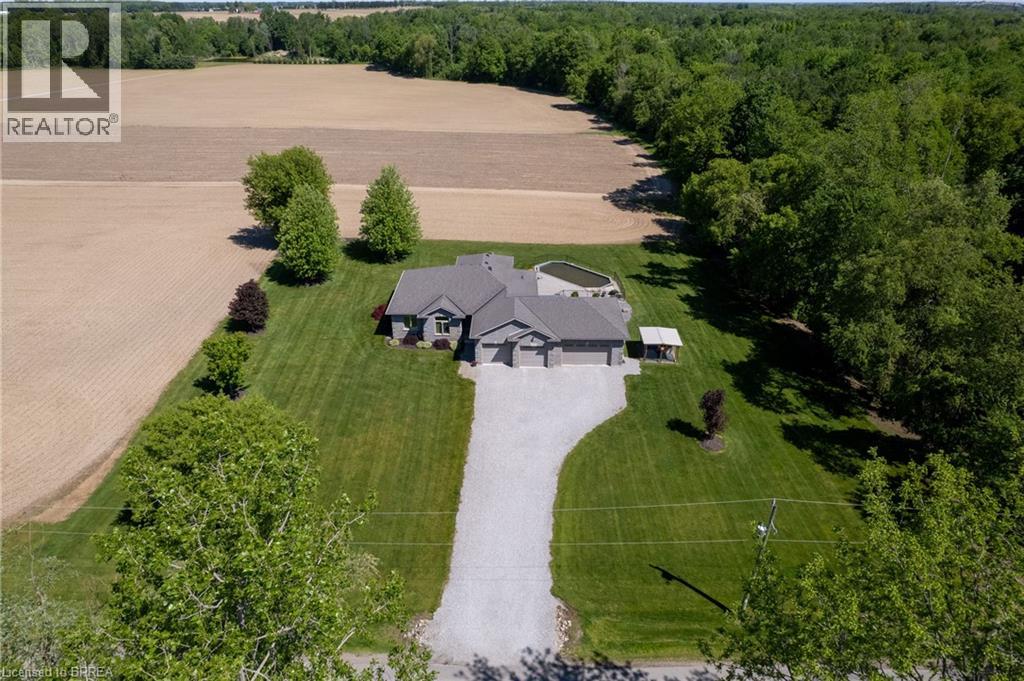
Fantastic custom built all brick home with a four-car attached garage on a 0.92 acre country lot! Being offered for sale by the original owners and situated on a quiet paved road, around the corner from Hwy 24 access and with gorgeous farm fields and bush surrounding it. This bright and airy home provides complete main floor living with 3 good sized bedrooms, 2 full bathrooms, spacious principal rooms and a full basement awaiting your finishing touches. The immaculate, open concept custom eat-in kitchen offers plenty of cupboard and counter space and blends into the dining room and living room; perfect for entertaining! The master bedroom suite is enormous and overlooks the back and side yards and features an amazing private ensuite with jetted tub and walk in closet. Other highlights include cathedral ceilings, a beautiful propane fireplace in the living room, an inviting front foyer, main floor laundry room, and extraordinary dining room with trayed ceilings, which are all sure to impress. Outside there is a beautiful saltwater pool (waiting on a brand new liner install), gorgeous landscaping and hardscaping, full inground sprinkler system, covered back patio, and still plenty of space for the kids and dog to run around and play. The attached, four-car garage is heated and has inside access. Nothing to do here but move in and enjoy. Do not delay, book your private viewing today. (id:49269)