
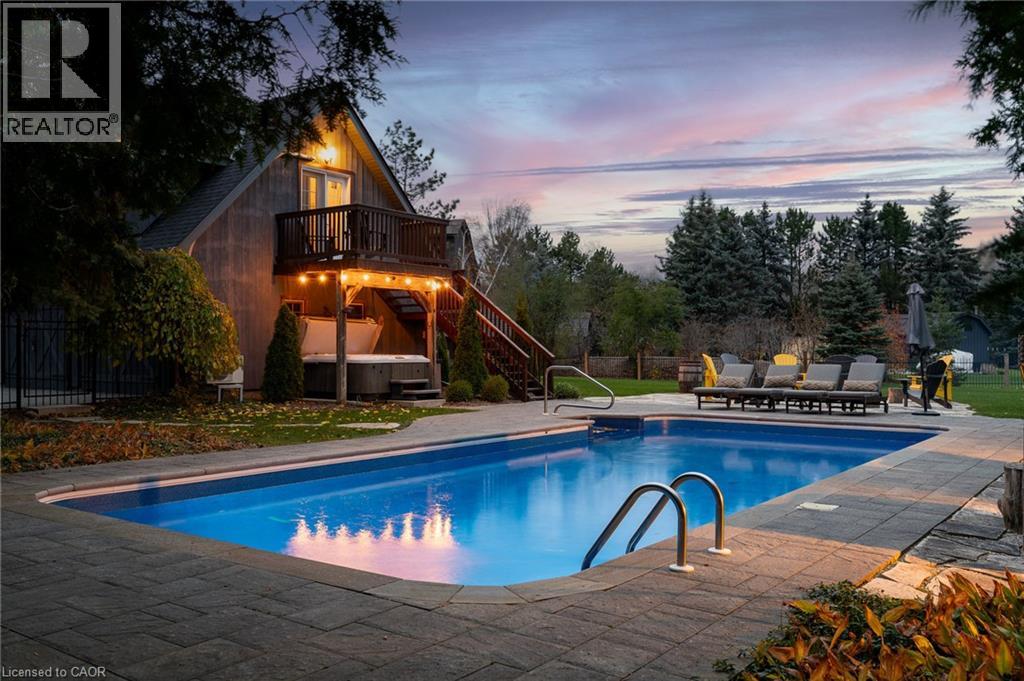
4 Buckingham Boulevard
Collingwood, Ontario
Experience unparalleled luxury and exceptional investment potential at 4 Buckingham Boulevard, an expansive estate offering over 5,000 sq. ft. of exquisite living space in prestigious Collingwood. This magnificent home boasts 7 spacious bedrooms and 4 elegant bathrooms, designed to accommodate large families or lucrative vacation rentals with ease. Set on a beautifully landscaped premium lot, this property features an open-concept design with high-end finishes, hardwood flooring, and a stunning gourmet kitchen equipped with stainless steel appliances and quartz countertops. The grand living area centers around a gas fireplace and flows seamlessly to a private outdoor retreat complete with a sparkling swimming pool, relaxing hot tub, and a large deck-perfect for entertaining guests or unwinding in ultimate comfort. The luxurious primary suite offers a walk-in closet and a spa-inspired ensuite with double vanity and glass shower. Additional highlights include, two double car garages, and prime location near Collingwood's world-class amenities, including Blue Mountain ski resort, golf courses, hiking trails, and vibrant downtown. Ideal as a sophisticated family residence or a high-demand investment property, 4 Buckingham Boulevard exemplifies premium living in a sought-after four-season destination. Don't miss this rare opportunity-schedule your private viewing today. Luxury Certified. (id:49269)
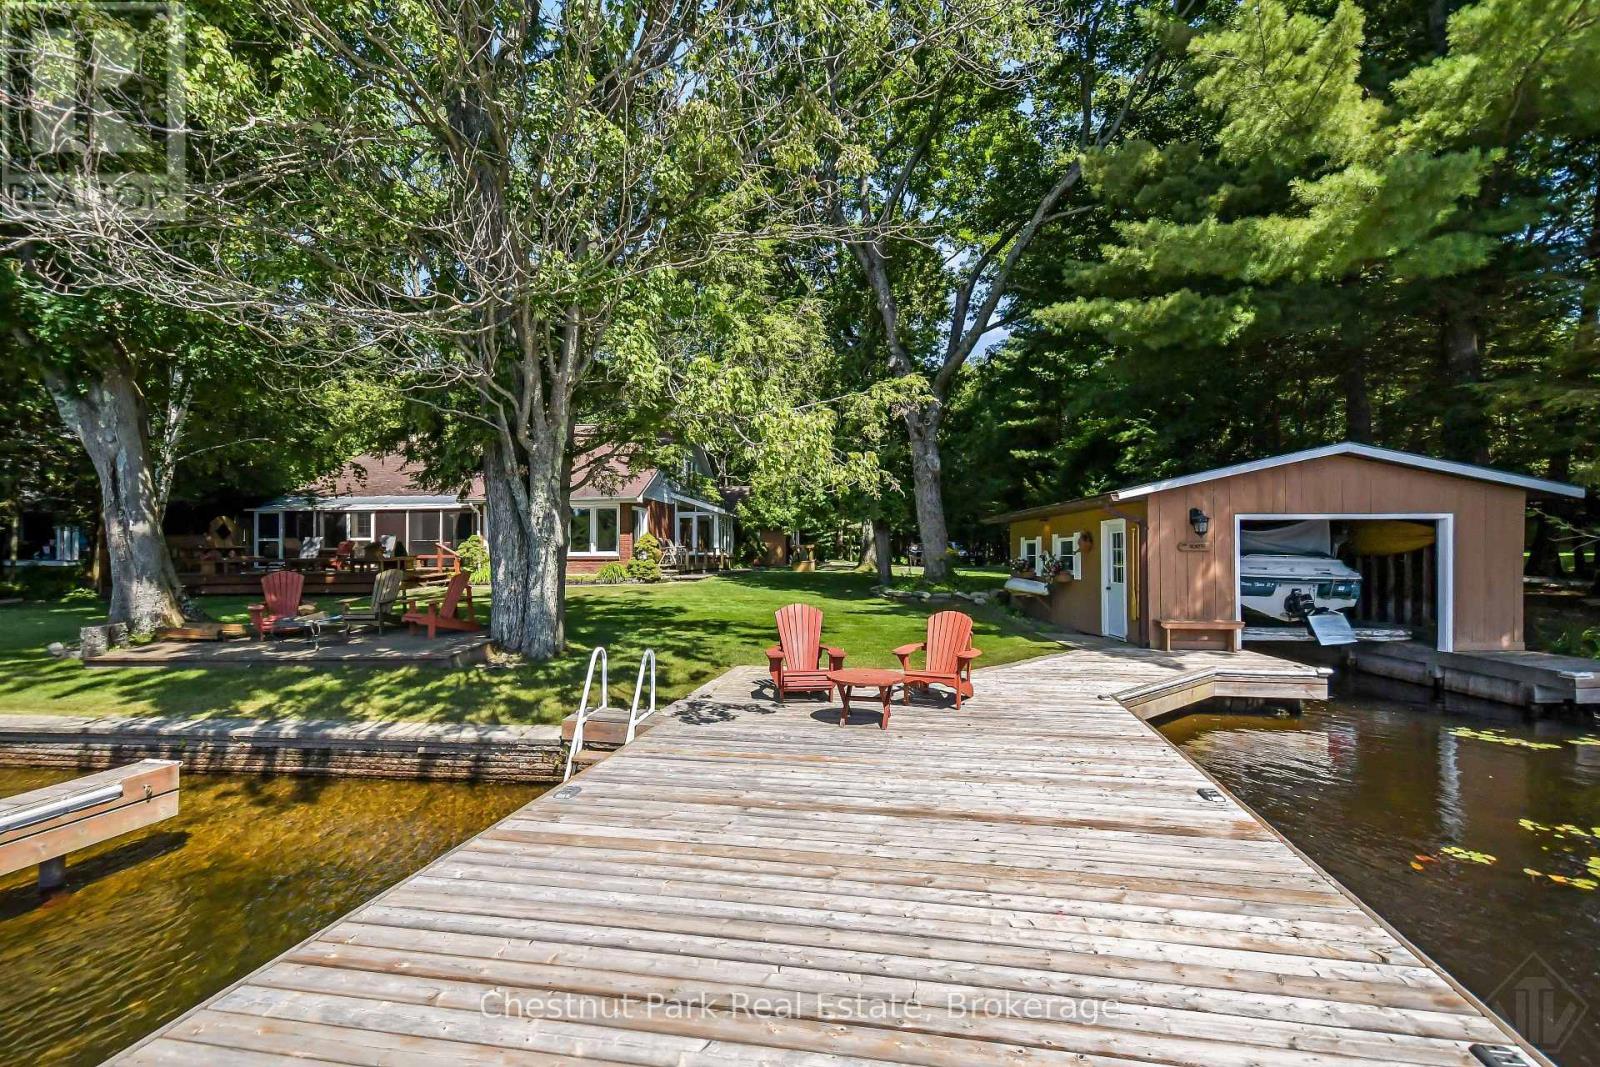
1019 Maplewood Road W
Bracebridge, Ontario
Just minutes from Lake Muskoka, this impeccably maintained four-season home sits at the end of the Muskoka River. With a 137 ft of waterfront, a single-slip boathouse and large sitting dock you are just 3 minutes by boat to the mouth of Lake Muskoka - and only 5 minutes by car to downtown Bracebridge for shopping, dining, and amenities. The home offers 5 bedrooms and 2.5 bathrooms, ideal for large families or those who love to host. A detached garage with loft adds valuable bonus space for guests, a home office, or storage, while a separate workshop with its own 2-piece bathroom is perfect for hobbyists, tradespeople, or extra studio space. Outside, enjoy an unusually generous stretch of level yard - a rare find on Muskoka waterfront - along with a spacious deck for entertaining and a firepit for evenings by the water. The single-slip boathouse and dock provide direct river access and easy boating to the big lake, giving you the best of both worlds: a peaceful, protected setting with quick access to all that Lake Muskoka has to offer. Across the river is untouched land - paired with a sunset view you have a tranquil setting. This property has been meticulously cared for and is move-in ready, with an opportunity to add your own cosmetic updates and make it truly your own. Four-season access means this can serve as a year-round residence or a cottage retreat, without compromise on comfort or convenience. A rare opportunity to own a well-maintained, versatile property with genuine boat access to Lake Muskoka, at a price point that reflects real value in today's market. Don't miss your chance to make this Muskoka River gem your own. (id:49269)
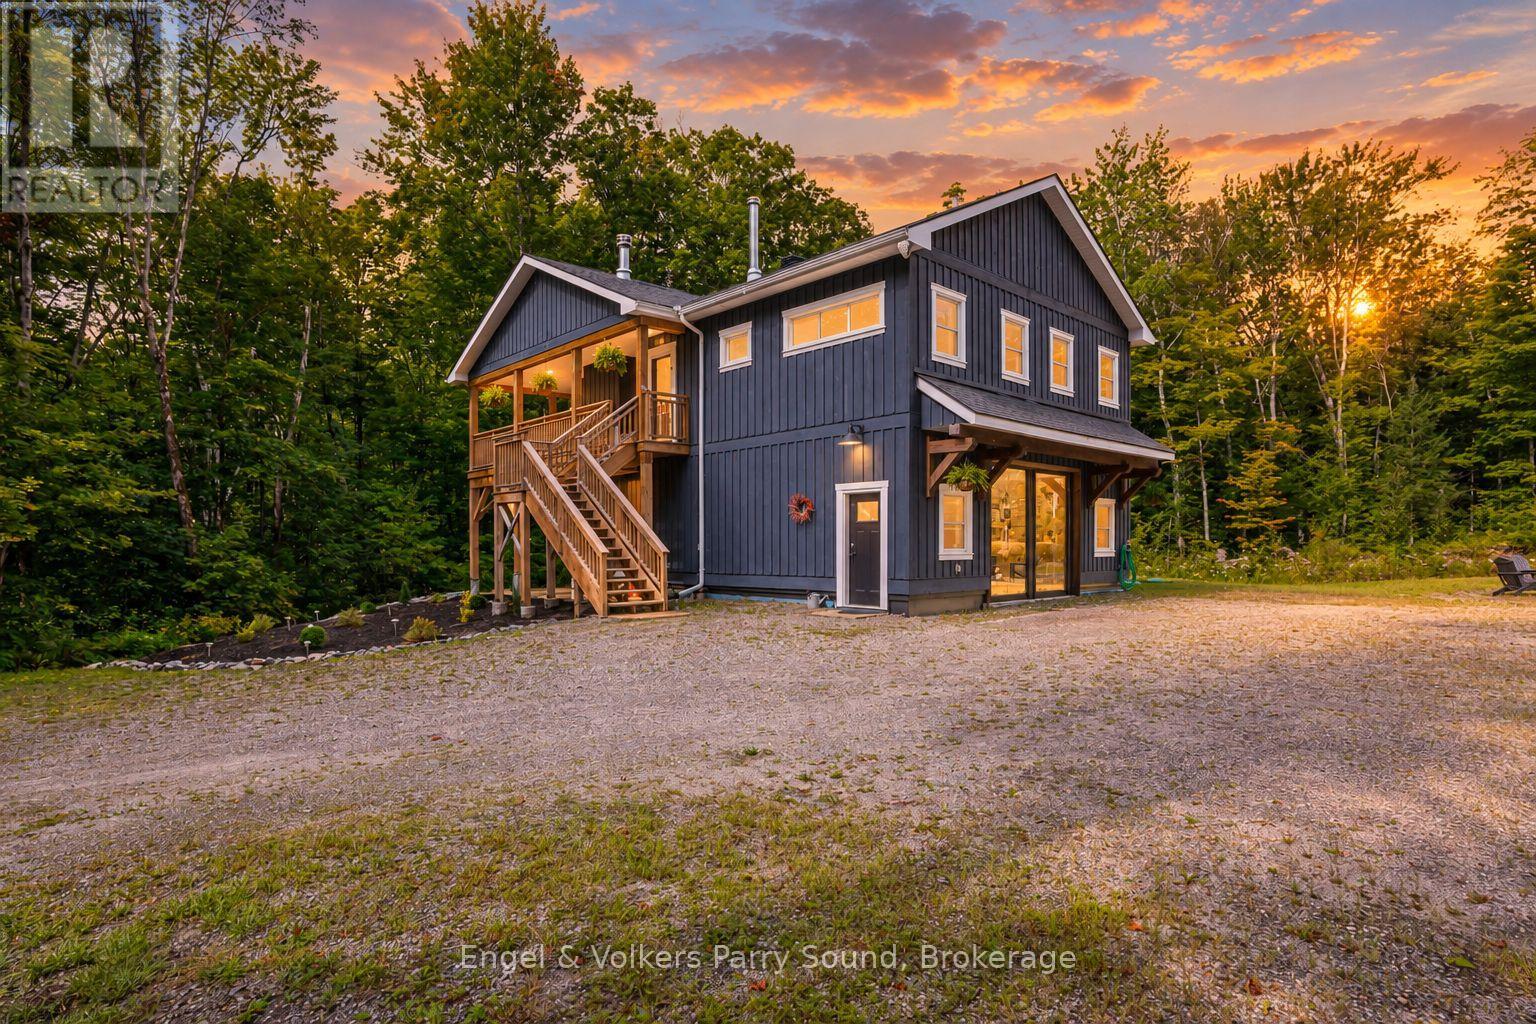
88 Sugar Lake Road
Seguin, Ontario
Welcome to this newly finished country home, privately set just 15 minutes from Parry Sound and moments east of Orrville in desirable Seguin Township. Thoughtfully positioned well back from the municipal road, the home offers an inviting sense of privacy while remaining close to the Seguin Trail and public access to Sugar Lake. The bright, south-facing home is filled with natural light and features a spacious open-concept design with vaulted ceilings and a cozy fireplace - the perfect place to gather on crisp fall days and winter evenings. Two generous bedrooms and two full bathrooms include a comfortable primary suite with its own ensuite. Outside, classic board and batten siding gives the home a refined country feel, while the large covered deck provides an ideal setting for outdoor dining, entertaining or a future screened-in porch. On the lower level, let your imagination run wild. Fully heated with in-floor radiant heat throughout, this versatile space offers exceptional shop or garage potential, or could be reimagined to accommodate additional bedrooms, recreation space or whatever best suits your lifestyle. A convenient two-piece bathroom adds even more flexibility. Brand new boiler. Quality construction, thoughtful finishes and endless possibilities make this an exceptional opportunity to enjoy modern country living in Seguin. (id:49269)
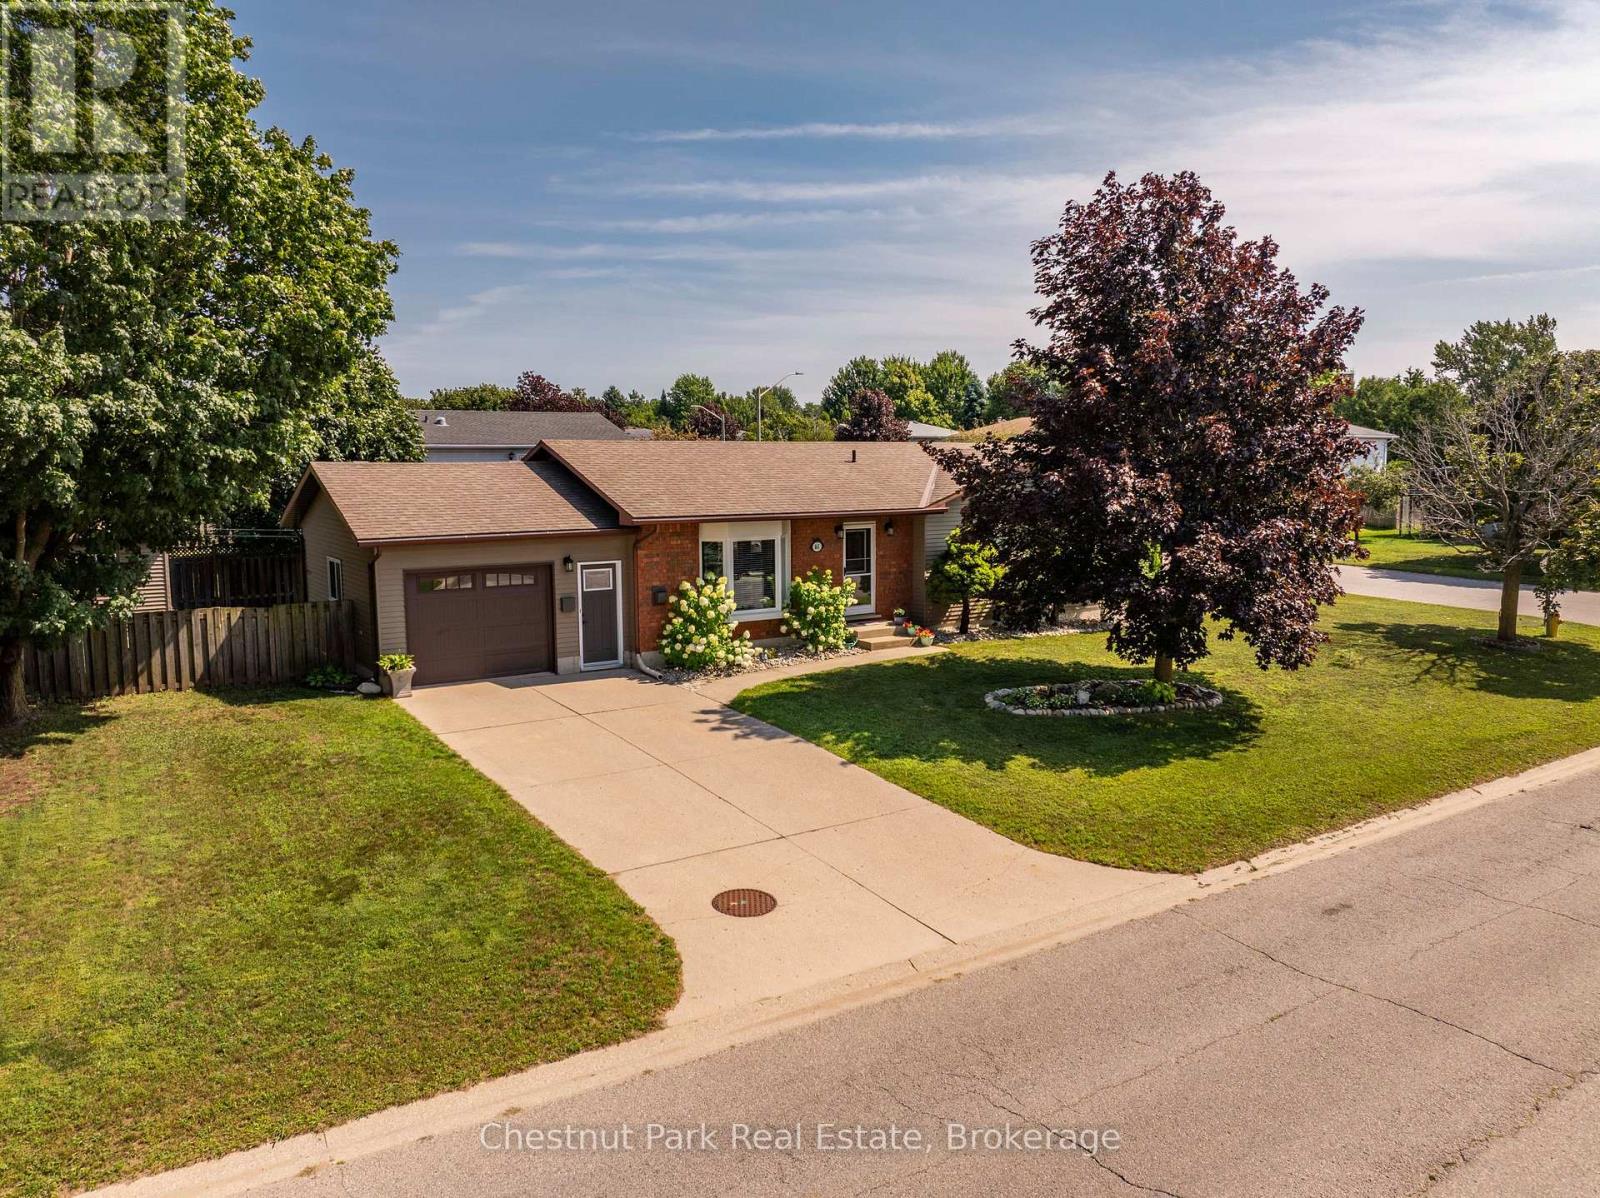
861 Arlington Street
Saugeen Shores, Ontario
Welcome to this well-appointed 4-bedroom, 3-bathroom true brick bungalow, ideally situated on a generous corner lot in the Town of Port Elgin, Saugeen Shores. Here, you can enjoy the best of both worlds; a peaceful, relaxed setting with plenty of outdoor space, while being just minutes from the amenities, recreation and year-round attractions of this community. The thoughtfully designed layout offers comfortable and versatile living, with four spacious bedrooms and three bathrooms, providing plenty of room for family, guests, a home office, or hobbies. The timeless brick exterior delivers classic curb appeal, durability and low-maintenance living. Step outside and enjoy your own private backyard retreat. The fully fenced yard is perfect for children and pets, gardening, entertaining, or simply enjoying the outdoors. The spacious deck just off the kitchen sets the stage for summer barbecues, outdoor dining, morning coffee and relaxing evenings with family and friends. With two storage sheds, there's plenty of room for bikes, lawn equipment, tools, recreational gear and all those seasonal extras. The attached garage with inside entry adds everyday convenience, secure parking and even more storage. New Roof October 2026 for added peace of mind. Located one block from the Rail Trail for biking / walking, 1 km from Pryde Aquatic & Wellness Centre and the Lakeshore Pickleball courts and 2 km from Port Elgin Beach - a sandy beach perfect for children. Enjoy spectacular sunsets over the water, explore local trails, get out on the lake, or take in the vibrant summer atmosphere that makes Port Elgin such a wonderful place to call home. This is a fantastic opportunity to embrace a relaxed lifestyle with Lake Huron year- round living right at your doorstep. Come discover the space, comfort and lifestyle this wonderful Port Elgin property has to offer! (id:49269)
1063 Dickie Lake Road
Lake Of Bays, Ontario
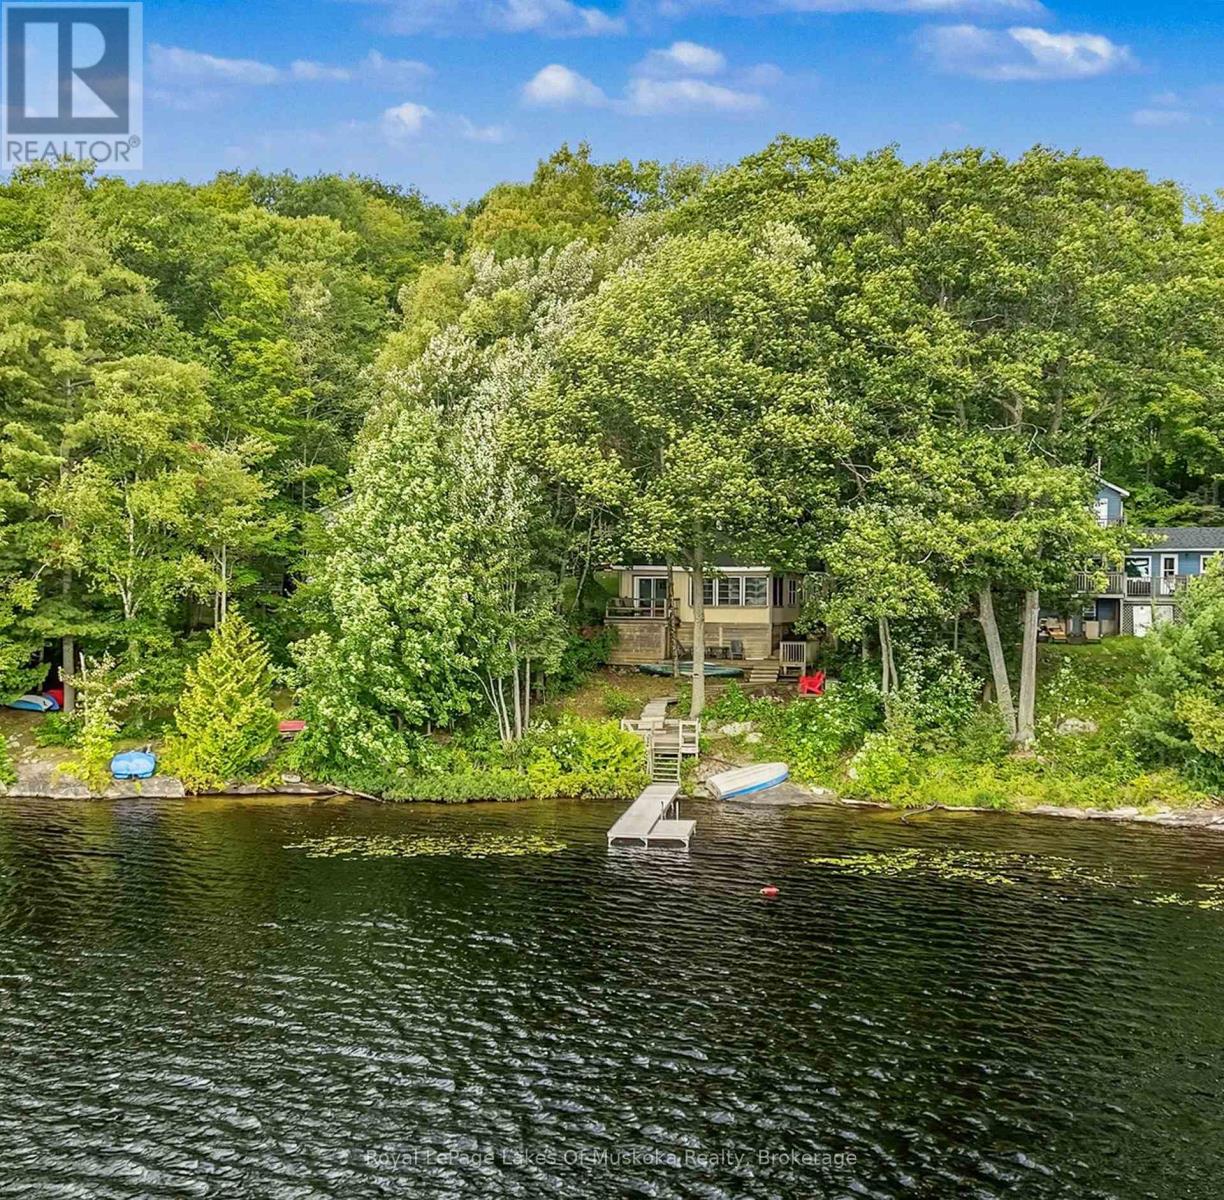
Charming Dickie Lake Cottage - Muskoka Memories Await! Welcome to this warm and inviting 4-bedroom cottage on beautiful Dickie Lake. Filled with character and Muskoka charm, this cottage features an open-concept living area designed to take full advantage of the gorgeous, open views across the lake. Beautiful hardwood floors throughout, complemented by pine accents, create a warm and timeless cottage atmosphere. The sunporch is the perfect place to relax and enjoy a good book or simply listen to the rain on a summer afternoon. A propane stove adds warmth and ambiance on cooler evenings, creating that cozy cottage feeling everyone loves. With four bedrooms, there is plenty of room for family and friends to gather and enjoy time together in this 3 season cottage. Outside, the great dock and safe shoreline provide the perfect setting for swimming, boating and enjoying the lake. Dickie Lake is an inviting family lake with a strong and active cottagers' association. Neighbours come together each year for a traditional lake picnic, making it easy to connect, meet new friends and become part of the welcoming cottage community. Year-round road access means you can enjoy this special retreat in the off season. With beautiful open views across Dickie Lake, a welcoming shoreline and plenty of classic cottage charm, this is a wonderful place to make lasting Muskoka memories. (id:49269)

306 - 1441 Walker's Line
Burlington, Ontario
Beautiful 1 bedroom plus den (1+1) offering open-concept living with newer hand-scraped laminate flooring throughout! Tastefully updated and move-in ready. The bright kitchen features a breakfast bar and opens seamlessly to the living room, perfect for entertaining. A good-size primary bedroom and a versatile den that works beautifully as a home office, second living space, or guest room. Enjoy the convenience of in-suite laundry with a stackable washer/dryer, a new high efficiency HVAC system, and newer water heater. A fabulous location for commuters, first-time buyers, downsizers, and investors alike! Close to the QEW, Highway 407, and GO Transit, with shopping, dining, and everyday amenities just a walk away. You're also near parks, trails, a library, recreation centre, pickleball courts, and grocery stores, offering an ideal blend of comfort, convenience, and long-term value. This unit includes one underground parking space and a storage locker, so you'll have everything you need right at your fingertips. The building offers abundant visitor parking and a separate amenities building for residents to enjoy, complete with a gym and party room to enhance your lifestyle and social opportunities. BBQs are permitted on the balcony. Love to entertain or simply enjoy an easy, well-connected lifestyle? This move-in-ready condo delivers on every front. Book your showing today! (id:49269)
59 Aterno Drive Unit# Main
Hamilton, Ontario
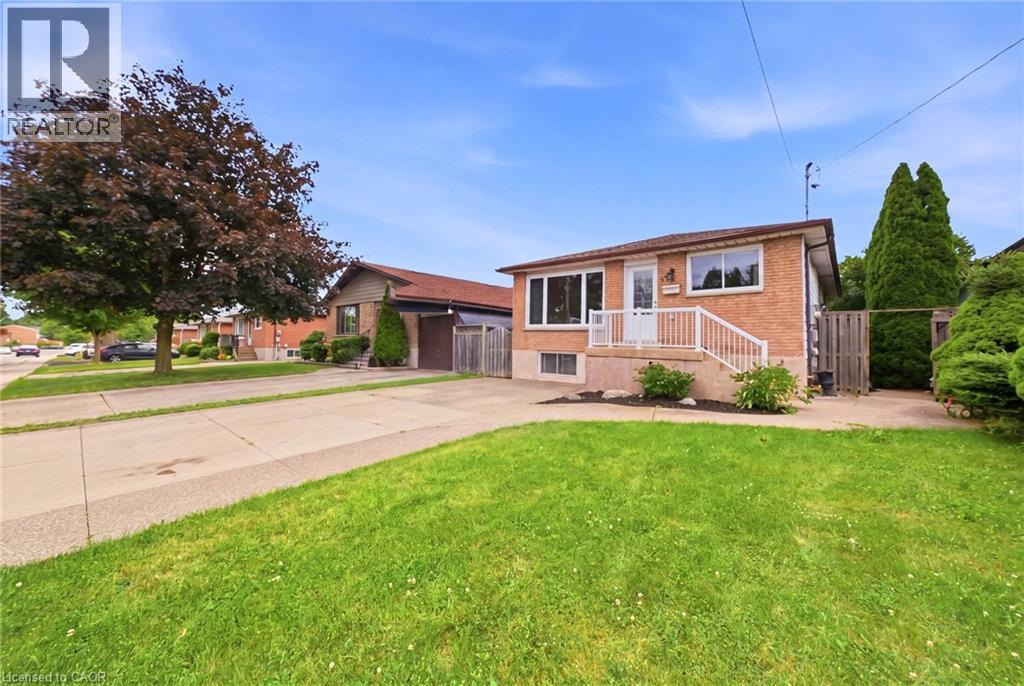
Location, Location, Location! Welcome to this beautifully maintained upper-level unit featuring 3 spacious bedrooms and 1 full bathroom in a quiet, family-friendly neighbourhood. This bright and inviting home offers a functional open-concept layout, a well-appointed kitchen with ample cabinetry, and generous living and dining areas filled with natural light. Enjoy spacious bedrooms, shared laundry, and access to a shared backyard-perfect for relaxing or enjoying the outdoors. Ideally situated close to excellent schools, parks, public transit, Costco, shopping, restaurants, and all everyday amenities, this home combines comfort, convenience, and an exceptional location. A fantastic opportunity to lease a well-cared-for home in a sought-after neighbourhood. Book your private showing today! (id:49269)
18 Alderwood Lane
Barrie, Ontario
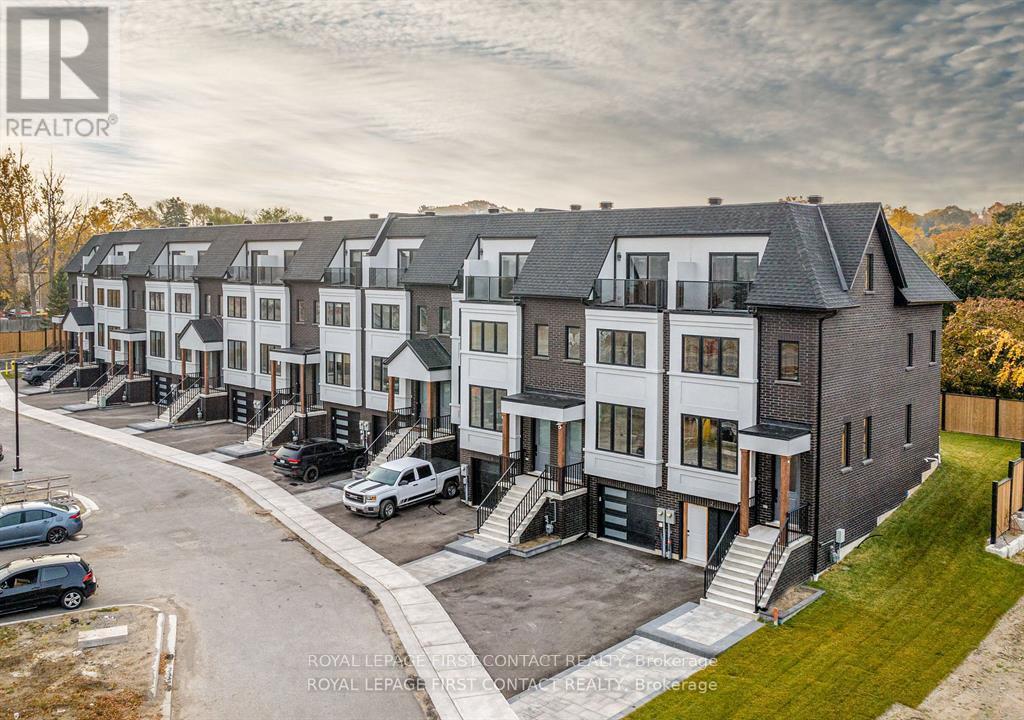
FOR RENT - LUXURY TOWNHOME WITH WATERFRONT VIEWS!!! Features 3 Beds & 2.5 Baths with over 2000 sq ft of High End Luxury Finishes, Including: In-floor Heated Balcony & In-Floor Heated Garage, 9" Ceilings on Main & Top Floor, Engineered Wood Flooring Throughout, Gorgeous Hardwood Staircase with Floor to Ceiling Glass Walls, 20+ Pot Lights, Custom Kitchen with Granite/Quartz, Sumptuous Primary Ensuite Modern All Brick Exterior, this List Goes On.. LakeView Towns is a Limited Collection of 14 Premium Townhomes, located just steps from Barrie's historic Allandale GO Station, and minutes from the town's picturesque waterfront, shops, and restaurants. Views from Every Level Overlooking Lake Simcoe!! LOOKING FOR A++ TENANT, AVAILABLE NOVEMBER 1ST!! $3395 per month plus utilities & HWT rental. (id:49269)
1424 Klondike Park Road
Clearview, Ontario
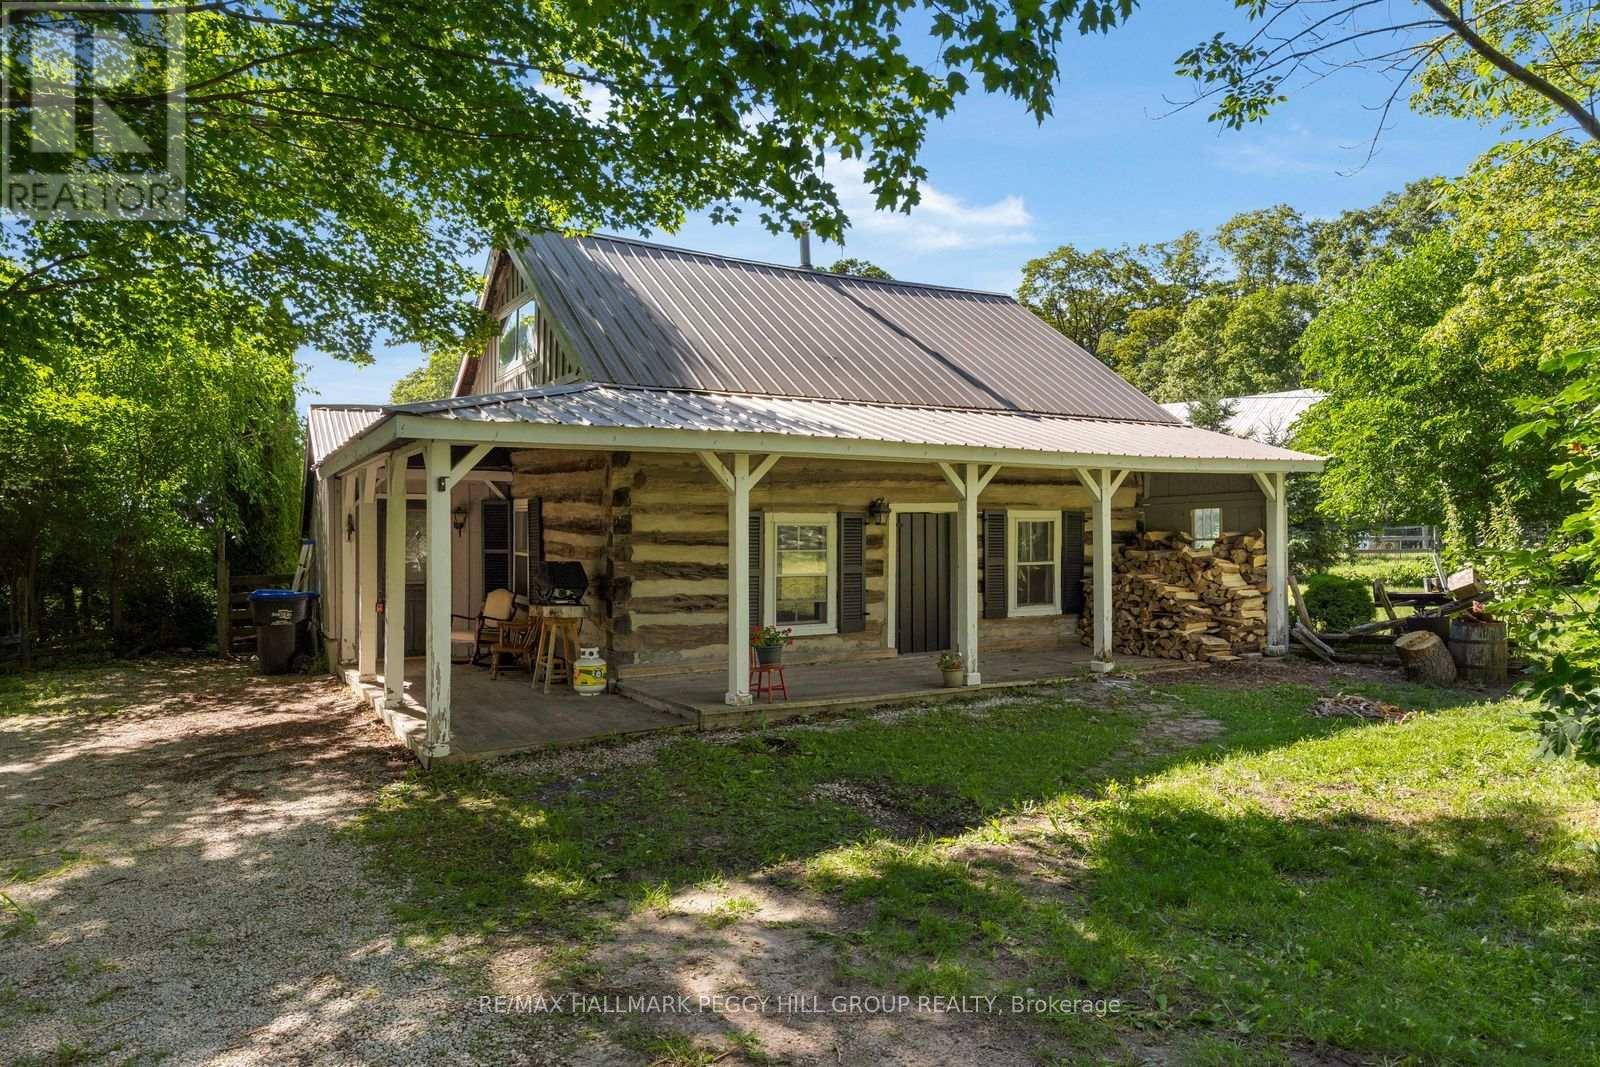
24.74-ACRE COUNTRY ESTATE WITH A CHARMING CENTURY HOME, VERSATILE OUTBUILDINGS, & ESTABLISHED INCOME STREAMS! Leave the noise behind and discover a property where every day feels like an escape. Set on 24.74 private acres, this captivating country estate offers rolling farmland, mature maple bush, stunning escarpment views, and exceptional income potential, all within easy reach of Wasaga Beach, Collingwood, Barrie, and the GTA. Approximately 18 acres of workable land invite hobby farming or cash crop opportunities, while the separately accessed 1.5-acre rented gravel yard provides an established revenue stream. Rich in history and overflowing with character, the century log home offers more than 1,500 sq ft above grade, featuring an inviting open-concept layout with hardwood floors, a bright farmhouse kitchen, spacious dining and living areas, a cozy family room with a fireplace, three bedrooms, a charming bathroom with a classic footed tub, and both a welcoming covered porch and expansive back deck overlooking the fenced field, peaceful yard and endless countryside beyond. The impressive collection of outbuildings transforms this property into something truly special, including a 2-storey 35 x 40 ft barn with a fenced paddock, a greenhouse, a chicken coop, a converted container sauna, and a beautifully finished cabin tucked into the woods with power, holding tanks, a modern full bathroom, private bedroom, and fire pit, creating an unforgettable guest retreat or sought-after short-term rental opportunity. With three separate driveways serving the home, barn and gravel yard, agriculture zoning, and the flexibility for the current tenant to remain or vacate, this exceptional property offers endless possibilities. More than a #HomeToStay, it is an opportunity to create the lifestyle you've always imagined while enjoying the space, privacy, and freedom that only acreage like this can offer. (id:49269)
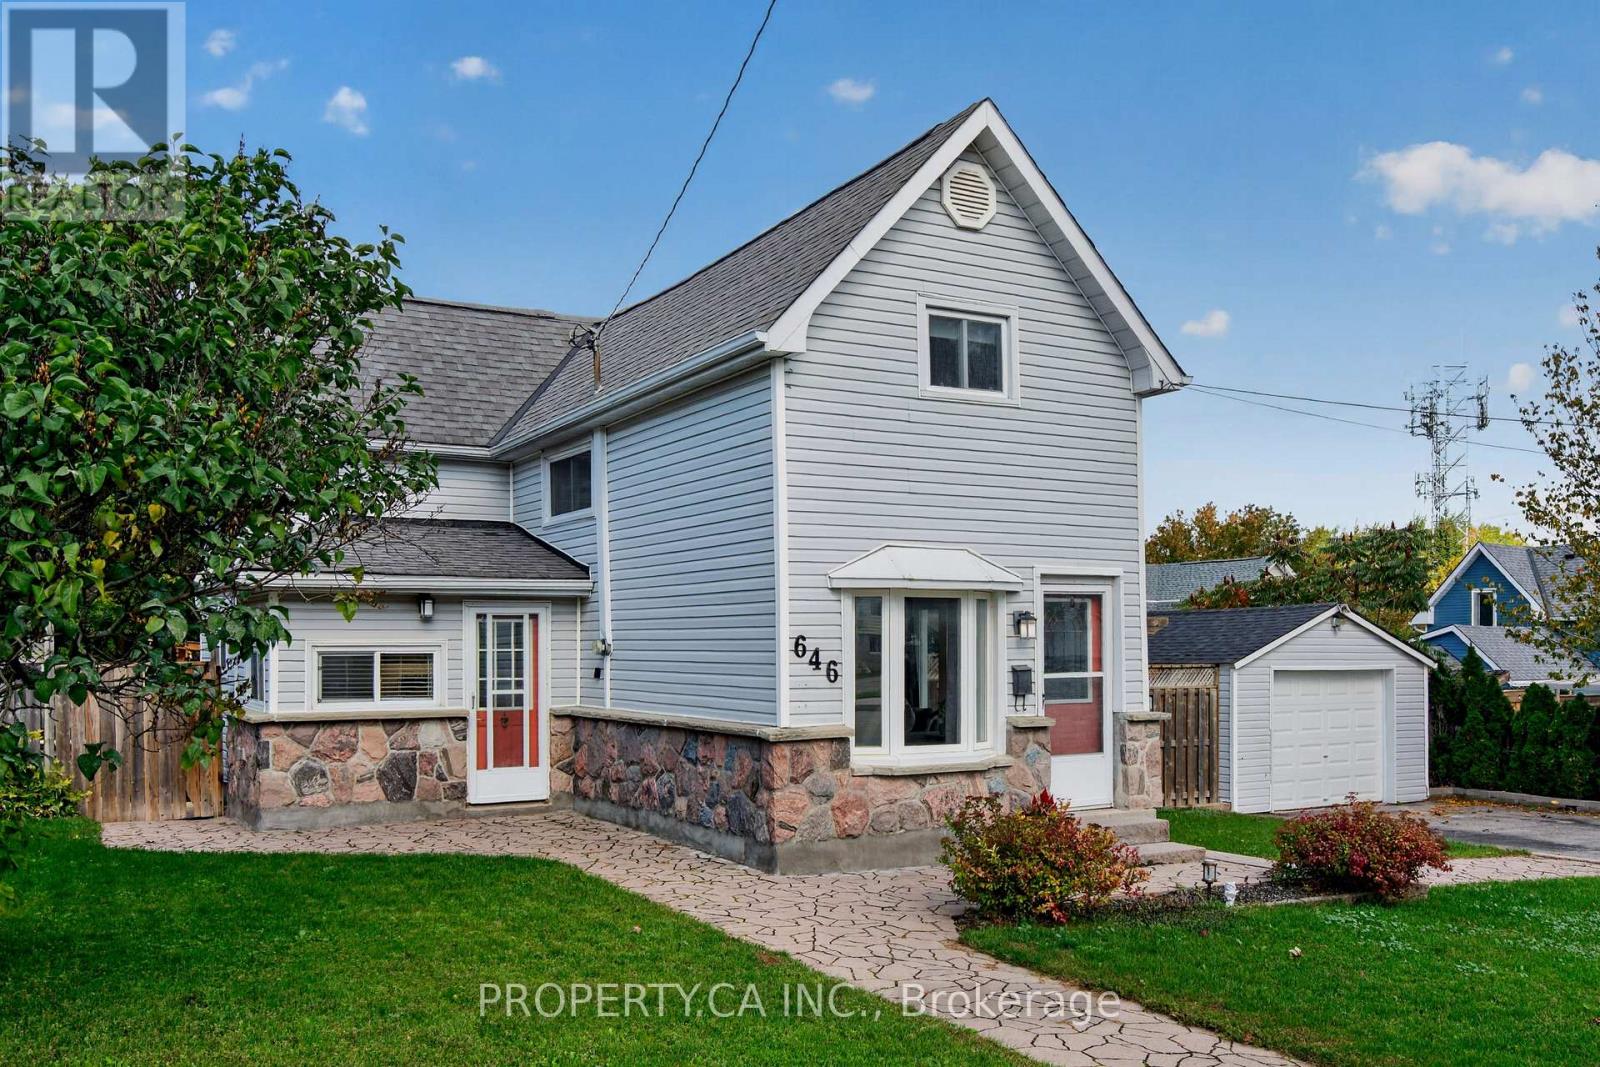
646 Victoria Street
Midland, Ontario
A solid, turnkey detached home in central Midland that makes everyday living simple.Offering roughly 1,500 finished sq. ft. of functional space, the main level features a bright layout with an updated kitchen equipped with stainless steel appliances. Upstairs holds two comfortable bedrooms and a full bath, while the finished lower level is set up as a dedicated home theatre with projector and surround sound.The backyard is the real standout-fully fenced, private, and built for downtime, featuring a spacious back deck, covered hot tub, and stone fire pit. A detached garage with a wide access gate offers easy parking and practical storage for a boat, trailer, or weekend toys (driveway parks up to 4).Located on a quiet, low-traffic street just minutes from schools, parks, Georgian Bay, and downtown amenities. Move-in ready with zero guesswork. Boat can be sold with house (as is). (id:49269)
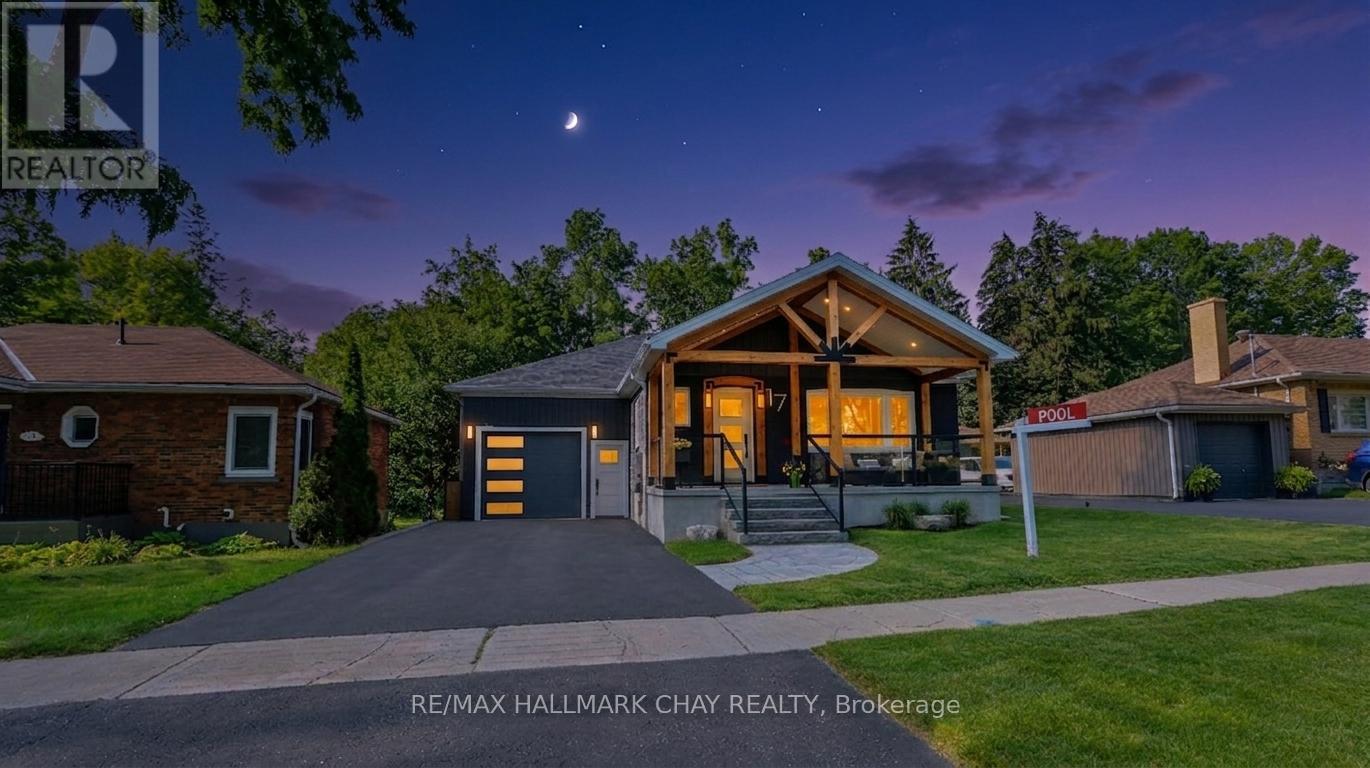
17 Bowman Avenue
Barrie, Ontario
Curb appeal doesn't begin to describe your first impression of this east end remodelled gem! Douglas Fir Post and Beam verandah is wrapped in glass and accented w/ stone walkways and steps! Nestled on a deeper 130 ft lot, the back yard meets your expectations for privacy... **Designed and built in 2021, the 12 x 24 heated salt water pool w/ Polaris robot is an entertainers delight, guests will be in awe of the some 750 sq ft of 2 tone stone pool deck and armour stone accents together with the 19 x 13 patio area sheltered from sun & rain. At 6 ft deep and with less water to heat the pool is both family safe and cost efficient. 10 x 12 bunkie/pool shed w/large front deck finishes the pool landscape. **Rare in an established locale to see a newer 15 x 30 garage offering 11 ft ceilings w/ front & rear doors plus a convenient entry to the kitchen and exit to pool**. 2021 Addition by Prycon Contracting offers Primary Bedroom, w/i closet & 4 pc ensuite w/dual sinks, LED mirrors, tile floors & shower w/ lighting. Living/Dining w/custom barn board accent wall, pot lighting & built in hutch and is partly open to the kitchen which has elongated cabinets, pantry, black granite sink and custom marble treated backplash. California Maple engineered hardwood on main level, ceramics in baths & foyer, every exterior door is custom! 2nd bedroom w/ barn doors and custom closet, a 4 pc bath is accessible to this bedroom as well to the living/dining/kitchen/pool. Well designed main floor laundry w/ ample cabinets, granite laundry sink, subway tile backsplash which exits to the patio and pool. The lower level offers family room w/ gas FP, laminate floors, pot lighting, 3rd bedroom w/ egress window, 2 pc bath, furnace and utility area. The addition is fully excavated, has an egress window and 400 sq ft of future living space (see virtually staged gym photo for ideas), updated 200 amp electrical, Walk to schools, grocery/ hardware store around the corner! Location PLUS, Truly Unique! (id:49269)
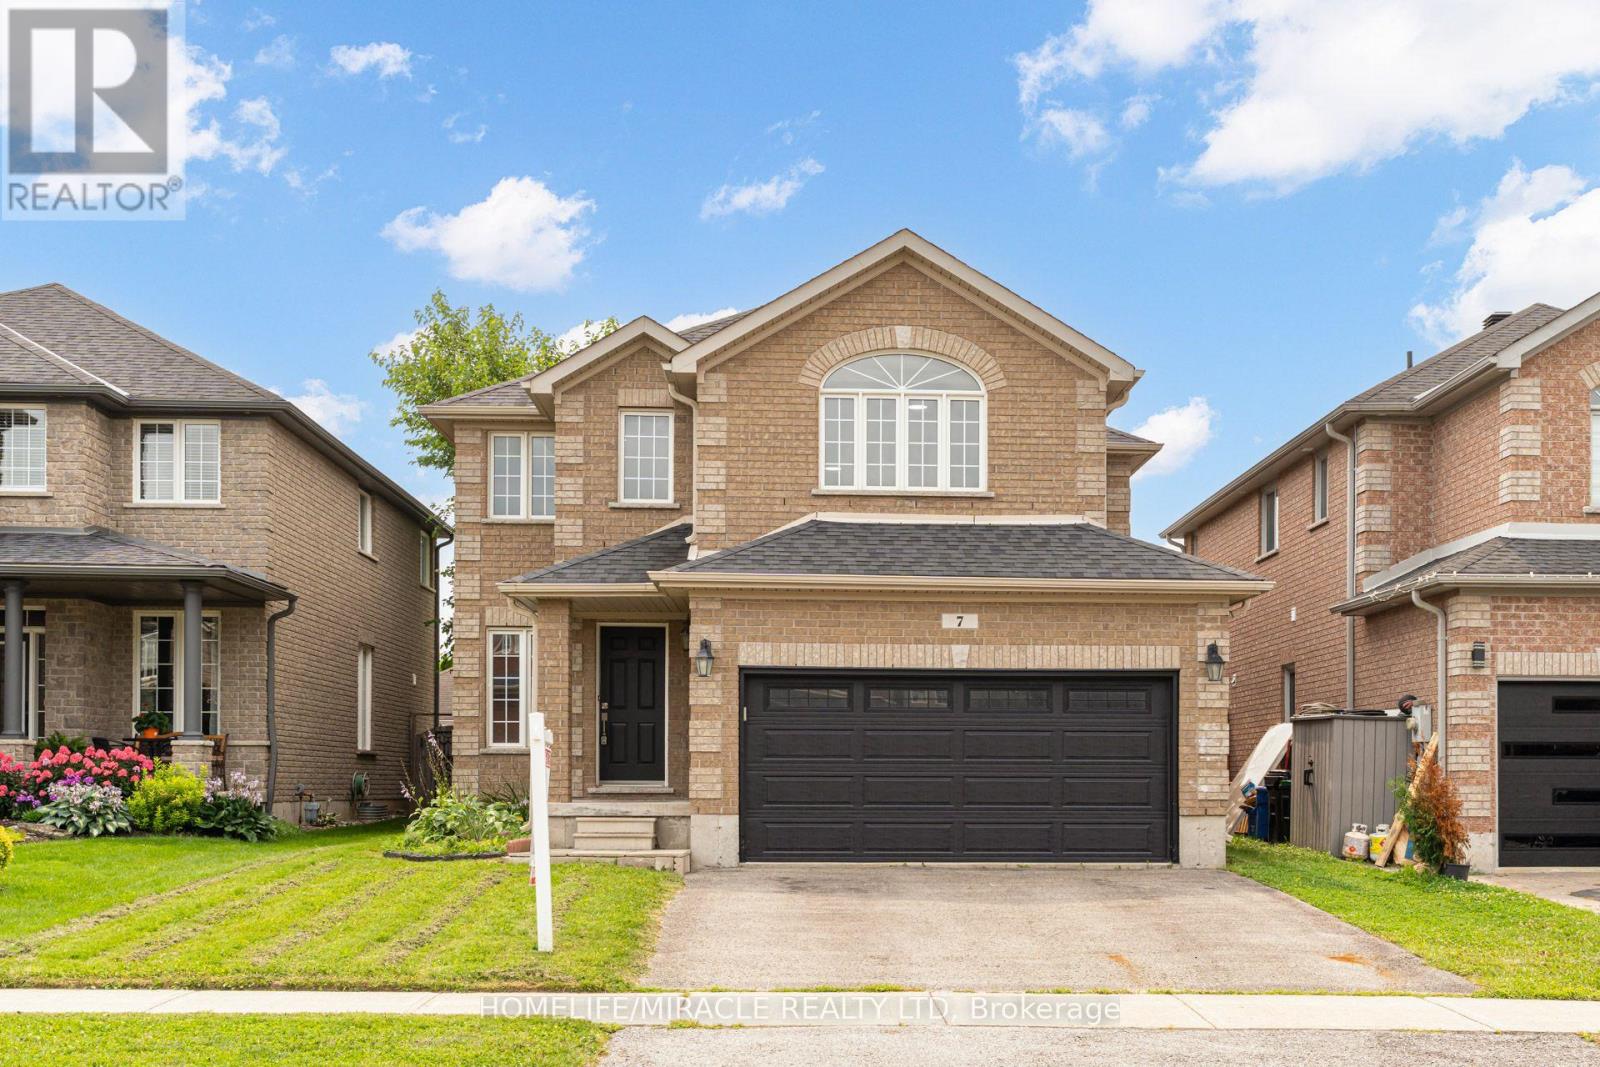
7 Empire Drive
Barrie, Ontario
Client RemarksWelcome to 7 Empire Dr, a stunning detached four bedroom home offering modern elegance and complete move in ready comfort. Featuring a bright open concept layout filled with abundant natural light, this home has been freshly painted in soft neutral tones and upgraded with brand new flooring throughout.The spacious main living area flows effortlessly into a functional kitchen complete with brand new stainless steel appliances. Upstairs offers four well appointed bedrooms with generous storage. For added peace of mind, recent 2026 updates include the furnace, hot water tank, sump pump, washer, and dryer & Ac Unit. Featuring a double car garage and ideally located just minutes from Highway 400, Costco, major shopping centres, and everyday amenities. Simply turn the key and enjoy. (id:49269)