

5732 Queenscourt Crescent
Ottawa, Ontario
Welcome to 5732 Queenscourt Crescent, a distinguished custom-built estate set on 2.24 acres in prestigious Rideau Forest, one of Manotick's most established and sought-after estate communities. Surrounded by mature hardwood forest, manicured landscaping, interlock patios and exceptional privacy, this remarkable property offers the space and serenity of country-estate living just minutes from Manotick and Ottawa. An impressive interlock driveway leads to the home including a oversized triple garage, with abundant parking for family and guests. Inside, a grand foyer opens to a spectacular great room with soaring vaulted ceilings, panoramic windows and a gas fireplace. Hardwood floors flow throughout the main level, which also features a formal dining room and a comfortable family room with a second fireplace. The kitchen is finished with abundant maple cabinetry, striking black granite counters and premium appliances, while the adjoining laundry/hobby room adds exceptional versatility. A bright solarium overlooking the wooded grounds provides a peaceful three-season retreat. The main level offers three spacious bedrooms, including a generous primary suite with two walk-in closets and ensuite, plus a private den/office. Downstairs, the finished lower level adds two bedrooms, a third gas fireplace, home theatre, reading/library area, gym space and substantial recreation room. A large workshop and massive storage area make this level especially appealing for hobbies, projects and active family living. Ground-source geothermal heating and cooling enhances year-round comfort and efficiency. With five bedrooms, expansive living spaces, exceptional garage and workshop capacity, and a private natural setting, 5732 Queenscourt is a rare opportunity to own an impressive estate in Rideau Forest. Please visit https://5732queenscourt.info/ for more details (id:49269)
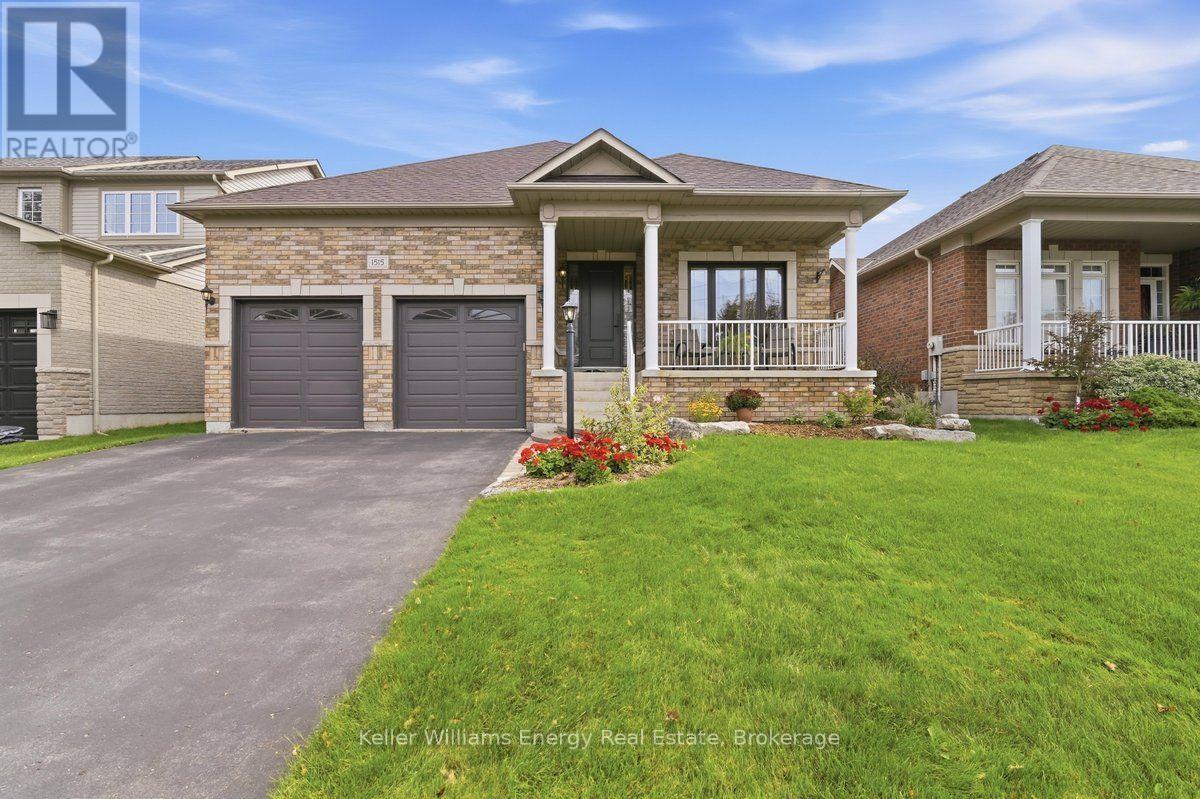
1515 Greenvalley Trail
Oshawa, Ontario
One of the few established neighbourhoods in North Oshawa where bungalows are the norm, this rare 1,591 sq. ft. Finefield-built home offers something increasingly hard to find: generous living space, quality construction and the ease of single-level living. Lovingly cared for by the original owners, it is a home that has clearly been treasured. Tucked into a quiet neighbourhood within walking distance of parks, Starbucks, groceries and restaurants, the layout is both spacious and inviting. At the heart of the home is a fabulous main-floor family room with soaring cathedral ceilings, crown moulding and a gas fireplace, all open to a bright white updated kitchen with quartz countertops. Formal living and dining rooms, framed by elegant pillars, offer plenty of room for entertaining without sacrificing the comfortable everyday spaces that make a house feel like home. The generous primary bedroom features a walk-in closet and a beautifully renovated ensuite with a large tempered-glass shower. Just off the kitchen, the sunny breakfast area walks out to a fully fenced, professionally landscaped backyard with a stone patio-perfect for morning coffee, summer dinners or an afternoon with a good book. The unfinished lower level offers an abundance of additional space and the freedom to make it exactly what you need: recreation room, guest space, home gym, workshop, hobbies or simply exceptional storage. Thoughtful updates over the years include windows, shingles, furnace, air conditioning, kitchen, renovated ensuite, front door system, shutters and blinds throughout. For anyone ready to simplify without downsizing their lifestyle, this is the kind of bungalow people wait for: spacious, beautifully maintained and tucked into an established North Oshawa neighbourhood. Bungalow living-without the compromise. (id:49269)
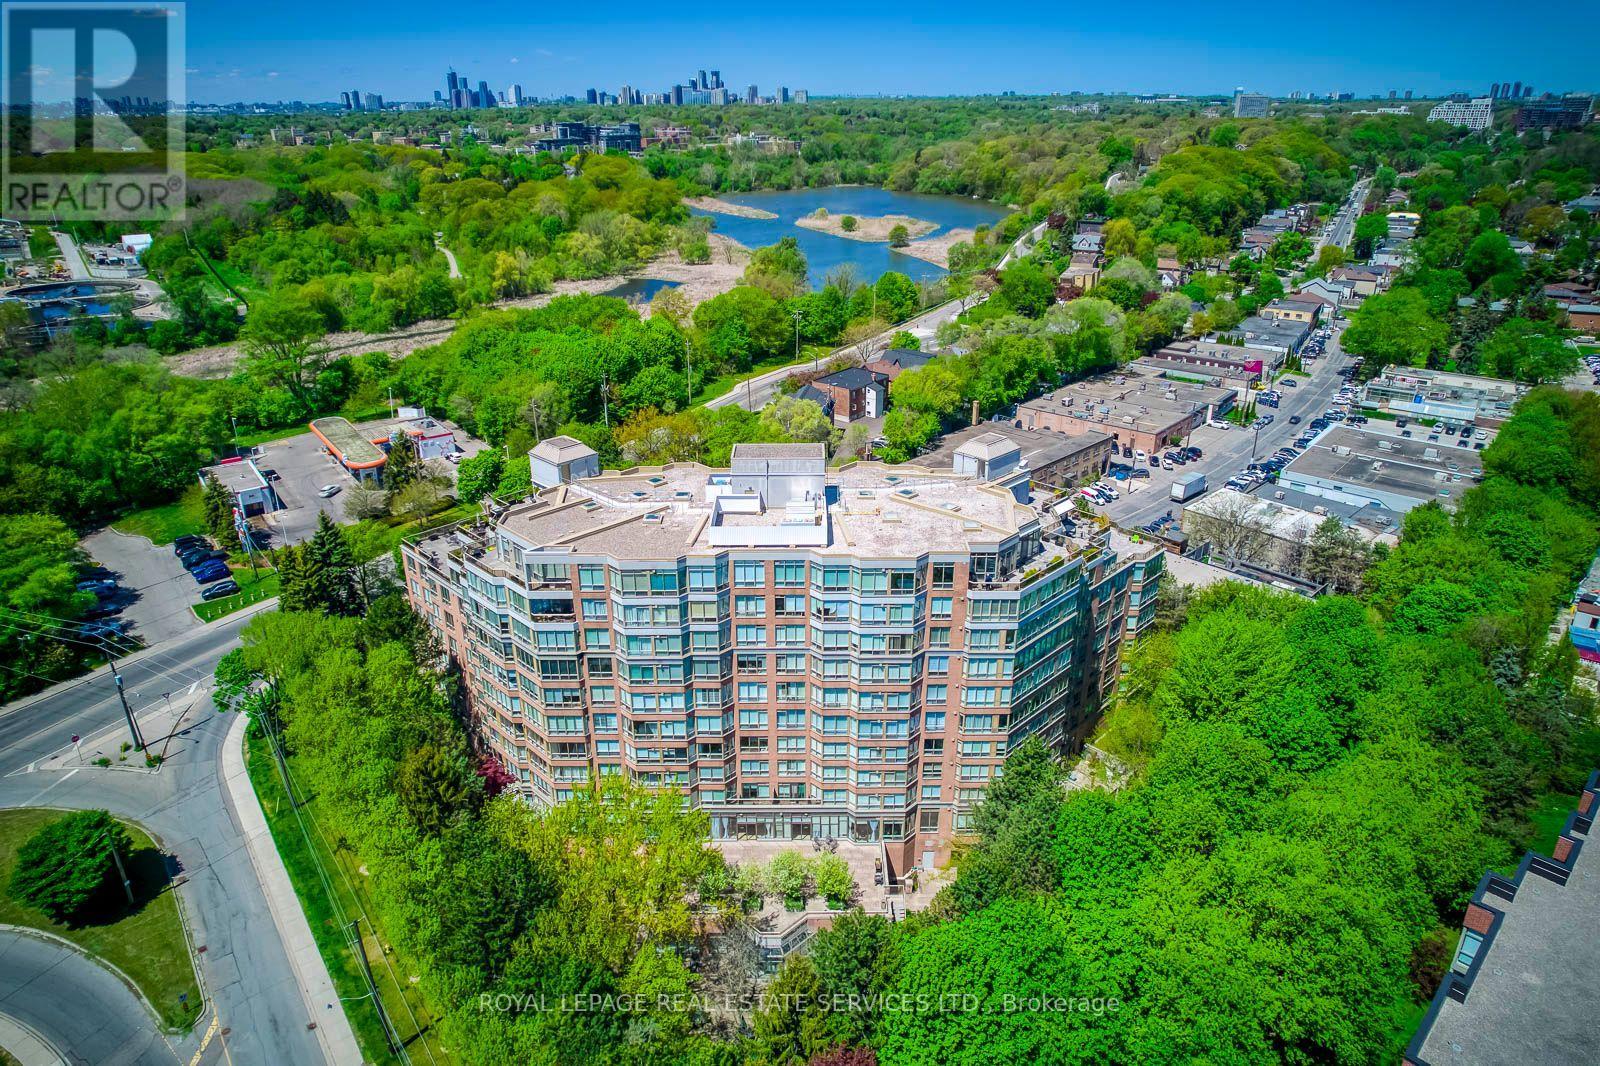
403 - 1 Ripley Avenue
Toronto, Ontario
APPROX. 1,351 SQ. FT. | 2 BEDROOMS + DEN | 2 PARKING SPACES | SOUTH-FACING. Welcome to Suite 403 at The Southampton, a well-managed boutique Tridel building in Toronto's High Park-Swansea neighbourhood. This suite offers generous living space, a practical layout, and thoughtful updates. Move in and enjoy it from day one. *The renovated kitchen was designed with a serious cook in mind, with quartz countertops and backsplash, newer appliances, generous cabinetry and pantry storage, and plenty of room for cookware and small appliances without giving up valuable counter space. *The floor plan is designed for comfortable everyday living, with a generous living room, separate dining area, two well-proportioned bedrooms, and a separate den with French doors that's ideal for a home office, hobby room, or occasional guest space. *The south-facing exposure brings in light throughout the day, with private views over mature trees and landscaped gardens. From the fourth floor, it feels more like a home than a typical condo. *The large primary bedroom comfortably accommodates a king-size bed with additional furniture and includes a walk-in closet and a 6-piece ensuite. The second bedroom is well suited for guests or family, with a second full bathroom nearby. *There is also ensuite laundry, practical in-suite storage, a locker, and two parking spaces. *Residents enjoy 24-hour concierge, an indoor pool, hot tub, sauna, squash court, fitness centre, guest suites, visitor parking, landscaped gardens, and an outdoor BBQ terrace. Maintenance fees include all utilities. *Located on a quiet street just off South Kingsway, you're minutes from High Park, Humber River trails, the waterfront, Bloor West Village, TTC, the Gardiner Expressway, and local favourites like Cheese Boutique just around the corner. **Suite 403 at The Southampton is definitely worth seeing in person. (id:49269)
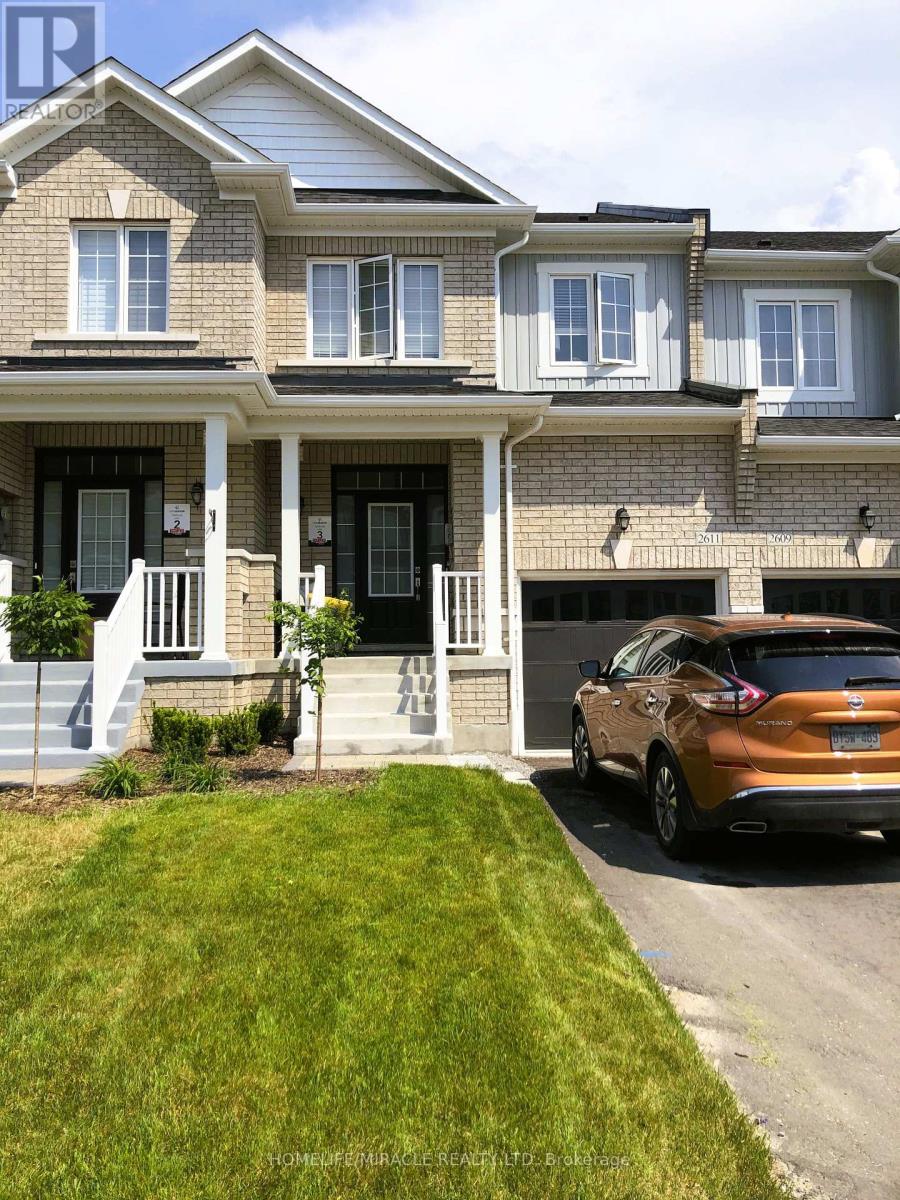
2611 Cerise Manor
Pickering, Ontario
WELCOME TO HIGHLY SOUGHT AFTER NEW SEATON COMMUNITY AND YOUR NEW HOME BUILT BY BROOKFIELD HOMES. THIS BRIGHT AND BEAUTIFUL 3 BEDROOM 2.5 BATHROOM TOWNHOUSE CONTAINS THOUSANDS IN UPGRADES INCLUDING MODERN FLOORING, 9FT CEILINGS, OVERSIZED WINDOWS THRU-OUT, MODERN OPEN CONCEPT KITCHEN LIVING ROOM, WALK-OUT DECK, UPGRADED STAINLESS STEEL ENERGY STAR APPLIANCES, GRANITE COUNTER TOPS, LED LIGHTS THRU-OUT, GLASS OVERSIZED MASTER WALK-IN SHOWER. OTHER FEATURES INCLUDE MASTER ENSUITE, & WALK IN CLOSET, SINGLE CAR GARAGE ENTRY FROM GARAGE AND WALK-OUT BASEMENT. 3 CAR PARKING IN DRIVEWAY AND GARAGE AND NO SIDEWALK LOT.STEPS AWAY FROM BRAND NEW SCHOOLS (INCLUDING CATHOLIC), BEAUTIFUL PARKS AND PUBLIC TRANSIT, CLOSE TO 401 AND 407****EXTRAS****FRIDGE, STOVE, DISHWASHER, HOOD FAN, ELF'S A/C, HRV, BLINDS, WASHER AND DRYER (id:49269)
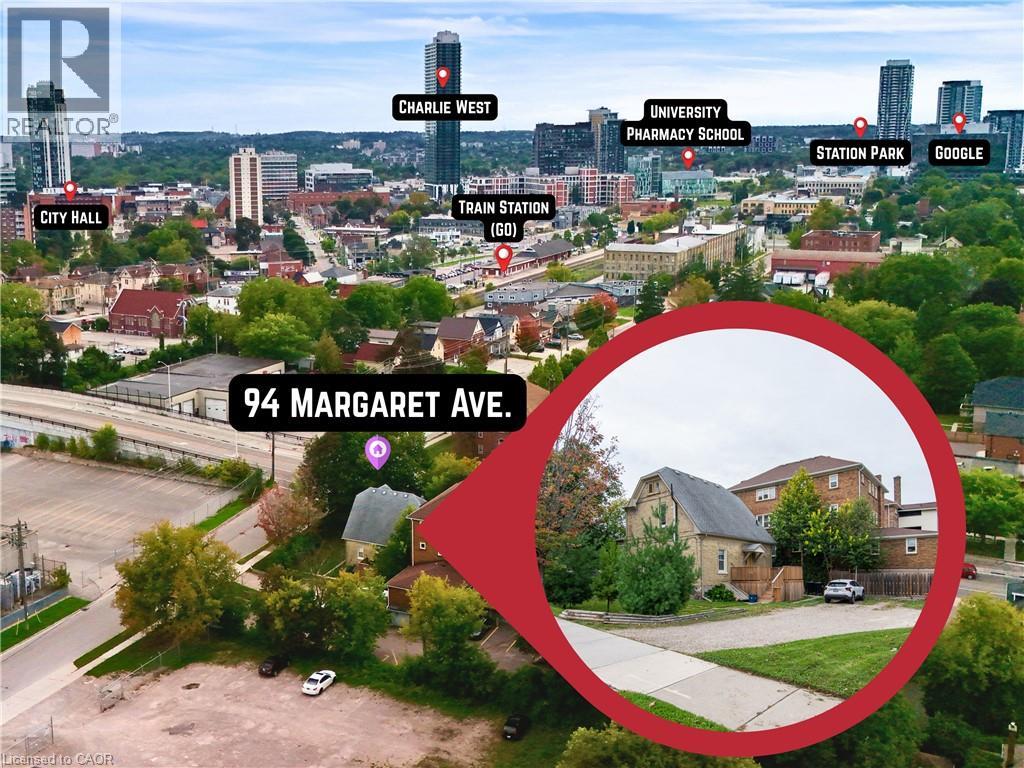
94 Margaret Avenue
Kitchener, Ontario
Meticulously maintained legal duplex offers an exceptional investment opportunity right in the heart of the downtown Kitchener core. Ideal for a savvy investor or a buyer seeking an owner-occupied home with income potential, the property features A+ long-term tenants, with the main level tenant unfortunately vacating at the end of October to allow for immediate vacant possession of that suite. The location is truly unbeatable for commuters and professionals, situated just a short stroll from the Kitchener GO train station, the Google offices, and the best of both downtown Kitchener and Waterloo. The home has been extremely well kept and features excellent modern infrastructure, including a newer natural gas furnace, a professionally waterproofed basement, and ductless split unit heat pumps providing dedicated air conditioning in each unit. This is a turnkey investment with all the updates being completed. Outside, a massive parking area provides ample room for six vehicles. The main level unit is a generous 845sf one bedroom apartment featuring convenient in-unit laundry, direct basement access for storage, and an updated kitchen complete with stainless steel appliances, including a dishwasher. This main floor unit also walks out to a large, updated deck overlooking the parking area. The second-level unit is a spacious 850sf two bedroom apartment that boasts a uniquely cool finished attic living space and its own updated kitchen with stainless steel appliances. With its prime location, many mechanical updates, and incredible commuting convenience, 94 Margaret Ave delivers a turnkey opportunity to secure a premium asset in a highly desirable area. (id:49269)
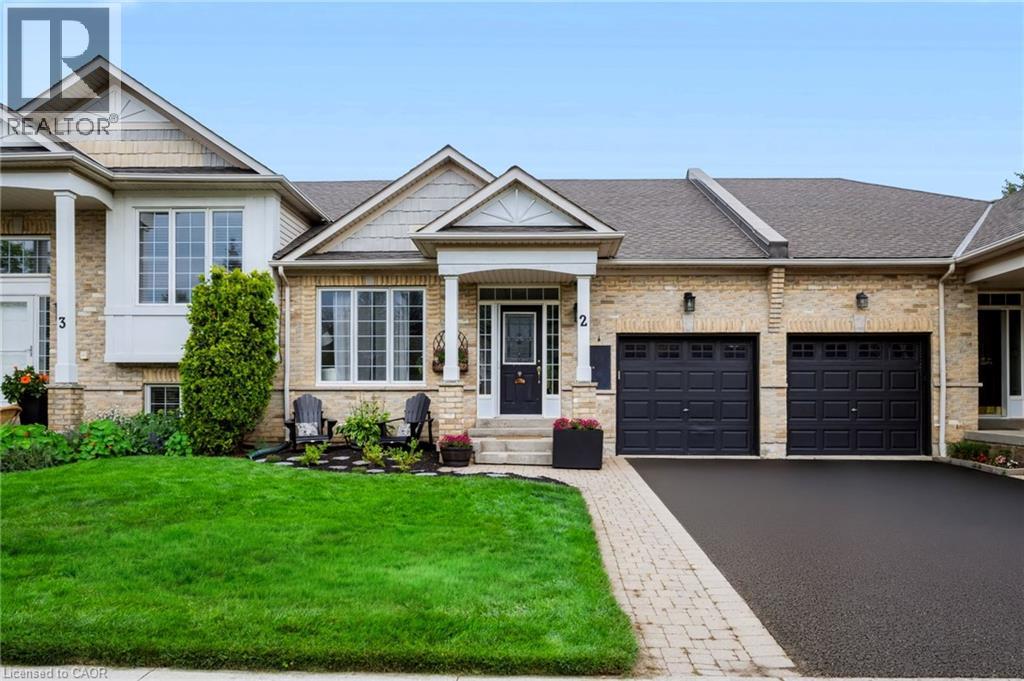
2243 Turnberry Road Unit# 2
Burlington, Ontario
Stunning renovated bungalow townhouse in the highly sought after Millcroft community! This exceptional freehold townhouse offers a thoughtful blend of style, comfort, and versatility, with a spacious finished basement providing an ideal in-law or teen suite. The main floor features new flooring throughout and a bright, open-concept layout that seamlessly connects the kitchen and living room. The gorgeous kitchen showcases white cabinetry, newer appliances (2024), and an impressive 6-foot island with breakfast bar seating on both sides—perfect for casual dining, entertaining, and gathering with family and friends. The cozy living room features a gas fireplace with custom mantle and patio doors leading to your private outdoor retreat. Two bedrooms are conveniently located on the main level, including a spacious primary bedroom complete with a 3-piece ensuite featuring a glass shower and a walk-in closet with custom built-ins. A main-floor laundry room and powder room add to the everyday convenience of this well-designed home. The fully finished basement offers incredible flexibility with a fantastic in-law or teen suite setup. This spacious lower level includes a bedroom, living room with linear fireplace, a stunning 4-piece bathroom with island tub and glass shower, and a kitchenette with full-size refrigerator. Additional laundry and ample storage complete this versatile space—ideal for extended family, teenagers, guests, or a comfortable secondary living area. Step outside to enjoy your super-private, low-maintenance backyard, featuring privacy fencing, perennial gardens, poured concrete, and a gas line for the BBQ. Extensively updated, with improvements including driveway (2026), roof, furnace, air conditioning, water heater (2019–2020), bathrooms (2020) and kitchen 2016). A wonderful space to relax, entertain, and enjoy the outdoors. Ideally located close to excellent schools, the 407, QEW, shopping, and an abundance of amenities. (id:49269)
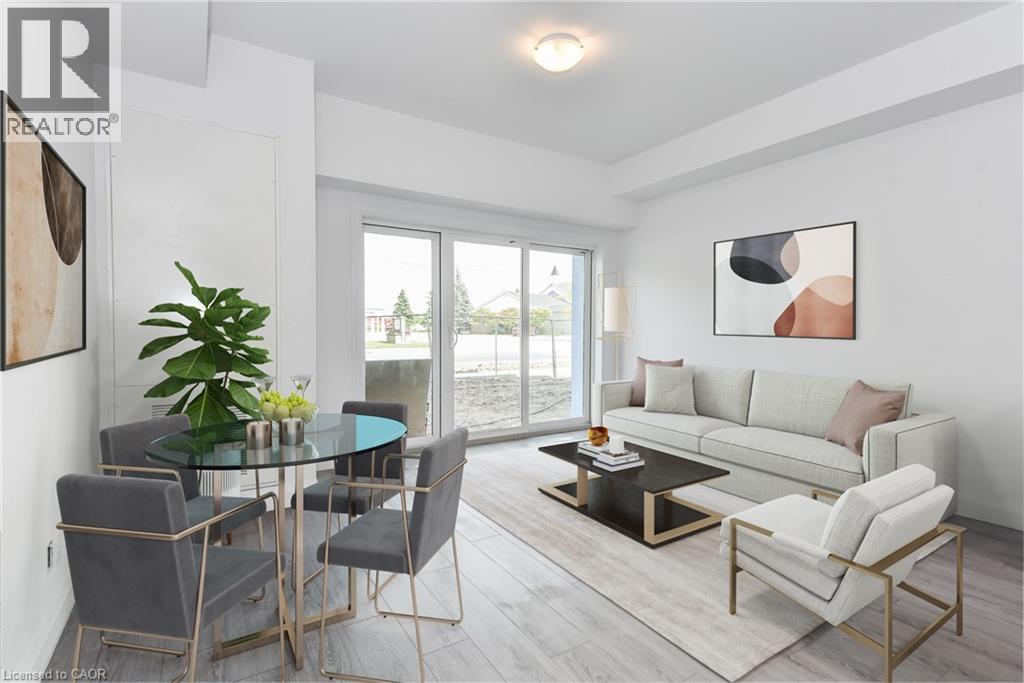
170 Northumberland Road Unit# 206
Ayr, Ontario
***ONE MONTH FREE RENT ON NEW LEASES SIGNED BY SEPTEMBER 30*** Modern Living in the Heart of Ayr Welcome to Ayr Meadows -where small-town charm meets modern comfort. Located at 170 & 180 Northumberland Street, these recently built, pet friendly, boutique residences offer thoughtfully designed 2-bedroom and 1-bedroom suites featuring a custom kitchen with stainless steel appliances and quartz countertops, vinyl flooring, in-suite laundry, high ceilings, and over-sized windows that create a bright, spacious feel. Enjoy cleaner, fresher indoor air year-round with each unit’s VanEE ventilation system, plus secure keyless entry, an elevator, and beautifully landscaped grounds with private garden terraces. Nestled in the heart of Ayr, Ontario, and less than 30 minutes from Kitchener-Waterloo, Cambridge, and Brantford, this peaceful community offers the best of both worlds: tranquil living with convenient city access. Residents enjoy an intimate, close-knit atmosphere. Book a showing to view all one & two bedroom options currently available. Outdoor parking available at $40/month/vehicle. Water fee of $30/month and Hydro not included in rent. Sign a new 13 month lease by September 30 and receive your second month free! (id:49269)
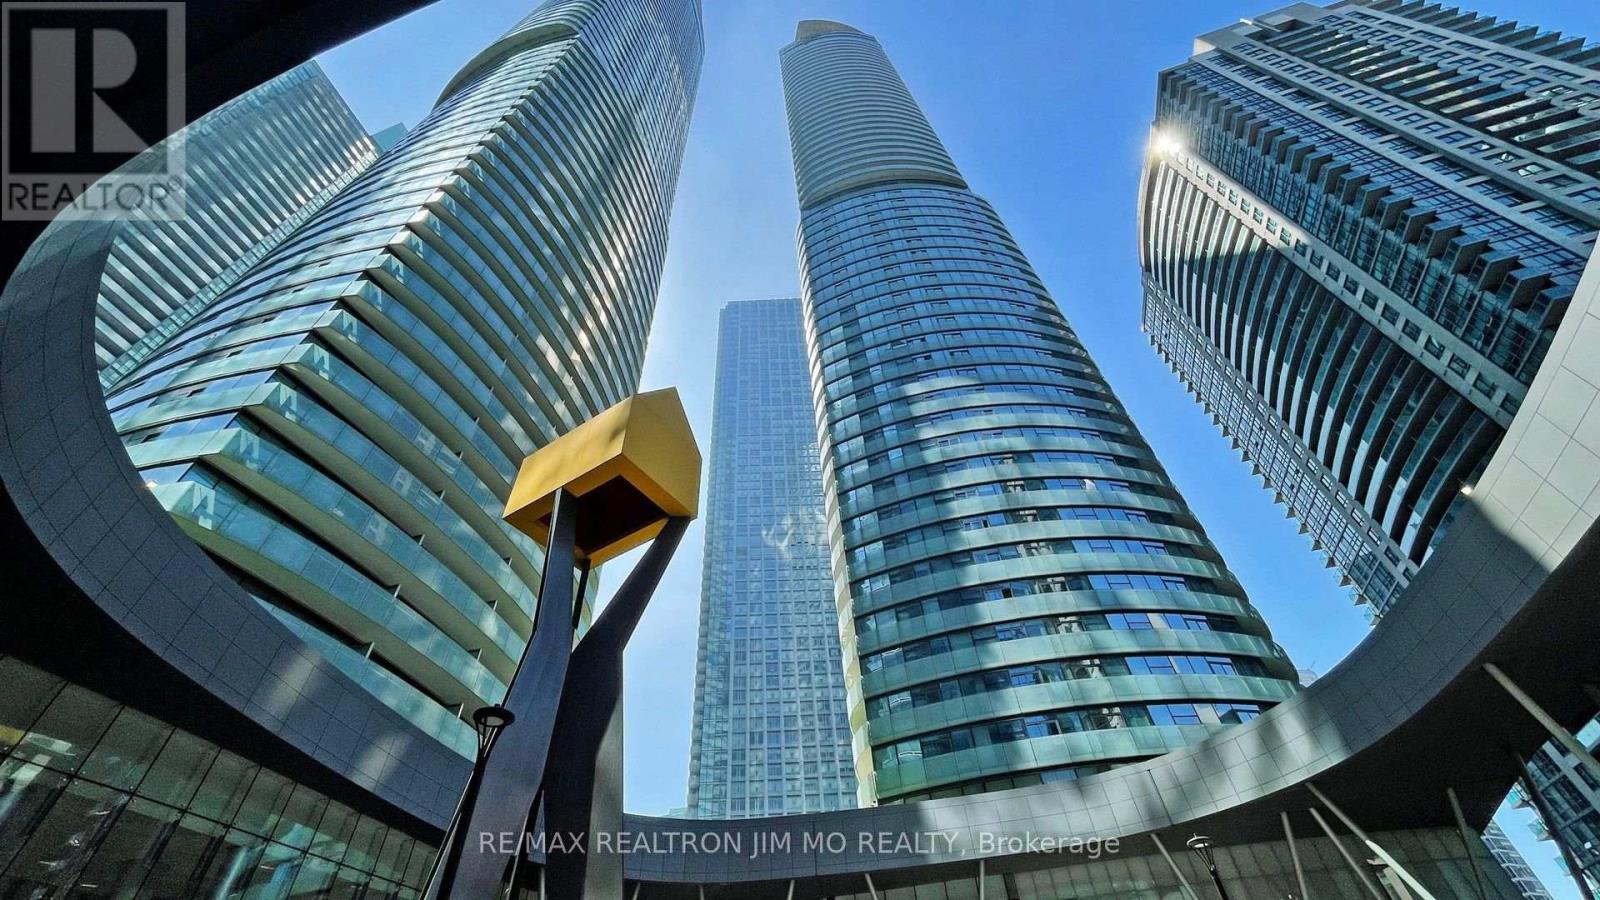
2610 - 12 York Street
Toronto, Ontario
Luxury Condo In Heart Of Downtown Toronto, Steps To Financial & Entertainment Area, Cn Tower, Scotia Bank Arena, Union Station, Waterfront, Restaurant, Connect To Undergd Path, 2Bdrms, 2Baths+Den, 770 Sf Plus Huge Balcony, 9' Ceiling, Open Concept, Floor To Ceiling Window, Modern Kitchen With Granite Counter Top, Building Facilities Including Indoor Pool, 24 Hrs Security, Gym&Party Room, Yoga, Jacuzzi&Steam Etc. (id:49269)
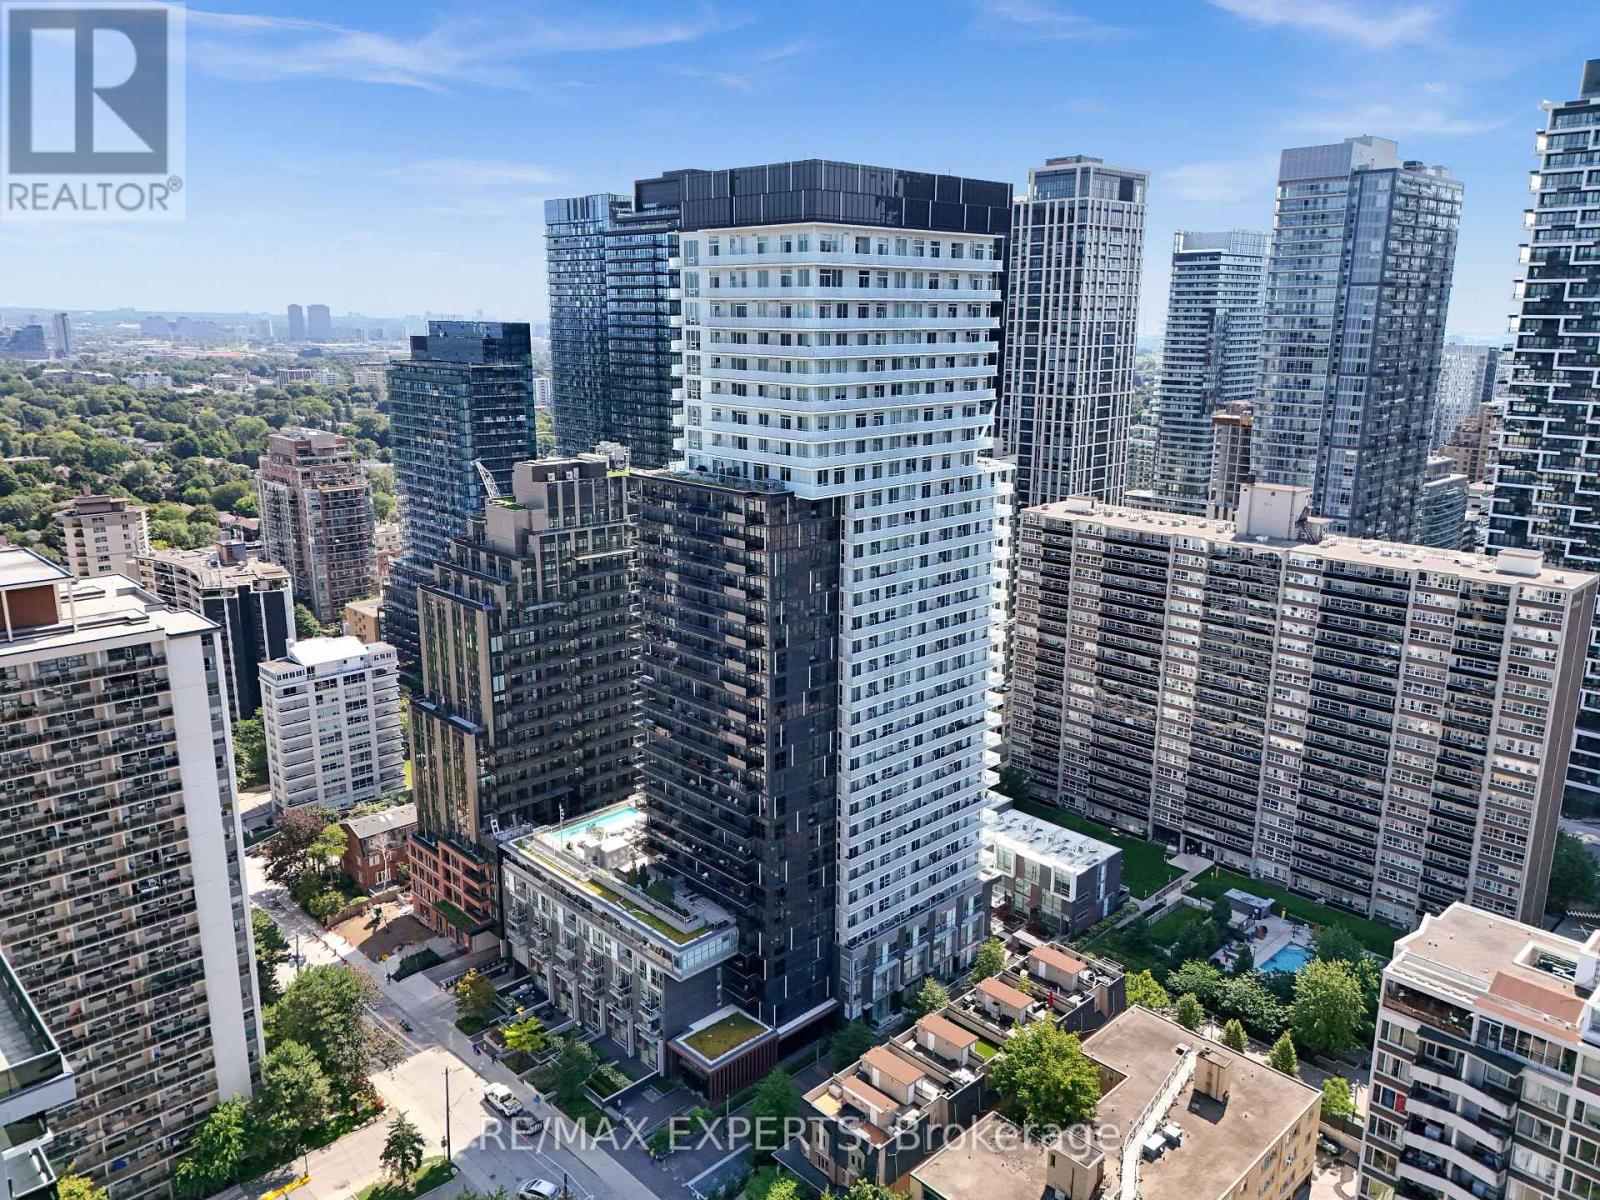
2103 - 101 Erskine Avenue
Toronto, Ontario
Experience Unparalleled Urban Luxury In This 21st-Floor Tridel Masterpiece, An Immaculate 1+1 Bedroom Suite Bathed In Natural Light With Airy 9-Foot Ceilings And Sophisticated Finishes. The Open Layout Features A Sleek, Chef-Inspired Kitchen With Premium Built-In Appliances And Beautiful Granite Countertops, Alongside A Versatile, Oversized Den That Includes A Dedicated Closet And Separate Washroom Access-Perfect For A Premium Home Office Or Second Bedroom. Step Out Onto Your Spacious Private Balcony To Enjoy Spectacular, Unobstructed East-Facing Sunrise Views Before Taking Advantage Of The Building's Exclusive Resort-Style Amenities. Nestled In A Highly Coveted Neighborhood Just Steps From Yonge Street's Premier Dining, Boutique Shopping, And Transit Connections, This Turnkey Property Offers The Ultimate In Sophisticated City Living. (id:49269)
502 - 15 Holmes Avenue
Toronto, Ontario
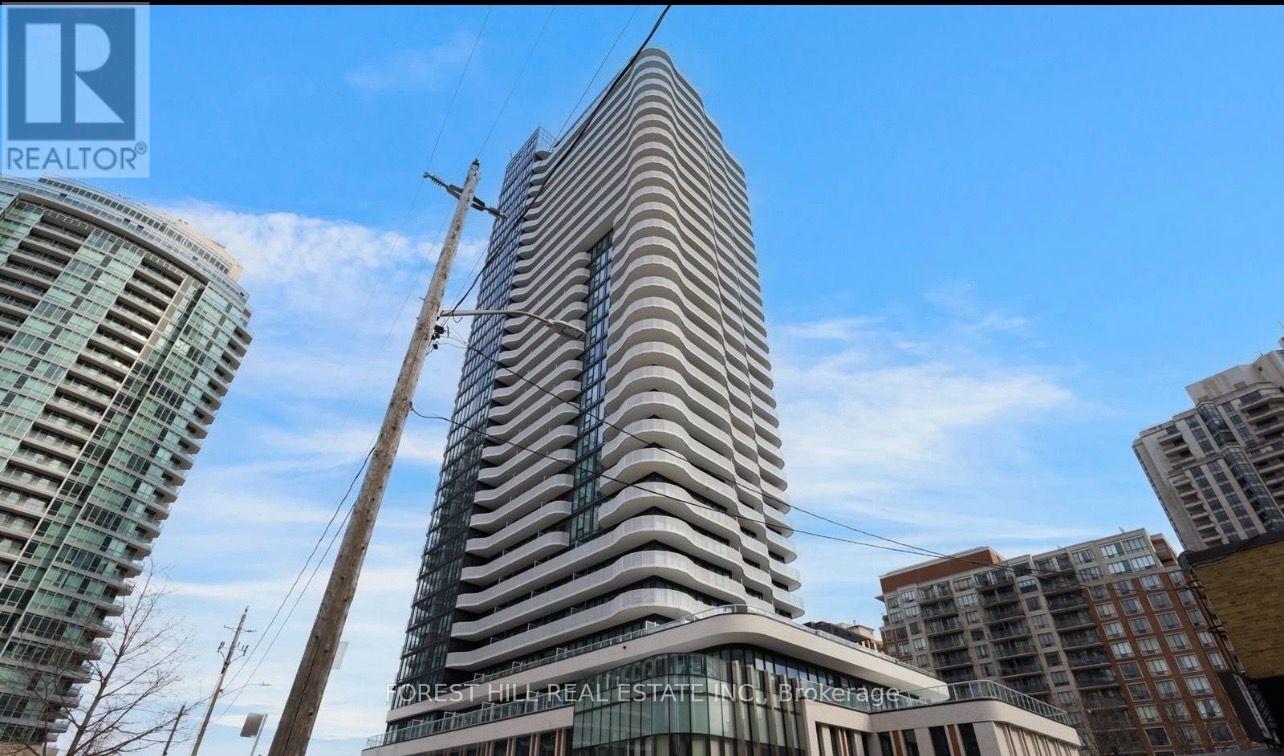
Welcome to this bright and spacious southwest-facing corner unit at Azura Condos. This two-bedroom, two-bathroom suite features 9-foot ceilings, floor-to-ceiling windows, and a large wrap-around terrace, offering a warm and comfortable living space with abundant natural light and stunning city views.The open-concept living and dining area features a modern kitchen with a center island, perfect for everyday living and entertaining. Just steps from Finch Subway Station, there are restaurants, cafes, bars, grocery stores, a cinema, and government services all within walking distance. Residents enjoy excellent amenities including 24-hour concierge service, gym, yoga studio, golf simulator, rooftop terrace with BBQs, chef's kitchen, and meeting/party room. **EXTRAS** All ELF's and window coverings (id:49269)
35 Ducks Bay Road
South Bay Mouth, Ontario
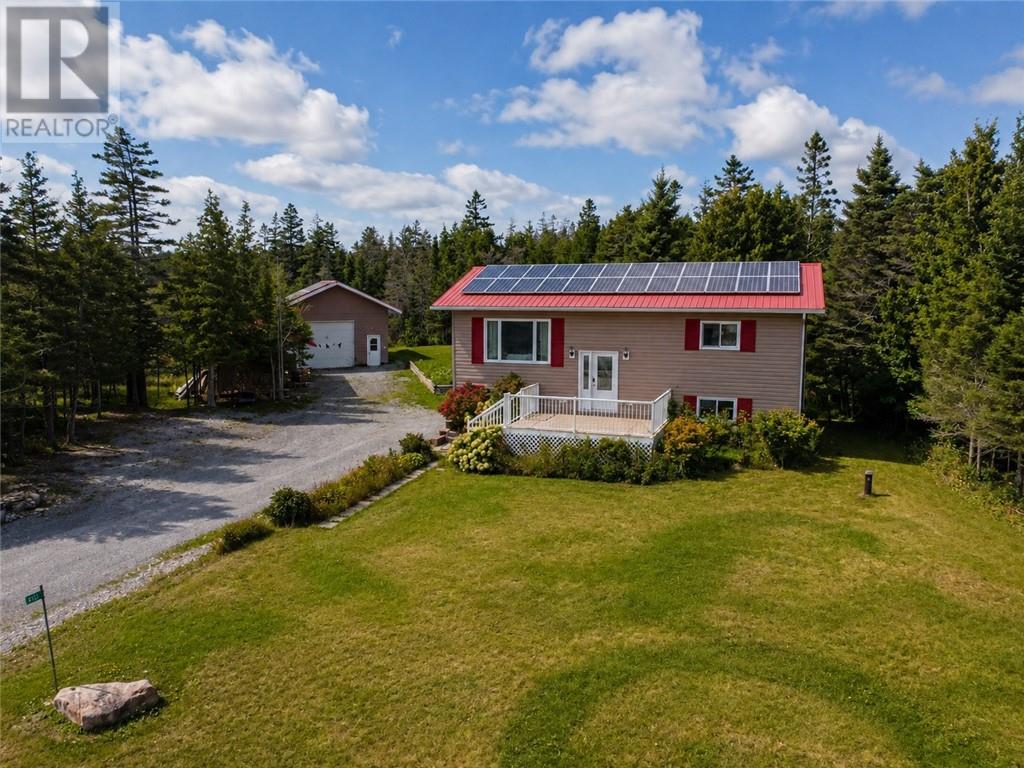
Set on just over 2 acres near the entrance to South Bay, this private 3-bedroom, 2-bathroom home was built in 2008 and offers fantastic water views with plenty of space to enjoy the setting. The open-concept upper level takes full advantage of the view, creating a bright and inviting main living space. A metal roof and vinyl siding provide a low-maintenance exterior, while a large detached garage, bunkie and sauna add valuable additional space. The grid-connected solar panel system is another standout feature, currently generating annual revenue which was $11,988.39 in 2025. With the beach just steps away and a great combination of privacy, views and practical extras, this property has plenty to offer. (id:49269)
3753 Martin Road
Val Caron, Ontario
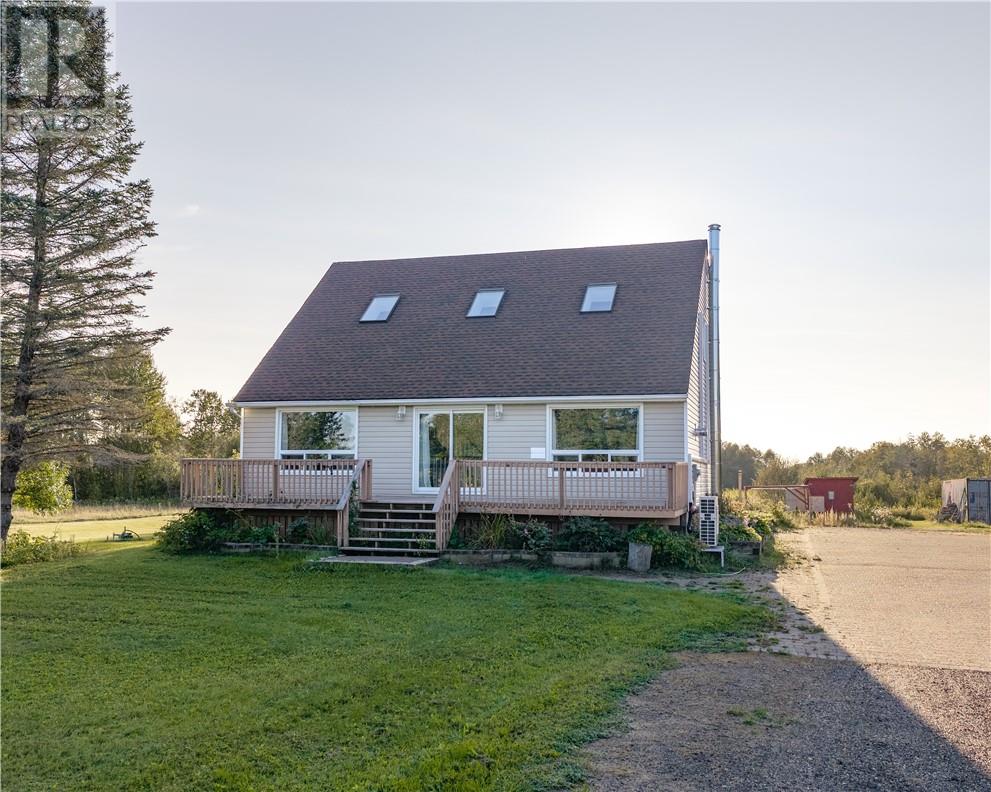
Country living, without giving up the convenience of being close to shopping. Set on nearly 20 acres, this charming home offers the space, privacy and lifestyle so many buyers are looking for. Inside, the home is warm and inviting with an open-concept layout, cathedral ceilings, a beautiful stone fireplace, plenty of natural light and a kitchen that keeps you connected to the rest of the home. Just off the kitchen, the three-season sunroom is the perfect spot for a quiet morning coffee or to unwind at the end of the day. The home is charming, but it’s the property that really sets this one apart. With nearly 20 acres to explore, garden, play and make your own, there’s room here for the kids, the dogs, the toys and all those country-living plans you’ve been waiting to put into action. This property has over 4000 Spruce, Oak, Maple and Pine trees, as well as apple & sour cherry trees, haskaps and rasberries. A little more space, a little more privacy, and a whole lot of possibility. Your homesteading era awaits! (id:49269)
347 Queen Street S
Hamilton, Ontario
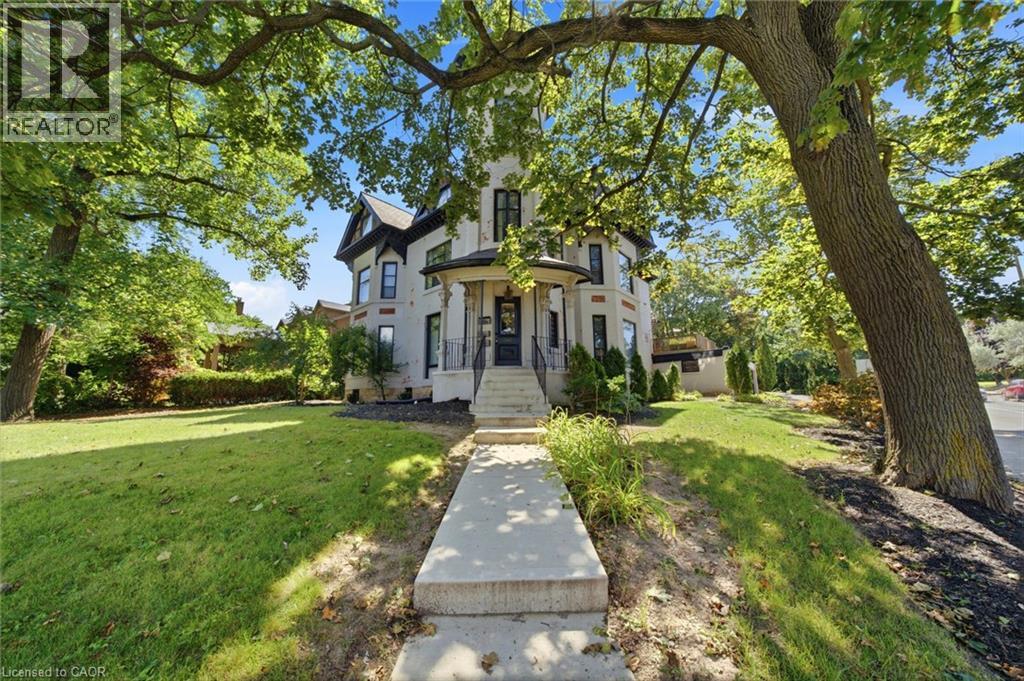
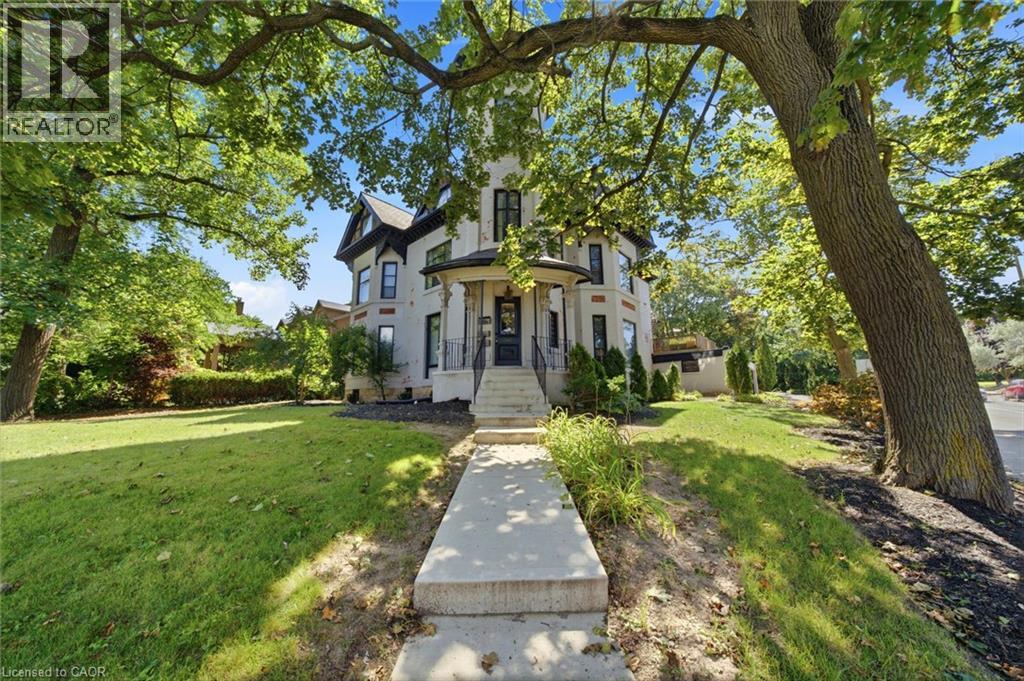
Historic Durand character meets estate-scale living in the heart of Hamilton. This remarkable circa-1881 Victorian provides the rare opportunity to live with the space, presence, and flexibility of a true family estate. With over 5,000 square feet above grade, 10 bedrooms, 6 bathrooms, and three finished storeys, it is ideally suited to buyers imagining a multi-generational home, a grand single-family residence, or a property that can evolve alongside their needs. The home’s iconic turret, soaring ceilings, intricate period details, and six fireplaces create an atmosphere that feels warm, substantial, and impossible to duplicate. Rooms are generous enough to accommodate family gatherings, quiet niched work-from-home spaces, hobbies, guest quarters, and the kind of entertaining that brings everyone together. Currently grandfathered as a legal non-conforming triplex, the property provides valuable flexibility for an owner-user—whether that means accommodating extended family, creating separation and privacy between generations, or maintaining the strong income and excellent tenants while enjoying a portion of this exceptional home for yourself. Outside, the fully fenced yard provides a private setting for outdoor meals, gardening, play, or simply unwinding at home. A triple covered carport, two driveways, and parking for up to eight vehicles bring everyday convenience that is seldom found with a residence of this vintage and location. Thoughtfully maintained with so many meaningful improvements, the home pairs enduring craftsmanship with added confidence for the future. Set at the base of the escarpment in sought-after Durand, enjoy easy access to Locke Street boutiques and dining, Augusta, James Street, Hess Village, nearby hospitals, GO stations, McMaster University, Mohawk College, and the Bruce Trail. This is an opportunity to enjoy Hamilton’s city energy, green space, and architectural heritage from one extraordinary home. (id:49269)
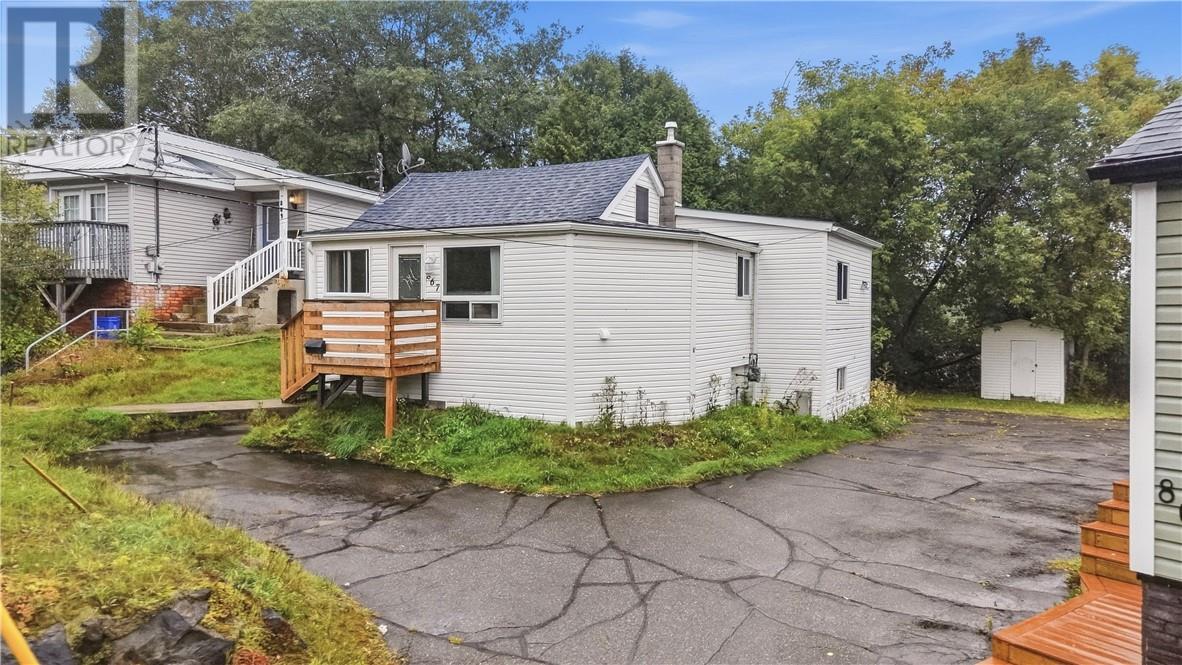
867 Lonsdale Avenue
Greater Sudbury, Ontario
Welcome to this affordable, move in ready home in the heart of Minnow Lake! Offering 4 bedrooms and a functional layout, this home is a great opportunity for first time buyers, investors, families, or anyone looking for a centrally located property at an approachable price point. You’ll love being just minutes from Costco, the mall, parks, shopping, restaurants, and everyday amenities, while both the college and university are only about 10 minutes away. All utilities are owned, giving you one less monthly expense to worry about, and some of the bigger updates have already been taken care of, including a new furnace in 2024 and a recently renovated bathroom. Affordable, updated and conveniently located, this one is ready for its next owners to move in and make it home! (id:49269)
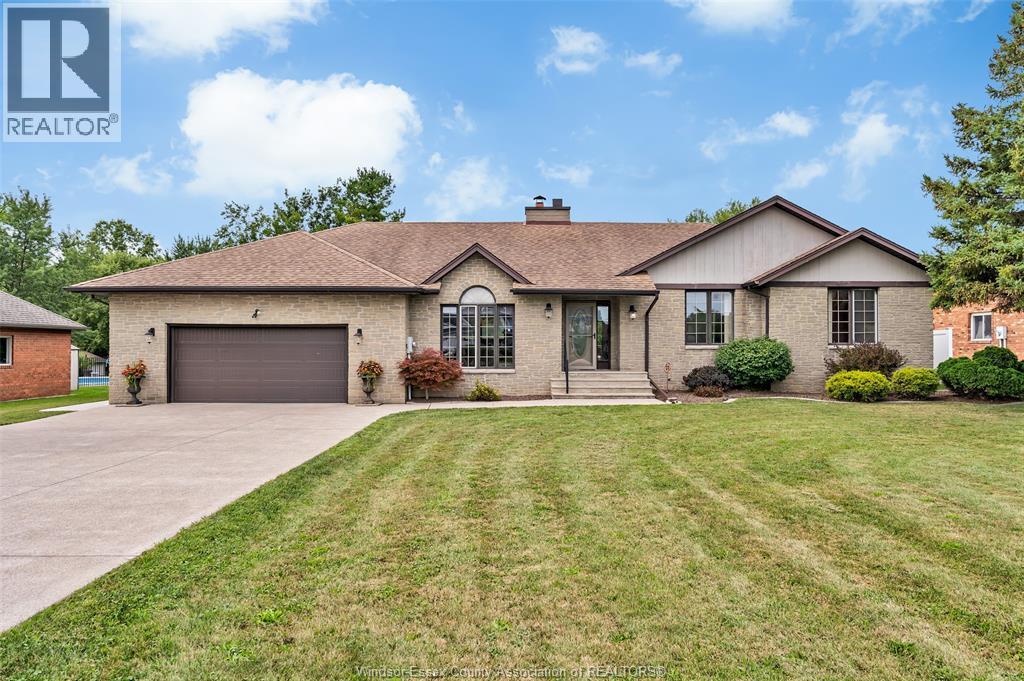
367 Elmstead
Lakeshore, Ontario
Welcome to 367 Elmstead Road, an exceptional property set in a truly premier Lakeshore location. Situated on just over an acre and backing onto Pike Creek, this large brick ranch offers approximately 2,228 square feet of main-floor living space, combining privacy, space, and an incredible natural setting in one of the most desirable areas of Windsor-Essex County. The main floor features a sunken living room with a striking brick fireplace as its centerpiece, flowing into the dining area and kitchen in an open-concept layout. The home offers three bedrooms, a versatile additional living space that could serve as an in-law suite, home office, or fourth bedroom, along with 2½ bathrooms. Convenient main-floor laundry completes the layout. The massive unfinished basement boasts impressive 10-foot ceilings and offers tremendous potential for future living space, recreation, or storage. An attached two-car garage adds convenience. Geothermal provides for a get form of heating and cooling for the home. Outside, enjoy an incredibly private setting with just over an acre of land with a beautiful backdrop along Pike Creek. A rare opportunity to own a sprawling brick ranch on an exceptional property in a truly sought-after location. A true can't miss property!! (id:49269)
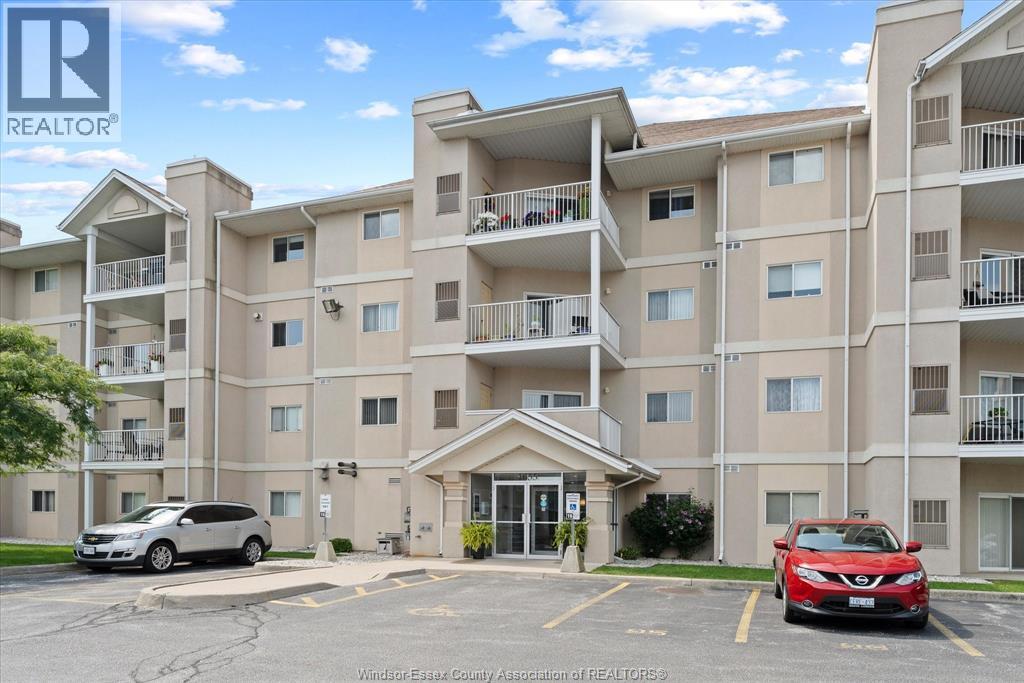
1655 Grand Marais Road West Unit# 314
Windsor, Ontario
Step into this beautiful 2-bedroom, 2-bathroom condo in highly sought-after South Windsor. Featuring an open-concept living space filled with natural light, ample living space for anyone looking for stress-free living, and a spacious primary suite with a walk-in closet. Kick back, relax, and enjoy the beautiful weather on your spacious and private balcony. Conveniently located near parks, top-rated primary, secondary, and post-secondary schools, and shopping - Minutes away from the new Gordie-Howe Bridge! - This move-in-ready gem is perfect for those seeking style, comfort, and convenience. This well-maintained property is expertly managed, and its condo fees include water for only $467.90. Absolutely perfect for first-time home buyers, retirees, investors, and anyone looking for stress-free living. (id:49269)
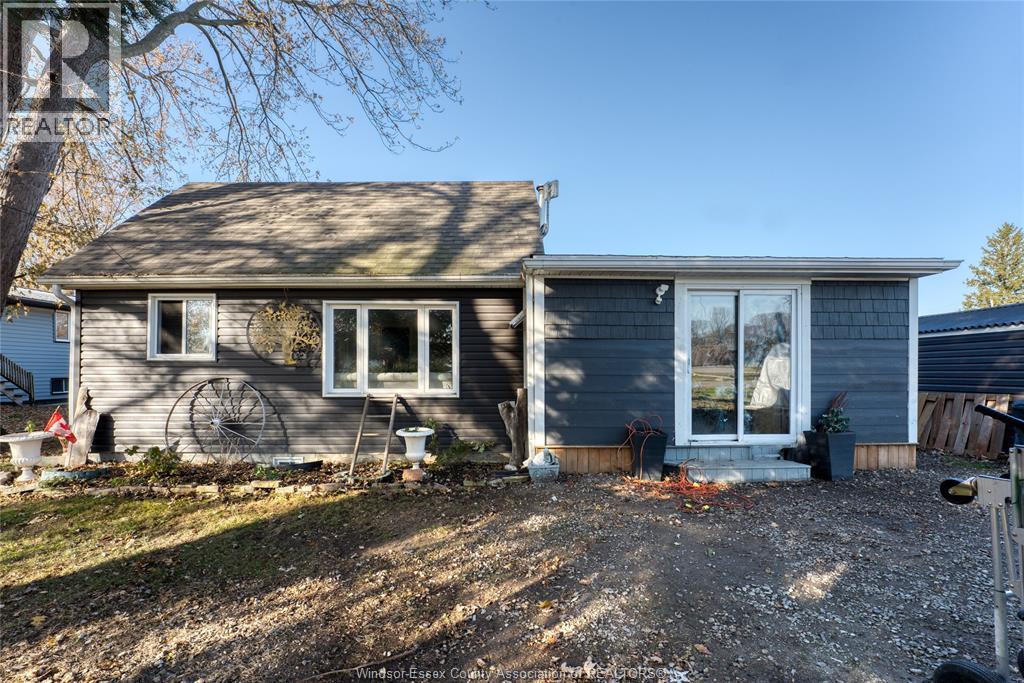
625 Sydenham Street
Colchester, Ontario
Welcome to this delightful 2+1-bedroom, 1-bathroom home, perfectly situated in Colchester, just a short walk to the beach. This residence features a bright sunroom, ideal for morning coffees or relaxing in the afternoon. The large eat-in kitchen is perfect for family meals and entertaining, and it flows seamlessly into a cozy living room. Outside, you'll find a spacious rear yard complete with a swimming pool, perfect for summer fun and relaxation. Don't miss out on this wonderful opportunity! (id:49269)
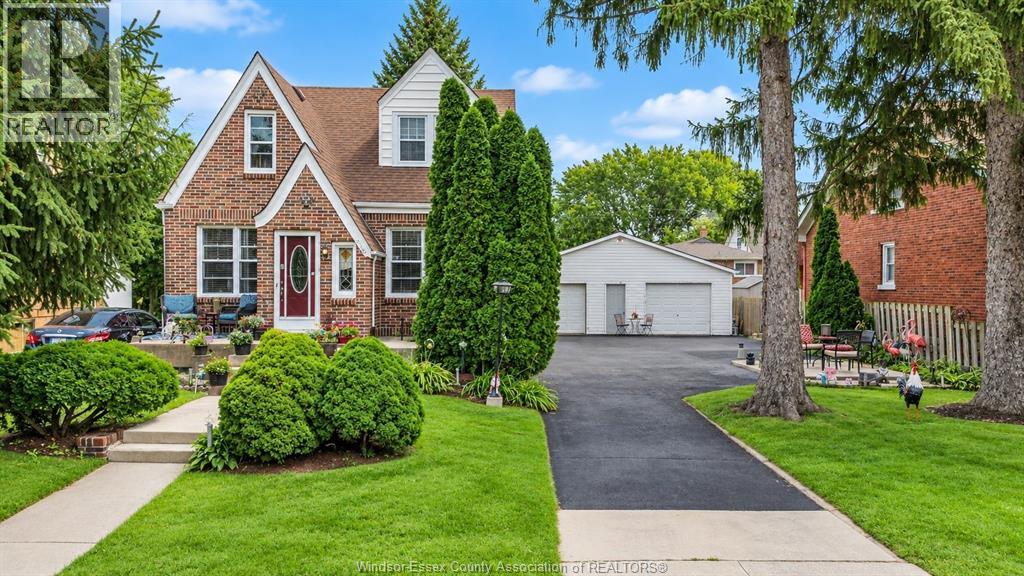
2270 Lillian
Windsor, Ontario
WELCOME TO 2270 LILLIAN IN WINDSOR, A BRICK HOME BLENDING ORIGINAL CHARACTER WITH MODERN UPDATES ON A LANDSCAPED 60 X 100 FT TREED LOT. OFFERING FOUR BEDROOMS AND THREE FULL BATHROOMS, THIS HOME FEATURES A FLEXIBLE LAYOUT WITH GENEROUS LIVING SPACE. THE MAIN FLOOR INCLUDES LIVING ROOM, SEPARATE DINING ROOM, KITCHEN, TWO BEDROOMS AND A THREE PIECE BATHROOM. UPSTAIRS OFFERS TWO ADDITIONAL BEDROOMS, INCLUDING THE PRIMARY WITH A LARGE WALK-IN CLOSET/OFFICE AND FOUR PIECE ENSUITE. THE FINISHED BASEMENT ADDS A RECREATION ROOM, SECOND KITCHEN, LAUNDRY AND STORAGE, WITH A GRADE ENTRANCE PROVIDING ADDED CONVENIENCE. OUTSIDE DETACHED DOUBLE GARAGE AND DOUBLE WIDTH DRIVEWAY. CHARACTER, SPACE AND VERSATILITY IN AN ESTABLISHED WINDSOR LOCATION. (id:49269)
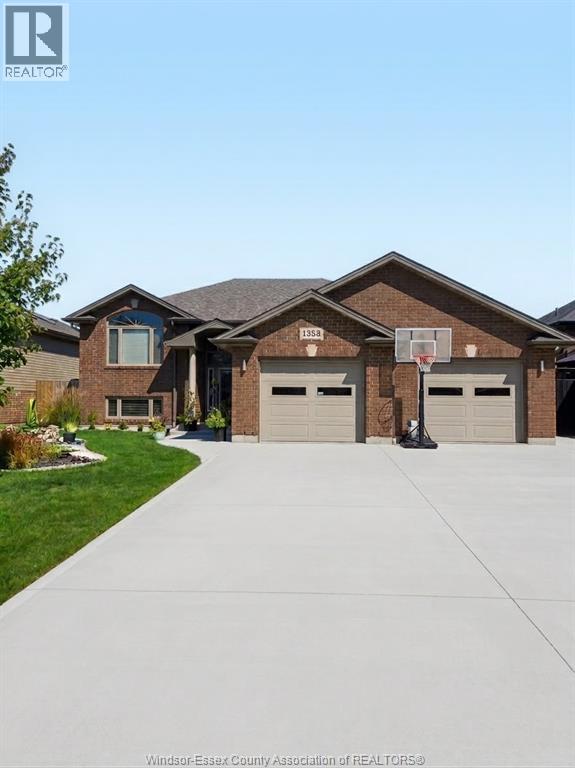
1358 Colonial Crossing
Lakeshore, Ontario
Welcome to this beautiful Raised ranch in a desirable Lakeshore neighborhood, Offering an ideal blend of comfort & space. Featuring 3+2 bedrooms and 3 full bathrooms, this home offers a bright and inviting open-concept main floor with quality finishes, stainless steel appliances, and plenty of natural light. The fully finished lower level provides an excellent extension of the living space, complete with a large living area, 2 additional bedrooms, full bathroom, and ample storage. Beautiful backyard, featuring an inviting pool, Perfect for summer gatherings, entertaining family and friends. The property also offers a convenient 2-car garage and a well-established neighborhood. (id:49269)
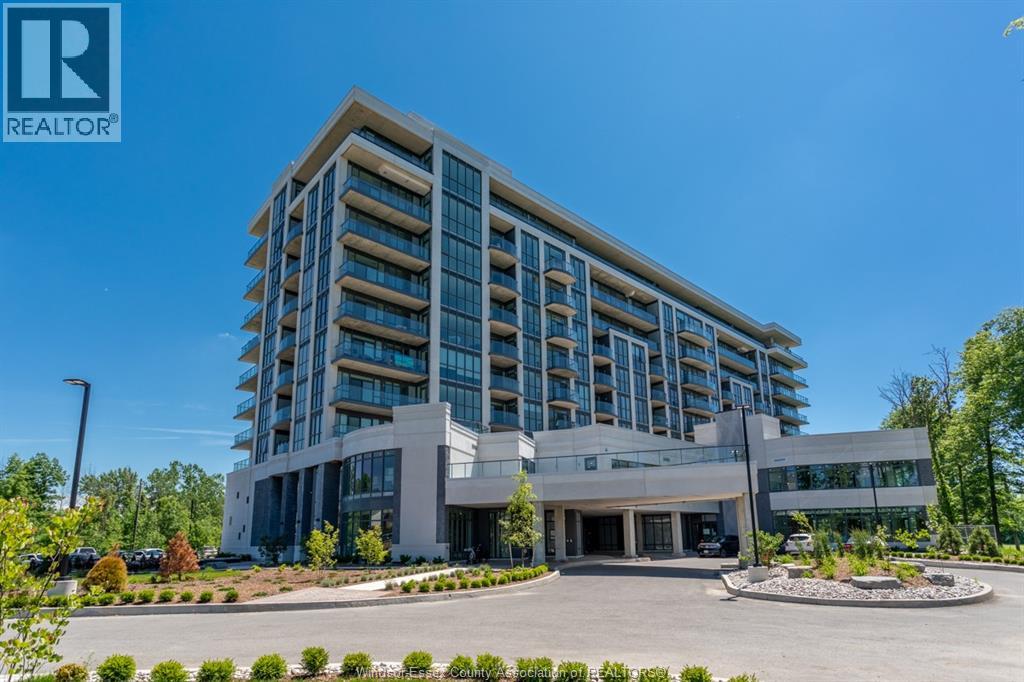
7711 Green Vista Unit# 608
Niagara Falls, Ontario
Discover luxury living in this stunning 1-bedroom plus large open den condo, perfectly situated in a boutique building overlooking the beautiful Thundering Water Golf Course. With high-end upgrades throughout, this residence features floor-to-ceiling windows that fill the space with natural light and showcase picturesque views. Step outside onto your expansive 129 sq ft balcony, ideal for relaxing or entertaining. The contemporary kitchen is equipped with Stainless Steel appliances and stylish finishes, while the versatile den can serve as a home office or guest area. Additional amenities include outdoor parking and a private locker for added convenience. Enjoy a vibrant community atmosphere while being just minutes from local shops, dining, and attractions. Don't miss your chance to call this luxurious condo home! (id:49269)
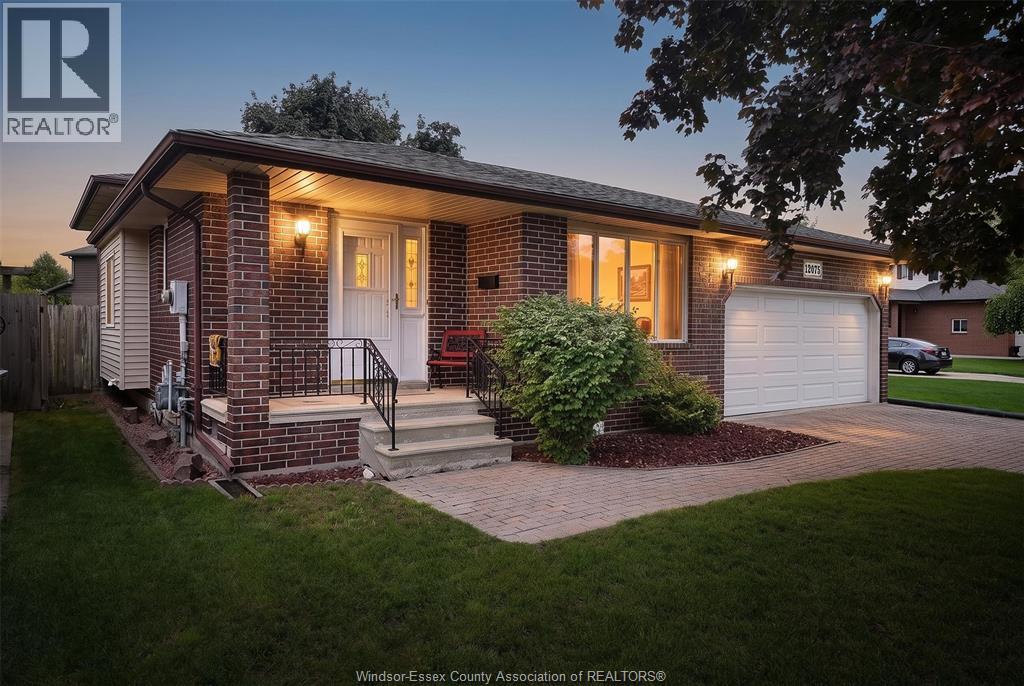
12075 St. Thomas Crescent
Tecumseh, Ontario
Beautiful Tecumseh Town! Lovely brick 4 level backsplit lovingly maintained and cared for by the original owner offers 3 bdrms w/hwrd flrs, 2 ceramic baths, large living & dining rm w/patio doors, oak kitchen w/spacious eating area, massive family rm w/gas fp & stone surround, laundry, storage and utility rms, 2 car attached garage w/interlock drive complete w/concrete patio and fenced yard. Furnace (aprox 7 yrs), AC (aprox 5 yrs), Immediate Possession! (id:49269)
267 Elmgrove Drive
Lakeshore, Ontario
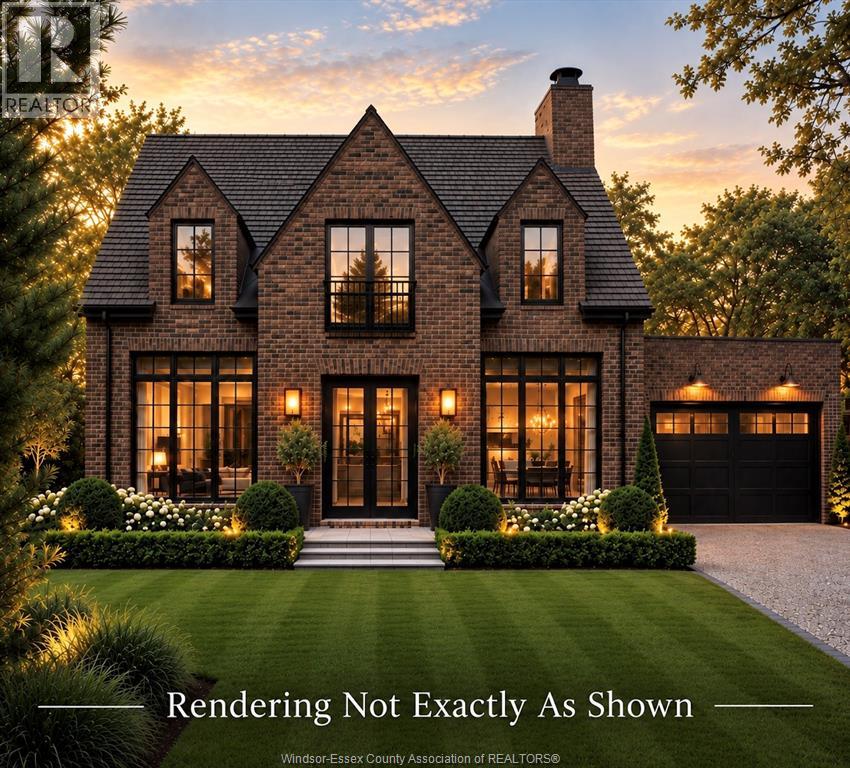
A rare opportunity to own Lapico Custom Homes' signature Brick House or build your dream home on one of Lakeshore's most sought-after streets—Elmgrove Drive. Built by third-generation luxury builder Lapico Custom Homes in collaboration with our experienced design team, each home is thoughtfully designed with timeless architecture, exceptional craftsmanship, and beautifully curated finishes that stand the test of time. This stunning 4-bedroom, 3.5-bath residence offers an open-concept floor plan created for modern living, featuring a chef-inspired kitchen, expansive living and dining spaces, a luxurious primary suite with a spa-inspired ensuite, and premium finishes throughout. Set on a spectacular lot just steps from the marina, waterfront, parks, and trails, this home offers the perfect balance of luxury and lifestyle—all while being minutes from excellent schools, shopping, dining, and every convenience Lakeshore has to offer. Meet the team. Experience the craftsmanship. Discover the Lapico difference. (id:49269)
347 Queen Street S
Hamilton, Ontario
Historic Durand character meets estate-scale living in the heart of Hamilton. This remarkable circa-1881 Victorian provides the rare opportunity to live with the space, presence, and flexibility of a true family estate. With over 6,000 square feet above grade, 10 bedrooms, 6 bathrooms, and three finished storeys, it is ideally suited to buyers imagining a multi-generational home, a grand single-family residence, or a property that can evolve alongside their needs. The home’s iconic turret, soaring ceilings, intricate period details, and six fireplaces create an atmosphere that feels warm, substantial, and impossible to duplicate. Rooms are generous enough to accommodate family gatherings, quiet niched work-from-home spaces, hobbies, guest quarters, and the kind of entertaining that brings everyone together. Currently grandfathered as a legal non-conforming triplex, the property provides valuable flexibility for an owner-user—whether that means accommodating extended family, creating separation and privacy between generations, or maintaining the strong income and excellent tenants while enjoying a portion of this exceptional home for yourself. Outside, the fully fenced yard provides a private setting for outdoor meals, gardening, play, or simply unwinding at home. A triple covered carport, two driveways, and parking for up to eight vehicles bring everyday convenience that is seldom found with a residence of this vintage and location. Thoughtfully maintained with so many meaningful improvements, the home pairs enduring craftsmanship with added confidence for the future. Set at the base of the escarpment in sought-after Durand, enjoy easy access to Locke Street boutiques and dining, Augusta, James Street, Hess Village, nearby hospitals, GO stations, McMaster University, Mohawk College, and the Bruce Trail. This is an opportunity to enjoy Hamilton’s city energy, green space, and architectural heritage from one extraordinary home. (id:49269)
211 Thompson Road W
Waterford, Ontario
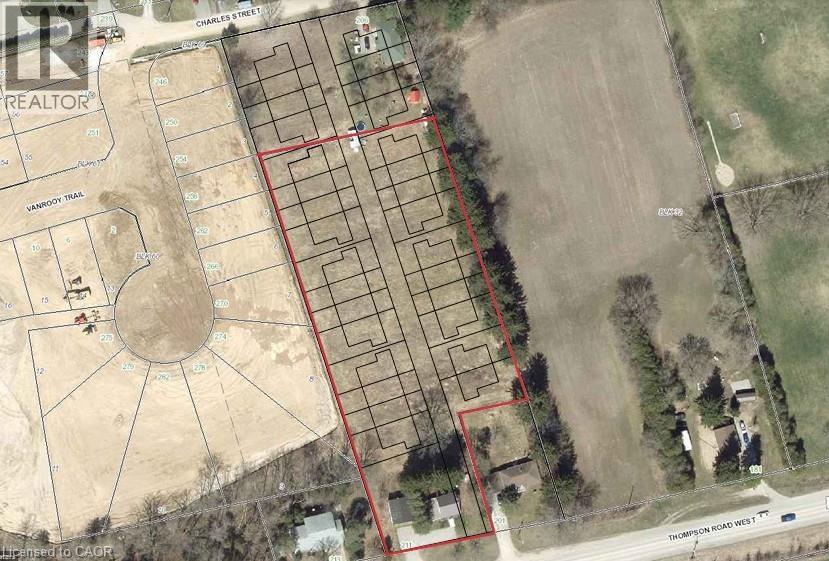
Zoned for Development. 2.6 Acres with a multitude of possibilities. (id:49269)