
116 Elmcrest Road
Toronto, Ontario
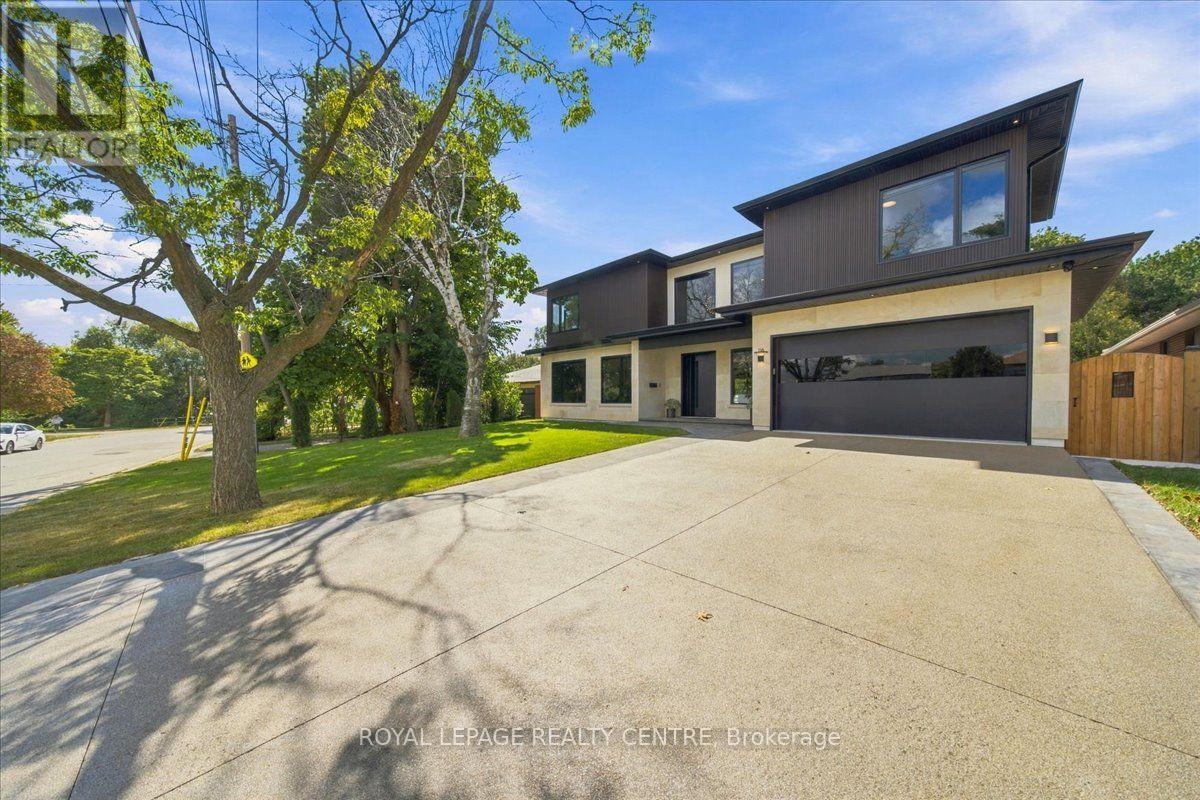
Look No Further! Welcome To 116 Elmcrest Road, A Modern Custom Home Situated On A Premium 65 X 155 Ft In Etobicoke's Sought-After Eringate-Centennial-West Deane Neighbourhood. Positioned On Toronto's Vibrant Western Edge, This Prime Location Puts Lush Green Spaces, World-Class Sports Facilities, Shopping & Major Transit Routes Right At Your Doorstep. This Home Features Over 4750 SqFt Of Modern Luxury Living. Ostaco Prism Black Windows. Crafted With Top-Tier Finishes, The Main Level Boasts 9ft Smooth Ceilings, 7" Santorini Hardwood Floors, And A Stunning Foyer Featuring Patagonia Quartzite, Italian Light Fixtures, And A White Oak Mono-Beam Staircase With Glass Railings And Tread Lighting. The Heart Of The Home Is A Chef's Kitchen With Custom Carini Walnut And Soft-Touch Black Cabinetry, Illuminated Cristallo Quartzite Backsplash, Black Tempest Leather Slab Island, And Built-In Premium Appliances Including A Fulgor Milano Espresso Maker. Relax In The Spacious Living Room O/Looking The Oversized Backyard And Centered Around A 2-Sided 360-Degree Dimplex Opti-Myst Electric Fireplace And An 85" Tv. The Main Floor Also Offers A Mudroom/Laundry With A Pet Shower, Custom Cabinetry, And A Sleek Powder Room With Radiant Heated Floors. Upstairs, Find 9ft Ceilings, 4 Spacious Bedrooms With Large Closets & Organizers, Second-Floor Laundry, And 3 Spa-Like Baths With Radiant Heated Floors, Wall-Mount Toilets, And Led Anit-Fog Mirrors. The Primary Suite Features A Luxury Ensuite With Tenzo Italian Fixtures And Custom Vanity. The W/O Basement Features About 8ft Ceilings, Rough-In For A Kitchen, Rough-In For Wiring For A Home Theater/Golf Simulator, A Brick Veneer Wine Cellar With Cedar Shelving And A Hidden Crawl Space For Extra Storage. Outdoors, Enjoy An Indiana Limestone & Stucco Exterior, A Large Wooden Deck, Rustic Covered Under-Deck Patio, Gas Fireplace With Bbq Hookup, Irrigation System, & A 121-Jet Oxford Spa Jacuzzi. A True Masterpiece Of Modern Elegance! Don't Miss! (id:49269)
494 Dorland Road
Oakville, Ontario
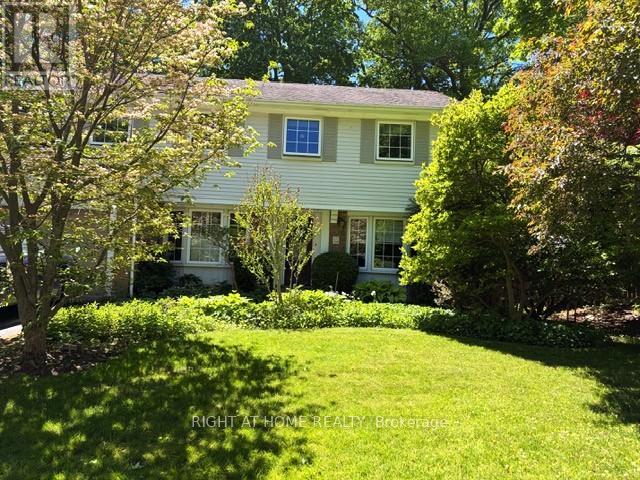
Move in before the holidays! This is a great opportunity to make Southeast Oakville your home! This well-maintained two-story, four bedroom home on a highly desirable, tree-lined street has great curb appeal. Walk to multiple parks, trails and shops, close to nearby top-rated schools Oakville Trafalgar, Maple Grove and E.J. James (French Immersion). Updated kitchen with granite countertops, integrated Miele dishwasher, side-by-side Amana fridge, centre island and California shutters - all opening to cozy family room with wood-burning fireplace. Step outside to beautifully created lush perennial gardens, relax on the beautiful flagstone patio with retractable awning, or tend your barbeque on the second sunny patio. Elegant dining room off kitchen, and spacious living room with French doors complete the main floor of this centre-hall beauty. Solatubes in the family room and second floor hallway provide natural light, and plenty of windows throughout make this home bright and cheerful. Phantom retractable screen on front and rear doors, under-eaves outdoor lighting, freshly painted throughout. The lower level rec room with beautiful custom built-in shelving is perfect for relaxing or entertaining. Lower level laundry room includes newer Maytag washer and dryer. This home comes ready to enjoy - complete with plenty of closets, BBQ, lawnmower, firepit, and central vac! (id:49269)
1822 Spragues Road
Ayr, Ontario
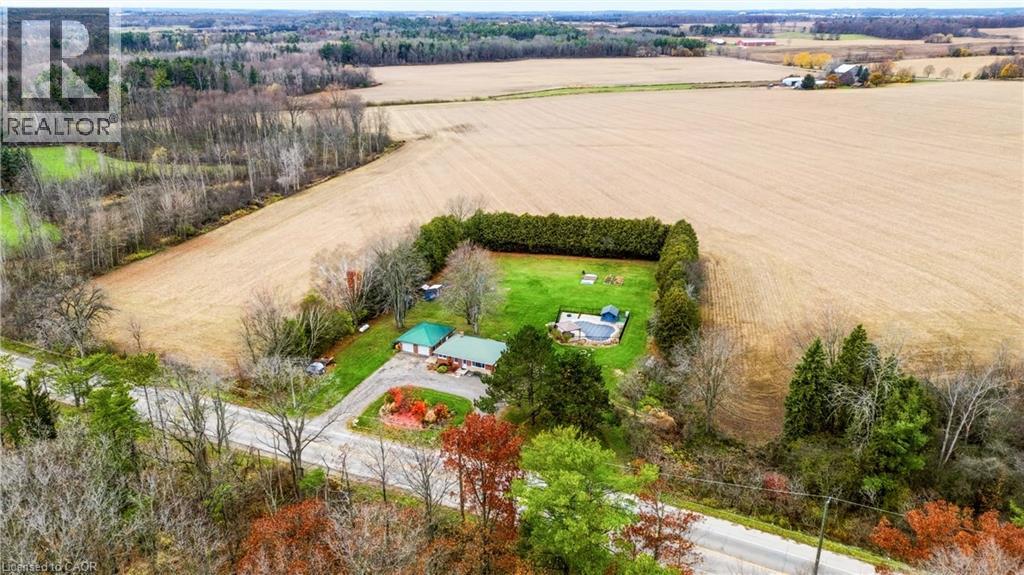
Rarely does a country property offer this combination of privacy, lifestyle, and extensive updates. Set on 1.56 private acres, 1822 Spragues Road pairs country living with substantial investment in the improvements that matter most. Updates include the furnace and A/C, windows and doors, attic insulation, well, septic, pool, and more, complemented by a fully renovated custom kitchen and refreshed living spaces throughout. From the finishes you see to the essential systems behind everyday comfort, the scope of work sets this property apart. This red brick bungalow features luxury vinyl plank flooring, recessed lighting, and a bright open-concept main level. The sun-filled living and dining area flows into the custom kitchen, complete with leathered quartz countertops, a propane stove, new dishwasher, and slim rangehood/microwave combination. Three well-sized bedrooms with closets and an updated 4-piece bathroom complete the main floor. The finished lower level adds an oversized bedroom, a 2-piece bathroom with room to add a shower, and a spacious recreation area with flexibility for a family room, home office, gym, or guest space. Coat closets, linen storage, and pantry space provide everyday practicality. Outside, a circular driveway, landscaped front yard, and large detached garage create a welcoming first impression, while towering cedars offer exceptional backyard privacy. The heated in-ground saltwater pool is surrounded by multiple lounging and entertaining areas, with a fire bowl for evenings spent outdoors. A chicken coop and fruit trees round out the country lifestyle. Located on the Ayr school bus route and directly across from Sudden Tract Nature Trail, approximately 3 minutes to Cambridge, 6 minutes to Ayr, 8 minutes to Paris, and 10 minutes to Highway 401. Enjoy the space and freedom of country living, with extensive improvements already in place and town conveniences just minutes away. (id:49269)
69 Hunter Way
Brantford, Ontario
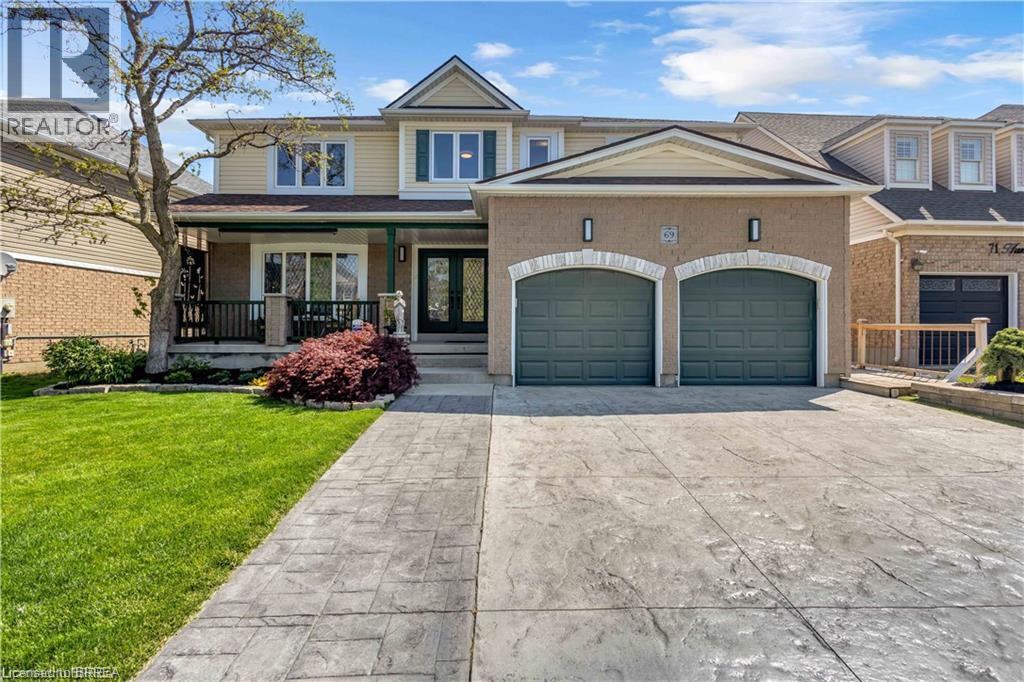
Welcome to 69 Hunter Way, a truly exceptional residence located in the highly desirable West Brant community. Offering nearly 4,000 sq. ft. of beautifully finished living space, this detached 4+1 bedroom, 5 bathroom home seamlessly combines modern sophistication with distinctive architectural design. The impressive two-storey great room serves as the centerpiece of the home, showcasing soaring ceilings, expansive windows, and a striking fireplace that creates a warm yet dramatic atmosphere. The updated kitchen is thoughtfully designed with sleek finishes, generous storage, and an open-concept layout that flows effortlessly into the living and dining areas — ideal for both everyday living and entertaining. Upstairs, the spacious primary suite features a walk-in closet and private ensuite, while three additional bedrooms provide ample space for family, guests, or home office needs. The fully finished lower level offers exceptional versatility with a fifth bedroom, full bathroom, and a large recreation/media space perfect for extended family or teenagers seeking their own retreat. Step outside to a private backyard oasis designed for relaxation and entertaining, complete with multiple seating areas, mature landscaping, and a heated 400+ sq. ft. bunkie — an ideal space for a home office, studio, gym, or guest suite. With three fireplaces throughout and a layout that offers character and functionality at every turn, this home is truly one of a kind. Situated in a family-friendly neighbourhood close to schools, parks, shopping, and scenic walking trails, 69 Hunter Way is a rare opportunity to own a standout property in one of West Brant’s most sought-after locations. A must-see home that leaves a lasting impression. Home Buyer Protection Plan included. (id:49269)
23 Brenda Court
Brantford, Ontario
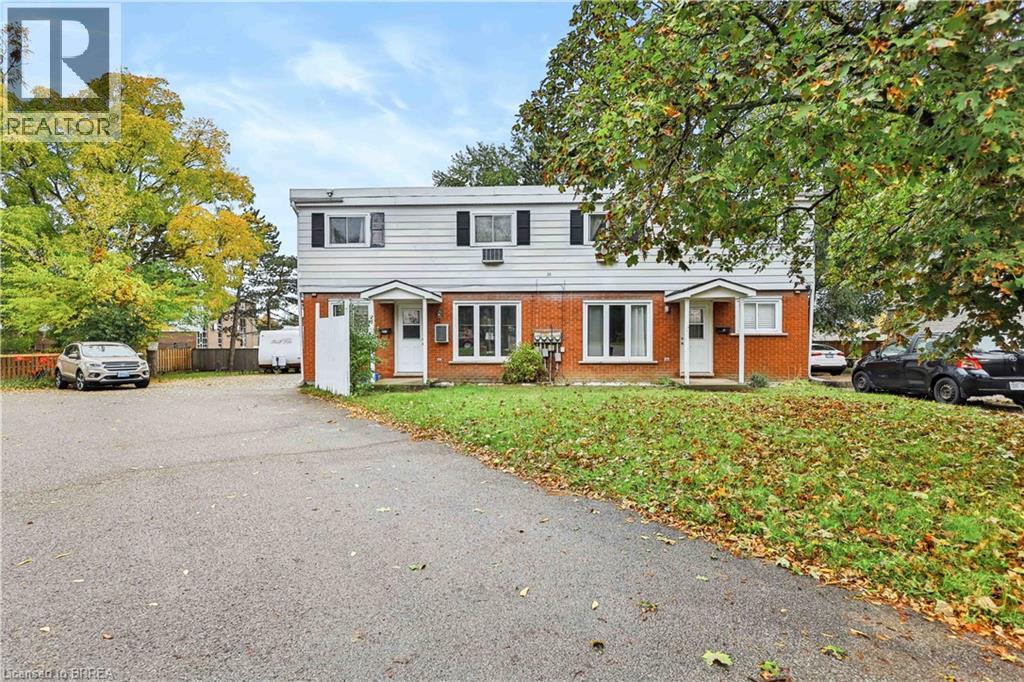
Excellent investment opportunity in Brantford’s desirable North Park/Wood Street neighbourhood! This purpose-built multi-residential property features four spacious 2-bedroom units, offering a total of 8 bedrooms and 4 bathrooms. Each unit provides the convenience of in-suite laundry, making this an attractive option for tenants and investors alike. The property also features a fully finished basement, four parking spaces, municipal water and sewer, and a solid brick and aluminum exterior. Situated on a quiet court with convenient access to public transit, schools and neighbourhood amenities. A great opportunity to add a four-unit property to your investment portfolio in an established Brantford location. (id:49269)
413 St. Paul Avenue
Brantford, Ontario
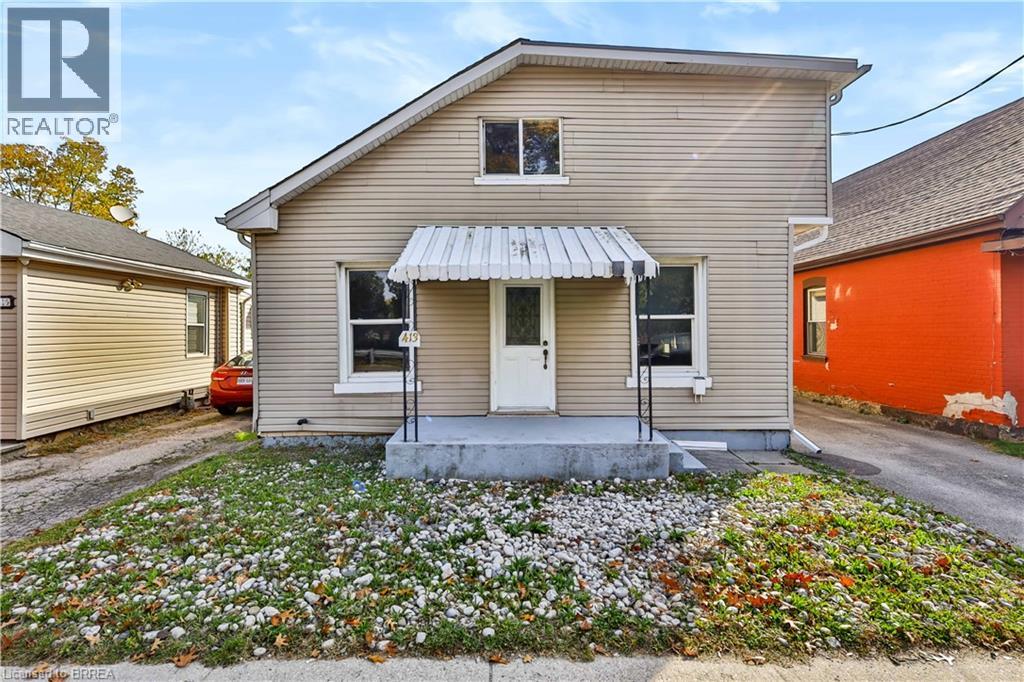
Welcome to 413 St. Paul Avenue in Brantford! This charming and well-maintained home offers a bright, inviting interior with updated flooring, fresh neutral finishes and a comfortable, functional layout. Featuring a spacious living area, an inviting kitchen with ample cabinetry, multiple versatile rooms and a full bathroom, this home provides a welcoming space for everyday living. Enjoy the convenience of a generous rear parking area and outdoor space, offering room to relax and unwind. Situated in an established neighbourhood, this property is conveniently located near schools, parks, shopping, public transit, the hospital and everyday amenities, with easy access to major routes for commuters. Whether you're looking for a comfortable place to call home or a convenient location close to everything Brantford has to offer, 413 St. Paul Avenue is a wonderful leasing opportunity! (id:49269)
413 St Paul Avenue
Brantford, Ontario
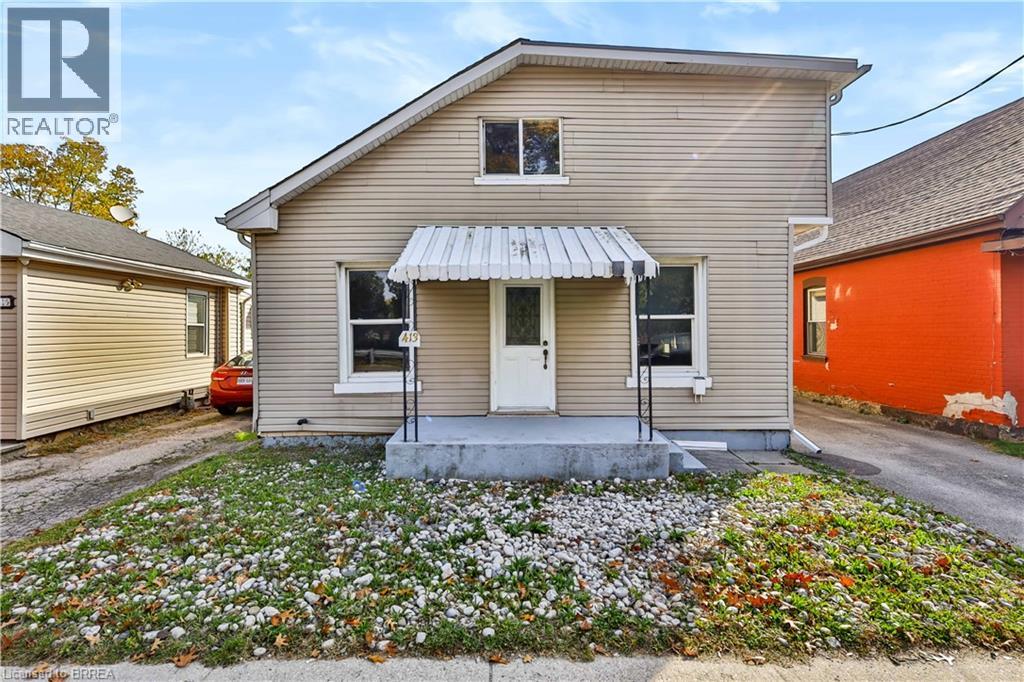
Discover an excellent leasing opportunity at 413 St. Paul Avenue in Brantford! This well-maintained, updated property offers a bright, welcoming interior with modern flooring, neutral finishes, multiple versatile rooms, a spacious open area, kitchen and washroom facilities. The flexible layout provides an opportunity for a variety of potential professional, office or service-oriented uses, subject to zoning and municipal approvals. Conveniently situated in an established area of Brantford, the property benefits from excellent visibility, nearby public transit, convenient highway access and proximity to the hospital and surrounding amenities. The property also features a generous rear parking area, providing added convenience for occupants and visitors. With its inviting interior, adaptable layout and accessible location, this property presents an excellent opportunity to establish or expand your business! (id:49269)
490 Devonshire Avenue
Woodstock, Ontario
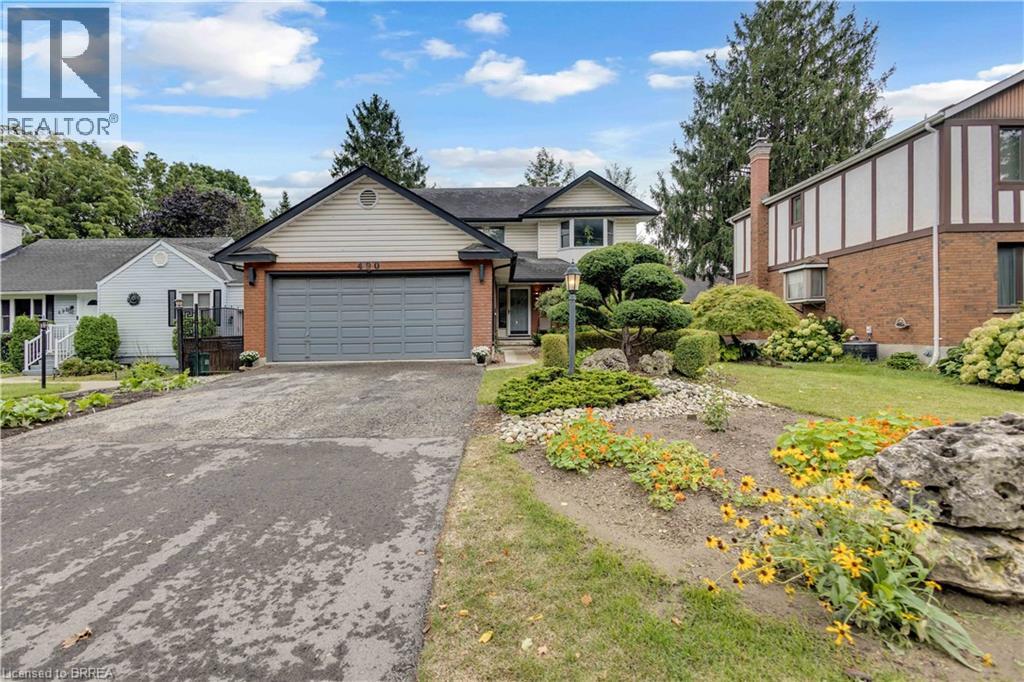
Welcome Home to 490 Devonshire Avenue! Located in one of the Friendly City's most sought-after neighbourhoods, this impeccable and spacious two-storey home offers the perfect blend of comfort, style, and thoughtful updates throughout. From the impressive curb appeal to the beautifully maintained interior, this move-in-ready home is sure to impress! Step inside to discover gorgeous hardwood flooring throughout many areas of the home, along with an improved open-concept kitchen featuring updated countertops, backsplash, and new flooring. The home also offers an updated main floor bathroom, convenient main floor laundry, and a primary ensuite complete with a new stand-up glass shower. Fresh paint, updated light fixtures, hardware, and outlets throughout add a modern, polished feel. The home has seen numerous important updates, including a new furnace, new central air conditioning, all new windows, renovated upstairs and basement bathrooms, new hardwood stairs leading both upstairs and downstairs, new hardwood flooring in two bedrooms, and new kitchen flooring. The finished basement provides the perfect space for entertaining, featuring a spacious recreation area, wet bar, and cozy gas fireplace. Step outside and enjoy your own private backyard oasis, complete with a huge multi-level deck and an impressive oversized cedar gazebo, creating the perfect setting for entertaining family and friends or relaxing on warm fall days and evenings. With its spacious layout, extensive updates, fantastic entertaining spaces, and sought-after location, 490 Devonshire Avenue is a must-see! (id:49269)
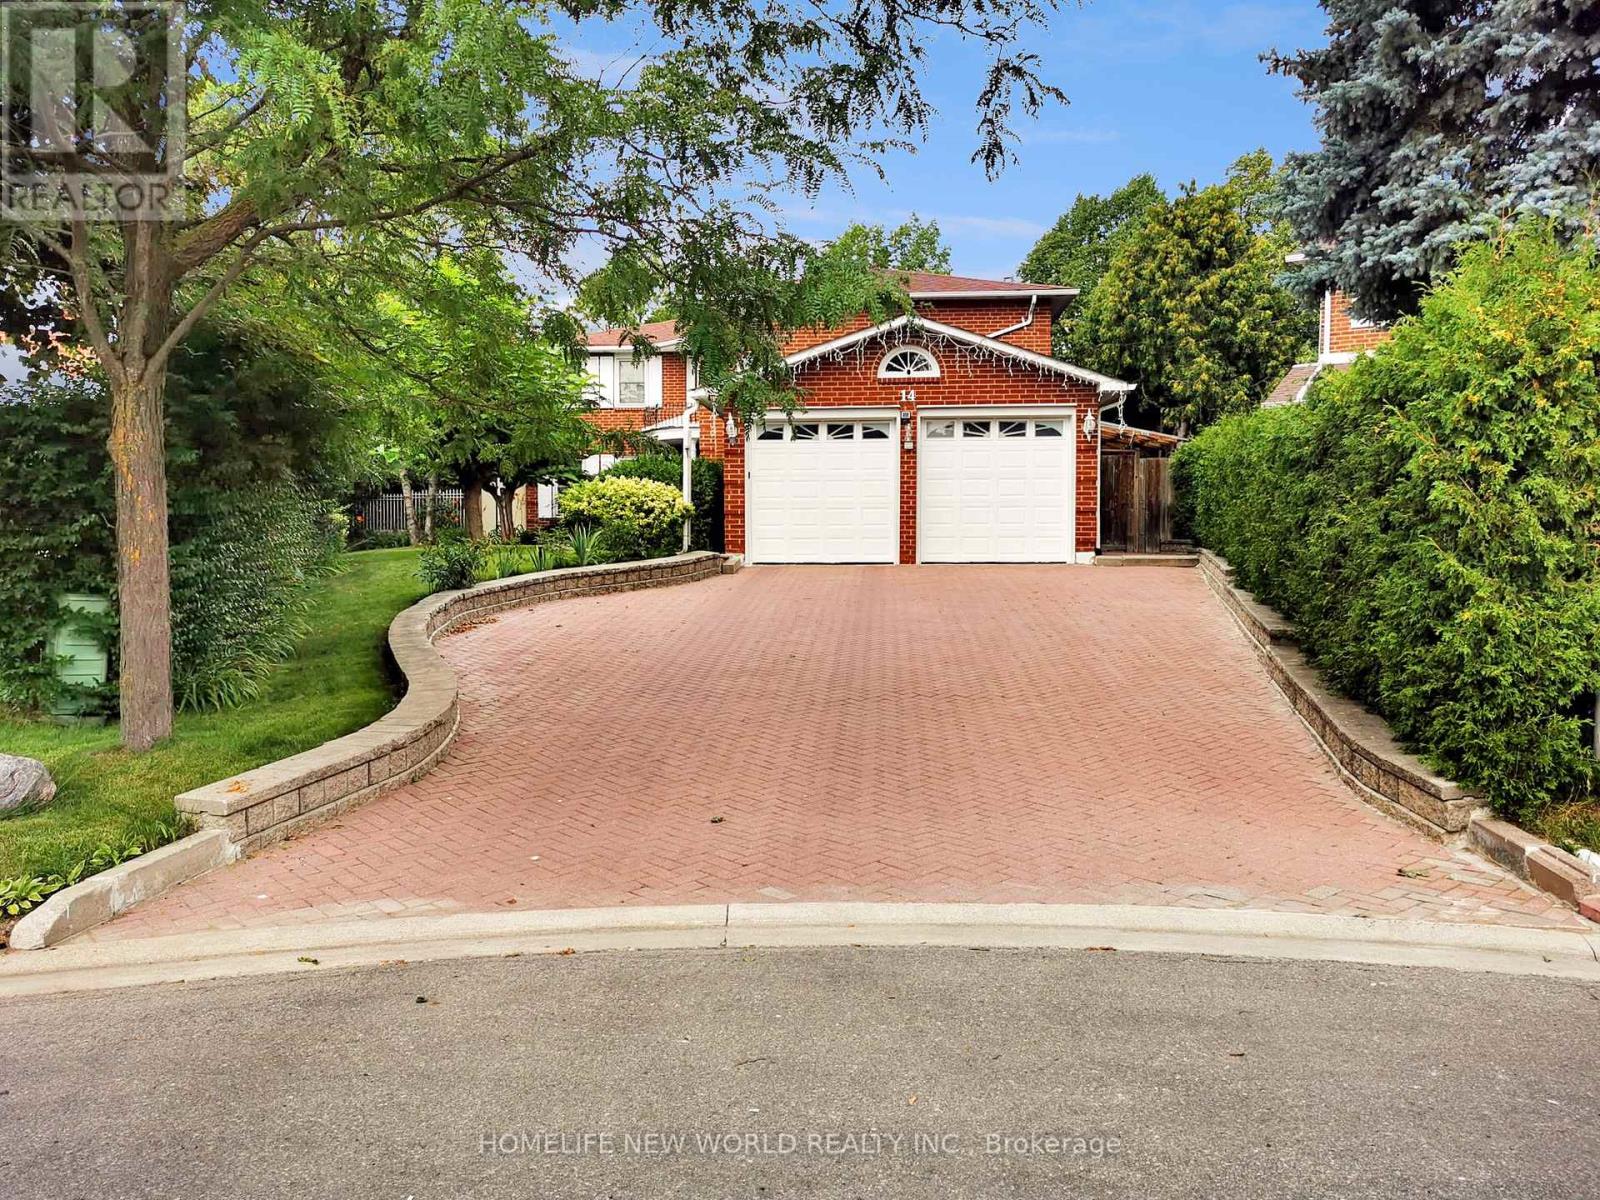
14 Madrid Crescent
Brampton, Ontario
Income potential! A separate entrance leads to the finished basement, which already includes a bathroom, spacious recreation area, wet bar and flexible room. With the addition of a kitchen, the space offers potential to accommodate up to three bedrooms, subject to the buyer's verification of permits, zoning and applicable requirements.This well-maintained executive home offers 3,096 sq. ft. above grade, five second-floor bedrooms and generous living and dining areas-ideal for a growing or multi-generational family. The bright eat-in kitchen, main-floor laundry with side-yard access and finished basement provide added flexibility.Enjoy a private backyard with an inground pool featuring a newly installed liner with an 11-year warranty, upgraded pump and motor, patio, gazebo and mature landscaping. Recent upgrades include a heat pump A/C system, tankless water heater (rental), updated basement and garage flooring, and garage door opener. Conveniently located near parks, schools, shopping, transit, Brampton Civic Hospital and major routes in the desirable Central Park community. (id:49269)
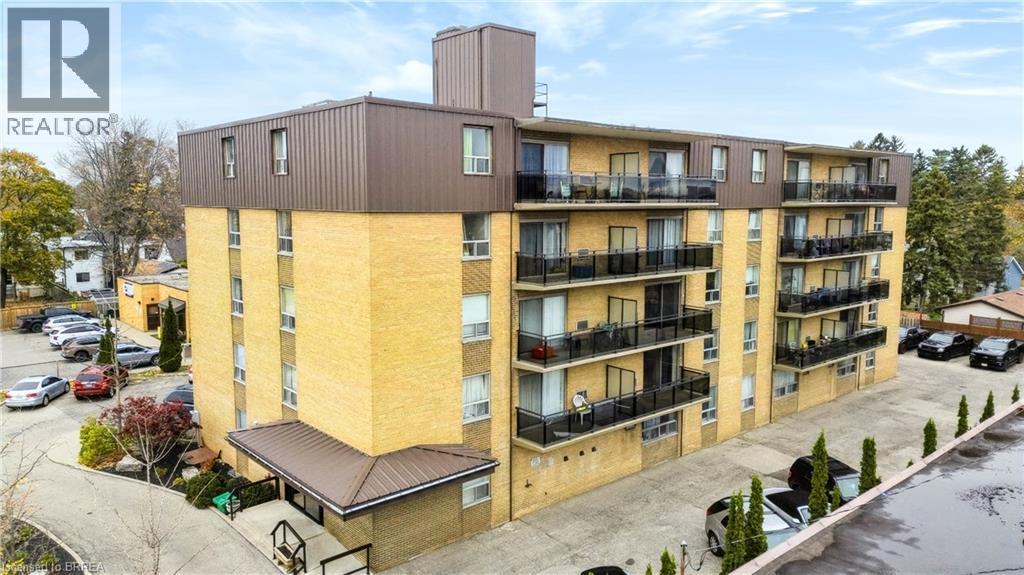
437 St. Paul Avenue Unit# 303
Brantford, Ontario
Spacious 1 Bedroom for Rent! Looking for a comfortable, well-maintained place to call home? This freshly updated 1-bedroom apartment is located in a mature, professionally maintained building and offers exceptional value with all utilities included! Features: All-inclusive rent, 1 parking space included, freshly painted unit, newer appliances. Building Improvements: Refreshed common areas, new roof, Updated plumbing, Modernized elevator, new flooring and paint throughout. Conveniently located close to Metro, the hospital, shopping, and other everyday amenities. Enjoy the peace of a mature building with the convenience of nearby services and a freshly updated living space. Message for more information or to schedule a viewing! (id:49269)
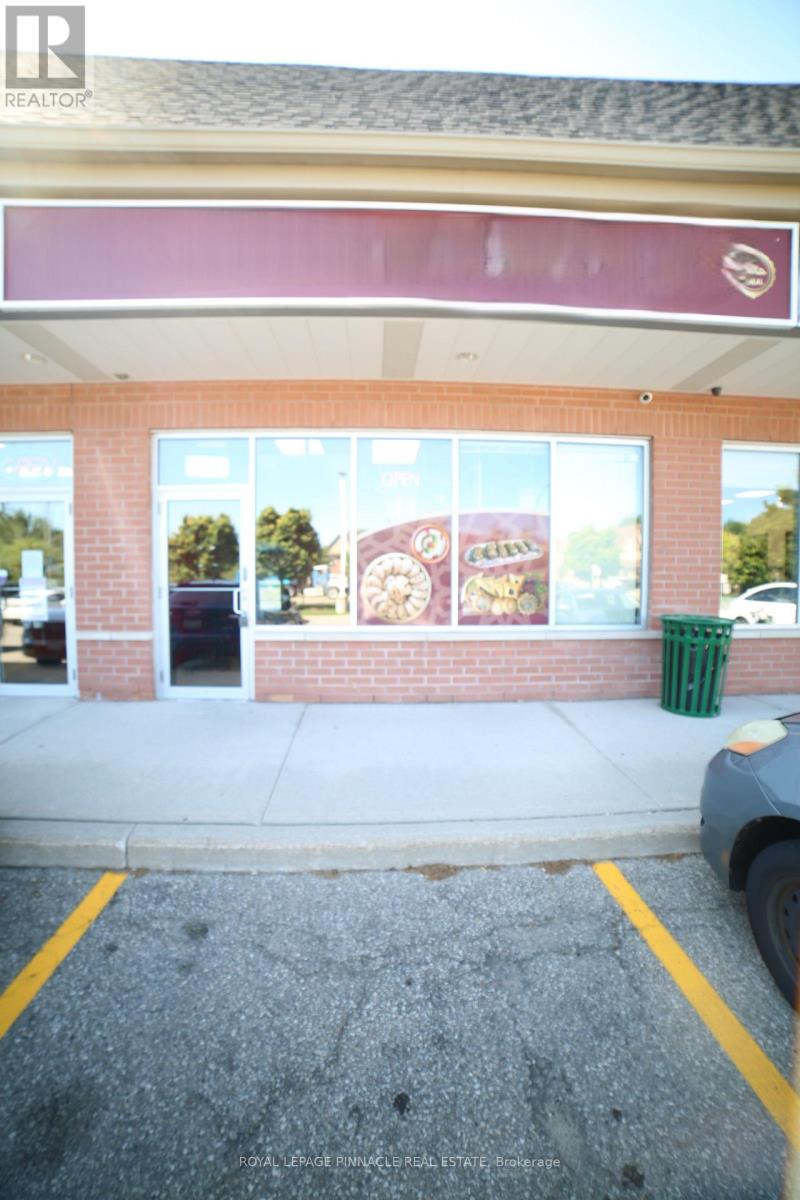
3 - 3955 Erin Centre Boulevard
Mississauga, Ontario
Takeout Middle Eastern Restaurant Good for new Investors or Beginners, High Traffic 9th Line, Can convert to any kind of food after getting Landlord approval. Gross Monthly Rent including TMI & HST is around $5,174.51 (Net Rent: $36.00 > TMI: $15.50) > Lease will expire on Jan-31, 2028 Plus 5 Years Renewal Option. (id:49269)
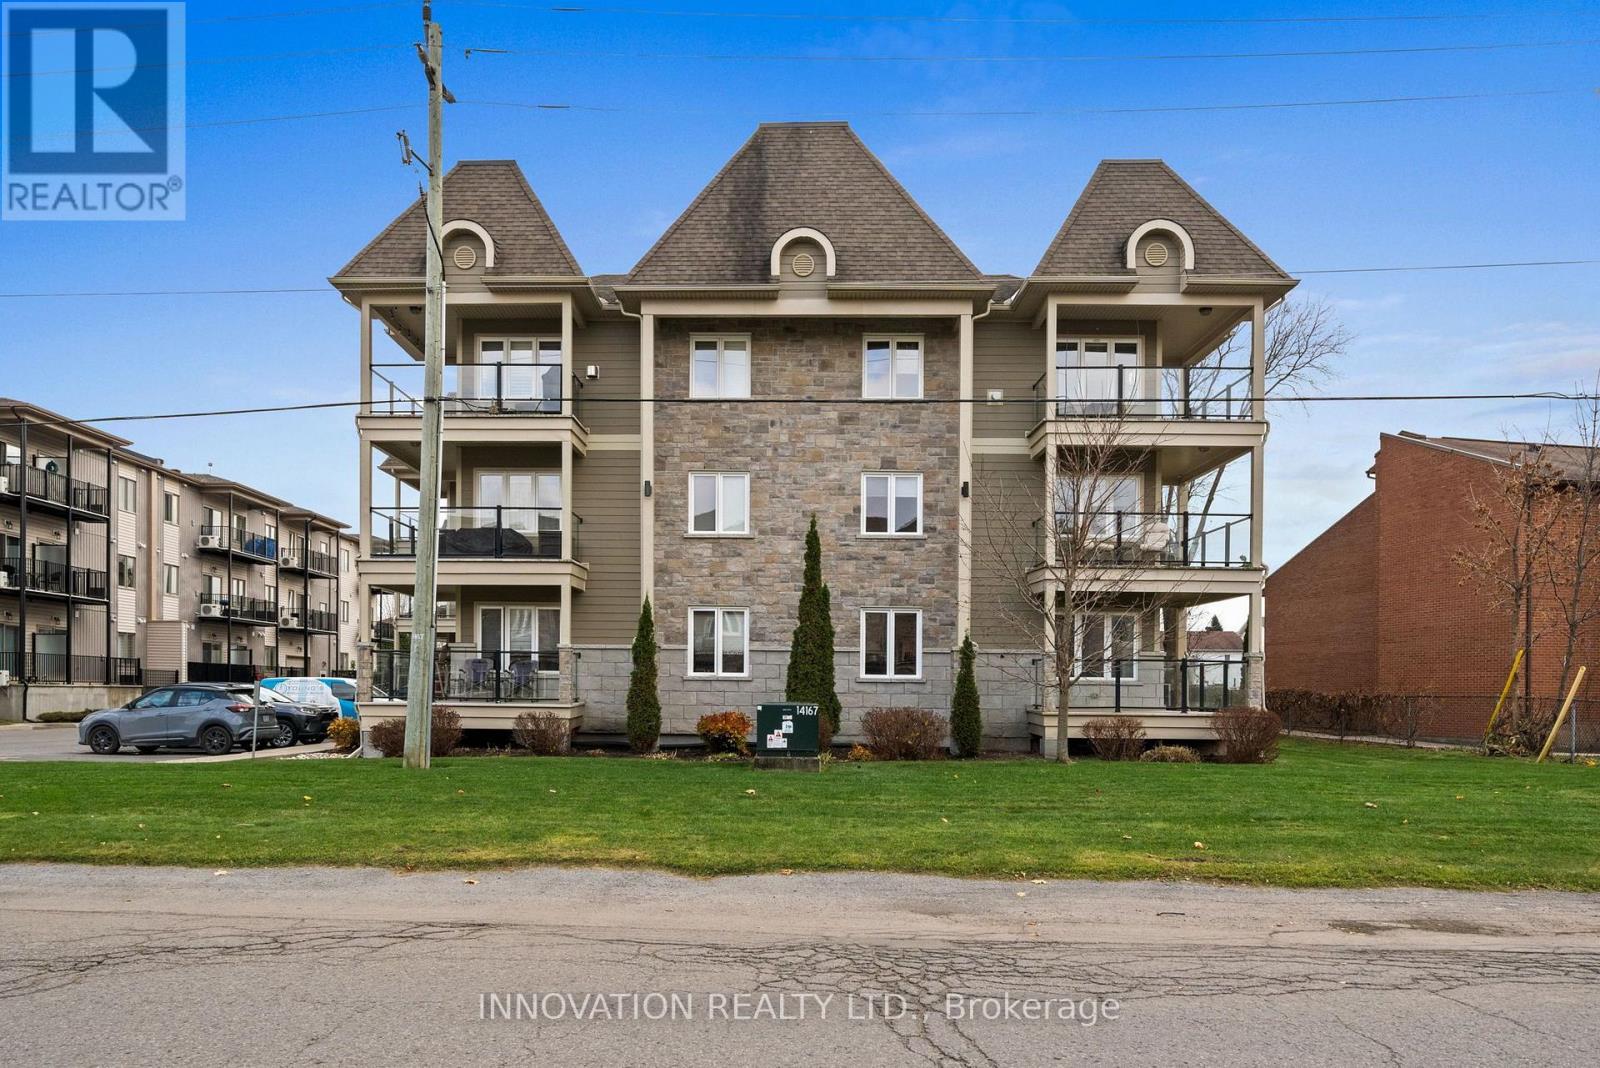
476 Church Street
Russell, Ontario
Bright and well-maintained one-bedroom, one-bathroom condo in the growing community of Russell. The open kitchen has lots of counter space and plenty of storage for any home chef. It also has a roomy island for eating and entertaining. The living area has plenty of space for relaxing and entreating, or could be split in half to accommodate a dining area or a home office! Directly off this space is a private balcony with stairs that lead to the exterior yard. This rare feature is only available in the main floor units and is a nice advantage for pet owners. The bedroom is soaked in natural light through the large window and there is a four-piece bathroom and in-unit laundry. The heated and secure underground parking spot also features a private storage locker. The unit also comes with a second, outdoor parking spot. The building is quiet, clean, and well maintained. Best of all, it has low condo fees! You'll be close to nature, walking paths, as well as the modern amenities of Russell. (id:49269)