
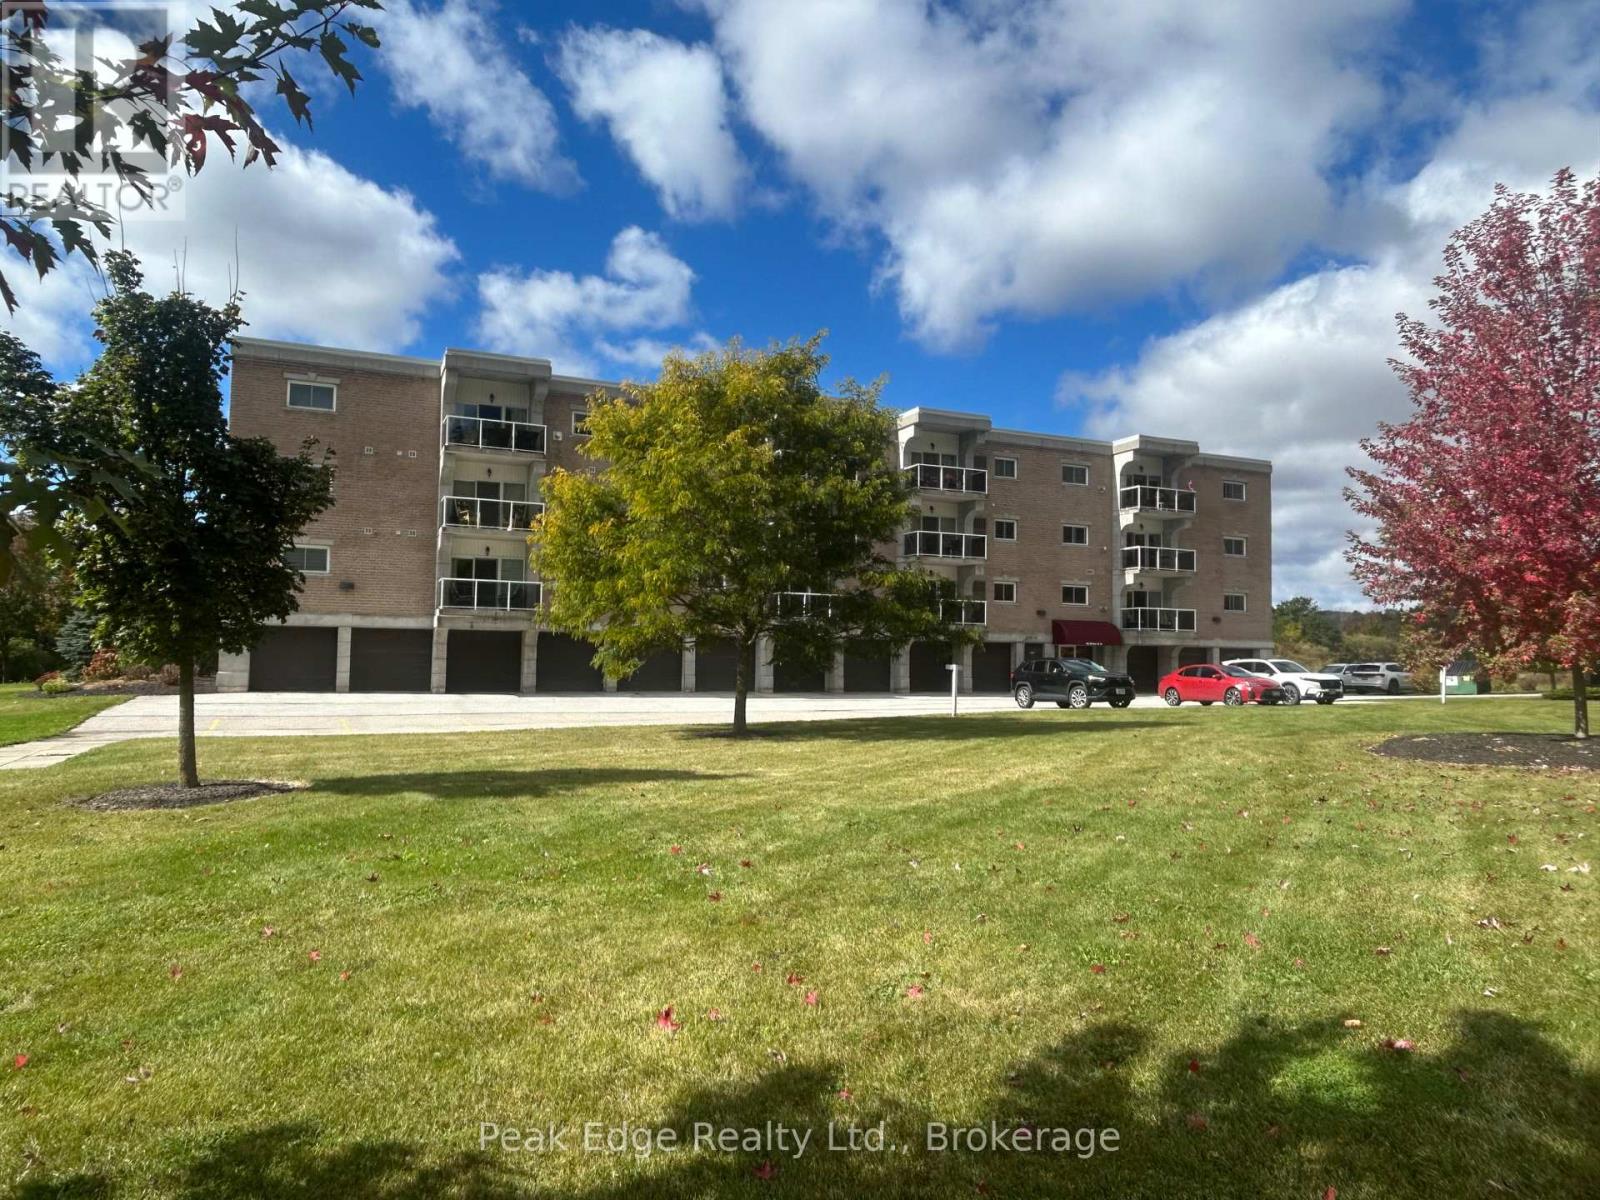
208 - 125 William Street N
Brockton, Ontario
SIMPLY UNPACK YOUR BAGS AND MAKE YOURSELF AT HOME AND ENJOY A LOW MAINTENANCE LIFESTYLE IN THIS METICULOUSLY MAINTAINED CONDO OFFERING MODERN UPGRADES AND THE CONVENIENCE OF DEDICATED INDOOR PARKING AND ADDITIONAL STORAGE. THIS BRIGHT AND SPACIOUS UNIT FEATURES AN OPEN CONCEPT LAYOUT, PERFECT FOR RELAXING OR ENTERTAINING. BEAUTIFUL UPDATED KITCHEN WITH PREMIUM FINISHES, QUARTZ COUNTER, MODERN BACKSPLASH AND UPGRADED APPLIANCES, ALSO OFFERING VINYL PLANK FLOOR THROUGHOUT, GAS FIREPLACE IN LIVING ROOM WHICH IS ALSO FILLED WITH NATURAL LIGHT AND OPEN TO A PRIVATE BALCONY WHERE YOU CAN TAKE IN SCENIC SURROUNDINGS. SHIPLAP WALLS, REMOTE CONTROLLED COVERINGS, BACKSPLASH IN BATHS, PRIMARY BEDROOM WITH WALL TO WALL CLOSET, 2ND BEDROOM WITH WALKTHROUGH TO BATHROOM, LAUNDRY IS COMBINED WITH UTILITY ROOM. THIS COULD BE THE PERFECT PLACE FOR YOU TO CALL HOME!!!!!!! (id:49269)
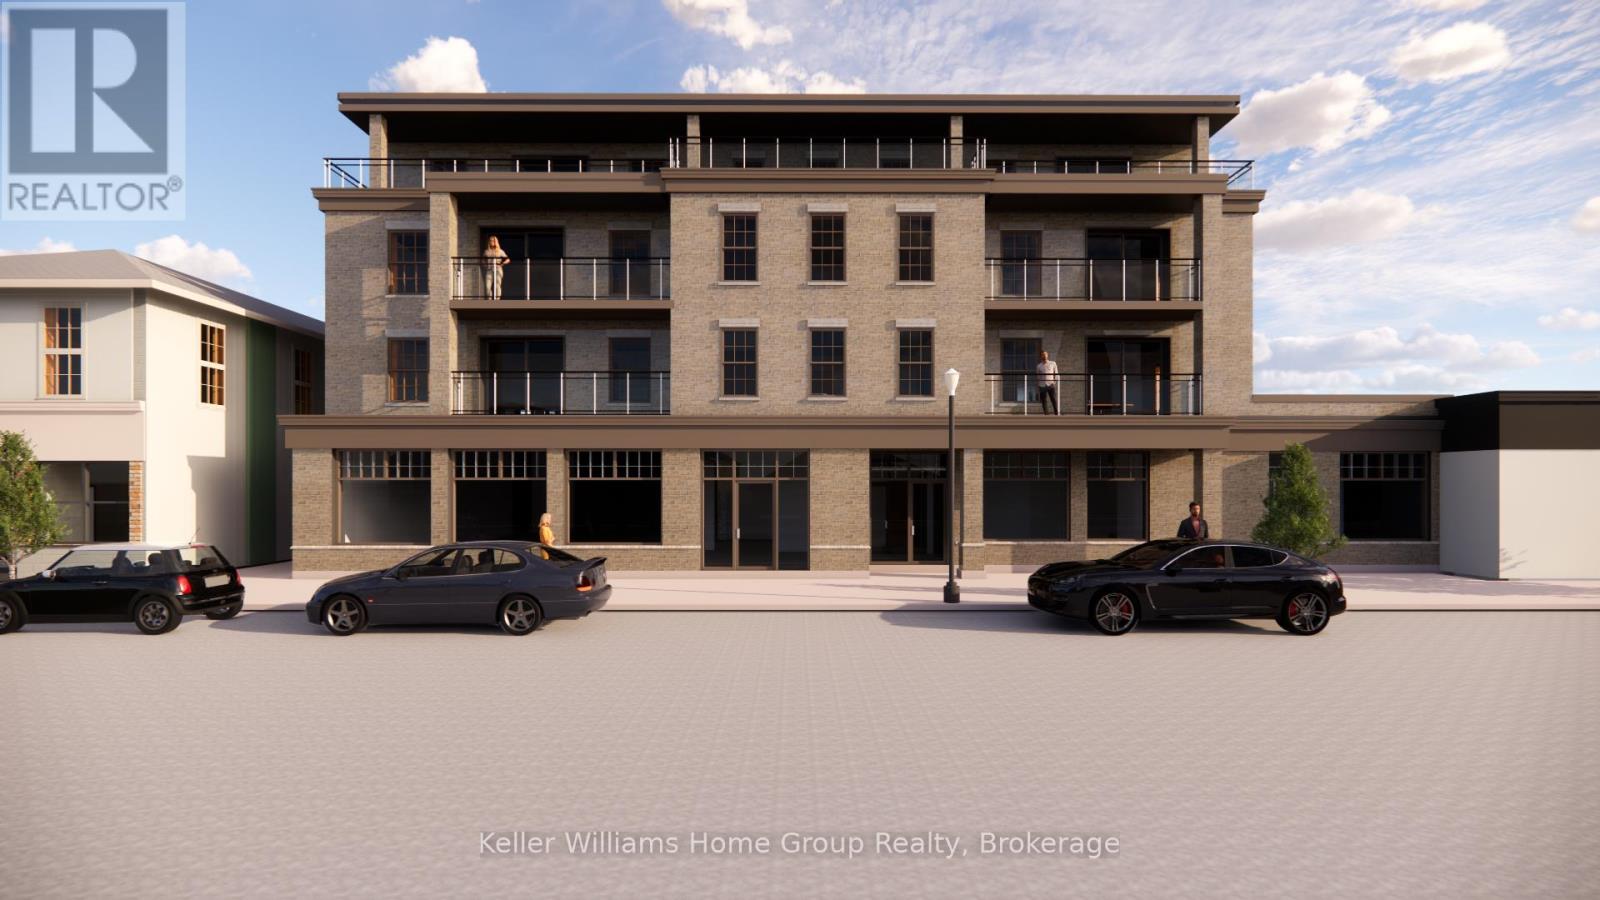
175 Geddes Street
Centre Wellington, Ontario
Two commercial spaces for lease Unit #1 - 2695 square feet & Unit #2 - 2422 square feet in beautiful downtown Elora. (id:49269)
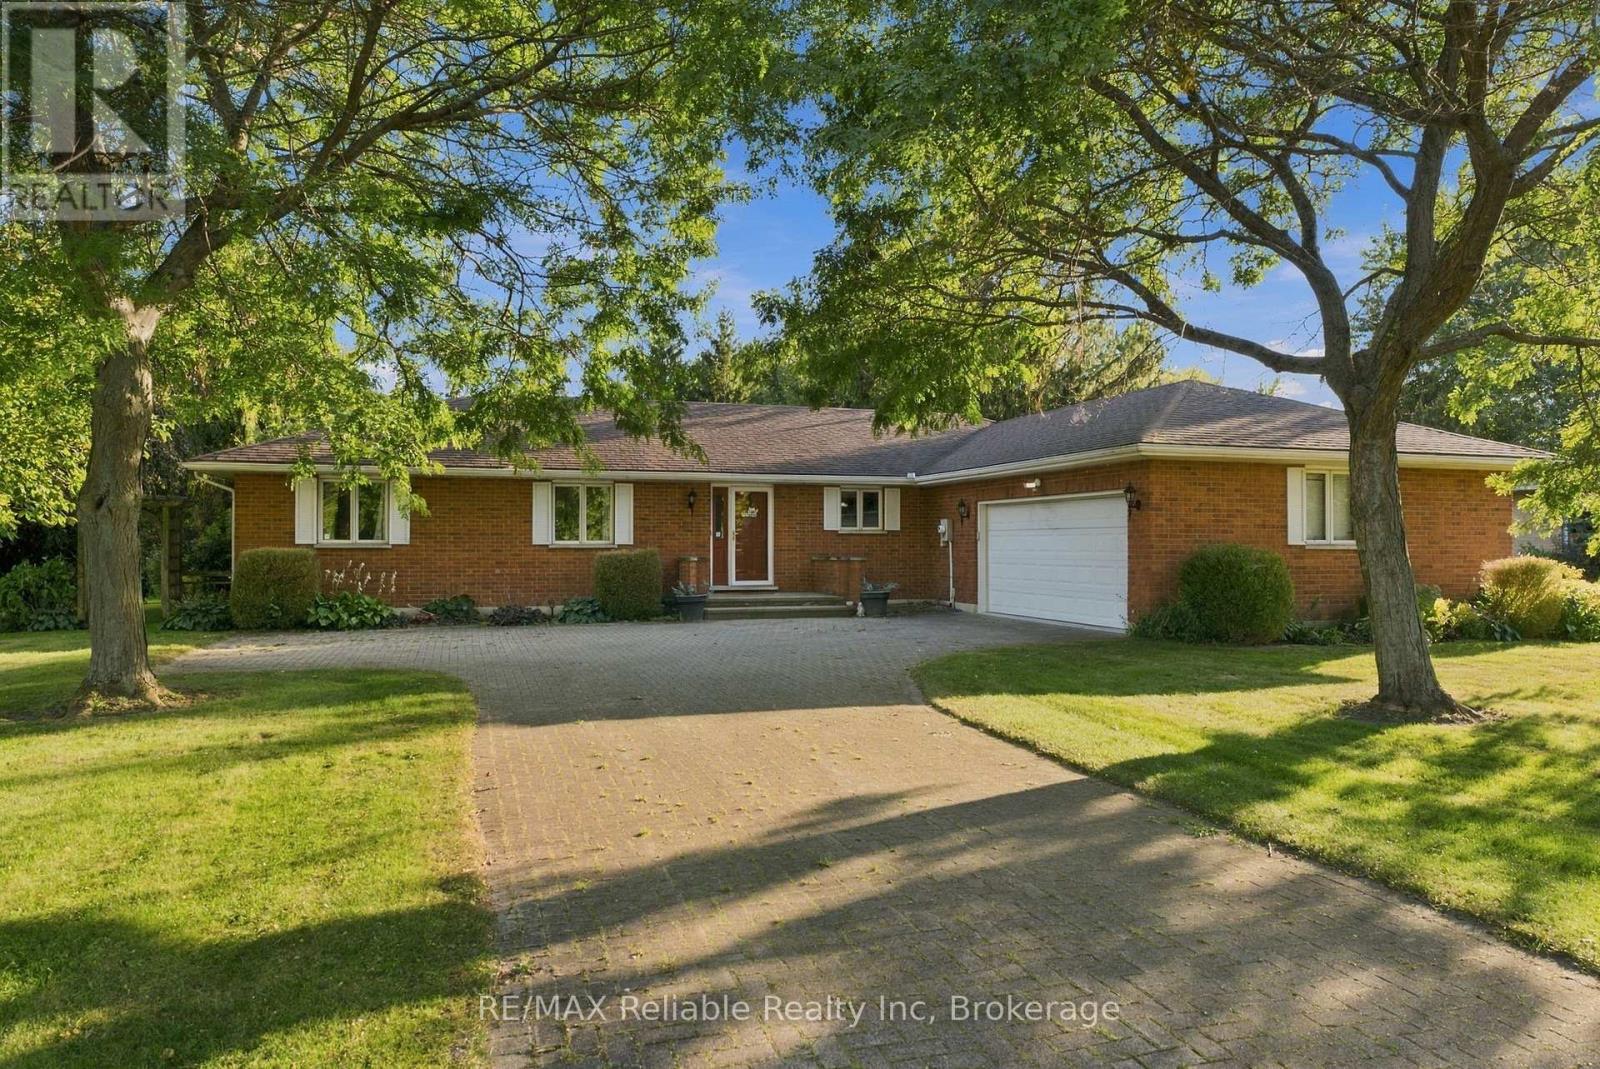
33895 Bissonette Avenue
Bluewater, Ontario
WONDERFUL STROLL TO THE BEACH!! One of the rare beach locations in Bluewater offering easy access directly to the shoreline, this property makes enjoying Lake Huron effortless. No long walks or steep stairs to navigate-simply load up the golf cart or wagon with your beach gear and paddle boards, and head down for the day! Located in the quaint hamlet of St. Joseph and set on an impressive 100 ft x 205 ft lot, this solid brick home offers plenty of space, privacy, and a beautifully treed backyard. A double-car garage and interlocking brick driveway provide excellent parking and storage, with plenty of room for all your beach toys and recreational gear. Inside, the home features 3 spacious bedrooms and 2 recently updated full bathrooms. The open-concept kitchen, dining, and living area creates a welcoming space for family and friends, complete with a cozy gas fireplace. One of the highlights of the home is the stunning four-season sunroom, offering a peaceful spot to enjoy the backyard and natural surroundings throughout the year. Step outside onto the back deck, complete with a gazebo, and enjoy the privacy of your expansive backyard - perfect for summer gatherings, morning coffee, or relaxing after a day at the beach. Water irrigation system. Located between Bayfield and Grand Bend. Golf, marina, wineries/breweries, fantastic restaurants & shopping closeby. Whether you're looking for a year-round home, a weekend getaway, or a place to make lasting family memories, this is a rare opportunity to enjoy easy access to Lake Huron's beaches! The lake is awaiting! (id:49269)
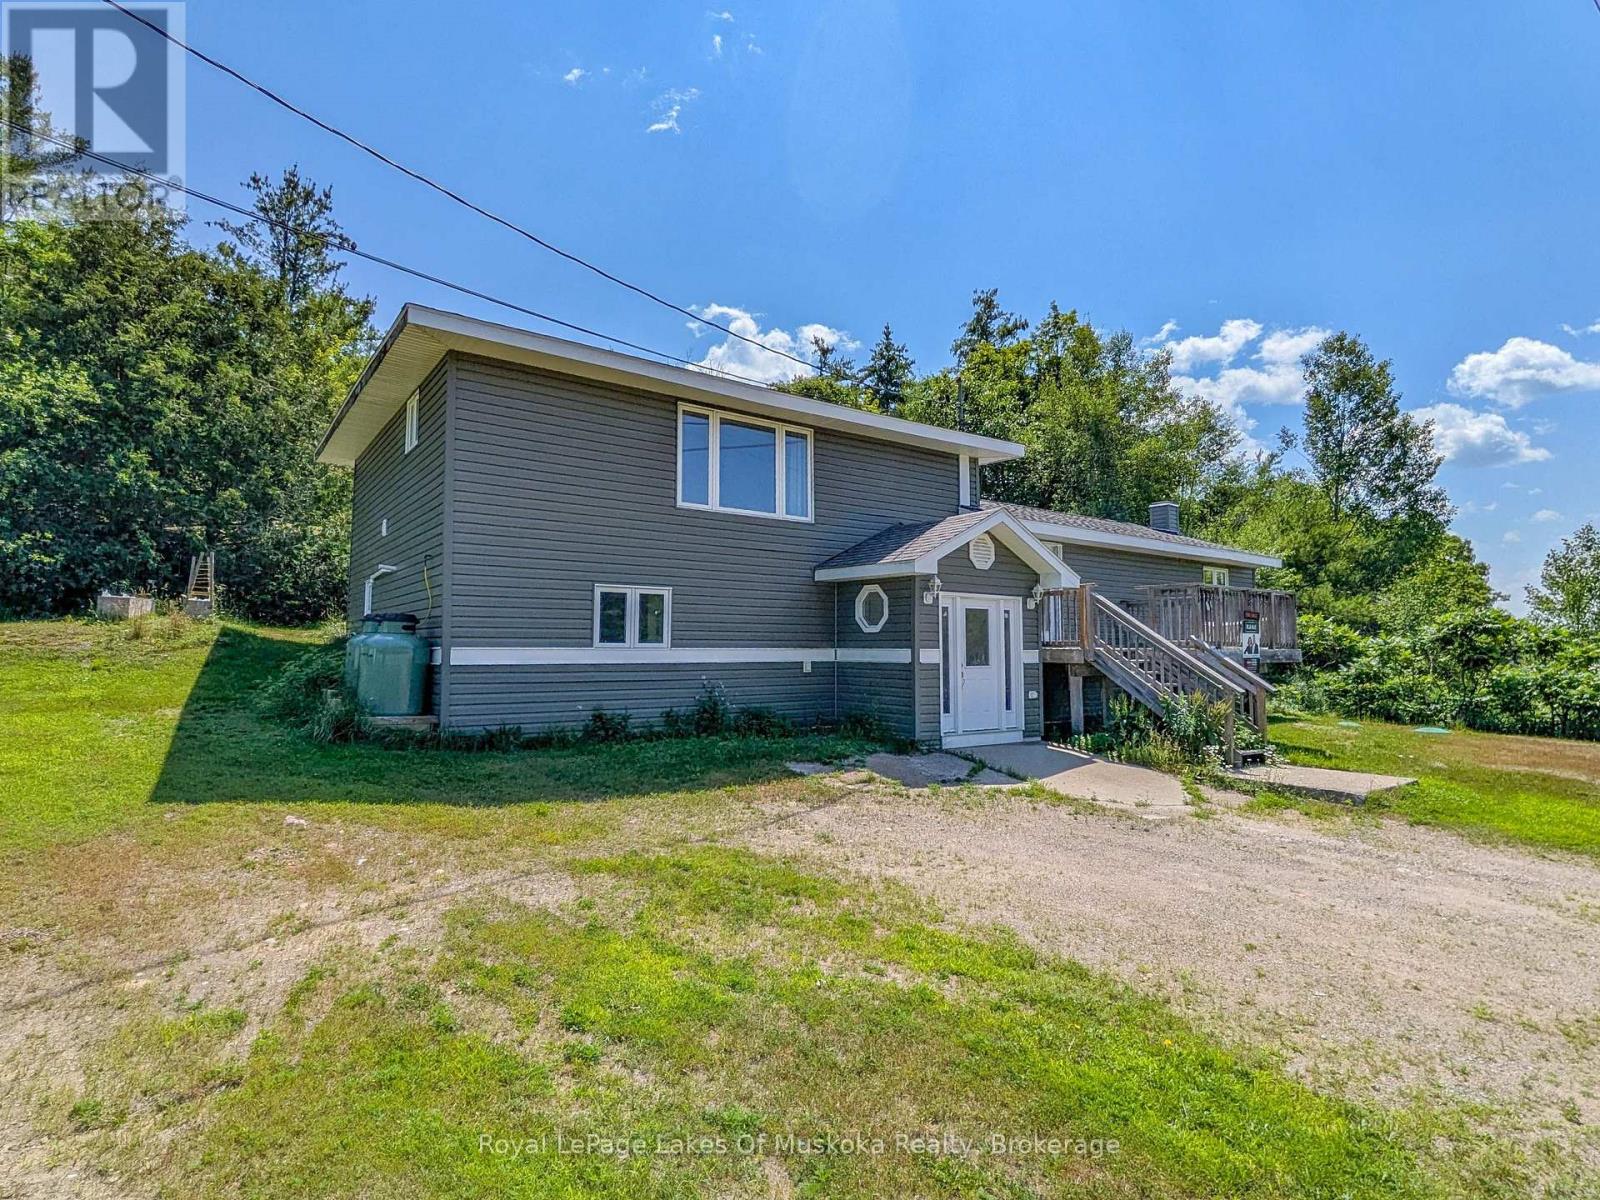
1314 Winhara Road
Gravenhurst, Ontario
4 bedrooms + den, 2150 sqft side-split on a 1/2 acre lot, between Gravenhurst and Bracebridge. This large family home has had some BIG investments already completed, including a new septic system (2026), forced air propane furnace (2021), windows and siding (2020/2021), some laminate flooring, and roof (2018). The main floor features an open concept kitchen and dining room with patio doors to the raised front deck, 2 recently updated bedrooms, a 3pc bathroom, and laundry. The second floor features a very large living room, the primary bedroom with French doors to a back deck, a 6'x6' walk-in closet, and a 4pc bathroom across the hall, which easily could be closed off to create a private suite. The lower-level (ground level) offers a mudroom and foyer, family room, 4th bedroom, PLUS a den or office. Outside, on this 1/2 ACRE lot, the Canadian shield backdrop behind the house combined with the forested area, offers that true Muskoka setting. Overall, some finishing touches are still needed, with the bulk of improvements already completed. High speed internet via Lakelands Fibre Optics is being installed right now. Budget Propane: $2872 (2024) and $2914 (2025). This home is centrally located, only a 4-minute drive north of Bethune Dr N, and just 5-minutes south of Ecclestone in Bracebridge. Note: Some photos are virtually staged. CLICK ON THE VIDEO/VIRTUAL TOUR FOR THE SELF-GUIDED EXPERIENCE! (id:49269)
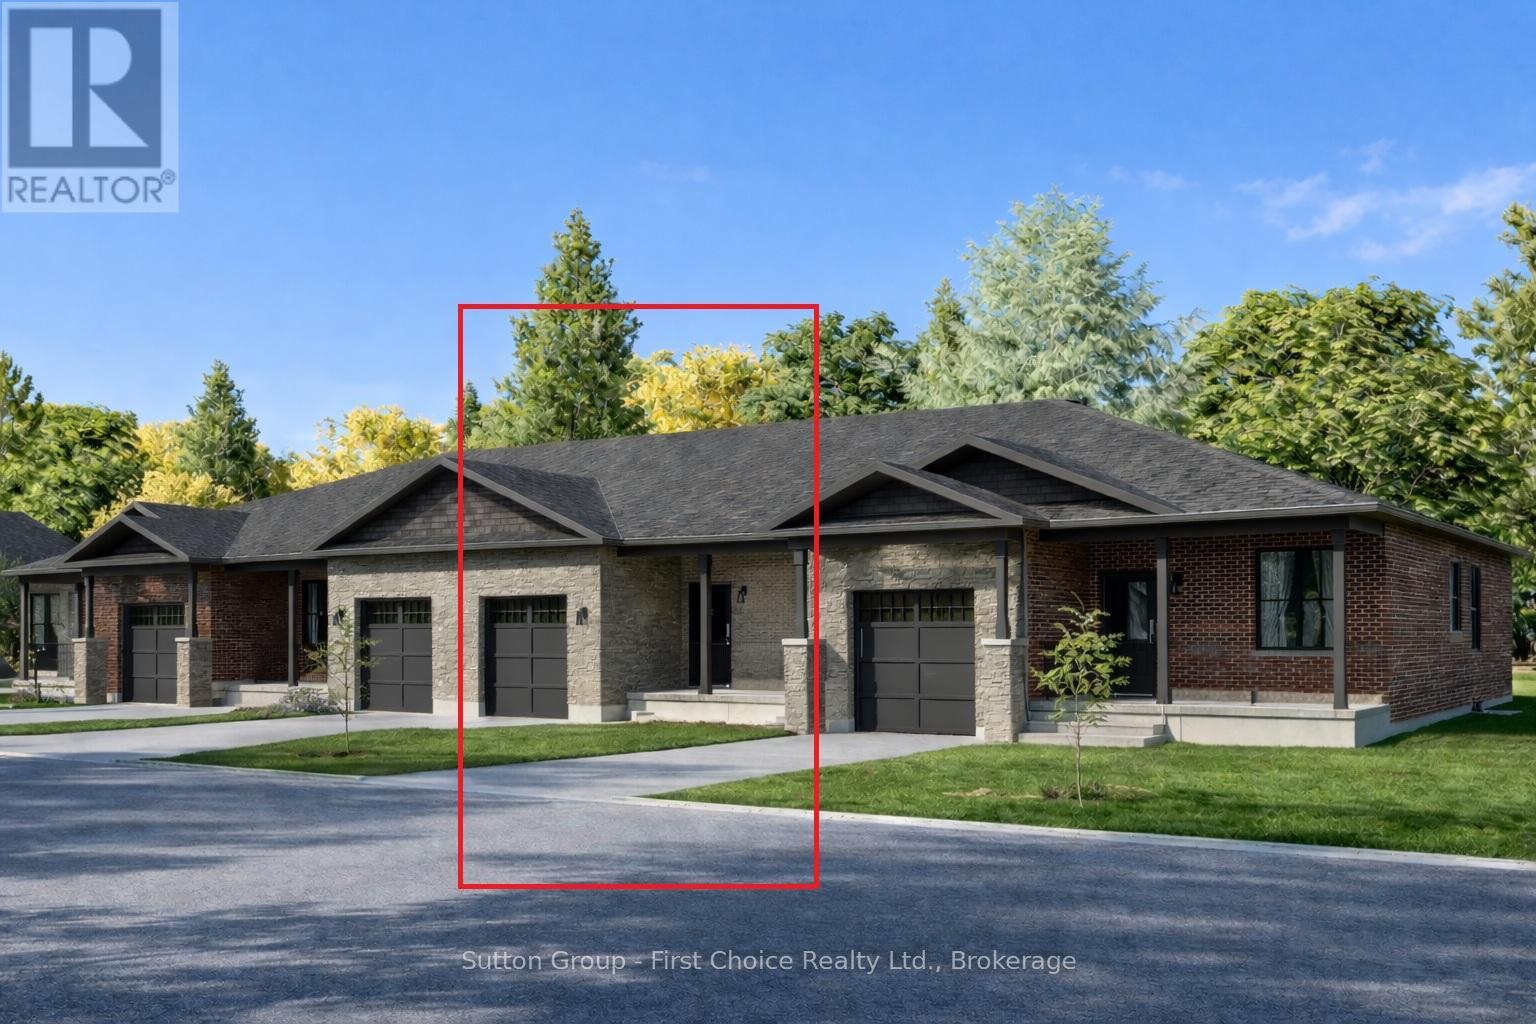
16 Wimpole Street
West Perth, Ontario
Country Life Developments is pleased to present a 4-unit freehold townhouse bungalow in the new Sunset Ridge Subdivision. No Condo Fees. These units are being constructed by local builder Feeney Design Build. This inner unit has 1,108SF of main floor living space plus a 1 car garage with private concrete driveway and covered front porch. Main floor layout consists of a master bedroom with walk-in closet & ensuite bathroom. The kitchen has a counter height island great for entertaining and opens up to the open concept dining and living room area. A second room at the front of the unit is great for a spare bedroom, office or den. Builder upgrades include main floor 9ft ceilings in the living room, LED pot lights throughout. Construction has started and completion dates are estimated for December 2026. Buyer selections available for flooring, hardware, paint, kitchen & bathroom cabinetry & countertops and option to finish basement fully or partially. (id:49269)
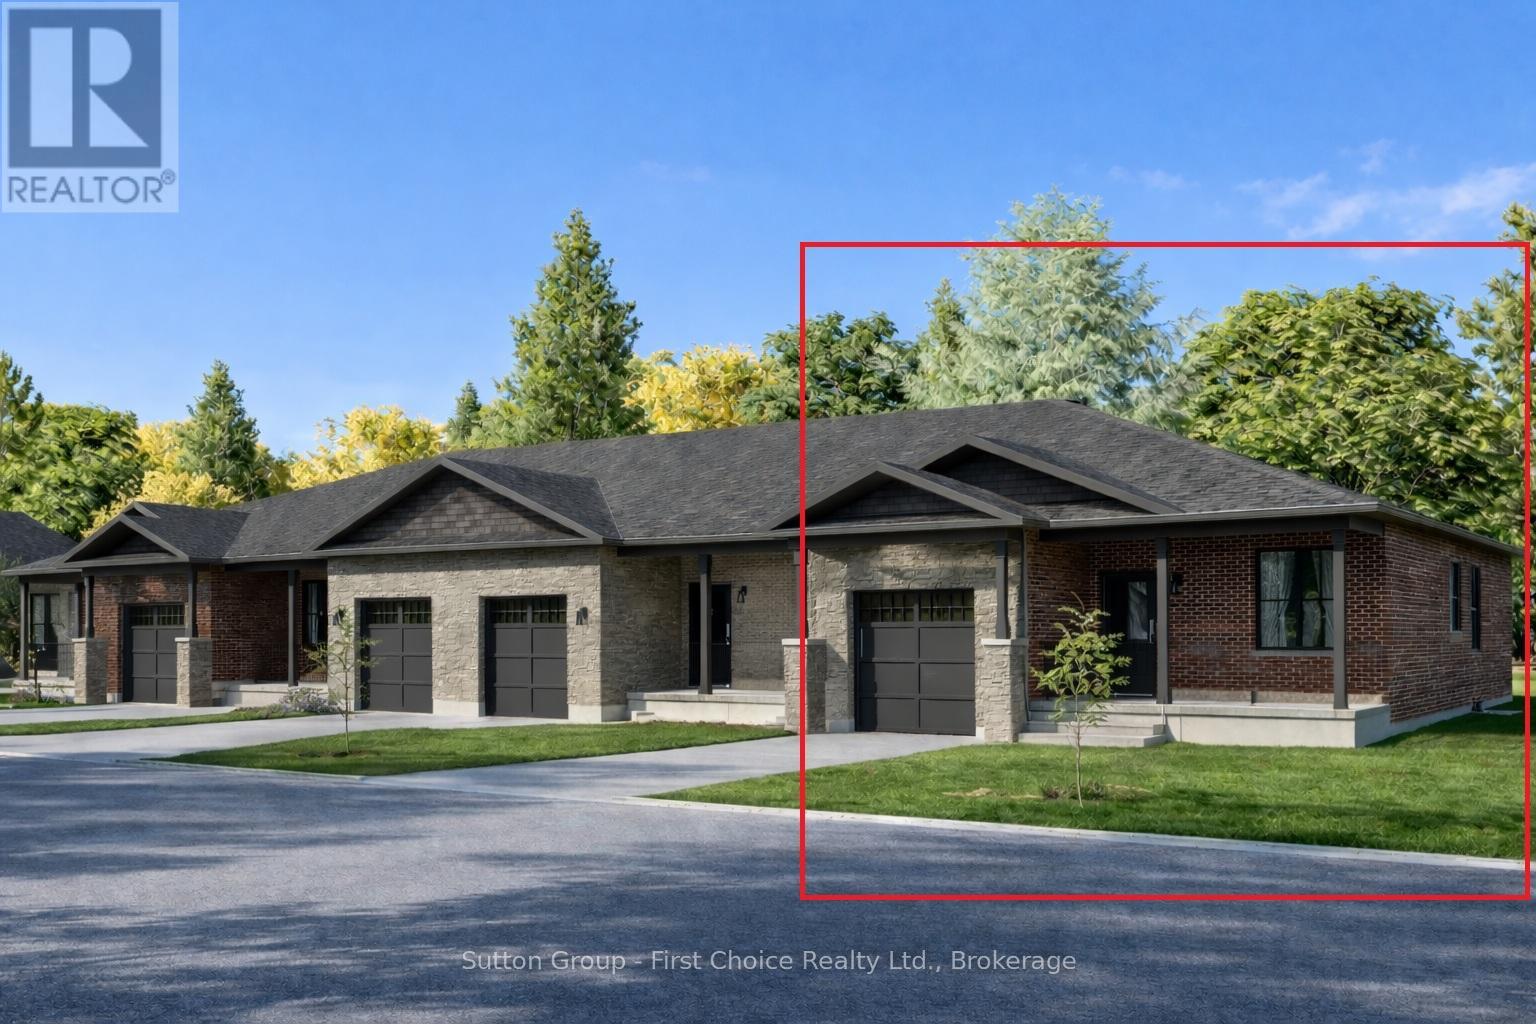
15 Wimpole Street
West Perth, Ontario
Country Life Developments is pleased to present a 4-unit freehold townhouse bungalow in the new Sunset Ridge Subdivision. No Condo Fees. These units are being constructed by local builder Feeney Design Build. This outside unit has 1,108SF of main floor living space plus a 1 car garage with private concrete driveway and covered front porch. Main floor layout consists of a master bedroom with walk-in closet & ensuite bathroom. The kitchen has a counter height island great for entertaining and opens up to the open concept dining and living room area. A second room at the front of the unit is great for a spare bedroom, office or den. Builder upgrades include main floor 9ft ceilings in the living room, LED pot lights throughout. Construction has started and completion dates are estimated for December 2026. Buyer selections available for flooring, hardware, paint, kitchen & bathroom cabinetry & countertops and option to finish basement fully or partially. (id:49269)
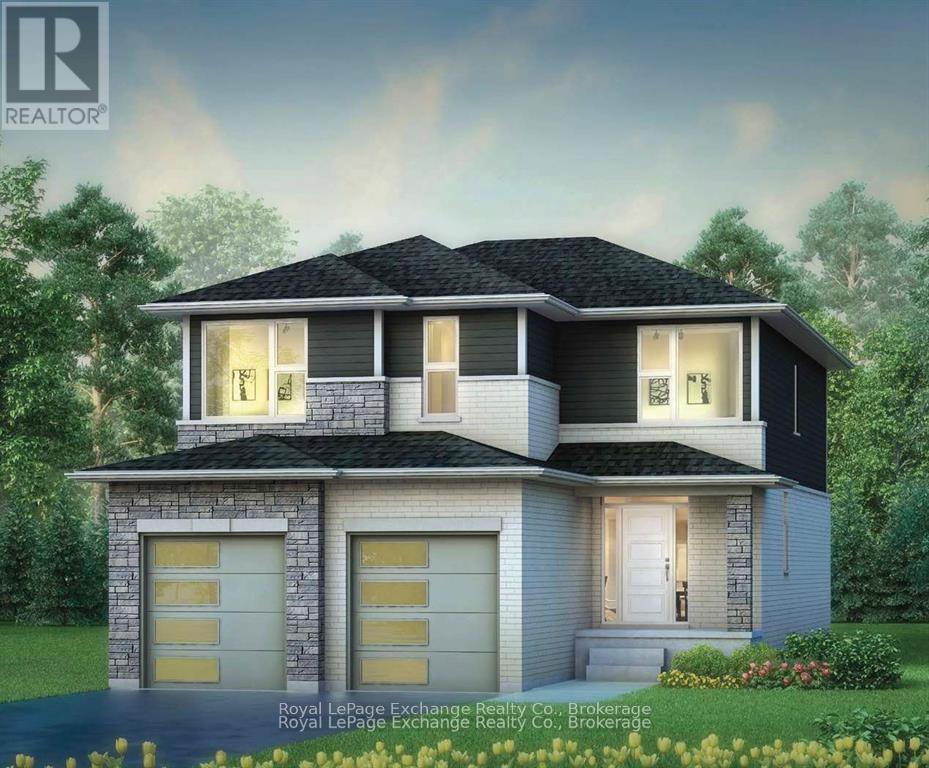
333 Mary Rose Avenue
Saugeen Shores, Ontario
Welcome to the Martin by Walker Homes, a spacious two-storey family home to be built at 333 Mary Rose Avenue. Featuring 9' main-floor ceilings, an open-concept kitchen, dining and Great Room, quartz countertops and generous living space, the Martin combines practical family design with modern finishes.Upstairs offers four bedrooms, including a spacious primary suite with walk-in closet and ensuite. Standard Walker Homes features include hardwood and tile in principal areas, carpeted bedrooms, quartz countertops, air conditioning, concrete driveway and the Martin's tiled ensuite shower.As part of the Walker Homes experience, purchasers also have the opportunity to work with Lynne James by Design through the selection process to personalize colours, finishes and available upgrades, creating a home that feels unique and distinctly their own.HST is included for qualifying purchasers who assign the applicable rebate to the Seller on closing. (id:49269)
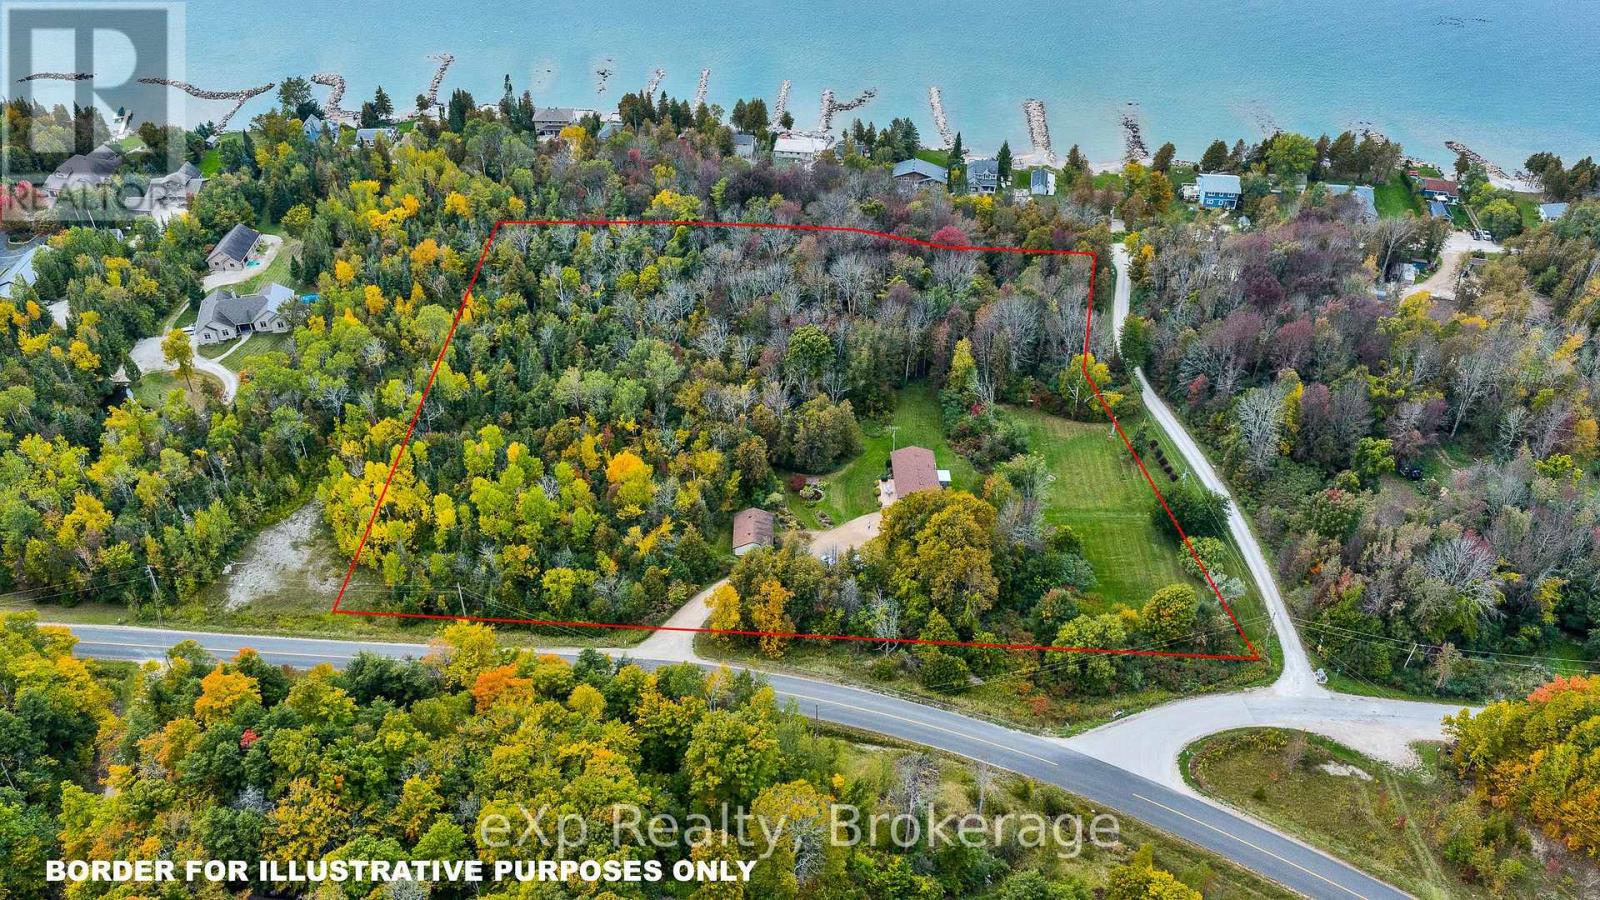
350144 Bayshore Road
Meaford, Ontario
Well cared for and thoughtfully maintained, this bright 4-bedroom, 2.5-bath bungalow sits on almost 7 acres and offers a wonderful combination of comfortable living, functional spaces and outdoor potential. The main level features a welcoming 10' x 10' sunroom, an open-concept kitchen and dining area with beautiful built-ins and stone countertops, and a spacious living room with vaulted ceilings and a large bay window overlooking the gardens. An attached garage connects to a convenient laundry room/mudroom, while the large 24'4" x 32'4" detached shop provides excellent space for storage, hobbies or a workshop. The finished basement adds even more living space with a fourth bedroom, gym, large family room with a cozy propane fireplace and walkout access. Close to Georgian Bay and bordering Rainbow Beach Road, the property is also conveniently located within approximately 15 minutes of Owen Sound's hospital, schools and east-end amenities. With plenty of room to enjoy the outdoors and potential for severance, subject to municipal approvals and applicable requirements, this property offers an excellent opportunity for those looking for space without being far from everyday conveniences. (id:49269)
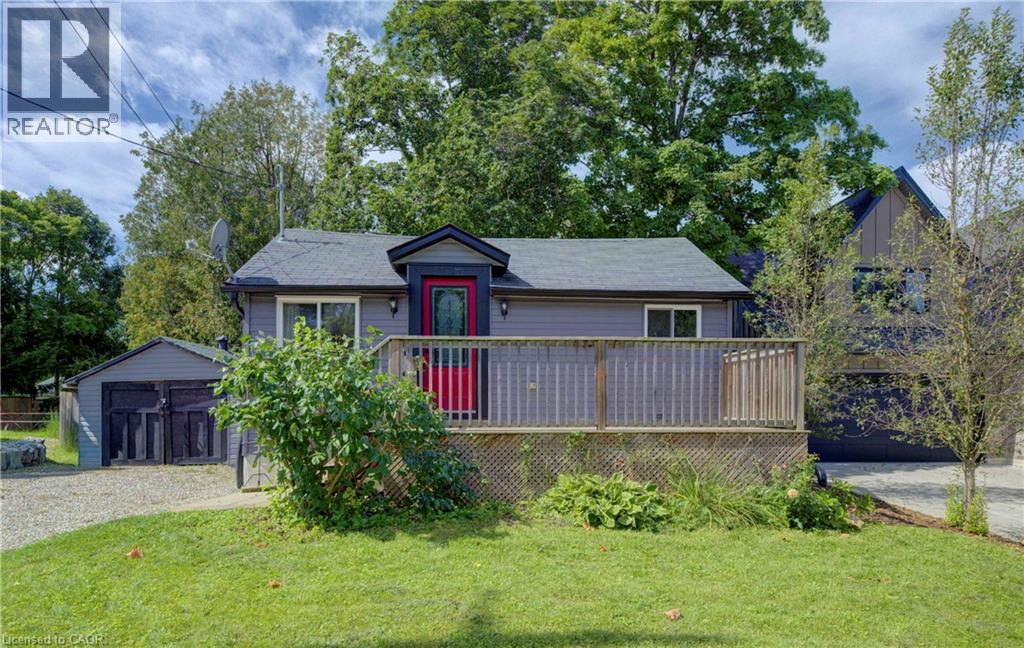
3762 Nafziger Road
Wellesley, Ontario
Stop paying your landlord's mortgage! This property allows you to get into home ownership. There many possibilities for the huge yard including expansion, rebuild, or simply enjoying gardening and nature. Need a home for your family member? An accessory dwelling unit is also allowed. Enjoy small town living in Wellesley. You're close to local shops, restaurants, school and everything this town has to offer. Close proximity to Kitchener Waterloo gives you the best of both worlds. Large front deck, rear deck and amazing yard. The spacious living space gives you room for a good sized dining space for family get togethers. The updated kitchen offers lots of storage. Brand new flooring on the main level! Convenient main floor bathroom with updates along with a full bath on the lower level. This bath features a walk in shower and updated vanity. The large bedroom gives you space to work from home. Enjoy your morning coffee on the front or rear deck. Convert the large 20'11x11'6 shed to a garage by simply adding a garage door. The possibilities at this property are endless or enjoy it as it is. New heat pump and water heater in July 2026 with 10 year warranty! (id:49269)
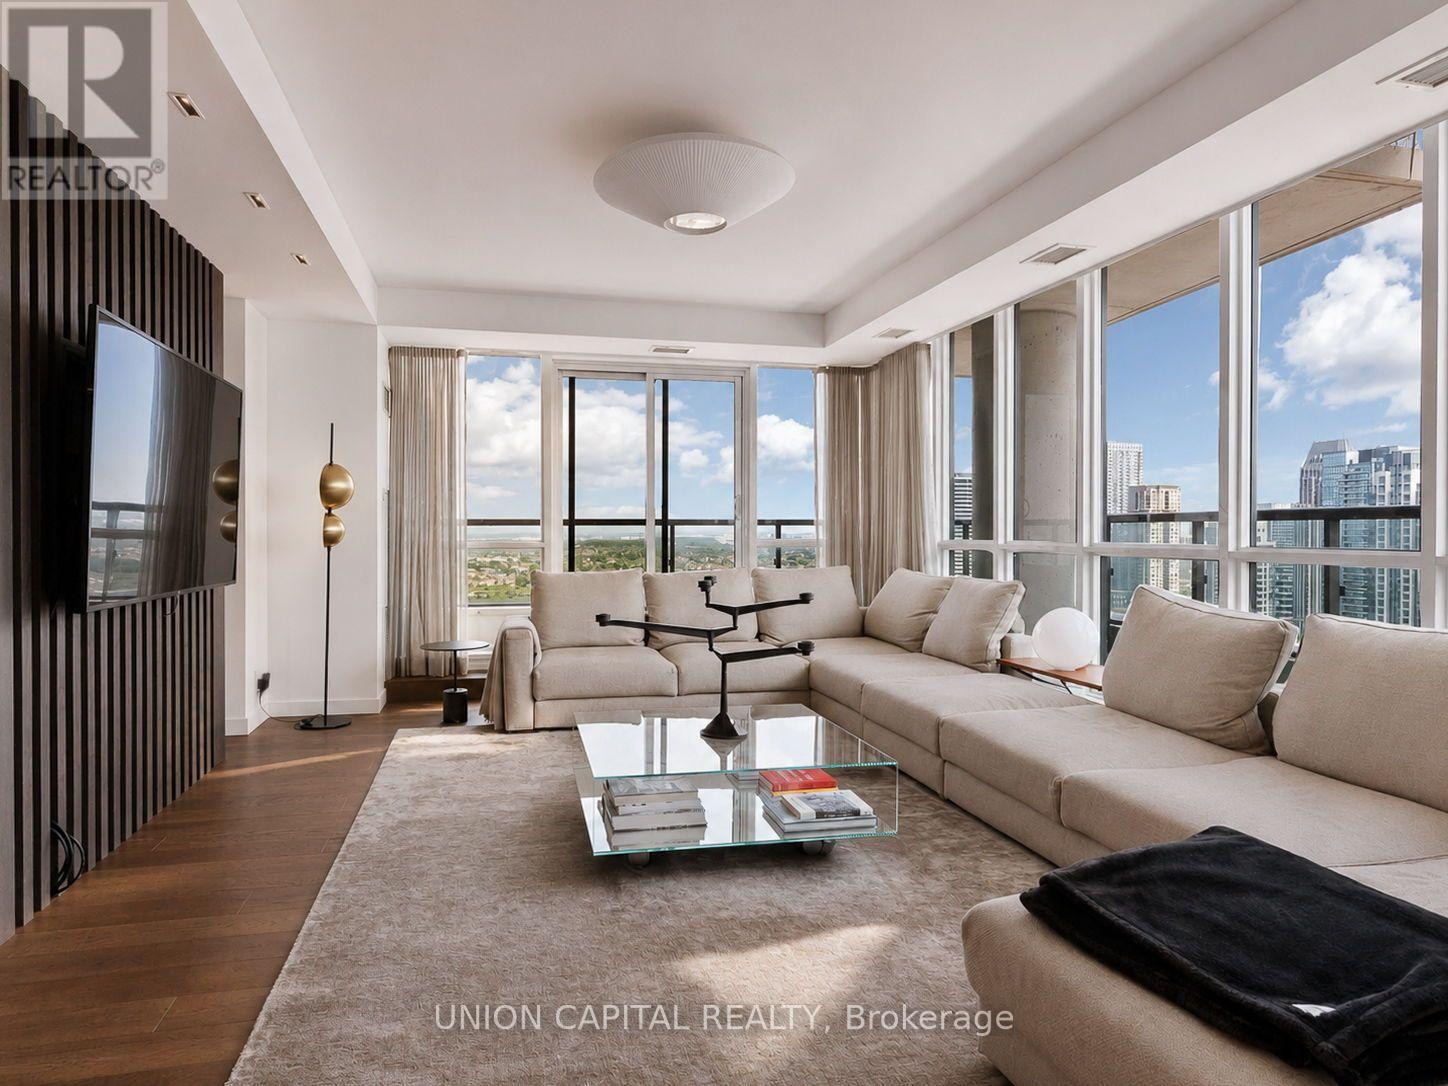
2706 - 3985 Grand Park Drive
Mississauga, Ontario
Welcome to a truly one-of-a-kind residence high above the city at Pinnacle Grand Park. Originally designed as a three-bedroom, this exceptionally spacious corner suite has been thoughtfully reimagined into a sophisticated two-bedroom home with remarkable space for living and entertaining. A substantial custom renovation introduced wide-plank hardwood flooring, integrated millwork, designer lighting and a striking open-concept kitchen featuring full-height cabinetry, stone surfaces, premium appliances and an oversized island with seating. The beautifully proportioned living and dining areas are wrapped in floor-to-ceiling windows, capturing abundant natural light and sweeping northwest views. Both bedrooms are generously sized, complemented by two beautifully finished bathrooms and excellent storage throughout. Offered fully furnished for a seamless, turnkey experience. Includes parking and locker. A rare opportunity for buyers seeking the scale of a house with the ease, views and amenities of elevated condominium living-minutes from Square One, major highways, transit, dining and everyday conveniences. (id:49269)
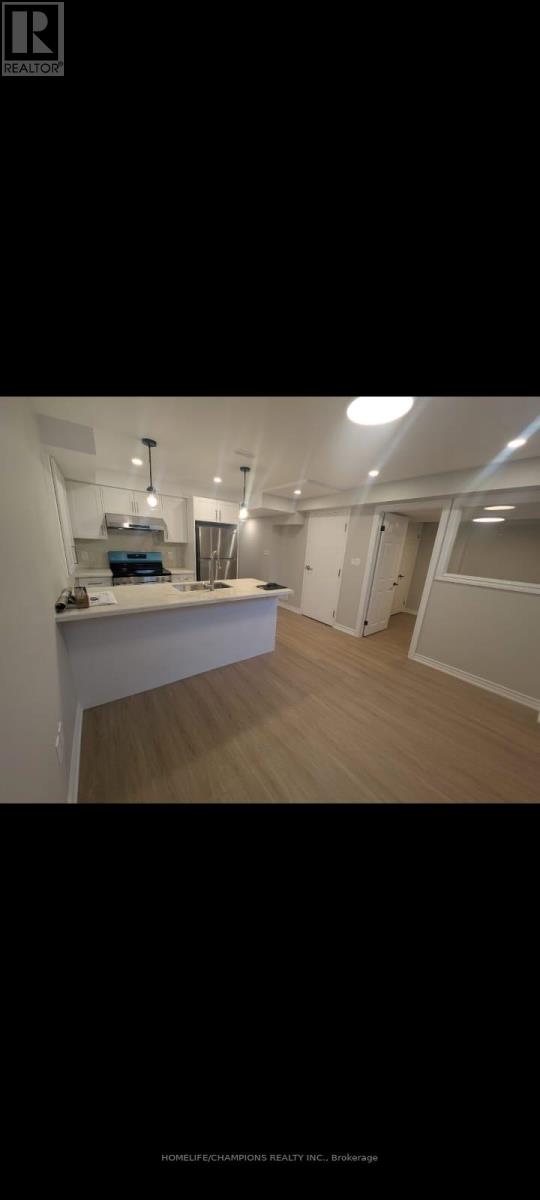
Bsmt - 79 Mantz Crescent
Whitby, Ontario
Freshly renovated one bedroom rental apartment, This modern unit features a private separate entrance, one dedicated parking space, and luxury vinyl flooring with LED pot lights throughout. The open-concept kitchen includes stainless steel appliances and a quartz island that doubles as a breakfast bar. The upgraded 4-piece bathroom features a bathtub-shower combo with sliding glass doors and convenient ensuite stacked laundry. Move-in ready and located in a quiet neighborhood close to transit and shopping. (id:49269)
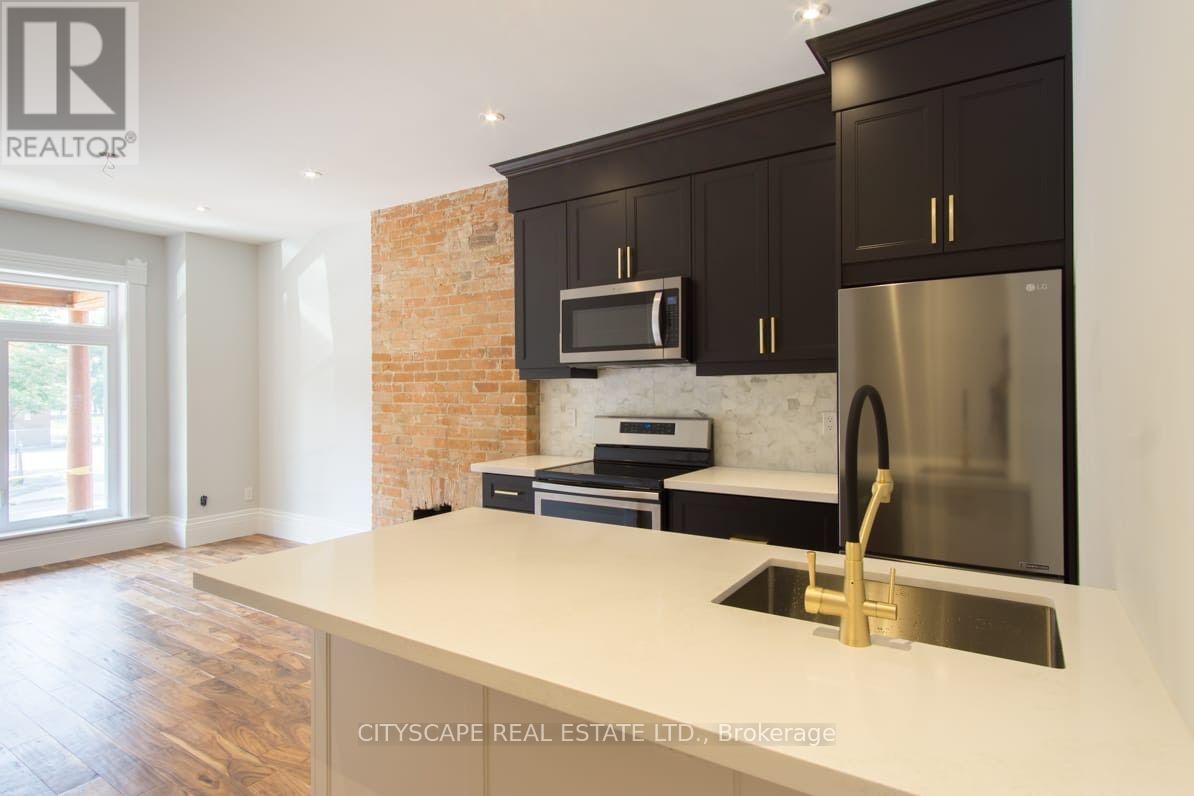
Main - 936 Dundas Street E
Toronto, Ontario
Rare find main floor apartment w/ 2 good sized bedrooms and 2 full bathrooms, completely redesigned with beautiful high end finishes: high ceilings, exposed brick, walnut flooring, tall doors, s/s appliances, gold trim, and big windows that allow lots of natural light. Master bedroom has an ensuite bathroom. This is a restored Victorian home, designed to perfection, made with no compromises. Rent is $3300 plus utilities (gas, hydro, water/garbage - approx $150/m). Approx 1000 sq ft of living space. Can obtain street permit parking or Dundas St is free at times. Location is unbeatable in Riverdale, close to gorgeous parks, walking distance to the best brunch in the city, coffee shops galore, and trendy restaurants. Getting downtown is super easy driving about 15 min or hop on the 24 hr streetcar. Highway entrance is steps away. Chinatown is steps away for groceries. (id:49269)