
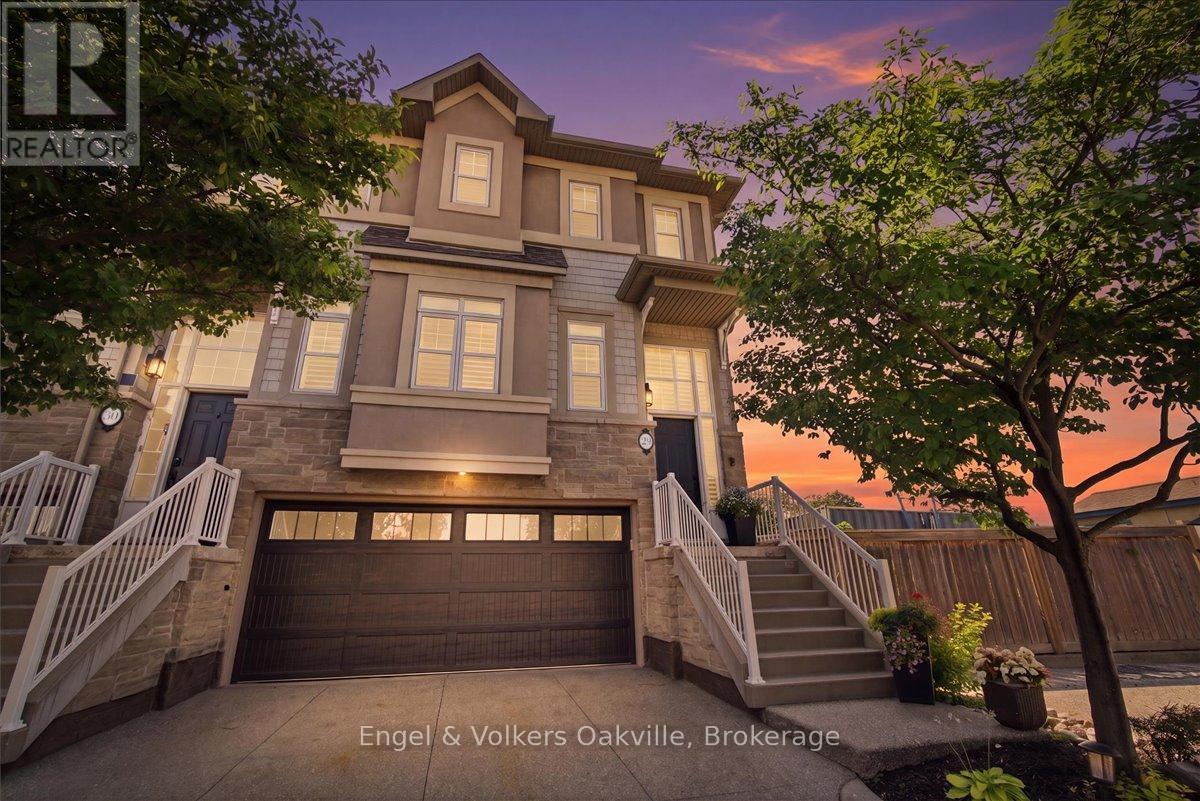
29 - 31 Sunvale Place
Hamilton, Ontario
Welcome to this premium waterfront luxury lifestyle in the prestigious "Waters Edge" community at Newport Yacht Club, located just steps from Lake Ontario. As one of the largest layouts in the complex, this stunning END-UNIT, DOUBLE CAR GARAGE executive townhouse offers approximately 3,000 square feet of total pristine, sun-drenched living space. The home has been freshly painted and features custom California shutters throughout. The bright, open-concept main floor boasts soaring 9-foot ceilings and brand-new, gorgeous hardwood flooring that flows seamlessly into a large, eat-in chef's kitchen finished with solid granite countertops w/breakfast bar overlooking the dining room/family room for easy flow and entertaining. Upstairs, escape to a bright and beautiful primary retreat designed for ultimate comfort.The true crown jewel of this property lies just past your back door- direct marina access right from your own backyard. Perfect for boating enthusiasts or anyone seeking a tranquil waterfront lifestyle, this home offers unparalleled convenience. Residents can also take advantage of the Yacht Club's incredible community lifestyle, including a spectacular, brand-new swimming pool built in 2025 (membership required). Combining maintenance-free living with the scale of a detached home, this rare waterfront property is an absolute masterpiece! Follow your Dream, Home. (id:49269)
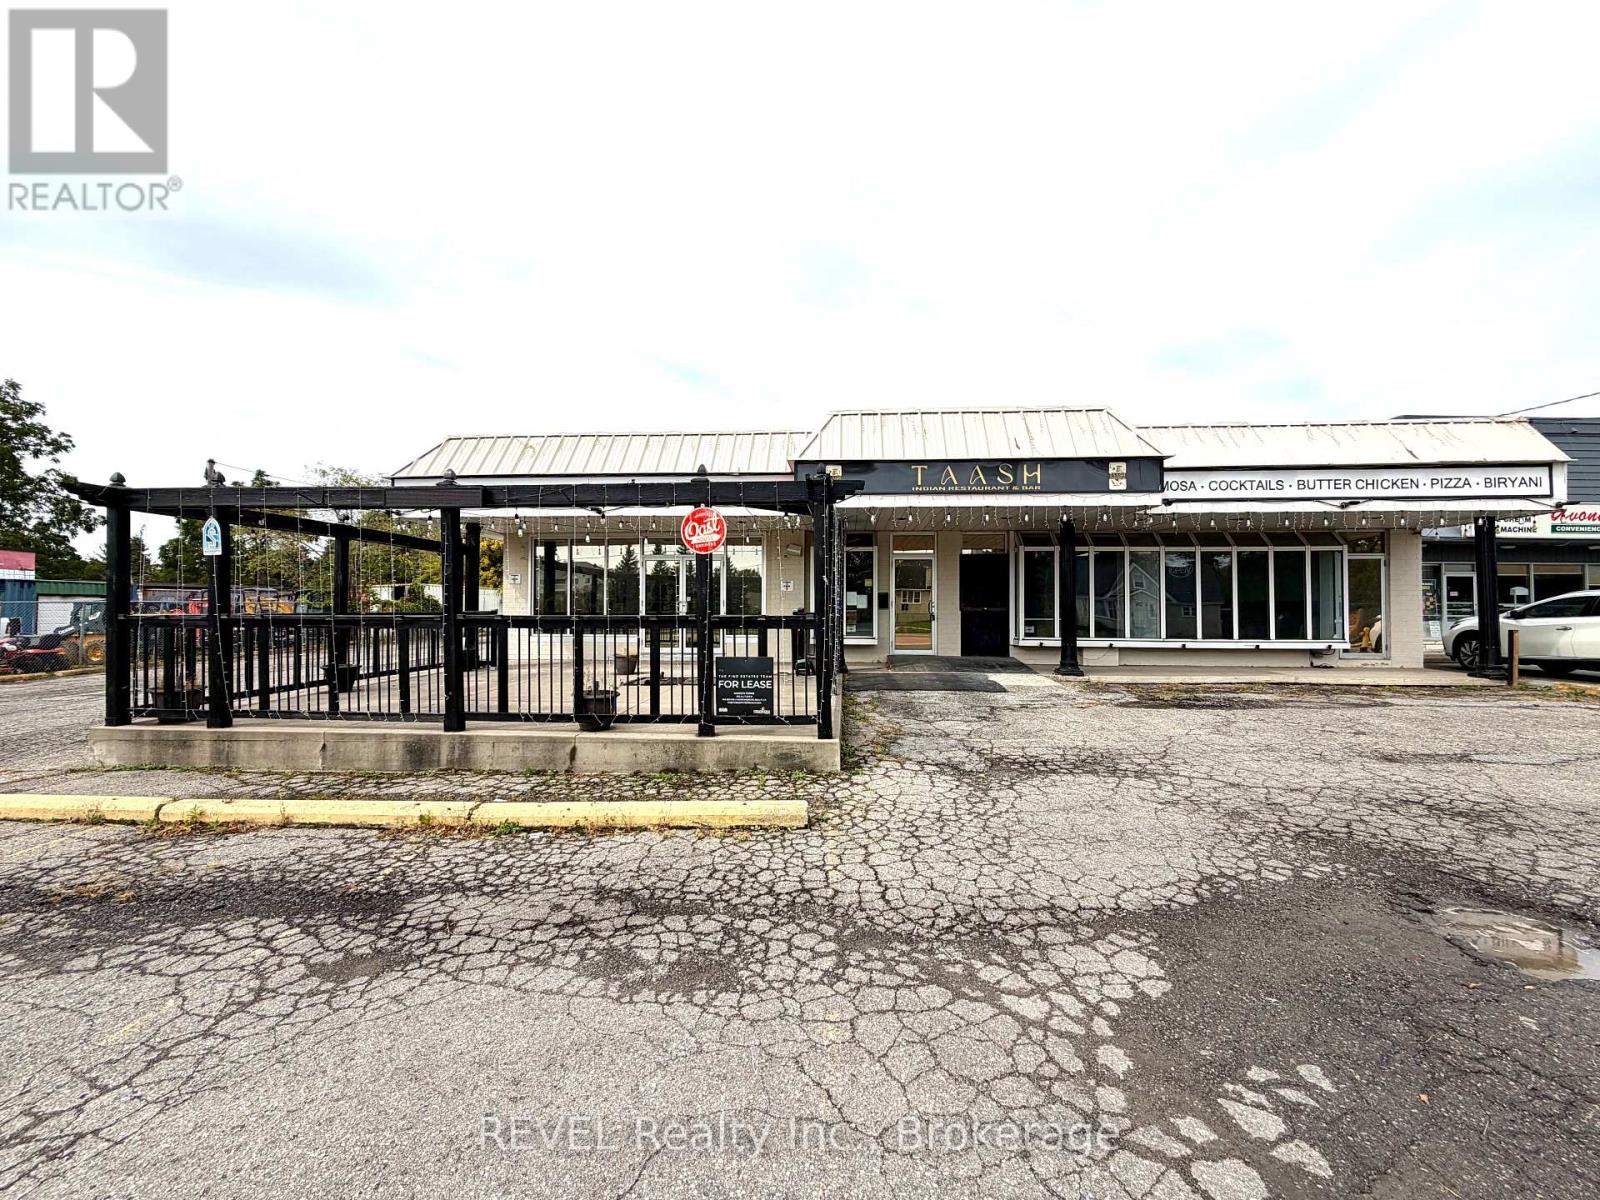
547-549 Ontario Street
St. Catharines, Ontario
Free-standing building available for sale with ample, on-site parking. Building is approx. 4,100 sq. ft. on the main floor plus a high and dry basement which provides PLENTY of extra storage. C2 - Community Commercial zoning allows many uses such as a recreational facility, offices, restaurant, animal hospital, social services facility, car wash, multi-unit residential and endless retail and service uses. Located on busy Ontario Street featuring lots of traffic and recent improvements allowing easy access in and out of the property. Very close to the QEW and near all amenities like grocery, banks, restaurants, parks, Port Dalhousie, etc. Previous use was a restaurant and many chattels are still available. (id:49269)
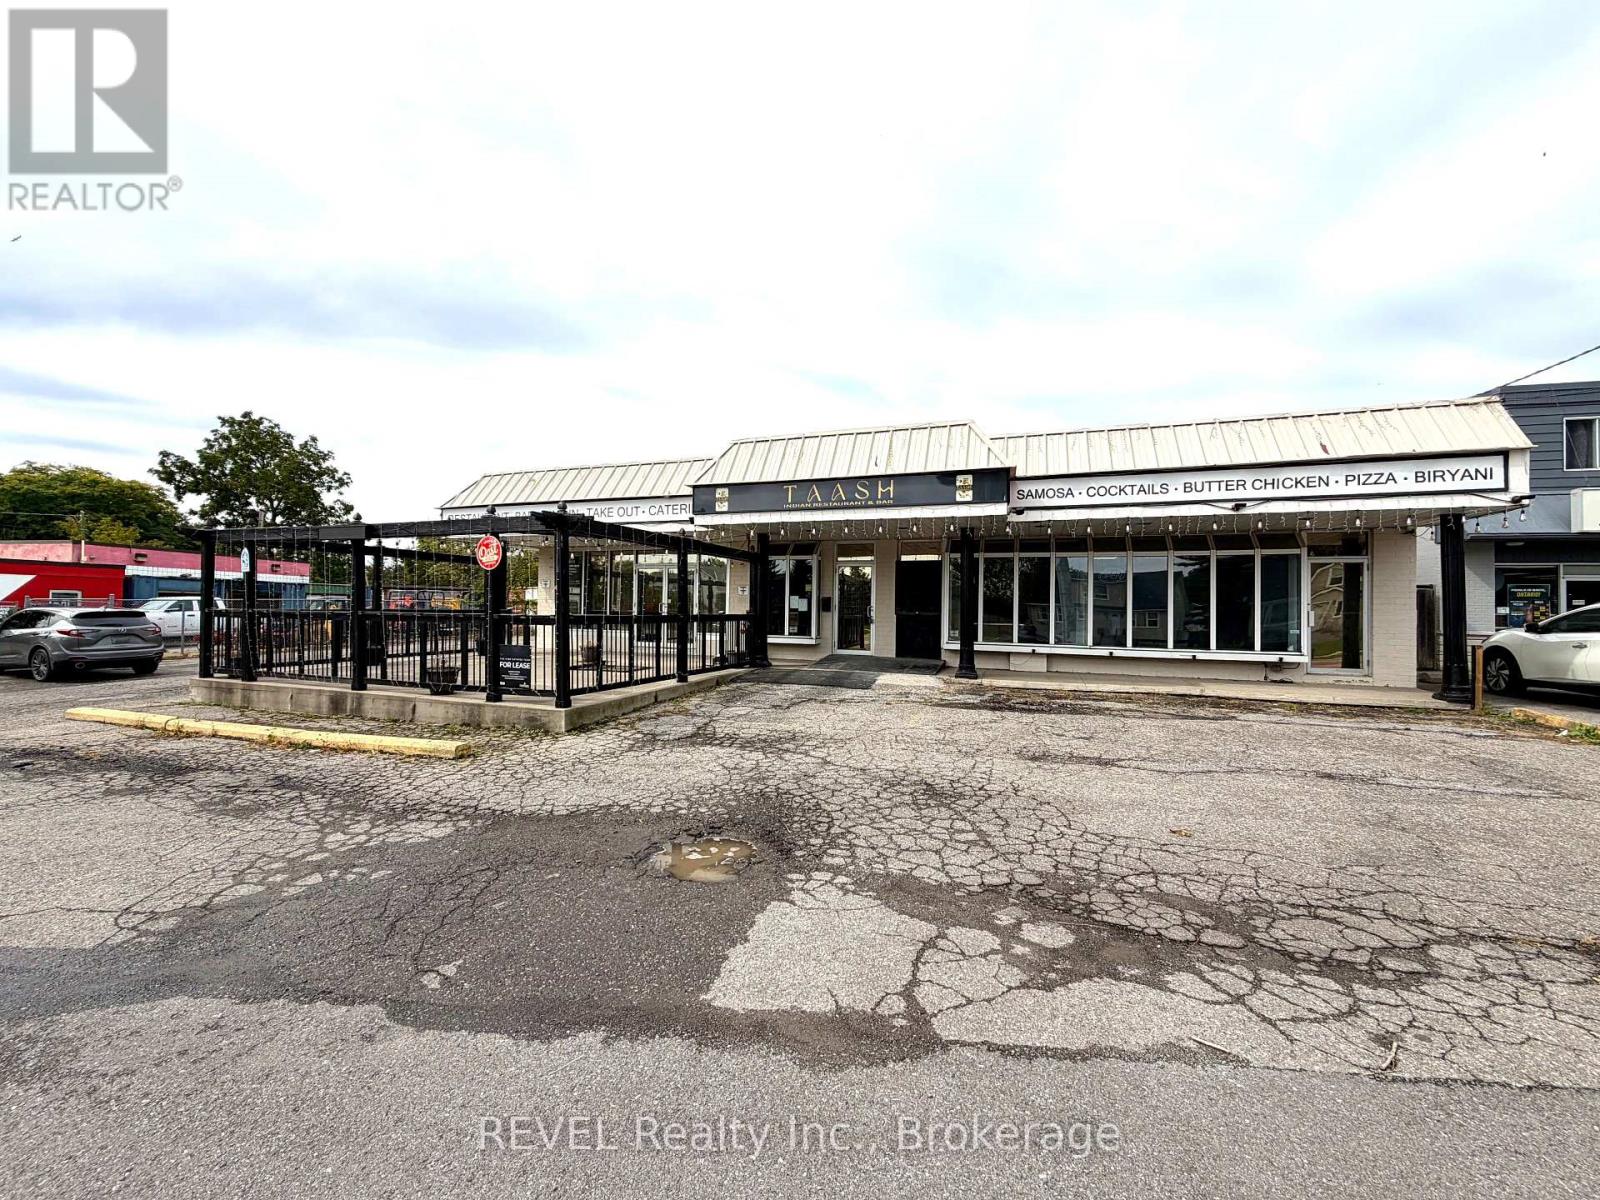
547-549 Ontario Street
St. Catharines, Ontario
Great opportunity to start, re-locate or grow your business! Free-standing building available with ample, on-site parking. C2 - Community Commercial zoning allows many uses such as a recreational facility, offices, restaurant, animal hospital, social services facility, car wash, multi-unit residential and endless retail and service uses. Building is approx. 4,100 sq. ft. on the main floor plus a high and dry basement which provides PLENTY of extra storage. Located on busy Ontario Street featuring lots of traffic and recent improvements allowing easy access in and out of the property. Very close to the QEW and near all amenities like grocery, banks, restaurants, parks, Port Dalhousie, etc. Rental rate is for Year 1 only and estimate for T&I is $7.35 per sq. ft. for 2026. Tenant responsible for their own indoor and outdoor maintenance. Previous use was a restaurant and many chattels are still available. (id:49269)
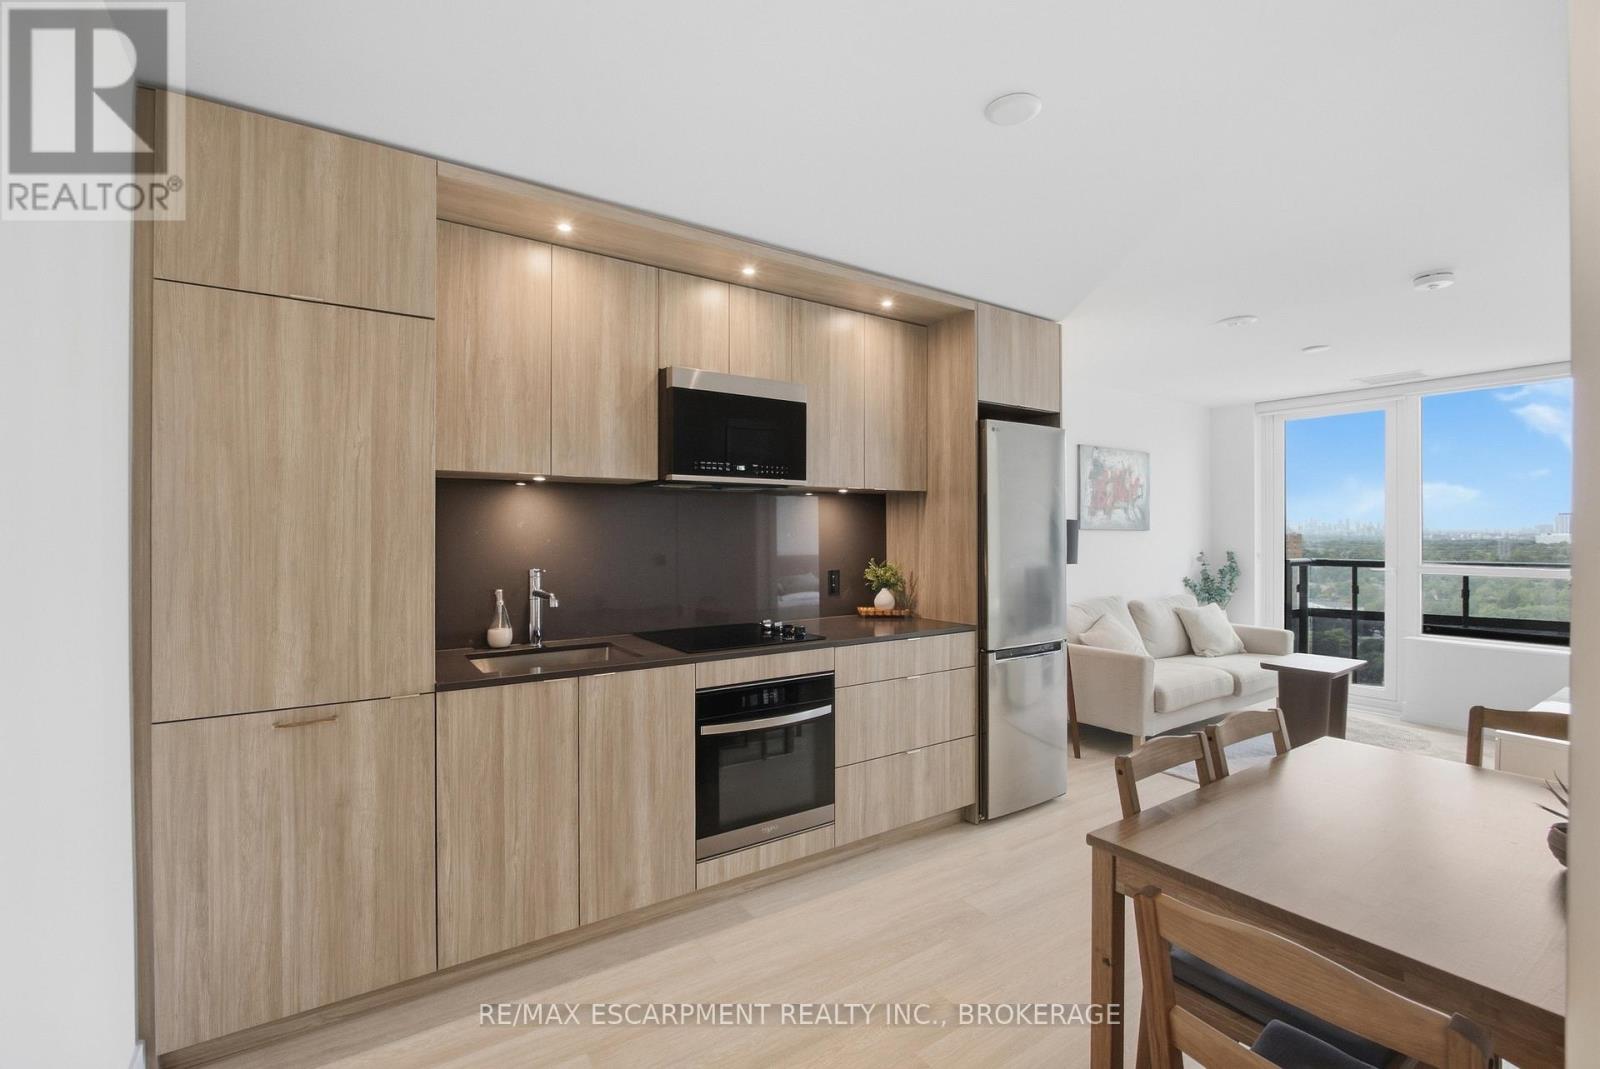
2010 - 60 Central Park Road Way
Toronto, Ontario
Everything in this Westerly 2 by Tridel suite is less than a year old, set in the new Etobicoke City Centre. A long entryway closet by the door gives you plenty of room for coats and shoes. From there, the open layout brings the kitchen and living space together, so cooking and relaxing happen in the same room. Modern cabinets run all the way to the ceiling, and pantry cabinets add even more storage. An extra receptacle in the living room is ready for a light fixture of your choice, and carpet free floors run throughout. Floor-to-ceiling windows fill the suite with light and lead out to a west facing balcony that catches the afternoon and evening sun 20 floors up. In suite laundry keeps chores simple. A smart thermostat keeps you comfortable, and Rogers 1.5GB internet is included in the maintenance fees. Tridel Connect technology makes everyday life easier, with hands-free entry, smartphone access to your suite, and automated parcel delivery, so packages are waiting when you get home. Downstairs, a 24-hour concierge greets you. Start the day in the fitness studio or yoga room, then head out to the terrace, where the BBQs make dinner outside easy. When friends come over, there's a party room, a media lounge, a library lounge, and guest suites for overnight visitors. A co-working lounge and meeting room give you a place to work outside your suite. All of it in Islington-City Centre West, with Tom Riley Park and the Mimico Creek path right next door. Islington subway station is less than a 10 minute walk away, with the downtown core less than 25 minutes by subway, and Mimico GO Station, Highway 427, and the Gardiner Expressway are all close by. Pearson Airport is under 15 minutes away by car, and Sherway Gardens is nearby for shopping and dining. (id:49269)
51 Webb Avenue
Brantford, Ontario
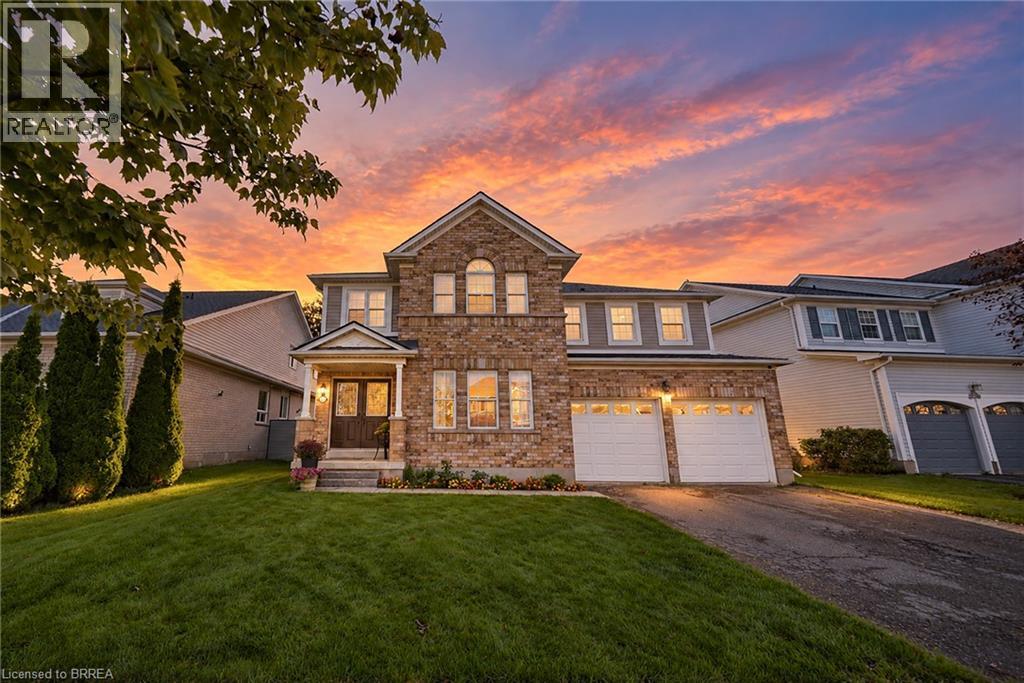
Welcome to 51 Webb Avenue, a spacious 4-bedroom, 2.5-bathroom home located in the desirable West Brant community. Offering over 2,600 sq. ft. of above-grade living space, this home provides plenty of room for growing families with a functional layout designed for everyday living and entertaining. The main floor offers a warm and functional layout with a welcoming foyer, bright living room and a separate family room featuring a cozy gas fireplace. The spacious eat-in kitchen provides plenty of room for both everyday meals and entertaining, with generous counter and cabinet space and a natural flow into the surrounding living areas. A convenient main floor laundry room and 2-piece powder room add to the practicality of the space. Upstairs, the large primary bedroom offers a private retreat with a 5-piece ensuite, while three additional well-sized bedrooms and a full bathroom provide plenty of space for family, guests or a home office. Outside, enjoy a fully fenced backyard with a deck, gazebo, shed and plenty of space to relax or entertain. The attached double garage with inside entry and double-wide driveway provides ample parking, while the roof shingles were replaced in 2026. Situated in a family-friendly West Brant neighbourhood, this home is close to schools, parks, playgrounds, shopping, public transit and nearby trails, making it a great place to call home. (id:49269)
207 Willow Aster Circle
Ottawa, Ontario
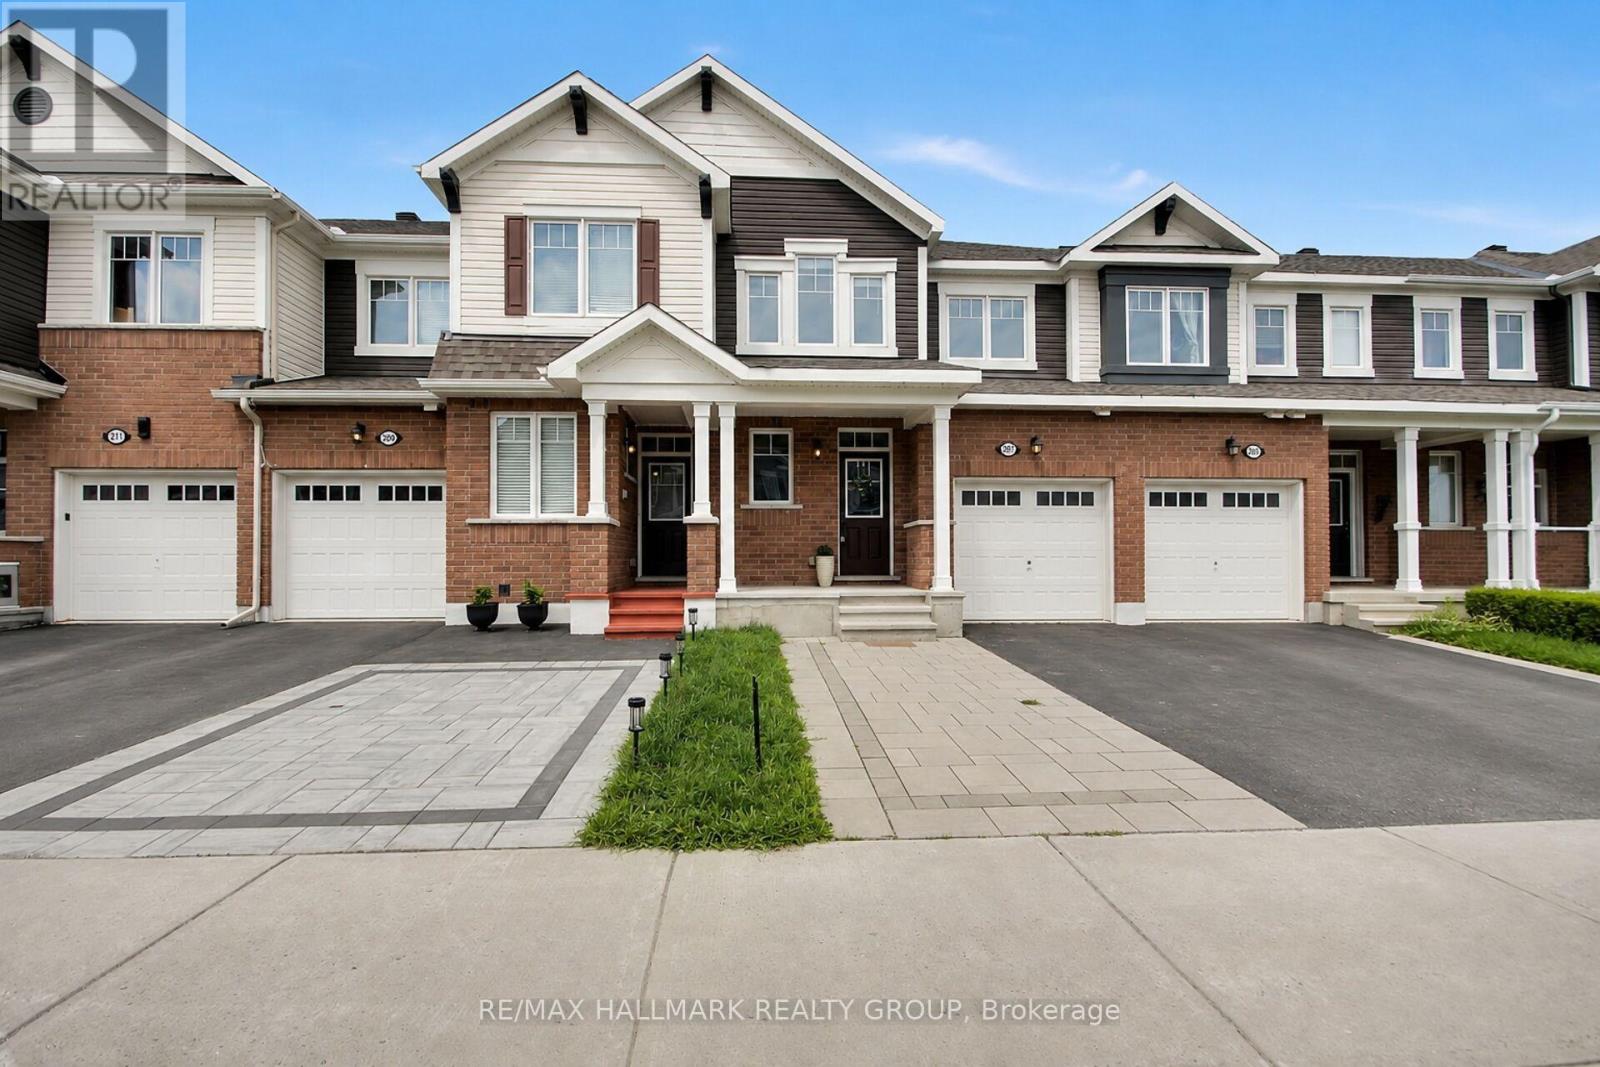
Welcome to this bright and well maintained 3-bedroom townhouse offering 1,623 SF of above-grade living space, complete with 2.5 bathrooms and a thoughtfully designed layout. An extended interlock driveway provides convenient side-by-side parking and creates excellent curb appeal. Step inside to a spacious tiled foyer that sets the tone for the inviting interior. The main level features 9-foot ceilings and hardwood flooring throughout the living room, dining room, kitchen, and breakfast area. A stunning double-sided fireplace creates a warm and elegant focal point, seamlessly connecting the living and dining spaces. The modern kitchen is equipped with stainless steel appliances, quartz countertops, ample cabinetry, and a functional workspace. A patio door leads to the backyard, which backs onto an easily accessible walking trail - perfect for enjoying nature right outside your door. Upstairs, you'll find three generously sized bedrooms, two full bathrooms, and the convenience of a second-floor laundry room. The spacious primary suite features a luxurious en-suite complete with a stand-alone soaker tub and a separate shower. The unfinished basement offers lots of storage or space for kids to play. Minutes from shopping, grocery stores, banks, restaurants, schools, recreation facilities, entertainment, and the beautiful Summerside West Pond area, this home offers the perfect blend of comfort, functionality, and location. Vacant and available immediately. Tenant responsible for snow cleaning, yard maintenance & utilities (hydro, gas, water, hot water tank rental). Potential tenants must have stable jobs with full time income & good credit or co-signer/co-applicant required. High preference to tenants with no pets. (id:49269)
6636 Marina Drive
Ottawa, Ontario
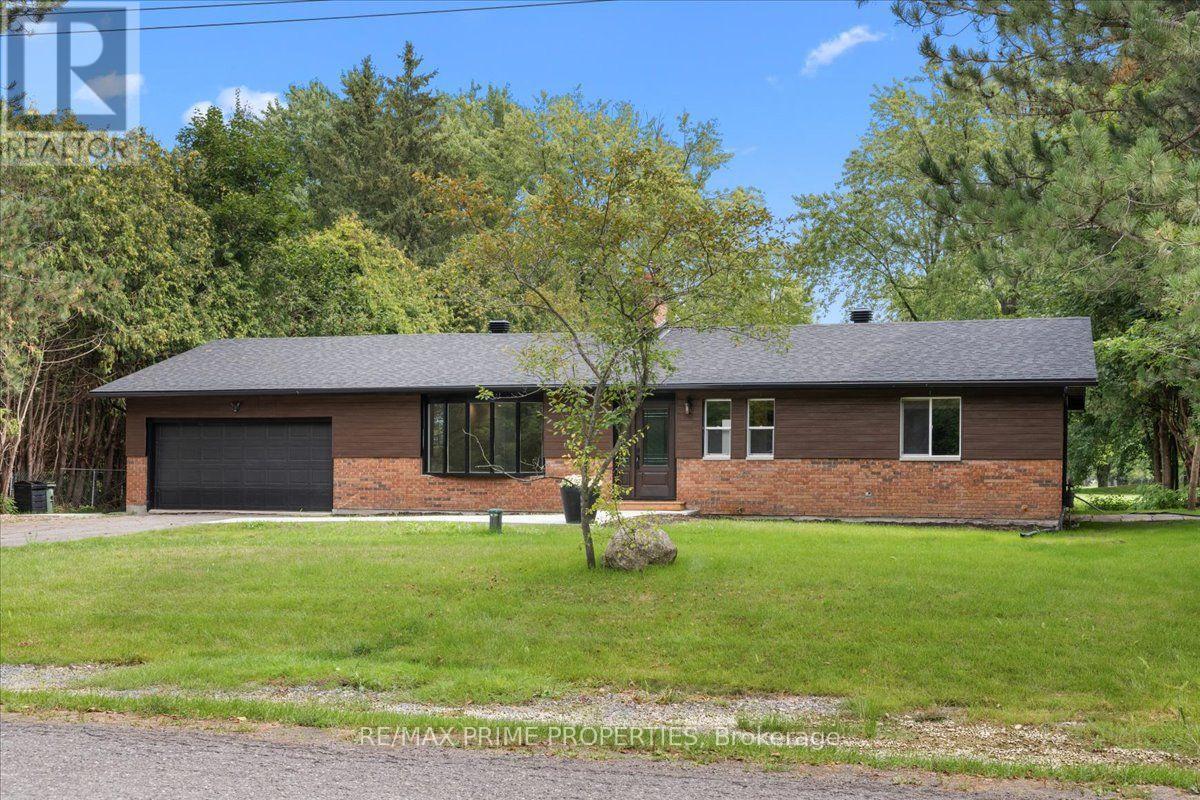
Brick Bungalow set on a mature lot w/towering pines, privacy hedges and river-rock accents, this sleek home adds privacy, open-concept living uninterrupted golf-course views. Leading up to the front, a dble-car garage, large bay window and detailed brickwork create a timeless exterior, while inside, soaring cathedral ceilings immediately open the home up. The heart of the main level is bright with overhead recessed lighting, open-concept kitchen, extended dining and living space, anchored by a wood-burning fireplace and framed by views in both directions. No front-facing neighbours and the golf course stretching out behind you, the setting is chic. The kitchen combines clean modern finishes with everyday functionality, featuring a large centre island with breakfast bar-stools, quartz countertops, soft-close cabinetry, brass accents and a matte-black double sink. Wide-plank flooring carries through the principal living spaces. At the rear, a 3-season sunroom and expansive deck overlook the golf course, creating an extension of the living space and a front-row seat to the surrounding landscape. The main floor continues with a guest bedroom and 3-piece bath with convenient cheater access to the powder room, while the spacious primary retreat carries through the home's high ceilings & natural light. A deep walk-in closet, private 4-piece ensuite and direct access to the rear deck give its own connection to the golf-course setting.The finished lower level offers Large guest bedrooms an exceptional 5-piece bath. A recreation area with an elegant tiled electric fireplace, while a second natural-gas fireplace adds even more character to the lower level. Outside, mature hedging and towering pines frame the property, thoughtful landscaping and generous lot create a sense of separation rarely found close to everything. Community is alive in this neighbourhood. The perks to the prestigious Carleton Golf & Yacht Club compliment the neighbourhood uniquely. 24 Hr Irrev on offers (id:49269)
B - 17 Lotta Avenue
Ottawa, Ontario
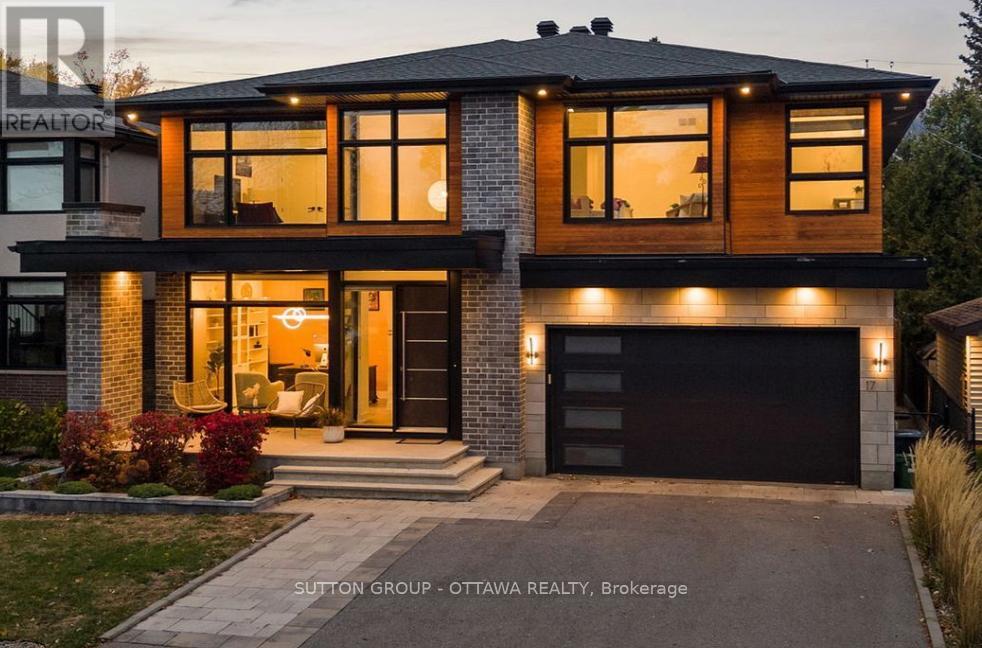
Spacious and modern 4-bedroom, 2 full bathroom lower-level unit measuring apx 1107 SQFT in area with separate entrance available now in desirable Nepean, near the intersection of Merivale Rd and Clyde Ave. Full unit rental only (no individual room rentals), ideal for a family, professionals, or students looking to share a spacious home. Bright and inviting unit featuring large windows, 2 full bathrooms with heated floors, full kitchen with appliances, and private in-unit laundry. Unfurnished, with furnishing option available for an additional cost. Conveniently located minutes from College Square, Algonquin College, shopping, groceries, restaurants, gyms, transit, and quick access to Hwy 417. Street parking only (no on-site parking). Rent includes heat, water, and WiFi. Tenant pays hydro. Tenant liability insurance a must. (id:49269)
29 Jonathan Pack Street
Ottawa, Ontario
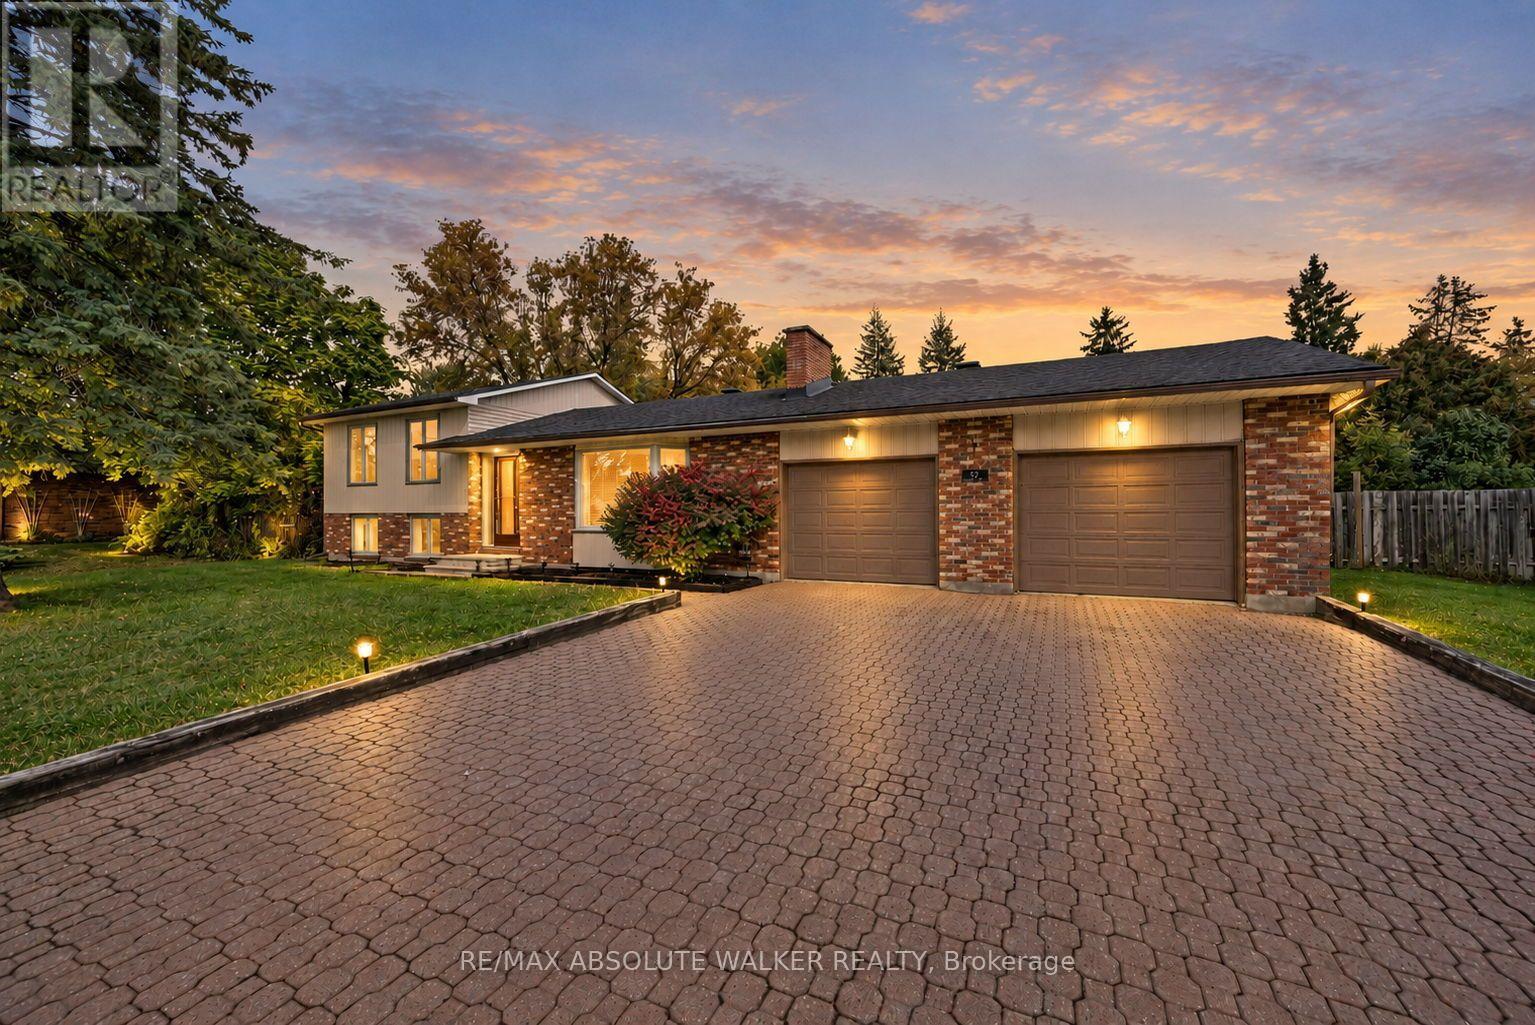
Welcome to this beautifully maintained side-split home, ideally situated in one of Stittsville's established legacy neighbourhoods on an impressive oversized, treed lot of approximately 3/8 of an acre. Offering 2 spacious bedrooms, 2 full bathrooms and a double car garage, this home provides a functional layout with plenty of room to enjoy today and exciting potential for the future. The basement offers extensive storage space and the opportunity to create an additional recreation room or flexible living area to suit your needs. Outside, the private backyard is a standout feature, complete with an in-ground pool, deck and generous green space surrounded by mature trees, creating an ideal setting for relaxing, entertaining and enjoying the warmer months. Lovingly maintained over the years, the home reflects pride of ownership throughout. Located in a highly desirable neighbourhood where ongoing redevelopment and long-term potential continue to add appeal, this property presents an attractive opportunity for homeowners and investors alike. Enjoy convenient access to Stittsville's shops, restaurants, everyday amenities, parks and excellent schools, all while enjoying the space, privacy and character that come with a large lot in a mature community. (id:49269)
1029 Rosie Lane
Frontenac, Ontario
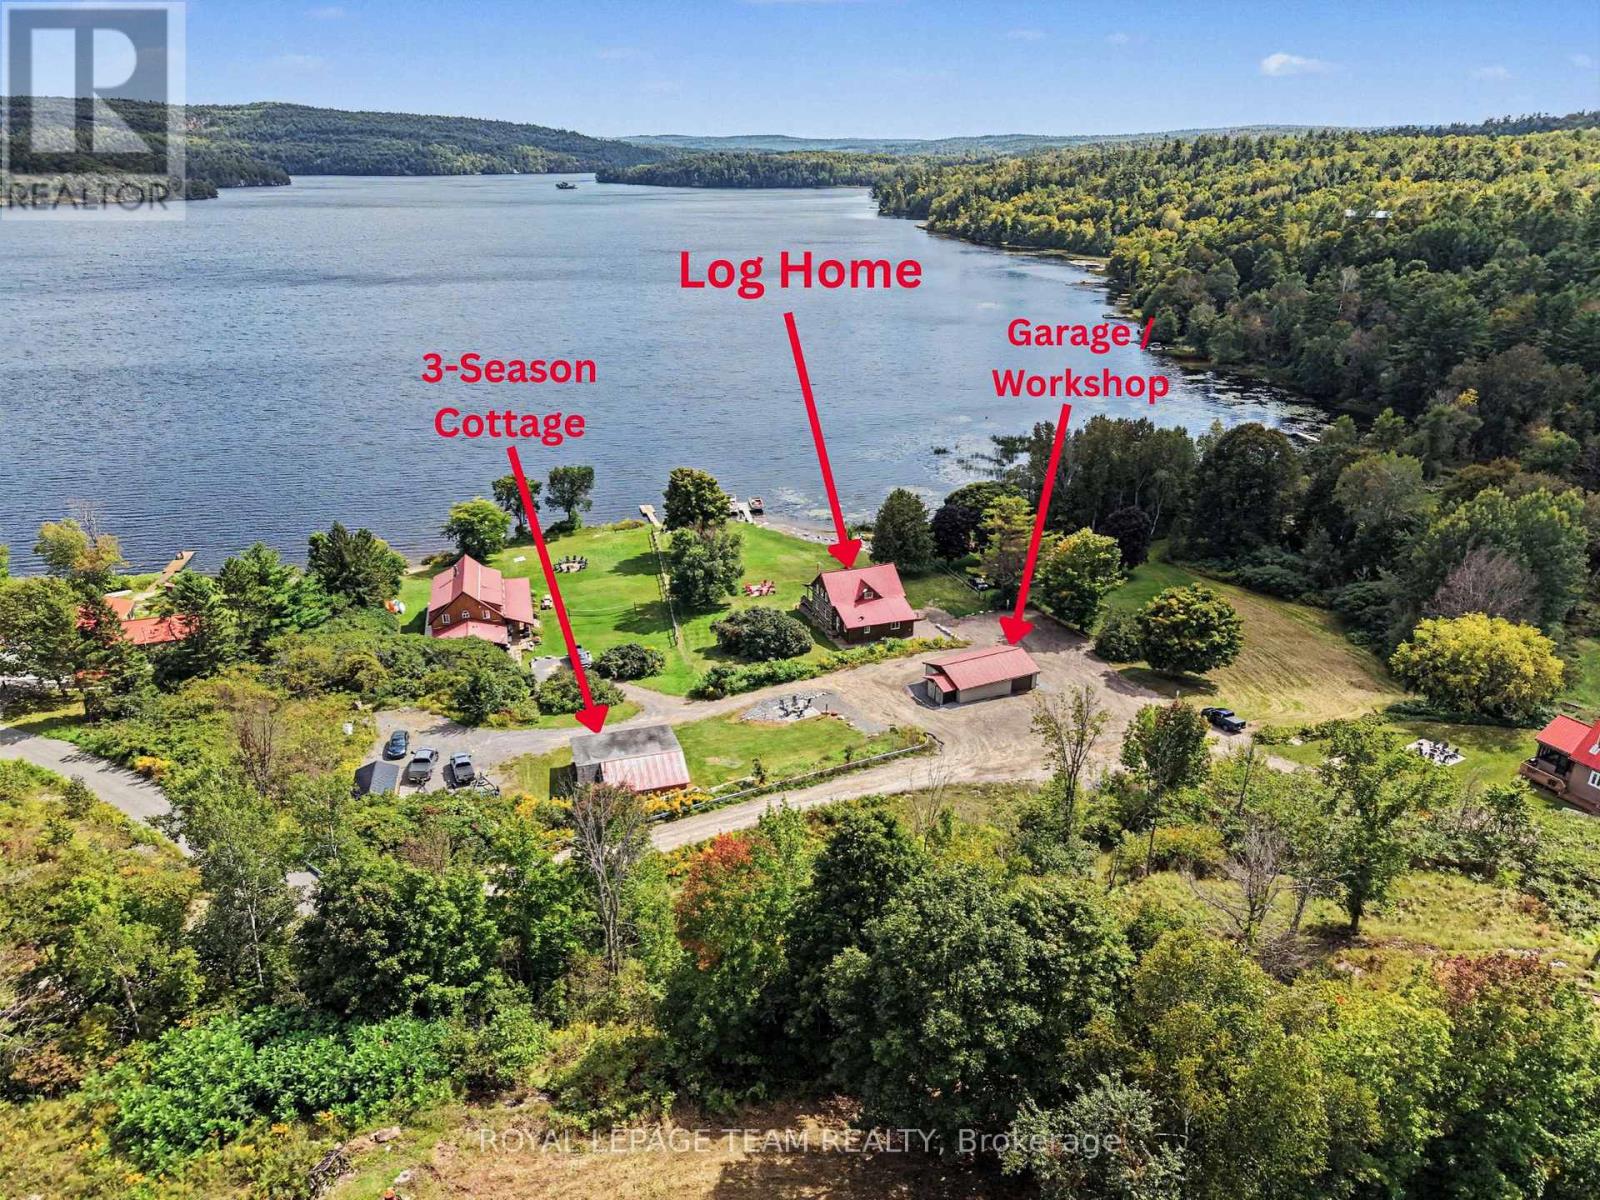
This Norcan Lake waterfront (just past Calabogie) 4 season home + separate cottage (3 bedroom) + large garage offer a resort experience - to live in for yourself, to rent, or do both. The property is actively rented as a short term income producing property with great returning renters. The four bedroom century log home has been extensively upgraded over the years with: foundation, electrical, plumbing, HVAC (Geothermal), water treatment and more. The main level offers a full living experience with an open concept living area with open beam wood ceilings, main floor laundry, and a full bath and primary bedroom. The large front main floor windows and recently upgraded covered deck that sweeps across the entire front of the home face allow for spectacular waterfront scenery all day. The second level offers three bedrooms and an additional full bath. Two of the bedrooms offer suites with four beds in each bedroom and one bedroom offers a private one bed experience. The large basement offers ample storage and options for more space if your needs so require. This property features a fully separate three season three bedroom cottage that has been recently renovated. The cottage has a huge water facing screen porch that wraps around one side and makes for great outdoor entertainment or storage of things you want to keep dry. New Interlock patio fire pits have been recently installed in front of both the log home and cottage. The land slopes to the waterfront where you will find a sitting area, gradual landscaped water entry area + stone shoreline and two docks great for fishing, boats or just sitting to enjoy the water! Norcan Lake is well known for great fishing and many species of birds! Skiing, ATV'ing, biking and lots of recreation nearby.The two car partially heated garage+workshop+storage space. The property can be sold with the short term rental business ready to continue. Inquire for more income details, list of upgrades. Note the price is plus HST as applicable. (id:49269)
461 Mcnaughton Avenue West
Chatham, Ontario
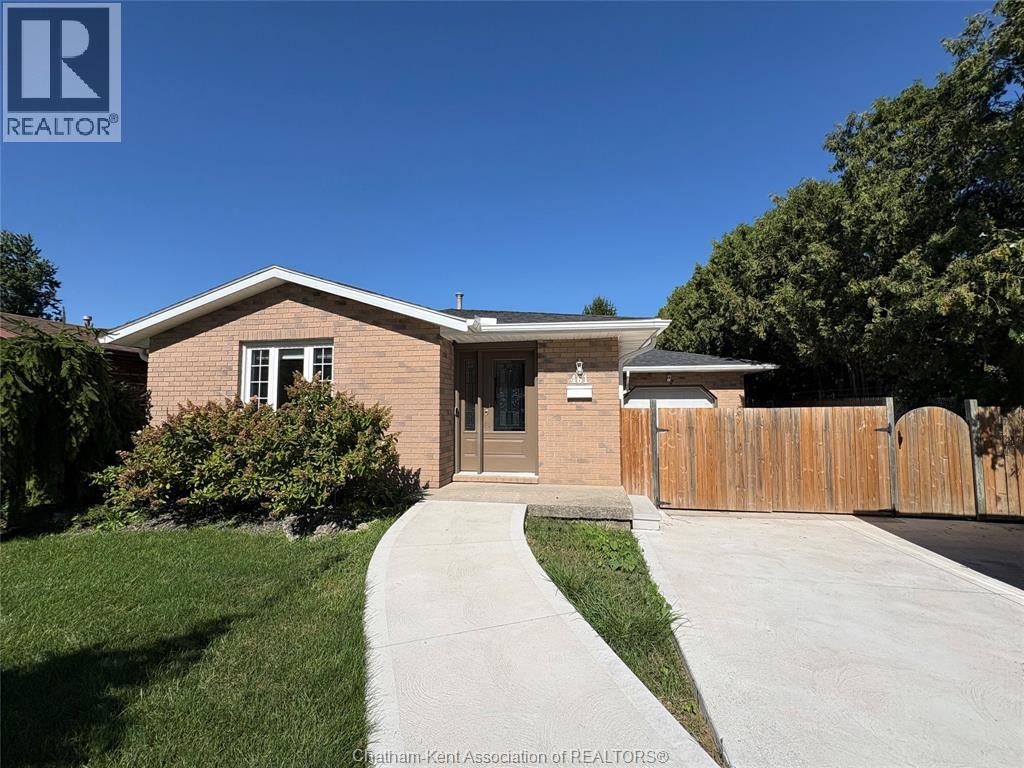
This beautifully updated, family home has everything you’ve been looking for — a fantastic layout, a gorgeous kitchen, a spacious yard, and a great location (North end) , all at an attractive price! Step inside and you’ll immediately appreciate the inviting flow of the home, with comfortable living spaces designed for both everyday family life and entertaining. The beautifully updated kitchen is a standout, offering plenty of space and functionality for preparing meals, gathering with family, and hosting friends. The home has seen numerous updates, providing peace of mind while maintaining its warm and welcoming character. Outside, the beautiful yard offers plenty of room to relax, play, entertain, or simply enjoy the outdoors. Located in a desirable area close to everyday amenities, schools, shopping, parks, and more, this is a home that combines comfort, convenience, and value. Move-in ready, thoughtfully maintained and updated, and priced to impress — this is one you won’t want to miss! Plenty perks such as higher end appliances, bathroom skylight, electric blinds in the primary room, gas fire place on the lower level, to name a few. Meticulously maintained with loads of updates including windows, doors, garage door, roof/skylight, a/c, thermostat, tankless water heater, sump pump, leaf filter gutter protection, furnace. (id:49269)
192 Church Street
North Middlesex, Ontario
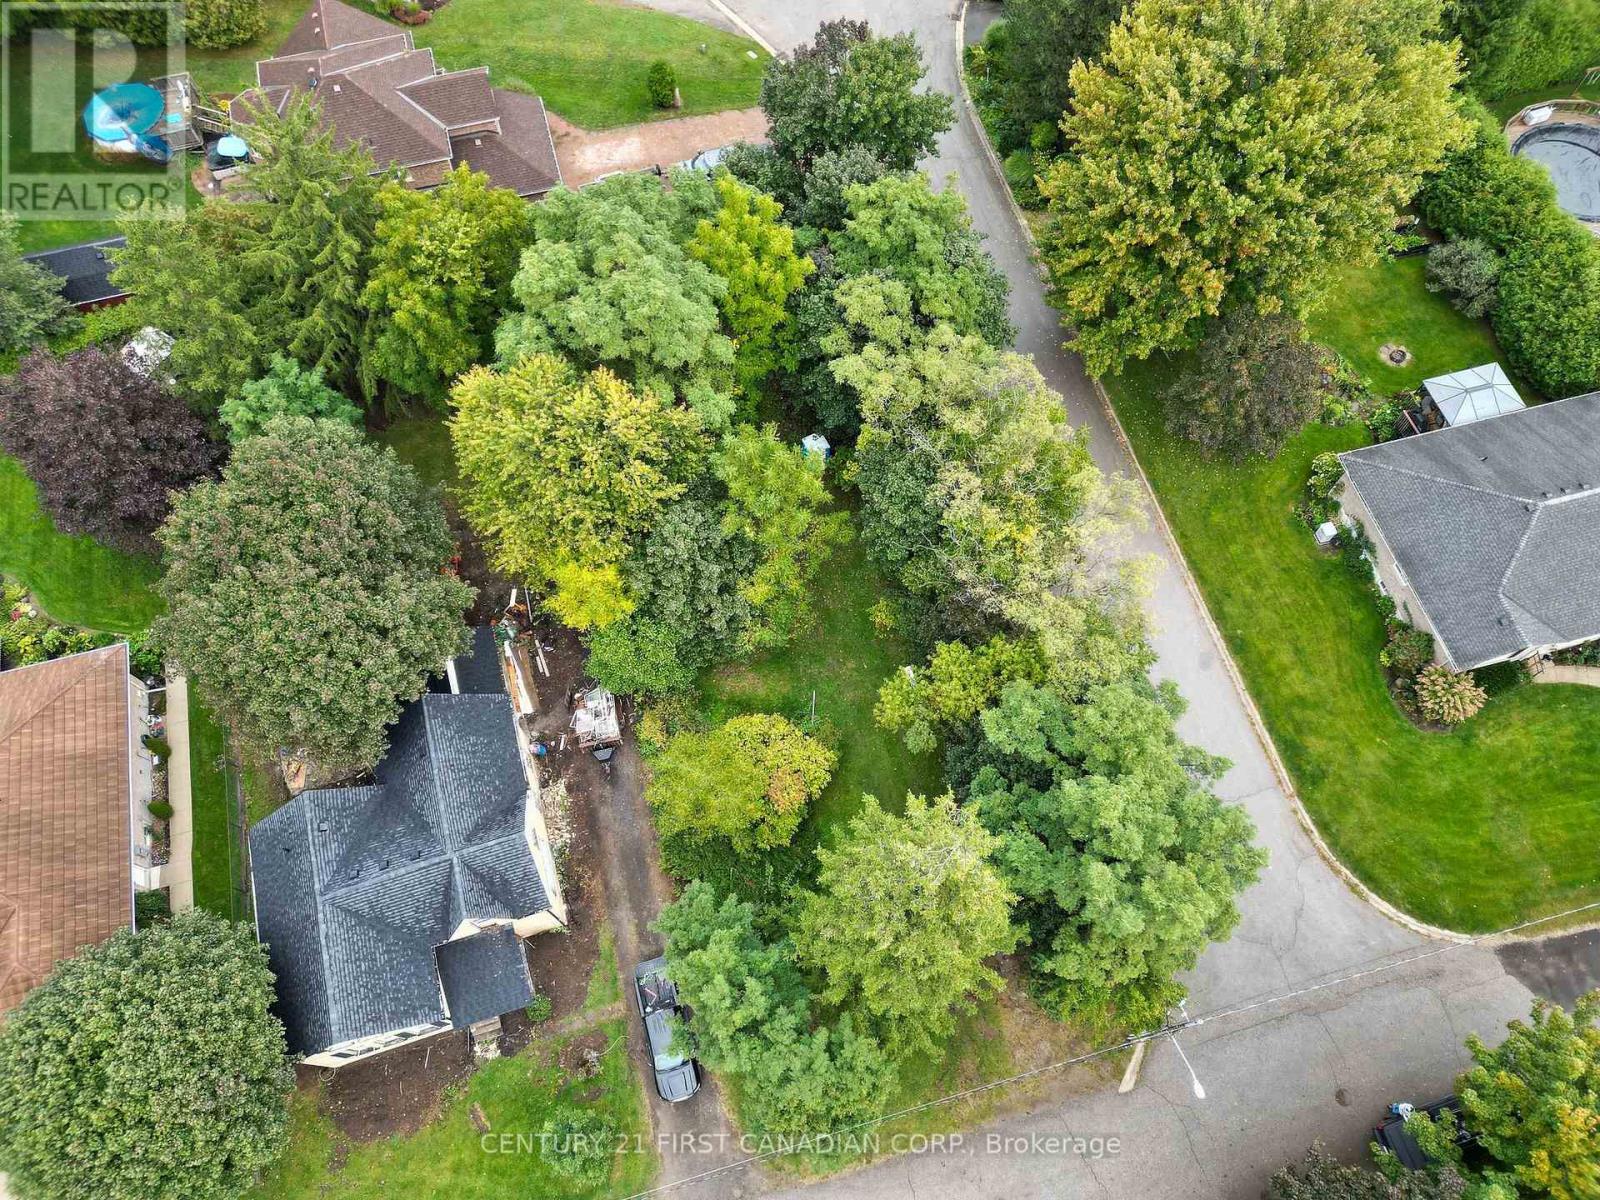
BUILDERS, INVESTORS & THOSE LOOKING TO BUILD THEIR DREAM HOME - THIS IS YOUR OPPORTUNITY! Discover the opportunity to build in Ailsa Craig, a growing, family-friendly community where small-town charm meets convenience and value. This exceptional 55' wide by 150' deep corner building lot, located at the corner of Rabbitwood Court and Church Street, offers the space and flexibility to bring your vision to life. Build yourself or choose your preferred builder - the possibilities are yours. With R1 zoning and services available at the road, including municipal water, natural gas, and overhead hydro - much of the groundwork is already in place for your future home. The generous lot depth provides plenty of room for a beautifully designed family home while still leaving space for a private, enjoyable backyard. Enjoy a peaceful community lifestyle without giving up easy access to major amenities. Approximately 20 minutes to London, 15 minutes to Strathroy and its hospital, and 20 minutes to Lake Huron beaches, this location offers an appealing balance of convenience, recreation and small-town living. For those looking for more space, flexibility and value than larger urban markets can offer, this is an opportunity worth exploring. Secure your piece of Ailsa Craig and start planning the home you've been waiting to build. Property taxes to be assessed. VTB for the purchase of the lot may be an option. (id:49269)