
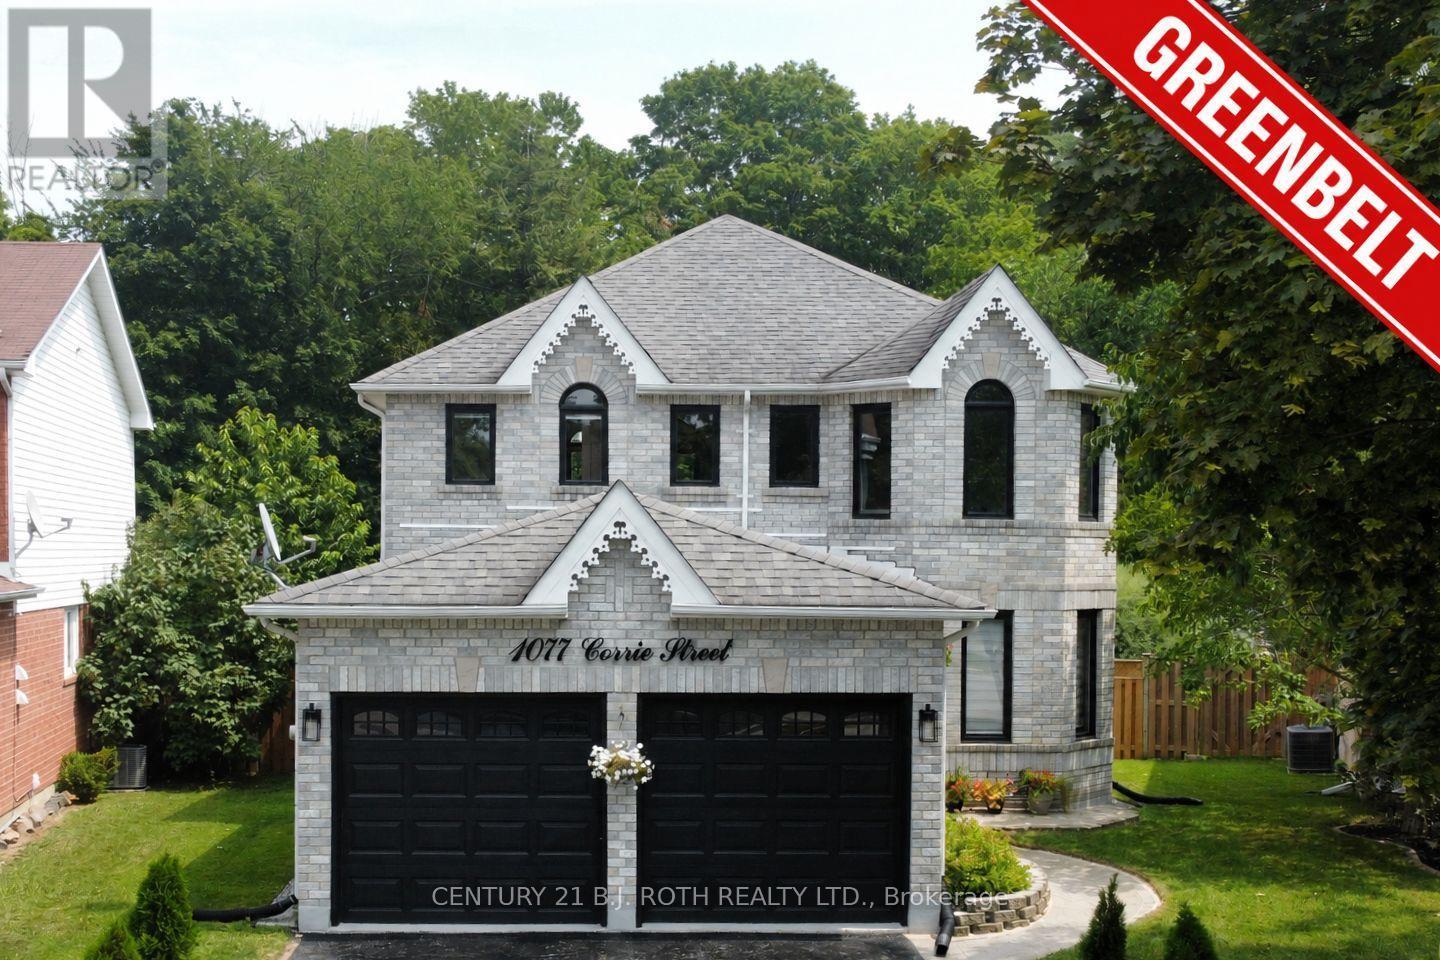
1077 Corrie Street
Innisfil, Ontario
**PREMIUM LOT. ** EXTENSIVELY RENOVATED. NO REAR NEIGHBOURS!** Exceptional 2-storey brick home offering over 3,000 sq. ft. of finished living space on a **premium pie-shaped lot backing onto ravine green space** in one of Alcona's most desirable family neighbourhoods. Meticulously maintained and extensively upgraded, this impressive 3+2 bedroom, 4-bath home is truly move-in ready. The bright main floor features high ceilings, engineered hardwood, porcelain tile, designer lighting, spacious living/dining areas, a private office with French doors and a stylish family room with a gas fireplace. The upgraded eat-in kitchen offers refinished cabinetry, quartz counters, new LG appliances and a walkout to the backyard. Main-floor laundry provides direct garage access. Upstairs, the generous primary retreat features a walk-in closet and renovated 4-piece ensuite with glass shower. Two additional bedrooms and a full bath complete the level. The finished lower level adds a large recreation room, additional two bedrooms, 3-piece bath, pot lights and ample storage-ideal for guests, teenagers or a home office.**Extensively renovated since 2024**, including engineered hardwood and porcelain flooring, updated staircase, smooth ceilings, fresh paint, designer lighting, renovated bathrooms, quartz kitchen upgrades, new LG appliances, R60 attic insulation, improved ventilation, owned tankless water heater, water softener, reverse-osmosis system, humidifier, Ecobee smart thermostat and epoxy-coated garage/utility floors. The **private backyard oasis** is a true highlight, featuring a new deck, custom **16-foot firepit area**, full fencing, mature landscaping and, most importantly, **NO REAR NEIGHBOURS** for exceptional privacy. Close to schools, parks, shopping, Lake Simcoe and major commuter routes. **A rare turnkey opportunity offering luxury upgrades, privacy and an exceptional premium lot setting. ** (id:49269)
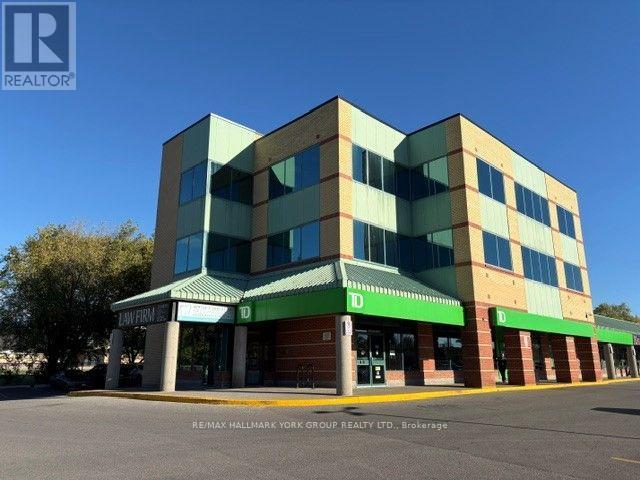
Suite 310 - 14845 Yonge Street
Aurora, Ontario
High Profile Location * 3 Storey Professional Office Tower Portion of Established Retail Plaza * Anchored by TD Bank & UPS & Locale Restaurant and other Long Term Tenants * Prime Location On Yonge St * Stop Light at Entrance * Public Transit at the Door * Ample Surface Parking * 1297SF * Available Immediately * Opportunity / Ready For Tenant to Build Out / LL will negotiate to assist Tenant Build Out * Corner Office Suite * Utilities included in the T&O * see existing layout sketch attached * * First Year's monthly Rent $3596.00 + hst & Tenant Insurance* * 50 cent per Sq Ft increase each year in Net Rent in Year 2,3,4&5* (id:49269)
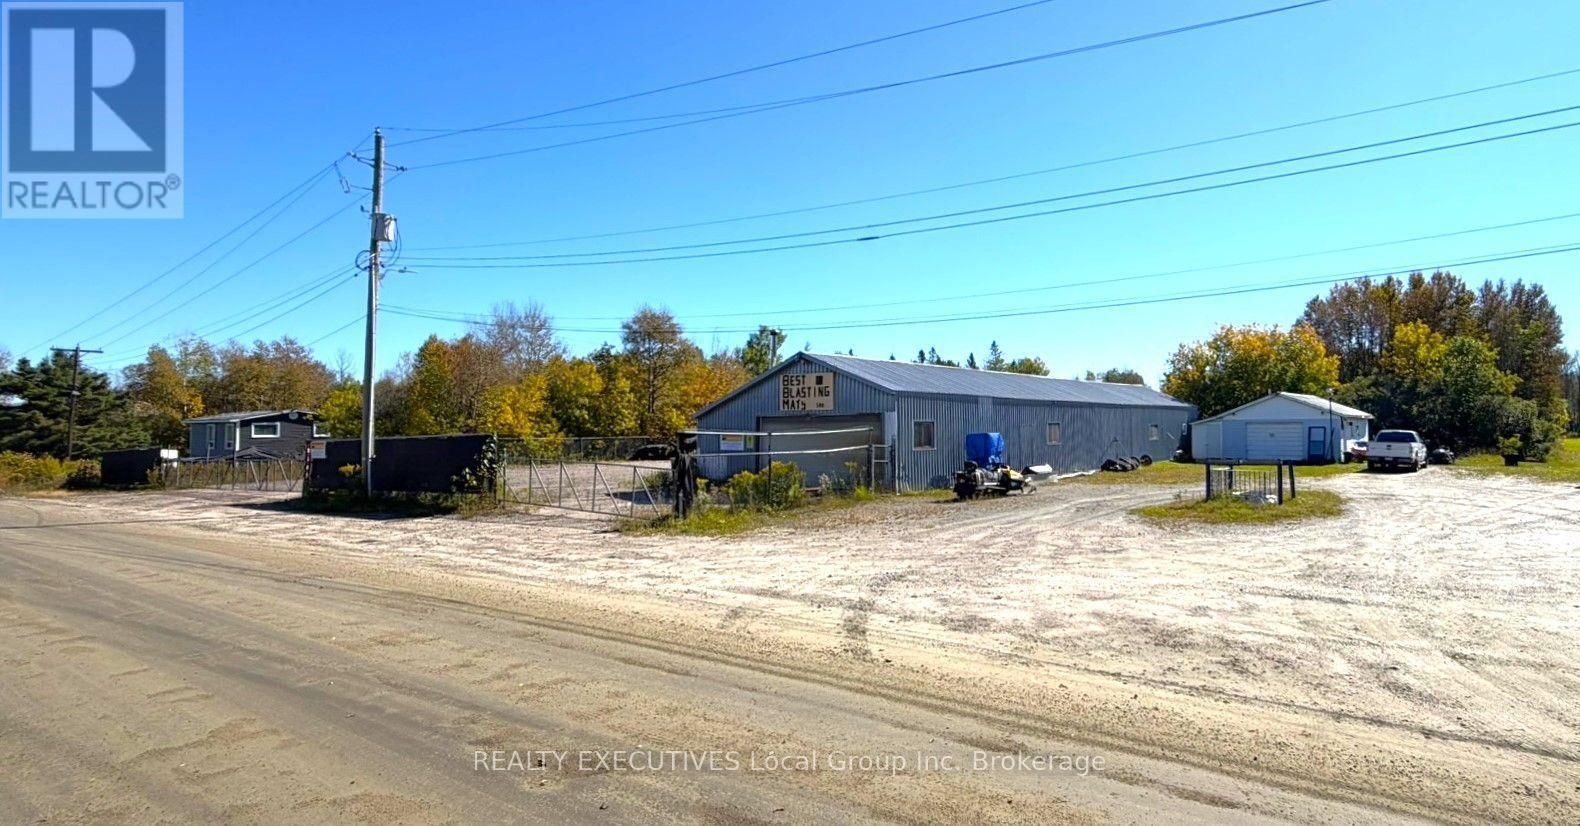
500 Salter Street
West Nipissing, Ontario
Flexible industrial space in the vibrant community of Sturgeon Falls, located just 20 minutes from North Bay. The property sits on 2 acres and offers 3320 sq. ft. of space (main building 2,744 sf/detached workshop/garage 576 sf). The primary building includes an office area, lunch room and locker room. Recent upgrades include new insulation added in 2022, a new 400 amp electrical panel, 100 Amp sub panel, and security cameras. The property is fully fenced, providing a secure and versatile space suitable for a variety of industrial, commercial or storage uses. (id:49269)
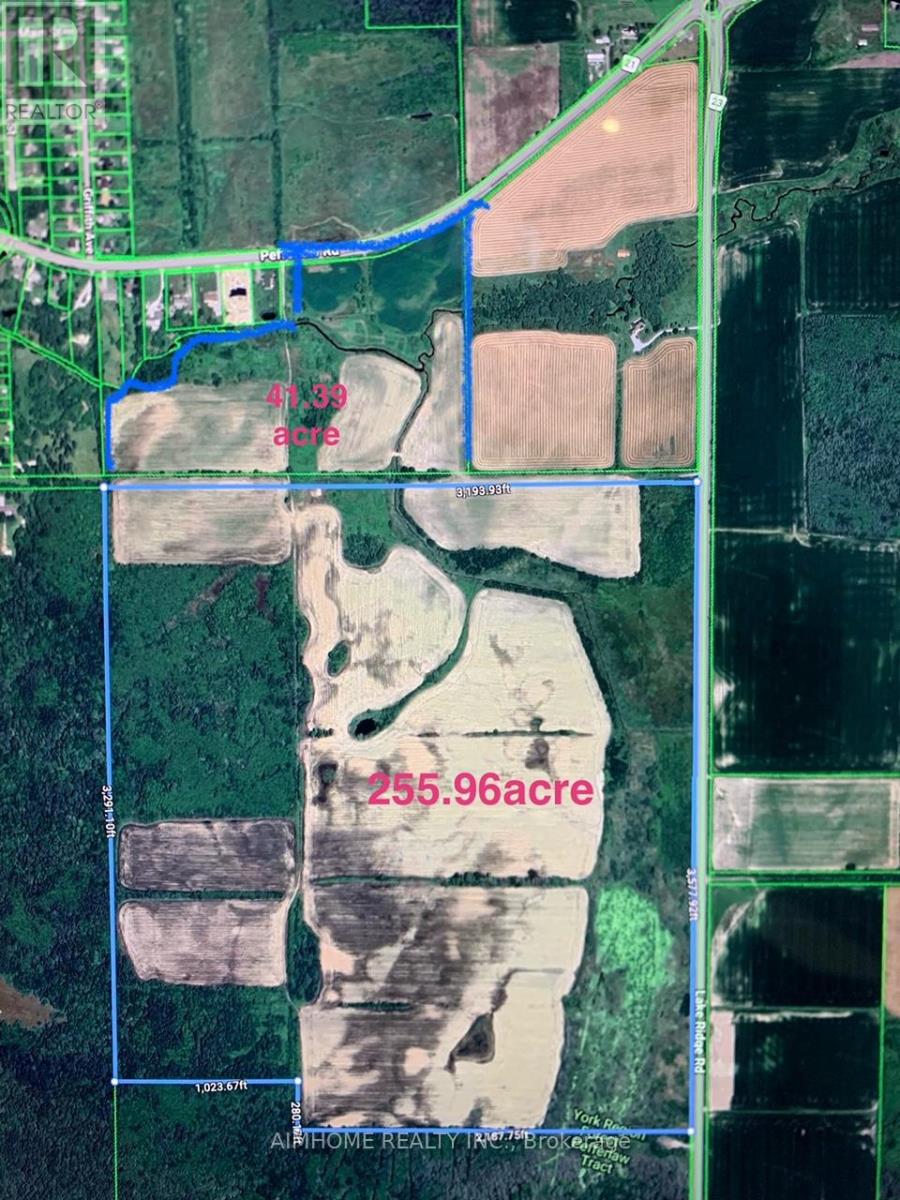
0 Pefferlaw Rd Con4 Pt Lot24 Pt Lot25,con5 Pt Lot24 Road
Georgina, Ontario
Super Land deal !!! York Region raw rural and agricultural land prices typically range from $35,000 to $55,000 per acre!, This Possible Development Lands with total 297.35 Acres only asking $20000/acre!!! Located In the Serviced Area Of Pefferlaw Community which is part of highway 404 extension plan.The 297.35 Acres sale Contains two Separate Parcels Being Sold As A Package: one parcel is 255.96 acres+ one parcel is 41.39 Acres which is directly adjacent to serviced residential properties that Can Currently Be Developed for residential use!!! Part of the West Portion of the Huge Land is Designated As "Residential" within the Pefferlaw Secondary Plan. The whole Land is Clear and Flat, No Mountain & Rocks, with Potential to be Rezoned for Future Development! one land on Pefferlaw rd, one land is on lake ridge rd, which located between the South of 24982 Lake Ridge Rd, and North of the Pefferlaw Tract which address is 24408 lake ridge rd. Most of the Land is under Farming by Tenants. (id:49269)
54 Morland Crescent
Ajax, Ontario
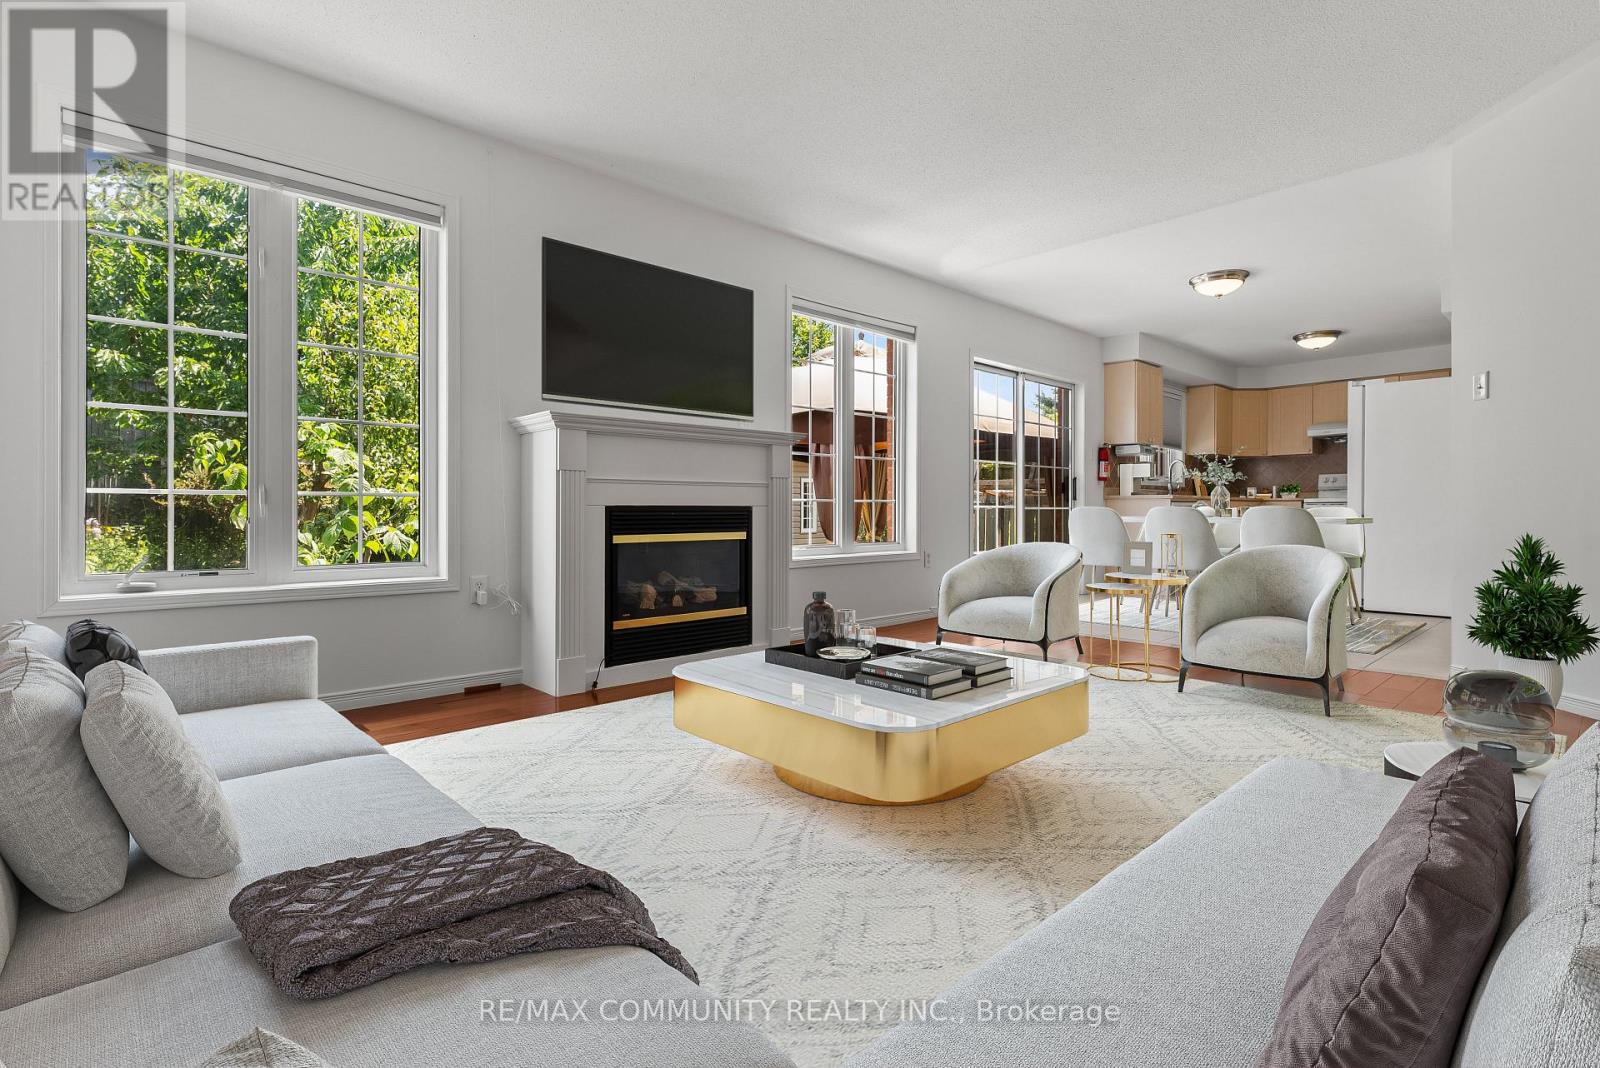
Premium Lot with NO House Behind!***Over 2,700 Sq. Ft. Above Grade PLUS a Huge Basement***Pride of Ownership Shines - Lovingly Maintained by the Same Owner for 17 Years***Bright, Sun-Filled Eat-In Kitchen with Tons of Counter Space & Walk-Out to Patio + Gazebo***Private Backyard Oasis with Mature Fruit Trees - Apple, Cherry, Pear & Grape Vine***Inviting Family Room with Gas Fireplace & Picturesque Backyard Views***Spacious Living & Dining Rooms - Perfect for Entertaining Family & Friends***Brand-New Hardwood Flooring Throughout All 2nd-Floor Bedrooms, Hallway & Staircase***Impressive Primary Bedroom with Walk-In Closet & 4-Pc Ensuite Featuring Soaker Tub + Separate Shower***Oversized 2nd Bedroom - Ideal for a Home Office, Guest Room or Growing Family***Generously Sized 3rd & 4th Bedrooms Filled with Natural Light***Convenient Garage Access Through Mudroom/Laundry Room***Massive Basement with High Ceilings & Rough-In for Additional Bathroom - Endless Potential***Double-Car Garage with High Ceiling & Exceptional Storage***Entire House Has Been Freshly Painted***Beautifully Landscaped Front & Backyard - Curb Appeal Inside & Out!***Unbeatable Location Close to Schools, Place of Worship, Grocery, Library, Transit, Playgrounds & Scenic Walking/Biking Trails***Easy Access to Highways 407 & 401 - Making Commuting a Breeze***Just Minutes to Deer Creek Golf Club***A Rare Opportunity to Own a Spacious, Move-In-Ready Home on a Premium Lot*** (id:49269)
2707 - 30 Meadowglen Place
Toronto, Ontario
Cresting A Luxury High-Rise Bldg Nestled Within A Vibrant Neighborhood, This 27th Flr C-O-R-N-E-R Unit Commands Sweeping Views Of The North-East, Blurred Only By A Mist Of The Distance. Floor-To-Ceiling Windows, All Rooms Blessed With Glorious Sunshine, 10-Foot Ceilings & Engineered Hardwood Floors. Includes P-A-R-K-I-N-G & L-O-C-K-E-R. Den Can Be Used As Third Bedroom. Facilities Include Pool, Gym, Guest Suites, Party Room, Visitor Parking & 24-Hour Concierge. In Close Proximity To Shopping, TTC, RT, GO, 401, Scarborough Town Centre, Centennial College. (id:49269)
2507 - 88 Corporate Drive
Toronto, Ontario
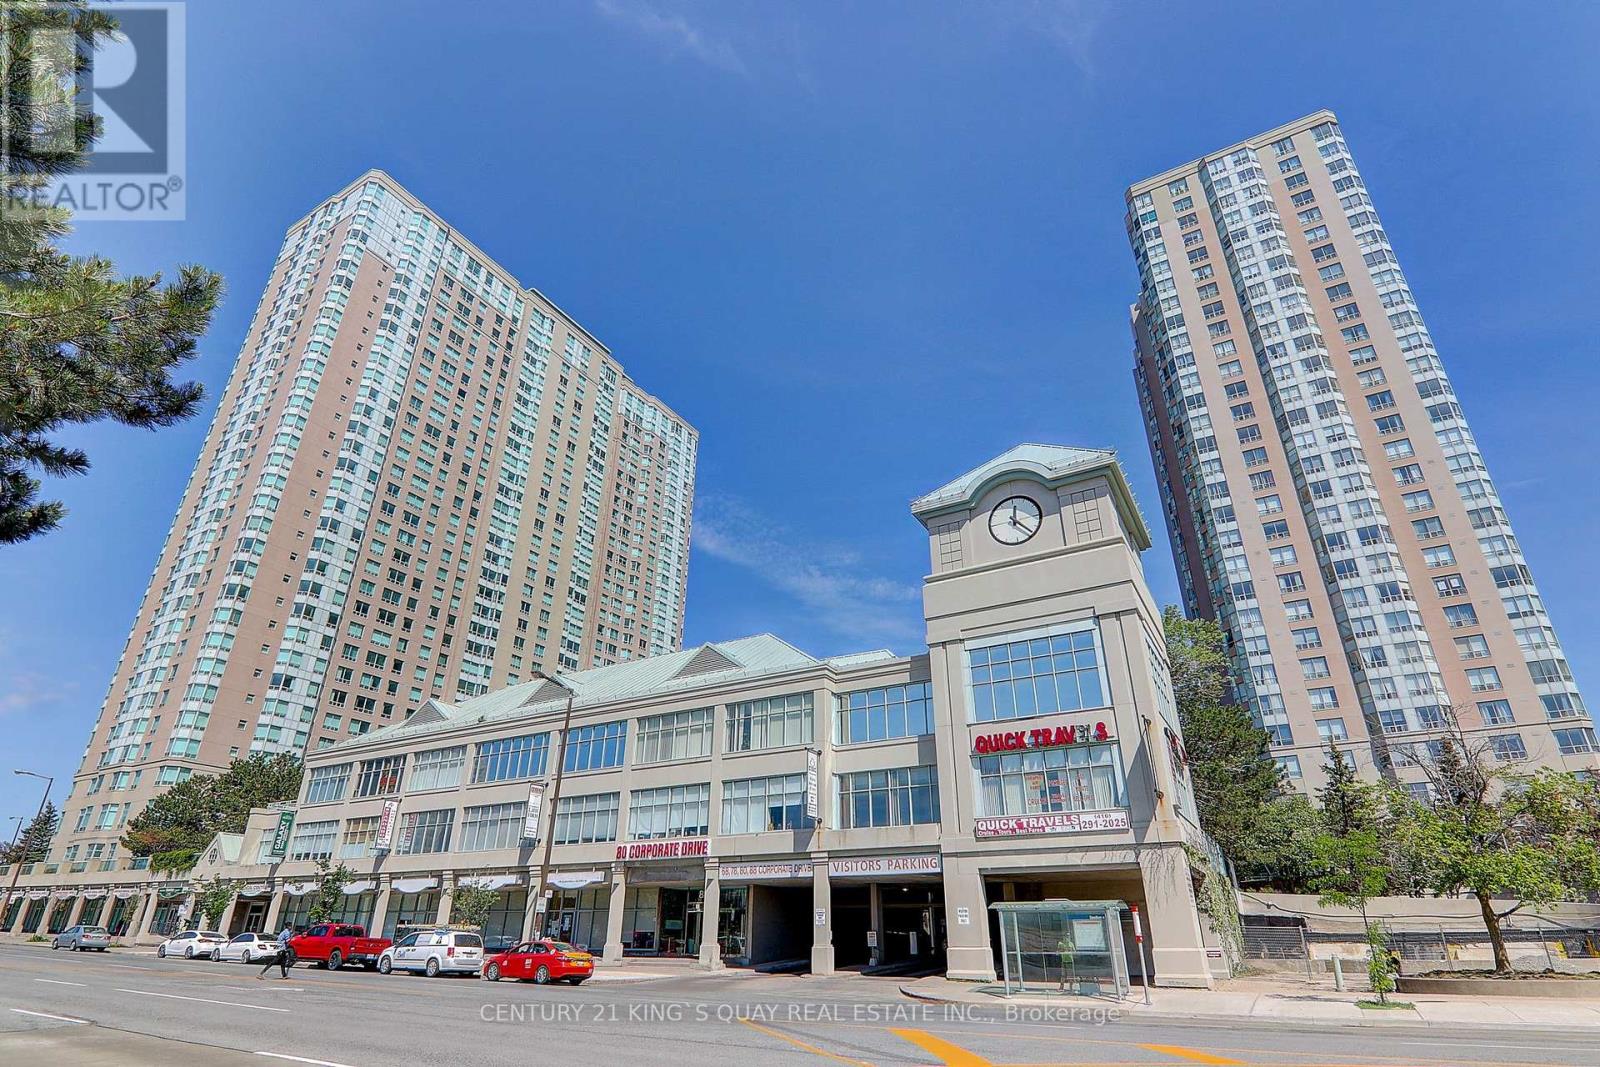
Spacious 2-Bedroom Plus Den Suite With 2 Full Bathrooms At 88 Corporate Drive. Functional Layout Featuring Generously Sized Bedrooms And A Versatile Den, Ideal For A Home Office Or Additional Living Space. Conveniently Located Near Scarborough Town Centre, Highway 401, TTC Transit, Shops, Restaurants, Parks, Schools And Everyday Amenities. An Excellent Opportunity For Comfortable And Convenient Condo Living. Don't Miss It! (id:49269)
177 Wineva Avenue
Toronto, Ontario
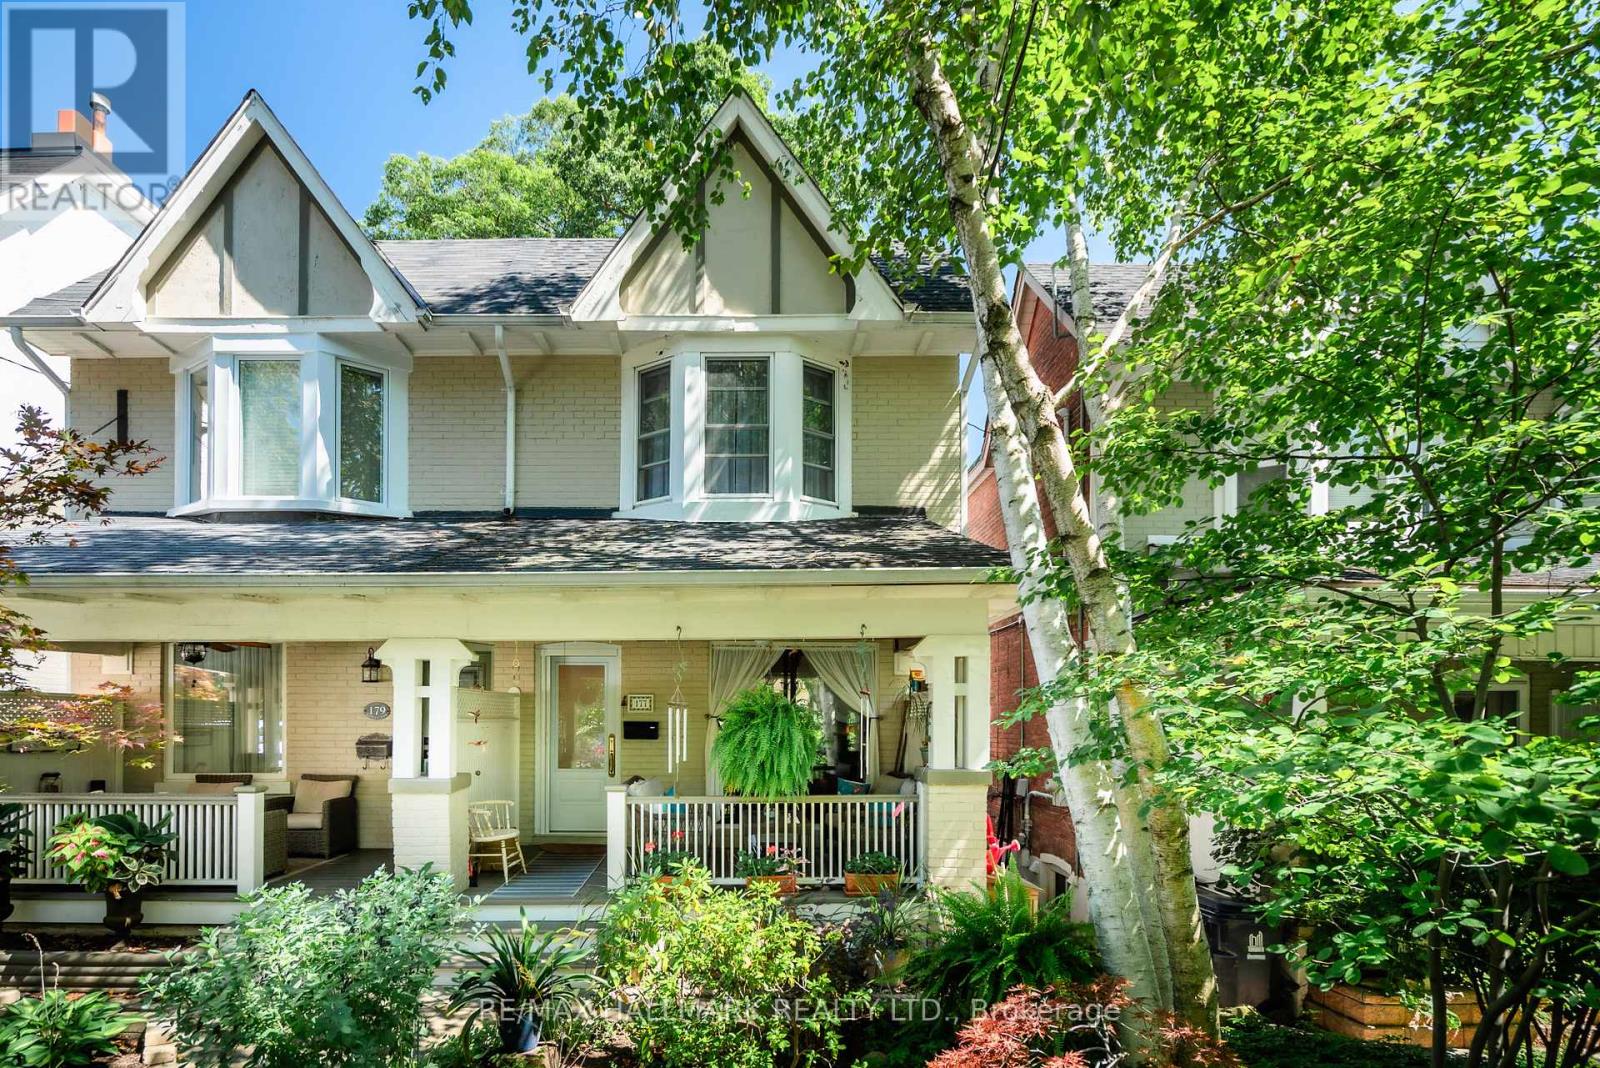
Classic Beach charm steps to the shops, restuarants and cafes on Queen St E & only 550m from the Beach and boardwalk! This well updated 3 bedroom, 2 bathroom home is being offered furnished for short term lease. The open concept main floor living space with sliding doors to the serene and charming front porch seating area, allow for seemless indoor outdoor living. Large kitchen has lots of storage and counter space, as well as stainless steel appliances, and a homework station for the kids! The bonus family room off of the kitchen is a bright and functional space. The low maintenance backyard is a sunny peaceful space to start or end your day! Natural light carries through to upstairs with skylight in the hallway. Lots of natural light throughout and a finished basement providing extra space for work from home, guests, movies or kids play area! (Available November to April.) (id:49269)
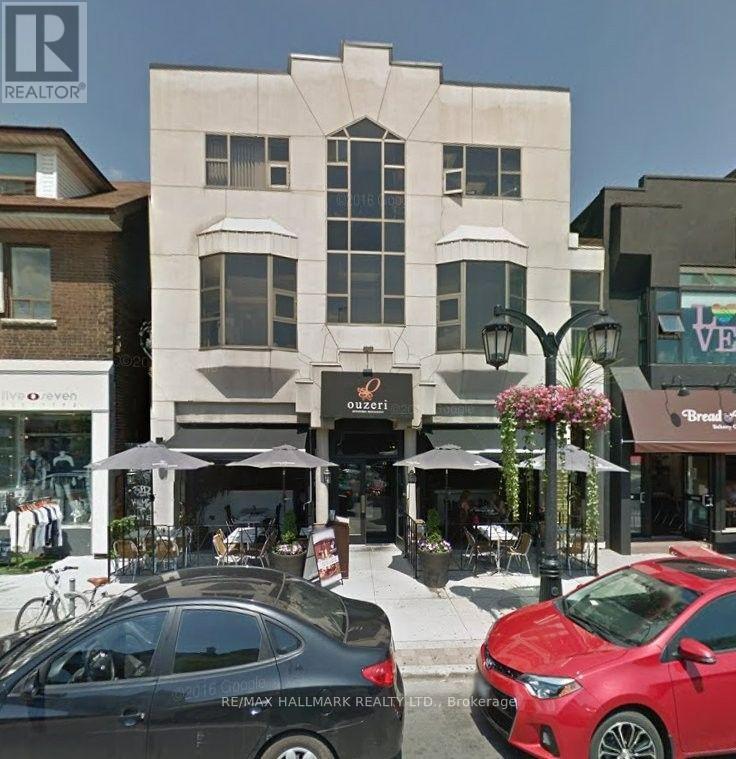
312 - 500 Danforth Avenue
Toronto, Ontario
ONE MONTH FREE RENT!* Attractive Fully Furnished Office In A Professional Building In The Heart Of Greektown. Ideal For Lawyers, Paralegals, Accountants, Bookkeepers, Psychologists, And Other Professionals. Includes Wi-Fi, Utilities, Cleaning Services, Telephone Reception, Shared Reception Area, And Boardroom Access. Turnkey Office Space Ready For Immediate Occupancy. (id:49269)
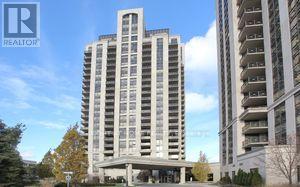
#1106 - 135 Wynford Drive
Toronto, Ontario
Spacious and bright 2bedroom plus den suite at the luxurious Rosewood Condos. split bedroom plan, 9ft ceilings, den is a separate room, granite counters, large cabinets, 2 full washrooms, 24hr concierge, central location, steps to TTC, LRT, shopping, parks and trains. Freshly painted, brand new appliances and new window blinds. Includes 1 parking and 1 locker. AAA Tenants only. (id:49269)
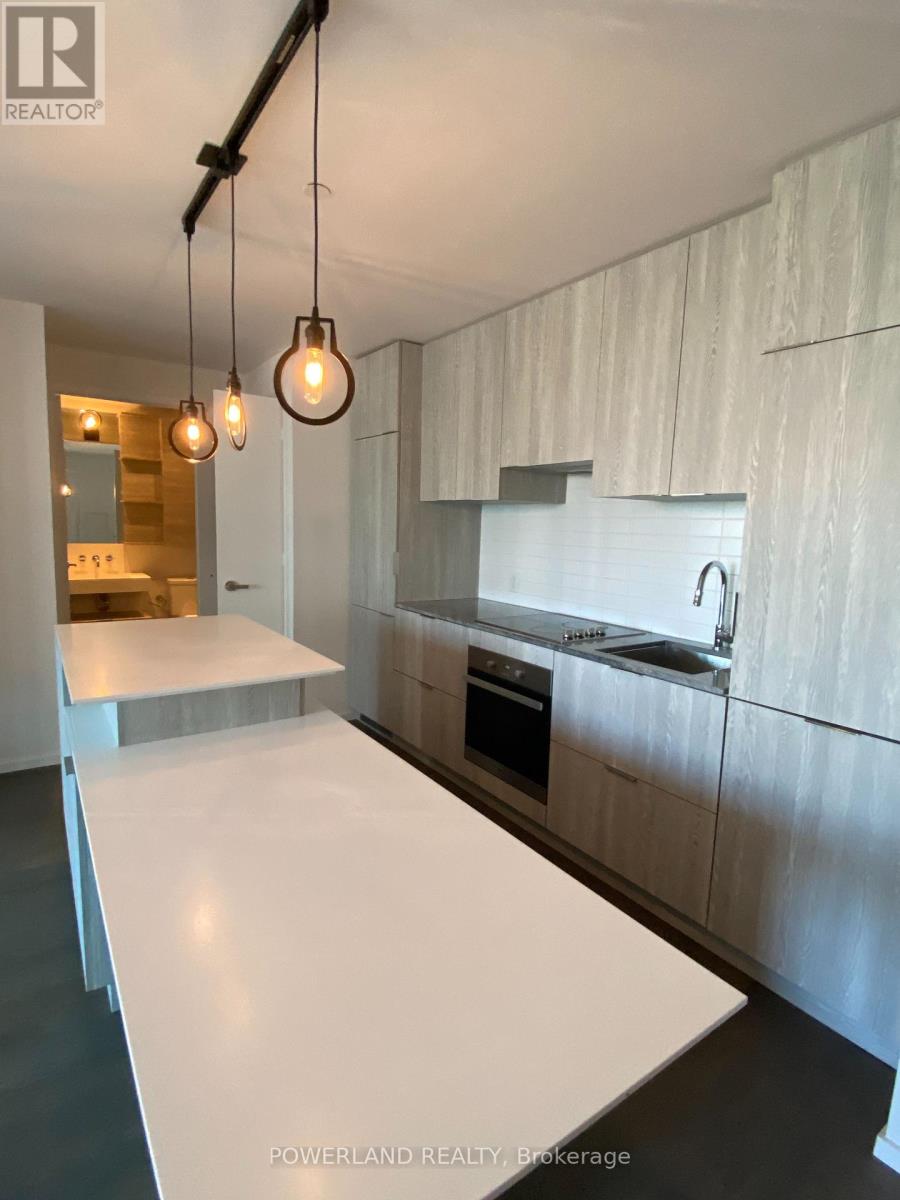
811 - 5 St Joseph Street
Toronto, Ontario
Luxurious 1Br + Den In Heart Of Downtown. Den Can Be Second Bedroom With Door Direct Access To Large East Facing Balcony.Br & Den With Sliding Glass Door. 9 Ft Ceiling. Modern Kitchen With Eat-In Counter Top And Integrated Miele Appliances. Upscale Amenities Incl Rooftop Garden, Bbq Area, Huge Gym Etc. 24 Hrs Concierge. Fabulous Location, Close To U Of T, TMU,Queens Park, Hospitals, Ttc/ Subway,Shopping, Dining, Bloor / Yorkville. P.s Media taken when the property was vacant, before the current lease. (id:49269)
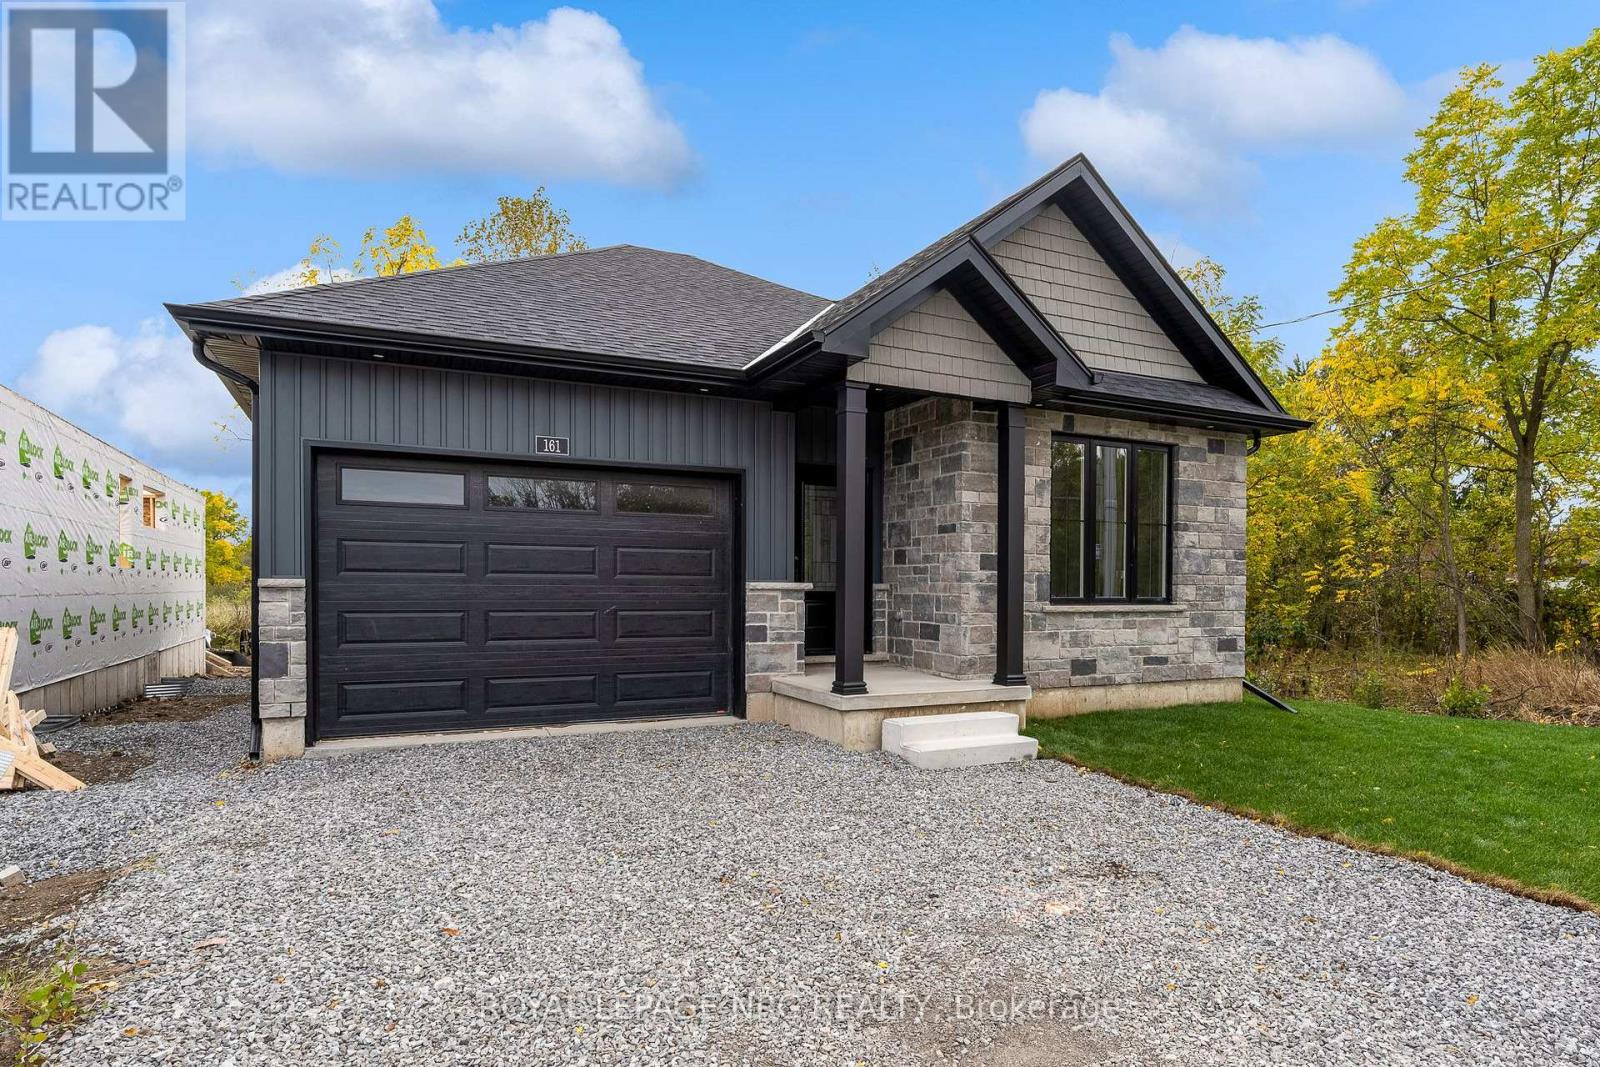
161 Forks Road
Welland, Ontario
Brand New. Beautifully Finished. Built Above the Ordinary. Welcome to this exceptional 2-bedroom bungalow in Dain City, where quality craftsmanship, elevated finishes and thoughtful design come together in a truly move-in-ready home. Step inside to an impressive open-concept living space featuring 9-foot ceilings throughout the main floor and dramatic 10-foot tray ceilings in the living room and primary bedroom. The upgraded trim package and custom cabinetry showcase the attention to detail found throughout this home. The designer-inspired kitchen features quartz countertops, upgraded backsplash, under-cabinet lighting, 5 included appliances and 3 bar stools. The living room is anchored by an upgraded gas fireplace with blower kit and remote, framed by a stylish shiplap feature wall with electrical conveniently positioned above the mantle for your TV. The quality continues below. The basement has been thoughtfully prepared for future finishing with exterior walls already framed, foundation saw-cut for future access, and a rough-in for a 3- or 4-piece bathroom. An upgraded 200-amp electrical panel provides excellent capacity for future needs, including EV charging. The on-demand hot water system is owned, not rented. Outside, enjoy a newly sodded yard, included rear deck and the privacy of backing onto a greenbelt. With virtually everything completed, the driveway is the primary remaining exterior project. Ask about the basement finishing bonus available on firm deals. A rare opportunity to purchase a brand new bungalow with the upgrades, craftsmanship and finish level typically reserved for a much higher price point. Nothing ordinary about this one. (id:49269)