
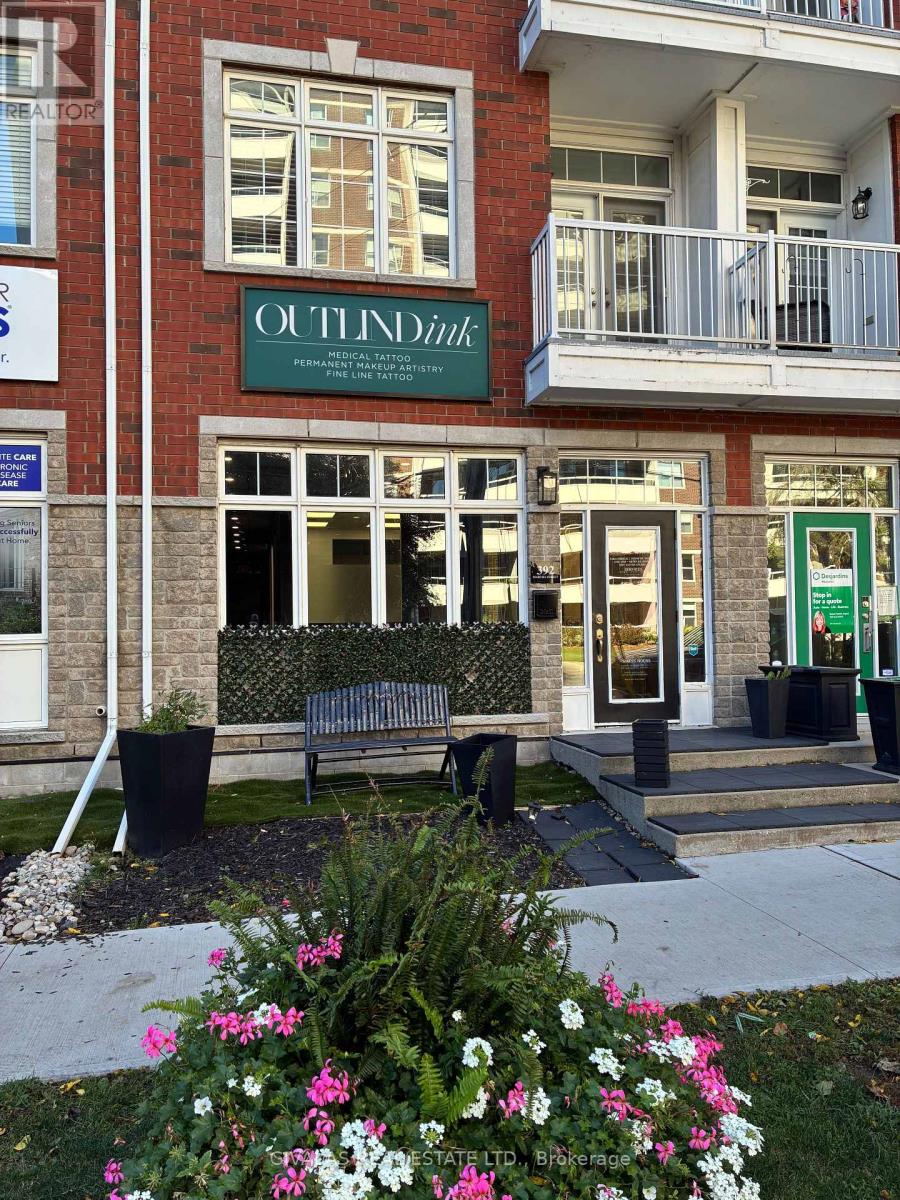
392 Martha Street
Burlington, Ontario
Prime Downtown Burlington Retail/Office Space For Lease! Approx. 700 sq. ft. of ground-floor space plus an additional 331 sq. ft. of finished, usable basement. Clean, bright and turnkey, this versatile space is ideal for retail, office, professional services or other permitted uses. Located in a trendy and growing Downtown Burlington area, steps from the Lakeshore waterfront, restaurants, shops, parks and other amenities. Excellent opportunity to establish your business in a vibrant and sought-after location. (id:49269)
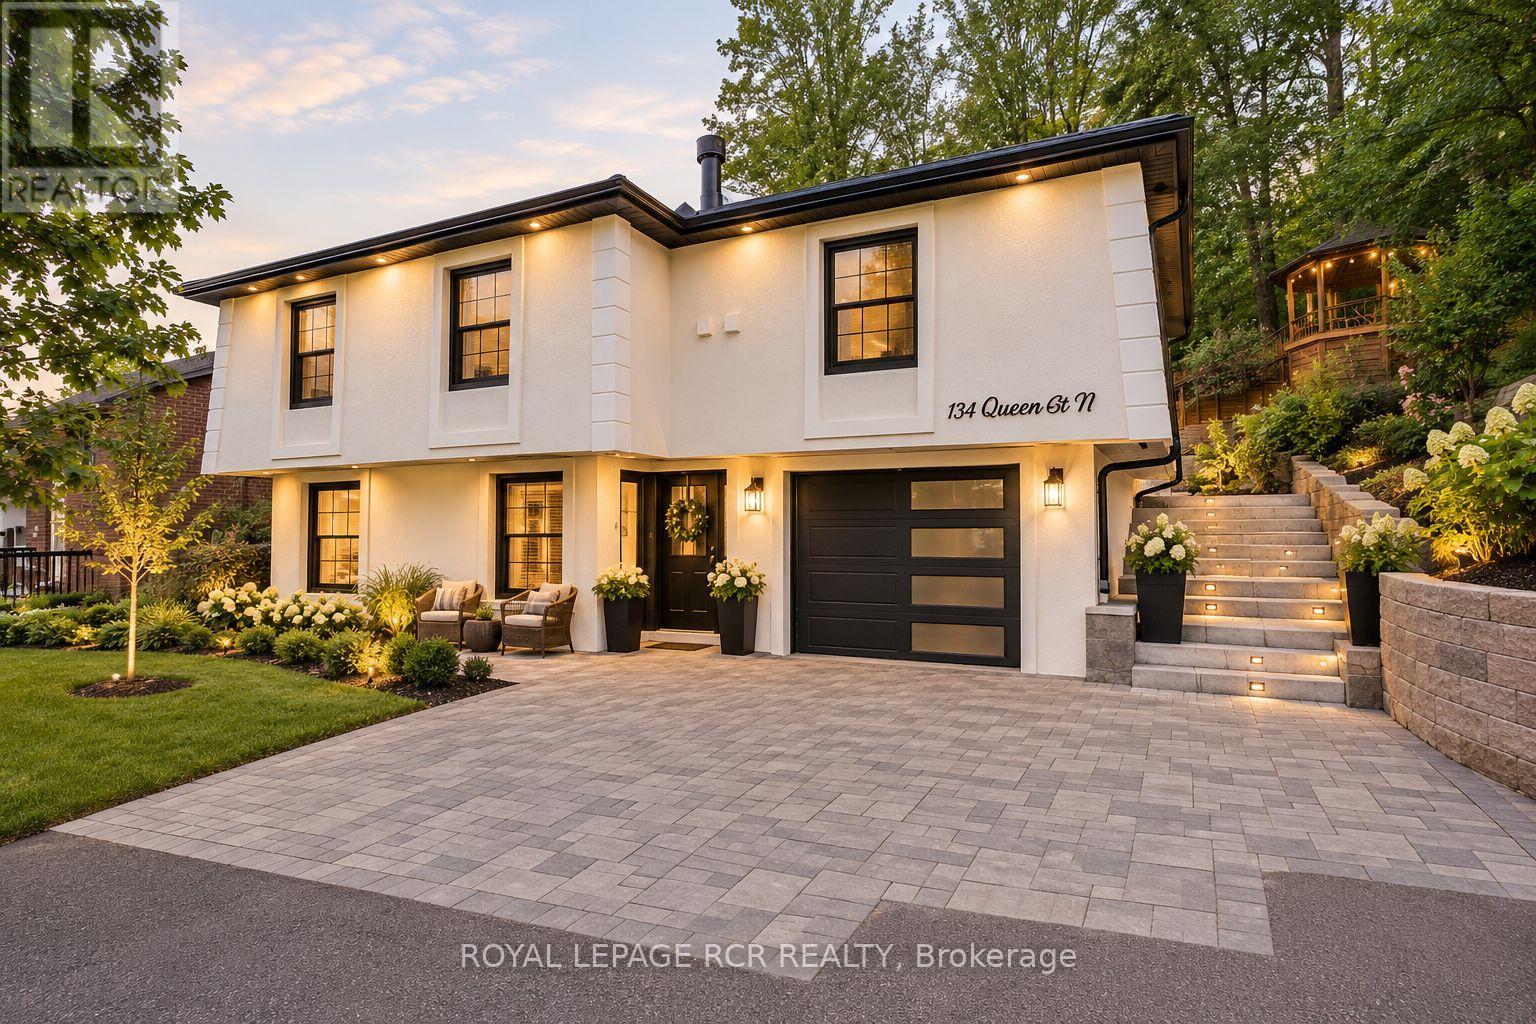
134 Queen Street N
Caledon, Ontario
Opportunity For Multi-Family Living In This Spacious 3+2 Bedroom Fully Renovated Raised Bungalow. Upstairs there are 2 Large Skylights That Offer A Bright Open Concept Main Floor Living Space, Complete with Fireplace. Kitchen Features Lovely Quartz Countertops And Backsplash, Pot Filler And Abundant Cabinet Space. Kitchen and Dining Area Open Up To Walk Out To Large Deck & Gazebo. Lower Level Offers Separate Living Space With Kitchen And 2 Bedrooms. All Within Walking Distance To Downtown Bolton, Community Path Along River, And So Much More. Some Photographs have been virtually staged. (id:49269)
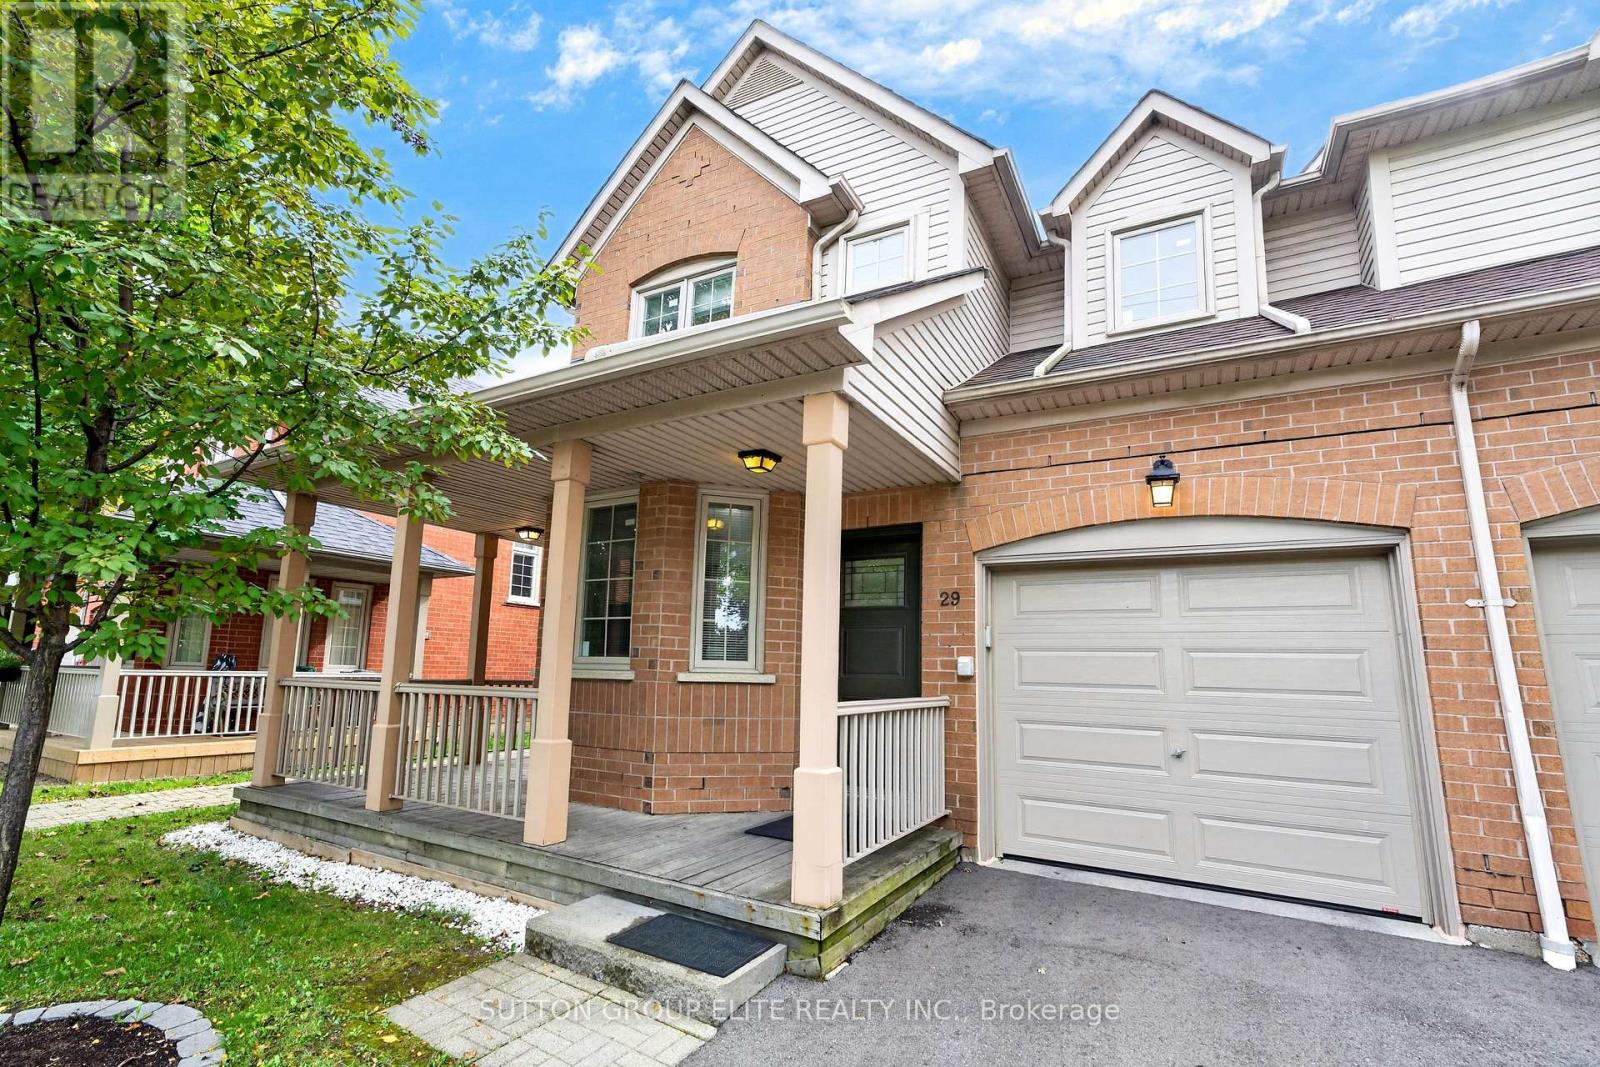
29 - 5223 Fairford Crescent
Mississauga, Ontario
Welcome To 5223 Fairford Crescent, Unit #29, A Beautifully Renovated End-Unit Townhome, Located In The Desirable East Credit Neighbourhood Of Mississauga. Situated In A Beautifully Maintained & Well-Kept Complex, This Spacious Home Offers Approximately 1,641 Sq. Ft. Of Above-Ground Living Space, Providing The Added Privacy & Feel Of A Semi-Detached Home. Step Inside To A Bright & Inviting Main Floor Featuring A Spacious Open-Concept Living And Dining Area With An Abundance Of Natural Light. The Separate Main-Floor Den Provides The Perfect Space For A Home Office, Study, Or Quiet Retreat. The Kitchen Features Stylish Cabinetry, Beautiful Quartz Countertops, And A Sleek Undermount Sink With Stainless Steel Appliances. The Generous Eat-In Area Offers A Walk-Out To The Private, Fully Fenced Backyard, Making It Perfect For Both Everyday Living And Entertaining, Including Summer BBQs And Gatherings With Family And Friends. Adding To The Home's Impressive Curb Appeal Is A Charming Wrap-Around Porch, Offering A Wonderful Spot To Enjoy Your Morning Coffee Or Unwind At The End Of The Day. Upstairs, You'll Find Three Generously Sized Bedrooms, Including A Spacious Primary Suite Complete With A Walk-In Closet And Luxurious 5-Piece Ensuite. A Second Full Bathroom Provides Added Convenience For Family & Guests. The Finished Basement Offers Additional Living Space With Endless Possibilities For A Recreation Room, Media Area, Home Gym, Or Children's Play Space, Along With A Separate Laundry Room Complete With A Laundry Sink, + Crawl Space For Additional Storage. Meticulously Maintained, This Home Is Truly Move-In Ready. Enjoy The Added Appeal Of Living In A Pride-Of-Ownership Complex That Is Exceptionally Well Maintained, Beautifully Landscaped, And Welcoming Throughout. Ideally Located Close To Parks, Schools, Shopping, And Everyday Amenities, & Just Minutes From Heartland Town Centre, Square One, Credit Valley Hospital, Public Transit, & Major Highways Including The 401 & 403. (id:49269)
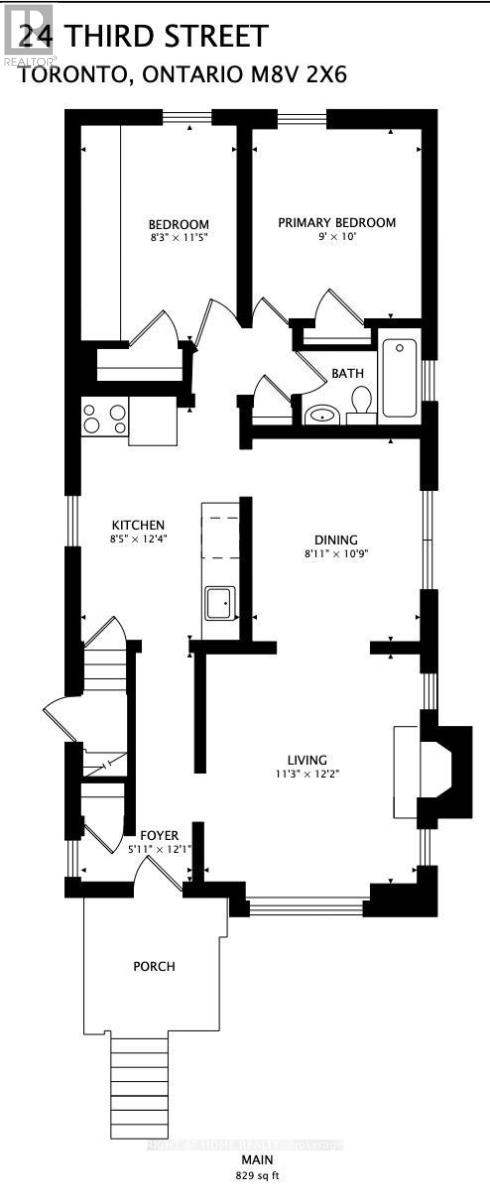
24 Third Street
Toronto, Ontario
Charming 2-bedroom, 1-bathroom main-floor suite in the heart of New Toronto, tucked away on a quiet, family-friendly street just steps from the lake, park, and Waterfront Trail. Enjoy the best of lakeside living with convenient access to TTC, local shops, restaurants, schools, and neighborhood amenities. The modernized kitchen features butcher-block countertops, glass-front cabinetry, and stainless-steel appliances. The spacious primary bedroom overlooks the backyard. The west-facing backyard is a great spot to unwind, enjoy the afternoon sun, or host a summer BBQ. (Backyard shared with basement tenant). One Garage spot for exclusive use. With the waterfront and everything New Toronto has to offer just outside your door, this is a wonderful opportunity to enjoy the relaxed lifestyle and charm of this sought-after lakeside community. (id:49269)
47 Hilltop Drive
Ayr, Ontario
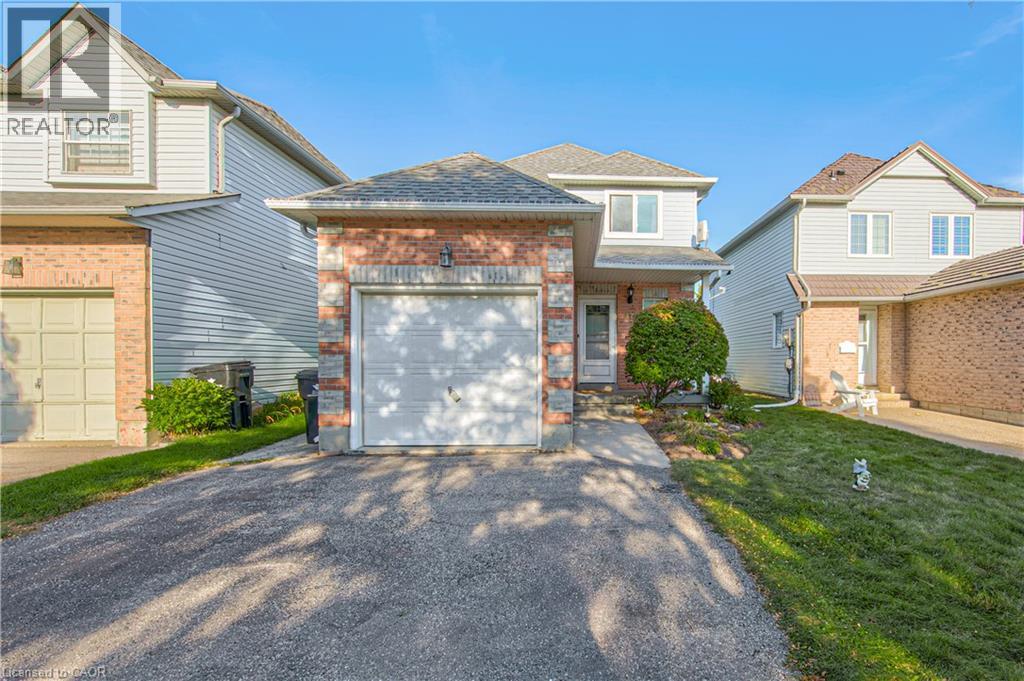
Welcome to the charming Village of Ayr! This lovely 3-bedroom single-family home offers 1,161 sq. ft. of comfortable living space, plus a partially finished basement with a completed 4-piece bathroom, offering excellent potential for additional living space. Ideally located backing onto Schmidt Park and 3 houses away from Cedar Creek School, this home provides a wonderful blend of comfortable indoor living and enjoyable outdoor space. The main floor features a generous foyer with access to the oversized single-car garage, an updated 2-piece powder room with convenient main-floor laundry, and an updated eat-in kitchen ideal for everyday family living. The spacious living and dining areas offer plenty of room for family and friends, while the oversized backyard and spacious stamped-concrete patio create a wonderful setting for summer entertaining and relaxing outdoors. The driveway comfortably accommodates three vehicles. With newer windows (2014), a newer roof (2015), new sliding door out to the patio. 3 bedrooms, 2+1 bathrooms, and a great location backing onto parkland, this home offers an excellent opportunity for first-time buyers, young families, or anyone looking to enjoy all that the welcoming community of Ayr has to offer and only 10 mins from the 401. (id:49269)
152 Marvin Avenue
Oakville, Ontario
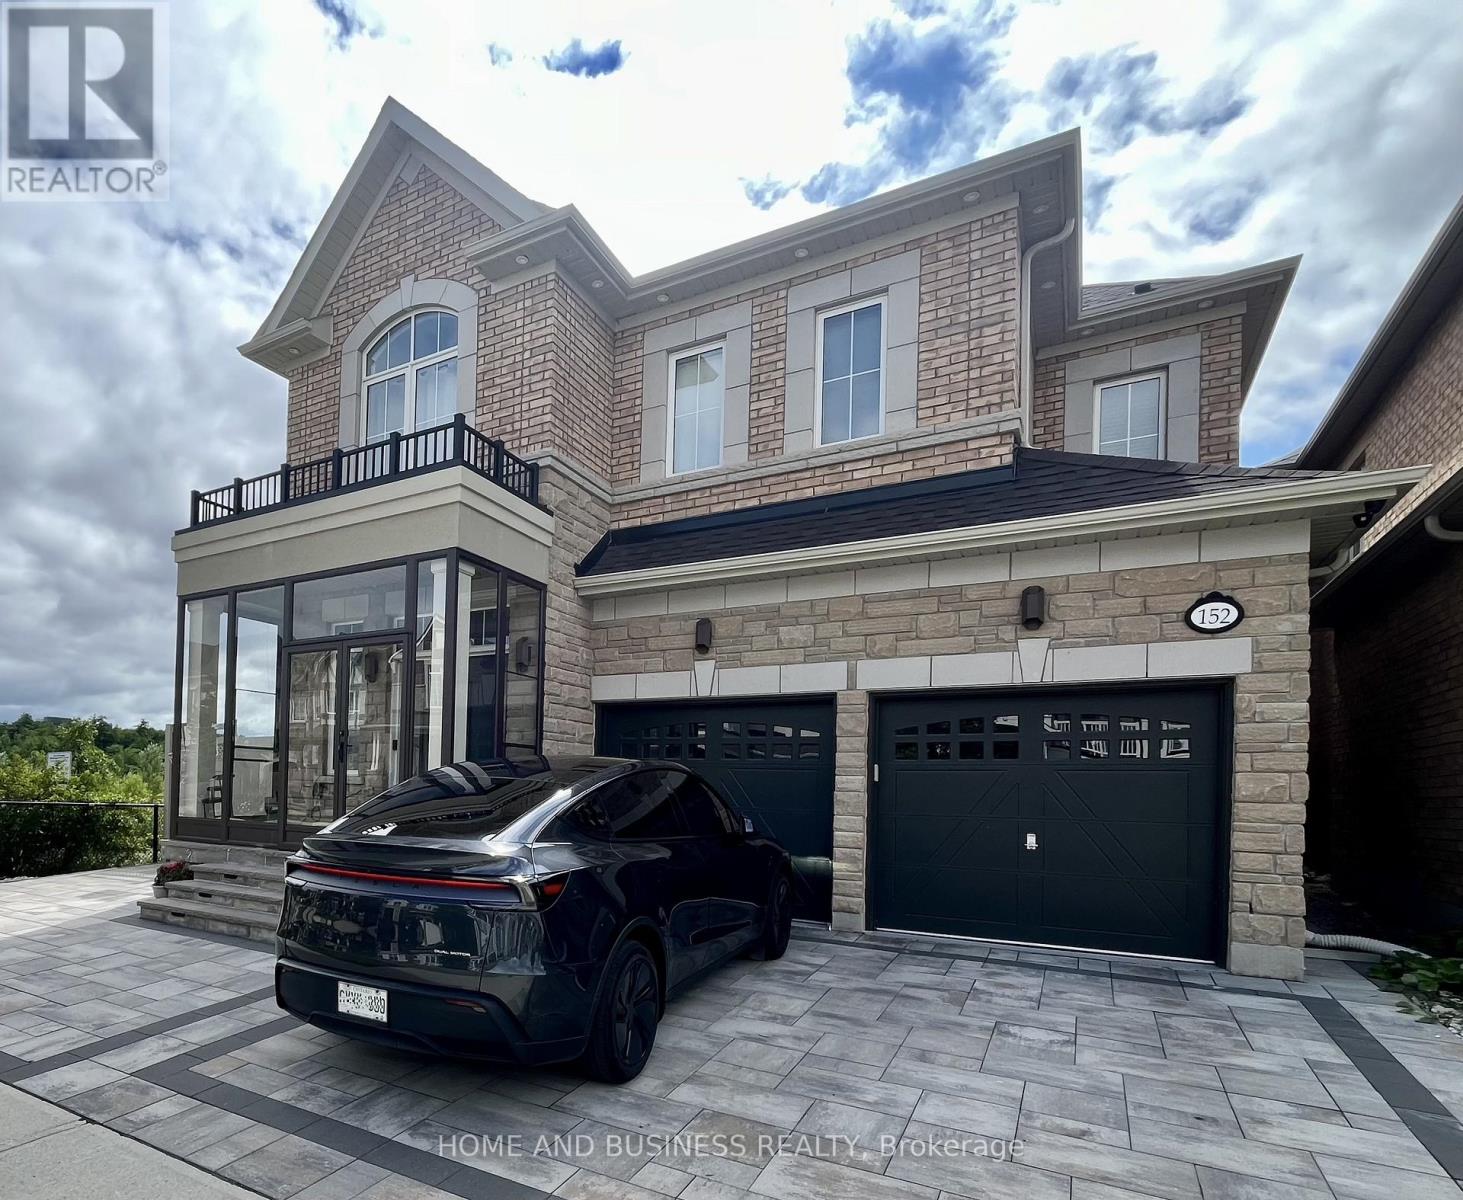
Fully furnished, stunning 4 + 1 Bed 4+1 Bath detached Home On a Premium Lot Beside ZacharyPond With Separate Entrance To Basement. 9 Ft Ceilings On Main And 2nd Flr. Combined Lr / DrWith Large Windows Overlooking Pond. Gourmet Kitchen With Quartz Countertops, Island BreakfastBar, And S/S Appliances. Dining Area Has Bay Window, Spectacular Views And Access To BackYard. Large Family Room With Coffered Ceilings And Cozy Gas Fireplace. Upper-Level Features 4Large Bedrooms And Separate Laundry Room. Primary Bedroom Has Walk In Closet, Vaulted CeilingAnd Ensuite. All Other Bedrooms Share Or Have Ensuite Privilege. Fully Finished Basement, WithSeparate Entrance From Side, great location walking Distance To Schools, Close To SheridanCollege, Community Centre's, Parks, Trails, Shopping, Restaurants, And With Convenient AccessTo Highways And Public Transit In A Family Friendly Neighbourhood, This Home Has Got It All (id:49269)
5731 Highway 7
Vaughan, Ontario
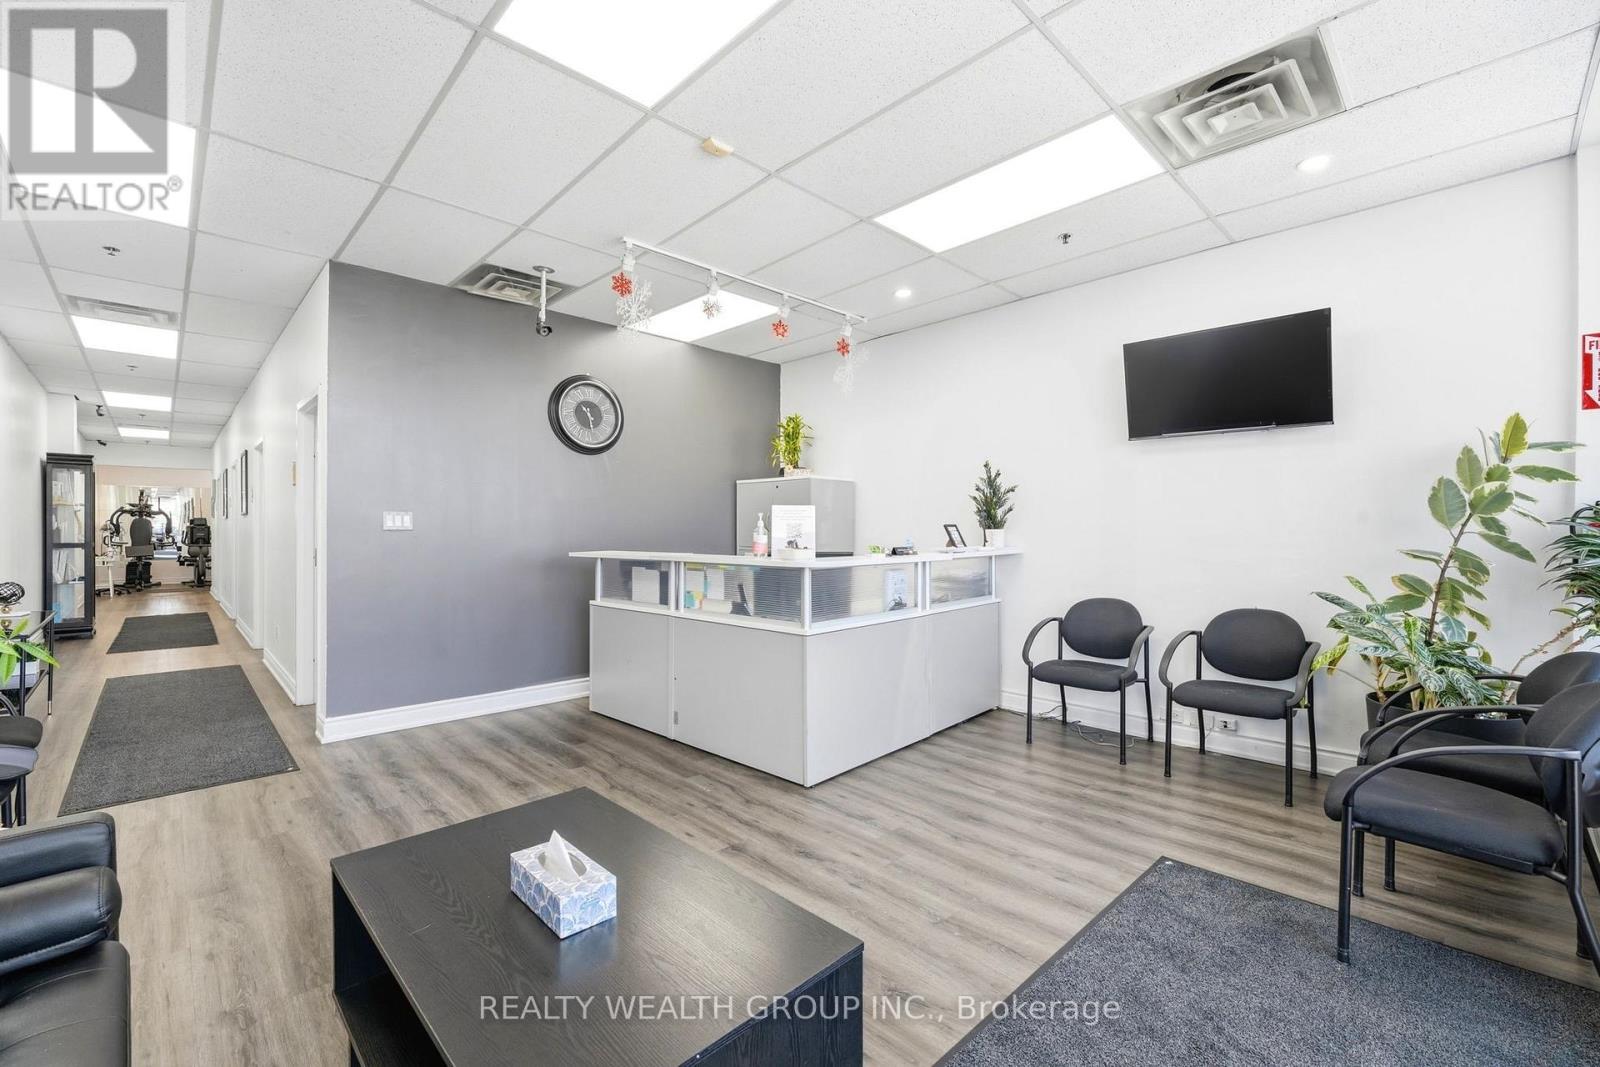
BEST TIME TO ENTER THIS INDUTRY! RARE Opportunity to Own TURN KEY established Physiotherapy Clinic in the Heart of Woodbridge on Highway 7, in a busy plaza with excess foot traffic and overwhelming exposure. Ground Floor unit, Modern layout with open reception/waiting area, fully Equipped 4 treatment rooms, and spacious training area. Benefit from the clinics remarkable reputation, and loyal client base. Perfect for Physiotherapist, chiropractor, massage therapist, and Health Care professionals, or Investors looking for stable income in a growing industry. Prime location in Vaughan allows for exceptional visibility and effortless monthly client growth. Owner and Current staff willing to stay, and train for a seamless transition. Don't miss out on this fully operational, highly profitable business with endless growth potential. (id:49269)
526 Lake Dr S Drive
Georgina, Ontario
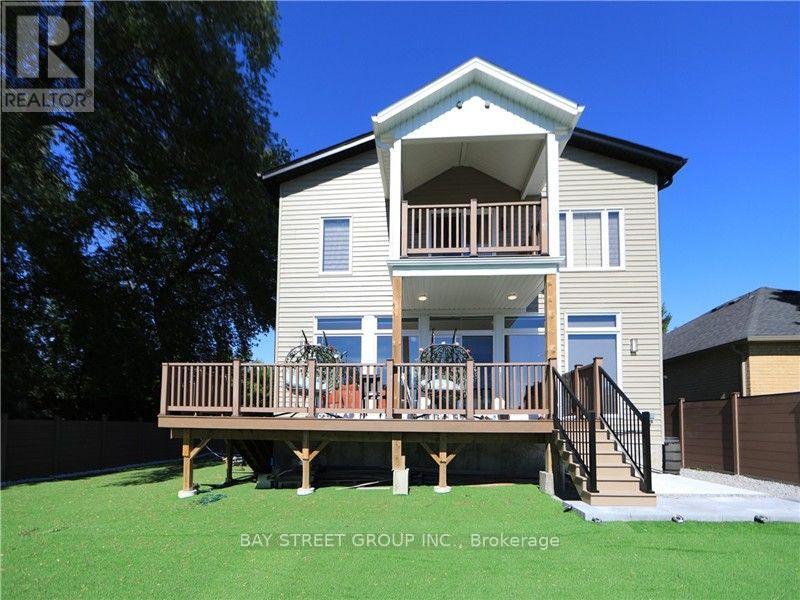
Bright,Furnished move-in-ready rental accommodations in Keswick, conveniently located approximately a 5-minute drive from Highway 404. Clean, well-maintained home offering a quiet and respectful living environment. Each bedroom features a lock for added privacy. Main-floor options: one bedroom with a full bathroom shared with only one other bedroom for $950/month; one bedroom with a private full bathroom for $1,000/month; or two bedrooms for $1,800/month. Basement option: two bedrooms, a living room, and a private full bathroom for $1,600/month. Tenants pay 10%utilities/room, Rent includes , Wi-Fi, and one parking space. (id:49269)
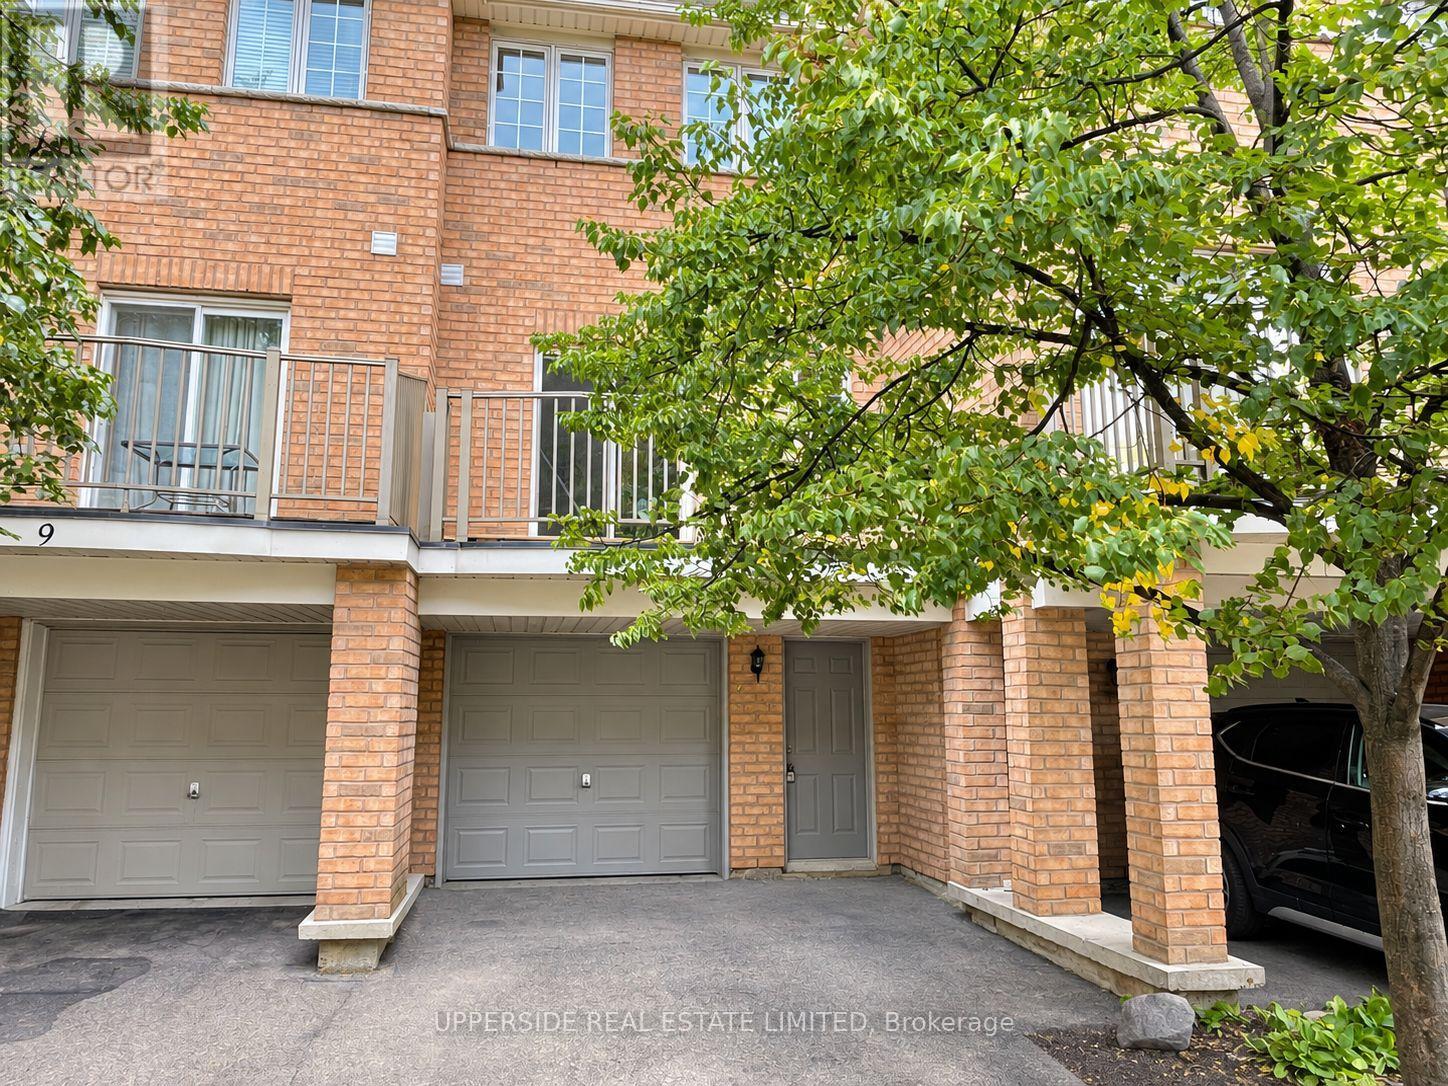
10 - 23 Observatory Lane
Richmond Hill, Ontario
Brand New Full Renovation. New Floors, Gourmet Luxury Kitchen, High End Ss Appliances, New Railing And Much More. Viva To The Subway & Hillcrest Mall. Well-Maintained Complex W/Low Fees. Don't Miss This One! The pictures have been virtually staged with furniture and decor. (id:49269)
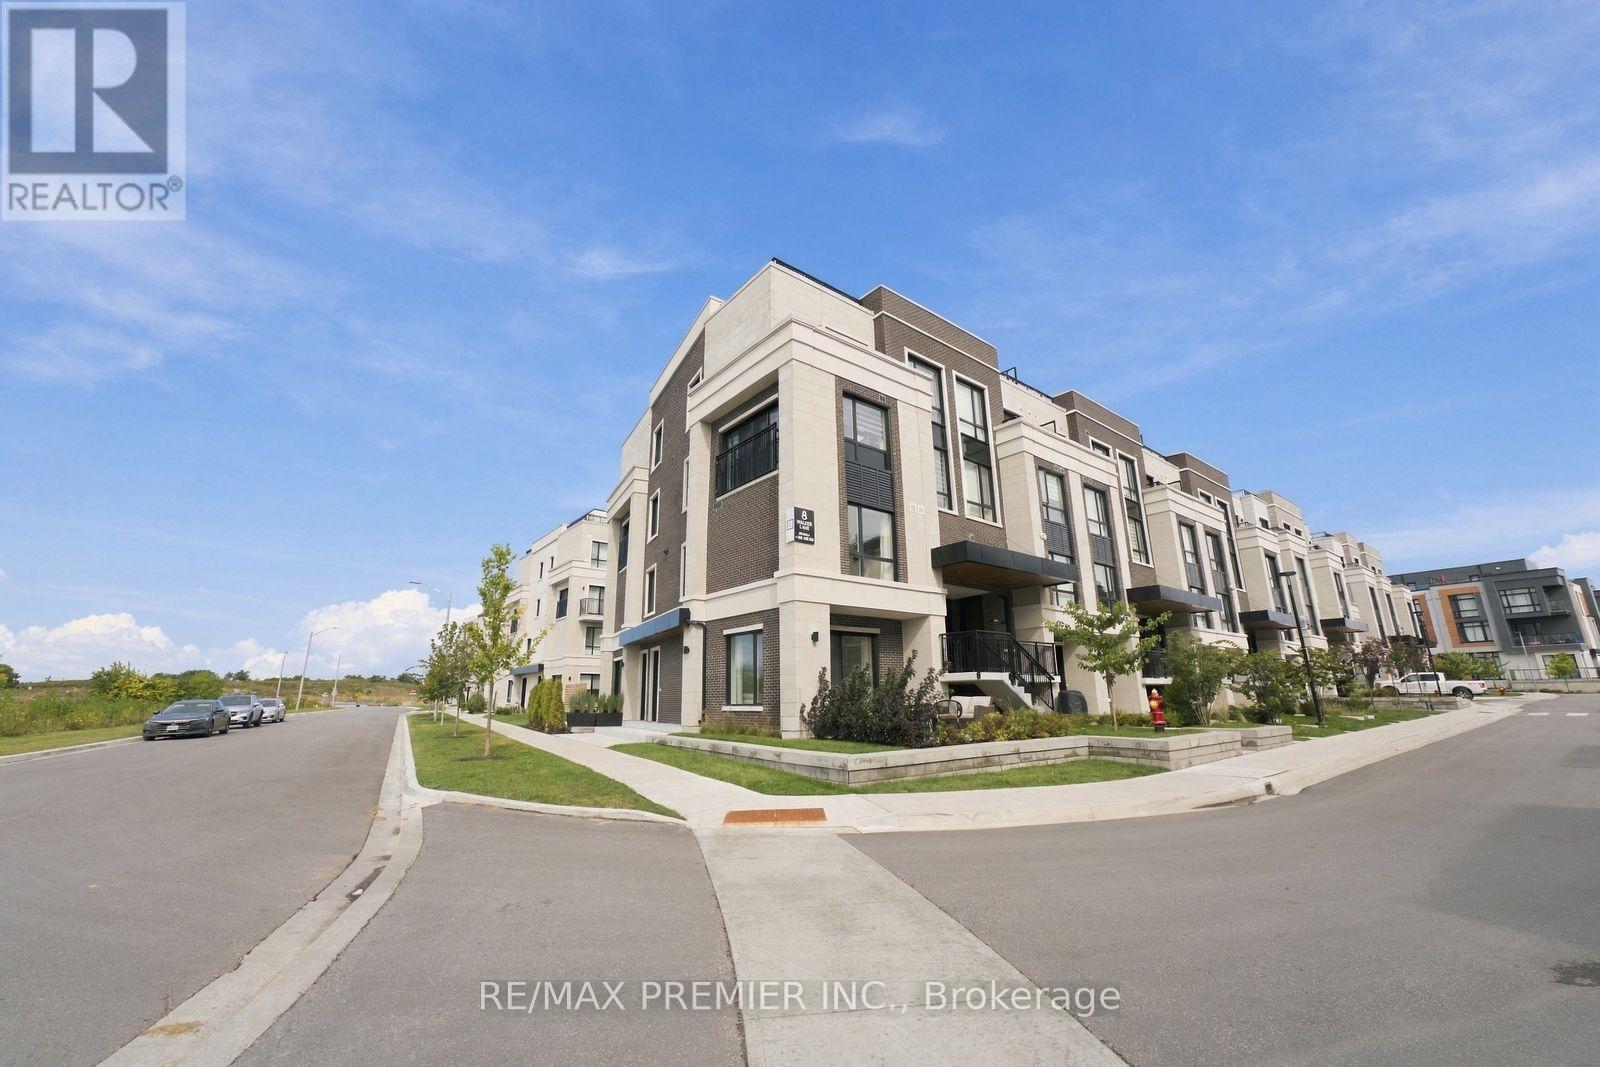
102 - 8 Walder Lane
Richmond Hill, Ontario
RARE 2-CAR PARKING + LARGE 800 SQ. FT. YARD INCLUDING A 200 SQ. FT. PRIVATE TERRACE! Welcome to this beautifully upgraded 2-bedroom, 3-bathroom home in Richmond Hill, offering 1,049 sq. ft. of stylish interior living space plus an incredible private terrace with gas BBQ hookup-perfect for entertaining, relaxing or enjoying outdoor living. Soaring 10-ft ceilings and convenient main-floor access with no stairs to enter add to the appeal.The upgraded kitchen features quartz countertops, ceramic backsplash, under-valance lighting, an enlarged fridge opening and over-the-range microwave setup. The spacious primary bedroom offers a walk-in closet and private ensuite with an upgraded shower enclosure. Additional upgrades include a living room ceiling-light rough-in.Enjoy the convenience of 2 underground parking spaces, 1 locker, internet and dedicated bike storage. Exceptional community amenities include a private park and playground, car wash station, pet wash station, electric vehicle charging station and tons of visitor parking. Landscaping is maintained by management for truly easy, low-maintenance living.Ideally located near a pond with scenic walking trails and a community centre, plus shopping, restaurants, schools, parks and everyday amenities. GO Train just minutes away with easy access to Hwy 404. A fantastic opportunity to enjoy modern living, incredible outdoor space and exceptional convenience in a sought-after Richmond Hill community! (id:49269)
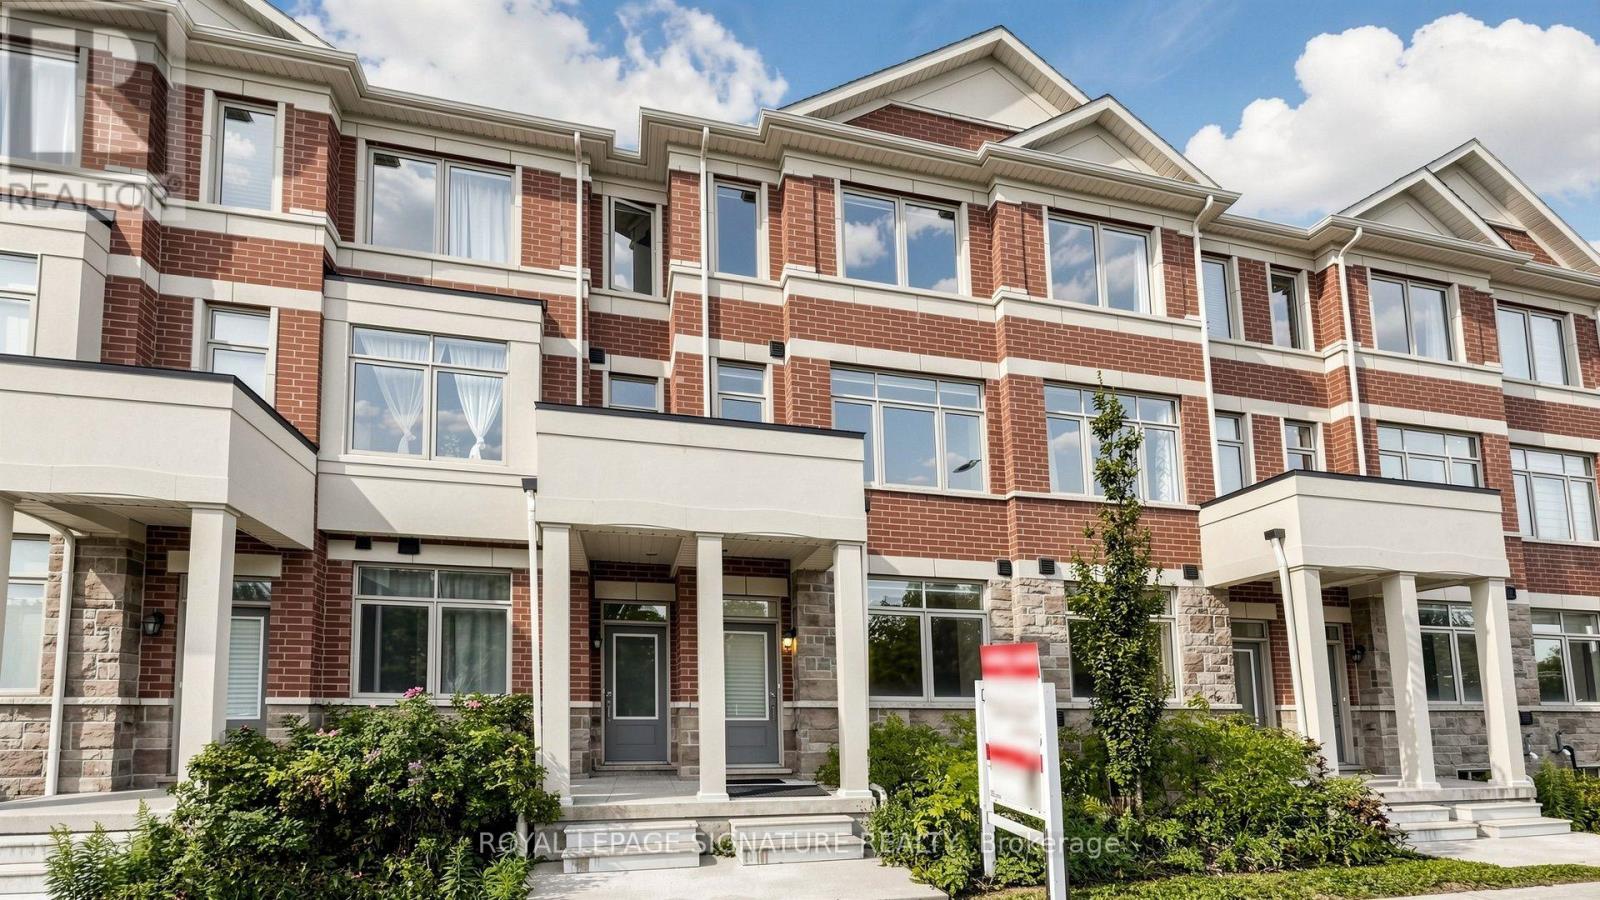
65 Carneros Way
Markham, Ontario
Gorgeous 3-Year-New, Award-Winning, Energy-Efficient Arista Smart Townhome In The Highly Sought-After Cedar Grove Markham! This Modern 3-Storey Home Features 3 Bedrooms, 3 Bathrooms, 1-Car Garage, And Two Private Balconies. The Versatile Ground Floor Offers Flexible Space That Can Be Used As A Private Home Office or Family Room To Suit Your Lifestyle, With Convenient Direct Access To The Garage. The Modern Kitchen Features Upgraded Cabinetry, Quartz Countertops, And Upgraded High-End Stainless Steel Appliances. A Spacious Breakfast Area With Walk-Out To A Private Balcony Provides The Perfect Setting For Morning Coffee, Relaxing, Or Outdoor Entertaining. The Primary Bedroom Offers A Private Ensuite With Upgraded Stand Up Glass Shower, While The Bathrooms Feature Upgraded Vanities And Floor Tiles. Upgraded Laminate Flooring Throughout, Custom Zebra Blinds, 200-Amp Electrical Service, Sewage Backup Protection, And A Smart Home Monitoring System With Basement Leak Detection And Smart Lock Monitoring. Located In A Fast-Growing, Family-Friendly Community Within Walking Distance To Big-Box Retailers And Close To Viva Cornell Bus Terminal, Hwy 7, Hwy 407, Walmart, Boxgrove Smart Centre, Markham Stouffville Hospital, Community Centre, Parks, Banks, Restaurants, And All Essential Amenities. A Fantastic Opportunity For Small Families Seeking A Modern, Move-In-Ready Home In A Convenient And Growing Community! See Virtual Tour, 3D Matterport & Floor Plan! (id:49269)
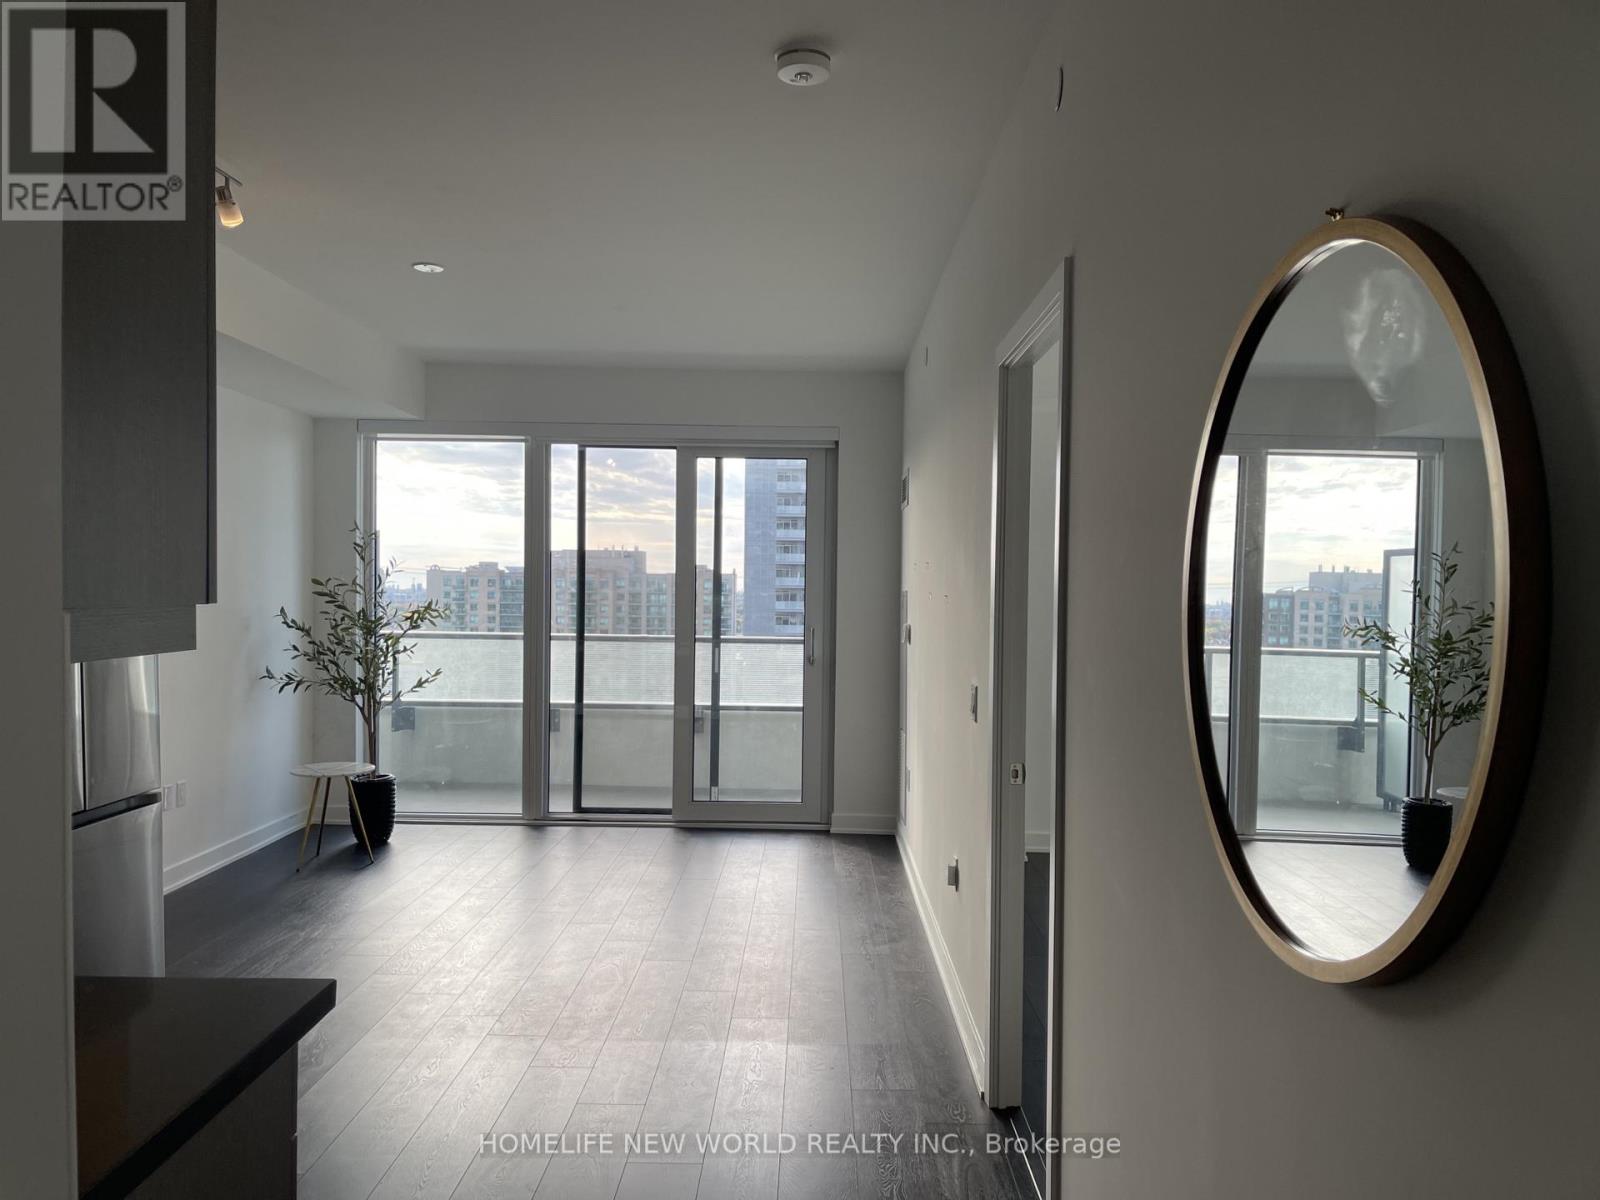
1209 - 105 Oneida Crescent S
Richmond Hill, Ontario
Stunning, meticulously maintained 1+1 bedroom, 2-bathroom apartment featuring a bright, south-facing orientation and breathtaking unobstructed views. Enjoy an abundance of natural light through floor-to-ceiling, wall-to-wall windows in both the living room and bedroom.Ideally situated at Yonge St & Highway 7, this prime location offers unbeatable convenience just steps to public transit, the regional transit hub, top-rated schools, major shopping centers, dining, and quick access to Highways 407 and 404. (id:49269)