
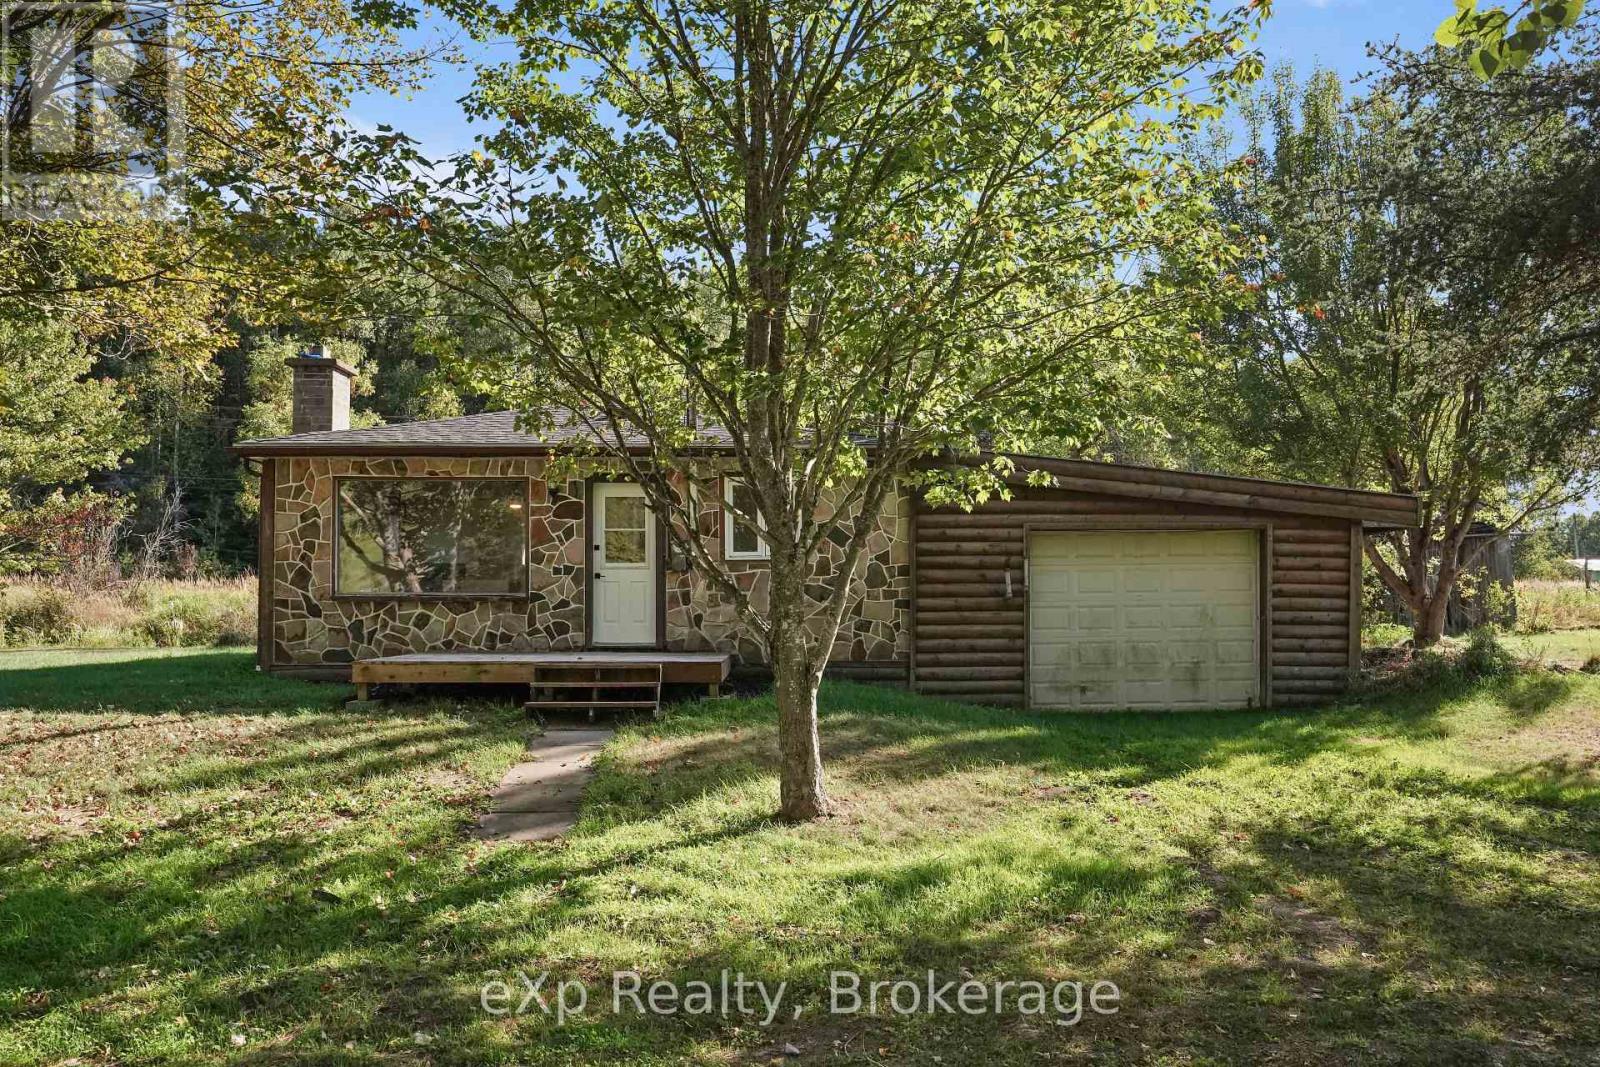
5700 17 Highway
The North Shore, Ontario
Welcome to this bright and well-maintained 3-bedroom home situated on approximately 0.78 acres, offering a comfortable layout and plenty of outdoor space to enjoy. Inside, you'll find a welcoming dining area, a bright living space with plenty of natural light, and an updated kitchen featuring white cabinetry, subway tile backsplash, modern black hardware, and ample workspace. The home offers three comfortable bedrooms, providing great flexibility for family, guests, or a home office, along with a full 4-piece bathroom. Throughout the home, neutral finishes and updated flooring create a clean and inviting feel. Outside, enjoy a spacious property surrounded by mature trees with plenty of room to relax, garden, entertain, or enjoy time outdoors. The property also features a private driveway and convenient access to Highway 17. With its refreshed interior, generous lot, and practical layout, this is a wonderful opportunity for buyers looking for a place to call their own. Book your private showing today! (id:49269)
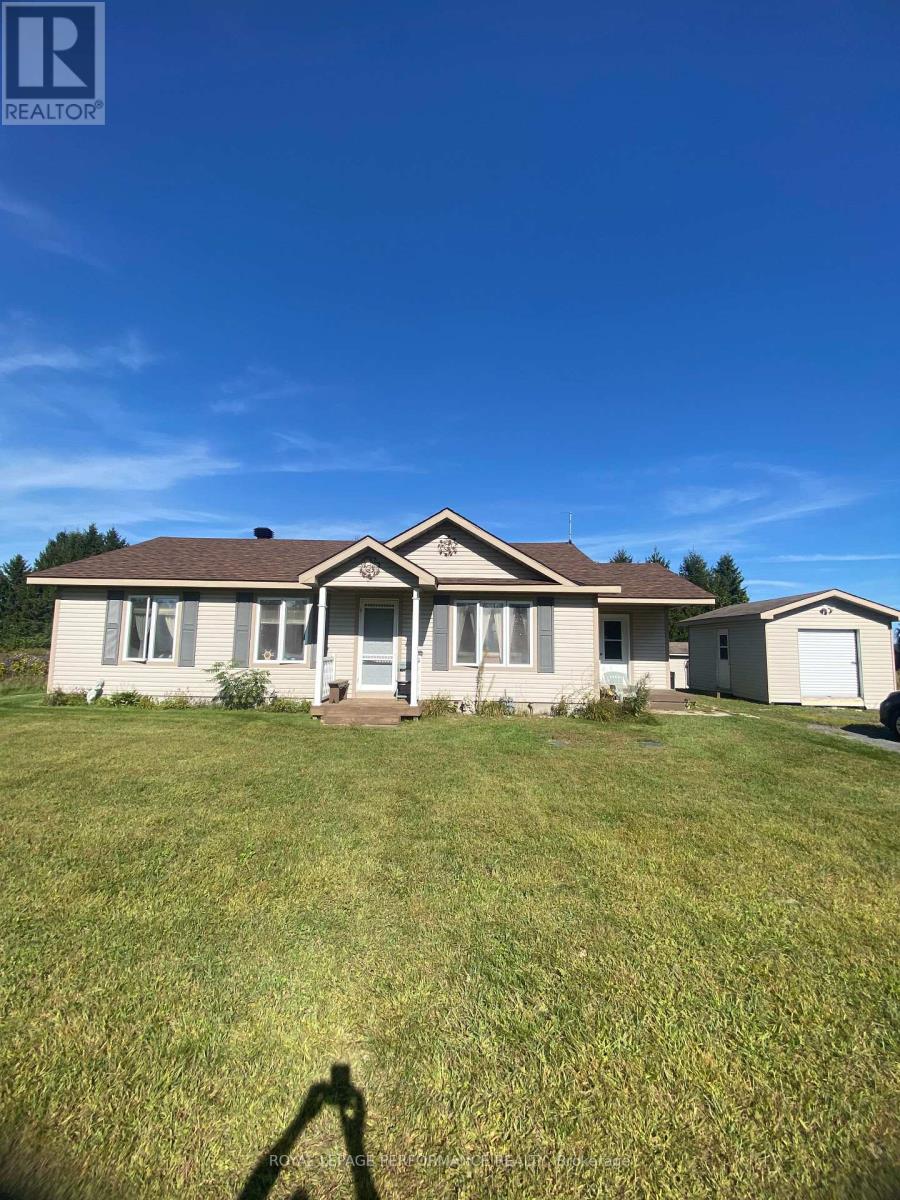
6125 Florence Street
South Glengarry, Ontario
Well kept 3 bedroom 1.5 bathroom house with In-floor heating. Nice lot with no rear neighbors. Property has 2 Sheds, Shed #1 : 12'-4" x 16-3" Shed #2 : 10'-2" x 10'-3". Enjoy this peaceful spot with an outdoor rink, and park area very close by. Note: Estate Conditions Exist. Don't miss the opportunity to make this home yours. (id:49269)
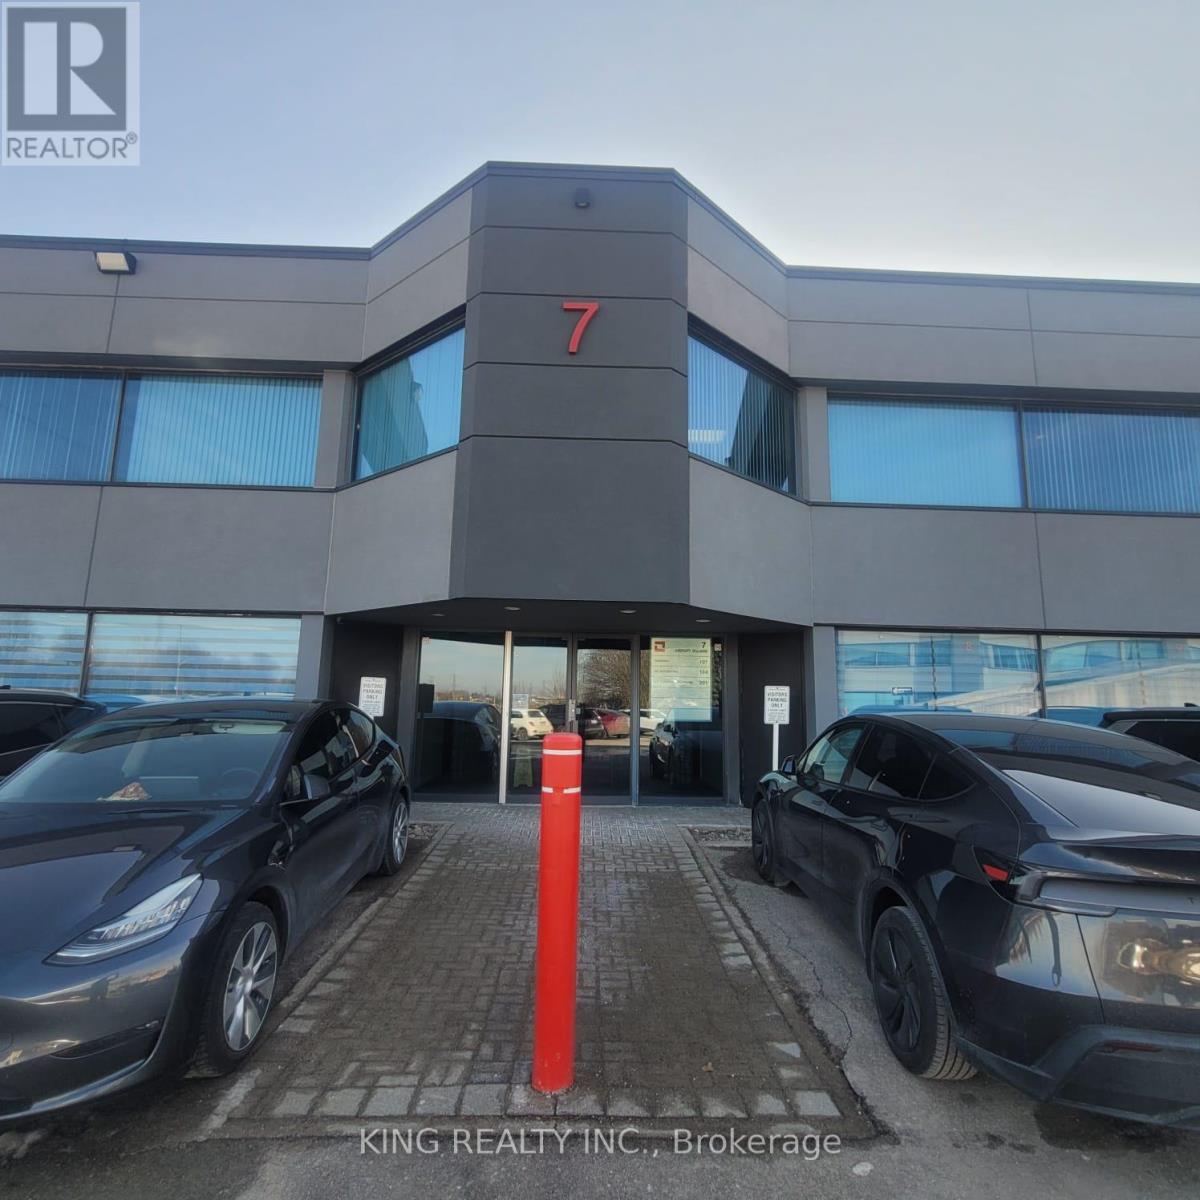
7-104 - 2600 Skymark Avenue
Mississauga, Ontario
Beautifully furnished, move-in-ready professional office being sold furnished in the highly desirable Airport Corporate area of Mississauga. This well-designed 1,009 sq. ft. unit features a welcoming reception/waiting area, 3 private offices, 1 dedicated boardroom, a glass-partitioned workspace, kitchenette area, modern flooring, and large windows providing abundant natural light. Includes 1 underground parking spot. Condo fee is $864.62 and includes maintenance, utilities, and insurance. Tastefully finished and functionally laid out for professional users, with office and boardroom furniture included in the sale. Vacant possession and flexible occupancy. Convenient access to Eglinton Ave W/Orbitor Dr and major highways (id:49269)
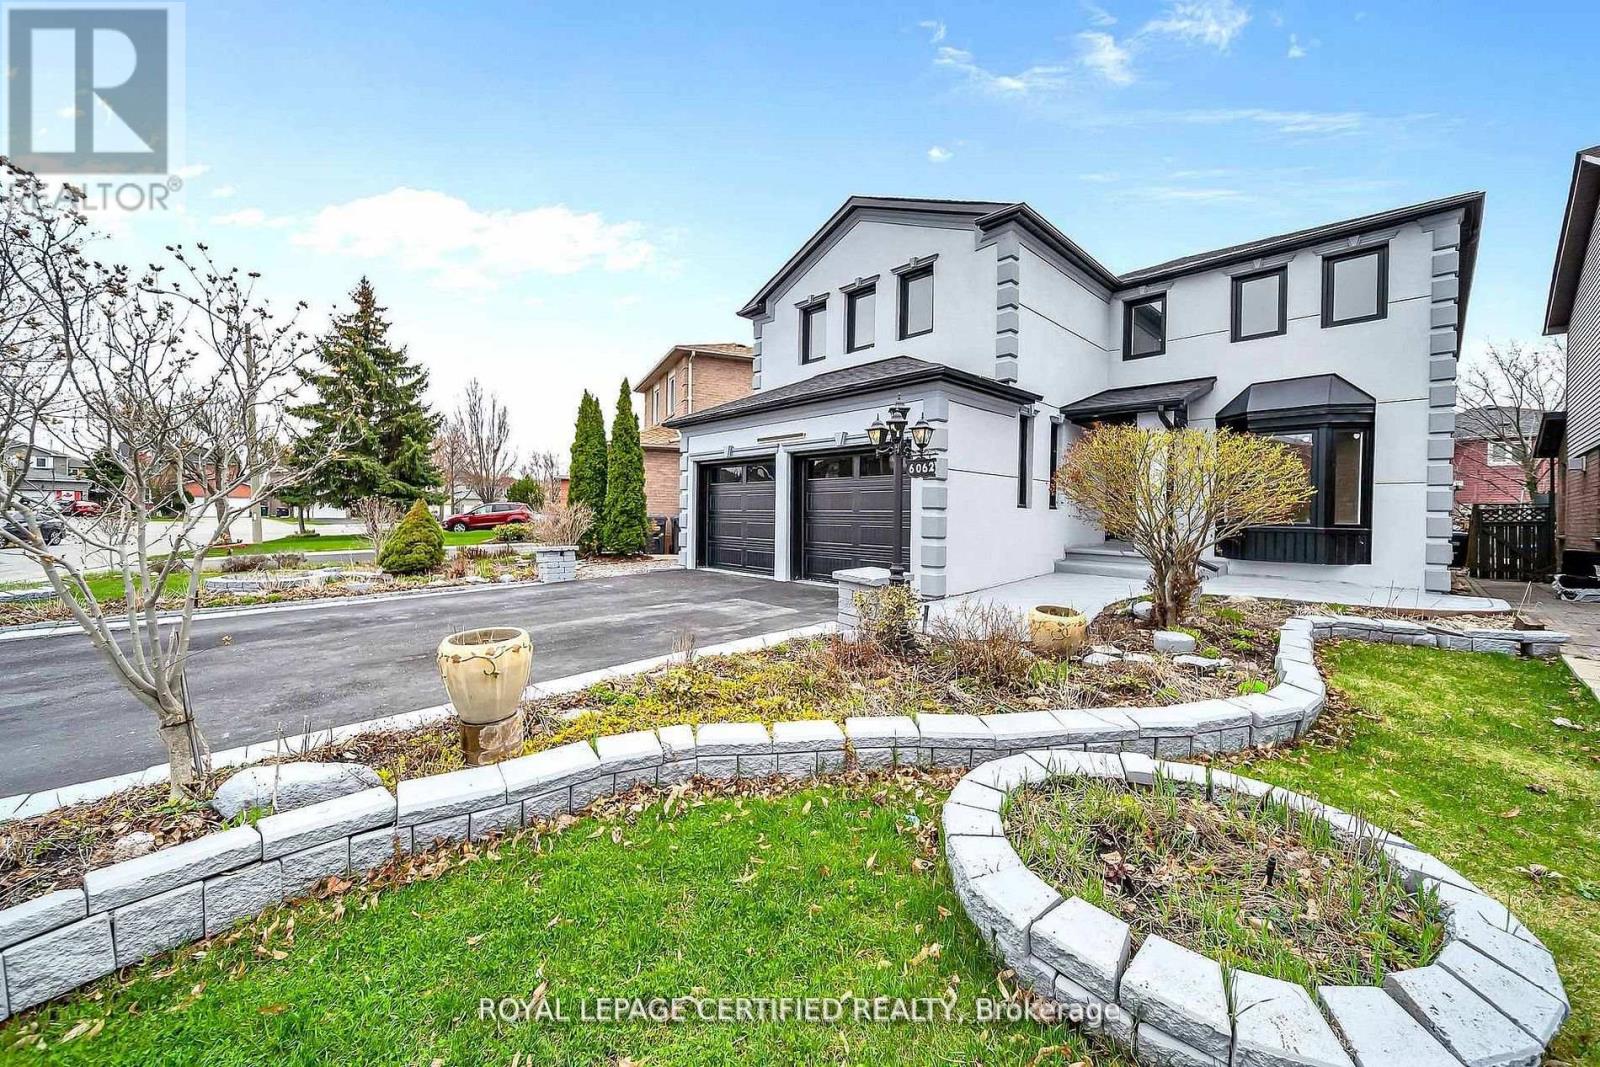
6062 Prairie Circle
Mississauga, Ontario
Get this show stopper luxury detached home at non luxury home price! Approximately 2700SqFtabove ground living space plus spacious finished basement located in high demand area of Lisgar Mississauga just north west corner of Britannia & 10th Line. Over $250K in upgrades. Just to name a few highlighted ones: New roof, great looking stucco front, 9 zone sprinkler system watering beautifully landscaped front and back yard, newer Insulated Garage doors, Custom built rot iron gate to backyard, Custom extra wide fiberglass front entry door with 3 point locking system, Upgraded flooring with large size tiles on main floor and recently done staircase with rot iron spindles, Upgraded washrooms throughout, Upgraded laundry room with ceramic apron utility sink and custom coat rack and storage, Custom built new Kitchens on both floors with quartz counter tops, Custom built in his and her closet in master. Basement inlaw suite offers spacious 2 bedrooms with large windows, full washroom & separate laundry. Seperate entrance to basement from side of the house will be completed by Seller before closing. City Permit already in place. Upgraded lighting fixtures throughout with 200Amps newer electrical panel to service this large house perfect for growing family. Smooth ceilings through out with freshly painted inside out. Overall, Not a single corner of this home is spared. Just ready to move in and enjoy! (id:49269)
60 Prince William Way W
Barrie, Ontario
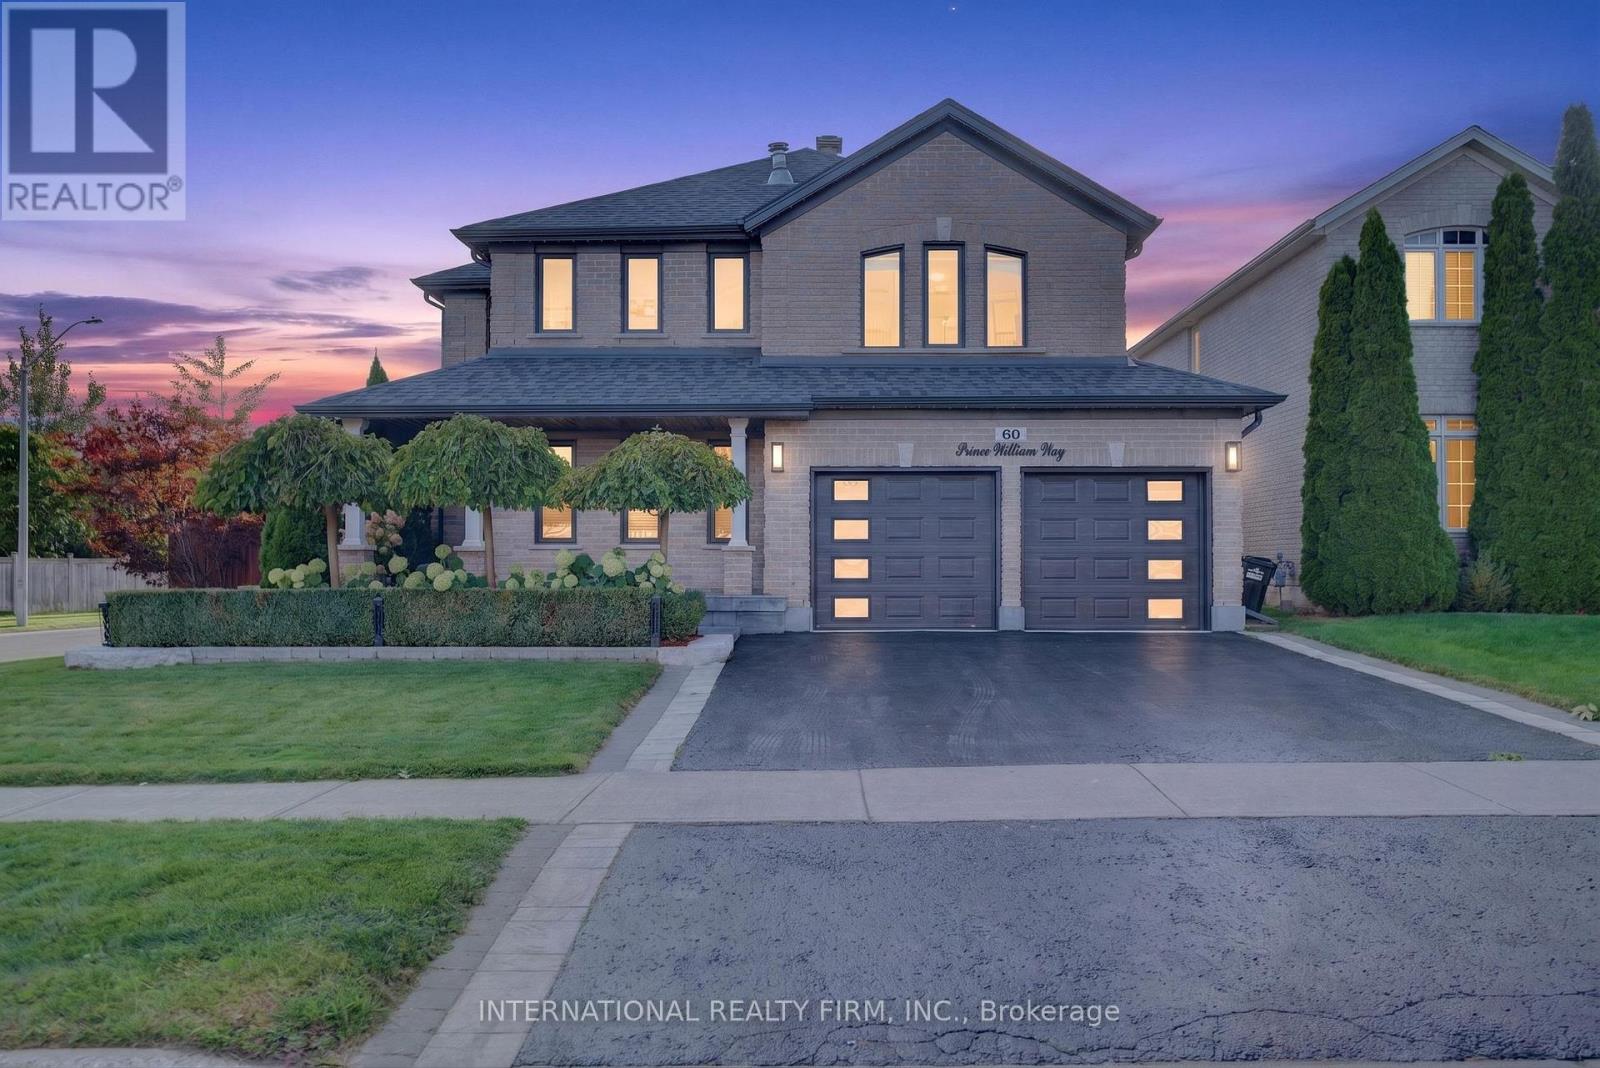
Welcome to 60 Prince William Way, a spacious detached 2-storey home offering approximately 3,300 sq. ft. above grade on a desirable corner lot. Featuring 4 bedrooms, a beautifully renovated kitchen, hardwood flooring, upgraded black windows and a freshly painted interior. The primary ensuite features luxurious heated flooring, while app-controlled Gemstone exterior lighting lets you customize colours and displays for any occasion. The private backyard is designed for entertaining with an expansive deck, multiple gazebos, BBQ area and hot tub. Excellent curb appeal, a double-car garage and a functional, family-friendly layout complete this impressive home. ** This is a linked property.** (id:49269)
89 Regent Street
Richmond Hill, Ontario
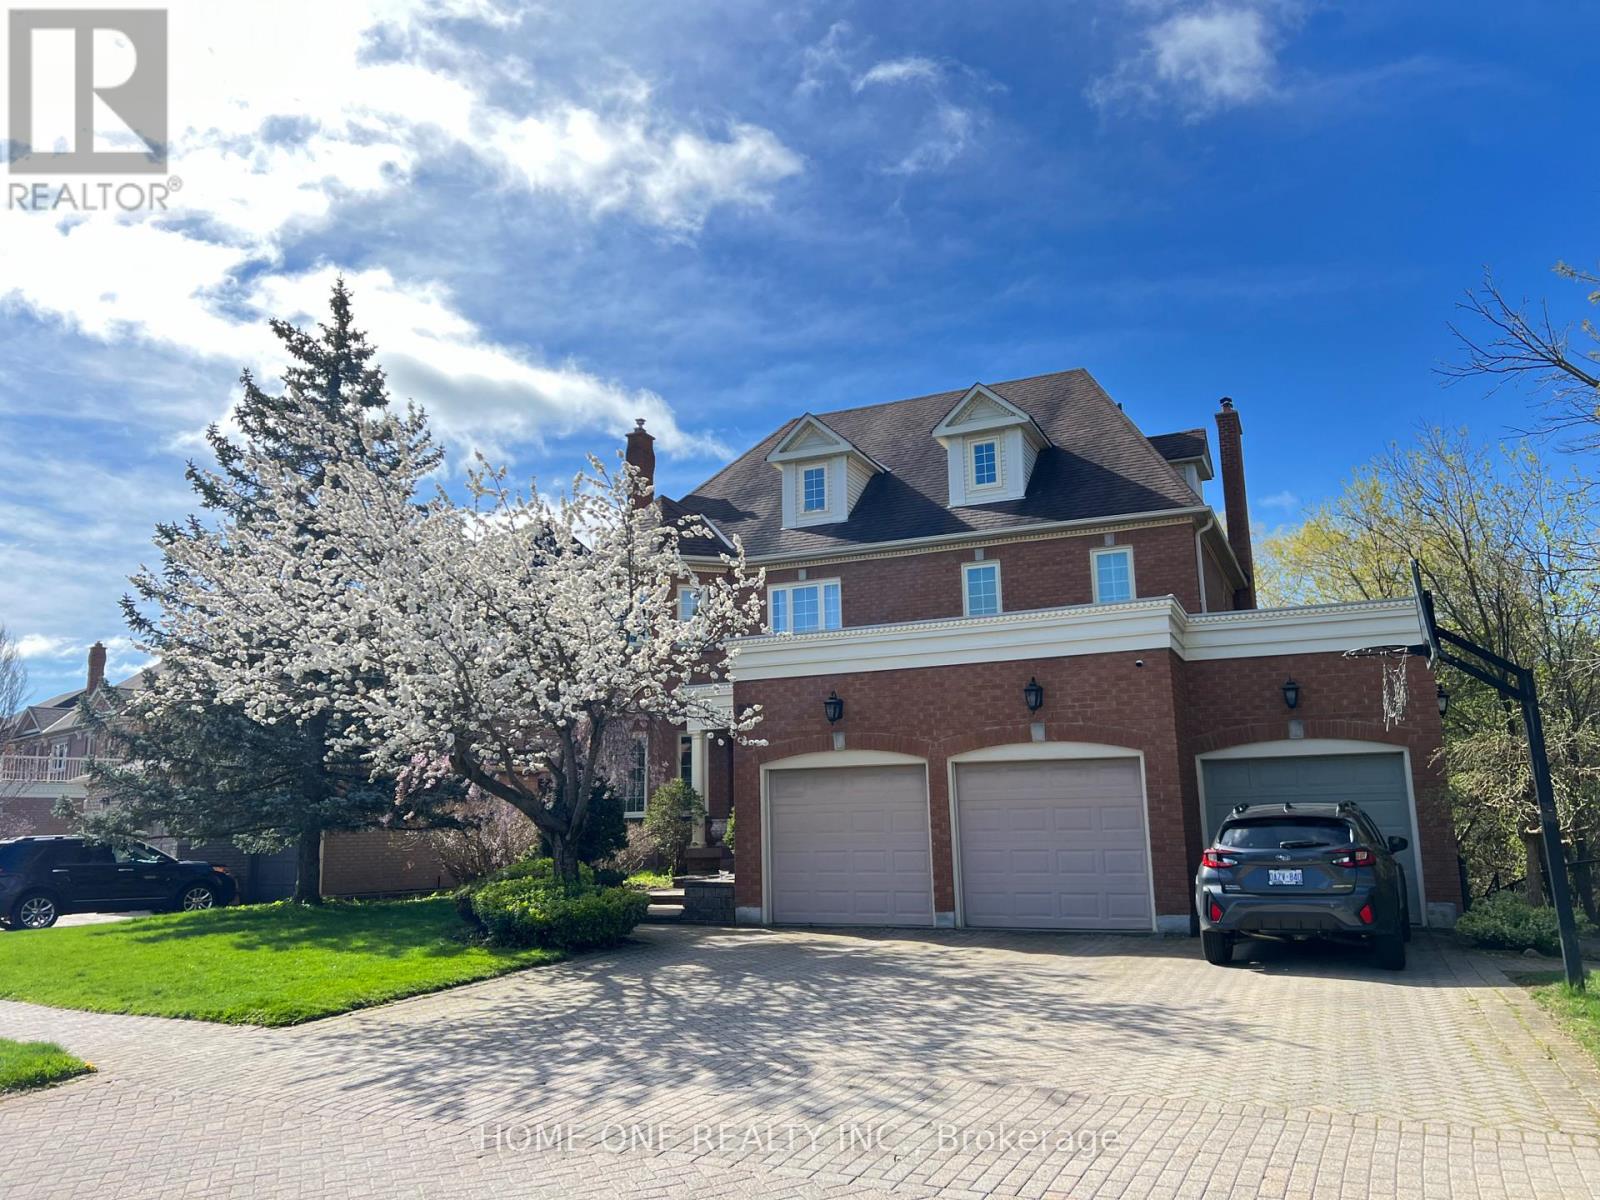
** 3rd Floor Rent Only with shared Main entrance **. Bright 1 ensuit Br + 1 huge Living room 1 Kitchen + 2 bathrooms. The unit features lots of big windows and beautiful ravine views, providing plenty of natural light. Appro 1000 more sq ft living space with 1 spacious bedrooms with large windows. Open concept kitchen together with large living and dining area. New vanities and mirrors. Laundry located in the basement. Close to restaurants, supermarkets, Costco and major shopping centers and Easy access to public transit and GO Train. Tenants share 30% Of Utilities. One Driveway Parking Space Included. (id:49269)
96 Briarwood Road
Markham, Ontario
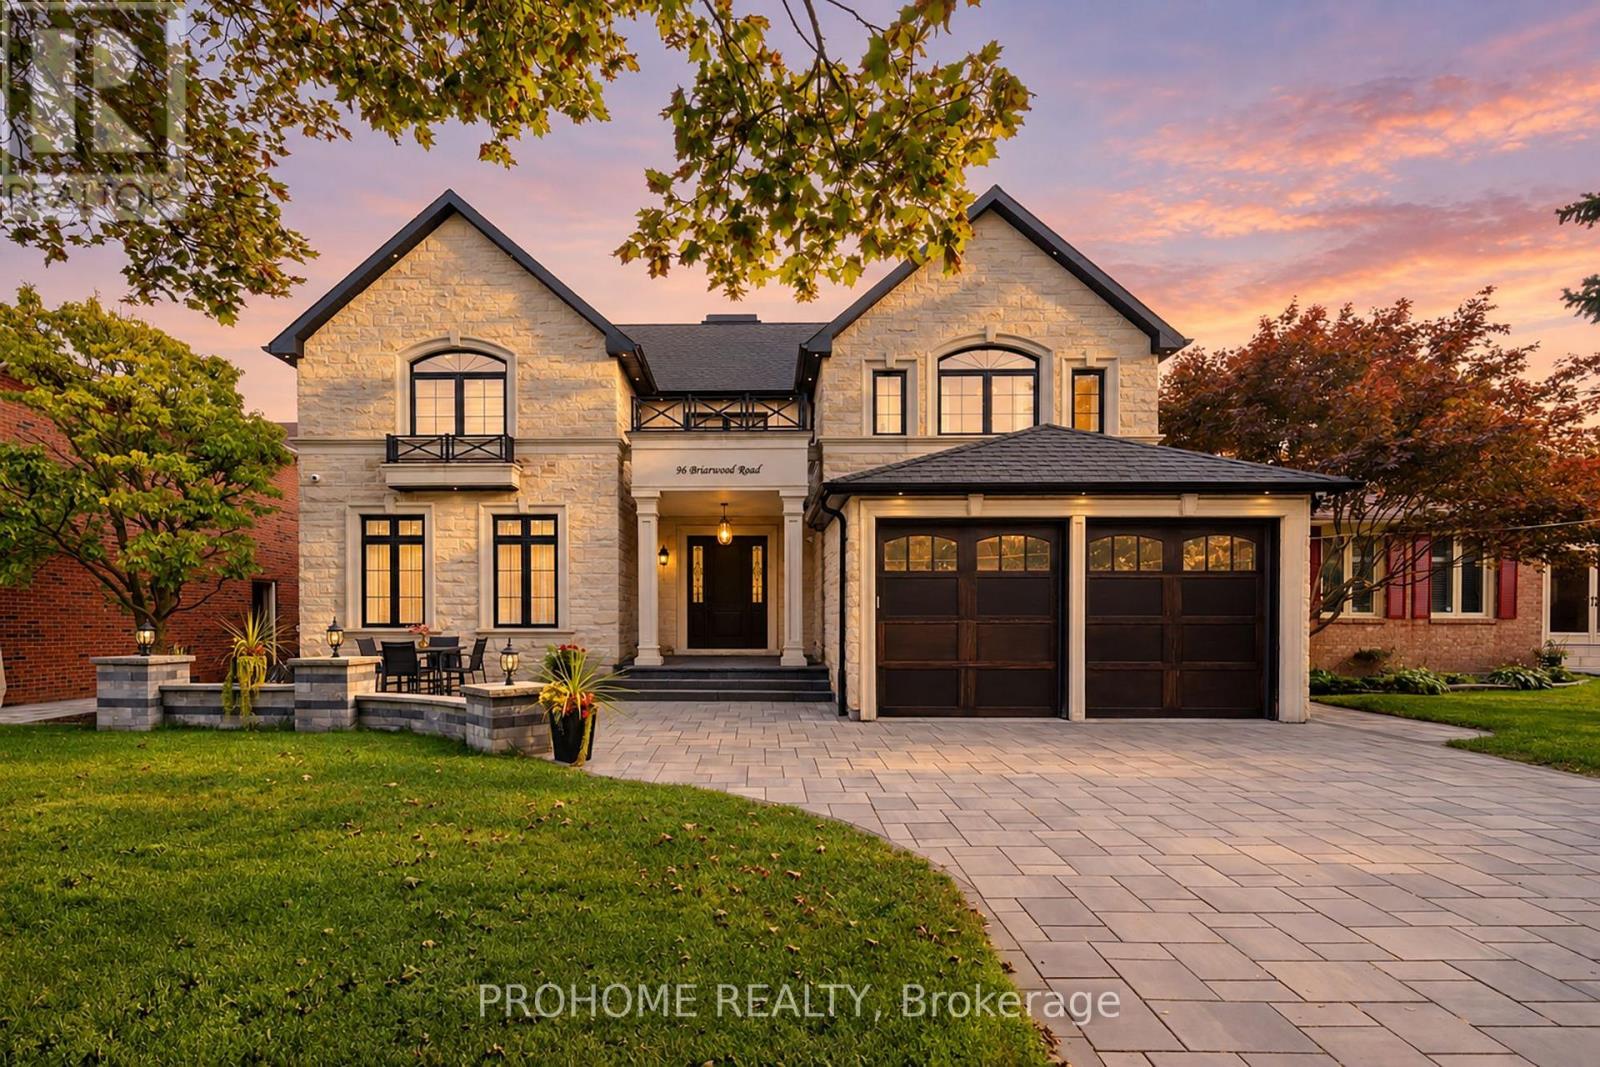
Welcome to 96 Briarwood Rd, an exceptional approx. 5-year-old custom-built residence on a premium 60 x 125ft lot on a quiet Unionville street, just a few houses from Briarwood Park. Located in the highly sought-after William Berczy P.S. & Unionville H.S. district, this home offers approx. 4,184 sf above grade plus a finished 2,033 sf walkout lower level, as per architectural plans. Striking limestone façade, rear limestone detailing, extensive interlocking & professional landscaping create impressive curb appeal. A grand solid-wood front door opens to a dramatic two-storey foyer with skylight. Premium white oak hardwood spans the 1st & 2nd levels, complemented by custom millwork, wall panelling, coffered ceilings, built-in speakers & custom drapery. Formal living & dining rooms, private office with built-ins & mudroom. Gourmet kitchen with extensive cabinetry, built-in appliances, generous counter space & large centre island opens to a sun-filled breakfast area & spacious family room with fireplace and custom cabinetry. Large south-facing windows overlook the flat backyard, with a private balcony off the kitchen. Upstairs, the primary retreat features its own balcony, spectacular walk-in dressing room with floor-to-ceiling cabinetry, centre island & skylight, plus a spa-inspired ensuite. Three additional bedrooms each offer a private ensuite, walk-in closet & tray ceiling. Convenient second-floor laundry. The bright walkout lower level features oversized windows, custom wet bar, expansive recreation/media area, reading/music space, additional bedroom & full bath, generous storage & second laundry, with direct access to the south-facing backyard. Minutes to Toogood Pond, Historic Main Street Unionville, parks, shops, restaurants, Unionville GO, Markville Mall, Hwy 404 & 407. (id:49269)
2610 - 32 Forest Manor Road
Toronto, Ontario
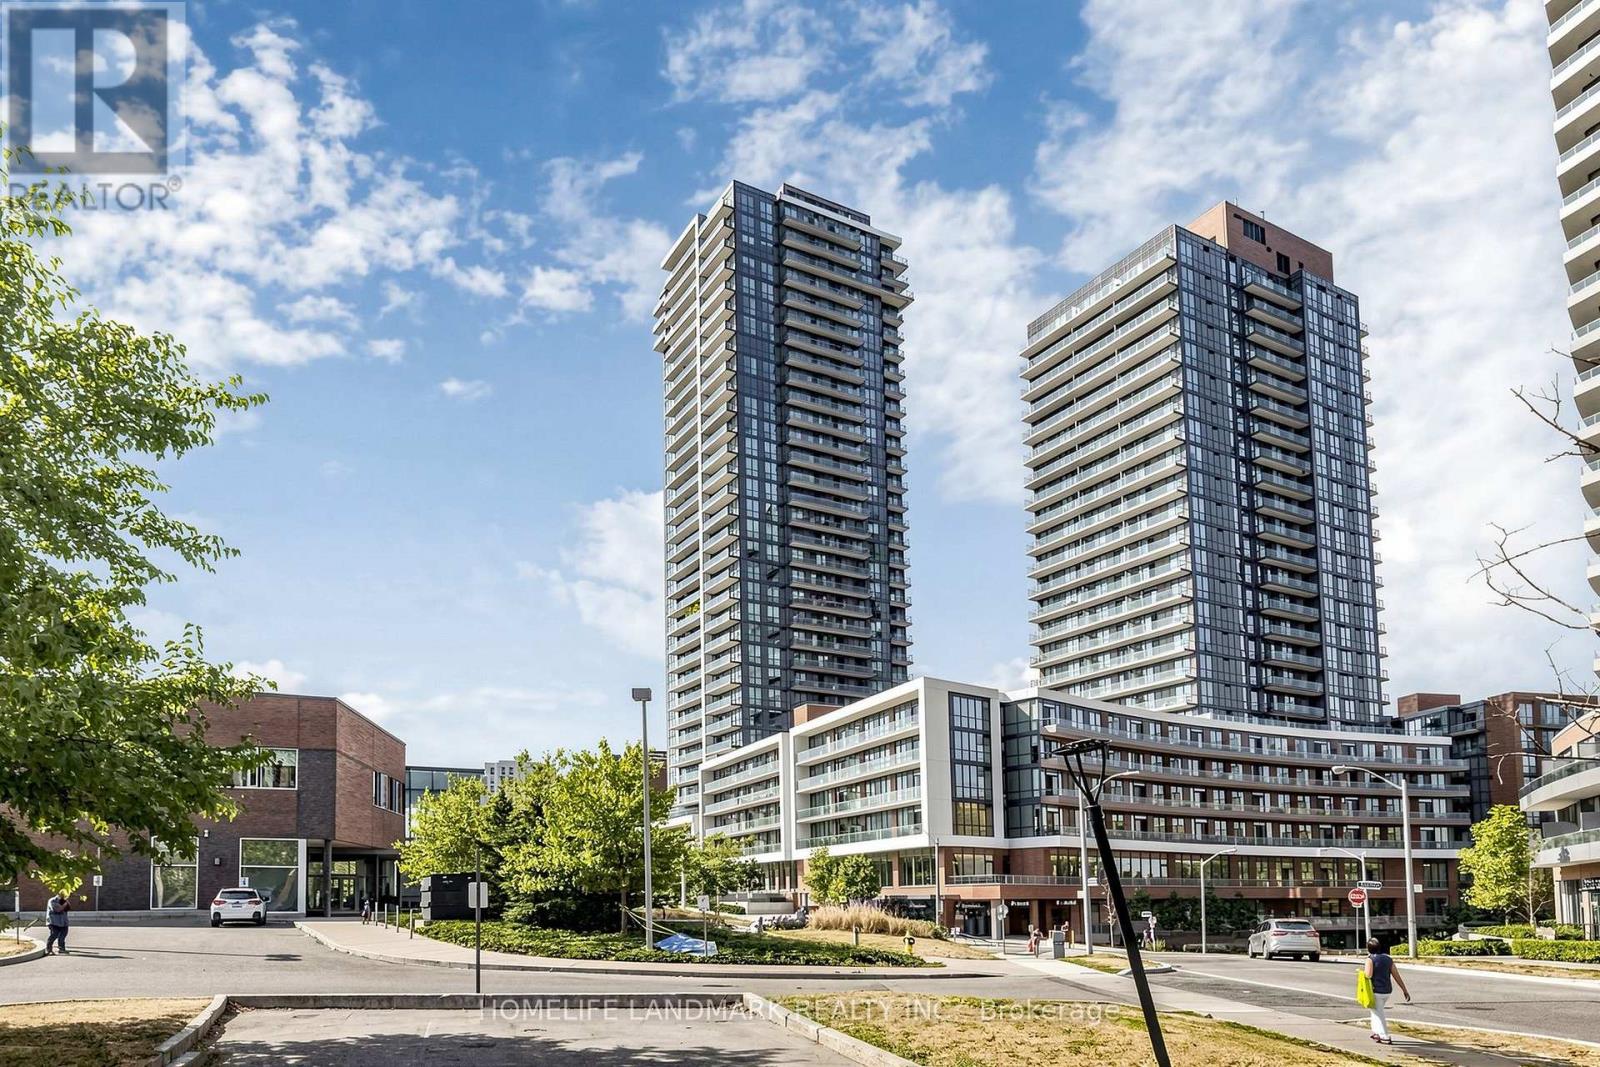
Welcome To Emerald City! This Bright And Spacious 2+1 Bedroom, 2-Bath Corner Suite Offers 809 Sq. Ft. Of Thoughtfully Designed Living Space, Highlighted By Spectacular Unobstructed Panoramic Views Of The Toronto Skyline. Featuring 9-Ft Ceilings, Engineered Flooring And Floor-To-Ceiling Windows, The Suite Is Filled With Abundant Natural Light Throughout The Day.The Modern Kitchen Features Stainless Steel Appliances, Stone Countertops And Ample Cabinetry, Seamlessly Connecting To The Open-Concept Living And Dining Areas. The Versatile Den Is Perfect For A Home Office, Study Or Additional Flex Space, While The Private Balcony Provides The Ideal Setting To Relax And Enjoy The Stunning Open City Views.Residents Enjoy An Impressive Collection Of Amenities, Including An Indoor Pool, Sauna, Fitness Centre, Party/Meeting Room, Private Theatre And Concierge Service.Ideally Located Just Steps From Fairview Mall, Don Mills Subway Station, Community Centre, Library, Medical Offices, Restaurants And Everyday Conveniences, With Easy Access To Hwy 401 And The DVP. A Fantastic Opportunity To Enjoy Stylish, Comfortable Urban Living In One Of North York's Most Convenient And Sought-After Communities. (id:49269)
202 - 6837 Thorold Stone Road
Niagara Falls, Ontario
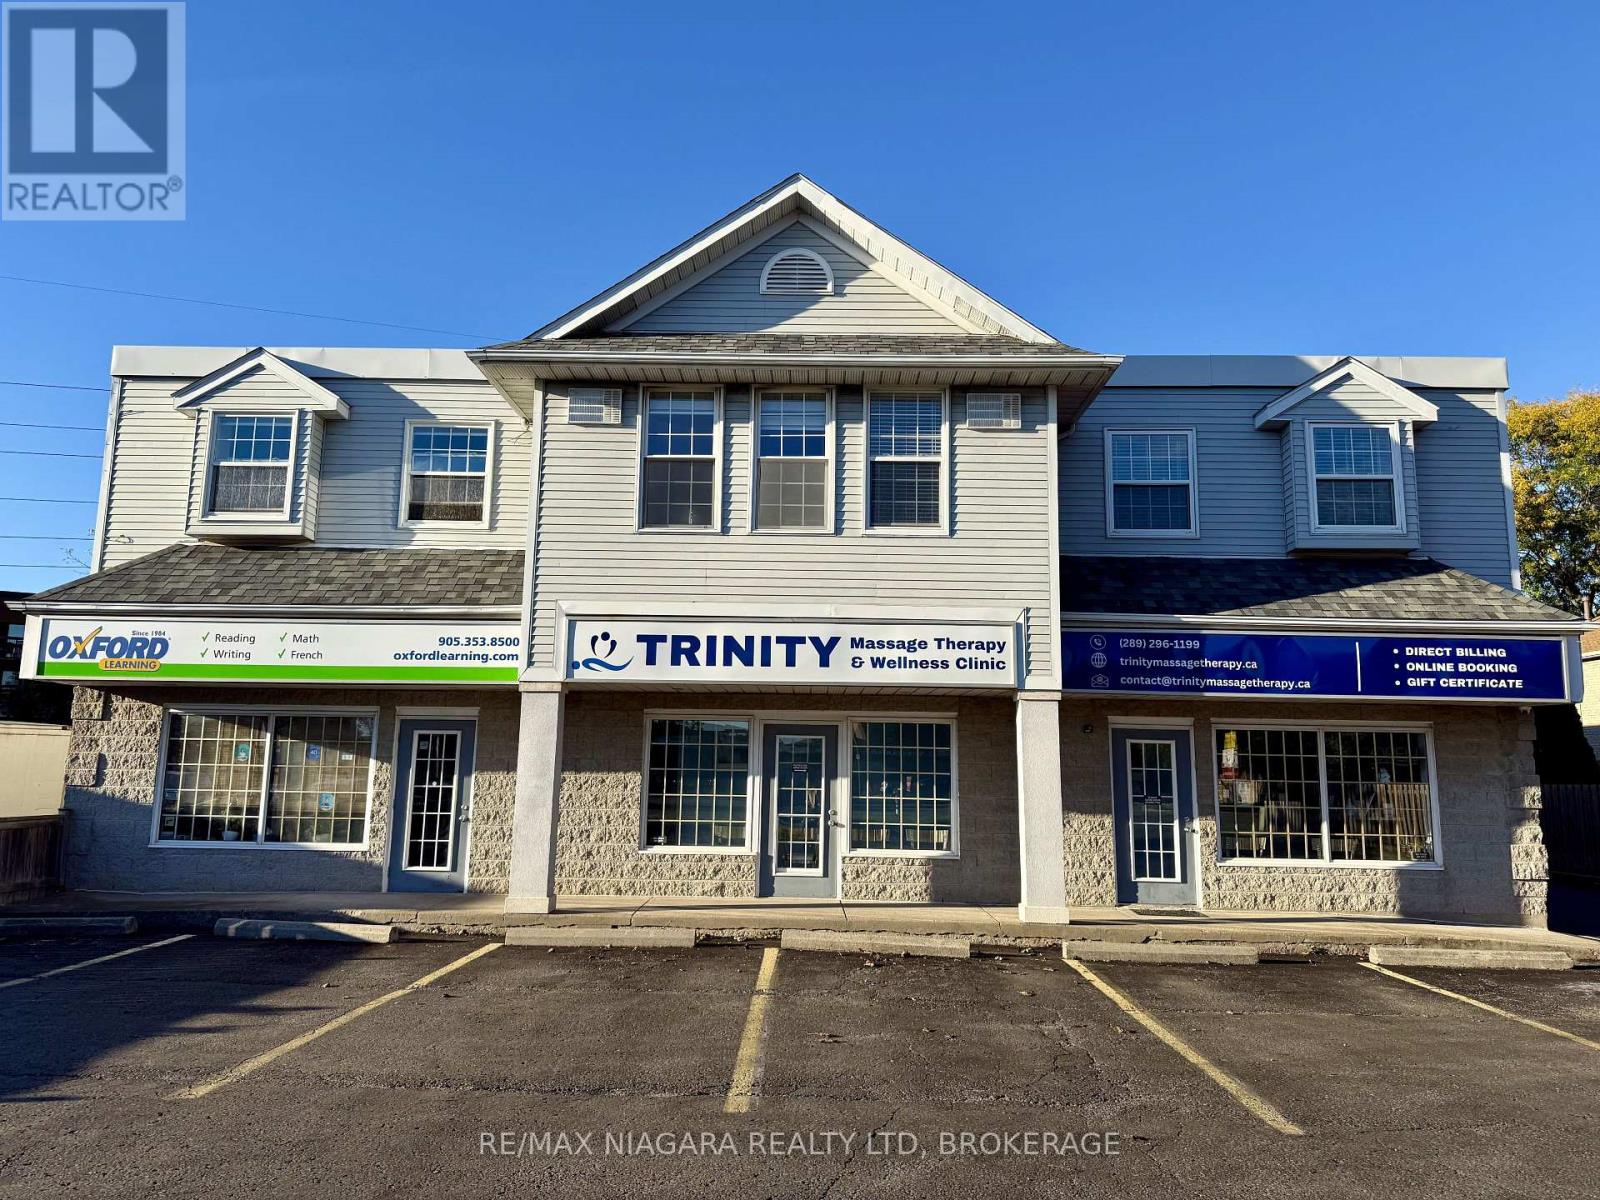
Bright & Beautifully Renovated Spacious Second-Floor Apartment! Located on the second floor of a quiet, well-maintained building, this home offers modern comfort, privacy and an exceptionally convenient location.With only four apartments on the floor, the building offers a more intimate and neighbourly atmosphere where residents can enjoy friendly, respectful relationships. Tenants are carefully selected, contributing to a quiet, comfortable and well-cared-for living environment.The apartment is accessed from the rear parking area, providing convenient and discreet entry. Approximately 19 stairs lead to the second floor.Fully renovated with brand-new appliances, everything is fresh, clean and ready for you to be the first occupant. Enjoy the convenience of being within walking distance of coffee shops, grocery stores, banks, a gas station and other everyday amenities. Shared coin-operated laundry is conveniently available in the building.Electric baseboard heating with individual thermostat controls allows you to comfortably manage your own temperature. Water, building maintenance, snow removal and two parking spaces are included in the rent.Located just minutes from QEW highway access, this is an ideal home for anyone looking for a newly renovated apartment in a quiet, friendly building with excellent access to amenities and transportation.A beautiful, fresh start in a great location-be the first to call this apartment home! (id:49269)
203 - 6837 Thorold Stone Road
Niagara Falls, Ontario
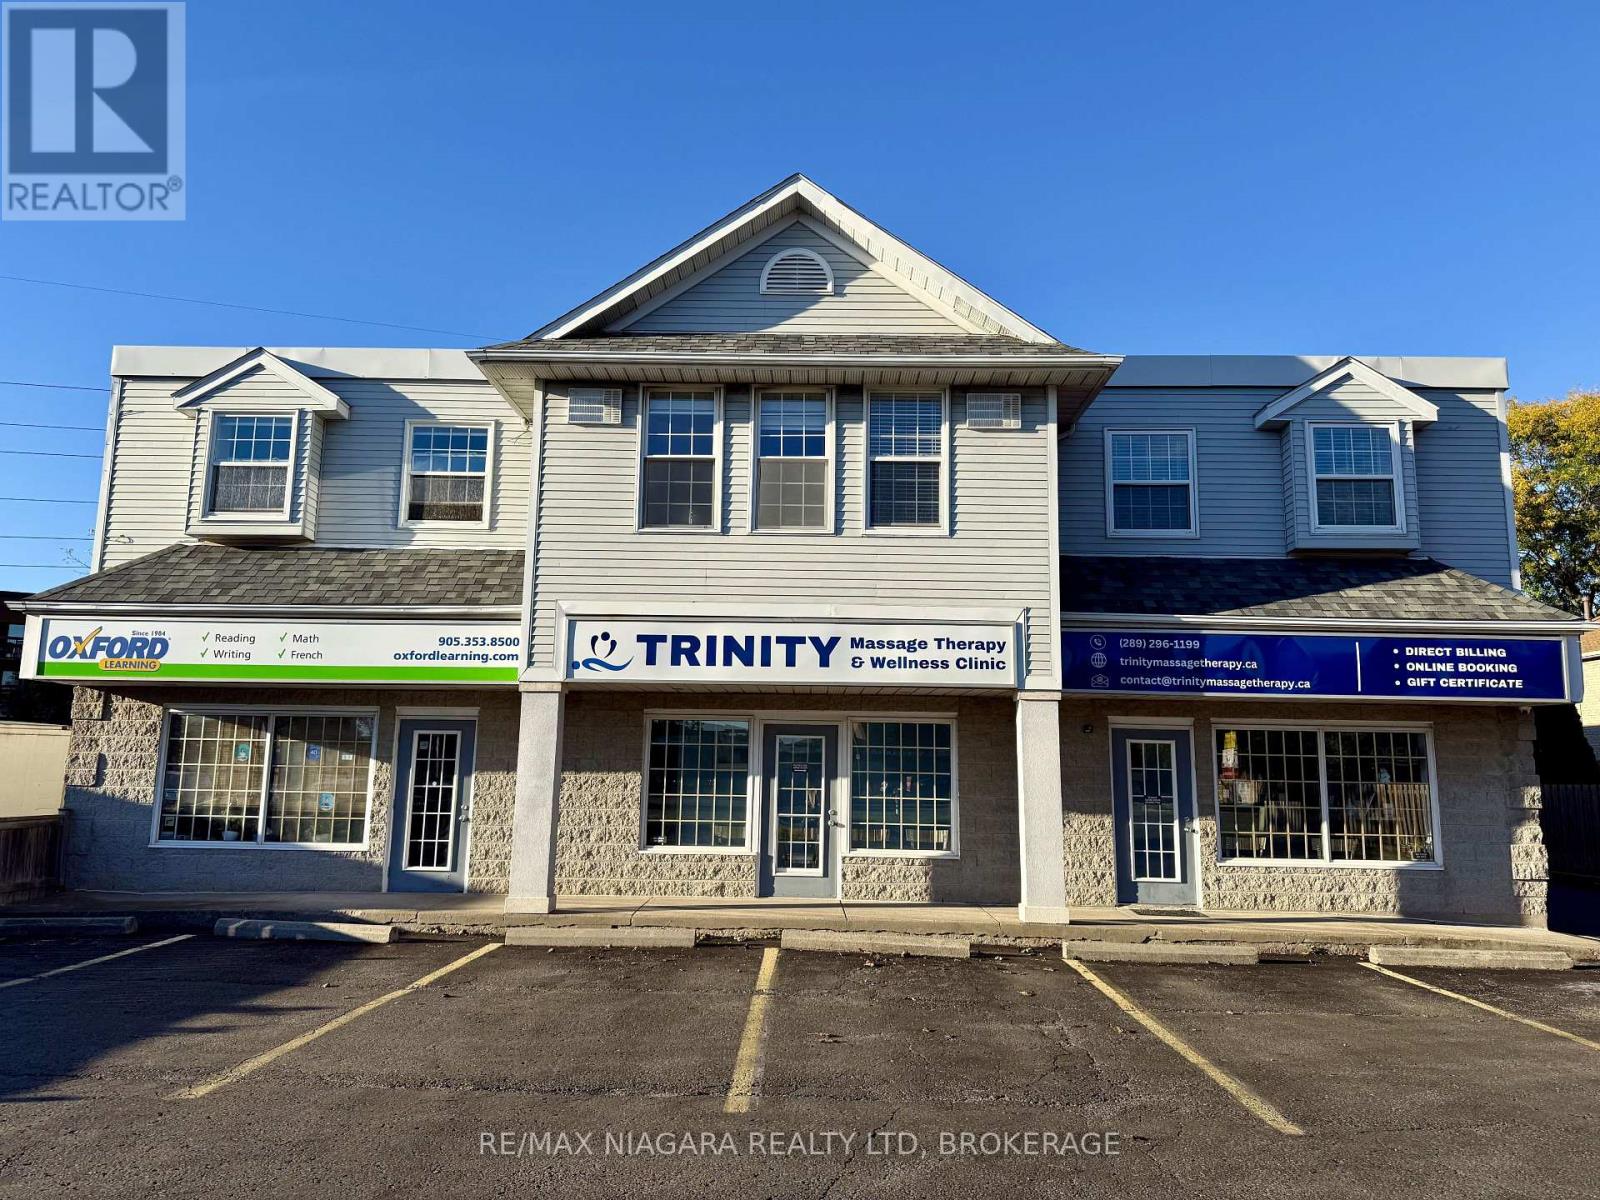
Bright & Beautifully Renovated Spacious Second-Floor Apartment! Located on the second floor of a quiet, well-maintained building, this home offers modern comfort, privacy and an exceptionally convenient location.With only four apartments on the floor, the building offers a more intimate and neighbourly atmosphere where residents can enjoy friendly, respectful relationships. Tenants are carefully selected, contributing to a quiet, comfortable and well-cared-for living environment.The apartment is accessed from the rear parking area, providing convenient and discreet entry. Approximately 19 stairs lead to the second floor.Fully renovated with brand-new appliances, everything is fresh, clean and ready for you to be the first occupant. Enjoy the convenience of being within walking distance of coffee shops, grocery stores, banks, a gas station and other everyday amenities. Shared coin-operated laundry is conveniently available in the building.Electric baseboard heating with individual thermostat controls allows you to comfortably manage your own temperature. Water, building maintenance, snow removal and two parking spaces are included in the rent.Located just minutes from QEW highway access, this is an ideal home for anyone looking for a newly renovated apartment in a quiet, friendly building with excellent access to amenities and transportation.A beautiful, fresh start in a great location-be the first to call this apartment home! (id:49269)
14 - 510 Jarvis Street
Toronto, Ontario
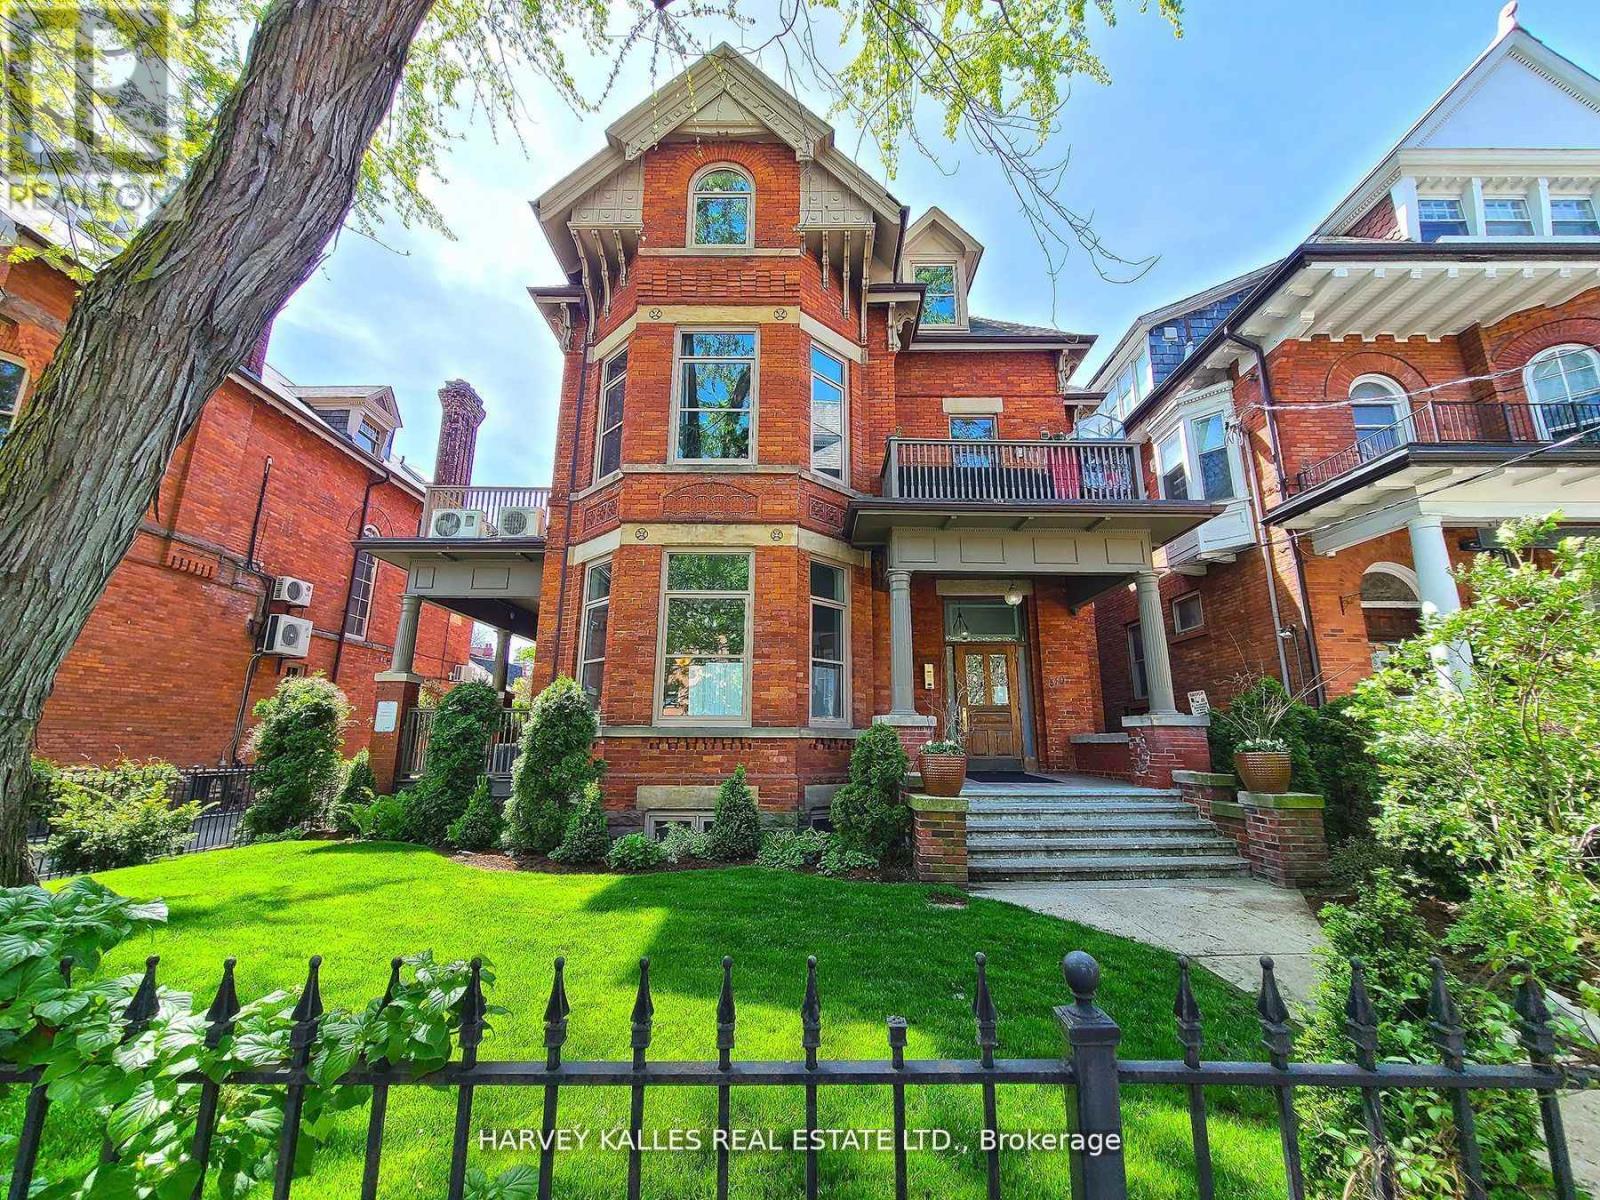
Jarvis and Wellesley - Well Appointed One Bedroom Apartment In A Beautifully Maintained Heritage Building. This Charming Lower Floor Apartment Features Hardwood Floors, Exposed Brick Wall, Granite Counter Tops, Stainless Steel Appliances, Wall Mounted A/C. Pet Friendly Building. Parking Available For $ 100/Month Extra. Close to public transit, schools, restaurants, night life, Shopping, Queen's Park, Rosedale Valley and more. Live In The Heart Of The City! Unit will be professionally cleaned prior to Occupancy. (id:49269)
4 - 377 Glenridge Avenue
St. Catharines, Ontario
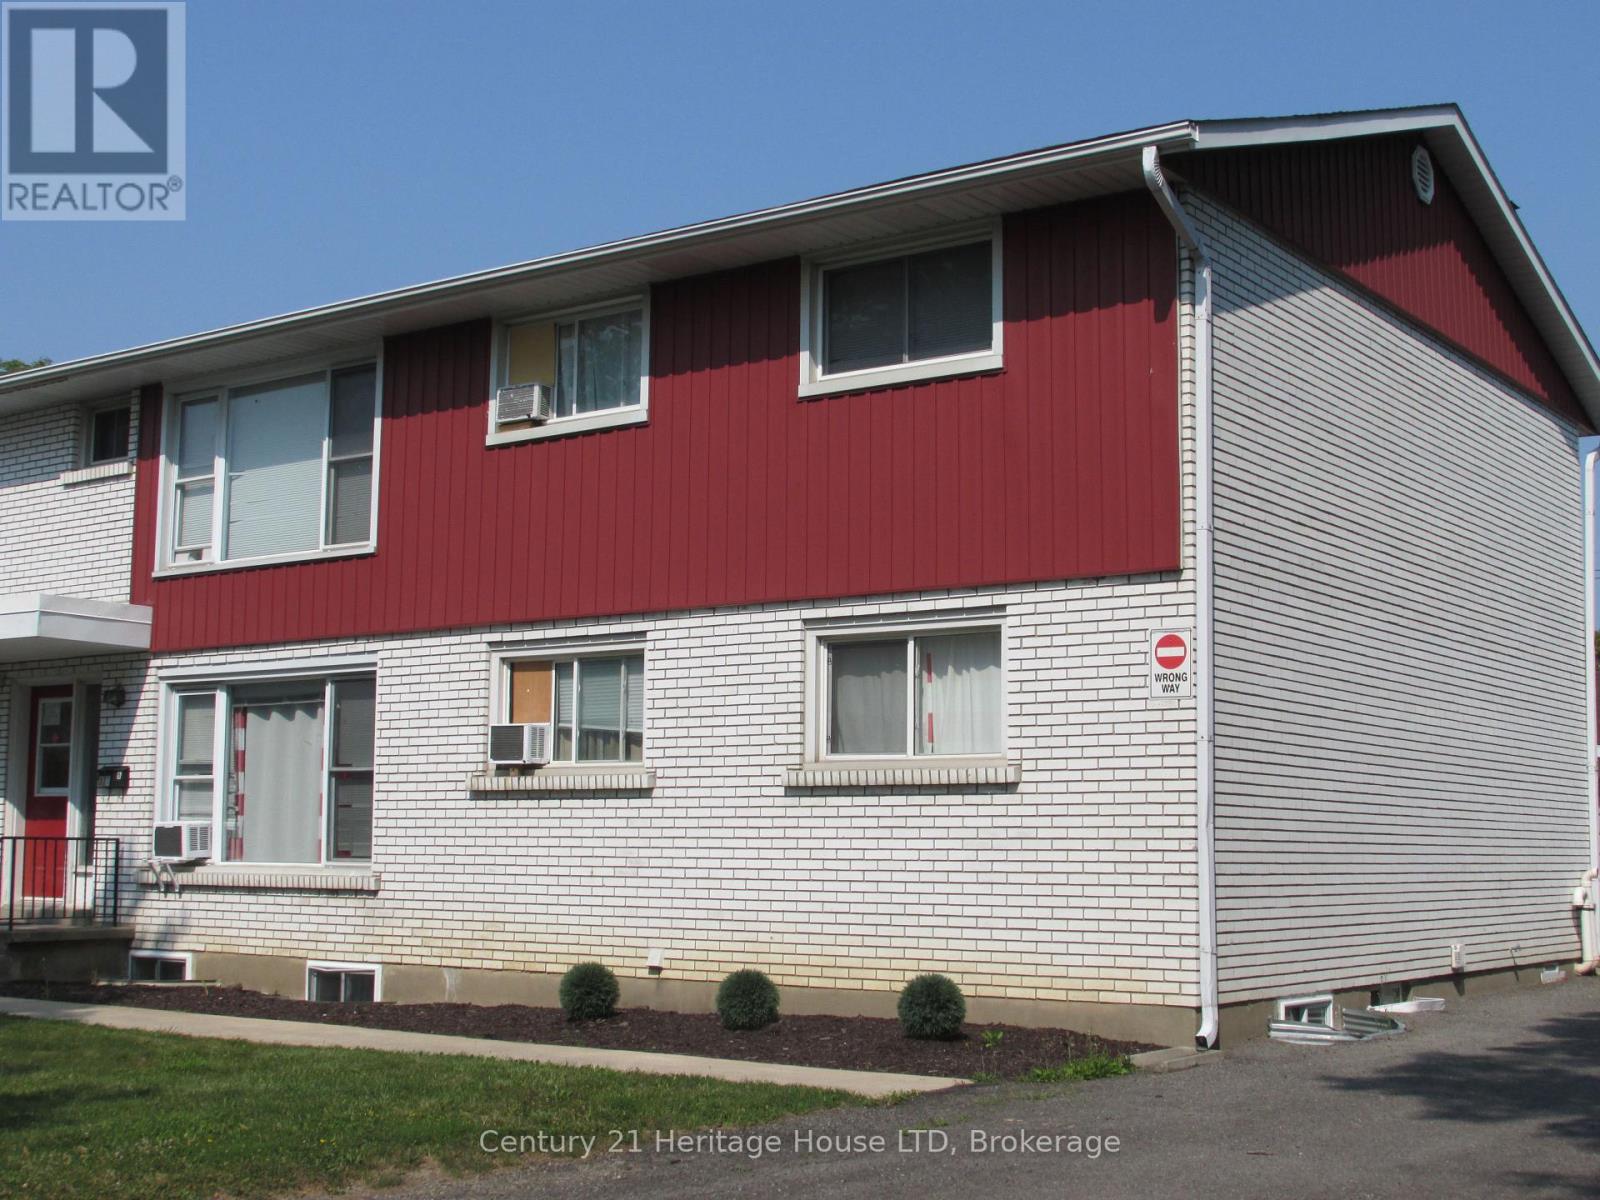
Fantastic bright location at 377 Glenridge Avenue! Wonderful second floor residence featuring beautiful hardwood floors throughout. The spacious living and dining area boasts an open concept layout, with sliding glass doors leading from the dining room to a balcony. The apartment offers three large bedrooms and one well-appointed bathroom. Enjoy a magnificent view of the escarpment. Coin-operated laundry facilities are available. You'll have the convenience of one complimentary parking space, and there's a bus stop right in front of the building. This APT building is the closest one to the Niagara Region Building, Brock University, Hotel Dieu, and Shaver Hospital. Additionally, it's situated near the Pen Centre Mall, downtown area, Highway 406, and the QEW. It is Rent + electricity. (id:49269)