

99 Bedell Drive
Drayton, Ontario
Downsize without compromise in this beautifully crafted middle unit bungalow townhome by Duimering Homes, located at the quiet end of Bedell Drive in Drayton. This to be built built home offers low maintenance living with elevated finishes throughout. The bright open concept layout features great room, 9’ ceilings, oversized windows, and an electric fireplace with wood mantle. The gourmet kitchen showcases quartz countertops, custom full height cabinetry, stainless steel appliances, and a large island overlooking the living and dining areas. Enjoy a covered rear patio with partial privacy fencing, two generous bedrooms including a primary suite with walk in closet and spa inspired ensuite, plus main floor laundry. Complete with a fully finished attached oversized single car garage and paved driveway plus a lovely covered front porch and landscaped front garden. Quiet location offering refined single level living in a welcoming small town community in one of the most indemand neighbourhoods built by the premier local home builder. Move in dates start spring 2027. (id:49269)
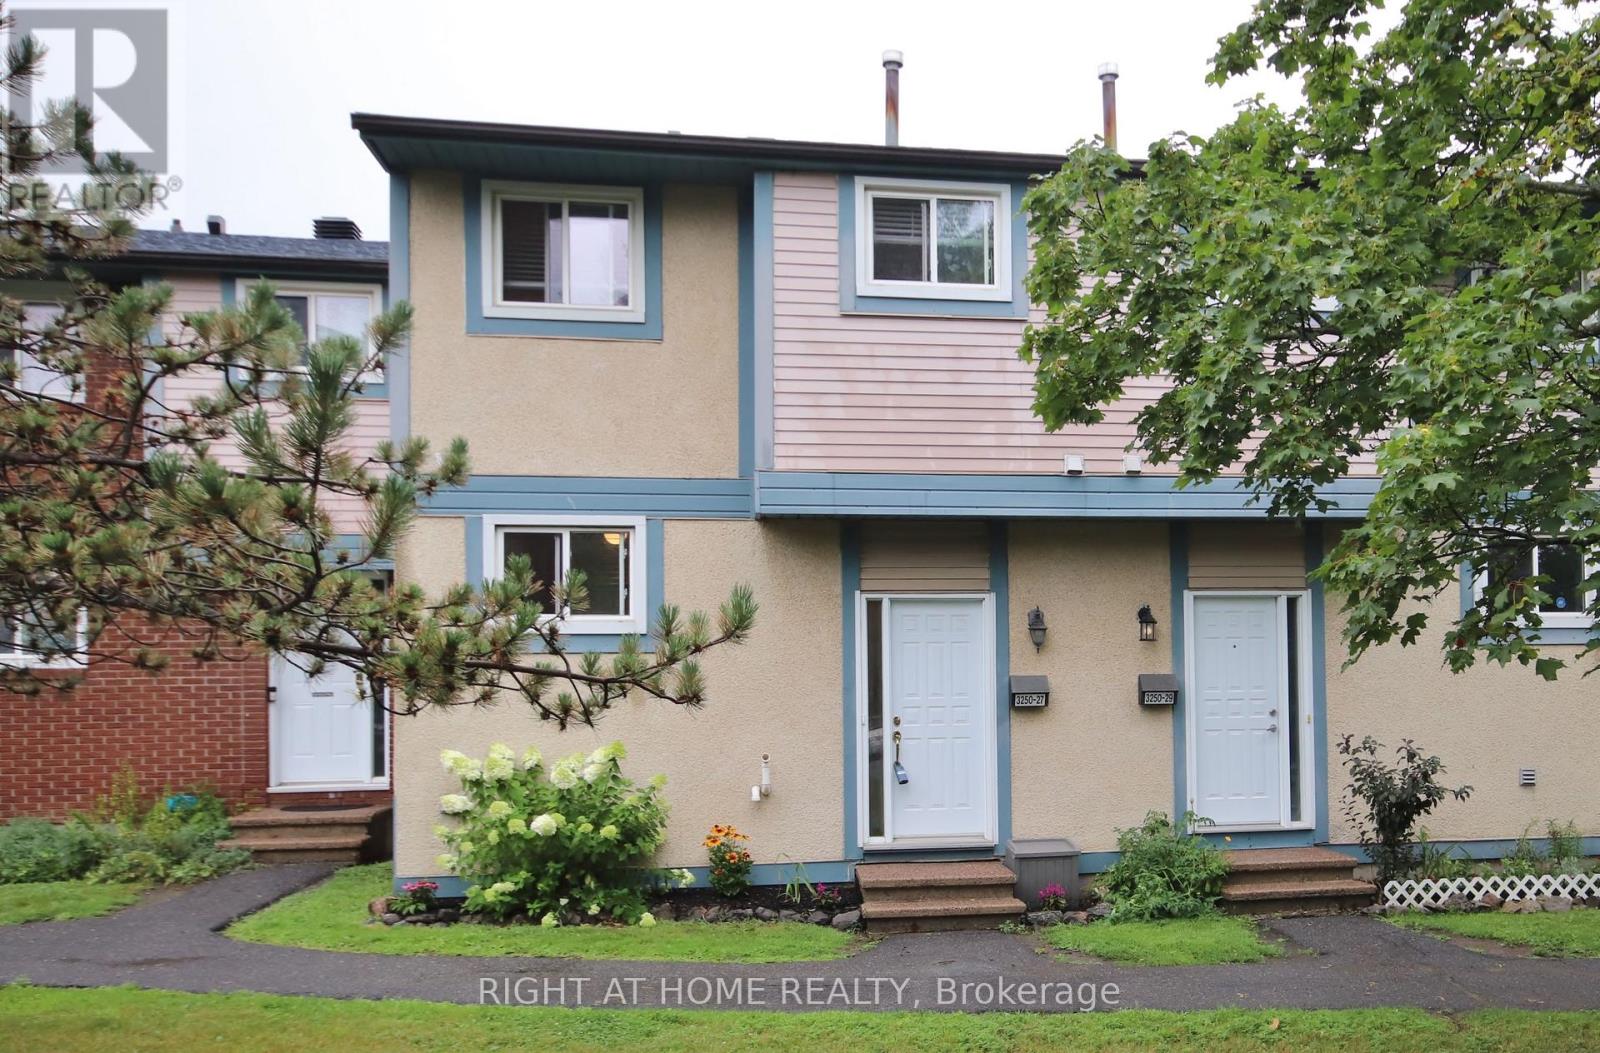
27 - 3250 Uplands Drive
Ottawa, Ontario
Welcome to this bright, beautifully maintained townhome offering the perfect blend of modern comfort and ultimate convenience. Boasting an excellent, sun-filled layout, this home is move-in ready and designed for easy living. You will love the bright open concept on the main floor featuring a spacious living and dining area with gorgeous hardwood floors and elegant crown moulding throughout. Upstairs you will find three good size bedrooms and a fully updated, modern 4-piece bathroom. The lower level features a finished, spacious versatile room with its own 4-piece bathroom and tons of storage-ideal for a family room, home office, or media cozy spot. Step outside to your own fenced-in backyard. Relax, play, and/or BBQ with added privacy. This home is located in an excellently managed community and just minutes away from everything you need: Public transit & major commuter routes, shopping centers and grocery stores, local schools, parks, the Hunt Club-Riverside Park Community Centre and Uplands Military Community Centre. (id:49269)
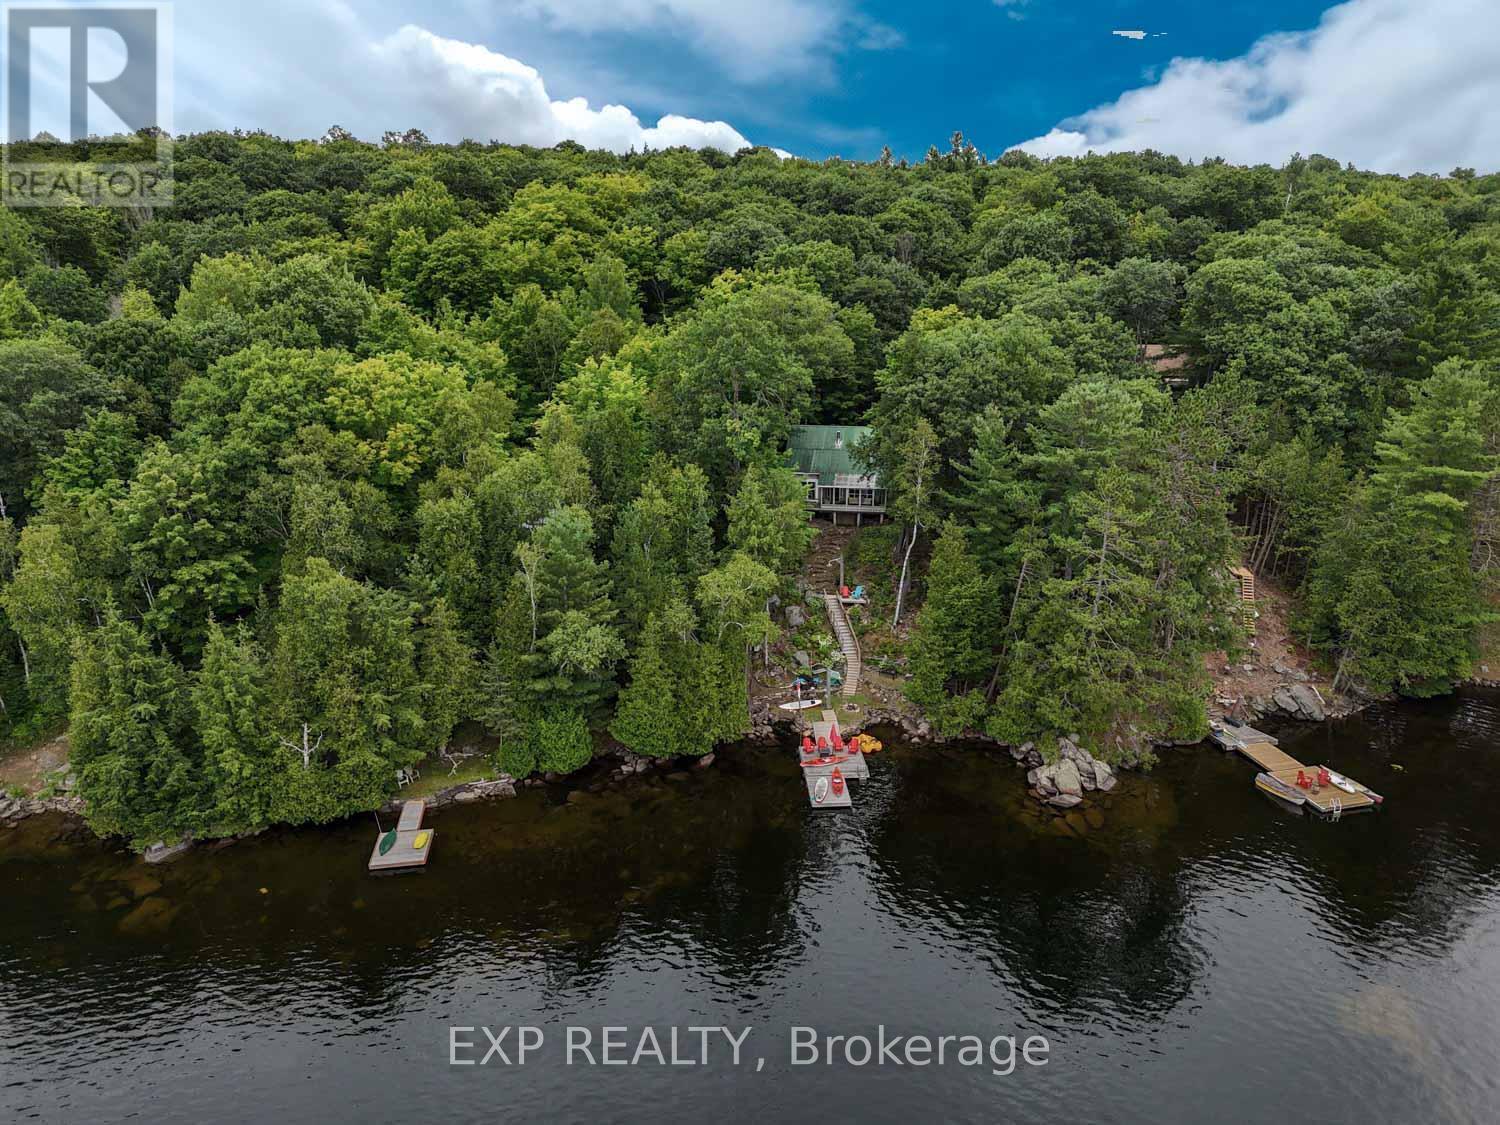
273 Fire Route 330 Route
Trent Lakes, Ontario
PRICED TO SELL!!! Welcome to 273 Fire Route 330 S, a well-maintained 3-bedroom waterfront retreat nestled in the trees on peaceful Fortescue Lake. With its elevated, south-facing position and private dock, this cottage offers breathtaking views, all-day sunshine, and clean, swimmable water. Inside, the main floor features a warm, rustic layout with cathedral ceilings, a stone fireplace, and an open-concept kitchen, dining, and living space filled with natural light. A screened-in porch allows you to enjoy serene lake views bug-free. Upstairs, you'll find three generously sized bedrooms, ideal for family or guests. Enjoy boating, swimming, and fishing for Lake Trout, Muskie, Smallmouth Bass, and Yellow Perch in this clean, 200-acre lake (max depth 95 ft, average depth 38 ft). Just 10 minutes to Gooderham and under 2.5 hours from the GTA. Recent Upgrades Include: Septic Tank & System Repaired and Cleaned (2025), Replaced Front Entrance Door (2026), Replaced Most Windows (2026), Electrical panel & fixtures (2021/2022), Plumbing lines & UV filtration system (2021/2022)New shower, toilet, and bathroom flooring (2022)Washer & dryer (2023), Extended dock & exterior stairs (2022), 3 ceiling fans (2021-2022), Outside, enjoy your firepit area, large dock for kayaks & paddleboards, and tiered landscaping with stone steps leading down to the water. This turnkey property includes all appliances and chattels, perfect for immediate enjoyment. There's also excellent potential for four-season conversion with insulation and winterization upgrades. (id:49269)

107 Green Bank Drive
Cambridge, Ontario
Welcome to 107 Green Bank Drive! Situated in a sought-after, family-friendly neighbourhood, this exceptional home offers privacy with no rear neighbours and tranquil greenspace and conservation views! Boasting 4+3 bedrooms, 5 bathrooms, a double-car garage with electric vehicle charging connection, and a fully finished walk-out basement, this home is ideal for growing and multi-generational families. The main floor features a spacious foyer with garage access, separate living and dining rooms with hardwood flooring underneath the existing carpet, and a bright family room with a cozy gas fireplace. The large eat-in kitchen showcases stainless steel appliances, a stylish backsplash, ample cabinetry and a generous breakfast area. Upstairs offers 4 spacious bedrooms, 2 full bathrooms and convenient second-floor laundry. The primary retreat features a 4-piece ensuite and dedicated vanity area. The beautifully finished walk-out basement offers exceptional versatility with two distinct living areas. One section features 2 bedrooms, a full bathroom, a den, spacious living area, separate laundry and its own private ground-level entrance, providing excellent flexibility for extended family living. The second section offers an additional bedroom and full bathroom with its own separate entrance. An interior connecting door allows both sections to be seamlessly combined into one expansive lower level whenever desired. Step outside to a beautiful backyard featuring a spacious deck, covered gazebo and charming string lights, perfect for BBQs, summer evenings and outdoor gatherings, all overlooking peaceful greenspace with no rear neighbours. Conveniently located minutes from Highway 401, schools, parks, scenic trails, shopping, restaurants, public transit and everyday amenities. A rare opportunity offering exceptional space, privacy and flexible living arrarrangements . Pride of ownership shines throughout. An aboslute must- see! (id:49269)
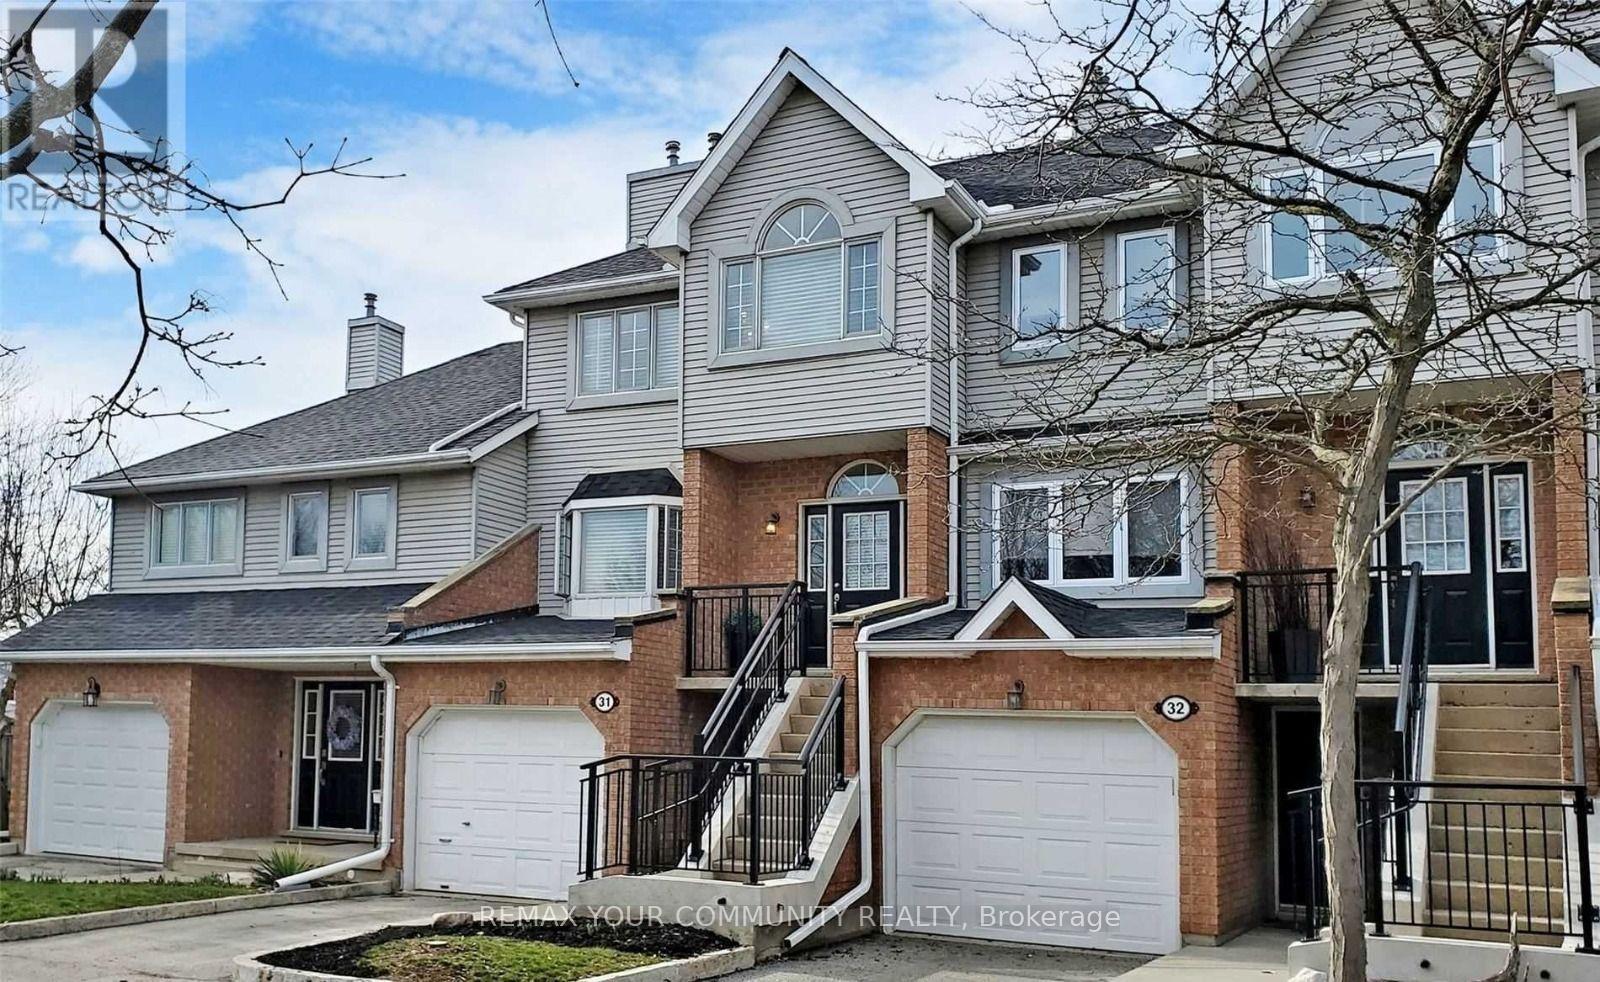
31 - 310 Christopher Drive
Cambridge, Ontario
Located in a quiet, family-friendly East Galt community, this three-storey townhouse features over 1,800 square feet of beautifully updated living space. Hardwood floors run throughout, leading from a sunken living room with a fireplace to a dining area with a butler's pantry. The renovated kitchen includes modern cabinetry, stainless steel appliances, and a glass solarium overlooking mature pine trees, with direct access to an upper balcony.The upper floor hosts three spacious bedrooms, dedicated laundry, and two full, updated baths-including a primary 4-piece ensuite. A bright, fully above-grade lower level provides a separate entrance, washroom, garage access, and a second walkout balcony. Complete with washrooms on all levels, newer windows, a recent roof, and visitor parking, this home offers exceptional space and privacy. (id:49269)

15 Shephard Place
Wilmot, Ontario
Welcome to this beautifully maintained bungalow situated on a just over 1/2-acre landscaped lot in one of New Hamburg's most sought-after neighbourhoods. Offering exceptional space, versatility, and a prime location just 15 minutes to Kitchener and 20 minutes to Stratford, this home is perfect for families, multi-generational living, or those seeking room to grow. The main floor features a spacious primary suite complete with a stunning coffered ceiling, walk-in closet, and beautifully updated 5-piece ensuite. Engineered hardwood floor flows throughout much of the main level, where you'll also find a bright living room with a cozy gas fireplace, a spacious kitchen with dinette, and a large dining room that could easily serve as a family room. A second bedroom, convenient 4-piece bathroom, and laundry/mudroom with direct access to the double car garage complete the main floor. Enjoy your morning coffee or evening sunsets from the inviting wraparound front porch. The finished lower level offers incredible additional living space, featuring a large rec room with a second gas fireplace, a full second kitchen, two more bedrooms, and office, an updated 4- piece bathroom, and abundant storage. Outside, you'll appreciate the expansive pool-sized backyard, beautifully landscaped grounds, a composite deck ideal for entertaining, a storage shed with hydro, and a large newer concrete driveway with plenty of parking. This is a rare opportunity to enjoy country-sized living with all the conveniences of town just minutes away! (id:49269)
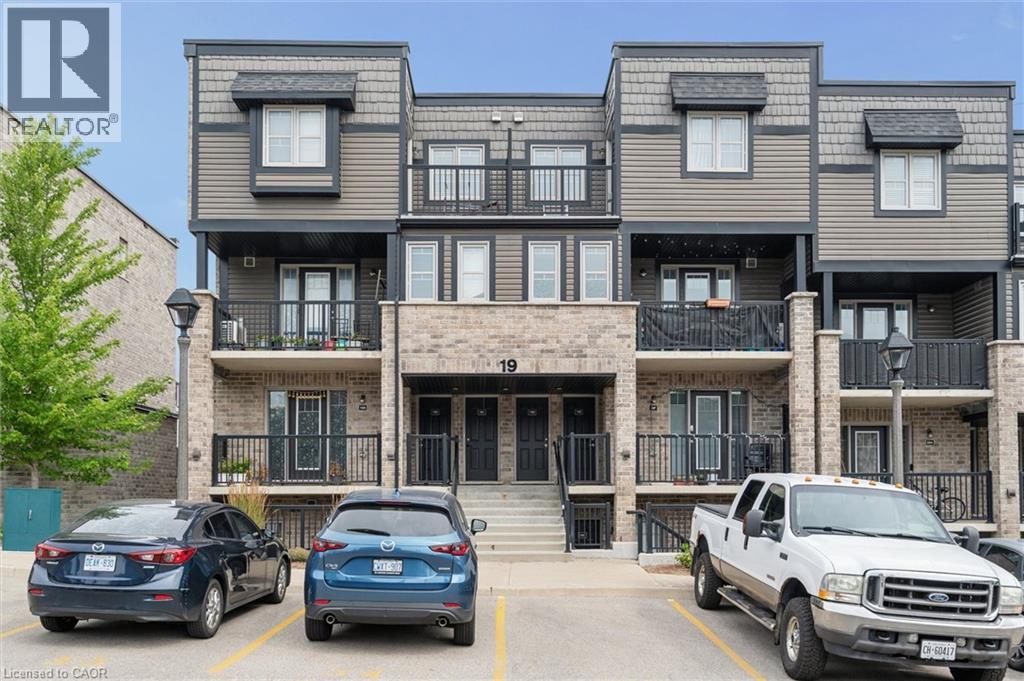
1989 Ottawa Street S Unit# 19d
Kitchener, Ontario
Welcome to this beautifully maintained 2-bedroom, 2-bathroom condo townhouse in a desirable, family-friendly community in Kitchener. Offering a bright, functional layout and two private outdoor living spaces, this home perfectly blends comfort, style, and convenience. The main floor features a spacious living and dining area filled with natural light, creating an inviting space for everyday living and entertaining. The updated kitchen is both stylish and functional, featuring ample cabinetry in modern navy blue, generous prep space, and a layout that seamlessly connects to the main living and dining areas. Upstairs, you'll find two generously sized bedrooms, a spacious 5-piece bathroom, and the added convenience of a stackable washer and dryer, making laundry day a breeze. The primary bedroom also features its own private balcony—an ideal spot to enjoy your morning coffee or unwind in the evening. A second private balcony off the main living area extends your living space outdoors, providing the perfect setting for relaxing, entertaining, or enjoying summer evenings. Ideally located close to shopping, restaurants, schools, parks, walking trails, public transit, and with easy access to Highway 7/8, this home offers exceptional convenience for commuters and families alike. Experience the benefits of low-maintenance condo living, giving you more time to enjoy the things that matter most. With a functional layout, two private balconies, and an unbeatable location close to everyday amenities, this move-in-ready condo townhouse is an exceptional opportunity for first-time buyers, professionals, and investors alike. (id:49269)
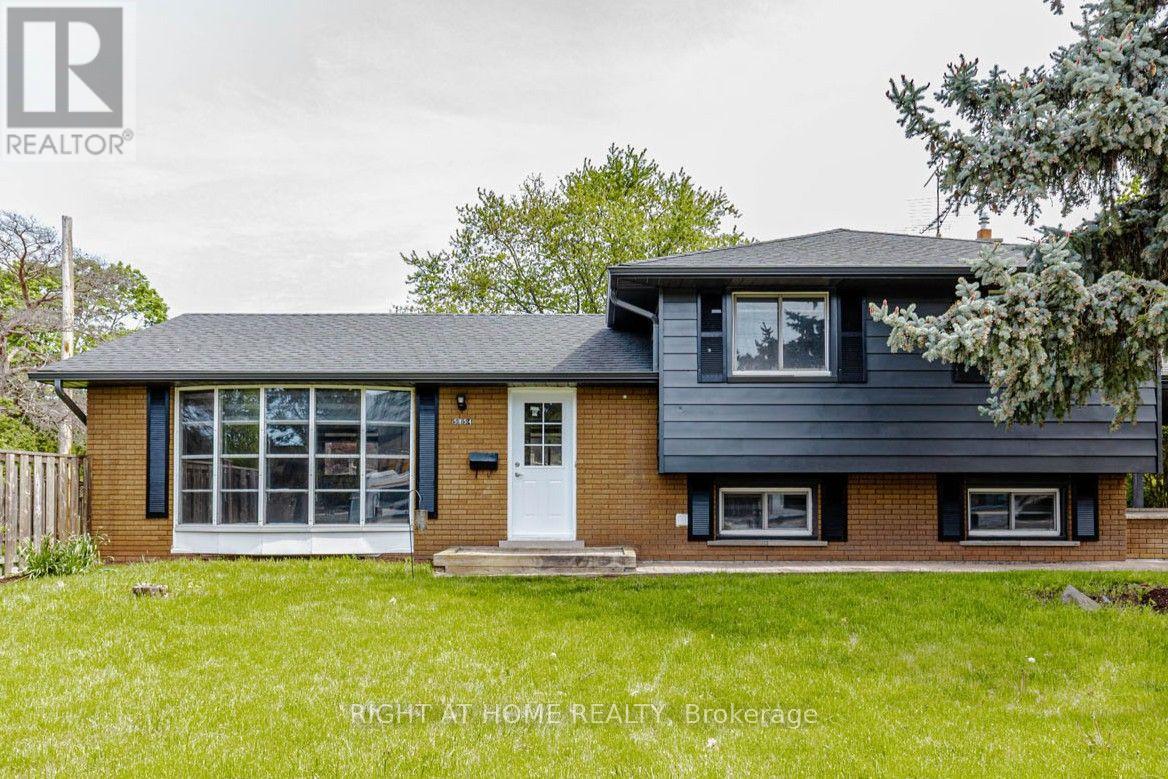
Upper - 5154 New Street
Burlington, Ontario
This beautifully renovated home in coveted Elizabeth Gardens offers the perfect combination of modern comfort, spacious living, and an exceptional location. Featuring 3 spacious bright bedrooms, stylish finishes, and an abundance of natural light, this move-in-ready home is ideal for tenants looking for quality and convenience. The renovated kitchen features elegant quartz countertops, brand-new stainless steel appliances, and sleek modern finishes. Enjoy a private, fully fenced backyard and generous driveway parking. Just a short walk to the lake, parks, schools, community centre, public transit, and local amenities, with easy access to shopping and Appleby GO Station. A fantastic opportunity to lease a beautifully updated home in a quiet and highly sought-after neighbourhood. (id:49269)
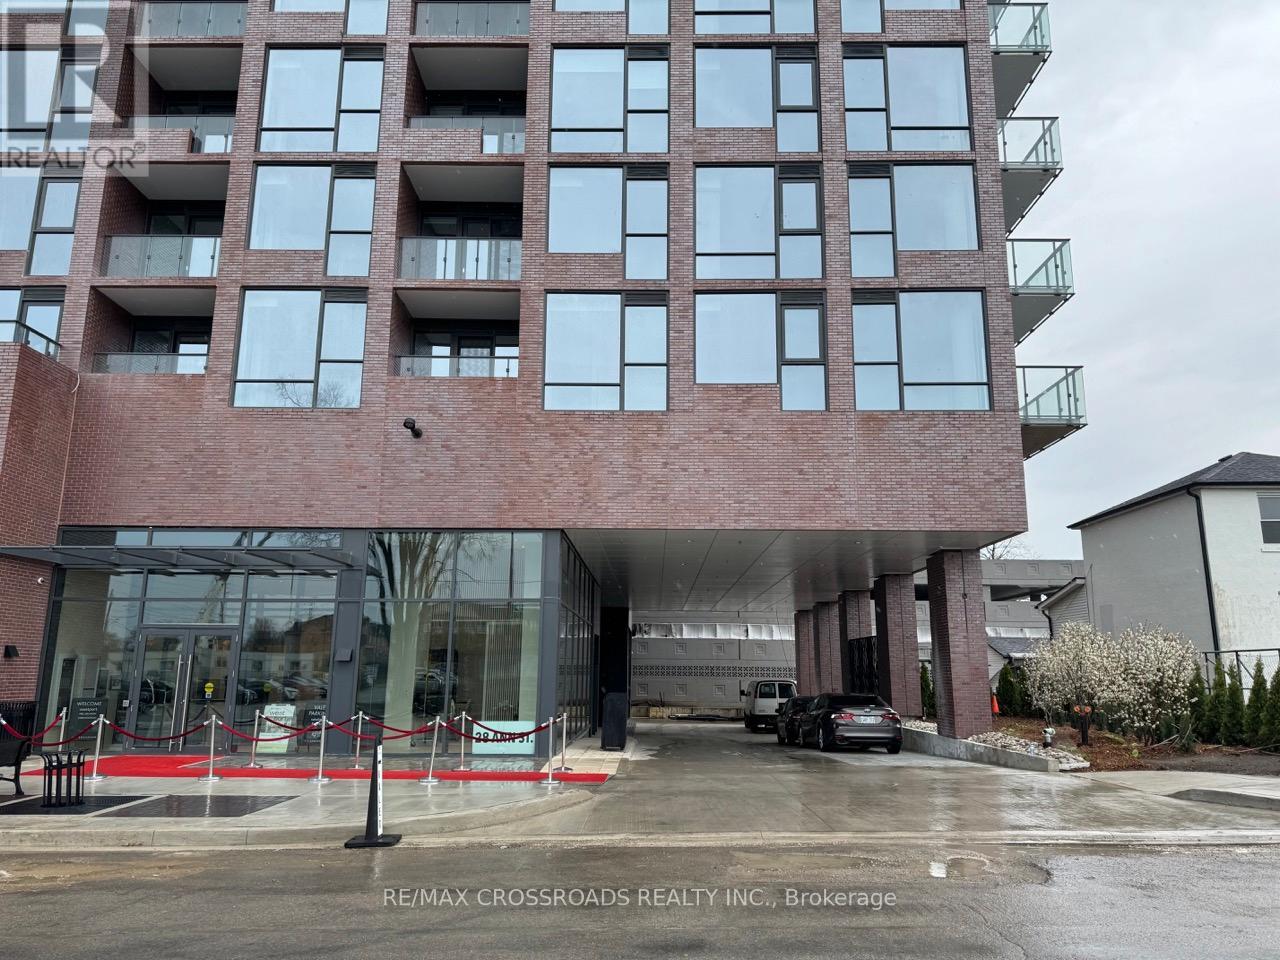
612 - 28 Ann Street
Mississauga, Ontario
*One Bedroom + Den Luxury West Port Condo with 2 bathrooms, Den can be used as the 2nd bedroom, Located In the central of Port Credit* Steps From the Waterfront, Next to the Port Credit Go Station,South West facing, Live Moments To The Lake, 587 SQ.FT + 86 SQ.FT balcony. Indoor Space, 86 Sqft. Balcony Space, Open Concept Kitchen, Soft-Close Cabinets, Floor To Ceiling Windows, Laminate Floors Throughout. Smart Tech Security System, 24Hr Concierge, Gym, Movie Lounge, Games Rm, And Much More! Shops & Nightlife And Enjoy Quick Access To Downtown Toronto! One Locker, No Parking. (id:49269)
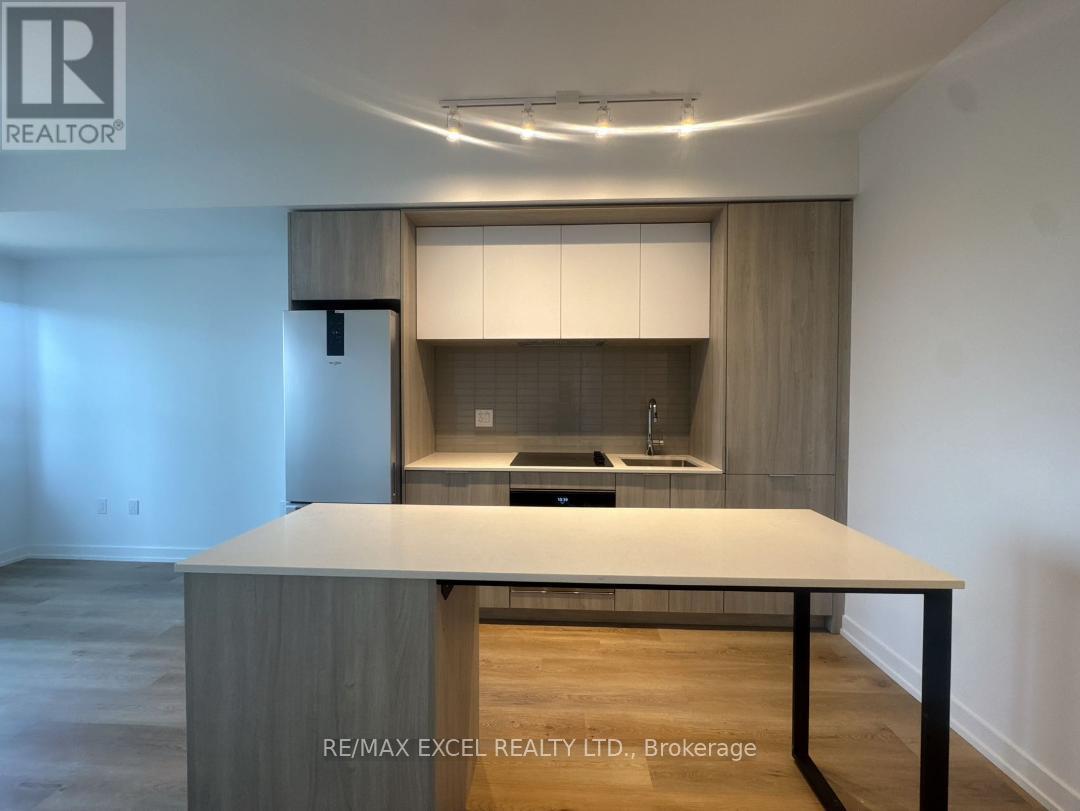
902 - 395 Square One Drive
Mississauga, Ontario
Condominiums at Square One District by Daniels & Oxford is situated in a prime location in the heart of the Mississauga City Centre area. This brand new The Antique model one-bedroom plus den, one-bathroom suite offers 600 square feet of interior space with a 42 sq ft balcony. Just a quick walk to Square One Shopping Centre, Sheridan College, public transportation and many local amenities. Condominiums at Square One District offers the ultimate in convenience with easy access to Mississauga Transit, GO Transit, Highways 403, 401 and 407. Designed for urban living, thoughtfully designed amenities include a fitness centre with half-court basketball court and climbing wall, co-working zone with spaces for group brainstorming or private phone calls, community gardening plots with garden prep studio, lounge with connecting outdoor terrace, dining studio with catering kitchen, as well as indoor and outdoor kids zones complete with craft studio, homework space, activity zones and toddler area. Custom-designed contemporary kitchen cabinetry, with integrated under-cabinet valance lighting and soft-close hardware and custom-designed bathroom vanity and countertop with integrated basin. (id:49269)
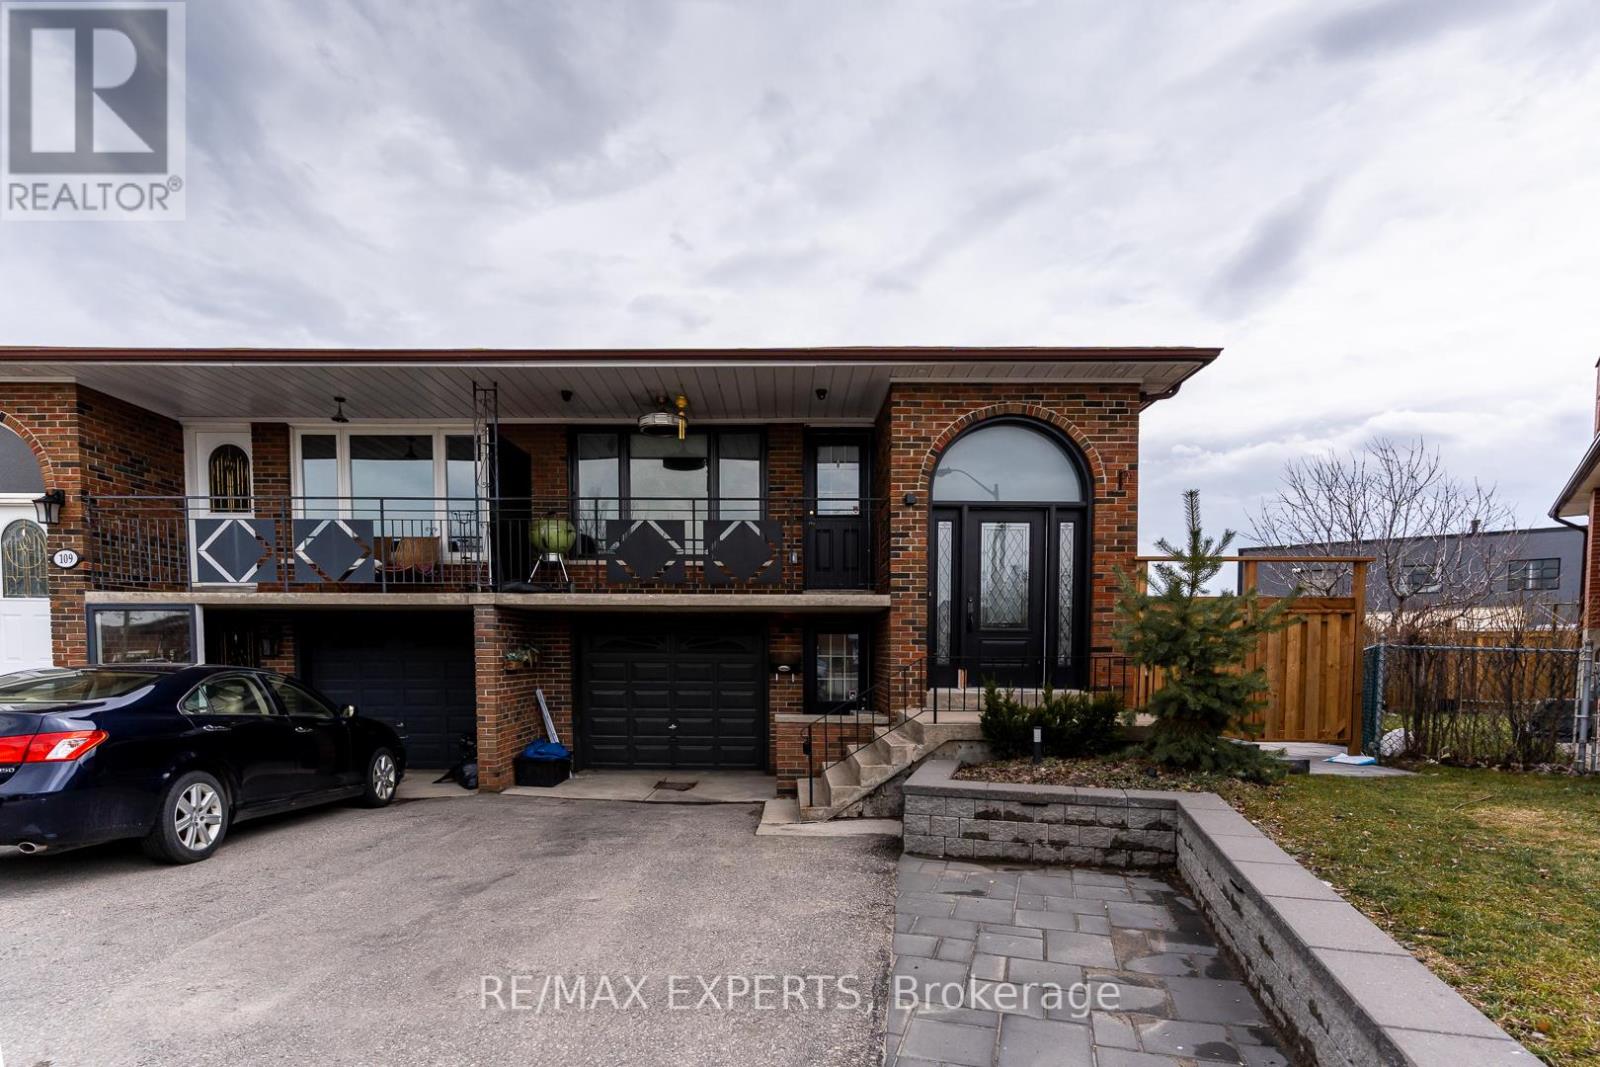
Bsmt - 107 Cabana Drive
Toronto, Ontario
Fully Renovated And Completely Luxurious Lower Level Of Home Available For Rent. No Corners Cut. New Stainless Steel Appliances. Custom Cabinetry In The Kitchen And Brand New 3-Piece Bathroom. Pot Lights Throughout. Sound-Dampening Insulation Between The Upper And Lower Level. Ensuite Laundry. Temperature Barrier Under New Laminate Flooring Throughout. Private Entrance At Front Of House. W/O To Large, Completely Private Fenced Yard. Prime Location With Public Transit Available And Steps Away. Significantly Better Than Condo Living; Be The Envy Of Your Friends And Co-Workers With This Above-Grade Basement Apartment! (id:49269)
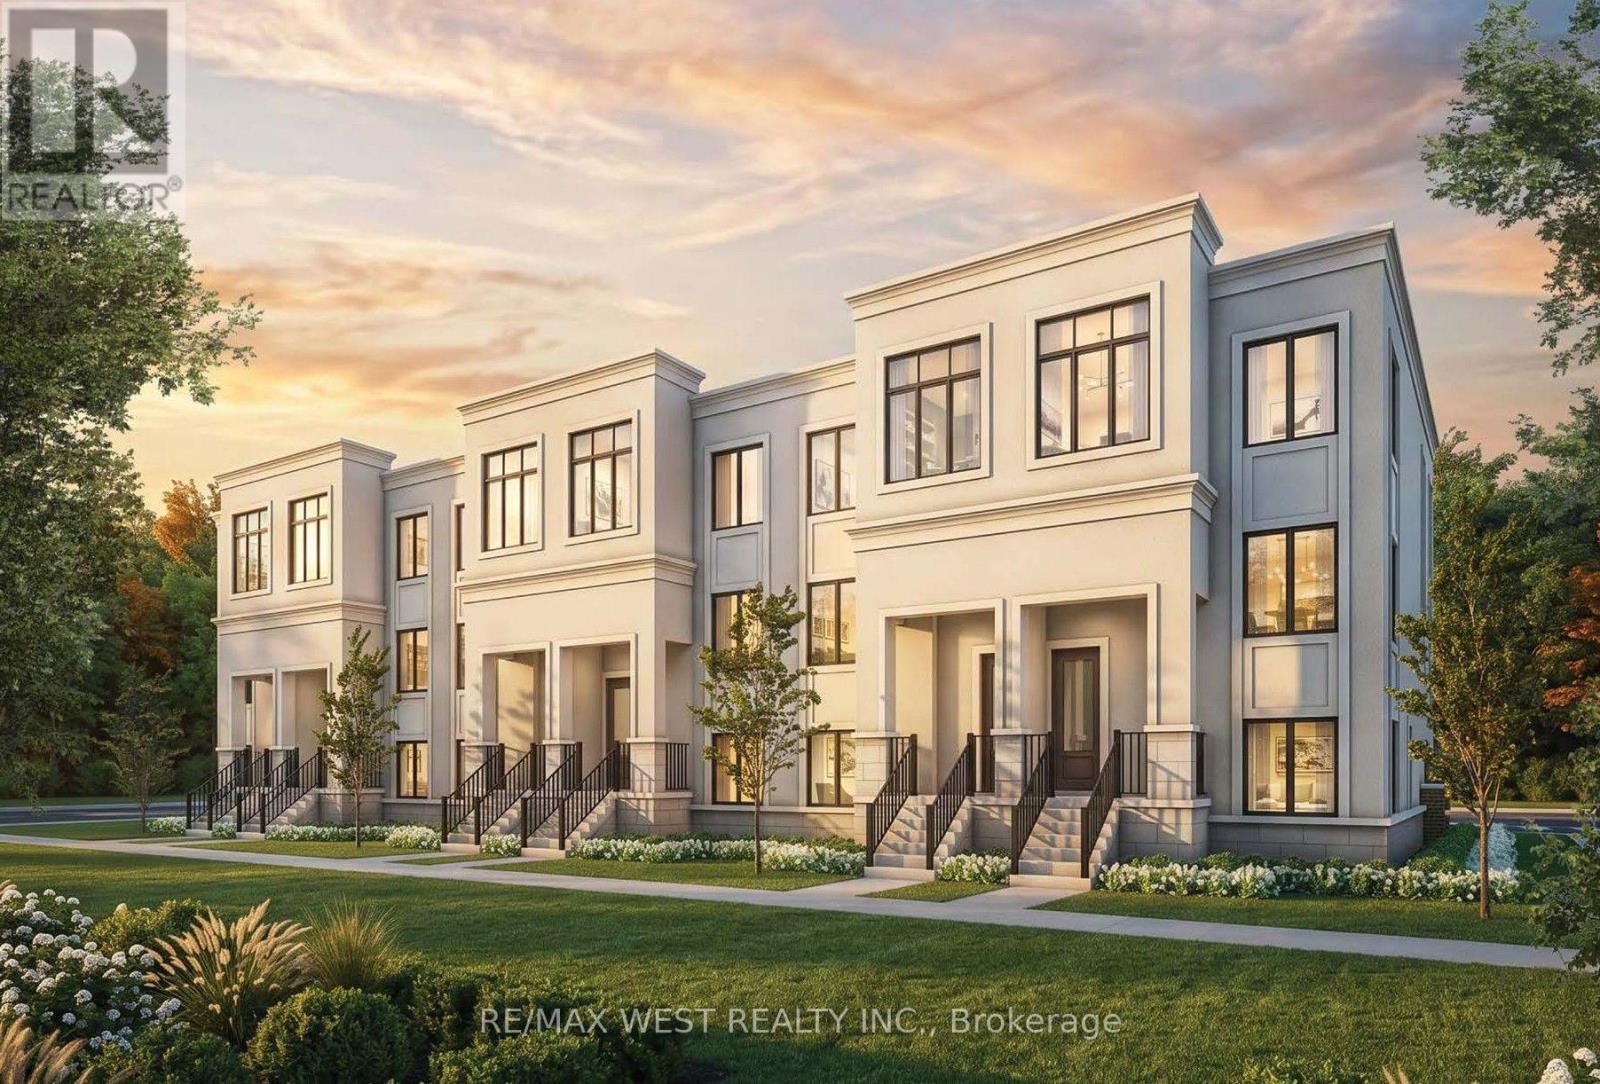
0 Street A - Espresso Road
Aurora, Ontario
Outstanding Value in Aurora! Built by the reputable Treasure Hill, this brand-new double car garage townhouse offers an incredible opportunity in a prime Aurora location. Featuring exceptional design and remarkable pricing rarely seen for new townhome developments in the area, this home represents outstanding value for buyers. With only a limited number of units remaining, act quickly before they're gone. Full HST rebate rules apply for eligible purchasers of new home builds. (id:49269)