
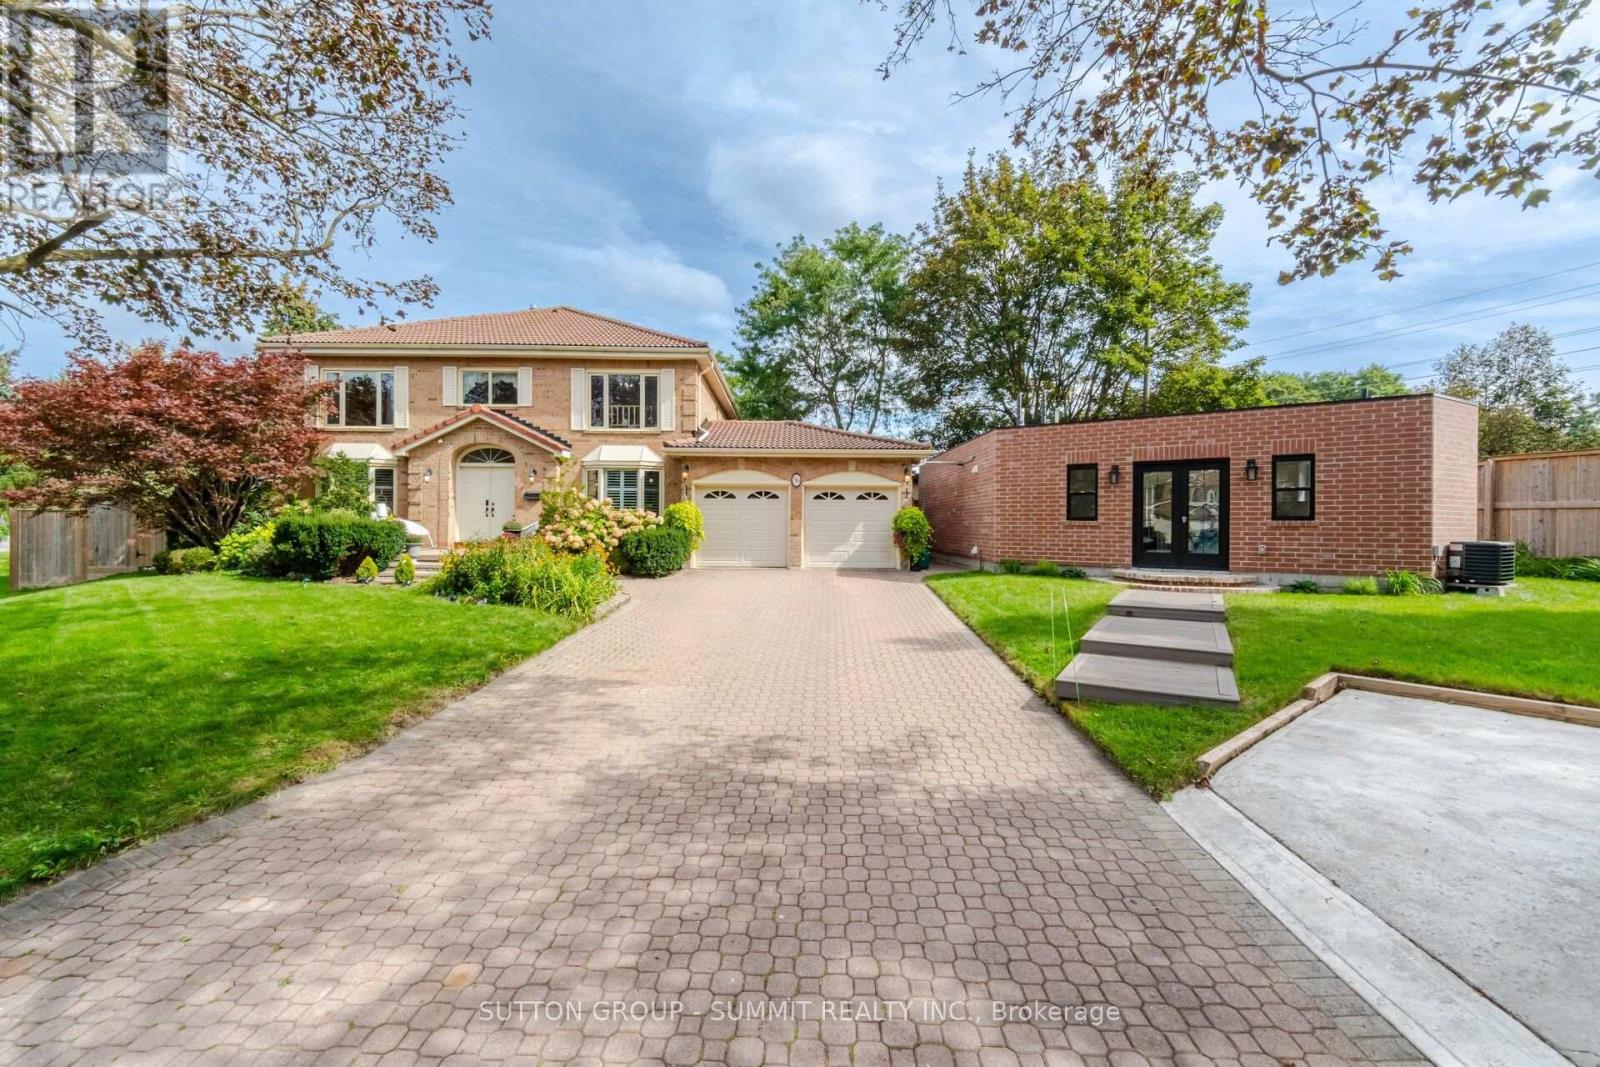
36 Inglenook Court
Whitby, Ontario
Welcome to a truly unique, bright and inviting Whitby property offering space, lifestyle, flexibility and extensive upgrades on an impressive premium size lot located on a quiet court. The main residence offers approx. 4,000 sq.ft. of living space, including 4 bedrooms, 3 bathrooms, a lg family rm, xlg living & dining rooms, main floor office & beautiful kitchen & breakfast area. Major improvements include an owned 2023 furnace and tankless water heater, several replaced windows, upgraded 200-amp electrical service, upgraded gas and water services, Ring security system, custom closets, wall to wall bed rm storage & reno'd primary ensuite with high end finishes.The finished lower level, completed in 2025, features 2 separate 550 sq. ft. one-bedroom living areas each, with a full kitchen, bathroom, private laundry, egress windows, dedicated electrical subpanel and owned hot water tank, with access from a wide double door separate entrance walk-up.A legal detached approx. 505 sq. ft. 1-bedroom ADU adds exceptional versatility with full kitchen with gas stove and oven, bathroom, private laundry, dedicated furnace and A/C, owned tankless water heater, separate gas and water meters, electrical subpanel, 16' x 12' deck and one dedicated parking space. This property gives you the option for rental income or to accommodate extended family members. Enjoy a private backyard retreat with in-ground pool, 2023 liner and Raypak heater, sand filter, pool safety fence, outdoor shower with dedicated owned tankless water heater, multiple decks, two gazebos, playground, decorative pond with waterfall & extensive fencing. Also included: insulated heated garage with a 300 sq ft loft storage, heated & insulated workshop and designated separate parking. A rare opportunity combining luxury, income potential, recreation and multi-generational flexibility on a substantial Whitby property. (id:49269)
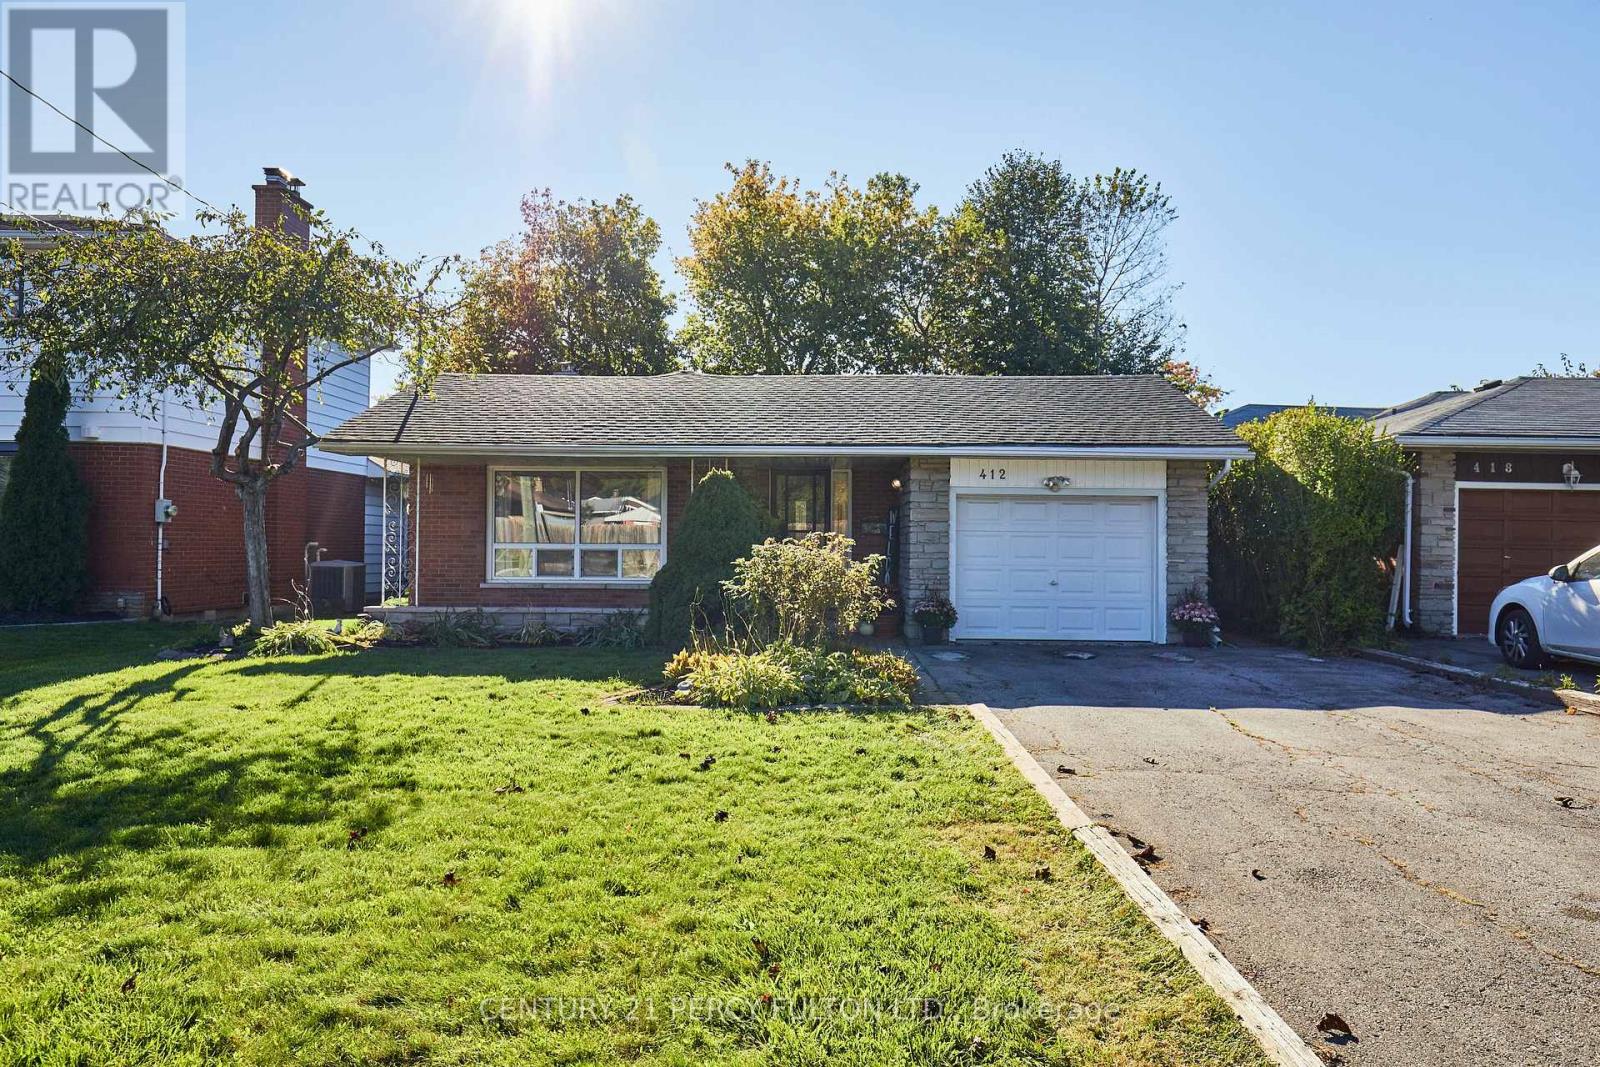
412 Waverly Street N
Oshawa, Ontario
LOCATION, LOCATION, LOCATION! Welcome to this spacious 3-level backsplit set in a mature, established neighbourhood on the Oshawa/Whitby border! This solid brick home has been converted back to its original four bedroom design, with two bathrooms and a versatile layout of approximately 1900 sqft total living space that has been thoughtfully refreshed and is ready to enjoy. Freshly painted throughout, featuring brand-new carpet on the upper and lower levels, with hardwood flooring in the living/dining rooms. The eat-in kitchen offers granite countertops and a fresh backsplash, while the primary bedroom provides his-and-hers closets and a convenient 4 piece semi-ensuite bathroom!The lower level offers additional living space with a comfortable recreation room centred around a cozy gas fireplace, 3 piece bathroom, a separate room with window, and a huge crawl space providing an abundance of space for seasonal items and household storage. A convenient side entrance leads out to a private courtyard patio, complete with a natural gas BBQ hookup, making outdoor entertaining easy and convenient. The attached garage offers convenient access directly to the backyard, while the four car driveway with no sidewalk provides plenty of parking.Ideally located close to schools, shopping, parks, Hwy 401 and transit, including quick access to direct Durham College/UOIT transit! A welcoming four bedroom family home offering the space, storage, parking and convenience families are looking for, all in a wonderful established community! (id:49269)
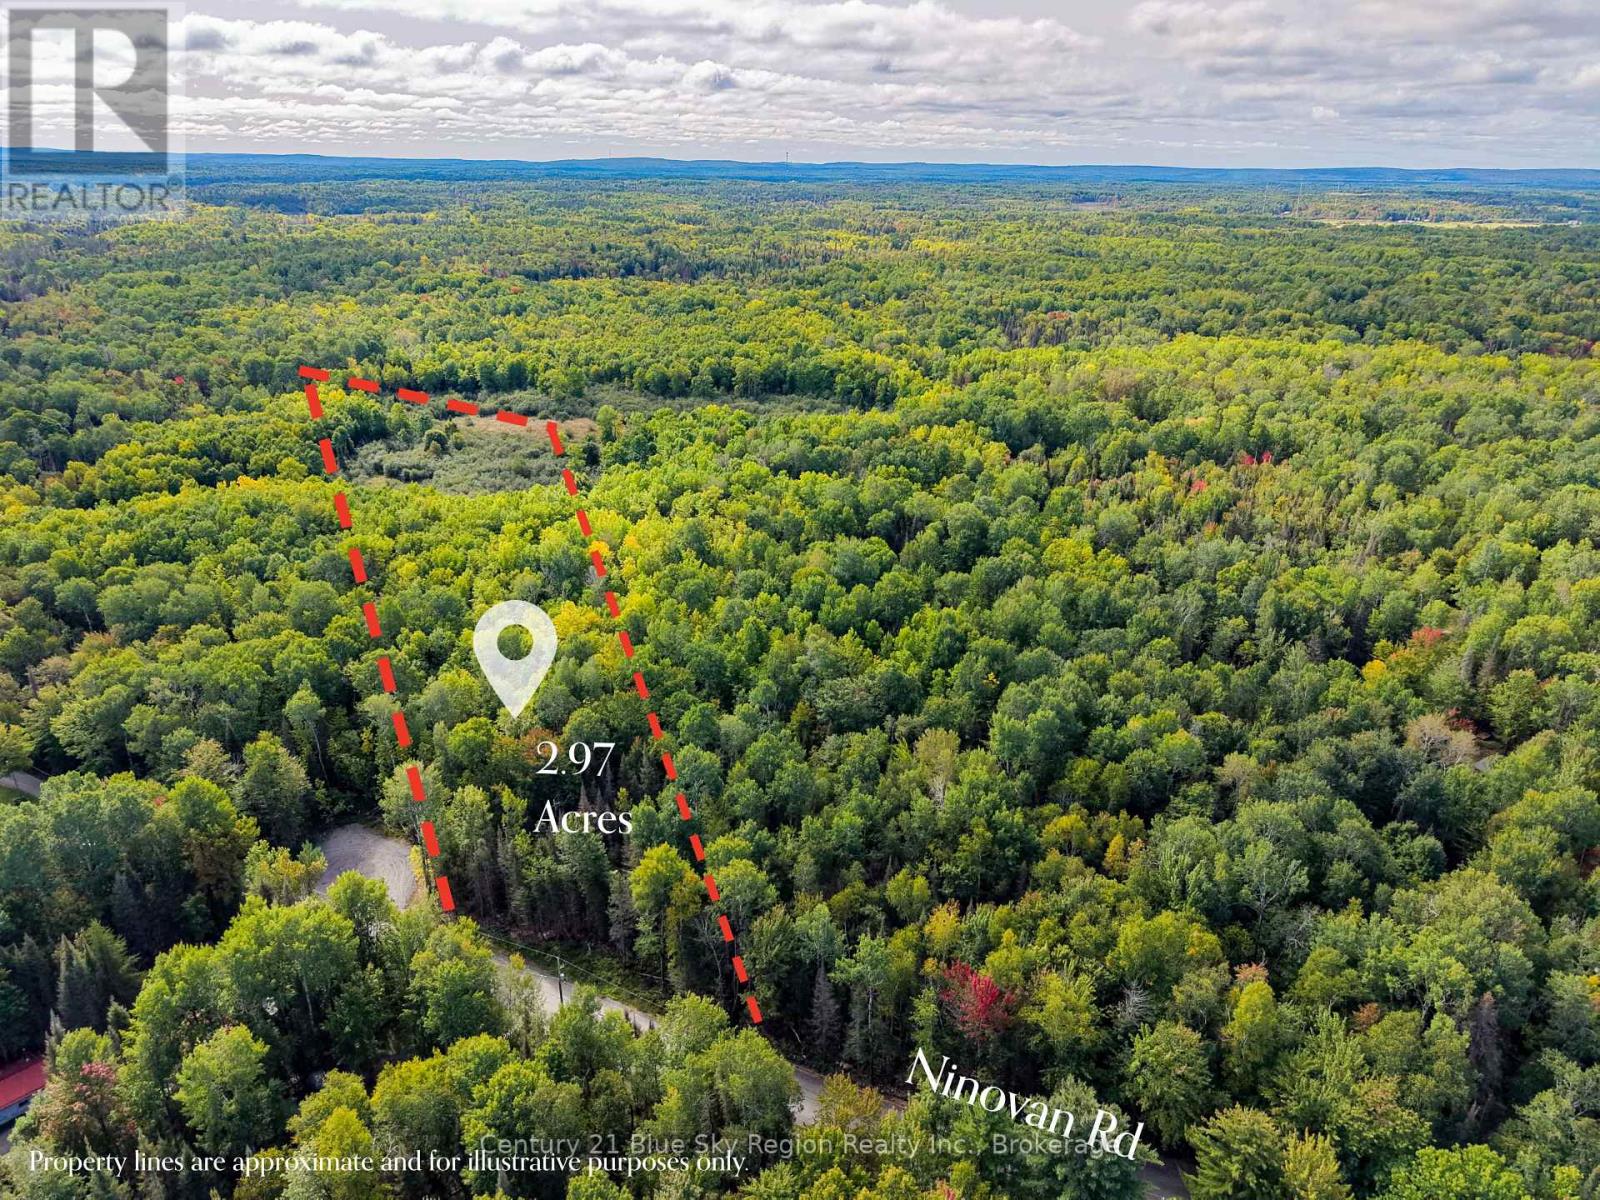
Pt 1 Lt 19 Ninovan Road
Callander, Ontario
Build your dream home on this 2.97 acre country property near the shores of Lake Nipissing on a municipally maintained road with garbage and recycling pickup. The property is level and treed with mixed forest and is situated on a quiet dead-end road with a municipal turnaround and hydro at the road. Build now or hold the property until you are ready. Close proximity to Lake Nipissing Public access and OFSC trails. (id:49269)
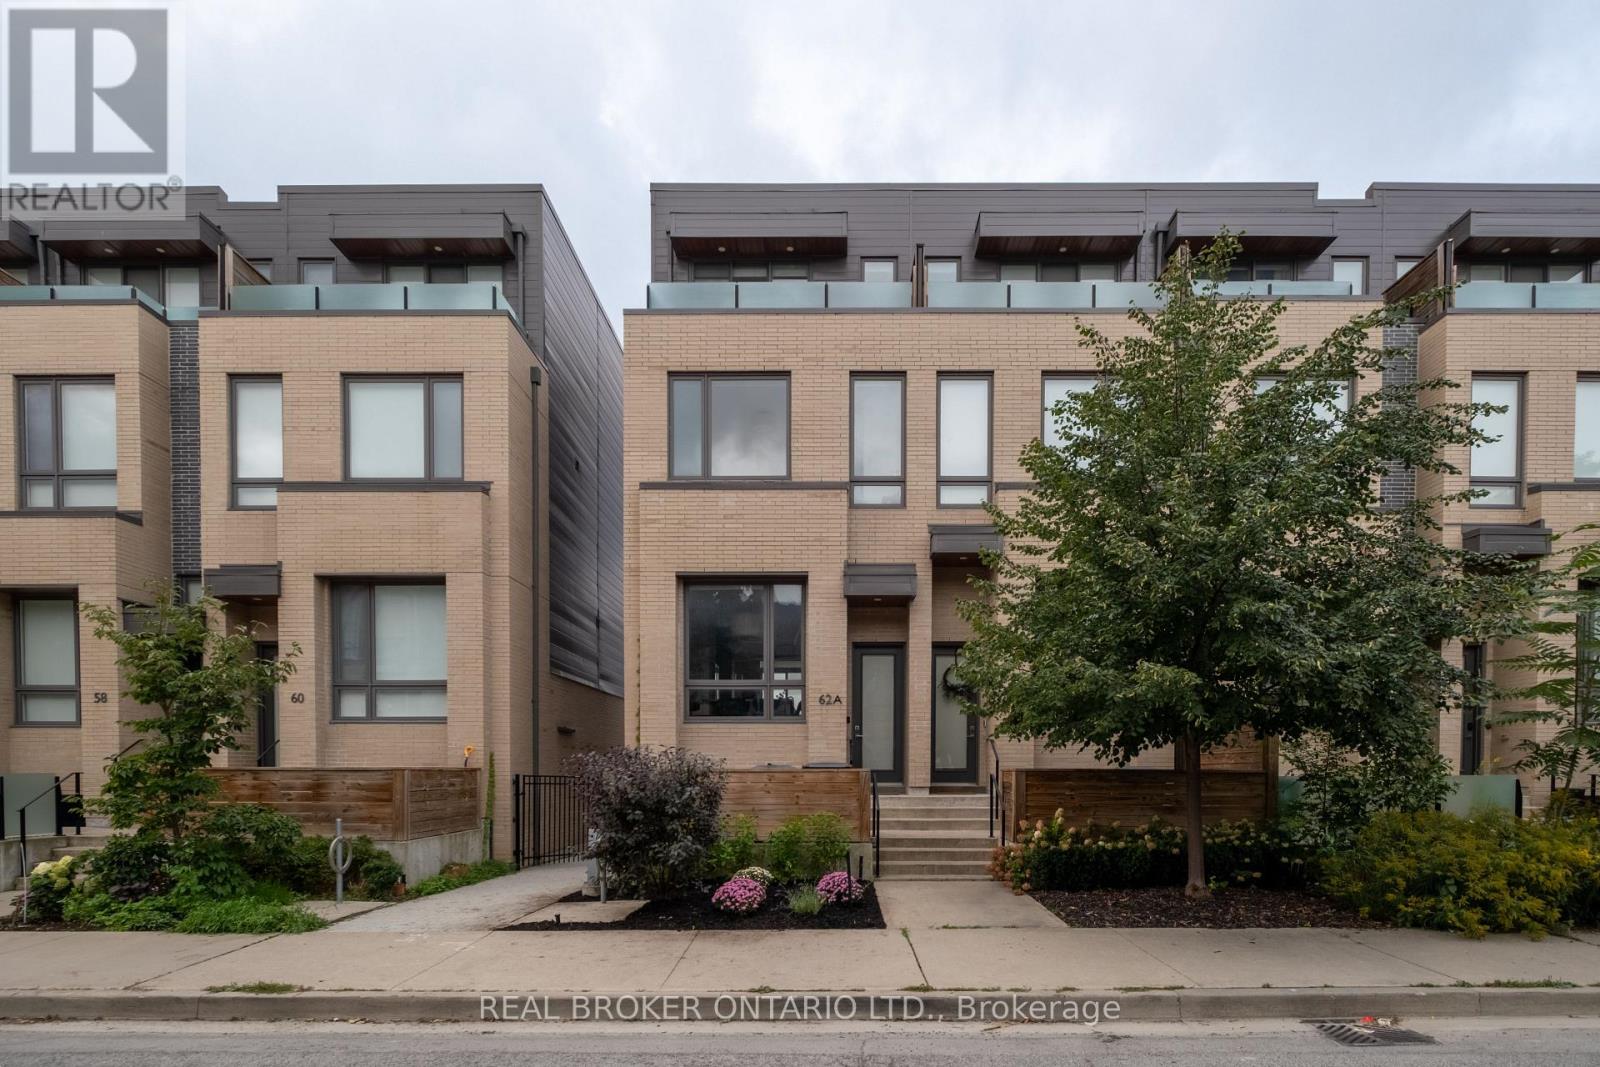
62a Perth Avenue
Toronto, Ontario
Welcome to 62A Perth Avenue, a rare Diamond-tier townhome in the sought-after TACT designed row in the heart of the Junction Triangle. Built in 2019, this home was finished with the Diamond package, the highest tier the builder offered, with approximately $160,000 in upgrades you will not find in the neighbouring homes: 7-inch wide white oak floors, premium cabinetry, Caesar stone counters, Fisher & Paykel appliances and Grohe fixtures. Three full storeys of bright, thoughtfully finished living space begin with a main floor made for entertaining, walking out to a private deck for summer dinners outside. Custom closet systems and motorized shades run throughout, and the third-floor primary retreat delivers a spa-calibre ensuite with a freestanding tub and mosaic-tile shower floor, plus its own private balcony. The fully finished lower level, completed to the same Diamond standard, adds a versatile rec room and a 2-piece bath, while the built-in garage takes care of parking and storage. Out the front door: the West Toronto Rail path, MOCA and the Sterling Road arts scene, the cafes and shops of the Junction and Bloordale, and effortless commuting via the UP Express, GO at Bloor and Dundas West station. These row homes are tightly held and move quickly, and 62A is the finest-finished one to come to market yet. Move right in and enjoy! (id:49269)

10b - 388 Old Huron Road
Kitchener, Ontario
Welcome to Four Winds Townhomes! Built in 2016,this beautifully renovated 3-bedroom townhome offers a bright, move-in ready interior with a new modern laminate flooring throughout. The spacious kitchen features garden doors leading to a private south-facing 12' x 10' deck, offering the perfect space for relaxing, entertaining, or gardening. Three generously sized bedrooms provide plenty of room for families, first-time buyers, downsizers, or investors. Includes one assigned parking space just out the front door. Ideally located just minutes from Huron Natural Area, schools, shopping, public transit, and Highway 401, making commuting a breeze. A fantastic opportunity to own a move-in ready home in one of Kitchener's desirable neighbourhoods. (id:49269)
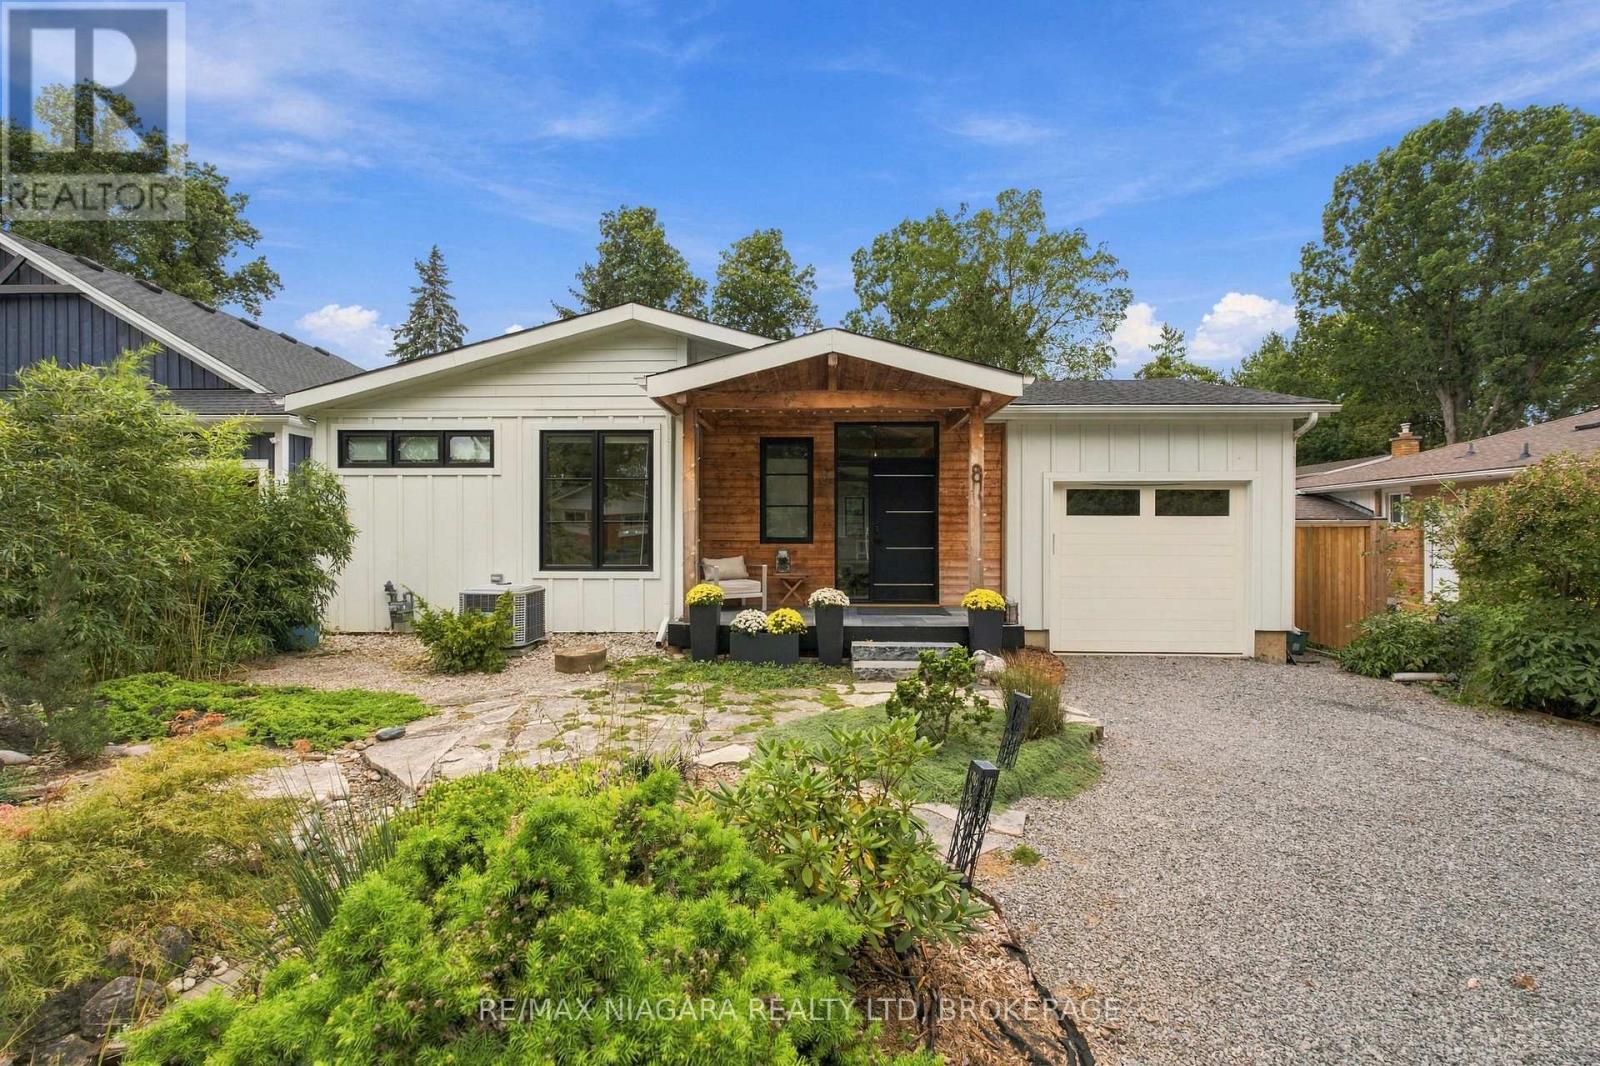
8 Dixie Avenue
Niagara-On-The-Lake, Ontario
STEPS FROM THE LAKE! Beautifully renovated from top to bottom, this exceptional 2+1 bedroom, 3 full bathroom home combines high-end finishes, thoughtful design and a resort-like backyard in an incredible location just steps from the water.The heart of the home is the beautifully redesigned main floor, highlighted by a luxurious primary suite and bright, open-concept living spaces. The entire home underwent an extensive renovation in 2022, including a completely rebuilt main floor with new interior and exterior walls, raised ceilings with new structural beams, a relocated staircase, new kitchen, bathrooms, drywall, windows and doors. Gorgeous 7.5" wide-plank white oak flooring runs throughout, while the stunning kitchen features premium LG Studio appliances - including what may become your favourite feature of the entire house: a dedicated cocktail ice cube maker!The fully finished lower level provides even more beautifully renovated living space, including an additional bedroom and full bathroom, making it ideal for guests, family or a private retreat.Outside, the lifestyle continues with a resort-inspired backyard surrounded by all-new landscaping and fencing. A covered rear porch features 2x4 tongue-and-groove Douglas Fir decking, and a natural gas BBQ connection makes outdoor entertaining effortless.The renovation went far beyond what you can see. Upgrades include closed-cell foam insulation in the roof and finished basement areas, upgraded wall construction with batt and rigid insulation, Hardie Board siding, a new asphalt roof, new 200-amp electrical service and wiring throughout, and all-new ductwork. A Keeprite QuietComfort high-efficiency two-stage furnace and air conditioner were installed along with a dehumidifier and HEPA filtration system.Beautifully finished, extensively upgraded and thoughtfully rebuilt for modern living, this is the kind of home where virtually everything has already been done. (id:49269)

121 Garon Avenue
Welland, Ontario
Welcome to 121 Garon Avenue! This spacious bungalow offers a functional layout with plenty of room for the whole family. The main floor features three bedrooms, a full bathroom with a relaxing soaker tub and double sinks, a bright living room, and a generous kitchen. A large sunroom leads to the backyard patio, where you'll find an above-ground pool, a spacious seating area, and a large storage shed-perfect for outdoor entertaining. The finished lower level offers a generously sized recreation room with a gas fireplace, a laundry area, a three-piece bathroom, and an office that could be converted into a fourth bedroom. A standout feature is the large commercial-style kitchen, renovated in 2018 and complete with a stove, refrigerator, prep sink, and industrial sink. The roof was replaced in 2019. Conveniently located close to schools, parks, and with easy access to Highway 406. (id:49269)
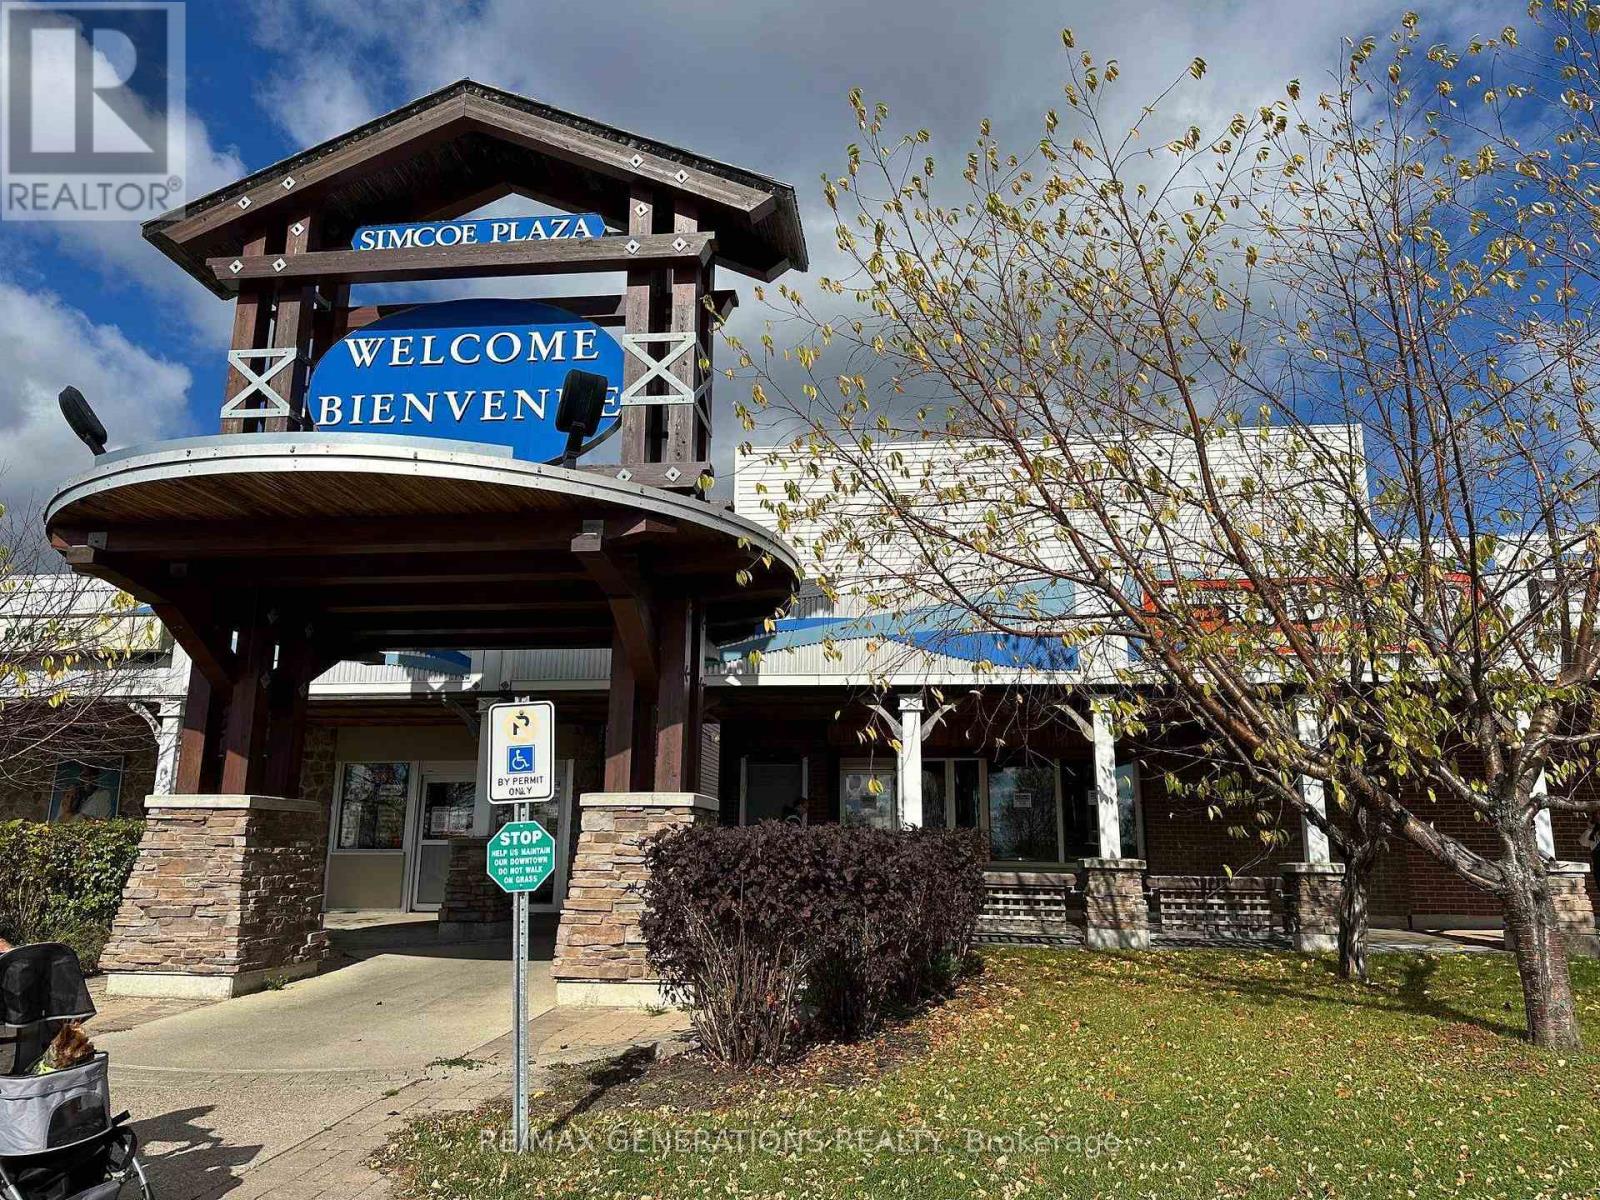
33 & 35 Simcoe Plaza
Terrace Bay, Ontario
INVESTOR ALERT! Looking to start your own business? This commercial building on Simcoe Plaza offers endless potential for the right buyer. Sitting on a double lot, this property includes a storefront space plus a 2-bedroom residential unit above, perfect for owner-occupied or rental income opportunities. Previously operated as a bakery and restaurant, the building will require significant repairs and updates to bring it back to life. The water is shut off at the main, and ESA approval will be needed before reopening. If you're handy, creative, and ready to make your business dreams come true, this property is the perfect project to transform into your next success story! (id:49269)
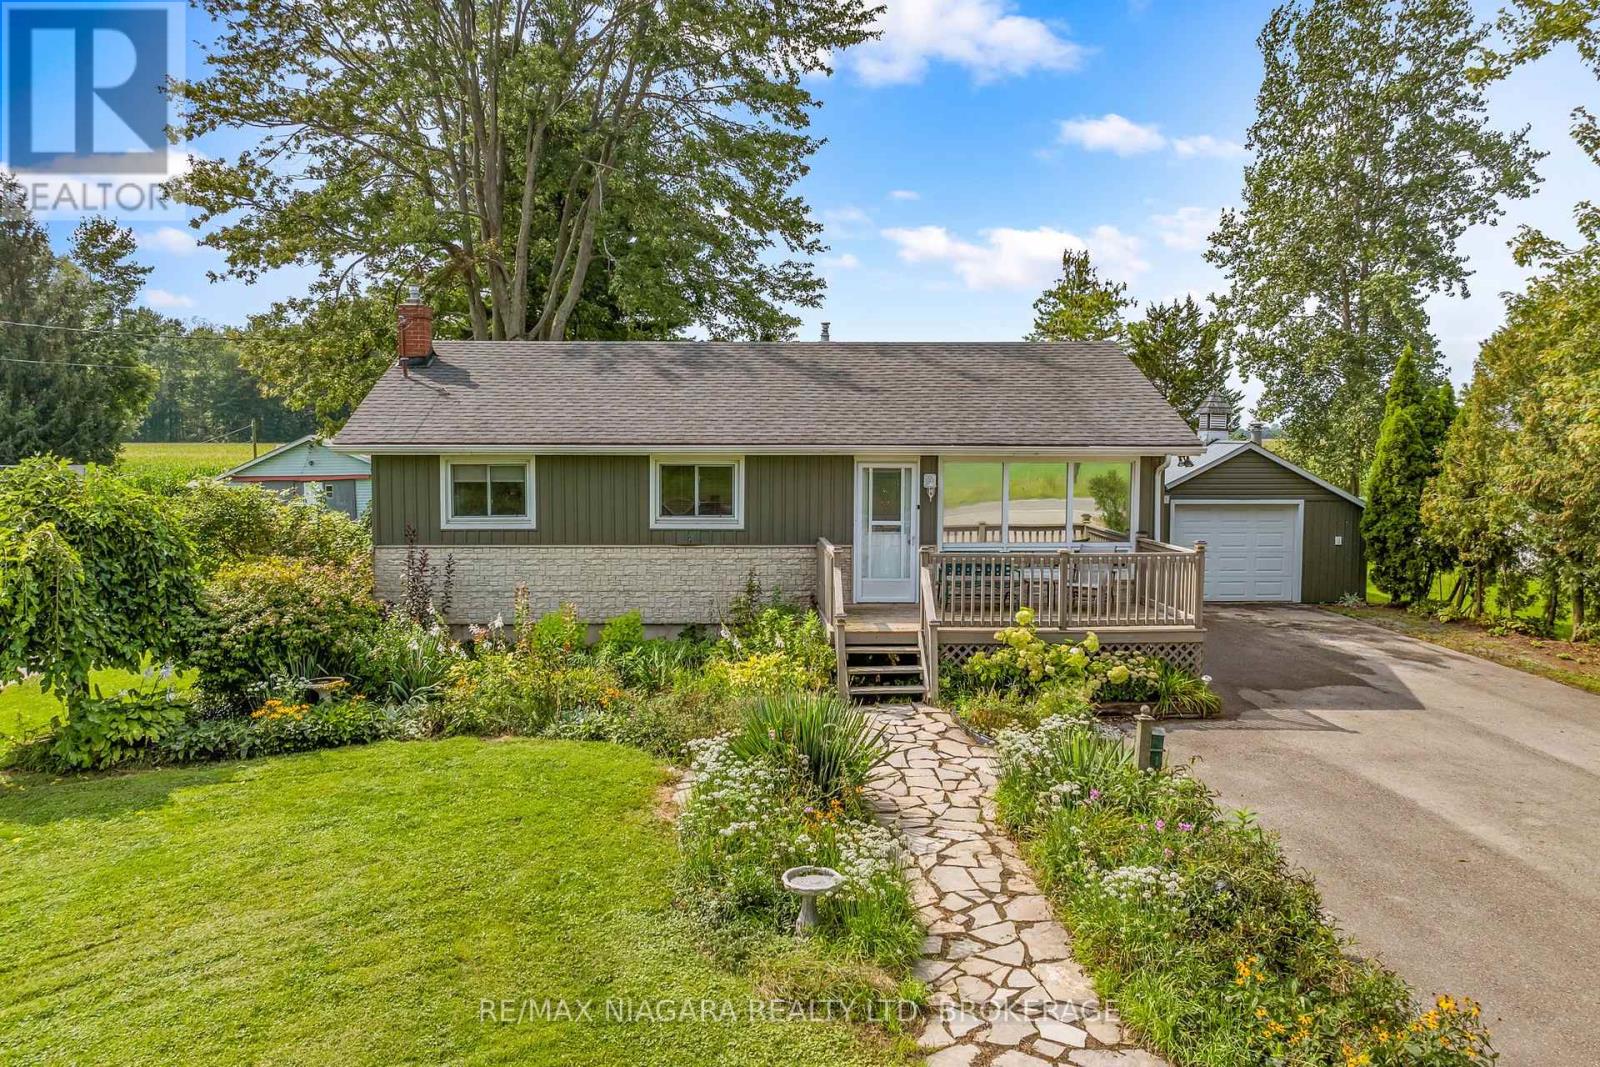
42058 Hwy 3
Wainfleet, Ontario
Immediate possession is available on this well-cared for bungalow in desirable Wainfleet Township. This open concept 2 bedroom bungalow has an updated kitchen with sliding glass doors to the covered rear deck.The original 3rd bedroom has been converted to a huge main floor family room with more glass doors to the covered deck. or maybe your primary bedroom retreat! It will definitely be your favourite reading nook! The full basement offers an in-law potential or just extra space for the kids to hang out. You will love winter nights in front of your gas fireplace or making hot chocolate at the kitchenette. Sitting on a 80.00 x 217.00 foot lot you will love summer dinners on your rear patio with no rear neighbours or tinkering in your detached garage. Updates include whole house generator, vinyl windows, owned hot water tank (2021), gas forced air furnace(2016), c/air unit, vinyl siding, shingles, washer, dryer (2021) (id:49269)
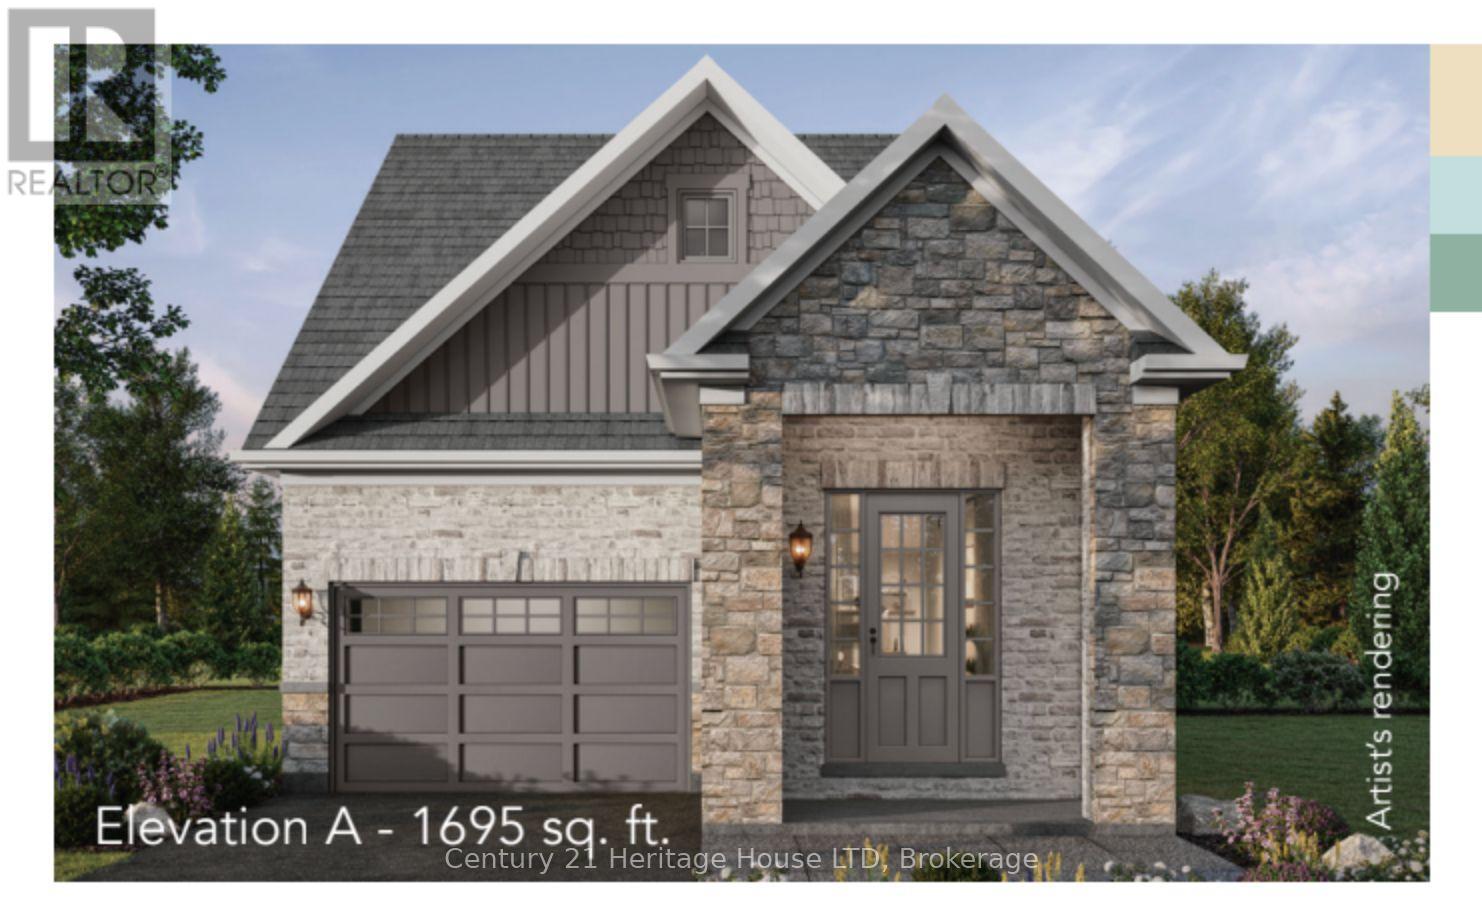
Lot 2 Kirby Road Road
Welland, Ontario
Take advantage of no HST on new construction homes before March 31. Welcome to Riverbend Grove - One of Welland's newest communities. The Sonota model is a beautifully designed 1,695 sq. ft. bungaloft. This thoughtfully planned 3-bedroom, 2.5 bath new construction home offers an ideal combination of modern comfort, functionality & low-maintenance living. Perfect for first-time buyers, downsizers, retirees or anyone looking for a brand-new home in a convenient Welland location.The bright, open-concept layout creates an inviting flow between the kitchen, dining and living areas, making everyday living and entertaining effortless. The main floor primary bedroom offers a comfortable retreat with 3-piece ensuite & walk-in closet, while the 2nd & 3rd bedrooms upstairs provide flexibility for guests, home office or additional living space with a further full bath. High ceilings add to the home's sense of space and light. Main floor laundry / mudroom are ideally located off the built-in garage. Bonus rough-in in the basement for future development.Make your home uniquely yours with the ability to select your finishes & personalize your interior, along with your choice of Modern (additional $10,000), Traditional or Farmhouse exterior elevation. A range of great-value upgrades are available to further customize your new home.For added flexibility & nvestment potential, ADU options are available on select models, subject to City of Welland approvals & applicable requirements.Located in North Welland, Riverbend Grove is close to shopping, restaurants, new school, parks, recreation & everyday amenities. The new Longo's plaza is within walking distance, offering exceptional convenience for groceries, dining & daily essentials. Easy access to major highways, connecting you to the GTA& Niagara Region. Ask about available buyer incentives and current builder offerings. This price reflects builder promotion of $10,000 off list price for first 15 buyers. Regular price $699,900. (id:49269)
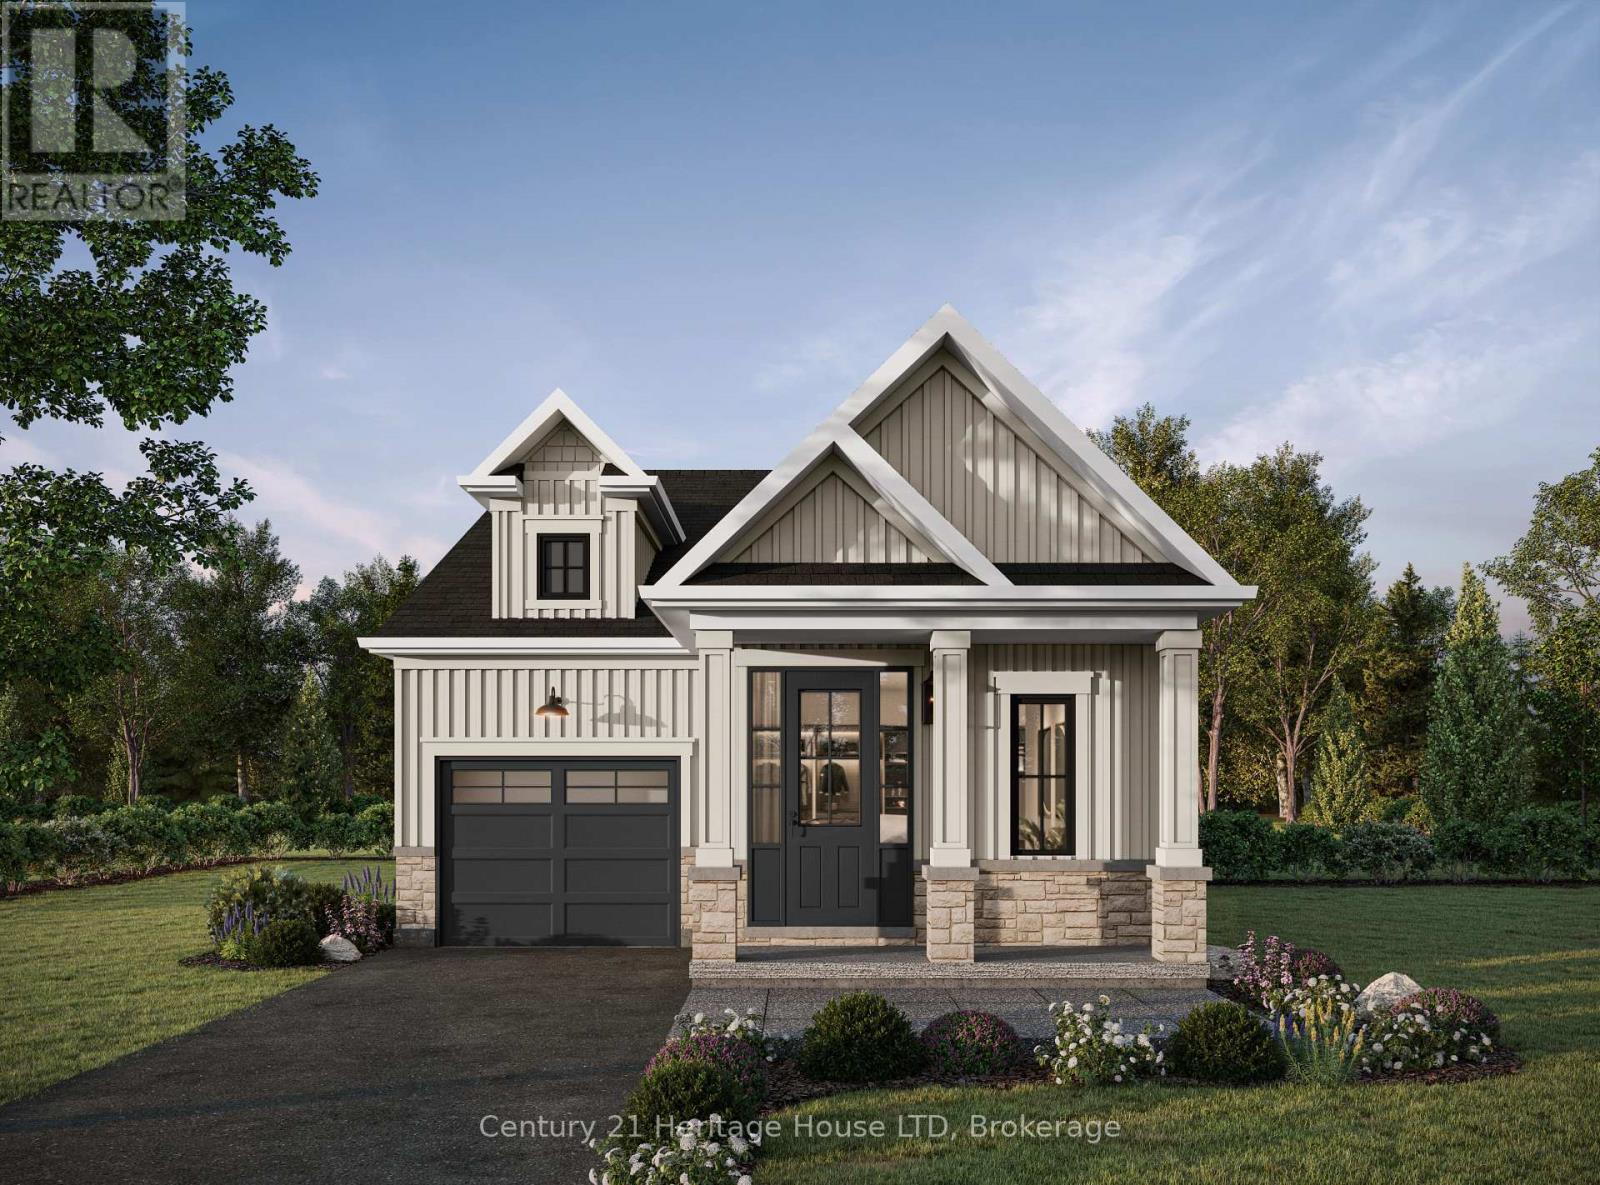
Lot 16 Kirby Road
Welland, Ontario
Take advantage of no HST on new construction homes before March 31,Welcome to Riverbend Grove - One of Welland's newest communities. The McIntosh model is a beautifully designed 1,194 sq. ft. bungalow. This thoughtfully planned 2-bedroom, 2-bath new construction home offers an ideal combination of modern comfort, functionality and low-maintenance single-level living. Perfect for first-time buyers, downsizers, retirees or anyone looking for a brand-new home in a convenient Welland location. The bright, open-concept layout creates an inviting flow between the kitchen, dining and living areas, making everyday living and entertaining effortless. The spacious primary bedroom offers a comfortable retreat with 4-piece ensuite, while the second bedroom provides flexibility for guests, a home office or additional living space. High ceilings add to the home's sense of space and light. Main floor laundry makes this true bungalow living, Bonus rough-in in the basement for future development. Make your home uniquely yours with the ability to select your finishes and personalize your interior, along with your choice of Modern, Traditional or Farmhouse exterior elevation. A range of great-value upgrades and features are available to further customize your new home. For added flexibility and investment potential, ADU options are available on select models, subject to City of Welland approvals and applicable requirements. Located in North Welland, Riverbend Grove is close to shopping, restaurants, new school, parks, recreation and everyday amenities. New Longo's plaza within walking distance, offering exceptional convenience for groceries, dining & daily essentials. Easy access to major highways, connecting you to the GTA& Niagara Region. Ask about available buyer incentives and current builder offerings. Book your appointment today to visit our model home. View the many plans and stunning designs. Reserve your lot today. (id:49269)

35 Oak Street
Toronto, Ontario
Location, location, location. Experience true downtown living in this rarely offered 3-bedroom, 3-bathroom townhouse with CN Tower views. Perfectly situated steps to public transit (Dundas Street)and within walking distance (1.5km) of Yonge-Dundas (Sankofa) Square or Distillery District (1.6km), this home combines urban convenience with the rare luxury of private outdoor space. The versatile lower level features a family room, office, or potential forth bedroom with a walk-out to a private, enclosed backyard - an exceptional find in the city. Enjoy two balconies, a detached private garage, and a main-floor custom wall unit featuring a fireplace, bar, art display, accent wall and plenty of storage. The newly renovated kitchen (2023) showcases quartz countertops, island, and backsplash, along with newer appliances including a built-in microwave/vent. Extra luxuries include, under cupboard light and electrical outlets, a glass rinser and pop up electrical outlet are built into the counter. All three bathrooms were also fully renovated in 2023, featuring quartz counters, custom cabinetry with drawers, and a walk-in double shower in the ensuite. Hardwood floors and tile throughout - no carpet. Walk directly from the home to your private backyard and detached garage for ultimate convenience. Electric car charger installed. Low Condo Fee, which includes insurance, landscaping, snow removal and garbage pickup. Ideally located near a community pool, park, and recreation centre, and just steps to grocery stores, banks, restaurants, gyms, bakeries, LCBO, the Distillery District, and the Eaton Centre. Easy access to both the DVP and Gardiner Expressway completes this exceptional downtown Toronto property. (id:49269)
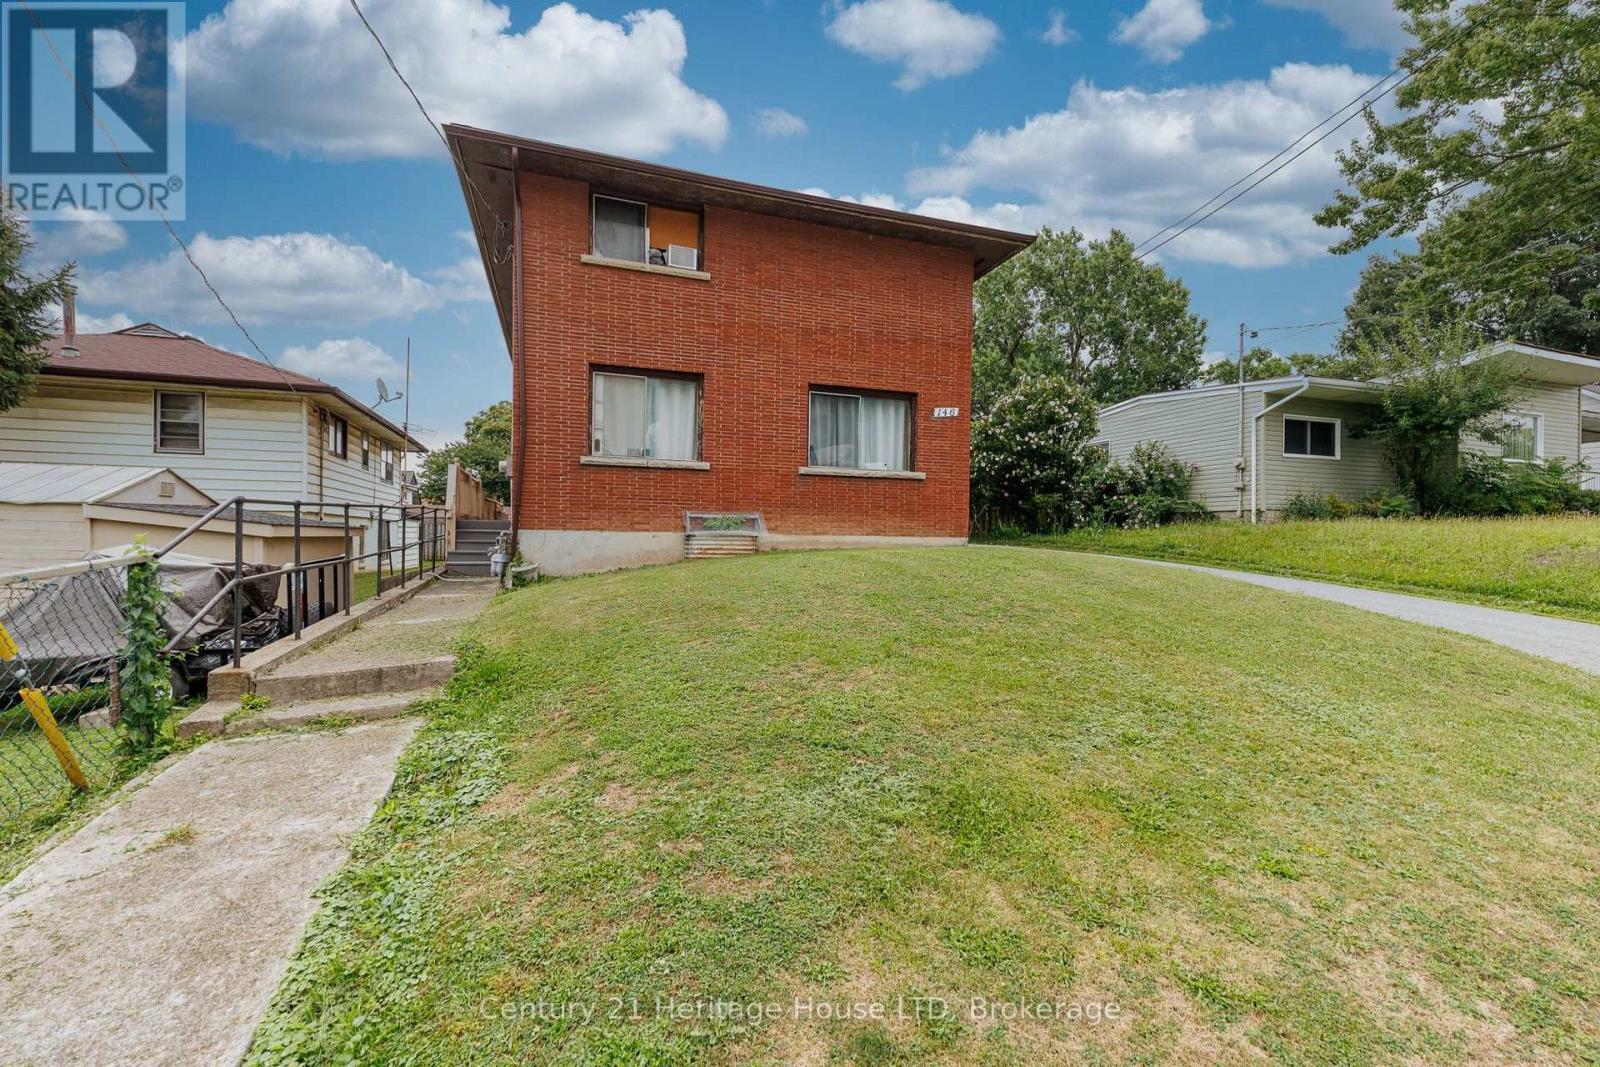
146 Central Avenue
Fort Erie, Ontario
Investment opportunity in Central Fort Erie - a great opportunity to live in one unit and rent out the other! This up-and-down duplex is currently tenant occupied, offering an opportunity for investors looking to add an income-producing property to their portfolio. The property features two units with a total of 4 bedrooms, 2 kitchens and 2 four-piece bathrooms. Both units are serviced by one gas boiler for heating, with separate electrical panels for each unit. Situated on a 38' x 120' lot, the property offers a private driveway with parking for four vehicles, and a full unfinished basement. Convenient Central Fort Erie location near Central Avenue and Bertie Street with access to shopping, amenities, the QEW and Peace Bridge. (id:49269)

Lot 17 Elvira Way
Thorold, Ontario
Discover the perfect blend of luxury, comfort, and functionality in this stunning new-build detached home in the growing community of Thorold. Thoughtfully designed for modern family living, this spacious home offers 4 bedrooms upstairs plus a fully finished basement featuring a 5th bedroom, 3-piece bathroom, and walkout separate entrance - ideal for extended family, guests, or added versatility.The second level features a spacious primary retreat complete with a walk-in closet and private ensuite, along with three additional bedrooms, a 4-piece bathroom, and convenient upper-level laundry. The main floor showcases an elegant open-concept layout with 9-foot ceilings, quartz countertops, a large centre island, pantry, built-in shelving, mudroom, and a bright dining and great room perfect for entertaining. Enjoy outdoor living with a covered rear deck accessed through sliding doors off the kitchen, plus the added convenience of a double-car attached garage and asphalt driveway. Located in a beautiful family-friendly area close to amenities, this home offers exceptional space and style for growing families. THIS IS NOT BUILT YET, YOU CAN CHOOSE FINISHES AND MAKE MINOR CHANGES TO LAYOUT- CLOSING IS 6-12 MONTHS WITH 10% DOWN. PRICING ALREADY INCORPORATES HST REBATE. (id:49269)
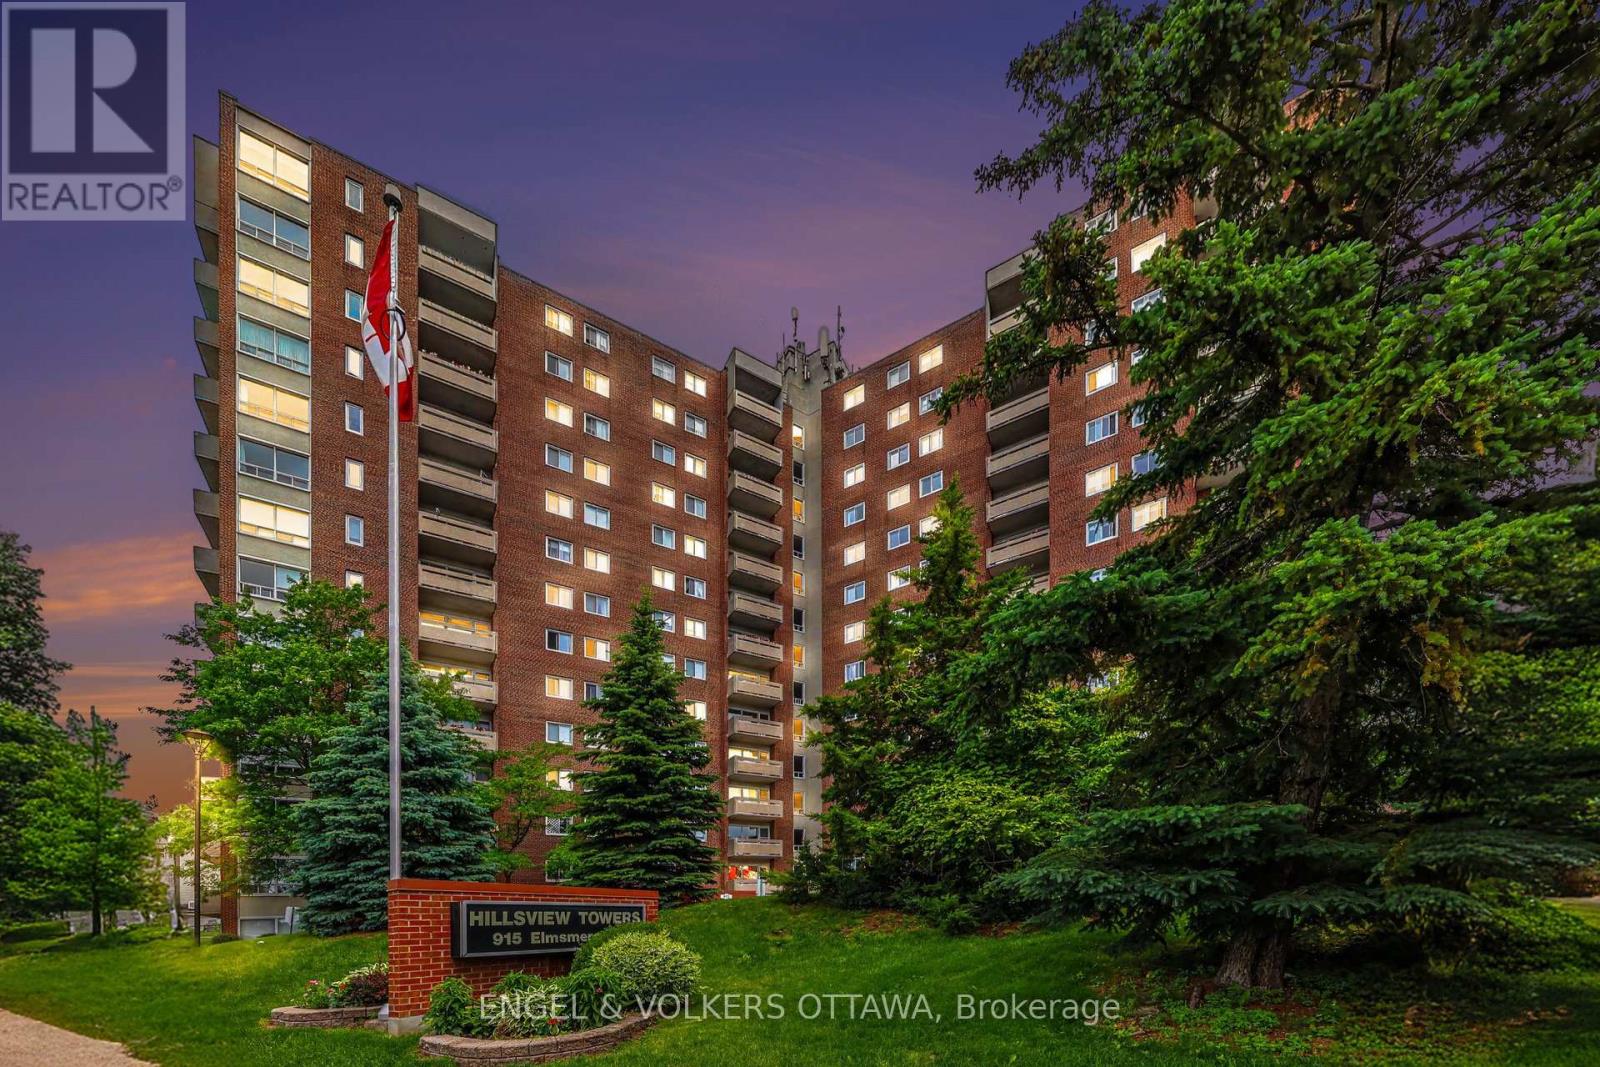
109 - 915 Elmsmere Road
Ottawa, Ontario
Beacon Hill's most connected communities. This beautifully renovated corner-unit condo offers the rare advantage of private ground-floor living with its own direct exterior entrance-park just steps from your front door and come and go without ever passing through the lobby. Inside, you'll find a bright, thoughtfully designed layout featuring a spacious sunken living room, a stunning new kitchen and a beautifully renovated bathroom complete with a luxurious soaker tub. Clever storage solutions and maximized closet space make this home as functional as it is beautiful. Step outside to your own large private patio tucked away at the back of the building-an ideal space for morning coffee, entertaining friends, or simply relaxing in your own outdoor retreat. A dedicated parking space is conveniently located just outside your entrance, while a storage locker provides even more practical living space. Residents enjoy exceptional amenities including an outdoor pool, sauna, workshop, bike storage, laundry facilities, and beautifully maintained grounds. Condo fees include heat, hydro, electricity, snow removal, landscaping, and more, offering outstanding value and truly carefree living. Location is everything, and this one delivers. Walk to Metro, Canadian Tire, the library, pharmacies, restaurants, parks, and everyday conveniences. Costco, the Montfort Hospital, public transit, schools, and quick access to Highway 417 are all just minutes away. Whether you're a first-time buyer, downsizer, or savvy investor, this is more than just a condo-it's an opportunity to own a move-in-ready home that offers the privacy of a townhouse with the convenience of condominium living. Rare. Stylish. Exceptionally located. Don't miss it. (id:49269)
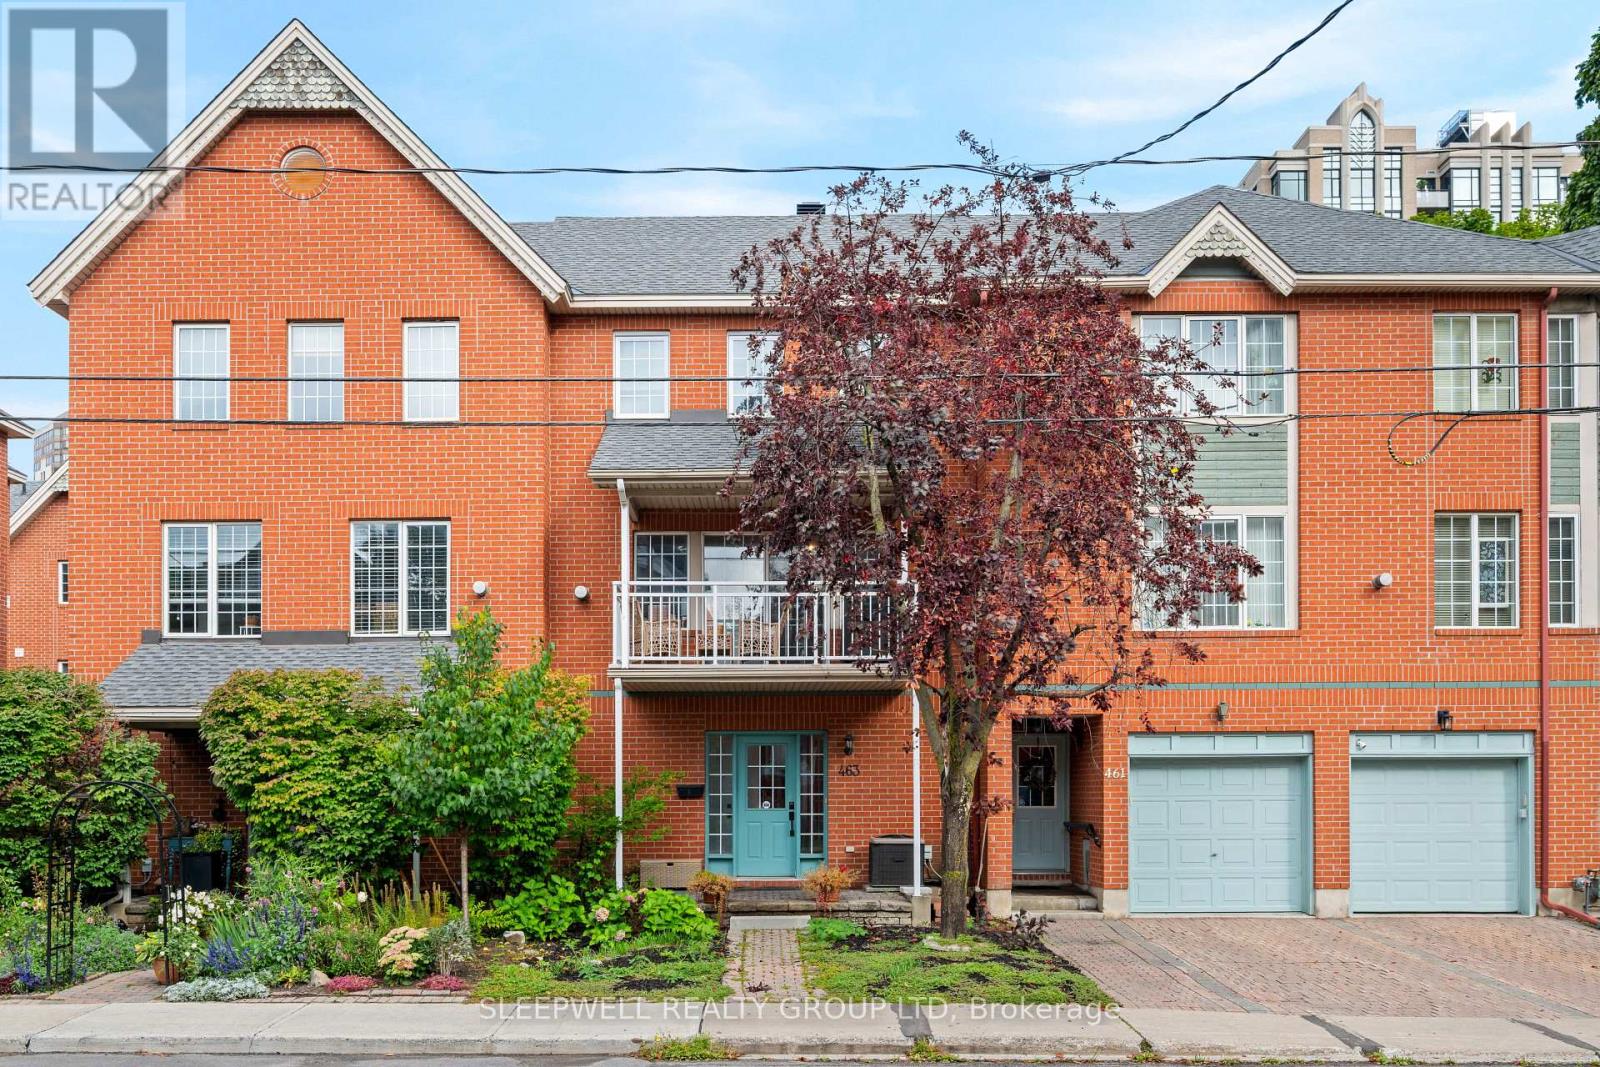
463 Cooper Street
Ottawa, Ontario
Beautifully Updated 2-Bedroom Townhome in the Heart of Centretown! Step inside to a welcoming foyer with a powder room, direct access to the garage, and French doors leading to a versatile bonus room, perfect for a home office. The second floor has a bright, open-concept layout with a modern kitchen, dining area, and comfortable living room complete with a gas fireplace. A handy reading or desk nook adds a little extra flexibility, while the living room opens onto a covered balcony overlooking the street. Upstairs, you'll find a generous primary suite with a walk-in closet, a good-sized second bedroom, and a beautifully updated 4-piece bathroom with convenient cheater doors connecting to both bedrooms. The lower level includes a 3-piece bathroom, laundry room, and plenty of room for storage. With easy access to the 417 and within walking distance of Parliament Hill and all the shops, restaurants, cafés, and amenities of Centretown, this is a great way to enjoy downtown living while still having the space and comfort of a townhome. 1 Parking Spot included (attached garage). Tenant pays Gas, Hydro and Water/Sewer. Occupancy available for December 1st. (id:49269)
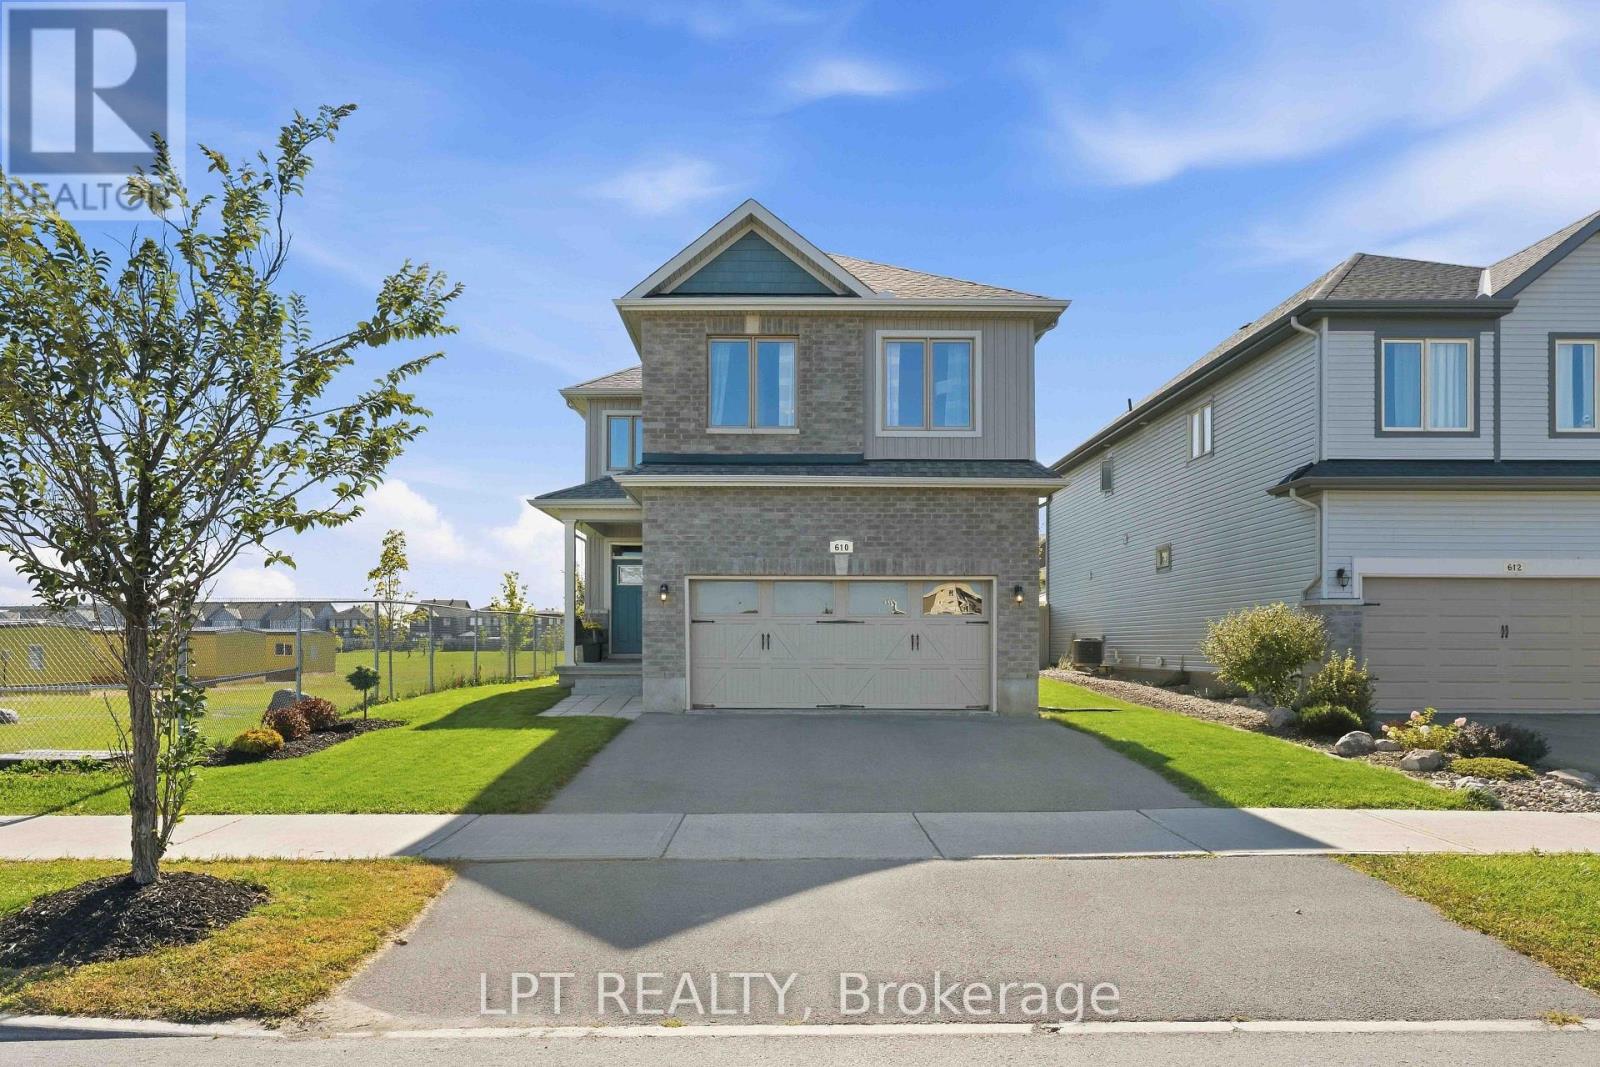
610 Cope Drive
Ottawa, Ontario
*OPEN HOUSE - SUNDAY SEPT 27th @ 2-4PM.* This stunning 4 bedroom, 2.5 bathroom home features a dramatic living room with soaring open-to-above ceilings, giant windows overlooking the backyard, and a cozy gas fireplace, opposite a modern kitchen equipped with a roomy walk-through pantry, stainless steel appliances, and centre island, flowing seamlessly into the dining room that leads out to your private backyard with a stone patio, pergola, low-maintenance landscaping & PVC fence. A convenient mudroom with garage entry and 2pc bath are neatly tucked away behind the walk-through pantry so busy family life is easily kept organized & out of sight! Upstairs includes a large primary bedroom boasting a 4 pc ensuite with walk-in shower & generous walk-in closet, 3 great sized additional bedrooms, a full bath & separate laundry room. The untouched basement offers plenty of options, complete with bathroom rough-in. Located just steps from a community Pond & Ten Alders Trail, Mark Yakabuski Park, and where kids can easily walk or bike to nearby schools; Shingwàkons Public School, St. Bernadette School, École élémentaire publique Cassiopée, and Maplewood Secondary School. (id:49269)
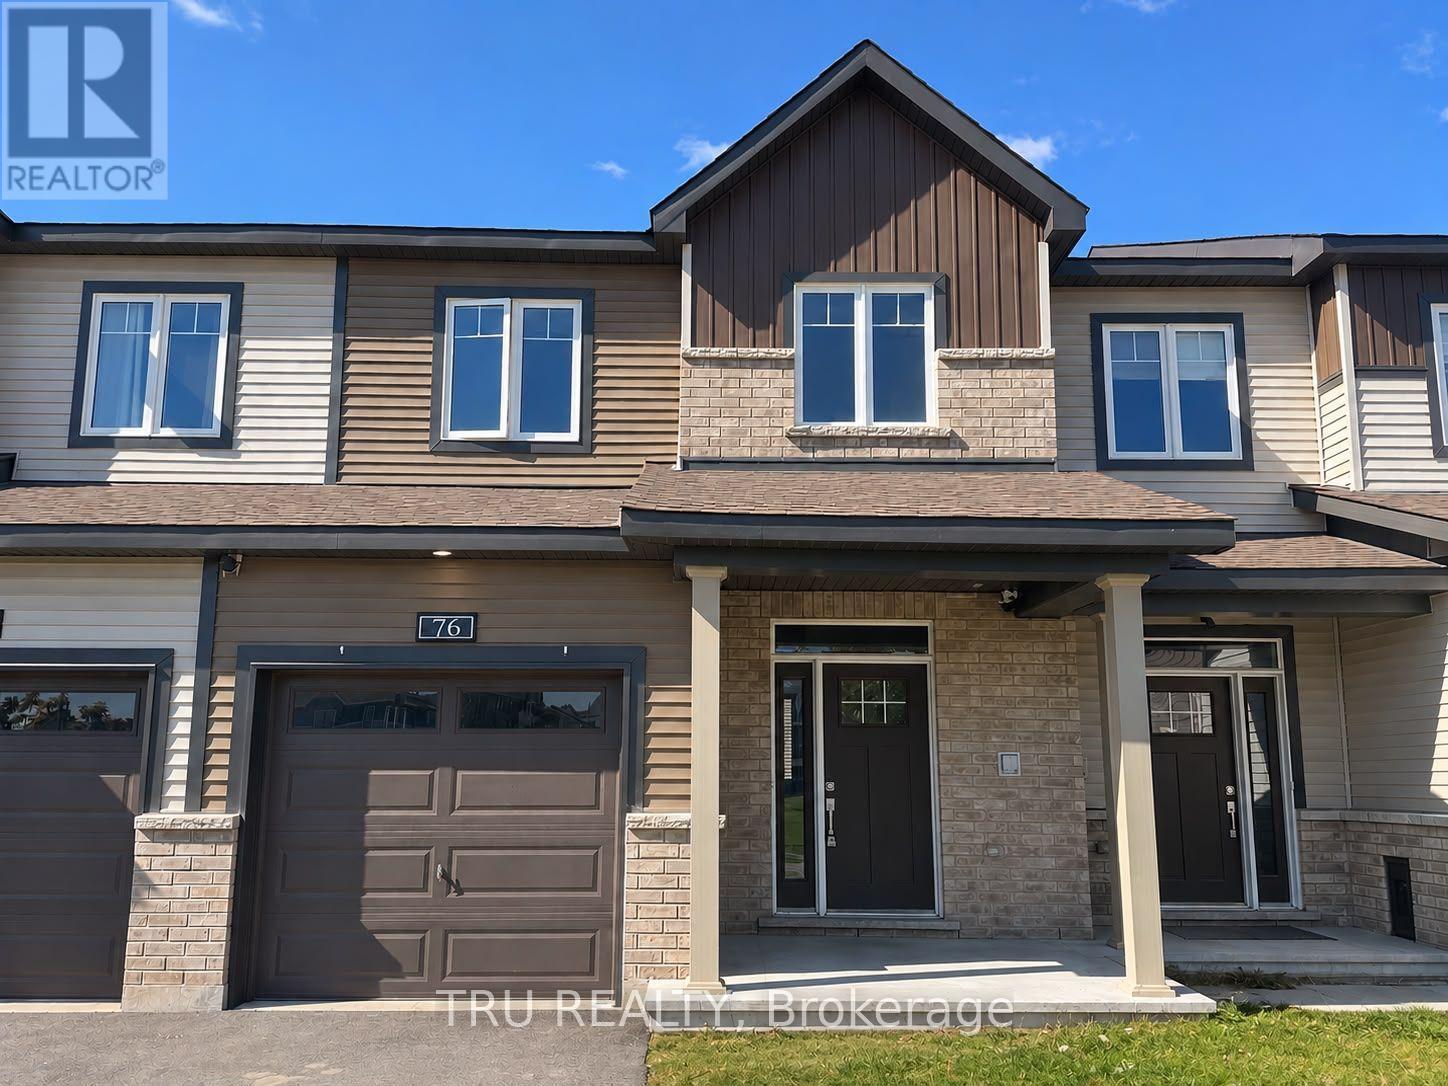
76 Osler Street
Ottawa, Ontario
Welcome to 76 Osler Street-Minto's popular Monterey model built in 2024 in sought-after Kanata North. Freshly painted from top to bottom, this turnkey 3-bedroom, 4-bathroom townhome offers 1,873 sq ft of total finished living space, backing onto a serene park and greenbelt setting. The open-concept main level impresses with airy 9-foot smooth ceilings, prefinished hardwood flooring, and distinct living and dining areas filled with natural light. At its heart, the chef-inspired kitchen features sleek quartz countertops, a generous island with flush breakfast bar, tile backsplash, dedicated pantry, and premium stainless steel appliances. Upstairs, retreat to a spacious primary suite boasting a large walk-in closet and a private 3-piece ensuite bath. Two additional bedrooms, a full 4-piece bath, and dedicated second-floor laundry complete the upper level. The fully finished lower level provides an expansive 19'5" recreation room, convenient powder room, and ample storage. Minutes to Kanata's tech hub, top-rated schools, transit, and trails. Immediate possession available-move-in ready luxury awaits! (id:49269)

207 - 429 Somerset Street W
Ottawa, Ontario
Experience Condo living in the heart of the Capital, downtown Ottawa. The Strand Condominiums, built by Claridge Homes, are wonderful for downtown living and perfect for non-vehicle owners who prioritize convenience, public transit (Bus/LRT) and culture. Walking Score:100; Bike Score:99; Travel Score:90. Positioned between Somerset St. & Kent St., and just a block from Bank St, you are walking distance from coffee shops, boutiques, Farm Boy, Shoppers, LCBO, Independent Grocer, St. Patrick's Basilica, Banking, Sparks St., key federal government buildings, as well as Elgin Street's vibrant dining and entertainment to Parliament Hill, Museums, local parks, Lebreton Flats, and the famous Rideau Canal with its pathways for outdoor recreation. The Strand is also within minutes of Hwy. 417, and major scenic Parkways and Gatineau Hills. The Strand building features amenities including recently updated party room and lounge, courtyard/ BBQ area, bicycle storage and underground visitor's parking (14 spots). Other recent upgrades include, elevators, main entry levels & garage security monitoring/access, garage repairs, accessibility open door mechanisms and furnace/ HVAC units is all condos. The Harrington Model (935sqft). This natural bright lighted condo comes with a functional layout for working professional and investors alike. It includes new front door key pad/ auto lock & key entry option system with lever handle & dead bolt lock, ceramic flooring in entrance, and kitchen, and bathrooms, 2- Bedroom, 2- Full Bathroom, combined spacious living/dining room, private balcony, and in-suite laundry. Primary Bedroom has 4 pc ensuite with walk-in closet, and a separate second closet. Second Bedroom has wall to wall closet space. Recent upgrades include, dining/living room new premium 100% waterproof vinyl wood flooring, two new toilets, bath tub safety grab bars for both bathrooms, and apartment recently painted ( Sept. 2026). Onsite Canada Post mailing service. (id:49269)
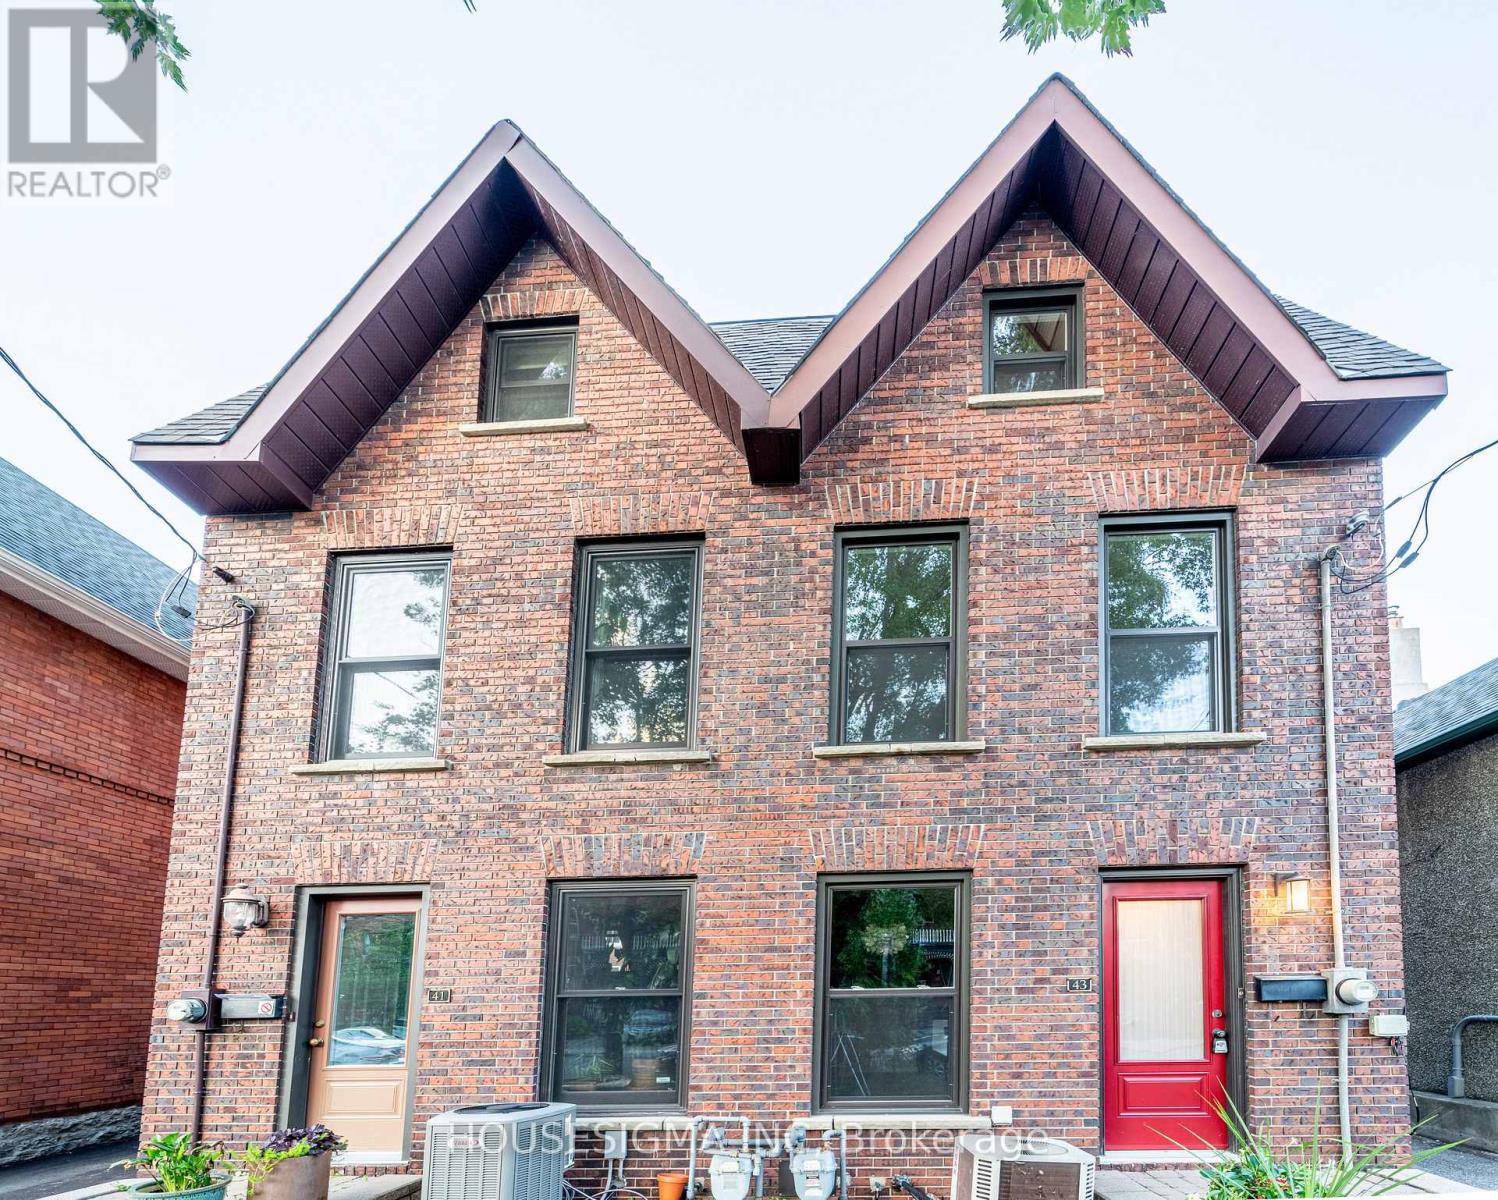
43 Sweetland Avenue
Ottawa, Ontario
Welcome to this charming three-story home located in sought-after Sandy Hill built in 1980 and thoughtfully maintained to offer a fresh, modern feel. . Ideally in the heart of city just minutes from Ottawa University, Parliament Hill, the Rideau Canal, and ByWard Market yet tucked away on a quiet peaceful street. A large deck offers the perfect spot for morning coffee or unwinding in the evening. Freshly painted and filled with natural light, this home features pot lights throughout, large windows, and a bright lower-level family room with high ceilings. Additional highlights include a main three-piece bathroom, a primary suite with an ensuite, and hardwood flooring across the living and dining rooms. It is a comfortable, functional, and exceptionally bright space.Shared driveway access subject to easement for neighbouring properties. Exterior doors and all windows (except for the large windows in the hallways were replaced 2018.The soffits replaced 2015. Shingles: Replaced in 2012, with additional spot work completed in 2018 following a storm.This property is easy to show. Come see it for yourself and discover why this charming home should be your next move. (id:49269)
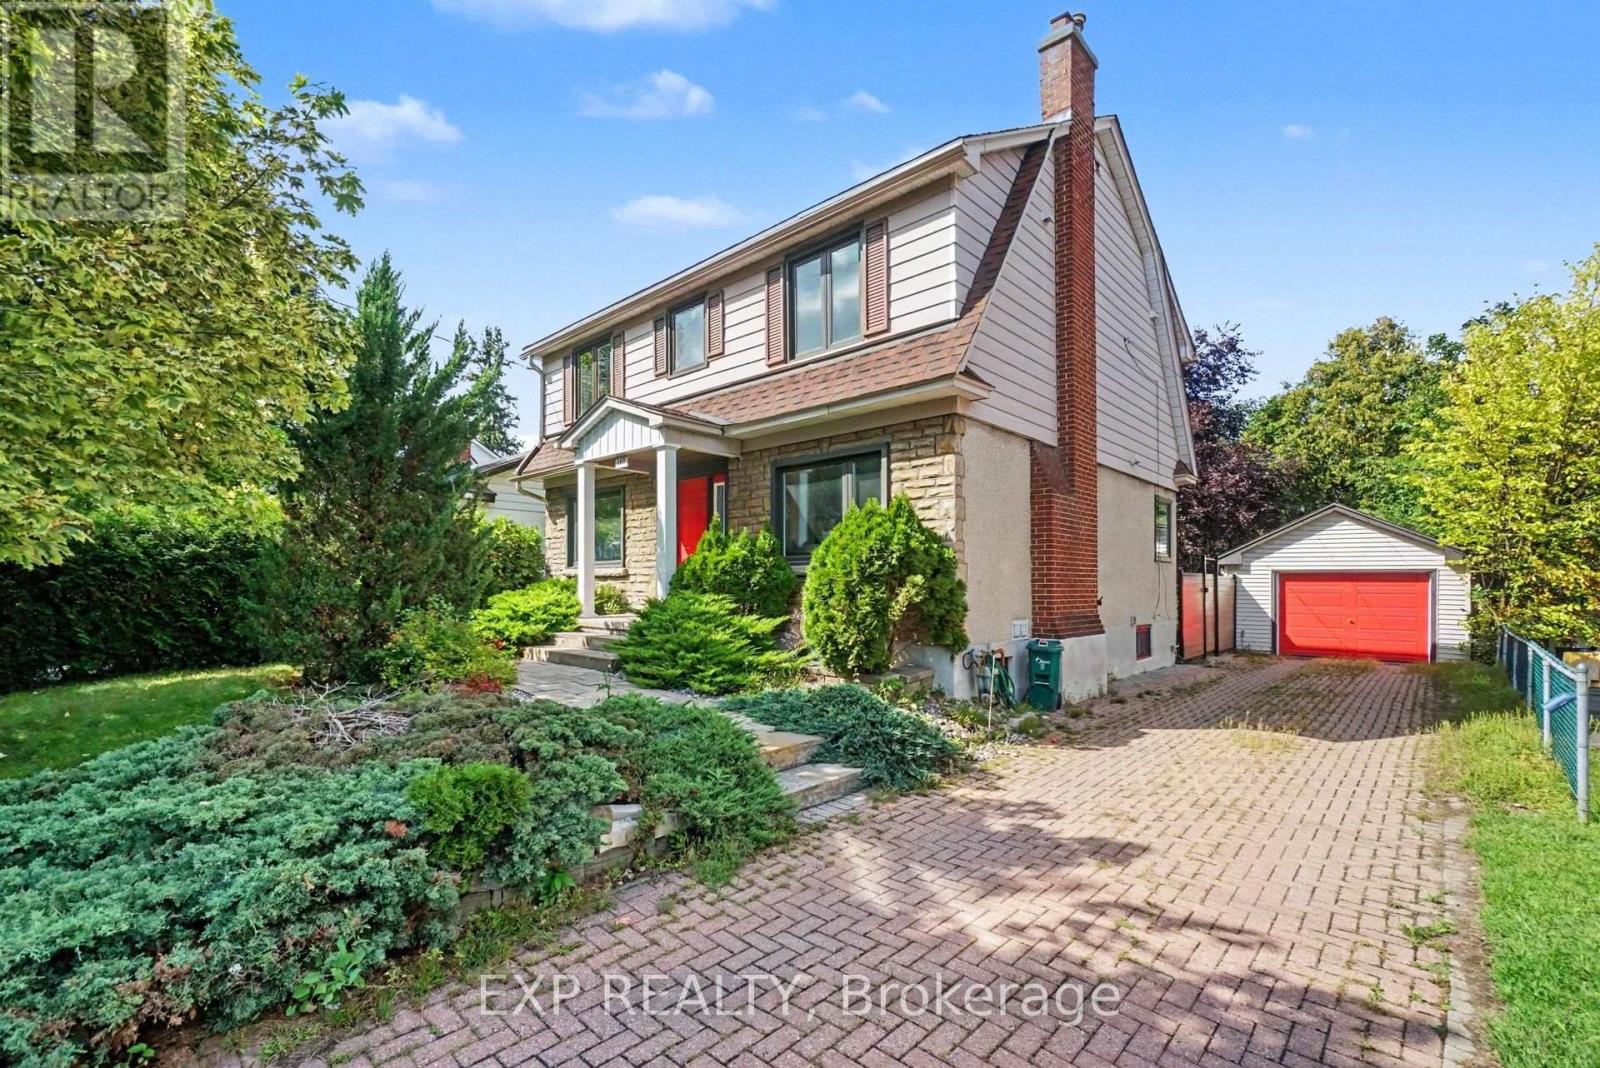
105 Donald Street
Ottawa, Ontario
FOR RENT - 105 Donald Street - $3,600/Month plus heat, hydro and water/HWT rental. This 4 bedroom executive 2-storey home is on a huge landscaped lot is walking distance to the Rideau Sports Center, Rideau River, Strathcona Park, Sandy Hill, St. Laurent LRT, Ottawa Baseball Stadium and only 6 minutes to downtown. Main floor with large living room, crown moulding, curved arch entrance, wood fireplace and a picture window, seperate dining room, a stunning eat-in gourmet kitchen with stainless appliances, gas stove, granite counters, pot lights and floor to ceiling cabinets. Upper level has a padded bench halfway up the stairs, 3 good sized bedrooms including a Primary with walk-in-closet and luxurious ensuite bath, and a 3-piece main bath. Lower level fully finished with Family room, 4th bedroom, 3 piece bathroom, a laundry room and plenty of extra space and storage. Private, PVC fenced yard offers a deck, beautfiul landscaping, storage shed and a detached garage. Long landscaped driveway has room for 4 cars! IDEAL FOR EXECUTIVES AND PROFESSIONALS. Available to the right tenants - apply with current credit report, rental application and both personal and professional references. CALL TODAY FOR A SHOWING! (id:49269)
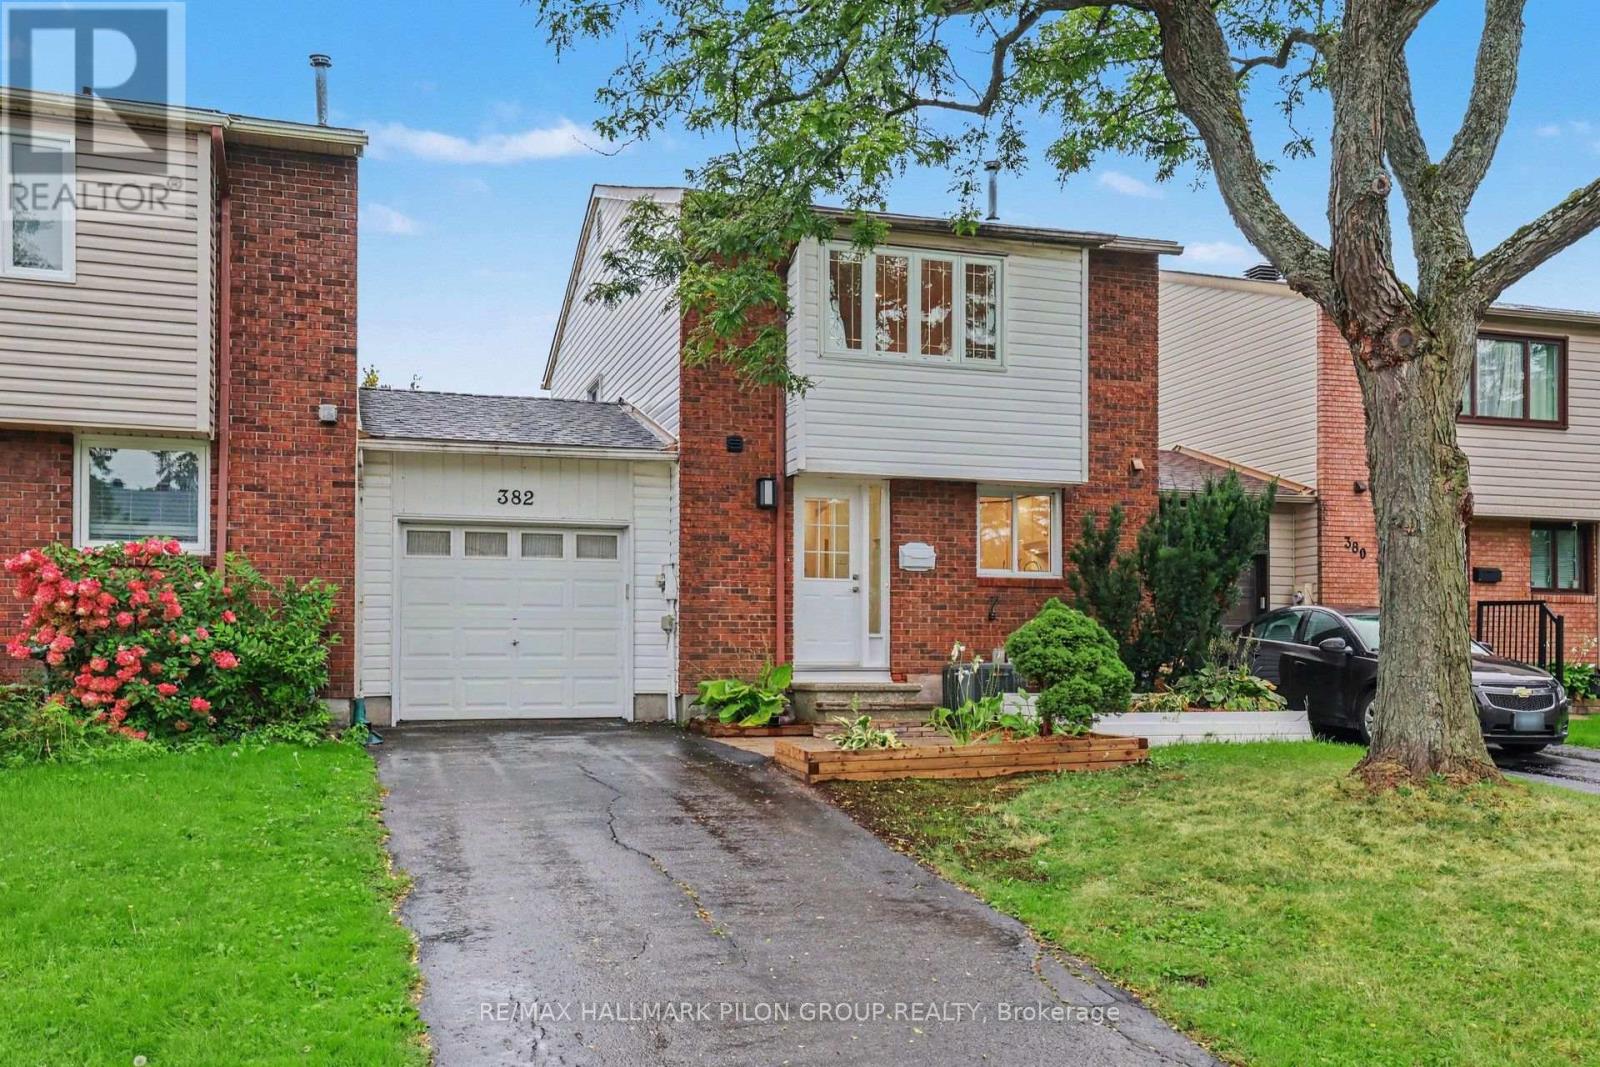
382 Duval Lane
Ottawa, Ontario
Welcome to 382 Duval Lane, a 3-bedroom, 1.5-bathroom FREEHOLD townhome with one very special difference: it's only attached to its neighbour by the garage. You get the affordability of a townhome with the privacy and feel of a single-family home. Step inside and you'll find a home that feels fresh, bright and ready to enjoy. Fresh paint throughout creates a clean backdrop, while modern lighting throughout the main floor adds a stylish, updated touch. The crisp white kitchen has been refreshed with new countertops and a classic subway tile backsplash, creating a timeless space that feels clean, welcoming and easy to make your own. In the living room, the wood-burning fireplace is ready for cozy evenings and movie marathons. Hardwood flooring runs throughout the second level, where you'll find three bedrooms and a brand-new bathroom. The spacious primary bedroom features a large window that fills the room with natural light, a full wall of closets and a convenient cheater door to the bathroom. Out back, the large yard gives you plenty of room for summer bbqs, a garden, kids, pets or simply a quiet place to unwind. In Queenswood Heights, life it a little bit easier; parks are scattered throughout the area, schools are within walking distance, and groceries, restaurants, recreation centres, public transit and everyday amenities are all close by. Whatever your story looks like, 382 Duval Lane is a pretty wonderful place to begin. Some photos virtually staged. (id:49269)
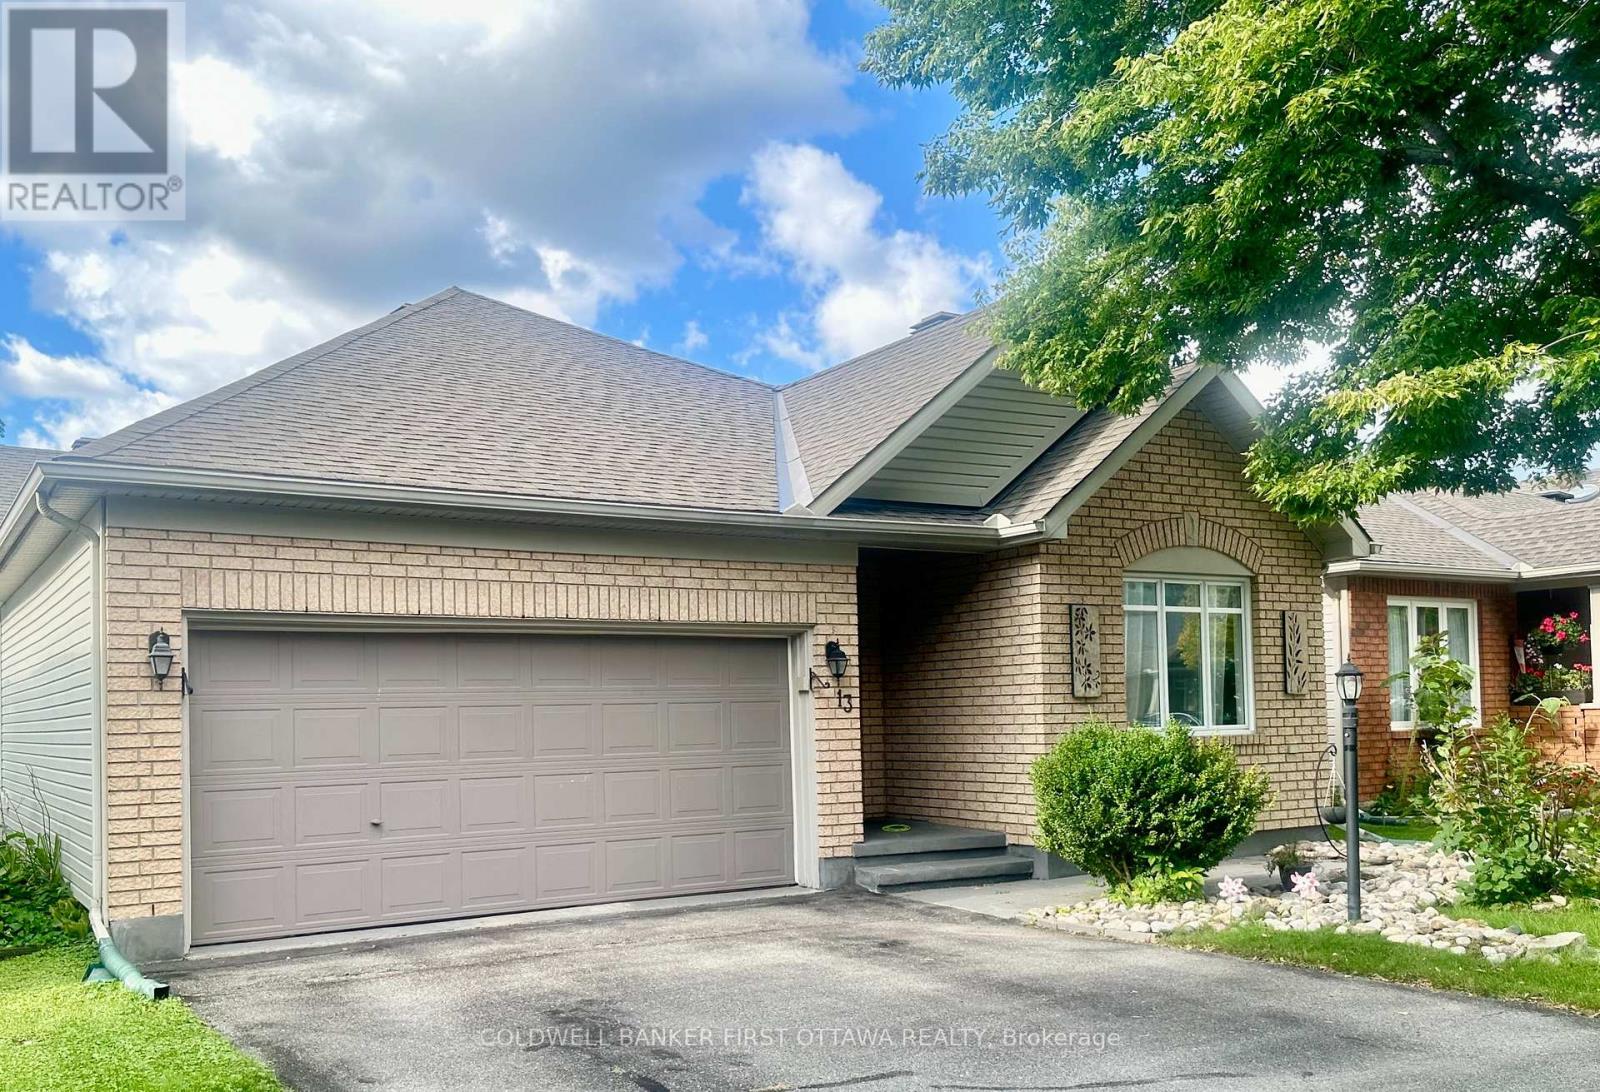
13 Fieldcrest Avenue
Ottawa, Ontario
Great location! This beautiful bungalow is in walking distance to shopping center, pharmacy, grocery and fitness center, as well as bus stop, park & ride etc. Moreover, it offers you all the needs of bedrooms, Living, dining room, kitchen, den and more in main level. Lots of space to host adults and children. Cathedral Ceilings provides additional open space and high ceiling. This property has a beautiful entrance which leads you to all the living space that are covered in hardwood floor. Fireplace supplies additional warmness to a long winter. The stunning sun room takes you out back to a large patio for your summer amusement. Finished basement (with 3-piece bathroom) is ready for you to be transformed into your desire. (id:49269)

2310 Glandriel Crescent
Ottawa, Ontario
RARE MULTIGENERATIONAL LIVING OPPORTUNITY WITH A MAIN-FLOOR BEDROOM AND PRIVATE ENSUITE. This freshly painted 5-bedroom, 3-full-bathroom home offers exceptional space and privacy across three finished levels. The redesigned main floor features real hardwood flooring, a cathedral ceiling, built-in kitchen ceiling speakers and an open, connected layout. During construction, the sunken living room was raised and levelled, while select walls were removed to improve the flow for everyday living and entertaining. The upgraded kitchen includes extended cabinetry, granite countertops, a reconfigured layout and pot lighting above the island. Additional builder upgrades include granite in the main-floor bathroom, upgraded bathroom tile and a stylish upgraded pillar. Hardwood stairs lead upstairs, where open railings replaced the original loft half-wall, maintaining an airy connection to the living space below. The upper level also offers upgraded carpeting and a spacious primary retreat with a private ensuite and Jacuzzi tub. Finished in 2015-2016, the basement provides versatile space for a media room, gym, office, games area or family retreat, enhanced by extensive pot lighting. Outside, enjoy a backyard patio with grapevine fencing and built-in planter boxes. Other improvements include main-floor hardwood in 2012, the patio in 2017, an upgraded rental hot water tank in 2022 and a Frigidaire dishwasher in 2025. Located in family-friendly Springridge/East Village near parks, schools, recreation, shopping and everyday conveniences, this distinctive home is move-in ready. A MATTERPORT 3D VIRTUAL TOUR IS AVAILABLE BELOW FOR THOSE WHO PREFER A VIRTUAL SHOWING. (id:49269)
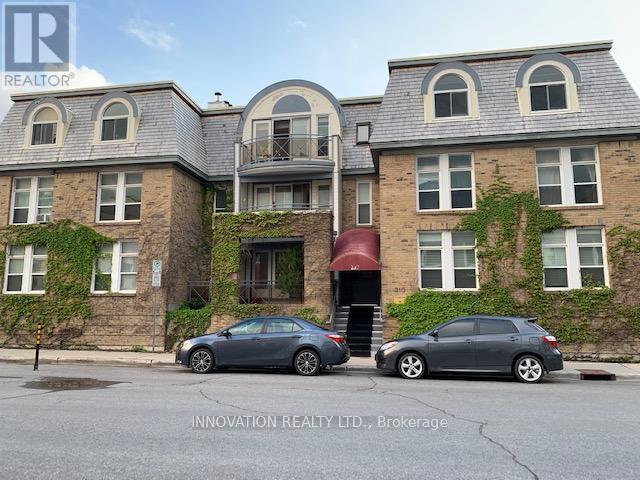
3b - 210 Cumberland Street
Ottawa, Ontario
Welcome to St Andrews Court in Ottawa's amazing Byward Market. This fabulous 3rd floor 1-bedroom walk-up boutique condo offers the best of both worlds. Ideally located at the quiet end of Cumberland St, with easy access to shops, restaurants, transit, parks, bike paths, and so much more! Open concept layout is perfect for professionals and those working from home. Cozy wood fireplace. Granite counters and stainless steel appliances. In-suite laundry. Underground parking and storage included. Tenant pays heat/hydro and HWT rental. Available Oct 1st. (id:49269)

957 Winnington Avenue
Ottawa, Ontario
Rare opportunity in the highly desirable community of Whitehaven! Tucked away on a quiet residential street yet remarkably central, this all-brick home sits on an exceptional 50' x 154' lot - a size that is increasingly difficult to find this close to the centre of the city and inside Ottawa's Greenbelt. Surrounded by mature trees, the beautifully landscaped backyard offers an incredible amount of outdoor space for gardening, entertaining, recreation or simply relaxing and enjoying your own private retreat.This much-loved home has an amazing history. The current owners are only the second owners and have called it home since the mid-1960s - more than six decades! Now it is ready for a new owner to begin its next chapter. Inside, you'll find generously sized bedrooms and plenty of storage throughout, including a cedar closet. The home offers comfortable living space with an excellent opportunity to update and personalize it to your own tastes. The location is hard to beat. Carlingwood Shopping Centre, schools, shopping and public transit are all nearby, while convenient access to Highway 417 makes getting around Ottawa quick and easy. Enjoy the peace and tranquility of a mature residential neighbourhood without sacrificing the convenience of a central location. Additional features include an air conditioner approximately 2 years old, furnace approximately 10 years old, owned hot water tank approximately 10 years old and roof approximately 20 years old. A rare combination of lot size, mature surroundings, quiet location and central convenience - come discover the possibilities this special Whitehaven property has to offer! (id:49269)
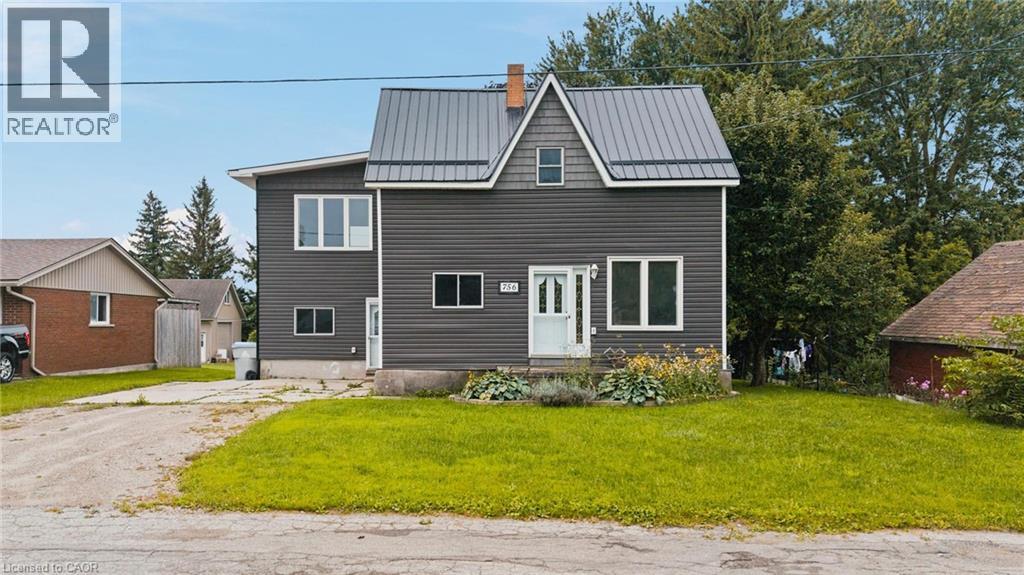
756 Inkerman Street E
Listowel, Ontario
Welcome to 756 Inkerman Street E in Listowel, a fully renovated legal duplex ready for its next investor. The main level features 3+1 bedrooms, a brand-new kitchen, new pot lights throughout, all new flooring and trim, and has been completely renovated from the ground up. The second-level unit has also been fully renovated, including a brand-new bathroom, electrical and flooring throughout. Both units offer in unit laundry, separate entrances, separately metered hydro, and new hydro panels. Situated on a 165' deep lot, this property offers plenty of outdoor space and is located on a quiet dead end street. Whether you're looking to add to your investment portfolio or live in one unit while renting out the other, this move in ready duplex offers plenty of potential. Reach out to your Realtor for more information and to book your private viewing. (id:49269)
205 Indian Hill Road
Mississippi Mills, Ontario
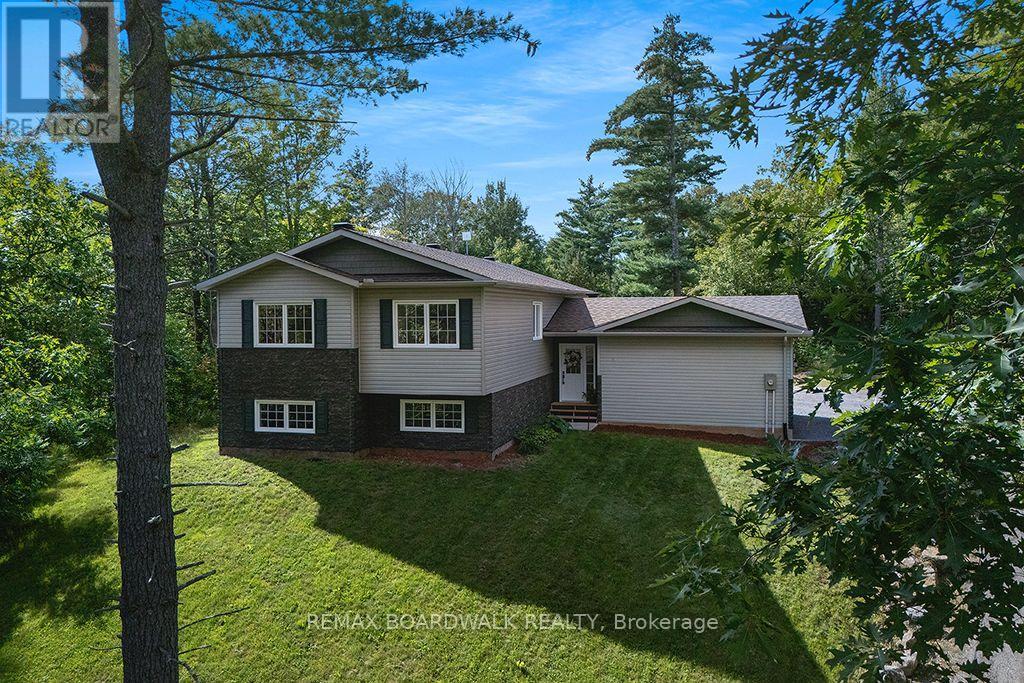
**OPEN HOUSE SUNDAY SEPT 6th 2-4pm**Beautiful raised bungalow on a quiet, highly sought-after Pakenham road where homes rarely become available. Built in 2020 and set on 2 acres with a large clearing, mature trees, and abundant wildlife, this property offers exceptional privacy and a peaceful rural lifestyle just minutes from Almonte and Arnprior. The bright, open-concept main level features a spacious kitchen with an oversized island, stainless steel appliances, and excellent storage. Enjoy a large primary suite with a huge walk-in closet and a generous ensuite bath. The living and dining areas overlook a wonderful large back deck with sunset views, star-filled nights, and raised garden beds in the large yard. The NEWLY FINISHED LOWER LEVEL adds 2 additional bedrooms, a full bath, and flexible shared space for family, guests, or hobbies-perfect for multi-generational living or a growing household. Tons of storage throughout, including in the tall attached 2 car garage. Outdoor enthusiasts will love the proximity to Mount Pakenham Ski Hill, Ski-Doo trails, the golf course, and the river right next door. Local farms, friendly neighbors, and a quiet street filled with birds and wildlife complete the setting. A rare opportunity to own a modern home in one of Pakenham's most beautiful and tightly held areas-privacy, nature, and convenience all in one. Welcome home! (id:49269)
1003 - 665 Bathgate Drive
Ottawa, Ontario
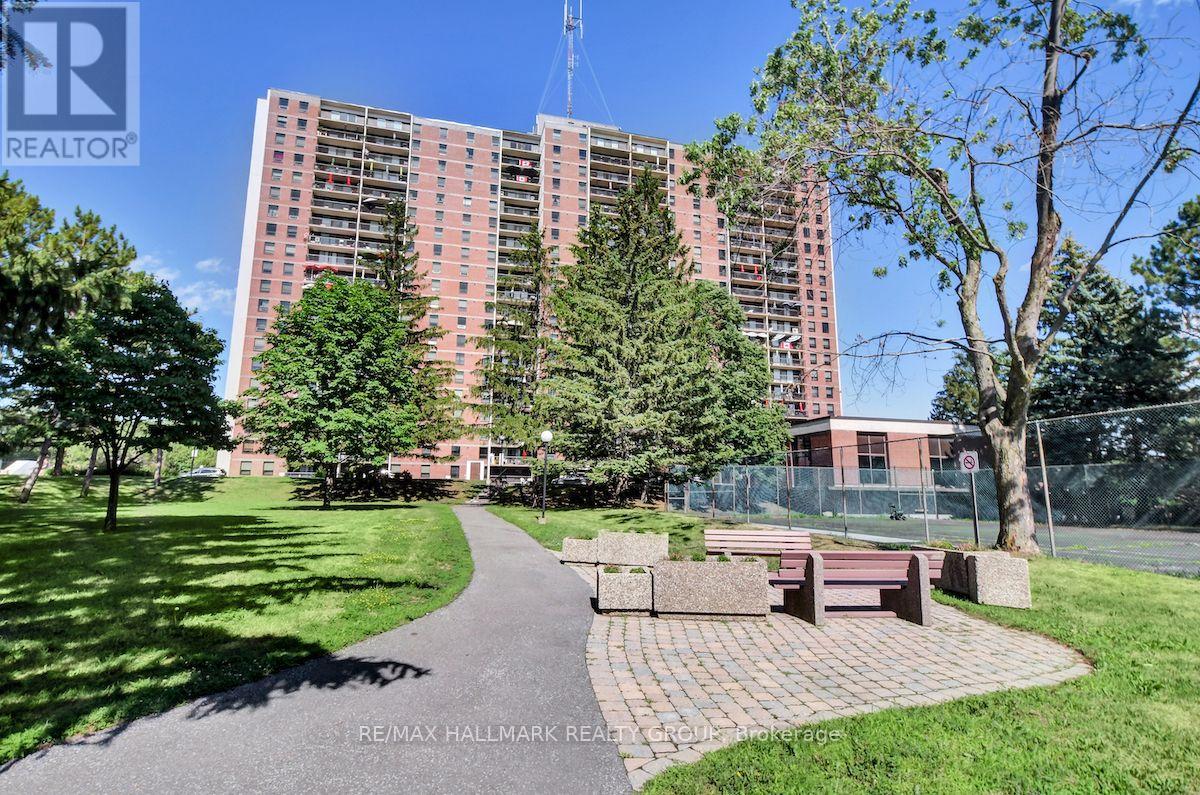
Looking to downsize? Opportunity to rent a Las Brisas 2 bed / 1 bath Apartment w/ underground parking. West-facing unit with exceptional views of sunsets over downtown Ottawa. Hardwood throughout large living and dining areas, loaded with natural light. Kitchen with four appliances. Good size primary bed with extra storage space. Good size second bedroom. Full bathroom with grab bars. Shared laundry. Condo amenities include indoor pool, exercise center, sauna, library, tennis courts. One storage locker. Close to parks, transit. Minutes to Gloucester Center (LRT Blair Station), Shoppers City East/Costco. Walking distance to CSIS, CSEC, NRC, CMHC. Available September 1st, 2026 (id:49269)
1552 Stojko Street
Ottawa, Ontario
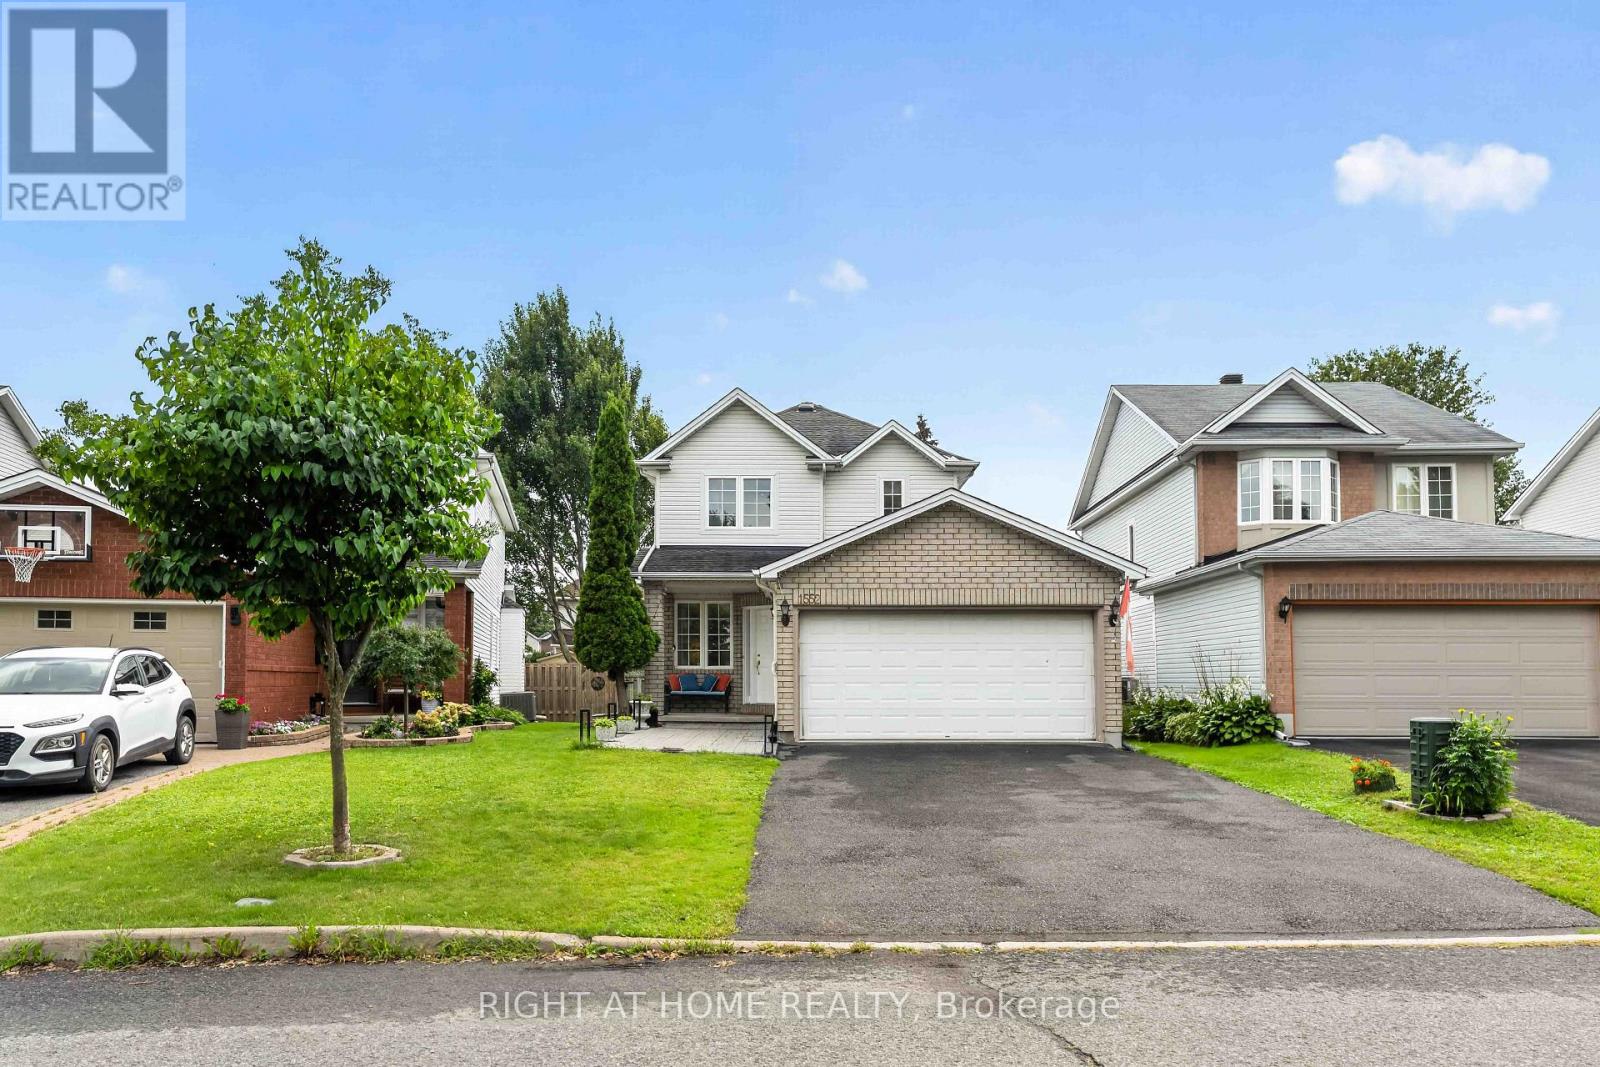
Welcome to 1552 Stojko Street, a spacious family home, on a pie shaped lot next to a cul-de-sac, nestled in the highly sought-after Fallingbrook community. Ideally located across from Trillium Elementary School, just minutes from parks, transit, shopping, and only a short drive to Petrie Island Beach, this home offers the perfect blend of comfort and convenience. The bright and functional main floor features sun-filled living spaces, a spacious kitchen with refreshed cabinetry and breakfast bar, and direct access to a private, fully fenced backyard. Enjoy summer entertaining on the large deck and take advantage of the generous lot with plenty of space for children, pets, or even your dream pool. Upstairs, the primary retreat features a 4-piece ensuite with a relaxing soaker tub and separate shower, accompanied by additional well-sized bedrooms and a full bathroom. The finished lower level adds valuable living space with a large fourth bedroom, ideal for guests, a home gym, office, or recreation area.Driveway re-done (2023); Main floor bathroom renovated (2025); New Furnace (2025); Primary ensuite renovated (2026); Kitchen quartz countertops (2026). A fantastic opportunity to own a family-friendly home in one of Orleans' most desirable neighbourhoods. (id:49269)
817517 Nipissing Road
Cobalt, Ontario
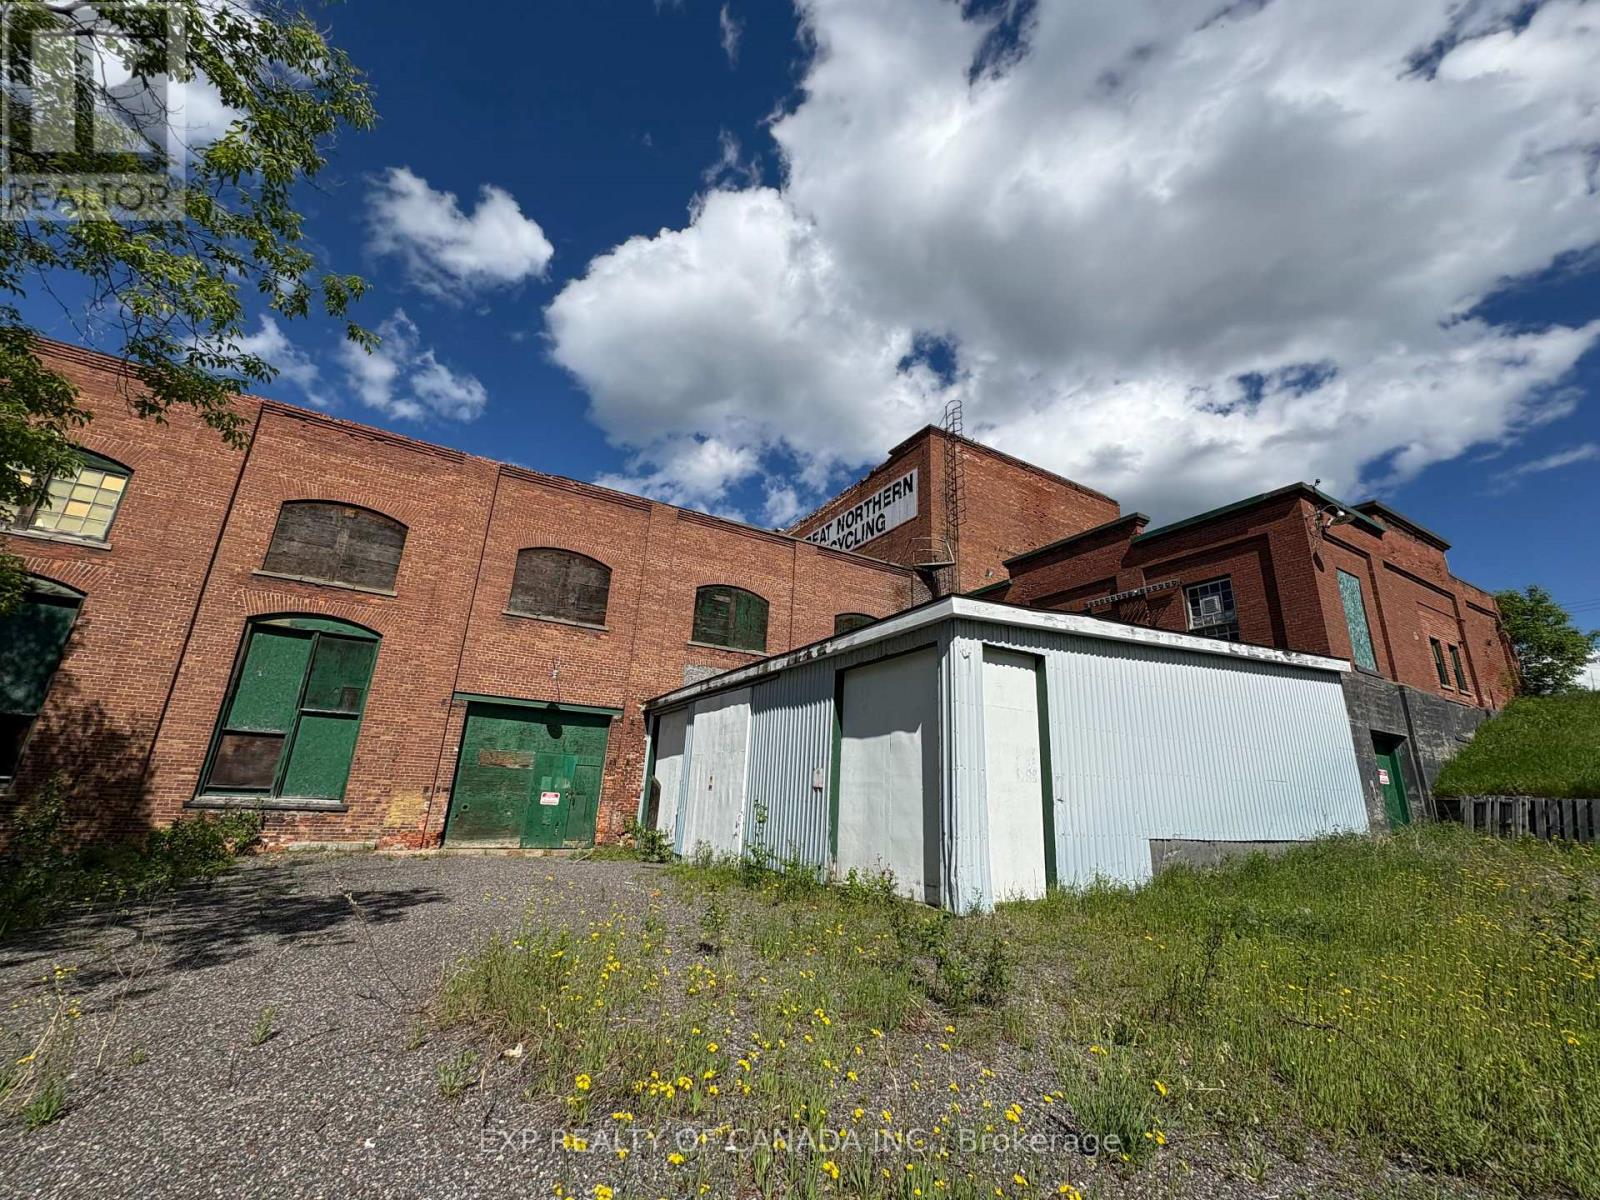
This 3.07 acre property with a scenic view of Cobalt Lake is located in the heart of the historic touristic mining camp of Cobalt. The property is divided into two parts by Nipissing Road and offers potential for a variety of commercial or industrial uses. Included is a 13,487 sq. ft. multi- level brick building, as well as a 40' x 70' Quonset hut situated on a cement pad. The Quonset hut is divided into aproximately 40' x 35' storage bays, with a door opening of approximately 12.6' x 12.6', providing convenient access for storage. As an added benefit, Hydro One is leasing a portion of the property generating income. Multiple CMI, RU-F zoning uses for the property include accessory dwelling unit or house, bulk storage, building supply outlet, commercial garage, equipment rental, manufacturing plant, warehouse, construction business, and more opportunities are available. (id:49269)
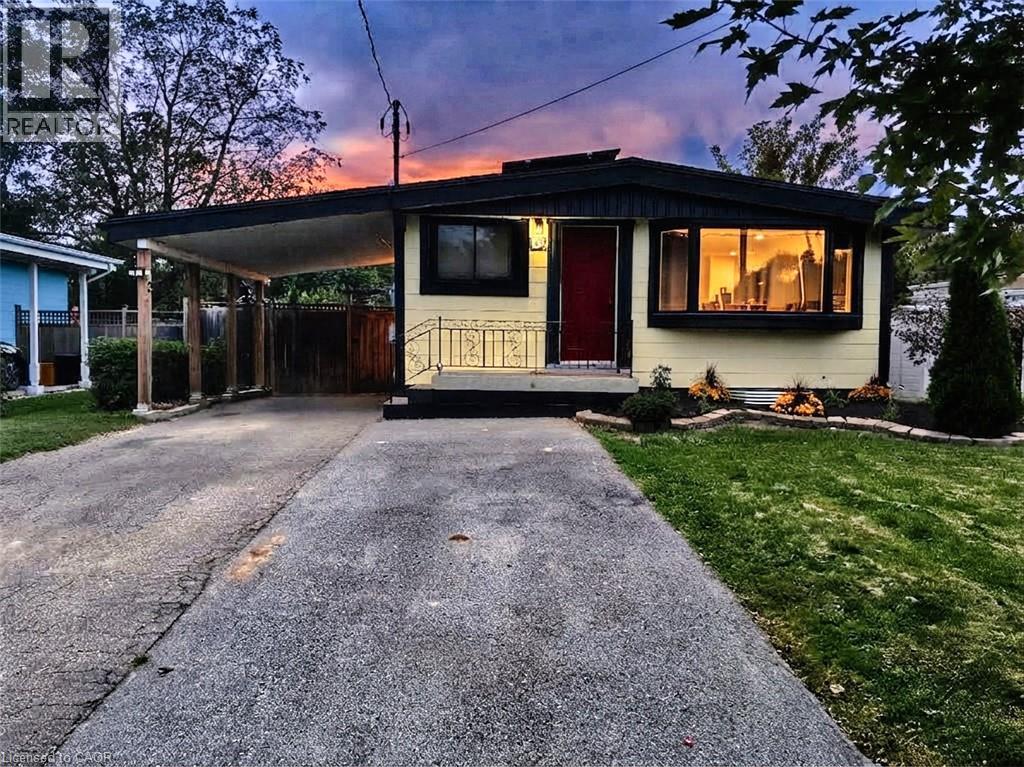
134 Deschene Avenue
Hamilton, Ontario
RARE LEGAL RETROFITTED DUPLEX ON CENTRAL HAMILTON MOUNTAIN! Exceptional turn-key investment or live-in mortgage helper situated on a premium 48’ x 133’ lot with outstanding potential for a garden suite or future expansion. Full legal conversion completed April 2022 with complete zoning and permit documentation on file. Upper unit features a bright, sun-filled 3-bedroom, 1-bathroom layout with a modern kitchen, stainless steel appliances, and ample storage space. The lower level boasts a spacious open-concept layout with a private separate side entrance. Lower unit vacant Oct 1st—set your top market rent or move in! Upper unit fully tenant-occupied. Designed for hassle-free property management: 2 separate electrical panels for tenant-paid hydro, 60/40 heat split, dedicated private laundry setups for both levels, and an upgraded 1-inch main waterline. Furnace & A/C new in 2022, Roof 2013. Prime location minutes to top-rated schools, parks, shopping centers, and transit. A turnkey, cash-flowing asset delivering unbeat. (id:49269)
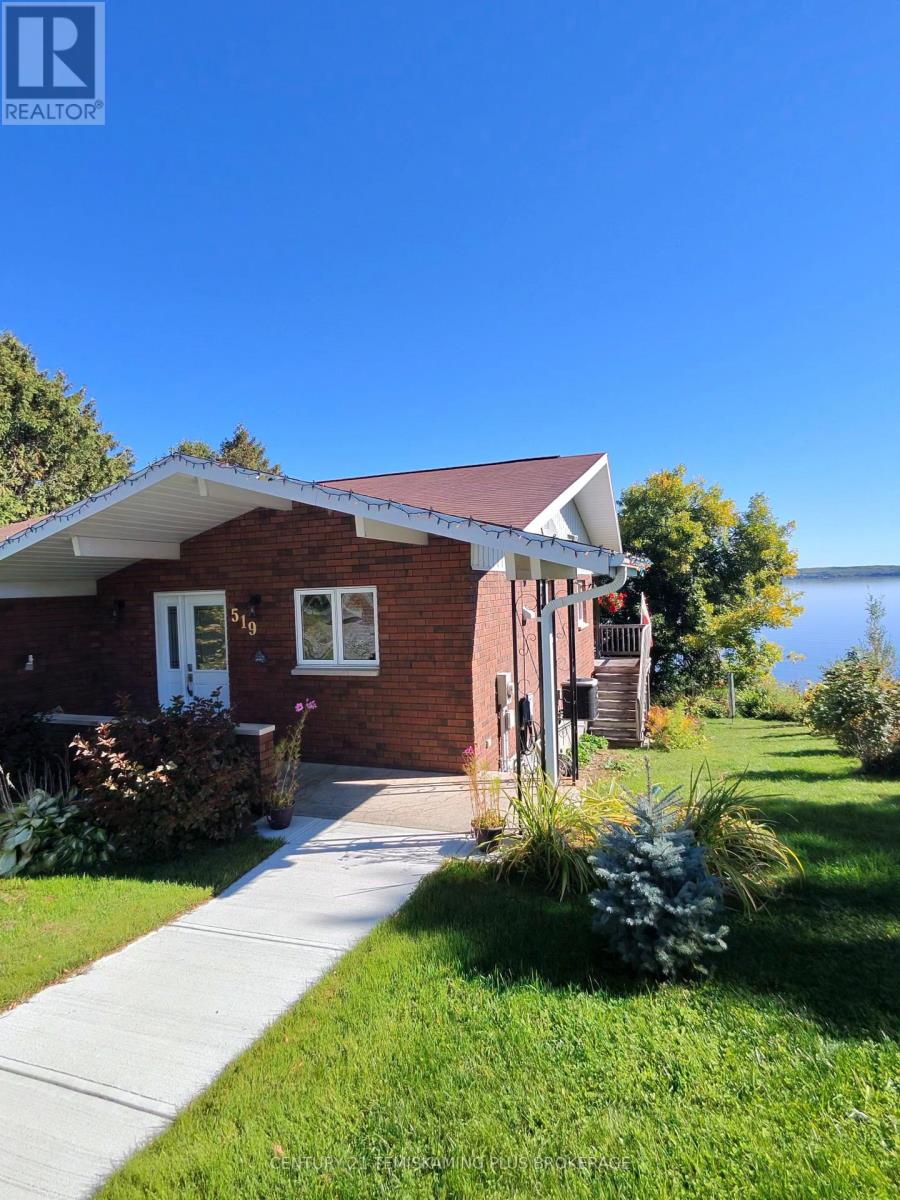
519 Lakeshore Road N
Temiskaming Shores, Ontario
120 FEET OF LAKE TEMISKAMING WATERFRONT WITH MUNICIPAL SERVICES! Enjoy beautiful easterly lake views and spectacular sunrises from this all-brick, year-round waterfront bungalow in Temiskaming Shores. Offering 2+2 bedrooms, two baths and a finished walkout lower level, this home provides excellent space for family and guests. The bright open-concept kitchen, dining and living area overlooks the property, while the primary bedroom opens onto a balcony facing the lake. Step outside to your own waterfront with boat ramp and Electric winch, landscaped yard and plenty of room to enjoy four-season lakefront living-all while remaining minutes from town amenities. A wonderful place to call home and enjoy the lake in every season! Hydro $2,681 per year. Gas: $123. equal monthly billing (id:49269)
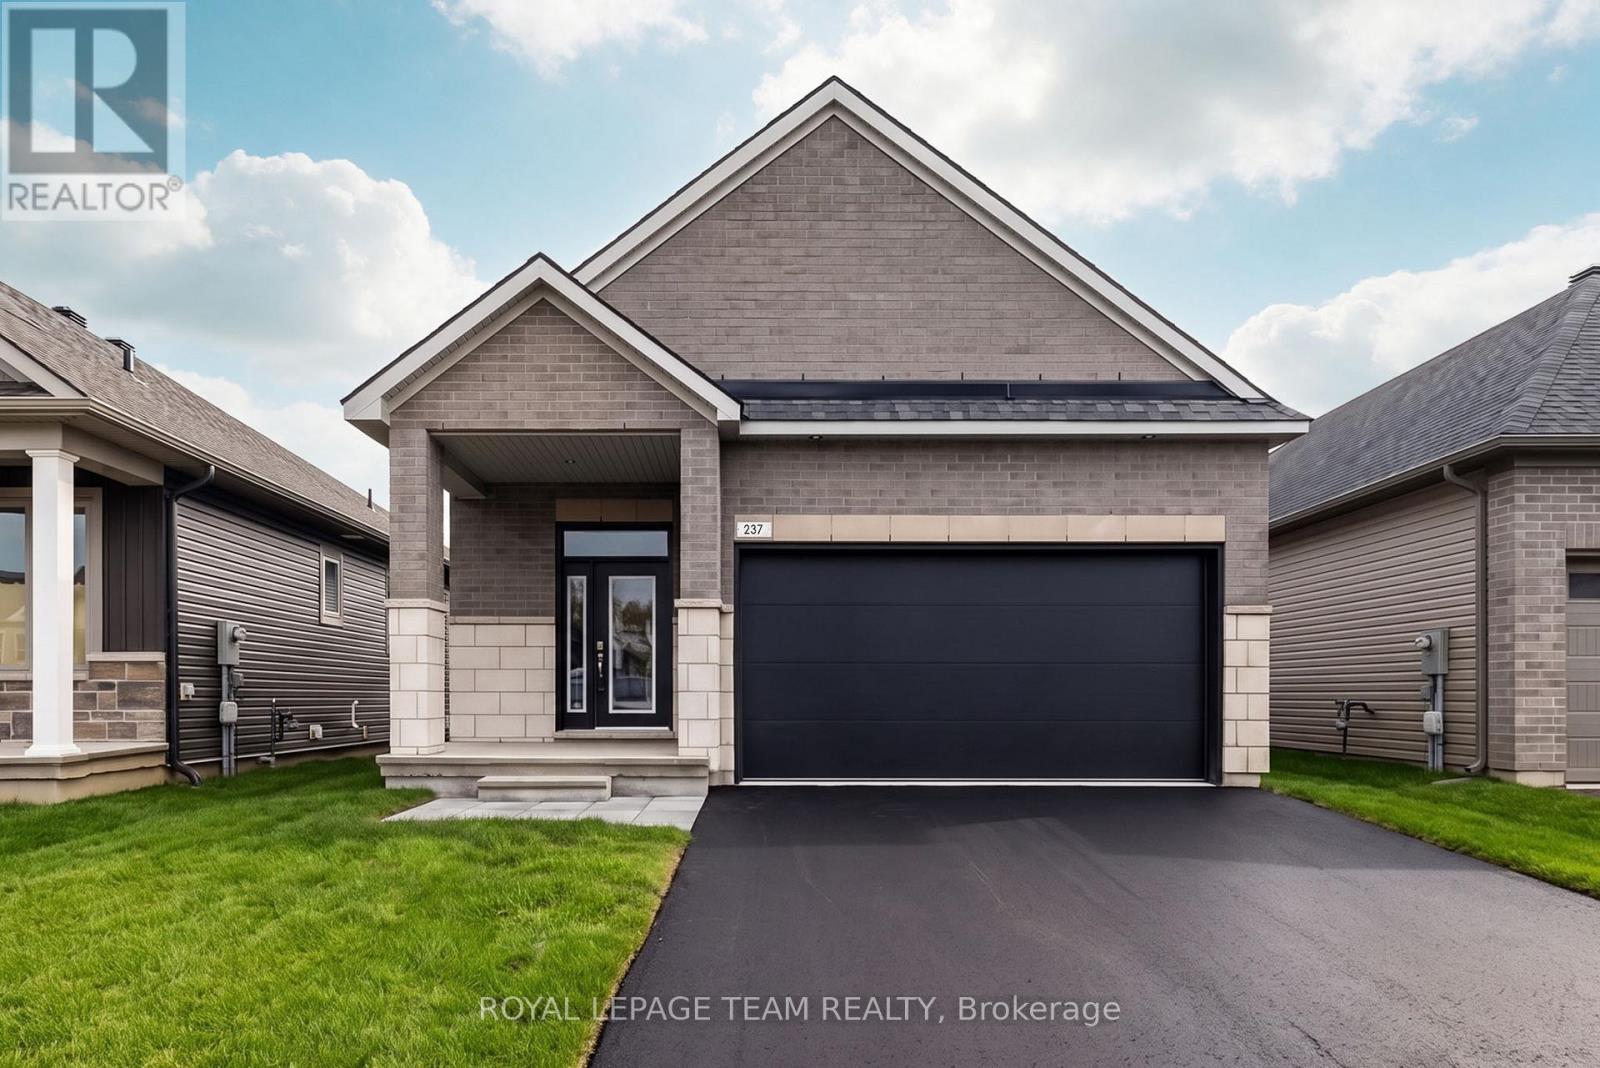
237 Hannam Bud Way
Ottawa, Ontario
*OPEN HOUSE: SUNDAY SEPT. 27, 11:00AM-1:00PM* Step into modern luxury with this exceptional bungalow in the sought-after community of Riverside South. Offering 1,893 sq. ft. of thoughtfully designed living space, this impressive 2-bedroom, 2-bathroom home delivers all the beauty and efficiency of a new build; without the wait. A charming covered front porch welcomes you into a spacious main floor with soaring 10-foot ceilings and an elegant, open-concept layout. At the heart of the home, the designer kitchen showcases soft-close cabinetry, quartz countertops, backsplash, custom hood box, Blanco sink, roll-out pantry shelving, pots-and-pans drawers, upgraded brushed-nickel finishes, and a waterline to the refrigerator. The spacious primary retreat offers a beautifully appointed ensuite featuring designer cabinetry, quartz countertops, upgraded tile, a built-in shower niche, a 60-inch Maxx Halo glass shower door, & premium fixtures.Convenient main-floor laundry with direct garage access, generous closet space, and a double-car garage add everyday functionality. The finished basement expands the home's living space with a large recreation room. Blending elevated finishes, smart-home technology, and energy-efficient design, this turnkey Riverside South bungalow offers the new-build lifestyle you've been waiting for. (id:49269)

13 Riverstone Drive
Ottawa, Ontario
Located on a premium corner lot in the established and quiet Stonebridge neighborhood, this large builder's model home, well-maintained two-story detached family home beautifully blends classic architecture with tasteful modern updates. The exterior features light beige siding, decorative gables, a double-car garage, and mature landscaping with beautiful trees that provide excellent curb appeal, privacy, and shade.Inside, the home offers an elegant and bright living environment with high ceilings, rich hardwood flooring, neutral colors, and oversized windows. The grand two-story entryway features an open staircase that overlooks the main level. The open-concept living area includes a spacious white kitchen equipped with granite countertops and a large center island, a striking glass-enclosed wine display, and a cozy gas fireplace with an elegant stone feature wall.Upstairs, the exceptionally large primary suite serves as a bright, airy retreat with vaulted ceilings, multiple windows, and ample room for a private sitting area. The upper level also includes three additional sun-filled bedrooms and a hallway overlooking the downstairs entryway.The generous backyard offers plenty of room for outdoor entertaining or gardening, with a layout and lot size that provide the potential for a pool. Situated close to local parks, schools, and shopping, this upscale, move-in-ready executive residence is perfectly designed for both comfortable everyday living and entertaining. The whole home is newly painted (2026). The roof (2012), Dishwasher (2026) Oven with cooktop (2026) (id:49269)
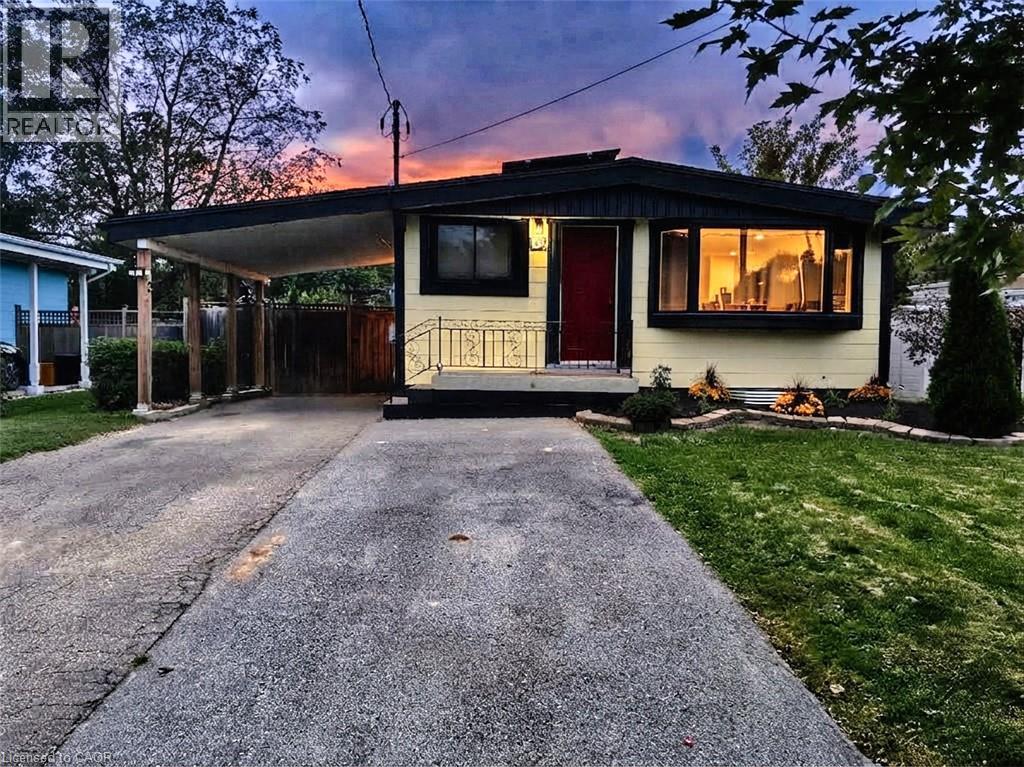
134 Deschene Avenue
Hamilton, Ontario
RARE LEGAL RETROFITTED DUPLEX ON CENTRAL HAMILTON MOUNTAIN! Exceptional turn-key investment or live-in mortgage helper situated on a premium 48’ x 133’ lot with outstanding potential for a garden suite or future expansion. Full legal conversion completed April 2022 with complete zoning and permit documentation on file. Upper unit features a bright, sun-filled 3-bedroom, 1-bathroom layout with a modern kitchen, stainless steel appliances, and ample storage space. The lower level boasts a spacious open-concept layout with a private separate side entrance. Lower unit vacant Oct 1st—set your top market rent or move in! Upper unit fully tenant-occupied. Designed for hassle-free property management: 2 separate electrical panels for tenant-paid hydro, 60/40 heat split, dedicated private laundry setups for both levels, and an upgraded 1-inch main waterline. Furnace & A/C new in 2022, Roof 2013. Prime location minutes to top-rated schools, parks, shopping centers, and transit. A turnkey, cash-flowing asset delivering unbeatable versatility! (id:49269)
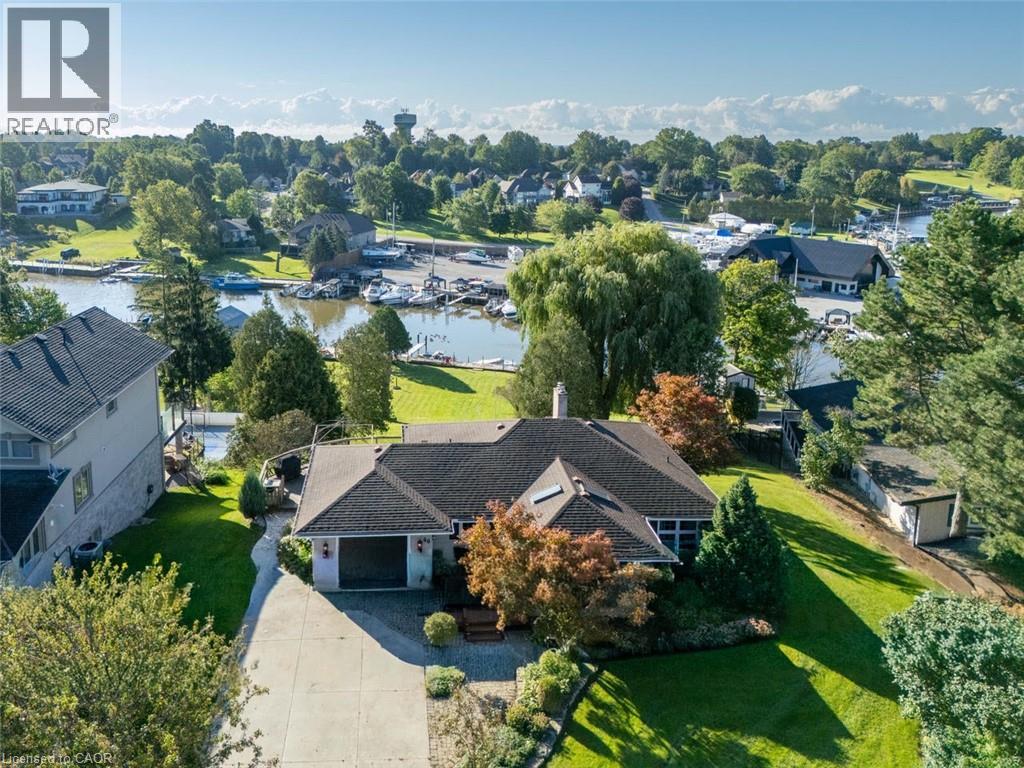
46 Sunninghill Drive
Port Dover, Ontario
Exceptional Port Dover Waterfront-a Boater's Dream: Welcome to this waterfront bungalow situated along Black Creek in a highly desirable Port Dover neighbourhood, offering direct river access to Lake Erie and an exceptional opportunity for boating enthusiasts. The waterfront features docking for up to 7 boats and a 512 sqft. boathouse with boat lift. The home offers 1,267 sq. ft. above grade and approximately 2,431 sq. ft. of total living space, featuring 2+1 bedrooms with the potential for a fourth. The main floor includes a spacious front entrance, kitchen, formal dining room with built-in cabinetry, 2 bedrooms, a 4-piece bathroom with convenient laundry chute, and a bright living room with gas fireplace & beautiful views overlooking the river. The walkout lower level offers additional living space with a family room opening onto a flagstone patio with retractable awning, a 3rd bedroom, an additional room ideal for an office, a potential 4th bedroom, laundry area, workshop and second 3 pc bathroom. Outside, beautiful landscaping complements the waterfront setting, with an armour stone-supported deck providing another great place to relax and enjoy the views. A single-car garage provides additional parking and storage. Imagine stepping directly outdoors where entertaining, boating and peaceful waterfront await. This rare property offers a beautiful home, plenty of docks, a boathouse, and the opportunity to enjoy all that Norfolk County has to offer. It’s more than a home—it’s a waterfront lifestyle! (id:49269)
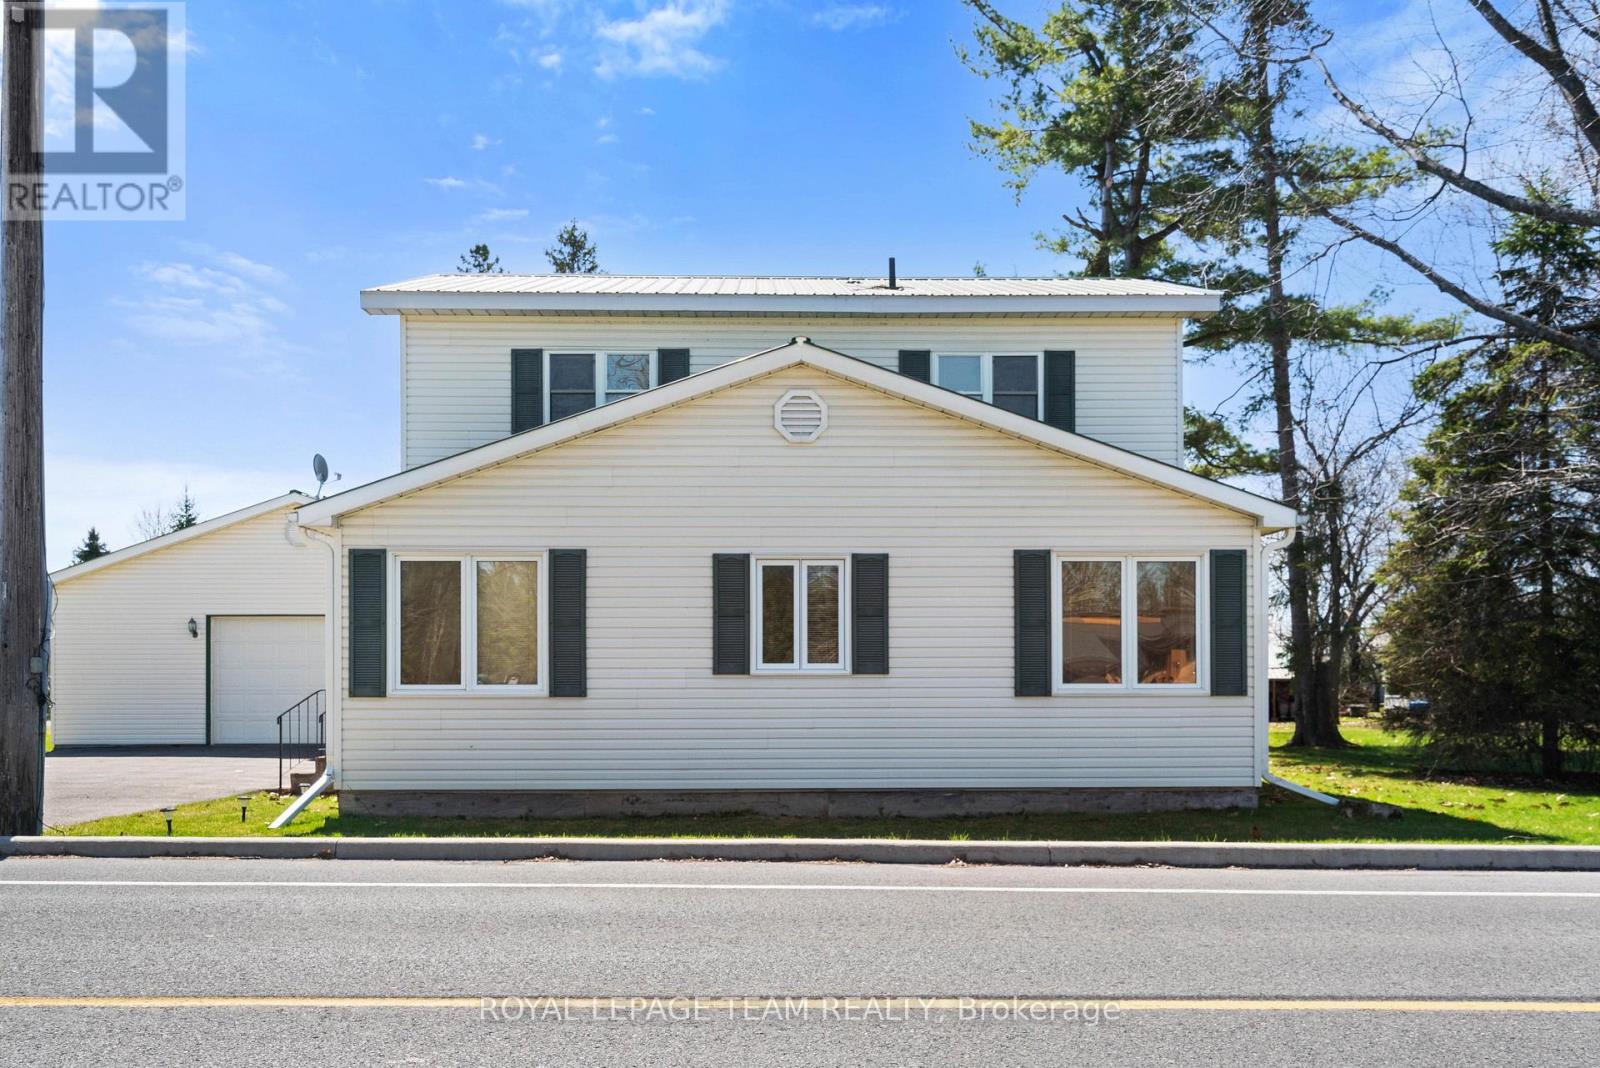
12106 Lakeshore Drive
South Dundas, Ontario
Charming and well-maintained century home just steps from the beautiful St. Lawrence River, offering a rare combination of character, functionality, and incredible garage space. Situated in a welcoming, tight-knit community known for its pride of ownership and strong curb appeal, this property is ideal for buyers seeking both lifestyle and practicality.The home features a functional layout with a bright main level, including a main floor 4-piece bathroom, and an upper level offering three bedrooms with convenient 3-piece bathroom. Over the years, the property has been thoughtfully maintained, with key mechanical updates including a natural gas furnace (serviced January), central air conditioning, and a 200-amp electrical panel with pony panel in the garage.Exterior features include a durable metal roof, vinyl siding, and a paved driveway with parking for up to eight vehicles (four inside, four outside). A standout feature is the impressive detached garage/shop, capable of accommodating four vehicles and equipped with a vehicle lift-perfect for hobbyists, car enthusiasts, or those needing significant workspace. Additional highlights include a peat moss septic system, most windows updated approx 1998 and recently cleaned, and a full suite of included appliances (fridge, freezer, washer/dryer, dishwasher, and laundry sink). Being sold as part of an estate sale, this property is offered "as is, where is, as the Executor has not lived in the property. A unique opportunity to own a character home with exceptional garage space in a desirable riverside community. (id:49269)
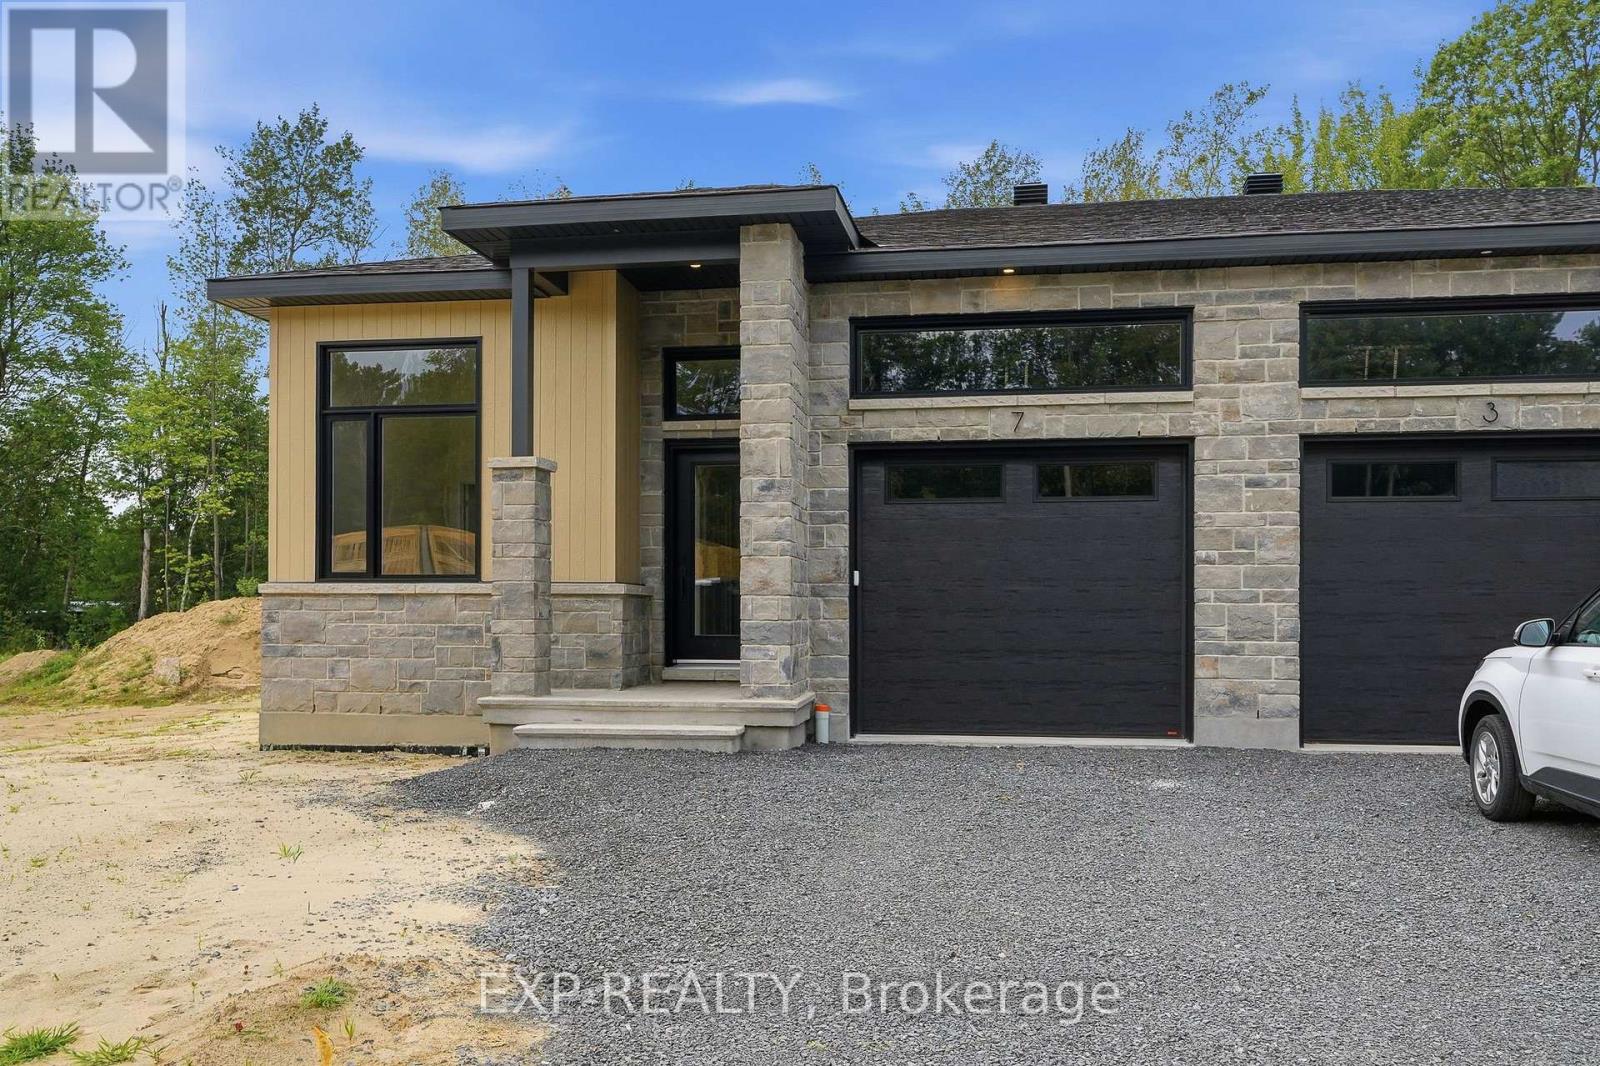
71 Hughes Circle
Casselman, Ontario
*FULL HST REBATE INCLUDED IN LISTING PRICE* OPEN HOUSE September 27th, between 1:00 pm to 4:00 pm. Project located beside 800 Du Boise St. Welcome to the Jade 2. Situated on a oversized lot with a wide scenic backdrop, this homes is ideal for those looking to downsize without sacrificing breathing room or a sence of privacy. Inside, the thoughtfully designed bungalow layout highlights open concept living at it's best. With its 9-foot ceilings and oversized windows flood the main living areas with natural light. The gourmet kitchen is a showpiece, complete with ceiling-height cabinetery, modern tile backsplash, chimney hood fan, that creates both function and style. The living area features engineered hardwood that moves trough the dining room and even into the first floor hallway. The dinning space flows seamlessly toward the backyard. The primary suite offers peaceful views, a walk-in closet, and a private ensuite. Secondary bedrooms add flexibility for guests or a home office. With a concrete party wall for soundproofing and a generous yard ready for your personal touch, the Jade 2 blends confort and convenience in a beautiful natural setting. Nestled in Domaine Prestige, Casselman's newest community, this home combines a natural setting with proximity to shops, schools and highway access. Municipal taxes have not yet been assessed. * Pictures are from a previously built house and may include upgrades. (id:49269)
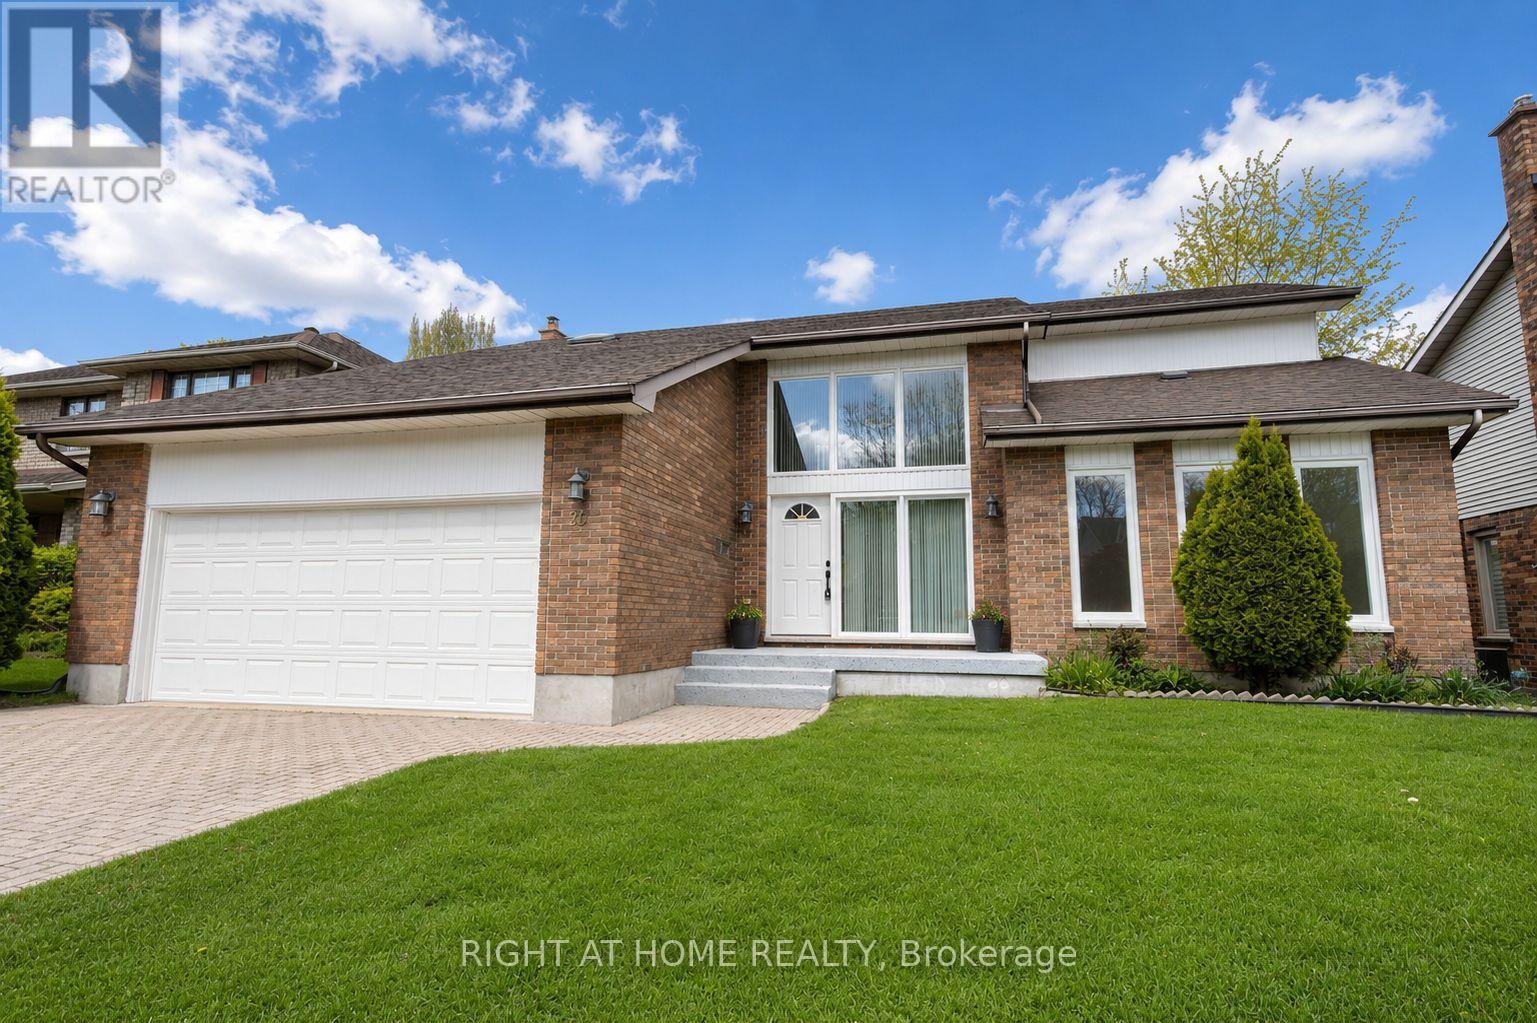
26 Grasmere Crescent
London North, Ontario
Located in desirable Masonville, one of North London's most sought-after communities, this beautifully updated home offers mature greenery, a quiet setting free from construction noise and dust, and a larger lot than most newer homes. Situated on a quiet crescent with no sidewalk, the property offers driveway parking for up to four vehicles. Step inside to a welcoming foyer full of charm and character. The main floor features a private office, formal dining room, cozy family room with brick fireplace, bright breakfast area with backyard access, and a newly renovated kitchen with quartz countertops, new ventilation system, brand-new stove, and new dishwasher. Upstairs offers a spacious primary bedroom plus three large bedrooms. The updated ensuite includes a tub and shower, while the renovated main bath features a large walk-in shower and dual sinks. The fully finished basement includes a large games room, guest bedroom, and full bathroom. Additional updates include new engineered hardwood flooring on the main and second floors, brand-new windows, anti-slip tile flooring in wet areas, and fresh Benjamin Moore paint throughout. Conveniently located near parks, Masonville Public School, Masonville Place, Western University, University Hospital, and many amenities. Move-in ready! (id:49269)
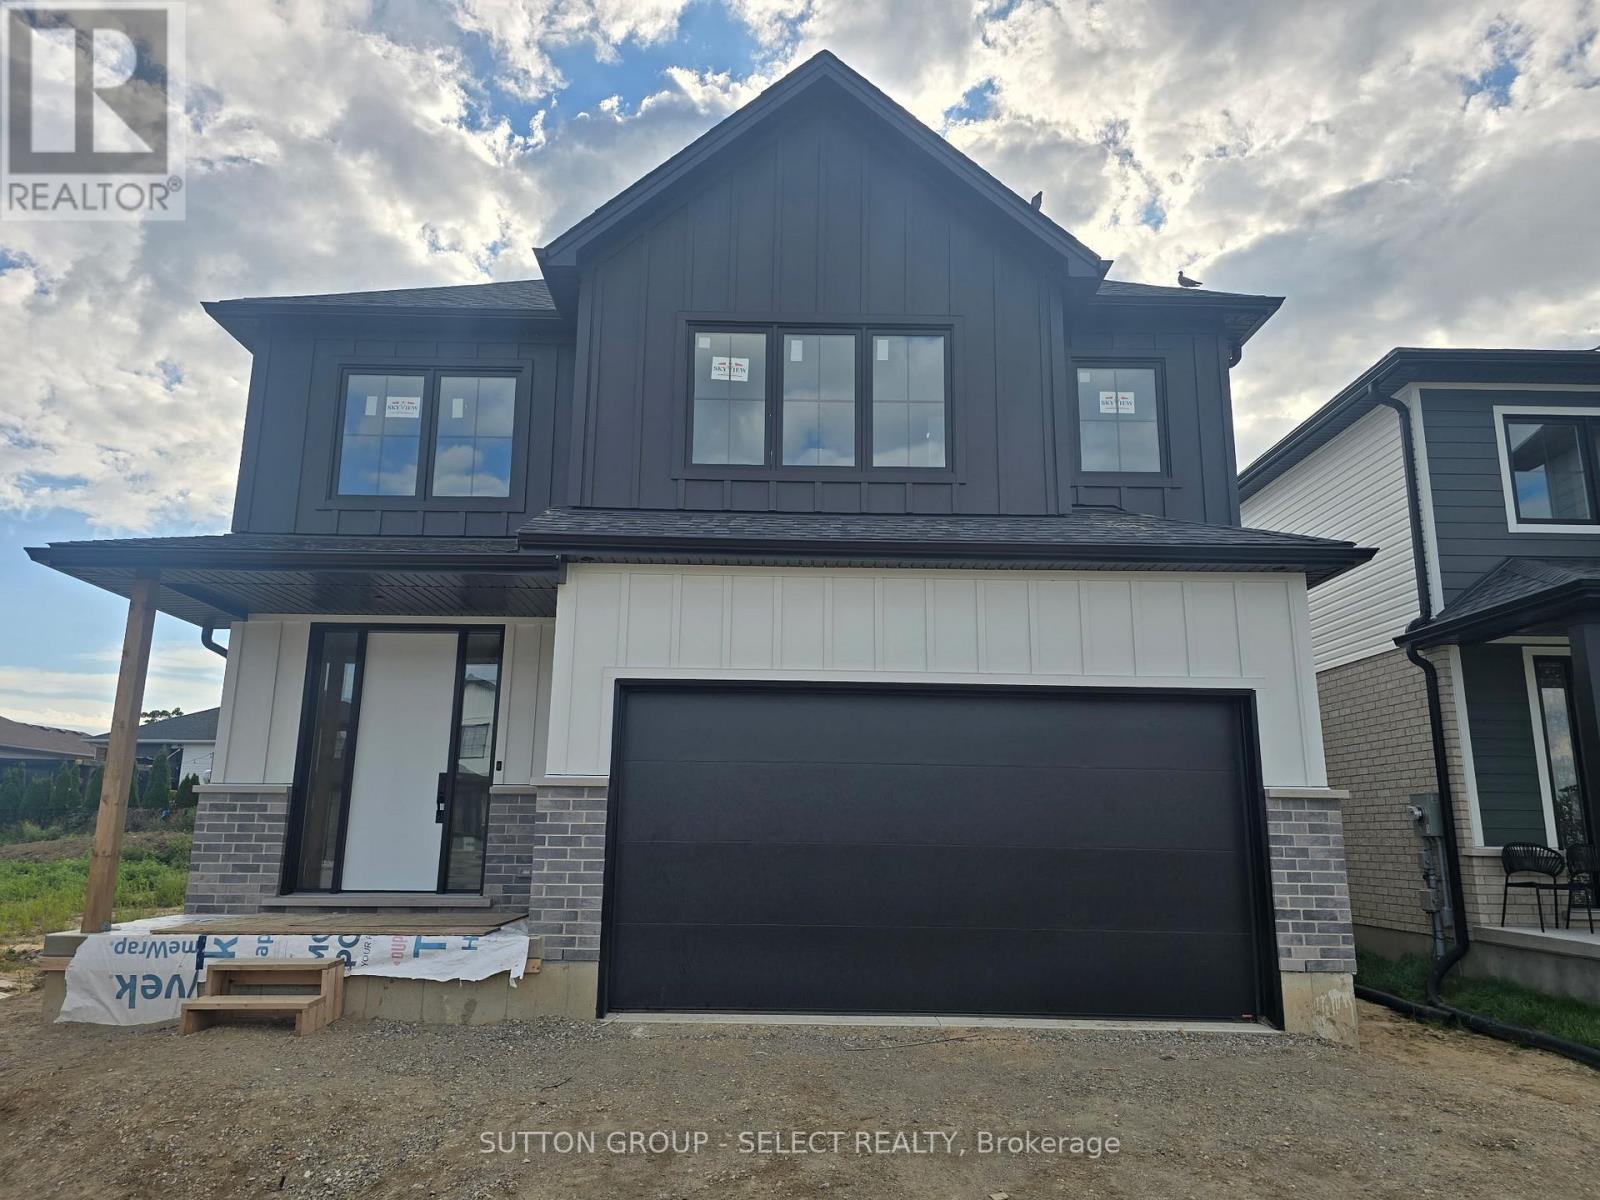
42 Lucas Road
St. Thomas, Ontario
Model now Open *****NEW HST HOUSING REBATE IN EFFECT TO QUALIFIED BUYERS . Listing Price reflects the Builder $35,000.00 Builder Bonus and the HST/GST new construction Rebate . This is the Atlantic Modern Farmhouse design Plan by Palumbo. Homes in ST Thomas. Other virtual tours of 4 bedroom plans avail to view on Palumbo homes website. palumbohomes.ca Great curb appeal in this Atlantic plan , 3 bedroom home. Modern in design and light and bright with large windows throughout. Standard features include 9 foot ceilings on the main level with 8 ft. interior doors, 10 pot lights, gourmet kitchen by Casey's Kitchen Designs with quartz countertops, large Island, and pantry. Large Primary bedroom with spa ensuite to include, large vanity with double undermount sink, quartz countertops, free standing tub and large shower with spa glass enclosure. Large walk in closet . All standard flooring is Stone Polymer 7 inch wide plank flooring throughout every room. Mudroom has built in bench . Farm house front elevation features James Hardie composite siding and brick and paver stone driveway. . Please see info on palumbohomes.ca Manorwood Sales package available in attachments tab. Brochure and feature sheet in the attachments tab. VIRTUAL TOUR IS OF PRIOR MODEL WITH SIMILAR UPGRADES . ONLY 2 Standard Lots REMAINING!!!!!!! (id:49269)
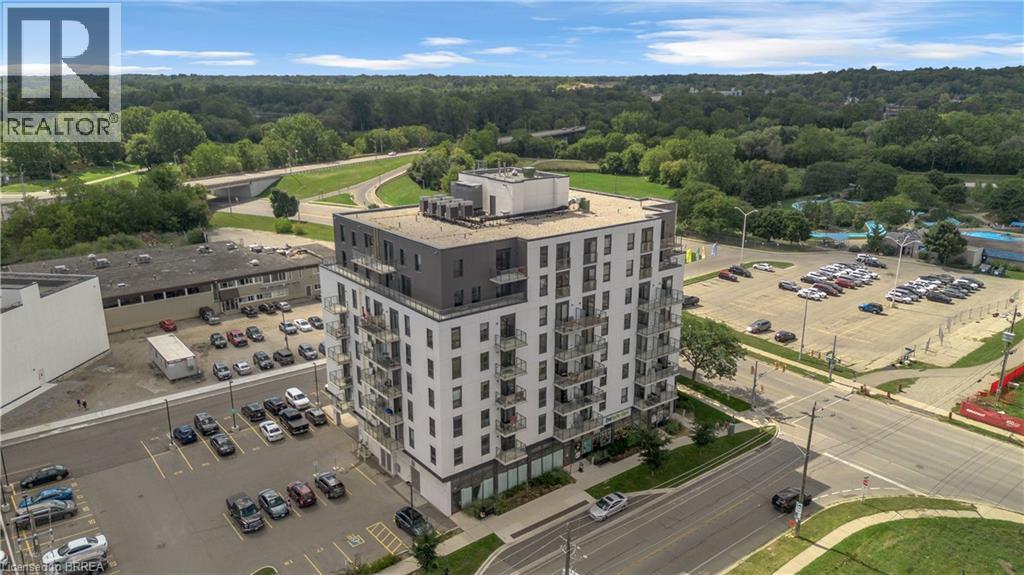
7 Erie Avenue Unit# 304
Brantford, Ontario
Bright, modern and move-in ready at Grand Bell Suites! This stylish 1 bedroom condo offers a clean, neutral interior with crisp white walls and contemporary industrial inspired finishes, including exposed concrete ceilings, quartz countertops, a blue subway tile backsplash, and stainless steel appliances. The open concept kitchen and living space extends out to a private balcony, while a separate study provides a handy spot for a home office or extra flex space. In-suite laundry adds everyday convenience, and ONE EXCLUSIVE PARKING SPACE & STORAGE LOCKER are included! Residents can also enjoy a great selection of building amenities, including a fitness centre, multiple party and social rooms, plus outdoor patio and terrace space. Located just steps from downtown Brantford, the Grand River and scenic trails, with Wilfrid Laurier University, Conestoga College, restaurants, shops, the public library and public transit all nearby, plus easy access to Highway 403. A bright, low maintenance home with modern style and everything you need close by. Utilities are not included. (id:49269)
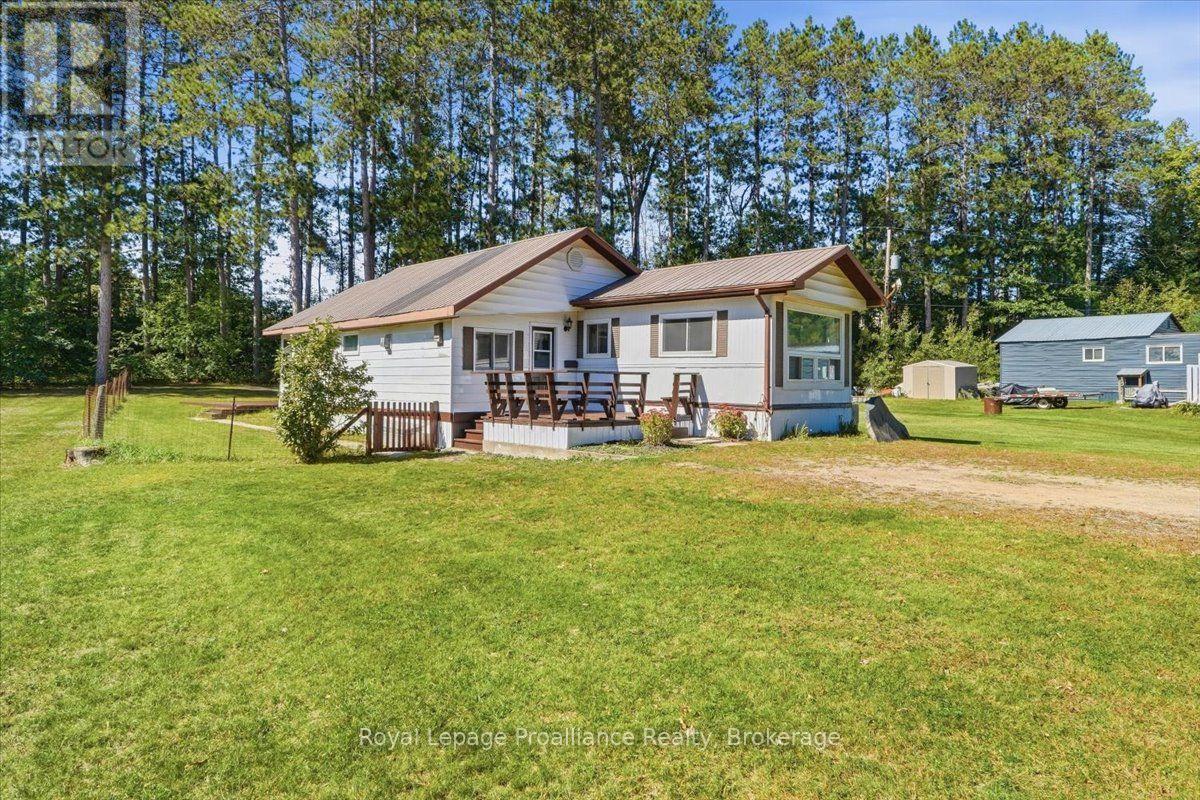
46 Byers Lane
Tweed, Ontario
Comfortable, well-kept mobile home offering more space than you might expect, thanks to a great addition that adds valuable living area. Inside, you'll find a bright, functional kitchen, an updated bathroom, a spacious primary bedroom, plus a separate office or den that could suit a variety of needs. The layout offers a nice balance of everyday living space with room to work from home, relax or accommodate guests. A new propane furnace was installed around 2023, and central air helps keep things comfortable through the warmer months. Situated on leased land, the monthly fee is $350 and includes water, septic service, property taxes and road fees, making expenses simple and predictable. A great option for anyone looking for an affordable home with practical updates and plenty of usable space. (id:49269)
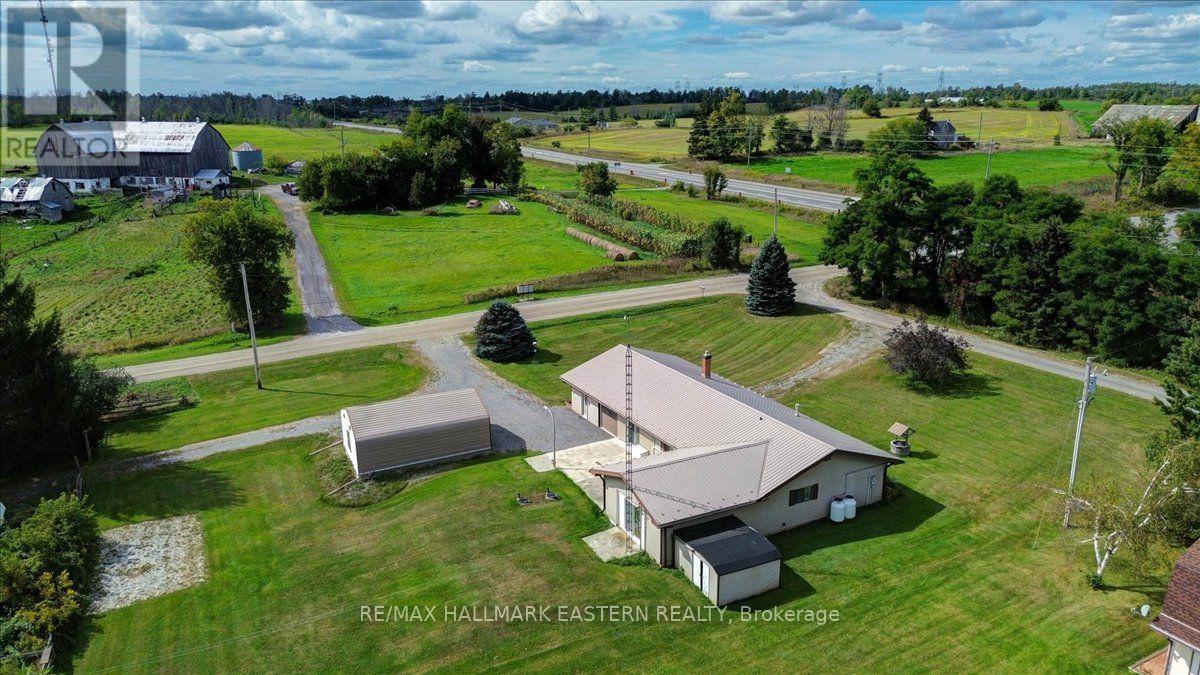
2183 Asphodel 5th Line
Asphodel-Norwood, Ontario
1.45 ACRE PACKAGE | LOTS OF SPACE FOR OPTIONS! This all brick ranch style bungalow offers just over 1,700 square feet of main floor only living with 3 bedrooms, a 6 piece main or semi-ensuite bathroom which could be converted back to an original 2 bathroom home, with an originally designed triple attached garage that's been redesigned as an extended double with an office or bonus enclosed space. Inside, an open concept set of living areas surround the kitchen, introducing many options, with 2 separate entrances and 2 freestanding gas fireplaces. You can either use this space as one large great room, or living room plus main floor family or study, or games room, or art studio, or fitness room, or whatever you could envision with this blank canvas. The outside options are many, including a level lot with 2 separate entrances, a 28' X 20' reinforced wood and metal storage building, but the standout highlight, a 48' X 36' Quonset building where the main feature here is an unobstructed floor space that could be used for business applications such as fabricating, woodworking, automotive repairs, or as a greenhouse. Personal uses could include storing large vehicles such as boats, an RV, RV trailer, or simply great for hobbies in general, or for covered gatherings for family, events, or entertaining; the possibilities are seemingly endless. Approximately 5 minutes to Norwood, 15 minutes to east-end Peterborough, 25 minutes to downtown Peterborough or Costco, or an hour to Durham Region. Don't miss out on this opportunity for acreage with options! FOR HIGH-RESOLUTION PICTURES, FLOOR PLANS, AND A 360 INTERACTIVE 3D TOUR, PLEASE SEE THE VIRTUAL TOUR. (id:49269)
1350 4th Line Road
Port Hope, Ontario
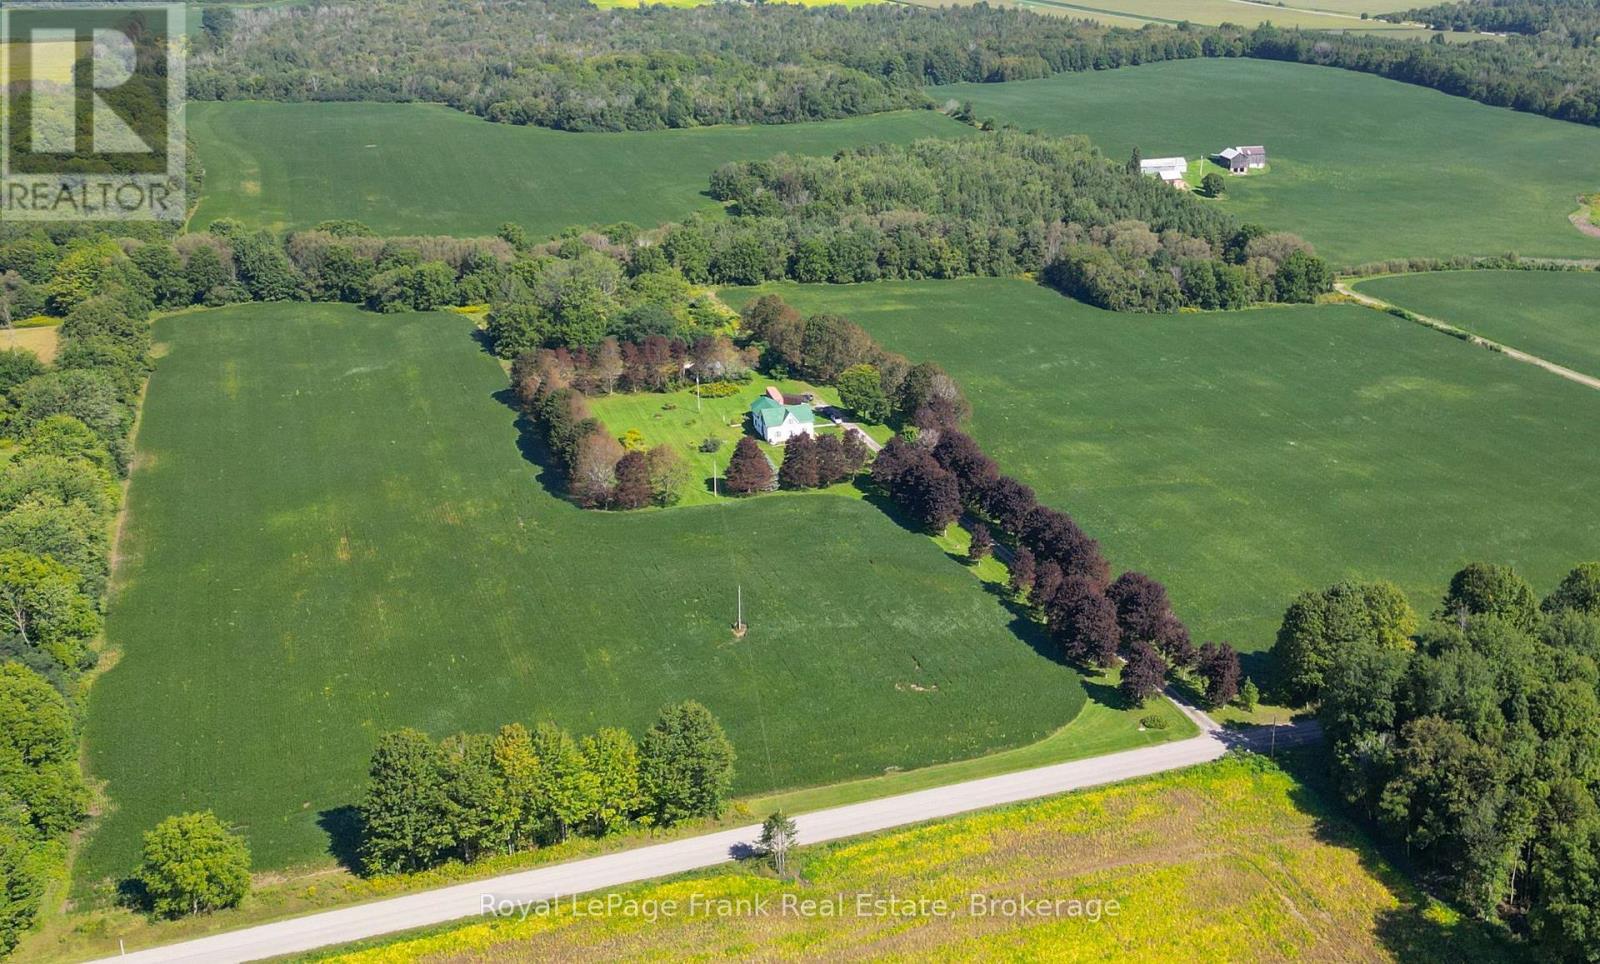
This is a well-loved family home, a solid brick exterior exterior, with vinyl siding and interior upgraded with care with specific attention to interior details. This gem is situated among and is surrounded by lands, 99.9 acres with 65 acres workable acres. For peaceful, private and open outdoor living this property is it! Sparkling clean and spacious, all updates were done with pride and ownership! The geothermal system heats and cools the air, heats the hot water tanks and is highly economical. 8.5 Foot ceilings on the main level keep each room feeling open and airy. All main level rooms are a generous size. The convenience of having a covered side porch access as well as mud room/garage addition is most valuable. The living room offers two French doors and is separate formal room. The family kitchen is what many families wish for and it is truly the focal point of this home. Accesses from the covered side porch, the mudroom, dining room, the primary bedroom, a powder room and the center hallway make this the most practical room for any family gathering. Some areas of the original layout were changed to allow for generous bedrooms with closets and easier access to areas of this home . Roofing is steel roof over the main house and Aluminum tile roof over the kitchen and 20x30-foot mud room and the 21.5x20-foot garage. Convenient location is close to 401, minutes to 115 and easy access to many communities. Please see the attached detail sheet for more information. (id:49269)
1357 Hetherington Drive
Peterborough, Ontario
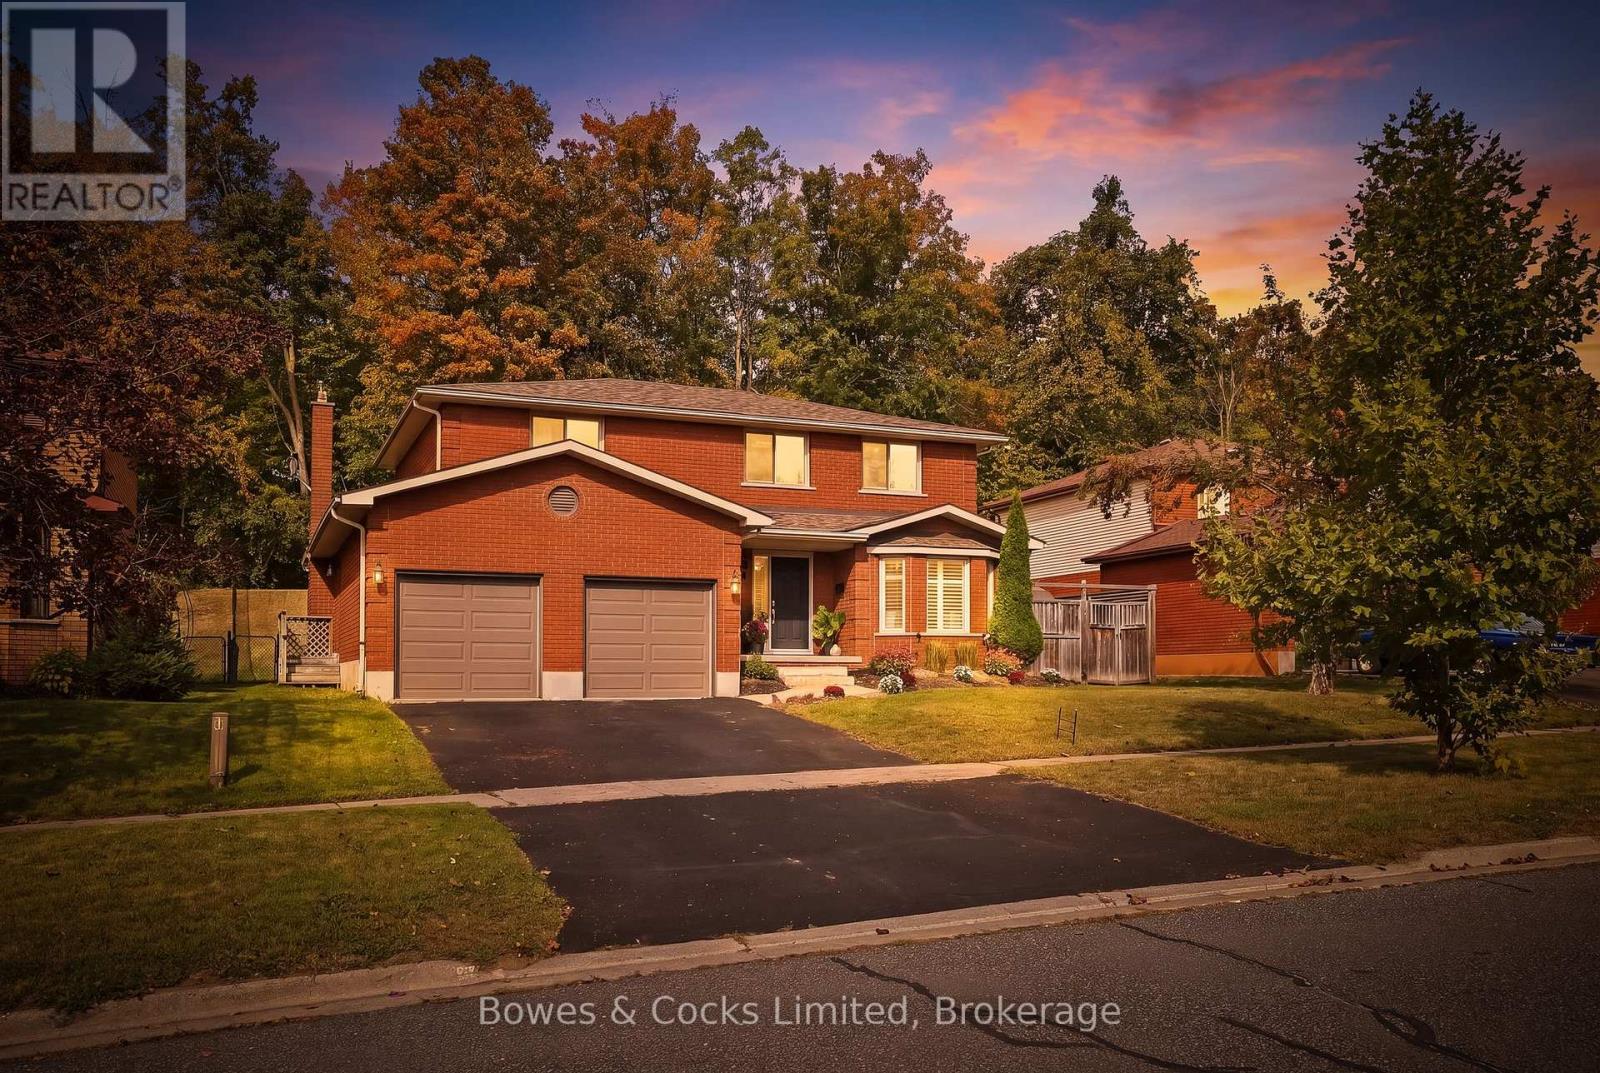
Welcome to this spacious 4 bedroom, all brick two storey home backing onto greenspace in sought after University Heights. Designed with family living in mind, this home offers generous space across all three levels, with multiple areas to gather, relax, and enjoy. The main floor features a dining room/living room combo, inviting family room with gas fireplace, a 2 piece powder room and an updated kitchen with granite countertops and walkout to a beautifully landscaped, fully fenced backyard. Complete with a patio, gazebo, and putting green, this backyard is perfect for family gatherings and outdoor enjoyment. Upstairs, the spacious primary suite offers a generous walk-in closet and ensuite with glass shower and jacuzzi tub, along with three additional bedrooms and a 4 piece bath. The lower level adds even more flexibility with a large rec room and versatile flex room, ideal for a teen retreat, games room, home gym, or additional bedroom. A generous storage room also offers potential for future use, including a possible lower-level bathroom. Additional features include a newly installed Generlink, Train furnace and C/A, California Shutters, pot lights, and hardwood floors. The location is ideal for an active family, with close proximity to Trent University, the Otonabee River, Riverview Park & Zoo, parks, trails, shopping, and everyday amenities. (id:49269)
0 - 159 Point Pleasant Lane
Prince Edward County, Ontario
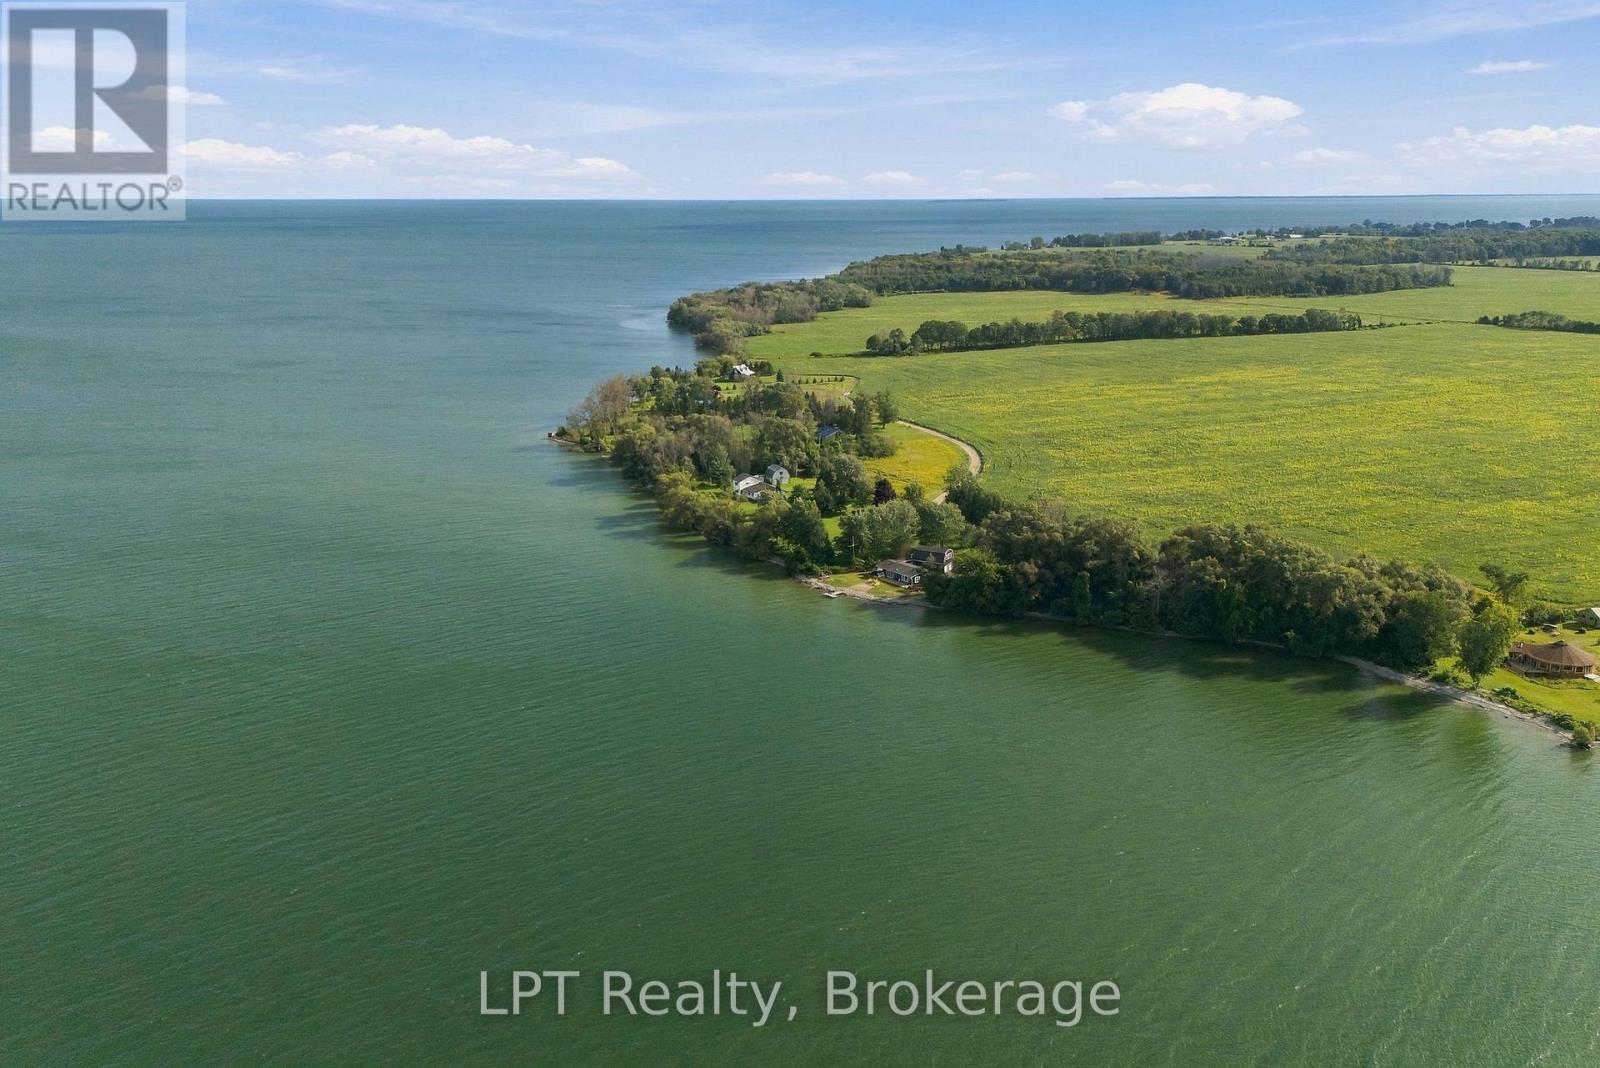
If you've been searching for waterfront acreage in Prince Edward County, this combined offering of 159 Point Pleasant Lane and 0 Point Pleasant Lane deserves a serious look. Together the two parcels total roughly 2.44 acres with more than 400 feet of Lake Ontario shoreline. This kind of scale and frontage is getting harder to find in The County every year.159 Point Pleasant Lane is the anchor: a 4-bedroom, 2-bathroom home or cottage on roughly one acre, move-in ready now and full of potential down the road. Whether that means a light refresh or a full reimagining into your dream waterfront retreat. Picture mornings with coffee and water views, afternoons swimming, kayaking, boating or fishing right off your own shoreline, and evenings around a fire pit under a sky full of stars. A two-storey detached barn with loft space and electrical service rounds things out, giving you room for storage, hobbies, or whatever project comes next. Next door, the vacant 1.44-acre parcel at 0 Point Pleasant Lane brings an additional 260-plus feet of waterfront and a wide-open set of possibilities: extra privacy, a second residence for family, a future building lot, or simply room to grow. Buy both and create a true multi-generational compound, or purchase either property on its own, as both are available separately. Beyond the property line is everything Prince Edward County is so well known for: Enjoy wineries and breweries, farm-to-table dining, sandy beaches, golf, farmers' markets, artist studios, and live music. This waterfront gem is ready for its next chapter. (id:49269)
1644 Shibley Road
Frontenac, Ontario
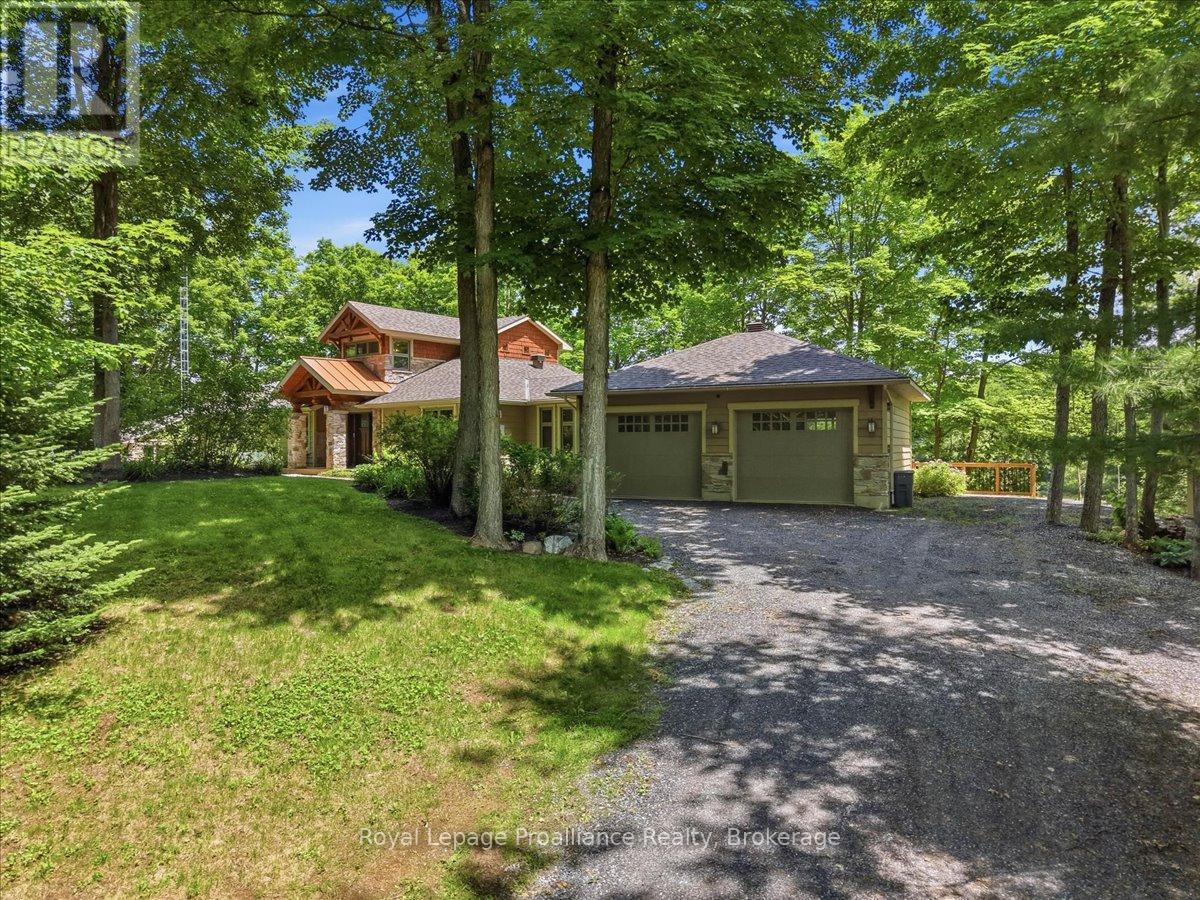
Discover an extraordinary waterfront home on beautiful Sharbot Lake, offering approx. 250 feet of pristine shoreline, breathtaking sunrise views, and a private, landscaped one-acre setting with mature trees, rock outcroppings, & vibrant gardens. Designed for year-round enjoyment, this quality-built lake house showcases spectacular water views and blends comfort, craftsmanship, lakeside living. A stone-pillared foyer welcomes you inside, where new hardwood flooring on the main level, elegant details, and natural light create a warm, inviting feel. The living room features 10-foot ceilings with floor to ceiling windows and a striking stone electric fireplace, while the dining area connects to a multi-tiered deck overlooking the lake. The kitchen offers granite countertops and newer fridge, stove, washer, and dryer, approx. one year old. A bright sunroom, known as the whiskey bar room, features new windows added in July 2026.A main-floor office, bedroom, and full bath, laundry complete this level. Upstairs, enjoy a balcony overlooking the lake, an additional bdrm with a newly added 2-piece ensuite, and a relaxing primary suite with spa-inspired ensuite featuring porcelain flooring, polished concrete vanity, custom shower, & deep soaker tub. Comfort is assured with radiant in-floor heating, heat pump, propane furnace, mini-split A/C, advanced water filtration, and a new lake water pump.Outside, updates include all new decks and docks at the water, approx. five feet of depth off the dock, and a Tiki Bar with hydro for lakeside entertaining.The updated bunkie with hydro is ideal for guests, while storage buildings and an oversized attached double garage with in-floor heating and workshop add excellent function. Architectural shingles were updated in 2019. High-speed internet and year-round municipal road access provide modern convenience. Ownership also includes a nearby island lot, creating a rare opportunity to enjoy luxury, privacy, and natural beauty on Sharbot Lake. (id:49269)