

46 Rutile Street
Clarence-Rockland, Ontario
Distinctive custom 3+2 bedroom bungalow on an impressive 1/3-acre suburban lot, offering refined finishes, generous living spaces and exceptional flexibility for large or multigenerational families. Designed with two full kitchens, three full bathrooms and a fully finished lower level with private side entrance, this home combines comfort and versatility. A heated and insulated double garage plus parking for up to six vehicles complete the package. The bright open-concept main level features 9' ceilings, wide-plank engineered hardwood, ceramic flooring, oversized windows and quality finishes. The kitchen offers quartz counters, generous cabinetry and a walk-in pantry. The spacious dining area can accommodate 16-20 guests, while the living room features a tray ceiling, gas fireplace, custom built-ins, built-in speakers and patio doors to the covered rear porch. The primary suite includes a 5-piece ensuite and custom walk-in closet, complemented by two additional bedrooms, a full bath and a well-appointed laundry room. The superb lower level offers a second kitchen, dining area, great room, living space, desk area, two bedrooms, 4-piece bath and separate laundry. ROXUL insulation and resilient channel enhance sound separation between levels. The fully fenced PVC yard offers two distinct outdoor spaces. The lower-level side yard features double gates for easy access by vehicles, RVs or boats, plus its own patio, BBQ and seating area. The expansive main yard offers exceptional possibilities for recreation. Enjoy the covered back porch with speakers, hot tub and gazebo, plum, apple and pear trees, and a 10x14 Amish-built shed on a concrete slab with water and electricity. GenerLink adds peace of mind. Walking distance to parks and some schools, and just 5 minutes to Rockland Golf Club. (id:49269)
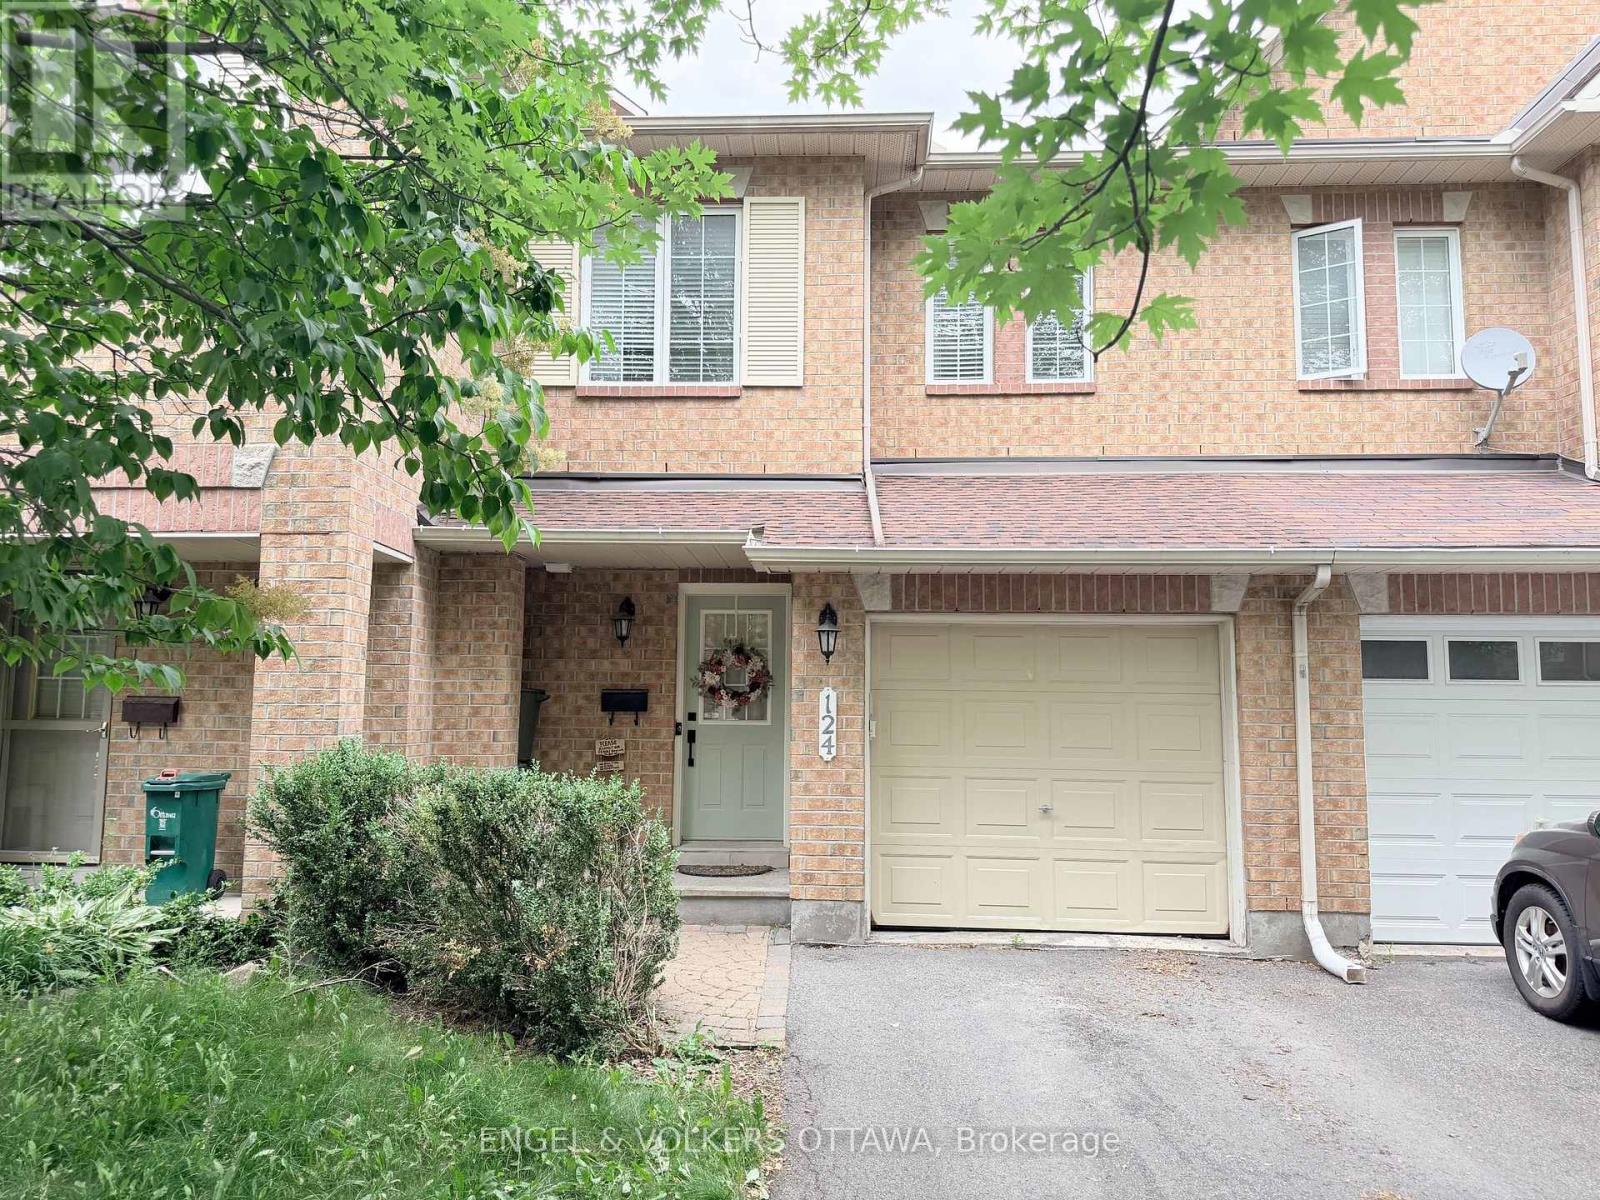
124 Landover Crescent
Ottawa, Ontario
Light, airy and clean, this 3 bedroom 2.5 bath townhome with fenced backyard is ready for the perfect tenant. Excellent location close to amenities in the great community of Bridlewood, Kanata. Fully fenced yard and attached garage. All utilities extra. The Hot Water Tank is owned and is 1 year old. Available immediately. Some flexibility for the ideal tenant. (id:49269)
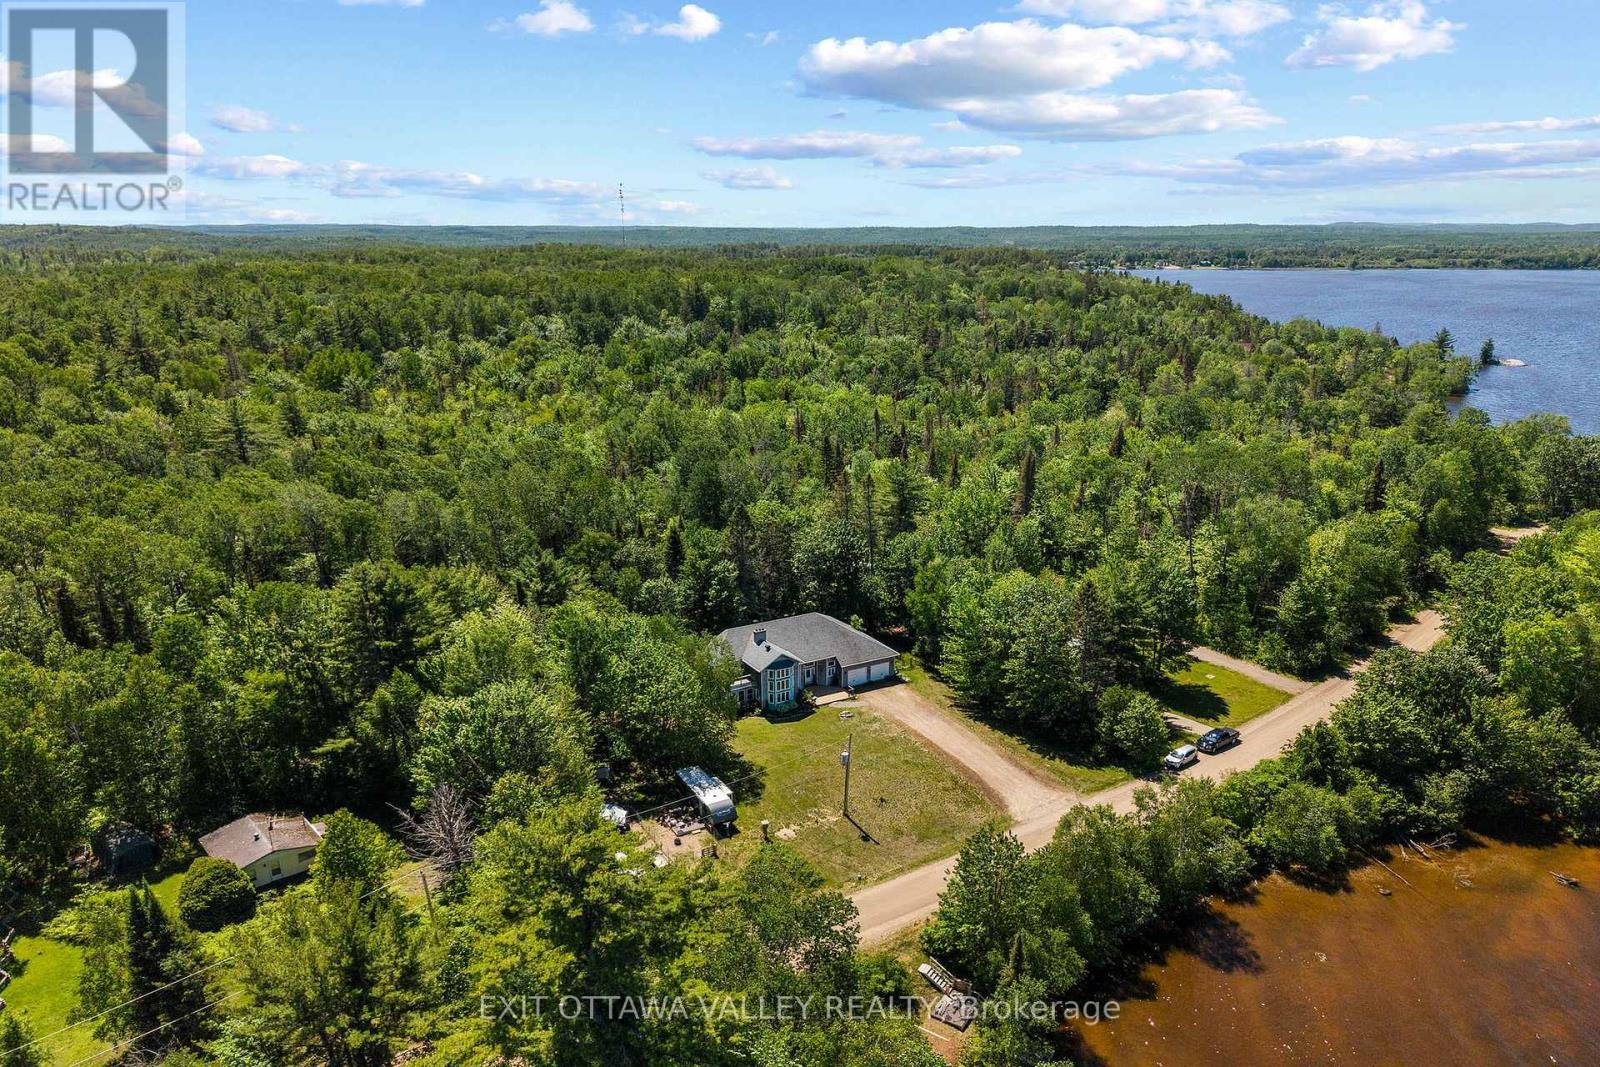
107 Harvey Creek Road
Head, Ontario
Welcome to 107 Harvey Creek Road, a custom home overlooking the Ottawa River, offering beautiful water views, generous living space, and exceptional outdoor areas and fenced yard, designed to take full advantage of the setting. Tiered decks and balconies provide multiple places to relax, entertain and enjoy the peaceful surroundings.Inside, an impressive welcoming foyer with vaulted ceiling sets the tone for this spacious home. The main living room features views of the water and a striking stone fireplace, creating an atmosphere of warmth and comfort. The home is well suited for family gatherings and entertaining, with a brand new custom kitchen, new flooring throughout, and fresh paint adding a bright, refreshed feel throughout. The bedrooms are oversized and accommodating, offering comfortable space for family and guests. The primary suite is truly a retreat, featuring its own fireplace, new carpet and walk-in closet, 4-piece ensuite bath, hot tub space, and an additional room ideal for a nursery, office, dressing room, or quiet retreat. Balconies located off the hot tub area create another private place to enjoy the river view. The sprawling basement is partially finished and awaits your finishing touches, offering excellent potential for additional living space, recreation, storage, or future development. The attached 2-car garage provides convenient access to the foyer, along with stairs offering direct access to the basement. Located near the end of a quiet cul-de-sac, this property offers the lifestyle of water views and nearby river access without the waterfront taxes. Access to the Ottawa River is just an easy walk to the end of the street, then off to the right to a sandy beach area. A rare opportunity to enjoy space, views, and access in a beautiful Ottawa River setting. Over $100,000 in upgrades! This beautifully updated home showcases extensive improvements throughout, offering modern finishes, thoughtful details, and exceptional attention to quality. (id:49269)
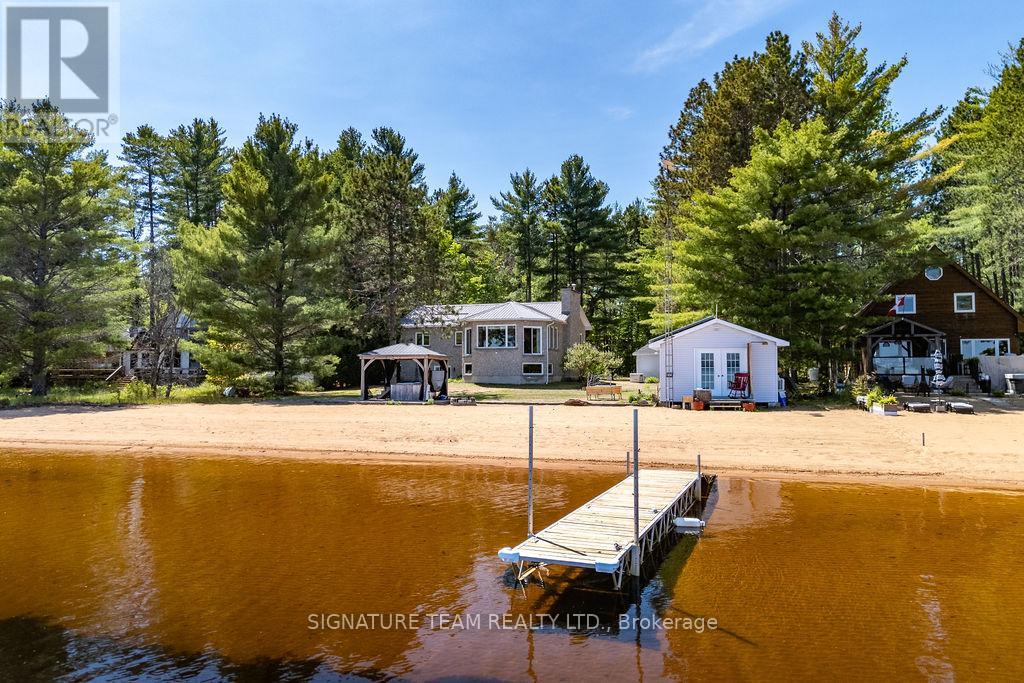
112 Eno Road
Killaloe, Ontario
Welcome to 112 Eno Road on the shores of beautiful Round Lake, where waterfront living meets comfort, recreation, and year-round enjoyment. Boasting over 85 feet of sandy shoreline with a gradual entry into the crystal-clear water, this exceptional property offers the perfect setting for swimming, boating, fishing, and making unforgettable family memories. The included dock and beachfront hot tub provide the ultimate lakeside experience. A standout feature is the charming boathouse, complete with an open-concept kitchen and living area, along with a 3-piece bathroom-an ideal space for entertaining guests or relaxing by the water's edge. The all-stone waterfront home welcomes you with a spacious foyer leading into a bright open-concept kitchen, dining, and living area. A cozy propane fireplace creates a warm and inviting atmosphere, while hickory hardwood flooring flows throughout the main level. Three generously sized bedrooms and a full bathroom complete the main floor. The fully finished walkout basement is designed for fun and relaxation, featuring a large recreation and games room complete with a pool table, air hockey table, and foosball table. Enjoy movie nights in your private home theatre with its own propane fireplace, or gather around the custom bar for drinks and entertainment. Additional features include a solar panel system with a Hydro One contract in place, a Generac standby generator which powers all of the home, heated front entrance steps, a durable metal roof, 200-amp electrical service, and a single-car garage/storage/workshop featuring its own 2-piece bathroom. Whether you're searching for the perfect family cottage, vacation retreat, or forever waterfront home, 112 Eno Road offers a rare opportunity to enjoy the very best of Round Lake living. (id:49269)
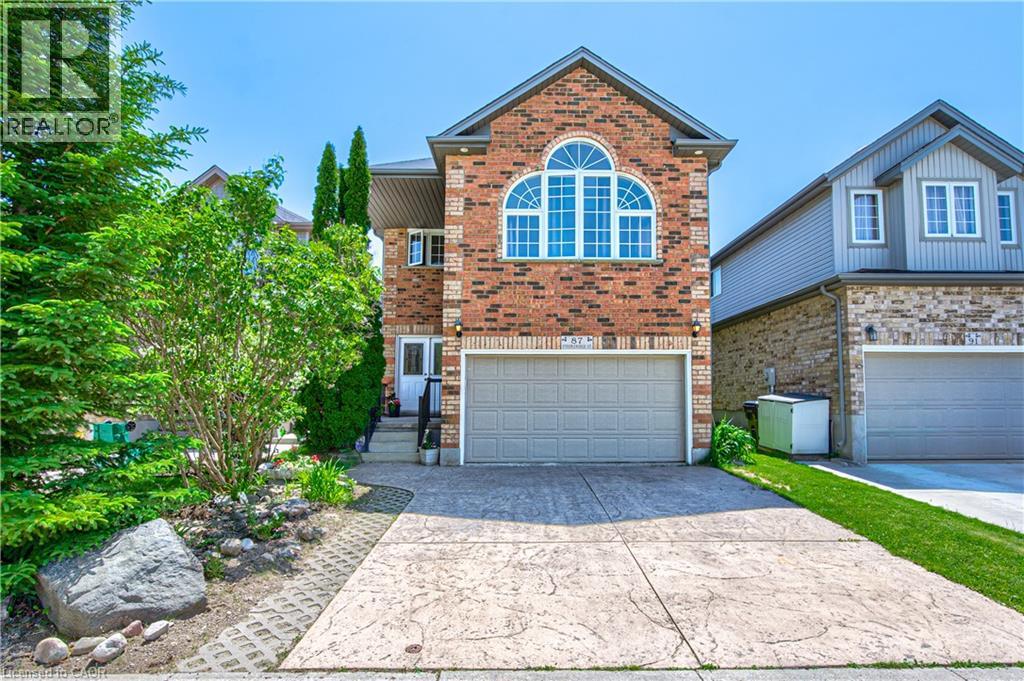
87 Steepleridge Street
Kitchener, Ontario
Loved and well maintained 2-storey detached home with private yard in desirable Doon South! Over 2,300 sq/ft on main and upper levels plus 1,000 sq/ft unfinished basement! From the moment you step into the inviting spacious foyer, you're greeted with rich hardwood flooring, open concept main floor, chef's dream kitchen with oversized island, quartz counters, S/S appliances and pot lighting. On the main floor you'll also find a separate laundry room with Bosch W/D, direct garage access & 2-pc powder room. Upstairs offers a huge family room with high ceiling, large windows and built in wall unit with a gas fireplace. The private office with built ins and a desk just off the family room provides flexibility for working from home undisturbed. Primary bedroom is conveniently located at the back of the house and has a walk in closet and a luxurious 5-pc spa like ensuite with a glass shower, huge soaker tub and double sinks. Two additional bedrooms come with a wall to wall closet and a walk in closet and you'll love the beautifully updated 4 pc main bath with a heated towel rack! The unfinished basement provides future potential for additional living space and is ready for your ideas. Enjoy the private fully fenced backyard surrounded with high trees, lovely perennials, impressive stone walls and a stamped concrete patio. Oversized 1.5 garage with double stamped concrete driveway complete the package. Ideally located near 401, minutes from Conestoga college, near parks, trails, schools and shopping. Updates: Roof 2019; Furnace 2020; AC 2022; Softener 2026; Ensuite & main baths completely renovated in 2014. (id:49269)
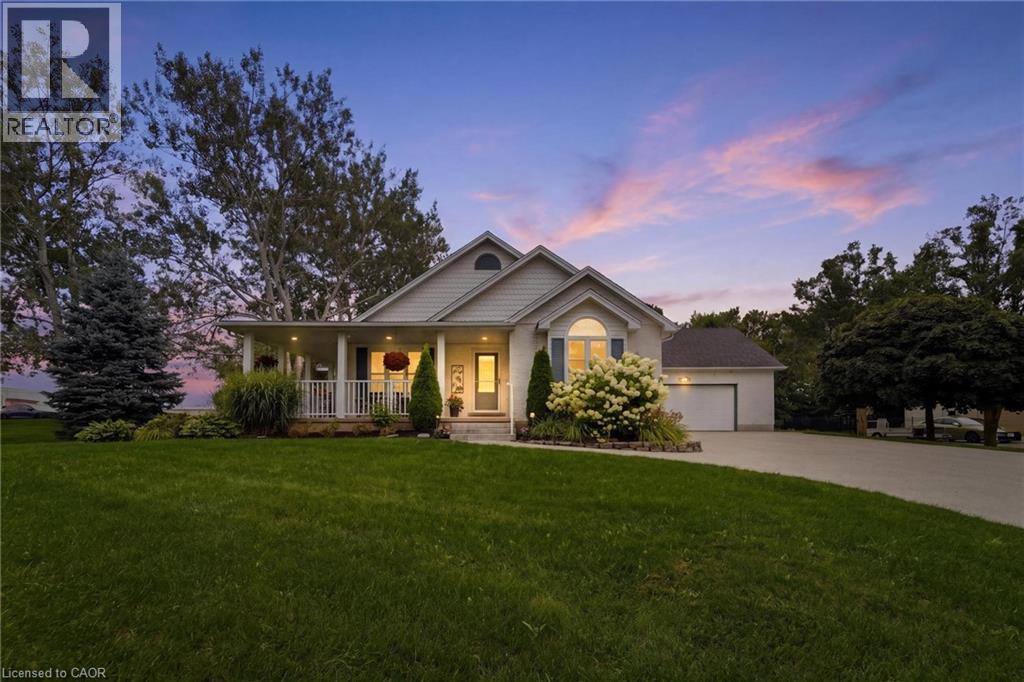
15 Shephard Place
New Hamburg, Ontario
Welcome to this beautifully maintained bungalow situated on a just over 1/2-acre landscaped lot in one of New Hamburg's most sought-after neighbourhoods. Offering exceptional space, versatility, and a prime location just 15 minutes to Kitchener and 20 minutes to Stratford, this home is perfect for families, multi-generational living, or those seeking room to grow. The main floor features a spacious primary suite complete with a stunning coffered ceiling, walk-in closet, and beautifully updated 5-piece ensuite. Engineered hardwood floor flows throughout much of the main level, where you'll also find a bright living room with a cozy gas fireplace, a spacious kitchen with dinette, and a large dining room that could easily serve as a family room. A second bedroom, convenient 4-piece bathroom, and laundry/mudroom with direct access to the double car garage complete the main floor. Enjoy your morning coffee or evening sunsets from the inviting wraparound front porch. The finished lower level offers incredible additional living space, featuring a large rec room with a second gas fireplace, a full second kitchen, two more bedrooms, and office, an updated 4- piece bathroom, and abundant storage. Outside, you'll appreciate the expansive pool-sized backyard, beautifully landscaped grounds, a composite deck ideal for entertaining, a storage shed with hydro, and a large newer concrete driveway with plenty of parking. This is a rare opportunity to enjoy country-sized living with all the conveniences of town just minutes away! (id:49269)
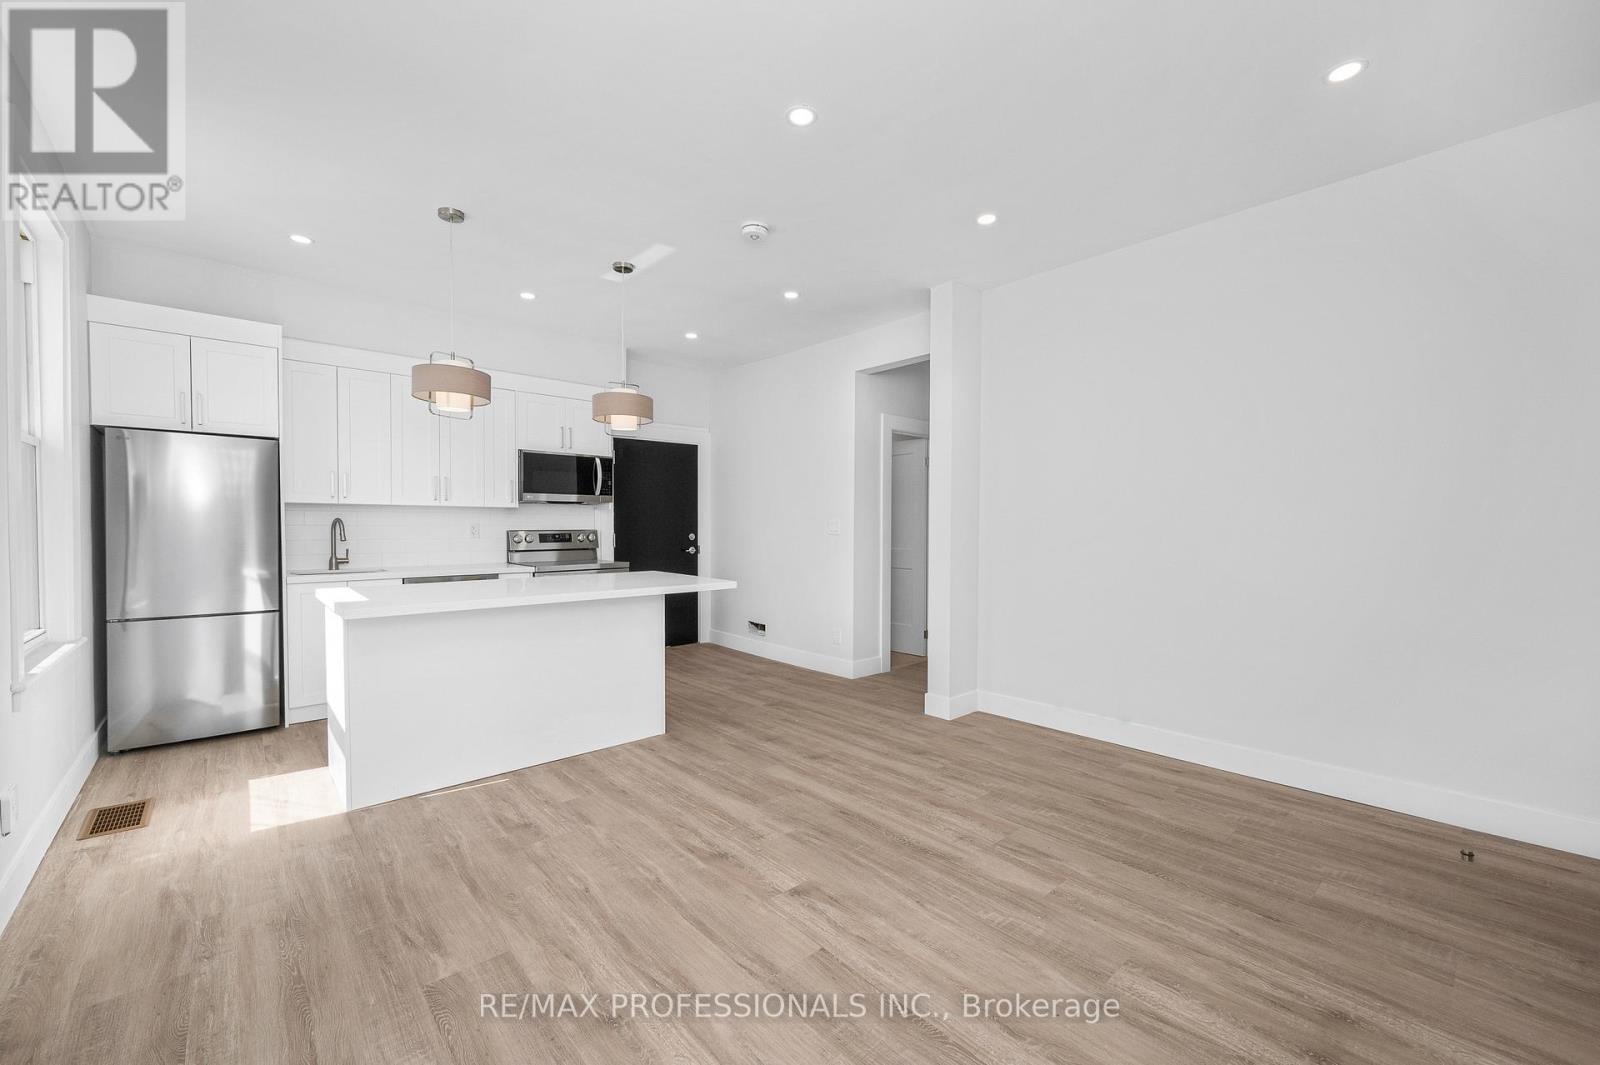
#1 - 388 Wilson Street
Hamilton, Ontario
Welcome To This Stunning, Professionally Renovated Move-In Ready Gem! Be the very first to live in this spectacular, modern unit offering the perfect blend of trendy urban living and contemporary comfort. Boasting an open-concept layout with premium wide-plank flooring, sleek recessed pot lighting, and sun-filled windows throughout, this space is designed for comfort and functionality.The heart of the home features a gorgeous, brand-new kitchen equipped with pristine white cabinetry, a generous chef's island, beautiful countertops, and never-before-used stainless steel appliances. The sparkling, newly renovated bathroom features chic tile work and a modern vanity.Perfectly situated in the heart of Hamilton, this location offers unbeatable convenience for students, medical professionals, and small families alike. Enjoy seamless transit options and close proximity to McMaster University, Hamilton General Hospital, and St. Joseph's Healthcare. Steps away from vibrant local cafes, parks, shopping, and dining. (id:49269)
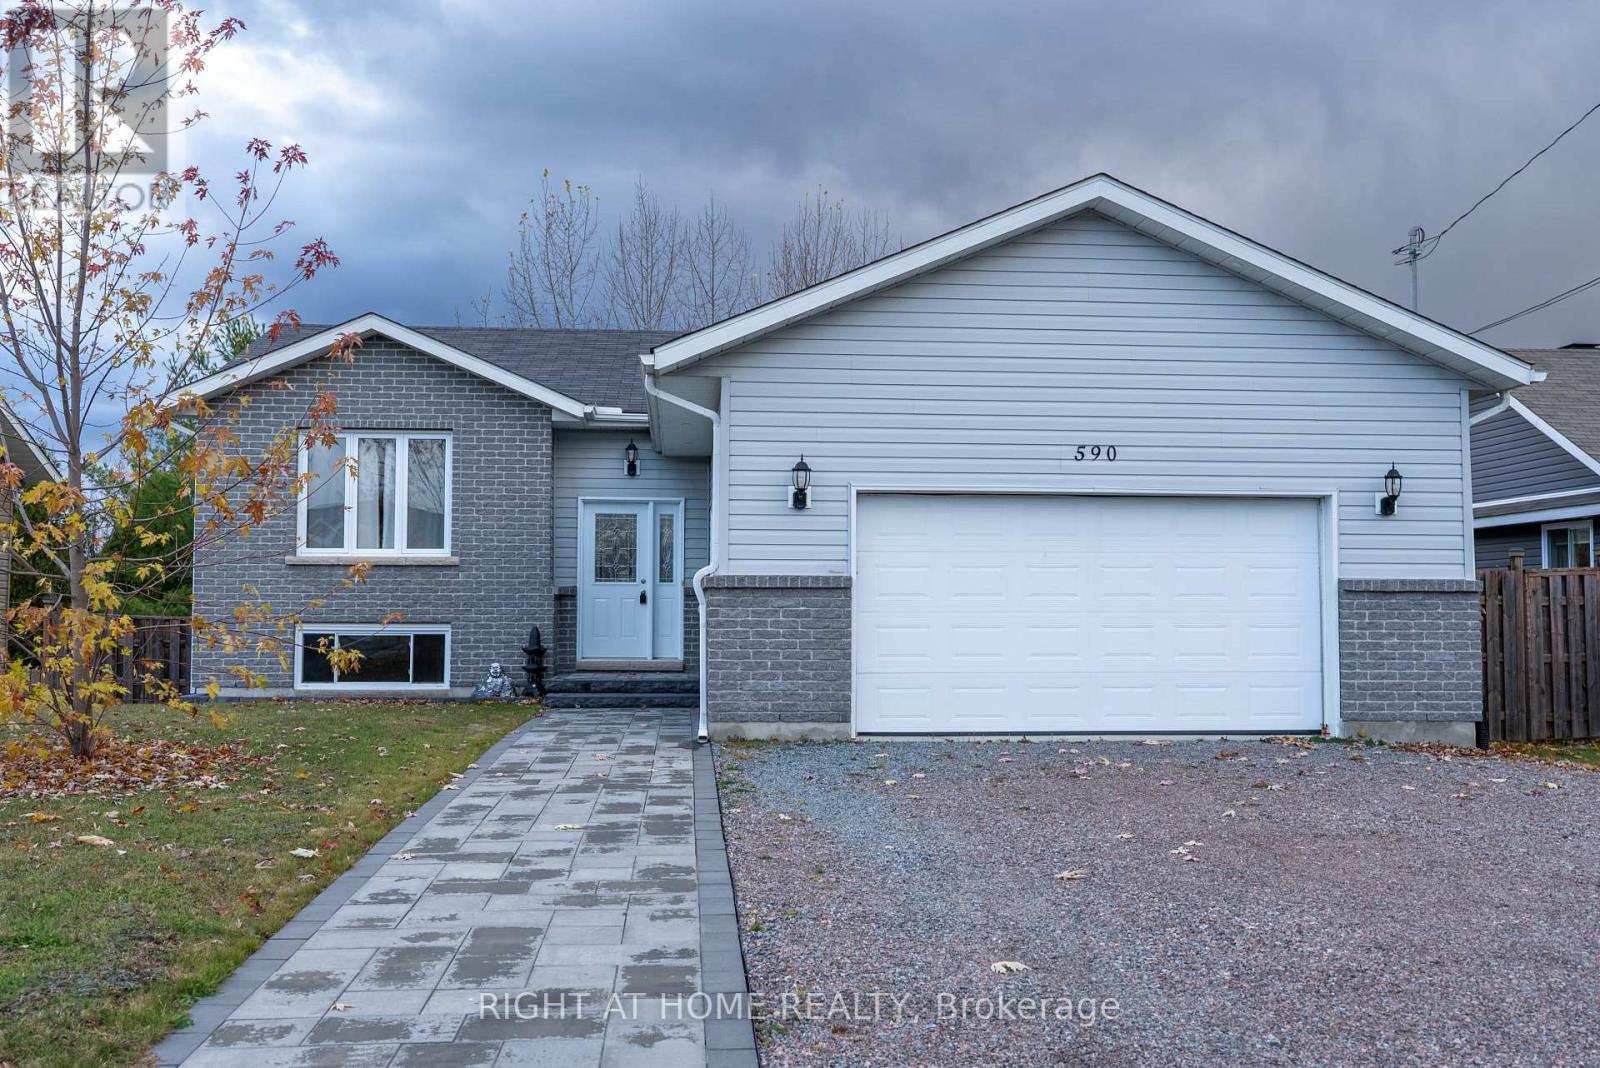
590 Demers Street
West Nipissing, Ontario
Welcome to your dream Starter home! This beautifully renovated gem perfectly blends modern style with small-town charm. Nestled in the heart of Sturgeon Falls, this picturesque property offers everything you've been looking for - from bright, open-concept living to stunning views of the river and surrounding greenery.Step inside to find a stylish main level featuring three spacious bedrooms, a sleek modern kitchen, and a beautifully updated 4-piece bathroom. The open layout flows seamlessly to a massive walk-out deck - the perfect spot to unwind, entertain, or take in the peaceful views.Downstairs, a partially finished walk-out basement awaits your personal touch. With electrical, plumbing rough-ins, and partition walls already completed, the hard work is done! Bring your vision to life with the potential for a large rec room, spa-inspired bathroom, fourth bedroom, and spacious laundry area.Modern upgrades, great bones, and unbeatable scenery - this move-in ready home offers the perfect canvas to create your ideal living space. Don't miss your chance to own this stunning Sturgeon Falls retreat! (id:49269)
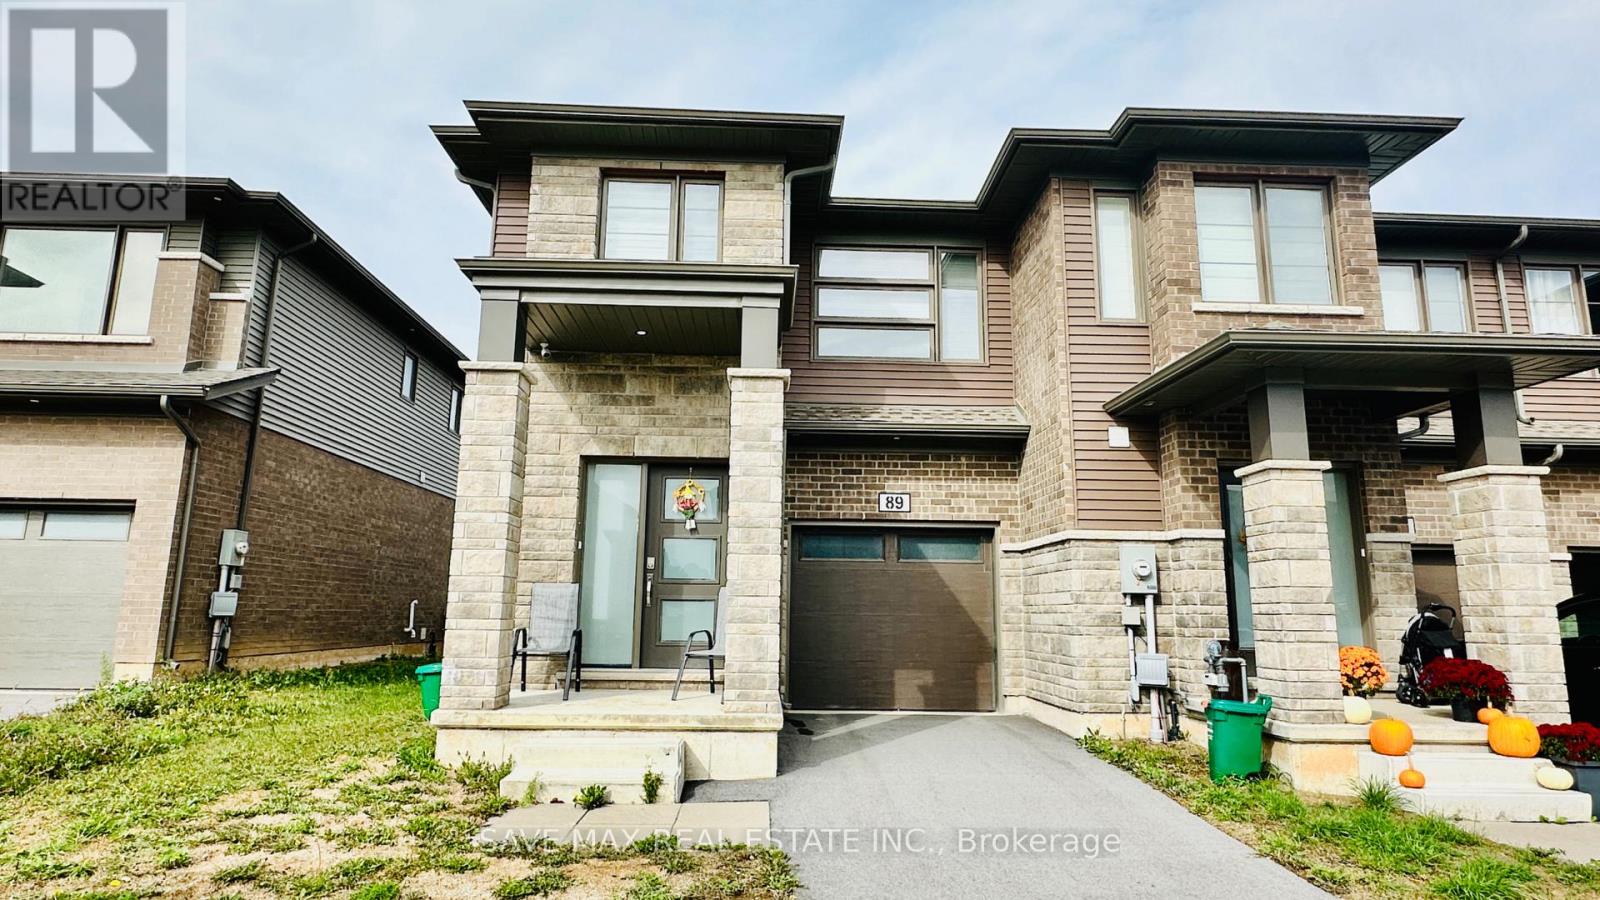
89 Acacia Road
Pelham, Ontario
END UNIT LIKE SEMI -- Townhome In The Heart of Fonthill. This Modern Home Features 3 Bedrooms, 2.5 Bathrooms. Main Level Features Spacious Living Space, Breakfast Area, Open Concept Kitchen With Upgraded Cabinets Stainless Steel Appliances, Laminate floors, Walk Out To The Backyard, & Convenient Access From The Garage To Home. Upper Level Boasts Of Large Master Bedroom With 4 Pcs Ensuite, Large Walk In Closet, 2 Other Spacious Bedrooms & Convenient Second Floor Laundry Room. Loads Of Natural Sun Shines Thru Large Windows Creating A Bright Atmosphere. Easy Access To All The Greatest Attractions That Niagara Has To Offer, Easy Access To The Hwy 406, QEW & Other Major Routes Makes Getting Around Effortless. Close Proximity To Grocery, Bank, Niagara College, Brock University, Hospital, Schools & Parks. One Garage Parking And One Driveway Parking For Added Convenience. (id:49269)
#3 - 388 Wilson Street
Hamilton, Ontario
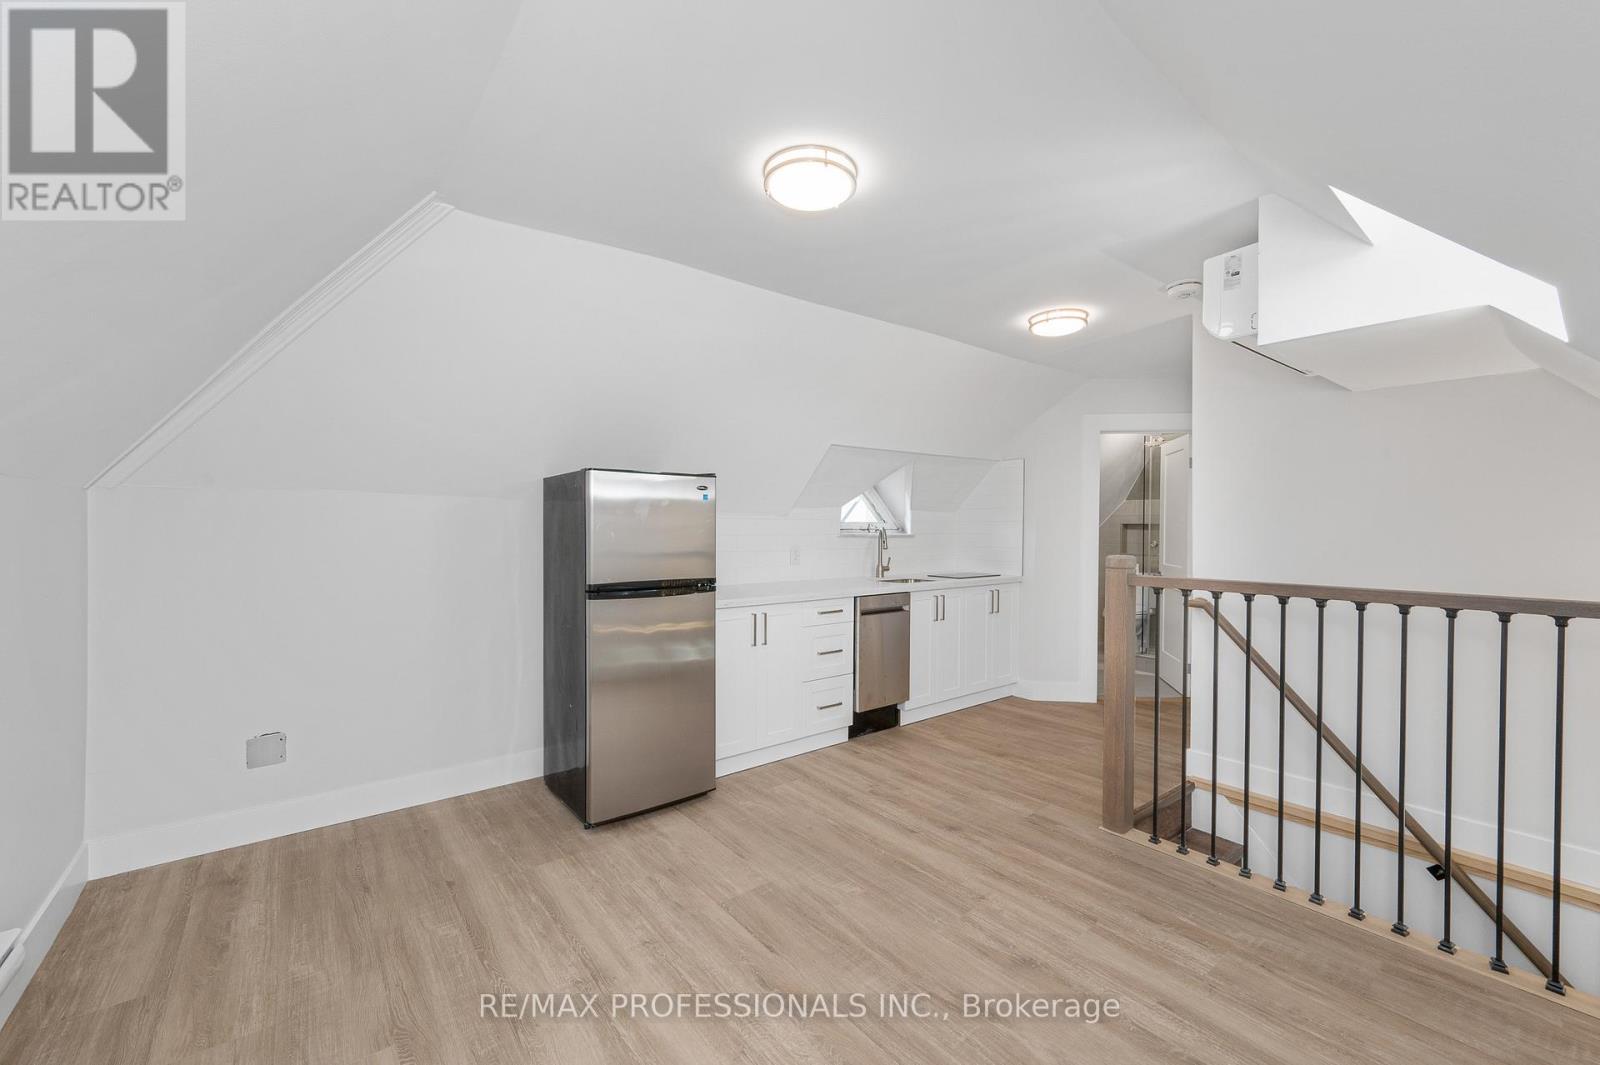
Stunning 1-Bedroom Unit Fully Renovated & Never Lived In! Be the very first to occupy this beautifully reimagined top-floor urban retreat, offering premium privacy and modern sophistication.This bright, airy unit features a functional open-concept layout highlighted by gorgeous wide-plank flooring, crisp modern trim. The brand-new kitchen boasts pristine white cabinetry, premium countertops, and brand-new, never-before-used appliances. Relax in the spacious, sun-filled bedroom or step into the sparkling, completely updated bathroom featuring modern tile work and a sleek new vanity.Perfectly tailored for students, young couples, and healthcare professionals, 388 Wilson St offers an unbeatable central location. Enjoy effortless commuting with quick access to McMaster University, Hamilton General Hospital, and St. Joseph's Healthcare. Steps away from downtown Hamilton's trendiest cafes, dining, shopping, and parks, this unit delivers ultimate turn-key convenience. (id:49269)
#2 - 388 Wilson Street
Hamilton, Ontario
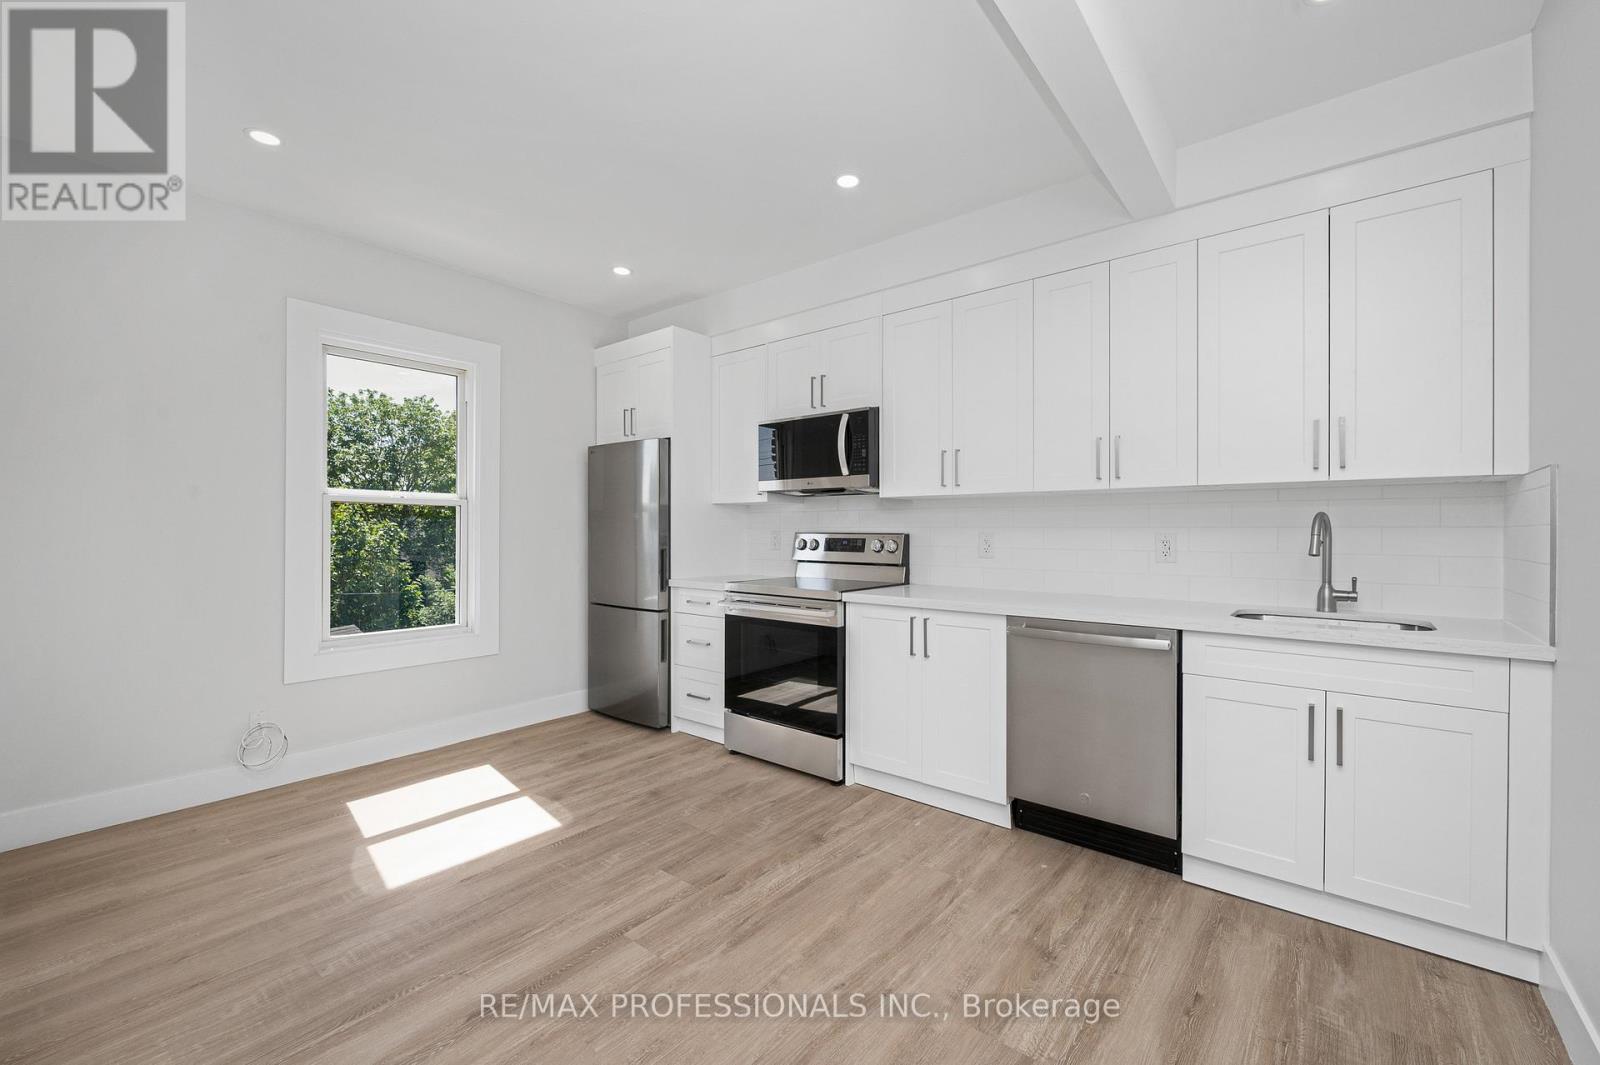
2-Bedroom Unit - Completely Renovated & Never Lived In! Be the very first to enjoy this professionally reimagined urban retreat, offering the perfect footprint for students, roommates, healthcare professionals, or small families.This bright and airy second-floor layout features an open-concept living area highlighted by stylish wide-plank flooring, sleek recessed pot lights, and fresh, neutral tones throughout. The brand-new kitchen is complete with pristine white cabinetry, a functional layout, beautiful countertops, and brand-new, never-before-used stainless steel appliances. Two comfortable, well-appointed bedrooms offer excellent closet space and versatility, while the sparkling new bathroom features immaculate tile work and modern fixtures.This location delivers unbeatable convenience. Walk or transit seamlessly to Hamilton General Hospital, St. Joseph's Healthcare, and McMaster University. Surrounded by trendy local cafes, shopping, parks, and downtown dining, this unit offers premium, turn-key living in one of Hamilton's most accessible pockets. (id:49269)
Main (A) - 43 Lavinia Street
Fort Erie, Ontario
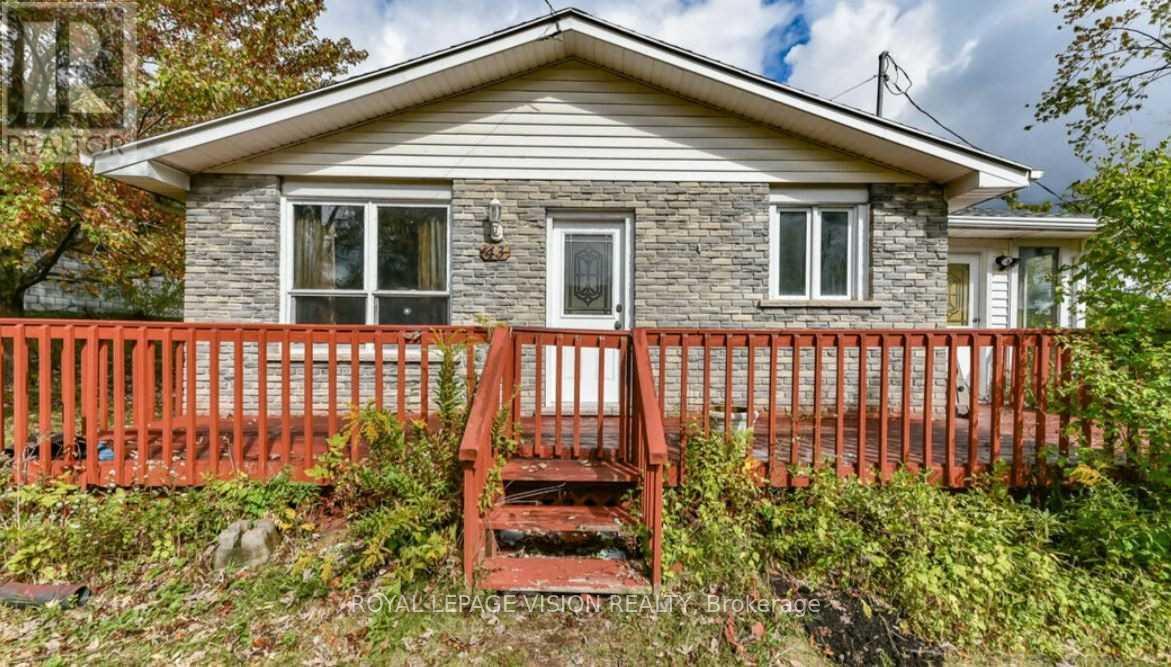
LOCATION! LOCATION! LOCATION! Beautiful, bright and 3 -bedroom home a Bought-after location just a short 2-minute walk from the Niagara river. The spacious living room offers access to the deck, creating a lovely outdoor space for morning coffee, relaxing or entertaining. The kitchen features a convenient center island an eat-in-area, making everyday living and family gatherings easy and comfortable. Enjoy the convenience of being minutes from Peace Bridge, Hospital, QEW, Shopping Restaurants, Schools, Parks and more. With the river just steps away, this is a wonderful opportunity to enjoy the lifestyle and convenience of this desirable location. Utilities are not included in the rent. (id:49269)