
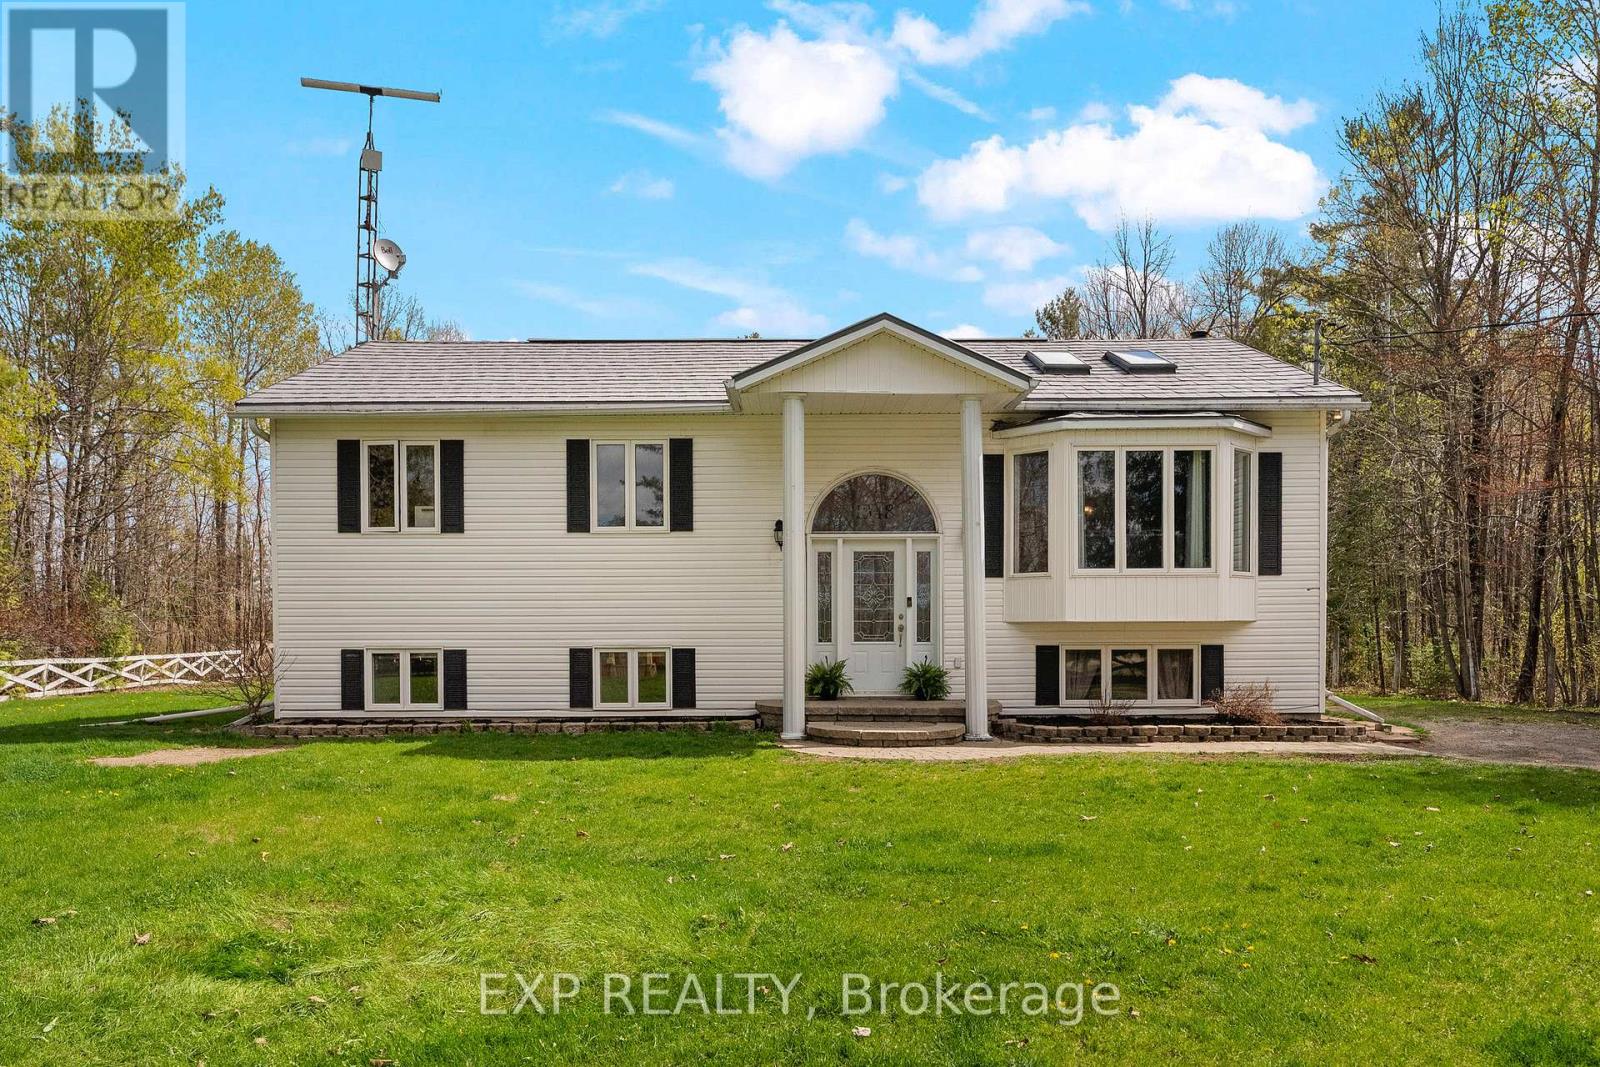
1348 Scheel Drive
Mcnab/braeside, Ontario
Welcome to 1348 Scheel Drive! A perfect blend of country charm and modern comfort! This spacious 4-bedroom, 2-bath raised bungalow offers bright, functional living with thoughtful updates throughout. The sun-filled living room showcases a large bay window and skylights. The large eat-in kitchen is ideal for family living and entertaining, featuring a center island and walkout access to the newly built deck, pool, and patio area - perfect for summer gatherings. The primary bedroom features a walkout and a beautifully renovated ensuite complete with a glass shower and double vanity. All bedrooms offer generous space, while the second bathroom has also been tastefully updated. Downstairs, you'll find even more versatile living space with an additional bedroom or craft room, plus a large family room with an electric fireplace and endless possibilities for a playroom, games area, home gym, or office setup. Bright and spacious throughout, this home offers room for the whole family to grow. Nestled on a private lot with a large backyard, there's plenty of room for outdoor activities and future garage potential. Located just steps from a beautiful nursery and offering the best of "close to everything, yet country living," this property sits conveniently halfway between Arnprior and Renfrew, where you'll find shopping, restaurants, and everyday amenities. Plus, you're less than an hour from Ottawa, with access not only to shopping and restaurants but also to airports, colleges, universities, and medical facilities. Not to mention outdoor enthusiasts will love being only 20 minutes from Calabogie, home to a four-season recreation playground including beach days on Calabogie Lake and skiing at the Calabogie Peaks. All offers must contain 24 hour irrevocable (id:49269)
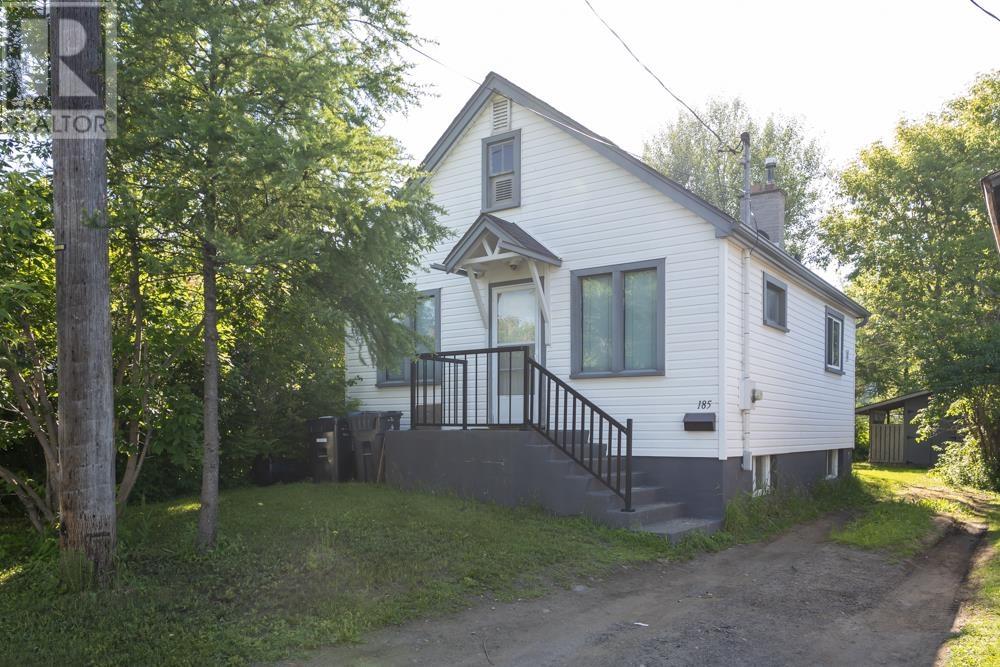
185 Empress Ave S
Thunder Bay, Ontario
This 2-bedroom bungalow represents a highly efficient entry point for first-time buyers or a savvy addition to an investment portfolio in the Thunder Bay core. The main floor features an open-concept layout that seamlessly connects the living area to the kitchen, maximizing natural light and square footage utility. A full bathroom serves the main level. The lower level delivers unique lifestyle value and exceptional utility, featuring a built-in sauna complemented by a separate dedicated shower and a separate toilet area. The partially finished recreation room offers a flexible footprint for a home office, media room, or fitness space, anchored by an ornamental fireplace that provides classic architectural character. Perfect for buyers looking to build equity in a high-demand market, this property balances functional open-concept living with low-maintenance urban appeal. Positioned close to central amenities, transit, and local hubs, it offers immediate long-term potential. (id:49269)
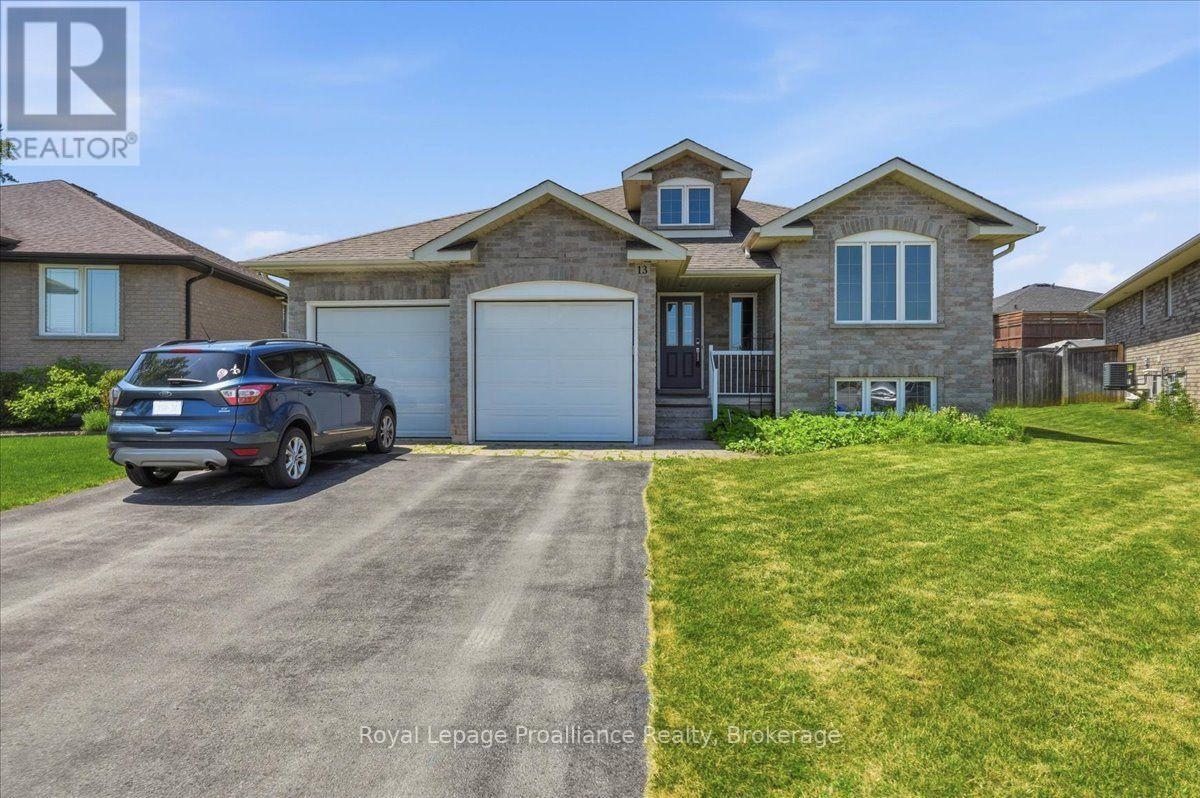
13 Freedom Crescent
Quinte West, Ontario
Welcome to this spacious raised bungalow, ideally located with quick and convenient access toHighway 401. Offering a functional open-concept layout, this well-appointed home provides the perfect blend of comfort, style, and space for the whole family. The inviting main level features a generous entryway leading into the bright living, dining, and kitchen area, highlighted by a beautiful tray ceiling in the living room. The kitchen offers a convenient pantry and a walkout to the rear deck, making indoor-outdoor entertaining effortless. Enjoy the fully fenced backyard complete with a deck and gazebo-an ideal setting for relaxing or hosting family and friends. The main floor also includes the convenience of a laundry room, a spacious primary bedroom with a walk-in closet and private 3-piece ensuite, a second bedroom, and a well-appointed 4-piece bathroom. The fully finished lower level expands your living space with a large recreation room featuring a cozy fireplace, two additional bedrooms, and a 4-piece bathroom. Additional features include an attached two-car garage and plenty of storage space, making this home as practical as it is inviting. With its desirable layout, generous living areas, and excellent location, this home is ready to welcome its next owners. (id:49269)
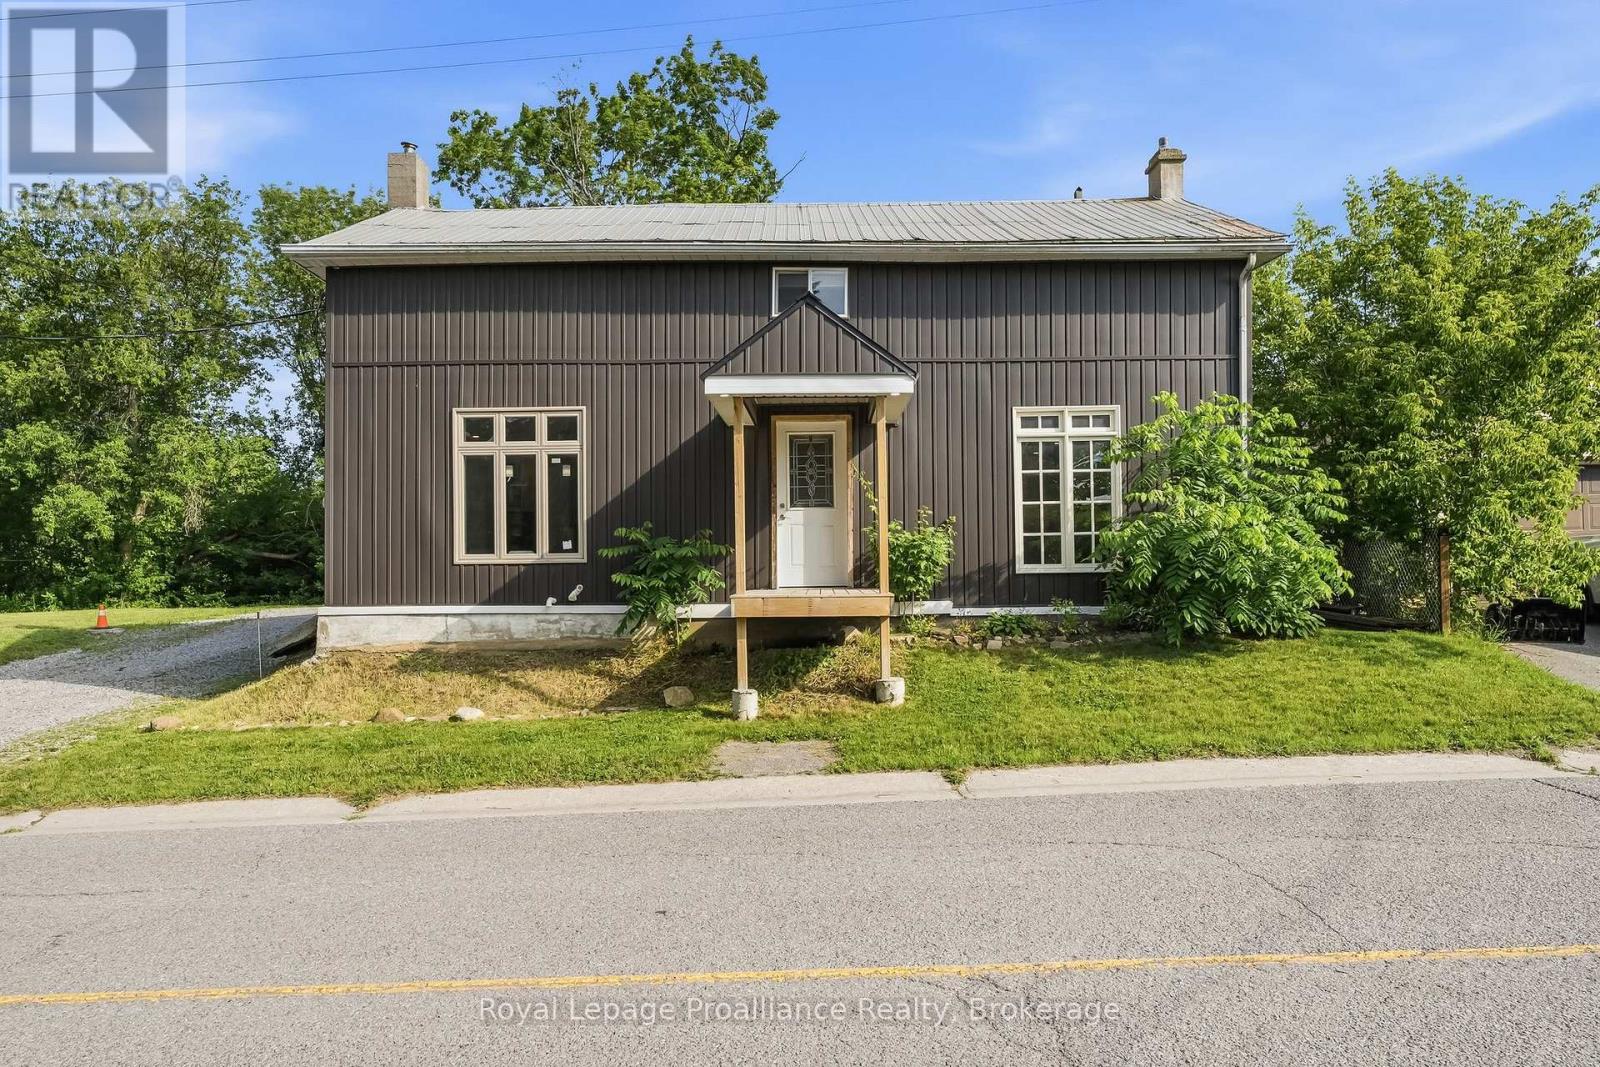
1063 County Road 31
Alnwick/haldimand, Ontario
Tucked near the shores of Lake Ontario in the hamlet of Lakeport, 1063 County Road 31 is an excellent opportunity for those looking to get into the market or find a hidden gem with old farmhouse charm. This 3-bed, 2-bath home is spacious with large main floor principal rooms and is ready for your creative vision and finishing touches. The light-filled kitchen features a large island for casual dining, meals on the go or conversation with friends. The dining room with rustic hardwood flooring is perfect for entertaining large groups and connects to the large living room that has lots of flexible space to suit your needs. Completing the main floor is a large bathroom that also features the laundry area. Upstairs is a large primary bedroom with double closets, 2 other good-sized bedrooms and a tastefully finished 4-piecebath. The exterior features a metal roof and vinyl siding with a large, private lot that backs onto a ravine and has plenty of level green-space to enjoy. You'll have some peace of mind knowing that many high-cost items have been updated recently including the furnace, septic, electrical panel as well as many windows and doors. (id:49269)
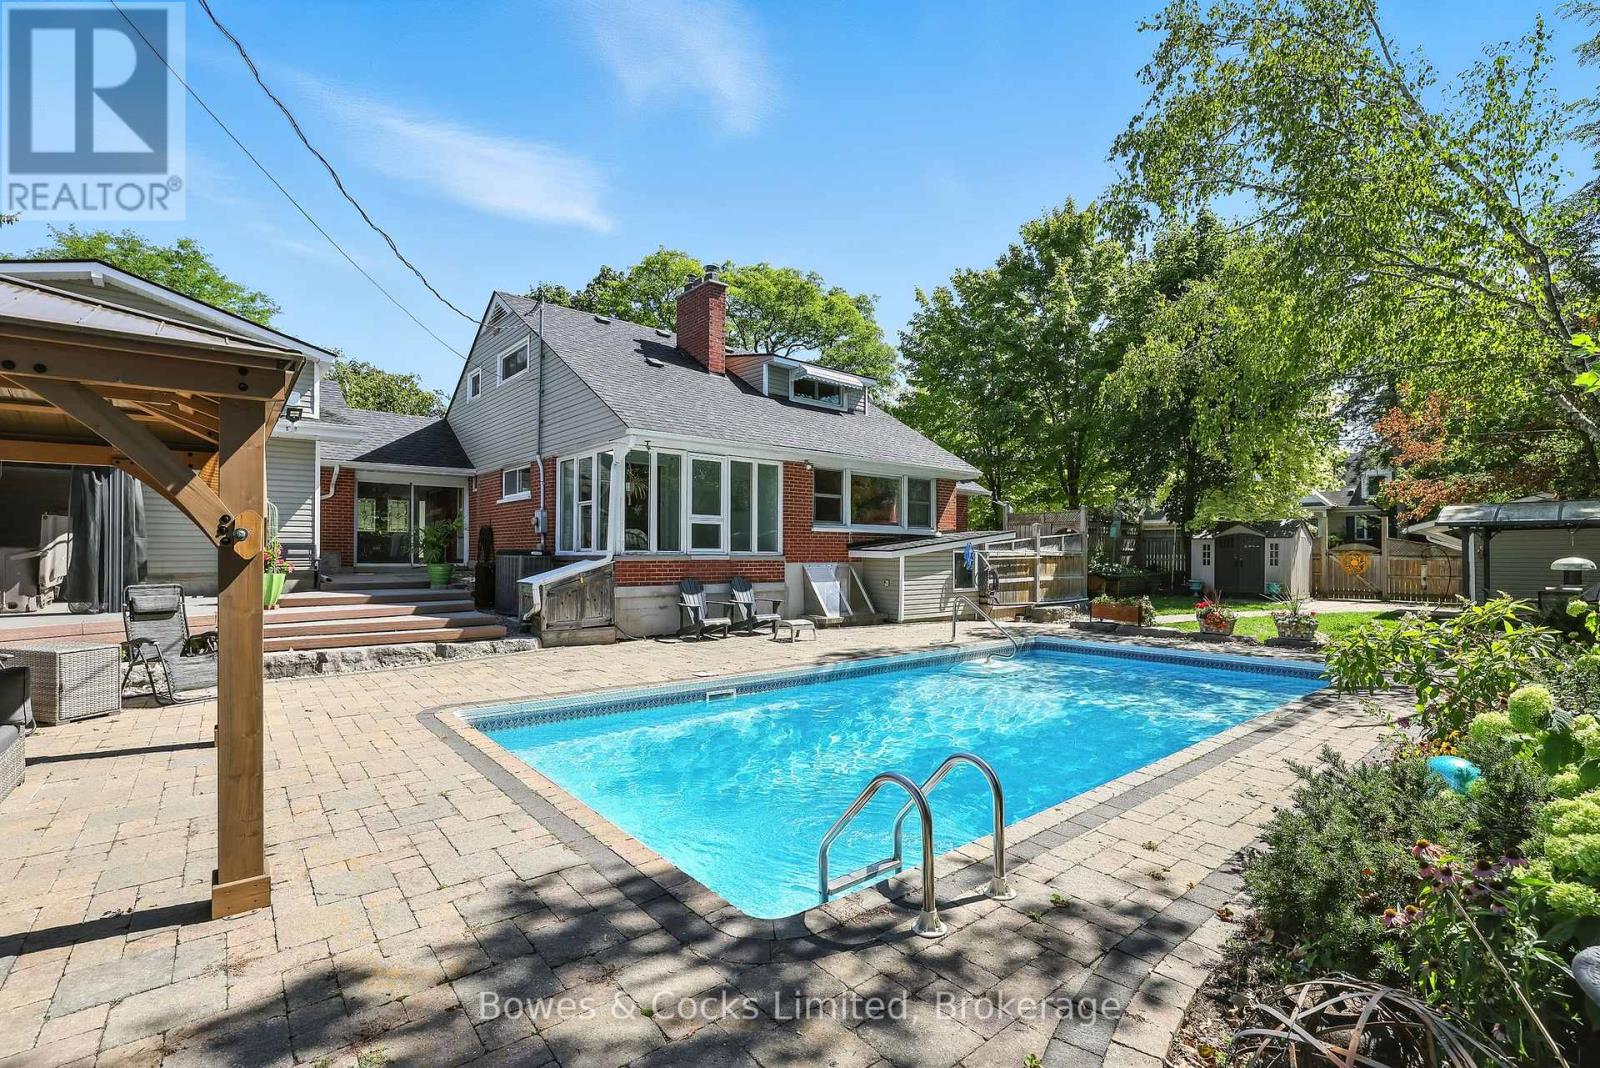
433 Manorhill Avenue
Peterborough, Ontario
Welcome to 433 Manorhill Avenue. This expansive, solid-brick home is set on a double-wide corner lot with mature trees, offering a serene, country-like feel in Peterborough's highly desirable Old West End. The main floor welcomes you with comfort and elegance, featuring two bedrooms, a full bathroom, a formal living and dining room, an updated kitchen and a lovely sunroom. With engineered hardwood floors throughout, a cozy brick fireplace, and large windows overlooking the pool and gardens, creating a perfect space to relax. Upstairs, you'll find two additional spacious bedrooms and another full bathroom. The lower level offers excellent potential for multigenerational living or guest accommodations, complete with its own separate entrance, a bedroom, kitchenette, bathroom, and a cozy living room with a welcoming brick fireplace. The fully fenced backyard is a private retreat, professionally landscaped with raised garden beds, perennial flower beds, and interlocking stone surrounding the large inground pool. Multiple gazebos, and generous patio space provide the perfect setting for entertaining or unwinding. The oversized attached two-car garage includes a workshop and a loft designed as a mancave-complete with a pool table and lounge space. Ideally located within walking distance to Peterborough Regional Health Centre, shopping, schools, and amenities, this home truly offers it all: space, character, privacy and a lifestyle you'll love. (id:49269)
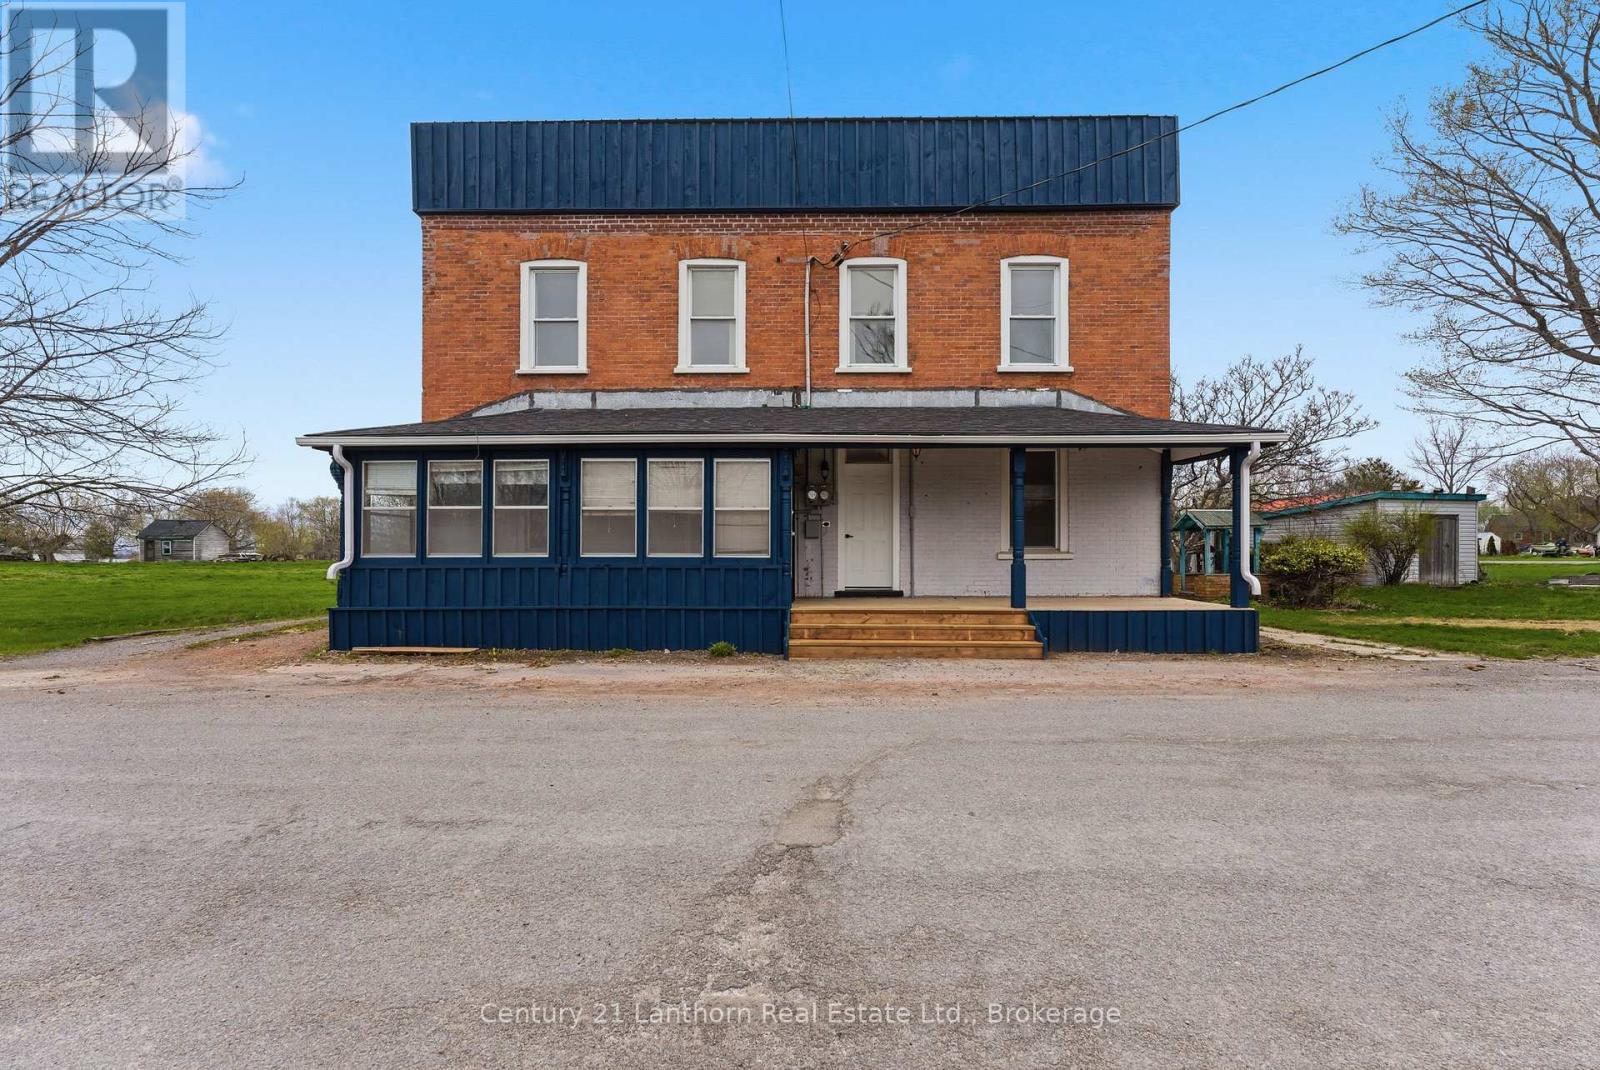
16 Store Street
Prince Edward County, Ontario
16 Store St is turnkey and fully renovated, this VACANT side-by-side duplex in Consecon is a smart opportunity for investors or buyers looking to build long-term equity. Featuring 6 bedrooms, 4 bathrooms, 2 kitchens, 2 separate electrical meters and restored exterior brickwork, the property blends charming character with major improvements. One accessible unit adds flexibility for a wider range of uses: live in one side and offset your mortgage with approx. $2,200/month in rent, explore short-term rental potential or space for your multi-generational family. Set across from Consecon Creek, which flows into Weller's Bay, it's a great location for kayaking, fishing, and enjoying the waterfront lifestyle without the waterfront price. (id:49269)
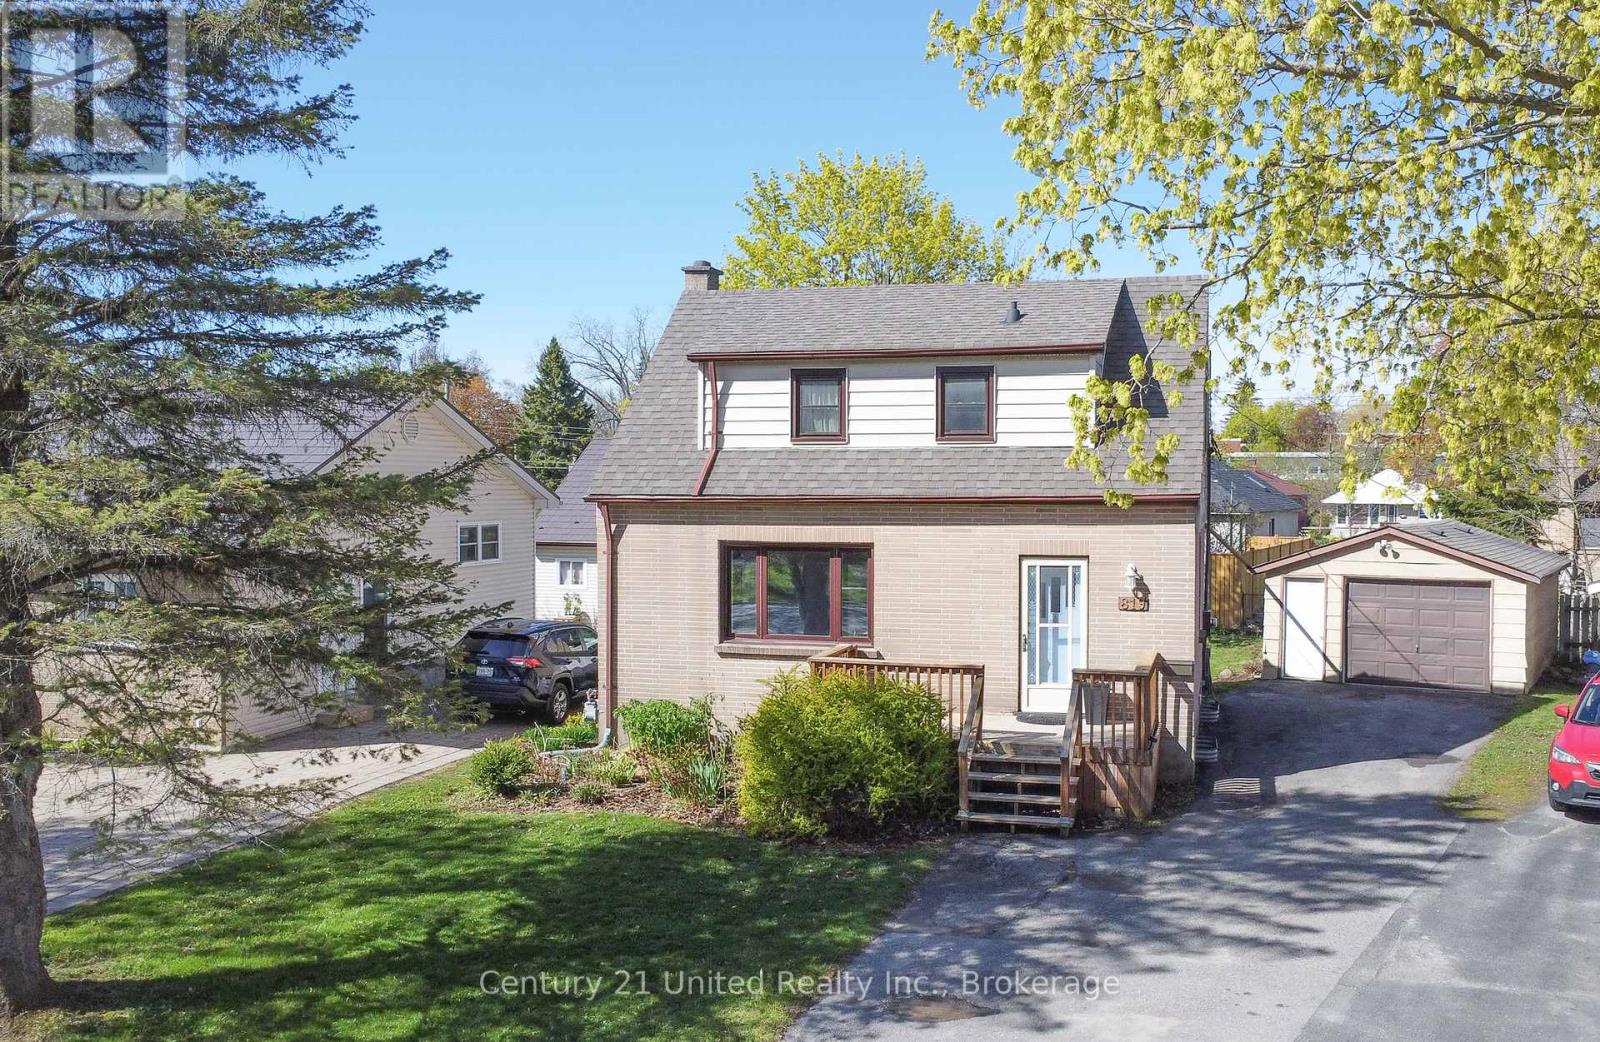
819 Argyle Street
Peterborough, Ontario
Welcome to this charming 1.5-storey home nestled on a quiet cul-de-sac in Peterborough's desirable north end. Beautifully maintained and freshly painted throughout, this inviting property offers 3 bedrooms (one on the main floor), 2 full bathrooms, a detached garage, and a finished basement providing additional living space. The layout is ideal for first-time buyers, families, or those looking to downsize. Step outside to a pergola-covered rear deck overlooking the spacious backyard, perfect for relaxing or entertaining. Conveniently located close to schools, parks, and everyday amenities, this is a fantastic opportunity to own in a sought after neighbourhood. (id:49269)
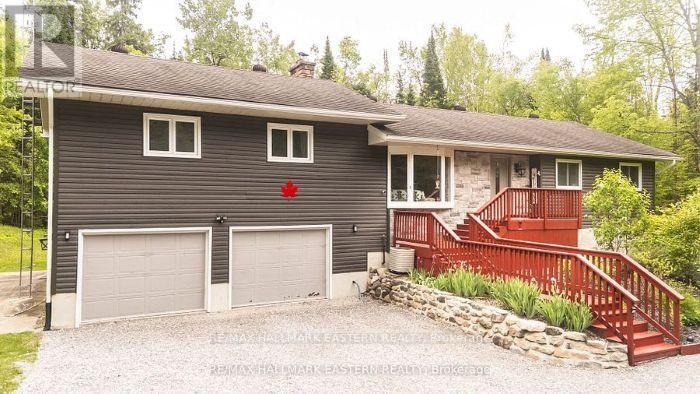
7 Juniper Isle Road
Kawartha Lakes, Ontario
Private 1.85-Acre Retreat with In-Law Potential - Motivated Seller! Tucked away on a quiet country lane and surrounded by mature trees, scenic trails, and nearby lakes, this beautifully maintained bungalow offers the perfect balance of privacy, comfort, and space to grow. Featuring 4+1 spacious bedrooms and 3 bathrooms, this home is ideal for large families, multi-generational living, or those seeking extra room to work and play. A separate entrance through the double-car garage presents excellent in-law suite potential, providing flexibility for extended family or future possibilities. At the hearts of the home, the inviting family room is anchored by a stunning stone fireplace, creating a warm and welcoming atmosphere. The open-concept ding area walks out to a generous rear deck, perfect for entertaining, enjoying morning coffee or simply taking in the peaceful natural surroundings. The u8pdated kitchen offers granite countertops, ample workspace, and hardwood flooring that flows throughout the main level. Thoughtfully updated for peace of mind, recent improvements include a new carport (2023), paved driveway (2022), owned hot water heater (2023), wate3r purification system (2022), garage door opener (2023), updated sump pumps (2022-2025), generator (2023), and a current WETT certificate (2024). Move-in ready and nestled on a picturesque 1.85-acre property, this country living at its finest. Whether you're looking for privacy, space for family, or the opportunity for multi-generational living, this exceptional property delivers. Motivated seller - bring your offer! (id:49269)
460 Howden Street
Peterborough, Ontario
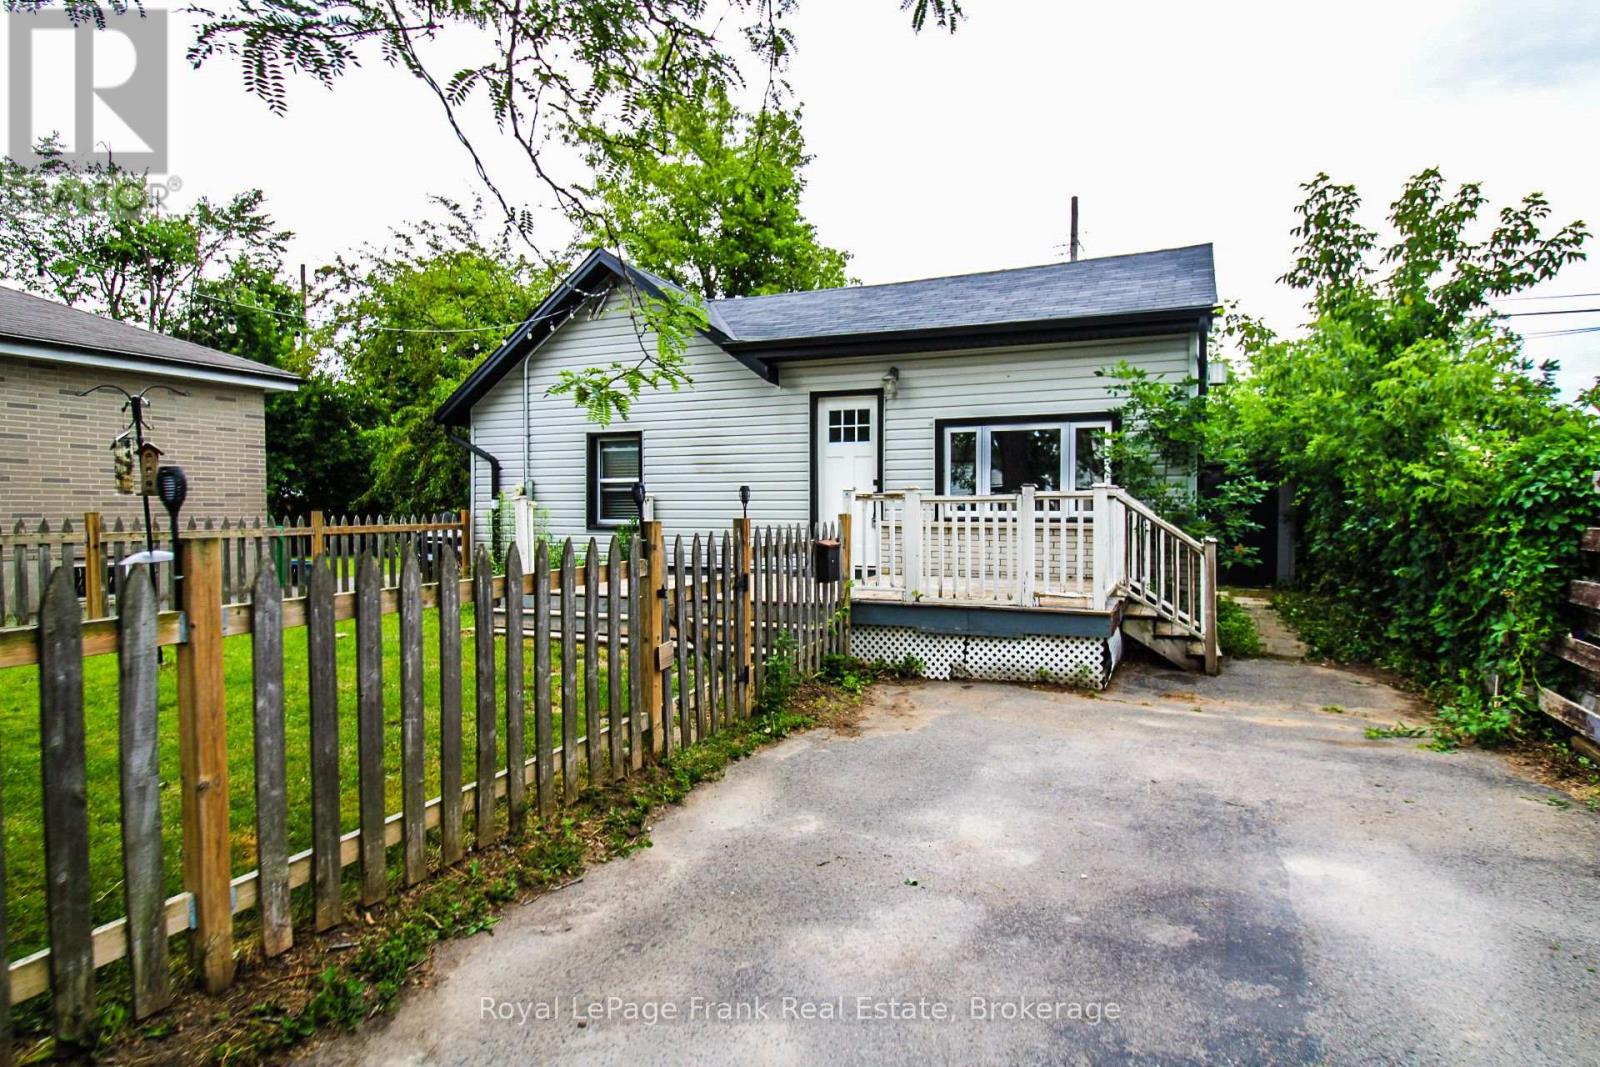
MOVE-IN READY SOUTH-END HOME - Perfect for First-Time Buyers & Investors! Step into the Peterborough housing market with this newly refreshed 3-bedroom, 2-bathroom home in the highly desirable south end. Freshly painted, this property is an exceptional fit for first-time buyers, downsizers, or parents seeking reliable housing for college and university students. UPGRADES MADE OVER THE PAST SEVERAL YEARS INCLUDE: A renovated kitchen, updated windows, shingles, siding, and central air conditioning, and a crisp, neutral paint palette. THE HEAVY LIFTING IS DONE leaving you the perfect canvas to finalize the space to your own taste and style. CONVENIENCE YOU'LL LOVE! You're only minutes away from Costco, downtown shops, vibrant restaurants, and the scenic Otonabee River. Don't miss out on this fantastic opportunity! (id:49269)
12 Stavebank Road
Belleville, Ontario
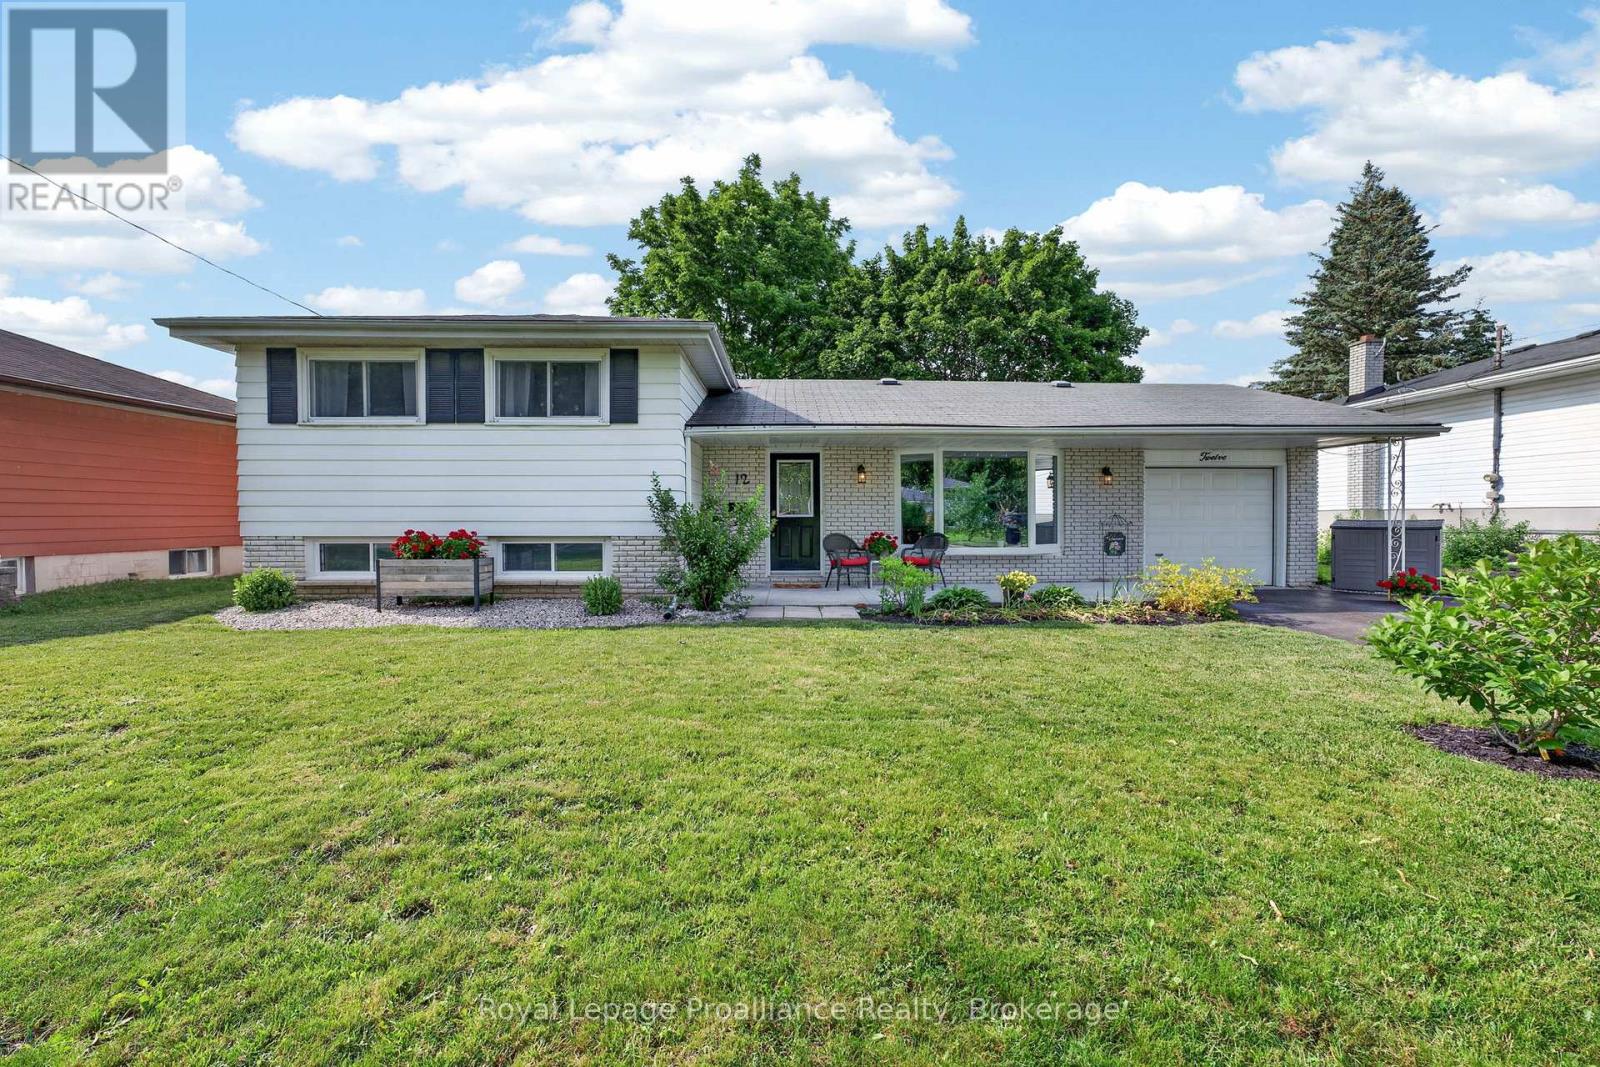
Welcome to this beautifully maintained side split in Belleville's sought-after West Park Village. This prime location offers easy access to parks, schools, and major shopping amenities, making it an ideal fit for families, downsizers, or anyone looking for a well-loved neighbourhood.The spacious main level features an open living and dining area with refinished hardwood flooring and sliding glass doors that look over the welcoming, fully fenced large backyard..perfect for kicking the ball around with the kids. Plenty of room for a pool too with the 73 x 110 foot lot! Upstairs, you'll find three comfortable bedrooms, beautiful hardwood flooring and a Jack and Jill bathroom with double sinks. The lower level adds a cozy rec room and a second fully updated 2-piece bathroom, offering plenty of room for family relaxation, guests, or additional living space. Outfront, enjoy beautifully maintained gardens, covered front porch with a new large poured concrete walkway/sitting area and a single car garage with man door to backyard and newly poured concrete floor with french drain for a dry garage all year round. This move-in-ready home offers functional living space, and a standout location in one of Belleville's most loved neighbourhoods. (id:49269)
24 Circle Drive
Kawartha Lakes, Ontario
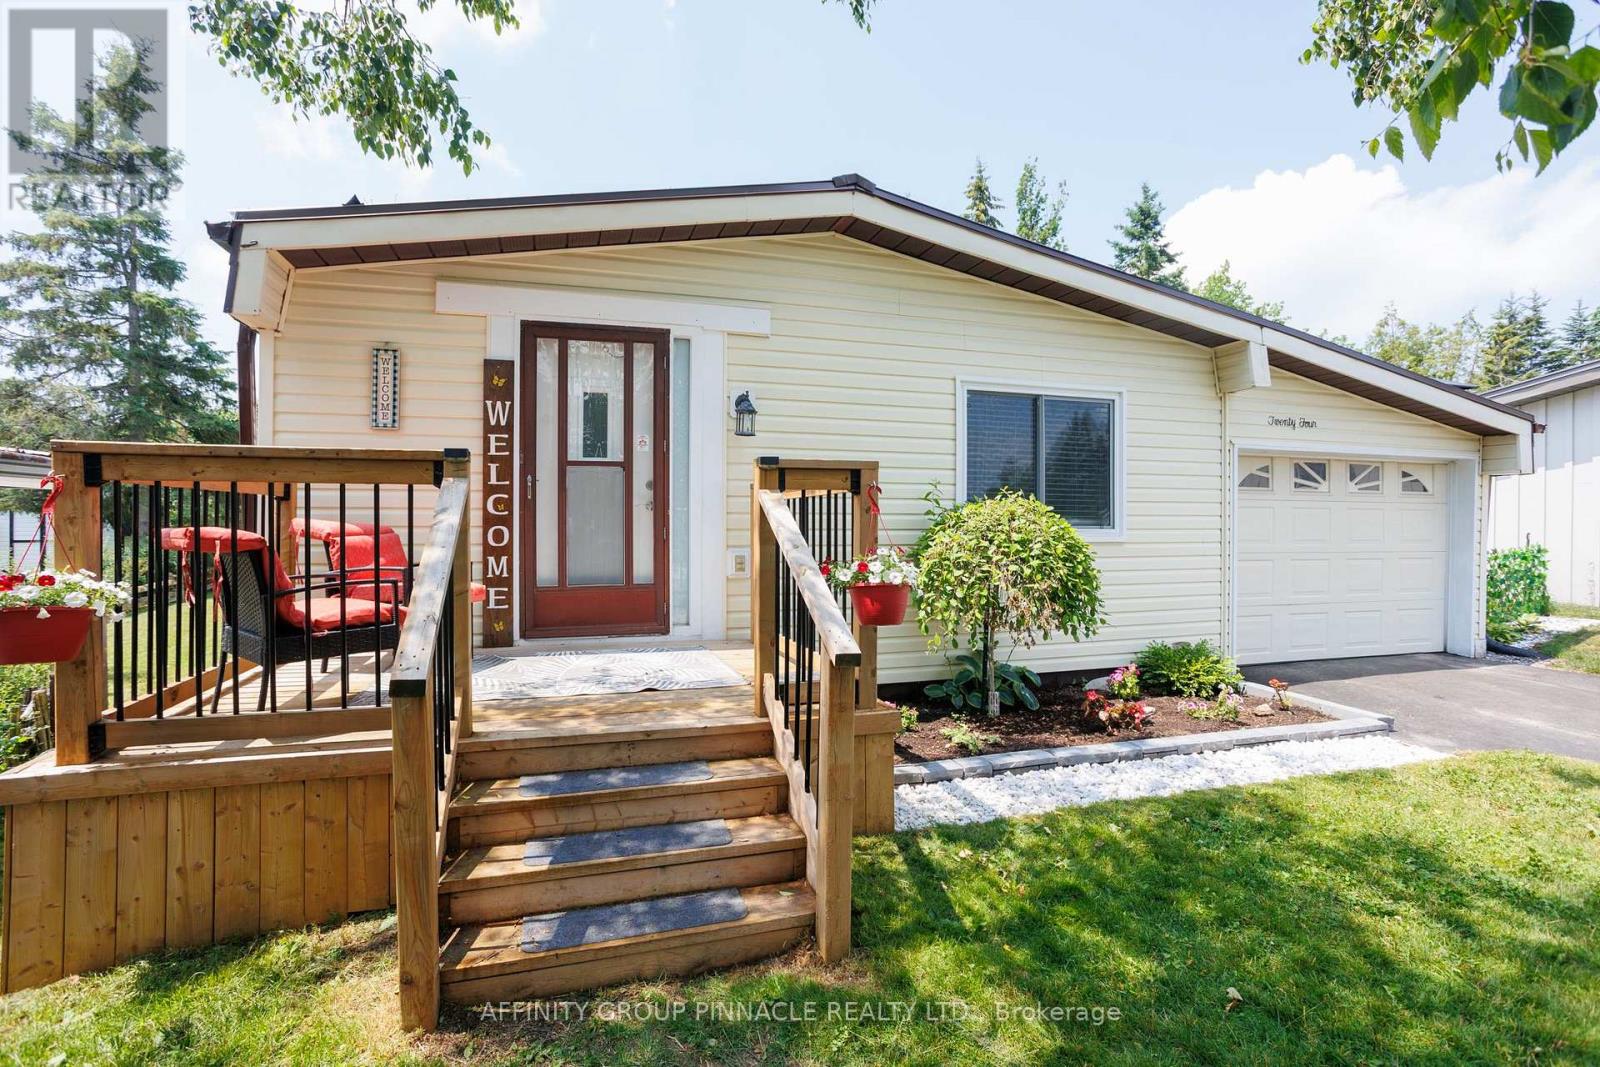
Welcome to 24 Circle Drive, located in the sought-after Joy Vista Estates! This beautifully updated 3-bedroom, 2-bathroom modular home offers comfortable, low-maintenance living in a wonderful community. Featuring a spacious modern kitchen with beautiful backsplash and dining area, a large living room, three generously sized bedrooms, a walk-in pantry, convenient main floor laundry, and stylish modern dcor throughout. Recent updates include a durable steel roof, flooring and updated kitchen with new appliances. Enjoy direct entry to the oversized single wide garage and relax in the private backyard. Residents also have access to the community inground pool. Whether you're looking for a wonderful family-friendly community or the perfect place to retire, this move-in-ready home truly shows 10+! (id:49269)
28 Water Street
Kawartha Lakes, Ontario
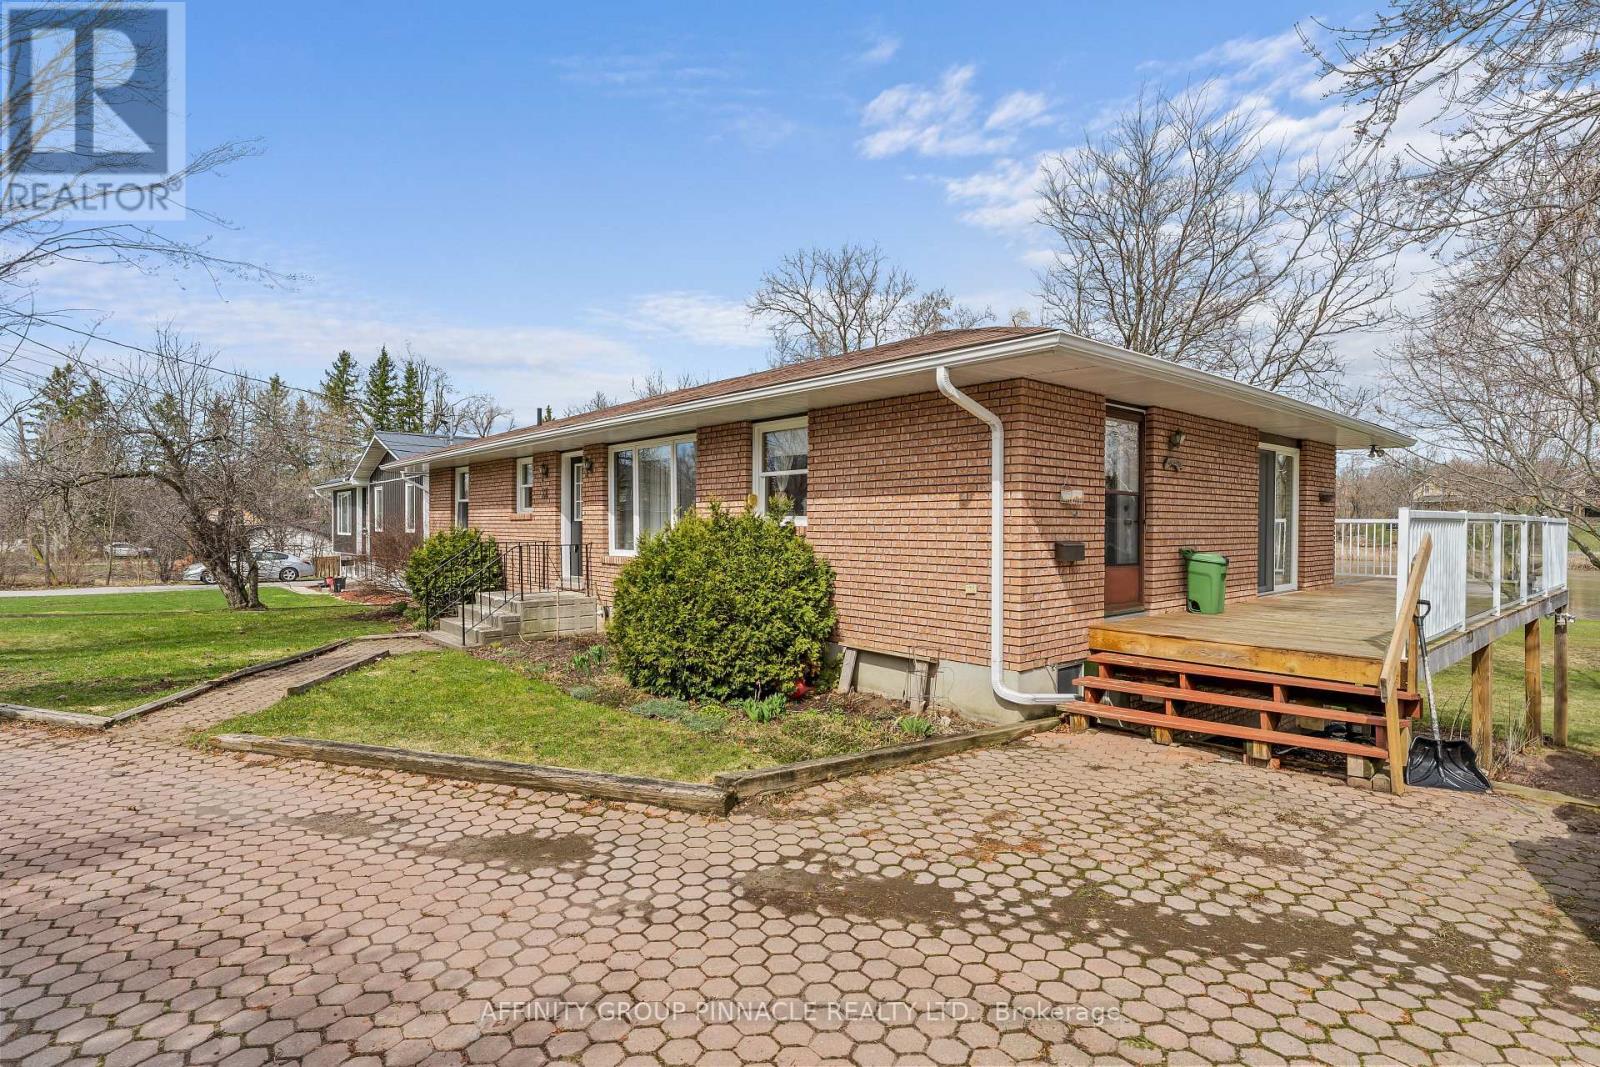
Waterfront living with intown convenience!! The quality built Bungalow is an ideal arrangement for retirement living and with the in-law accommodations is an added bonus of potential income. Open concept kitchen, living room and dining area with walkout to a beautiful wrap around deck overlooking the Scugog River. 3 spacious bedrooms on the main floor. The lower level features its own private entrance, 2 bedroom, full kitchen and living room with gas fireplace. (id:49269)
485b - 5139 Halstead Beach Road
Hamilton Township, Ontario
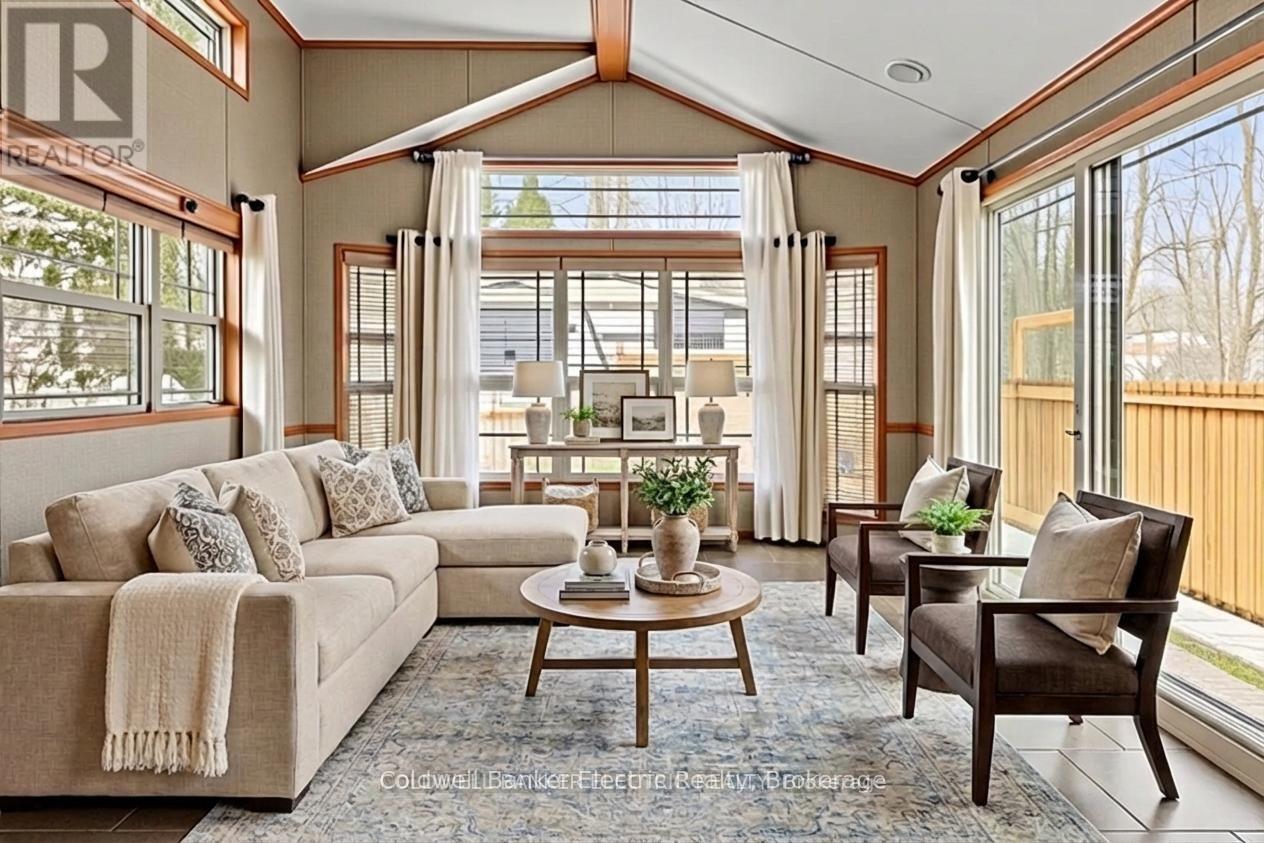
Why settle for condo living when you could enjoy your own private yard, peaceful surroundings, and stunning Rice Lake sunsets? With land-lease fees of just $530 per month, this is an affordable alternative for those looking to simplify life without giving up the comforts of home. Welcome to your own slice of paradise near Rice Lake, where year-round adult living meets low-maintenance living. This charming 2-bedroom, 1-bath home is ideal for those looking to right-size, enjoy retirement, or simply embrace a quieter pace of life. Inside, the thoughtfully designed open-concept layout connects the living, dining, and kitchen areas into a warm and inviting space, complete with an electric fireplace for added comfort. The primary bedroom offers a peaceful retreat, while the second bedroom features built-in bunk beds, perfect for visiting grandchildren or overnight guests. The bright 3-piece bathroom includes a skylight, space-saving pocket doors, and a conveniently tucked-away washer/dryer combo. Forced-air propane heating and central air conditioning provide comfort throughout every season. Step outside onto your private deck and unwind as you watch spectacular sunsets over Rice Lake. The fully fenced yard offers room for gardening, pets, or simply enjoying your morning coffee in peace. With a nearby public boat launch, you'll have easy access to boating, fishing, and paddling whenever you choose. Located just 20 minutes from Port Hope, Cobourg, and Peterborough, this home offers the perfect balance of nature and convenience. If you've been thinking about leaving behind the maintenance and expense of traditional homeownership or condo living, this affordable, low-maintenance property lets you enjoy more freedom, more privacy, and a lifestyle that's all about making the most of each day. (id:49269)
1466 Carman Road
Quinte West, Ontario
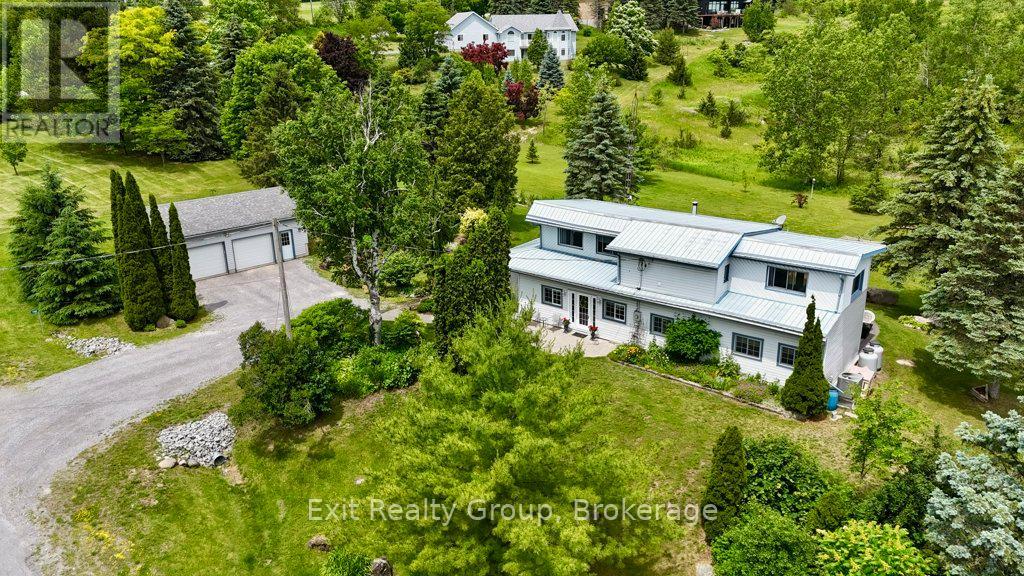
Escape to the countryside without sacrificing convenience. Nestled on beautifully landscaped grounds just minutes from Brighton, CFB Trenton and Hwy. 401, this extensively updated 4-bedroom farmhouse blends timeless character with modern comfort. Original pine flooring and charming architectural details pay tribute to the home's heritage, while thoughtful renovations provide the functionality today's families desire. The spacious eat-in kitchen features a large island and open-concept design, creating an ideal gathering place for family and friends. Outdoors, the property is nothing short of spectacular, with sprawling lawns, mature trees, extensive perennial and pollinator gardens, interlocking stone walkways, a detached double garage, firepit area, and a dramatic rock waterfall and pond feature that could easily be restored to operation. The primary bedroom offers access to a private upper-level deck overlooking the grounds, creating the perfect retreat to enjoy morning coffee or peaceful evenings. A rare opportunity to own a country property where nature, privacy and pride of ownership come together in perfect harmony. (id:49269)

1240 Alder Road
Cobourg, Ontario
The exceptional curb appeal and meticulously landscaped grounds are just the beginning of what makes 1240 Alder Rd truly remarkable. Nestled on a picturesque ravine lot in a sought-after neighbourhood, this custom-built executive home offers an impressive blend of elegance, comfort, and thoughtful design. Step through the covered front porch into a stunning foyer, where a crystal chandelier, large-format porcelain tile, and rich hardwood flooring create an immediate sense of sophistication. The open-concept main floor is designed for both entertaining and everyday living. The custom kitchen features a large eat-in island, premium countertops, and a striking tile backsplash, flowing seamlessly into the formal dining area and sun-filled living room with a floor-to-ceiling stone feature wall and gas fireplace. A walkout from the kitchen leads to a composite deck with a beautiful sunroom overlooking the ravine, a dedicated BBQ area with natural gas hookup, and a second walkout from the main-floor primary suite. This private retreat features a spa-inspired 5-piece ensuite with custom tile, heated floors, walk-in shower, and soaker tub. A powder room and interior access to the attached two-car garage complete the main level. Upstairs, you'll find a 2nd primary suite with its own well-appointed 5-piece ensuite, a 3rd bedroom that could also be well suited for an executive home office, and a conveniently located laundry closet. The fully finished walkout basement offers high ceilings, large windows, and access to a lower composite deck with a Beachcomber hot tub. This level also includes a spacious 4th bedroom, a 3-piece bathroom, a generous recreation room with a Napoleon gas fireplace, and a second laundry rough-in in the utility room. The beautifully landscaped two-tiered ravine lot truly sets this property apart. A staircase leads to a peaceful lower-level featuring a meandering creek, mature gardens, and a garden shed, creating a private backyard oasis to enjoy. (id:49269)
50 Millpond Lane
Asphodel-Norwood, Ontario
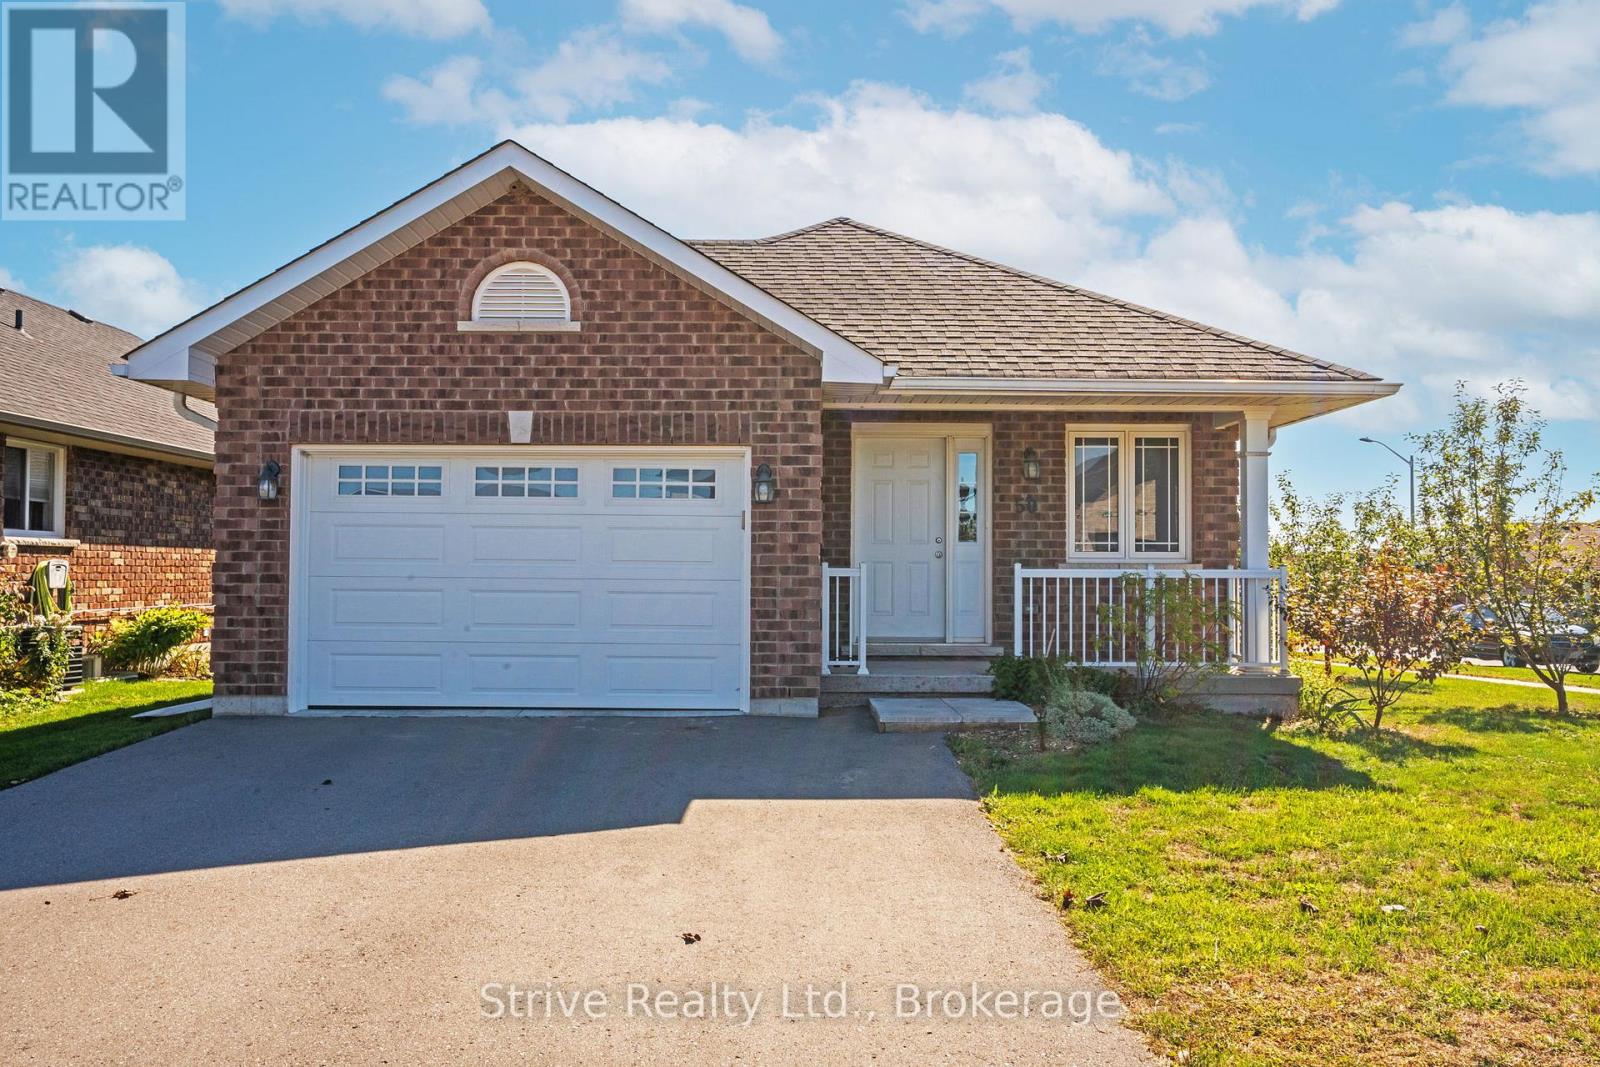
Welcome to this beautifully maintained bungalow in the heart of Norwood, where modern comfort meets the ease of small-town living. Whether you're starting a family, downsizing, or looking for your first home, this property offers the lifestyle you've been waiting for. From the moment you walk in, you'll be greeted by a bright, open-concept design that makes everyday living and entertaining effortless. Natural light fills the living and dining spaces, while updated finishes throughout add a touch of style and warmth. With three main-floor bedrooms and two full bathrooms, there's plenty of room for everyone to feel at home.The fully finished basement extends your living space with a spacious rec room perfect for family movie nights, a games area, or a home gym, plus an additional bedroom that's ideal for guests, older kids, or a quiet home office. Step outside and enjoy your corner lot, offering extra yard space for gardens, play, or simply soaking up the peaceful surroundings. The 1.5-car garage provides convenience and storage, keeping life organized and clutter-free. Here, community and convenience come together. Just minutes from shops, schools, and the community centre, everything you need is within reach, yet you still get the charm and quiet of a family-friendly neighbourhood. Lovingly maintained and move-in ready, this home is more than just a place to live, it's a place to thrive. Come see how your life could unfold here in Norwood. (id:49269)
2311 Division Street N
Hamilton Township, Ontario
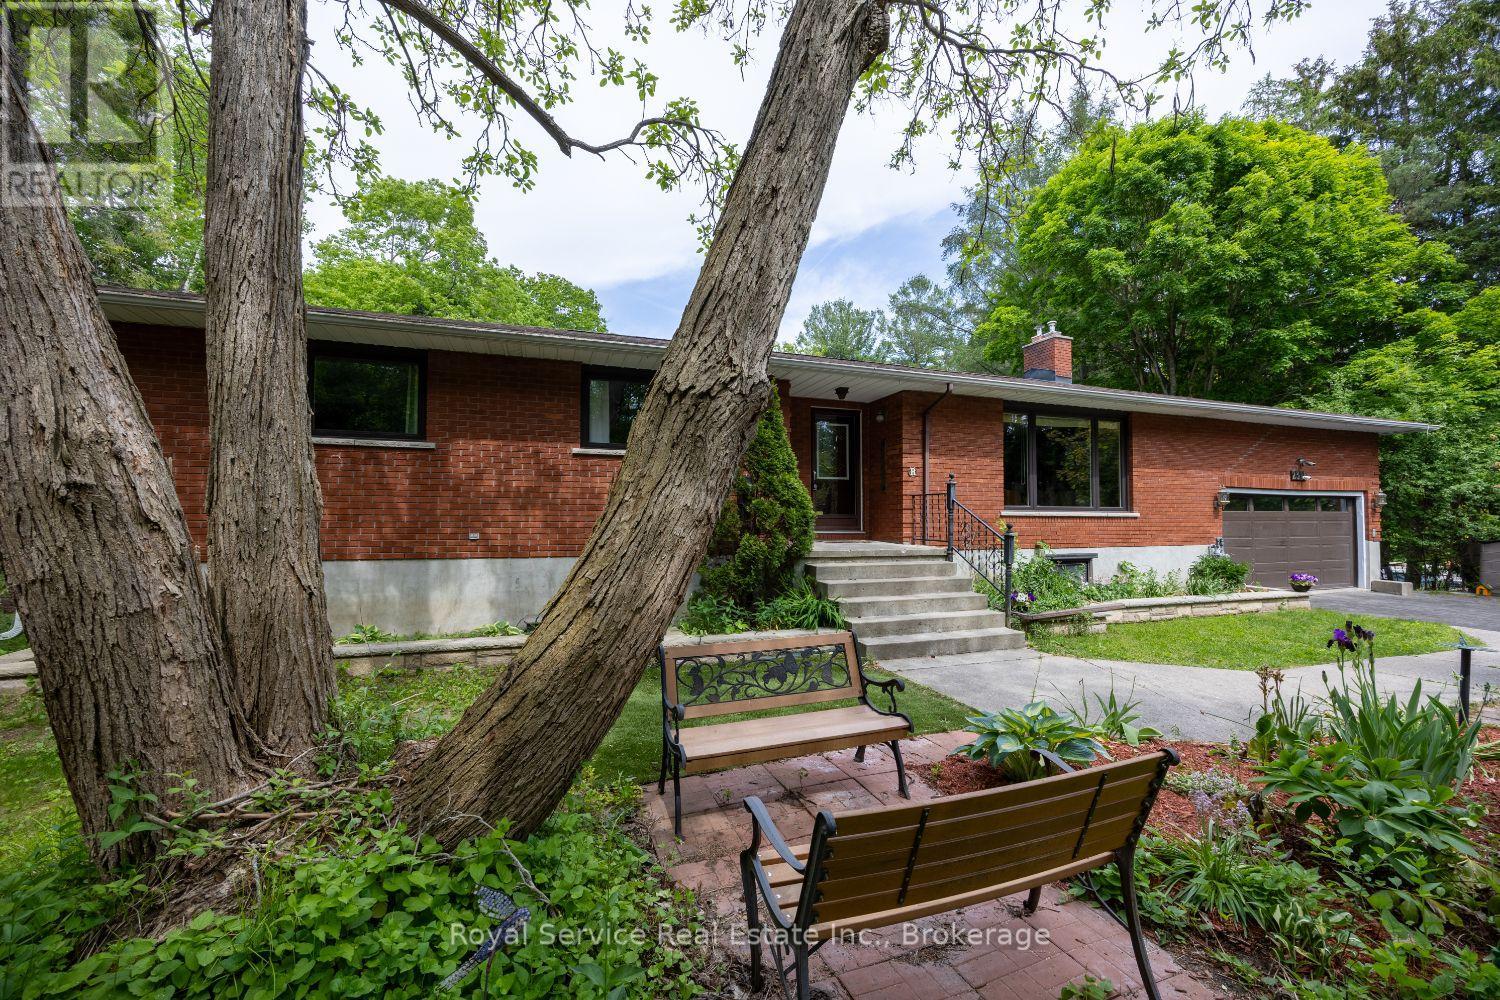
Welcome to a remarkable property that perfectly blends country living with modern convenience. Nestled on approximately two acres of picturesque land with Cobourg Creek meandering through the rear of the grounds, this exceptional five-bedroom, four-bathroom residence offers a lifestyle most only dream about.The main floor impresses immediately with a sunroom featuring a gas stove and walk out to deck, granite countertops throughout the kitchen, and high-end appliances that satisfy even the most discerning home chef. The combined living and dining room provides an elegant space for entertaining, while natural light pours through generously sized windows.Retreat to the primary bedroom, where a private walk-out deck offers tranquil morning views - your personal escape without ever leaving home. Downstairs, the walk-out basement features a welcoming family room anchored by a gas fireplace, ideal for cooler evenings spent with loved ones.This property truly excels in its versatility. A fully equipped in-law suite with its own complete kitchen provides independent living quarters for extended family or generates attractive rental income. A dedicated office space with its own private entrance accommodates professionals working from home or running a small business.The outdoor space is nothing short of extraordinary. The sprawling two-acre, park like lot provides endless possibilities, from gardening to recreation. A separate workshop equipped with a wood stove, hydro, and water serves hobbyists, tradespeople, or anyone craving dedicated project space. Parking is never a concern, with two separate driveways providing convenient access to both the residence and workshop.Strategically located near Highway 401, all essential amenities, and VIA Rail service, this property delivers the serenity of rural living without sacrificing accessibility. Whether you need multi-generational accommodations, a home-based business setup, or simply room to breathe, this one checks every box. (id:49269)
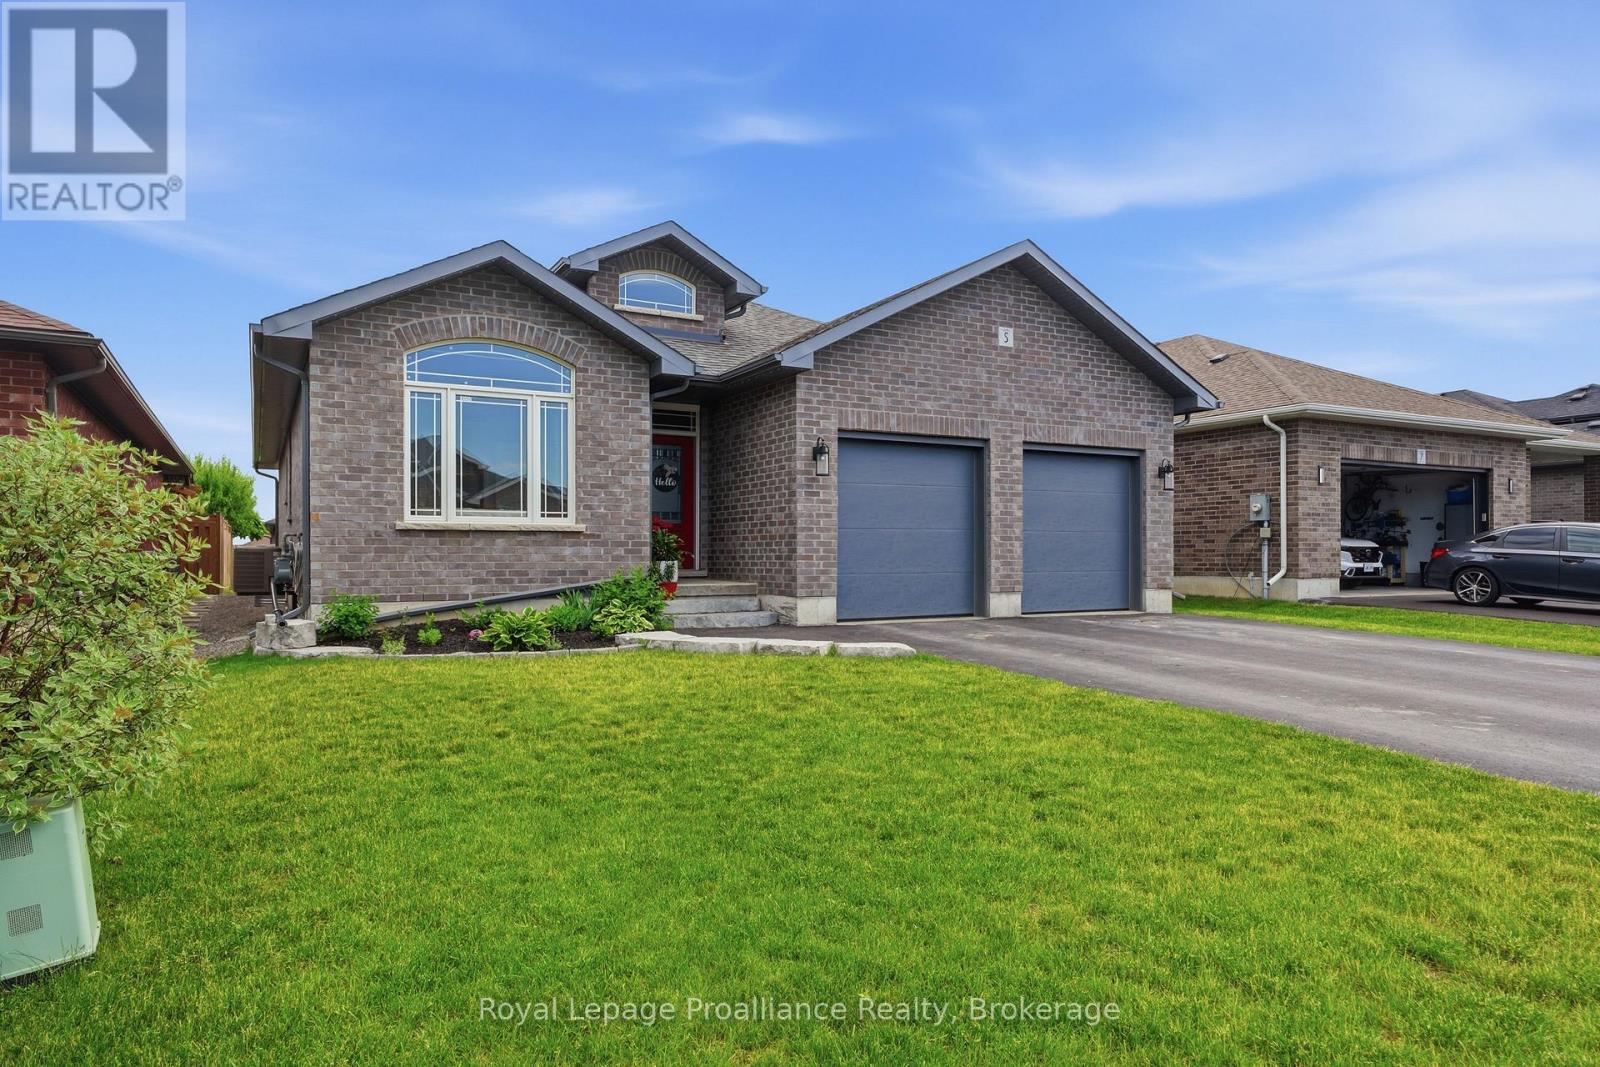
5 Bel Air Crescent
Quinte West, Ontario
Welcome to this beautifully designed bungalow located in one of Quinte West's most sought-after neighbourhoods. Offering 2+2 bedrooms, 3 bathrooms, and an attached double car garage with convenient inside entry to a spacious mudroom and laundry area, this home combines comfort, functionality, and style. Step inside to discover a bright open-concept layout featuring 9-foot ceilings and an abundance of natural light. The stunning kitchen is the heart of the home, showcasing quartz countertops, a large centre island, ample cabinetry, and a walk-in pantry for exceptional storage. The adjoining dining area provides seamless access to the deck, perfect for outdoor dining and entertaining while overlooking the generous backyard.The primary suite offers a private retreat with a spacious walk-in closet and 5-piece ensuite with direct access to the yard. The fully finished lower level adds even more living space, featuring two additional bedrooms, a full bathroom, and a large recreation room ideal for family gatherings, movie nights, or entertaining. This exceptional home offers the perfect blend of modern finishes, thoughtful design, and a desirable location close to all amenities. (id:49269)
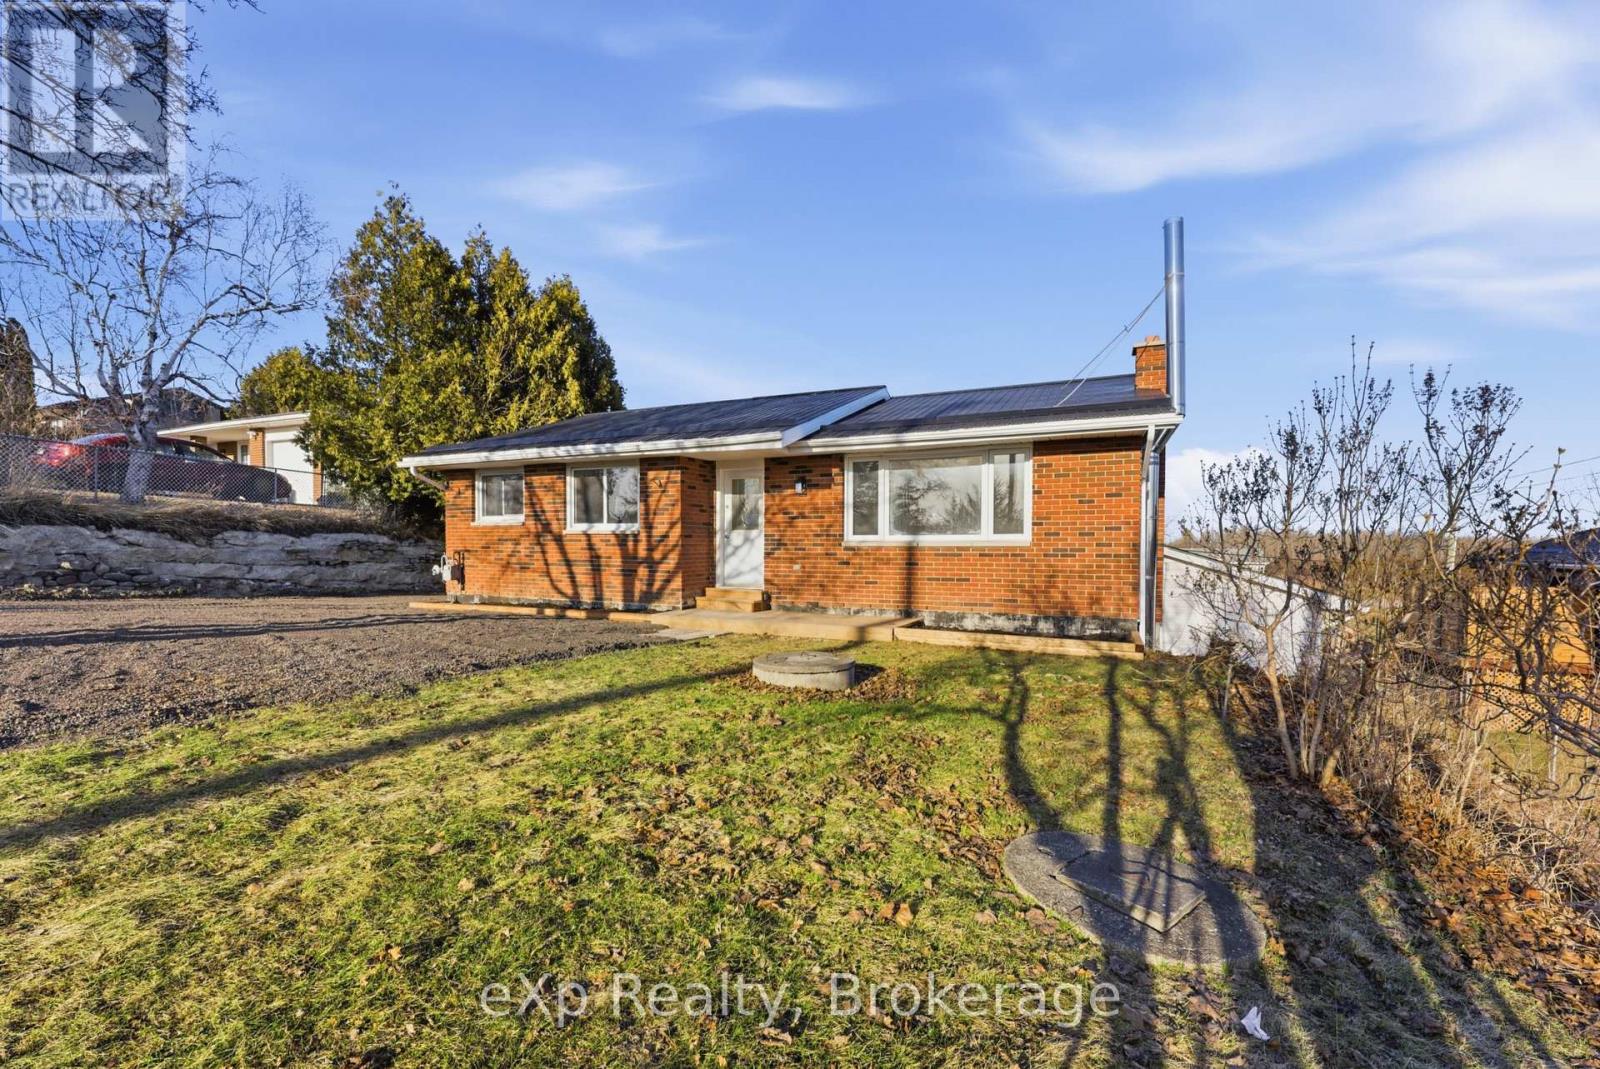
696 Whites Road
Quinte West, Ontario
***Well, Septic, & Home Inspection Available!*** Move-In Ready Family Home with Flexible Living Options! Renovated top to bottom, this beautifully updated bungalow is perfect for families looking for extra space, added flexibility, and long-term value. The bright and spacious 3 bed 1 bath main floor offers comfortable everyday living, while the fully finished lower level features a separate side entrance,, rear walkout to ground level, and a renovated 1 bed 1 bath plus den in-law suite with brand new kitchen and separate laundry, ideal for extended family, aging parents, adult children, guests, or the opportunity to generate supplemental income to help offset your mortgage. Situated on a massive 80x190 ft lot in a quiet family-friendly neighbourhood, the property also features a durable metal roof and an impressive 2-level deck perfect for entertaining, relaxing, or enjoying the backyard with family and friends. Conveniently located just 6 minutes to CFB Trenton, 10 minutes to Highway 401, and only 1.5 hours east of the GTA, this is an exceptional opportunity for buyers looking for a smart, versatile home with room to grow. Quick close available! (id:49269)
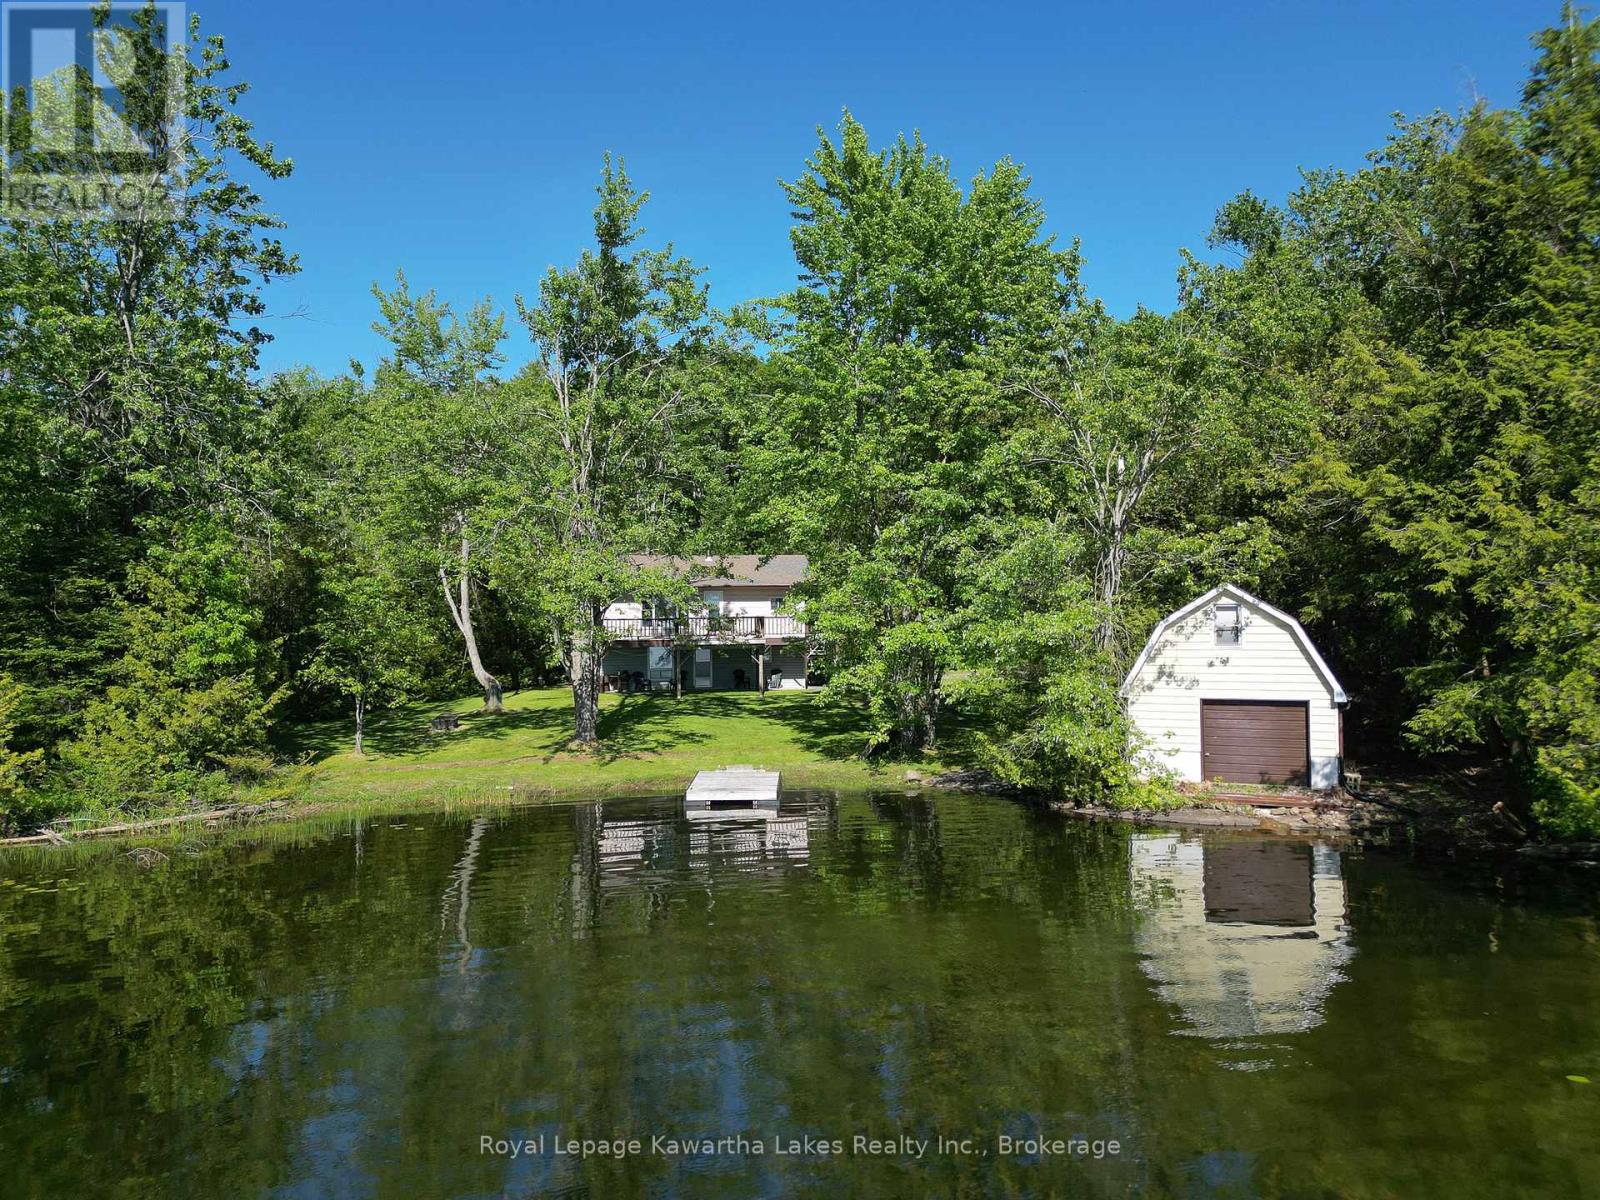
40 Wembley Drive
Kawartha Lakes, Ontario
Welcome to your private Four Mile Lake retreat. Tucked away in a quiet cove with desirable western exposure, this well-maintained 3+1 bedroom, 2 bathroom waterfront home offers the perfect blend of privacy, recreation, and year-round accessibility. Surrounded by mature trees and granite outcroppings, the property enjoys exceptional seclusion from neighbouring properties and the road while featuring a level waterfront lot ideal for family gatherings, lawn games, and outdoor entertaining. Enjoy endless days on the water with excellent boating, kayaking, paddleboarding, swimming, and easy personal boat launching right from your shoreline. The open concept main level features a bright kitchen, living, and dining area with large windows overlooking the lake, durable vinyl flooring, stainless steel appliances, a WETT-certified wood-burning fireplace, three spacious bedrooms, a 4-piece bathroom, and laundry hookups. Step outside to the elevated lakeside deck and take in stunning sunset views over the water while enjoying dinner with family and friends. The fully finished lower level offers additional living space with a rec room, fourth bedroom, 2-piece bathroom, utility room, and walkout access to the lower patio, plus the convenience of a built-in single-car garage. A single-slip dry boathouse provides excellent waterfront storage and features a loft space above, primed and ready to be transformed into a bunkie for guests or the kids. Recent updates include shingles (2017) and eavestroughs and downspouts (2023). Newly available fibre internet allows you to stay connected while enjoying cottage country living. Being sold fully furnished and turnkey, simply arrive, unpack, and start making memories from day one. Located on a privately maintained road with year-round access, this is an outstanding opportunity to enjoy everything Four Mile Lake has to offer. (id:49269)
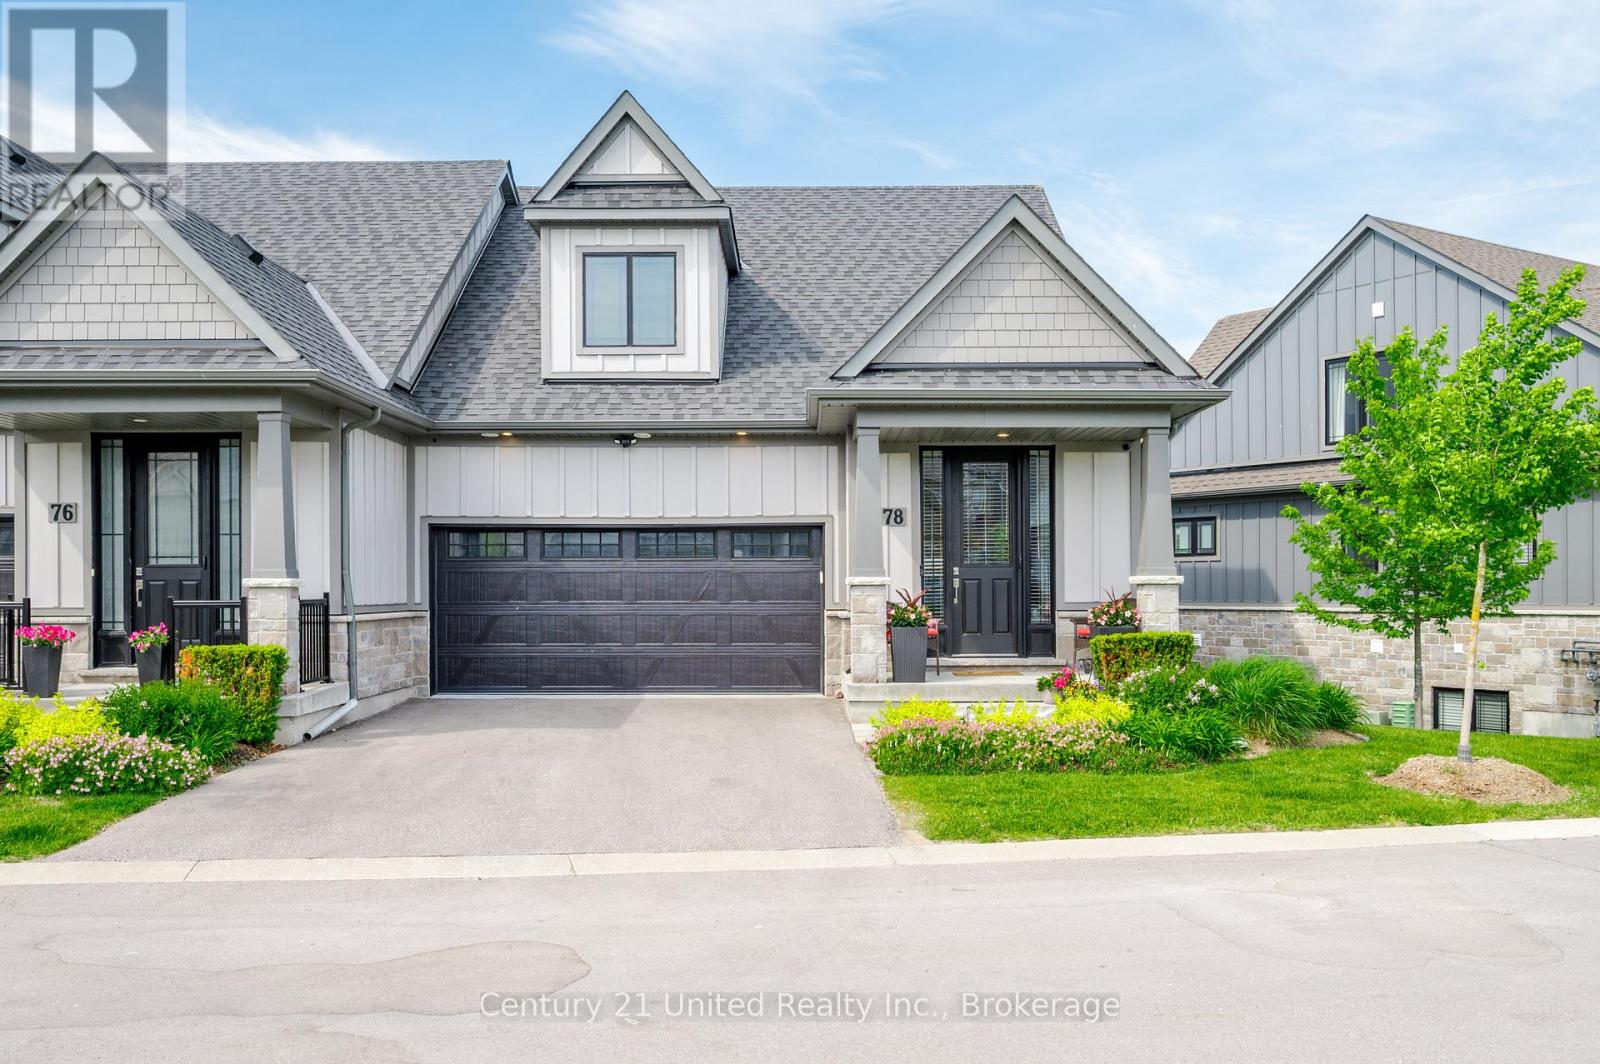
78 - 80 Marsh Avenue
Peterborough, Ontario
Welcome to carefree living at its finest! This beautifully maintained freehold end unit bright bungaloft with finished basement offers 3 spacious bedrooms, 3.5 bathrooms, a fully insulated double-car garage, and a builder finished walkout basement backing onto a tranquil greenspace. With no direct rear neighbours, it provides exceptional privacy and a peaceful natural setting. Designed for both comfort and convenience, this bright and inviting home offers generous living spaces, functional design, and the perfect balance of luxury and practicality. What truly sets this property apart is the lifestyle. With a reasonable monthly POTL fee, you'll enjoy a true "lock-and-leave" lifestyle, ideal for retirees, professionals, snowbirds, and avid travellers. Lawn and garden maintenance, snow removal, and underground irrigation are all taken care of, allowing you to spend less time maintaining your property and more time enjoying life. As a common element condominium, you'll enjoy the privacy, independence, and ownership benefits of a freehold home while still receiving many of the services that make everyday living effortless. Whether you're heading south for the winter, taking an extended vacation, or simply prefer a low-maintenance lifestyle, you can leave with confidence knowing your property will continue to be beautifully cared for in your absence. The fully finished walkout basement expands your living space and opens to a serene outdoor retreat, creating the perfect backdrop for morning coffee, evening wine, entertaining family and friends, or simply relaxing while taking in the beauty of the surrounding greenspace. If you're looking to downsize without compromise, simplify your lifestyle, or embrace the freedom of maintenance-free living, this exceptional property delivers everything you've been searching for. More than just a home, it's a lifestyle designed to give you the freedom to enjoy life on your terms. (id:49269)
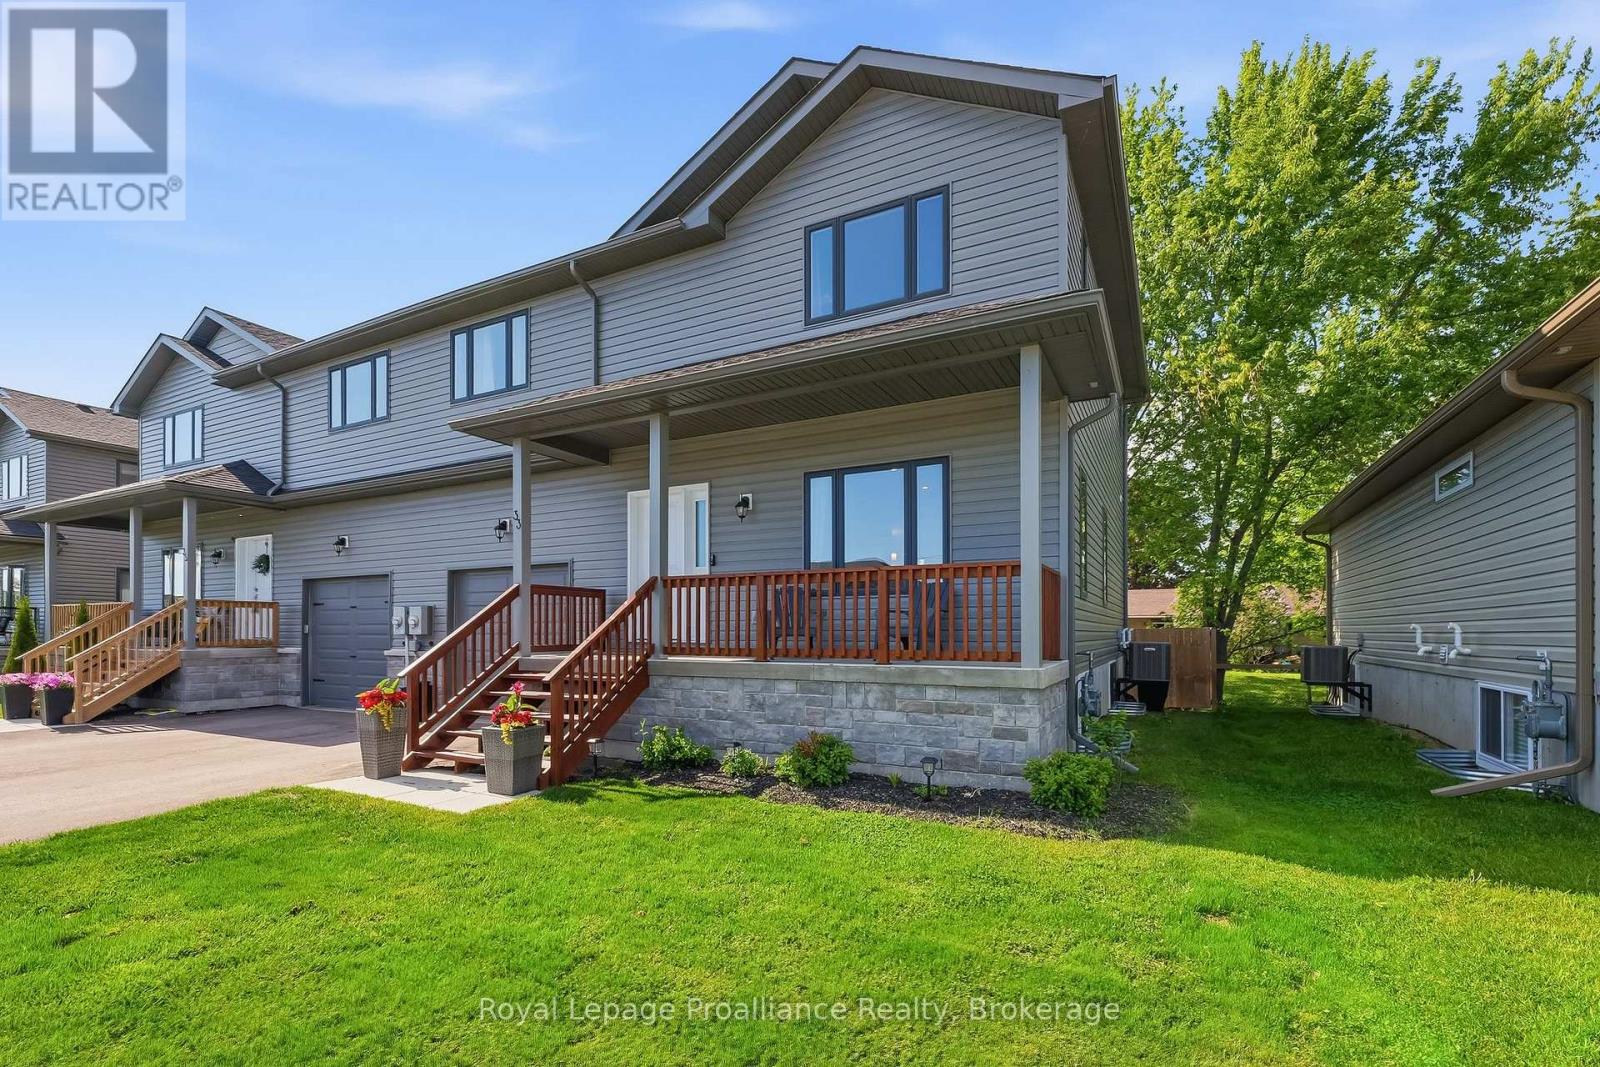
33 Rabbit Road
Brighton, Ontario
Imagine having Ontario's most beautiful provincial park right in your backyard. Steps from the entrance of Presqu'ile, this contemporary 3-bedroom, 2.5-bathroom two-storey semi-detached home is ready for your personal touch. Enjoy ultimate peace of mind with 4 years of Tarion Warranty remaining! The main floor is designed for effortless daily living and entertaining, featuring low-maintenance laminate flooring and a bright, open flow. The heart of the home is the thoughtfully designed kitchen, complete with a center island, breakfast bar, and a large walk-in pantry. Host dinner indoors or step right out from the dining area onto your private back deck, overlooking a fully fenced back yard-perfect for kids, pets, or summer BBQs. A functional mudroom with excellent storage and a 2-piece bath sit conveniently near the inside entry to the single-car garage. Upstairs, the spacious primary suite serves as your private sanctuary, boasting a 3-piece ensuite and a generous walk-in closet. Two additional bright bedrooms (one featuring its own walk-in closet), a dedicated second-floor laundry room, and a full 4-piece bath round out the upper level. The lower level offers a blank canvas for you to create additional living space as you see fit and a utility room complete with high-efficiency forced air natural gas furnace and HRV system for healthy living. The central air conditioner works wonders on those extra humid days, but with beautiful breezes coming in off the lake, it hasn't seen too much wear and tear since the home was built in 2023.Whether you're a first time buyer, investor, or just looking for a more tranquil way of life surrounded by nature, this gem offers incredible value in a great location. Live the ultimate staycation lifestyle year-round with walking trails, sandy beaches, world-class bird watching, and cross-country skiing just seconds from your front door-all while remaining a short drive to local dining, boutique shopping, golf courses, and the 401! (id:49269)
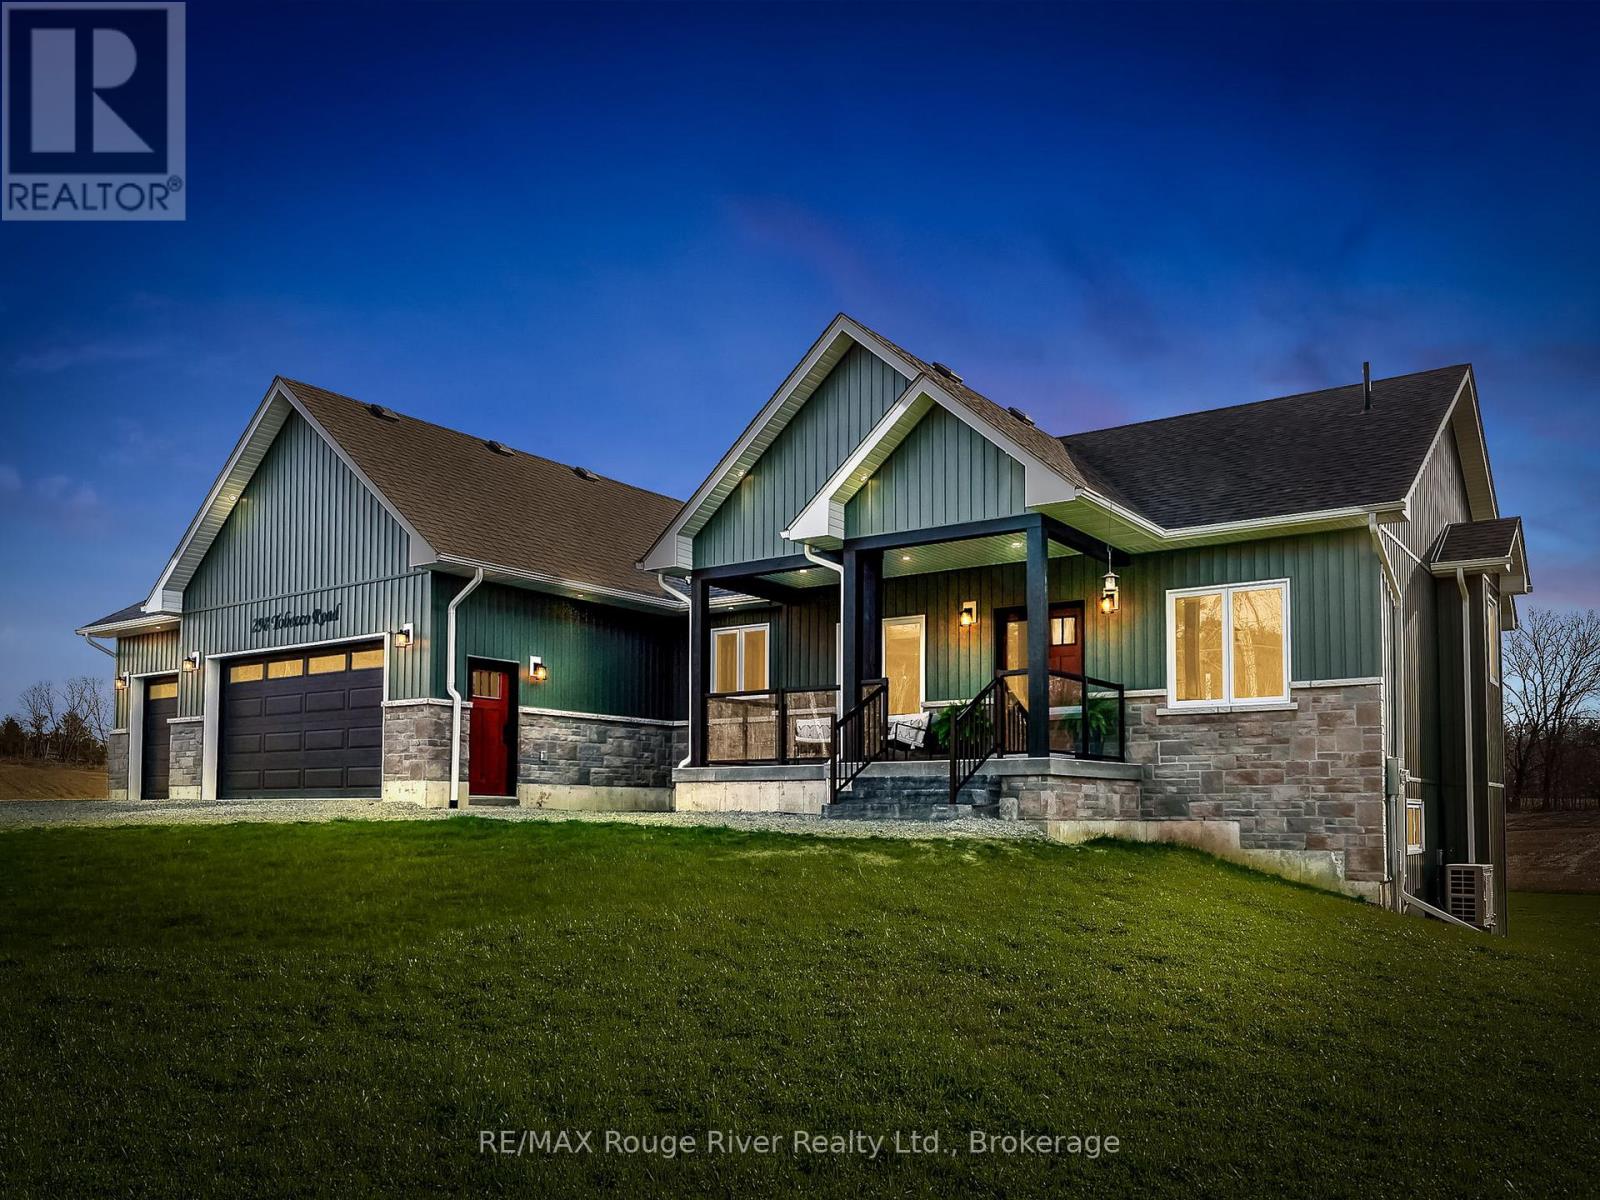
298 Tobacco Road
Cramahe, Ontario
Welcome to 298 Tobacco Road, where modern country living meets exceptional craftsmanship. Set on a beautiful 1-acre lot surrounded by open farmland, this custom-built bungalow offers over 1,700 sq. ft. of thoughtfully designed living space, featuring 3 bedrooms, 3 bathrooms, and an oversized 3-car garage. At the heart of the home is a stunning custom kitchen complete with quartz countertops, abundant cabinetry, a large centre island, and a spacious pantry/larder for added storage and functionality. The bright, open-concept living area flows seamlessly to an expansive enclosed deck, providing the perfect place to enjoy peaceful countryside views, spectacular sunrises, and unforgettable sunsets.The spacious primary suite is a private retreat, featuring a walk-in closet and a bright and spacious ensuite with a deep soaker tub, separate shower, and double vanity. Two additional bedrooms offer generous closet space, while the main-floor laundry and beautifully appointed main bathroom add everyday convenience.The unfinished walk-out basement boasts impressive 9-foot ceilings and endless potential for additional living space, a recreation area, or an in-law suite. Built with quality and care by skilled local tradespeople, this home showcases outstanding attention to detail throughout.Ideally located just minutes from Brighton, Colborne, and Highway 401, and close to local schools and amenities, this exceptional property offers the perfect balance of rural tranquility and modern convenience. A rare opportunity to enjoy country living. (id:49269)
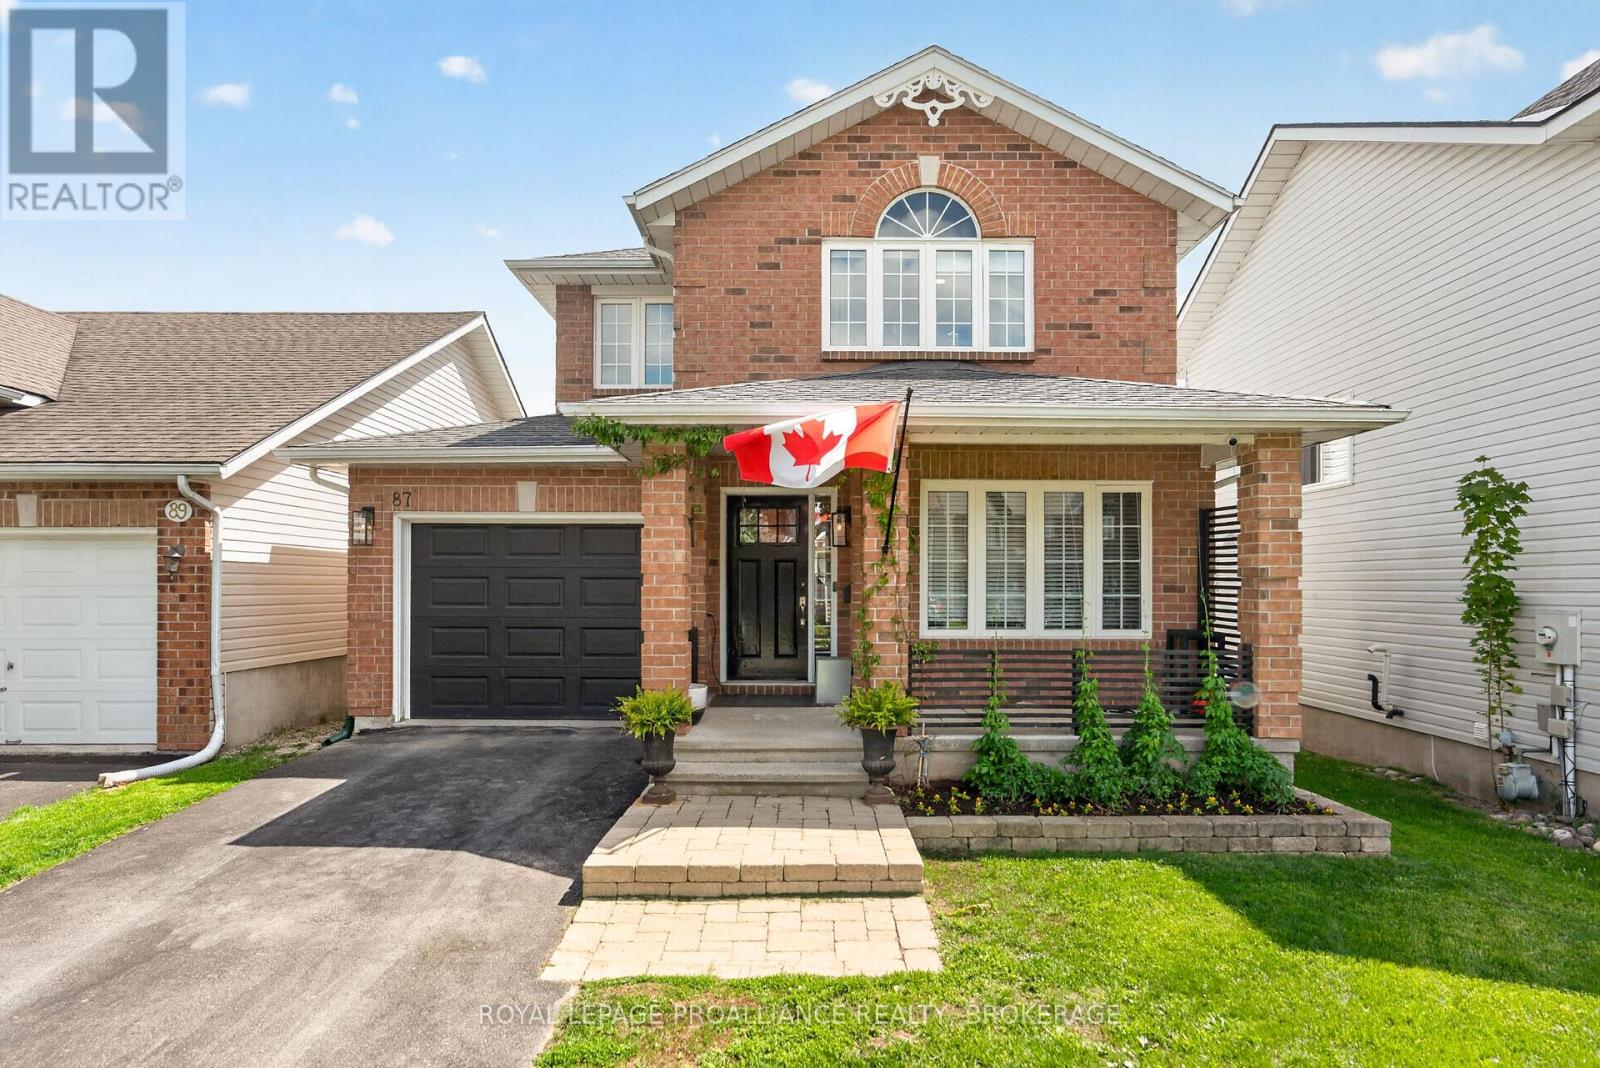
87 Dalgleish Avenue
Kingston, Ontario
Beautiful four-bedroom home located in Kingston's sought-after East End. Bright and welcoming throughout, this carpet-free home offers plenty of space for a growing family, including a fully finished basement for additional living or recreation space. Enjoy the privacy of the backyard from the brand new back deck - perfect for relaxing or entertaining. A wonderful opportunity to own a move-in ready family home in a great neighbourhood. (id:49269)