
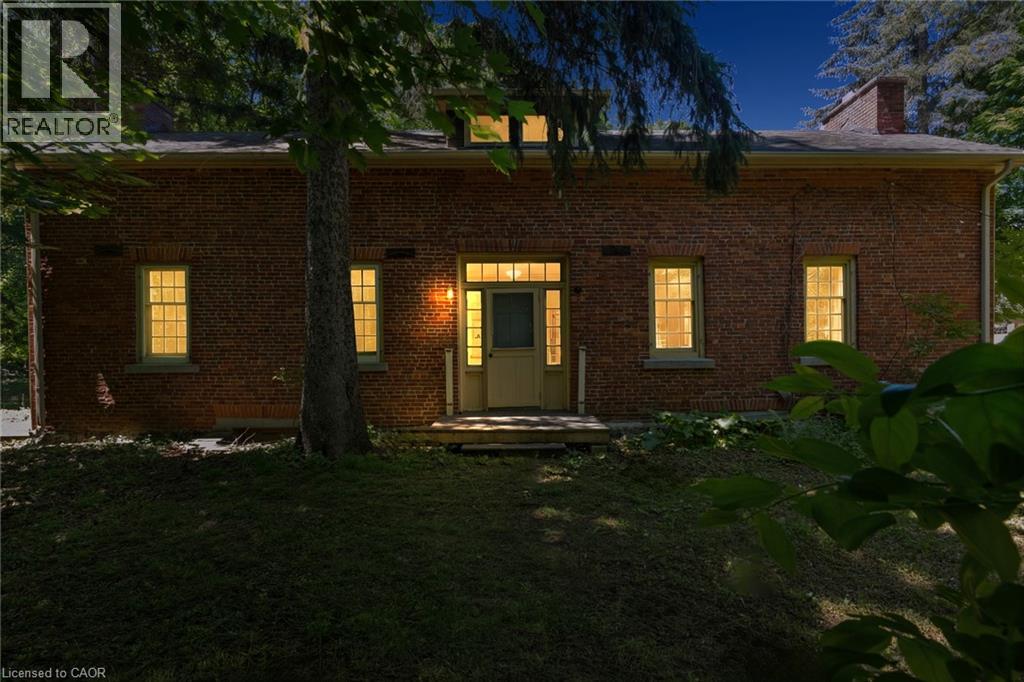
41 Mill Street
Mississauga, Ontario
Welcome To 41 Mill Street, A Once-In-A-Lifetime Opportunity To Own The Oldest Brick Home In All Of Peel Region. Rich In History, Character, And Timeless Charm, This Remarkable Heritage Residence Offers Over 2,300 Sq Ft Of Living Space In The Heart Of The Highly Sought-After Village Of Streetsville. Nestled Among Mature Trees And Beautiful Landscaping, The Property Feels Like A Private Retreat While Being Just Steps From The Vibrant Downtown Core, The Scenic Credit River, Boutique Shopping, Restaurants, Cafés, Parks, And Community Events That Make Streetsville One Of Mississauga's Most Beloved Neighbourhoods. Inside, The Home Showcases Historic Character And Architectural Details Rarely Found Today, Offering 4 Bedrooms And 2.5 Bathrooms Across A Spacious And Functional Layout. An Expansion Plan Has Already Been Obtained By The Current Owner, Presenting Exciting Future Possibilities While Preserving The Home's Historic Significance. Modern Buyers Will Appreciate That The Home Does Not Contain Knob And Tube Or Aluminum Wiring, And The Kitchen Plumbing Has Been Updated With No Galvanized Pipes. As A Heritage Property, Owners May Also Be Eligible To Apply Annually For The City of Mississauga Heritage Grant Program To Assist With Approved Restoration Projects Such As Window Replacement And Other Preservation Initiatives. Located Within A Highly Desirable School District And Offering Convenient Access To Public Transit, Major Highways, And Commuter Routes Throughout The GTA, This Extraordinary Residence Combines Historic Prestige With Modern-Day Convenience. Don't Miss This Rare Chance To Become The Steward Of A True Piece Of Peel's History. (id:49269)

596101 Highway 59 Unit# 1 Whylie
East Zorra-Tavistock, Ontario
This home is all about easy living and the view. Set in Hidden Valley Estates, this 2 bedroom home has been freshly painted, has updated flooring and a layout that makes really good use of the space. The bedrooms are at opposite ends of the home, which gives each one a little more privacy. The primary bedroom is a generous size, while the second bedroom is perfect for guests, an office or whatever you need it to be. In between, you have a full 4-piece bathroom, a separate laundry area with stacked washer and dryer, plus extra storage. The eat-in kitchen sits right in the middle of the home with plenty of cabinetry, a centre island, full-size appliances and room to cook without feeling crowded. It opens directly into the living room, so the main living space feels connected and comfortable. There is room for full-sized furniture, lots of natural light and the updated flooring through the main areas gives everything a fresh, pulled-together feel. The flow from the kitchen into the living room also makes the home feel larger than you might expect. Then there is the deck. It is a great size, with room for a barbecue, table and chairs, and it looks out over open green space toward the pond. That view is what makes this spot special. Morning coffee out here would be pretty hard to beat. You can sit back, enjoy the trees, watch the water and have a little breathing room around you. There is lots of green space nearby and a picnic area right by the pond, which adds to the relaxed feel of the setting. Everything you need is on one level, making day-to-day living simple and practical. The floor plan keeps everything close and handy without making the home feel chopped up or cramped. If you are downsizing, buying your first place or simply want something easier to look after, this home makes a lot of sense. Two bedrooms, one-level living, in-suite laundry, fresh paint, updated flooring, a functional kitchen, a big deck and a pond view. Simple, comfortable and easy to enjoy. (id:49269)
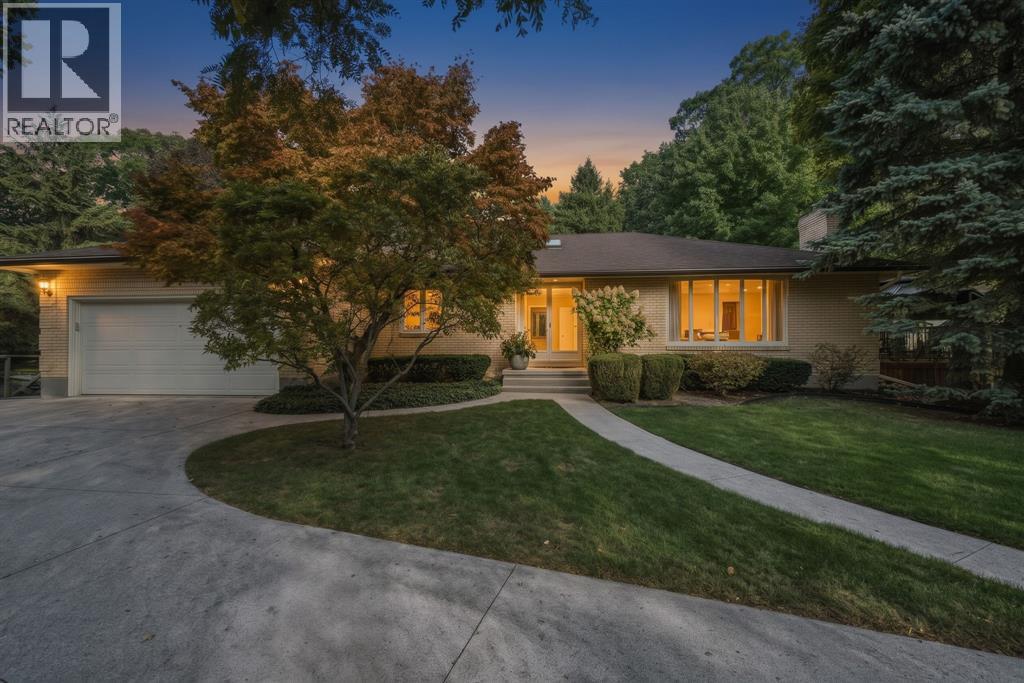
1736 Smith Lane
Sarnia, Ontario
Welcome to 1736 Smith Lane, a private retreat in one of North Sarnia’s most desirable settings. Set back along a quiet driveway and steps from Lake Huron, Murphy Road Beach, this brick bungalow offers peaceful surroundings with shopping nearby. A skylit foyer with hardwood floors welcomes you inside, while the bright kitchen and dining areas overlook vast greenery. The living space features a cozy gas fireplace. Three bedrooms, three bathrooms and a partially finished basement provide flexible space for family, guests, hobbies, or a home office. New in 2026: large deck with gazebo, electrical and natural gas hookups, eavestroughs with gutter guards, attic insulation, updated main bathroom, interior paint and electrical finishes. Furnace and central air were updated in 2022. An insulated 2.5-car garage includes a workbench and access to both the main floor and basement. A concrete-pad shed with power completes this exceptional property. Book your private showing today and experience the Lake Huron lifestyle. (id:49269)
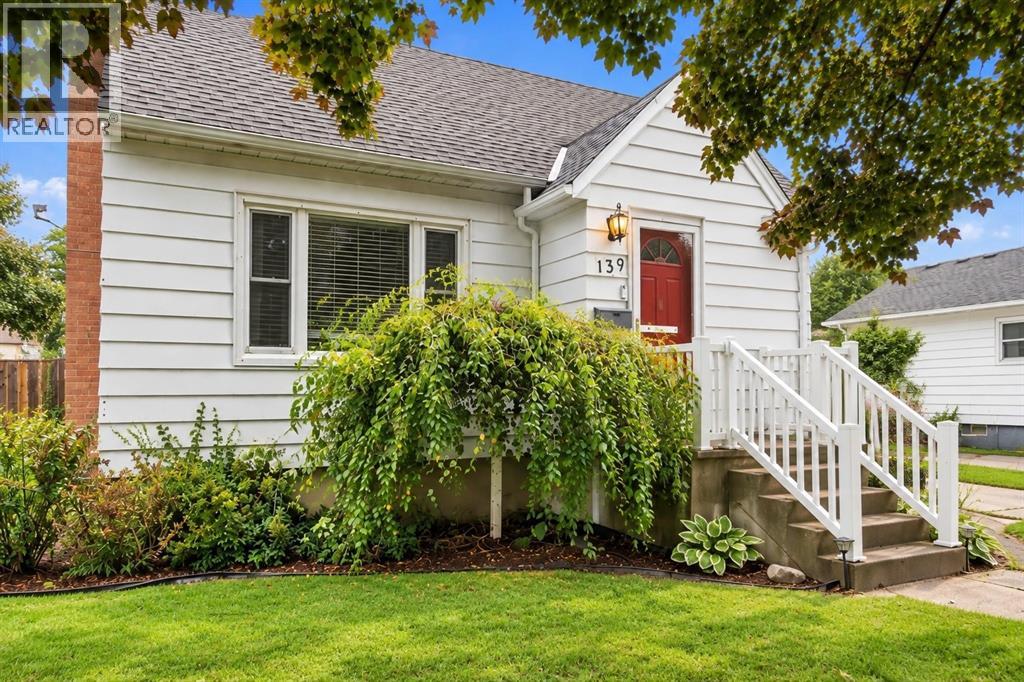
139 Gordon Street
Sarnia, Ontario
CHARMING 1.5-STOREY HOME IN A CONVENIENT CENTRAL LOCATION! Full of character and warmth, this inviting home is tucked away on a quiet street while keeping you close to everyday amenities. The main floor features a cozy living room, a formal dining room ideal for family gatherings and entertaining, and a convenient primary bedroom. Upstairs, you’ll find two generously sized bedrooms, offering plenty of space for family or guests. The finished lower level provides additional living space with a comfortable rec room, a home office or den, and a second bathroom. Step outside to enjoy the private, fully fenced and landscaped backyard, complete with an above-ground pool and a beautiful koi pond—creating a unique outdoor retreat perfect for summer BBQs, entertaining, or unwinding at the end of the day. Full of charm, offering flexible living space and a desirable central location, this delightful home is ready for its next chapter! (id:49269)
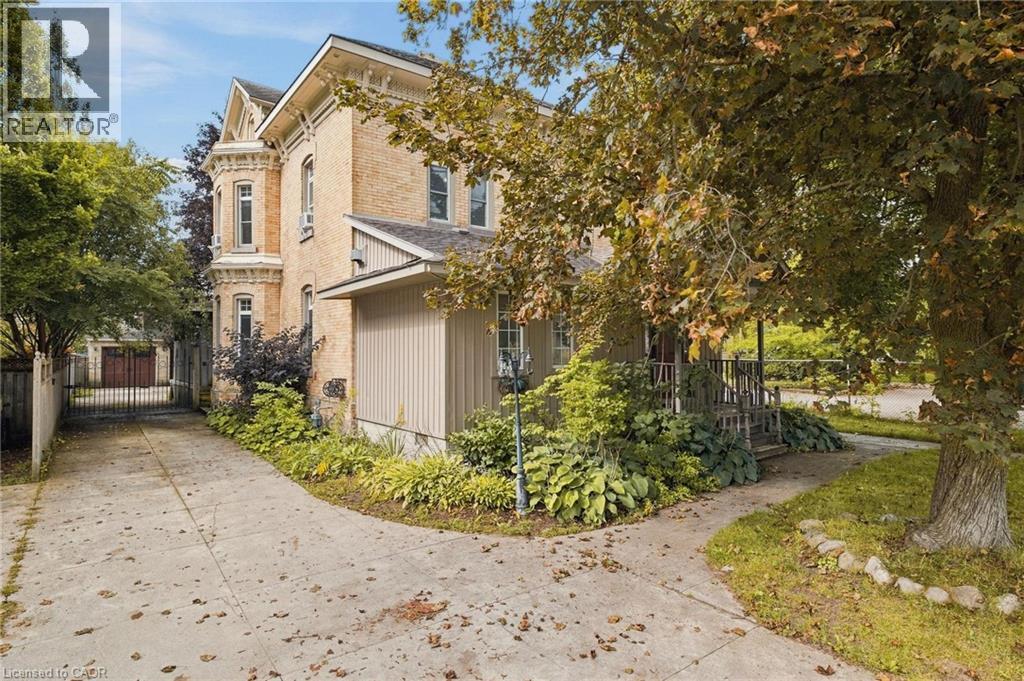
450 W Main Street W
Listowel, Ontario
Some homes simply have a presence — and this is one of them. Built in 1880 and set in the heart of Listowel, this striking Italianate Victorian offers over 3,000 sq. ft. of living space, with 5 bedrooms, 4 bathrooms and the kind of architectural character you just don’t find in newer homes. Step inside and nearly 150 years of history begins to reveal itself. A sweeping staircase, stained glass, soaring ceilings, substantial millwork, tall baseboards, beautiful bay windows and impressive arched doors are just some of the details that give this home its unmistakable character. Generous principal rooms provide plenty of space to gather, including a living room with a coffered ceiling, built-ins and fireplace. At the front of the home, a large dedicated office offers something particularly valuable for those who work from home. With the ability to close it off from the main living areas, it provides a private space to meet with clients while keeping work and home life separate. The spacious kitchen offers plenty of cabinetry, counter space and stainless steel appliances, with an adjoining area providing additional room for everyday dining. There’s no shortage of flexibility for a growing family, guests, hobbies or simply having room to spread out. Like many homes of its era, there are areas ready for a cosmetic refresh and an opportunity for the next owner to bring their own style — but so much of what makes this home special is already here. The scale, craftsmanship and architectural details provide an incredible foundation to work with. Outside, the home’s Italianate architecture is highlighted by decorative corbels and period detailing, while a detached heated double garage adds valuable parking and storage. The beautiful iron Electric Gate provides extra security to the back yard and garage. For someone who has been waiting for a century home with genuine character, incredible space and the opportunity to make it their own, this one deserves a closer look. (id:49269)
532 Main Street
Glen Williams, Ontario
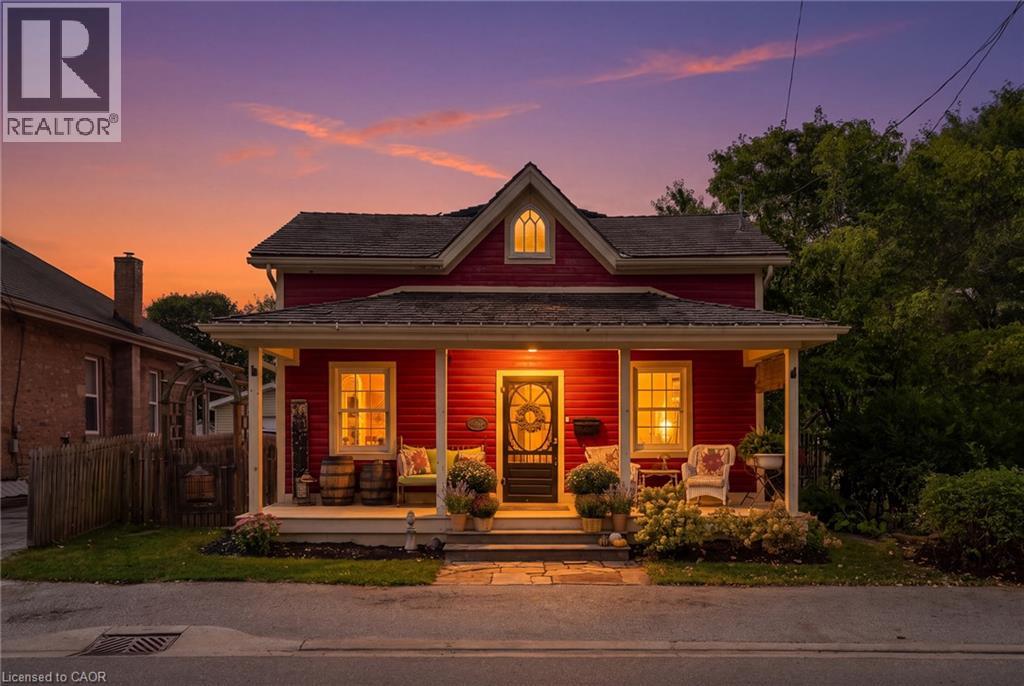
Welcome To 532 Main Street, A Storybook Century Home Showcasing True Pride Of Ownership In The Sought-After Hamlet Of Glen Williams. Thoughtfully Restored And Designed To Honour Its Heritage, This Charming 2-Storey Detached Home Offers 3 Bedrooms And 2 Bathrooms. Blending Timeless Character With Beautifully Curated Finishes Throughout. A Covered Front Porch Sets The Tone Before Stepping Inside To A Welcoming Living Room And Den. The Beautifully Designed Kitchen Features Granite Countertops, Custom Cabinetry And High-End Built-In Appliances, With A Convenient Laundry Nook Nearby. A Sun-Filled Dining Room Surrounded By Windows Overlooks The Serene Backyard, Mature Trees And Landscaped Gardens, While A Charming 3-Piece Bathroom With Clawfoot Tub Completes The Main Level. Upstairs, Two Well-Appointed Bedrooms Join The Inviting Primary Suite, Offering Ample Storage, A Walk-In Closet, 3-Piece Semi-Ensuite And Walkout To A Private Deck Overlooking The Picturesque Backyard. Outside, Enjoy A Detached 1-Car Garage, Two Tandem Front Parking Spaces And An Additional Rear Parking Pad Accessible From The Laneway. Just Steps From The Heart Of The Glen, Enjoy The Credit River, Williams Mill Creative Arts Studios, Local Restaurants And Cafés, Parks, Trails And The Bruce Trail, With Schools, Everyday Amenities And Major Commuter Routes Within Easy Reach. A Rare Opportunity To Experience The Character, Beauty And Community Spirit That Make Glen Williams So Special. (id:49269)
47 Heiman Street Unit# A
Kitchener, Ontario
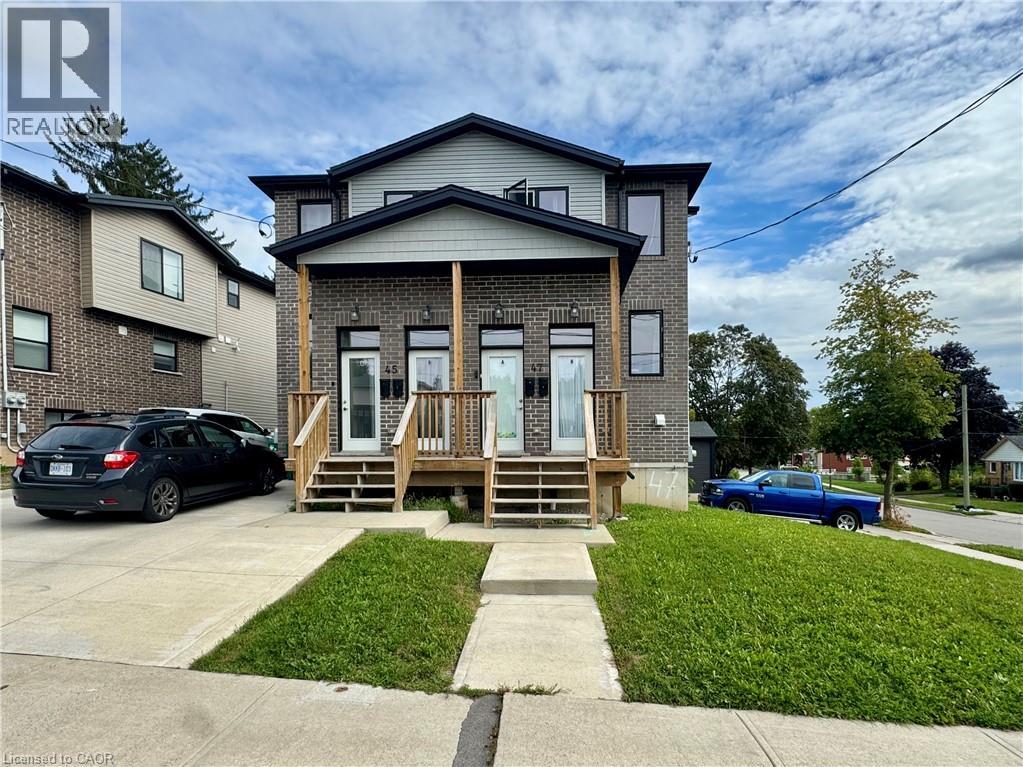
Newer 3 bedroom 1.5 Bath available Novemeber 1st! UPPER unit in a recent built Duplex, open concept 3 bedroom, 1.5 bath, 1400Sqf. Stainless appliances, In-suite laundry, Carpet FREE, 1 parking spot included. Close to Downtown Kitchener and Tech central!, St.Mary's Hospital, LRT Transit, and much more! $2295+ Hydro, Gas and Water (id:49269)
3205 Yorks Corners Road
Ottawa, Ontario
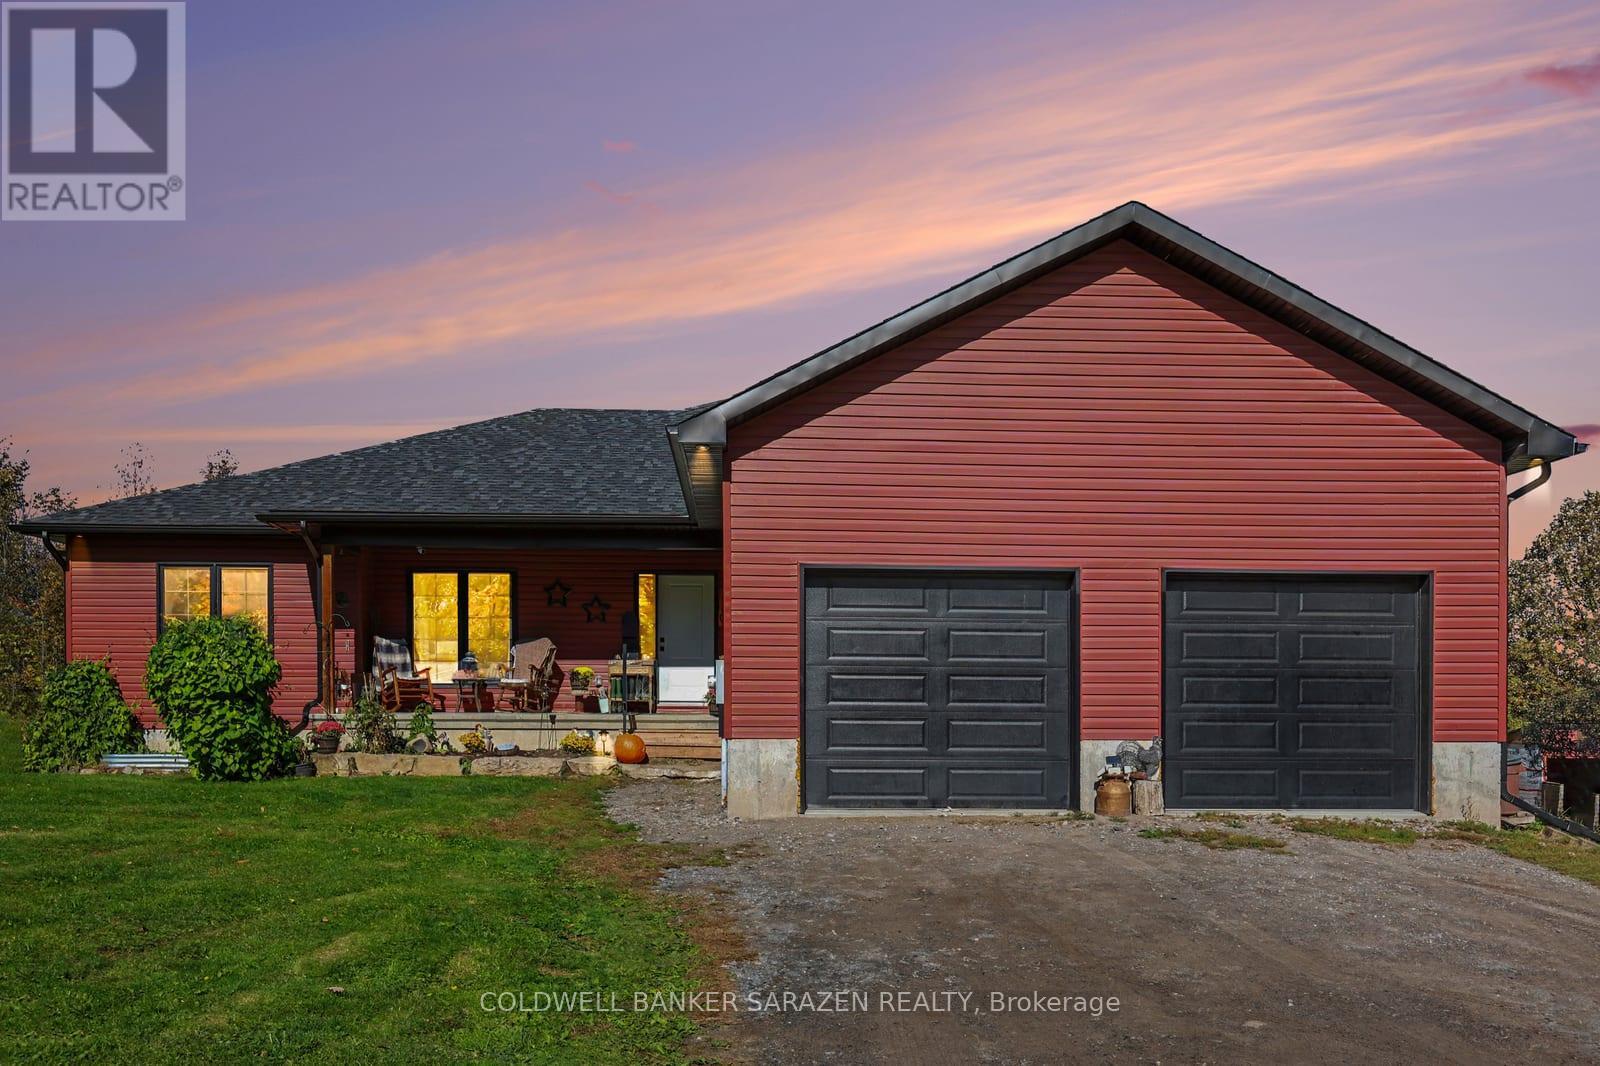
Your dream home awaits. This 2022 custom 5-bedroom, 2-bathroom bungalow sits on 6 private acres just 30 mins to downtown Ottawa. The property features an open-concept floor plan, a private pond, two-car garage, 9 ft ceilings in the basement and a bathroom rough-in w septic pump, complete with a front porch and rear deck and surrounded by trees. Inside, the large foyer leads you into the living, dining, and kitchen space. Perfect for those who like to entertain and mingle as a family. The space provides plenty of options for future configurations or renovations. The living quarters are at either end of the home, to the east, a large master bedroom with a walk-in closet, generous 4pc ensuite w/ soaker tub and deck walk-out. There are four spacious secondary bedrooms (or an office) and another full bathroom at the other end of the home. The laundry room and garage entrance complete the main level. The basement is an unfinished open canvas with 9ft ceilings and potential for a basement bedroom and bathroom. All equipment is original to the home (2022), nothing is rented. Come out and enjoy all that country living has to offer; bring your toys, your animals, and your vision! Steps to Kenmore ball diamonds, odr, and park. Minutes from Hwy 417 to Ottawa and close to public and catholic primary and secondary schools in Metcalfe and Russell. Reach out today for more information! (id:49269)
(Lower Unit) - 279 Vanilla Trail
Thorold, Ontario
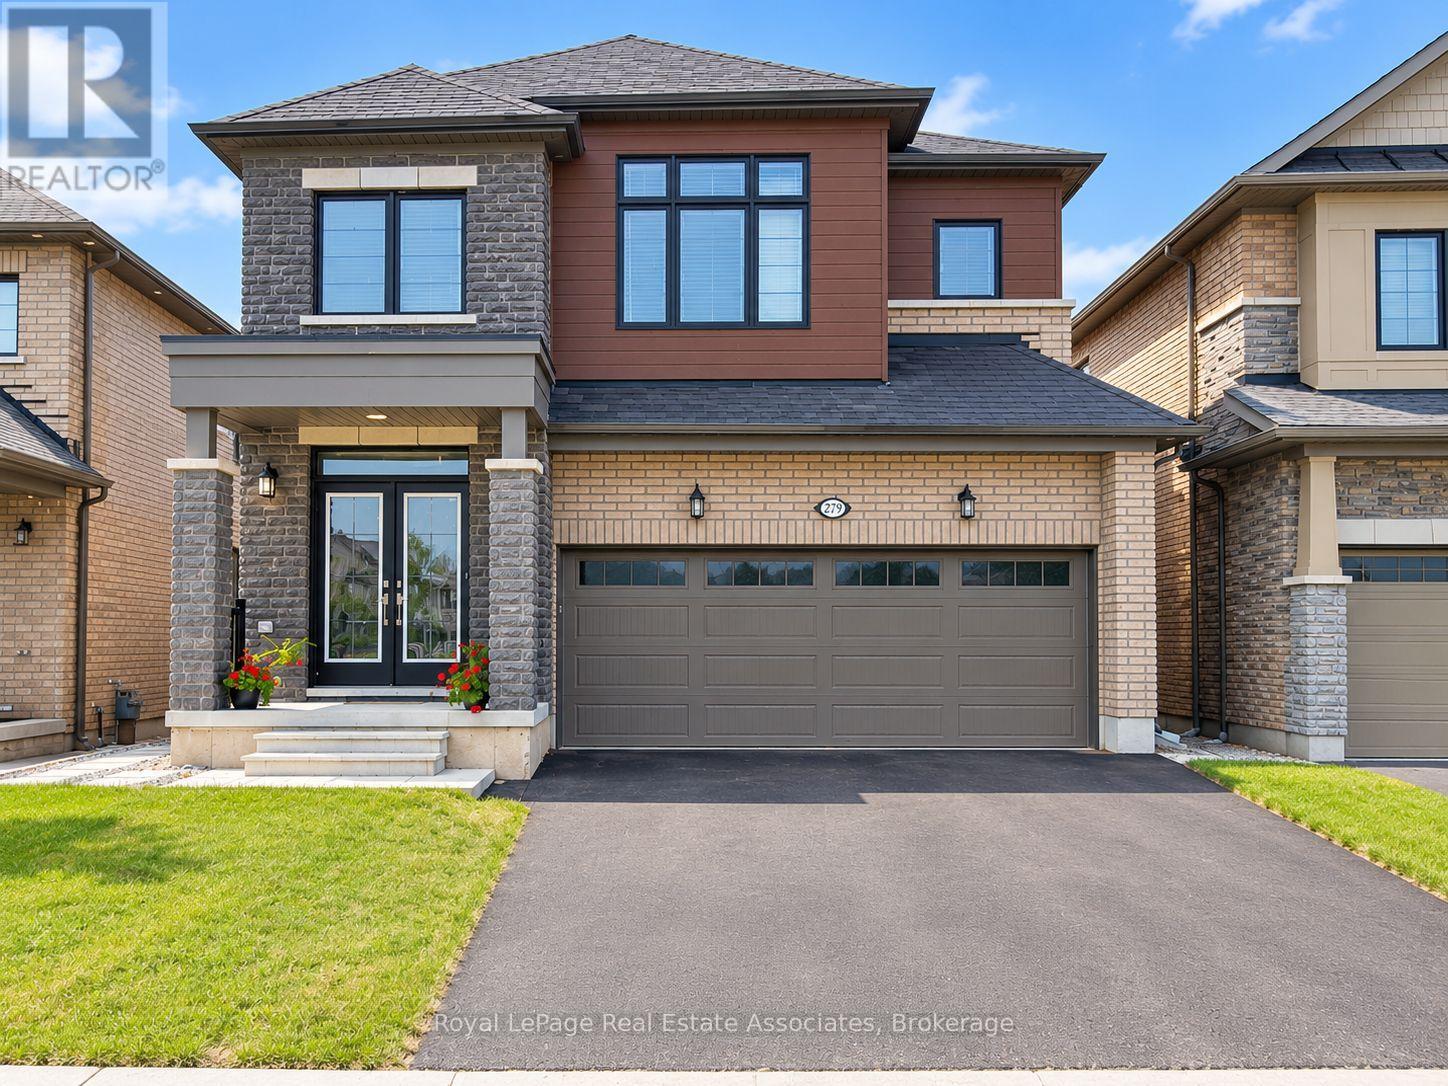
Welcome to 279 Vanilla Trail in Thorold. This bright, newly renovated, fully furnished 2-bedroom, 1-bathroom walk-out lower-level unit offers just over 1,000 sq. ft. of comfortable living space in a newer home. Featuring modern finishes throughout, the open-concept living area includes laminate flooring, a large TV, and a dining area. The kitchen features white cabinetry, black countertops, and stainless steel appliances, including a stove, dishwasher, and microwave. Both bedrooms feature large windows and come furnished with beds and dressers, with a work desk also included. Enjoy a modern bathroom with a glass-enclosed shower and marble-look tile, along with the added convenience of private, stacked laundry. Two parking spaces and internet are included. Located in a quiet, family-friendly neighbourhood, you're just minutes from Brock University, local schools, parks, shopping, and public transit, with easy access to Highway 406 and the QEW. Clifton Hill and Niagara Falls are approximately 15 minutes away. Clean, well-maintained, and move-in ready! Tenants are responsible for 30% of all utilities. (id:49269)
94 Settlers Road E
Oakville, Ontario
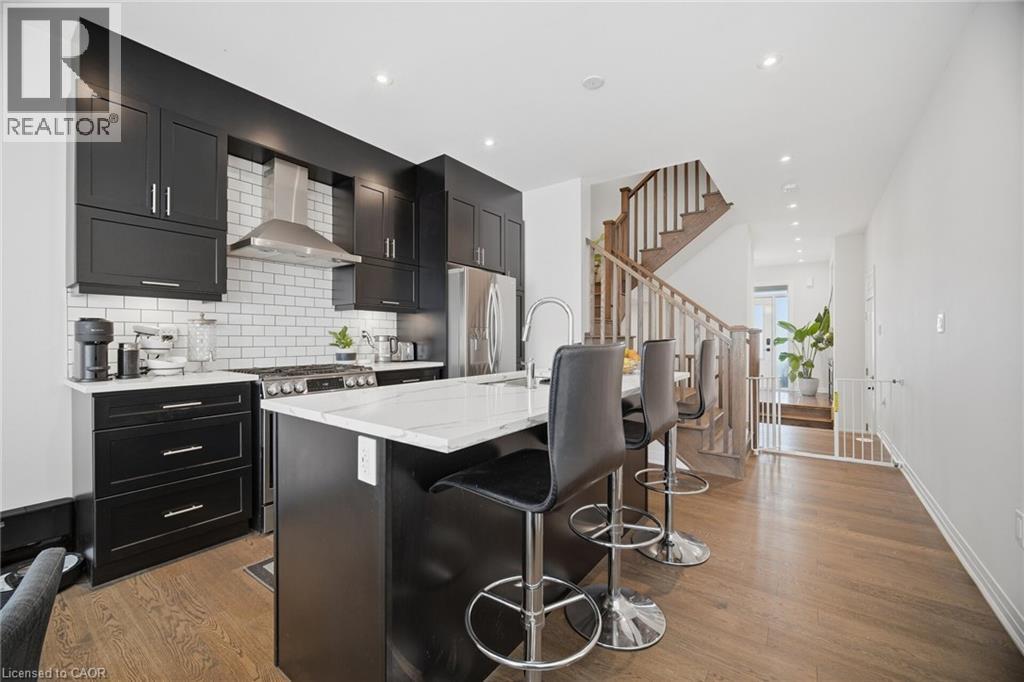
Welcome To This Beautifully Renovated 4-Bedroom, 5-Bathroom Townhome In Oakville, Offering Stylish Finishes And A Functional Multi-Level Layout. Built In 2023 And Thoughtfully Upgraded Throughout, This Home Is Modern And Move-In Ready.The Main Level Features A Bright, Open-Concept Living And Dining Area With A Contemporary Eat-In Kitchen, Large Centre Island, Stainless Steel Appliances And Modern Cabinetry. Walk Out To A Spacious, Fully Fenced Backyard With Beautiful Landscaping And Gazebo-Perfect For Entertaining.Upstairs Features Three Generously Sized Bedrooms, Plus A Versatile 4th Bedroom/Media Room With Electric Fireplace, Wet Bar, Rough-In Speaker Wiring And Private Walkout To The Balcony.The Finished Basement Offers High Ceilings, A Spacious Recreation Room And Additional Bathroom + Spacious Cold Room. With Multiple Living And Entertaining Spaces, Extensive Upgrades And Beautiful Outdoor Space, This Exceptional Oakville Townhome Offers Style, Space And Convenience. A MUST SEE !!! (id:49269)
103 Corley Street
Kawartha Lakes, Ontario
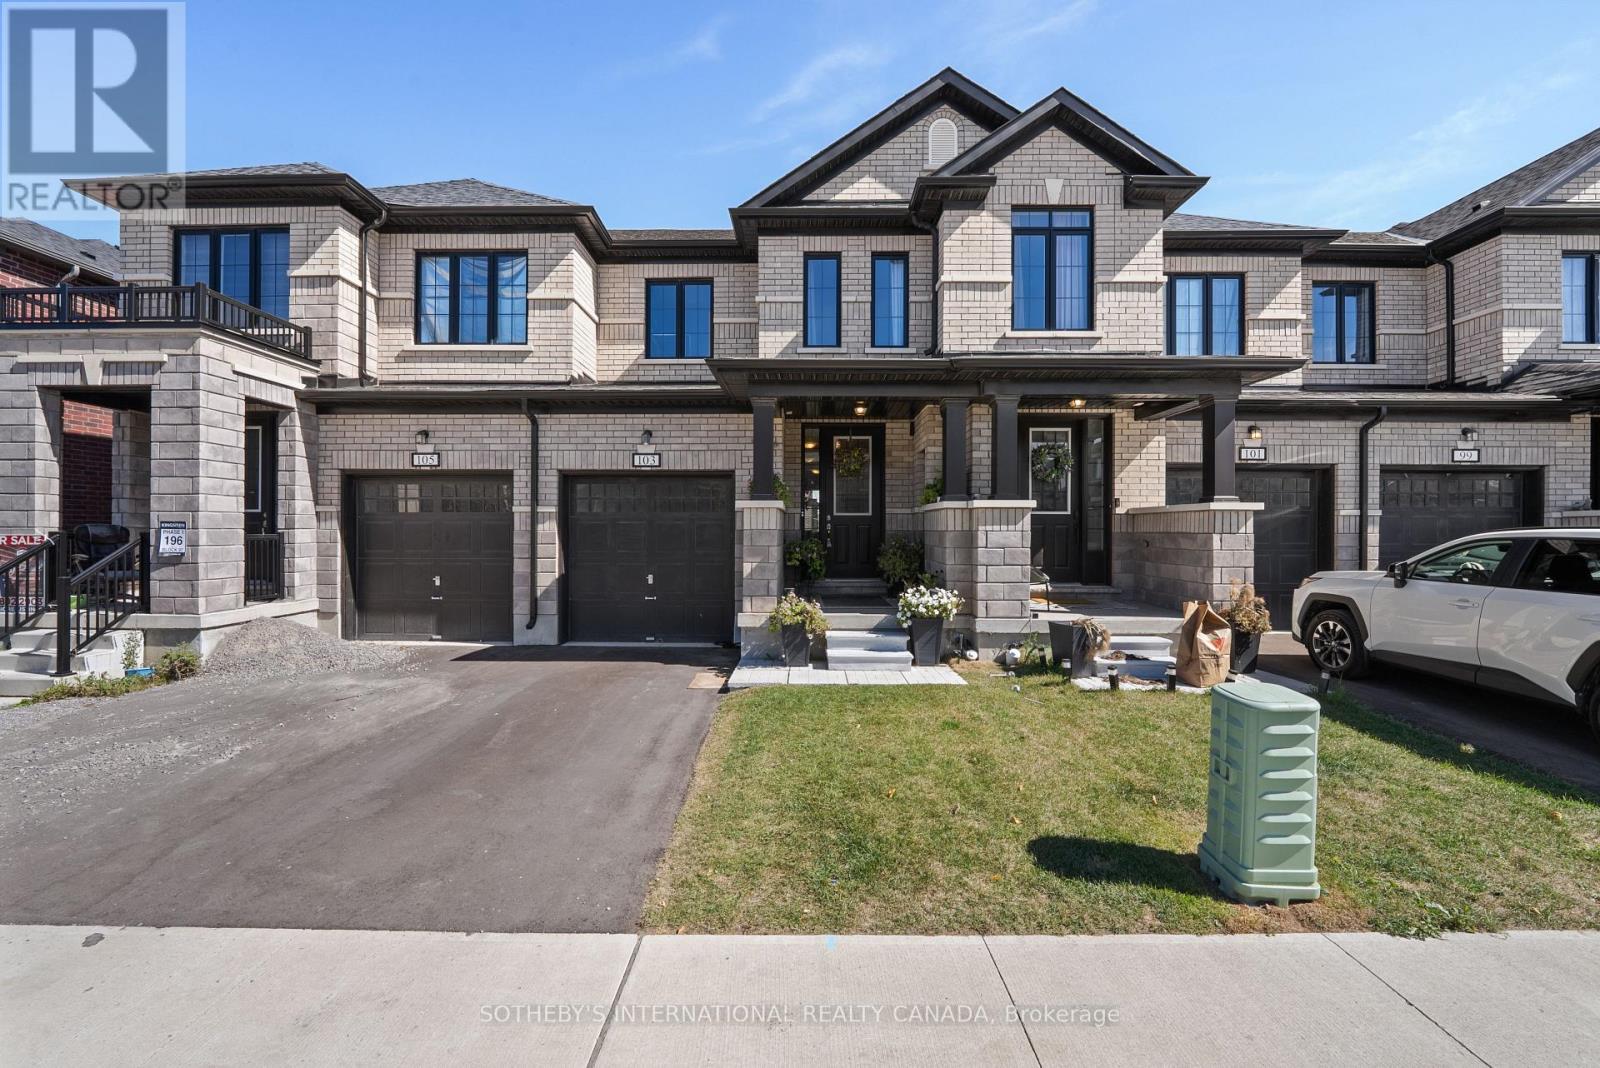
Welcome to 103 Corley Street, set in Lindsay. This modern 3-bedroom, 3-bathroom townhome offers a bright, open-concept layout built for comfortable everyday living. The kitchen features upgraded stone countertops, stainless steel appliances and a large centre island overlooking the living and dining areas. Large windows throughout bring in an abundance of natural light. Upstairs, the primary bedroom includes a private ensuite. Two additional bedrooms offer flexibility for family, guests or a home office. A single-car garage and additional driveway parking complete the home. Lindsay offers the best of both worlds: the everyday convenience of schools, parks, shopping, restaurants and Ross Memorial Hospital close by, with the lakes, waterways and trails of the Kawartha's just beyond town. (id:49269)
4380 Kennisis Lake Road
Dysart Et Al, Ontario
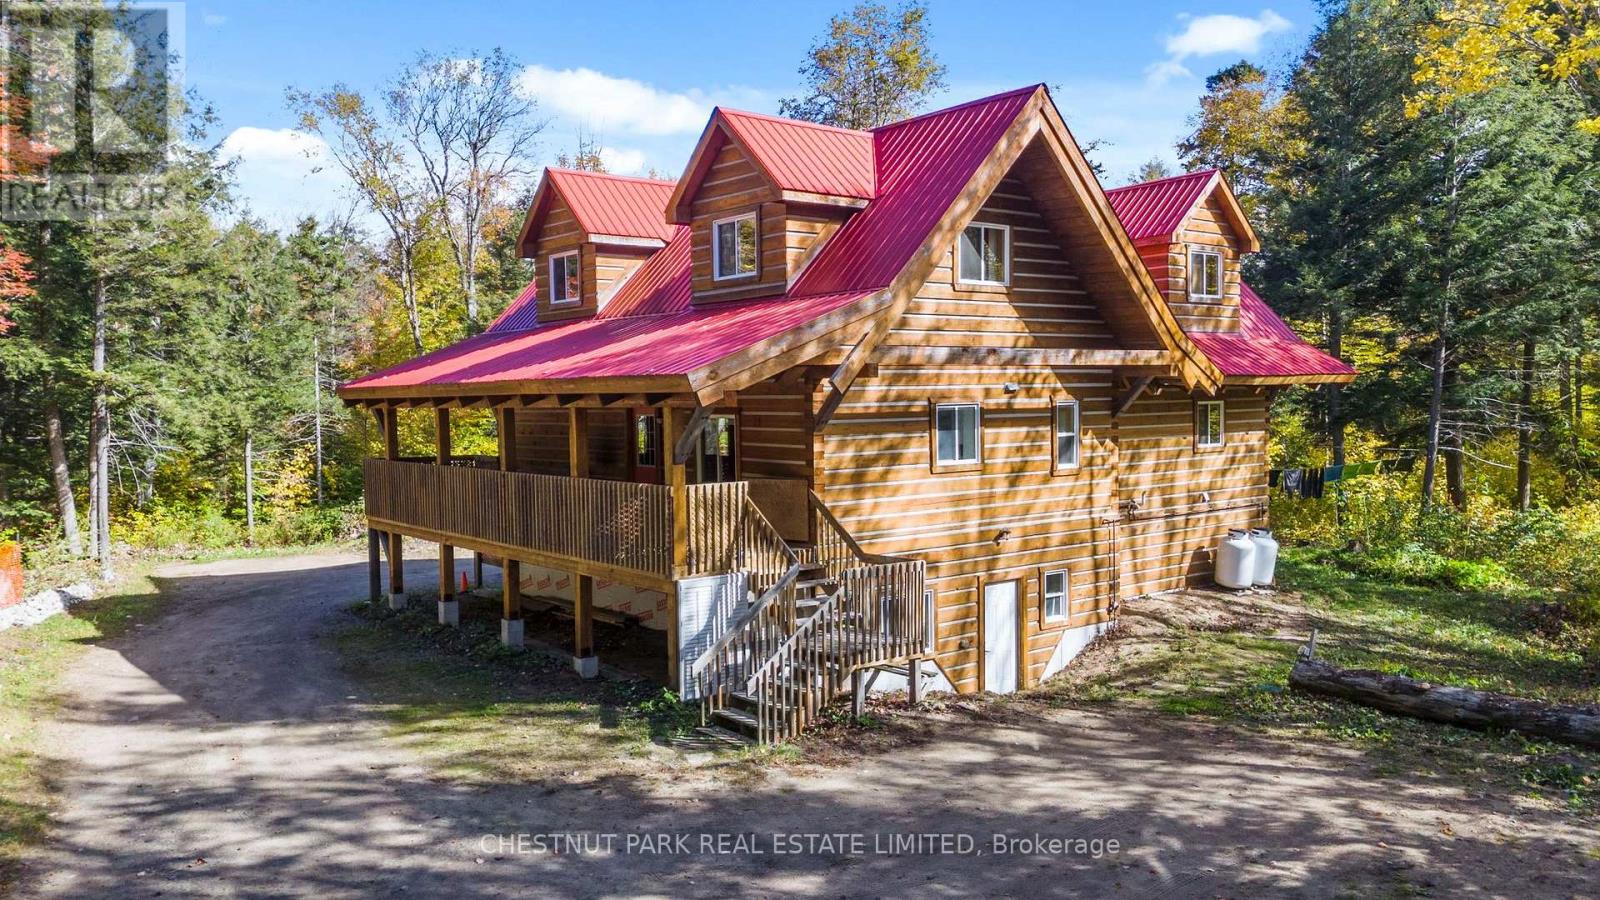
Space, flexibility and four-season recreation on 6+ acres in the Haliburton Highlands! This Ecolog building offers two separate living units - one with two bedrooms and one bathroom, and the other with three bedrooms and one bathroom - each with its own entrance and laundry facilities. Ideal for extended-family living, an in-law setup or potential rental income, the layout also offers the possibility of combining both units into a five-bedroom, two-bathroom home. Year-round access on a municipal road makes this a convenient home base for enjoying everything the Highlands has to offer. Nearby Haliburton Forest & Wild Life Reserve offers trails, hiking, mountain biking, snowmobiling and the renowned Wolf Centre. Kennisis Lake Marina adds a lively local gathering spot with pickleball, seasonal events and lakeside activities, while numerous surrounding lakes provide opportunities for boating, paddling, swimming and fishing. Explore Haliburton's shops, restaurants, galleries, local markets, arts events and festivals, with skiing and other seasonal adventures throughout the area. A versatile property with room to enjoy the outdoors and make the most of cottage-country living. (id:49269)
Chestnut Park Real Estate
543795 Dutch Line
West Grey, Ontario
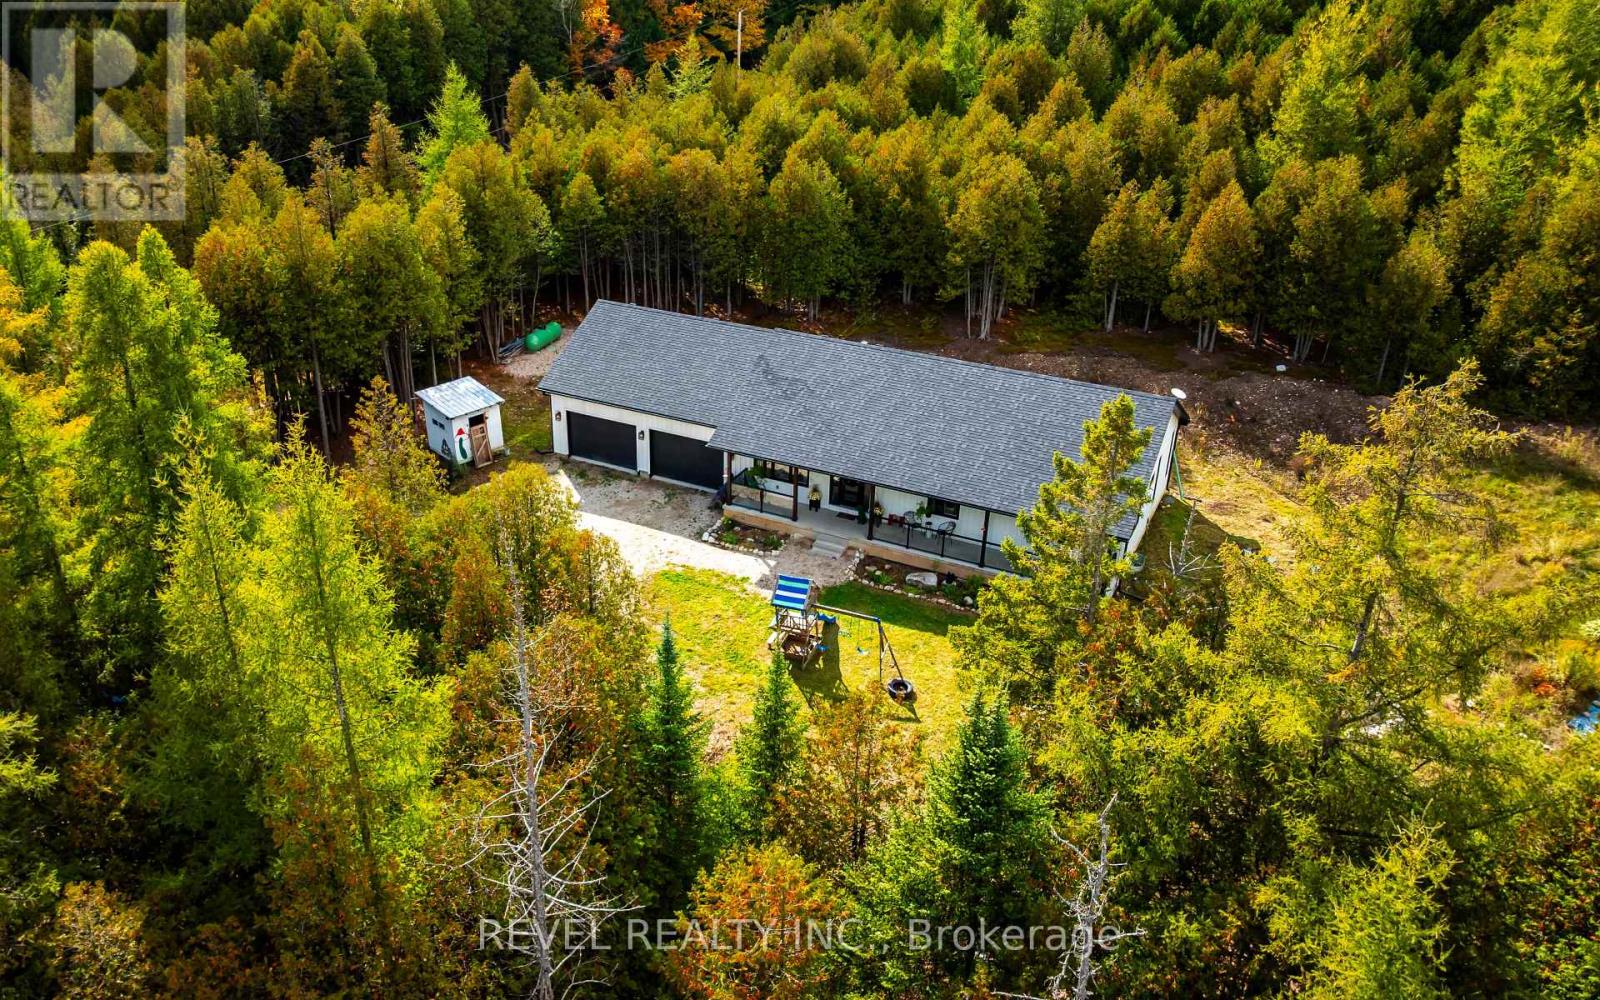
Where thoughtful design meets the beauty of nature. Nestled on 2.81 picturesque acres in Grey Highlands, this custom-built 3-bedroom, 3-bathroom bungalow offers an exceptional blend of craftsmanship, comfort and country living. Surrounded by mature trees, private walking trails and a natural river winding through the property, it's a setting designed to be enjoyed in every season. Inside, vaulted ceilings create an airy, welcoming atmosphere, while the beautifully appointed kitchen showcases custom dovetail cabinetry, Caesarstone quartz countertops, generous storage and thoughtful details throughout. Heated bathroom floors, custom floating vanities and water-efficient steam showers bring everyday luxury, while an oversized mudroom, 9-foot unfinished basement and remarkable 50-foot cold cellar add exceptional practicality. Outdoors, a sprawling covered front porch invites slow mornings and peaceful evenings, while raised gardens, a stone fire pit and a chicken coop embrace the country lifestyle. Two oversized garage bays, a 53-foot sea can and dedicated RV parking provide space for all your hobbies and equipment. Just minutes from Bells Lake, Townsend Lake and nearby conservation lands, this is more than a home on acreage. It's an opportunity to enjoy a little more space, a little more freedom and a lifestyle connected to nature. (id:49269)
250 Parkvale Drive
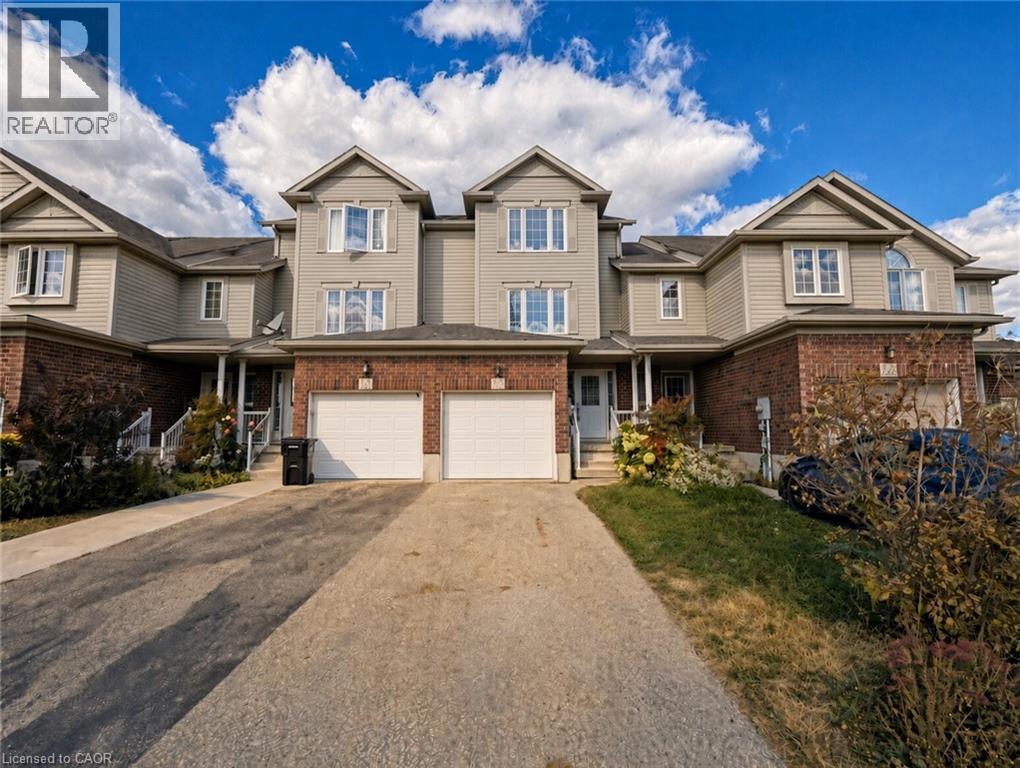
Kitchener, Ontario
Available for lease: 250 Parkvale Drive, a three-bedroom townhouse in Kitchener's Huron South community, presented in like-new condition. Freshly painted and carpet-free, with beautiful light oak flooring throughout, the home shows bright, clean, and move-in ready. The preferred open-concept layout connects living, dining, and kitchen into one easy main floor for everyday living and hosting. Step outside to a wooden deck and a deep, fully fenced yard in exceptional condition, outdoor space that is hard to find in townhouse living. Huron South sits in south Kitchener, minutes from Jean Steckle Public School, Huron Heights Secondary School, RBJ Schlegel Park, and the trails of Huron Natural Area. Sunrise Centre shopping, Conestoga College, and Highway 401 and Highway 7/8 are a short drive. (id:49269)
250 Parkvale Drive
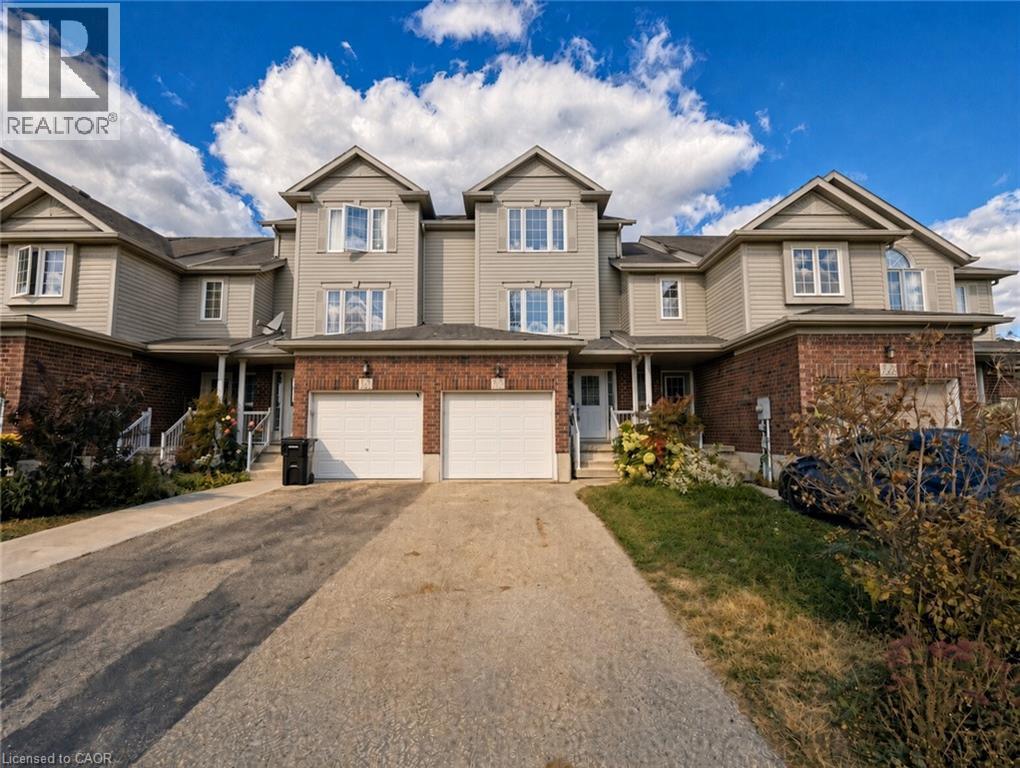
Kitchener, Ontario
Welcome to 250 Parkvale Drive, a three bedroom townhouse in Kitchener's Huron South community, presented in like new condition. Freshly painted and carpet free, with beautiful light oak style flooring throughout, this home is bright, clean, and ready for you to move in. The open concept main floor connects the living room, dining area, and kitchen, making everyday living and hosting easy. Step outside to a wooden deck and a deep, fully fenced backyard in exceptional condition, a rare find in townhouse living. Huron South is in south Kitchener, minutes from Jean Steckle Public School, Huron Heights Secondary School, RBJ Schlegel Park, and the trails of Huron Natural Area. Sunrise Centre shopping, Conestoga College, and Highways 401 and 7/8 are a short drive away. Book your showing today. (id:49269)
3079 Fifth Line W Unit# 78
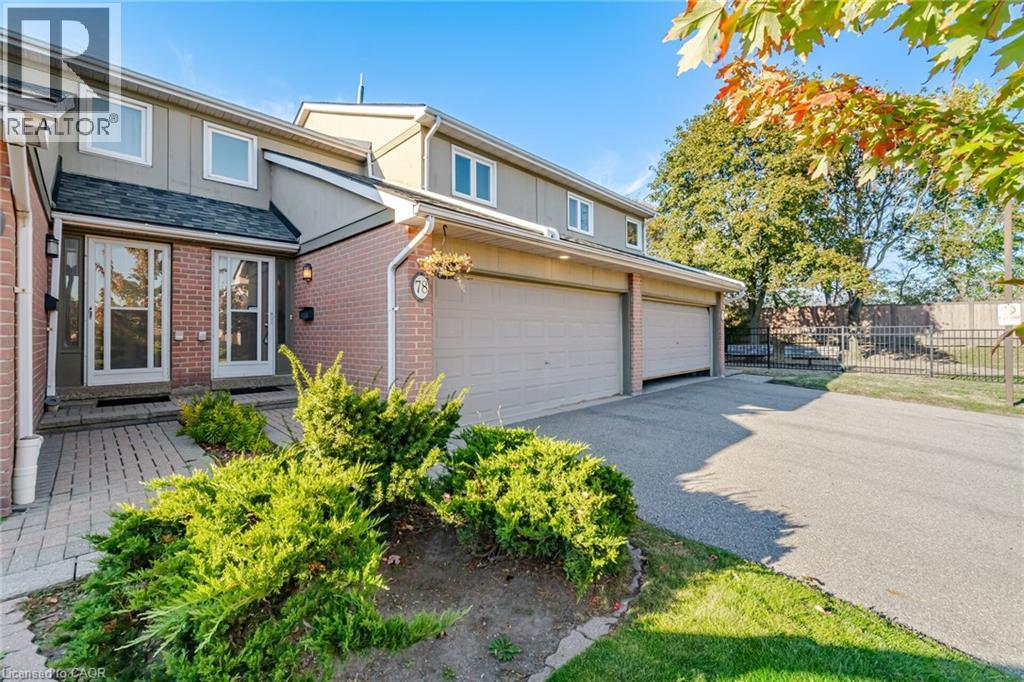
Mississauga, Ontario
Welcome To This Beautiful 3 Bedroom, 3 Bathroom Executive Townhome In The Sought After Area Of Mississauga! Offering A Spacious Layout And A Rare Double Garage With A Double Wide Driveway, This Home Combines Comfort, Convenience And Plenty Of Room To Grow. A Welcoming Foyer With High Ceilings Creates An Airy First Impression, While The Updated Kitchen Featuring Luxury Vinyl Tile Flooring Overlooks The Living And Dining Areas, Perfect For Everyday Living And Entertaining. A Walkout Leads To A Large, Open Backyard Surrounded By Greenery, Providing A Lovely Setting To Relax And Enjoy The Outdoors. The Spacious Primary Bedroom Features A Walk In Closet And A Private 2 Piece Ensuite. The Finished Basement Offers Additional Living Space With A Large Recreation Room And A Charming Brick Fireplace. Enjoy Direct Access To The Garage From Inside The Home, PlusThe Added Value Of A Furnace And Air Conditioner Installed In 2024. Maintenance Fees Include Snow Removal From The Driveway And Walkway, Along With Grass Cutting For Added Convenience. An Outdoor Pool Just Steps Away Makes Summer Days Even More Enjoyable! Ideally Located Close To Schools, Parks, Trails, Shopping, Restaurants And MiWay Transit, With Erindale Park, The University Of Toronto Mississauga And Erin Mills Town Centre Nearby. A Wonderful Opportunity To Enjoy Spacious Townhome Living In A Convenient Mississauga Location! (id:49269)
331 East 17th Street
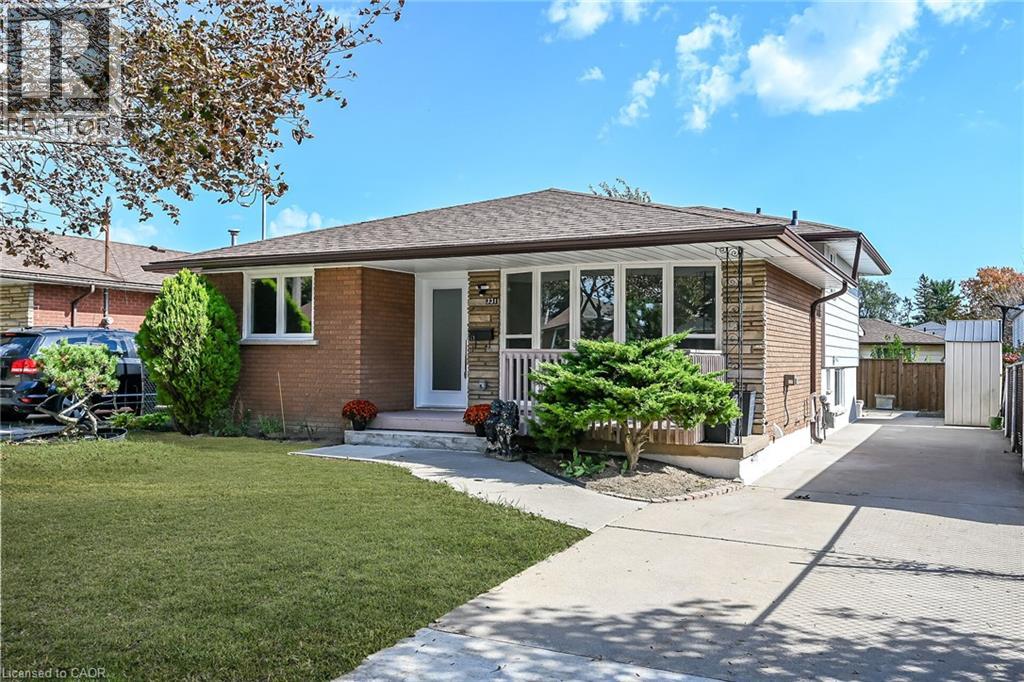
Hamilton, Ontario
LEGAL, TWO SELF-CONTAINED RESIDENTIAL DWELLING UNITS (DUPLEX). TRUE 4 LEVEL BACKSPLIT, ALMOST 2,200 SQUARE FEET OF LIVING SPACE! EVERYTHING NEW AND COMPLETED IN 2026. FULLY CONVERTED WITH CITY BUILDING PERMIT AND ELECTRICAL E.S.A. PERMIT (CERTIFICATE) AND ENGINEERED DRAWINGS. NEWLY UPGRADED 200 AMPS SERVICE AND EACH UNIT HAS ITS OWN 100 AMP PANEL. ONE INCH MUNICIPAL WATER SUPPLY LINE. 3+2 SPACIOUS BEDROOMS, PROFESSIONALLY FINISHED. GREAT INVESTMENT OPPORTUNITY. RENT BOTH OR LIVE IN ONE AND RENT THE OTHER, OR PERFECT FOR IN-LAW SET-UP/EXTENDED FAMILY. 2 CUSTOM KITCHENS, 2 LAUNDRIES, NEW ALL EXTERIOR/INTERIOR WINDOWS AND DOORS, BASEBOARDS, CUSTOM TRIM, POT LIGHTS, HARDWARE, PLUMBING, PREMIUM DULUX PAINT AND VINYL FLOORS WITH PADDING/DMX FLOOR UNDERLAYMENT (BASEMENT). RESILIENT CHANNELS, SAFE AND SOUND INSULATION IN BASEMENT, CEILING HARDWIRED INTER-CONNECTED SMOKE AND CO DETECTORS. EGRESS WINDOWS IN BASEMENT. FURNACE WITH SMOKE DETECTOR FOR ADDED FIRES SAFETY AS PER BUILDING CODE. NEW HIGH EFFICIENCEY FURNACE & AC UNIT. FIRE RATED DOORS BETWEEN UNITS. ALSO COMES WITH 2 NEW FRIDGES, 2 STOVES, 2 DISHWASHERS, 2 WASHERS, 2 DRYERS, AND 2 HOOD FANS/MICROWAVE. NEW 6x6 POSTS/FENCE. EV CHARGER OUTLET. NEW ROOF VENTS, NEW DOWNSPOUNTS/NEW EAVESTROUGHS. CLOSE TO ALL MAJOR AMENITIES, PARKS. ALL PERMITS ON HAND! MOVE-IN READY, QUICK CLOSING AVAILABLE! (id:49269)
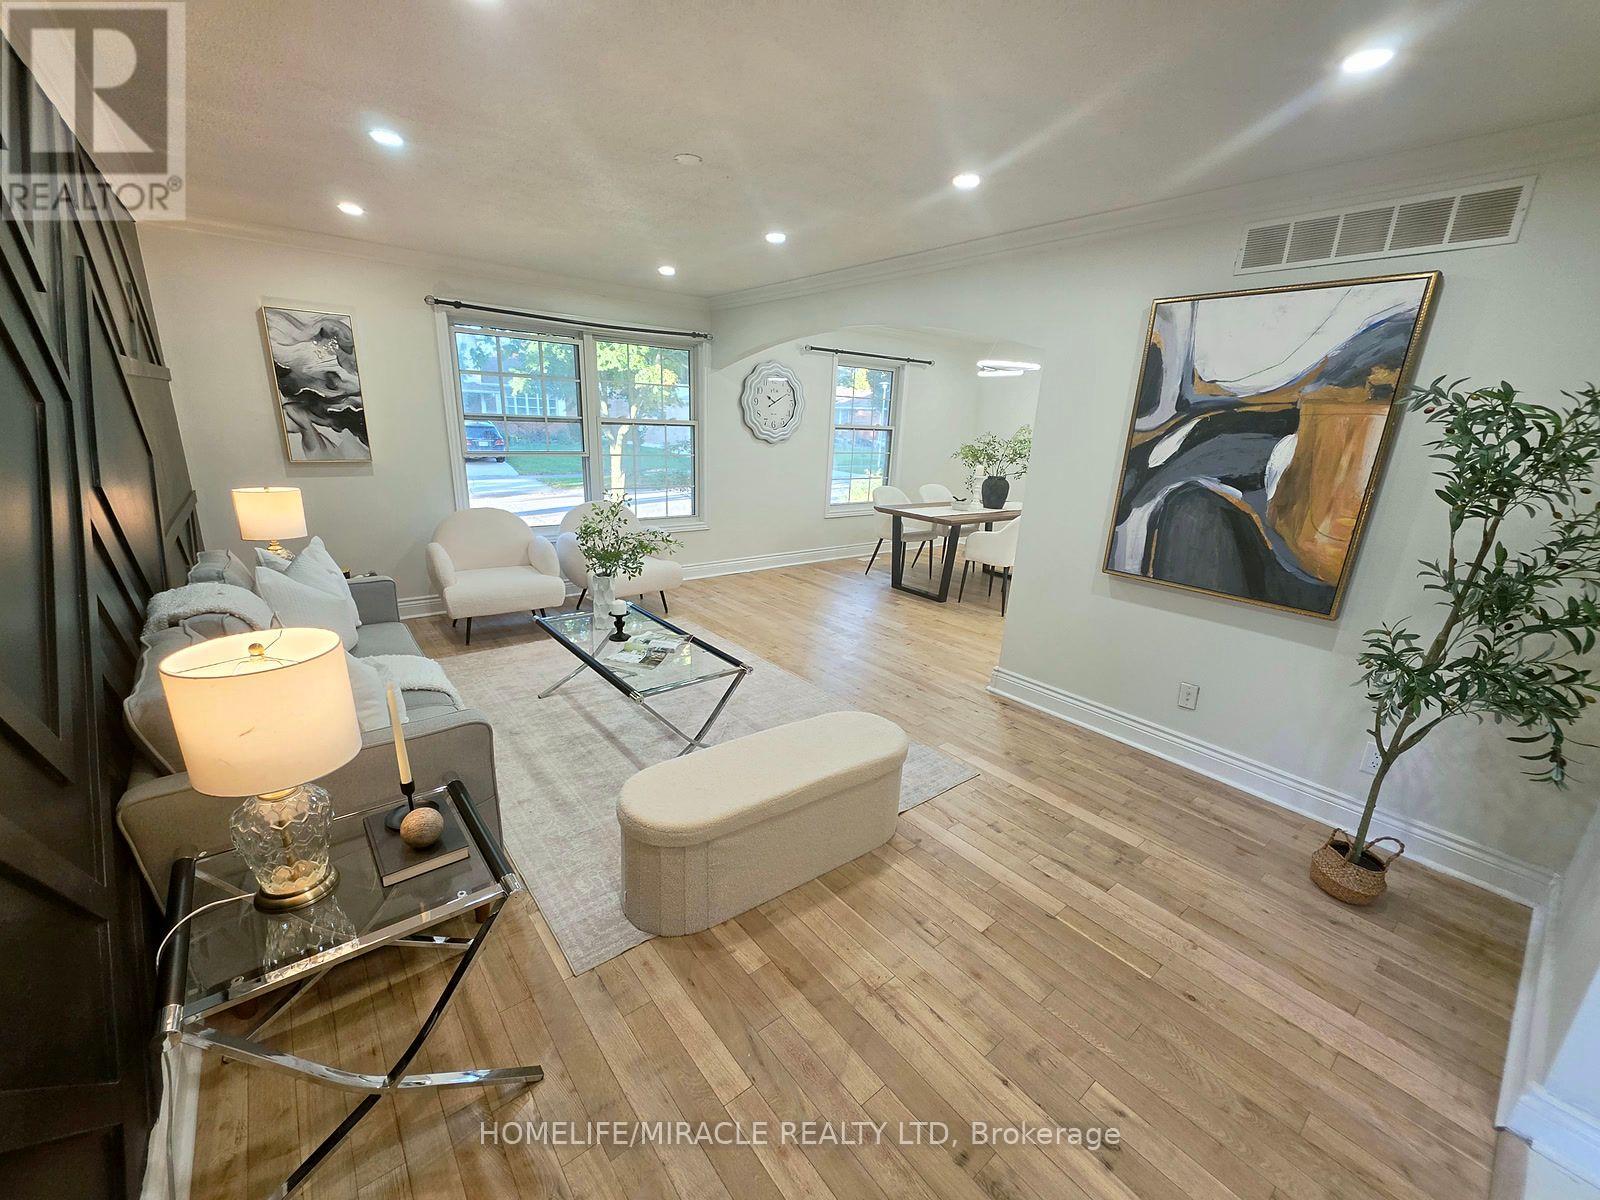
23 Alayne Crescent
London South, Ontario
Welcome home to this fully renovated, light-filled 3-bedroom backsplit, perfectly crafted for warm everyday living and effortless entertaining. Tucked away on a quiet, tree-lined street in a highly desirable neighborhood, this charming residence opens into a bright, inviting kitchen and dining area alongside generously sized bedrooms and a neatly appointed main bath. The centerpiece of the home is a spectacular lower-level family room complete with a cozy space, custom built-ins, and the rare bonus of a spacious, private backyard ready for outdoor fun. Enjoy exceptional day-to-day convenience with ample parking and a short stroll to local schools, parks, White Oaks Mall, while commuters will appreciate being just minutes from the 401/402 highways and a quick drive down Colonel Talbot to Port Stanley. Offering incredible space, character, and flexible closing options, this must-see home is truly a rare find that won't last long! (id:49269)
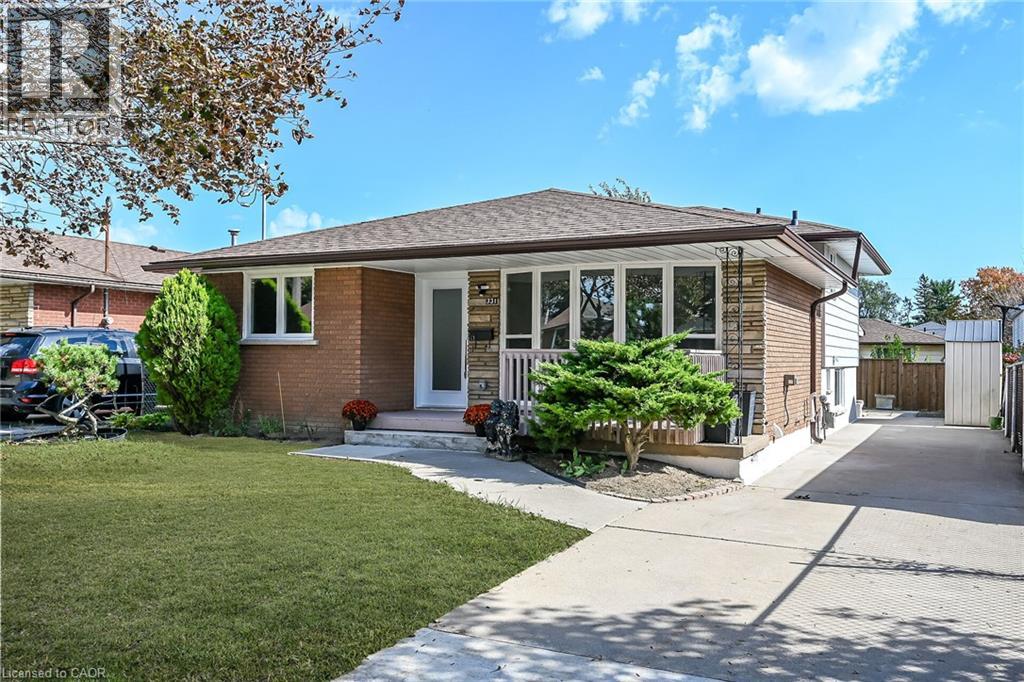
331 East 17th Street
Hamilton, Ontario
LEGAL, TWO SELF-CONTAINED RESIDENTIAL DWELLING UNITS (DUPLEX). TRUE 4 LEVEL BACKSPLIT, ALMOST 2,200 SQUARE FEET OF LIVING SPACE! EVERYTHING NEW AND COMPLETED IN 2026. FULLY CONVERTED WITH CITY BUILDING PERMIT AND ELECTRICAL E.S.A. PERMIT (CERTIFICATE) AND ENGINEERED DRAWINGS. NEWLY UPGRADED 200 AMPS SERVICE AND EACH UNIT HAS ITS OWN 100 AMP PANEL. ONE INCH MUNICIPAL WATER SUPPLY LINE. 3+2 SPACIOUS BEDROOMS, PROFESSIONALLY FINISHED. GREAT INVESTMENT OPPORTUNITY. RENT BOTH OR LIVE IN ONE AND RENT THE OTHER, OR PERFECT FOR IN-LAW SET-UP/EXTENDED FAMILY. 2 CUSTOM KITCHENS, 2 LAUNDRIES, NEW ALL EXTERIOR/INTERIOR WINDOWS AND DOORS, BASEBOARDS, CUSTOM TRIM, POT LIGHTS, HARDWARE, PLUMBING, PREMIUM DULUX PAINT AND VINYL FLOORS WITH PADDING/DMX FLOOR UNDERLAYMENT (BASEMENT). RESILIENT CHANNELS, SAFE AND SOUND INSULATION IN BASEMENT, CEILING HARDWIRED INTER-CONNECTED SMOKE AND CO DETECTORS. EGRESS WINDOWS IN BASEMENT. FURNACE WITH SMOKE DETECTOR FOR ADDED FIRES SAFETY AS PER BUILDING CODE. NEW HIGH EFFICIENCEY FURNACE & AC UNIT. FIRE RATED DOORS BETWEEN UNITS. ALSO COMES WITH 2 NEW FRIDGES, 2 STOVES, 2 DISHWASHERS, 2 WASHERS, 2 DRYERS, AND 2 HOOD FANS/MICROWAVE. NEW 6x6 POSTS/FENCE. EV CHARGER OUTLET. NEW ROOF VENTS, NEW DOWNSPOUNTS/NEW EAVESTROUGHS. CLOSE TO ALL MAJOR AMENITIES, PARKS. ALL PERMITS ON HAND! MOVE-IN READY, QUICK CLOSING AVAILABLE! (id:49269)
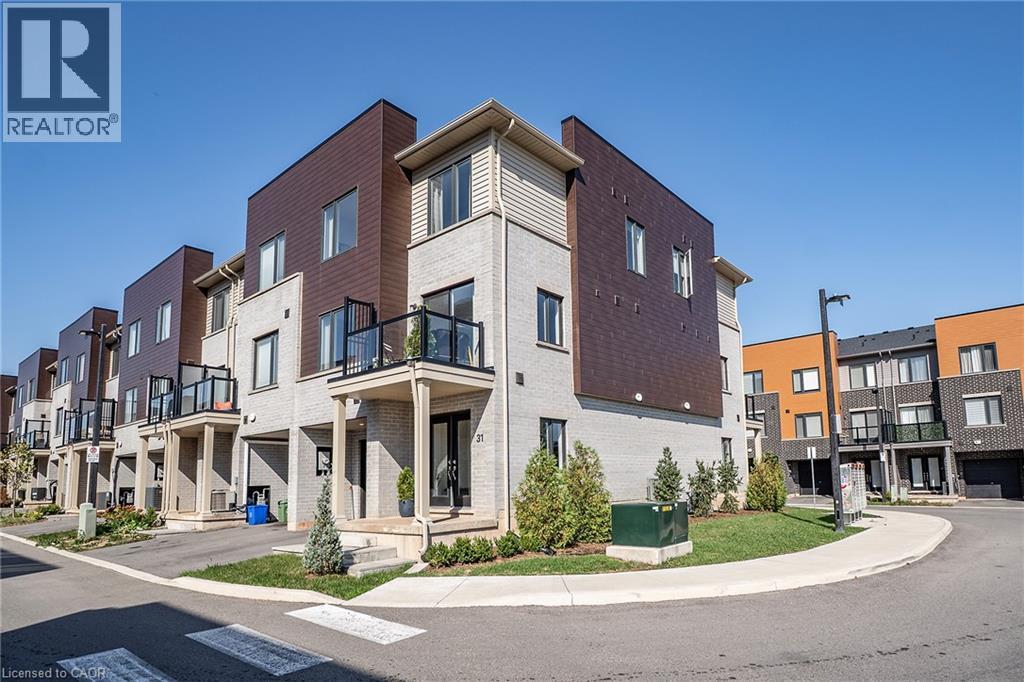
31 Dryden Lane
Hamilton, Ontario
Luxury meets convenience in this stunning, almost NEW END UNIT townhome. Boasting 1,320 sq. ft. of bright, open-concept living. This 3-bedroom, 2 bath home features direct entry to the garage and parking for two vehicles. The ground floor offers the convenience of a large foyer with plenty of space. Upstairs, the main living area is an entertainer's dream, showcasing a spacious living area with a triple window, an elegant kitchen with breakfast bar, modern counters, full pantry and stainless steel appliances, and a seamless walkout to your own balcony with beautiful treed escarpment views from the Dining Room. The third floor hosts three generous bedrooms each with a double closet and the convenience of upper laundry and a 4 pce bath. Nestled between the lakefront and the Escarpment, you are steps from the newly updated Roxborough Park and minutes from three GO stations, McMaster University, hospitals, and premier shopping. Buy with total peace of mind under full warranty until 2030! (id:49269)
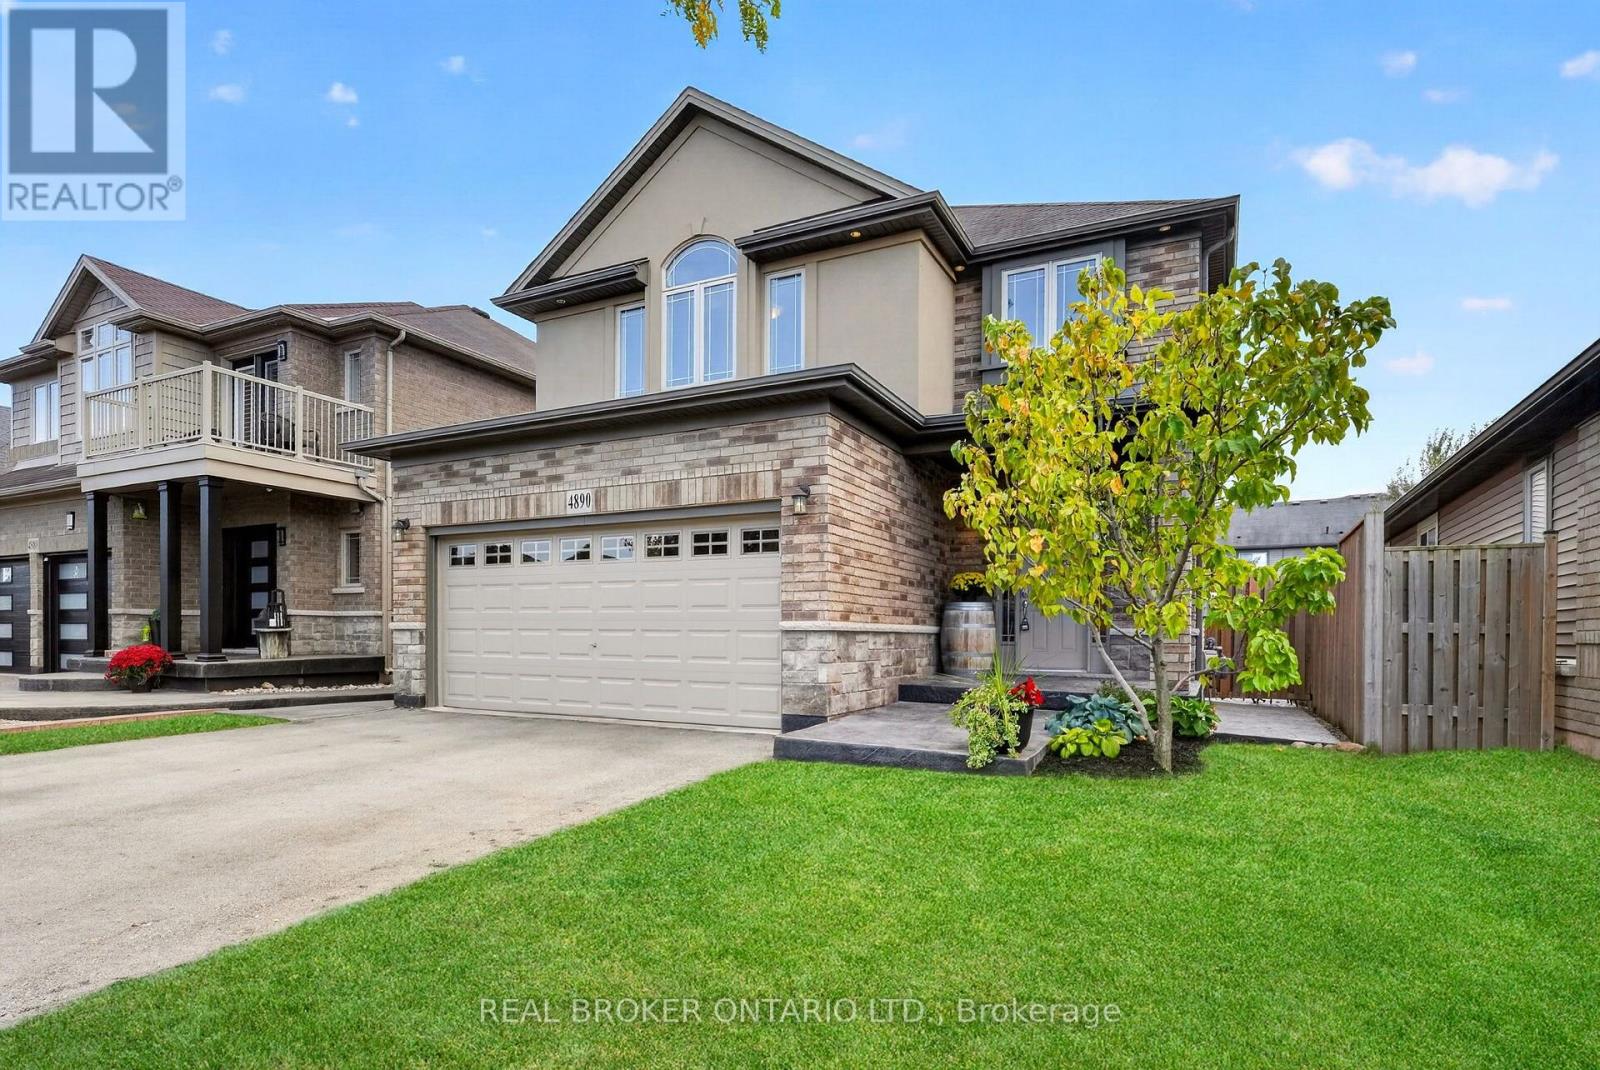
4890 Allan Court
Lincoln, Ontario
Welcome to 4890 Allan Court, a spacious 3+1 bedroom, 3+1 bathroom home offering over 2,000 sq. ft. of living space in a desirable Beamsville neighbourhood. The bright main level features fresh neutral paint, a spacious living and dining area, and a generous eat-in kitchen with ample cabinetry, breakfast bar, stainless steel appliances and walkout to the backyard. Main-floor laundry and inside entry from the double garage add everyday convenience. Upstairs, a separate family room offers flexible space for a home office, playroom or additional living area. The primary bedroom features a walk-in closet and ensuite with double sinks and an oversized shower, while two additional bedrooms and a full bathroom complete the upper level.The partially finished basement provides even more living space with an additional bedroom and 3-piece bathroomOutside, enjoy a private, fully fenced backyard with landscaped grounds, stamped concrete patio and storage shed. Conveniently located close to parks, schools, shopping, highway access and some of Niagara's favourite wineries, including The Good Earth Food and Wine Co. (id:49269)
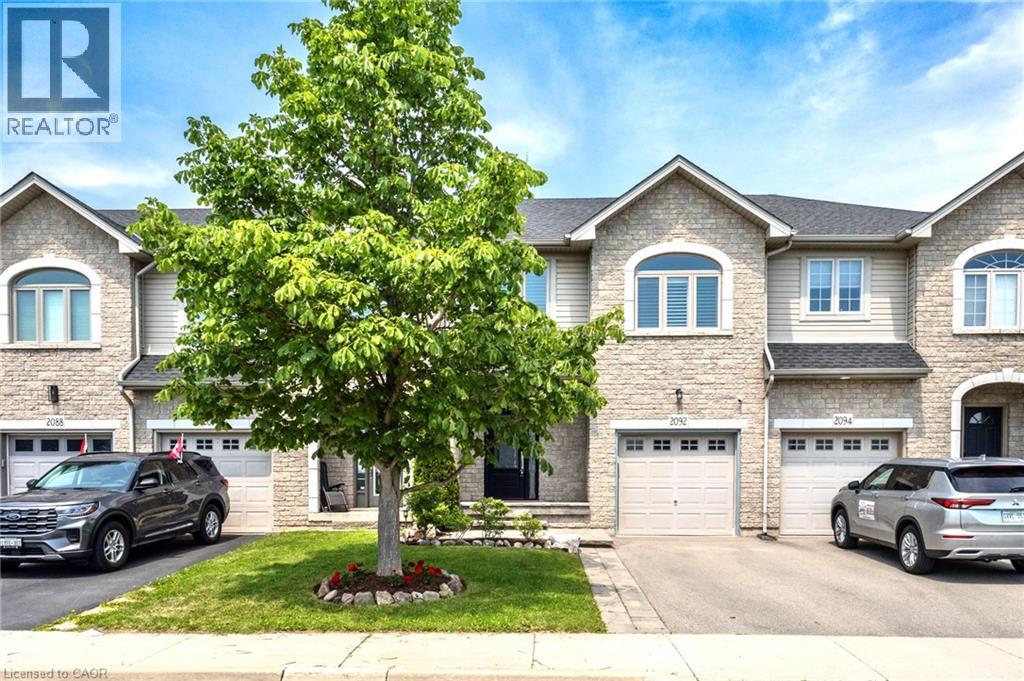
2092 English Crescent
Burlington, Ontario
This move-in ready 3-bedroom, 2.5-bath freehold townhome in Burlington’s Orchard community features an open-concept main floor with 9' ceilings, premium updates including recent windows, hardwood, and a landscaped stone walkway. Enjoy walkable access to Bronte Provincial Park, top-tier schools, and quick QEW/407 highway access. The Orchard is an incredible, highly-coveted family neighborhood. (id:49269)

158 Waters Way
Wellington North, Ontario
Welcome to your own castle! Beautifully built by Cachet Homes, this impressive home offers style, thoughtful upgrades and a fantastic setting with no home directly across from you-just a beautiful pond and peaceful views! From the covered entrance to the front door, you'll notice the attention to detail throughout. Cachet Homes incorporated engineered beams for added strength and stability, along with construction designed to help eliminate those annoying squeaky floors. Inside, the main floor offers a bright, open-concept layout with plenty of room to live and entertain. The modern kitchen features beautiful stainless-steel appliances, quartz countertops, a drop-in sink and a huge island that's sure to become the heart of the home. Hardwood floors add warmth and style throughout the main living areas. Upstairs, you'll find spacious bedrooms, generous closets and some really impressive spaces with sky-high ceilings. The primary suite features a beautiful ensuite with a glass shower and relaxing soaker tub. One of the features you'll really appreciate when winter arrives is the convenient walkout from the home directly into the finished garage-no more trudging through the snow to get to your car!Outside, enjoy your pond views, a beautiful setting and the opportunity to be among the first homes in the area with a fully fenced yard. And when you're ready to get out and explore, great restaurants, shops, parks and trails are all nearby. This is a home you'll want to see in person-book your private showing today! (id:49269)
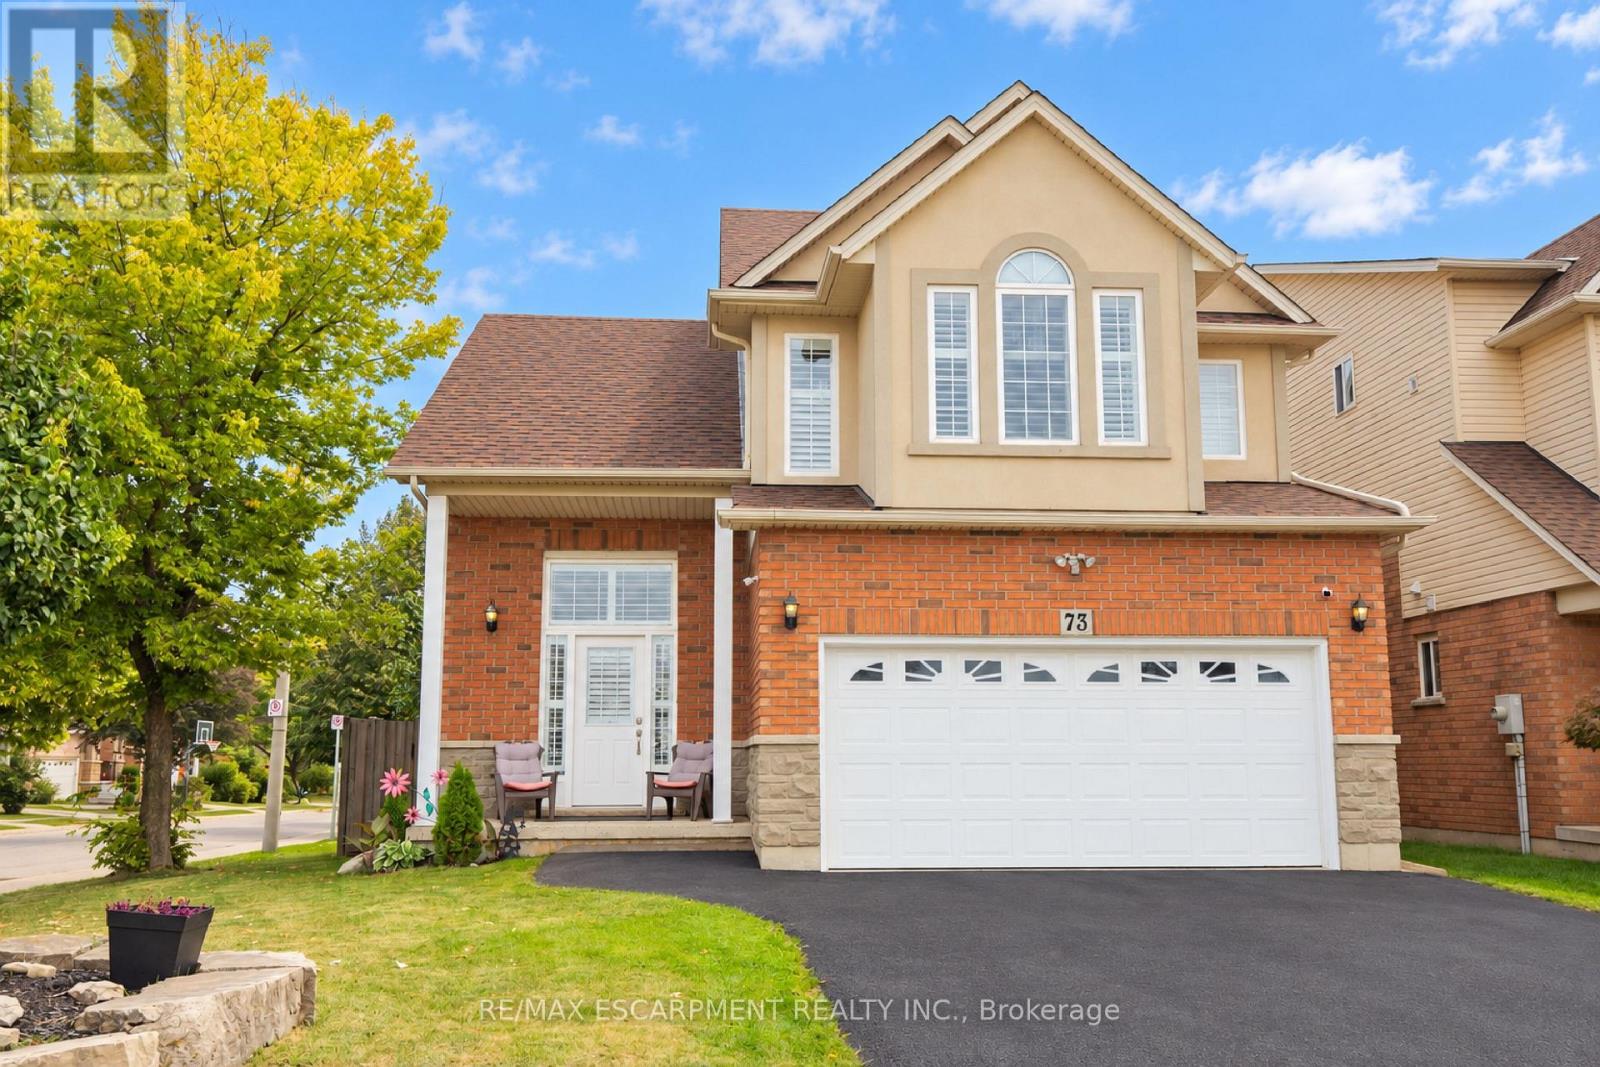
73 Appleblossom Drive
Hamilton, Ontario
BASEMENT IN-LAW SUITE IN AN AMAZING LOCATION! Welcome to this beautifully positioned corner property, ideally located directly across from James MacDonald Elementary School. This spacious 3-bedroom, 3-bathroom home offers a fantastic combination of comfortable family living and income potential. Step inside to a welcoming front living room featuring impressive tall arched ceilings that create an open and airy first impression. The home offers generous living spaces throughout, complemented by a large, spacious grassy backyard - perfect for families, entertaining, or enjoying the outdoors. The property's standout feature is the basement, which has been configured with two separate units, each featuring its own kitchen and bathroom, along with separate access to the basement units for added privacy and convenience. This unique layout provides excellent flexibility for additional living space or potential rental use. With its corner lot, excellent location, spacious layout and versatile basement configuration, this property offers tremendous flexibility for homeowners and investors alike. Located directly across from James MacDonald Elementary School and close to everyday amenities, this is an opportunity you won't want to miss! (id:49269)
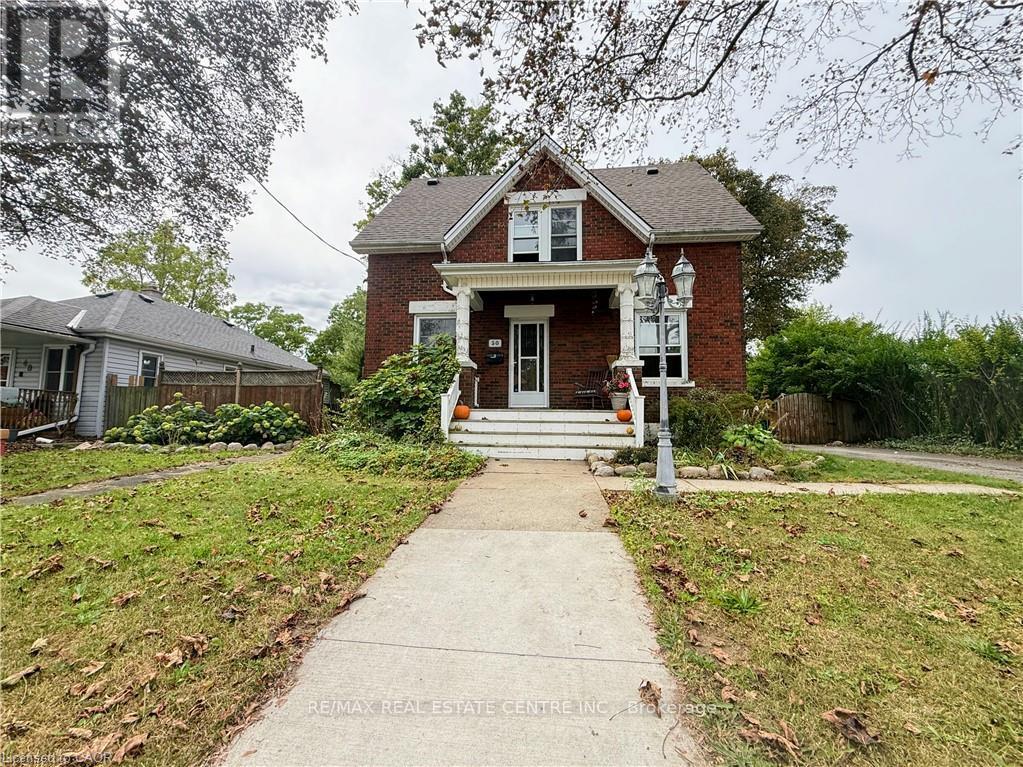
1 - 50 Haddington Street
Cambridge, Ontario
Welcome To This Spacious Rental - Offering Approximately 1,200 Sq. Ft. Of Comfortable Main-floor Living Space - Plus Full Basement Access. The Unit Features: All Carpet Free - Classic Hardwood Floors - 3 Bright Bedrooms - 1 Full Bathroom (Brand New) - Sliders To Huge Private Tiered Deck - Very Large Yard (Lot Size 66 Wide X 165 Deep) - Fully Fenced - Outside Storage Shed Included - Ceramic Tile In The Kitchen - Kitchen Appliances Included (Fridge, Stove, Dishwasher) - Private Laundry Room Included (Clothing Washer And Dryer) - 2-car Parking - Central Air Conditioning - Gas Furnace - Utilities Split 60/40 (Tenant Pays 60%) - Move In Ready. (id:49269)
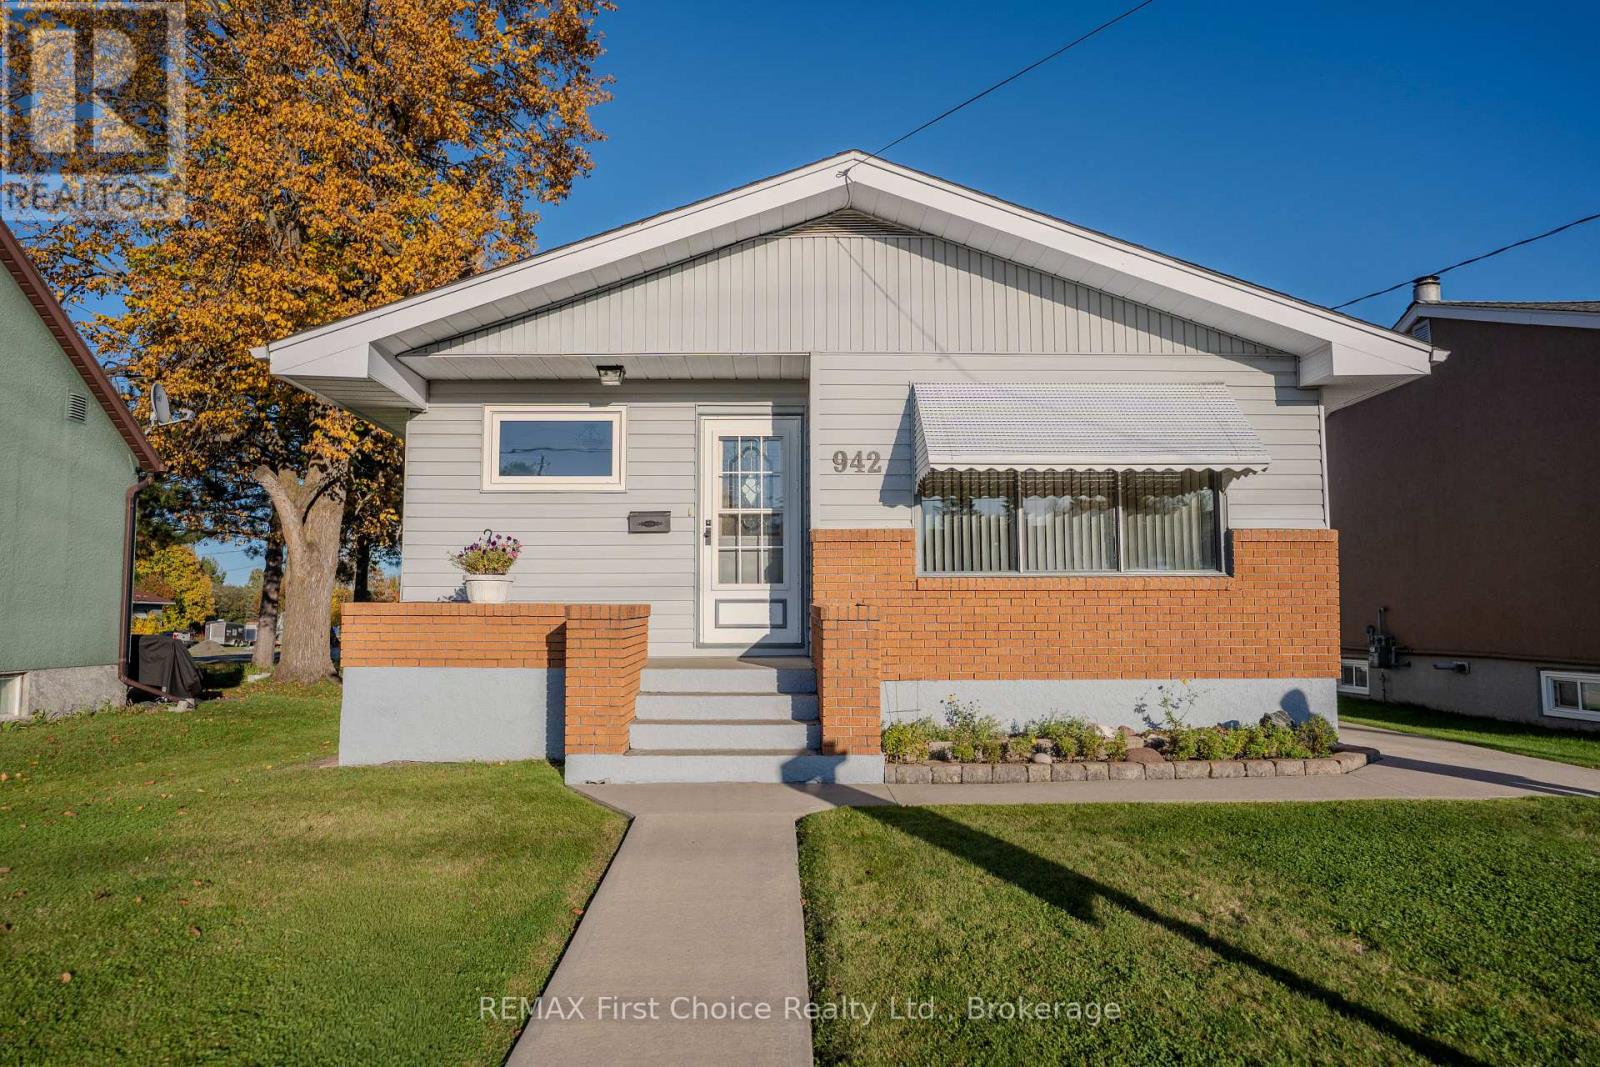
942 Crowe Avenue
Fort Frances, Ontario
This is a truly special opportunity in a desirable East End location, offering space, flexibility, exceptional storage, and a long list of included extras. Offering approximately 2,100 sq. ft. of comfortable living space across two levels, this well-cared-for property offers excellent flexibility and would be an ideal choice for a growing family, first-time buyer, or those looking for multi-generational living. The original three-bedroom main-floor layout has been thoughtfully converted to two bedrooms, creating a spacious primary bedroom complete with a patio door leading directly to the charming 3-season sunroom and rear patio. The kitchen and living room are airy and bright. Kitchen has been renovated with "Gingrich" quality cabinets offering loads of storage the comfort of an eat in style. The lower level offers even more possibilities. A former fourth bedroom has been converted into a private hot tub room, featuring a large hot tub and shower. This space could easily be converted back to a bedroom or adapted to suit your family's needs. The lower level also includes a comfortable recreation room with a cozy gas fireplace/stove, making it a warm and inviting retreat on those cool winter evenings. Outside, you'll find a wonderful rear patio and excellent garden, creating a private and enjoyable outdoor space for entertaining, gardening, or relaxing with family and friends. For the hobbyist or anyone who needs plenty of workspace, the property also boasts a large three-stall garage with an impressive workshop. The workshop features a gas heater and plenty of room to get started on all those winter projects. From the spotless interior to the beautifully maintained exterior, this home has clearly been cared for with pride. There is nothing to do but move in and make it your own. Come take a look - you won't be disappointed! (id:49269)

19 - 379 Darling Street
Brantford, Ontario
Welcome to Unit 19 at 379 Darling Street in Brantford! Freshly painted and filled with natural light, this inviting townhome offers comfortable living with several recent updates, including recently replaced windows and roof, along with a new laminate kitchen countertop. The kitchen features warm wood cabinetry, generous counter space and a convenient pass-through to the separate dining room. A wide opening connects the dining area to the spacious living room, creating a welcoming setting for everyday living and entertaining. Large windows brighten the space, while direct access to the rear patio makes it easy to step outside and enjoy your morning coffee. Neutral colours and easy-care flooring provide a versatile backdrop for your own furnishings and personal touches. Whether you're buying your first home or looking to simplify, this welcoming property is ready for its next chapter. (id:49269)
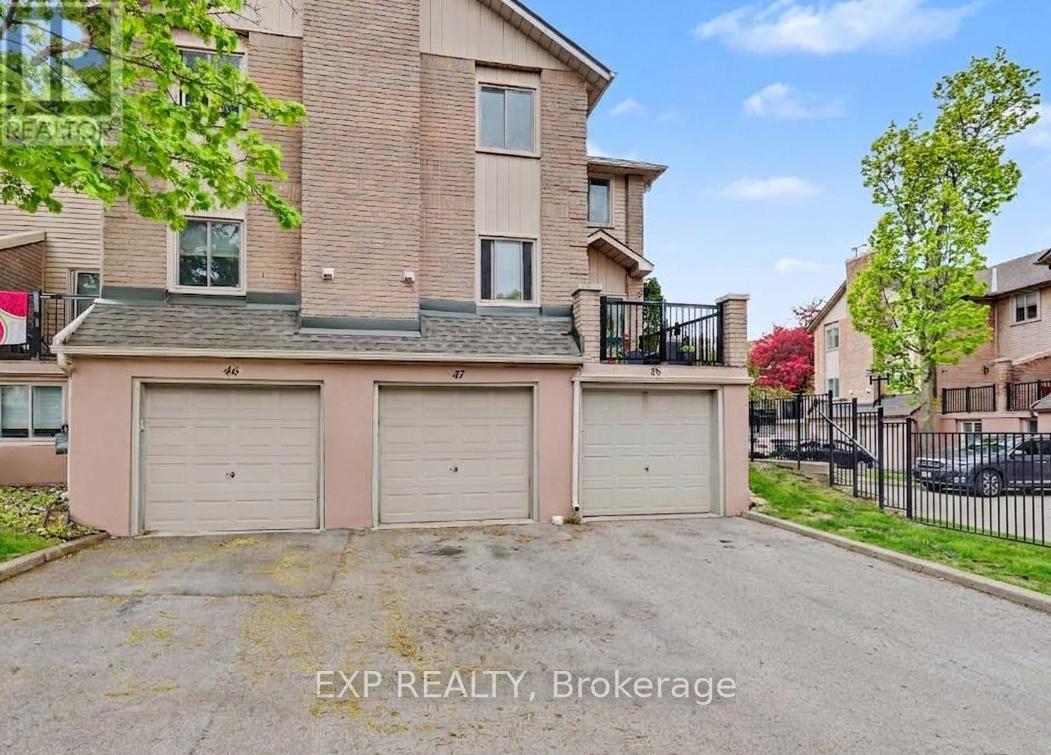
47 - 38 Elora Drive
Hamilton, Ontario
Discover the perfect opportunity to own a spacious and well-maintained townhouse in Hamilton's desirable Fessenden area. This inviting 3-bedroom, 2.5-bathroom home offers a functional layout designed for comfortable everyday living. The bright and welcoming main living areafeatures a cozy gas fireplace, creating the perfect atmosphere for relaxing evenings or entertaining guests. Enjoy the convenience of an attachedgarage with inside entry, providing added comfort and practicality year-round. Located in a very well-managed complex, this home offers peaceof mind along with an easily accessible location close to major highways, shopping, schools, parks, and other everyday amenities. (id:49269)

6398 Sherwood Road
Niagara Falls, Ontario
Welcome to the highly sought-after Cherrywood Acres subdivision! Nestled on a quiet, tree-lined street, this meticulously maintained 3+1 bedroom, 2-bathroom bungalow sits on an premium cornet lot 67 ft x 100 ft lot offering incredible curb appeal and exceptional outdoor living space. Step inside to a bright, functional layout featuring gleaming hardwood floors throughout the main living areas and bedrooms, a freshly painted interior, and a stylishly updated 4-piece bathroom. The spacious eat-in kitchen comes complete with solid oak cabinetry and included appliances, making everyday living and entertaining effortless. A huge highlight of this home is the separate rear entrance, opening up tremendous potential for an in-law suite, multi-generational living, or rental income. The finished basement expands your living space with a large rec room, a second full bathroom, a dedicated laundry room, and abundant storage space. Out back, enjoy your private, fully fenced backyard featuring wooden decks perfect for summer BBQs, mature green space, and a handy storage shed. Updated furnace and hot water heater both 2023. Unbeatable location just minutes from the QEW, top-rated schools, shopping, and steps from Glengate Park's tennis courts, baseball diamond, and playground. Move right in and start enjoying! Book your private showing today before it's gone! (id:49269)
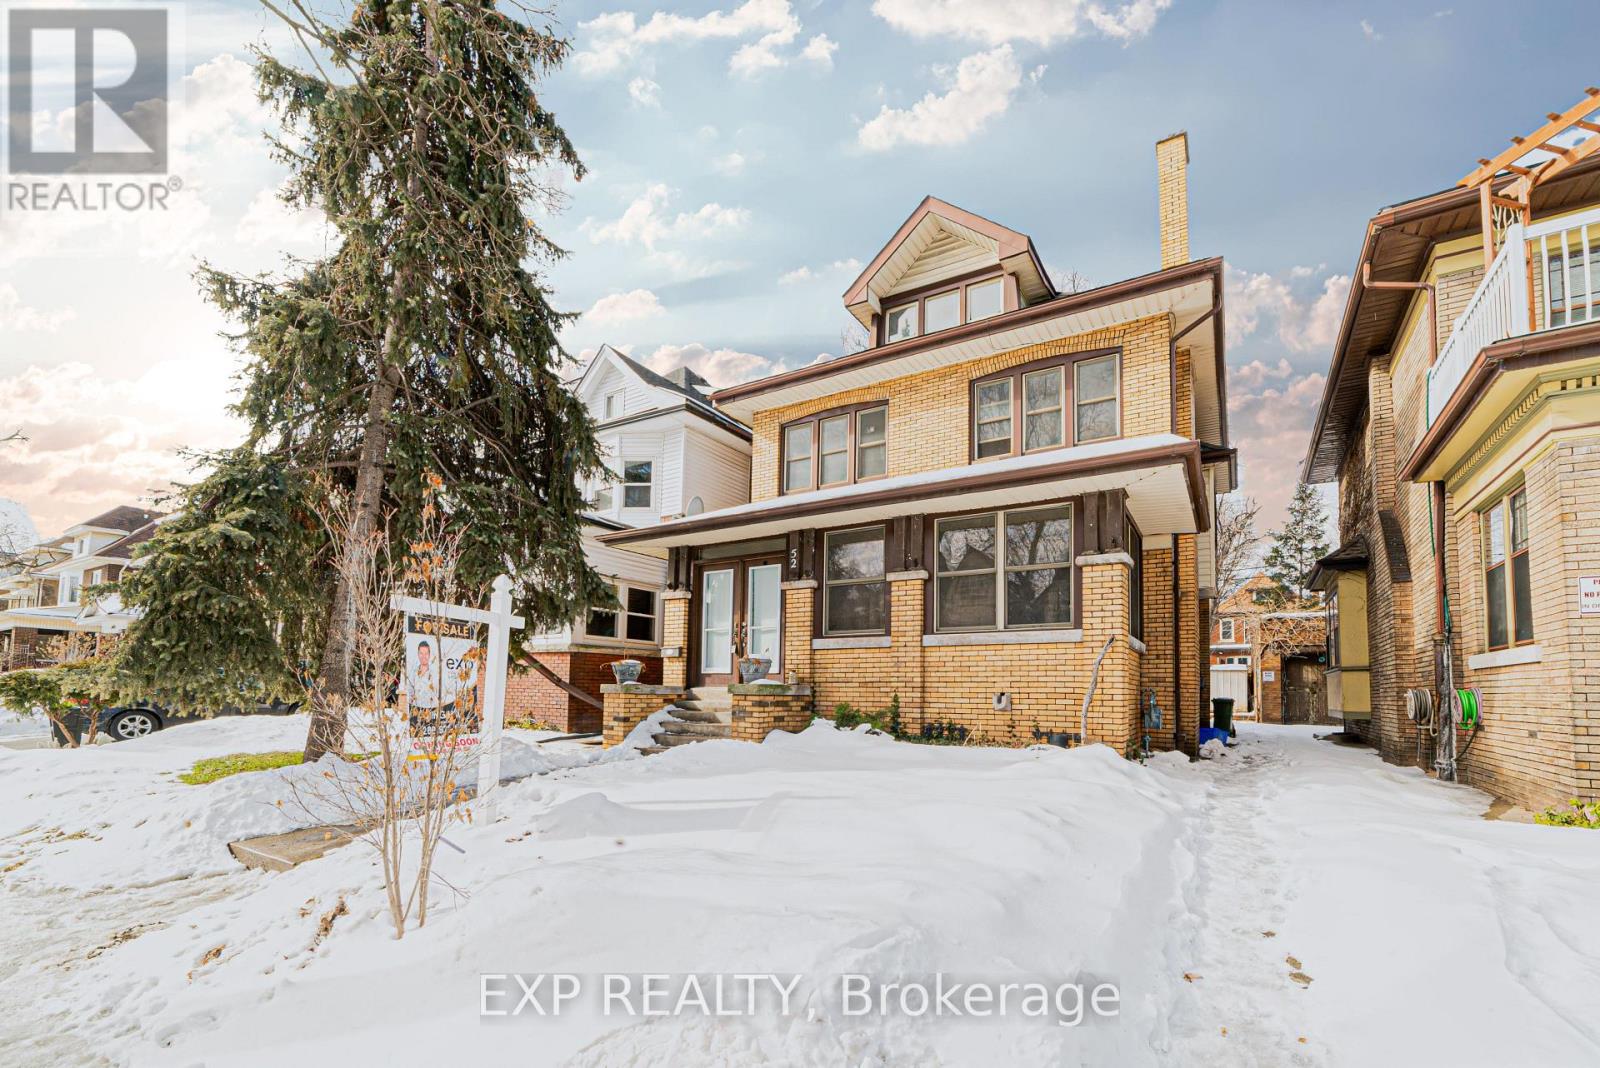
Main - 52 Proctor Boulevard
Hamilton, Ontario
Welcome to the main floor of this beautiful detached home located at 52 Proctor Boulevard in Hamilton. This spacious and character-filled residence offers a timeless layout with generous living areas and an abundance of natural light throughout.The main floor features a bright living room with a cozy fireplace, a separate dining area, and a convenient 3-piece bathroom. Upstairs, you'll find three spacious bedrooms and another 3-piece bathroom, while the upper level includes two additional bright bedrooms with large windows that fill the space with natural sunlight.With its classic charm, spacious rooms, and desirable Hamilton location, this main floor rental is the perfect place to call home. Don't miss the opportunity to make this beautiful property yours.Please note: Electric vehicle charging is not included in the all-inclusive rent and is available for an additional fee. (id:49269)
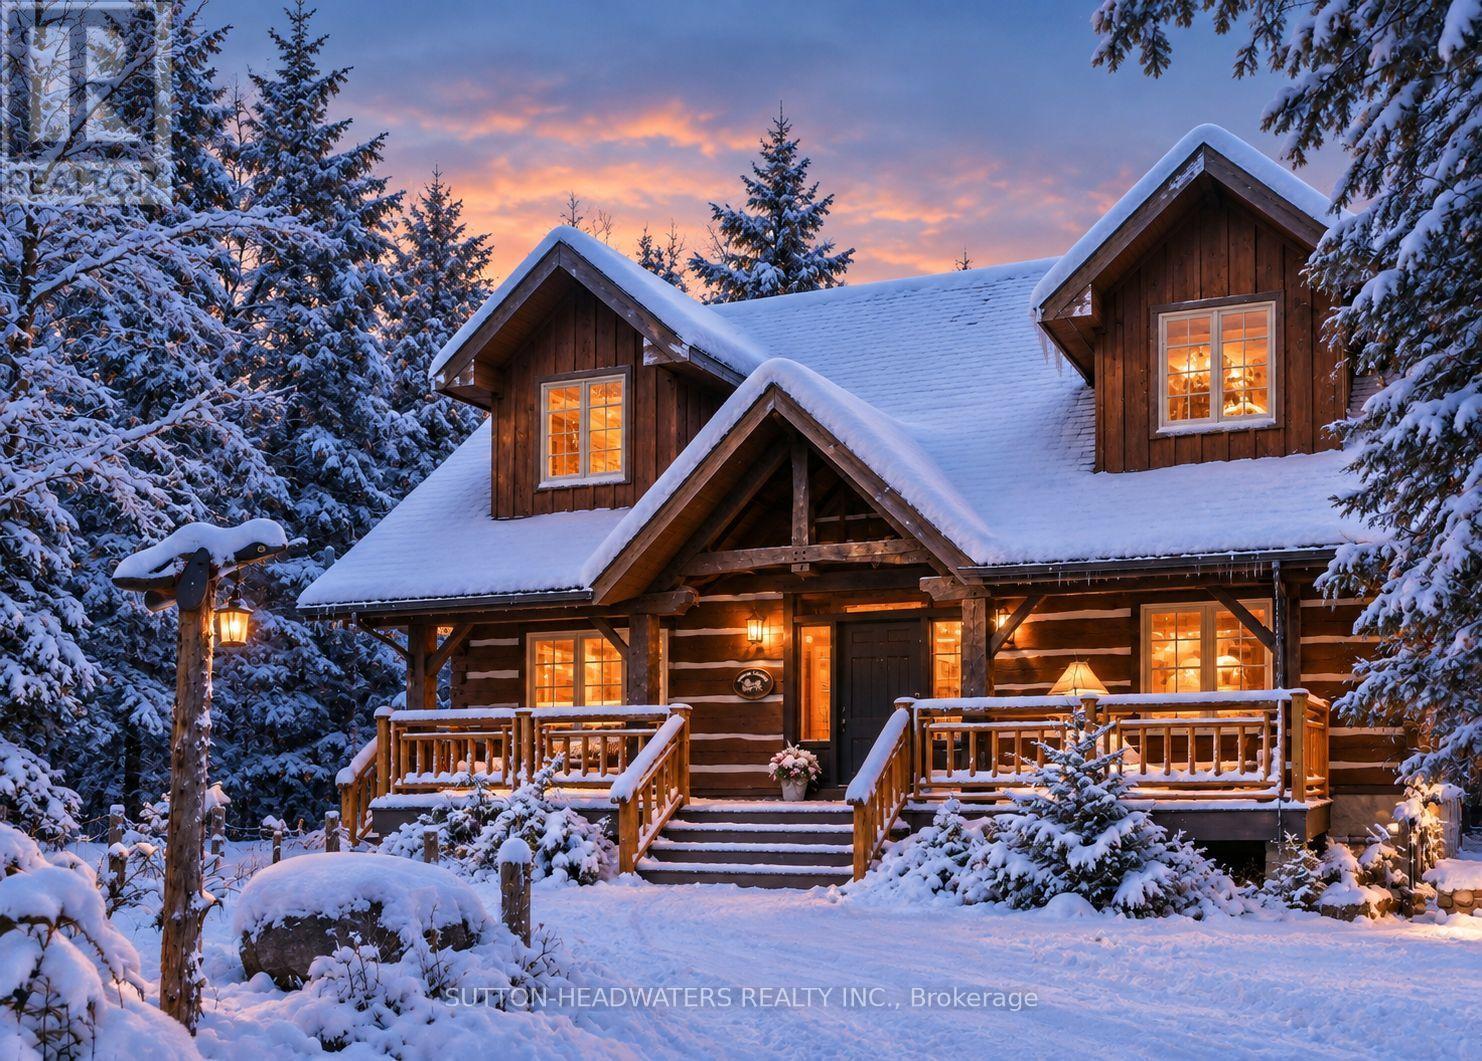
115 Inglis Drive
Grey Highlands, Ontario
What if your ski chalet was your 4 season home? Norwegian Handcrafted log & timber frame home. Exceptional quality and architectural detail abound in this 4 +1 bedrm and 3 +1 bath masterpiece situated on a private 3/4 acre lot with a wrap around deck overlooking 150 ft of frontage on the beautiful Beaver River. Situated close to Devil's Glen and The Blue Mountains, Lake Eugenia, and with access to snowmobile trails, this could be the seasonal retreat you have been waiting for! Make meals together in the custom kitchen with large centre island and stainless steel appliances or gather in the Great room as it takes your breath away with a 13 foot dry stack Muskoka granite fireplace complete with high efficiency wood burning insert. Hand-hewn timbers combined with reclaimed pine flooring contribute to the warmth and appeal. The fully finished ICF basement with walk-out door, has an open recreation area, a wonderful hand crafted bar, bedroom and 3 piece bath. This is a once in a lifetime find that combines quality, unique design and the perfect location for a 4 season lifestyle! (id:49269)
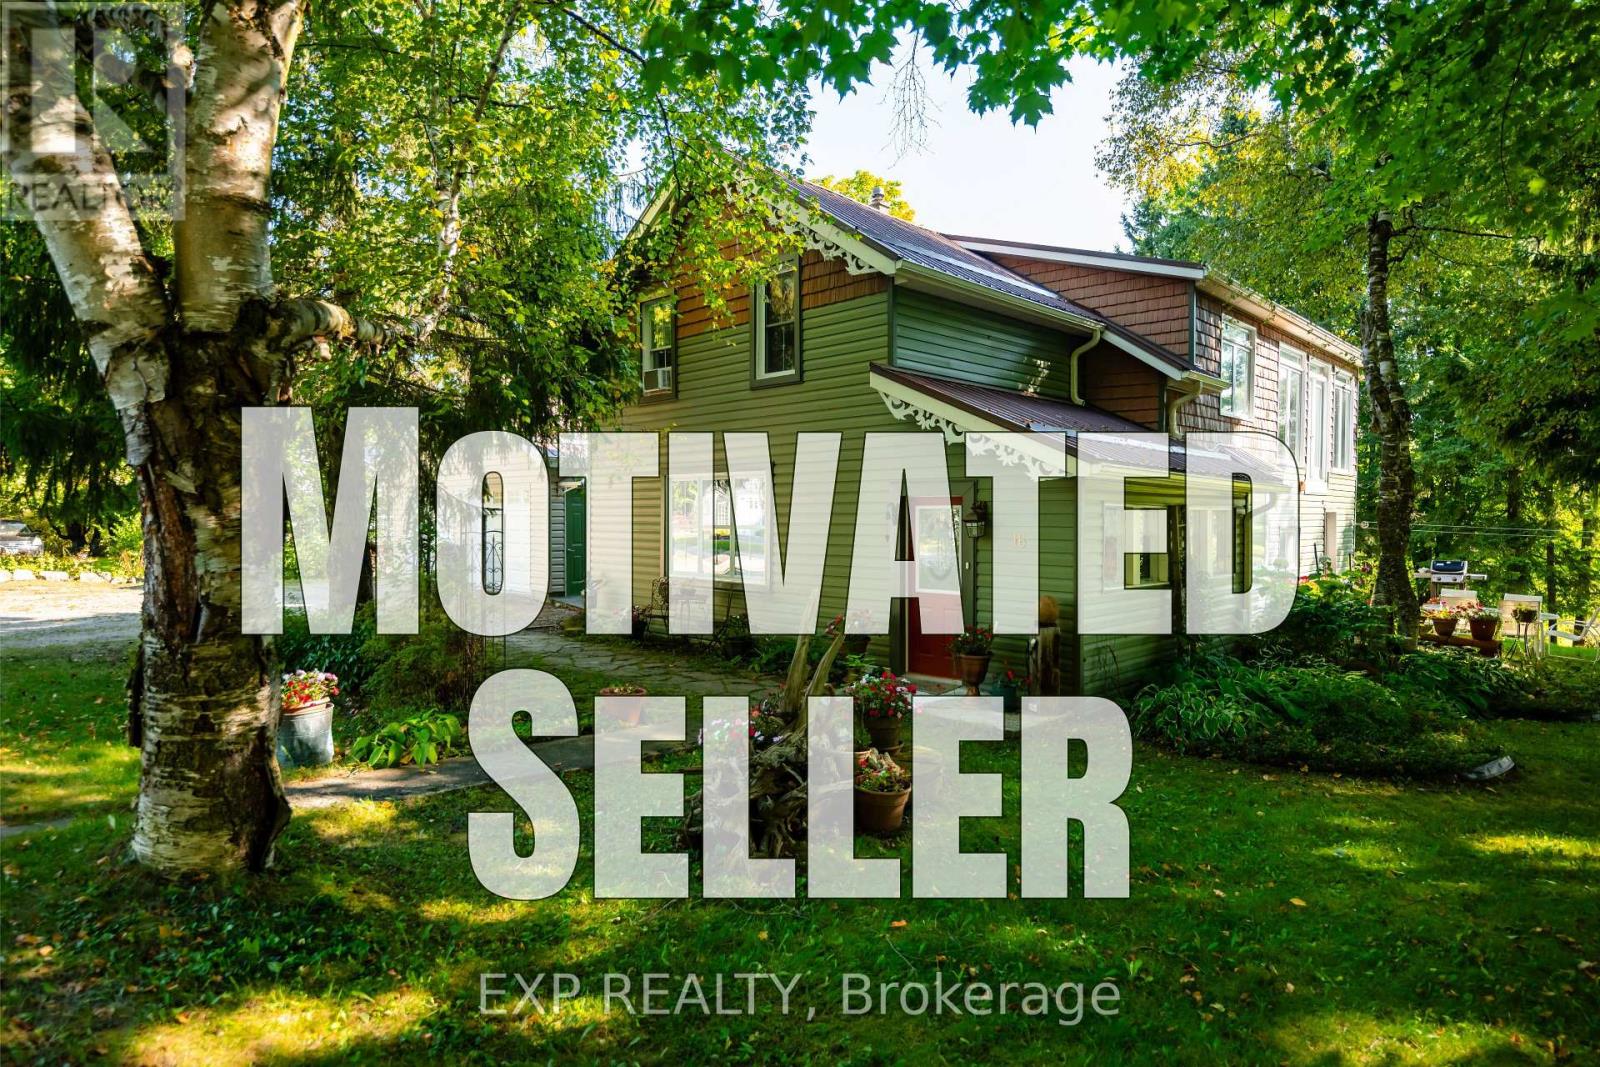
16 Mill Street
Amaranth, Ontario
A beautiful home with a stunning RIVER VIEW! Overlooking the Grand River, this extensively updated century home, in the quiet hamlet of Waldemar, has everything you've been searching for. The spacious main floor includes custom eat-in kitchen with bay window, wood cupboards offering tons of storage and tile backsplash. Living spaces on either side of the kitchen, each with one-of-a-kind features including beautiful oak barn beams, hand painted ceiling light feature, oversize trim and hardwood floors. 2 separate staircase lead upstairs. The primary suite is the highlight of the home with its private staircase, wall of windows overlooking beautiful nature, soaring ceilings, wood feature wall and so much more. You will fall in love with the 5 pc semi ensuite with its soaker tub, walk in shower, heated floors and stunning double vanity mixing historic and modern beauty. 2 more great bedrooms upstairs that have been fully updated recently. Another amazing feature this home offers is the fabulous detached garage with space for 3 cars, lots of storage, drive through garage doors, plus a heated workshop. The large lot features stunning gardens, landscaped patio space and open area to entertain or spend the summer in the solitude of your own nature retreat. Steps from trails, park, and of course the beautiful Grand River. Close to amenities of Grand Valley and Orangeville. New furnace, hot water system & water softener in 2024, steel roof, updated windows, bathrooms, bedrooms, electrical plumbing & siding all offer a low maintenance, move in ready home. This home and property are so uniquely beautiful, you won't find anything like it. Come see for yourself. (id:49269)
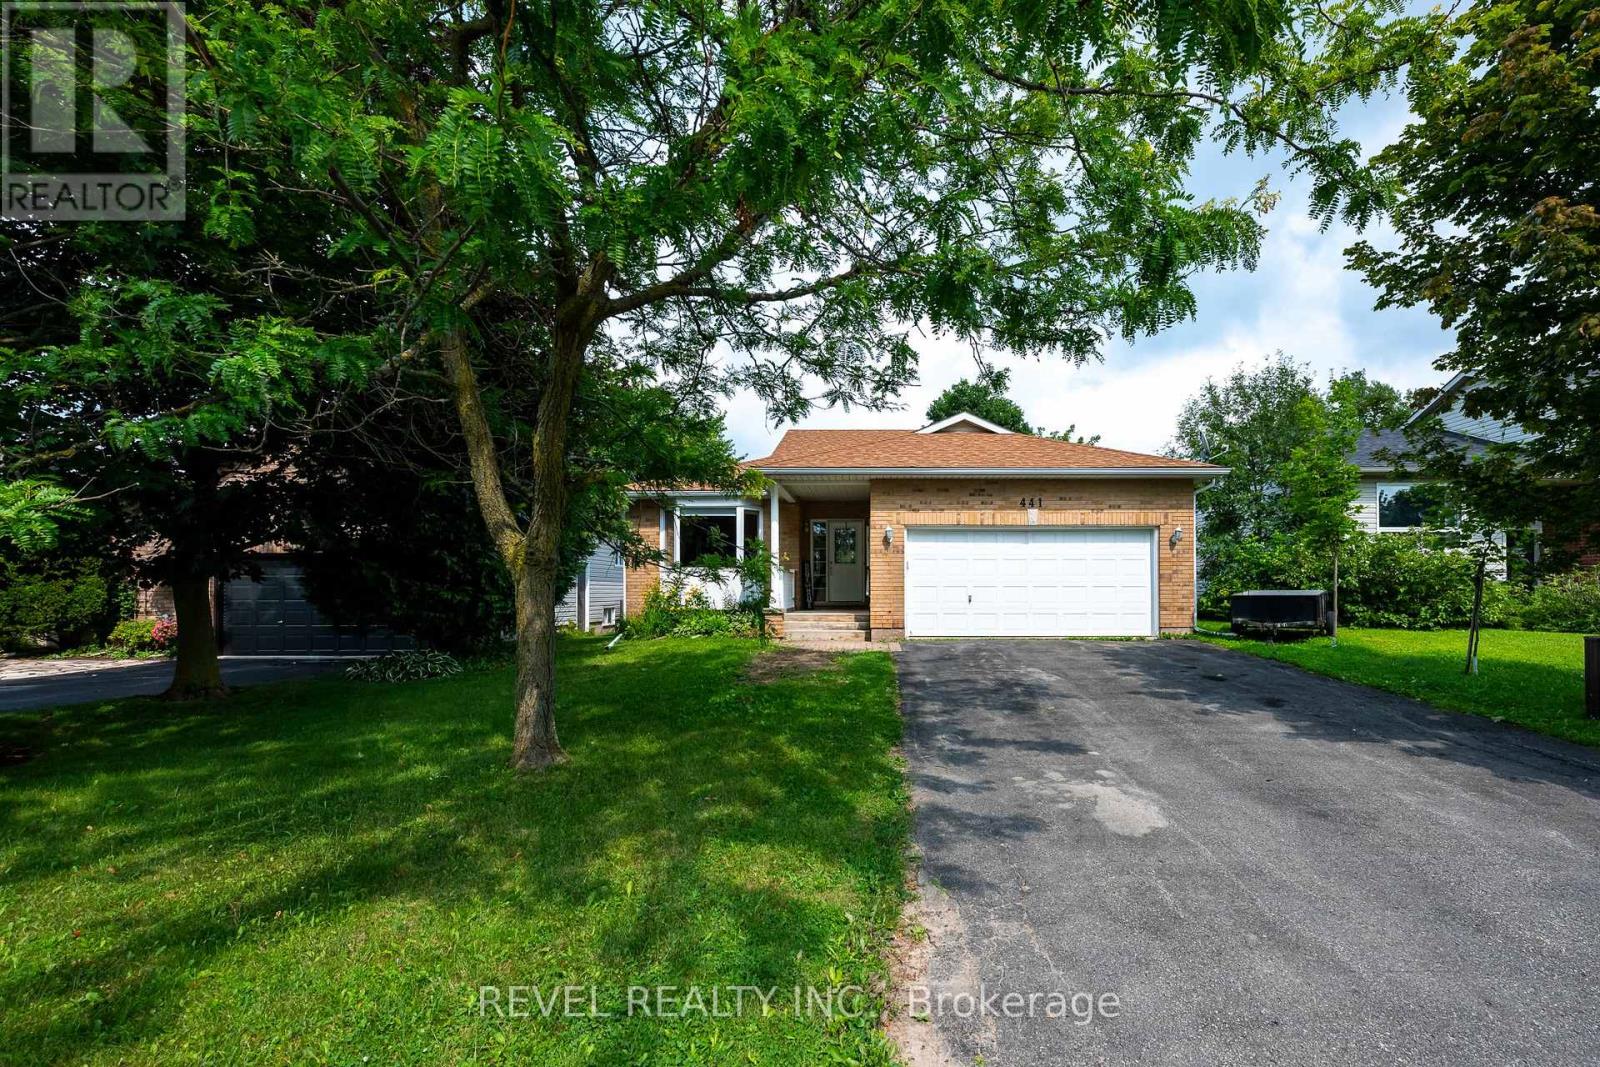
441 Greenwood Street
Shelburne, Ontario
Built in 1998 and offering approximately 1,644 sq. ft. above grade, this versatile raised bungalow is an excellent fit for first-time buyers, downsizers, or families looking for flexible multi-generational living. The main level features hardwood flooring throughout, two bedrooms, two full bathrooms, and a bright, functional layout. The primary bedroom includes its own three-piece ensuite, while the additional four-piece bath serves the rest of the main floor. A bonus room currently used as a home office adds valuable extra space and opens directly onto the covered rear deck overlooking the yard and greenspace beyond.Main-floor laundry also provides convenient interior access to the two-car garage, while the double-wide driveway accommodates four additional vehicles with no sidewalk to maintain. Backing onto a greenspace path means no direct neighbours behind and easy access to the outdoors.The finished walkout lower level is currently arranged as an open-concept in-law setup, complete with a fully equipped second kitchen, three-piece bathroom, wood-burning stove, generous living and sleeping areas, and plenty of storage. The walkout opens directly to a covered patio beneath the deck, creating a private secondary outdoor space. While there is no enclosed bedroom downstairs, the open layout offers plenty of flexibility for extended family, guests, recreation, or future customization.Located just a few doors from Greenwood Park and close to Glenbrook Elementary School, the Centre Dufferin Recreation Complex, outdoor pool, library, trails, and everyday Shelburne amenities, this home combines space, practicality, and a location that supports every stage of life. (id:49269)

324 Bethune Drive N
Gravenhurst, Ontario
Welcome to this beautifully maintained, custom-built Ernie Taylor brick bungalow offering year-round living with direct canal access to Gull Lake and full municipal services. Set on a beautifully landscaped and fully fenced 0.35-acre lot, this move-in-ready home combines quality construction, thoughtful updates and exceptional versatility. The bright open-concept main floor features a spacious kitchen, dining and living area that flows into a charming three-season Muskoka Room and out to a private deck overlooking the gardens, canal and lake. The main level also includes a generous primary bedroom, updated bathroom with radiant in-floor heating, convenient laundry room and inside entry from the attached garage. The fully finished walkout lower level offers two additional bedrooms, a modern bathroom, large family room with gas fireplace, kitchen, office space, workshop, cold cellar and 2 private entrances. A second paved driveway provides additional parking for guests, RVs or boats. The layout makes an ideal in-law suite, guest accommodation or potential B&B.Numerous upgrades include a 200-amp electrical service, engineered hardwood flooring, many new windows, gas fireplace, high-efficiency natural gas furnace, central air conditioning, storage shed and more. The fenced backyard leads off a covered entertainment area...ideal for entertaining! And it is hot-tub ready too. The wiring is in place. With nearly 2,000 sq. ft. of finished living space, forced-air gas heating, attached garage, private dock, and easy access to all that Gull Lake has to offer-including boating, swimming, fishing and the popular Sunday evening barge concerts-this exceptional property offers the perfect blend of waterfront lifestyle and everyday convenience. (id:49269)
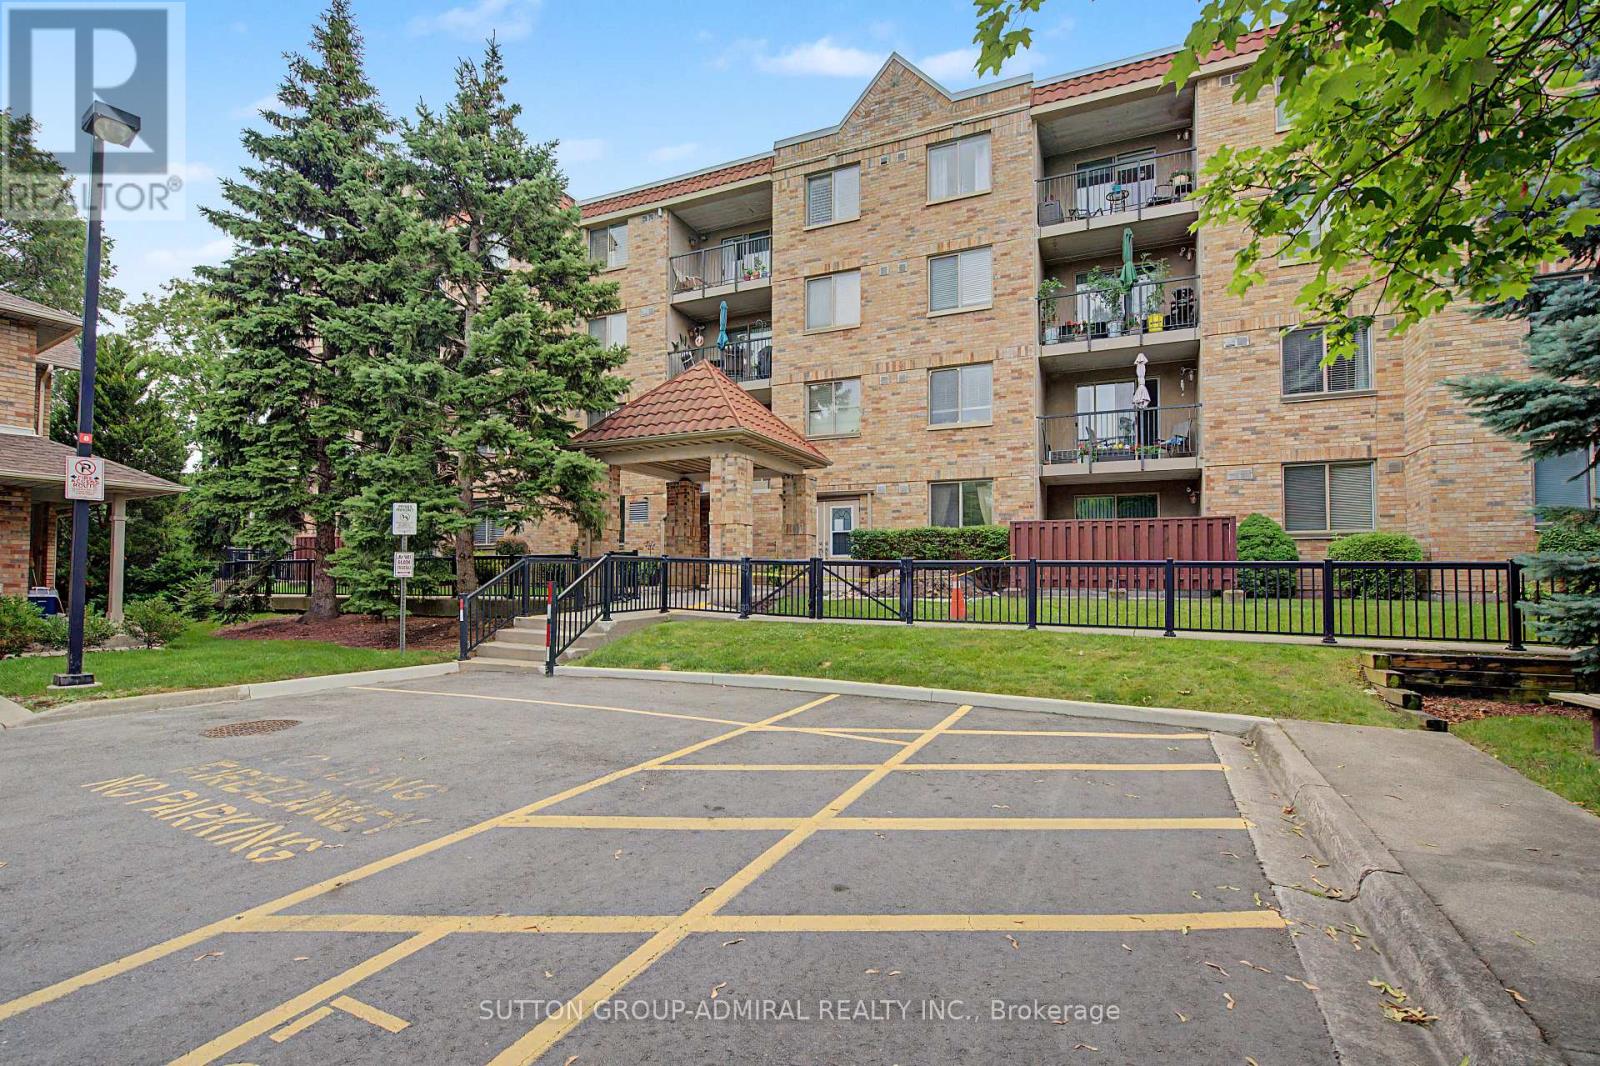
311 - 3499 Upper Middle Road
Burlington, Ontario
Welcome to this bright and spacious 1 bedroom & 1 bathroom unit in a highly sought-after neighborhood! Freshly painted and filled with natural light, this inviting unit features large windows, laminate flooring throughout, and a functional open-concept layout. Dining area offers a walk-out to a large private balcony overlooking beautifully landscaped park-like grounds. Spacious kitchen boasts a bright breakfast area. Large bedroom boasts an organized closet, providing exceptional storage. Enjoy the convenience of one owned parking space and a same floor locker next to unit for easy access. Ideally located close to public transit, shopping plazas, restaurants, parks, and all everyday amenities, this exceptional rental property is perfect for tenants seeking comfort, convenience, and a desirable location. Don't miss this fantastic opportunity! (id:49269)

311 - 3499 Upper Middle Road
Burlington, Ontario
Welcome to this bright and spacious 1 bedroom & 1 bathroom unit in a highly sought-after neighborhood! Freshly painted and filled with natural light, this inviting unit features large windows, laminate flooring throughout, and a functional open-concept layout. Dining area offers a walk-out to a large private balcony overlooking beautifully landscaped park-like grounds. Spacious kitchen boasts a bright breakfast area. Large bedroom boasts an organized closet, providing exceptional storage. Enjoy the convenience of one owned parking space and a same floor locker next to unit for easy access. Ideally located close to public transit, shopping plazas, restaurants, parks, and all everyday amenities, this exceptional home is perfect for first-time buyers, downsizers, or investors alike. Don't miss this fantastic opportunity to own in a prime location! (id:49269)
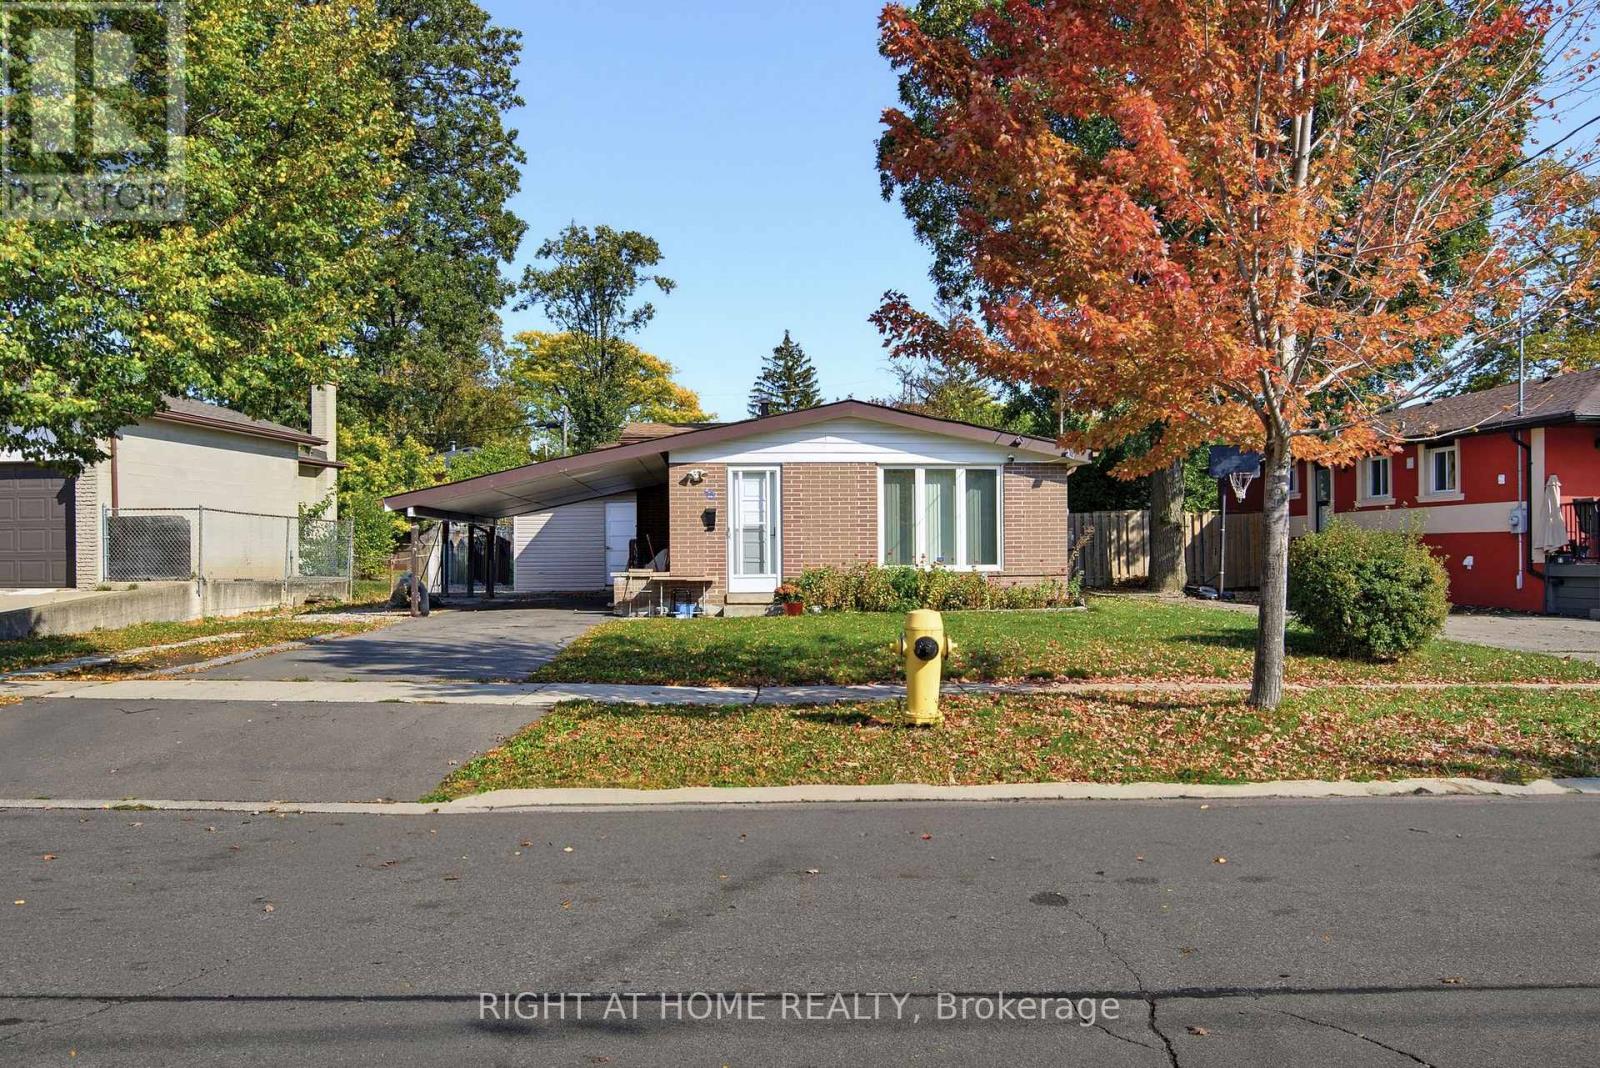
75 Bloomington Crescent
Toronto, Ontario
Beautifully renovated detached 3-level backsplit situated on a generous 56 x 119 ft lot in a quiet, family-friendly neighbourhood. The main floor has been thoughtfully redesigned with a bright, open-concept layout connecting the living, dining, and kitchen areas, featuring new laminate flooring, a modern updated kitchen, and new countertops. The upper level offers 3 comfortable bedrooms with hardwood flooring. The renovated basement features a separate entrance, new vinyl flooring, a second kitchen, and 2 additional bedrooms, offering excellent flexibility for extended family living. Two separate laundry facilities provide added convenience and privacy. A Bonus Room beside the house for storage area. Enjoy a large fenced backyard, a carport, and parking for up to 5 vehicles. Conveniently located close to schools, York University, TTC, subway stations, shopping, restaurants, parks, and major highways, including Hwy 400, 401, and 407. A move-in-ready home offering space, functionality, and excellent value! (id:49269)
0 Pebblestone Road
Durham, Ontario
Welcome to 53 acres of untouched beauty in Courtice, perfectly situated just moments from Highway 418. This sprawling property offers rolling landscapes, privacy, and endless possibilities-whether you dream of building a private retreat, establishing a hobby farm, or holding a valuable piece of land for the future. Nature and convenience meet in this rare Courtice opportunity. (id:49269)
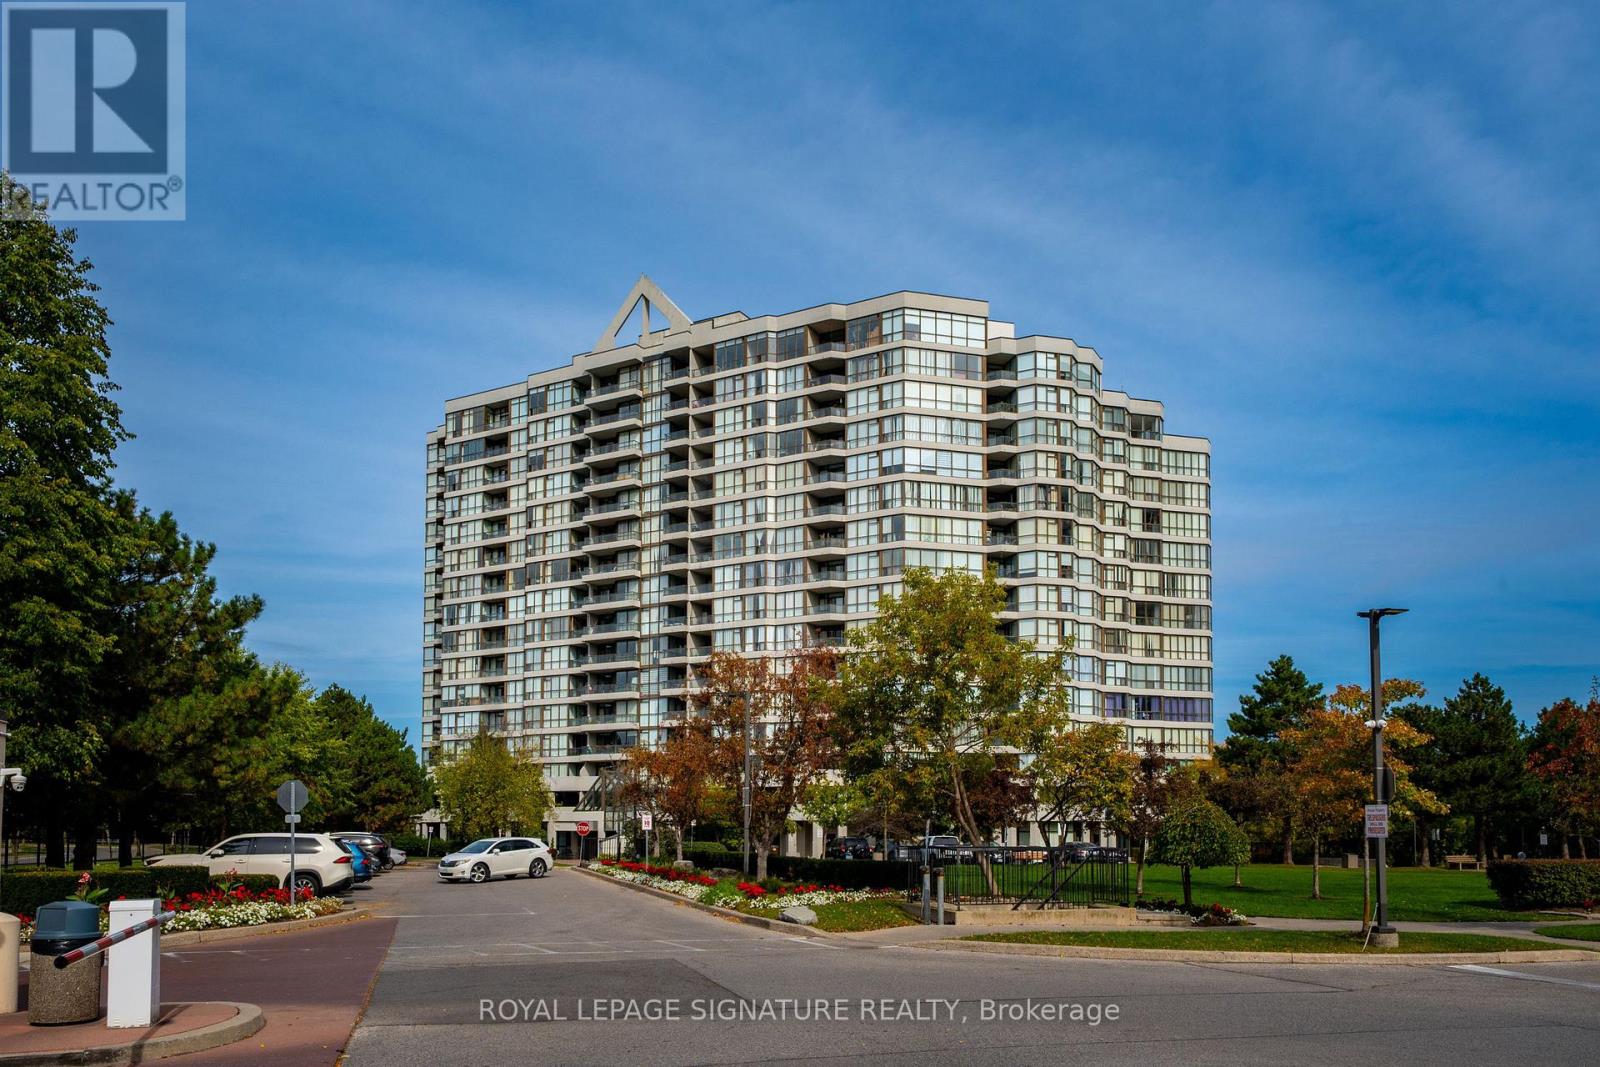
211 - 1 Rowntree Road
Toronto, Ontario
Great living with an affordable price tag?! Look no more!!! This Beautifully 2 bed+2 full baths won't disappoint. With 1287 sqft of living surface, open concept living/dining/office, offers the flexibility to have the whole family in one big open space. Besides the Upgraded kitchen and bathrooms, this condo also comes with breathtaking views of the ravine, Humber river,playground and a green lush wooded landscape. Take Your Morning Coffee From Your Kitchen,Dining Room Or Balcony. With a 24h gated security complex, enjoy all outdoors amenities with ease. Equipped with a well maintain outdoor pool, 4 Tennis Courts and a kids playground. It doesn't stop there, Stay active indoor during the cold seasons in the Indoor Pool, Squash Court, Games Room, Party Room, gym And relax in hot tub, sauna after a good work out! If you prefer Walking, Jogging, Running Or Biking, stroll down The Humber Trail To Lake Ontario. Easy Access to Finch LRT, York U, Guelph-Humber U, Humber College, Pearson Intl, Hwys 407, 400, 401,427, 27 & All Major Shopping. Make this Condo Your Home!! (id:49269)
251 Third Line
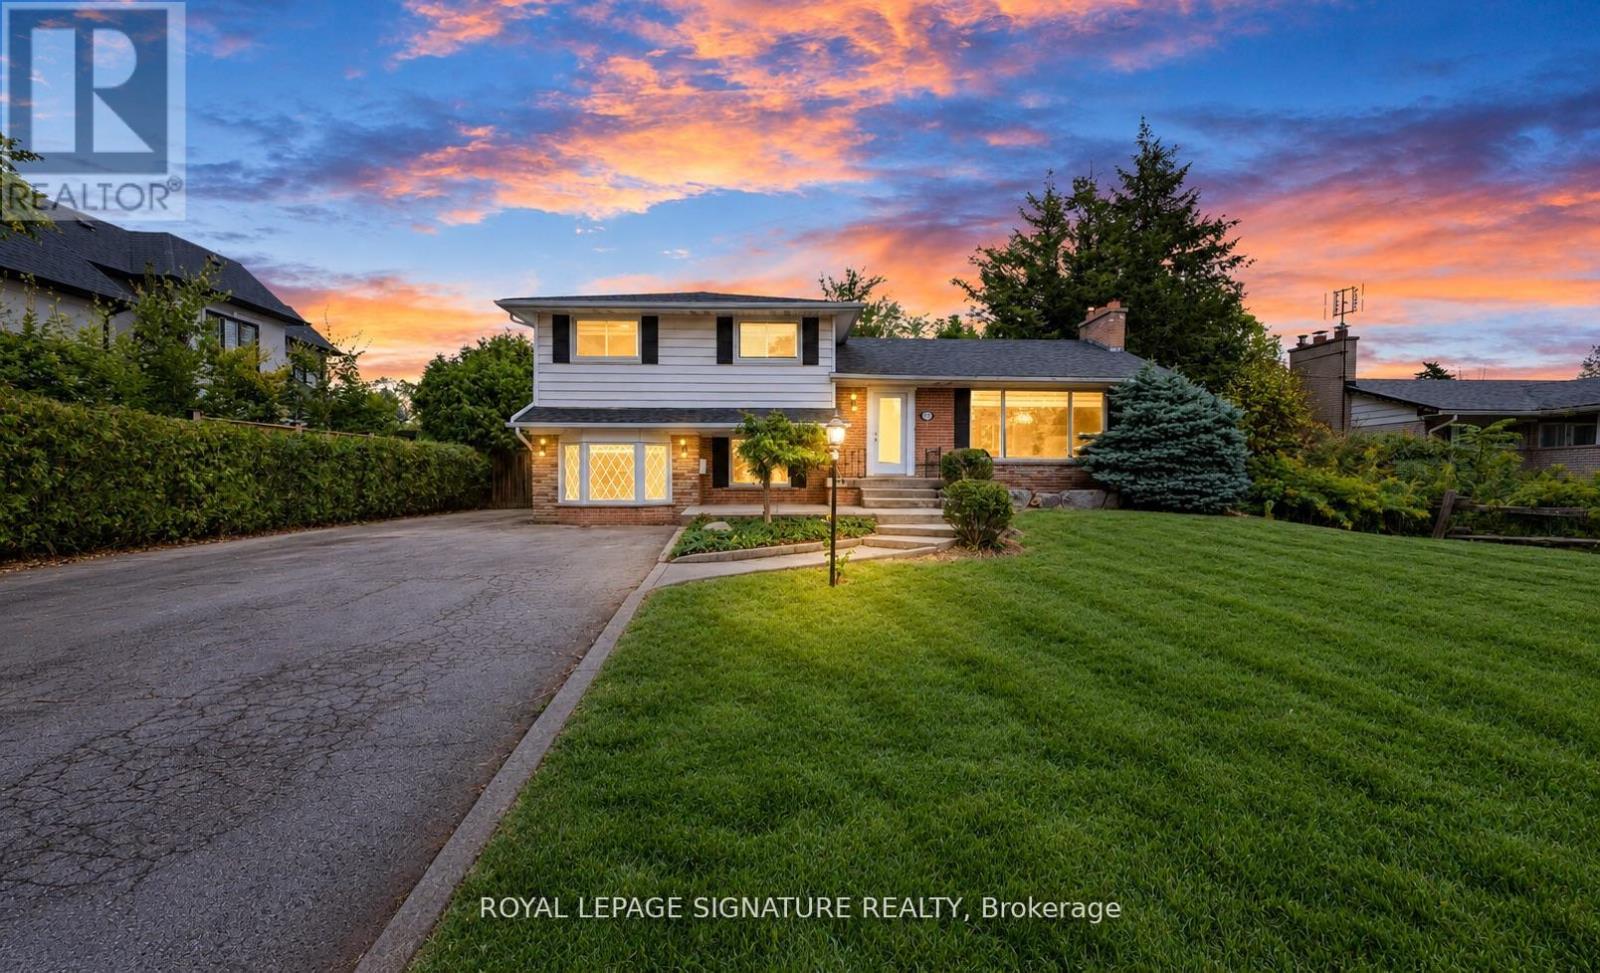
Oakville, Ontario
This bright four-level sidesplit offers over 2,200 sq. ft. of total living space, with 4 bedrooms, 2 full baths and finished lower levels. Recently updated, it features new laminate flooring, fresh paint, new lighting and custom roller shades throughout, with natural light in every room.Outside, the deep, tree-lined backyard provides natural privacy, an in ground pool and tons of space for outdoor living. Set on an expansive 81' x 140' lot in an established neighbourhood of multi-million-dollar custom homes, 251 Third Line is an exceptional opportunity to create that custom home or set root now and build later. All amenities are steps away at South Oakville Centre, with Metro, Winners, LCBO, shopping and essential services close at hand. Lake Ontario, Coronation Park's waterfront, playgrounds and splash pad, and Woodside Library are nearby, along with top ranked schools and convenient QEW access. . Zoned RL2-0, the approximately 1,057 sq. m. lot offers potential for a custom home with approximately 4,209 sq. ft. above grade, plus up to 484 sq. ft. of garage space, based on a maximum residential floor area ratio of 37%, subject to applicable zoning requirements and municipal approvals.Room for your family today, and the opportunity to build your dream home for tomorrow. Some photos have been virtually staged. (id:49269)
64 Symington Avenue
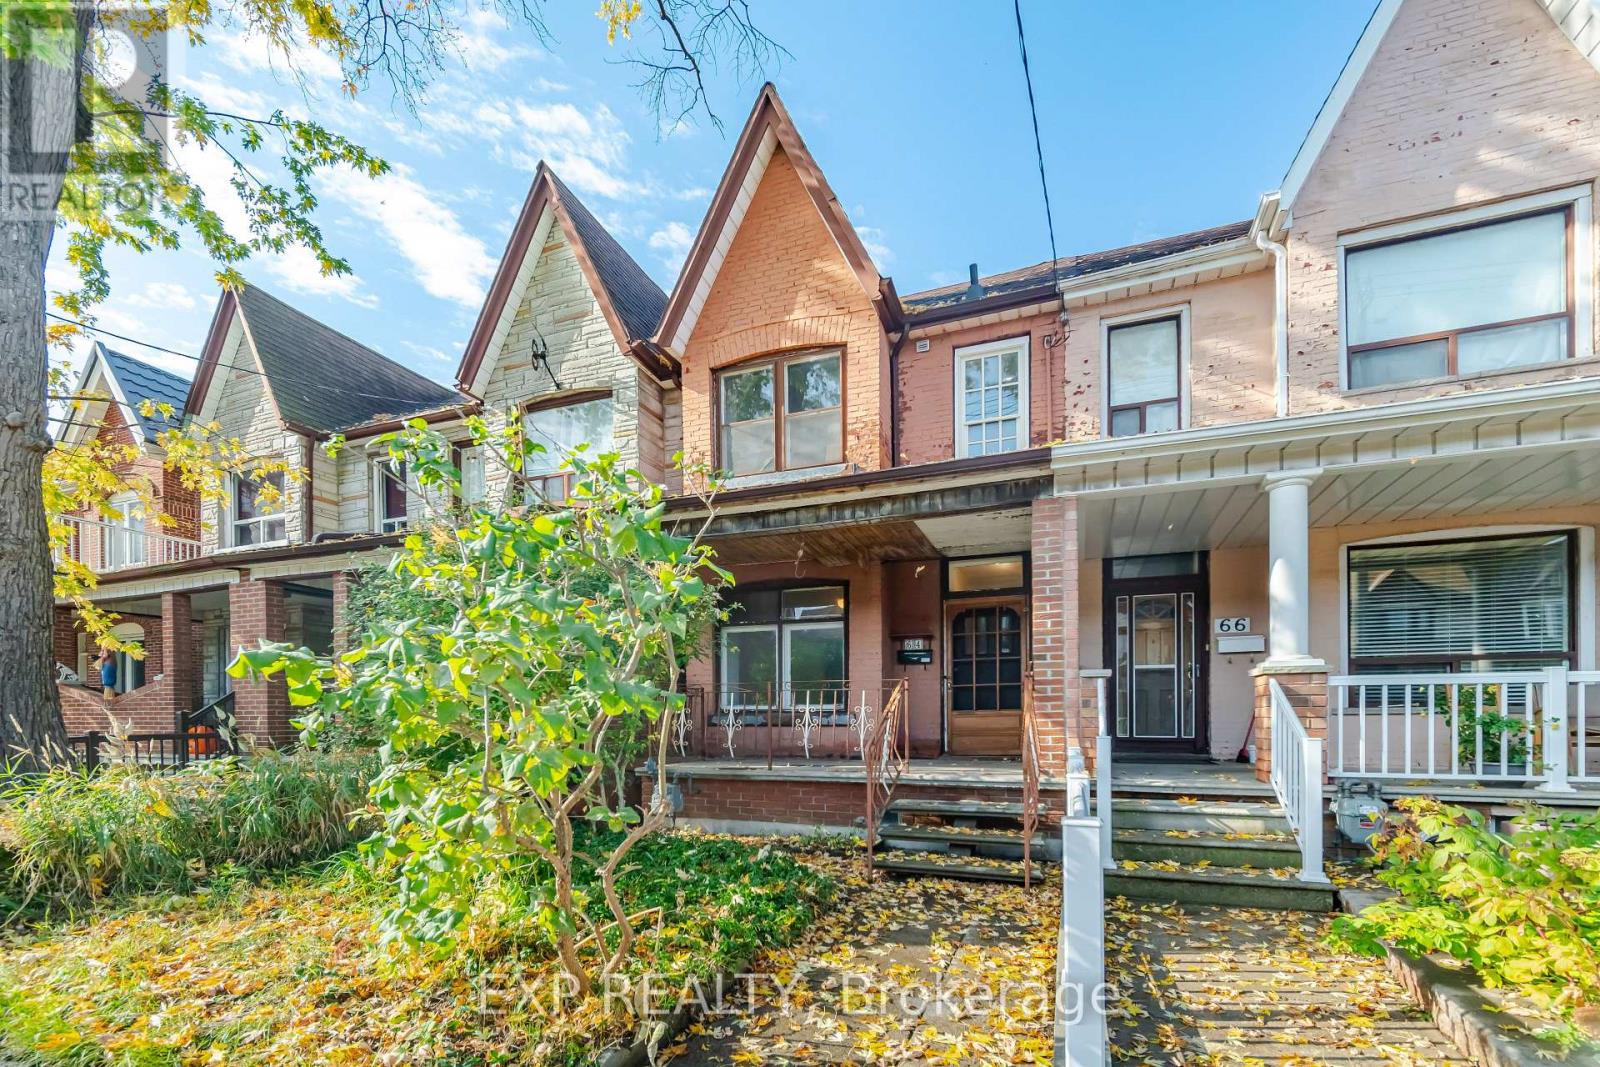
Toronto, Ontario
Calling All Renovators, Investors & Visionaries! Opportunity is knocking at 64 Symington Avenue in Toronto's vibrant west end! This character-filled, two-storey brick rowhouse offers 3 bedrooms, 2 bathrooms and endless possibilities for buyers ready to bring their renovation ideas to life. Situated on an approximately 15 x 125 ft lot with a detached garage accessed by the rear laneway, this property has plenty to work with. Step inside to discover soaring 10-foot ceilings on the main floor, a combined living and dining room with wood flooring, and a kitchen featuring stainless steel appliances, electric radiant heated floors and a walkout to the rear deck. Upstairs, you'll find three bedrooms, including a rear bedroom formerly used as a kitchen, offering an interesting piece of the home's history and flexibility for future renovation plans. The finished basement features 6-foot ceilings, a separate rear entrance, a 3-piece bathroom and additional space to reimagine. Location is a standout! Enjoy convenient access to Bloor GO Station, UP Express, nearby parks, schools, neighbourhood shops and the many amenities of Toronto's west end. Whether your vision is to restore its original character or transform it into something entirely your own, this is an opportunity worth exploring. Bring your contractor, your creativity and your plans! Property requires substantial renovations and is being sold in "as-is, where-is" condition. (id:49269)
18 Burnley Place
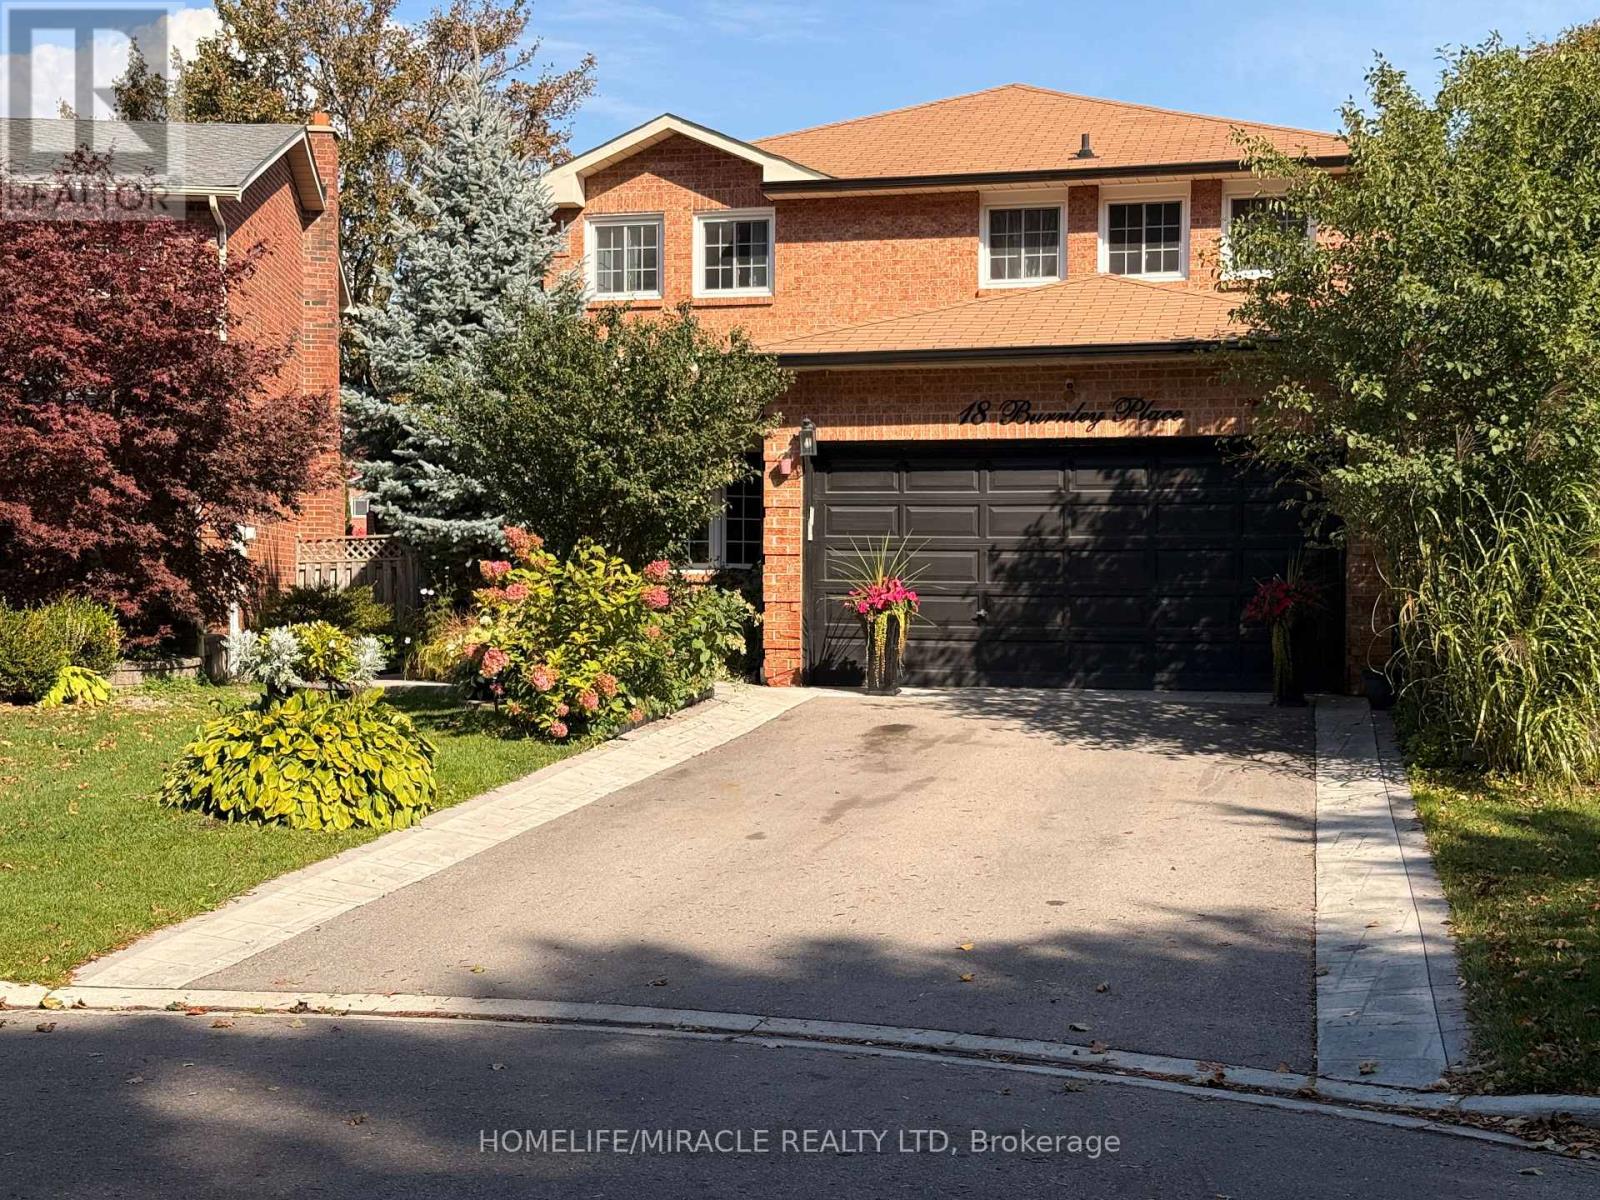
Brampton, Ontario
Recently built 1-Bedroom Legal Basement Apartment for Lease - Brampton. Available immediately! Welcome to this clean, recently built 1-bedroom legal basement apartment at 18 Burnley Place, Brampton. Featuring an open-concept layout, 1 washroom, a separate entrance, and private laundry, this unit offers comfort, privacy, and convenience. Features include: 1 spacious bedroom and 1 washroom || Separate private entrance || Open-concept living space || Private laundry || 1 parking space included || Internet included in the rent || Tenant pays 30% of all utilities || Walking trail directly across from the house || Convenient access to major highways Ideally located close to schools, grocery stores, cafés, recreation centers, parks, and other essential amenities. Perfect for a single professional or a couple looking for a clean, comfortable, and conveniently located home. Available immediately! (id:49269)
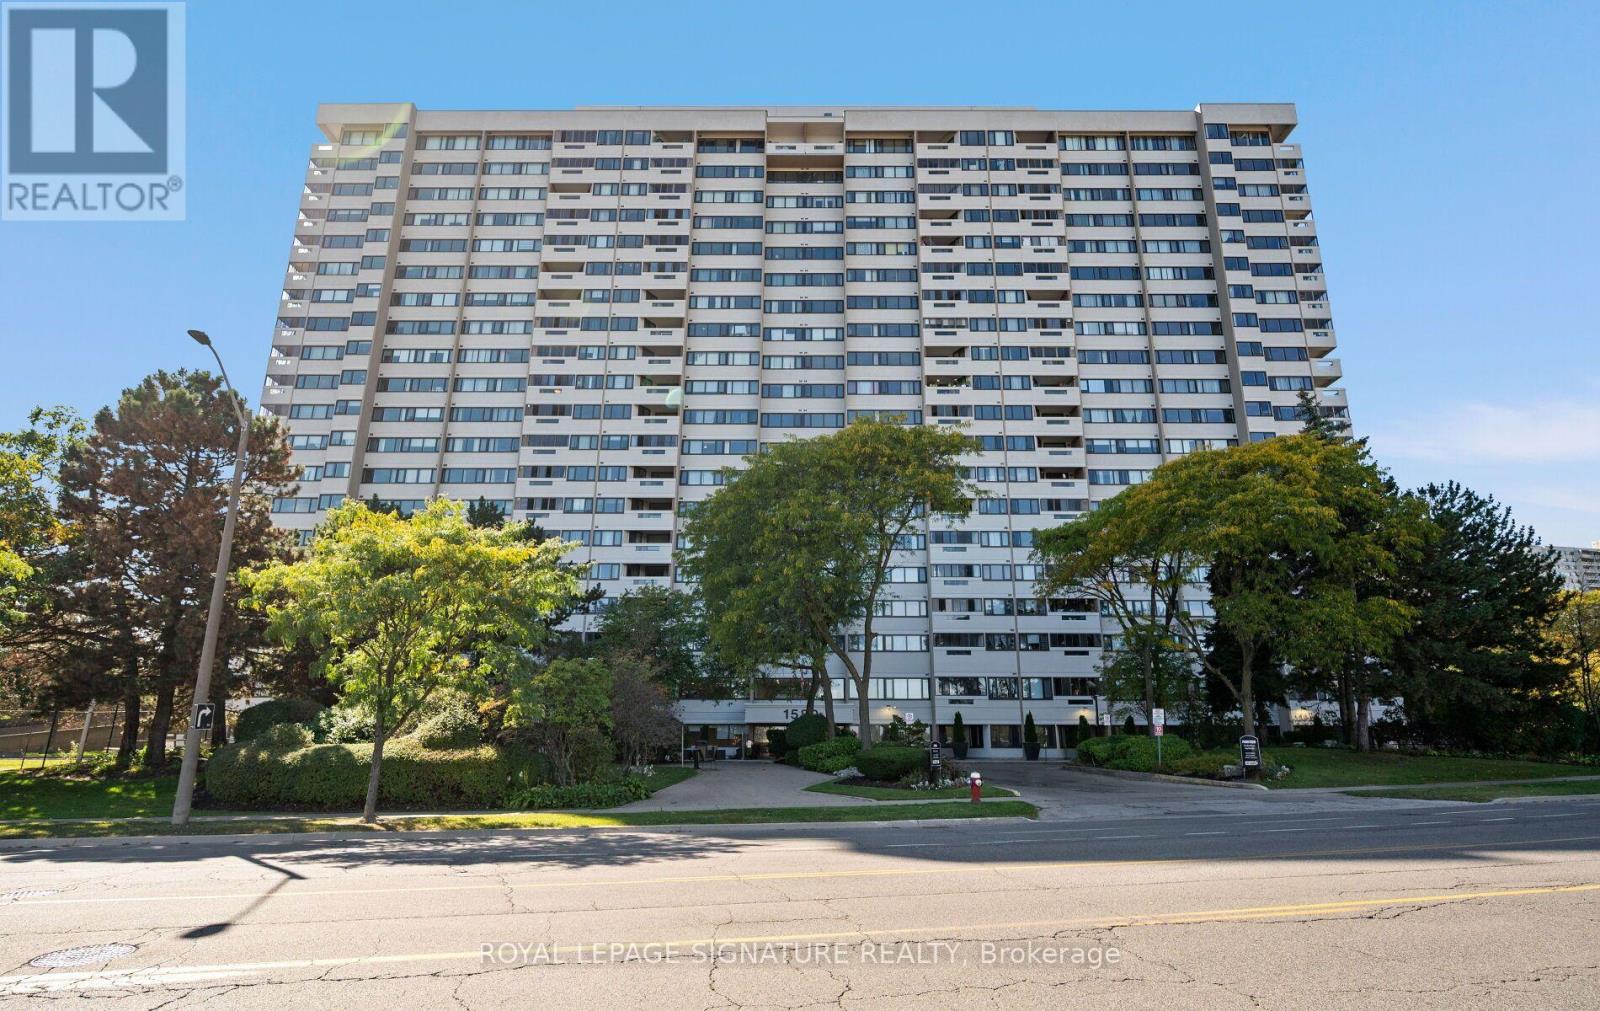
1406 - 1580 Mississauga Valley Boulevard
Mississauga, Ontario
Welcome to this freshly painted, move-in ready 3 bedroom, 2 bathroom condominium suite conveniently located in the heart of Mississauga.The open concept living and dining area complete with laminate flooring has been designed for modern comfort and entertaining. The Kitchen comes equipped with stainless steel appliances and plenty of cabinet storage. Adjacent to the Kitchen is a large laundry area with lots of space for storage. The primary bedroom includes a private ensuite and generous sized walk-in closet, accompanied by two additional well-sized bedrooms. The den can be used as a home office or for additional storage space. Step out onto the private balcony to enjoy unobstructed skyline views. (balcony windows can be removed to allow for an open balcony). All windows have been replaced 2026 (except for balcony windows and sliding glass door.) Super convenient location with transit at your doorstep, Metro and Shoppers Drug Mart across the street and mins to Square One, the upcoming LRT and Hwys 403 and QEW, well managed building with updated windows, elevators and front lobby. * Heat, hydro, water, cable t.v. included in maintenance fees. + 2 side by side parking spots and storage locker included. Seller is willing to leave furniture if requested. (id:49269)
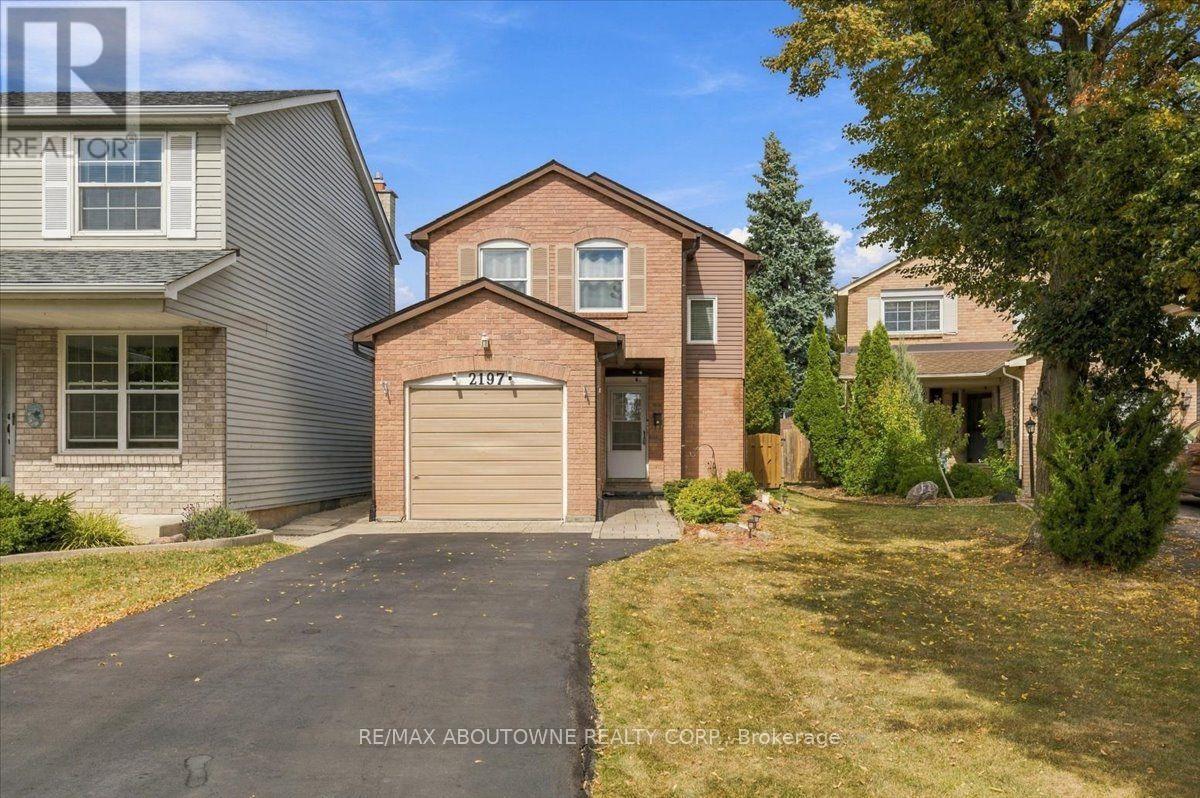
2197 Pembroke Court
Burlington, Ontario
Bright and sunny 2-storey linked home on a quiet court in sought-after Brant Hills. The main floor offers beautiful hardwood flooring in the spacious living and dining room, a bright open feel and neutral décor throughout. Upstairs, generous bedrooms feature double closets. The finished lower level provides a welcoming recreation room with electric fireplace. Enjoy the terrific private rear yard and deck, ideal for relaxing or entertaining. Insulation has been upgraded in the main and upper levels, including the attic, as well as the garage and garage ceiling, for added warmth and comfort. Pella windows (2025), eavestroughs (2025), roof (2015) with 50-year warranty and A/C (2016). Recently paved driveway accommodates 4 cars. Close to schools, parks, shopping, hospital and amenities, with quick access to major highways. (id:49269)

118 - 1569 Rose Way
Milton, Ontario
Welcome to this beautifully maintained 2-bedroom, 2-bathroom condo townhouse in Milton's newer Boyne community. Built in 2024 and offering 900+ sq. ft. of thoughtfully designed living space, this modern home is an excellent fit for couples, young professionals, first-time buyers, or a small family looking for a move-in-ready property. The home features a bright, open-concept living and dining area with contemporary flooring and a neutral colour palette throughout. The kitchen is both functional and inviting, with stainless-steel appliances, ample cabinetry, granite countertops, double sinks, a breakfast bar and plenty of prep space, while remaining open to the main living area-ideal for everyday living and entertaining. Both bedrooms offer comfortable proportions and storage, with the primary bedroom featuring a walk-in closet and private ensuite bathroom. A second full bathroom adds flexibility for children, guests, or a work-from-home setup. One of the standout features is the balcony, creating a genuine extension of the living space for morning coffee, or relaxing during the warmer months. The balcony has a gas line and allows for BBQ use. The unit also offers in-suite laundry, dedicated storage space and a clean, contemporary interior that still feels virtually new. (id:49269)
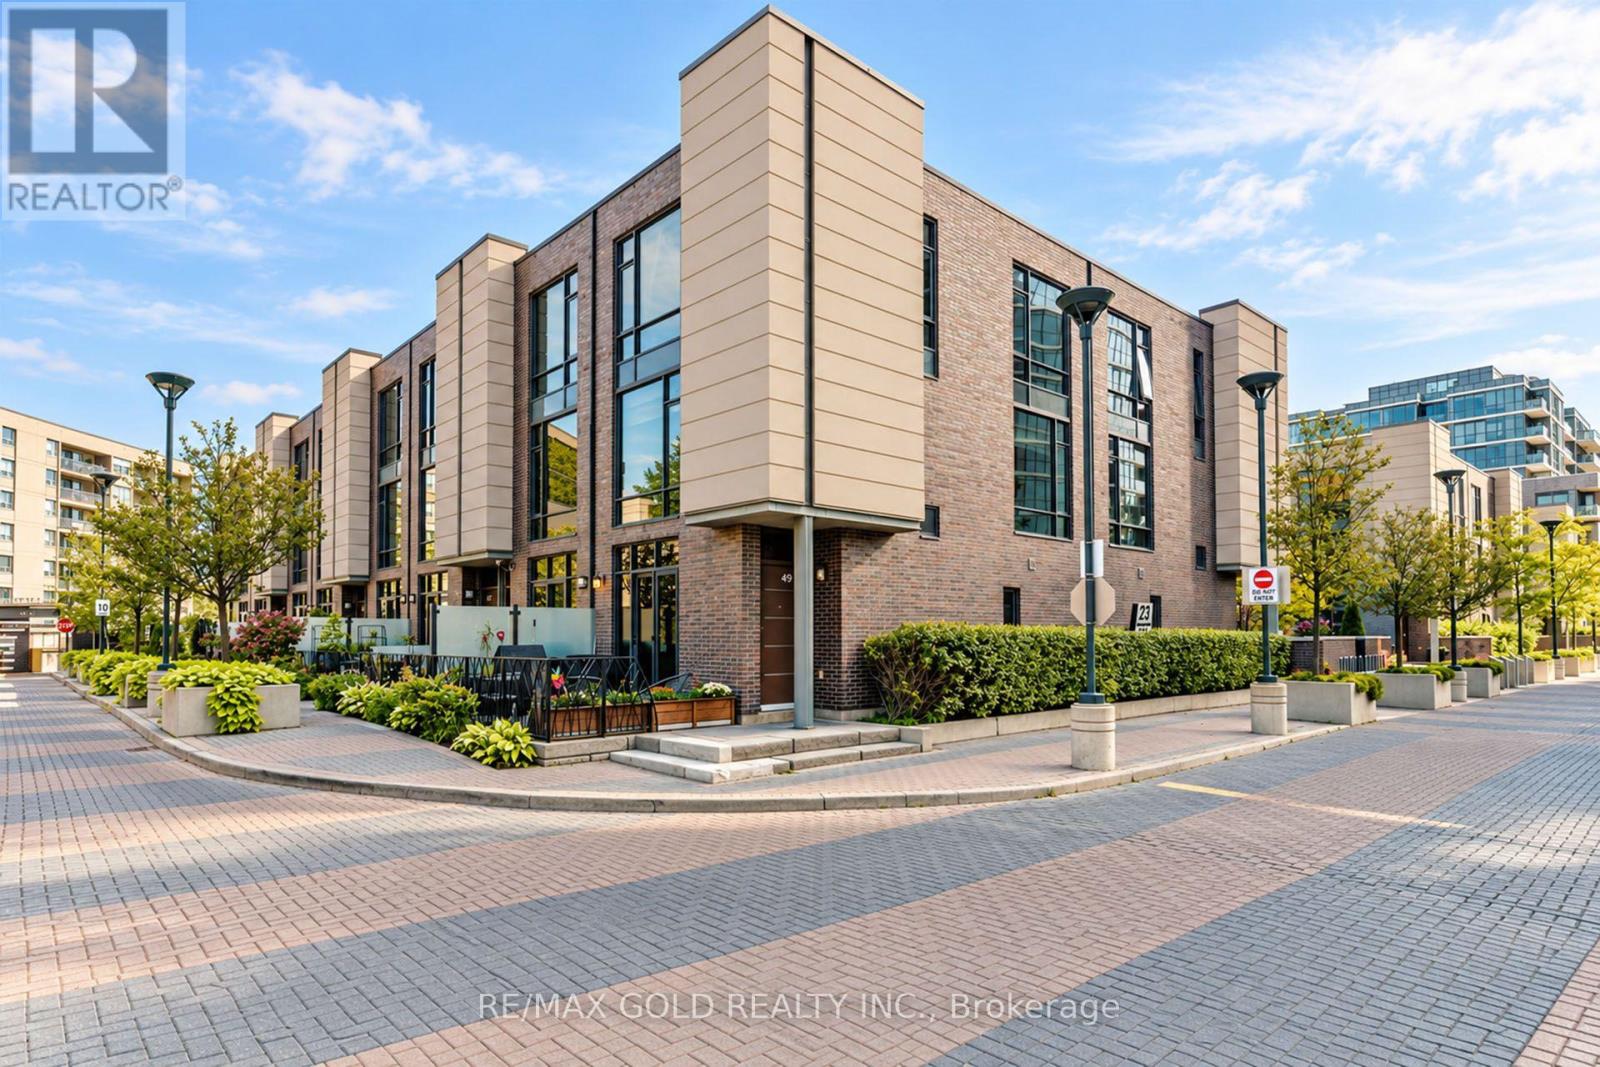
45 - 23 Valhalla Inn Road
Toronto, Ontario
A rare opportunity to own one of 12 sought-after 4-Bedrooms/3 bathrooms townhomes in the Valhalla community. This bright corner unit offers spacious townhouse living with bonus condo amenities, indoor pool,3 Gyms, party rooms, rooftop BBQ terrace,kids playroom, guest suites,visitor parking,mail rooms security & Concierge. Two-sided North/West sun exposure, floor-to-floor ceiling windows, Custom blackout blinds and sunshades.Granite kitchen. Smart home lighting. Located near major highways and transit. Close to GO/ TTC transit.School,malls and drive to Sherway Garden, Loblaws, school and playground parks. It is suitable for families and professionals (id:49269)

6888 Barrisdale Drive
Mississauga, Ontario
Welcome to Barrisdale Drive - a quiet enclave of executive homes set on wide, deep lots in the heart of sought-after Meadowvale. Take a drive along this special street, and you'll immediately appreciate the pride of ownership, beautifully maintained lawns, mature trees and well-kept properties that give Barrisdale its distinctive feel. Then discover 6888 Barrisdale - a lovingly maintained family home on an impressive 60' x 130' lot backing onto greenspace with no homes behind! Offering 2,131 sq. ft. above grade plus 906 sq. ft. of finished lower-level living space, this home provides over 3,000 sq. ft. of finished living space. The main level features rich hardwood floors, spacious living and dining rooms with new Serenity shades, and a welcoming family room with a gas fireplace and sliding-door walkout to the backyard. The kitchen and breakfast area with newer stainless steel appliances overlooks the yard, while the convenient main-floor laundry offers newer appliances and a second backyard entrance. Upstairs are 3 very generous-sized bedrooms, including an 18'11" x 13'4" primary retreat with a walk-in closet and a beautifully renovated spa-like 4-pc ensuite, plus a second renovated 4-pc main upper bathroom. The finished basement adds outstanding living space with a huge recreation room, built-in bar, wood-burning fireplace, den and 2-pc bath. Outside, enjoy the privacy of a fully fenced, landscaped yard with mature trees, gardens and a large 19' x 19' patio. Parking for the whole family with a double-car garage and double-wide driveway. Major updates include furnace ('20), C/A ('19), 50-year roof ('12), insulated garage doors ('17) and newer stainless steel kitchen appliances. And the location? Leave the car at home! Enjoy an easy walk to Meadowvale GO, schools, parks, Meadowvale Town Centre, and beautiful Lake Aquitaine, with convenient access to Hwys 401, 407 & 403. Come take a drive. Experience Barrisdale for yourself - then imagine calling it home. (id:49269)
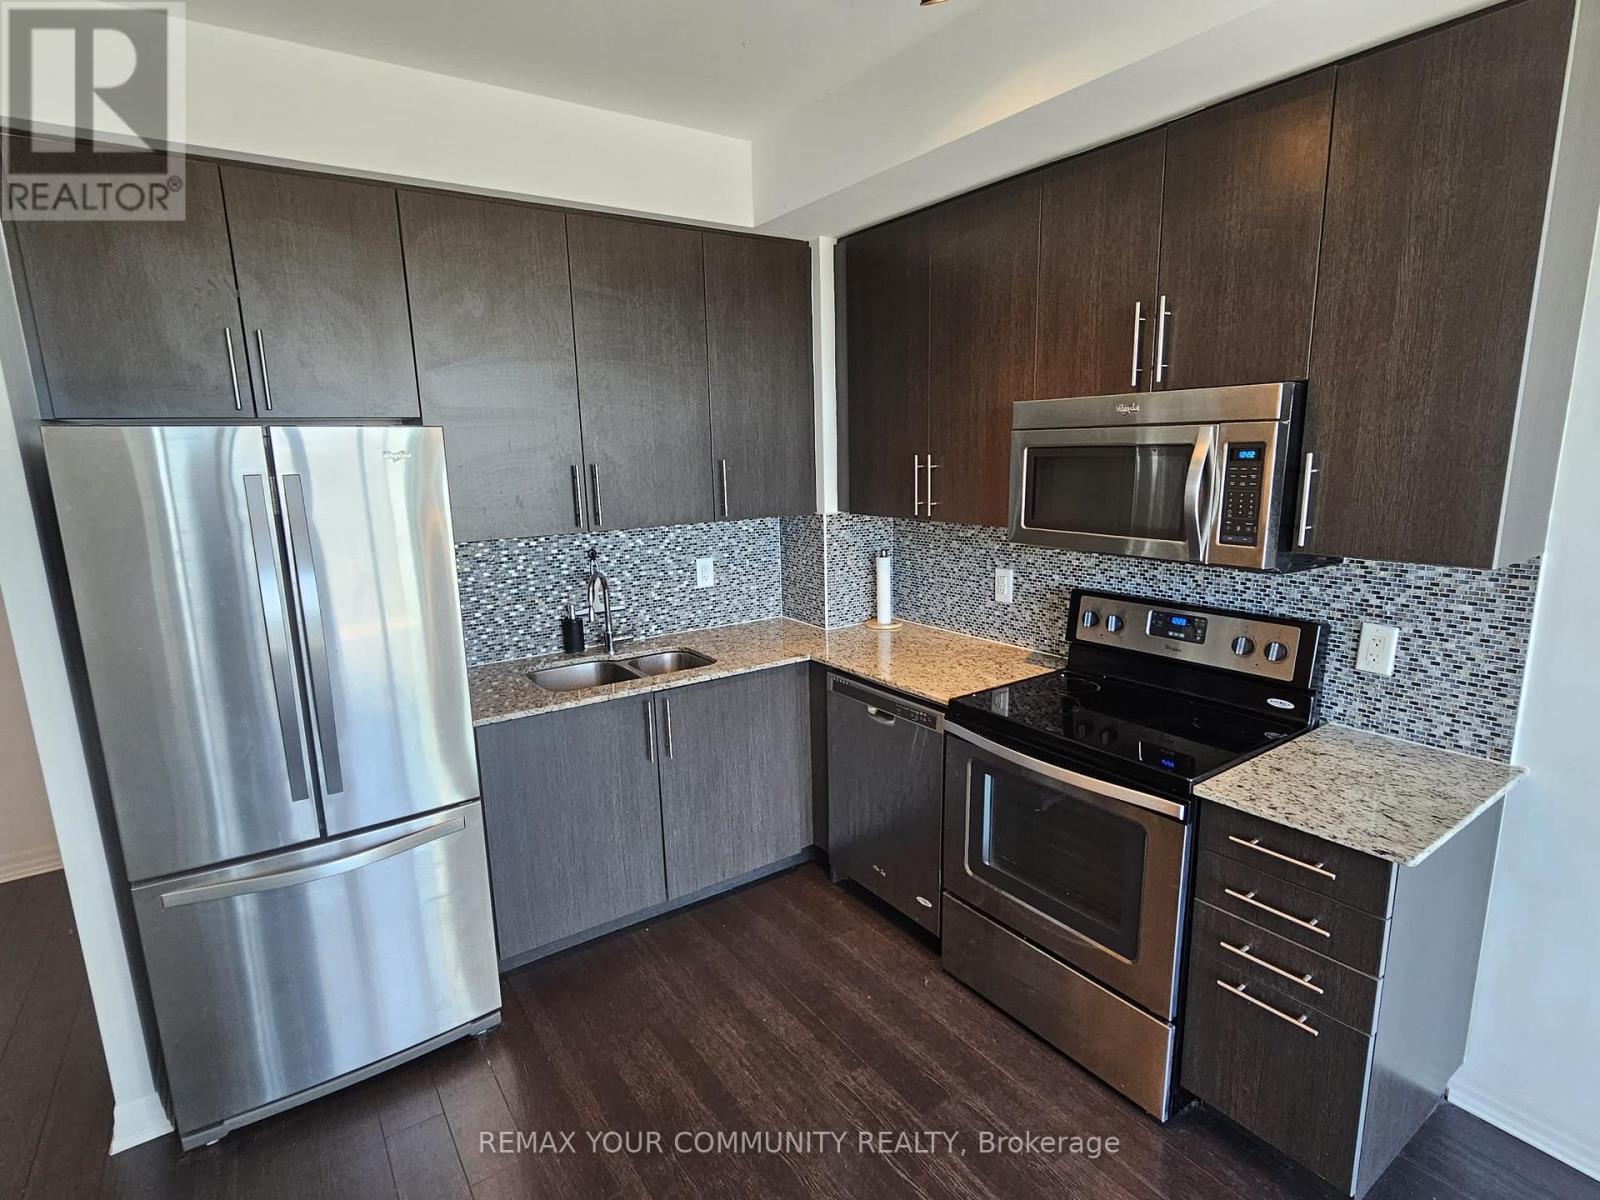
1206 - 80 Esther Lorrie Drive
Toronto, Ontario
Welcome to Penthouse Living at 80 Esther Lorrie Drive! Bright, stylish, and well maintained, this 1 Bedroom + Den Penthouse Suite offers the perfect blend of comfort and convenience in an excellent Etobicoke location. Soaring ceilings and wall-to-wall windows flood the space with natural sunlight, showcasing unobstructed, panoramic views of the Toronto skyline. The open-concept layout features easy-clean laminate floors, a modern kitchen, and a versatile den-ideal for a home office, reading nook, or extra storage. Perfect for professionals and commuters, this location offers TTC at your doorstep, quick connections to Hwy 401, 427, 27, 7, 401, close proximity to Pearson Airport, Humber College, Hospital, local parks, grocery stores, and everyday amenities. Everything you need is within reach. Residents enjoy access to premium building amenities, including a stylish rooftop terrace, aexercise room, indoor pool, party room, and 24-hour concierge for added peace of mind. If you're looking for comfort, convenience, and spectacular views, this beautiful penthouse condo is the place to call home. (id:49269)