

Ph212 - 138 Downes Street
Toronto, Ontario
Experience elevated waterfront living at Sugar Wharf Condos by Menkes, one of Toronto's most dynamic and fast-growingcommunities. Perfectly positioned just moments from Union Station, the Financial District, Sugar Beach, and everyday essentials like Loblawsand Farm Boy, this location offers a seamless blend of lifestyle and convenience.This bright one-bedroom suite features a thoughtfullydesigned open-concept layout, enhanced by wide-plank flooring and expansive floor-to-ceiling windows that fill the space with natural light.The living and dining area flows effortlessly onto a generous terrace, where unobstructed views of Lake Ontario create a truly impressivebackdrop.The kitchen presents a clean, modern aesthetic with integrated appliances and a sleek backsplash, while the welcoming foyerincludes a practical double closet for added storage. The bedroom is well-proportioned with ample closet space, and the spa-inspiredbathroom delivers a calm, refined atmosphere.Residents enjoy access to an exceptional range of amenities, including a 24-hour concierge,fitness centre, yoga studios, basketball court, co-working spaces, games lounge, music and art rooms, as well as private theatres. (id:49269)
First Class Realty Inc.
1703 - 4955 Yonge Street
Toronto, Ontario
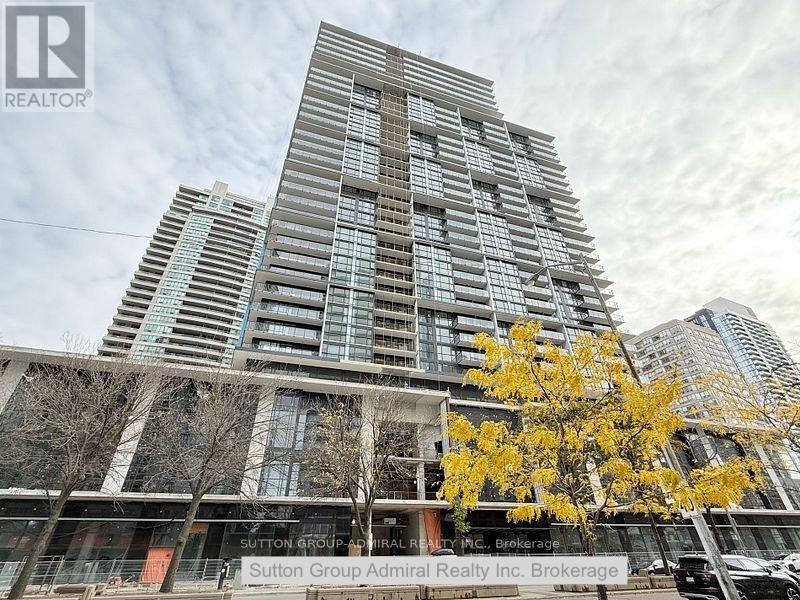
A brand new condo unit at the centre of North York boasting of 9 foot ceiling, one bedroom with a den and two bathrooms. Public transit and subway are just steps away. Ample choices of restaurants, cafes, grocery shopping, public offices, entertainment and listing goes on and on. One parking spot and one locker are included. One of the best exposure to the East almost no obstructions with a beautiful view. This unit is the best for owner living or leasing in the heart of North York. (id:49269)
837 - 33 Harbour Square
Toronto, Ontario
Available For Lease Immediate is this Spectacular Waterfront Luxury Living in this Stunning 2 Bedrooms and 2 Full Washrooms Residence at this iconic 33 Harbour Square Condominium, One of Toronto's Most Sought-After Condominium Addresses on Harbour Front. This Spacious open Concept Layout designed to maximize Natural Light via all Floor to Ceiling Windows and making it perfect for both Living and Entertaining. This Residence combines Elegance, Comfort and an Unbeatable Location. Suite includes many upgrades like Ceramic Backsplash, Granite Countertop, Porcelain Tiles, Decorative Columns, Mouldings, Iron Railings, Hardwood Floors. Enjoy the Convenience of Full Service Amenities such as 24 Hr Concierge, Fitness Centre , Pool, Library, Games Room, Party Room, Sauna, Squash Courts, Rooftop Terrace, Visitor Parking Indoors and Out, Car Wash, Free Downtown Shuttle Bus, Underground Walk to Harbour Castle and More. Well Established Building and Neighbourhood at Prime Watefront Location. Well Managed, No Special Assessments and Monthly Condo fees include Everything - Heat, Hydro, Water, Cable TV, AC, Parking and Locker. Steps to the Waterfront Boardwalk, Ferry Terminal and the vibrant Heart of Downtown. Easy access to Gardiner Expressway - Just Minutes Away. (id:49269)
100 Robert Perry Street
North Grenville, Ontario
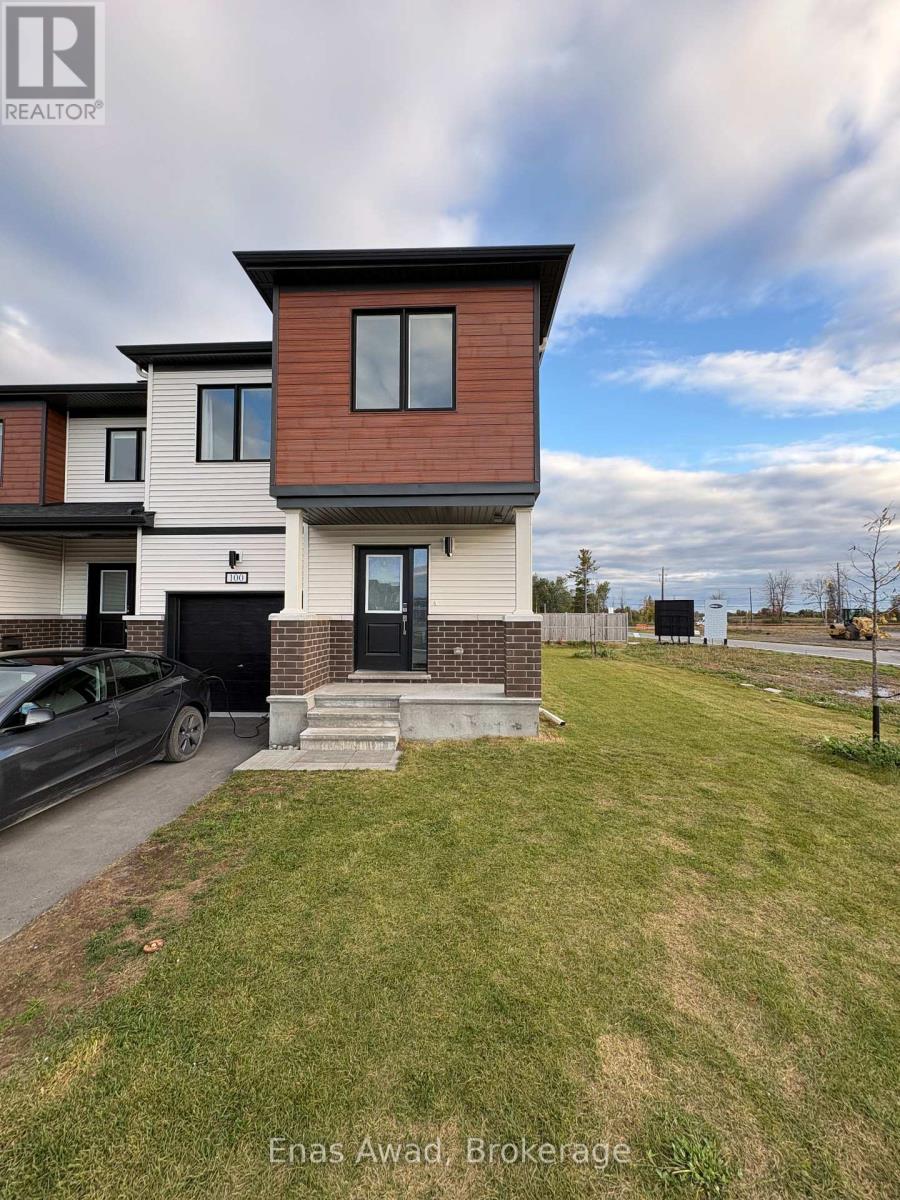
Welcome to this bright and spacious 2025 built Mattamy end-unit freehold townhome, offering approximately 1,700-1,800 sq. ft. of above-grade living space, plus a large unfinished basement with excellent potential for additional living space or storage. The home is currently vacant, move-in ready, and available for a quick closing, making it an excellent option for buyers looking for immediate possession.The main floor features a bright open-concept layout with a modern kitchen, oversized island, ample cabinetry, and plenty of natural light. Upstairs, you'll find three generously sized bedrooms, including an oversized primary bedroom with a walk-in closet and private ensuite. Convenient second-floor laundry adds to the functionality of the home. As an end unit, this property sits on a large lot and offers significantly more outdoor space, privacy, and natural light than a typical interior townhome. Additional features include a Level 2 EV charger, reverse-osmosis drinking-water system, water softener, and owned water-heating equipment. There is no hot-water-tank rental and no rented equipment. The full unfinished basement includes a bathroom rough-in and provides excellent potential for future additional living space, recreation space, home office, gym, or storage. Built in 2025, the home comes with the remaining applicable coverage under the Tarion New Home Warranty, providing the new owner with the benefit of remaining warranty coverage. Additional highlights include an attached garage, private driveway, no condo fees, and the added privacy and outdoor space of an end-unit location. Located in Kemptville with convenient access to local amenities and Ottawa, this bright, modern, and spacious home offers the benefits of newer construction, thoughtful upgrades, and plenty of future potential. Vacant and move-in ready with quick closing available. (id:49269)
7040 Warden Avenue
Niagara Falls, Ontario
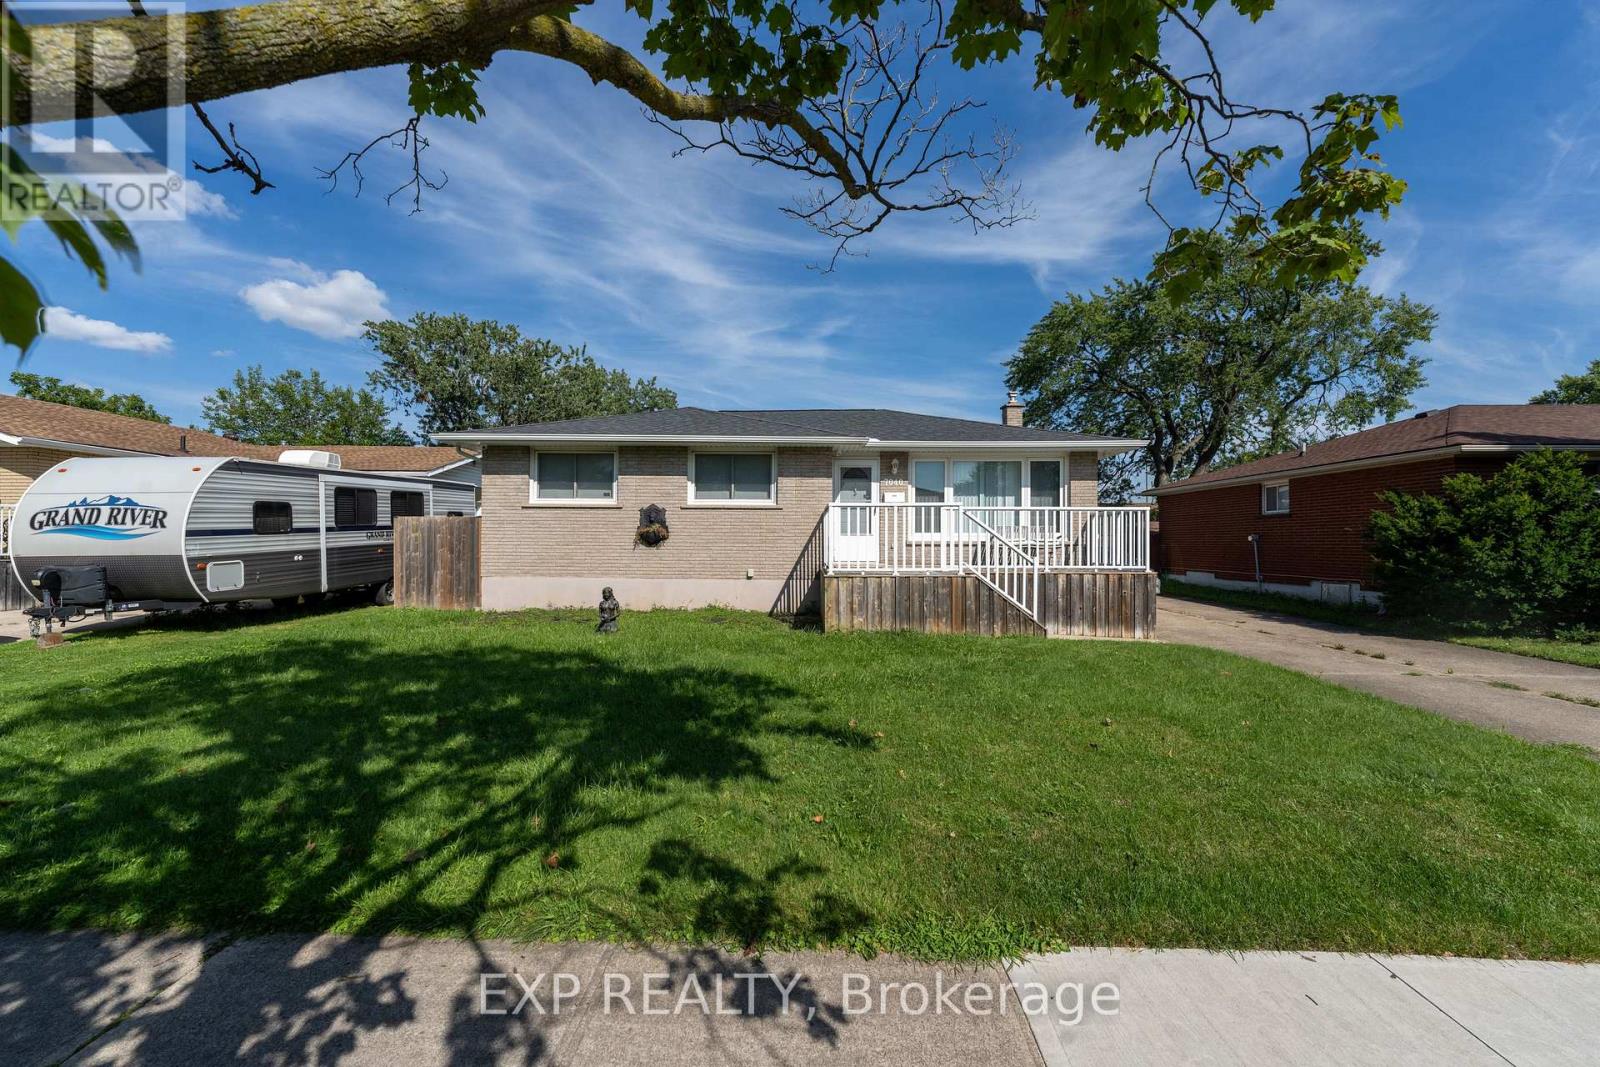
Charming solid brick bungalow offering space, versatility and plenty of potential in a convenient Niagara Falls neighbourhood. Featuring 3 bedrooms on the main floor plus an additional den in the lower level, this home is ideal for growing families or those looking for flexible living arrangements. The separate basement entrance creates excellent potential for an in-law suite or additional living space. Outside, you'll find a detached garage and a spacious yard with room to enjoy the outdoors. Located close to schools, shopping, restaurants, a variety of everyday amenities and directly across the street from Westfield Park, this home offers a wonderful opportunity in a desirable Niagara Falls location. (id:49269)
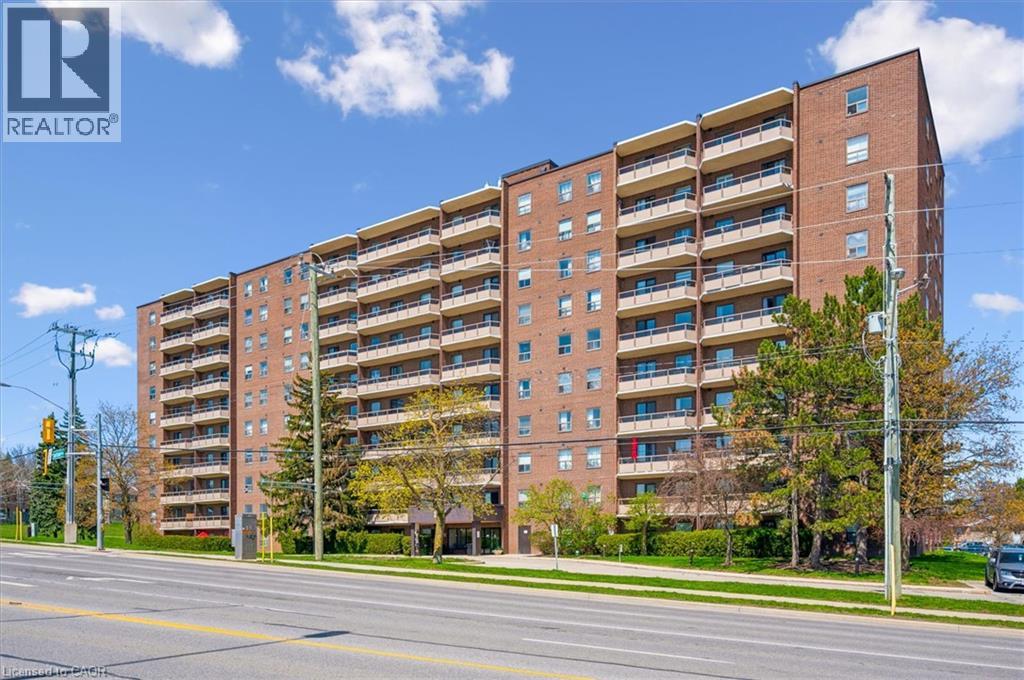
1100 Courtland Avenue E Unit# 302
Kitchener, Ontario
REAR-FACING UNIT! Experience maintenance-free living in this beautiful two-bedroom condo apartment at Courtland Terrace! Spanning over 950 square feet, this unit features several updates, including laminate flooring, crown moulding, and updated trim and baseboards. The layout includes a bright, spacious living room, a separate dining area, and a fully renovated kitchen with quartz countertops, a stylish backsplash, white cabinets, and stainless steel appliances. Just off the living room, you'll enjoy a private balcony with wood deck tiles. The condo also includes two generously sized bedrooms, an updated four-piece bathroom, and a convenient in-suite storage closet. The building offers amenities such as an outdoor pool, ample green space, a sauna, and visitor parking. THE CONDO FEES INCLUDE WATER, HEAT, AND HYDRO! Just steps from the Block Line LRT station, this prime location is also close to parks, the Country Hills Library, and a short distance from the Conestoga Parkway, Fairview Park Mall, schools, shopping, dining, and more! (id:49269)
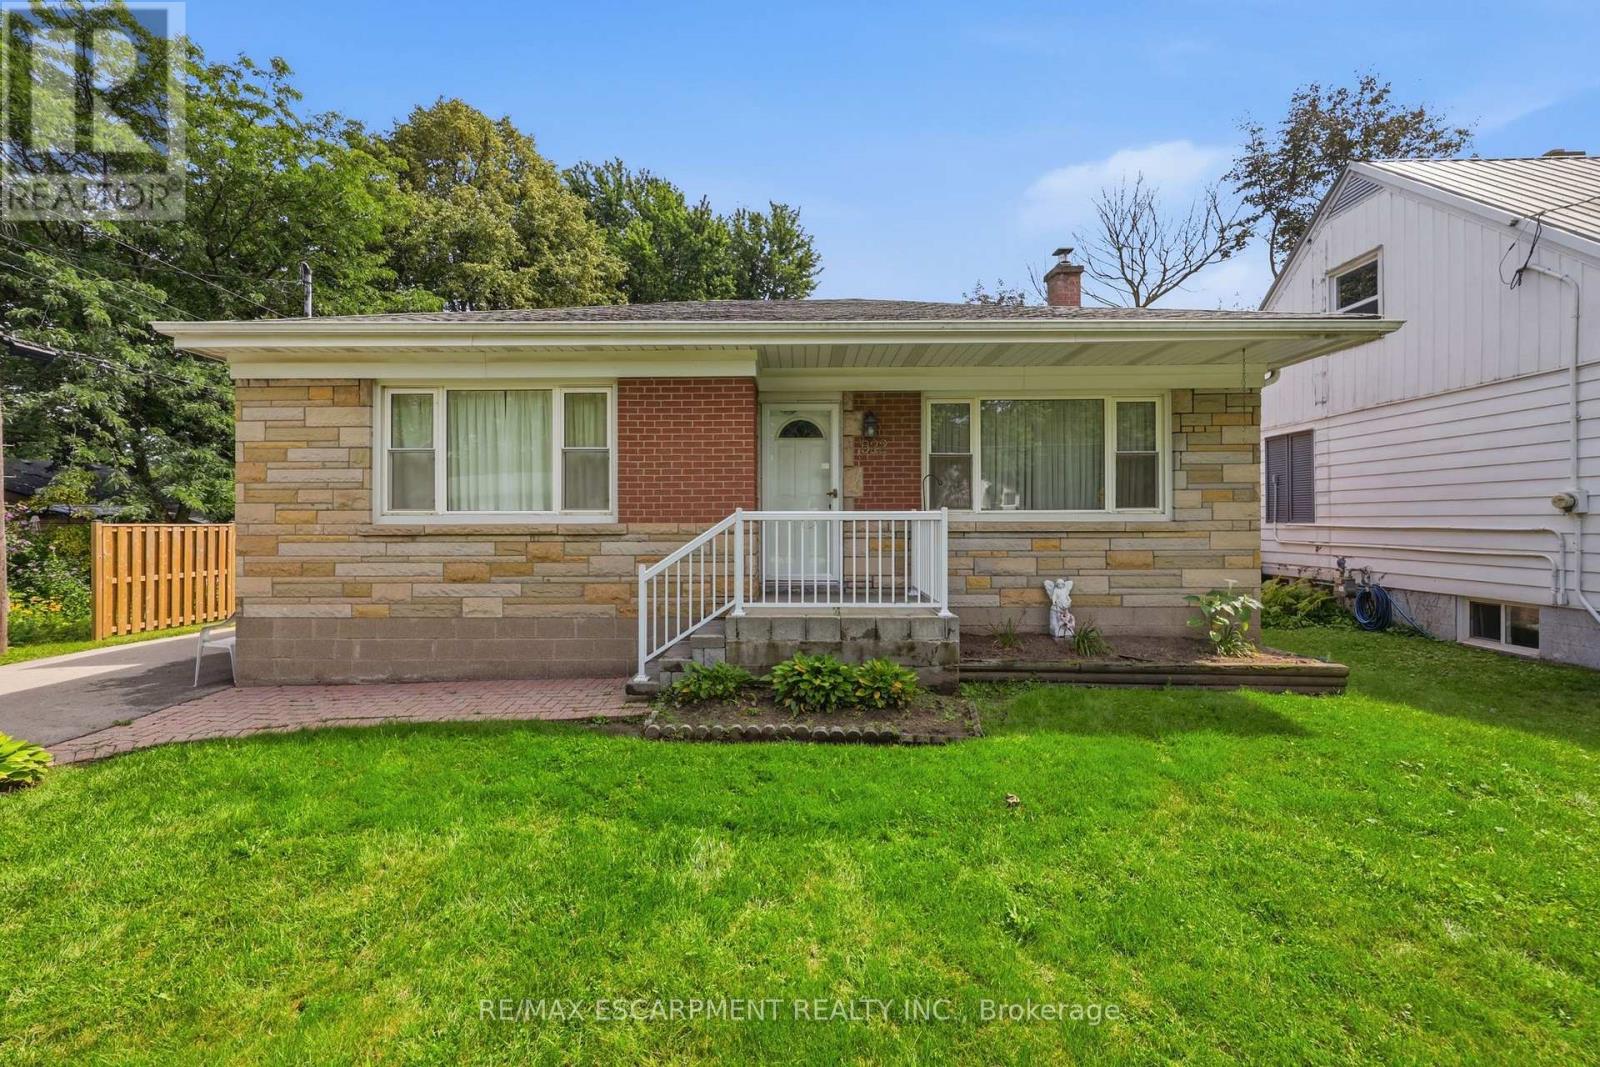
522 Enfield Road
Burlington, Ontario
OPPORTUNITY KNOCKS IN BURLINGTON! Welcome to 522 Enfield Road - a fantastic opportunity for renovators, investors or buyers looking to create a home of their own in an established Burlington neighbourhood. Brimming with potential, this property offers the perfect canvas for a thoughtful renovation, modernization or investment project. This bungalow nestled in an established Aldershot boasts over 1200 square feet, 3 well sized bedrooms and 2 baths and a huge lot with a large detached garage. Location is a major part of the appeal. Enjoy convenient access to the QEW and Highway 403, making commuting throughout Burlington, Hamilton and the GTA easy, while nearby shopping, restaurants, everyday amenities, parks and recreation add to the convenience. Burlington's waterfront, downtown core and Spencer Smith Park are also within easy reach, offering fantastic dining, boutique shopping, trails, festivals and beautiful Lake Ontario waterfront. Shopping options are plentiful, including Mapleview Shopping Centre, while Burlington's extensive parks and recreational amenities provide plenty of opportunities to enjoy the outdoors. Bring your contractor, your creativity and your vision. With the right improvements, 522 Enfield Road presents an exciting opportunity to renovate, reimagine and add value in one of the GTA's most sought-after communities. A property with potential, a location with convenience, and an opportunity ready to be unlocked! (id:49269)
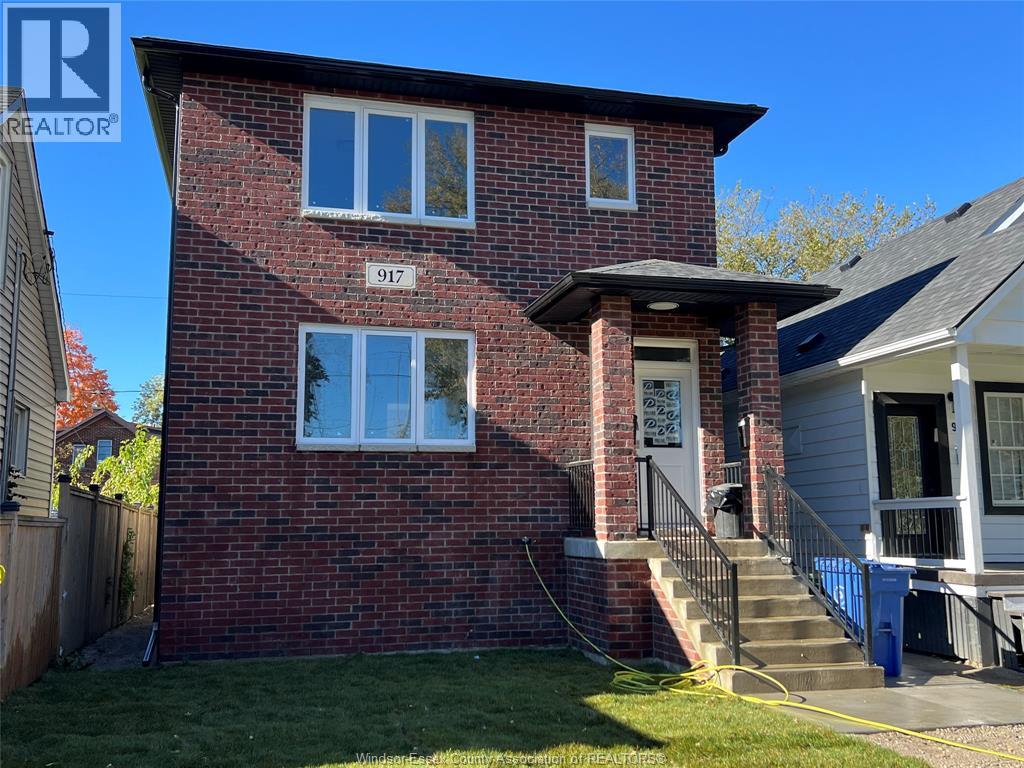
917 Mckay Avenue Unit# Back Room 1
Windsor, Ontario
Ideal for students or professionals. One room with a shared bathroom (shared with only one other room) is available for rent at $800/month, including utilities, internet, all furniture, and parking. 2025-built back unit features 5 fully furnished BRs and 4 baths. approx. 1,700 sq. ft. with modern finishes, 9-ft ceilings, large windows with zebra blinds, and high-efficiency F/AC. The layout features 2 BRs and 1 bath on the main floor, plus 3 BRs with 3 ensuite baths on the lower level. Each BR includes a double bed with mattress, desk, chair, closet, and large window with blinds. Shared spaces include a fully equipped kitchen with stainless steel appliances, elegant cabinetry, and quartz countertops throughout, a dining room set, a living room set with TV, and an in-suite washer/dryer. Conveniently located near the University of Windsor, U.S. border (bridges & tunnel), supermarkets, schools, shopping, trails, bus stops, Battery Plant, Amazon, Minth Group, and the new hospital. Application with credit check, employment verification, and first and last month’s rent required. (id:49269)
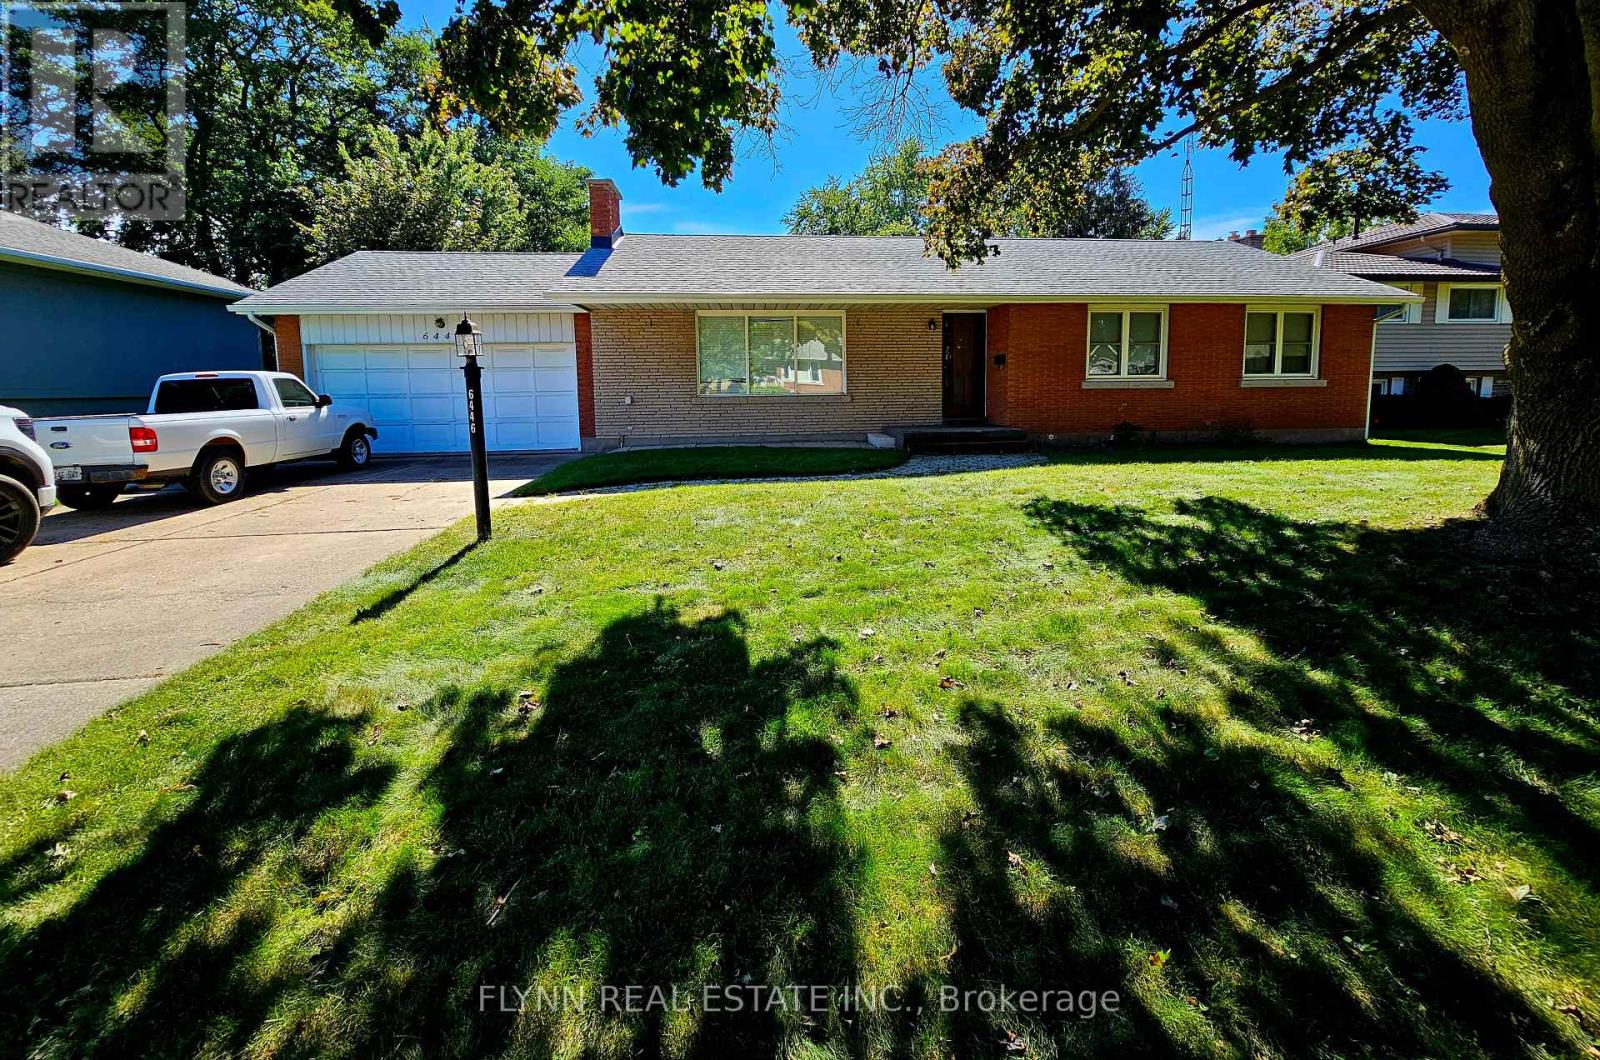
6446 Sheldon Street
Niagara Falls, Ontario
Backing onto a beautiful city park! This well-located 3-bedroom bungalow sits on a large lot and offers plenty of potential for families, downsizers or investors. Features include a spacious two-car garage, bright main-floor living space, and a convenient rear entrance with direct access to the basement-ideal for an in-law suite or additional living space. Enjoy the privacy and green space of the park directly behind the property, while being just minutes from shopping, amenities and everyday conveniences. A great opportunity in a desirable location! (id:49269)
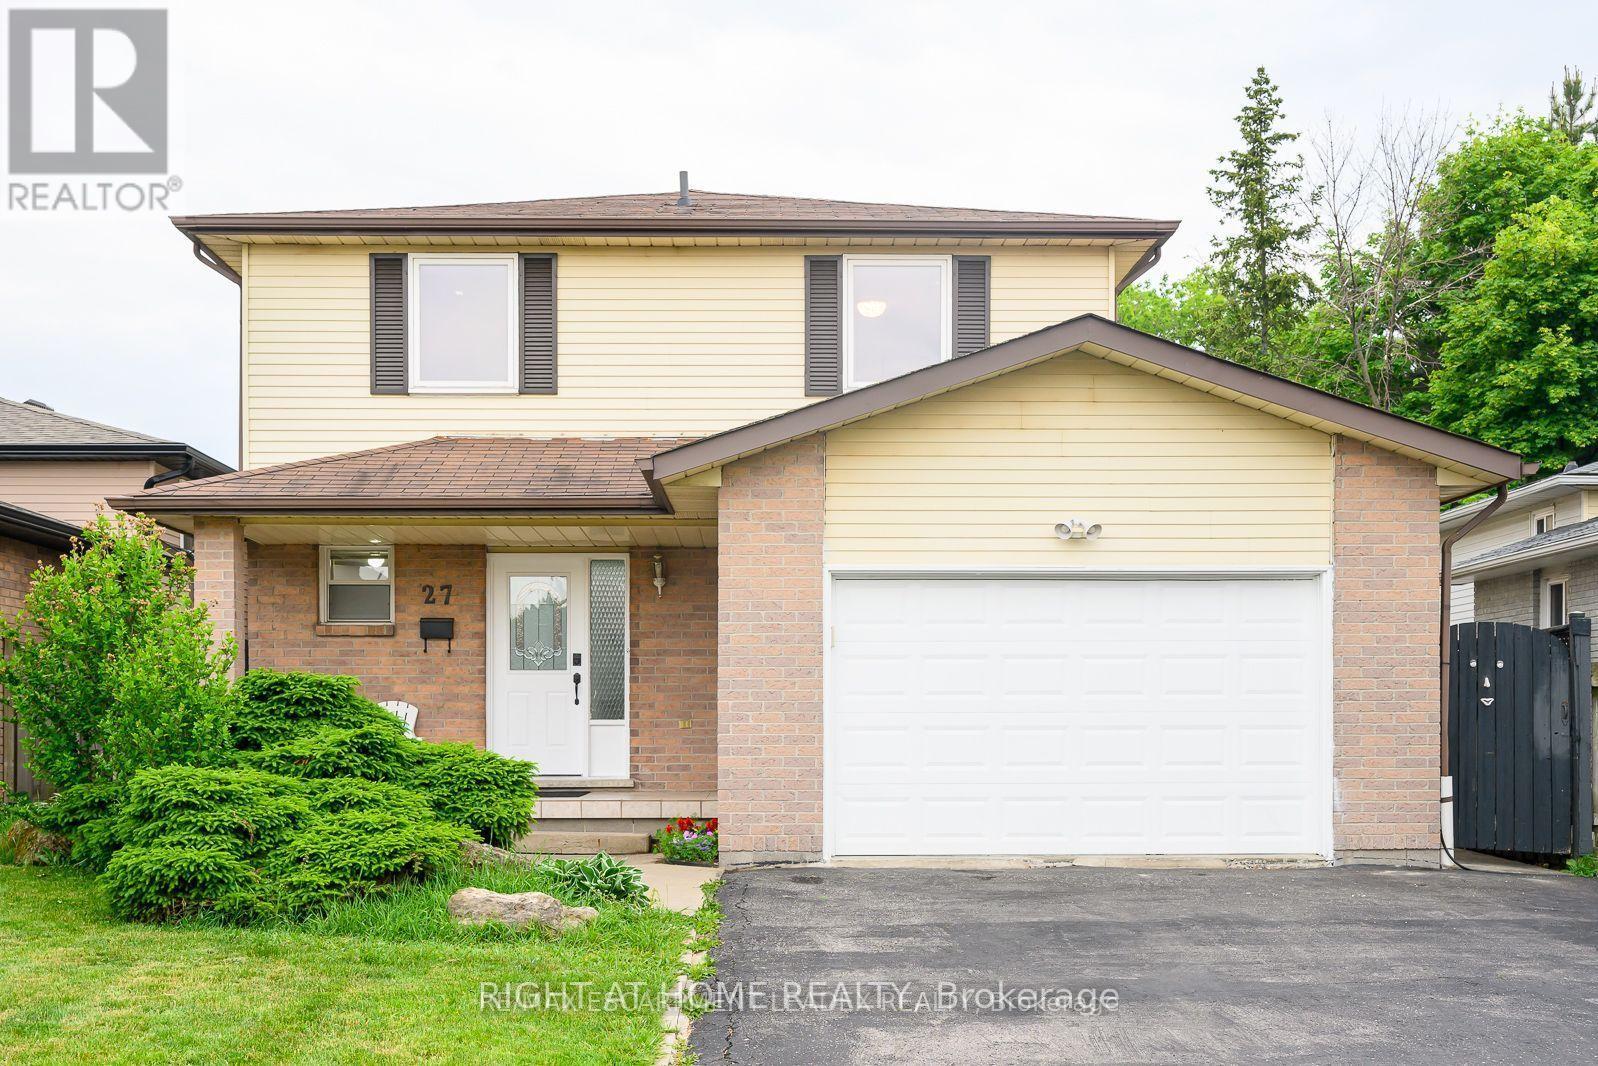
27 Wingfield Place E
Hamilton, Ontario
Detached Home Located On A Quiet Court In A Desirable West Mountain Location With Easy Access To Hwys & Plazas.Large Eat-In Kitchen With Bright Dining & Living Room over looking to A Fully Fenced Backyard. Three Good Size Bedrooms On The 2nd Floor.3 Separate Entrances To The Garage.2 Sep.Gates To The Backyard.Potential For Another Laundry Upstairs.Finished Basmt Apartment With A Kitchen .No Sidewalk.Extra Wide Driveway. Some photos are virtually staged. (id:49269)
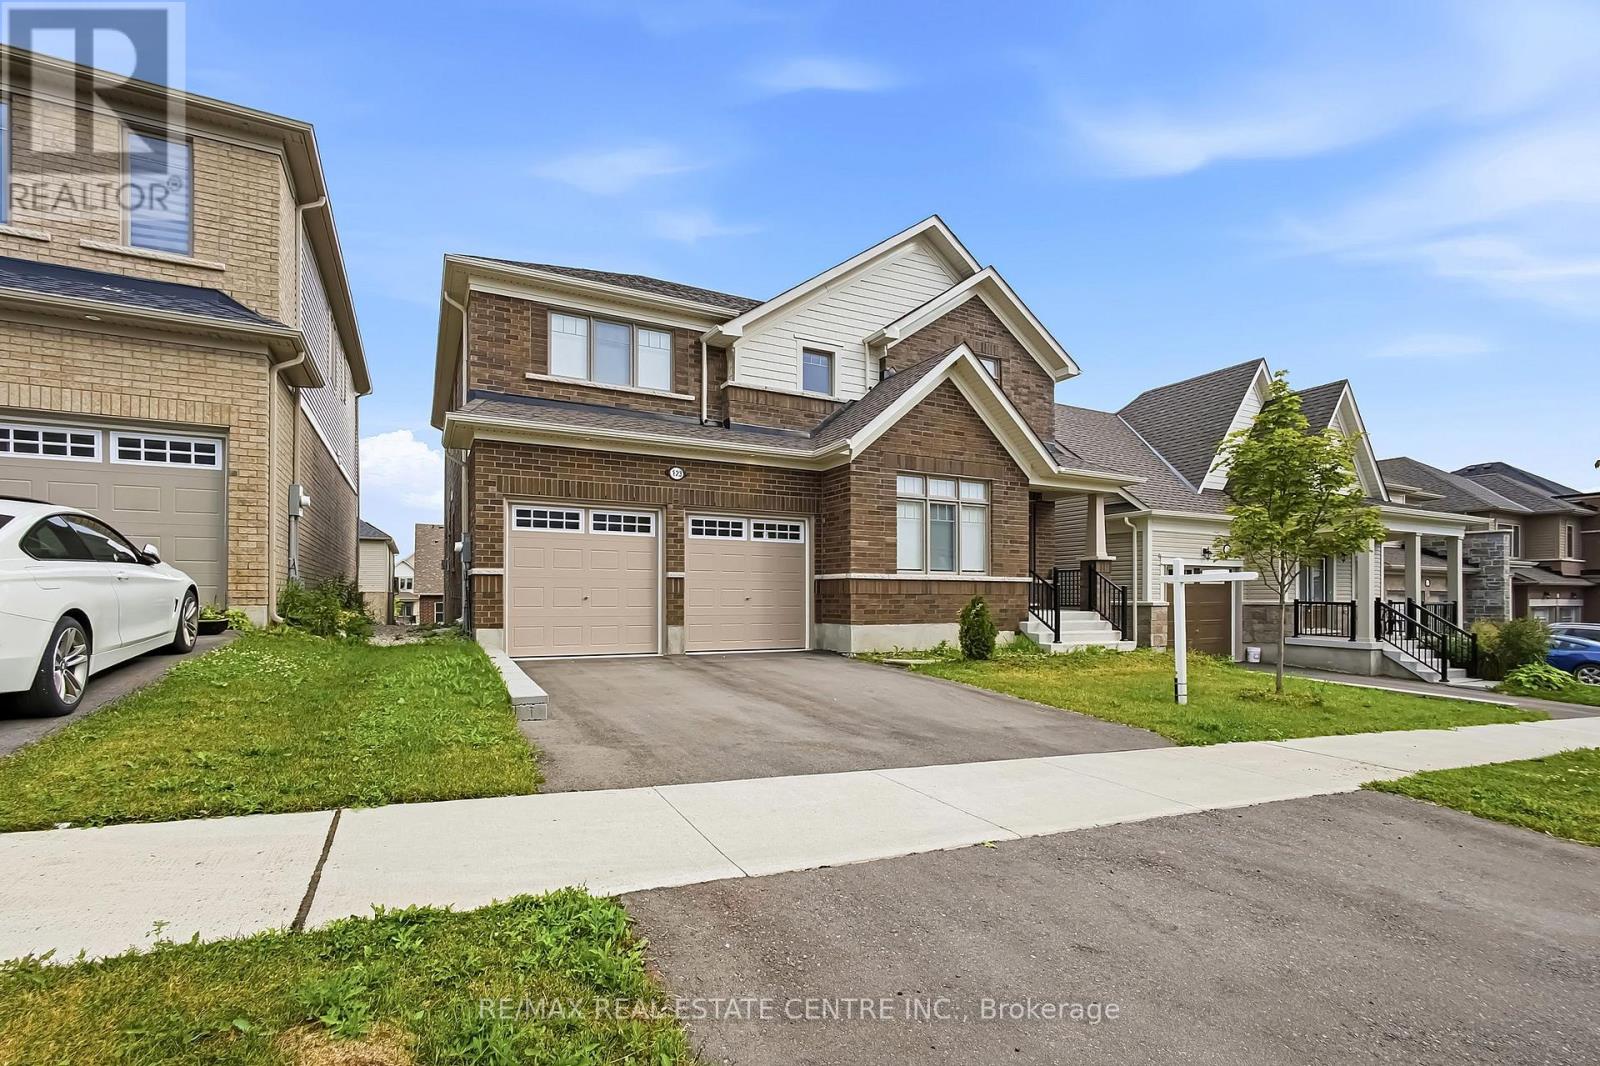
123 Rea Drive
Centre Wellington, Ontario
Located in the highly sought-after Storybrook community of Fergus, this stunning 3,000+ sq. ft. detached home offers the perfect blend of luxury, space, and functionality. Designed with modern finishes and an exceptional layout, this beautifully maintained home features 4 spacious bedrooms, 4 bathrooms, and is ideal for growing families. A covered front porch welcomes you into a grand foyer with soaring ceilings and an elegant formal dining area. The open-concept main floor is perfect for both everyday living and entertaining, featuring an upgraded kitchen with a large centre island, a spacious family room with a gas fireplace, oversized walkout doors leading to the backyard deck, a convenient powder room, mudroom/laundry room, and direct access to the double car garage.Upstairs, you'll find four generously sized bedrooms, including a luxurious primary retreat with his and hers walk-in closets and a spa-inspired 5-piece ensuite. Two additional bedrooms share a convenient Jack & Jill bathroom, while the fourth bedroom features its own private 4-piece ensuite, offering comfort and privacy for family members and guests. The walkout basement is complete with large above-grade windows, an open layout, and a rough-in for a future bathroom, providing plenty of space for your personal vision.Perfectly located close to parks, schools, shopping, restaurants, and the scenic Grand River trails, this home offers the ideal balance of small-town charm and everyday convenience. Commuters will appreciate being approximately 30 minutes to Guelph Central GO Station, less than 35 minutes to the University of Guelph, and about 40 minutes to the University of Waterloo. This is a rare opportunity to own a move-in-ready home that offers luxury, space, and incredible future potential in one of Fergus' most desirable communities. (id:49269)
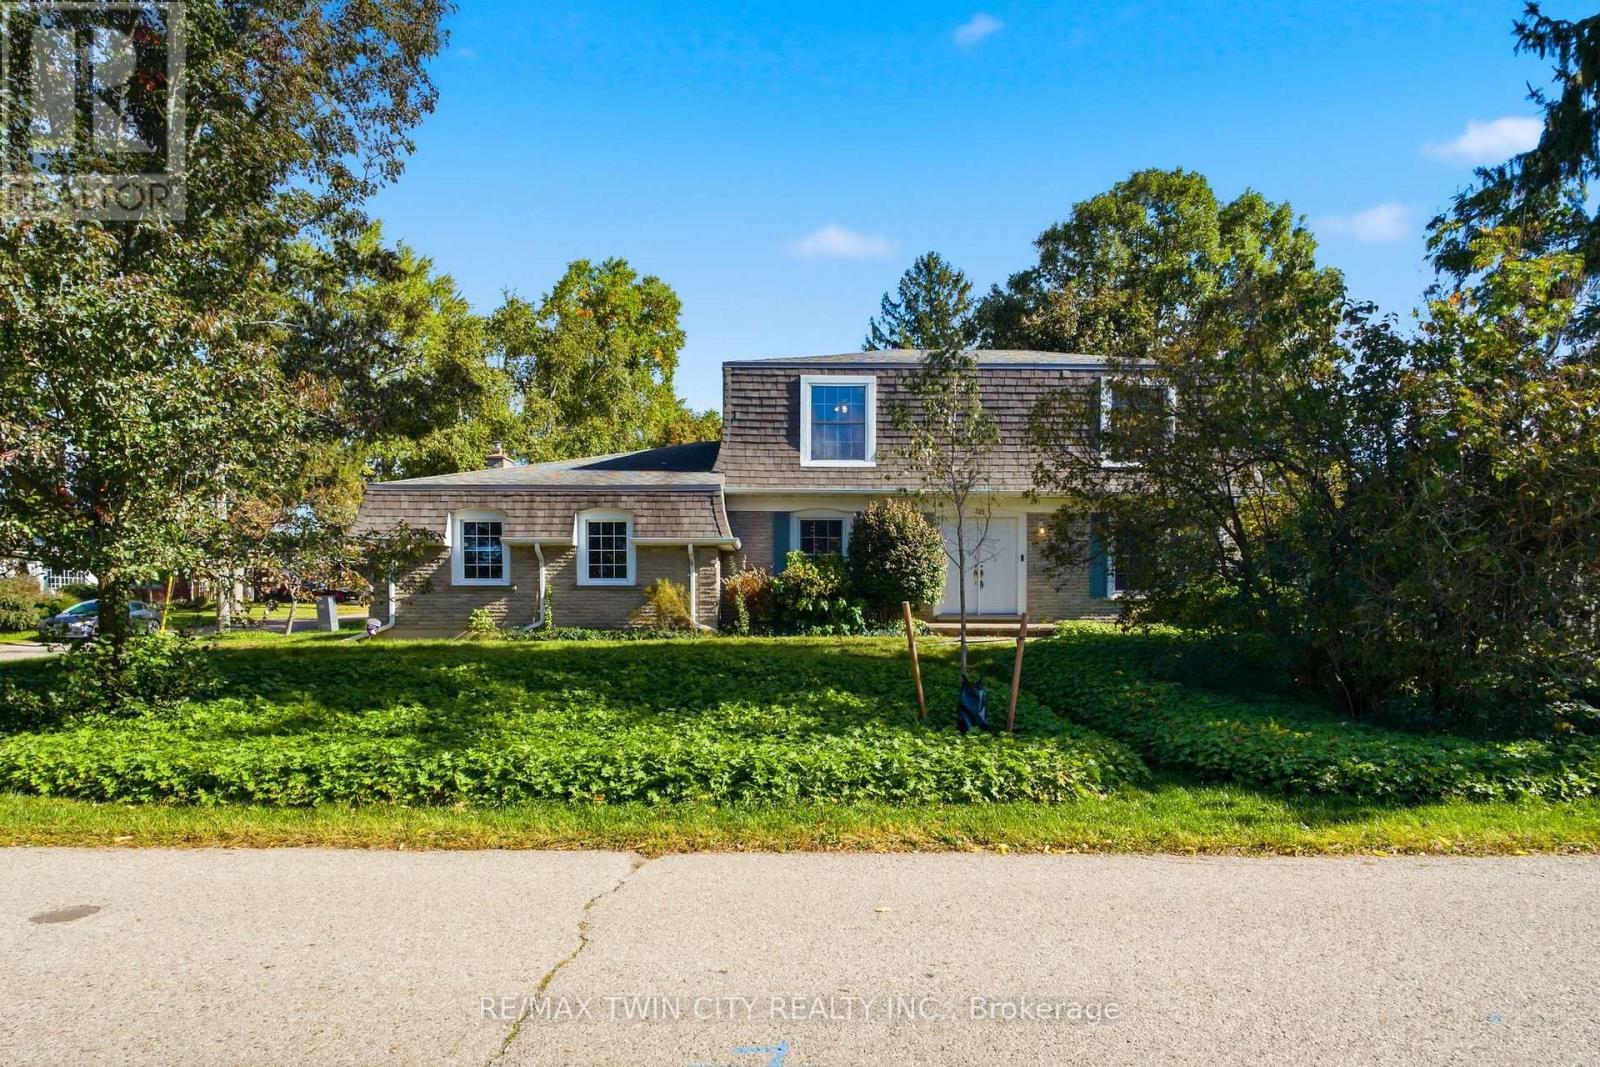
287 Blue Heron Ridge
Cambridge, Ontario
Welcome to 287 Blue Heron Ridge, situated in one of Cambridge's established neighbourhoods near the Grand River and Galt Country Club. Set on a large corner lot, this spacious 3-bedroom, 2.5-bathroom home offers plenty of room and an exciting opportunity for its next owner to make it their own. Inside, you'll find generous principal rooms, including an impressive family room with gas fireplace, formal living room and separate dining room, offering plenty of space for everyday living and entertaining. Upstairs are three bedrooms, including a generous primary suite with a 5-piece ensuite and walk-in closet. The unfinished basement provides additional space and future potential, complete with a bathroom rough-in. Outside, the fully fenced corner lot is a standout, with plenty of room for entertaining, gardening, children, pets or simply enjoying your own backyard. With no sidewalks bordering the property, there's also less winter maintenance. Enjoy a location just across from the Grand River and minutes to trails, golf, schools, shopping and everyday amenities, all within a mature neighbourhood of established homes and tree-lined streets. Large properties like this in Blue Heron Ridge are rare. Come see the space and discover the possibilities this property has to offer. (id:49269)