

88 Lees Avenue
Ottawa, Ontario
Open House Sunday, October 18, 2026, 3:00 - 4:30 P.M. Fantastic Opportunity to own a detached 2 story home in the prestigious Old Ottawa East neighborhood! Buy into an area that is sought after by couples, families/ investors. Close to all the amenities and minutes to transit, the Canal, the river, University of OTTAWA and an easy walk to downtown & the Byward market, the shops on Main and the Glebe.. Price reflects need for updating. Make this home your own!!! (id:49269)

706 - 470 Laurier Avenue W
Ottawa, Ontario
Open House Sunday, October 18, 2026, from 1:00 - 2:30 P.M. Located in Prime Downtown Ottawa, 470 Laurier West offers the very best of urban living just steps from your everyday conveniences, trendy restaurants, shops, Rideau Centre, Parliament Hill, ByWard Market, Parks, National Museums, all major Government offices, City Hall, & scenic walking/biking paths along the Canal plus Lyon LRT Station & major bus routes nearby making commuting effortless. This spacious 2 bedroom, 2 bath is carpet free, includes all appliances, in-unit laundry, south-facing balcony to take in the afternoon sun and city views. This unit also includes one owned Underground parking space and an exclusive-use locker for additional storage. Residents enjoy access to excellent building amenities, including an indoor pool, sauna, showers, party/meeting room with kitchen, and a rooftop terrace complete with BBQs. A fantastic opportunity for those seeking condo living with generous space, great amenities, and an unbeatable location! (id:49269)
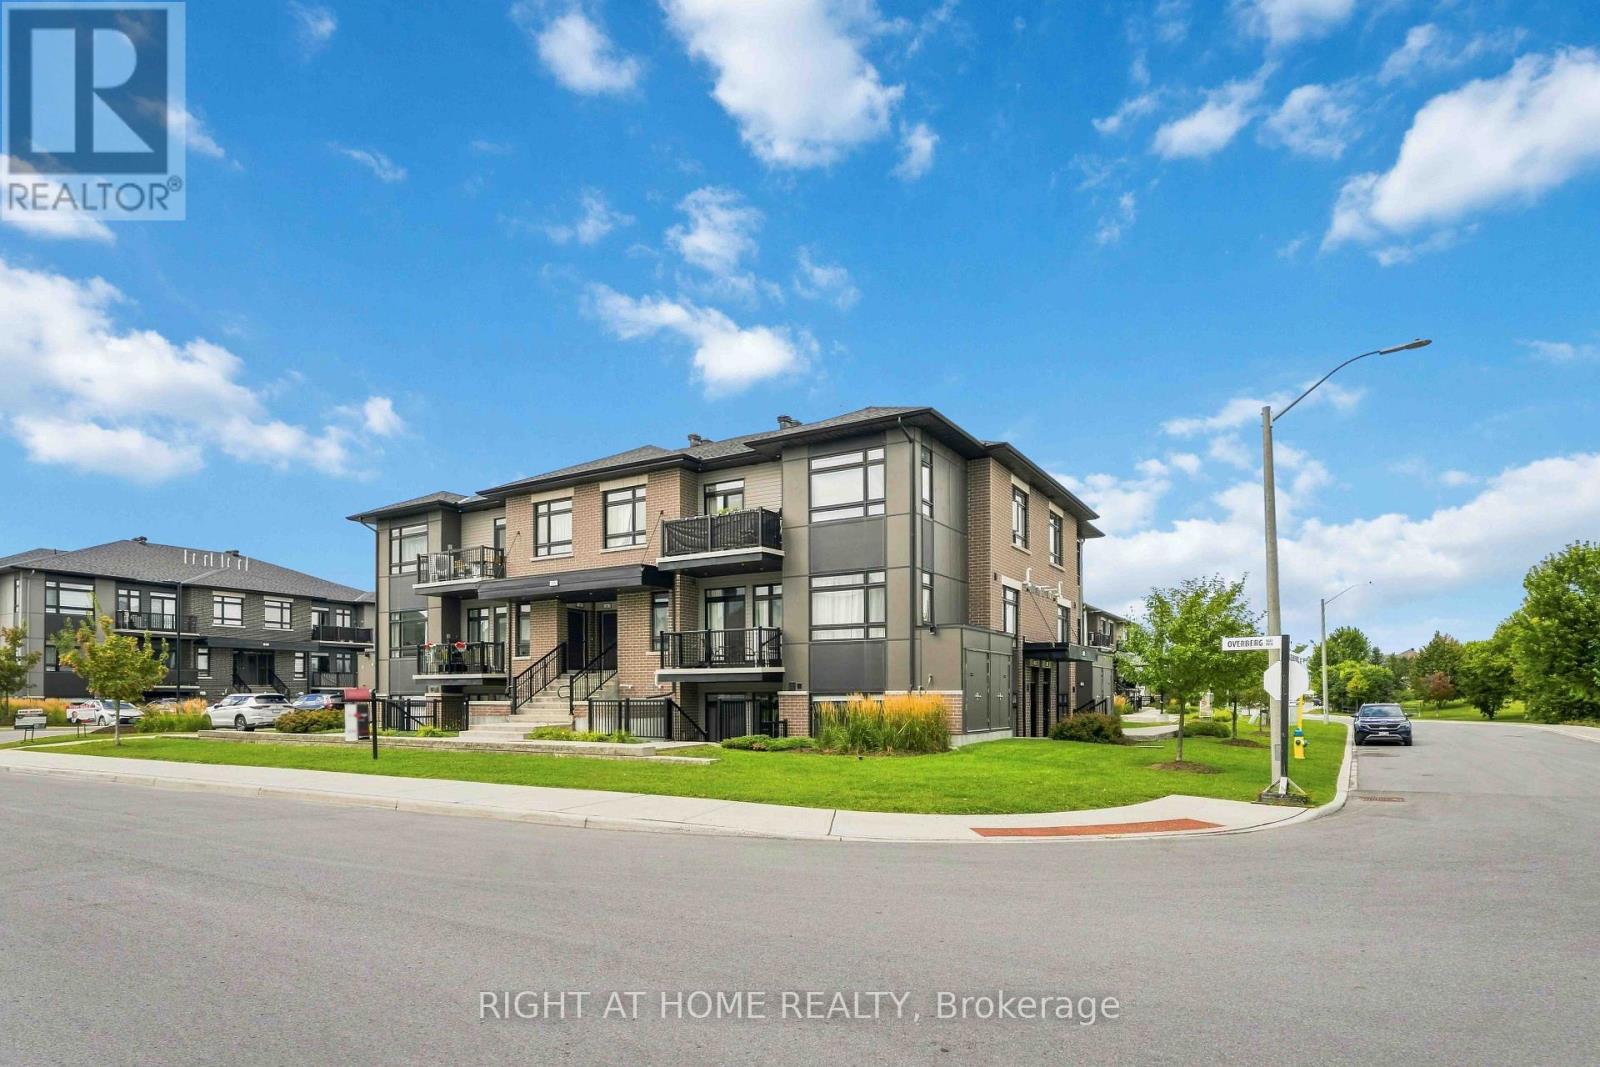
D - 55 Overberg Way
Ottawa, Ontario
stunning, move-in-ready 2-bedroom, 2-bathroom condo ideally situated overlooking a beautiful park. Thoughtfully designed with modern finishes and everyday functionality, this home offers a warm and inviting space you'll be proud to call your own. At the heart of the home, the sleek kitchen features stainless steel appliances, quartz countertops, ample cabinetry, and a functional island with plenty of workspace. The open-concept layout flows seamlessly into the bright living room, creating the perfect space for entertaining or relaxing. Sliding patio doors lead to your private patio-an ideal spot for morning coffee, outdoor dining, or unwinding at the end of the day. The spacious primary bedroom features a private 3-piece ensuite, while the bright second bedroom offers excellent versatility and a large closet for additional storage. An owned parking space and ample visitor parking add everyday convenience. Enjoy a fantastic location just minutes from top-rated schools, public transit, shopping, and everyday amenities. Beautifully maintained, stylish, and truly turn-key, this exceptional condo is ready for you to move in and enjoy! (id:49269)
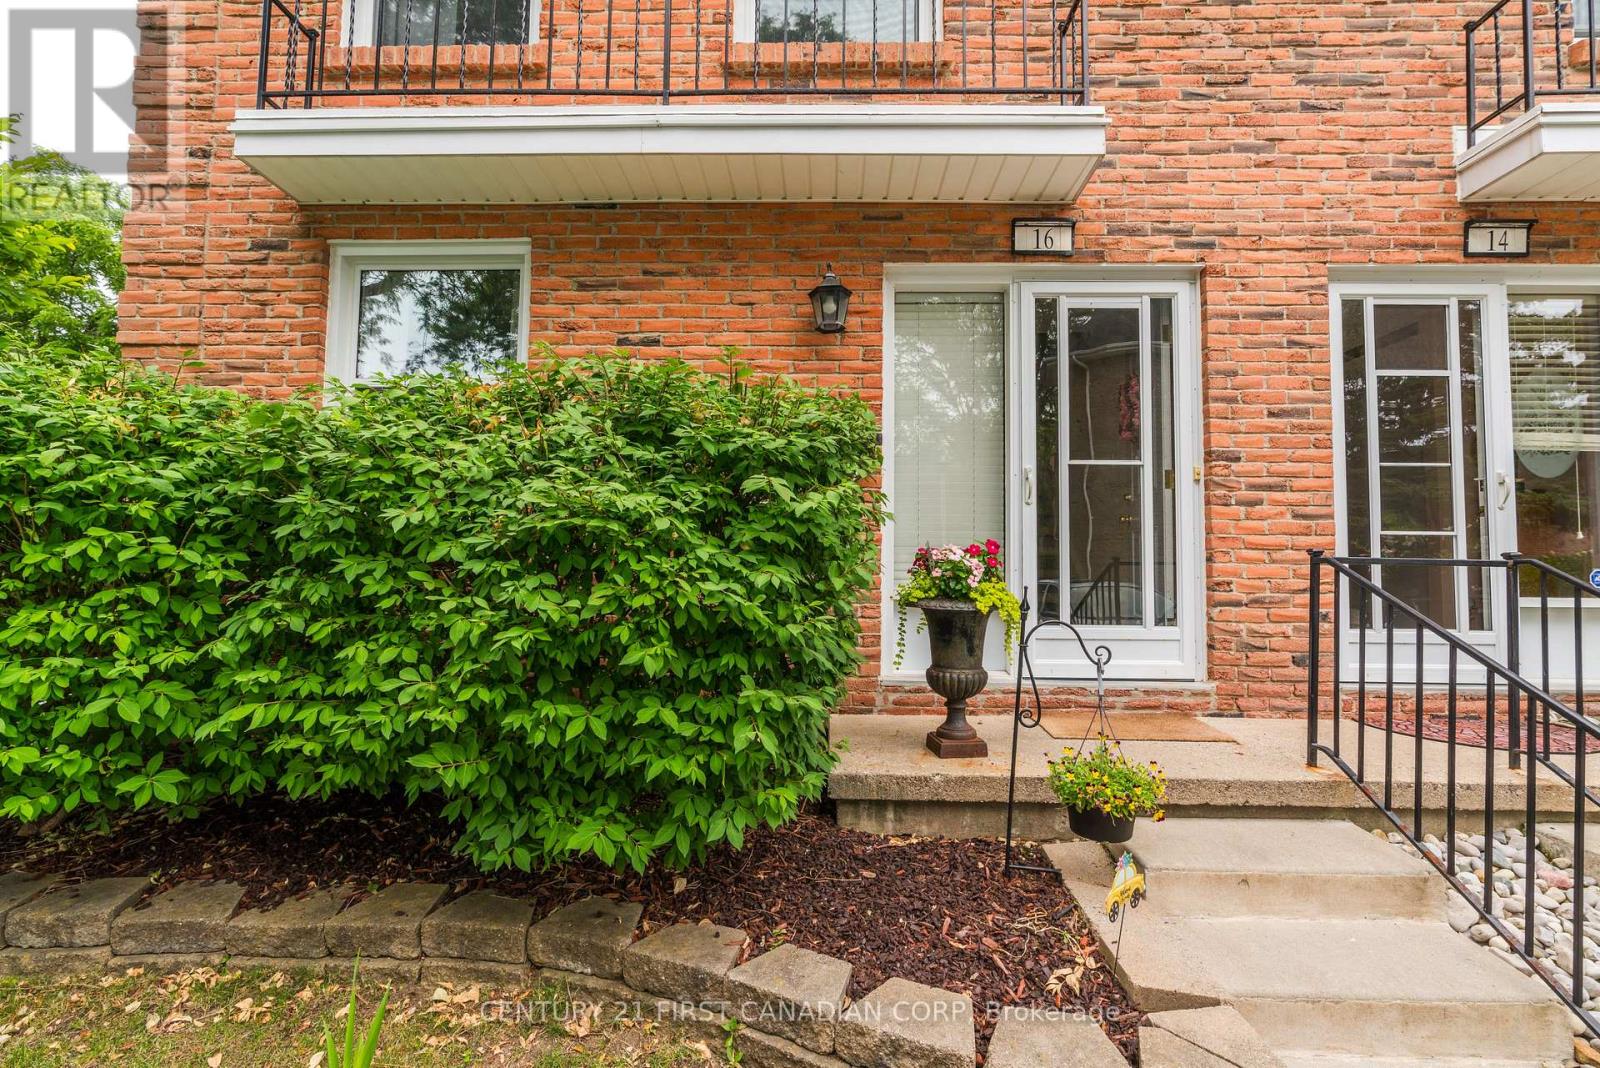
16 - 1385 Commissioners Road W
London South, Ontario
Welcome to this stunning three-bedroom condo end unit located in the highly sought-after neighborhood of Byron in London, Ontario. This cozy yet spacious condo boasts modern finishes and ample natural light throughout. As you enter, you are greeted by a welcoming living room that leads to an open-concept kitchen and dining area, perfect for hosting gatherings and creating lasting memories. Upstairs, you will find three bedrooms, each offering a comfortable retreat at the end of the day. One of the highlights of this condo is the family room in the finished basement, providing additional living space for relaxation or entertainment. Outside, you will discover a private courtyard on the deck, ideal for enjoying your morning coffee or unwinding after a long day. Assigned parking for one car ensures convenience and peace of mind. This condo is surrounded by a variety of amenities, including shopping centers, restaurants, and parks, making it a convenient and desirable place to call home. Additionally, the best schools in the area are just a short distance away, perfect for families with children. Don't miss this opportunity to rent a beautiful condo in the heart of Byron, London Ontario - a perfect blend of comfort, style, and convenience. (id:49269)
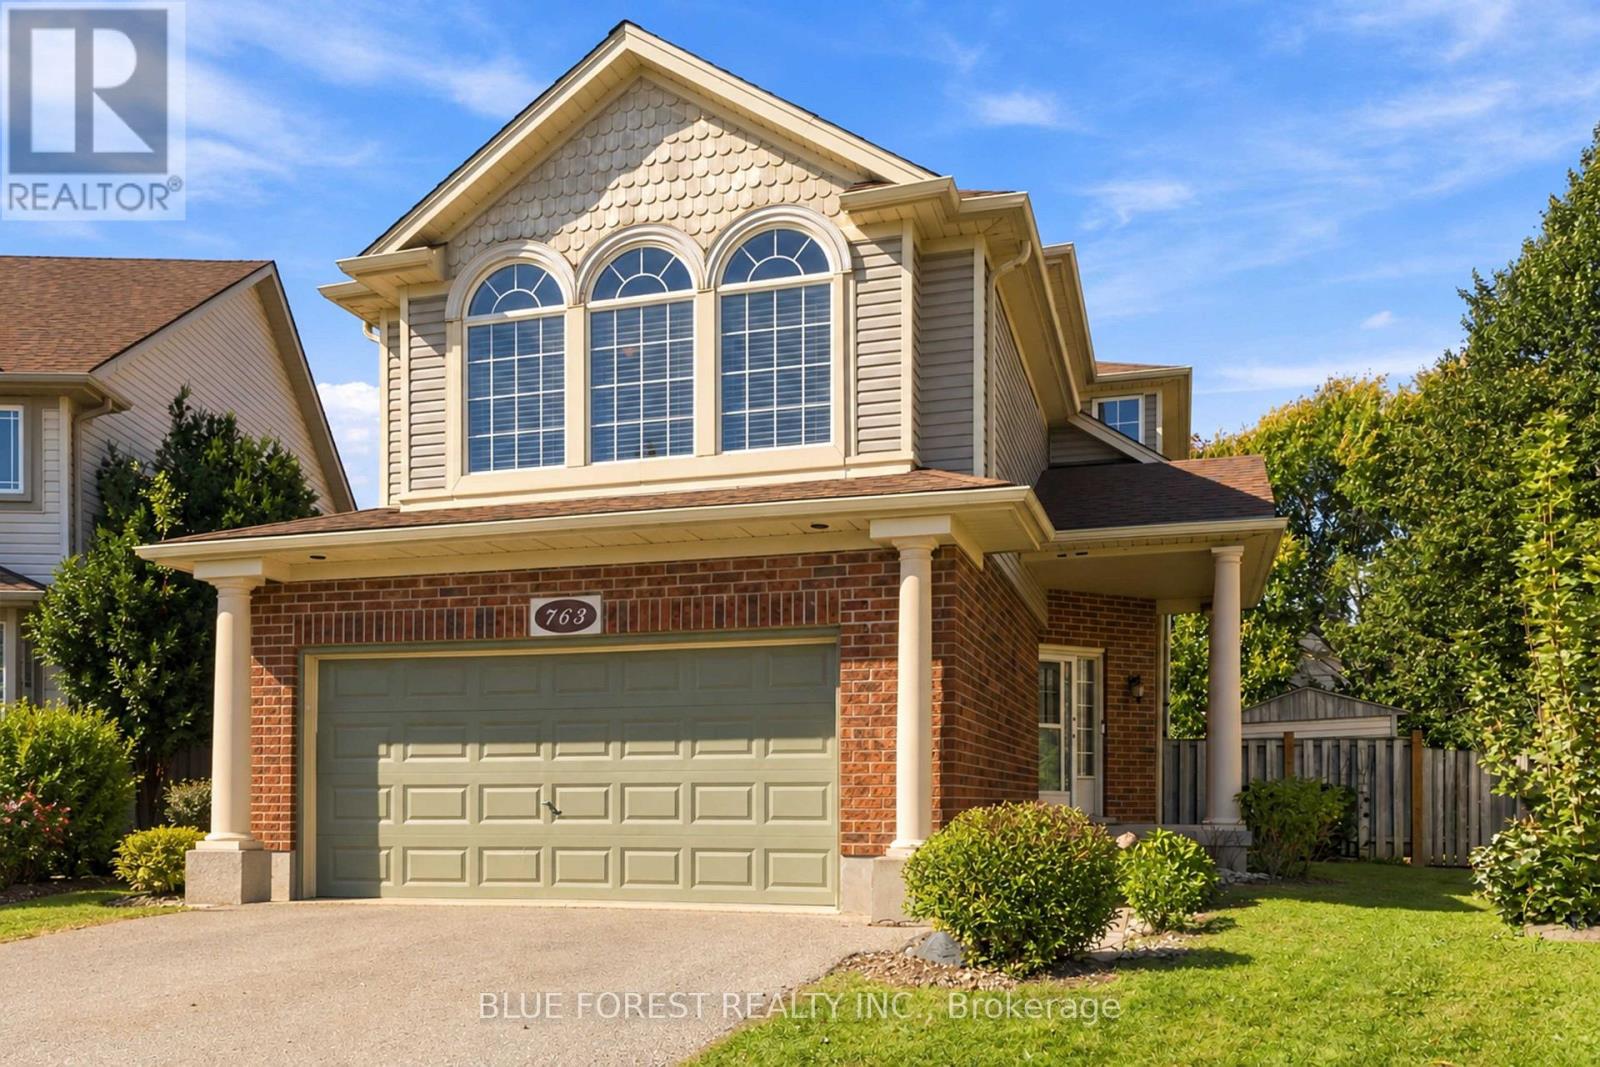
763 Redoak Place
London North, Ontario
Welcome to an exceptional family home tucked away on a quiet cul-de-sac in a great Oakridge location. Situated on a massive pie-shaped lot, this property blends generous living space with an entertainer's backyard designed to keep the entire family engaged. Arrival begins with a unique split-level foyer offering seamless interior access from the attached double-car garage directly into a functional mudroom zone before stepping up to the principal living areas. The open-concept main level is drenched in natural light and anchored by gleaming hardwood floors. The kitchen is perfectly appointed with wood cabinetry, durable granite countertops, and effortless sight lines across the living and dining areas. Off the living room, sliding glass doors lead out to an elevated second-storey deck-the ideal perch to overlook backyard activities while barbecuing. For quieter evenings, unwind in the spacious family room centered around a cozy natural gas fireplace.The upper level is thoughtfully configured for busy households. Two bright secondary bedrooms share a central 4-piece bath, while the primary suite provides a peaceful haven featuring a walk-through closet leading into a private 4-piece ensuite. Downstairs, the fully finished lower level delivers tremendous flexibility. Complete with both a 2-piece powder room and an additional 3-piece bath, this sprawling space easily functions as a teenager retreat, recreation room, home gym, or in-law suite. Outside, the fully fenced, mature-treed backyard is a private paradise. The pie-shaped grounds effortlessly accommodate an inground pool and dedicated hot tub area, while still preserving plenty of lush lawn for kids and pets to play. A large garden shed provides ample seasonal storage. Finished with a wide double drive accommodating four vehicles plus the two-car garage. Ideally situated just steps from Capulet Park, scenic walking trails, top schools, and prime amenities! (id:49269)
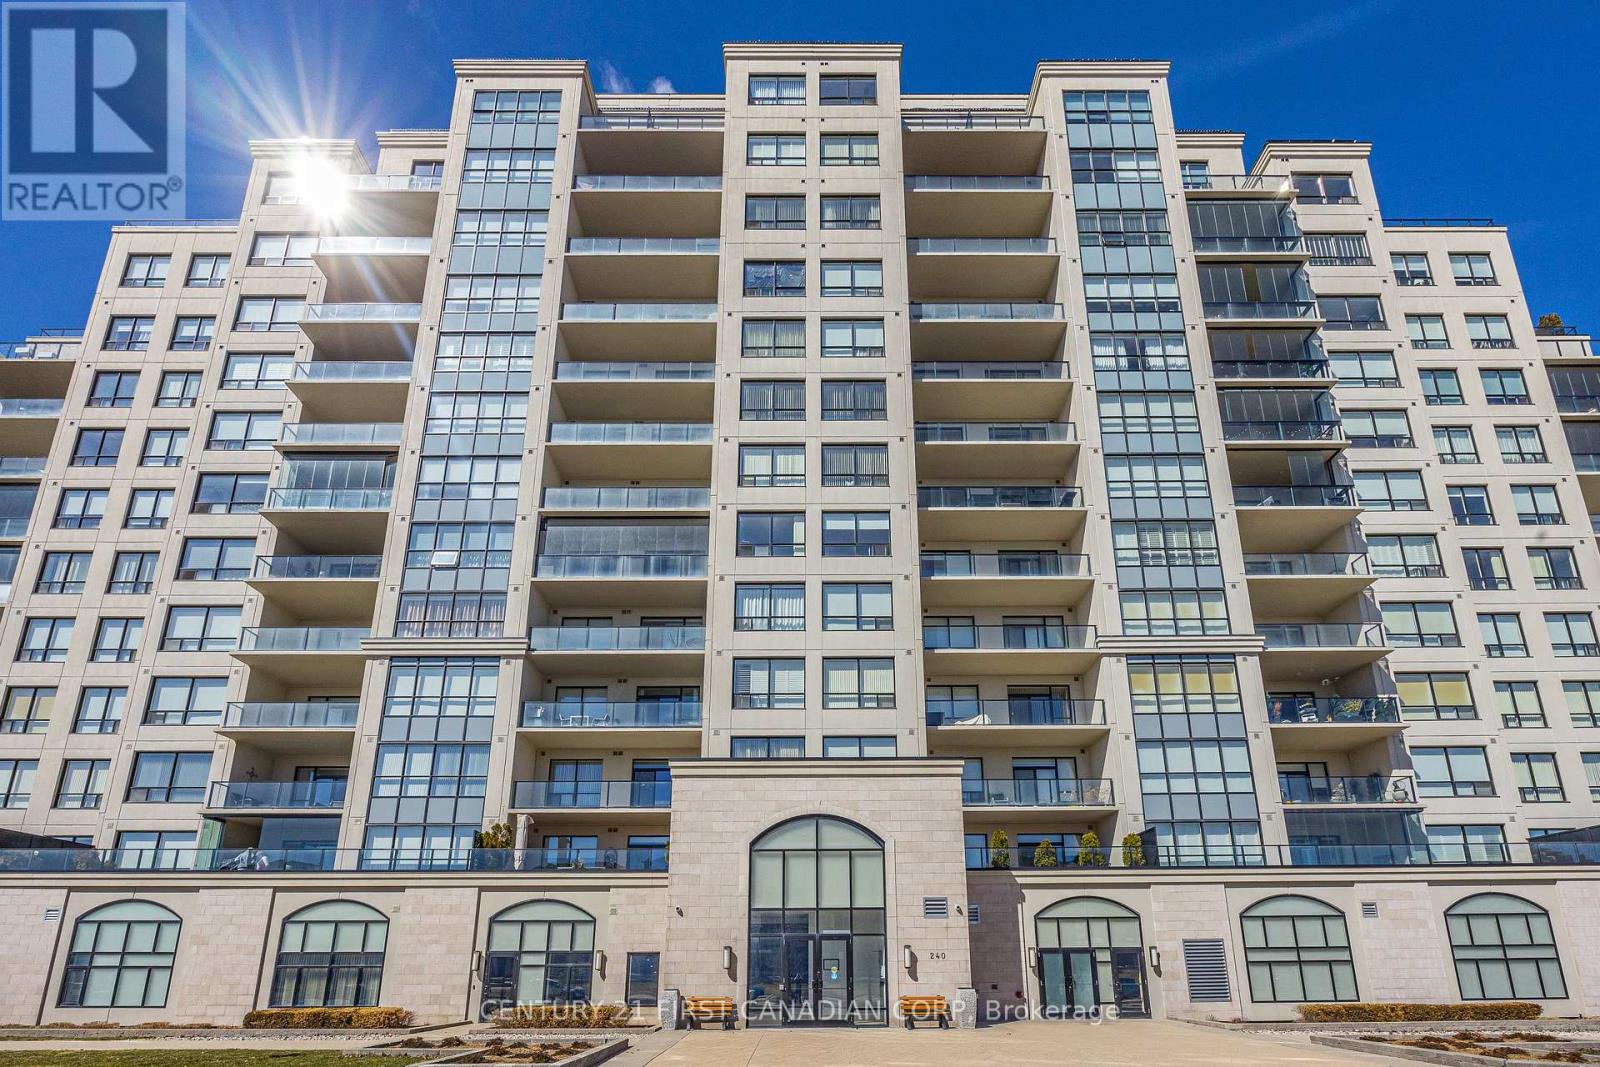
605 - 240 Village Walk Boulevard
London North, Ontario
3 BEDROOM 2 FULL BATHROOM. Welcome to luxury living in one of Sunningdale's most prestigious condo buildings, offering exceptional resort-style amenities including an INDOOR SALTWATER POOL, GOLF SIMULATOR, FITNESS CENTER, theatre room, billiards/lounge, party room and guest suite. This SPACIOUS SOUTHEAST CORNER SUITE is filled with natural light from expansive floor-to-ceiling windows and showcases spectacular views. The upgraded kitchen features custom white cabinetry, quartz countertops, stainless steel appliances and a walk-in pantry. Engineered hardwood flows through the living, dining and den areas. Enjoy the oversized balcony, perfect for BBQing and entertaining. Spacious primary suite with walk-in closet and luxurious 5-piece ensuite. In-suite laundry, TWO OWNED UNDERGROUND PARKING SPACES + OWNED STORAGE LOCKER included. Maintenance FEES include HEAT( GAS) & WATER, . Steps to trails and parks and minutes to Western, University Hospital, Masonville, golf, shopping and dining. Exceptional amenities, views and location in sought-after Sunningdale! (id:49269)
15 Villeneuve Crescent
London East, Ontario
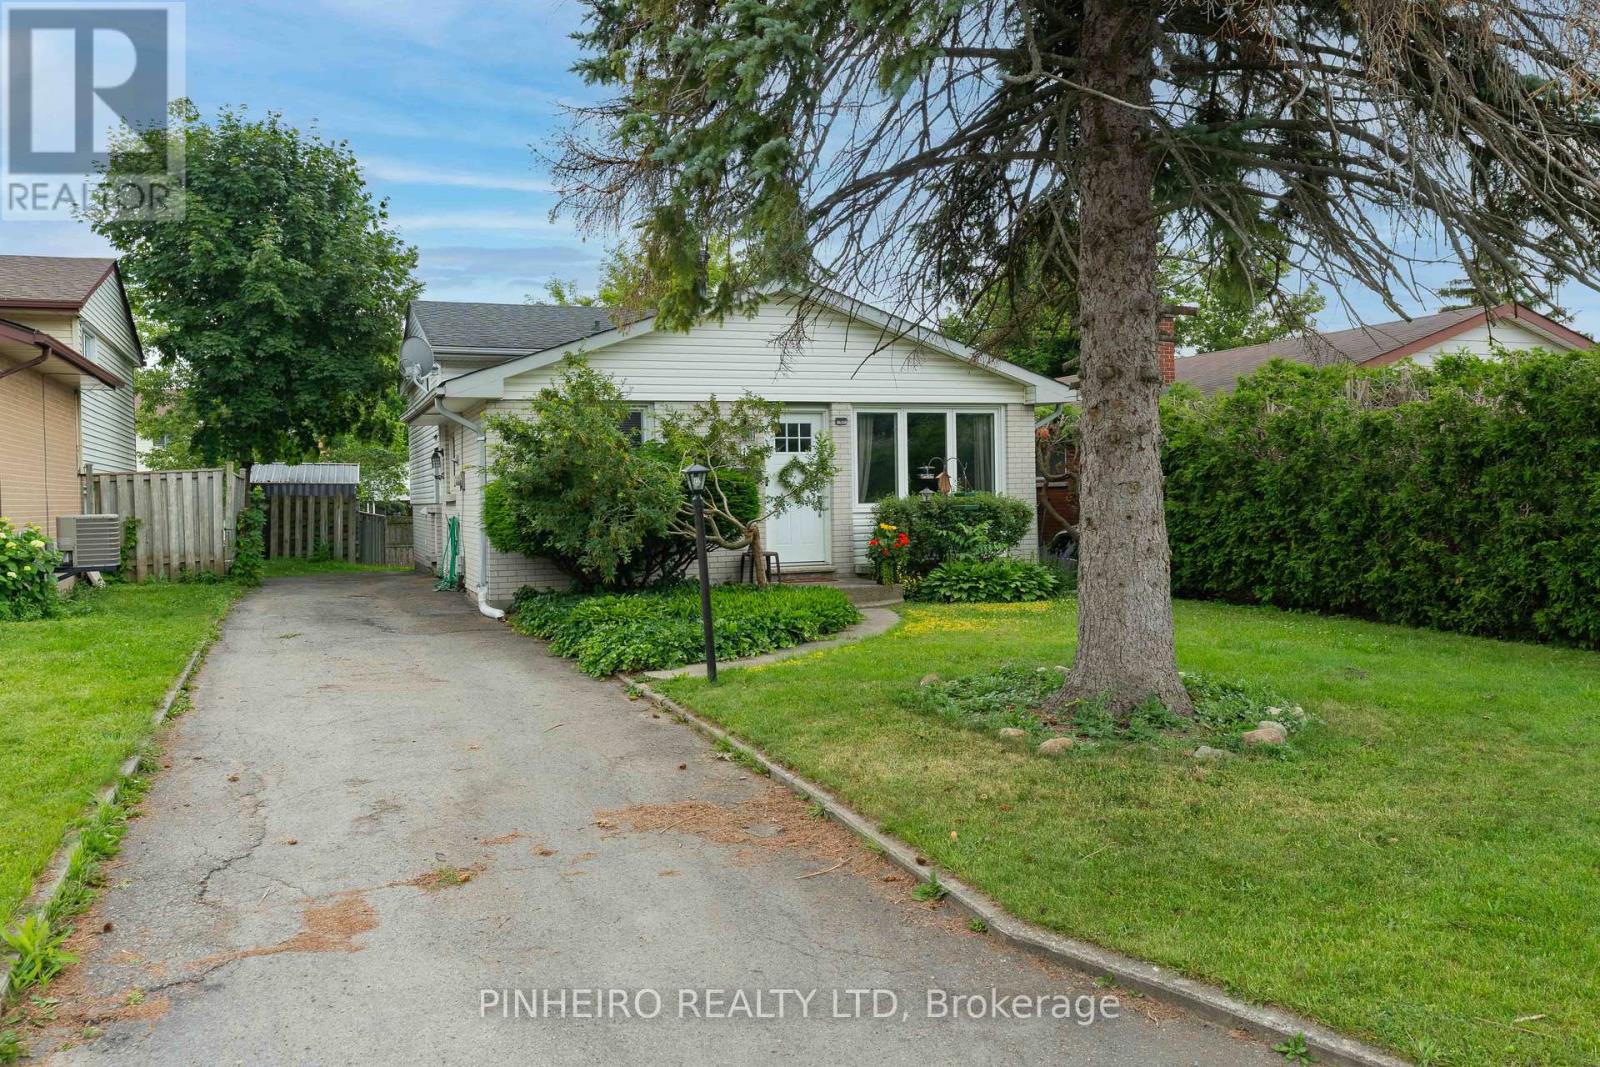
FIRST TIME OFFERED FOR SALE SINCE 1969! Welcome to this beautiful family-oriented Nelson Park neighbourhood. featuring 3 + 2 bedrooms, 2 full bathrooms Bright, spacious kitchen with a neat-in area fully finished lower level with 2 bedrooms, a large rec room, and a separate entrance, perfect for an in-law suite or extended family. Recent updates include: New Furnace (2022) Air Conditioner(2022) roof approx. 5 years old Ideally located just 5 minutes from Highway 401 and close to shopping parks, schools, and golf course. Homes like this rarely come available. Don't miss your opportunity to own this wonderful family home in a quiet, established neighbourhood..call today to book your private showing (id:49269)
3420 Round Lake Road
Frontenac, Ontario
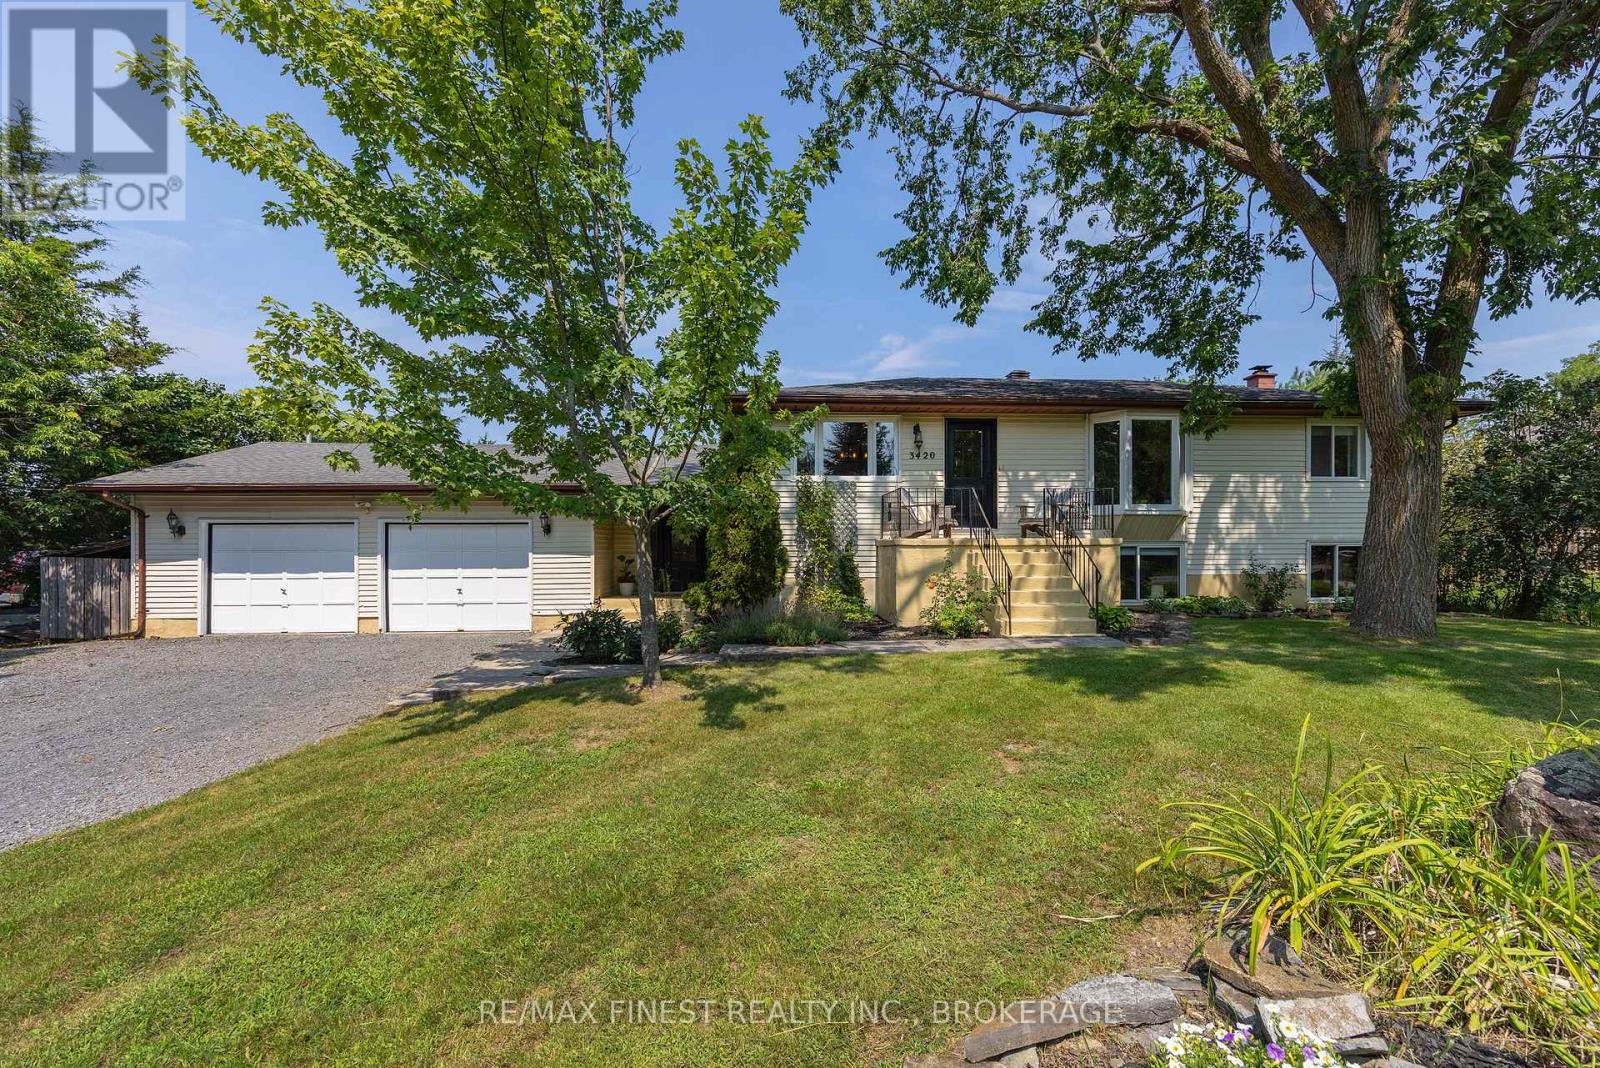
WOW!! This luxurious CARPET FREE 4 bedroom 2 full bathroom raised bungalow with double oversized heated garage and double wide driveway with tons of parking is located just outside of Inverary and features loads of updates such as a new 100 ft. 2 mudroom entrance with custom cabinetry and a live edge bench, a gorgeous open concept kitchen with all stainless steel appliances and white quartz countertops, new flooring throughout the entire main floor including dining area, living room with a bright bay window, 3 spacious bedrooms and an incredible 4 pc main bathroom with a custom concrete countertop, laundry chute and extra wide soaker tub. The lower level features a huge rec room with massive windows for plenty of natural light, a fourth large bedroom with walk-in closet and 3 pc en suite bathroom perfect for an In-Law Suite! Last but not least, an incredible, private backyard with a garden shed, 2 decks to enjoy the sun and a 24 foot POOL for the whole family! Don't Miss Out!! (id:49269)
14 Quinte Avenue
Loyalist, Ontario
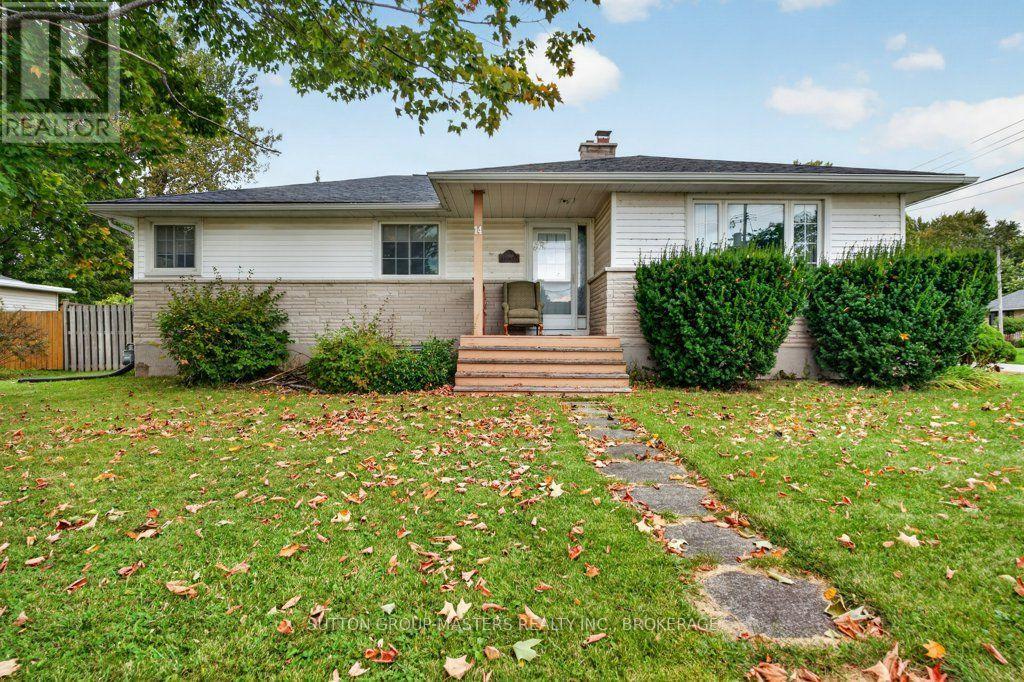
Solid built in 1959, this 3-bedroom bungalow is open concept with a brick 2-sided wood fireplace (WETT Inspection 2023), a separate dining room and a large living room. The lower level has a very large rec room, a 3-pc bath and bedroom. (This would definitely lend itself to an in-law suite with some modifications.) If a fantastic garage is what you are looking for then this is it! 26 Ft x 26 Ft and can hold up to 3 cars or 2 with workshop space for all your hobbies. 3/4 car paved drive, oversized lot. (Updating is required and property is sold "as is") (id:49269)
26 Oak Lane
Stone Mills, Ontario
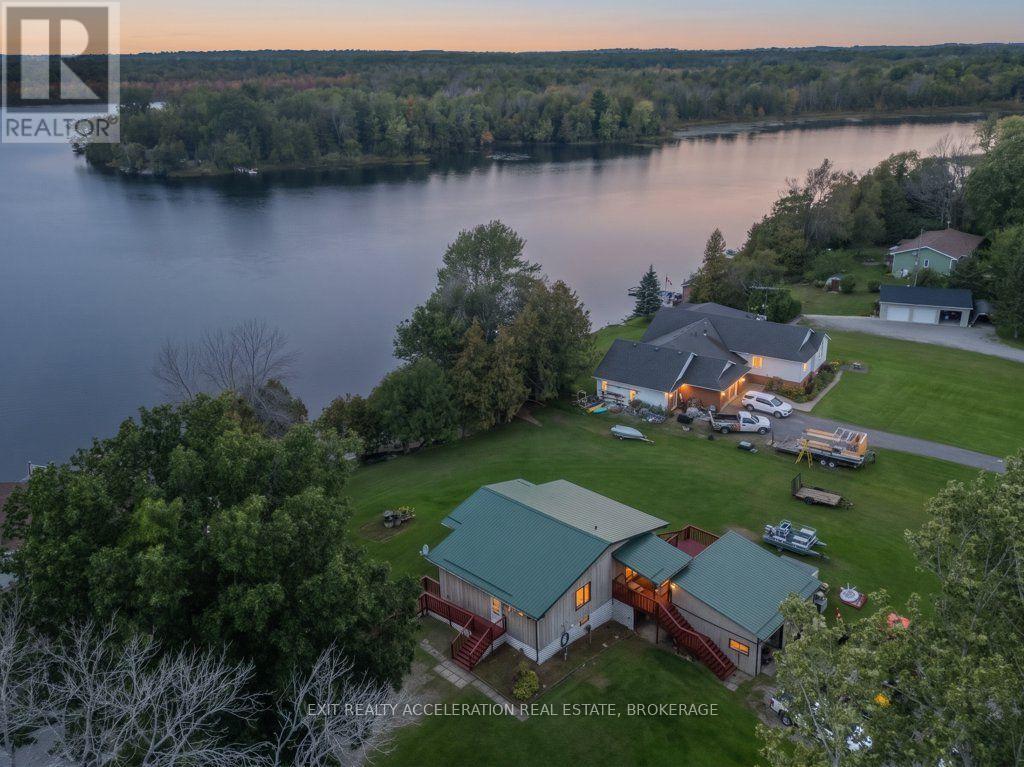
Enjoy lakefront living on beautiful South Beaver Lake with this four-bedroom, all-season bungalow set on a one-acre waterfront lot at the east end of the lake. Positioned to take in views down the lake and spectacular evening sunsets, this property offers an ideal setting for year-round living or a relaxing lakeside retreat. The shoreline features a mix of rocky bottom and sandy patches, with excellent fishing and boating right from your own property. Inside, the finished basement with walkout provides valuable additional living space for family, guests, or the potential for a separate living arrangement or rental opportunity. Recent updates include a newer steel roof and a propane furnace installed in 2019.For added peace of mind, the home is equipped with a 10kW Generac automatic generator, providing reliable backup power when severe weather or unexpected outages affect the grid. With four bedrooms, generous outdoor space, direct lake access, and the comforts needed for all-season living, this South Beaver Lake property offers the opportunity to enjoy the lake in every season. (id:49269)
1124 Sawmill Lane
Frontenac, Ontario
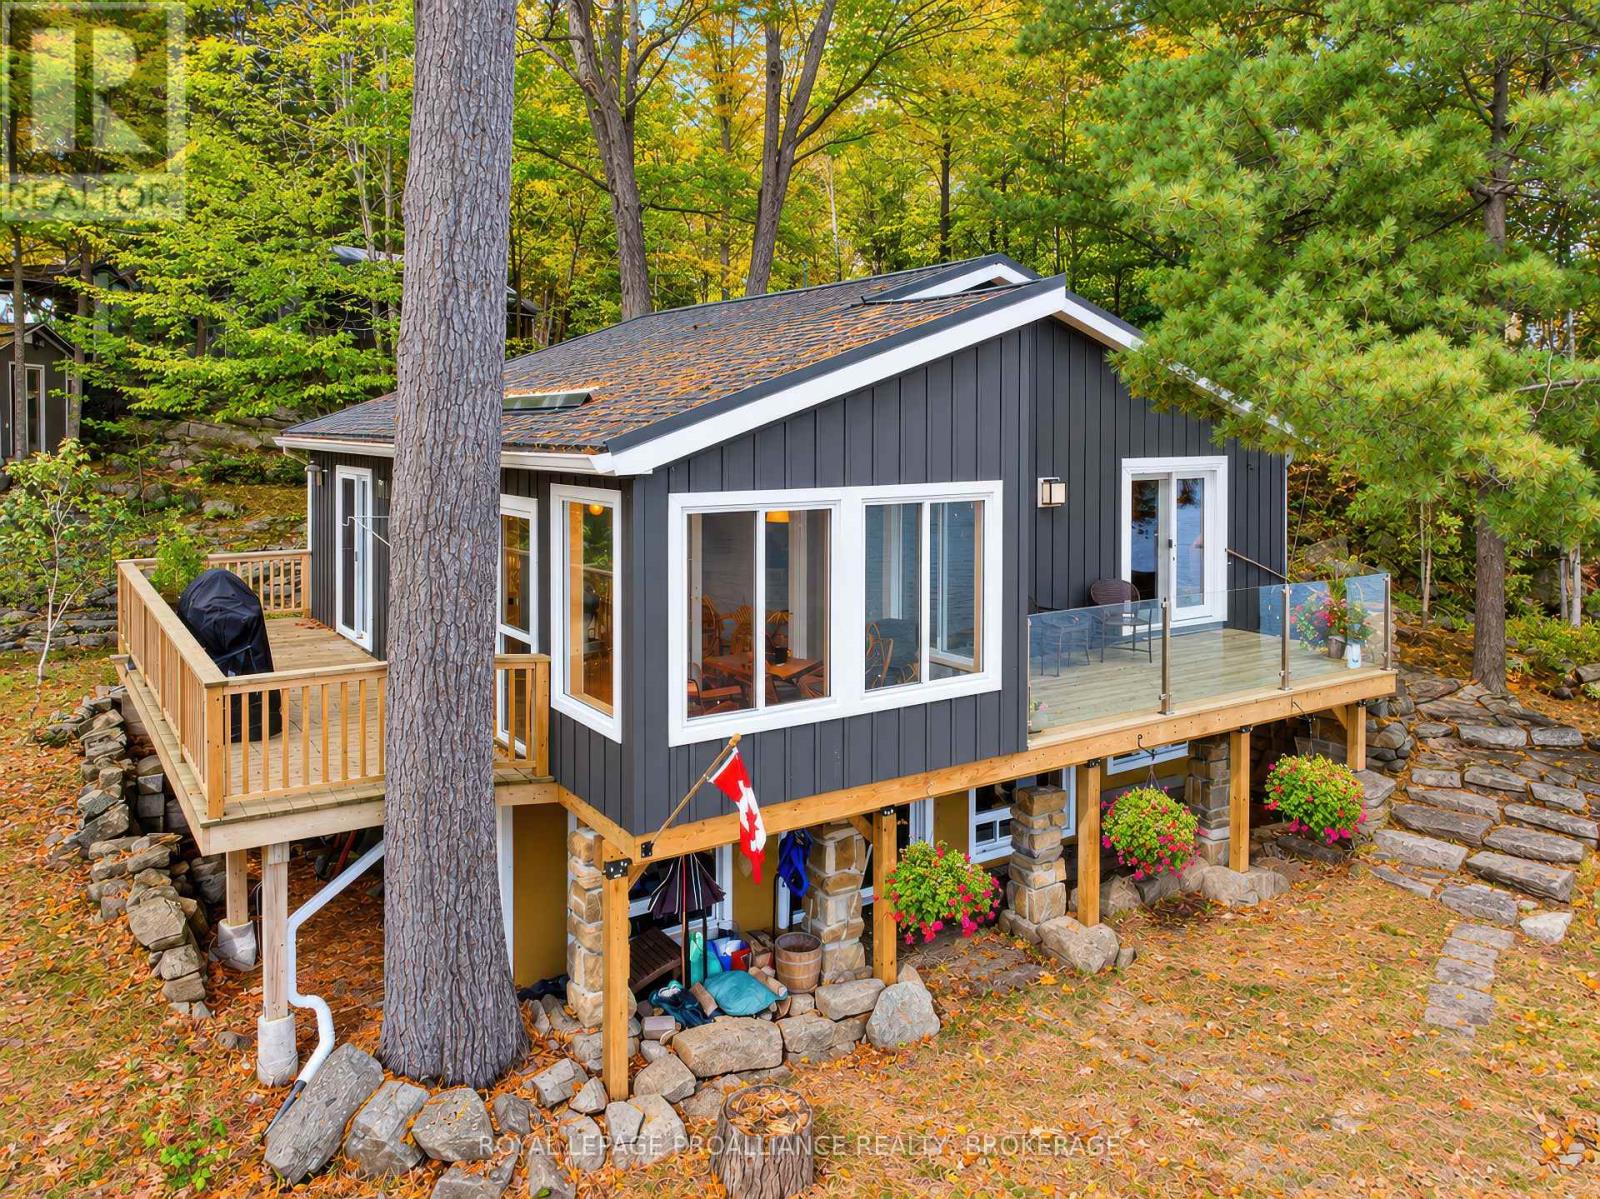
This exceptional 4-season waterfront property offers 2.9 acres in total, including approximately 110' of shoreline with beautiful northeasterly views across the bay. The acreage includes the parcel with the home/cottage & an additional lot located in the centre of the peninsula - providing added privacy, space, and flexibility. The beautifully landscaped grounds feature stone steps gradually leading to the home, garden paths, a spacious side yard (great for family games!), & a charming cedar-lined sauna nestled among the woodland gardens behind the home. Gather with family and friends around the fire pit or on the dock & enjoy peaceful evenings or morning coffee surrounded by nature. At the rear of the property, you'll find a detached 1.5-car garage with 200 Amp service plus 2 additional parking spaces. Inside, there is a spacious kitchen featuring quartz countertops and a centre island and dining area, flowing into a bright lake facing sunroom. The living room features a propane fireplace, while the entranceway showcases attractive slate flooring. A 4-pc bathroom with laundry & a main-floor bedroom provide convenience & versatility. The lower level offers additional living space with a rec room, guest bedroom, & spacious primary bedroom featuring a huge walk-through closet and 4-pc ensuite. An on-demand propane boiler with radiant in-floor heat makes the lower level cozy and warm. The walkout provides direct access to the waterfront, fire pit, and docks, making outdoor living & entertaining effortless. Enjoy the lake and surrounding scenery from two decks, including a front deck with glass railings that takes full advantage of the spectacular views. Whether you're looking for a year-round home, family cottage, or peaceful lakeside escape, this property offers an exceptional combination of waterfront, privacy, acreage and 4-season comfort. Buck Lake is a beautiful, deep lake great for fishing, boating & swimming as well as access to Frontenac Provincial Park. (id:49269)
133 Amy Lynn Drive
Loyalist, Ontario
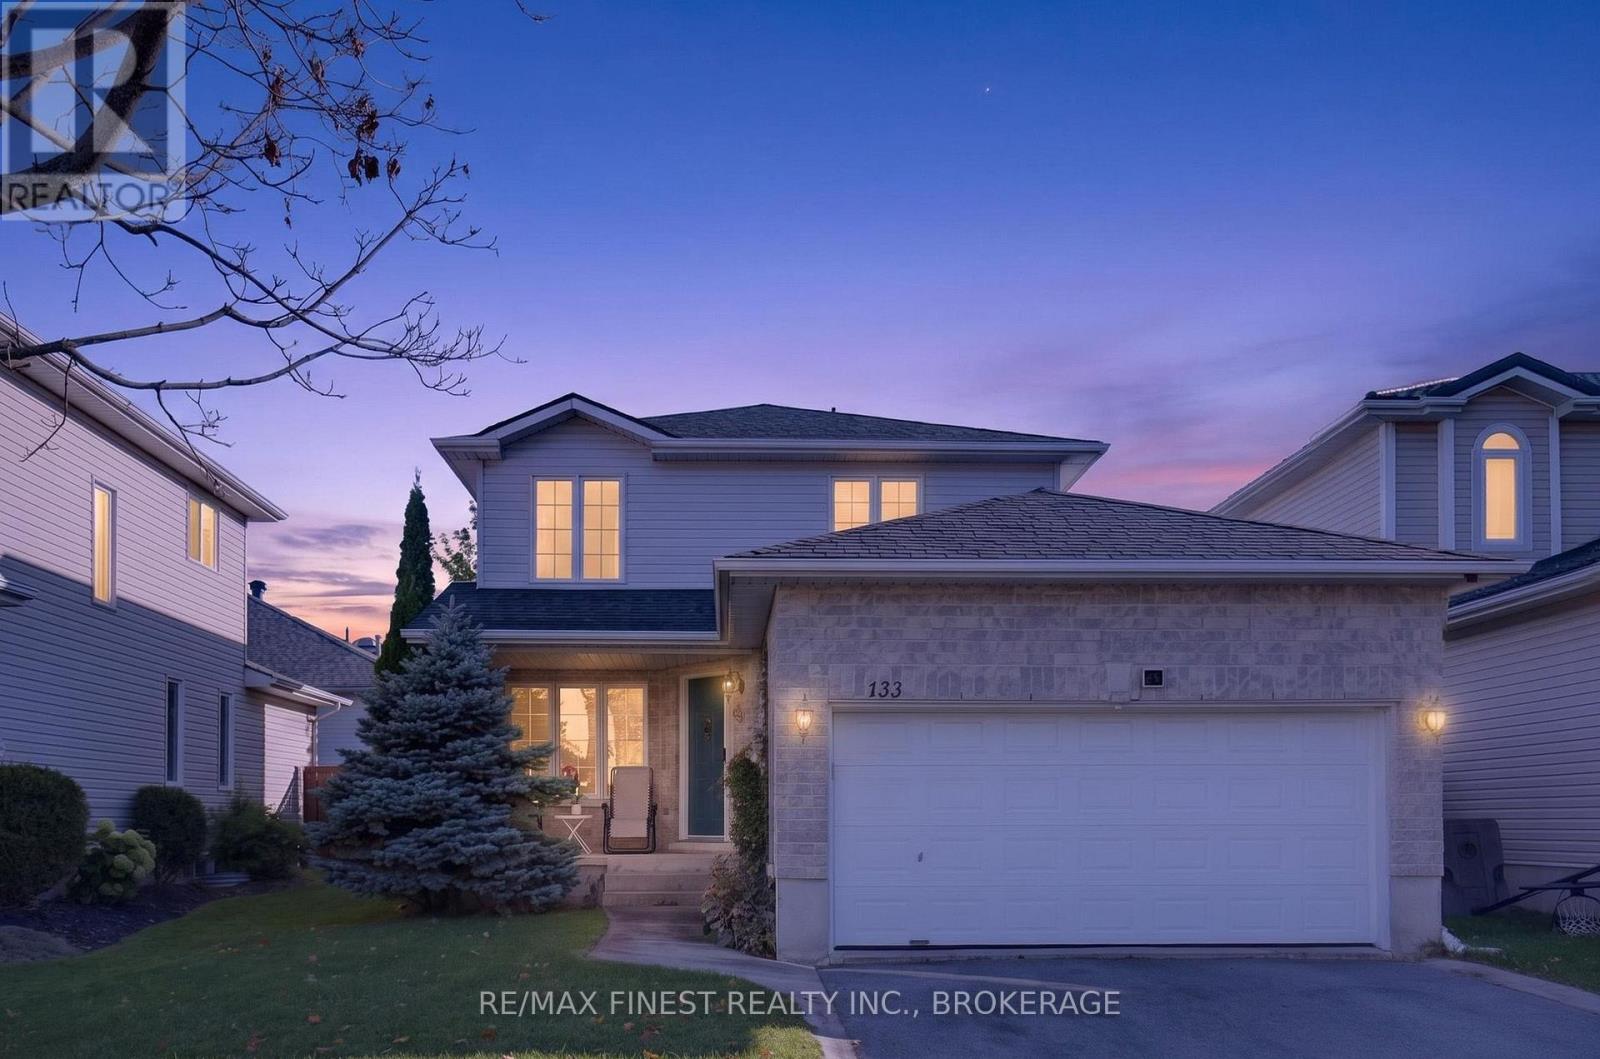
Welcome to this family friendly two-storey home in the heart of Amherstview! Offering 3bedrooms, 3 bathrooms, and a fully finished basement complete with gas fireplace. Recent upgrades focus on energy efficiency and lower utility costs with newer heat pump and furnace, smart thermostat with sensors on all floors, smart switches and updated lighting. The attached double car garage provides convenient parking and additional storage. Located a short walk from the neighbourhood park and within walking distance to both catholic and public elementary schools, this location is ideal for growing families. Enjoy small-town living with easy access to Kingston and Highway 401. (id:49269)