
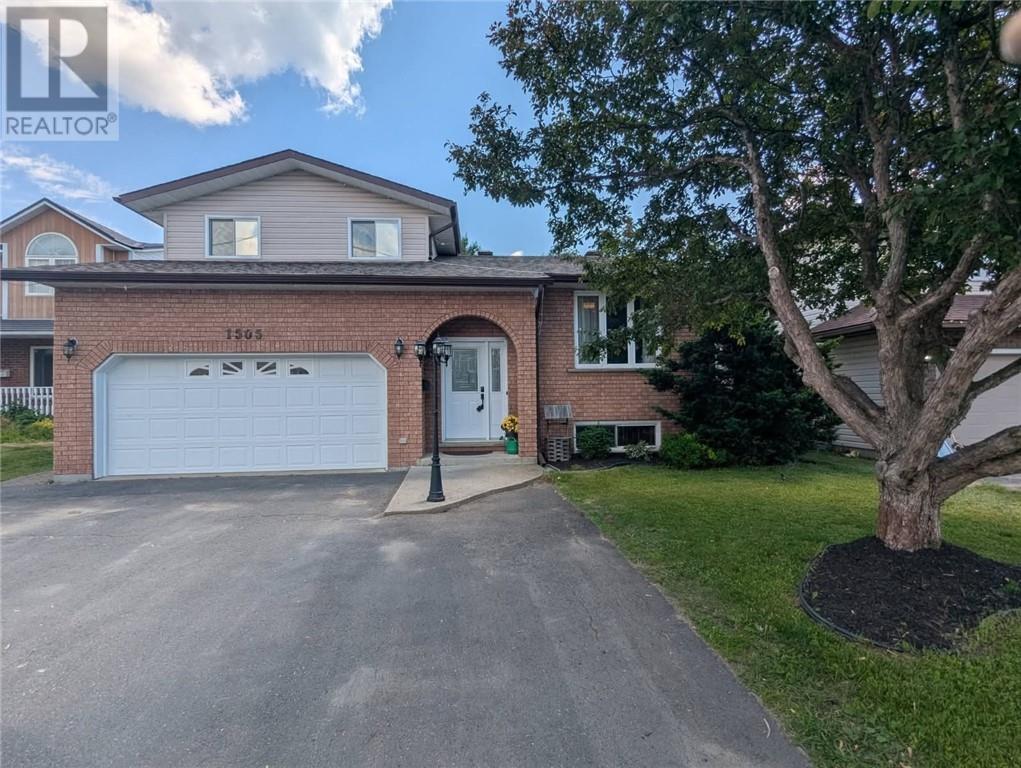
1505 Gauthier Street
Val Therese, Ontario
Welcome to 1505 Gauthier, a spacious 4 level side split tucked into an excellent Val Therese neighbourhood with room for the whole family. Step inside to a large living room with a gas fireplace, a separate dining area, and an updated kitchen with plenty of cabinetry and storage. Just off the kitchen is another family room with patio doors leading directly to the backyard, making the main level feel open, functional, and perfect for entertaining. Upstairs you’ll find a generous primary bedroom with its own ensuite and walk in closet, along with two additional bedrooms and another full bathroom. The lower level adds even more living space with a large rec room, fourth bedroom, second gas fireplace, and tons of storage. Outside, enjoy a large fully fenced backyard with mature greenspace behind, a walkout deck, sheds, and plenty of space to make your own. An attached 20 by 18.5 foot garage, main floor laundry, and excellent storage throughout add even more practicality. Major updates include kitchen cabinets in 2021, furnace and AC in 2021, shingles and eaves in 2019, washer and dryer in 2024, fridge and stove in 2024, and dishwasher in 2025. A solid family home with plenty of space inside and out, all in a great Valley neighbourhood just steps from a playground, rink, and walking trails, while still being close to schools, shopping, recreation, and everyday amenities. (id:49269)
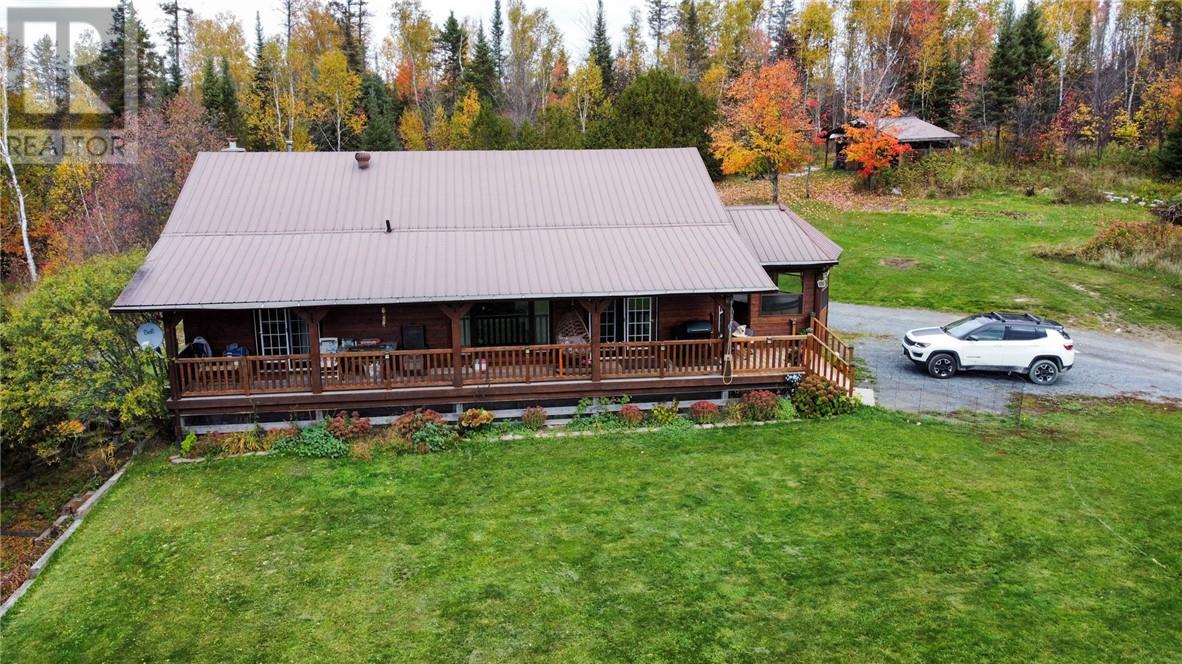
342 Rabbit Trail
Warren, Ontario
Welcome to 342 Rabbit Trail Rd. Escape to approximately 7+ acres of country living in this charming cedar home, offering 3+1 bedrooms, 2 bathrooms, vaulted ceilings, and a walkout lower level. The attached sunroom is the perfect spot to soak in the scenery from your hot tub, while the covered porch is made for relaxing through evening sunsets. The bright, beautiful kitchen adds to the home's warmth and appeal. Outdoors, a private pond invites swimming in summer and skating in winter, and there's even a chicken coop for the adventurous. The spacious detached garage has plenty of room for all your toys and tools. Recent upgrades include: Furnace (2019) Kitchen laminate flooring (2022) New driveway (2024) Garage roofing (2025) Some new windows and doors (2025) Professionally updated wood siding (2025-2026) Don't miss out on this one! (id:49269)
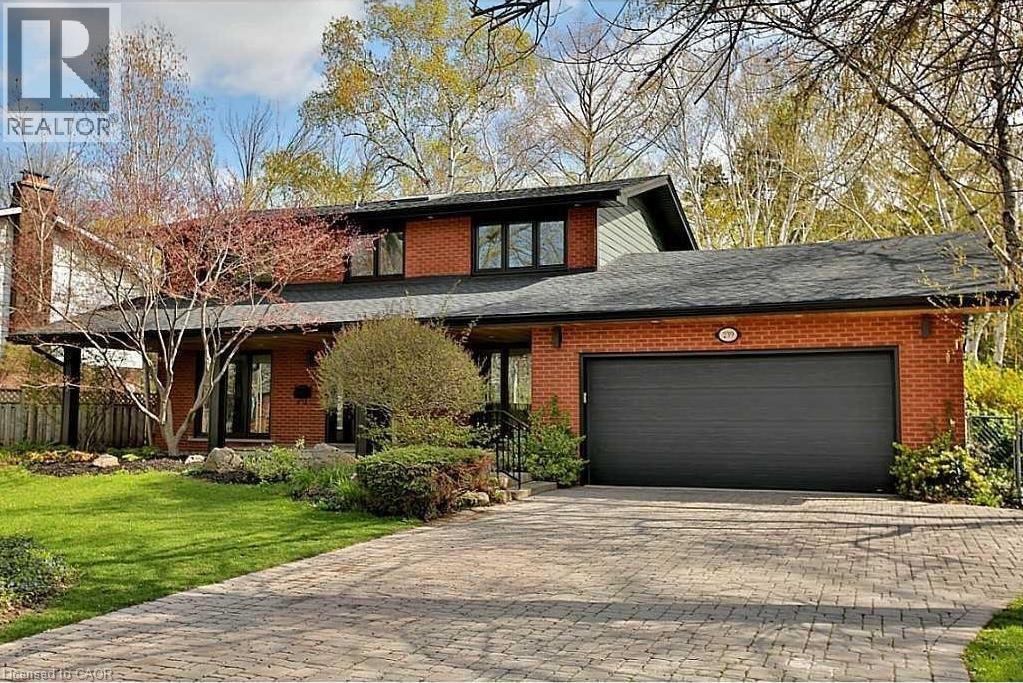
239 Guelph Line
Burlington, Ontario
Beautifully renovated and immaculately maintained 2-storey home in prime Roseland, just steps from the lake. Offering 2,276 sq. ft. of beautifully finished living space, this spacious home features 4 bedrooms and 4 bathrooms. The bright, open-concept main floor showcases a beautifully updated kitchen with an oversized quartz island, all-new appliances, large dining area, main-floor laundry and den. The finished lower level provides additional living space, perfect for a family room, home office, gym, or recreation area. Enjoy the convenience of a double-car garage with inside entry. Ideally situated in one of Burlington's most desirable neighbourhoods, close to the lake, parks, schools, shopping, restaurants and highways. Available for a one-year lease. (id:49269)
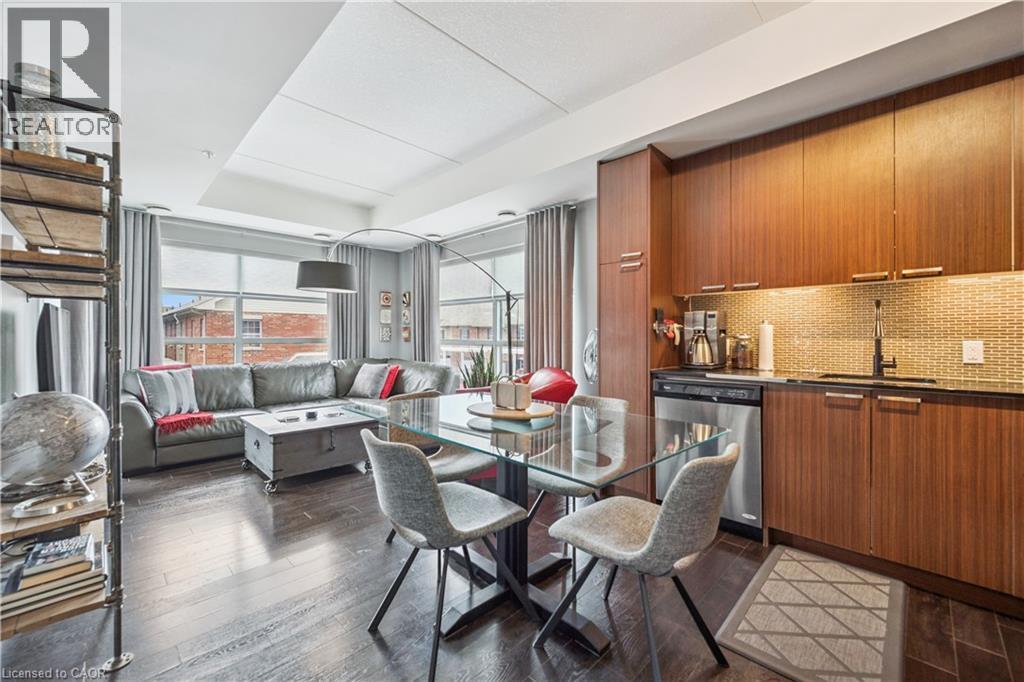
155 St. Leger Street Unit# 307
Kitchener, Ontario
Welcome to this bright and spacious corner unit offering 865 sq ft of living space featuring 2 bedrooms plus 1 den and 2 full bathrooms. Pride of ownership is evident throughout. The west facing exposure fills the home with an abundance of afternoon sunlight. This home features thoughtfully selected finishes including quartz countertops, kitchen back splash, stainless steel appliances and laminate flooring. The spacious primary bedroom offers large windows and a private 3 piece ensuite, while the second bedroom and 1 den provide extra flexibility. Complete with balcony, underground parking and private locker, this energy efficient building also offers a fitness center and party room for residents. Each suite is separately metered and features a geothermal heating and cooling system that delivers consistent comfort while helping keep utility costs low year-round. Located near Breithaupt Park and just minutes from , D2L, The Tannery, the University of Waterloo School of Pharmacy, Google’s office, Victoria Park and Downtown Kitchener. Enjoy convenient access to the ION LRT, GO Transit, restaurants, cafes, shops and a wide range of everyday amenities. An excellent location for young professionals, investors or anyone looking to enjoy the convenience and energy of urban living. (id:49269)
Lower - 17 Jean Anderson Crescent
Guelph, Ontario
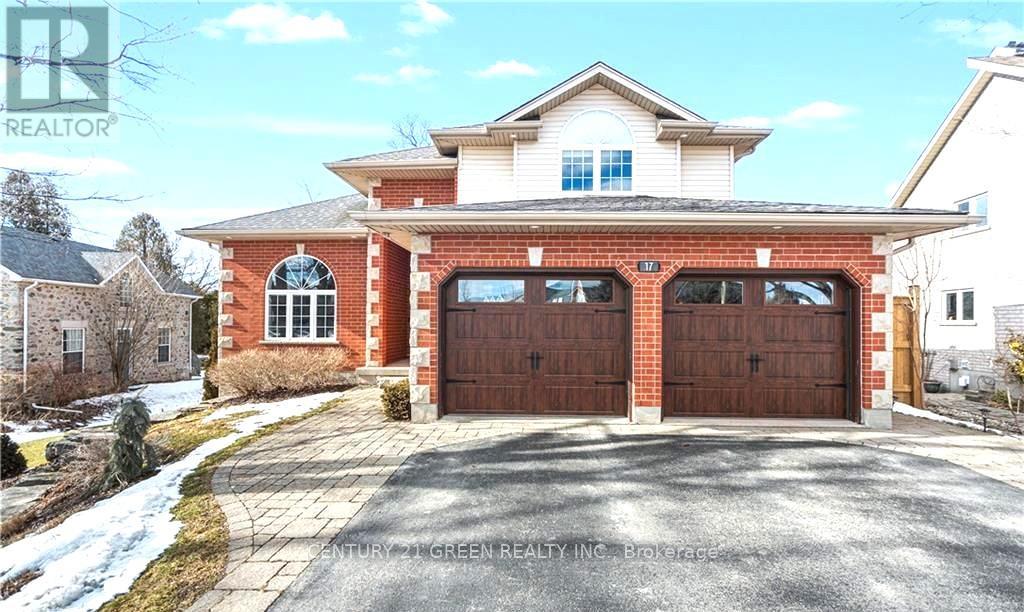
Spacious 1-Bedroom with large living room Walkout Basement Apartment for Lease - Approx. 1,300 Sq. Ft. Located on a quiet and highly desirable crescent. Surrounded by protected greenspace, mature heritage trees, and peaceful views of nature and wildlife, this home offers the perfect views of nature and wildlife, this home offers the perfect balance of comfort and tranquility. This bright and versatile unit includes a large living room, separate private entrance, full kitchen, cozy gas fireplace, and a modern 3-piece bathroom. The functional layout provides excellent flexibility for comfortable living, working from home, or additional storage needs. A rare opportunity to lease a spacious home in an exceptional location. The Tenant pays 30% of utilities. (id:49269)
408 Dalhousie Street
Ottawa, Ontario
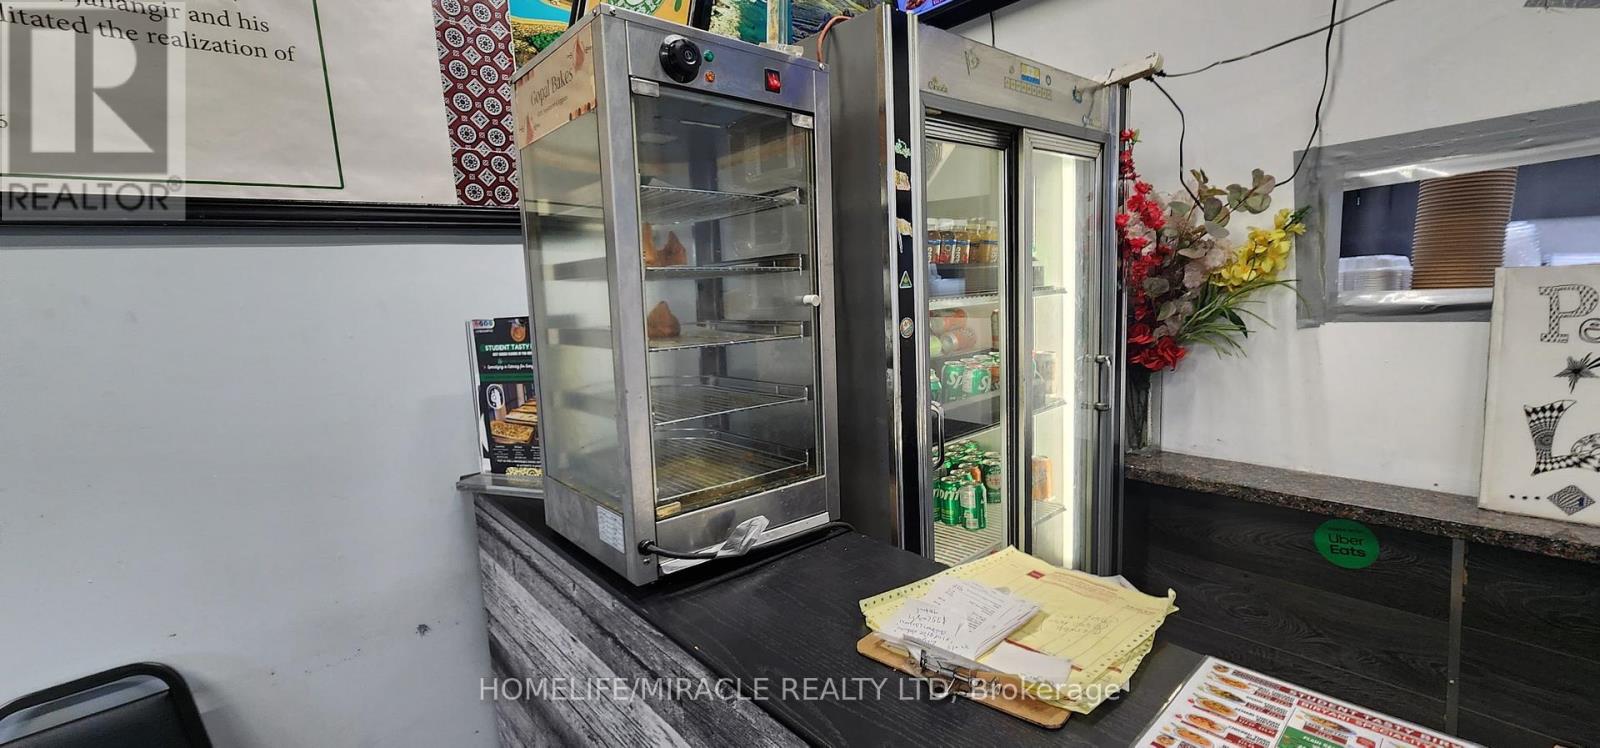
Incredible opportunity to own a fully equipped, profit making and turn key Franchise restaurant with fully trained team and full Mkt and Hands on Quality and technical support in a high-traffic, sought-after location in Ottawa. You can convert this into any other cusine or business also. This professionally designed space features top-quality Food with great rating, allowing you to start making profit immediately no setup delays, no permit hassles. All required licenses and approvals are in place. Very low and competitive rent as compare to the location. Parking available. (id:49269)
3500 County 11 Road
South Dundas, Ontario
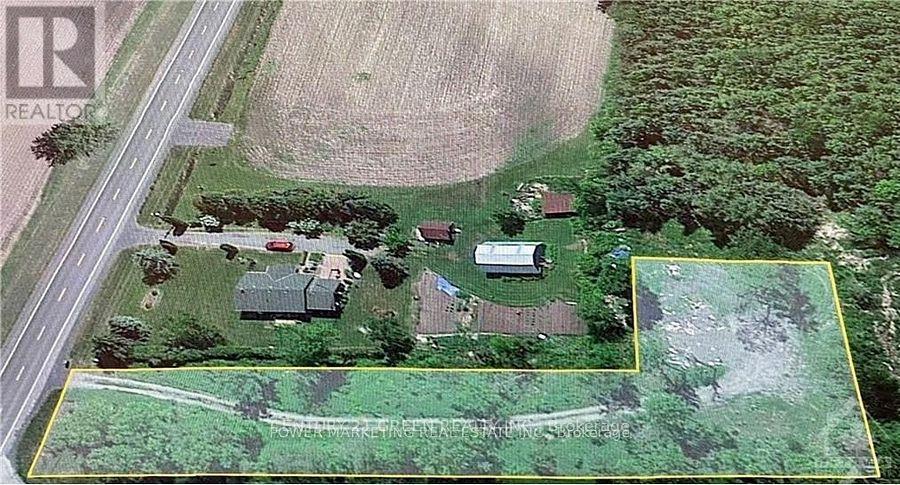
Discover the possibilities on this scenic 0.8-acre corner lot at Country Road 11 and Grantley Road! This unique L-shaped property features mature trees, a wildflower-lined driveway and a private clearing with a fire pit. Enjoy peaceful rural surroundings with convenient access to Ottawa, Cornwall and nearby communities. Explore the potential for your future home or retreat, subject to zoning and approvals. (id:49269)
9 Little Beaver Boulevard
Seguin, Ontario
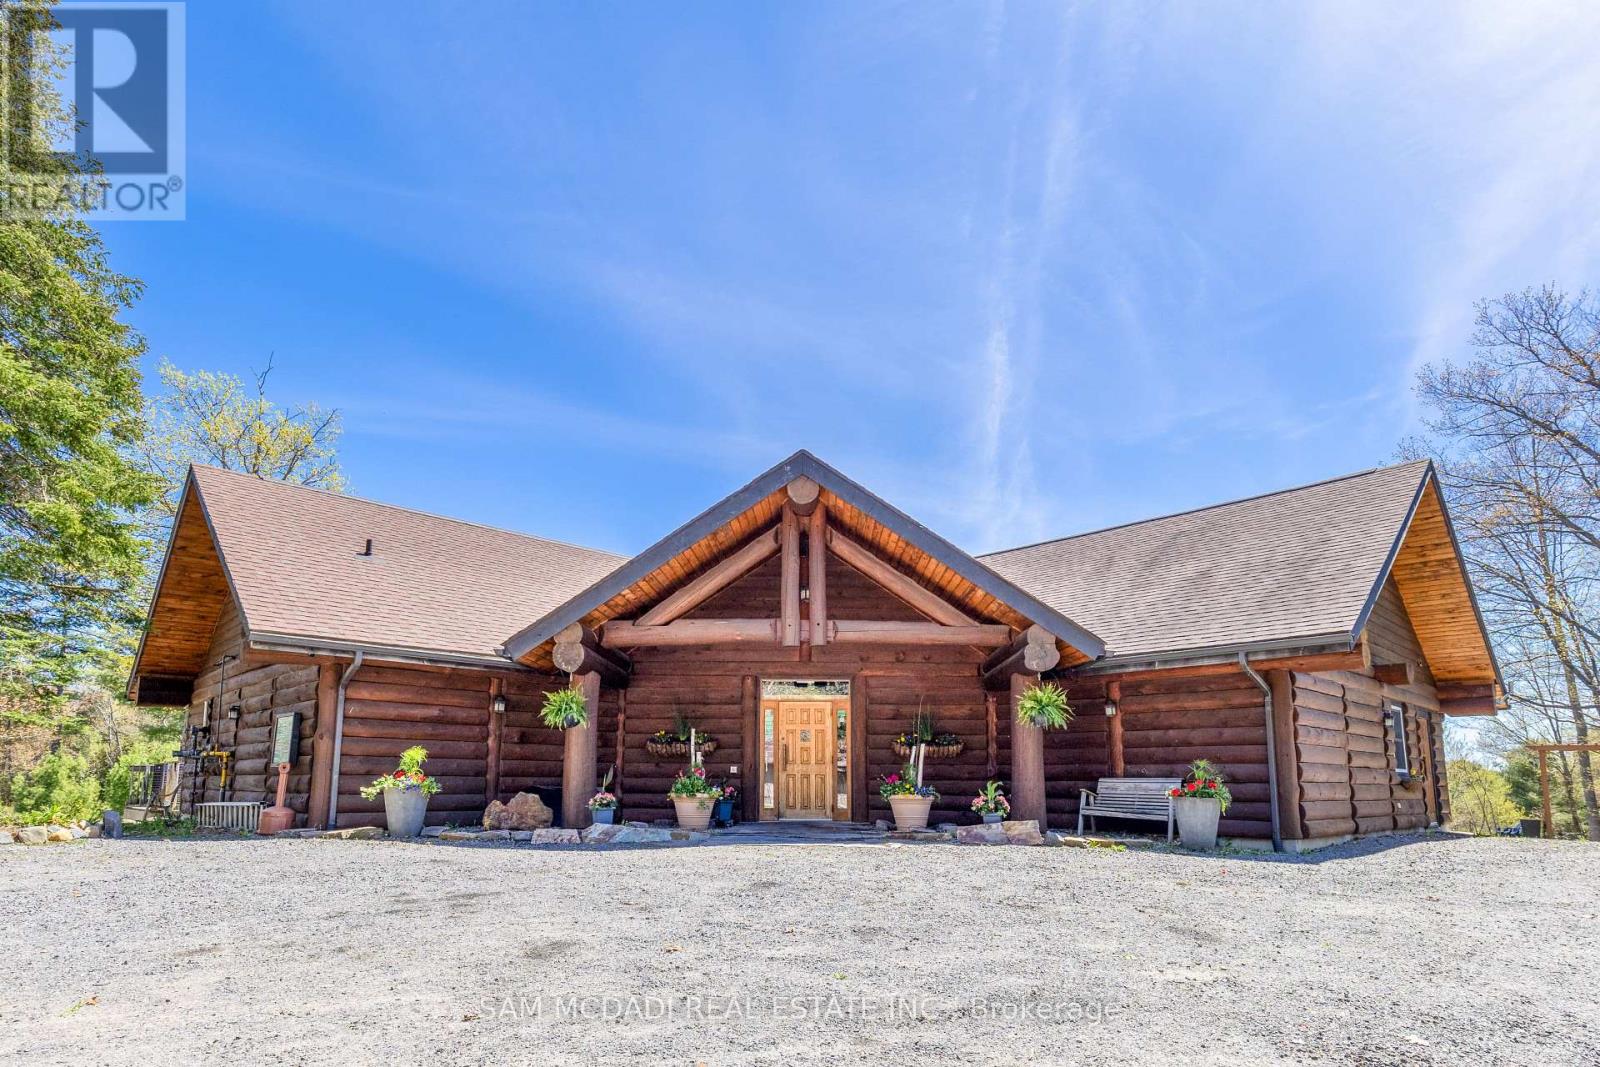
Own a landmark 35+ year successful business on a 5.3 acre waterfront oasis on the Boyne River/Oastler Lake. This rare offering includes a stunning 4,000+ sq ft handcrafted log cabin restaurant plus six fully equipped lodging cabins, all minutes from a rapidly growing Parry Sound area. The acclaimed 4 season fine dining restaurant seats 140+ guests and is a premier venue for weddings, corporate functions, and seasonal events. ** The Commercial Building & Prime Land provides a great investment alone ++ with a Highway Commercial C3 zoning supporting multiple uses that could provide expansion and development opportunity.** (Hotels, Various Service Based Buildings, Grocery Store, Motels, Office Spaces, Tourism, Retail & Much More!! ** Inside, guests enjoy soaring vaulted ceilings, dramatic beams, a grand stone fireplace, expansive glass overlooking lush gardens and water, a custom wine room, radiant heated floors, a full bar, and a state of the art kitchen. Six private 1 bedroom cabins offer single/double bed options, 4 pc baths with Jacuzzis, new fireplaces, natural gas heating, new HWTs, and a cozy retreat style setting. Ample parking supports both the restaurant and lodging operations. Current operations run dinner service only, 5 days/week, leaving significant upside for increased hours, added services, events, or new business models. A long list of equipment, chattels, software, and recent upgrades are included, making this a turnkey, profitable operation with deep community roots and strong brand recognition. Value in the real estate alone makes this an exceptional investment. Minutes to Hwy 400, Georgian Bay, Oastler Lake Provincial Park, OFSC trails at the lot line, and major regional attractions. Owner willing to assist with transition to ensure continued success. (id:49269)

29 Tiffany Street
Chatham-Kent, Ontario
SOLD UNDER POWER OF SALE, "AS IS" CONDITION. Substantial 2-storey detached home situated on a 0.21 acre corner lot (75.42 ft x 123.75 ft) in the town of Ridgetown, offering over 3,000 sq ft of living space with a walk-out basement. The main level features a spacious kitchen with ample cabinetry, built-in double oven and cooktop, laminate counters, centre island, and walk-in pantry, open to a bright dining area. Also on the main floor: a living room, a den/possible 4th bedroom, and a 2-piece bathroom. Upstairs offers a large primary bedroom, two additional bedrooms, a 4-piece bathroom, and a dedicated laundry room. The full basement is unfinished, offering excellent potential for future development or ample storage. Additional features include a double attached garage, forced air natural gas heating, ceramic tile and hardwood flooring throughout, and a covered front porch. Municipal water and sanitary sewer services. Located within a short distance of local schools, parks, and the downtown core, with convenient access to nearby Chatham.This property is being sold under Power of Sale, in "as is, where is" condition, with no representations or warranties of any kind, express or implied, by the Seller as to the condition of the property, its chattels, fixtures, or square footage. The Seller has no personal knowledge of the property and no Seller Property Information Statement is provided. Buyers and Buyer's agents are strongly advised to conduct their own independent inspections, due diligence, and verification of all measurements, room dimensions, and property details prior to submitting an offer. Some ongoing remediation work may be in progress at time of showing. Property to be sold subject to the terms and conditions set out by the Seller's solicitor, including a standard as-is/no representations and warranties schedule to accompany all offers. (id:49269)
11 (Upper Floor) - 7015 Tranmere Drive
Mississauga, Ontario
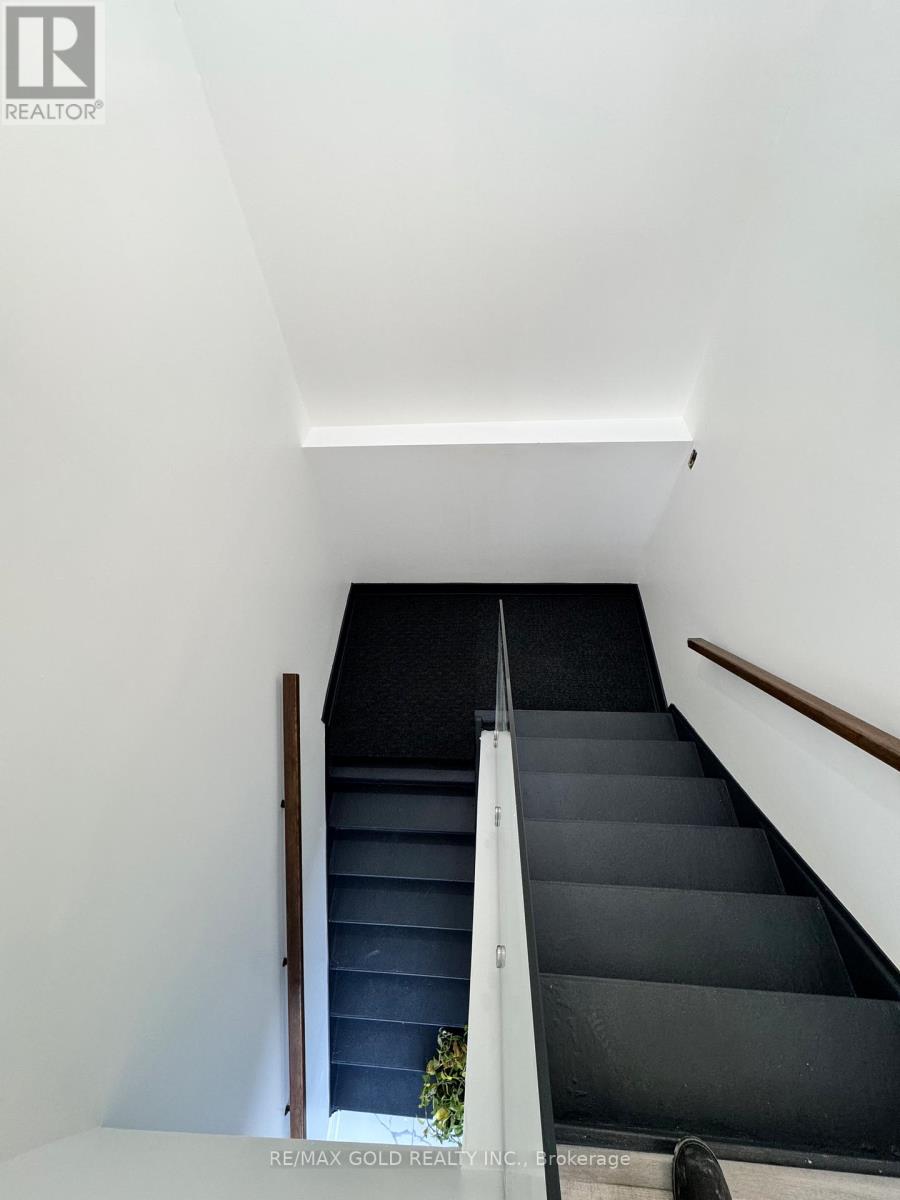
LOCATION, LOCATION, LOCATION! This newly upgraded, top-floor office space is the perfect place to start and grow your professional business. Enjoy the convenience of your own facilities for added comfort and privacy. Featuring a Private Washroom - A Fully Equipped Kitchen And A separate kitchen area for meal prep or coffee breaks. It also has a Separate Entrance that offers a professional and seamless experience for both staff and clients. It's Bright and Spacious with Plenty of natural light and room to create the ideal work environment. Whether you're launching a new venture or looking to expand, this space offers the perfect foundation for your success. Don't miss this incredible opportunity to secure your business future in a highly desirable location. AAA+ Tenants only. 100% utilities included. (id:49269)
205 - 1325 Eglinton Avenue E
Mississauga, Ontario
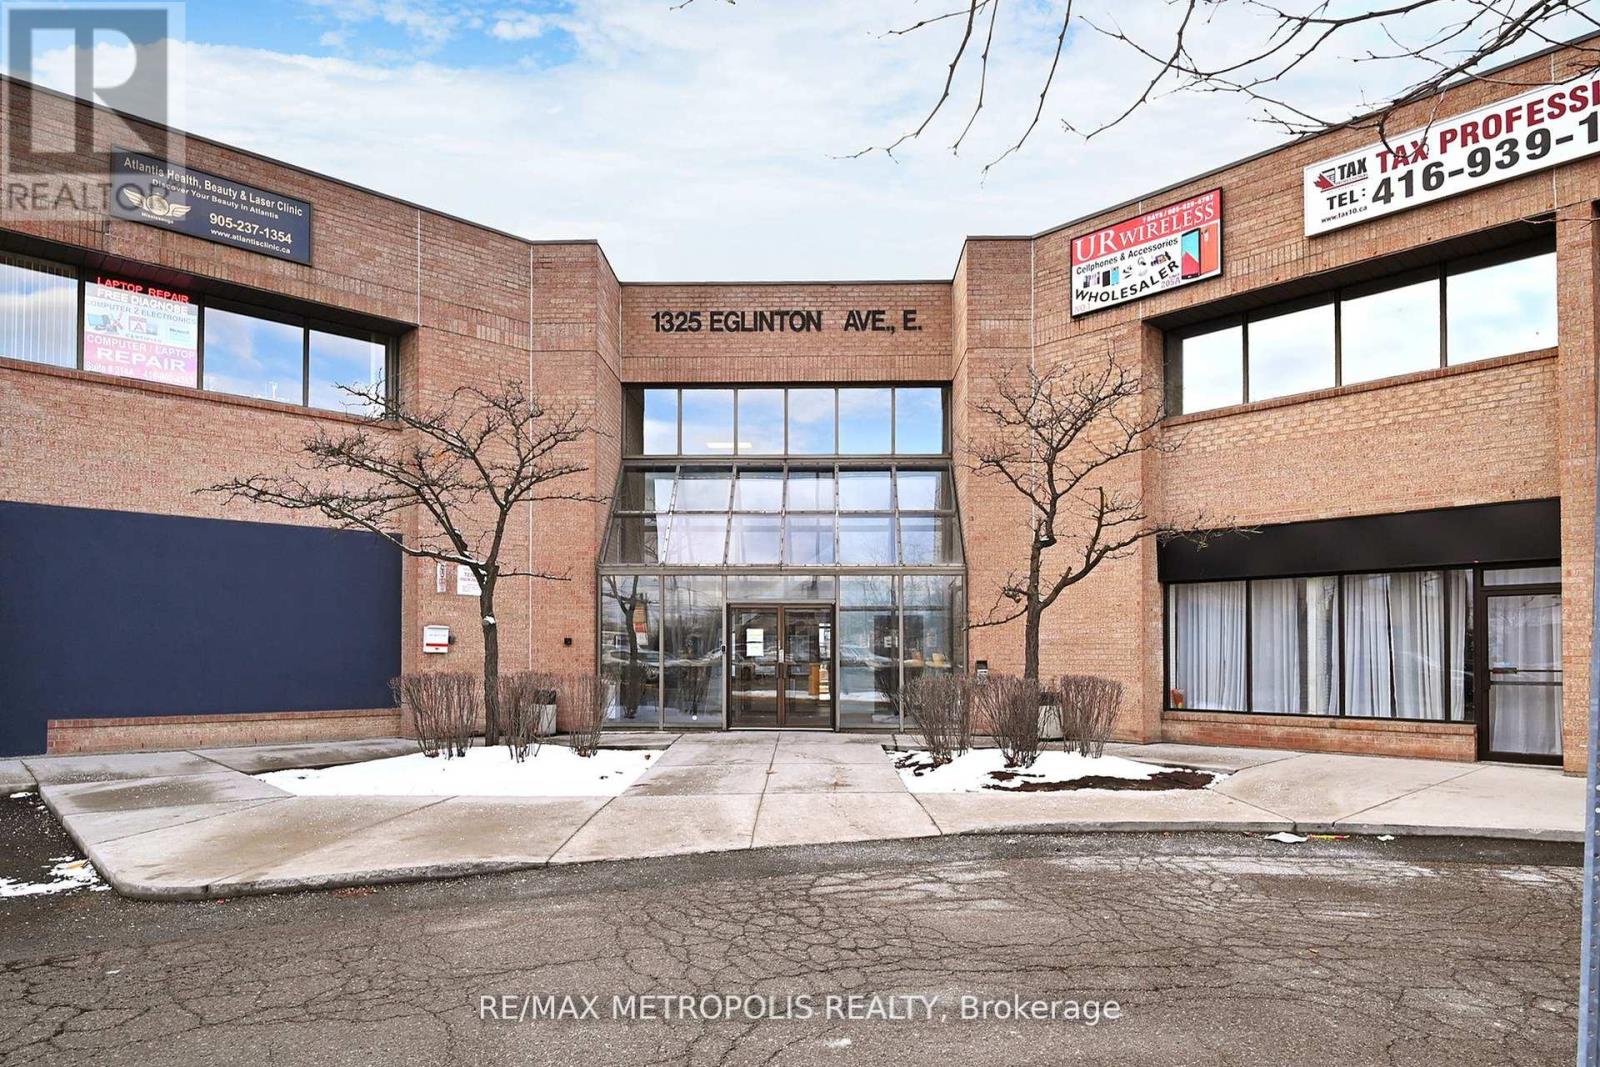
Discover an exceptional office space at Dixie & Eglinton, offering a prime location with excellent visibility and accessibility. Ideal for businesses seeking a professional setting, this space is situated in a thriving commercial area, surrounded by amenities and major transportation routes. Perfect for elevating your business presence in a vibrant community. (id:49269)
7 - 7195 Torbram Road
Mississauga, Ontario
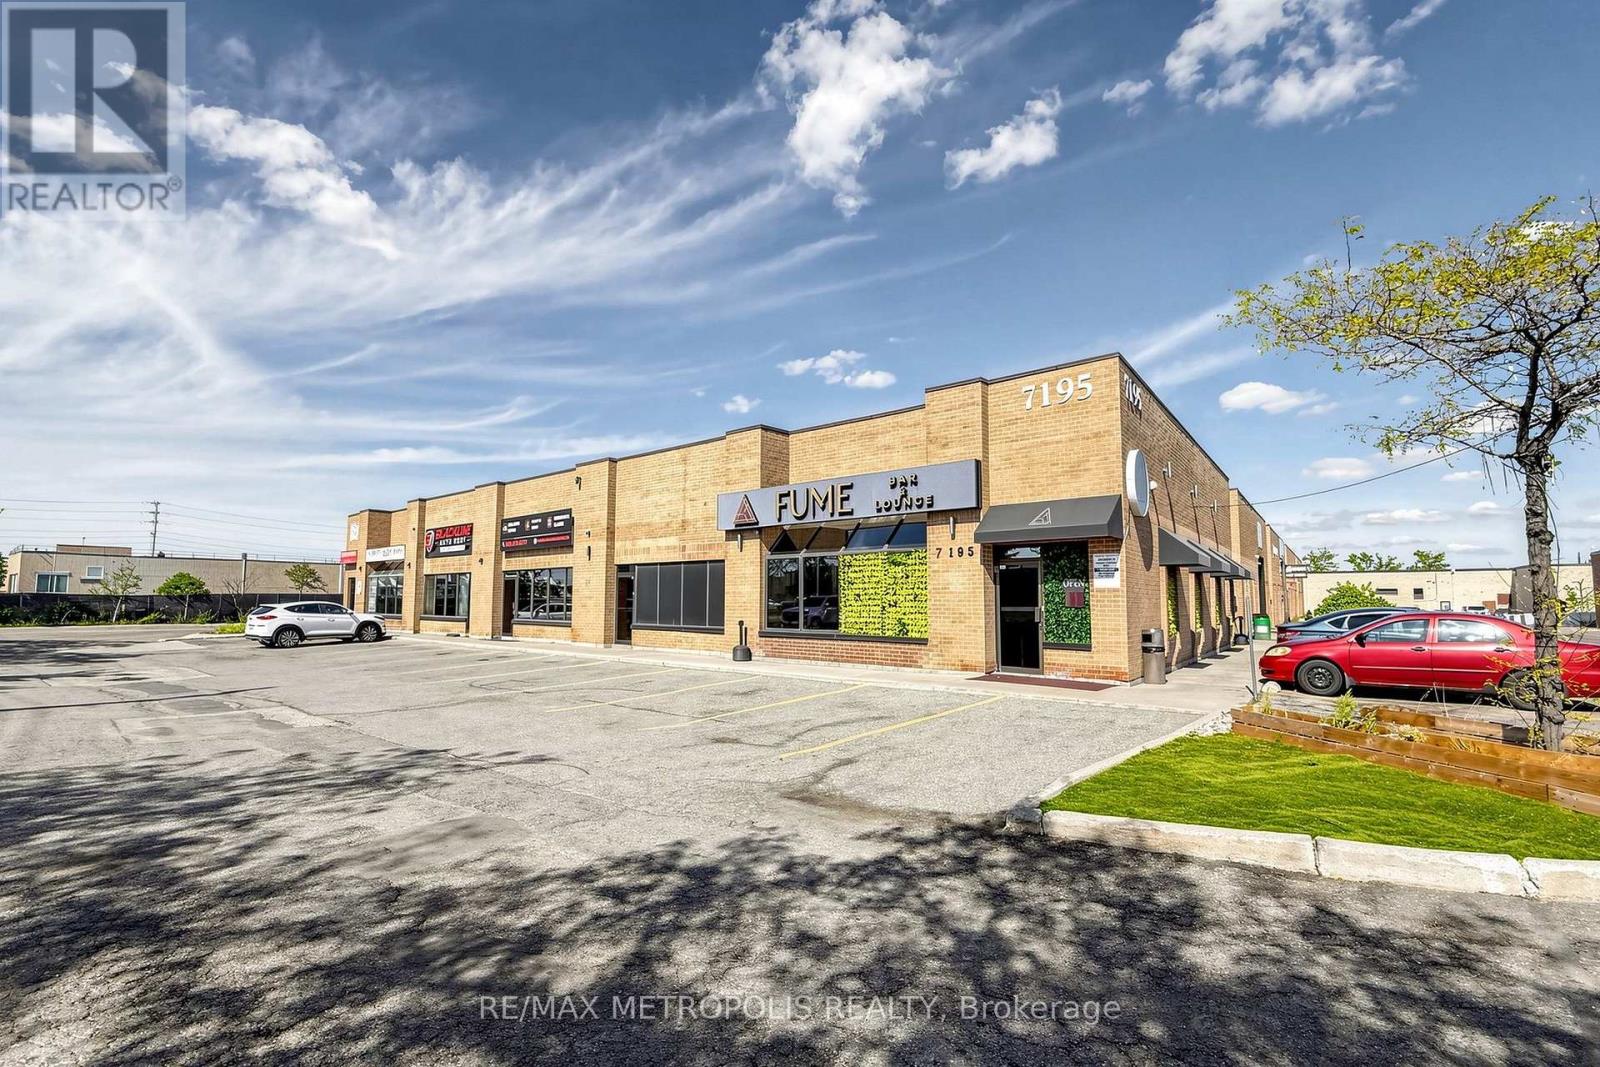
Incredible Unit With 2 Drive-In Door. Excellent for Automotive Uses. Highly Desirable Area With Close Proximity To Hwy 401, 403, 410, 407, 427, Pearson Airport, And Various Amenities Located Within Minutes Of The Property. Experienced Landlords Are Great To Work With. A Must See! (id:49269)