
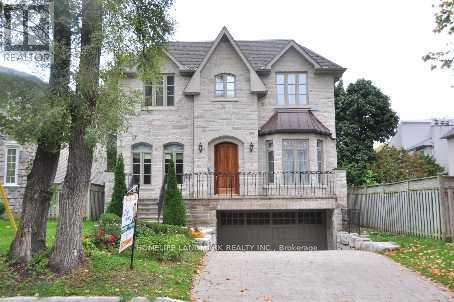
89 Estelle Avenue
Toronto, Ontario
Absolutely Stunning Custom Built Luxury Home Dark Hardwood Flr Throughout Gourmet Kit W/Granite/Tops & Centre Island Amazing Fin W/O Bsmt. Close To Bayview Village, Subway, Ymca & 401 <> Truly Beautiful Home In Earl Haig High School Zone! (id:49269)
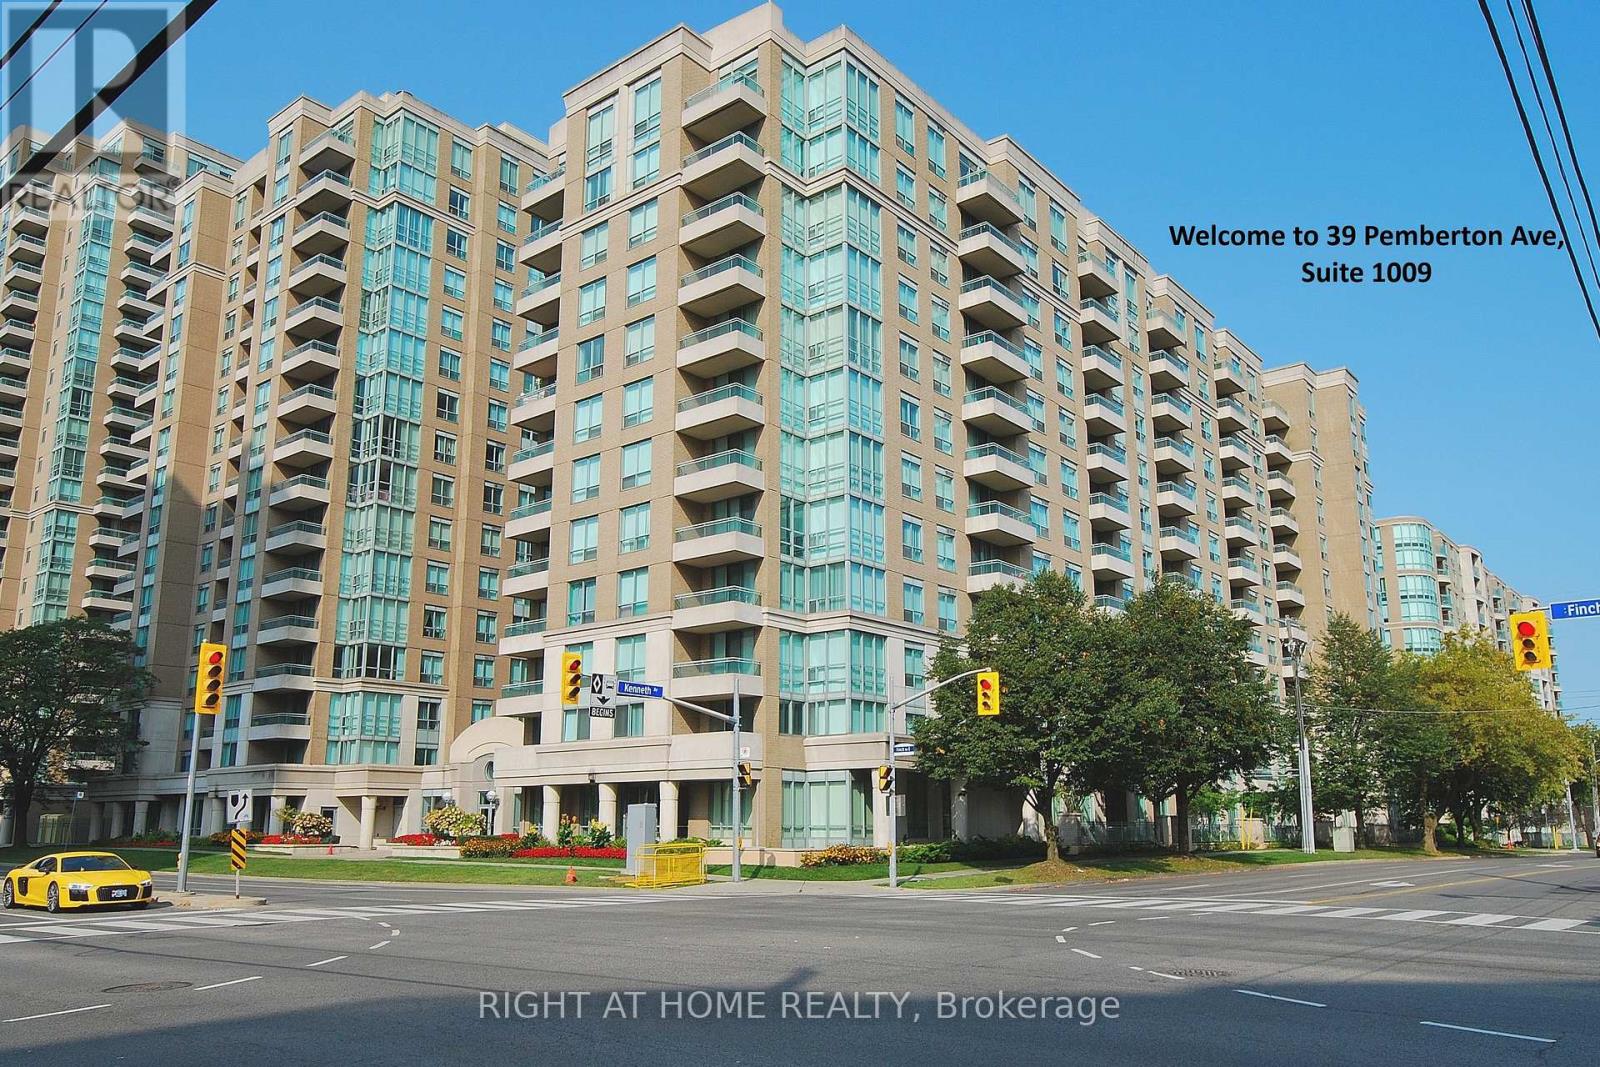
1009 - 39 Pemberton Avenue
Toronto, Ontario
Location Location, Location! Direct Underground Access To Finch Subway, Spacious 919 Sqft , 2 Bdrm Split Floor Plan for added privacy, Unobstructed Sunny East View Overlooking Park! Gorgeous Extra Large Principal Bedroom W/4Pc Ensuite And Walk/In Closet. New Stove & Dishwasher, New roller window shades, Newer Fan coil Unit (2023). Close to Shops, Restaurants, Park that North York offers. Amazing Schools, Mckee And Earl Haig School Zone! 1 Parking & 1 Locker close to the Elevator. Many underground Visitor Parking. 24 Hours Security/Concierge. Exercise Room & Meeting Room. (id:49269)
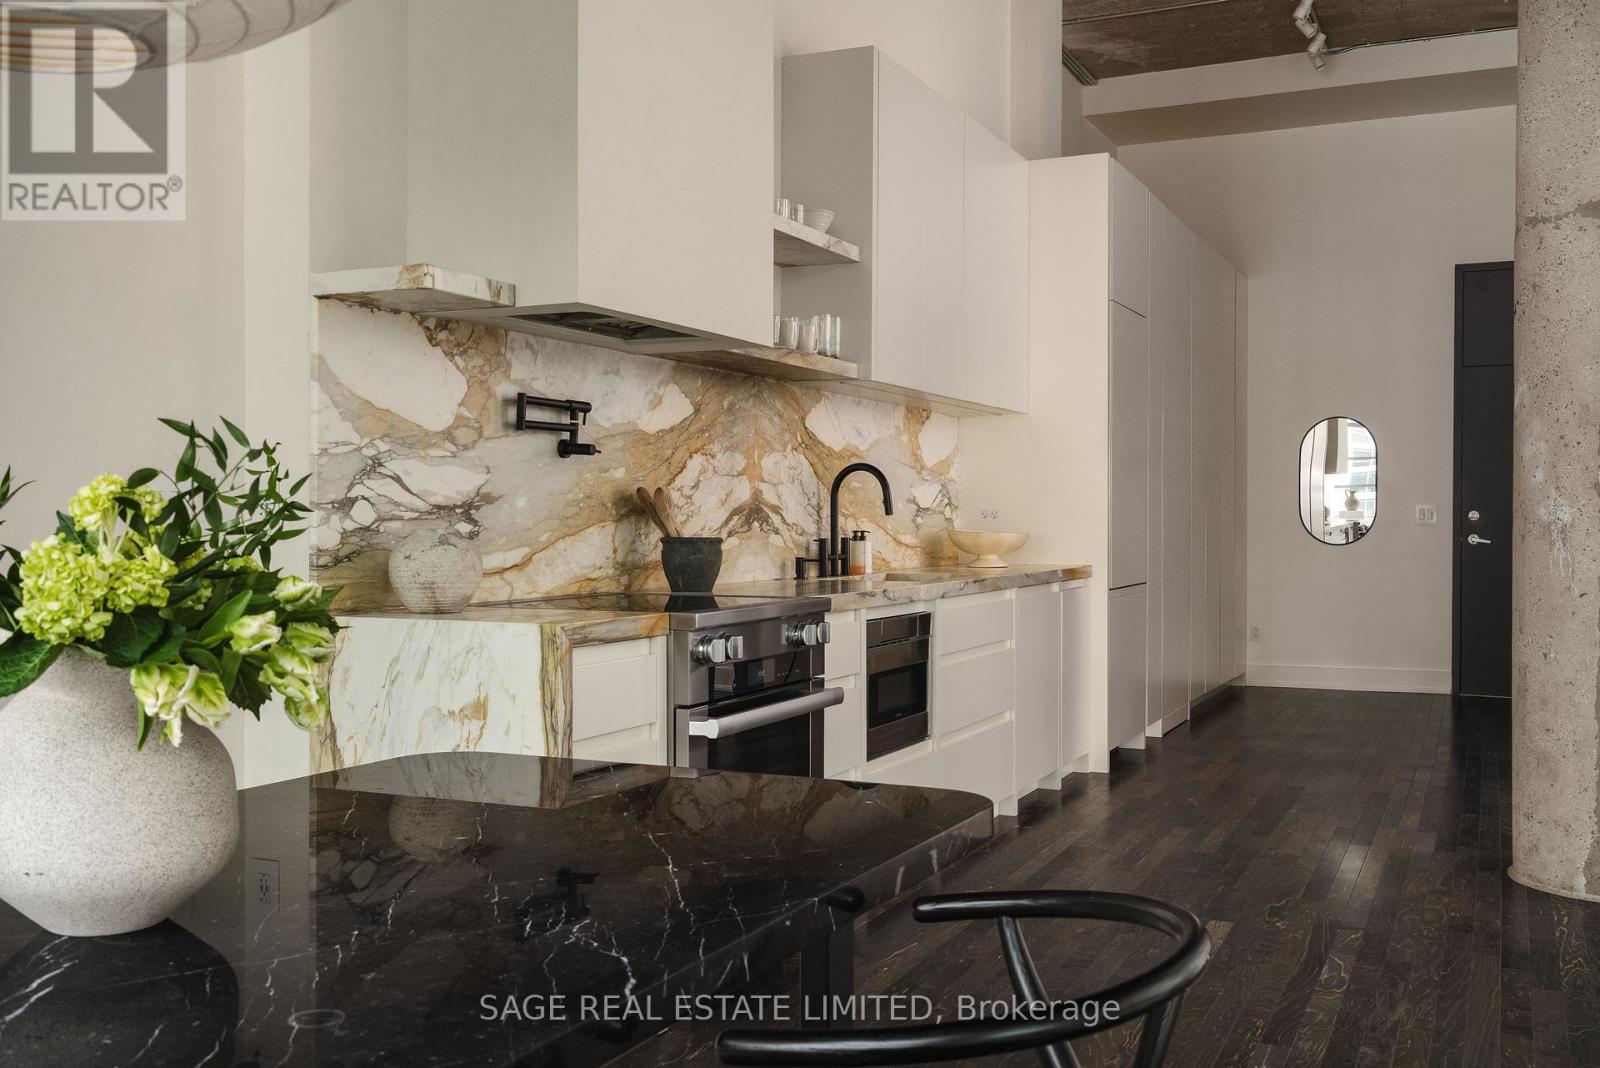
318 - 637 Lake Shore Boulevard W
Toronto, Ontario
Live in style at the iconic Tip Top Lofts with this impeccably renovated waterfront loft offering approximately 942 sq. ft. of refined living space. Fully renovated in 2021 with over $200k in upgrades, the residence features a bright, open-concept layout designed for both sophisticated living and effortless entertaining. Soaring 13.5-foot ceilings, expansive windows, and rich maple hardwood floors create an impressive presence while flooding the entire space with natural light. The thoughtfully designed kitchen is a striking blend of form and function, showcasing honed Calacatta Gold Macchia marble treated with a durable TuffSkin coating, an oversized integrated marble sink, waterfall-edge countertops, Miele appliances and custom cabinetry-combining bold design with everyday practicality. The spacious spa-inspired bathroom offers a serene retreat, complete with Italian porcelain finishes, a floating Caesarstone double vanity, integrated medicine cabinet, and custom mood lighting. Exceptional storage solutions include custom entryway closets, extensive kitchen storage, and additional overhead storage accessed via a ladder-adding a true, funky loft feel to this highly functional layout. The residence includes one generous storage locker and one prime parking space. Seller is willing to include any/all of the designer furnishings upon request. Residents enjoy outstanding building amenities, including a fully equipped fitness centre, party room, concierge service, and a spectacular rooftop deck. This is elevated urban loft living at its finest-where architectural character meets modern luxury on the waterfront. (id:49269)
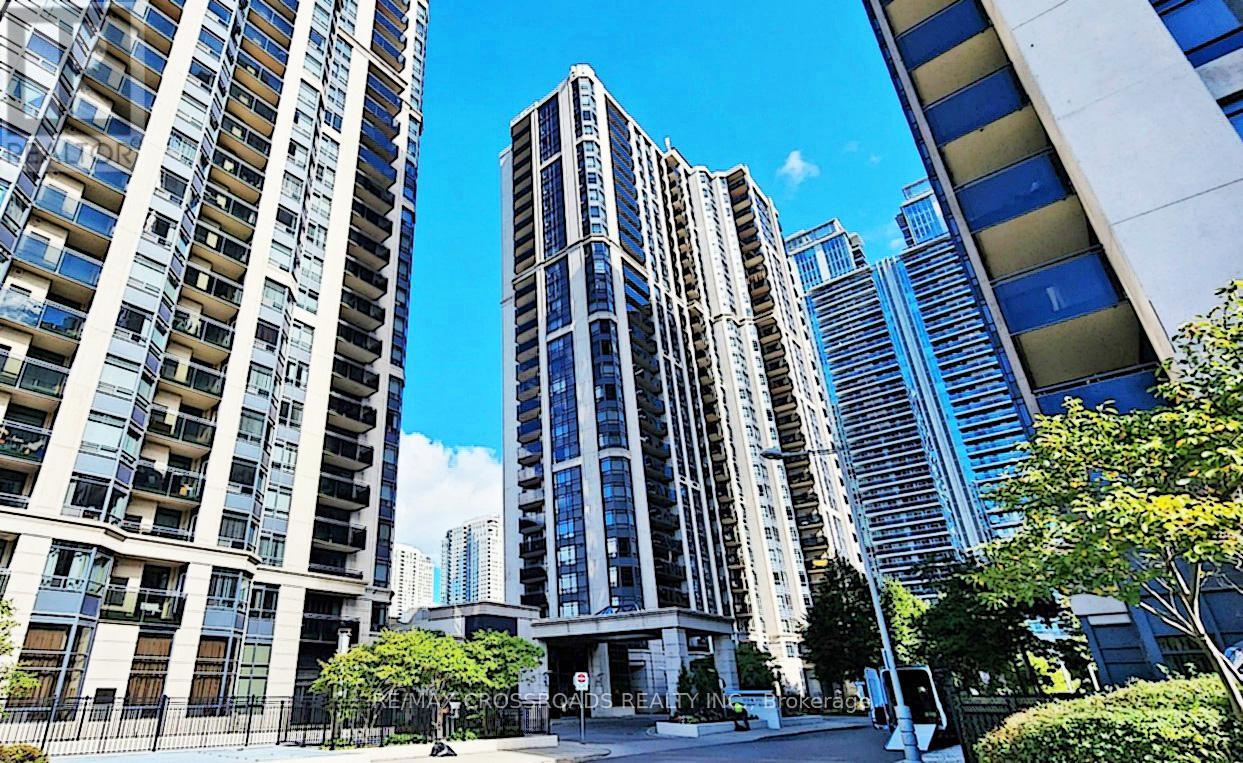
906 - 155 Beecroft Road
Toronto, Ontario
Well Maintained Menkes Bldg. Direct under-ground access to Subway system, Hardwood Floors Thru-Out. Preferred Split (06) Corner unit with a functional split Bedroom Plan, West Facing W/Spacious Balcony, Steps To Yonge St, Shopping, Parks & Trails. Available immediately. It can be leased furnished or unfurnished. Not To Be Missed, Includes one Parking (id:49269)
1912 - 55 East Liberty Street
Toronto, Ontario
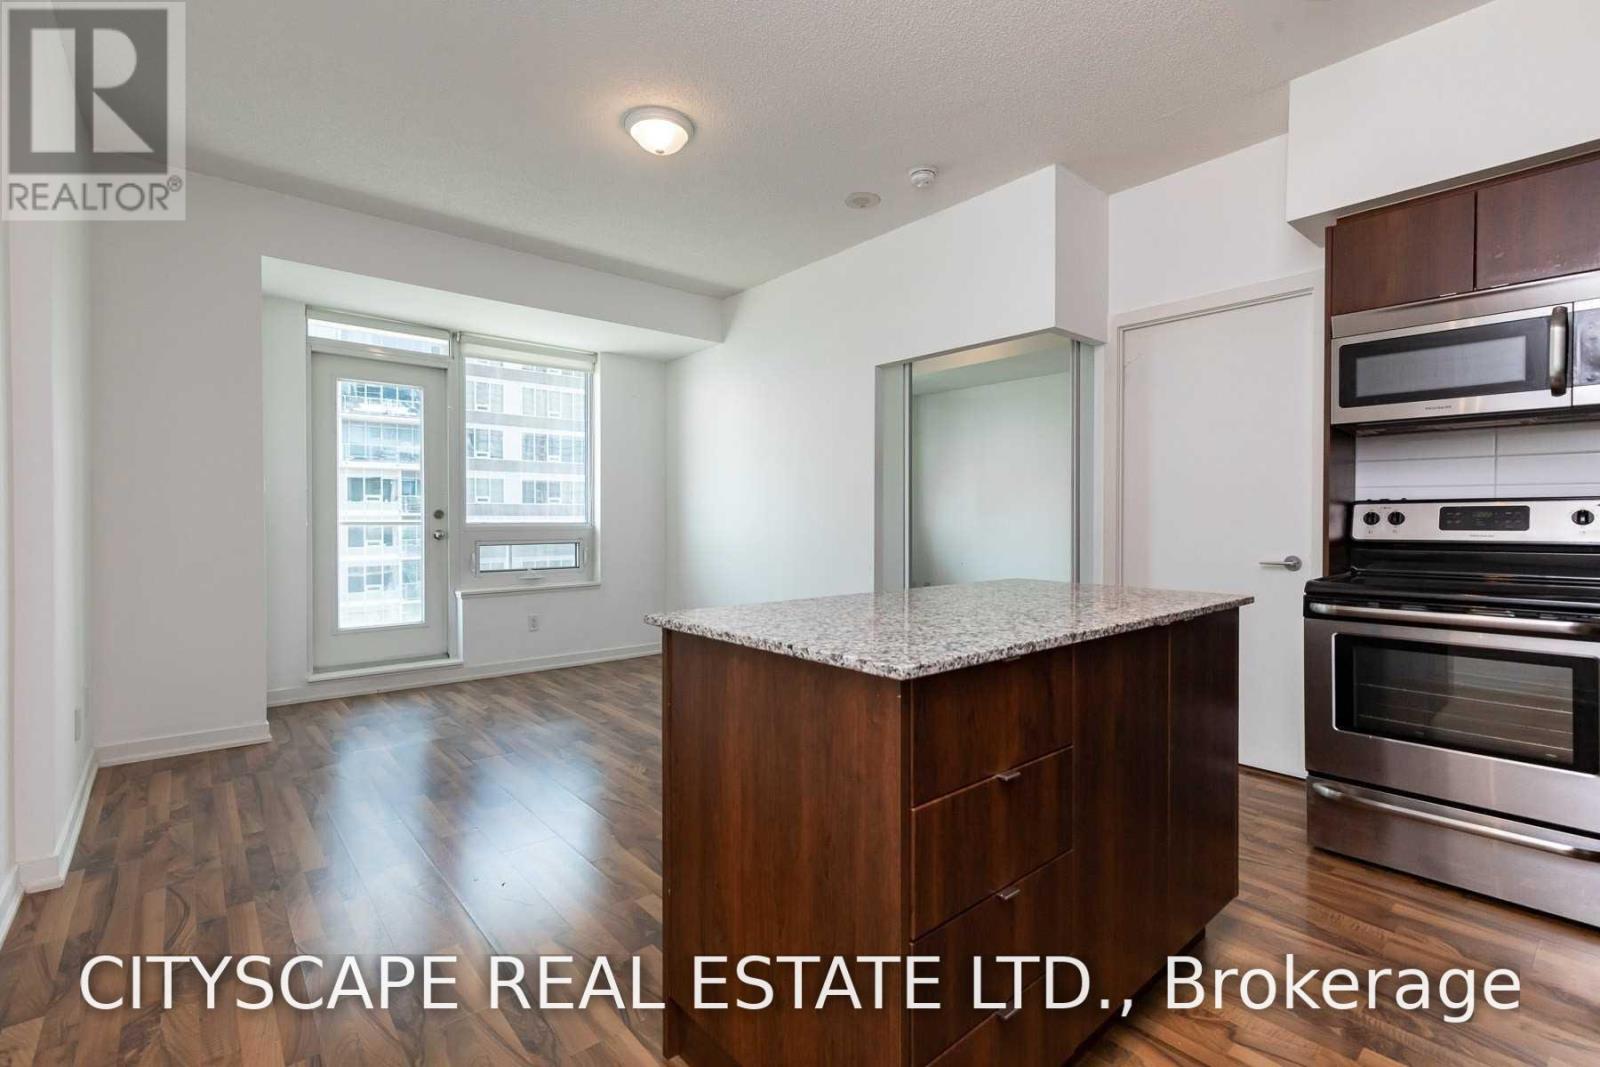
A cozy and sun-filled one-bedroom condo in Liberty Village. Open concept living with a practical layout. Big balcony, 9 ft ceiling, laminate wood floor. Facilities include a 24-hour concierge, Indoor swimming pool, gym, party room, rooftop garden W/BBQ. Buses at doorstep and walk to Harbour front. 24-hour metro supermarket, LCBO, banks, Starbucks, cafes, Restaurants on king st. parking available at additional costs at $175. Potential applicants seeking back-to-back move-ins may be eligible for discounts/promotions. (id:49269)
1205 - 108 Peter Street
Toronto, Ontario
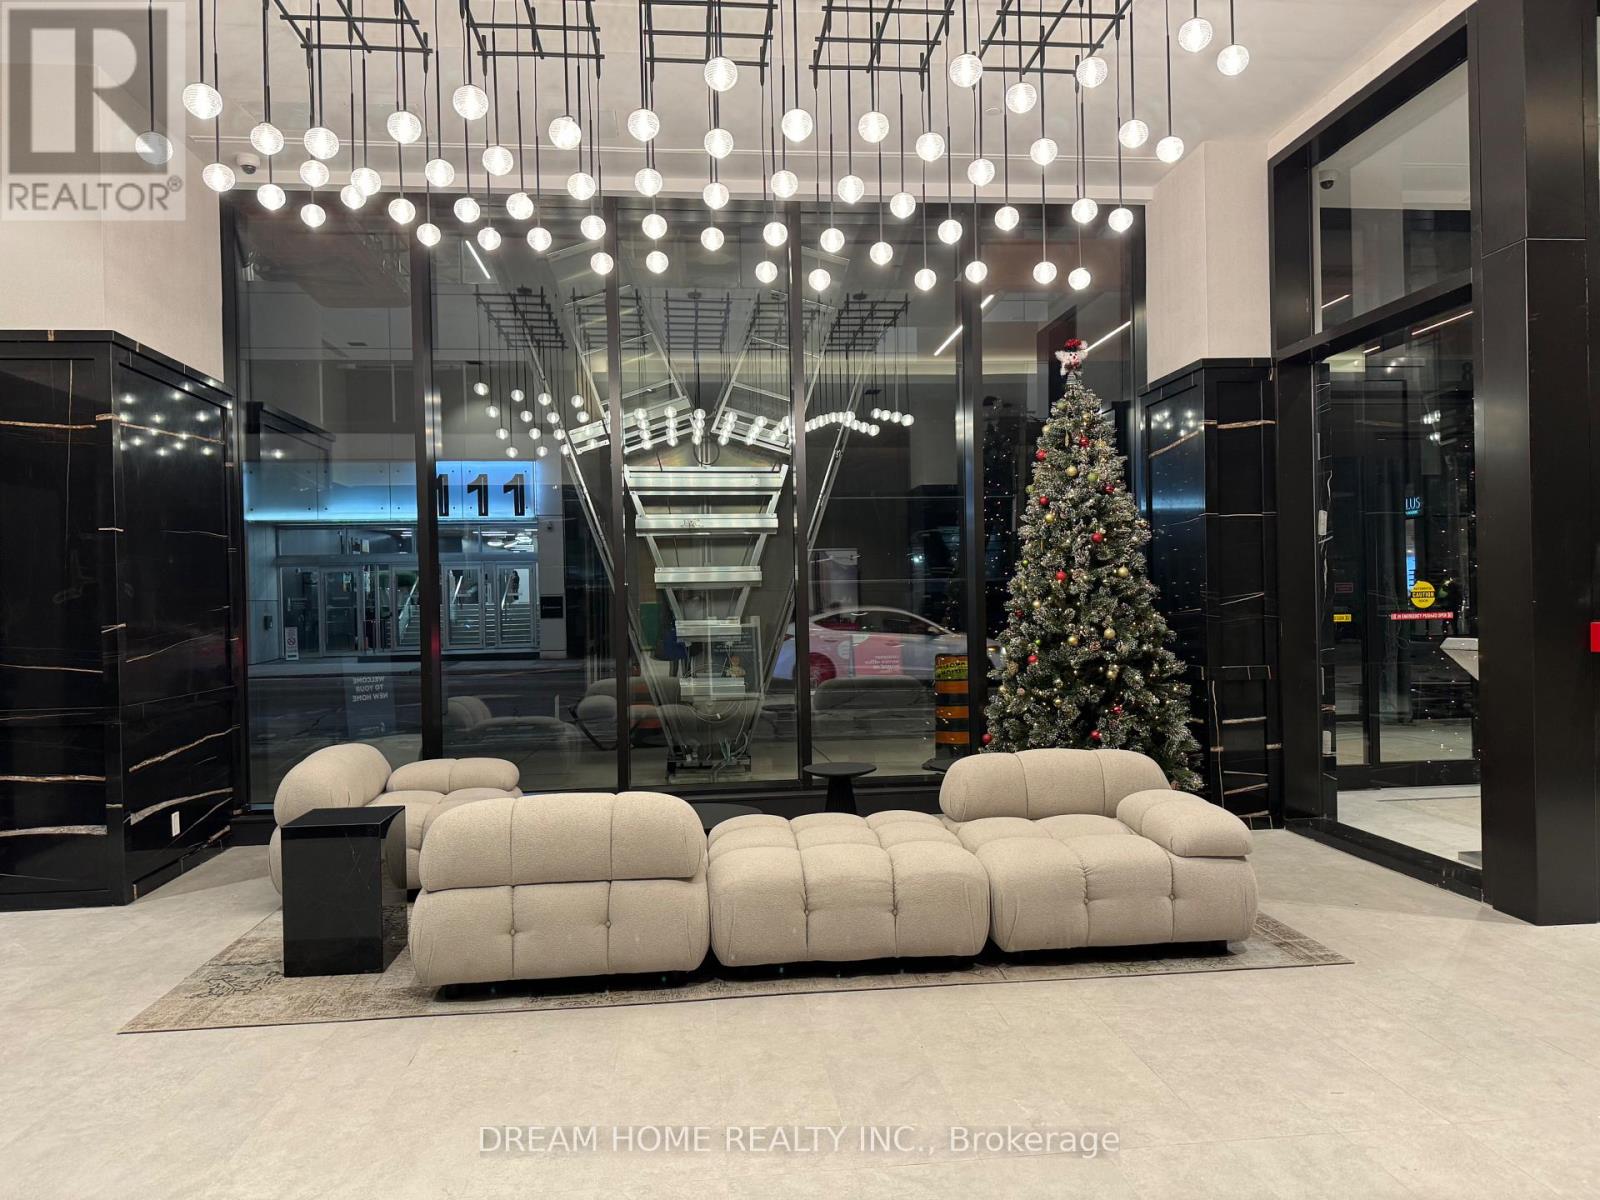
***Only One Suitemate Wanted***Second Bedroom of the 2 Bedroom 2 Bathroom Unit in the Entertainment district. The living room, kitchen and laundry are shared with a male professional. Living room walkout to east facing balcony. Floor-to-Ceiling windows over 9 feet ceiling height. White Kitchen equipped with Stone counters and Stainless-Steel appliances. Excellent building amenities including a sophisticated gym, roof top swimming pool and an Asian supermarket. 100 Walk score and transit score, it's a place that puts you front and center for some of the world's best theater, shopping, dining, nightlife, live music and entertainment. Whatever you're looking for, art or commerce, work or play, you've got it here. A Short walk to University of Toronto, OCAD, PATH, Union Station, City Hall, TIFF, Convention Centre, etc. Fridge, Electric Stove, Range Hood, Dishwasher, Washer/Dryer, Existing Light fixtures, Window Coverings, Bed, Desk, Chair and Dining furniture are included. High-Speed Internet is included. (id:49269)
502 - 35 Parliament Street
Toronto, Ontario
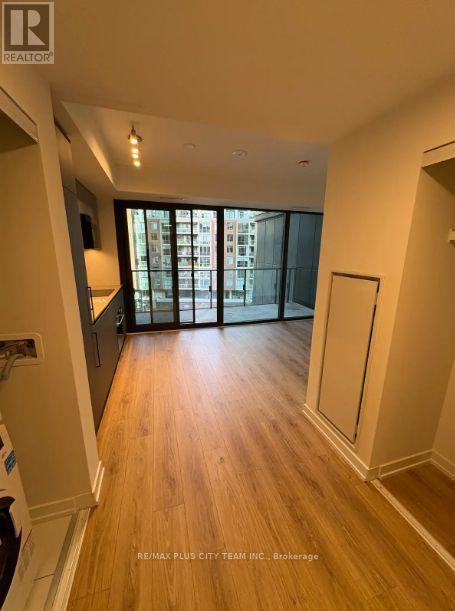
Brand-new, never-lived-in studio suite at The Goode Condos in Toronto's iconic Distillery District. Thoughtfully designed with approximately 383 sq. ft. of interior living space plus a private 95 sq. ft. balcony (478 sq. ft. total), this bright, open-concept home offers modern style and exceptional functionality. Floor-to-ceiling windows fill the space with natural light, while the contemporary kitchen features quartz countertops, integrated appliances, sleek cabinetry, and designer finishes. The smart layout provides defined living, dining, and sleeping areas, complemented by a spacious entry closet, modern 4-piece bathroom, and in-suite laundry. Step outside to your oversized private balcony, perfect for enjoying your morning coffee or unwinding after a long day. Residents enjoy premium amenities including a fitness centre, outdoor pool, rooftop terrace, co-working spaces, party lounge, concierge, and more. Ideally situated in the heart of the vibrant Distillery District, you're steps to charming cafés, boutiques, restaurants, theatres, and year-round events, with easy access to Sugar Beach, the Waterfront, George Brown College, St. Lawrence Market, Union Station, the Financial District, and the future Ontario Line. Experience contemporary downtown living in one of Toronto's most sought-after neighbourhoods. (id:49269)
151 Dewbourne Avenue
Toronto, Ontario
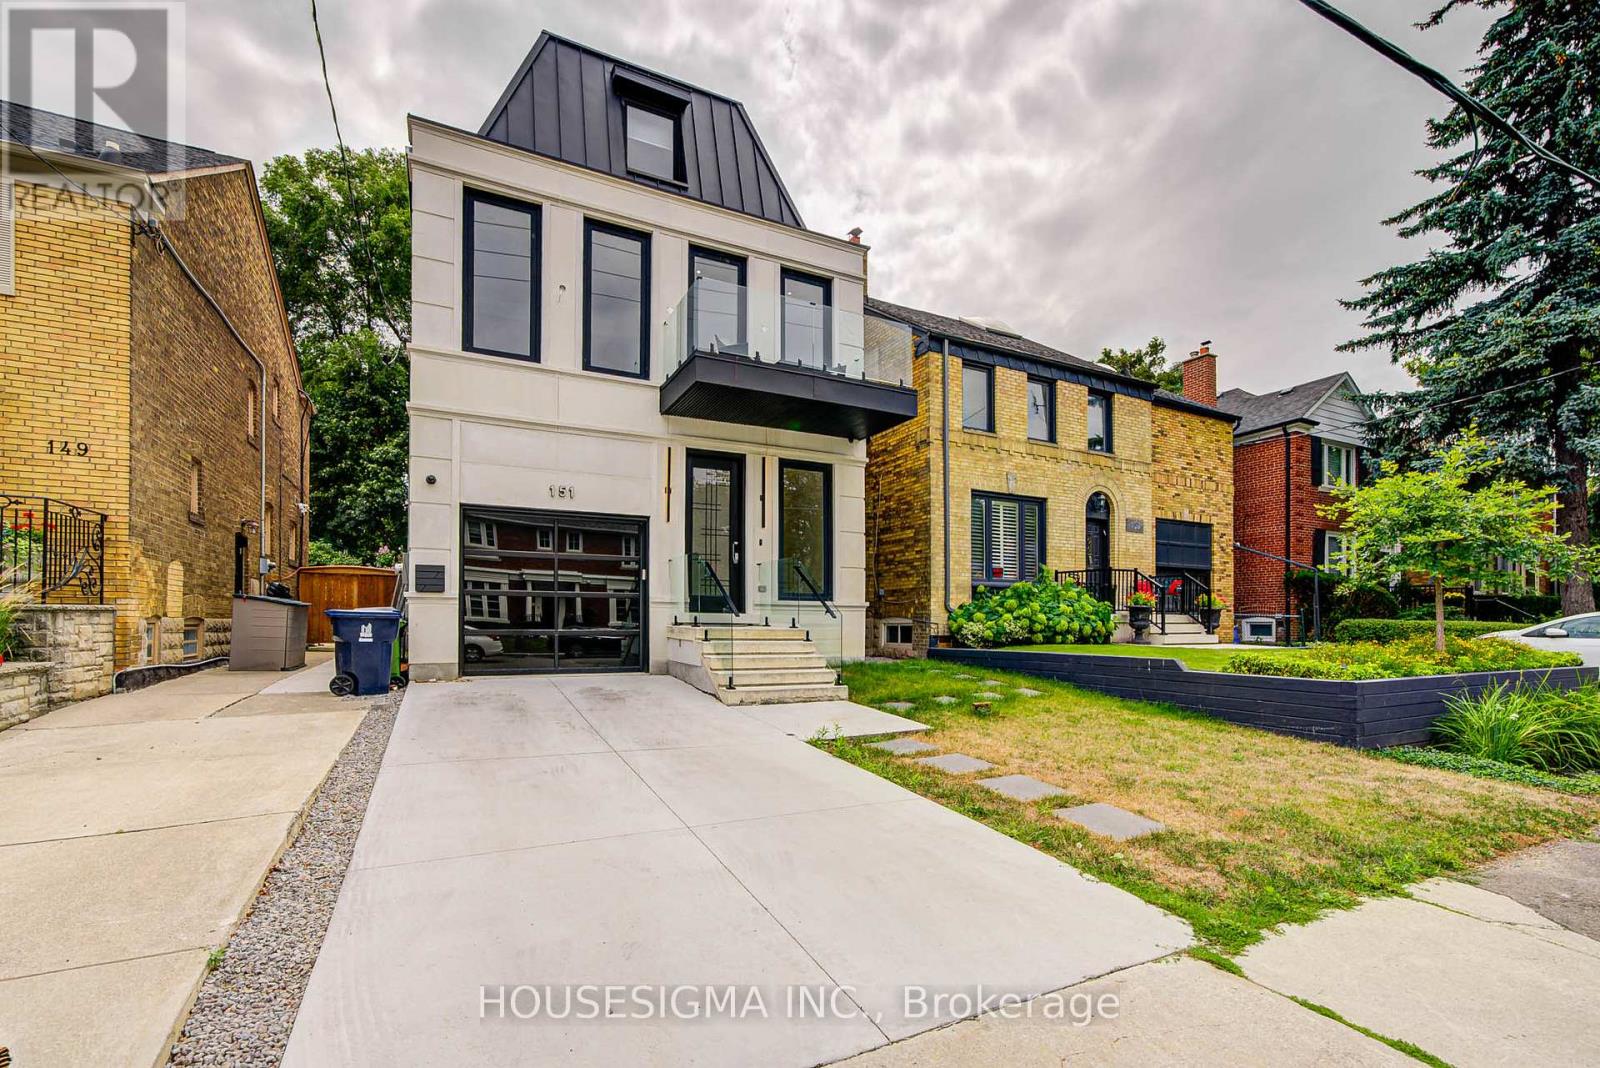
An exceptional opportunity in one of Toronto's most sought-after neighborhoods. This stunning three-story residence sets a new standard for modern luxury, Offering over 4,600 sq ft of thoughtfully designed living space. The home features a private elevator, custom millwork, and exquisite stone finishes throughout. The main level is crafted for seamless entertaining, with 10-foot ceilings, expansive windows, and an open-concept living and dining area that flows into a showpiece chef's kitchen. Premium JENNAIR appliances, a striking Centre island, and a retractable porcelain breakfast table anchor the space, while the family room-complete with fireplace, built-ins, and walk-out-opens to a private landscaped yard. The second floor offers three spacious bedrooms, each with its own ensuite, along with a sleek glass-enclosed office and convenient laundry. The entire third level is dedicated to a luxurious primary retreat, featuring a spa-inspired ensuite with heated floors, freestanding tub, dual rain shower, and smart toilet. A generous walk-in closet, sitting area with minibar, and private balcony complete this serene escape. The lower level adds incredible flexibility with a second kitchen, recreation room with integrated speakers, guest or nanny suite, gym, media room, and walk-out access. Additional highlights include in-floor heating, a roughed-in snow-melt system, and full Control4 smart home automation. Steps to top schools, parks, and premier amenities-this is elevated living at its finest. (id:49269)
6108 - 7 Grenville Street
Toronto, Ontario
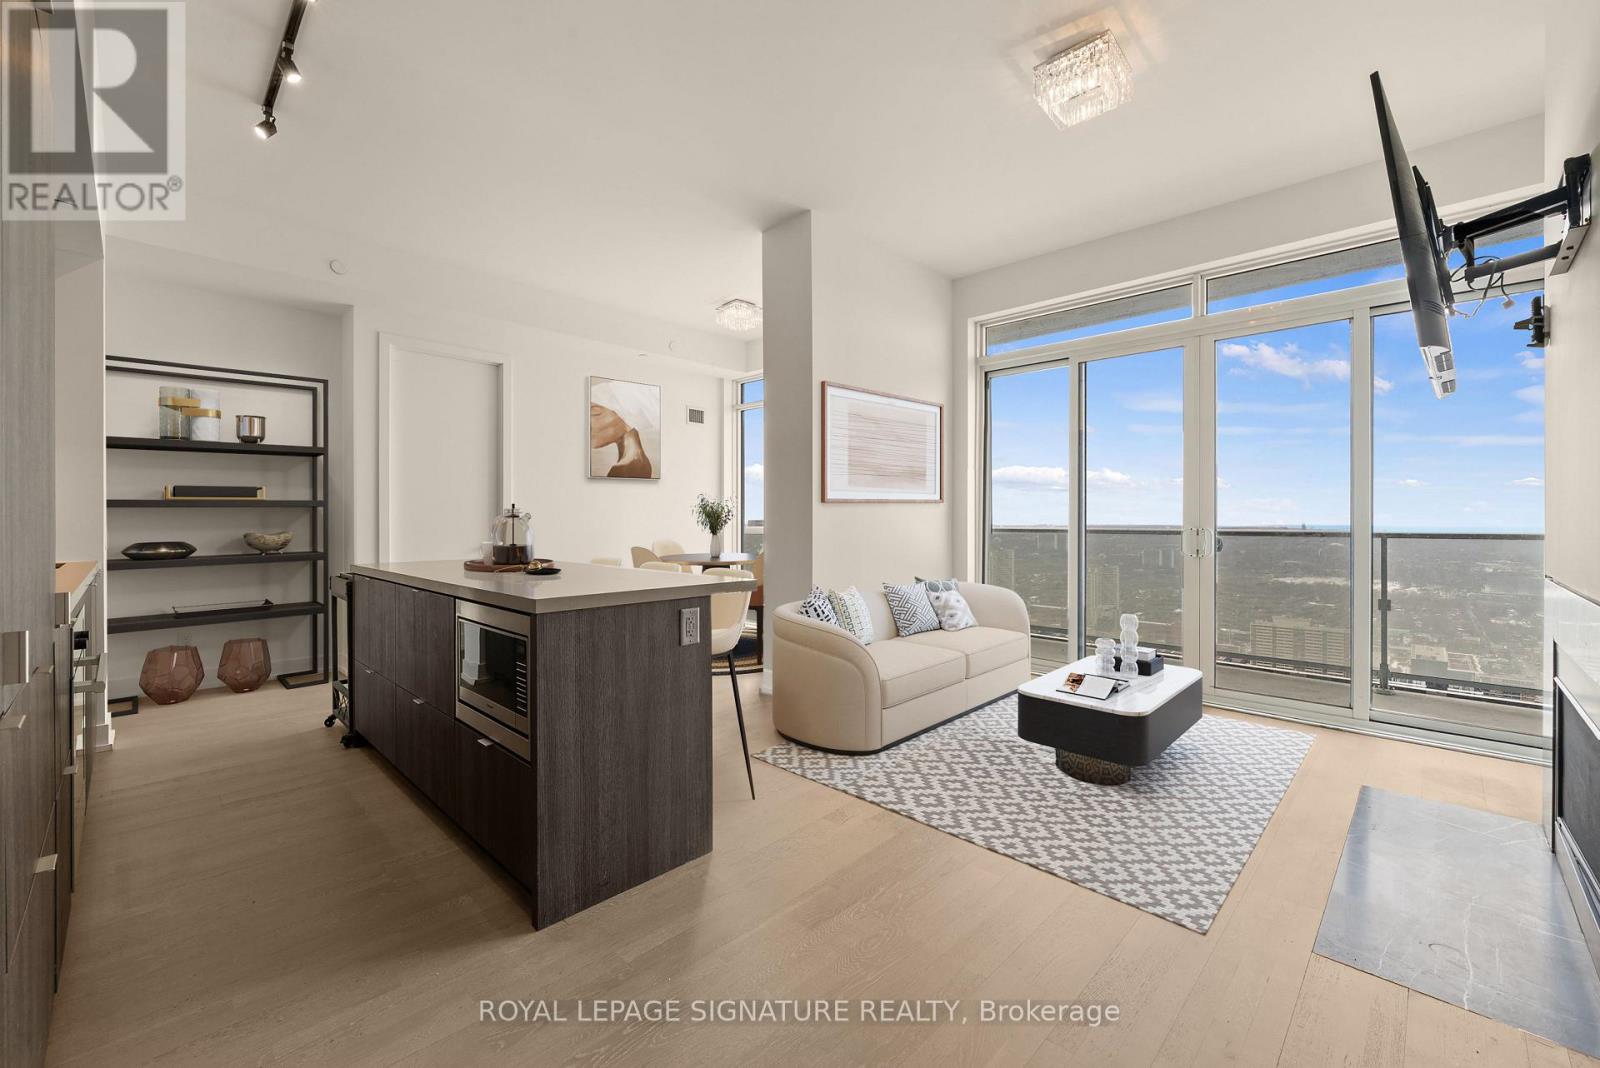
High above the city on the 61st floor, this exceptional three-bedroom residence showcases some of the most spectacular views in the Bay Street Corridor. From this remarkable vantage point, take in uninterrupted views of Lake Ontario and Toronto's east downtown skyline, with the city unfolding beneath you. Inside, the well-designed layout features three spacious bedrooms, each with its own private ensuite, offering both comfort and privacy. 10-foot ceilings enhance the sense of openness throughout the suite, while the private balcony provides the perfect spot to take in the skyline and the vibrant energy of downtown from above. The building's crown jewel is its 66th-floor infinity pool, where the skyline and lake views feel almost endless. Residents also enjoy a sophisticated sky lounge and a state-of-the-art fitness centre. Nestled in the heart of Hospital Row, the unit is also just minutes from U of T, TMU, and the Eaton Centre. A home that redefines what it means to live above the city. Some photos have been virtually staged. Offers closing by August 15th may be eligible for a seller credit of up to 12 months of maintenance fees. (id:49269)
236 Poplar Plains Road
Toronto, Ontario
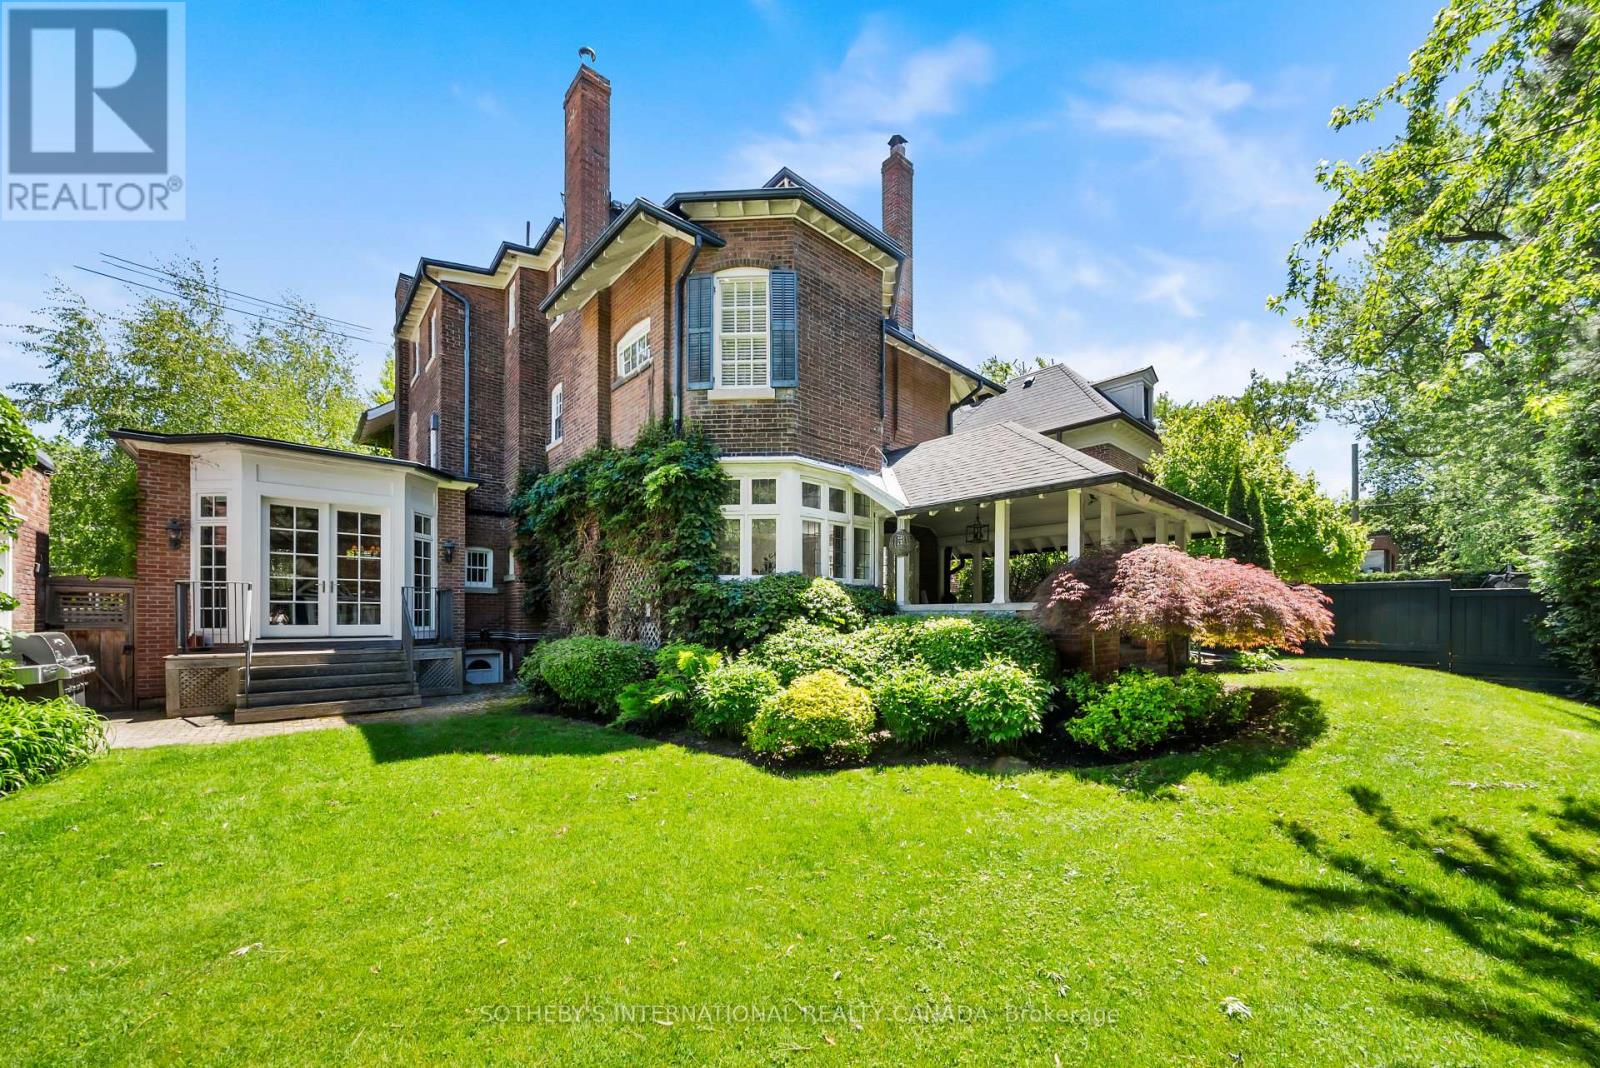
Hidden entirely behind a mature wall of hedges on one of South Hill's most coveted streets, this private residence on Poplar Plains Road pairs the formal pedigree of Georgian Revival with the romance of a European garden estate, offering a rare combination of scale, seclusion, and Old World character on an oversized 79.65 x 110 ft lot. A gated stone walkway leads to a grand arrival, where a classical pedimented portico framed by columns opens to a gracious foyer and sweeping main hall staircase. Inside, 6,464 square feet of stately living space unfolds with soaring ceilings, solid hardwood floors, leaded glass windows, and original detailing throughout. A formal living room with wood-burning fireplace walks out to a serene covered veranda, while the panelled formal dining room, anchored by its own fireplace, holds a true sense of occasion. At the heart of the home, a chef-calibre kitchen with honed Calacatta counters and framed cabinetry opens to a warm family room. The second floor is anchored by an elegant primary suite with a beautifully appointed ensuite, alongside two additional well-proportioned bedrooms, while the third floor offers two further bedrooms and a private retreat with office, den, and family room warmed by a gas fireplace. The lower level is dedicated to lifestyle, with a home gym and wine cellar. Outside, a covered veranda with terracotta floors overlooks a professionally landscaped garden wrapped entirely in greenery, framed by mature hedges and Japanese maples - a private oasis with the romance of a European country estate and a storybook garden chalet. Moments from Winston Churchill Park, the shops and restaurants of Yonge & St. Clair, and Toronto's most respected public and private schools, this is a setting families hold for generations. Private viewings by appointment. Virtual tour link has additional photos. (id:49269)
1915 - 480 Front Street W
Toronto, Ontario
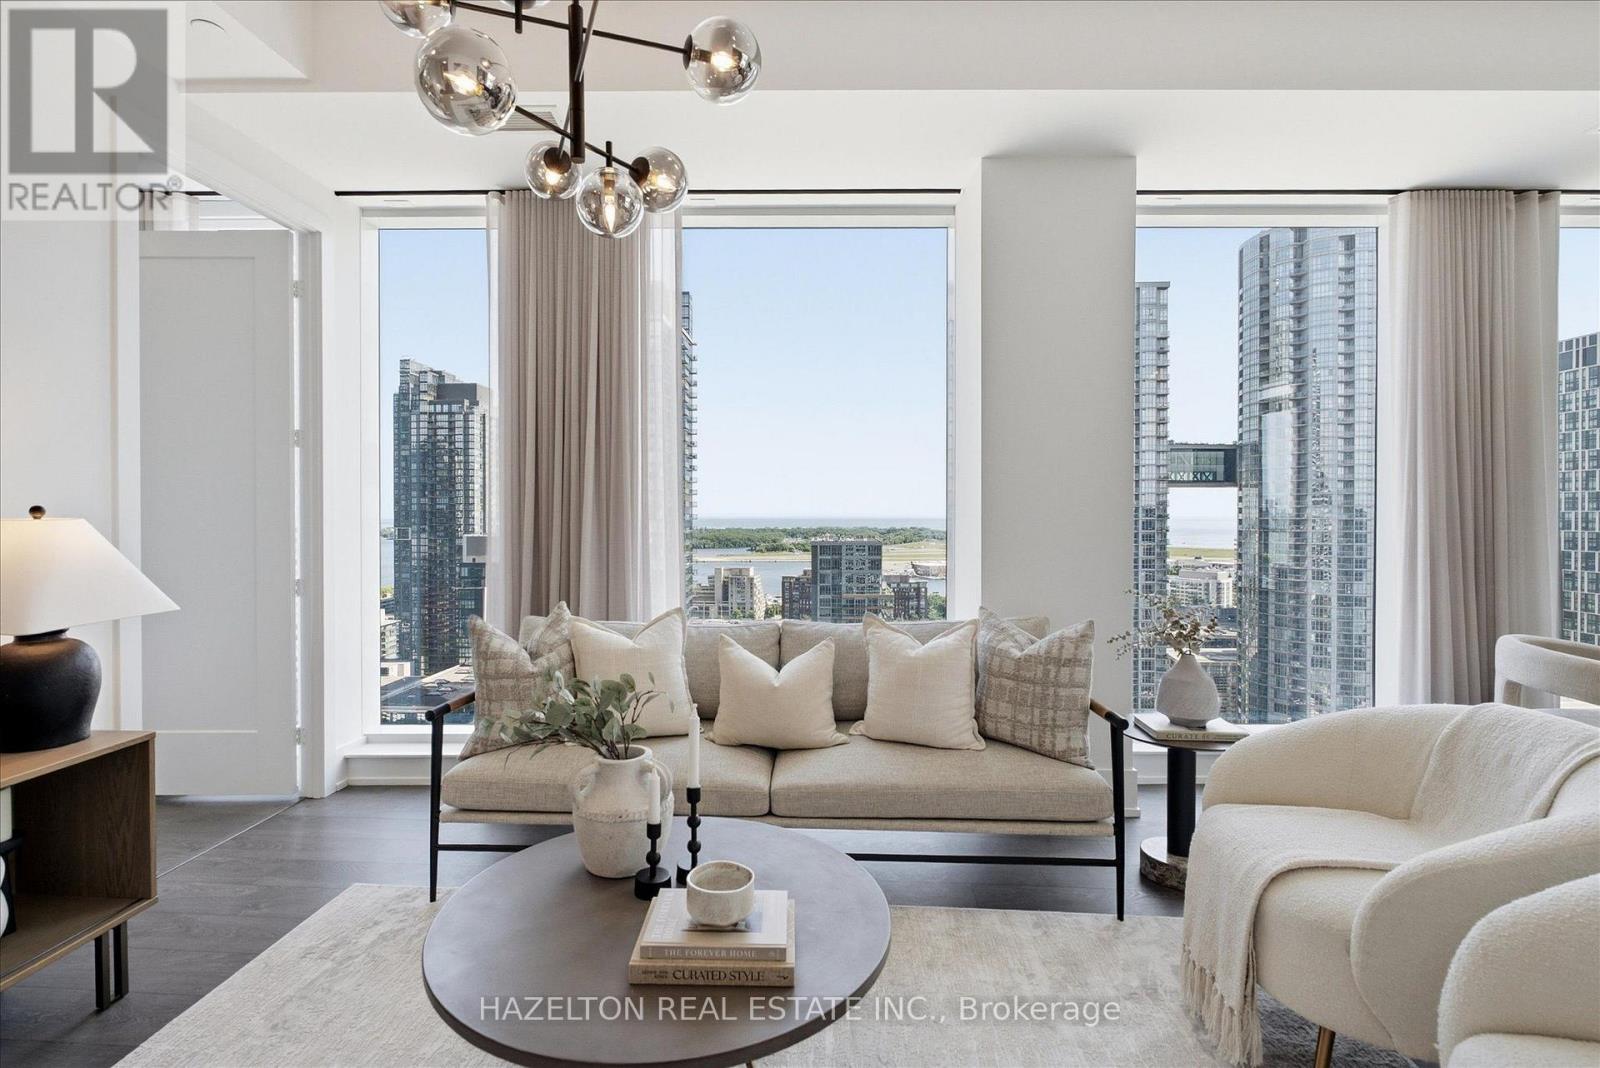
Welcome to Suite 1915 at The Well - a beautifully upgraded 2-bedroom, 2-bathroom S/W corner residence, ideally positioned on the 19th floor, where 10-foot ceilings - exclusive to this level and above - enhance the sense of space, light, and scale. Widely regarded as the most sought-after layout in the building, this is a rare offering within The Well- a S/W corner suite that delivers expansive city views, exceptional privacy, abundant natural light, curated upgrades, and beautiful sunset exposure, all in one offering! The thoughtfully designed interior reflects both function and refinement. The split-bedroom layout offers ideal separation for privacy, while the open-concept living and dining spaces are well-proportioned and effortlessly connected-creating a home that feels both inviting and highly livable. Every detail has been carefully considered. Upgraded by a meticulous owner, the suite features designer lighting, automated Hunter Douglas blackout shades, and fully customized California Closets, resulting in a home that feels both elevated and effortlessly functional. Set within one of Toronto's most dynamic and design-forward communities, The Well offers a curated mix of world-class dining, boutique retail, fitness, and everyday conveniences just steps from your door. Ideally positioned between King West, the Financial District, and the waterfront, this is urban living at its most connected. Residents of 480 Front enjoy access to a full suite of premium amenities, including a well-appointed fitness centre and an exceptional outdoor pool-perfectly suited for both everyday wellness and relaxed summer living. Complete with one parking space and a locker, Suite 1915 presents a rare opportunity to own a thoughtfully upgraded corner residence in one of Toronto's most desirable locations. (id:49269)
1112 - 35 Finch Avenue E
Toronto, Ontario
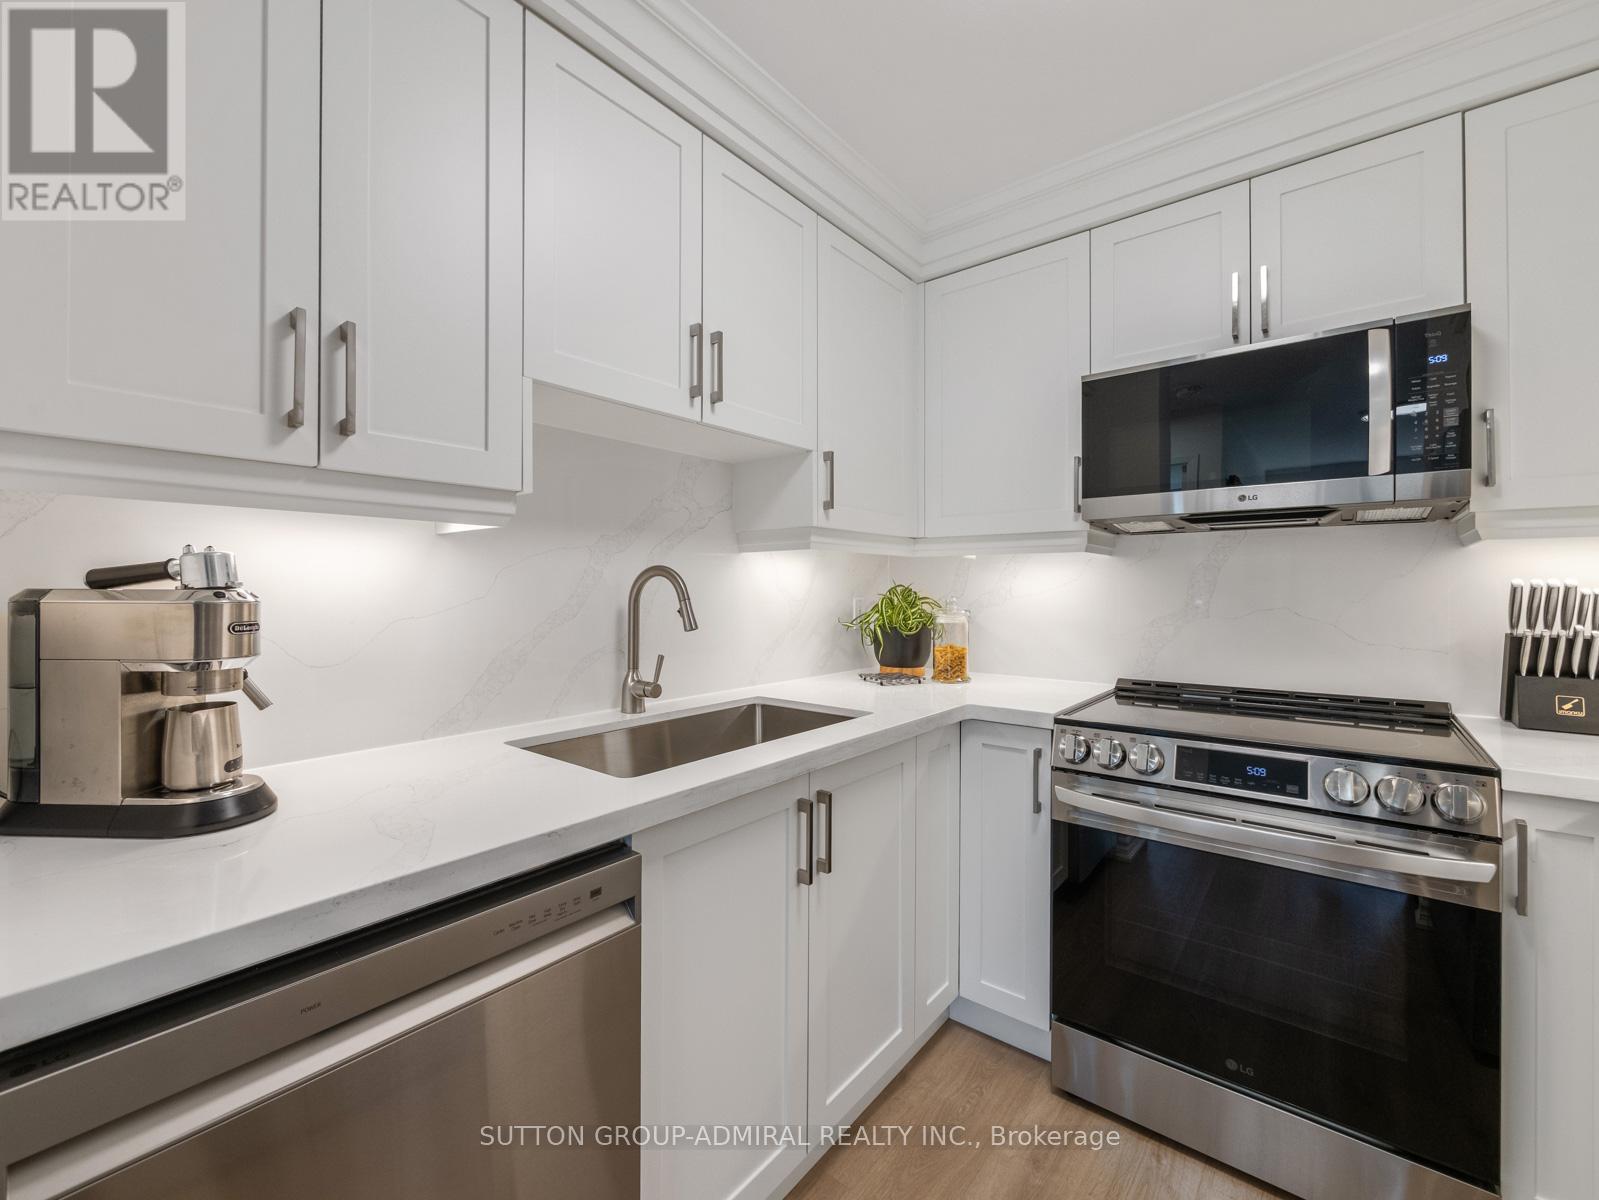
Beautifully renovated and meticulously maintained, this stunning 2-bedroom, 2-bathroom condo offers turnkey living in the heart of North York. Extensively updated in 2024, the bright and spacious suite showcases modern finishes, thoughtful design, and exceptional attention to detail throughout.The open-concept living and dining area features new luxury vinyl flooring, fresh paint, smooth ceilings, all-new lighting, and custom dual roller shades on every window. A large private balcony extends the living space, creating the perfect setting for relaxing or entertaining.The redesigned kitchen is both stylish and functional, featuring custom ceiling-height cabinetry with soft-close drawers and doors, under-cabinet lighting, a built-in spice rack, quartz countertops and matching backsplash, a large stainless steel sink, premium fixtures, and a full suite of new LG stainless steel appliances.Both bathrooms have been completely renovated with new vanities, tile work, lighting, mirrors, fixtures, and glass shower doors. The primary ensuite offers a spa-inspired walk-in shower with full-height tile, glass enclosure, and an illuminated fog-free LED mirror. A new GE washer and dryer are conveniently tucked behind a modern barn door enclosure.Complete with one underground parking space, residents enjoy exceptional amenities including 24-hour concierge, visitor parking, outdoor pool and patio, fitness centre, sauna, party room, and reception lounge.Ideally located just steps from Finch Subway Station, grocery stores, restaurants, cafés, shopping, parks, and entertainment, this sought-after address offers unmatched convenience. Just minutes from the Canadian Memorial Chiropractic College (CMCC), this beautifully upgraded home presents an outstanding opportunity to enjoy refined, move-in-ready living in one of North York's most connected neighbourhoods. (id:49269)
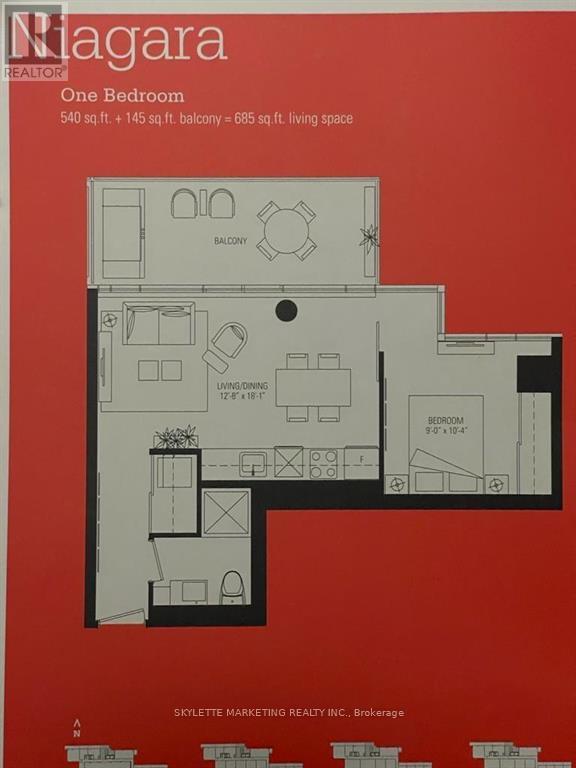
1017 - 478 King Street W
Toronto, Ontario
Victory Condos Boutique Loft In Trendy King! West Bright & Spacious 1 Bedroom With 9 Ft Exposed Concrete Ceilings, Floor-To-Ceiling Windows, Large Balcony & Built-In Stainless Steel Appliances; Good Sized Bedroom; Sun-Filled 145 Sq Ft Balcony; Located In The Vibrant Entertainment District! King Streetcar At Door. Mere Steps To City's Finest Restaurants, Cafes, Etc. Amenities Incl Theatre Rm, Fitness Centre, Party Room, Guest Suite, & Concierge. (id:49269)
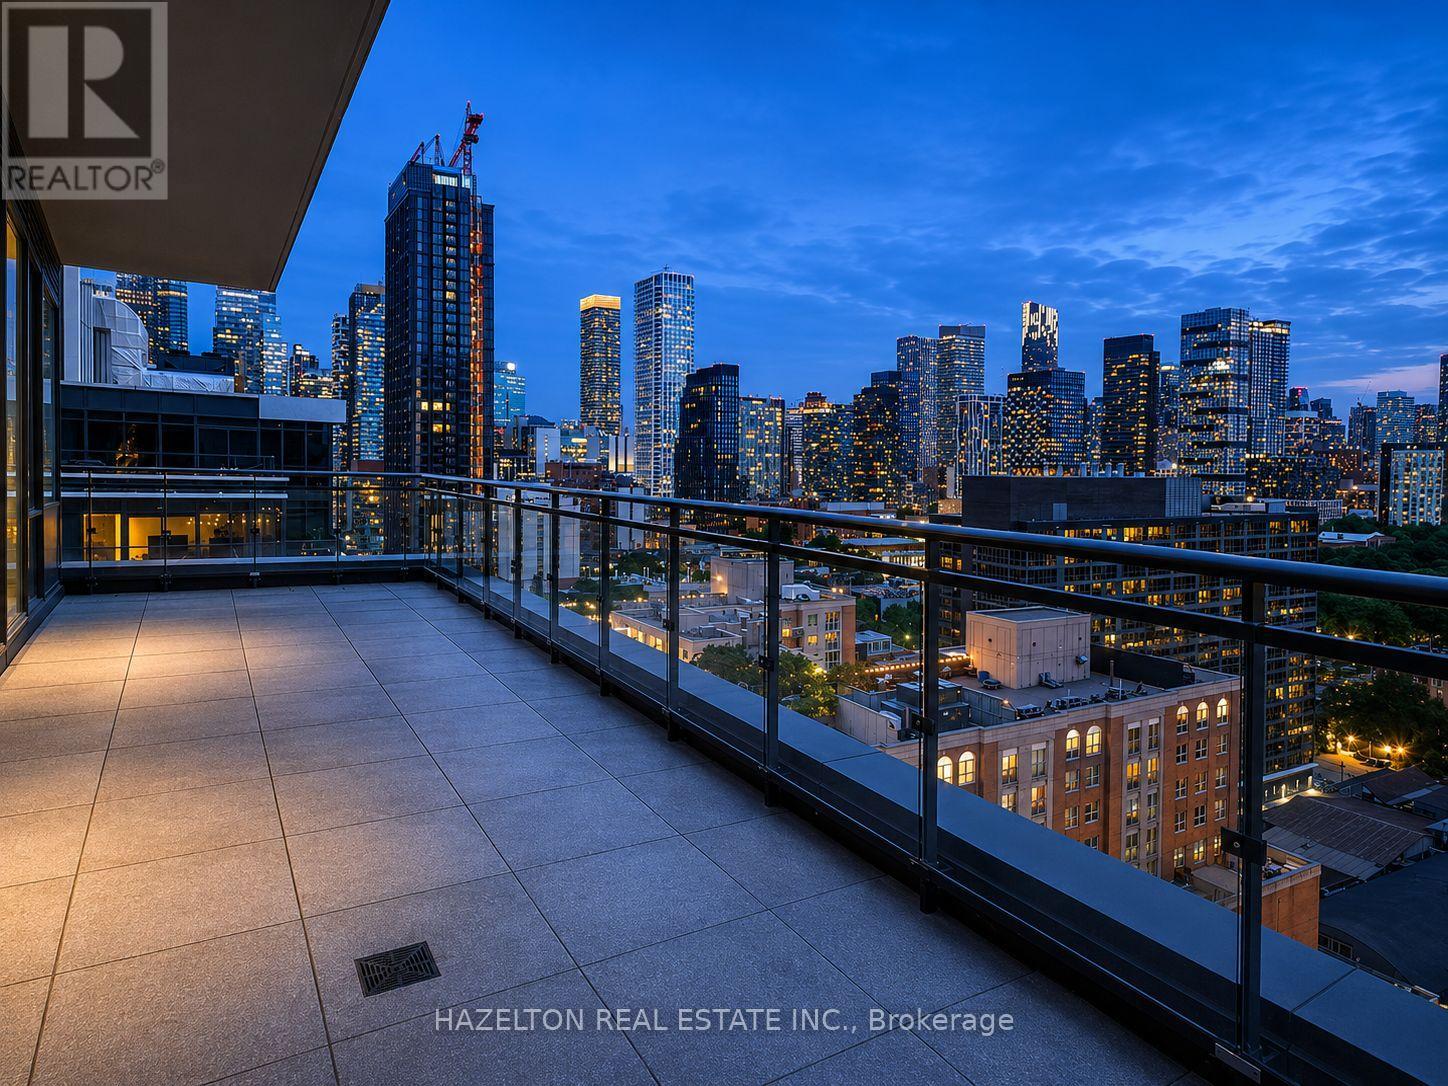
Ph103 - 460 Adelaide Street E
Toronto, Ontario
Welcome to Penthouse 103 at 460 Adelaide St E! A truly exceptional turnkey residence offering the perfect blend of luxury design, premium finishes, and remarkable outdoor living in one of Toronto's most sought-after neighborhoods. This spectacular penthouse features over 1,215 sq ft of beautifully upgraded interior and exterior space space with an incredible 400 sq ft northwest-facing terrace with unobstructed city views and a private 60 sq ft west-facing balcony off the primary bedroom. Soaring 10-ft ceilings, floor-to-ceiling windows and clear exposures in every direction flood the suite with natural light throughout the day. Meticulously customized throughout, the home showcases a stunning Scavolini kitchen, custom Scavolini closet systems, exposed white brick feature walls, designer lighting installations, motorized roller shades and premium finishes at every turn. Thoughtfully designed for both everyday living and entertaining, this one-of-a-kind residence seamlessly blends warmth, sophistication and functionality. Parking and locker are included. A curated collection of designer furnishings and sought-after artwork is available for purchase separately, offering buyers the opportunity to enjoy a truly turnkey luxury penthouse experience.. Located steps from St. Lawrence Market, the Distillery District, Corktown Common, world-class dining, cafes, boutique shopping, waterfront trails, transit and the Financial District. Experience elevated urban living with extraordinary indoor-outdoor space in one of Toronto's most vibrant, walkable and rapidly appreciating communities (id:49269)
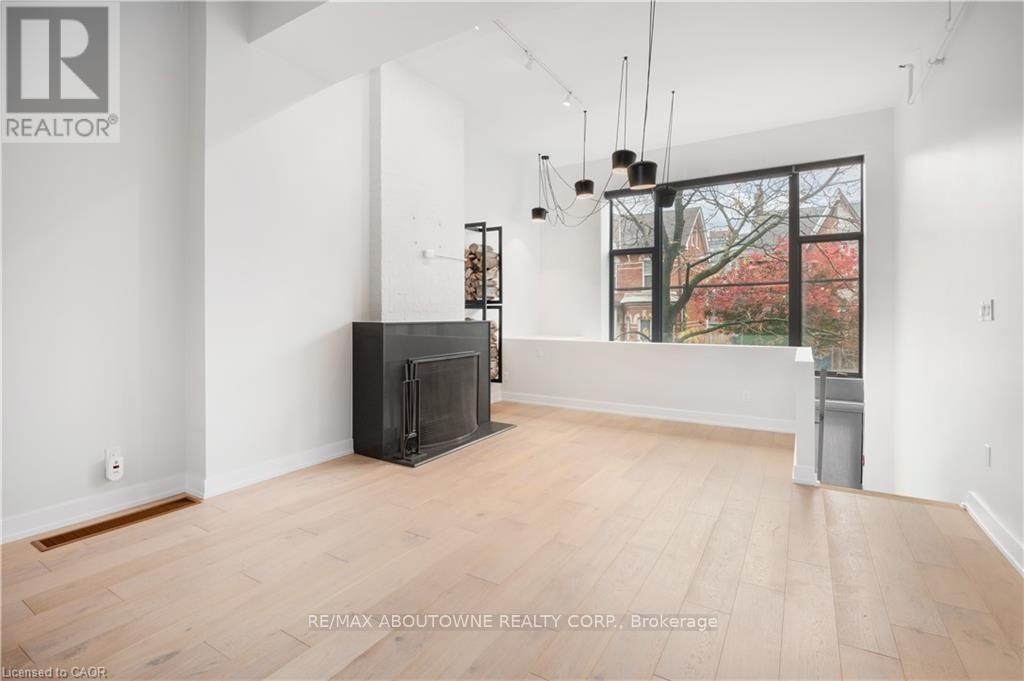
105 - 676 Richmond Street W
Toronto, Ontario
Introducing the Epitome of Urban Living in Toronto's Most Coveted Neighborhood: Stunning 2-Bedroom, 2-Bathroom Condominium: This two-level loft-style condo offers the perfect blend of contemporary design and functionality. It's a haven for those who appreciate the finer things in life. Spacious Open Plan: With soaring 15-foot ceilings and hardwood floors, this unit offers an open and airy ambiance that's perfect for both living and working. Abundant Natural Light: A window wall floods the space with light, highlighting the elegant interiors and creating an inviting atmosphere. Cozy Evenings by the Fireplace: Gather around the wood-burning fireplace during chilly Toronto evenings, creating warm memories with friends and family. Gourmet Kitchen: The fully upgraded kitchen boasts oversized island, stainless steel appliances, halogen lights, and stone countertops, making meal preparation a delightful experience. Luxurious Bedrooms: Two spacious bedrooms offer comfort and privacy, and the unit features two beautifully upgraded bathrooms. Prime Location: Located in the heart of Queen West, you're just steps away from Toronto's trendiest shops, restaurants, and cultural hotspots. Private Outdoor Retreat: Step out onto your large terrace and backyard deck, perfect for relaxation and hosting gatherings. Parking and Storage: This unit comes with convenient parking and a locker, ensuring all your storage needs are met. Live/Work Possibilities: With its versatile layout and convenient amenities, this condo is suitable for both living and working, providing the ideal space for those who desire a work-life balance. Don't miss this opportunity to experience the epitome of Toronto living. Come see this stylish condo and make it your own slice of Queen West luxury. Your urban oasis awaits! (id:49269)
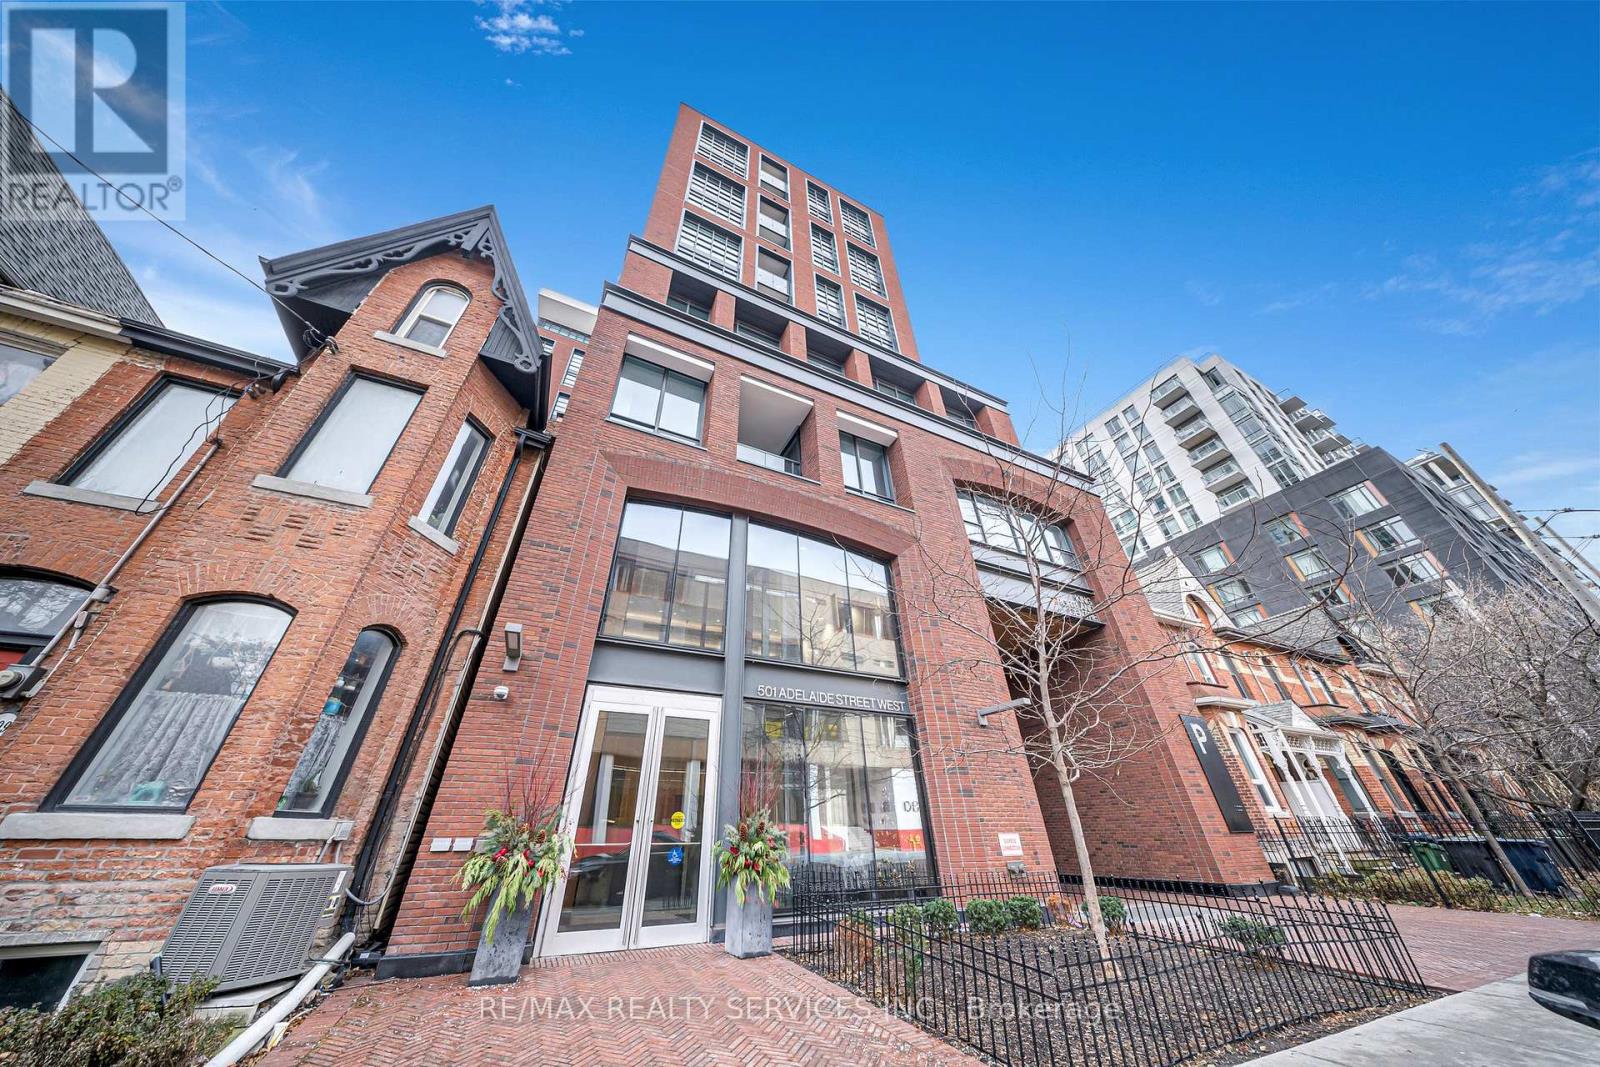
1404 - 501 Adelaide Street W
Toronto, Ontario
Fully furnished 2 bed 2 bath at the Kingly in King West. This condo is a boutique building that mimics all King West is about. A mid-rise, The Kingly is located off Adelaide W between Bathurst and Portland. Close to numerous restaurants, bars, cafes, this location offers a lively lifestyle. A 5 minute walk to the King streetcar at Bathurst, you are close to the financial and entertainment districts. This condo is 961 square feet of lower penthouse luxury. The laminate flooring throughout, the 10 ft ceilings and a gorgeous kitchen island, make this an extremely functional layout. This layout is for someone who loves to entertain and wants their own HAPPY space at home. A gas stove encourages the inner chef in you. Full size fridge and B/I appliances make the kitchen a focal point of this layout. The primary bedroom has a large walk-in closet and a luxurious 3 pc ensuite. The 2nd bed has access to the other 4pc bath. This condo is available for 8months and is completely furnished. A perfect starter for someone who is thinking about living in King West but wants to try out the area and space. If that's you, this is a great place to call home for 6 months. Schedule your showing today for this excellent condo in King West. (id:49269)
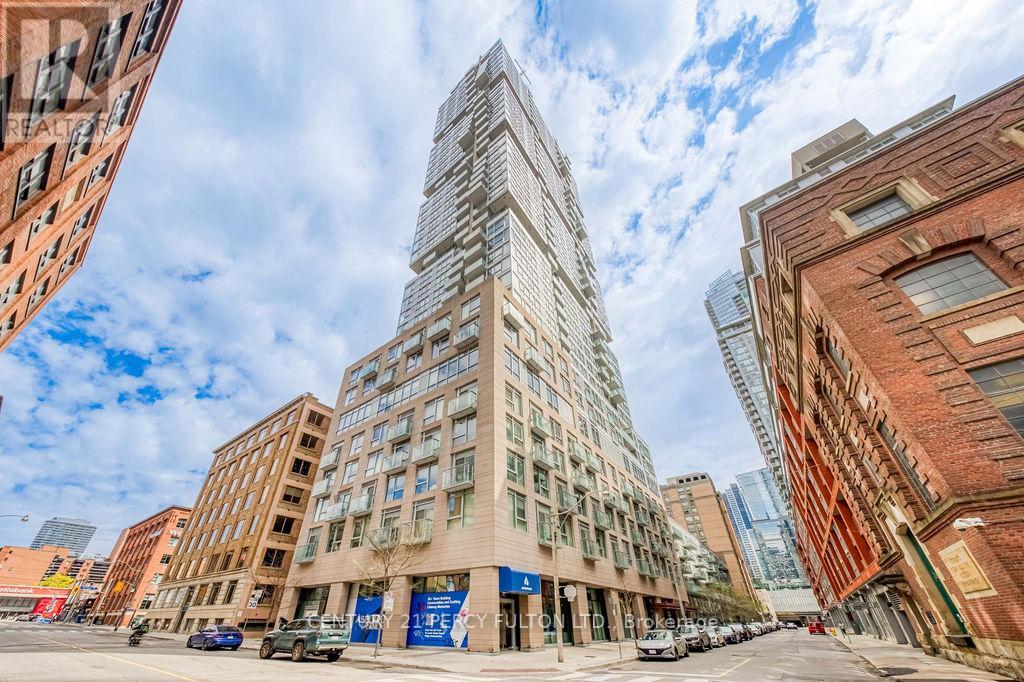
323 - 30 Nelson Street
Toronto, Ontario
Welcome to one of downtown Toronto's best-kept secrets - a spacious ~1,400 sq ft southwest corner suite. Bright, generous, and thoughtfully laid out, this is a rare find in the heart of the city. Step outside and you're surrounded by the best of Toronto. Spend mornings at Grange Park, afternoons exploring the AGO, and evenings discovering the neighbourhood's incredible mix of restaurants, cafes, and boutiques. Whether you're after high tea at the Shangri-La Lobby Lounge or a shopping day at the Eaton Centre, it's all just steps away.Commuting couldn't be easier - Osgoode Station is a 3-minute walk, and the Queen Street streetcar at St. Patrick is just 2 minutes from your door. The entire city is at your fingertips. (id:49269)
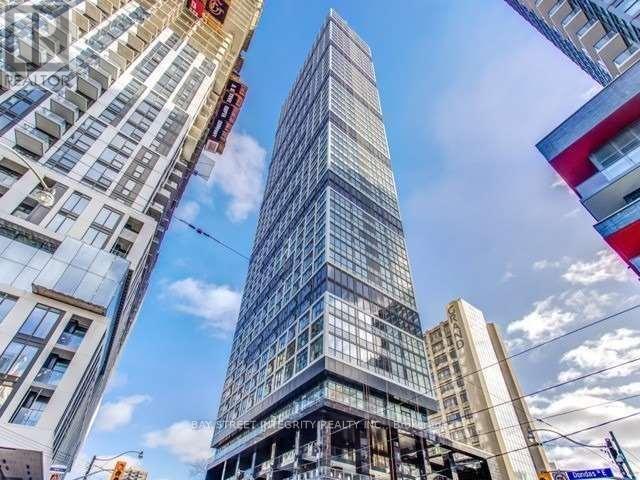
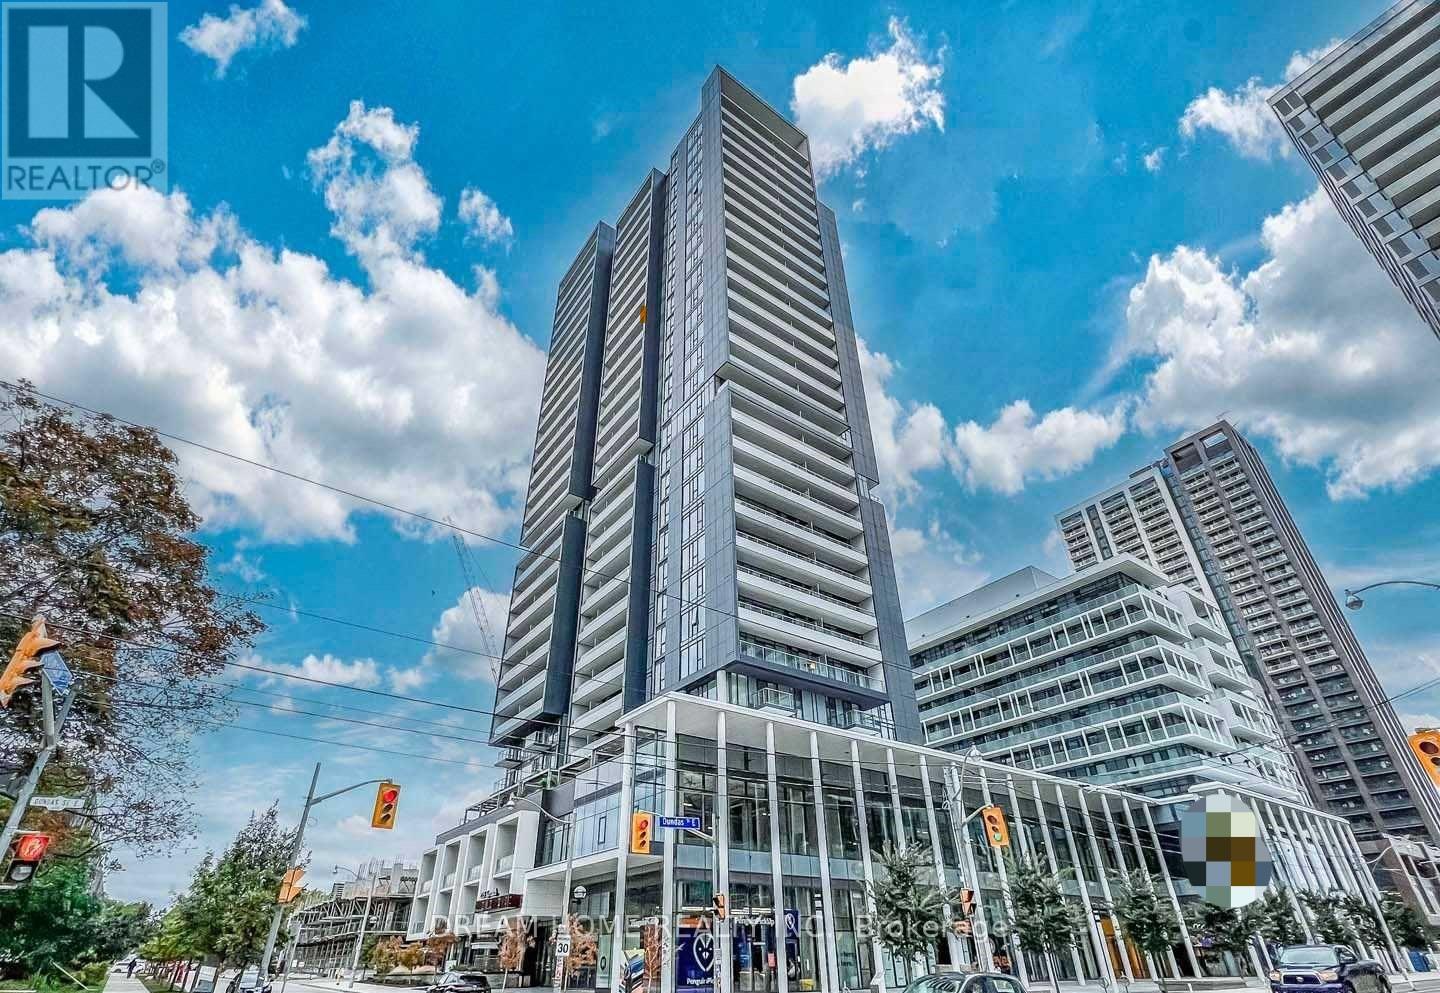
3610 - 181 Dundas Street E
Toronto, Ontario
Stunning 2 Bedroom Corner Unit. The Unit Features a Modern Kitchen With Dark Grey Cabinetry, Granite Countertop, S/S Appliances, and Laminate Flooring Throughout And Is Wrapped In Large Windows Offering Panoramic View Of The Ontario Lake And City Skyline. Steps To Ryerson, Dundas Subway Station, Hospitals, Eaton Centre, & Restaurants. Minutes Walk From Yonge-Dundas Square, Theatres, Financial Dist, George Brown College, Metro Grocery Store. (id:49269)
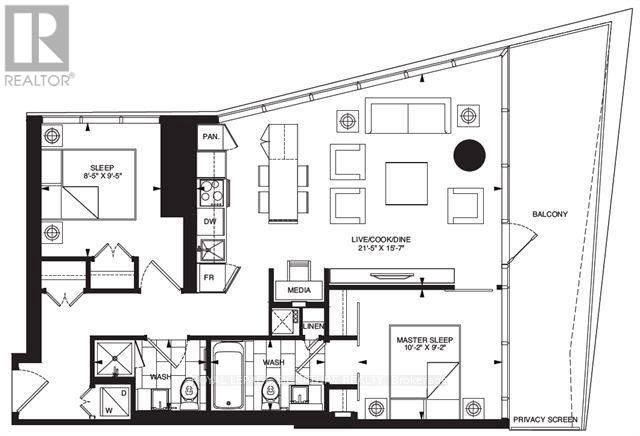
3802 - 197 Yonge Street
Toronto, Ontario
Welcome to Suite 3802 at Massey Tower, an exceptional residence in the heart of Toronto's most vibrant and dynamic neighbourhood. Stunning North East Views of Dundas Square and Lake views! Perfectly positioned steps from Yonge-Dundas Square, directly across from the Eaton Centre, with TTC subway access at your doorstep, this is true downtown living at its finest. Enjoy effortless access to the Financial District, Toronto Metropolitan University, St. Michael's Hospital, Hospital Row, world-class dining, entertainment, shopping, and everything the city has to offer.This stunning 2-bedroom, 2-bathroom suite offers over 800 sq. ft. of thoughtfully designed living space, complete with parking and locker. Floor-to-ceiling windows flood the home with natural light while showcasing spectacular panoramic city views and the energy of Toronto's skyline.The functional open-concept layout features a versatile centre island that doubles as an eat-in dining space, perfect for everyday living and entertaining. Perched on an ideal floor, high enough to enjoy breathtaking views and privacy. Enjoy the outdoors from your expansive wrap-around balcony.From the moment you enter, you'll be impressed by the bright, airy living space and seamless connection to the outdoors. The wrap-around balcony offers beautiful north-east exposure, creating the perfect setting for morning coffee, evening relaxation, or taking in the city lights.Residents of Massey Tower enjoy premium amenities including 24-hour concierge and security, a state-of-the-art fitness centre, party room, games room, and one of Toronto's most unique conveniences-an automated parking system that parks your vehicle for you. Simply drive into the garage, and the automated system takes care of the rest, providing a rare luxury and significant time-saving benefit.An outstanding opportunity to live in one of downtown Toronto's most iconic addresses, where location, convenience, lifestyle, and luxury come together. Virtually Staged (id:49269)
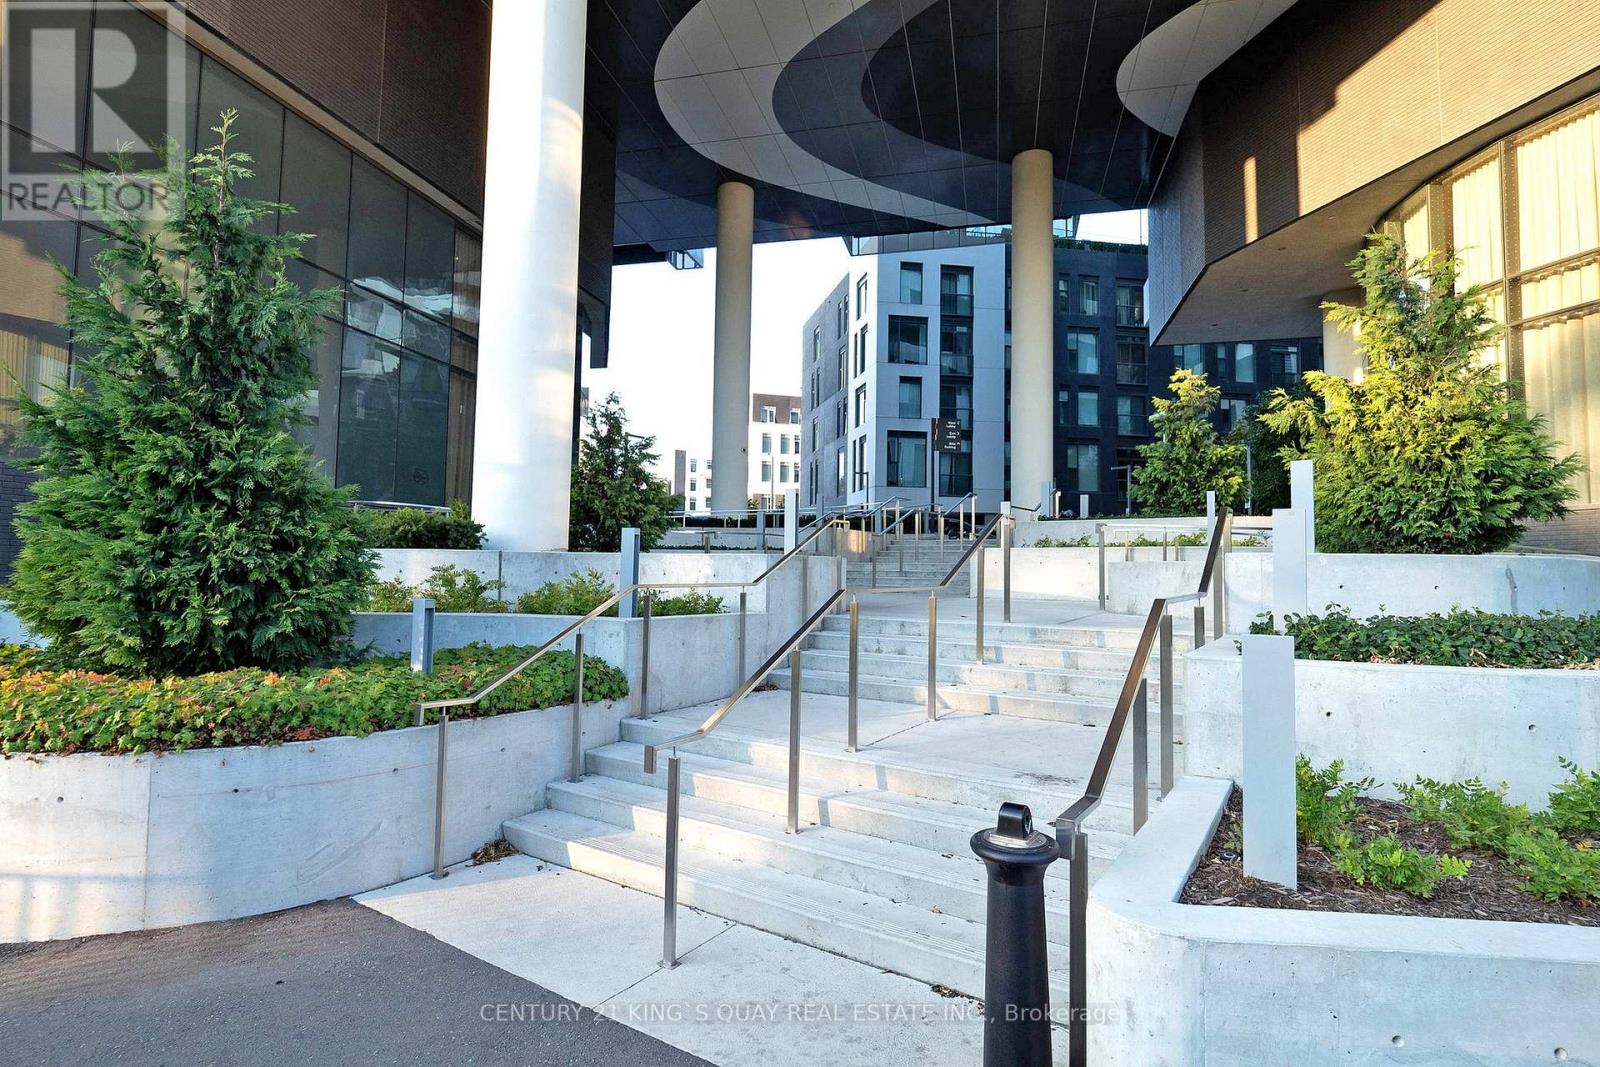
1538 - 25 Adra Grado Way
Toronto, Ontario
Unobstructed One + Large DEN That Can Be Used As Second Bedroom | Sun-Drenched Floor to Ceiling Windows | Rare 10 ft Smooth Ceiling | Trendy Kitchen W/Built-in Appliances | Large Balcony | Nestled In Most Desirable Neighborhood With Trails, Shopping, IKEA, Bayview Village, Fairview Mall, North York General Hospital, Restaurants, Top-rated Schools | Mins To HWY 401 & 404 | Walking Distance To Leslie Subway Station | A Place You Wanna Live And Entertain With Class And Style. **EXTRAS** Exquisite Hotel-Like Amenities: Party Room, Private Dining Areas, Indoor And Outdoor Infinity Pool, Fireside Pool Lounge, Theatre, Fitness Centre, Hot Tub, Fire Put Lounge, And Much More. (id:49269)
905 - 225 Sumach Street S
Toronto, Ontario
Large 3 Bedroom, 2 Bathroom & Open Concept Unit. That is 1067 sqft plus 154 sqft = 1,221 sqft!!!, One of bedroom Share with the landlord, landlord is very lovely lady, professional worker . Large Balcony With Very Good View. Close To Schools, Hospital, Park, Library, Place Of Worship, & Public Transport. Conveniently Located Close To Hwy 404 & QEW/Gardiner. Bedroom A priced at 1500 CAD as showing in the layout picture is for lease. Shared Facility * Available on Sep 1st * Very Clean & Well Maintained Unit * All Utilities And Internet included * furniture are provided * Single Professional Girls/Students are preferable. Car parking is optional $150 extra. (id:49269)
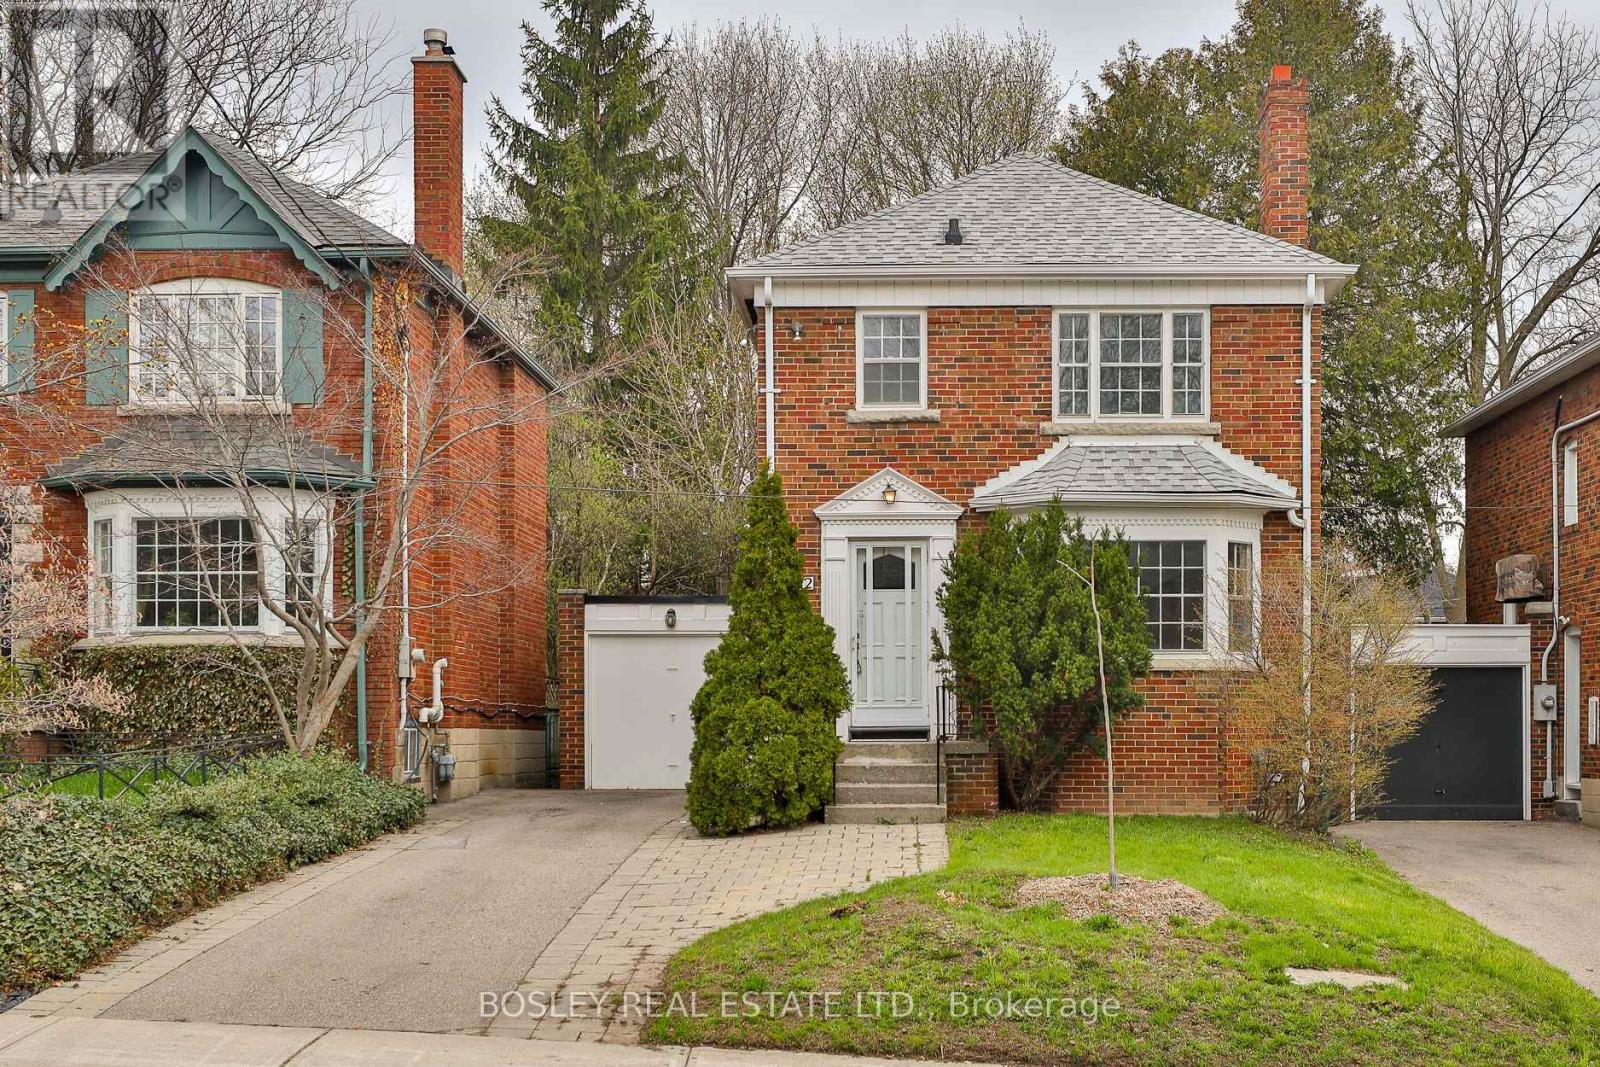
432 Broadway Avenue
Toronto, Ontario
Charming detached home in sought-after North Leaside on an oversized lot with a private drive and attached garage! Filled with natural light, this move-in ready home blends timeless character with thoughtful updates throughout. The welcoming living room features a beautiful bay window and vintage glass door, while the elegant dining room offers classic wainscoting, built-in cabinetry, and a large window overlooking the expansive backyard. The updated galley kitchen includes stainless steel appliances, including a dishwasher, and a walk-out to an oversized deck overlooking the fully fenced backyard-perfect for summer BBQs, entertaining, kids, and pets. Upstairs, the spacious primary bedroom features a large window and an oversized closet, while two additional bedrooms each offer generous space, closets, and windows. The refreshed 4-piece bathroom includes a new vanity and toilet, and the basement 2-piece bath also features an updated vanity. The bright lower-level rec room with an above-grade window and double closet can easily serve as a fourth bedroom with the addition of a sofa bed. Separate side access makes the lower level ideal for extended family or guests. A separate workshop provides excellent potential for a home office or additional bedroom. Major updates include a new roof (2020), new furnace (2025), new broadloom (2025), and fresh paint (2025). A ductless A/C unit can easily be added at the top of the stairs for summer comfort. Located in the highly regarded Northlea Elementary & Middle School (with French Immersion) and Leaside High School catchments. Just a 7-minute walk to the Bayview/Eglinton LRT station and close to Bayview's popular shops, restaurants, and amenities. Bonus: report available confirming potential to build a garden suite. A rare opportunity to own a beautifully updated family home in one of Toronto's most desirable neighbourhoods! (id:49269)
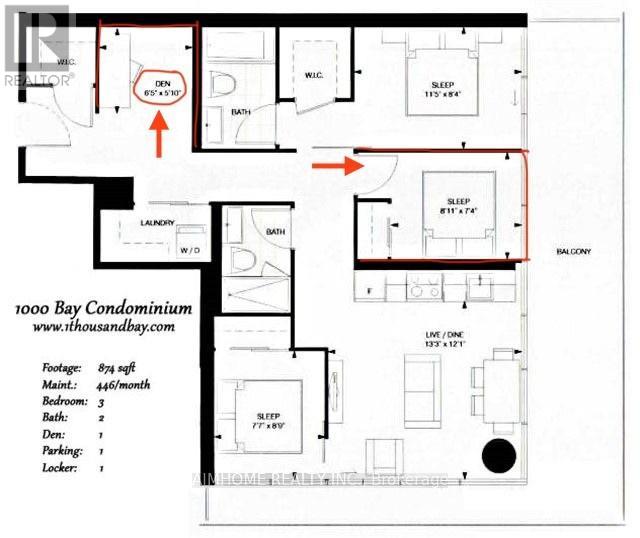
1208 2nd Bdrm & Den - 57 St Joseph Street
Toronto, Ontario
Spacious 3 Bedrooms Plus Den Unit, looking for a female tenant to share one of the bedrooms Plus Den. Share Washroom With other roommate. Located Right Next Door To U Of T. Female Student Welcome. This Amazing Condo Features Engineered Hdwd Flr Throughout, 9 Ft Ceilings, Upgraded Modern Kitchen W/ Flr To Ceiling Windows. Updated Washroom W/ Marble Sink.. Soaring 20 Ft Lobby, Approx 300 Ft Balcony Excellent For Summer Living. State-Of-The-Art Amenities Including Fully Equipped Gym, Rooftop Lounge And Outdoor Infinity Pool. (id:49269)
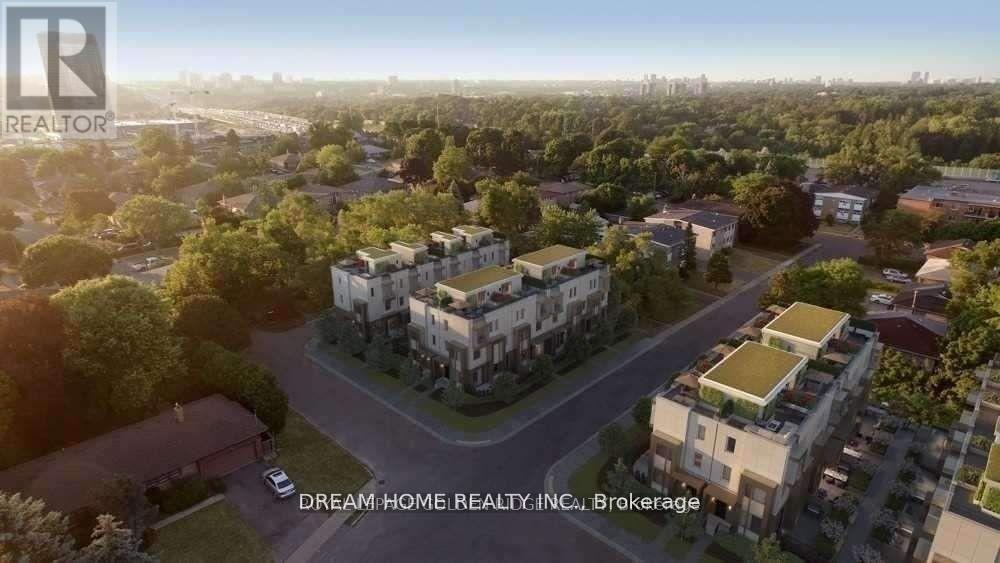
2 - 18 Greenbriar Road
Toronto, Ontario
A Luxurious Townhome in Upscale Bayview Village Community, $$$ In Upgraded! Includes A Patio & Huge Rooftop Terrace Perfect For Entertaining. 5 Pc Master Ensuite W/ Huge W/I Closet & Laundry On 2nd Floor. Featuring 10' Ceilings On The Main, 9' On Upper Level, Hardwood Floors, Pot Lights & Direct Access To Underground Parking Spots. Just Mins Walk From Bayview Village, Bayview & Bessarion Subway Station (id:49269)