
71 Elmwood Avenue
Brock, Ontario
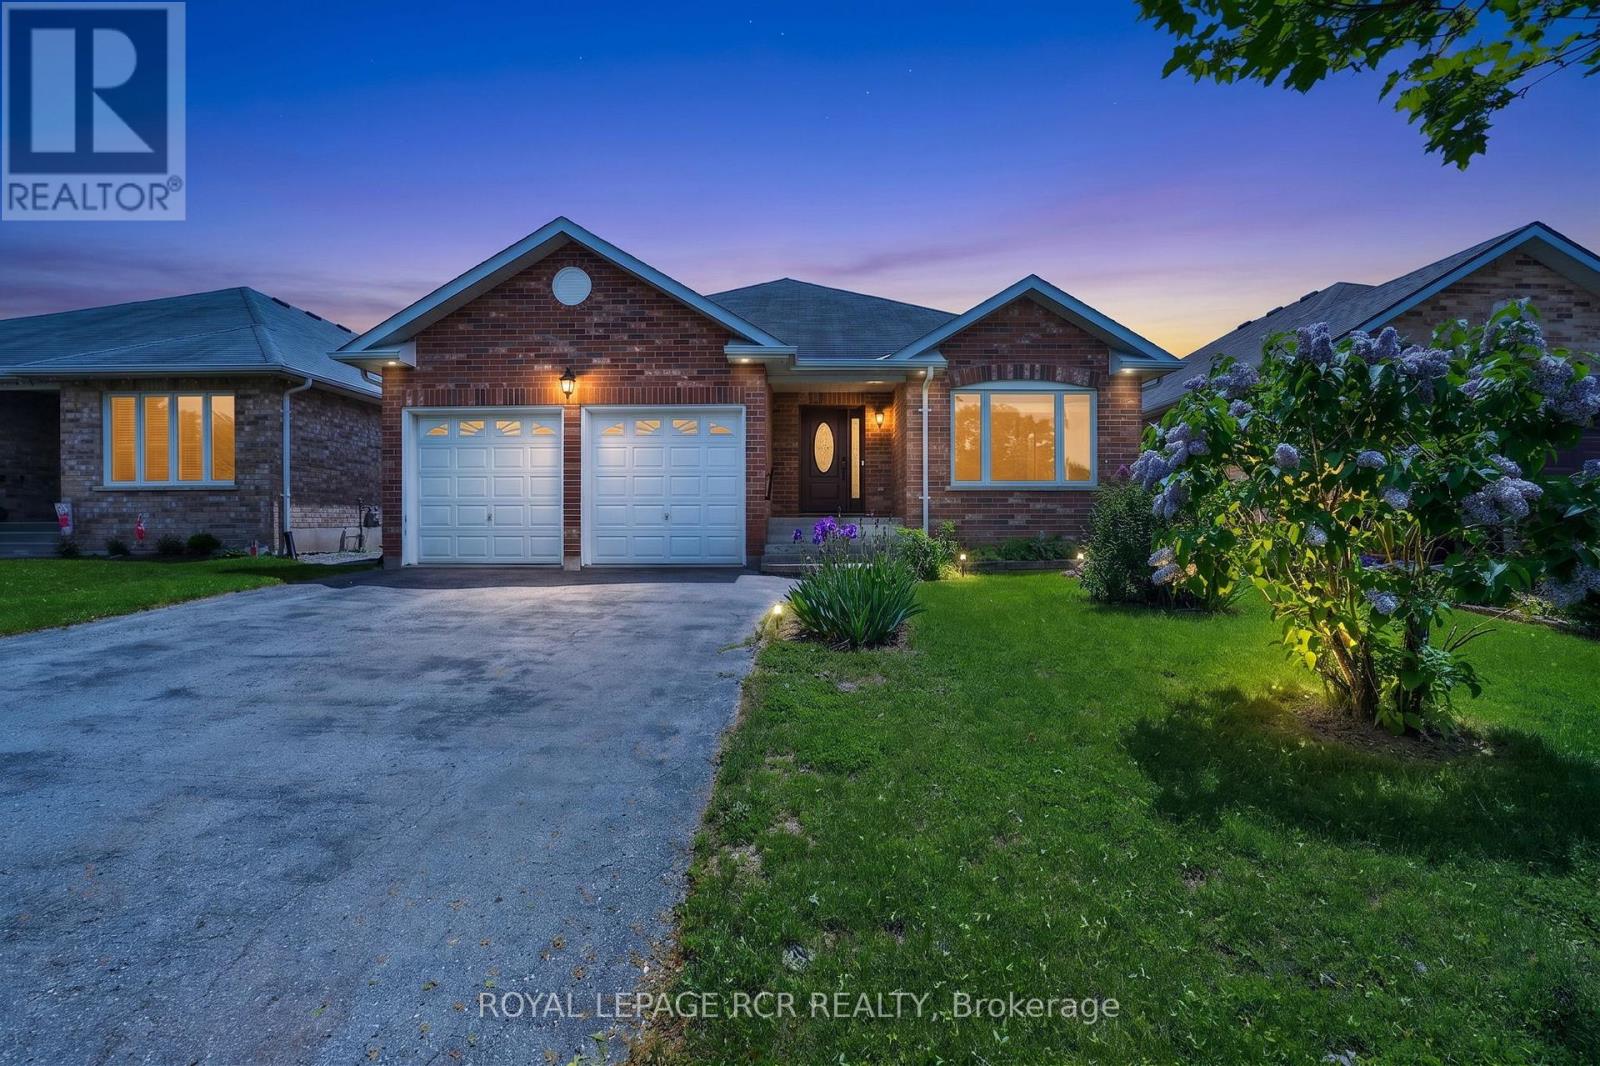
Welcome Home to 71 Elmwood Avenue in the Quiet Lakeside Community of Beaverton. This All Brick 2 Bedroom Bungalow Features a Combined Living and Dining Room with Hardwood Floors as well as a Cozy Family Room with Gas Fireplace. The Open Concept Kitchen and Breakfast Area Open to the Family Room. The Home also Boasts a Large Enclosed Rear Deck Accessible from the Breakfast Area. The Primary Bedroom has a 4 Piece Ensuite and Walk In Closet. The Second Bedroom is Located Next to the Other 4 Pc Bathroom on the Main Floor. The Laundry Room is Close by on the Main Floor with Direct Access to the Double Car Garage. The Basement, a Work in Progress. There is a 2 piece Bathroom, and a drywalled room that needs to be finished off. The rest of the basement is a blank canvas awaiting your decision to finish it in your style or leave it an unfinished space! The Rear Yard is a Quiet Oasis with Multiple Areas for Gardens. All Main Floor Windows Replaced in 2023. (id:49269)
Main - 160 Galbraith Crescent
Markham, Ontario
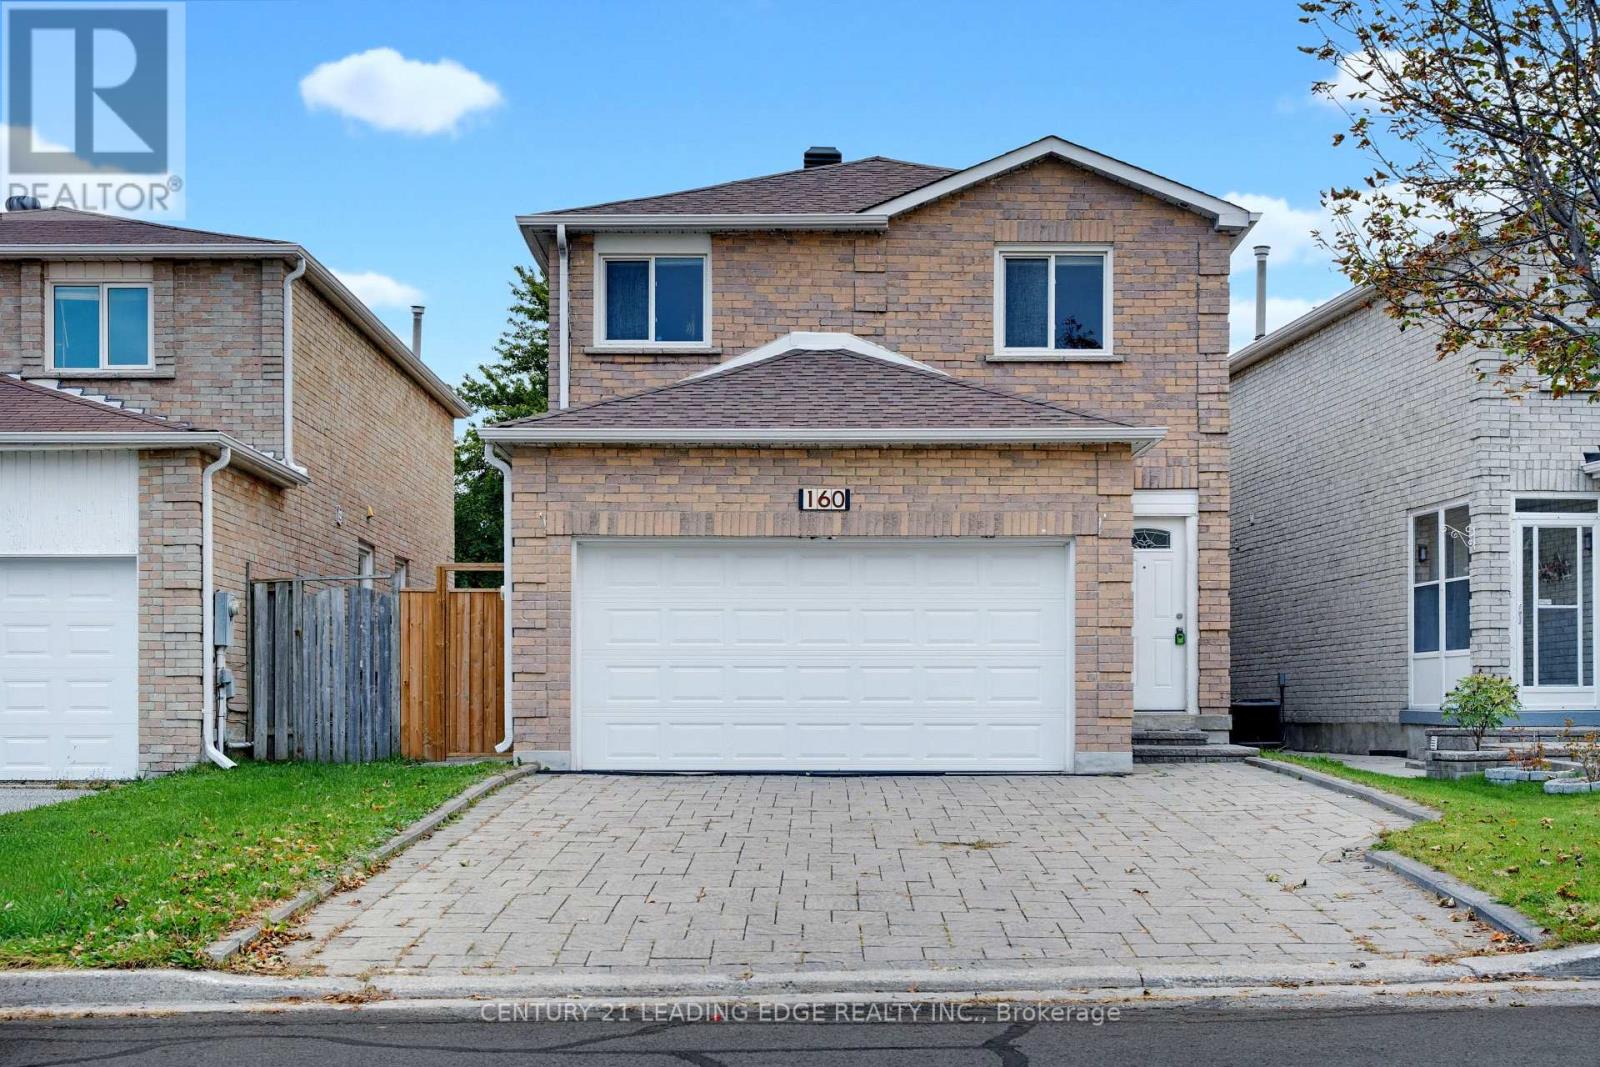
Welcome to 160 Galbraith Cres! This beautiful double-car garage home offers approximately 2,545 sq. ft. of functional living space, featuring pot lights, crown moulding, California shutters, and fresh paint throughout. The main floor boasts an oversized living room and a stunning custom family room with an elegant coffered ceiling. The spacious eat-in kitchen features a breakfast bar and backsplash, providing a comfortable setting for everyday living and entertaining. The second floor offers 4 spacious bedrooms and 2 bathrooms, providing plenty of room for the whole family. interlock backyard is easy to maintain and ideal for outdoor enjoyment. Conveniently located close to schools, parks, community amenities, Markville Mall, shopping plazas, grocery stores, restaurants, and everyday services. A spacious and versatile home in a highly convenient location! Whole House can be rented ** This is a linked property.** (id:49269)
1506 - 5 Buttermill Avenue
Vaughan, Ontario
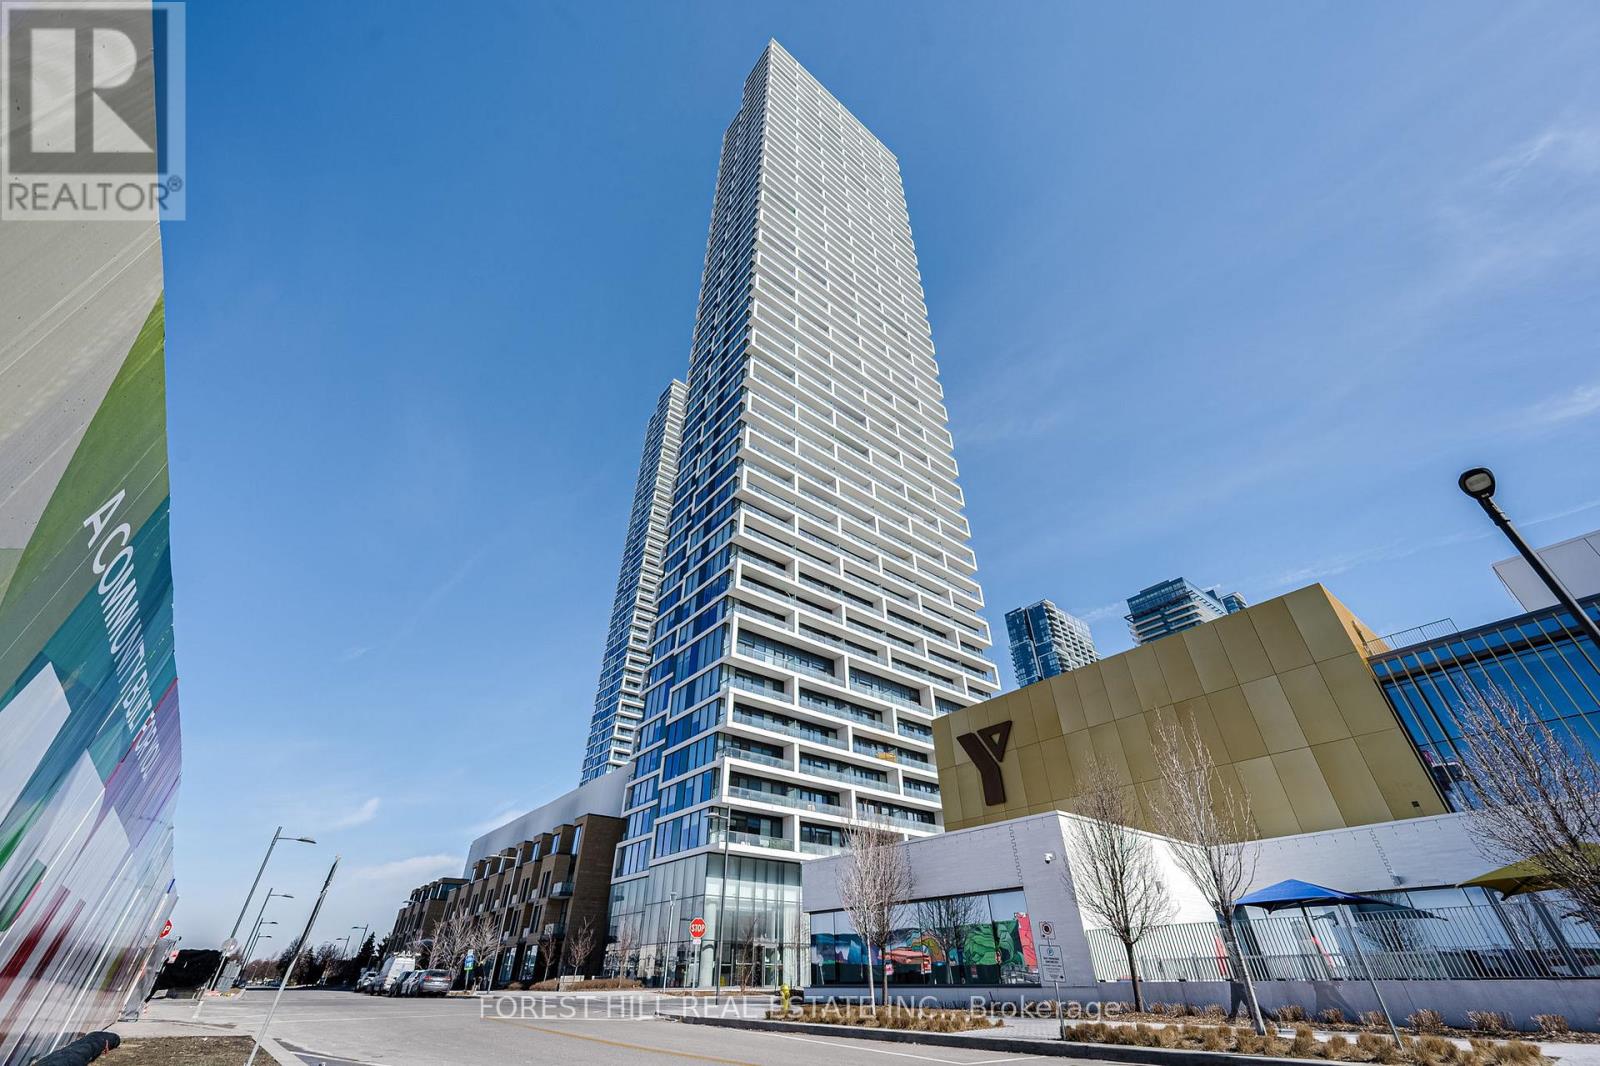
Location, Location, Location! This 2-bedroom + study in Transit City's desirable South Tower offers stunning south views and unbeatable convenience. Just steps from VMC Subway and Bus Terminal for direct downtown access. Bright 638 Sq Ft of open-concept layout with floor-to-ceiling windows, 9-foot ceilings, and a spacious 105 sq. ft. balcony. Modern kitchen with stainless steel appliances and a primary bedroom with a 4-piece ensuite. Quick access to Highways 400, 407, and 427. Close to YMCA, Vaughan Mills, Costco, IKEA, Cineplex, parks, and minutes to York University. Enjoy amenities like a golf simulator, party room, and on-site dining at the delicious Buca Restaurant. YMCA: Pool, Whirlpools, Steam Room, Gym, Basketball Court, Daycare, Library, Study Room, Yoga Studio & More! (id:49269)
806 - 7 North Park Road
Vaughan, Ontario
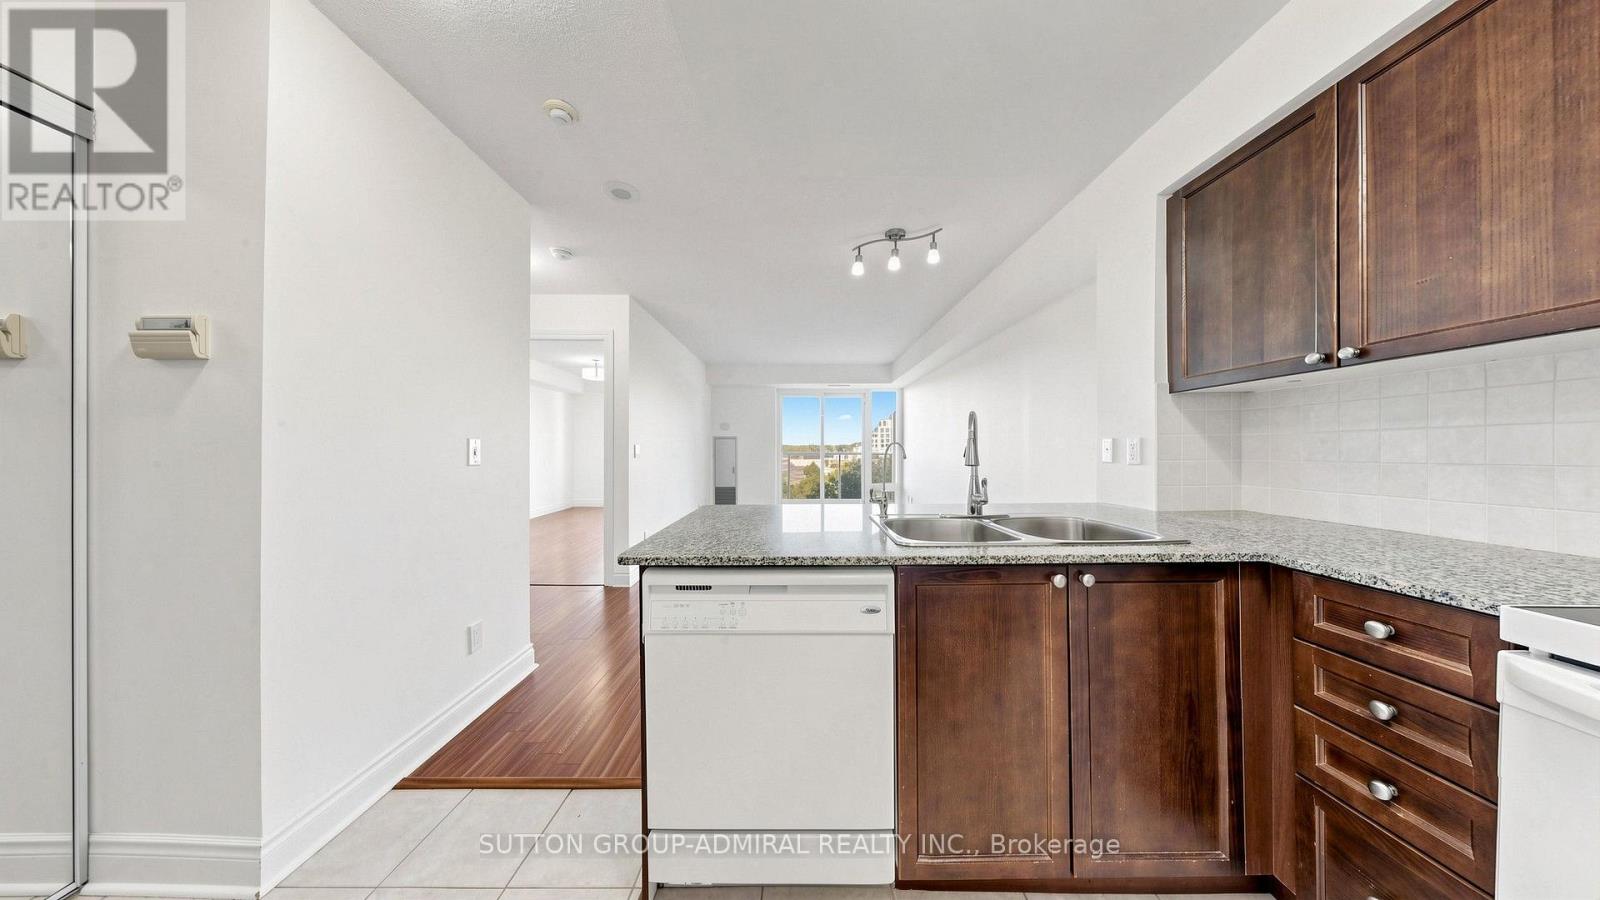
Enjoy bright interiors and exceptional convenience at 7 North Park Road #806, a welcoming 1-bedroom, 1-bathroom condo offering 570 sq. ft. at Vista at Thornhill City Centre in Vaughan's desirable Beverley Glen community. This suite features laminate flooring in the open-concept living/dinin room and bedroom, complemented by ceramic flooring in the kitchen. A walkout from the living area leads to a north-facing balcony with clear city and green space views, providing an inviting setting to unwind. The kitchen offers granite countertops, a breakfast bar, a fridge, stove and dishwasher, plus a reverse osmosis water filter with a separate faucet. The spacious bedroom features a double mirrored closet & a 2nd large closet, while the 4-piece bathroom includes a built-in vanity and tile flooring. High-speed internet, cable TV, heat and water are included in the rent, with tenants responsible only for hydro and tenant insurance, $150 key deposit. Additional highlights include in-suite laundry, central air conditioning, one owned underground parking space near the elevators, and access to premium building amenities such as a concierge, indoor pool, exercise room, party/meeting room, and visitor parking. Located just steps to SmartCentres Thornhill and Promenade Shopping Centre, and minutes from RioCan Thornhill and Centerpoint Mall, this home offers unbeatable convenience with easy access to YRT and TTC transit. Enjoy nearby green spaces like Thornhill Green Park, York Hill District Park, and Concord/Thornhill Regional Park. Families will appreciate proximity to top-rated schools including Westmount, Rosedale Heights Public School, Ventura Park Public School, Louis-Honore Frechette Public School, St. Elizabeth Catholic High School, Brownridge Public School, and Hodan Nalayeh Secondary School, along with community resources like Bathurst Clark Resource Library and numerous places of worship nearby, making this an exceptional opportunity for comfortable and connected living. (id:49269)
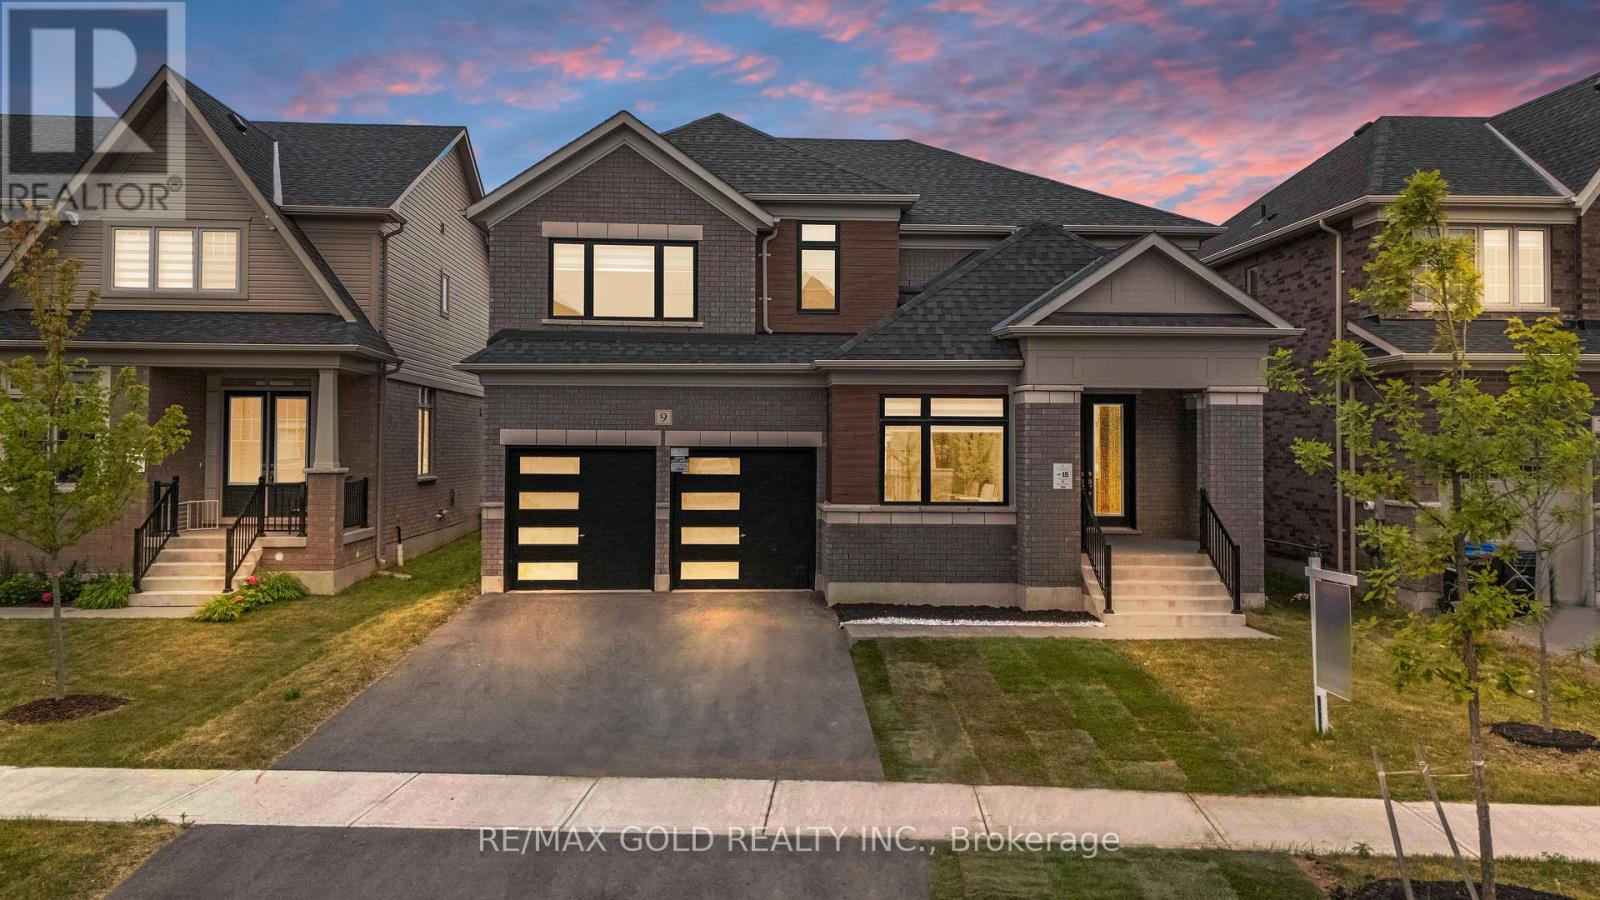
9 Sandhill Crescent
Adjala-Tosorontio, Ontario
Welcome to 9 Sandhill Crescent - a stunning 2024-built, East-facing home situated on a premium oversized lot in one of Colgan's most sought-after communities by Tribute Communities. Still covered under the Tarion New Home Warranty, this exceptional property offers added peace of mind along with modern design, quality craftsmanship, and outstanding value. Offering a spacious home on a generous lot at an incredible price, this is a rare opportunity to own more for less. This beautifully designed residence features 4 spacious bedrooms and 4 bathrooms, perfectly blending luxury and comfort. Step through the grand double-door entrance into a bright, airy interior showcasing soaring ceilings, elegant hardwood flooring, designer accent walls and custom feature wall finishes, separate living and dining rooms, a spacious family room, and a sun-filled breakfast area with a walk-out to the backyard. The upgraded kitchen is equipped with custom cabinetry, a large centre island, stainless steel appliances, stylish lighting, and premium finishes throughout. Upstairs, the impressive primary suite offers a luxurious 5-piece ensuite and a spacious walk-in closet. The second bedroom enjoys its own private 4-piece ensuite, while the remaining two bedrooms each feature walk-in closets, providing comfort and convenience for the whole family. Complete with a double-car garage and an expansive backyard perfect for entertaining, this nearly new home is just minutes from Tottenham's everyday amenities and offers easy access to Highways 9, 50, and 400. Move in with confidence and enjoy refined country living in a beautifully upgraded home that continues to benefit from Tarion warranty coverage. A perfect combination of space, style, premium upgrades, and exceptional value. (id:49269)
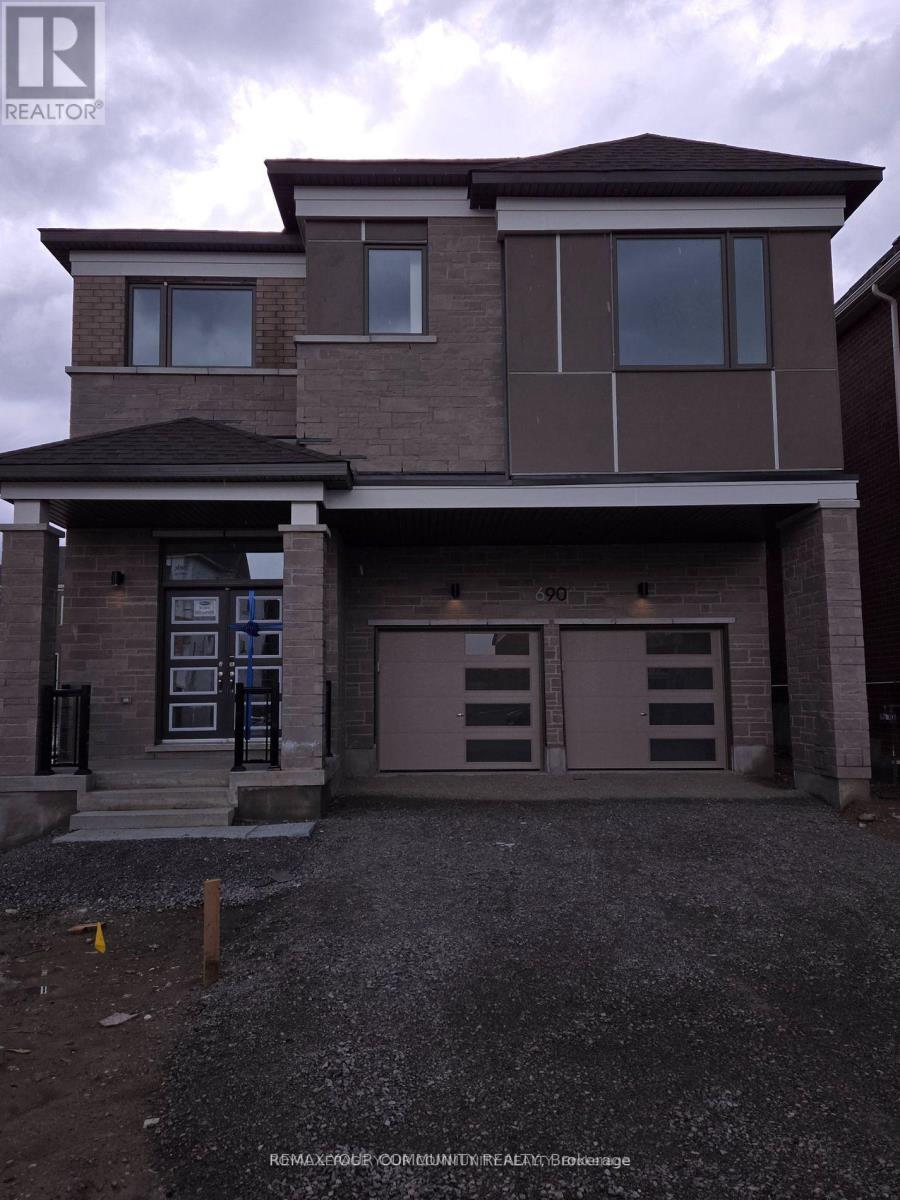
690 Mika Street
Innisfil, Ontario
Beautiful build by Mattamy Homes 2890 sqft. 4 bedroom & 4 bath. Double garage detached home, very spacious functional home. Brand new appliances. Smooth ceiling throughout. Close to beaches, Friday Harbour, shopping, parks, trails, Highway 400 and much more! (id:49269)
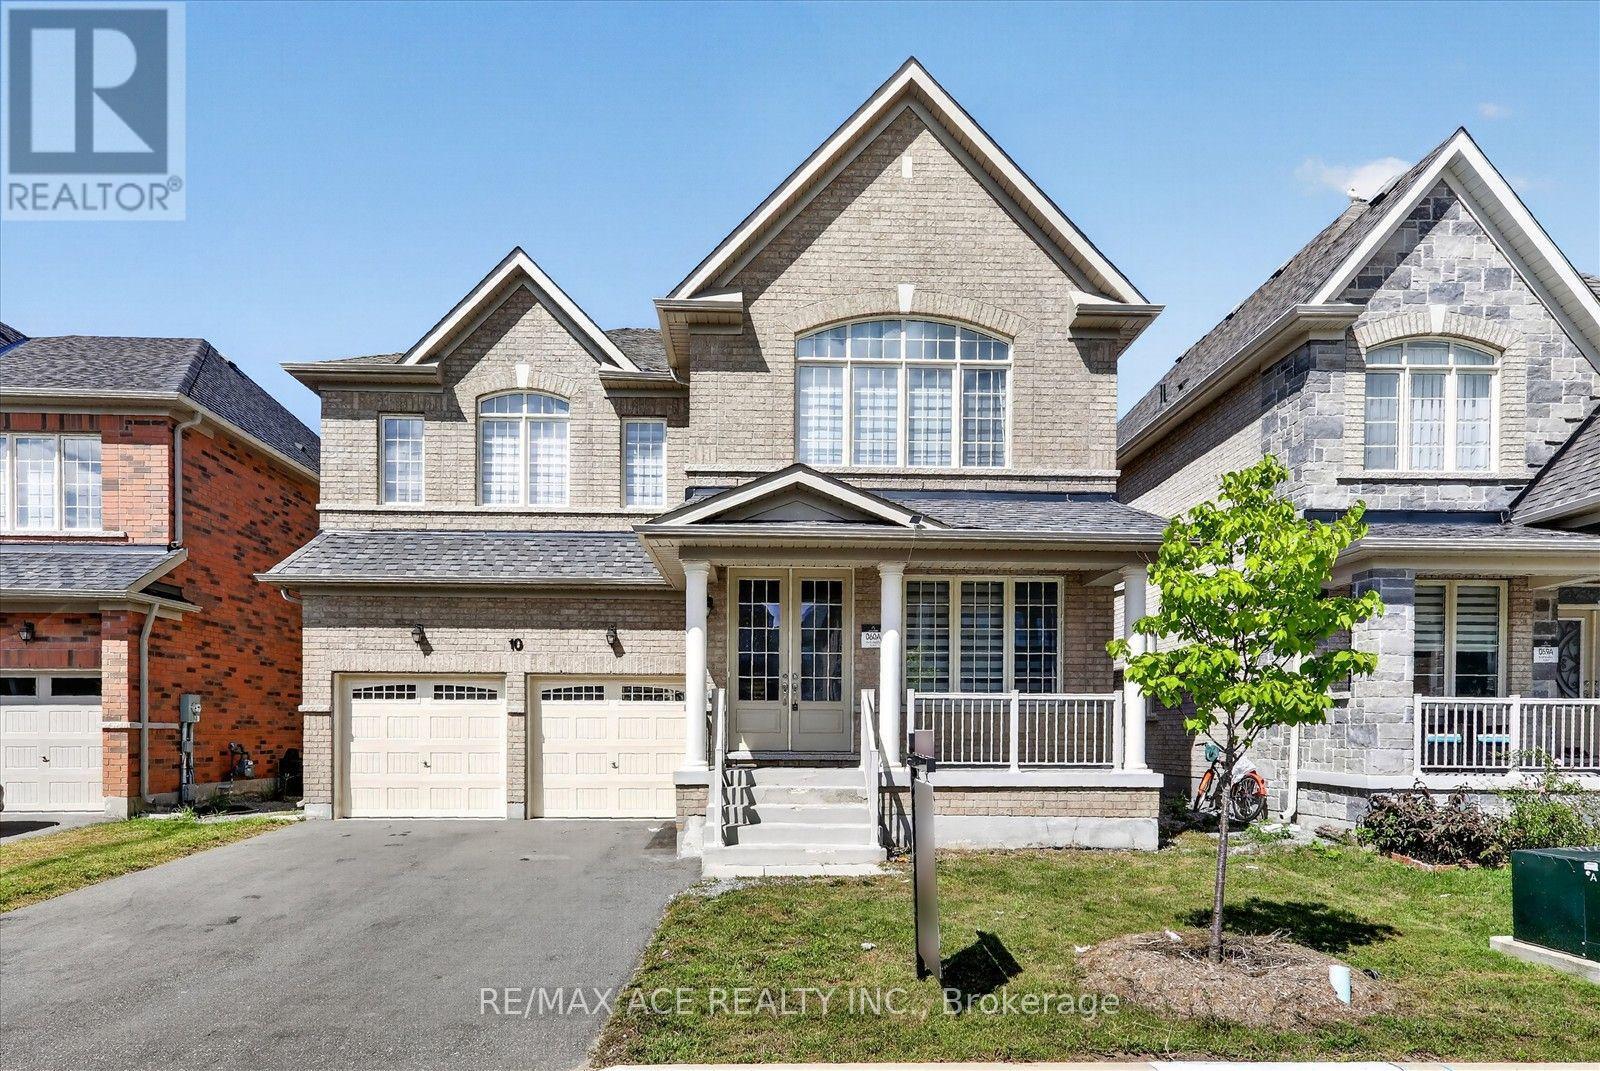
10 Hitching Post Road
Georgina, Ontario
Welcome to 10 Hitching Post Rd, a 5+1 Bedroom, 4-Bathrooms Detached Home in Georgina, Built in 2022 and 3422 Sq Home. Freshly Painted, High Ceilings And Bright! Breakfast Area Opens To Family Rm W/ Gas Fireplace, Laminate Flooring. Upgraded Hard Floors Main Floor, Oak Staircase, Glass Showers In All Washrooms. Upstairs Laundry, Washer, Dryer. Close To School, Many Shops, Medical Clinic, 404, Parks, Lake Simcoe, and Beaches. And So Many More In This Growing Community. Must See! (id:49269)
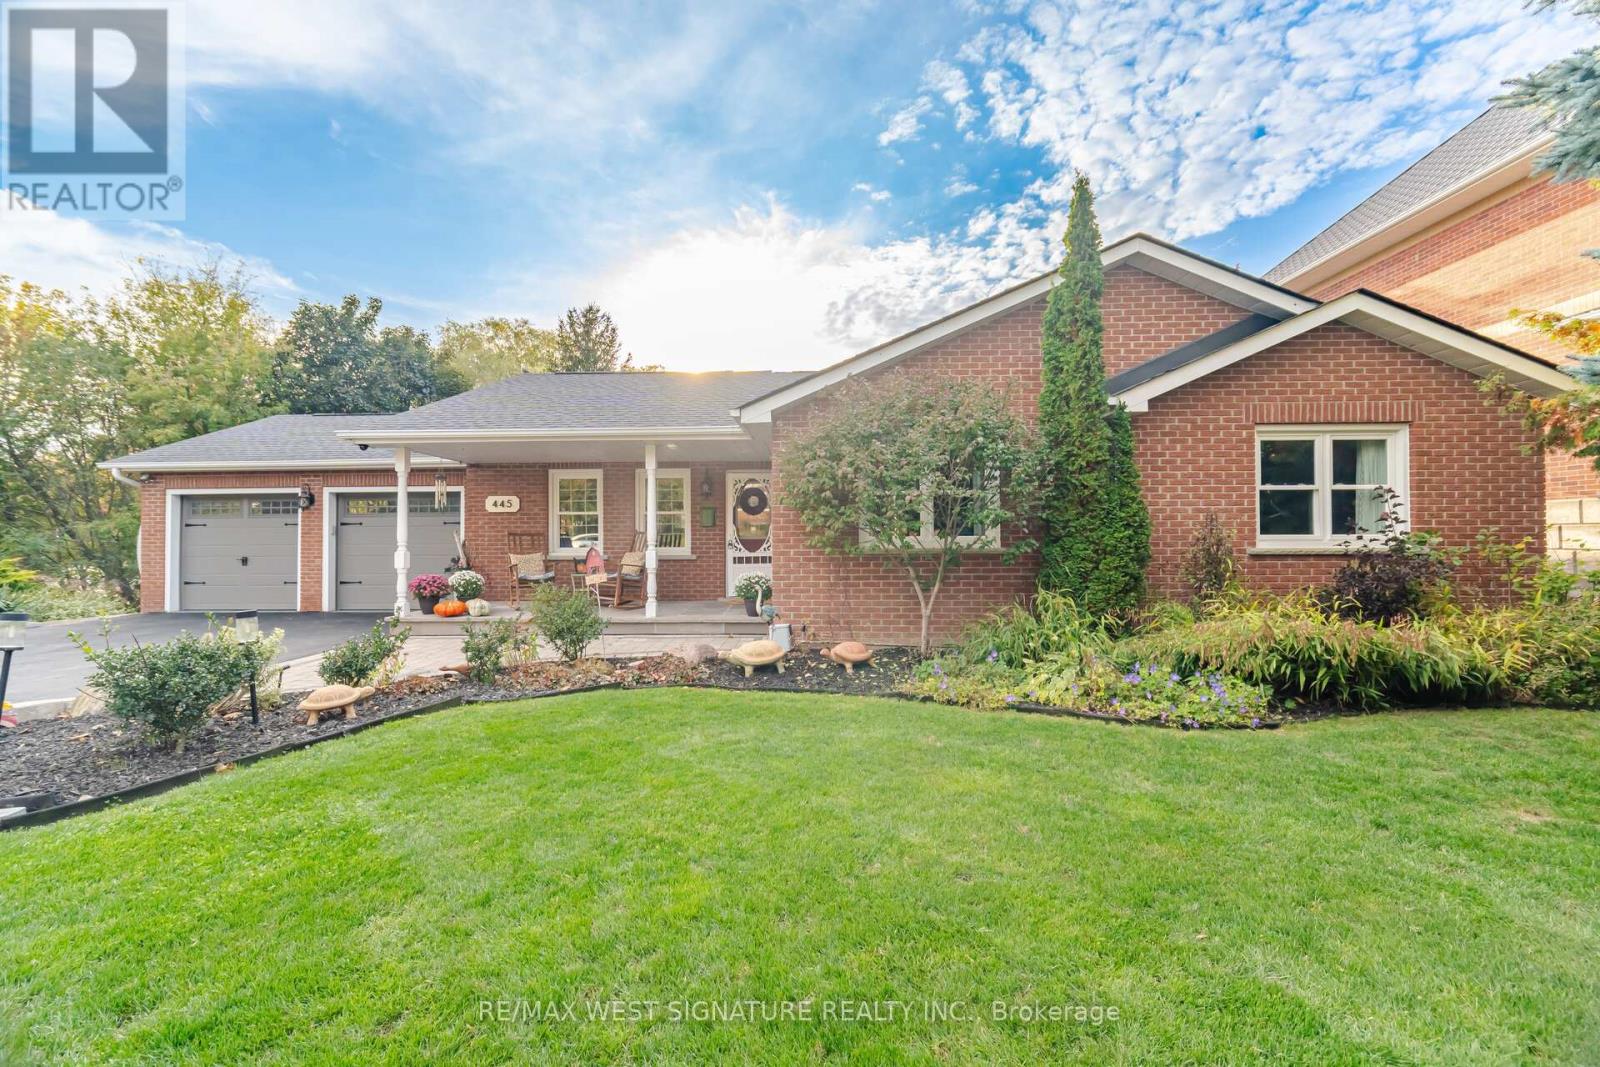
445 Main Street
King, Ontario
Very well maintained country bungalow on a beautiful ravine lot in downtown Schomberg! This home is newly renovated with hardwood flooring thru-out, open concept floor plan, eat-in kitchen with granite countertops, solid oak staircase, newer bathroom with heated floor and multiple walkouts to a huge maintenance free deck with glass railings and picture views of mature trees, the holland river and evening sunsets! Professional finished walkout lower level features a 4th bedroom, family rm, gas fireplace, bathroom, wet bar and sauna - perfect for nanny, in laws or extended family! The in home workshop has a separate entrance and is ideal for a contractor, woodworker or hobbiest! Large private mature lot, superb location, walking distance to shops, and restaurants. Close to all major highways, Trisan rec centre, schools & more! A RARE FIND - WILL NOT LAST ! (id:49269)
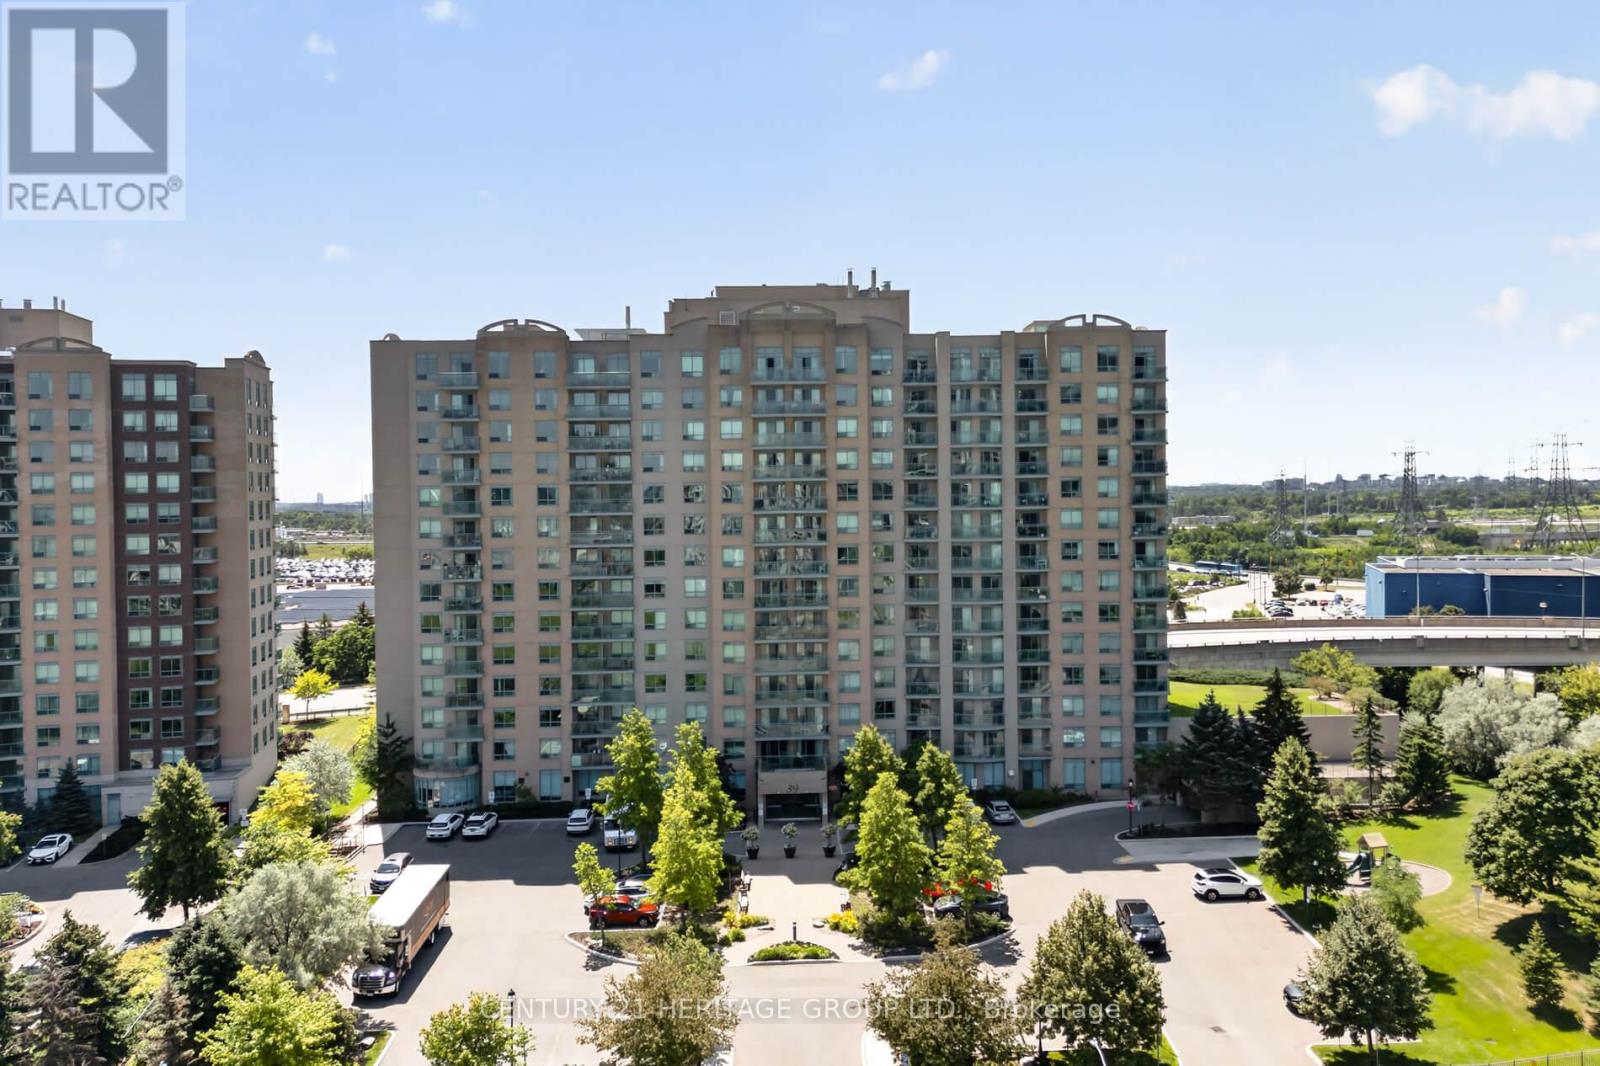
1017 - 39 Oneida Crescent
Richmond Hill, Ontario
Fabulous sun filled south east facing corner suite featuring spacious L-shaped living room and dining room with stylish modern grey and white decor. Complete with one parking space, one locker, and a private balcony. This exceptional suite offers both comfort and convenience. Enjoy an impressive selection of building amenities including 24-hour security, a cardio room, exercise room, party room, billiards room, cable TV and Internet. Here you have everything you need for a carefree and connected living. Enjoy the lifestyle benefits of being just steps to Yonge street, transit, dining, shopping, cinema, or walk to Hillcrest Mall. This location also provides easy access to highways seven and 407 for your convenience. Ideal choice if you are looking for an exceptional lifestyle where everything you may desire is just moments away. Please allow 24 Hour irrevocable on all offers and include 801 and schedule B. Some photos Virtually staged to show potential layout. Photos of the empty rooms are included so you can envision your own space. (id:49269)
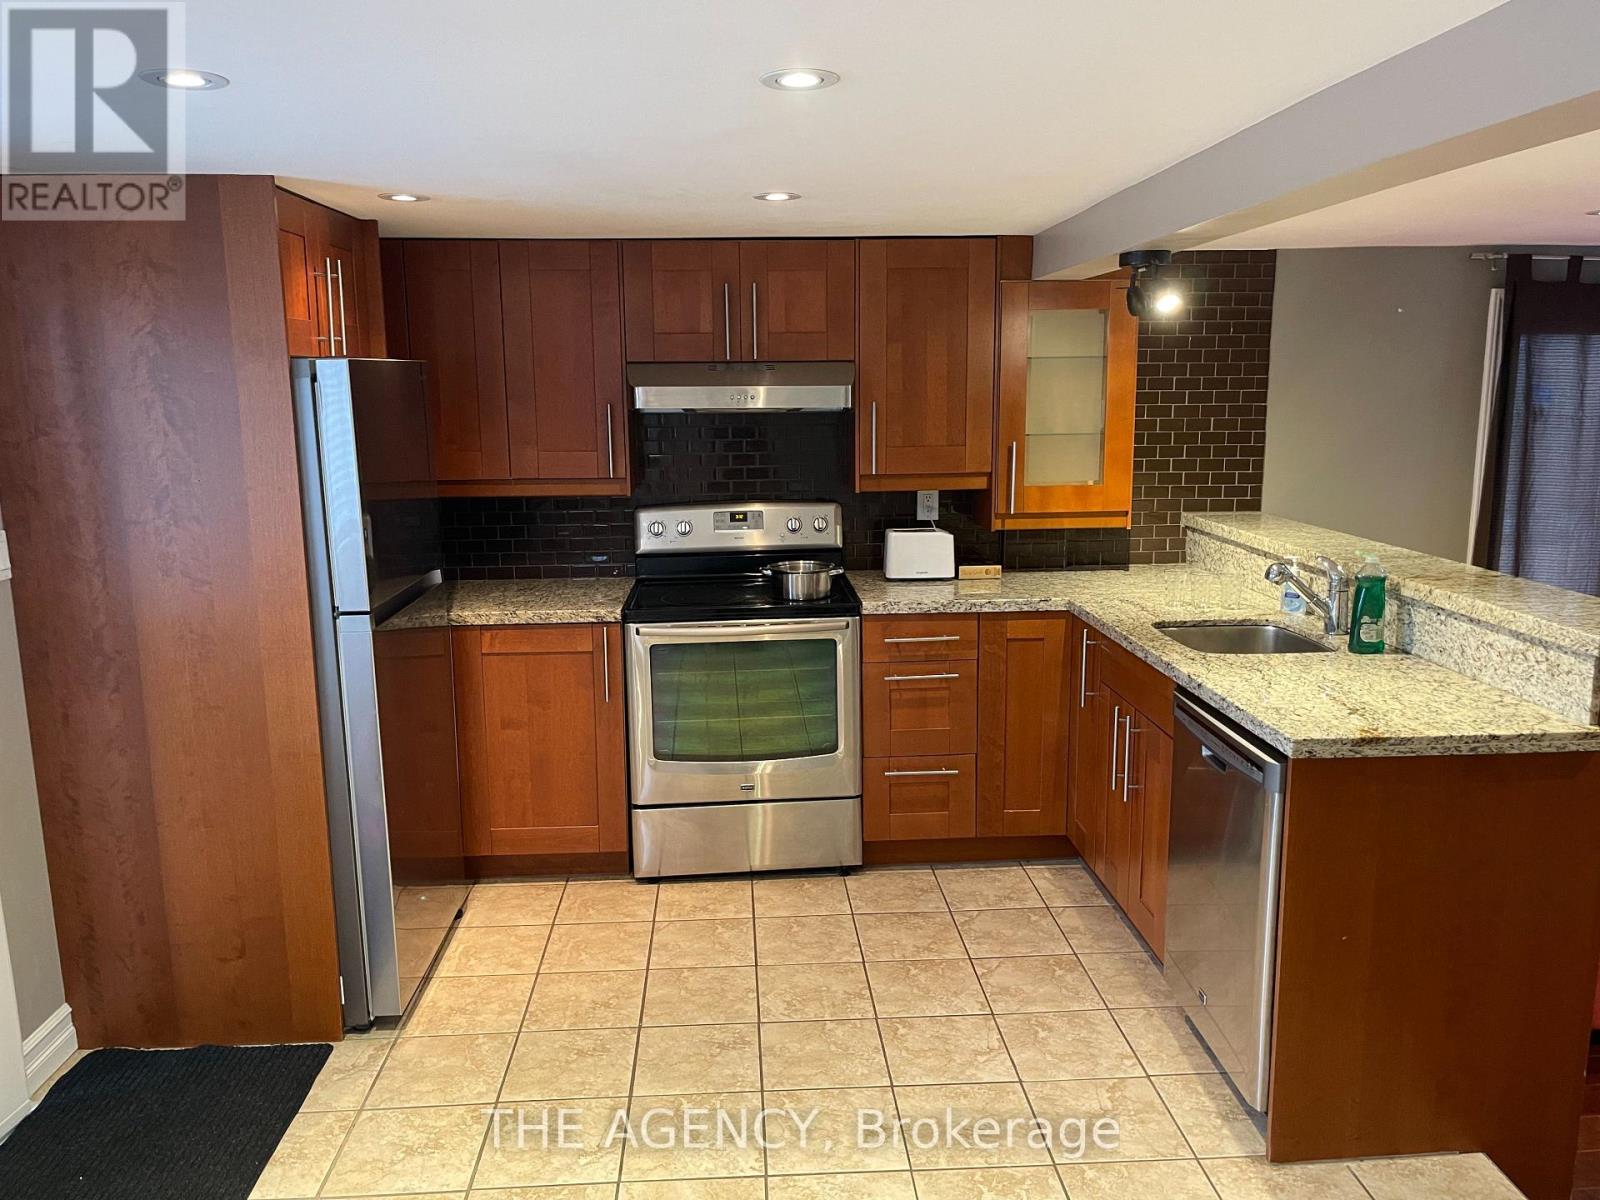
282 Terrace Drive
Georgina, Ontario
Look no further! This Bright Entire Bungalow Located In Picturesque Community of Georgina Is Situated On a Hill Top Overlooking Lake. Enjoy Your Summer By Watching The Beautiful Sunset From Living Room And Bedroom. Enjoy Winter Evenings With Wood Burning Fire Place. Updated Home W/ Newer Kitchen, Newer High-Efficiency Gas Furnace. Open Concept Home, Pot Lights, CAC. (id:49269)
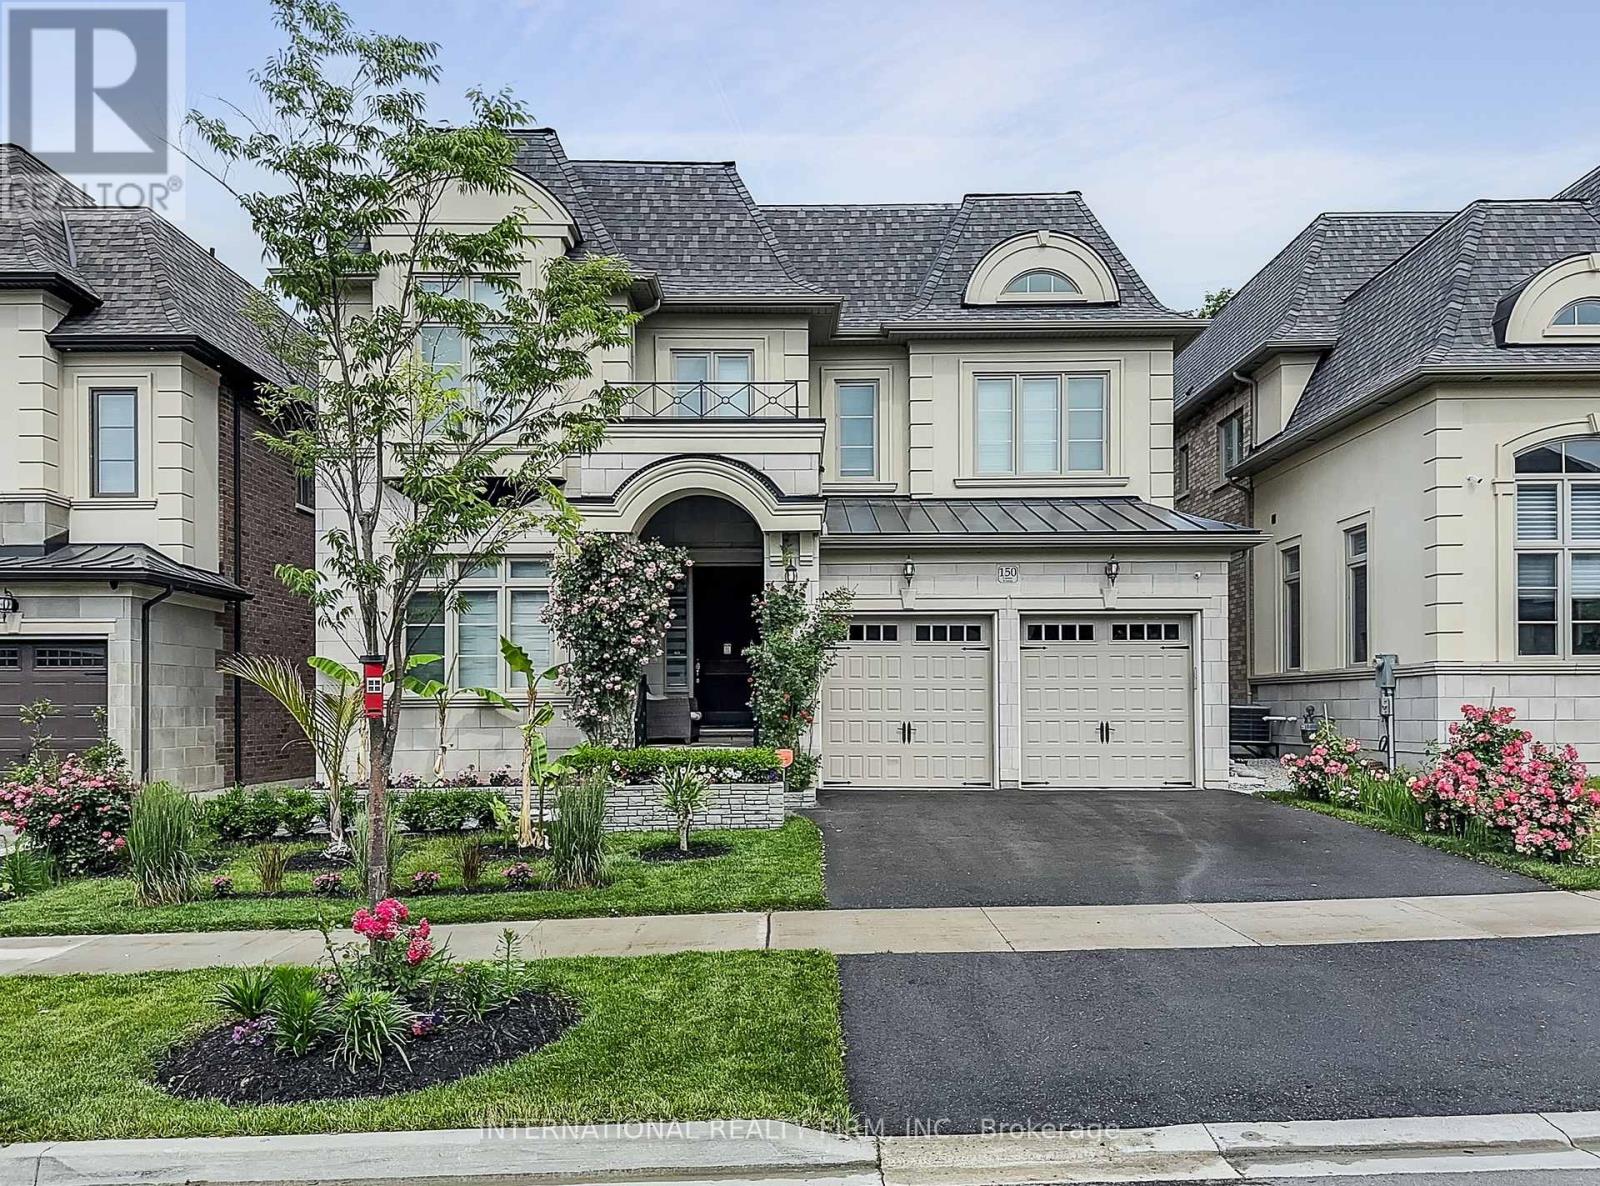
150 Cannes Avenue
Vaughan, Ontario
Welcome to 150 Cannes Ave, an exceptional newer luxury home in prestigious Vellore Village, offering elegant design, upscale finishes, and a rare private backyard setting with mature trees and peaceful nature views. Premium Ravine Lot. Beautifully maintained and thoughtfully upgraded throughout, this impressive residence blends style, comfort, and everyday functionality in one of Woodbridge's most desirable family communities.The main floor showcases a grand foyer, spacious principal rooms, a formal dining room with fireplace, and a stunning open-concept layout designed for modern living and entertaining. The showpiece chef's kitchen features full-height cabinetry, quartz surfaces, slab backsplash, premium appliances, oversized island, designer lighting, and a walk-through servery with built-in wine fridge. The bright breakfast area opens to the rear deck and overlooks the private treed yard, while the spectacular family room offers a custom feature wall, fireplace, built-ins, and oversized windows framing the natural setting beyond.Upstairs, a wide and airy landing leads to generously sized bedrooms, upgraded bathrooms, and convenient upper-level laundry. The primary suite is a true retreat, featuring a spacious bedroom, large walk-in/dressing area, and a spa-inspired ensuite with double vanity, freestanding tub, oversized glass shower, and striking designer finishes. Additional highlights include custom closet organizers, elegant lighting, quality millwork, epoxy-finished garage, and standout pride of ownership throughout.Outside, enjoy professionally landscaped front gardens, stone planters, impressive curb appeal, and a beautifully finished backyard with interlock patio, green space, and a rare wooded backdrop that offers privacy and a true lifestyle setting year-round. A move-in-ready luxury home with exceptional presentation inside and out. (id:49269)
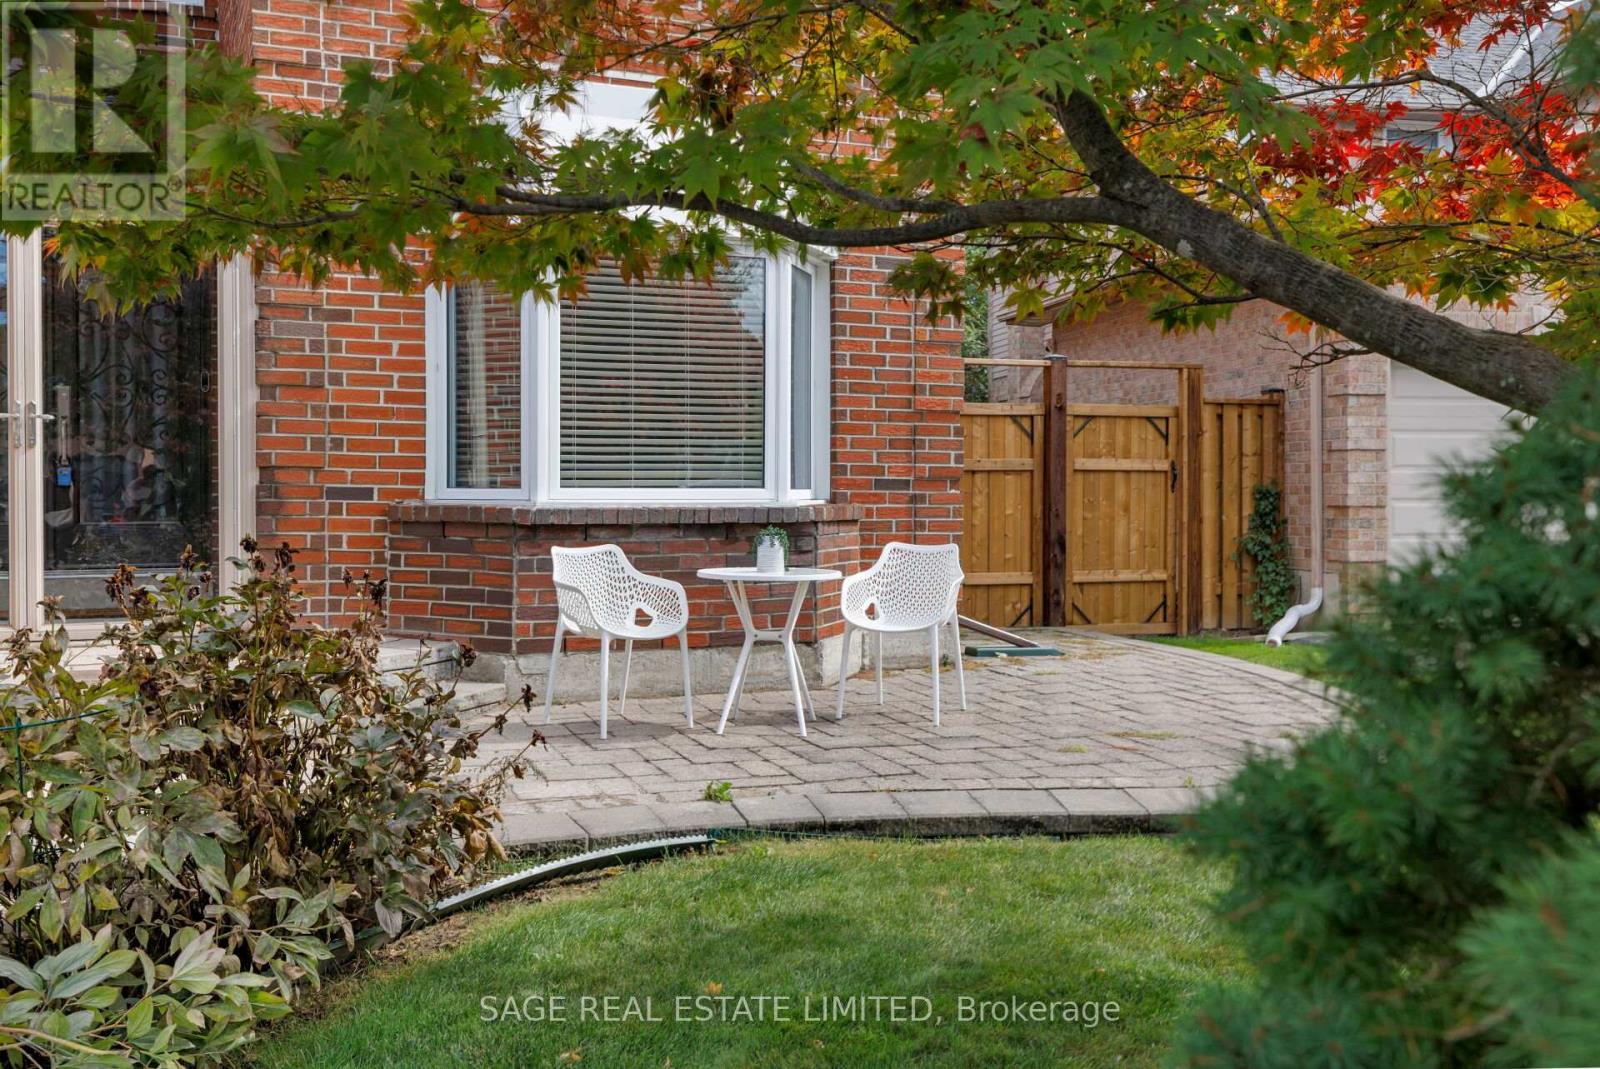
19 Cummings Court
Markham, Ontario
For more than 35 years, this has been a home where a family grew, gathered and made memories. Now thoughtfully refreshed and ready for its next chapter, 19 Cummings Court offers another family the opportunity to make it their own. Tucked into the quiet inner curve of a peaceful Thornhill court, this 4+2 bedroom, 4 bathroom detached home offers character, space and flexibility across three finished levels. A sweeping curved hardwood staircase makes a memorable first impression, while bright principal rooms, hardwood floors and generous windows bring warmth throughout. The main floor features separate living and dining rooms, a family room with wood-burning fireplace, bright kitchen with white cabinetry and granite counters, and a sun-filled room overlooking the backyard. Upstairs are 4 bedrooms, including a primary suite with walk-in closet and ensuite, plus a beautifully renovated main bathroom. The finished lower level adds 2 bedrooms, a bathroom, bar and expansive recreation space, complemented by new luxury vinyl flooring, fresh paint and new stair carpeting. Outside, enjoy a deck and private green backyard on a pie-shaped lot. Main-floor laundry, direct double-garage access and parking for 4 more cars add everyday convenience. Families will appreciate access to highly regarded local schools, including Bayview Fairways Public School, ranked among Ontario's top 100 elementary schools, and St. Robert Catholic High School, which earned a 10/10 and tied for #1 in Ontario in the Fraser Institute's latest rankings. Close to parks, transit, shopping, dining and Hwys 404 & 407. One family has called it home for more than three decades. Now it's ready for its next story to begin. (id:49269)