
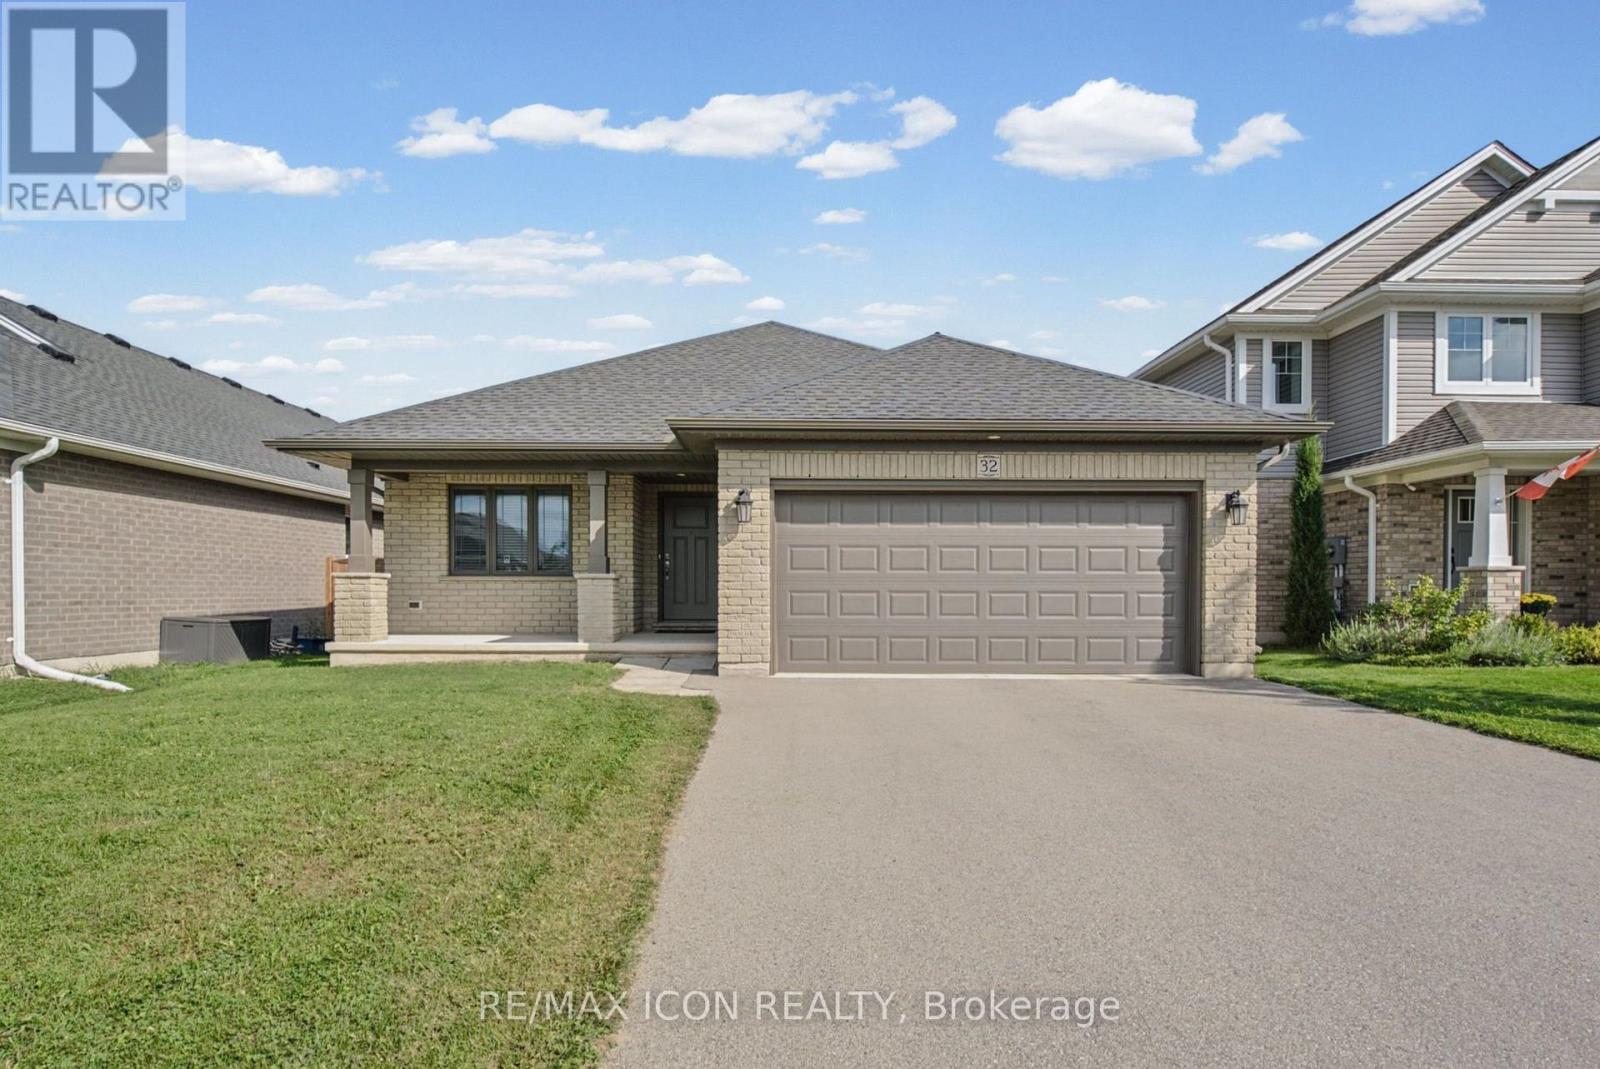
32 Foxtail Lane
St. Thomas, Ontario
Welcome to 32 Foxtail Lane, a move-in ready brick bungalow in one of St. Thomas's most desirable newer neighbourhoods. Spotless and ready for its next owner, this 2 bedroom, 2 full bath home delivers easy one-floor living without compromise. A covered front porch welcomes you into a bright foyer finished in gleaming large-format tile. The kitchen is a true standout with crisp white shaker cabinetry, under-cabinet lighting, a full tile backsplash and a generous walk-in pantry. It flows openly into the heart of the home: Great room with soaring vaulted ceilings, hardwood floors and sliding patio doors that flood the space with natural light. The full lower level is already insulated and partially framed with a bathroom rough-in, giving you a huge head start on adding more bedrooms, a rec room or space for extended family. Outside, enjoy a fully fenced backyard with plenty of room for kids, pets and gardening, plus an attached double car garage and a wide driveway. (id:49269)
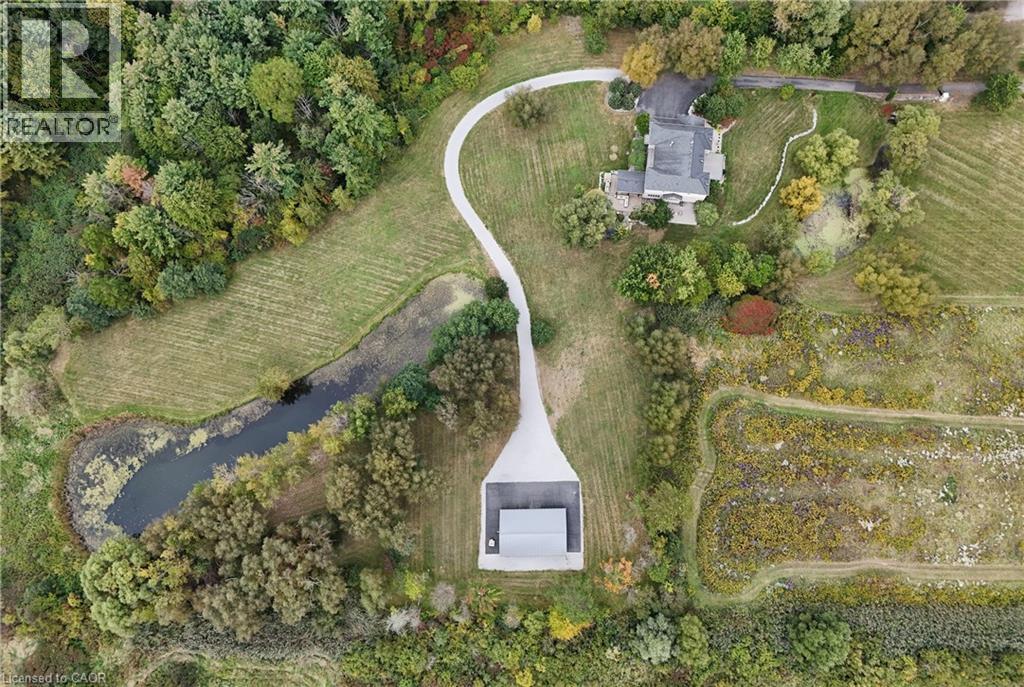
740 Fiddlers Green Road
Ancaster, Ontario
Welcome to a magnificent luxury estate fully renovated in 2024, situated on over 7.2 private, serine acres featuring 2 natural ponds, just minutes from central Ancaster. Offering nearly 7,000 sq. ft. of exquisitely finished living space, Fully renovated in 2024, this sprawling residence combines grand scale with exceptional livability, highlighted by soaring ceilings, oversized custom windows, A grand two-storey foyer featuring a dramatic double staircase creates an unforgettable impression upon entry. Flanking the foyer are a private home office and a formal dining room, both taking in picturesque views of the rolling front lawn and tranquil pond. At the heart of the home, the massive chef’s kitchen complete with a walk-in pantry, wine storage, sunlit dining area opens seamlessly to a covered outdoor porch. The upper level boasts four grand bedrooms, each featuring its own private ensuite bath & walk in closets. The luxurious primary retreat offers a walk-in closet, private dual balconies, and spa-like 6-piece ensuite featuring immaculate view, second floor 3 private balconies. The fully finished lower level offers outstanding in-law or nanny suite potential with separate Entrance, complete with a private kitchen, 3-piece bath, 2nd full laundry room, state-of-the-art home theatre, fully mirrored gym, spacious recreation room, and generous storage. The outdoor oasis is built for world-class entertaining, featuring an exterior kitchen with a built-in BBQ, fireplace, and custom stone pizza oven, enjoy resort-style living with hot tub relaxation, stone patios, elegant water fountains and beautiful pond vistas. For hobbyists, contractors, or business owners, the property includes a detached Heated Garage / fully insulated (spray foam) 1,500 sq. ft. workshop equipped with a mezzanine, 100-amp hydro, natural gas, and Dough well water connection or garage can be rented apx: $3000 monthly, minutes to all amenities & shopping. (id:49269)
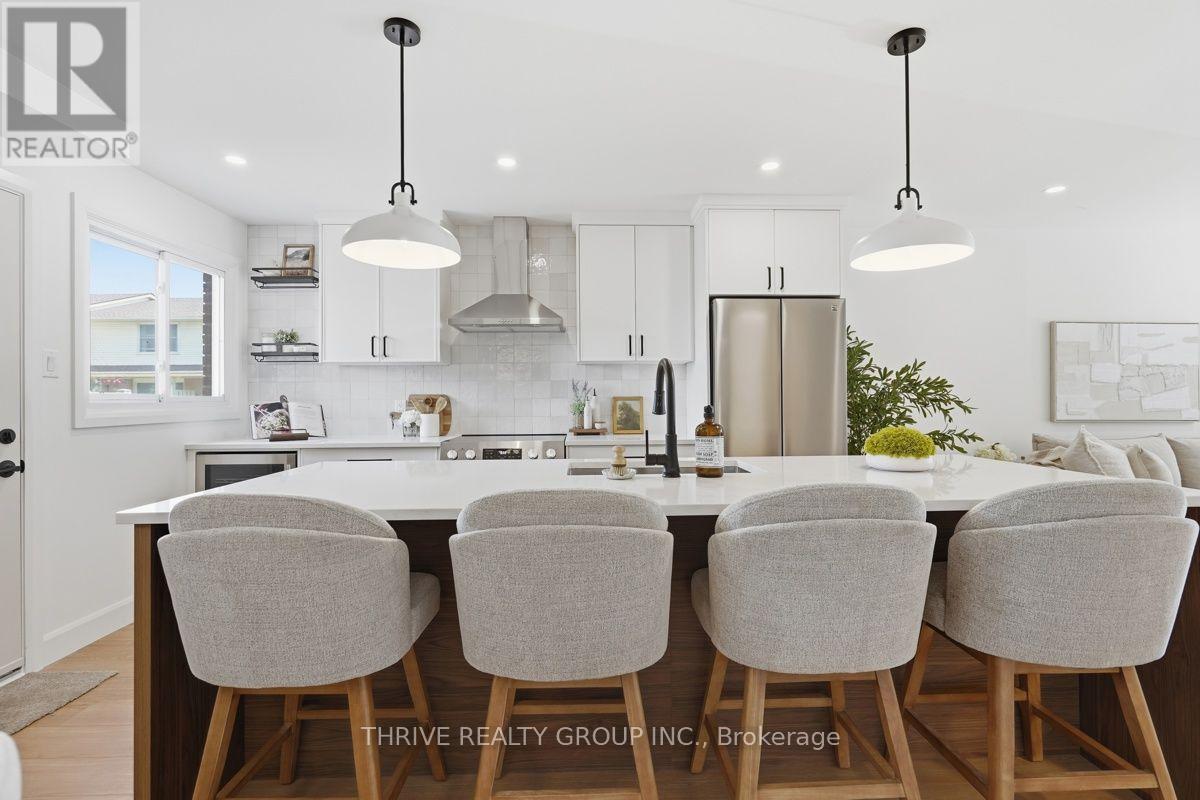
96 - 51 Sholto Drive
London South, Ontario
WOW! Modern design, exceptional renovations, and incredible value in the heart of South London! This stunning turnkey townhouse offers the perfect blend of style, comfort, and convenience, making it an outstanding opportunity for first-time buyers, young families, professionals, or savvy investors. Step inside to a bright, open-concept main floor where a show-stopping custom kitchen takes centre stage, complete with an oversized island, stainless steel appliances, abundant storage, and seamless space for entertaining. The dramatic fireplace feature wall creates a warm, inviting focal point, while contemporary finishes throughout make this home feel fresh, stylish, and move-in ready. Upstairs, you'll find three spacious bedrooms and a beautifully updated bathroom. The finished lower level adds valuable living space, perfect for a family room, home office, gym, playroom, or guest retreat. Outside, enjoy your own private, fenced backyard with a fantastic patio-ideal for BBQs, relaxing, or entertaining all summer long. Major updates, including a new furnace and central air (2026), provide added peace of mind for years to come. Located in a well-managed condominium community with reasonable condo fees, you're just steps to White Oaks Mall, schools, parks, restaurants, transit, and every everyday convenience, with quick access to Highway 401. Stylish, affordable, and completely move-in ready-this is one you'll want to see before it's gone! (id:49269)
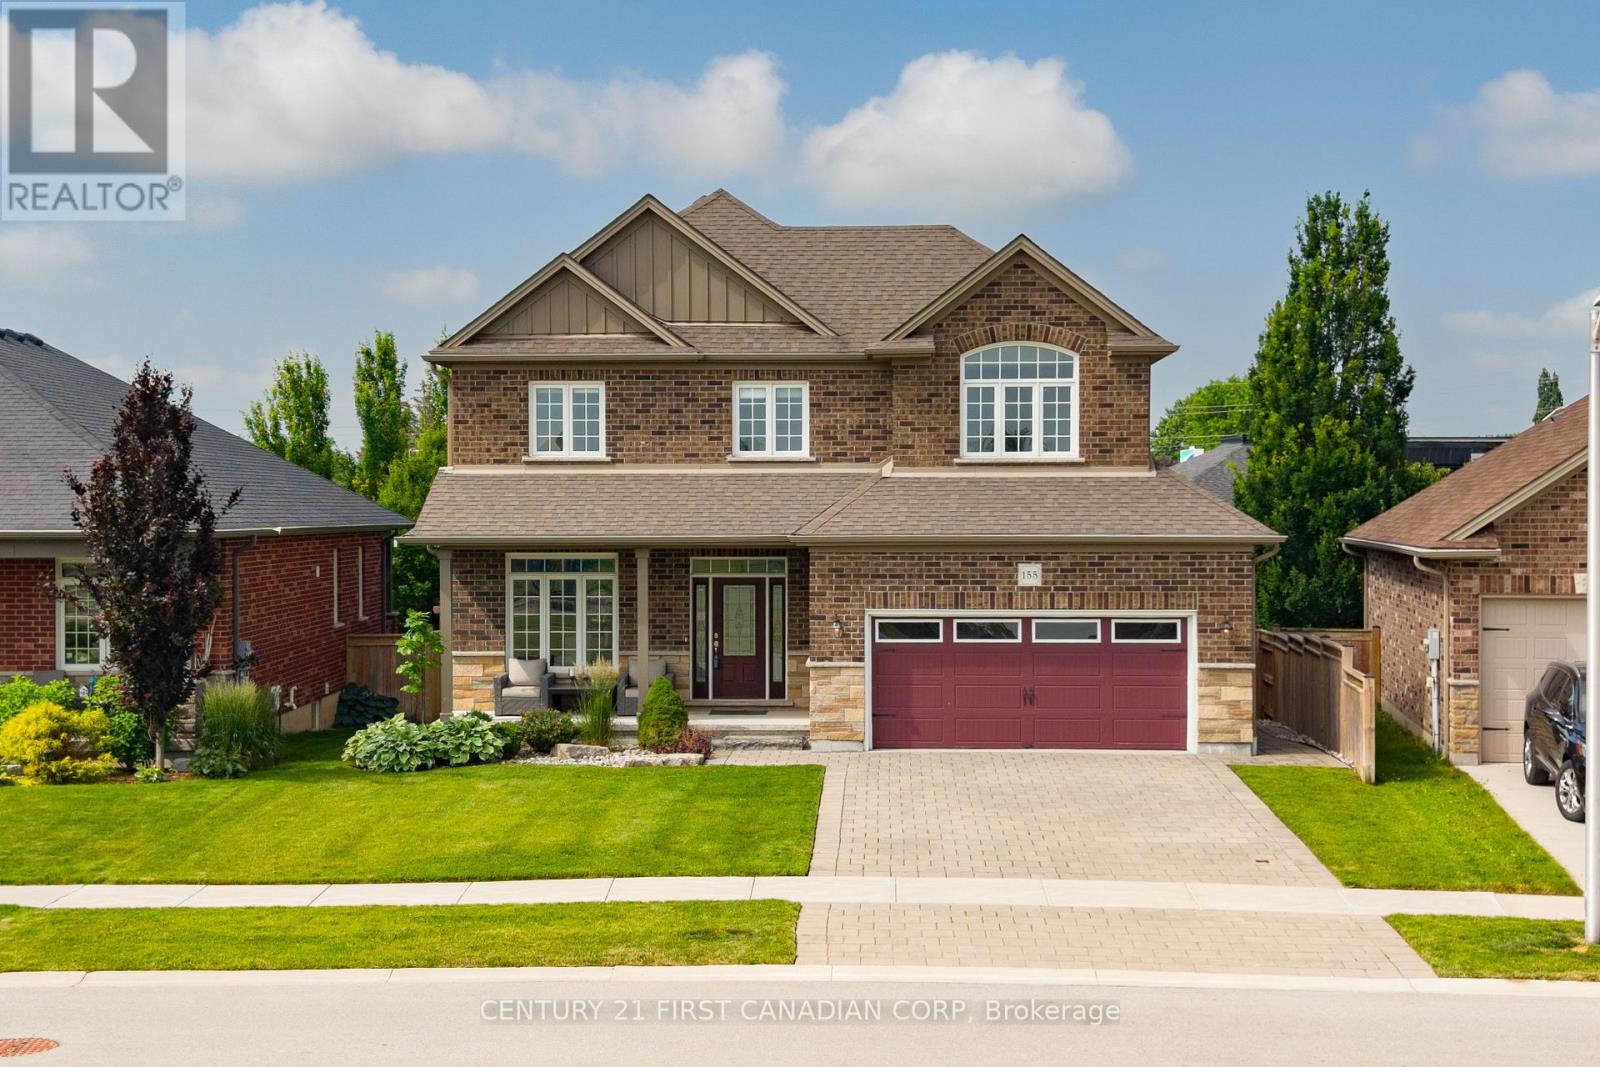
155 Spencer Avenue
Lucan Biddulph, Ontario
Welcome to 155 Spencer Avenue in the heart of Lucan, offering over 2,600 sq. ft. of beautifully finished living space with exceptional multigenerational living potential. Ideally located directly across from Lucan's newest park featuring basketball, tennis and pickleball courts, greenspace, and a brand-new playground, this home is perfect for growing families.The bright, open-concept main floor showcases a spacious kitchen with quartz countertops, a premium Thermador gas range, ample cabinetry, and abundant natural light. Double patio doors lead to a private backyard featuring a stone patio, mature trees, established gardens, a full irrigation system, and plenty of room for a future pool. A convenient main floor laundry/mudroom offers direct access from the garage and to the lower level.Upstairs, you'll find three spacious bedrooms, a versatile bonus flex room ideal as a family room, office, or playroom, a 5-piece bathroom with quartz counters, and a relaxing primary retreat complete with a walk-in closet and spa-inspired ensuite. Designed with flexibility in mind, the finished lower level features a kitchenette with fridge and stove, bedroom, spacious living and dining area, spa-like bathroom, and laundry rough-ins. With a separate entrance available, this space offers excellent potential for a legal secondary suite, providing the perfect setup for extended family, rental income, or a mortgage helper. Offering premium finishes, functional living spaces, and outstanding income potential in one of Lucan's most desirable family-friendly locations, this is a home you'll want to see. (id:49269)
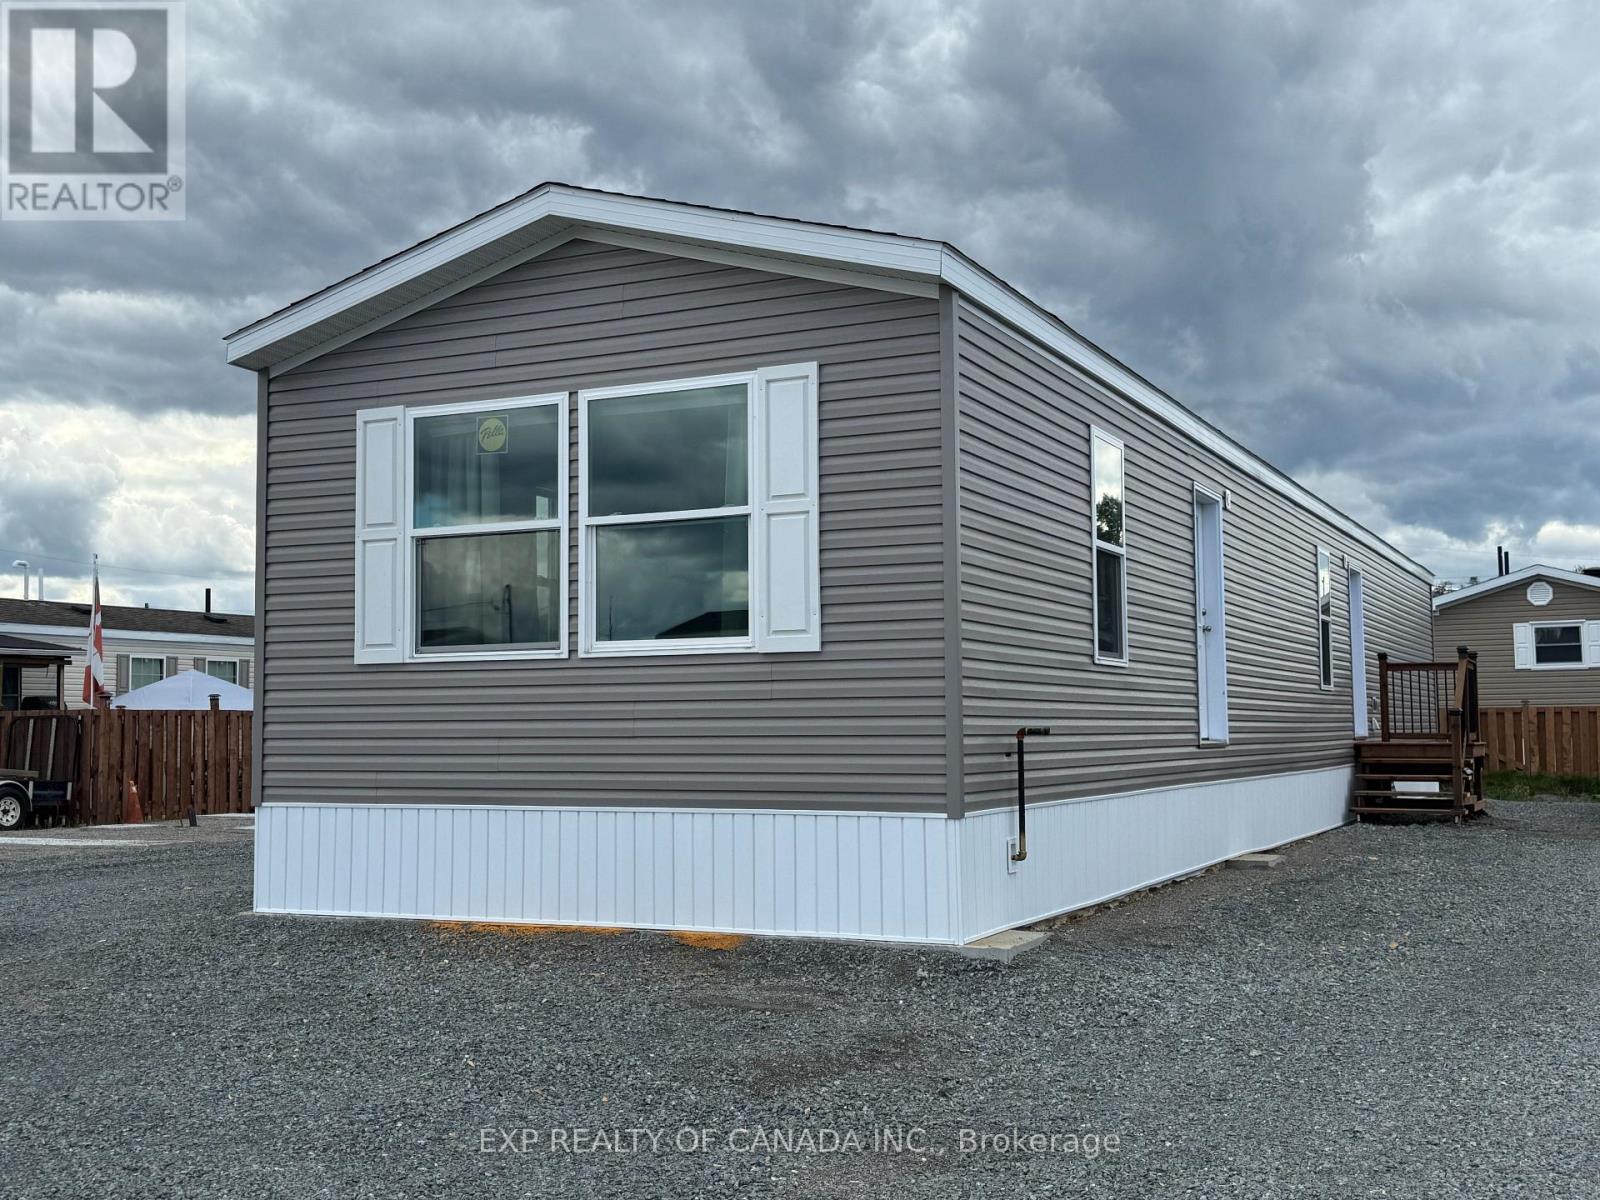
190 Remi Crescent
Timmins, Ontario
You deserve to enjoy this brand-new modular home fabricated on June 4th, 2026. This is your opportunity to own a brand-new home that offers your family long-lasting affordability, comfort, lower monthly energy cost, energy efficiency and best value for your dollar! Whether planning downsizing or a starter home, you can begin your next chapter here, in this thoughtfully designed modular home that was built to withstand northern Ontario's warm and cooler climate. This home is designed to prevent heat loss in plus or minus 40 degrees Celsius weather, featuring 60 R Value in the ceiling, 24 R Value in the exterior walls, 31 R value in the floor, spray foam insulation in the skirt and on the surface of the slab too (the ground under the mobile home will be covered with hard foam insulation, offering further energy savings and comfort that truly sets this home apart from older models that were built before energy efficiency became important). This spacious 1116 square feet opened concept home shows very well and is ready for immediate possession. You will enjoy the spacious primary bedroom with an en-suite 4-piece bathroom, a 2nd bedroom with spacious closets, and a conveniently located 2nd 4-piece bathroom. The chef in the family will enjoy the natural gas range and new whirlpool appliances, plenty of counter space and natural wood-finish kitchen cabinets. The 33 feet by 14.5 feet open concept area combines the kitchen, living room and dining room, all accented by plenty of natural light. Enjoy other features like an HRV, a built-in dishwasher, a built-in microwave, modern flooring and more! The asking price includes the HST see offer remarks. (id:49269)
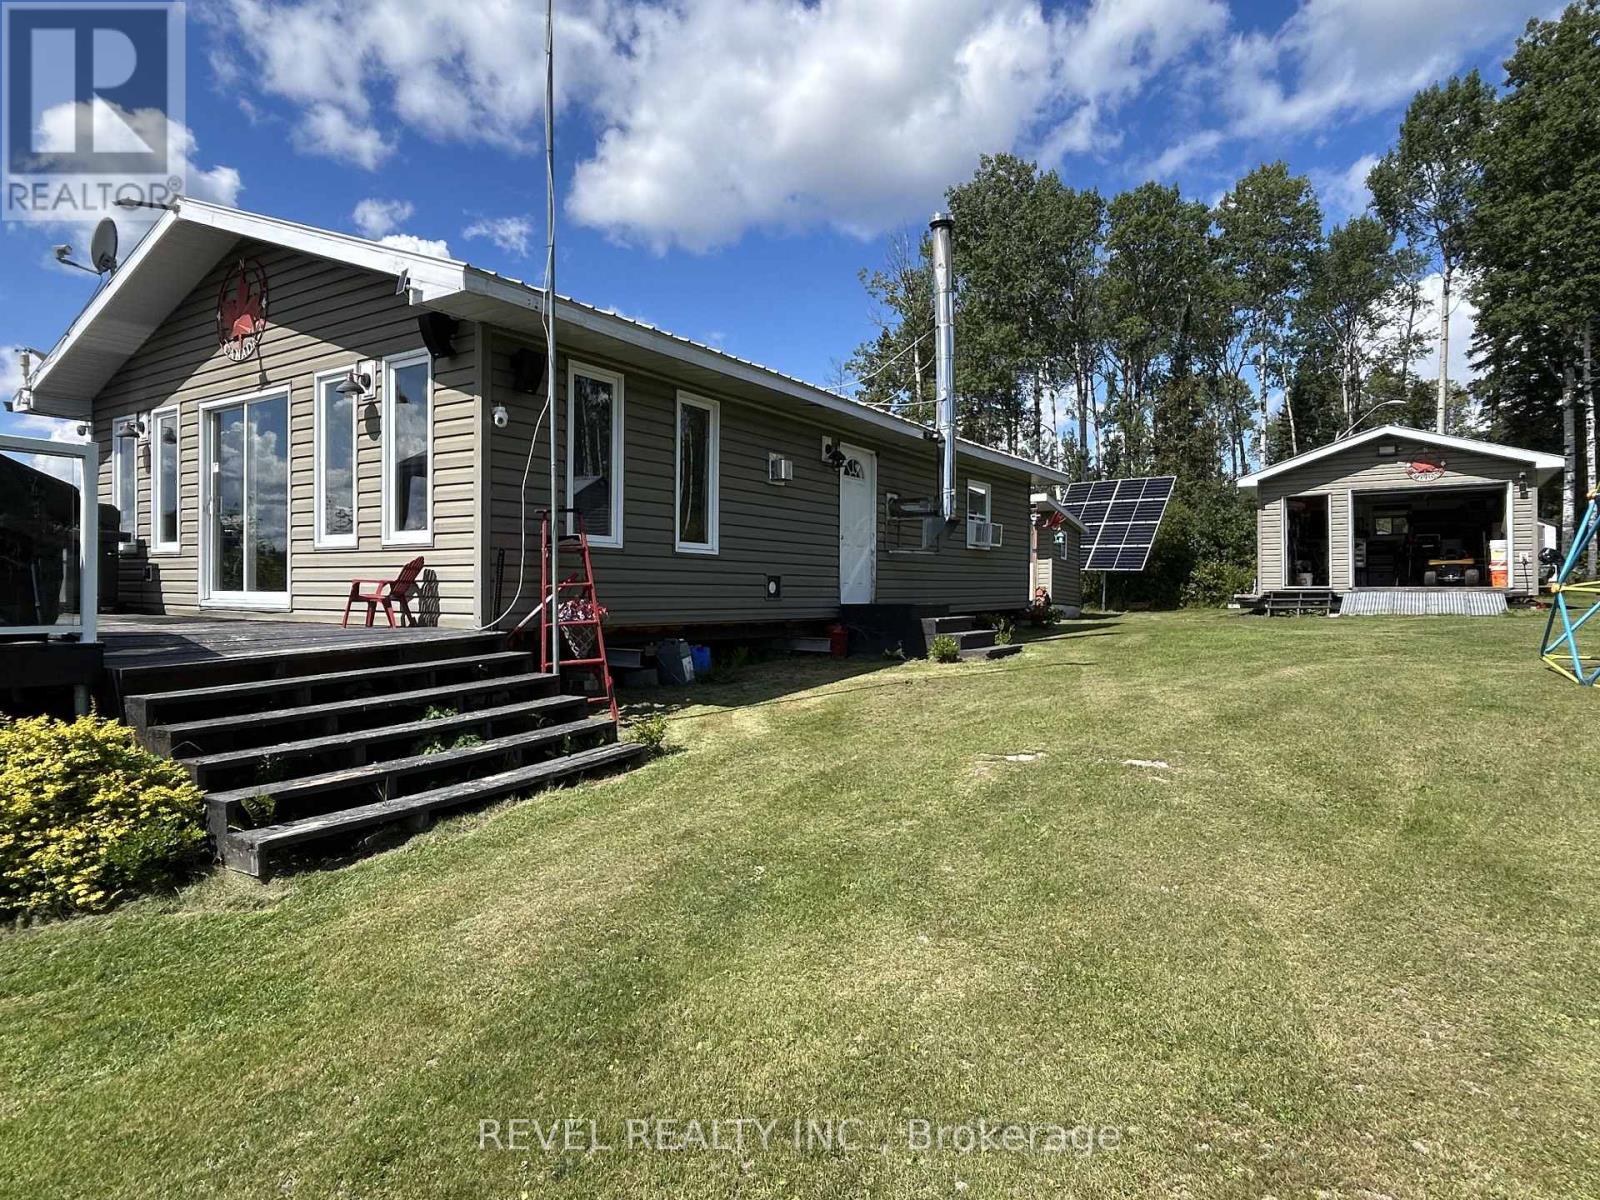
Lot 11 Carman Township
Timmins, Ontario
Escape to your own piece of paradise with this quality-built fully furnished cottage, accessible by boat or floatplane - a true getaway where privacy and adventure begin before you even arrive. Built for comfort, this property features a durable tin roof, spray-foam insulation throughout - including the floors - wood and propane stoves, plus an impressive 10,000-watt solar inverter system, plus water supply to the cottage, garage and bunkie. Outside is where this property really shines! An extra-large deck with sleek glass railings offers plenty of room to gather, complete with a hardtop gazebo and tiki bar-perfect for long summer days and evenings with family and friends. Relax in the wood-fired, fiberglass-lined hot tub, unwind in the sauna, or enjoy the added space of the cutest little bunkie. There's also a heated detached garage, docks, and plenty to keep the kids entertained with a trampoline and climbing structure. For the outdoor enthusiast, it doesn't get much better - great fishing and hunting, plus fantastic snowmobiling when winter arrives. Whether you're casting a line, heading out for the hunt or hitting the trails and frozen lakes, there's something to enjoy in every season. Best of all, EVERYTHING stays - furniture, appliances and furnishings included! Just arrive by boat or floatplane, unpack and start enjoying cottage life. Private. Quality built. Fully Equipped. And truly away from it all! (id:49269)
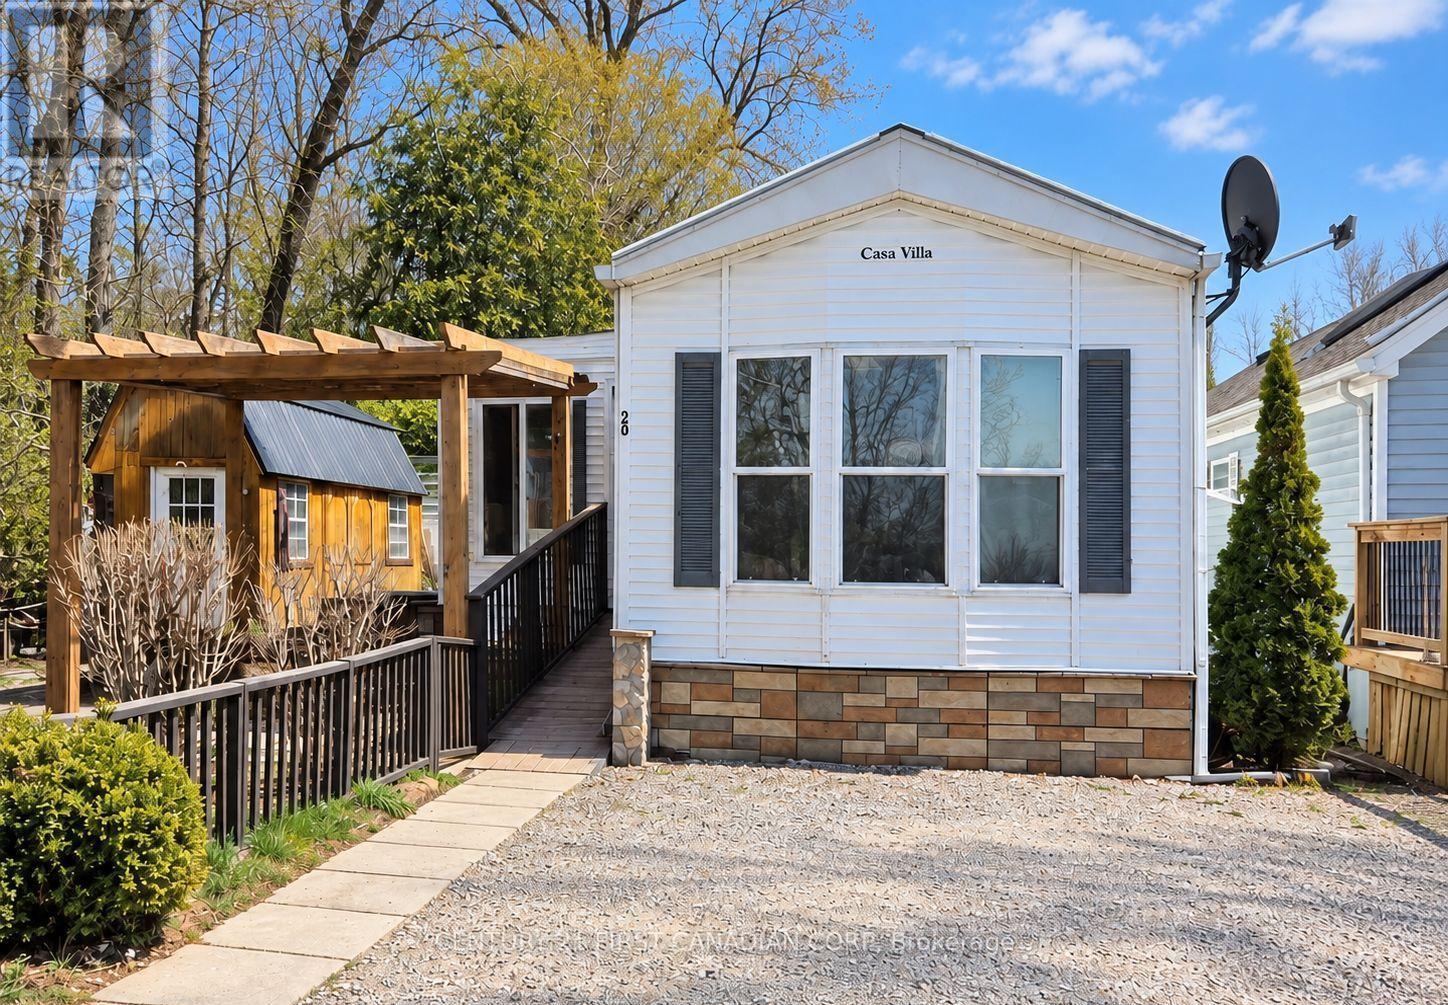
79681 Bluewater Highway
Central Huron, Ontario
YEAR ROUND LIVING. Welcome to 79681 Bluewater Highway in Central Huron! This inviting all-season, year-round home offers two bedrooms and one full bathroom, plus a separate all-season Bunkie-ideal for additional sleeping space, guests or a private retreat. Enjoy beautiful lake views from the property and relax or entertain outdoors under the gazebo in the fully fenced yard. A storage shed and parking for two vehicles add everyday convenience. Located just a short walk from the beach and within easy driving distance of Goderich and Bayfield, this property offers the perfect blend of comfortable year-round living and the relaxed lifestyle of Ontario's west coast. (id:49269)
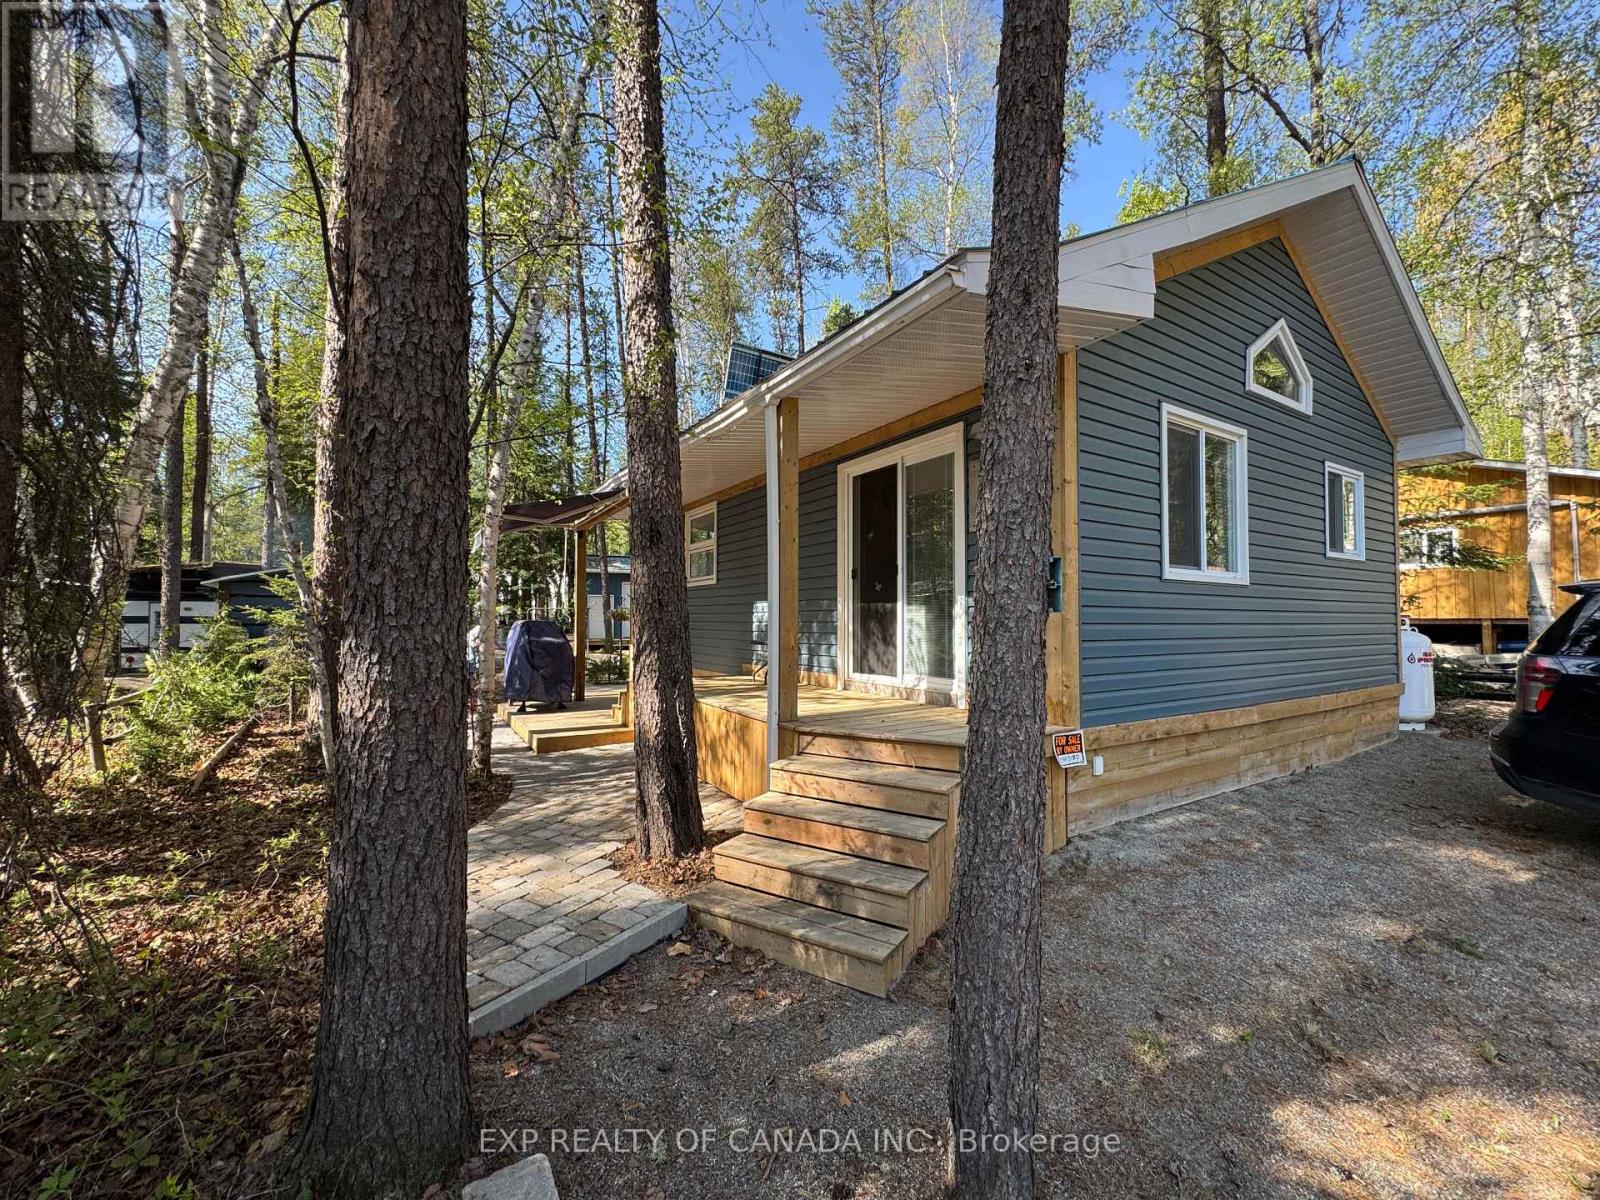
Lot 9 Martin Road
Sudbury Remote Area, Ontario
This year round access 1 bedroom with a 2 piece bathroom (sink and toilet) cottage was constructed in 2021. The cottage can easily be converted to a 2 bedroom cottage by adding one wall and a door and there's plenty of room to add a shower stall. The cottage is on leased land and within a few meters to the boat launch giving the owner access to the Mattagami Lake for great fishing, boating and other leisure activities. The seasonal lot fee of $1.600.00 (included in the sale price) has been prepaid for 2026 and includes a water supply line to the property for the camping season. The building is on permanent pressure-treated wood 2 inch x 10 inch joists, tongue-and-groove decking and a pony wall made of 2 inch x 6 inch studs. The floor has R12 insulation value, R20 walls and R40 in the attic. The Cottage is equipped with an inverter generator and a solar system that are fully compatible, plus a propane gas range with a convection oven and centrally located propane space heater. Tenant approval is required by the campground owner. Mattagami Road is open year-round, with year-round access directly in front of this cottage. (id:49269)
50 - 311 Cross Hill Road
Billings, Ontario
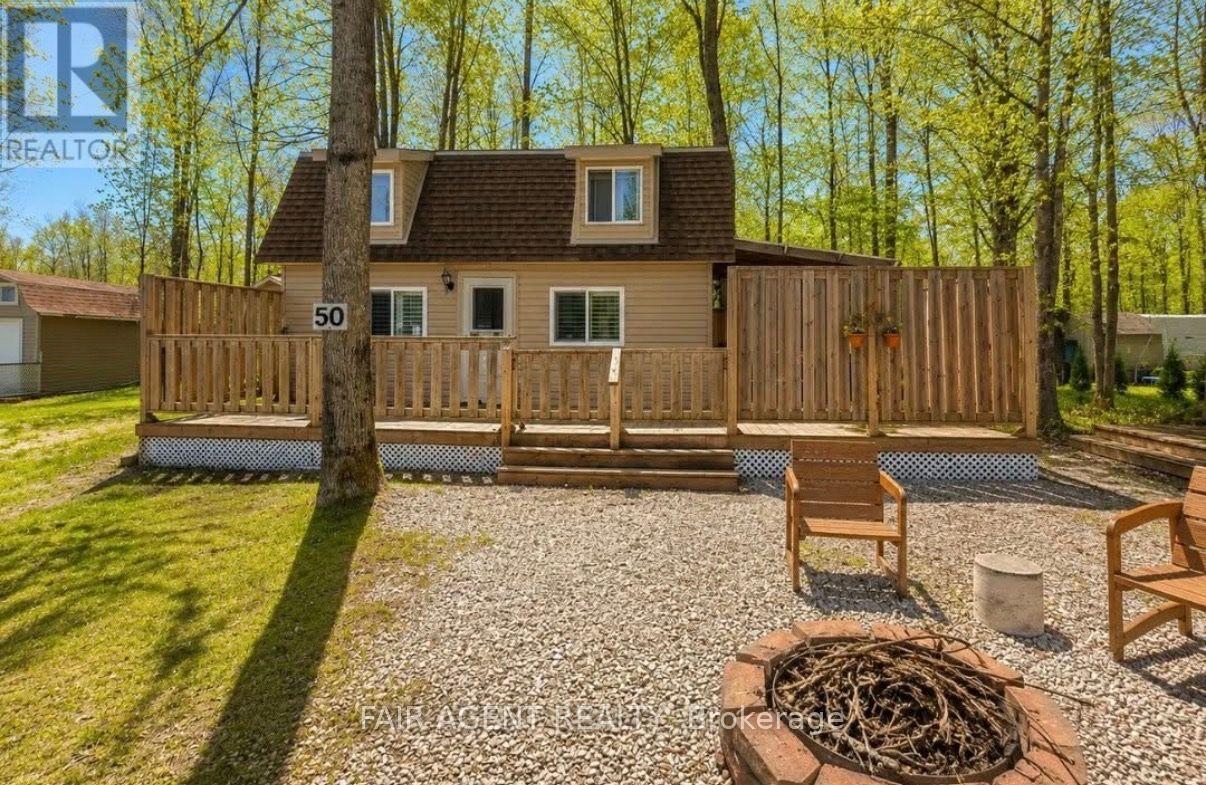
Set in a peaceful waterfront community on Mindemoya Lake, this charming 1.5 storey cottage offers an easygoing Manitoulin Island lifestyle with lake access nearby. Built in 2018, the approximately 650 sq. ft. home features 2 bedrooms upstairs, 1 three-piece bath, a warm wood-clad interior, and a comfortable open living and dining area with access to the deck. The kitchen includes a stove, refrigerator, built-in microwave, and ample cabinetry, while propane heating via a wall furnace and window A/C provide seasonal comfort. The property is serviced by hydro, with a cistern for water and a holding tank for sewage. Outside, generous deck and patio areas offer plenty of room for relaxing and entertaining among the trees, with parking for up to four vehicles. An additional sleep camp adds flexible space for guests or recreational use. Furniture, appliances, window coverings, and safety detectors are included, making this an appealing option for recreational use or year-round living. The property is situated on leased land with an annual land lease fee of $2,000. A great opportunity to enjoy the shoreline access, approx 450 feet from property, natural surroundings, and relaxed pace of life that Manitoulin Island is known for. (id:49269)
Pt Lts 22&23 Concession 14 Road
Kincardine, Ontario
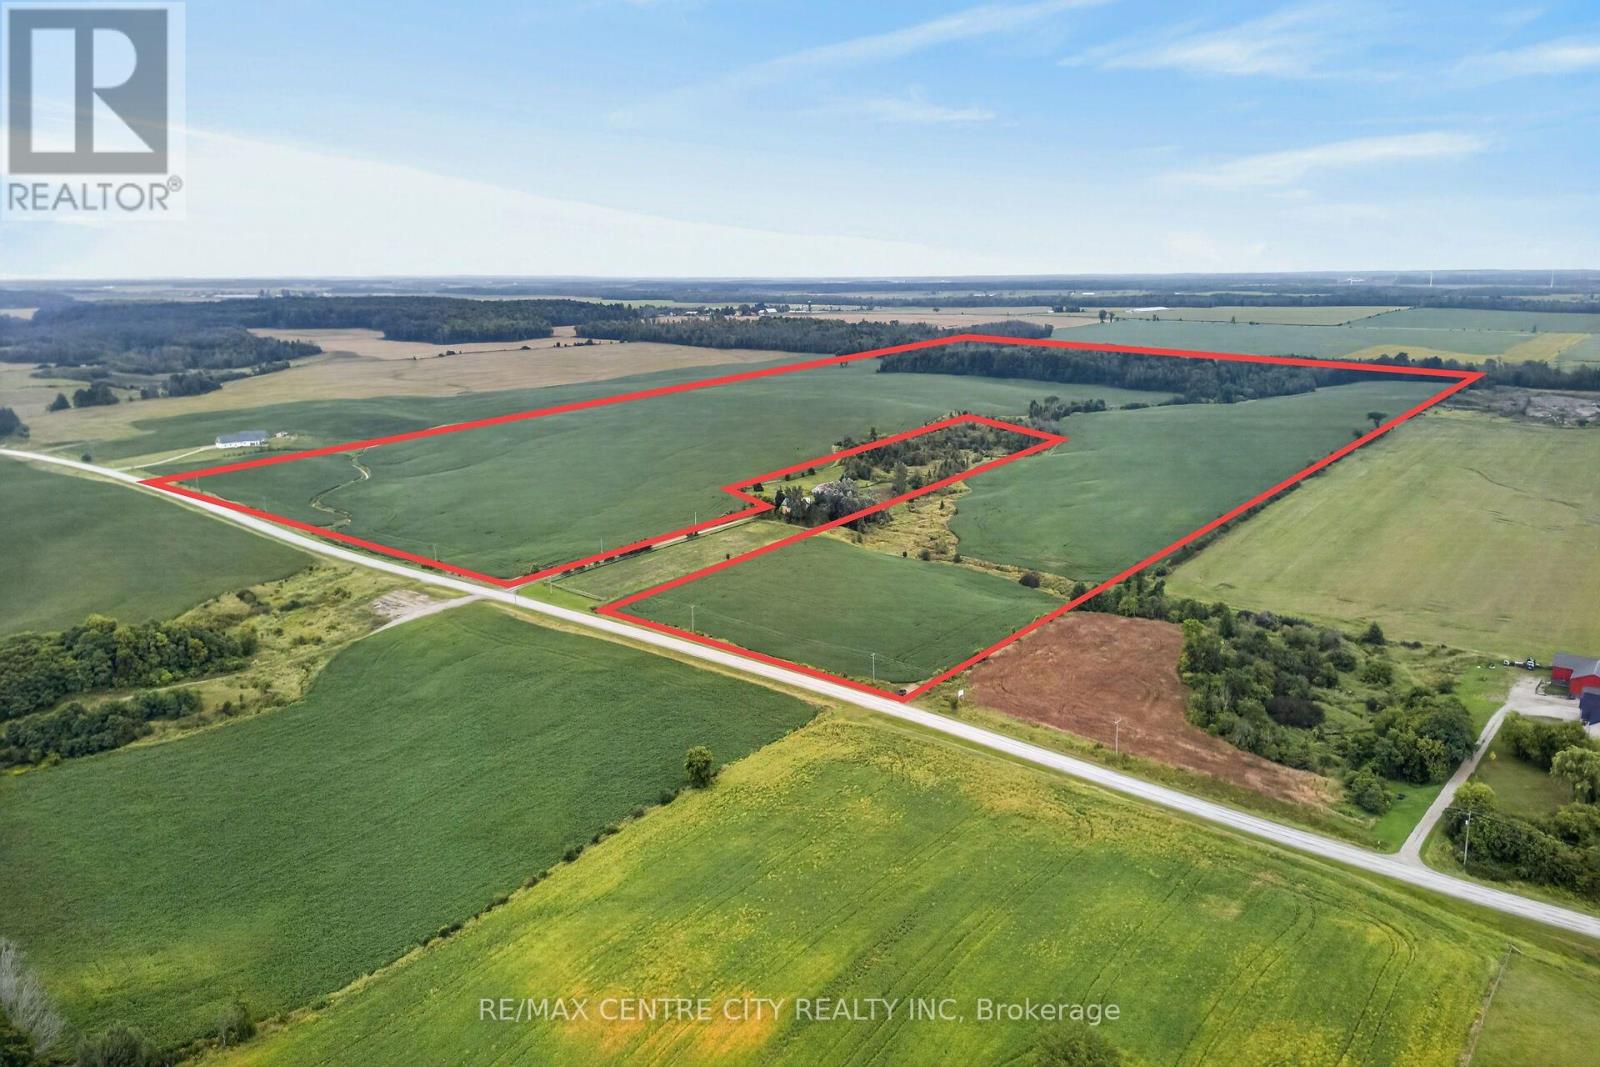
Bare Land parcel in Bruce County! 144 Acres with 112 workable and 18 acres of bush located between Paisley and North Bruce on Bruce Saugeen Townline. The soil type is primarily Elderslie Silty Clay with a significant amount of random tile to make this a well draining piece of land. This farm has been in a continuous corn, beans and wheat crop rotation. The soys look tremendous. The address of 895 Bruce Saugeen Townline is for the buildings which were severed already in 2006. The buildings are not included in the sale, but please use that address to find the land. (id:49269)
Pt Lts 22&23 Concession 14 Road
Kincardine, Ontario
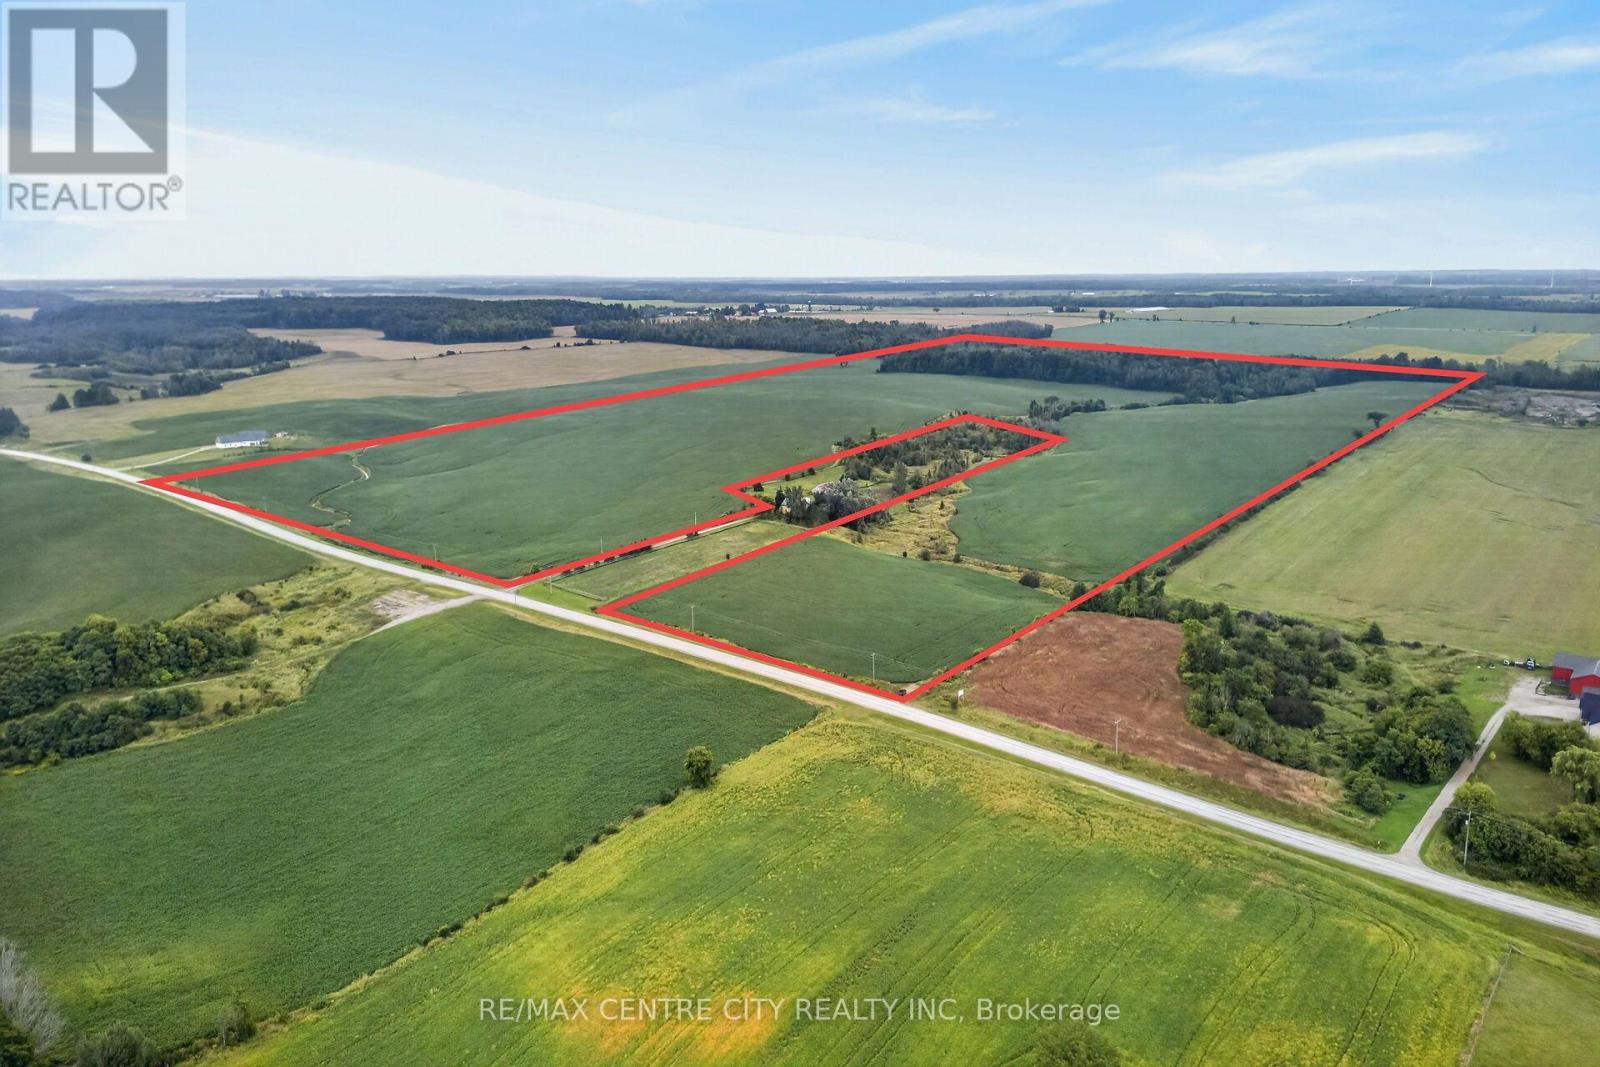
Bare Land parcel in Bruce County! 144 Acres with 112 workable and 18 acres of bush located between Paisley and North Bruce on Bruce Saugeen Townline. The soil type is primarily Elderslie Silty Clay with a significant amount of random tile to make this a well draining piece of land. This farm has been in a continuous corn, beans and wheat crop rotation. The soys look tremendous. The address of 895 Bruce Saugeen Townline is for the buildings which were severed already in 2006. The buildings are not included in the sale, but please use that address to find the land. (id:49269)
57 Indian Trail
Kawartha Lakes, Ontario
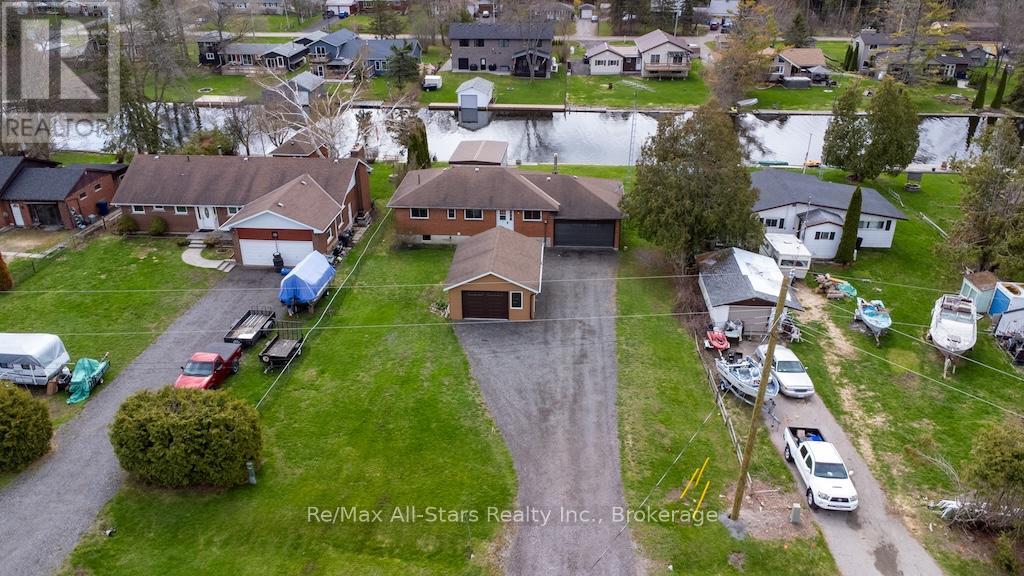
Your boat is in the boathouse, the lake is calling, and your waterfront lifestyle starts right outside your door. Set along a peaceful canal with direct access to Sturgeon Lake, this all-brick bungalow offers a wonderful combination of year-round comfort, exceptional outdoor living and some seriously impressive extras.For those who love being on the water, the wet-slip boathouse is a standout feature. Head out for a morning of fishing, spend the afternoon cruising Sturgeon Lake, or grab the kayaks and explore at your own pace-then come home and relax on the newer deck overlooking the water. Inside, the home is bright and welcoming, with an open-concept living area and beautifully crafted oak kitchen positioned to enjoy the waterfront views. Abundant cabinetry, generous pantry space and a practical layout provide plenty of room for cooking, entertaining and everyday life.The main floor features three spacious bedrooms, including a primary suite with its own private 3-piece ensuite. Select hardwood flooring adds warmth and character throughout.Downstairs, the fully finished lower level offers even more living space with a large recreation room, additional bedroom and plenty of flexibility for overnight guests, hobbies, a home office or extended family. And if garage and workshop space is on your wish list, this property delivers. A double attached garage with direct entry to the home PLUS a separate heated garage provides an exceptional amount of space for vehicles, recreational toys, storage or year-round projects. Comfort is covered with propane forced-air heating and central air conditioning, while the location offers the best of both worlds-a peaceful waterfront setting just minutes from town and everyday amenities.Whether you're looking for a year-round home, a place to gather with family and friends, or simply the opportunity to spend more of your days on the water, this property makes it easy to embrace the Kawartha Lakes lifestyle. (id:49269)