
741 King Street W Unit# 306
Kitchener, Ontario
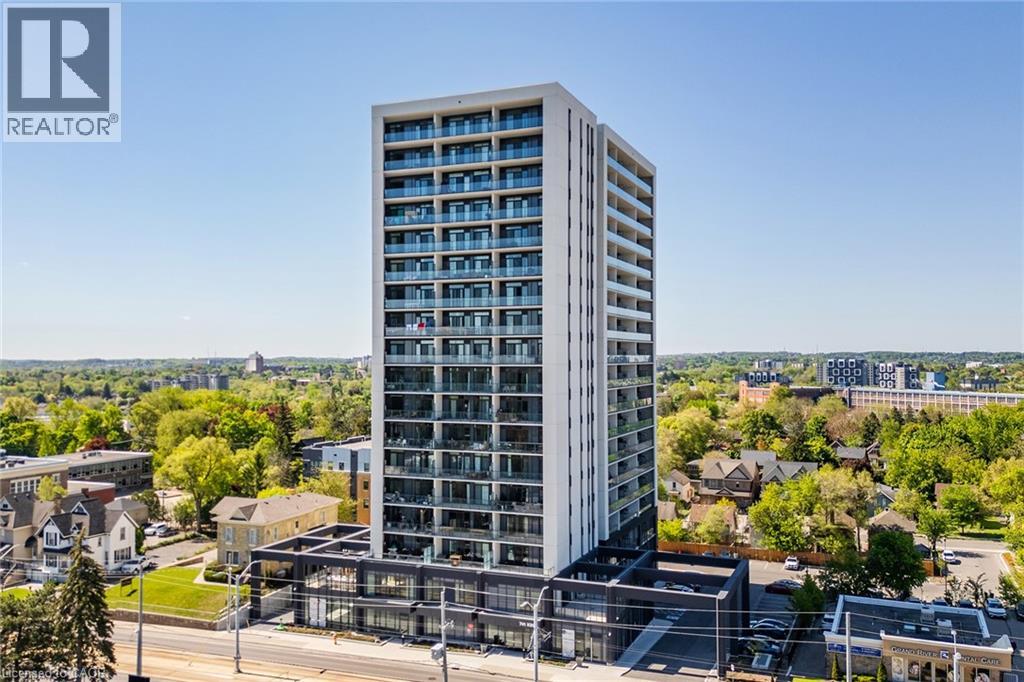
Modern urban living in the heart of Kitchener-Waterloo's innovation district. Ideally located near Google, Sun Life, KPMG, Grand River Hospital, major universities, and highway access, with the ION LRT at your doorstep for seamless travel throughout Waterloo, Kitchener, and Cambridge. This stylish 1 bed, 1 bath, 629 Sq.Ft residence features Scandinavian-inspired design and the InCharge Smart Home System, offering control of lighting, climate, security, and energy usage via smartphone or touch panel. Enjoy heated bathroom floors, keyless entry, high-speed internet, a private terrace, and a European-style kitchen with quartz countertops and integrated appliances. Take advantage of every season on your private 99 Sq.Ft balcony. Premium building amenities include the Hygge lounge with café and fireplace, an outdoor terrace with saunas, communal dining, and lounge areas, plus bike storage, visitor parking, and a private locker-an exceptional opportunity in one of Kitchener's most connected communities. (id:49269)
Affinity Real Estate Inc
25 Miller Street
Strathroy-Caradoc, Ontario
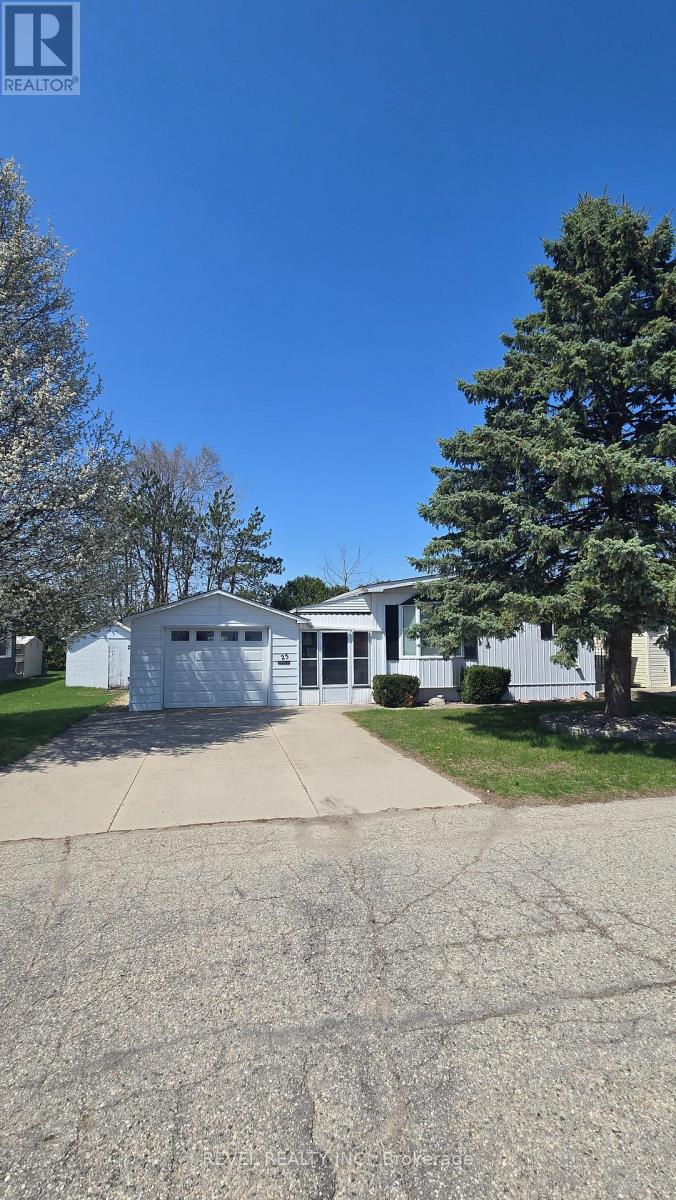
Some places make life feel complicated. This isn't one of them. Set in the well-kept community of Twin Elm Estates, this home is part of a setting where things are looked after, neighbours are familiar, and life has a quieter, more manageable rhythm. Low-maintenance living here isn't a promise-it's the reality. The home itself is spacious and thoughtfully laid out, offering room to stretch out without feeling like you're maintaining an entire estate. A breezeway connects the main house to the garage, keeping you sheltered and comfortable year-round, whether you're heading out for errands or coming home with full hands. One of the true highlights is the sunroom -an easy favourite spot for morning coffee, afternoon reading, or simply watching the seasons shift without needing to bundle up or step outside. A recently redone roof adds peace of mind where it matters most, and the quiet street means less traffic, more calm, and a sense of retreat that still keeps you close to everything you need. This is a home that fits into your life rather than demanding more of it -comfortable, practical, and quietly inviting, with just the right spaces to slow things down when it suits you. (id:49269)
1620 Government Road
Timmins, Ontario
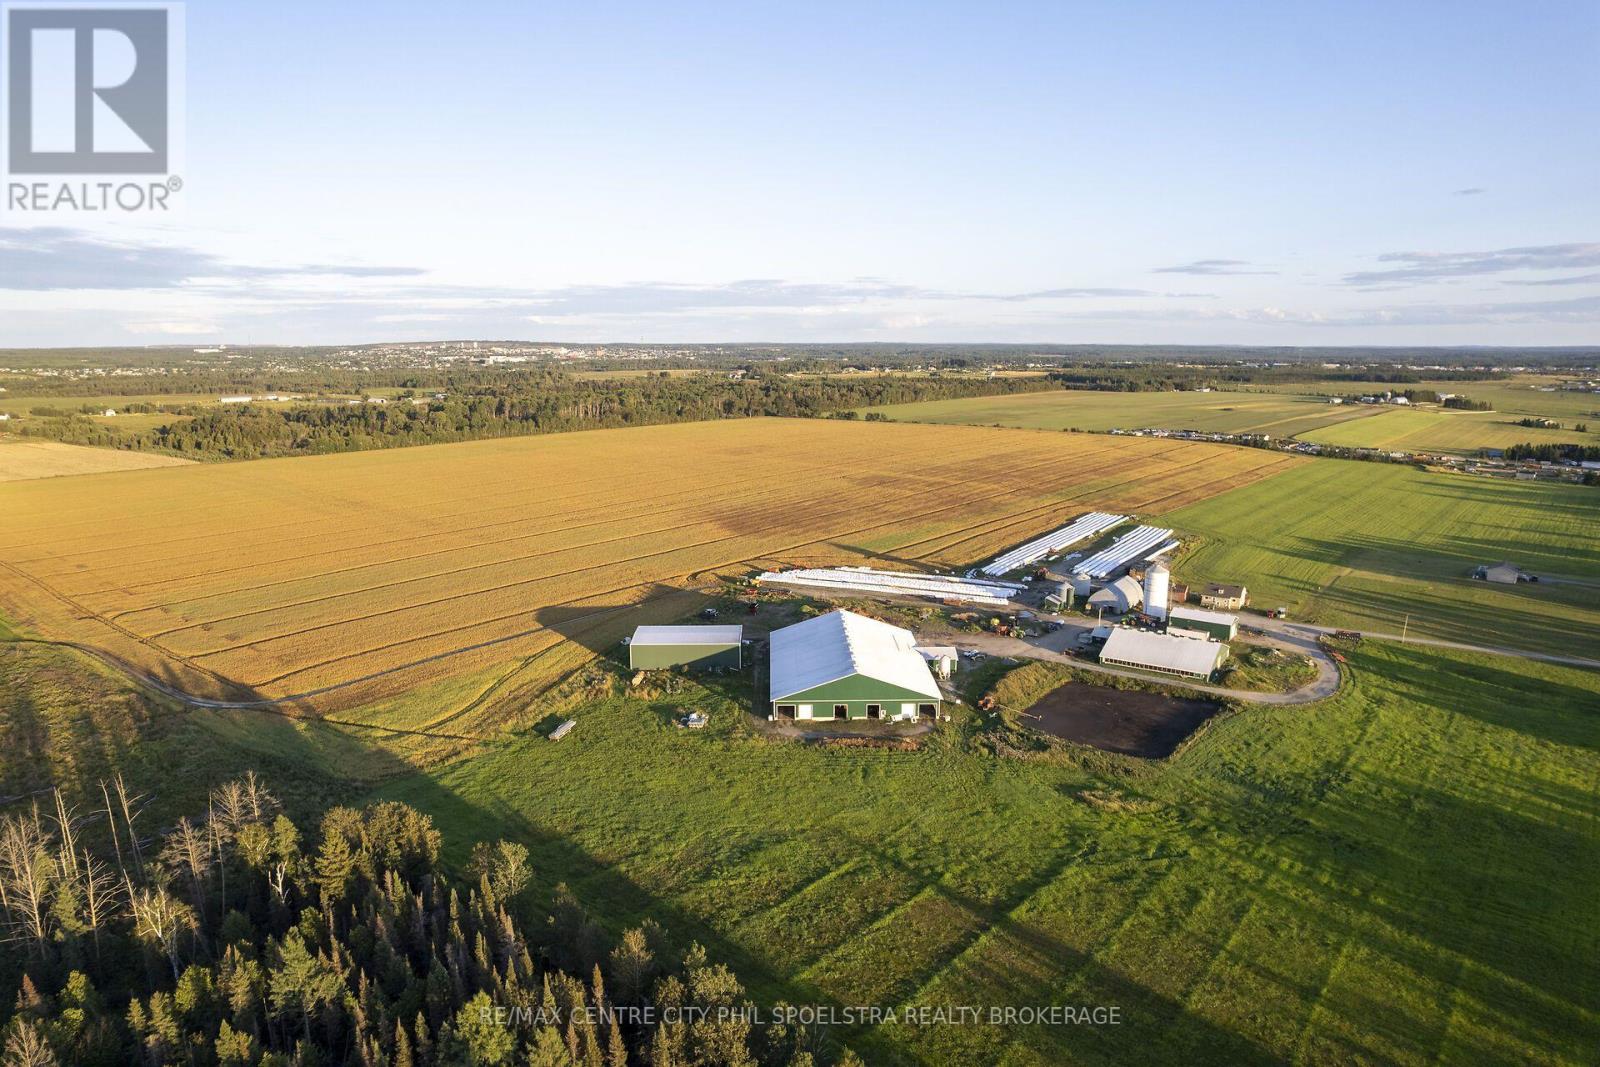
The North has always held promise of opportunity and adventure, and this farm fits into this perfectly! No where will you find this size of operation for comparable value. 142 Saleable KG's of quota in a modern Robot barn situated on 500+ acres is one attractive package! This land base and the two homes that are included are a quick 5 minute drive into Timmins for all your amenities. A wide selection of schools, Churches, businesses and year round outdoor activities are minutes from the farm with the Timmins airport giving you quick access to Southern Ontario and beyond. The 502 acres includes 440 workable tiled acres with around 250 additional rental acres that could be available. Updated calf and heifer facilities ensure a healthy and productive herd once they move into the 2012 built milking barn. The farm also offers multiple living quarters with a main house steps from the barn and the second home up the road on a workable land parcel. Don't miss this opportunity to own a true cash cow! (id:49269)
RE/MAX Centre City Realty Inc
477 Fire Route 93
Havelock-Belmont-Methuen, Ontario
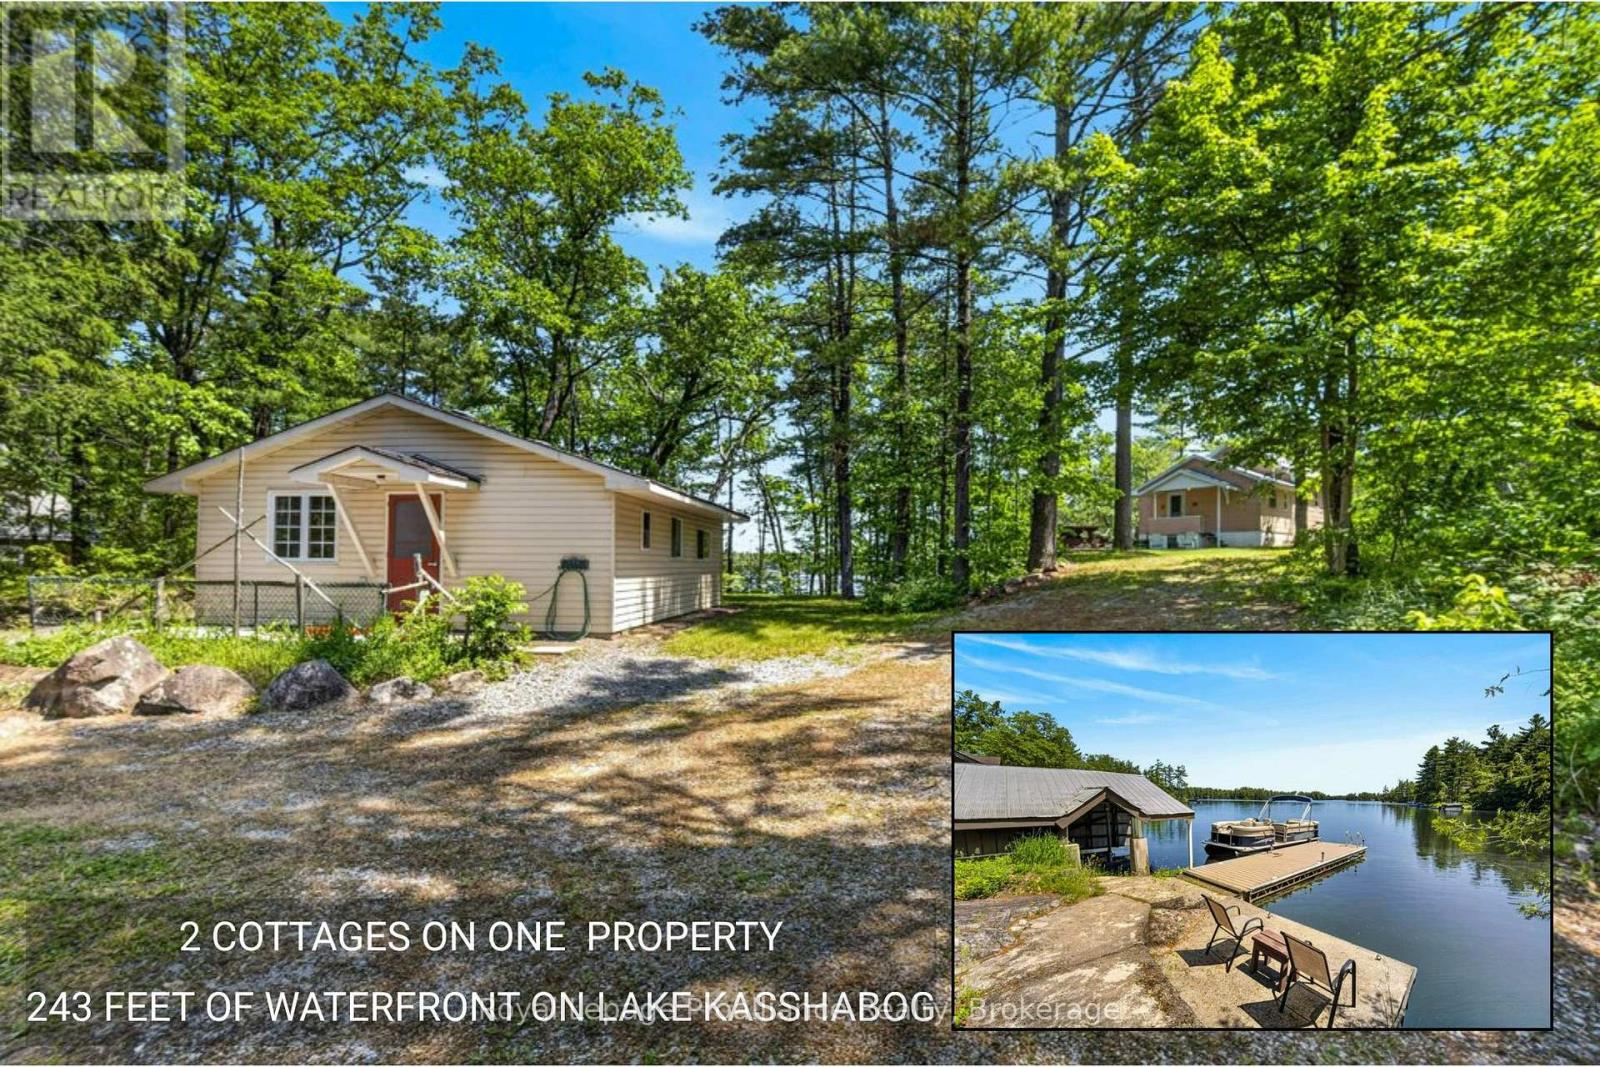
Welcome to 477 Fire Route 93, an absolute vibe of a lakeside retreat offering a rare multi-dwelling setup on the highly sought after Lake Kasshabog. Nestled on a generous, treed 2.24 acre lot featuring iconic Precambrian granite outcroppings, this property showcases an impressive 243 feet of direct, clean shoreline with deep water right off the private dock. Perfect for multi generational families, epic weekend hosting, or cottage life flexibility, the property features two independent cottages that have been proudly and lovingly maintained over the decades. The main layout includes a classic 3 bedroom cottage (748 sq. ft.) and a separate, cozy 1 bedroom secondary cottage (574 sq. ft.) that provides excellent additional living space, its own kitchen, and a 4piece bathroom. Instead of erasing its history, this 1953 built property fully leans into its authentic retro roots, proving that vintage is a deliberate style choice, not just a passage of time. It delivers an unmistakable nostalgic charm combined with meticulous care, featuring clean lines, a durable metal roof, hardboard/vinyl siding, a comforting pellet stove, and a private boathouse at the water's edge. Situated on a year round private road just minutes from Stoney Point Marina, local shopping, and regional conservation areas, this unique property offers the ultimate blend of privacy, pristine spring fed waters, and an effortlessly cool, timeless cottage aesthetic (id:49269)
95 West Clear Bay Point
Trent Lakes, Ontario
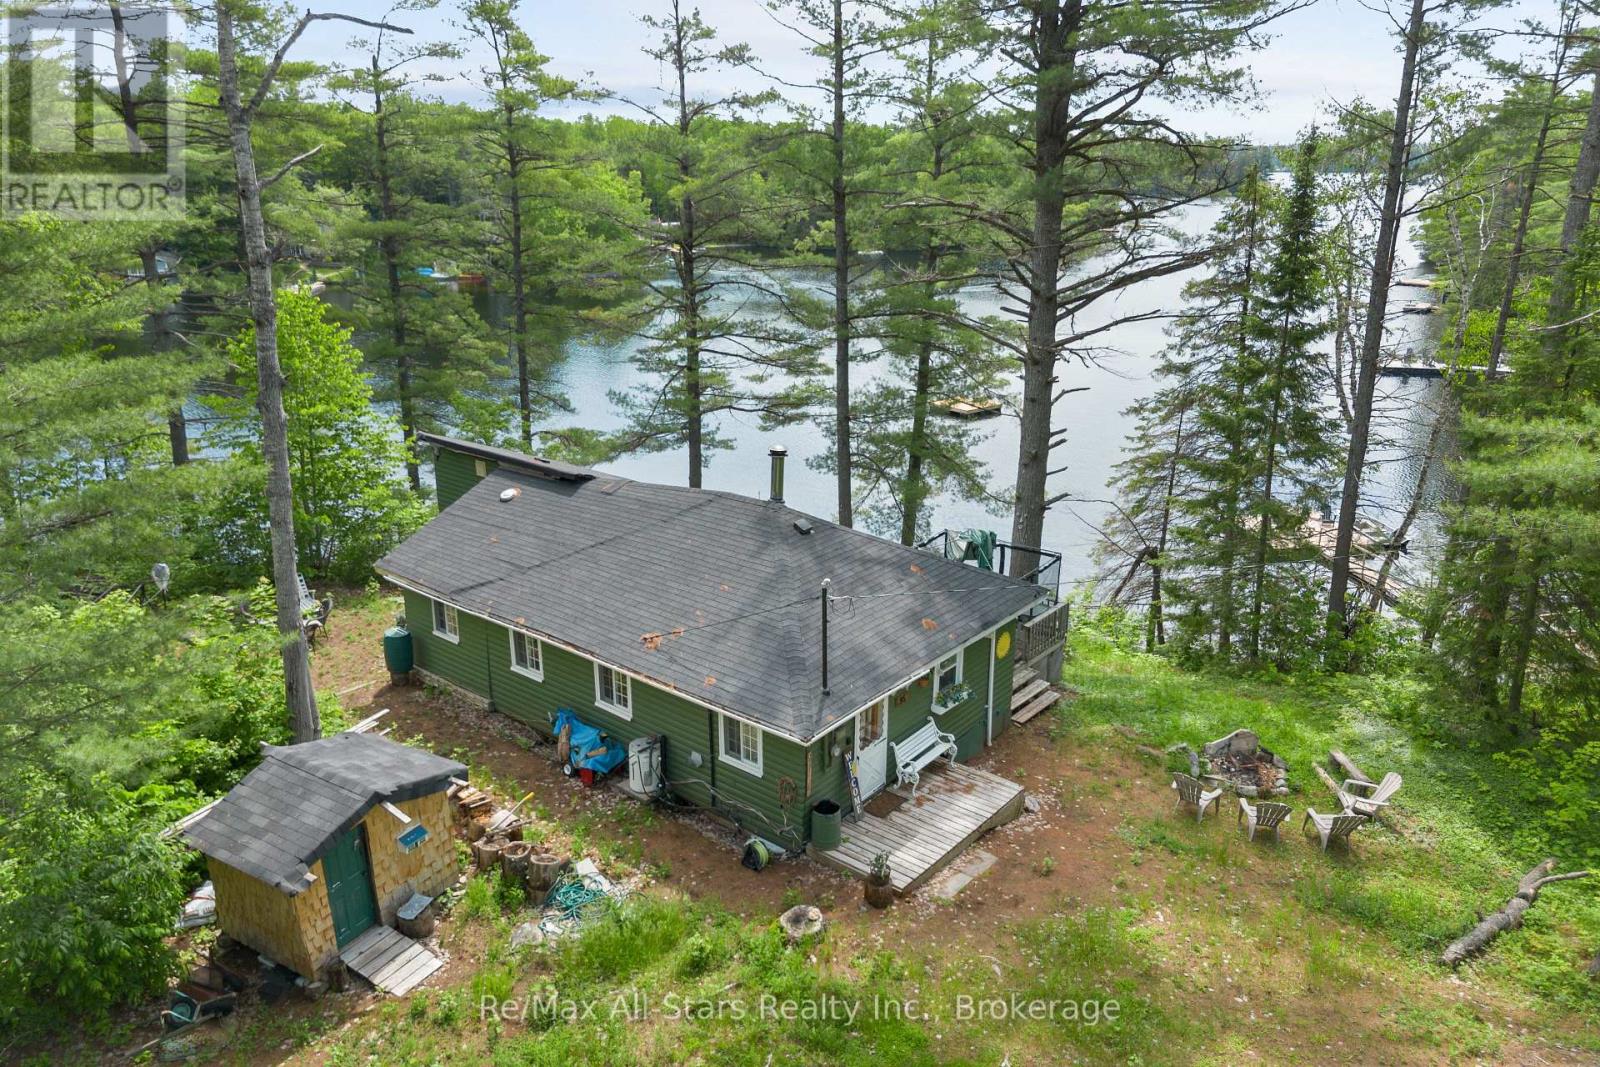
Rare opportunity to own on beautiful Crystal Lake. This charming 3-season cottage offers 4 bedrooms, 1 bathroom, and the added convenience of storage sheds for all your seasonal essentials. Cozy up by the wood stove on cool evenings or enjoy the warmth of the fireplace while taking in the peaceful cottage lifestyle. With a little bit of work, this property has endless potential to make it truly your own. Discover quiet and the beauty of nature. (id:49269)
403 Rossmount Avenue
Oshawa, Ontario
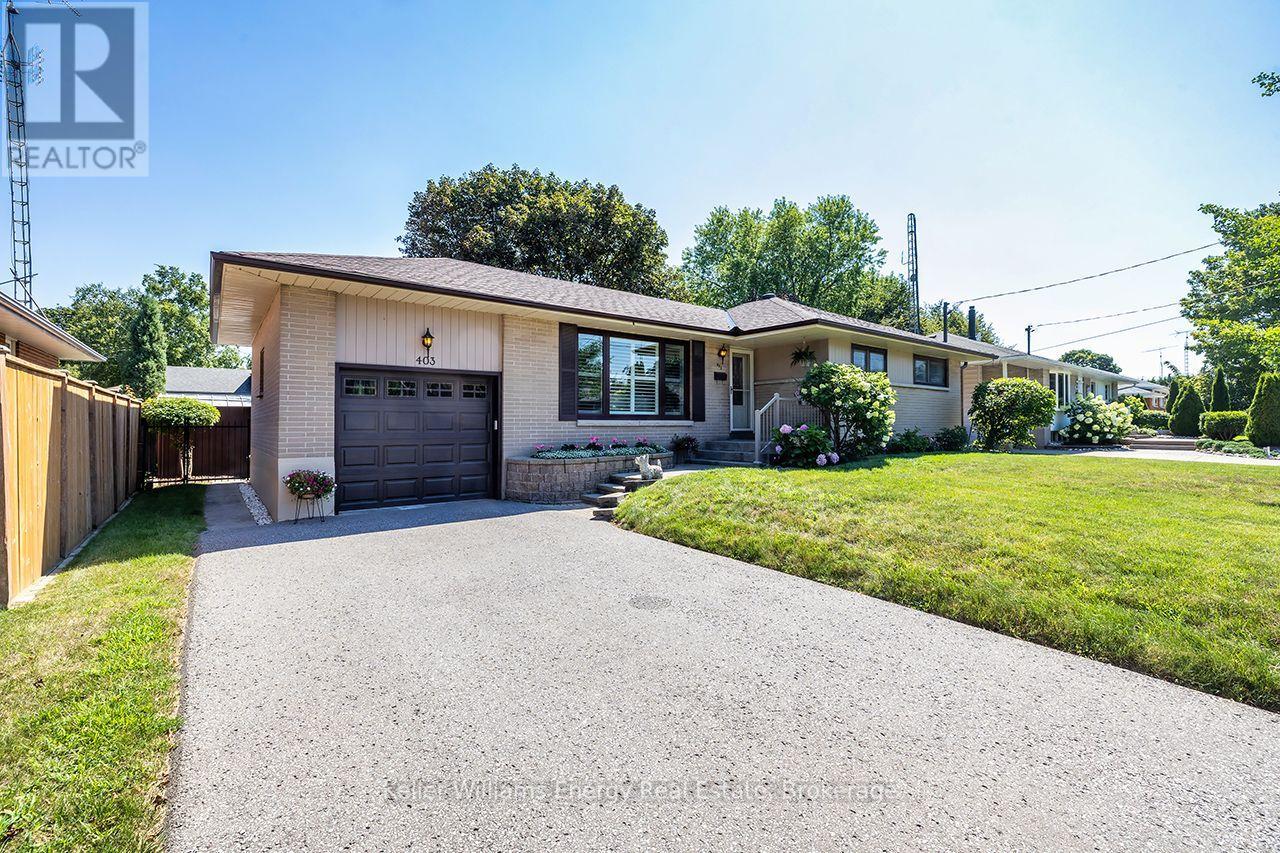
Located in "The Glens," one of Oshawa's most cherished & established neighbrhd's, this all-brick bungalow sits on an exceptional 67' x 105' lot in prestigious Northglen.Known for its beautiful mature streets, generous lots & strong sense of community, The Glens offers the kind of setting families put down roots in & rarely want to leave. Immaculately maintained with unmistakable pride of ownership t/out, this home offers space, privacy, character & versatility for every stage of life. Natural light fills the main level where generously sized living & dining areas offer plenty of room for family gatherings & entertaining, complemented by hwood flooring, California shutters & crown moulding. The eat-in kitchen features refaced cabinetry, pantry, backsplash, 2 lazy Susans & new flooring. 3 well-appointed bedrooms continue the home's warmth & character with h/wood flring, blinds & double closets. A 4-pc bath completes the main flr. A separate side entrance leads to the finished lower level featuring a spacious rec room, games rm, 2-pc bath, laundry rm with sink & O/s workshop-providing excellent flexibility for a teen retreat, extended family or future in-law suite. Outside, the property truly shines.The fully fenced private backyard is surrounded by mature landscaping & perennial gardens, complete with garden shed & gated access on both sides-an inviting setting for entertaining, gardening, children at play or quiet summer evenings. A 1-car garage & parking for 4 add everyday convenience. Ideally located mins fr Oshawa Centre, hospital, schools, parks, recreation & shopping, with quick access to Hwy 401. Homes like this are hard to find- an all brick bungalow, an expansive mature lot, offering exceptional privacy in the sought-after Glens. Lovingly cared for by the same owners since 1984, 403 Rossmount is ready for its next chapter-offering another family the opportunity to put down roots, create memories of their own & become part of the special community of The Gle (id:49269)
1161 Trowbridge Court
Oshawa, Ontario
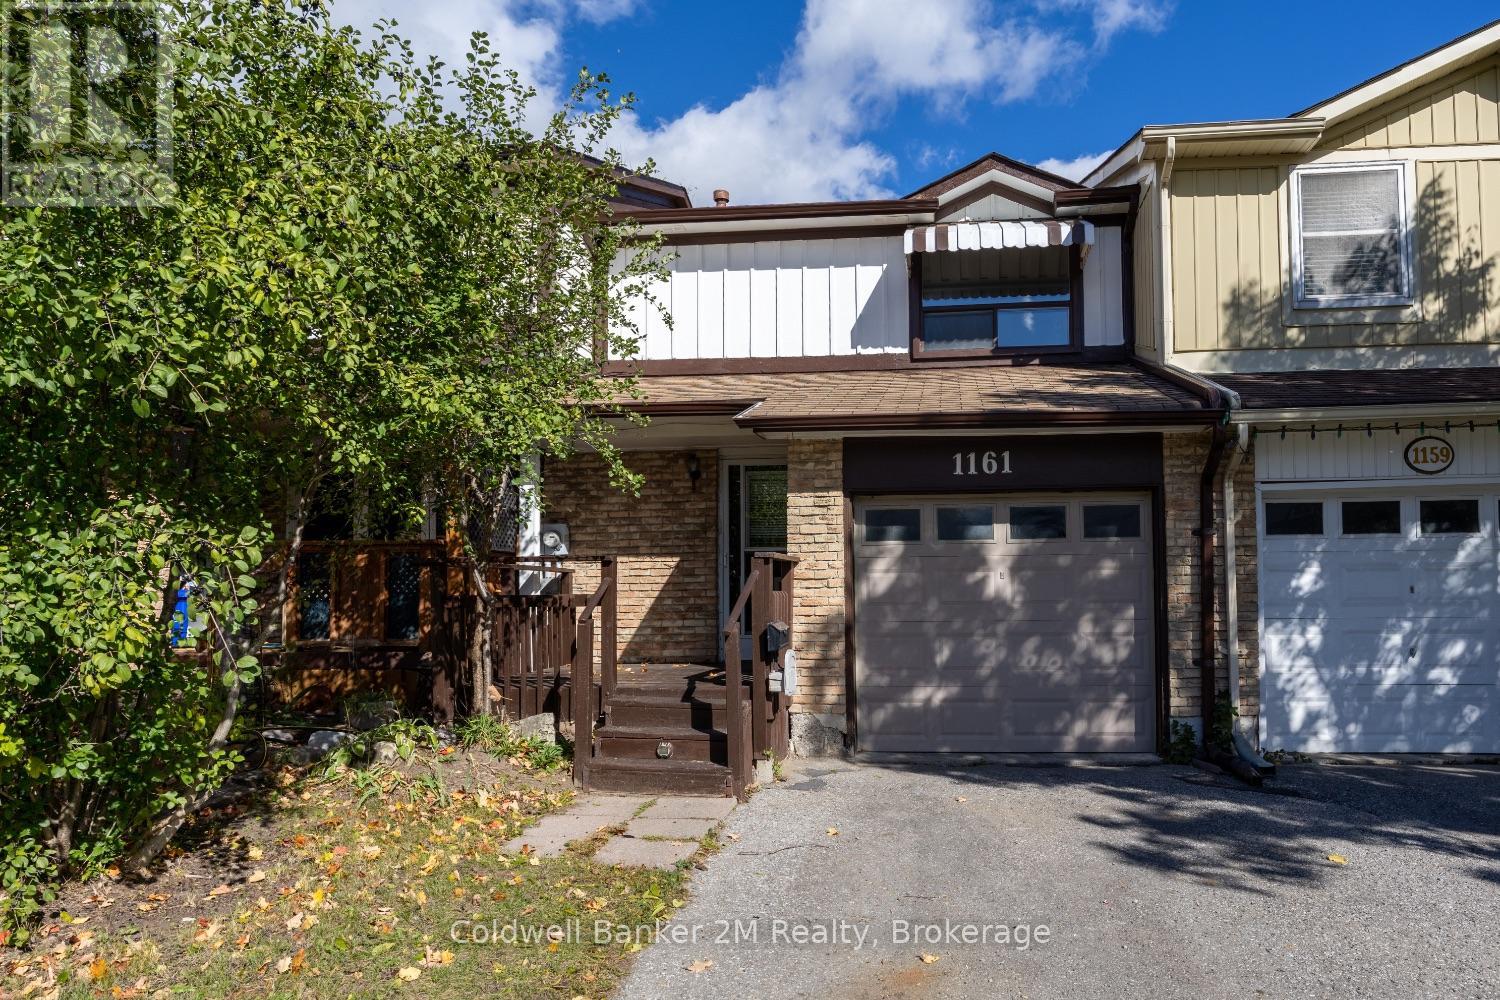
Welcome to this charming 3-bedroom townhome tucked away on a quiet court in desirable Northeast Oshawa! Perfect for first-time buyers, young families, or those looking to downsize, this inviting home offers a spacious open-concept main floor designed for comfortable everyday living and easy entertaining. The bright dining area features sliding doors that lead to a fully fenced backyard, creating the perfect space to enjoy your morning coffee in the sunshine, unwind with a good book, or host family and friends for summer barbecues.Upstairs, you'll find three generously sized bedrooms with ample closet space, providing plenty of room for the whole family. Enjoy the convenience of a private driveway with no sidewalk to shovel in the winter, making year-round maintenance easier.Ideally located within walking distance to shopping, restaurants, parks, public transit, fitness facilities, and a wide range of everyday amenities, this home offers exceptional value and convenience in a family-friendly neighbourhood.Don't miss your opportunity to own this well-located Oshawa gem! (id:49269)
1045 Middle Road
Kingston, Ontario
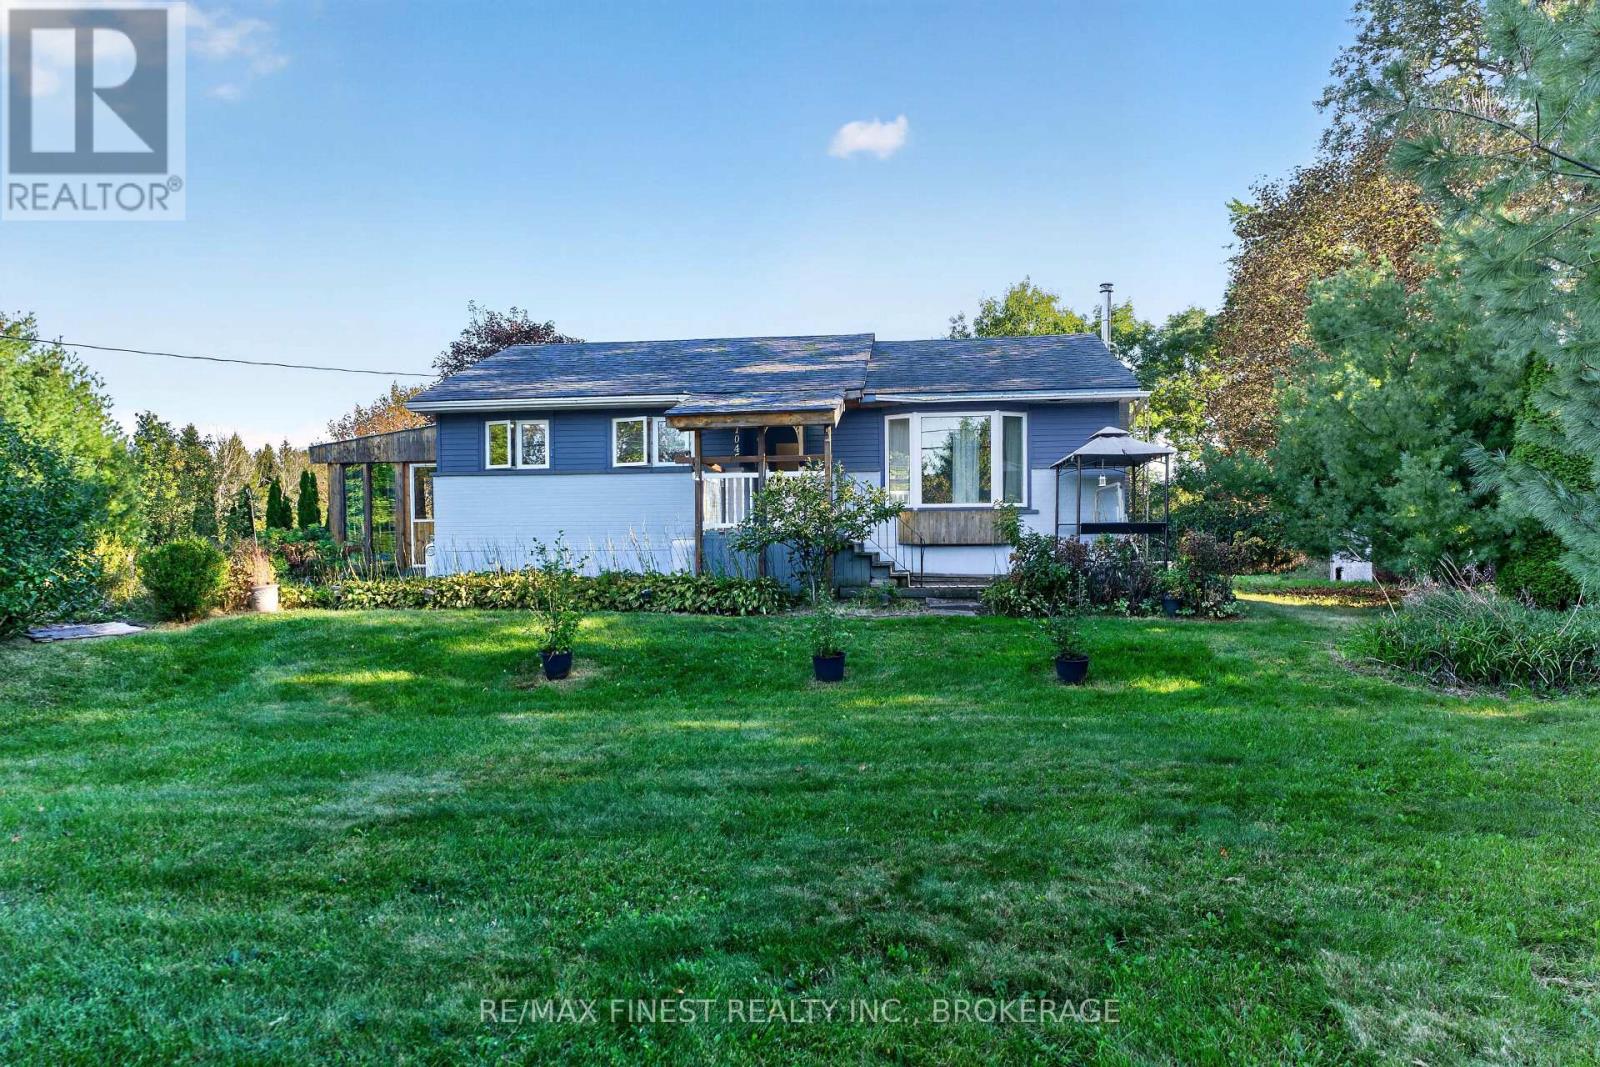
Acreage, privacy and plenty of potential! Situated on approximately 1 acre, this 2+1 bedroom, 1-bathroomproperty offers an excellent opportunity for buyers looking for a project and the chance to create a home that suits their own vision. The main level features an eat-in kitchen, living room, two bedrooms and a full bathroom. The lower level offers additional space with a third bedroom, recreation room, laundry area and workshop area. Outside, the property offers a generous yard with mature trees . A large detached workshop with loft area provides an abundance of space for storage, hobbies, equipment or future projects. There is also additional outbuilding/storage space and ample parking. This property requires considerable work and updating and is being offered as an opportunity for someone willing to put in the time and investment. The combination of the 1-acre lot, detached workshop, additional living space and private setting provides plenty of possibilities for the right buyer. Being sold in as-is condition. A great opportunity for renovators, investors, contractors or buyers looking for an acreage property where they can add value and make it their own (id:49269)
118 Springvalley Crescent
Hamilton, Ontario
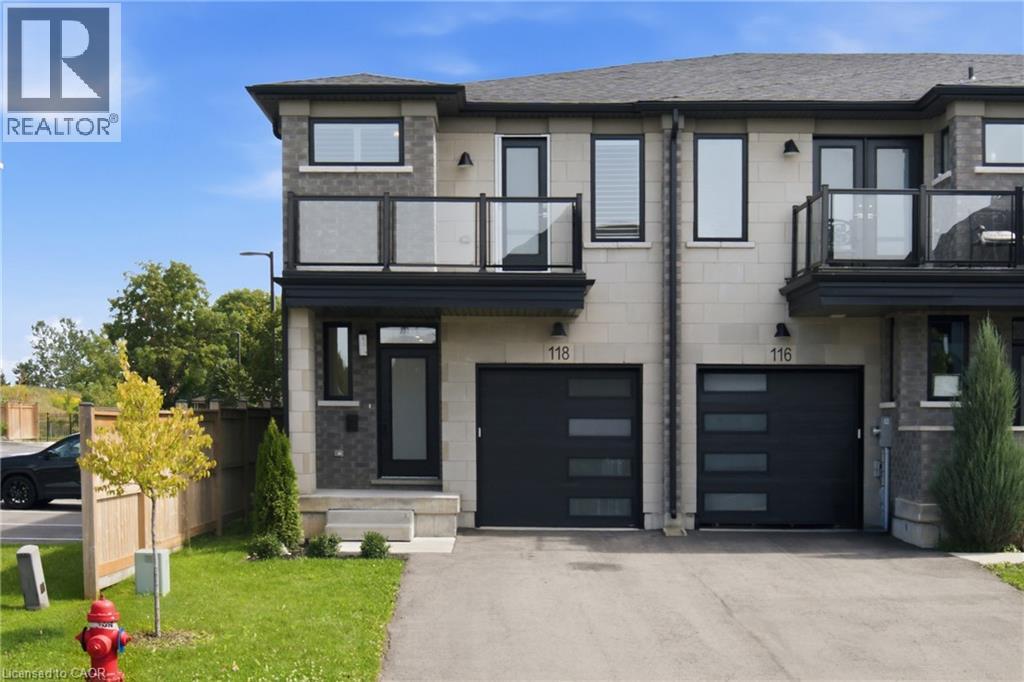
Rarely offered luxury modern freehold end unit townhouse in a most desirable West Mountain family-friendly neighbourhood. Built in 2022, this impressive 2 storey home offers 1700 sq ft of thoughtfully designed living space, and the rare opportunity to own a newer freehold property with no condo fees. Enjoy the benefits of a recently built energy efficient home, designed to provide modern comfort, reduced maintenance and lower utility costs compared to many older properties. This sought after end unit location offers enhanced privacy, additional windows and an abundance of natural light. Surrounded by other fine homes, this property is ideally situated, close to highways, shopping, schools and parks. All providing exceptional convenience for today's busy family. A prime opportunity to own a newer freehold townhouse in a thriving west mountain community! (id:49269)
592 Aberdeen Avenue
Hamilton, Ontario
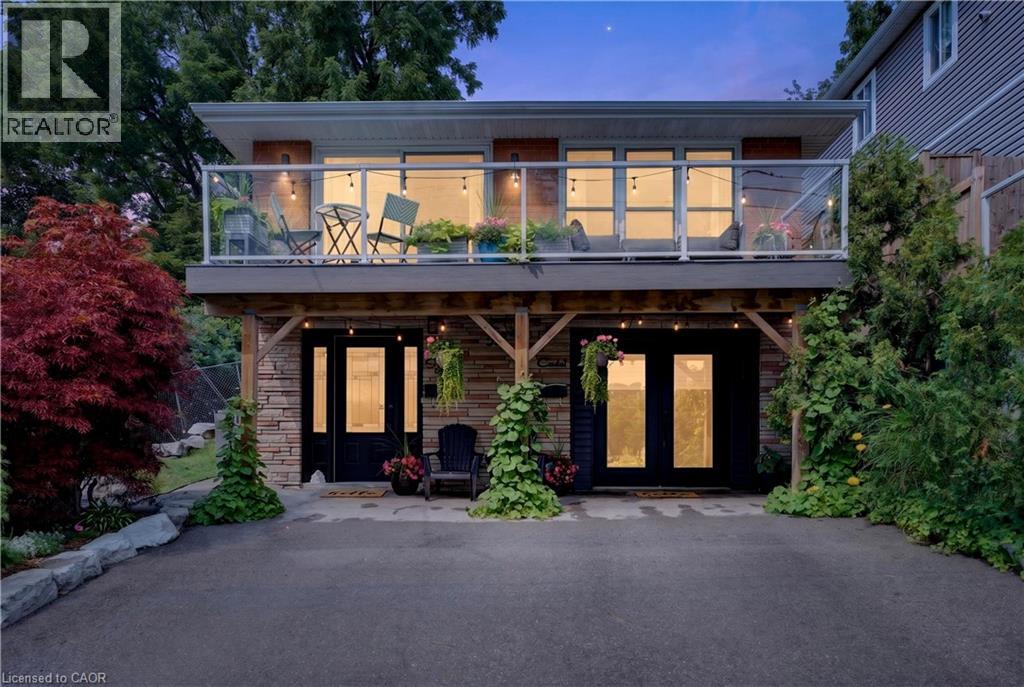
Welcome to 592 Aberdeen Avenue, a stunning mid-century modern raised ranch offering panoramic views of Chedoke Golf Course and the escarpment!! Situated in a premier Hamilton neighborhood, this meticulously maintained legal duplex features separate hydro meters, 200 amp service and over 2,000 sq. ft. of versatile living space. Used only by family. Ground floor has 2 bedrooms, eat in kitchen with quartz island with a waterfall feature and quartz countertops. Stunning Italian subway tile for the backsplash and 4 piece bathroom. Primary bedroom has an extra large walk in closet. Large laundry room/storage are. Upstairs there are 3 bedrooms, two are oversized with their own sitting rooms and garden views. Walk out to stone patio and private garden area surrounded by large mature trees. Spacious eat in kitchen with granite island and countertops opens through sliding doors to a glass paneled balcony to enjoy your morning coffee or sunset glass of wine . Enjoy an exceptional lifestyle just steps to trails, public transit, local stairs and bike share, minutes to highway access, and a quick walk to the vibrant shops and restaurants of Locke Street and Westdale. Additional highlights include a double-wide driveway and appliances included for both units. Private backyard with garden steps, stone patio and landscaping 2023. Secondary suite was added in 2023. The house runs very efficiently with gas for the entire house costing only $900/year. Secondary suite was spray foam insulated. A perfect set up for a multi generational family or own and rent. A rare find in the South West!! (id:49269)
1 Victoria Street S Unit# 1312
Kitchener, Ontario
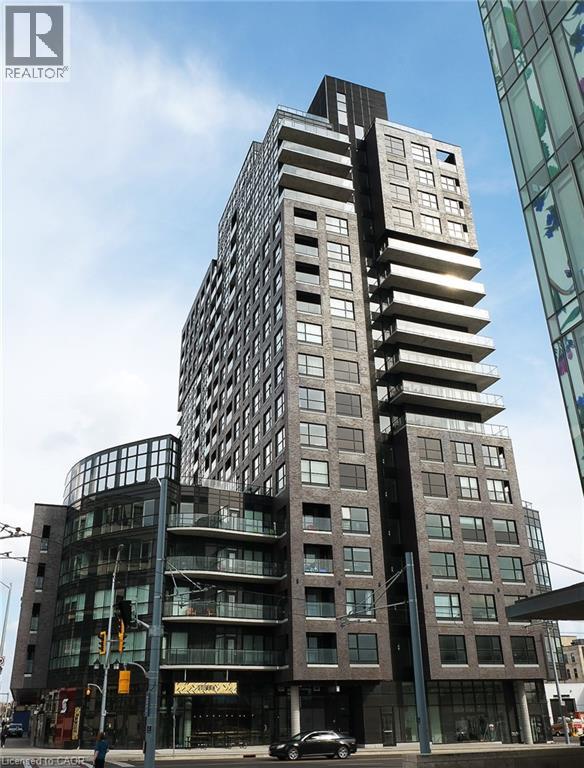
Situated perfectly in downtown Kitchener, this meticulously maintained, 1 bedroom 1 bathroom condo is ready to be leased November 1st. Enjoy the ample amount of natural light flowing through the spacious open concept living room and dining room or step outside onto your private balcony overlooking the cityscape. Kitchen includes 5 stainless steel appliances, granite countertops, breakfast bar peninsula, and oversized white cabinetry. The large primary bedroom features a large walk-in closet and plenty of space to create a work from home station. In suite laundry and 1 underground secure parking spot are included. The condo building is loaded with amenities including a rooftop terrace with bbq’s, fitness studio, movie theater, and social room. Enjoy being within walking distance to everything in the core that Kitchener has to offer including the LRT right out front of the building, Google, Victoria Park, innovation district, restaurants, festivals, nightlife. Go Train, and Via Rail. (id:49269)
904 Maple Avenue Unit# Basement
Hamilton, Ontario
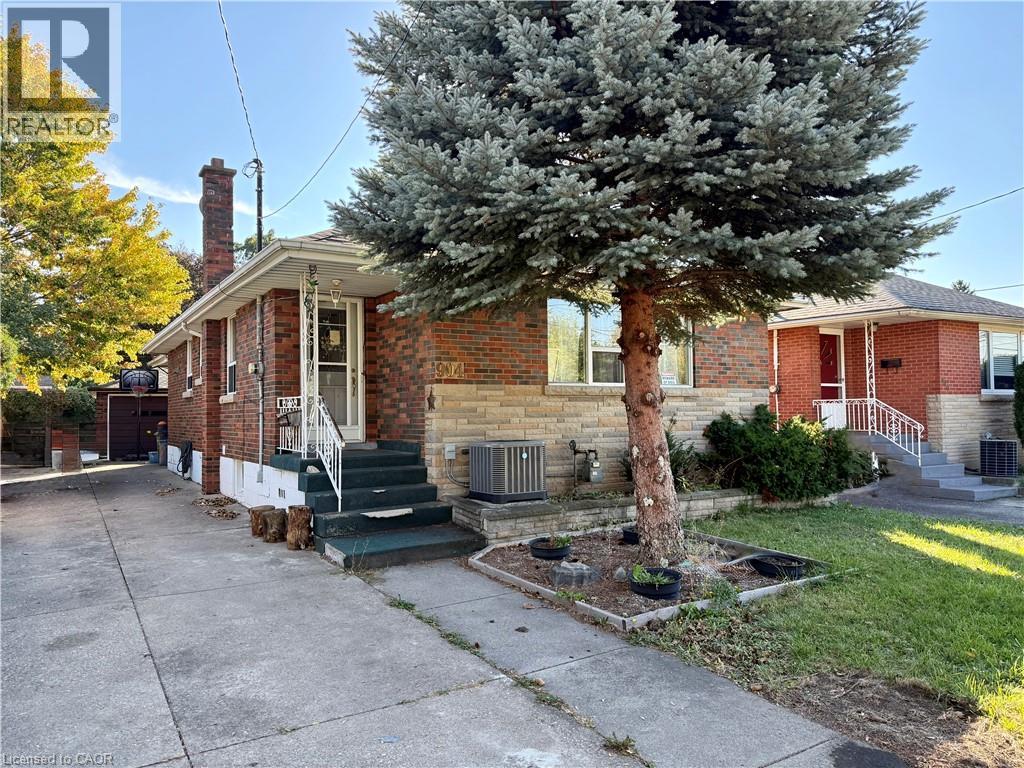
Beautifully renovated 2 bedroom basement apartment with space for an office! This bright and spacious unit has 2 large and bedrooms with large windows. The modern kitchen has lots of counter space plus storage throughout the unit for your belongings. With a driveway parking space, shared laundry and backyard this unit will check all your boxes. Close to all amenities and transit you’ll love living here. Utilities are shared with the upper tenant. No access to the garage. (id:49269)