
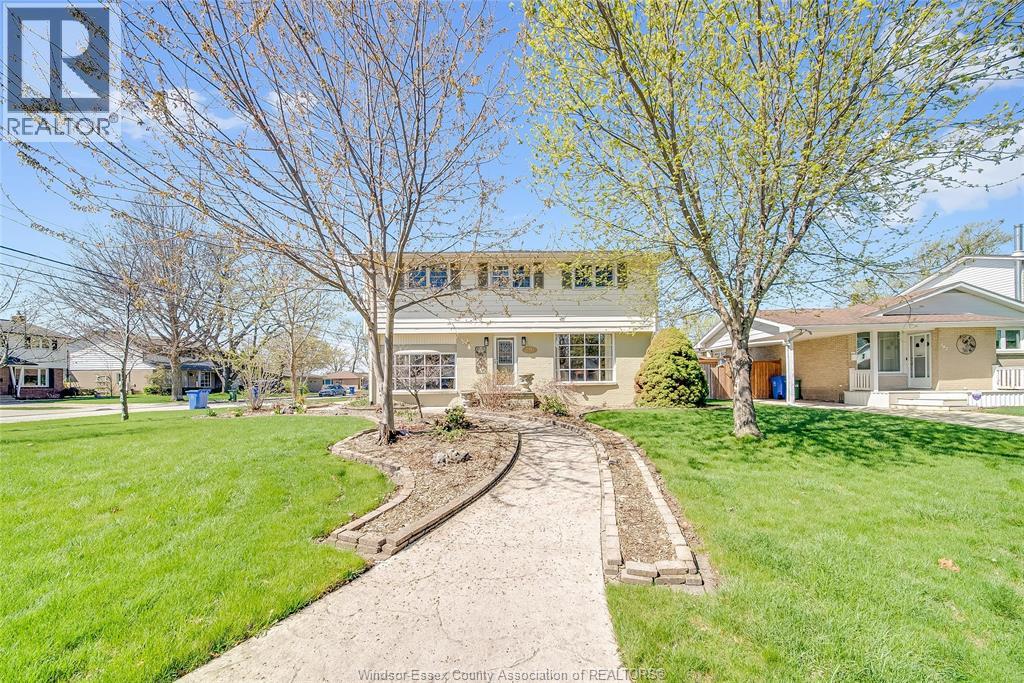
391 Betty Drive
Windsor, Ontario
This is the one that truly feels like home. Situated on a premium corner lot in a family-friendly Riverside neighbourhood, within walking distance to St. John Vianney school, this impressive 2-storey home offers 4 beds and 3 baths, including a primary ensuite. The sophisticated living room, featuring a gas fireplace, is framed by grand front-facing windows that fill the space with natural light and create a warm, serene atmosphere. The heart of this home is a beautifully updated modern kitchen featuring striking walnut countertops, complemented by an oversized dining room—perfect for enjoying quality time with family and friends. Main floor laundry adds everyday convenience, while the single-car garage with a loft workshop offers an exceptional space for hobbyists. Enjoy your own private backyard retreat, brand new pool 2026. Just one block from the Ganatchio Trail, Windsor Yacht Club and Lakeview Marina, this property gives you easy access to waterfront living; all tucked away on a quiet & safe street. (id:49269)
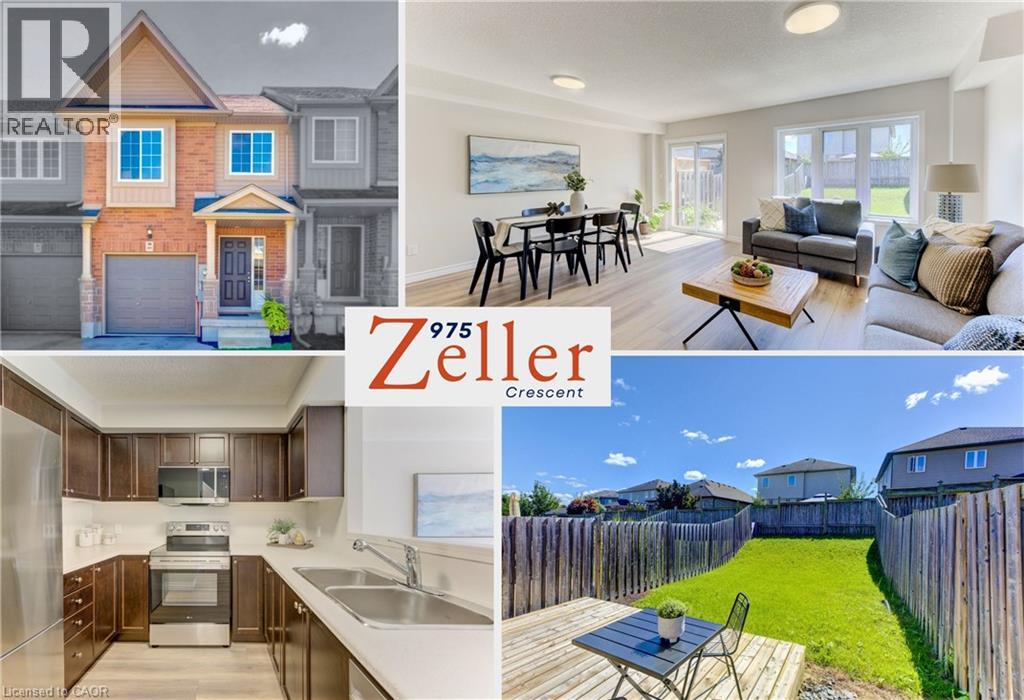
975 Zeller Crescent
Kitchener, Ontario
With over 1,900 sq. ft. of living space, this bright & beautifully laid-out 3-bedroom home delivers the kind of space, warmth & everyday function that immediately feels right. Step inside to updated light fixtures and durable Luxury Vinyl Plank flooring throughout the main level, where openplan living and dining spaces are filled with natural light and offer plenty of room to gather, relax and entertain. The cozy kitchen stays connected to the heart of the home with a pass-through to the dining area, plus new stainless steel appliances and a built-in microwave/range hood. From the dining room, walk out to the back deck & fenced yard—an inviting, sun-filled space with room to garden, play, entertain or simply unwind outdoors. A convenient main-floor powder room & attached garage add to the practicality. Upstairs, the primary bedroom has plenty of personality, with a charming window seat, walk-in closet plus a second closet, & ensuite privilege to the 4-piece bath. Two additional bedrooms are bright, comfortable and complete with closets. Downstairs, the clean, tidy basement is ready for your ideas, whether that means a rec room, gym, office, workshop or future finished space. The setting adds even more to love. Located in Kitchener’s Grand River South/Lackner Woods area, this is a neighbourhood where trails, parks and schools are part of everyday life. Grand River trail access is about a four-minute walk away, making it easy to head out for a walk, run or bike ride along the river. Eden Oak Park is roughly a 10-minute walk, with a playground, tennis/pickleball courts, basketball and open space, while Lackner Woods is also close by. Lackner Woods Public School & John Paul II Catholic is nearby, and the new Notre Dame Catholic Secondary School is approximately a 15-minute walk. It’s an ideal balance of a quieter residential setting with recreation, schools & convenient access to the rest of Kitchener, shopping, services & everyday essentials close at hand. (id:49269)
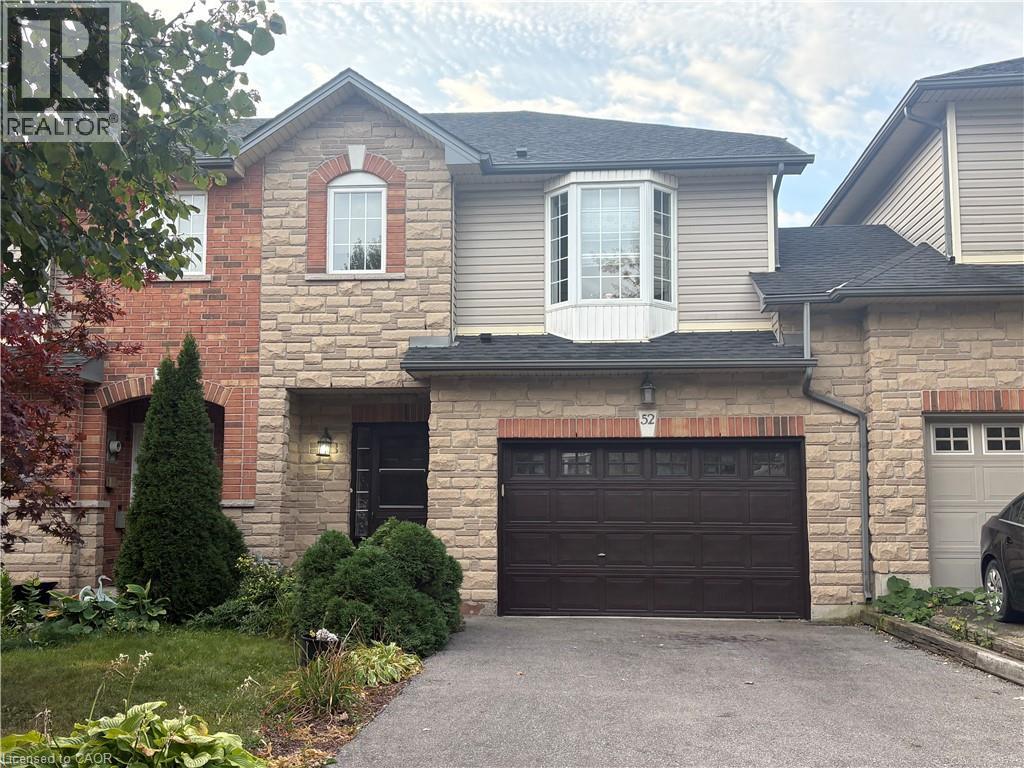
52 Olivia Place
Hamilton, Ontario
WELCOME TO BEAUTIFUL THREE BEDROOM TOWNHOUSE LOCATED IN HIGLY DESIREABLE MEADOWLAND NEIGHBOURHOOD OF ANCASTER. FRESHLY PAINTED CARPET FREE BRAND NEW APPLIANCES LOTS OF STORAGE SPACE TWO AND HALF BATHROOMS FULL BASEMENT UNFINISHED BRIGHT OPEN CONCEPT KITCKEN WITH SEPERATE BREAKFAST AREA .ONE AND HALF CAR GARAGE TWO CAR DRIVERWAY. Close to Lincoln Alexander parkway and 403 Toronto and 403 west to Brantford (id:49269)
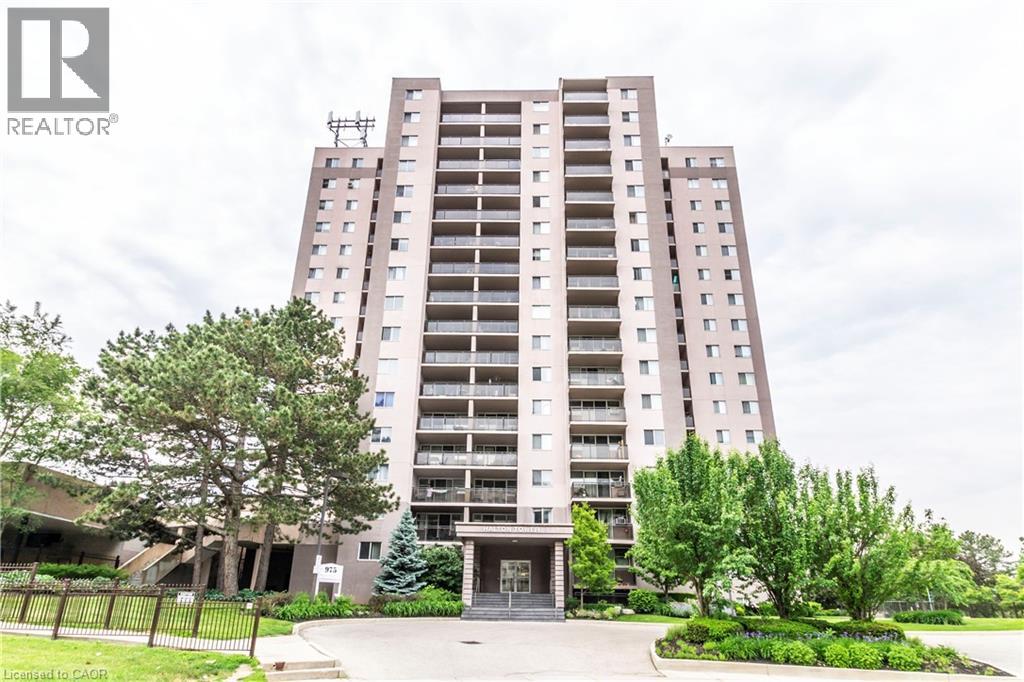
975 Warwick Court Unit# 908
Burlington, Ontario
Welcome to unit 908 at 975 Warwick Court. This beautiful 2-bedroom, 1 bathroom unit is move in ready with updated appliances, flooring, light fixtures and more! This spacious unit provides ample living space, while also offering tons of natural light with North West exposure. The unit comes with 1 designated underground parking space (#P1-6) making it convenient to enjoy the many amenities that are in close proximity. You’ll also enjoy the ample amenities within the building including pool, sauna, exercise room and party room! The best part of all – all utilities are included! (Heat, Hydro, Water, Cable, Internet and Parking!). Additional parking space is available for $25 per month. Just steps from parks, bike and walking trails, local shopping venues and sights include Ikea, Fortino's, No Frills, Mapleview Mall, Spencer Smith Park, Lake Ontario, the Escarpment and downtown Burlington. This is a prime location for commuters with easy access to both the Burlington and Aldershot GO Stations, QEW, Hwy 403 and Hwy 407. Call to book your showing today and Let's Get Moving!™ (id:49269)
6 Edwards Street
Guelph, Ontario
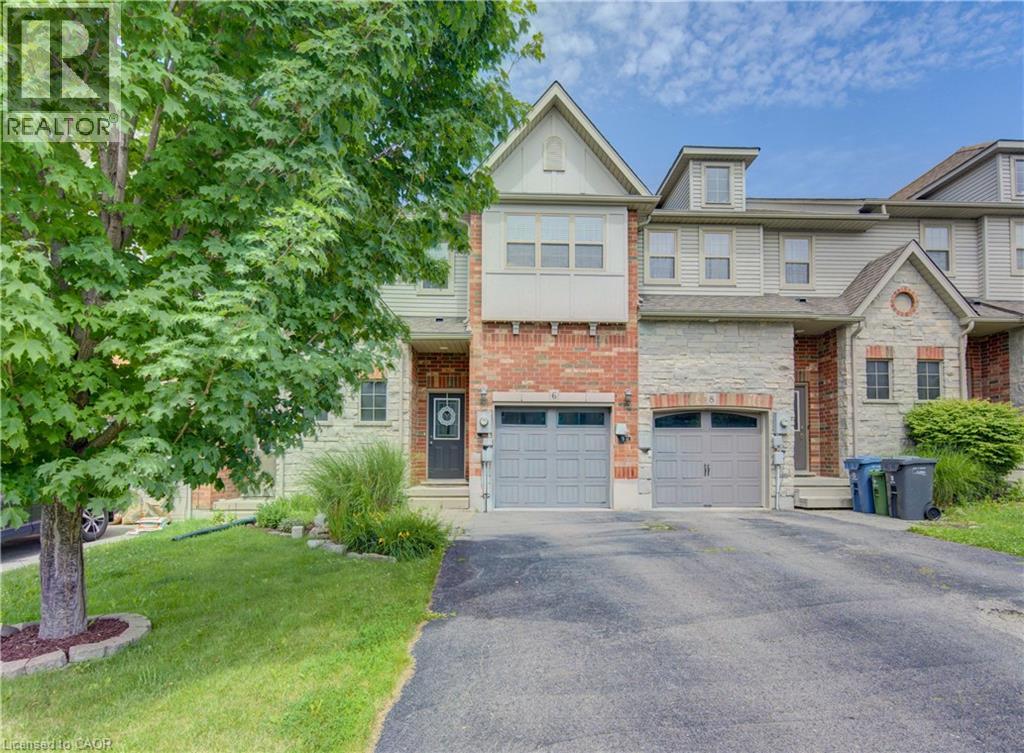
This rental property is available IMMEDIATELY for $2,995/month + Utilities. Welcome to this beautifully maintained freehold townhouse offering 3 spacious bedrooms, 2.5 bathrooms and a fully fenced backyard. The open concept main floor has a spacious kitchen with stainless steel appliances including a fridge, dishwasher, built-in microwave, and stove. The hardwood flooring and ceramic tile throughout the main level provide easy maintenance. The bright and spacious living room offers plenty of room for your furniture and entertainment setup while providing a seamless walkout to the fully fenced backyard. Whether you're hosting summer BBQs, relaxing with your morning coffee, or watching children and pets play safely, the private patio creates the perfect outdoor retreat. Upstairs, you'll find three generous bedrooms and 2 bathrooms, including the 3-piece ensuite bath. Don’t miss the conveniently located upper-level laundry room makes everyday living that much easier. The unfinished basement offers endless possibilities - create the recreation room, home gym, office, or additional living space you've always wanted, while still providing excellent storage. The attached garage keeps your vehicle protected from snow and ice year-round and offers additional space for tools and gardening equipment. A long driveway provides tandem parking for 2 additional vehicles (parking for 3 cars in total). (id:49269)
50 Faith Street Unit# 17
Cambridge, Ontario
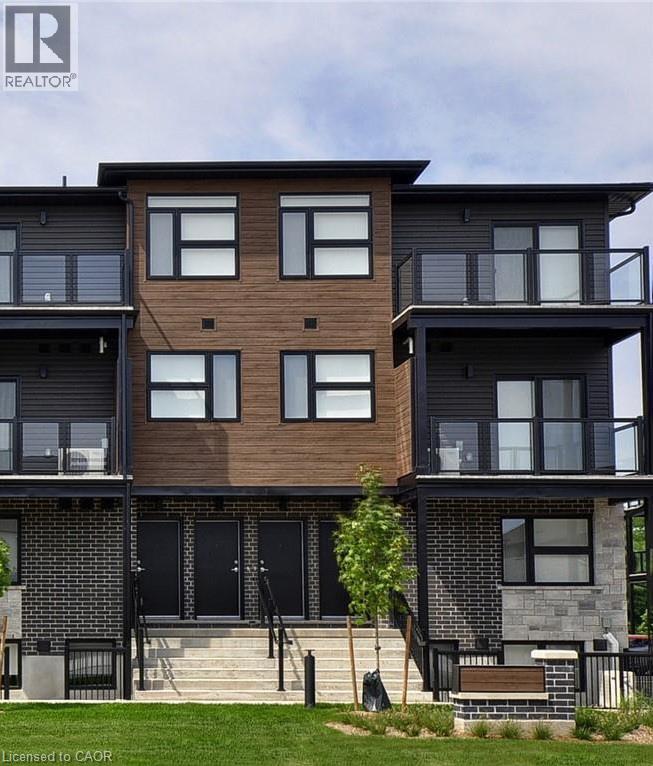
FREE HIGH-SPEED INTERNET INCLUDED! Welcome to 50 Faith Street, located in Cambridge’s newest community! This modern end-unit townhome offers a bright, functional layout designed for comfortable and convenient living. The open-concept main floor provides a spacious living area with a modern design and plenty of natural light. The lower level features two bedrooms with 9-foot ceilings, a full bathroom, and convenient in-suite laundry. Rent is $2,245 per month plus utilities, with an additional $56.99 + HST per month for the hot water heater and water softener rental. High-speed internet and one parking space are included in the rent, providing excellent added value. The home also comes equipped with five newer appliances for your convenience. Flexible move-in dates are available. (id:49269)
592 Aberdeen Avenue
Hamilton, Ontario
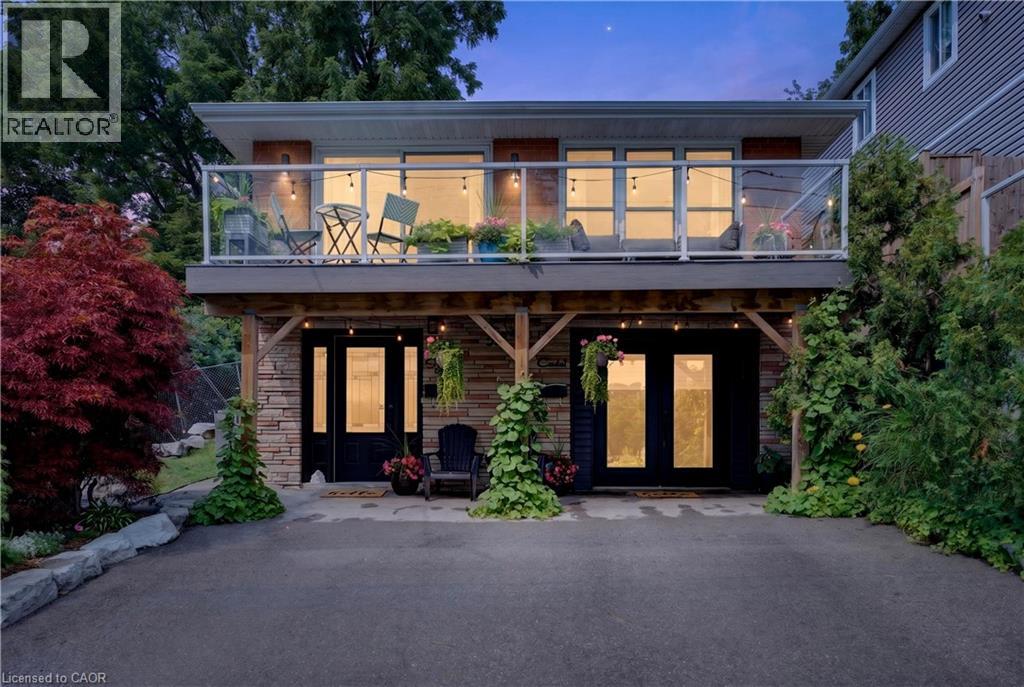
Welcome to 592 Aberdeen Avenue, a stunning mid-century modern raised ranch offering panoramic views of Chedoke Golf Course and the escarpment!! Situated in a premier Hamilton neighborhood, this meticulously maintained legal duplex features separate hydro meters, 200 amp service and over 2,000 sq. ft. of versatile living space. Used only by family. Ground floor has 2 bedrooms, eat in kitchen with quartz island with a waterfall feature and quartz countertops. Stunning Italian subway tile for the backsplash and 4 piece bathroom. Primary bedroom has an extra large walk in closet. Large laundry room/storage are. Upstairs there are 3 bedrooms, two are oversized with their own sitting rooms and garden views. Walk out to stone patio and private garden area surrounded by large mature trees. Spacious eat in kitchen with granite island and countertops opens through sliding doors to a glass paneled balcony to enjoy your morning coffee or sunset glass of wine . Enjoy an exceptional lifestyle just steps to trails, public transit, local stairs and bike share, minutes to highway access, and a quick walk to the vibrant shops and restaurants of Locke Street and Westdale. Additional highlights include a double-wide driveway and appliances included for both units. Private backyard with garden steps, stone patio and landscaping 2023. Secondary suite was added in 2023. The house runs very efficiently with gas for the entire house costing only $900/year. Secondary suite was spray foam insulated. A perfect set up for a multi generational family or own and rent. A rare find in the South West!! (id:49269)
31 Zaduk Court
Conestogo, Ontario
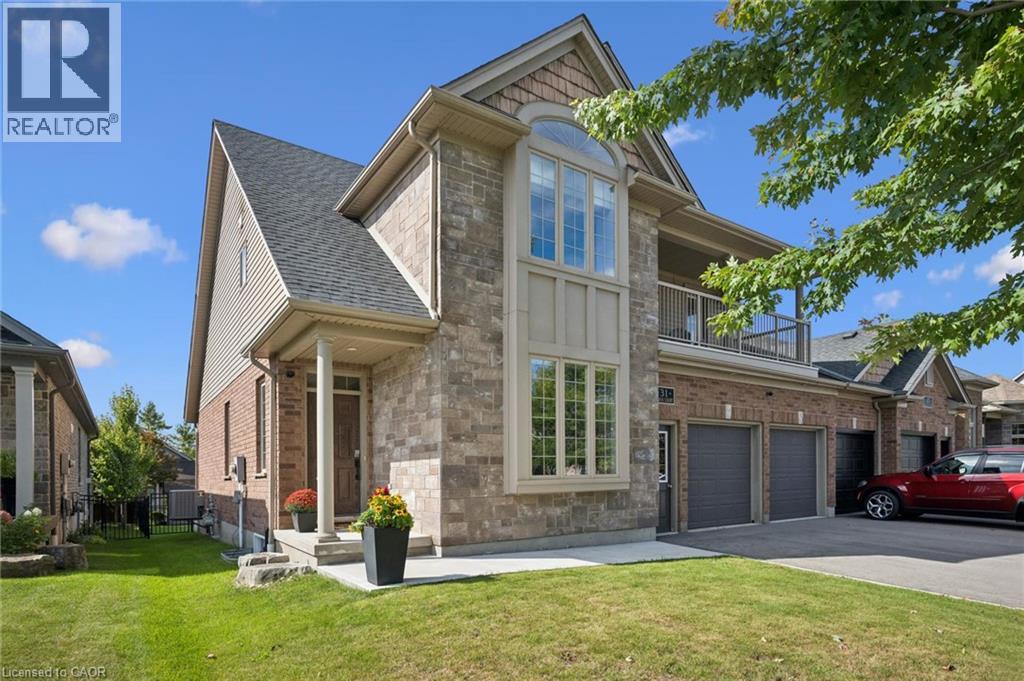
Live the upscale lifestyle in this gorgeous Conestogo neighbourhood next to Conestoga Golf Club—where you can walk to play, socialize on the restaurant patio with friends, or kayak at the river, all while enjoying serene rural charm just 10 minutes from the expressway. This stunning link-home offers over 2,200+ sq ft of finished living space, featuring a south-facing great room with abundant natural light and an impressive open-concept main floor design with soaring vaulted ceilings. The gourmet kitchen showcases premium finishes including granite countertops, stainless steel appliances, and an oversized walk-in pantry, flowing seamlessly into the backyard. The main floor also includes a dedicated office with large windows—perfect for remote working. Upstairs, three generously sized bedrooms , with the primary suite featuring a balcony, massive walk-in closet (3rd bedroom), and luxury ensuite with heated floors and soaking tub. The unfinished lower level provides potential for additional recreation space with extra-high ceilings and open space. Outside, the meticulously landscaped 45 ft lot features a composite deck, private patio, and mature landscaping with a fully enclosed fence. An oversized double-car garage with high ceilings and smart openers completes this exceptional property—a true sanctuary that is as functional as it is beautiful, and available turnkey with furnishings for the ultimate lifestyle opportunity. (id:49269)
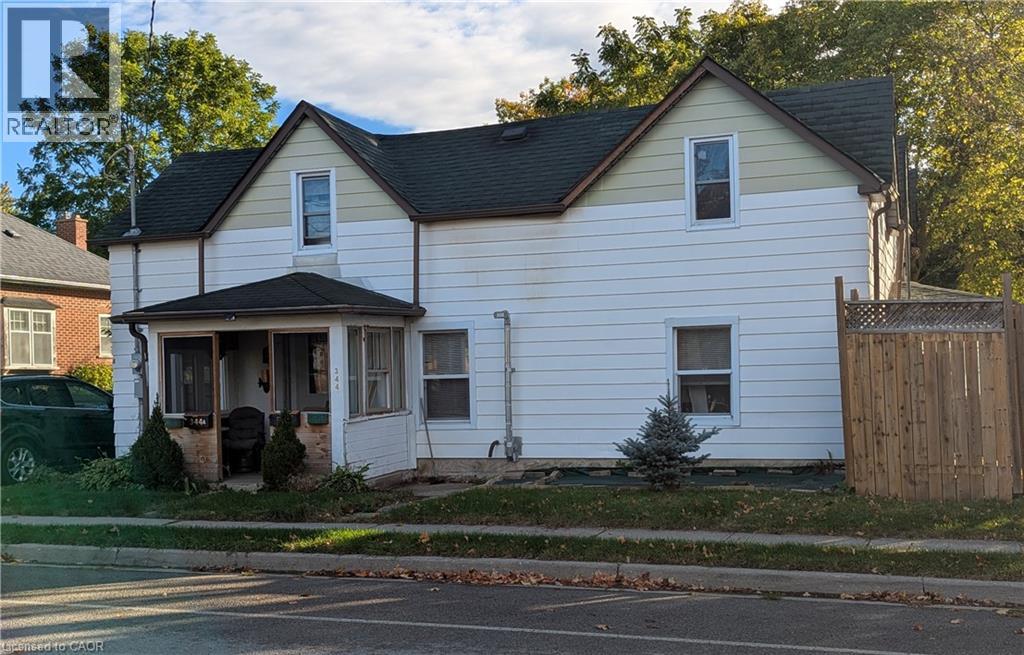
344 Garden Street
Cambridge, Ontario
Great Opportunity! Live in one unit and rent the other ,Note the Lot Size! [ 94 ft. frontage ] 2- side yards. room for a garage or third dwelling .This Century Home was updated in 2016 with new windows, insulation, drywall, electrical ,and plumbing ,both baths updated and flooring, Huge Potential! for future Development! Potential lot severance! Presently 2-2-bedroom units ,could be converted to single home Don't miss out! Located close to everything! (id:49269)
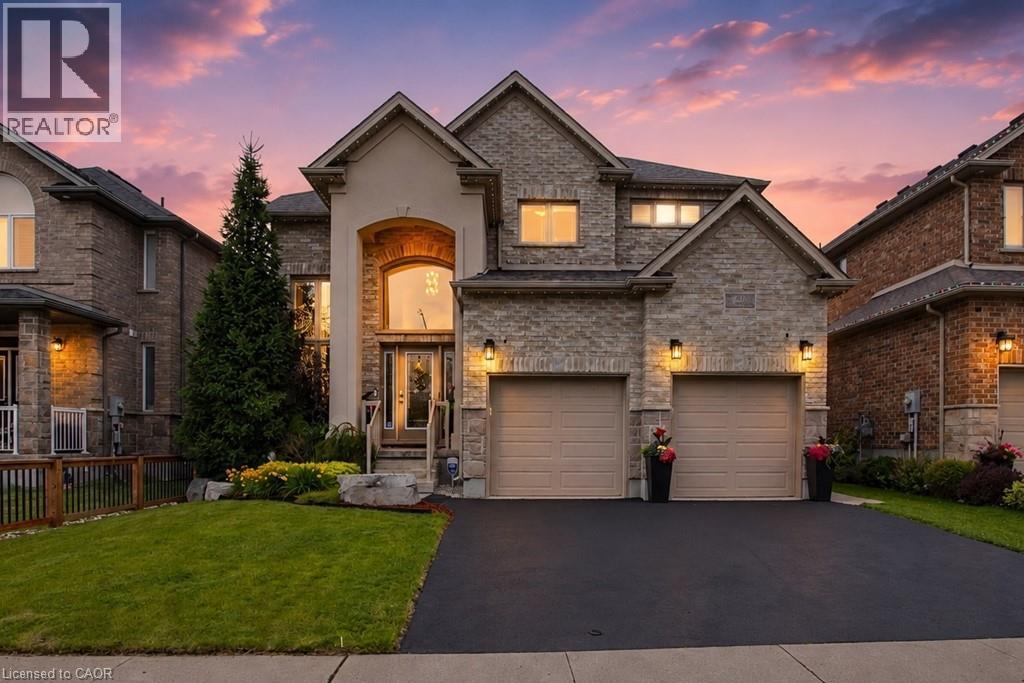
157 Green Gate Boulevard
Cambridge, Ontario
Fall in love with this exceptional 3-bedroom, 4-bathroom detached home with over 3,100sqft of finished living space on a premium 45-foot-wide lot, one of the largest lots in the Branchton Park neighbourhood. This meticulously maintained home combines thoughtful builder upgrades with outstanding indoor and outdoor living spaces. The impressive main floor invites you with a grand 2-storey foyer and 10-foot ceilings throughout. Relax in the open concept living room overlooking the backyard with enhanced trim & mouldings, rounded drywall corners, oversized windows, and an open-concept layout designed for modern living. The chef-inspired kitchen, with upgraded tile flooring, is appointed with quartz countertops, upgraded cabinetry, large walk-in pantry, centre-island breakfast bar, LG Stainless Steel appliances and gas GE range, and overlooks the dining area featuring 2 oversized sliding doors providing seamless access to the backyard. You’ll also find the 2-piece powder room and convenient laundry room on the main floor. Upstairs you’ll find the primary bedroom with 5-piece ensuite bathroom and dual walk-in closets, along with 2 spacious bedrooms with walk-in closets, the generous open concept loft, and a 4-piece bathroom. The upgraded 9-foot ceilings create an airy feel throughout this level, while quartz counters continue in all bathrooms. The finished basement features a huge recreation room, 2-piece bathroom, and ample storage. Step outside to your private backyard retreat featuring a heated Latham fiberglass saltwater pool, exposed aggregate concrete patio including a covered seating area, and gas hookups for both a BBQ and pool heater. Additional features include custom window coverings throughout, a 200-amp electrical service, EV charging outlet in the 2 car garage, and numerous builder upgrades rarely found in comparable homes. Don’t miss this exceptional opportunity to own a highly upgraded family home in one of Cambridge's most desirable newer neighbourhoods. (id:49269)
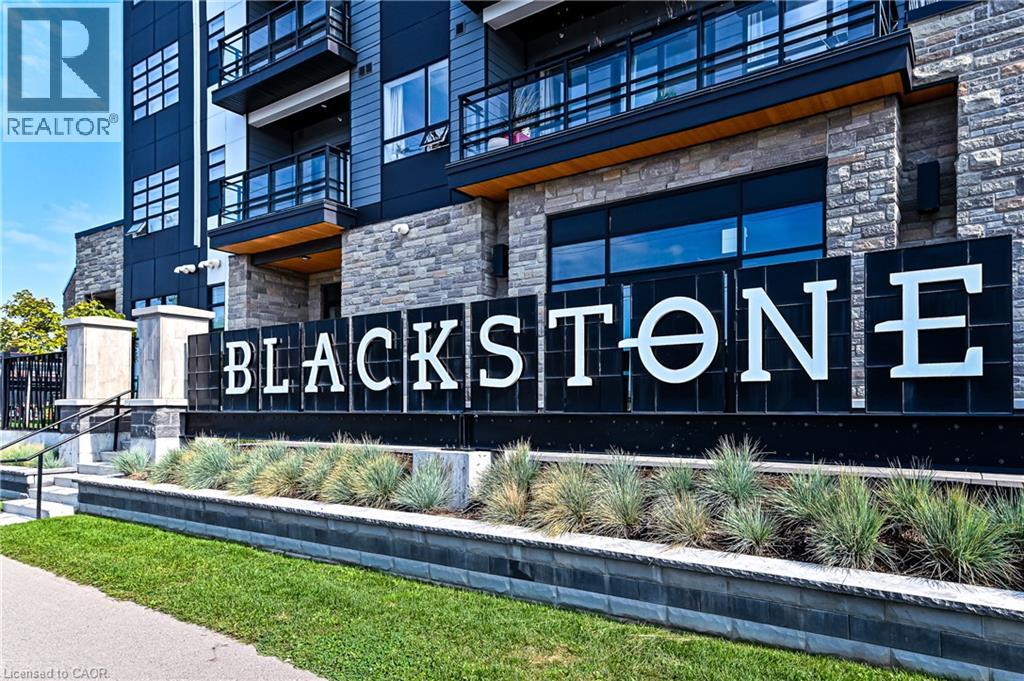
251 Northfield Drive Unit# 517
Waterloo, Ontario
Awesome Opportunity to lease in Sentral-Blackstone Modern Condominiums in Waterloo! Enjoy all the amenities of urban living while giving you quick access to biking trails and surrounding rural communities to unwind. This is relaxed city living. Inspired by Scandinavian living and designed around the comforts of a Modern Farmhouse. From the fully equipped gym and co-working space, to the great room and bike room, as a Blackstone tenant you have full access to all amenities across all buildings. No need to even step outside. The beautiful lobby connects you to both buildings, making it easy to setup for an event or stay just a little warmer during the winter months. Amenities include keyless entry, bike storage, dog wash station and 24/7 security. Enjoy full use of the terrace which is a beautiful oasis located on the 2nd floor Nord. With manicured gardens and modern outdoor furnishings, the terrace is a serene, relaxing space, perfect for entertaining or just simply getting some fresh air. Stainless steel barbecues, a gas fire pit, loungers and dinettes ensure you have everything you need for dinner and drinks under the stars. This Eline model features quartz countertops and stainless steel appliances. This unit has 2 bedrooms, 2 bathrooms, 1 parking spot and 1 locker, a private 62 sqft south facing balcony and Rogers Ignite High Speed Internet included in the rent! (id:49269)
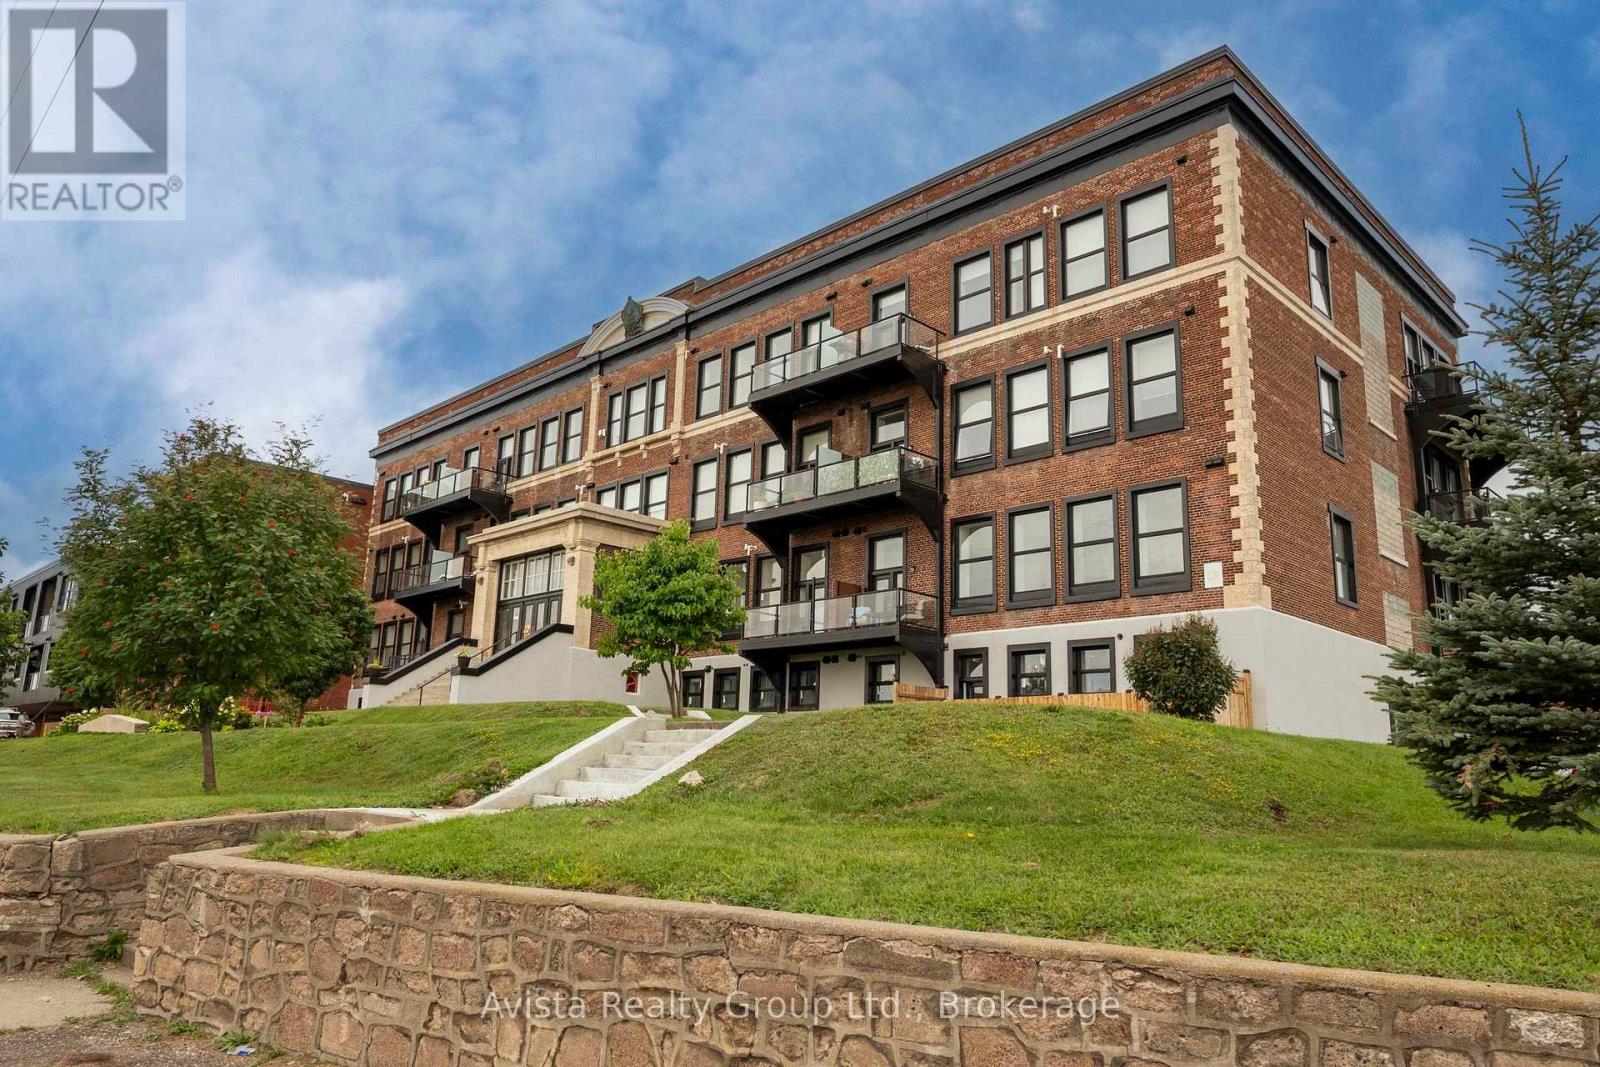
96 High St North Suite 2413
Thunder Bay, Ontario
96 High Street North 1,215 Sq. Ft. Executive Condo Discover extra large luxury in this expansive 1-bedroom, 1.5-bath condominium offering breathtaking southern mountain views and soaring 10-foot ceilings in the extra-large great room. Featuring a bright, modern white kitchen and a convenient 2-piece ensuite. Unmatched Building Amenities Penthouse (PH): Rooftop BBQ patio with gorgeous lake views Level 3L3: On-site auditorium Level 3L4: Dedicated fitness center Ground Level: Gym with basketball & pickleball courts Main Level: Social lounge & Library by the Van Norman entrance Additional: Guest room, secure buzzer entry Experience exceptional square footage and resort-style amenities. Schedule your viewing today! (id:49269)