
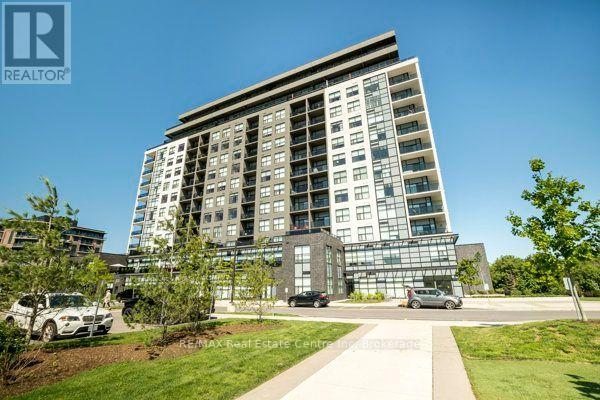
1110 - 1878 Gordon Street
Guelph, Ontario
Stunning 2 bedroom + den suite in the desirable south end of Guelph. Experience true luxury. This exceptional corner suite offers a mix of modern design and upscale amenities. The open-concept layout is enhanced by floor to ceiling windows, luxury vinyl flooring, crown molding, and a contemporary fireplace - creating an elegant, airy ambiance throughout. The designer kitchen is a standout, featuring white cabinetry, quartz countertops with waterfall, premium stainless-steel appliances, and an expansive island ideal for entertaining. The bright den/sunroom, wrapped in windows, provides a serene workspace, reading nook, or hobby area with beautiful treetop views. Step onto the wrap-around balcony to enjoy private outdoor living and stunning sunset views. Both bedrooms are generous sized. The primary has a walk-in closet with organizers and an ensuite bath with heated floors. Enjoy resort-style amenities including a fitness centre, lounge, guest suite and a golf simulator. Includes two underground parking spaces and a storage locker. There is also underground visitor parking for your guests. The location provides quick access to Highway 401 as well as nearby dining, shopping, trails, schools and entertainment. I (id:49269)
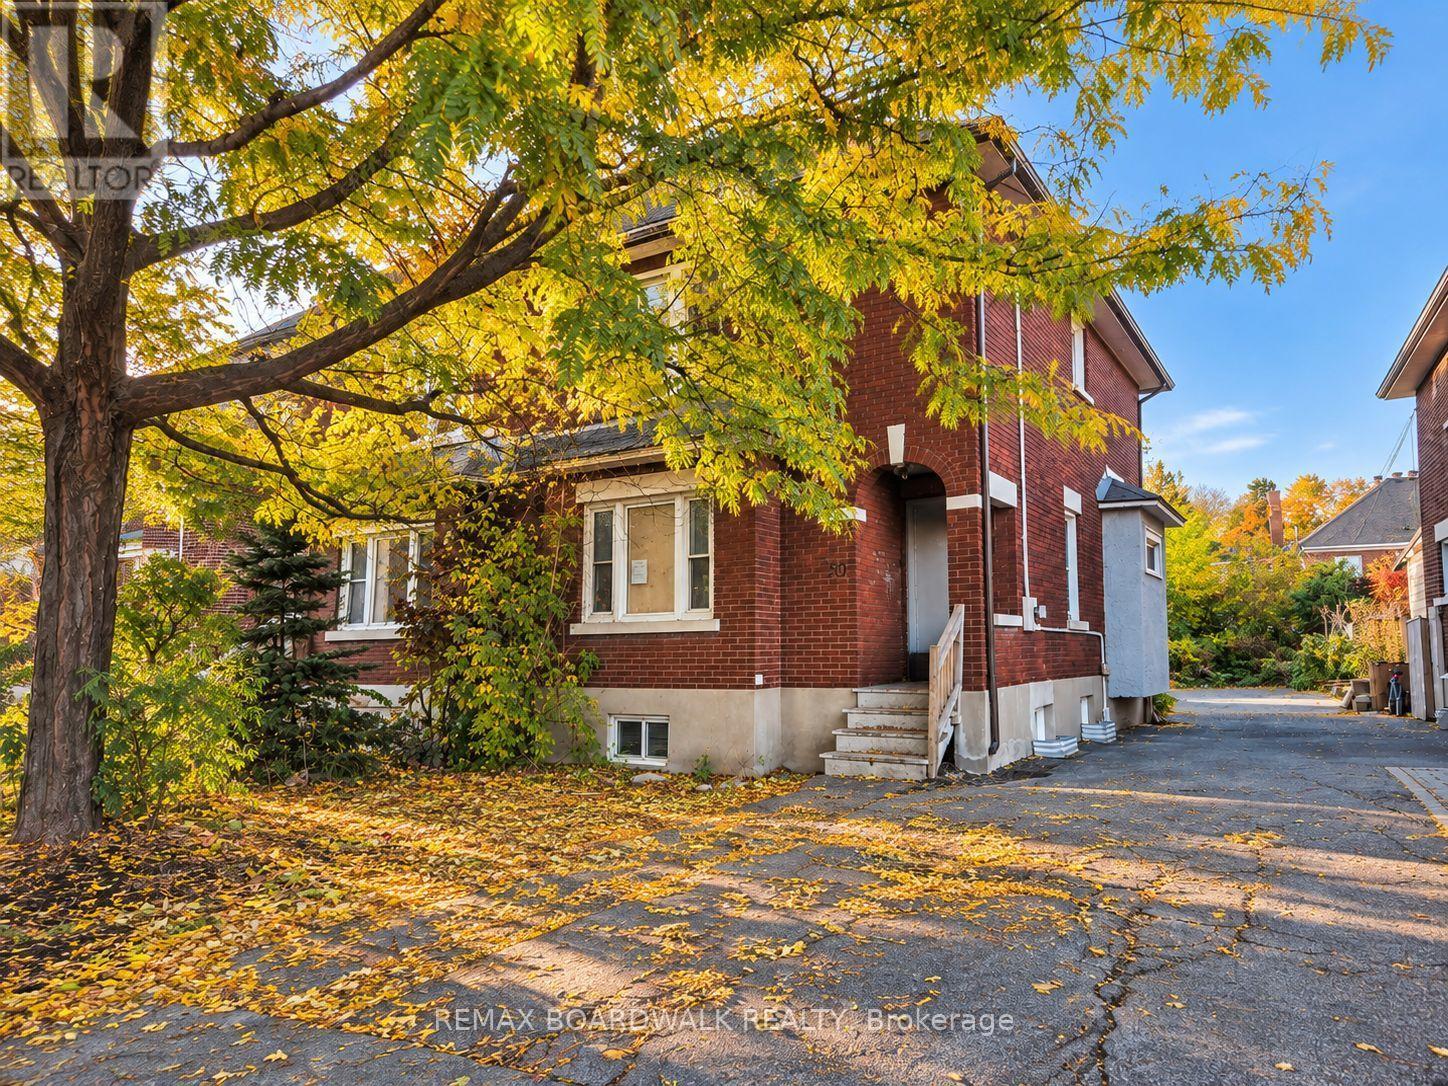
50 Imperial Avenue
Ottawa, Ontario
A rare opportunity in Ottawa's iconic Glebe neighbourhood! This all-brick semi-detached home is situated on a generously sized lot, offering the exceptional convenience of front parking and space for an additional parking spot at the rear, a valuable advantage in this central location. Featuring 3 bedrooms and 2 bathrooms, the home is ready to be revitalized and tailored to your vision. The generous frontage and impressive lot depth provide excellent possibilities for thoughtful landscaping and a beautifully designed outdoor retreat. Ideally located near shops, restaurants, parks, downtown Ottawa, and Highway 417, the property combines the charm of an established neighbourhood with convenient access to everyday amenities. An appealing prospect for investors, renovators, or buyers looking to make their mark in one of Ottawa's most established and desirable neighbourhoods. The property is being sold "as is, where is." (id:49269)
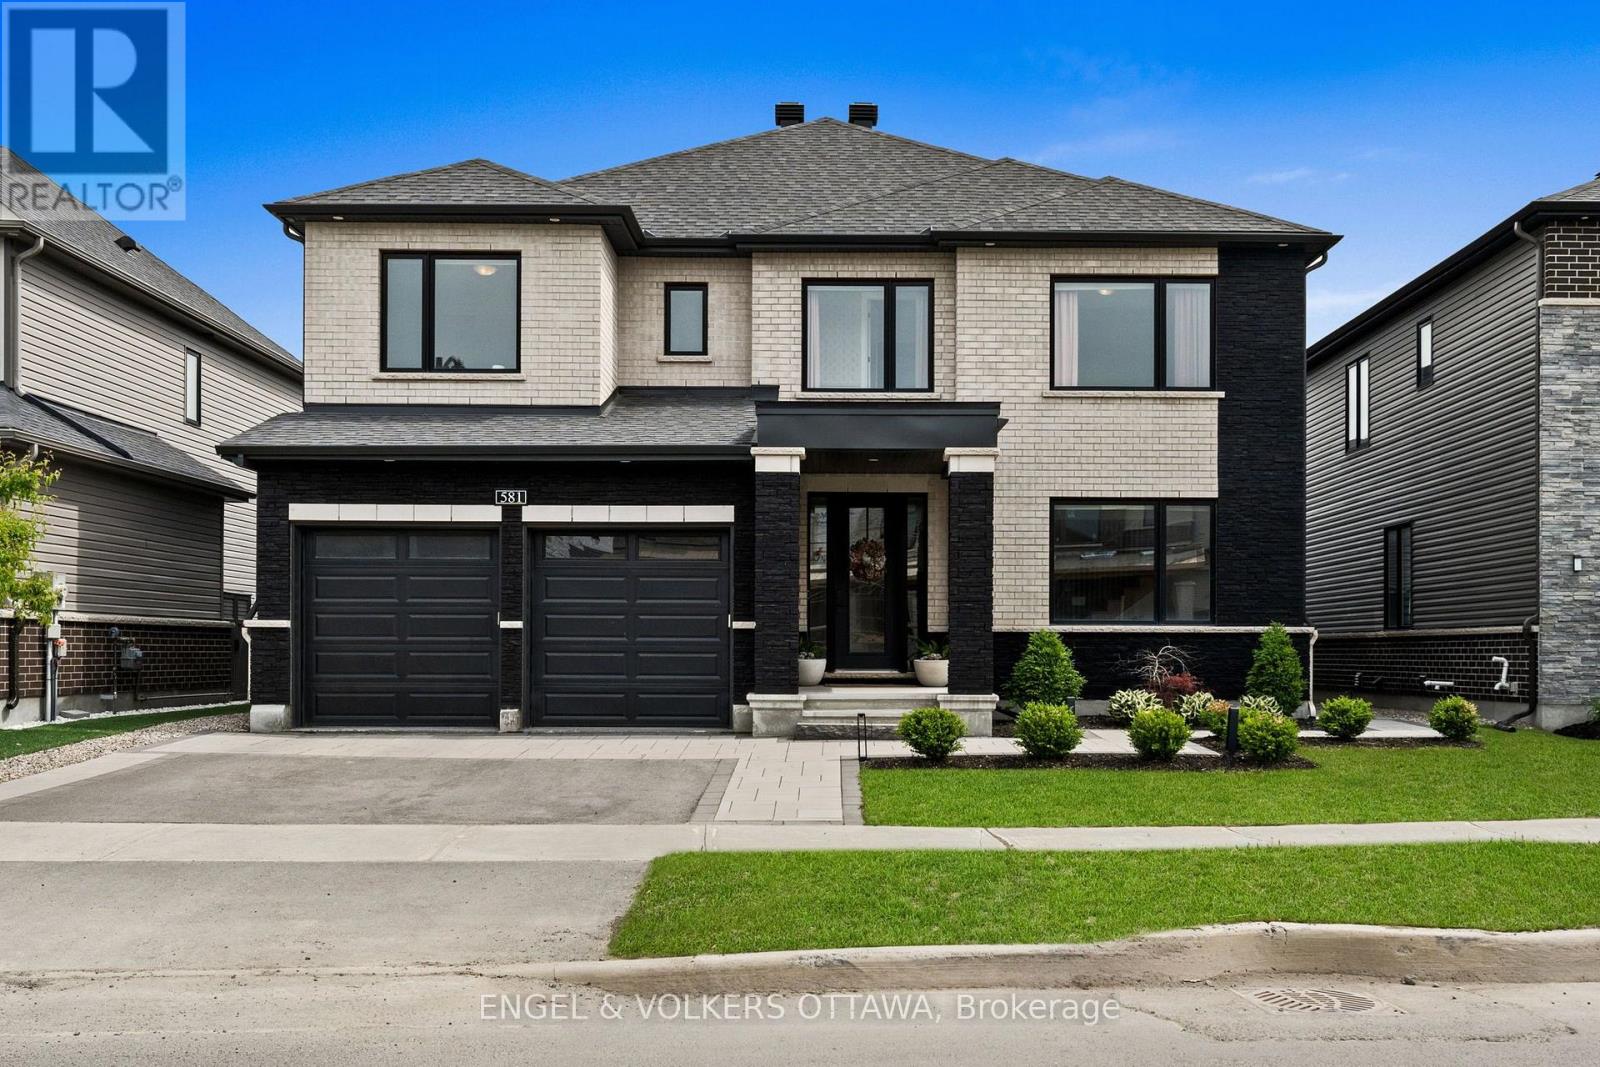
581 Bridgeport Avenue
Ottawa, Ontario
Tucked into Manotick's sought-after Mahogany community, this executive Dahlia model sits on a 52' lot with approx. 3,000 sq ft and over $300K in upgrades, the perfect balance of polished and livable. One of the few signature streets with sidewalks, it offers instant access to nature trails, the closest proximity to every park in the area, and a pathway straight into the village, putting shops, restaurants and amenities just minutes from your door.The open, sun-drenched main floor is anchored by a gas fireplace with custom surround and oversized windows that flood the space with natural light. A flexible main-level living area easily converts to a den or home office. The chef-inspired kitchen earns its title with quartz counters, a waterfall island, premium appliances and a dining area overlooking the backyard. A walk-in pantry off the mudroom keeps everything organized, and a custom coffee bar nook adds a cozy touch for morning routines or evening cocktails. The layout flows effortlessly from everyday living to elegant entertaining.Upstairs, four generous bedrooms include a luxurious primary suite with a spa-inspired ensuite featuring a stand-alone tub, custom five-foot shower and large walk-in closet. The secondary bedrooms are well proportioned, with one ensuite and a Jack & Jill bath. Bedroom-level laundry is a practical detail that makes a real difference daily.Out back, the fully landscaped, low-maintenance yard is a private oasis with irrigation, integrated lighting and a gas BBQ hookup, perfect for summer dinners, kids at play or simply unwinding. The finished garage with epoxy flooring and EV charger is a cut above builder-grade, a telling sign of how carefully this home has been envisioned.Scenic, family-friendly and full of small-town charm, this is one of Manotick's most desirable pockets.This home cannot be replaced for this price even with the HST rebate from new construction. Immediate possession available! (id:49269)
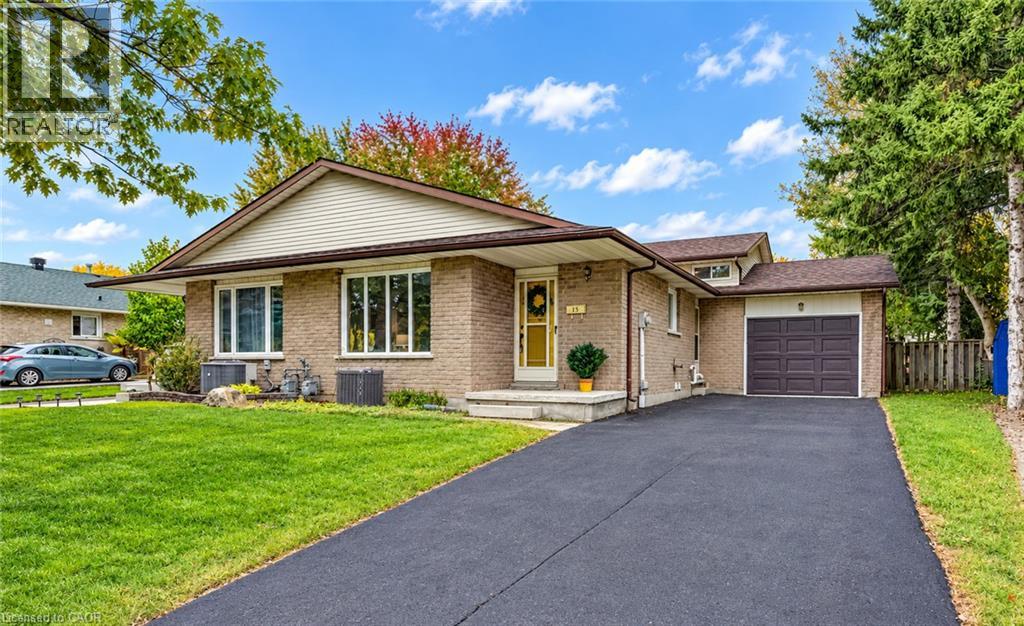
15 Uxbridge Crescent
Kitchener, Ontario
This freehold, 4-level backsplit offers 4 bedrooms and just shy of 2,000 sq ft of finished living space, making it an excellent opportunity for first-time buyers, growing families, or anyone looking for exceptional value. A single-car garage, expansive fully fenced backyard, and quiet crescent location in Kitchener’s desirable Laurentian Hills neighbourhood further enhance the appeal. Upon arrival, you’ll appreciate the long, recently repaved driveway. Inside, the bright main level features a welcoming living room that flows seamlessly into the formal dining area, while the eat-in kitchen offers a newer stainless steel fridge and stove, along with convenient side-door access to the driveway. The upper level is home to 3 bedrooms, including a spacious primary bedroom overlooking the backyard, as well as a 4-piece family bathroom. Downstairs, the lower level provides even more versatility with a generous family room featuring a fireplace and a large fourth bedroom, currently set up as a home office. A private 3-piece ensuite adds comfort and convenience, making this space ideal for guests, extended family, or those working from home. The finished fourth level provides additional living space, with a recreation room, laundry area, and ample storage to help keep everything organized. Out back, the expansive fully fenced yard offers plenty of room to entertain, garden, or simply unwind and enjoy the warmer months. Conveniently located close to schools, shopping, parks, and the Country Hills Community Centre, this family-friendly neighbourhood offers easy access to everyday essentials and recreation. With its flexible layout, generous living space, and appealing outdoor features, this is an opportunity to put down roots in a well-established Kitchener neighbourhood. (id:49269)
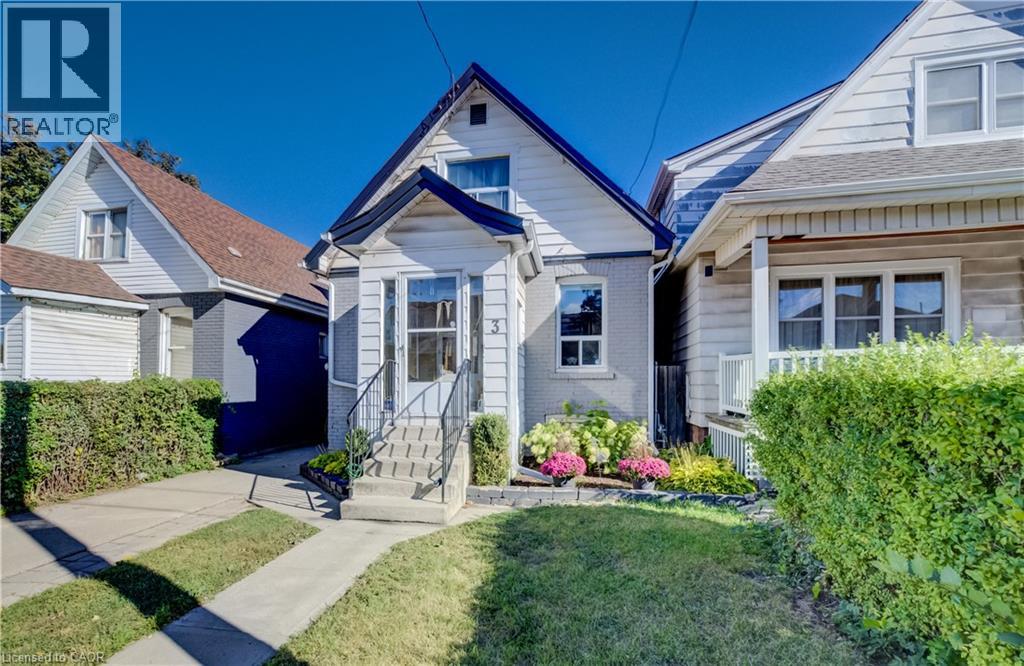
3 Craigmiller Avenue
Hamilton, Ontario
Charming 1.5-storey home in a quiet, family-friendly neighbourhood! Featuring 2 bedrooms, 1 bathroom, a separate dining room, updated kitchen, and beautiful hardwood floors throughout. Enjoy summer evenings in the inviting outdoor space, perfect for entertaining, plus convenient 3-car parking. Ideally located within walking distance to Centre Mall, shopping, transit, and schools, with easy access to major highways. A wonderful opportunity in a convenient and well-connected location! (id:49269)
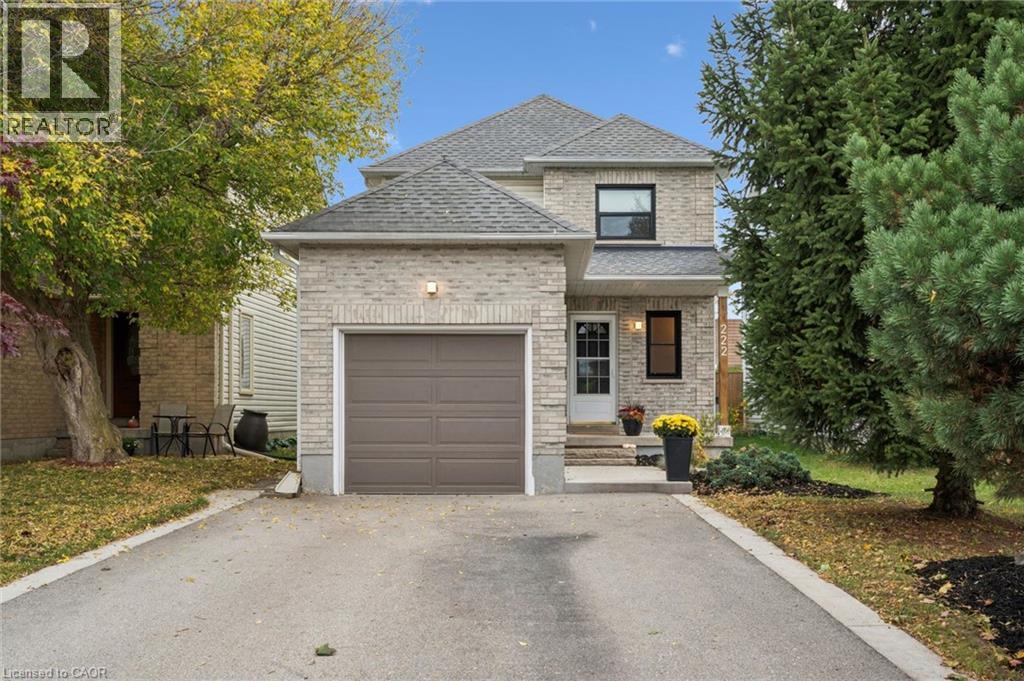
222 Inglis Street
Ayr, Ontario
Welcome to 222 Inglis St, a fantastic home situated on a quiet, family-friendly dead-end street in the desirable community of Ayr. Featuring 3 bedrooms, and 3 bathrooms, this home offers a solid layout for comfortable family living. The main level provides a bright and functional living space with a large living room, an eat-in kitchen with direct access to the yard, and a convenient powder room. Upstairs, you will find three good-sized bedrooms and an updated main bathroom. Downstairs, the fully finished basement serves as the ultimate bonus space with a huge recreation room complete with a full wet bar and a second full bathroom. Step outside to an extraordinary backyard retreat on a premium 175-foot deep, fully fenced lot with no rear neighbours. The private yard features a stamped concrete patio, beautiful landscaping, and a peaceful pond with a waterfall feature. Parking is abundant thanks to the long double driveway with no sidewalk. Future homeowners will appreciate total peace of mind with extensive high-value mechanical and structural updates already taken care of, including windows (2021), driveway (2022), main bath (2024), furnace (2025), and central air conditioner (2026). Living In Ayr you can enjoy small-town charm with incredible convenience. Located within walking distance to the local public school, downtown Ayr, and the neighbourhood pub, while offering a short drive to shopping and quick access to Highway 401 for commuters. Don’t miss this one, it is truly a wonderful spot to call home. (id:49269)
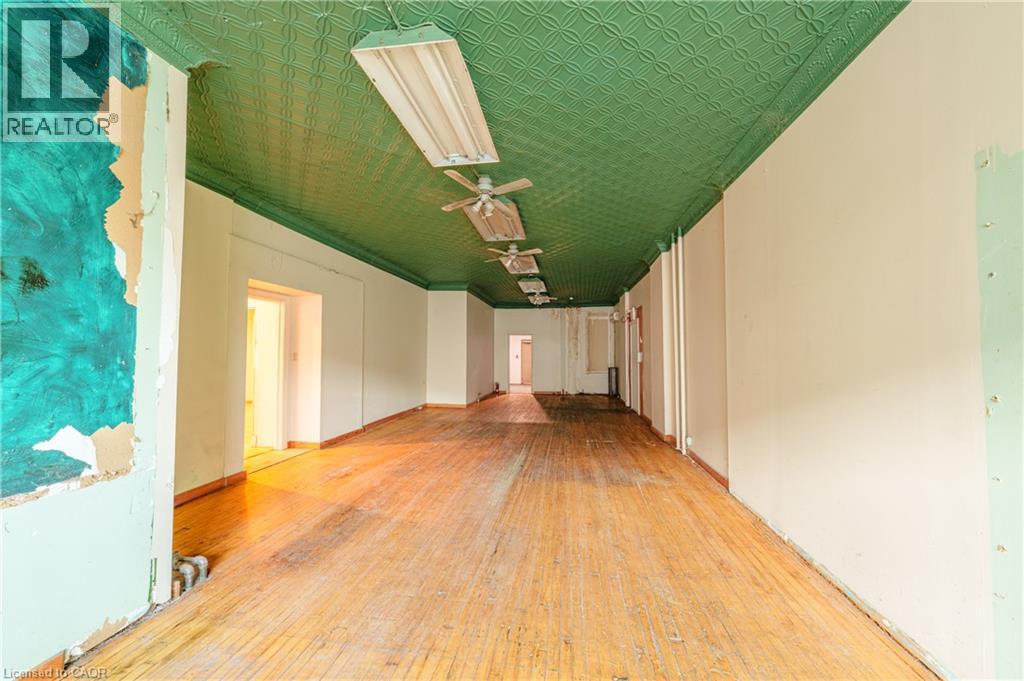
463-465 King Street E
Hamilton, Ontario
Welcome to 463-465 King Street East! 2,111 square feet of prime retail space on Hamilton's future LRT corridor. This is a double-wide unit with hammer-tin ceilings and a working walk-in freezer in the basement! Steps to Hamilton's downtown, International Village, Cathedral High School and minutes to Hamilton General Hospital. Residential units above have been fully renovated and are presently 100% tenanted, meaning an existing customer base right when you move in! Building includes new facade and windows. Unit is offered as-is/where-is but generous tenant-improvement packages available for qualified, experienced tenants. (id:49269)
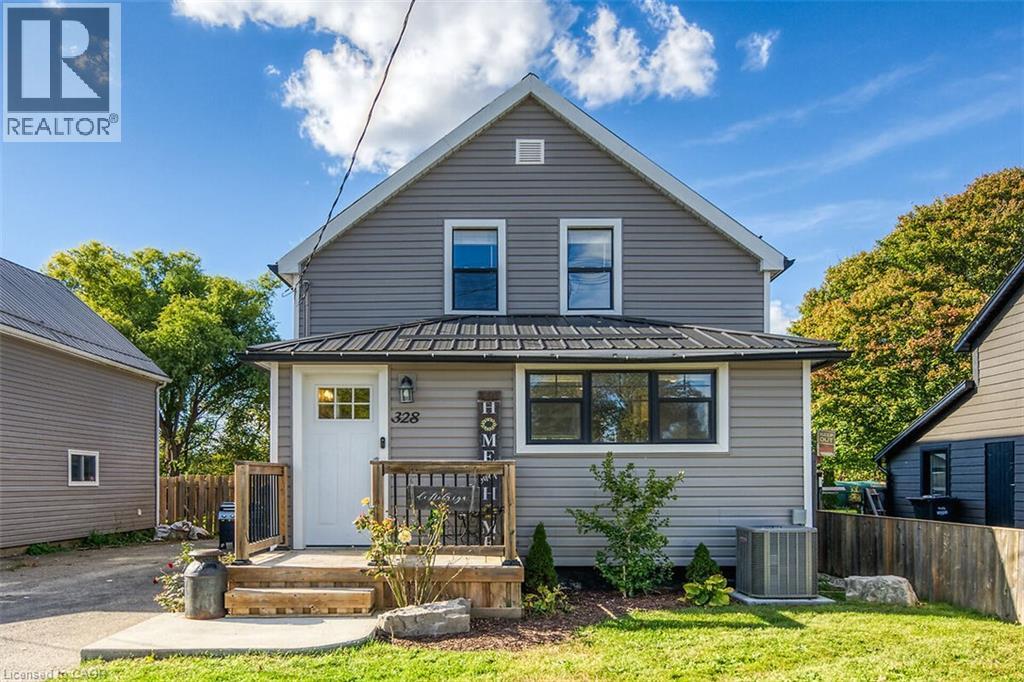
328 Main Street
Delhi, Ontario
Don't miss your opportunity to live in this updated farmhouse-inspired home in the charming town of Delhi. Close to restaurants, shopping and farm markets showcasing local produce and baked goods. This community offers abundant outdoor activities including the 14-kilometre Delhi Rail Trail and Kinsmen Pool. This open concept home features reclaimed wood accents, wide plank laminate flooring and custom accent walls. The gourmet kitchen has modern white cabinets, updated countertops, stainless steel appliances and a separate bar area complete with bar fridge and sink. Relax in the spacious living/dining area in front of your gorgeous stone fireplace. This level also offers a renovated 4-piece bath and convenient main floor laundry. The 2nd level has a large primary suite plus 2 additional bedrooms. The upper-level bathroom features a frameless glass shower with Spanish style flooring and contrast black and white subway tile in the shower. The basement features an additional bedroom with separate walk-up access to the rear yard. Situated on an extra deep ravine lot, spend evenings and weekends entertaining on the large rear deck overlooking your fully fenced yard. The spacious detached garage is the perfect place for your hobbies. Act now to make this house your new home! (id:49269)
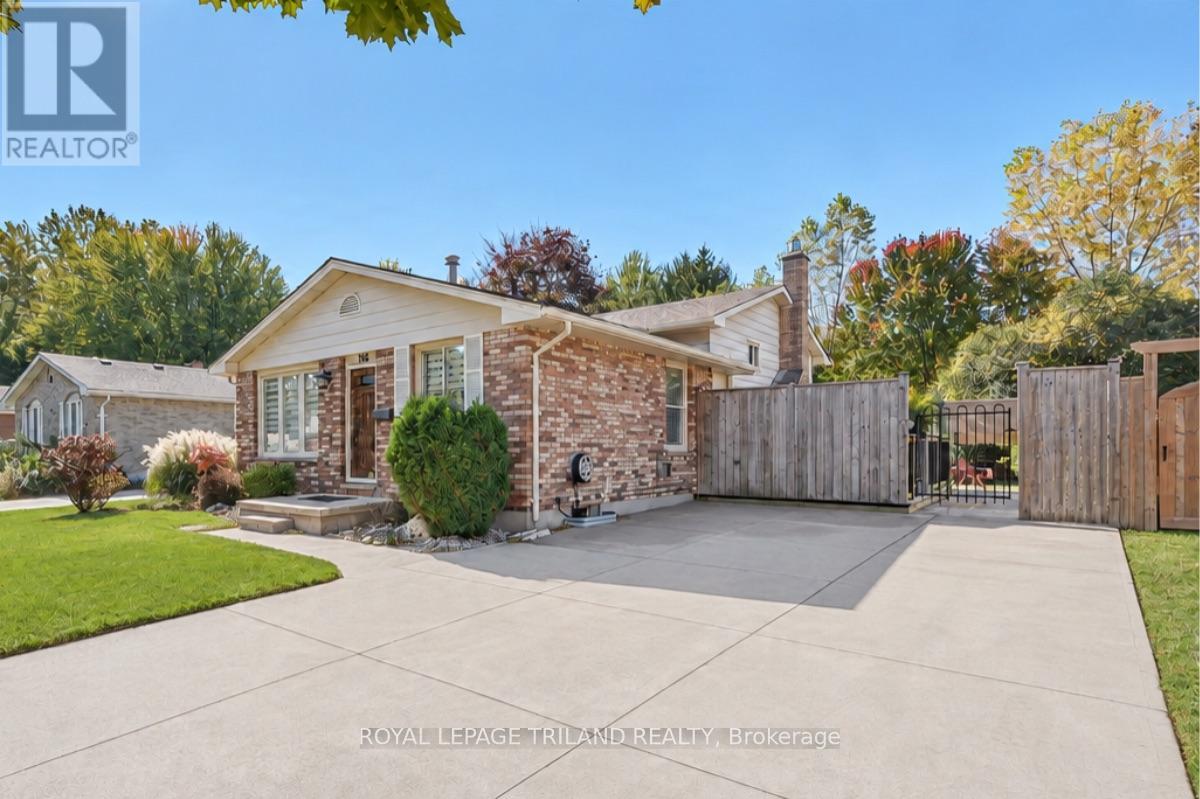
1345 Aldersbrook Road
London North, Ontario
Welcome to 1345 Aldersbrook Road, an extraordinary, meticulously maintained 3-bedroom, 2-bathroom backsplit in White Hills! Freshly painted top-to-bottom (2025), this bright turnkey home impresses the moment you step inside with sleek popcorn-free ceilings on the main level and family room, all beautifully accented by real hardwood flooring. The stylishly updated kitchen shines with stainless steel Frigidaire appliances and seamlessly opens to your living space, while the warm and inviting lower family room creates the ultimate spot to unwind around a sleek gas fireplace (2021) alongside a convenient 3-piece bath. Downstairs, maximize your lifestyle with a flexible bonus space-ideal for a dedicated home office or gym-plus generous storage and an organized laundry area. Fully updated mechanics deliver total peace of mind, including a brand-new roof (2025), low-maintenance vinyl windows, central air, and a rented water heater (2021) Furnace / Air (2016). Step through the kitchen side door to discover your private outdoor sanctuary: a perfect entertainment deck. The backyard view is the tranquil forest setting with absolute privacy and zero rear neighbors! Fantastic exterior amenities continue with a double concrete driveway fitting 4 vehicles, a stamped concrete walkway, Natural gas BBQ connection. To top it all off, there are 2 sheds on concrete-slabs, both equipped with full electrical power. Complete with all appliances and window coverings included, this nature-backed retreat offers an unbeatable lifestyle-just turn the key and start making memories! Select photos have been virtually staged. (id:49269)
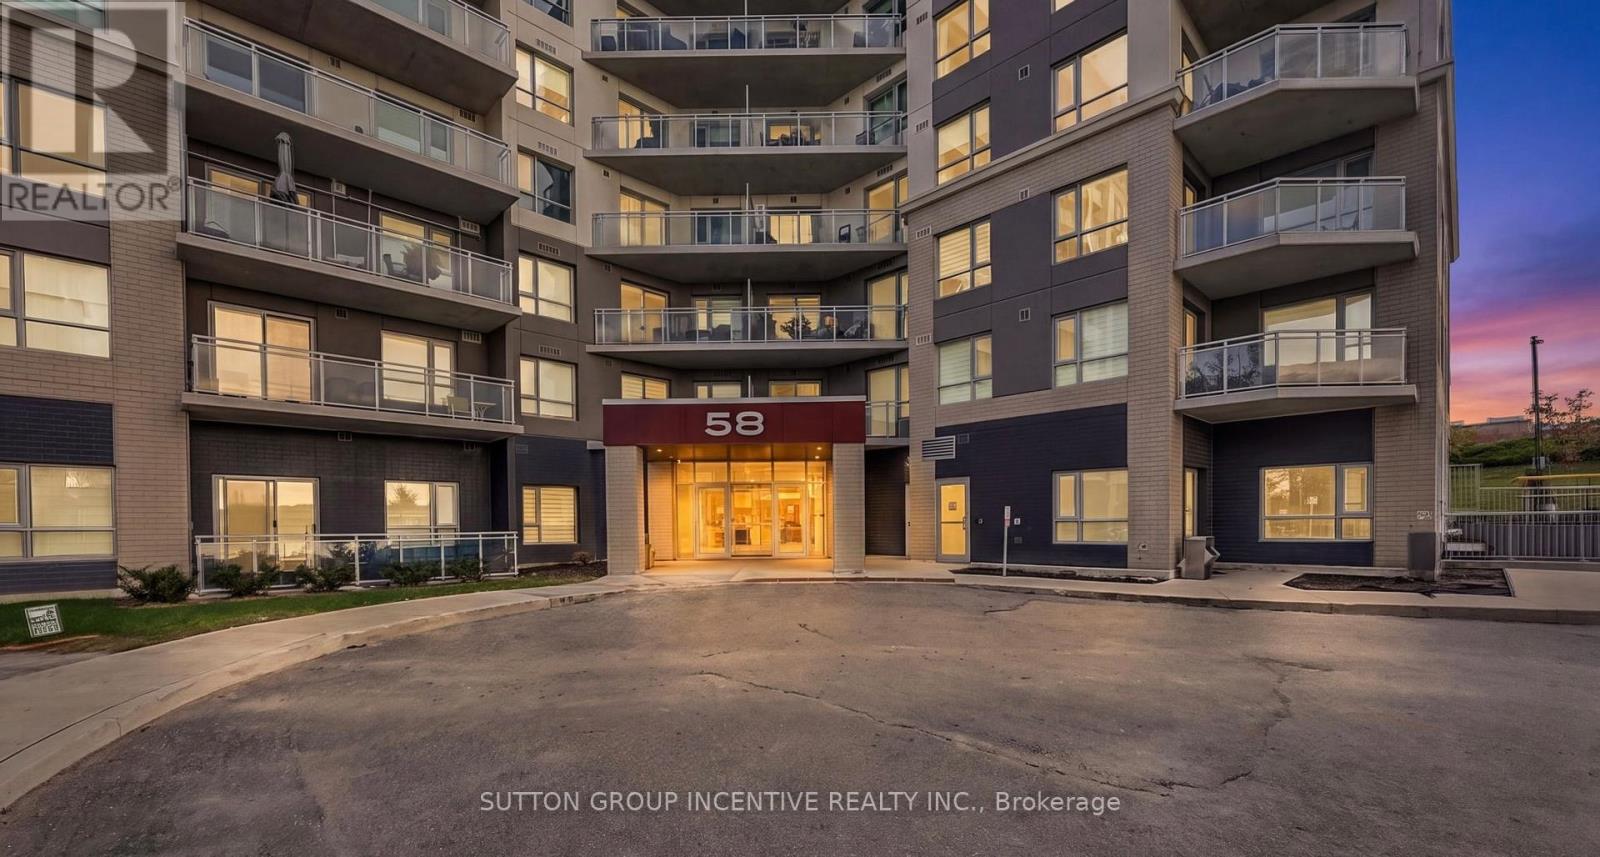
1101 - 58 Lakeside Terrace
Barrie, Ontario
Perched on the 11th and top floor of LakeVu Condos, Unit 1101 is a two-bedroom residence where high ceilings and an open-concept layout create a bright, airy feel. The kitchen pairs thoughtful design with carefully selected upgrades, including quartz countertops and backsplash, a centre island, upgraded KitchenAid stainless steel appliances including an over-the-range microwave, pot-and-pan drawers, under-cabinet lighting and dimmable pot lights. Laminate flooring flows from the kitchen into the adjoining living area, where additional dimmable lighting and zebra blinds add a polished finishing touch. The private balcony extends the living space outdoors, offering an inviting place to enjoy the southwest-facing views of Little Lake and the evening sunsets. The primary bedroom has its own full ensuite, while a second full bathroom serves the rest of the suite. An upgraded stacked Electrolux washer and dryer adds convenience. Two separately owned, side-by-side storage lockers and a premium parking space in the heated underground garage provide welcome practicality. LakeVu's beautifully appointed ground-level lobby features a sculptural feature wall, contemporary fireplace, wood ceiling accents, comfortable lounge seating and concierge desk. Building amenities include a Fitness Room, Party Room, Pool Table Room, Management Office, Pet Spa, Guest Suite and Rooftop Lounge with BBQ Area overlooking Little Lake, along with visitor parking. Close to nature trails, North Barrie Crossing shopping and restaurants, Georgian College and Royal Victoria Regional Health Centre, with convenient access to Highway 400. A home that invites you to slow down, settle in, and enjoy the view. (id:49269)
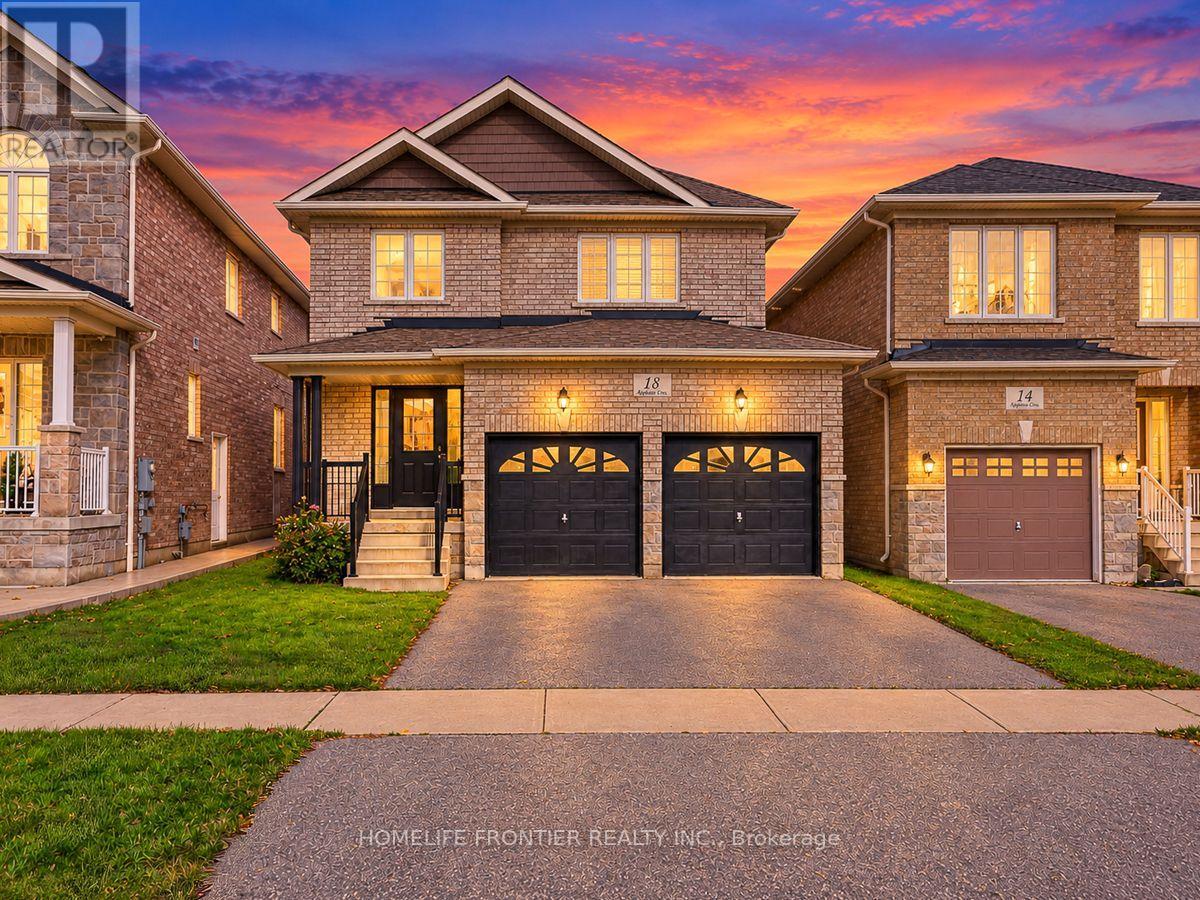
18 Hopkins Crescent
Bradford West Gwillimbury, Ontario
Welcome to 18 Hopkins Cres-a fabulous 3-bedroom, 3-bathroom family home offering the ultimate Bradford lifestyle! This beautiful property combines a highly functional layout with fantastic curb appeal, featuring a spacious 2-car garage and a bright, welcoming interior. Designed for modern living, the home boasts generous principal rooms, a pristine kitchen, and comfortable bedrooms ideal for growing families or first-time buyers. Situated in a highly desirable, family-friendly Bradford neighbourhood, you are just minutes away from top-rated local schools, parks, shopping, dining, and convenient commuter routes. A true turnkey gem that must be seen to be appreciated. This beautiful home will sell fast-schedule your private tour today! (id:49269)
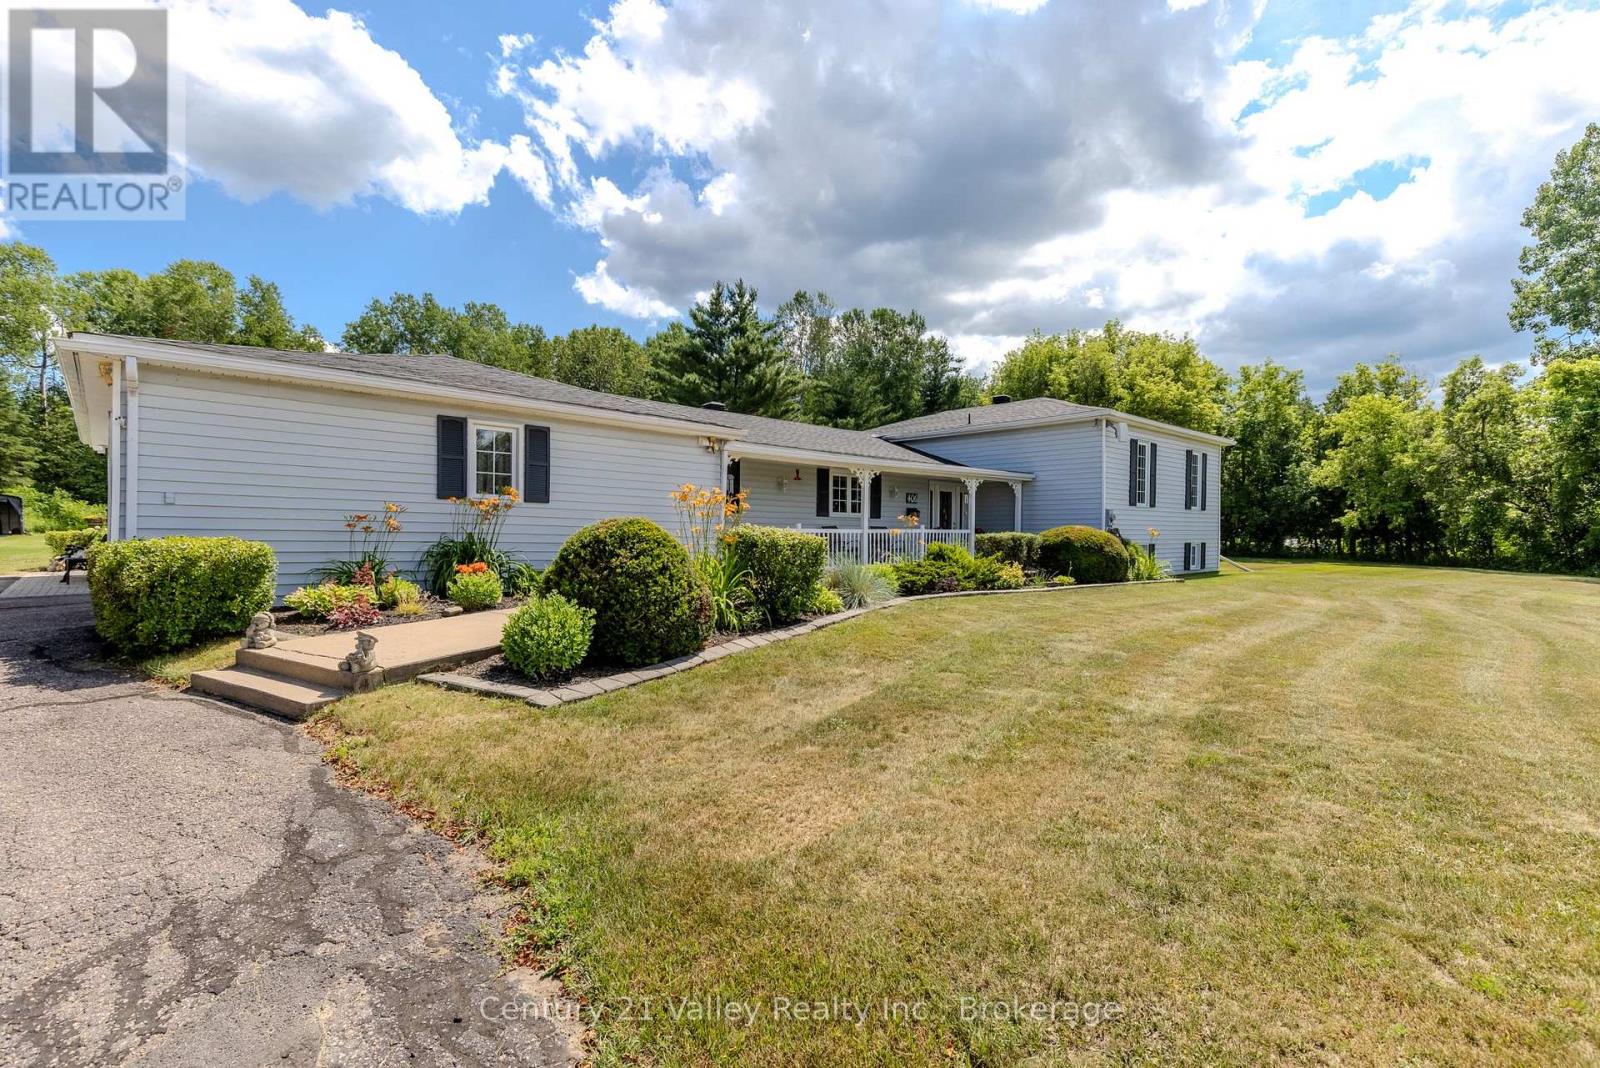
406 Water Street
Bonnechere Valley, Ontario
Welcome to this stunning 3-bedroom, 2-bathroom home, tastefully updated, meticulously maintained and beautifully situated on 2.38 landscaped acres at the edge of town. From the moment you arrive, the pride of ownership is evident, but the backyard is where this property truly shines! Your own private retreat awaits with a heated 15'x30' saltwater inground pool, reaching 6' deep, surrounded by a spacious patio and complemented by a 10'x20' covered porch-the perfect setting for entertaining family and friends or relaxing on a summer afternoon. An 8'x12' pool shed provides convenient storage for all your pool equipment & outdoor essentials. The property also offers an attached insulated & drywalled 2-car garage, plus an impressive 24'x24' detached heated garage-ideal for vehicles, recreational toys or a workshop. Step inside to a warm and inviting home featuring spacious living and dining rooms, with patio doors from the dining area providing direct access to the covered porch & pool. The beautifully renovated kitchen (2021) features custom cabinetry, quartz countertops and picturesque views of the Bonnechere River. Upstairs you'll find three spacious bedrooms and the main bathroom, including a generous primary bedroom complete with its own 3-piece ensuite and patio doors leading to a private 10'x14' deck overlooking the backyard and pool. Two of the bedrooms also enjoy views of the river. The finished lower level adds even more living space with a large recreation room, den/office, utility room and workshop area. The 6'x30' covered front porch provides the perfect place to unwind in the evening while taking in beautiful sunsets over the river. Additional highlights include house shingles replaced in 2022 & a 200-amp electrical panel. An exceptional property offering space, privacy, beautiful outdoor living and plenty of room for all your vehicles and toys, while remaining conveniently close to everything Eganville has to offer. (id:49269)