
5147 Nickel Offset Road
Greater Sudbury, Ontario
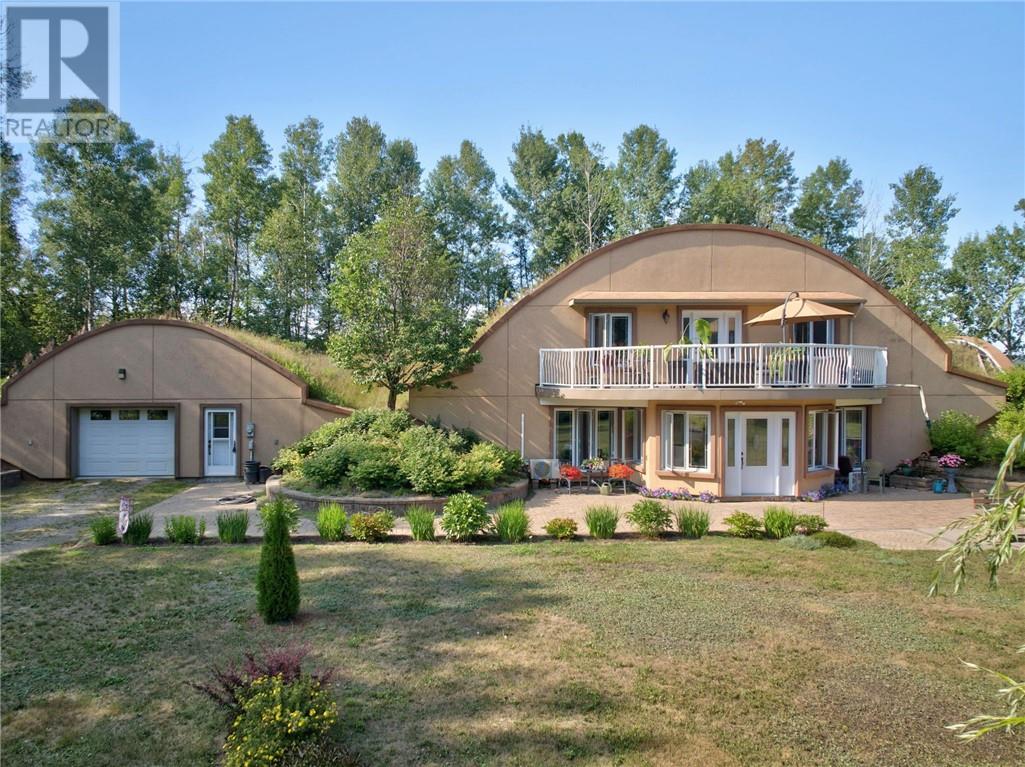
This is truly a one-of-a-kind property! Set on over 33 acres of land, this extraordinary home offers a lifestyle unlike anything you’ve seen before. Built by the owner, this unique structural system utilizes steel-reinforced shotcrete and a protective layer of earth insulation to create an incredibly durable dome structure designed to stand the test of time. Custom-designed, energy-efficient, earth-sheltered and green-roof homes, help maximize energy efficiency and can significantly reduce utility costs. Step inside and prepare to be impressed. A stunning, bright south-facing entrance and sunroom welcomes you into the home, while soaring ceilings and an expansive open-concept layout create an incredible sense of space and natural light. The main living area features a generous living room, dining area and beautifully designed kitchen, great for entertaining. The main floor offers convenient side entrances at either end of the home. One provides access to a two-piece washroom and large storage closet, while the other opens into a spacious pantry and laundry area. The main-floor primary suite offers plenty of closet space and a four-piece ensuite washroom. Upstairs, an open loft provides additional living space - perfect for a family room, office, additional bedroom or creative space. Another bedroom and four-piece washroom complete the second level. Step outside from the upper level onto a large private deck, offering plenty of room for outdoor seating. With 33+ acres to explore, there is room to roam, and embrace a more self-sufficient lifestyle. Beautiful established flower gardens add colour and character, while the green roof is not only functional but living- home to Labrador tea, blackberry and raspberry bushes. This is more than a home; it is an innovative approach to living, thoughtfully designed around energy efficiency, sustainability, privacy and a deep connection to nature. If you’ve been searching for something truly different, you won’t want to miss it (id:49269)
43 Elm Street Unit# 175-180
Sudbury, Ontario
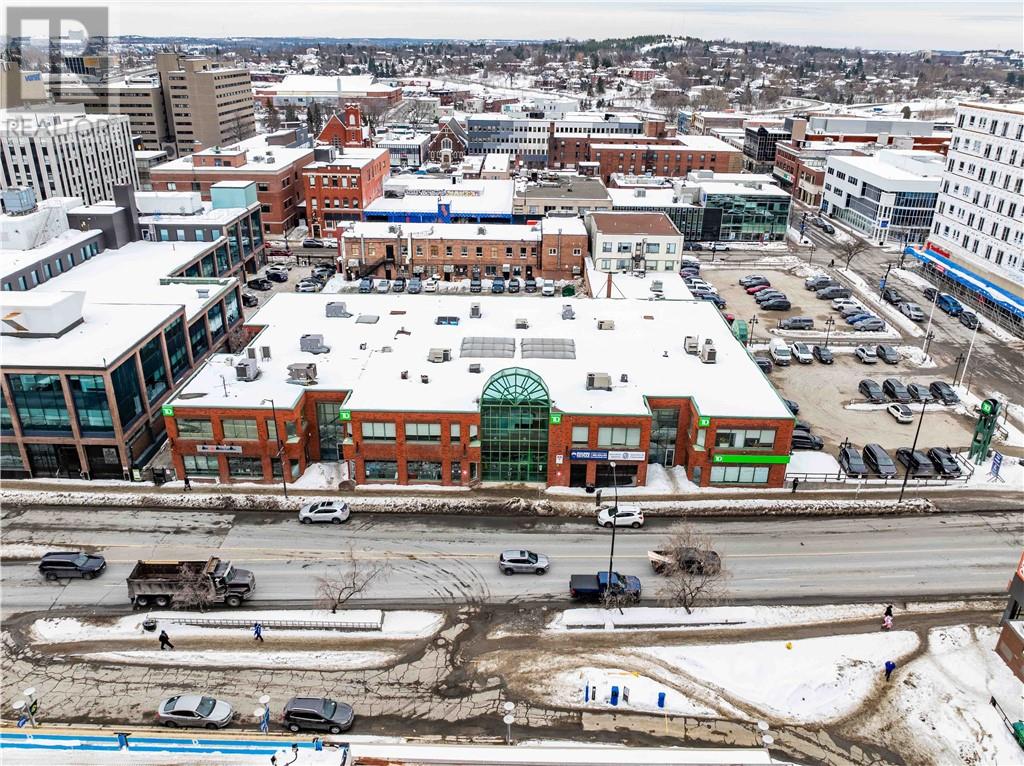
Office or retail use for this 4951 square foot unit in the TD Square building, steps from retail, restaurants, office uses and the upcoming $220 Million arena development. This unit is turnkey ready for occupancy with recent improvements of 6 private offices, conference room, kitchen, 2 washrooms, IT room, and multiple open areas, in addition to adjacent parking. Very affordable base rent of $10.00 with 2026 additional rent estimated at $13.32 psf. This can be combined with the neighboring unit 130, which could add another 1714 square feet. (id:49269)
111 Riverside Drive East Unit# 107
Windsor, Ontario
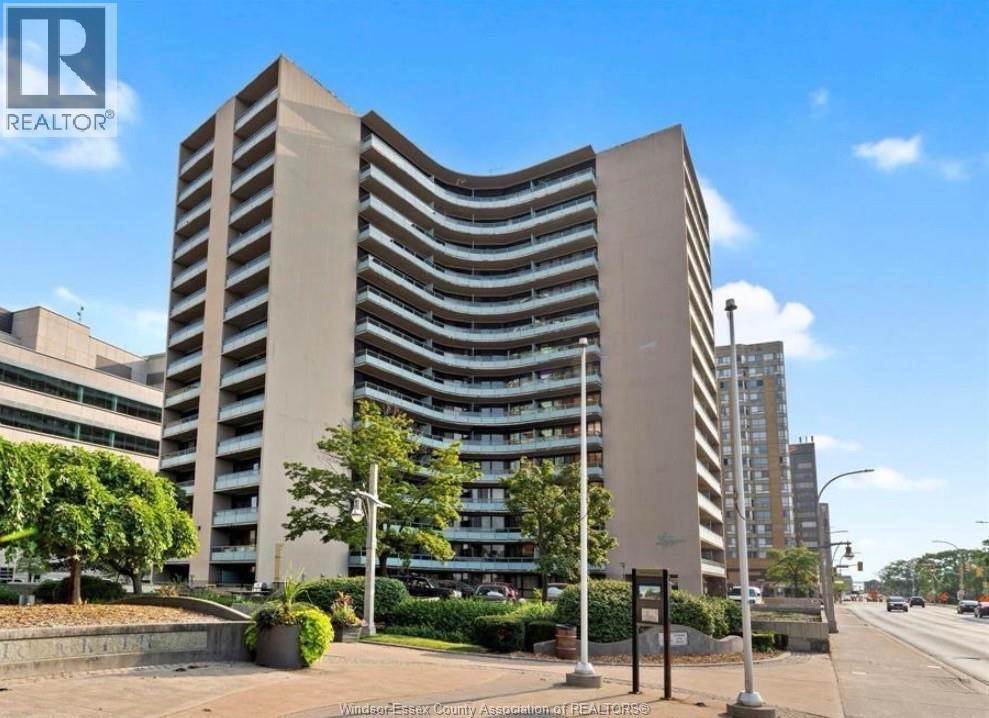
Presenting this spacious 635 square foot main floor unit in the highly sought-after Le Goyeau Condominiums, zoned for both residential/ commercial use. This versatile property offers a unique chance to own and benefit from multiple income opportunities in a prime location. Whether you're looking to invest in a rental property or launch your own small business, this unit is ideal for various commercial ventures. Imagine opening a convenience store or a service business here, catering to the 220 units in Le Goyeau, along w clientele from nearby buildings like 75 Riverside, Westcourt, the local police station etc. The unit features a generously-sized one-bedroom layout w an inviting main floor patio, perfect for relaxation or outdoor enjoyment. An updated 4-piece bath adds a modern touch. You'll also appreciate the easy access to downtown & beautiful riverfront. This is an incredible opportunity to capitalize on both residential living and commercial potential in one of the most vibrant neighbourhoods. Don't miss out on making this unit your next savvy investment! Please provide 24 hours notice for showings. (id:49269)
111 Riverside Drive East Unit# 107
Windsor, Ontario
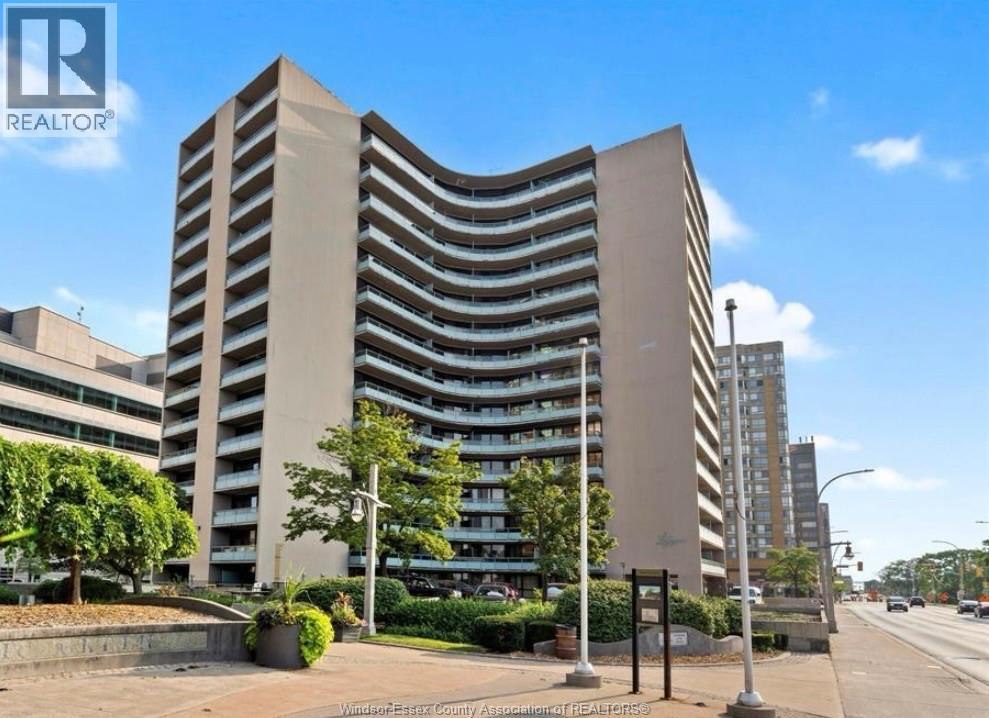
Presenting this spacious 635 square foot main floor unit in the highly sought-after Le Goyeau Condominiums, zoned for both residential/ commercial use. This versatile property offers a unique chance to own and benefit from multiple income opportunities in a prime location. Whether you're looking to invest in a rental property or launch your own small business, this unit is ideal for various commercial ventures. Imagine opening a convenience store or a service business here, catering to the 220 units in Le Goyeau, along w clientele from nearby buildings like 75 Riverside, Westcourt, the local police station etc. The unit features a generously-sized one-bedroom layout w an inviting main floor patio, perfect for relaxation or outdoor enjoyment. An updated 4-piece bath adds a modern touch. You'll also appreciate the easy access to downtown & beautiful riverfront. This is an incredible opportunity to capitalize on both residential living and commercial potential in one of the most vibrant neighbourhoods. Don't miss out on making this unit your next savvy investment! (id:49269)
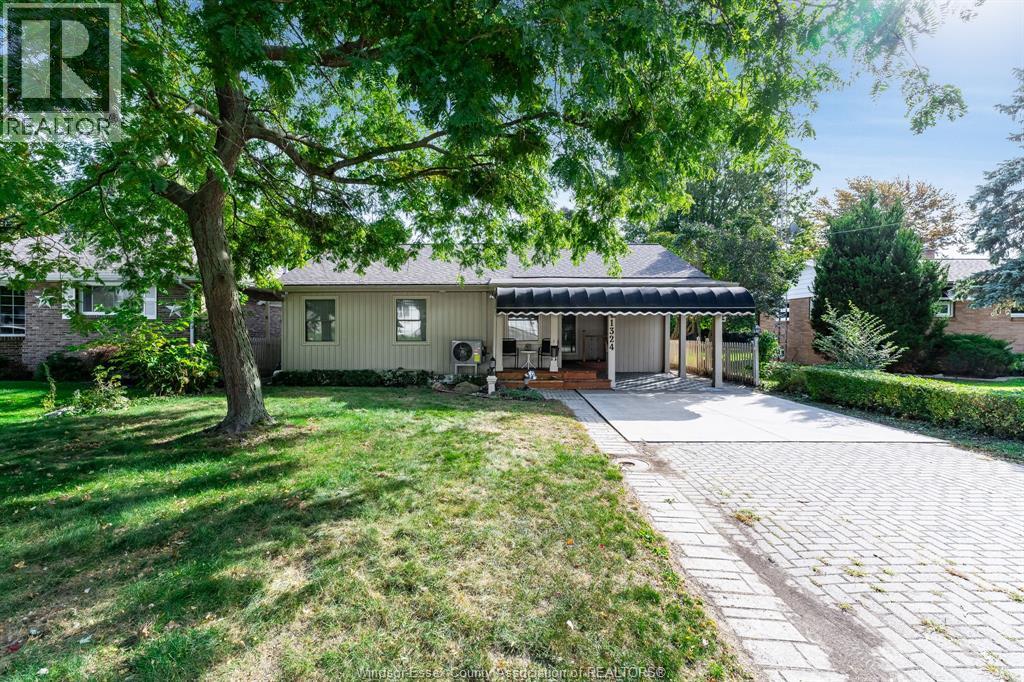
1324 Orchard Boulevard
Kingsville, Ontario
INCREDIBLE OPPORTUNITY IN KINGSVILLE! 2-3 BEDROOM RANCH WITH 175 FT DEEP LOT WITH HEATED SALT WATER POOL! RENOVATED AND MOVE IN READY WITH A 2 PIECE ENSUITE BATH, LARGE PRIMARY BEDROOM WITH ACCESS TO SUNROOM OVERLOOKING YOUR BACK YARD OASIS, MASSIVE 160SQFT KITCHEN WITH BUILT IN APPLIANCES AND DINING AREA LEADING TO COVERED REAR PATIO. THIS HOME IS PERFECT FOR THE RETIREE, INVESTOR, FIRST TIME HOME BUYER OR THOSE LOOKING FOR A SECOND HOME/ COTTAGE ! CALL OUR TEAM TODAY! (id:49269)
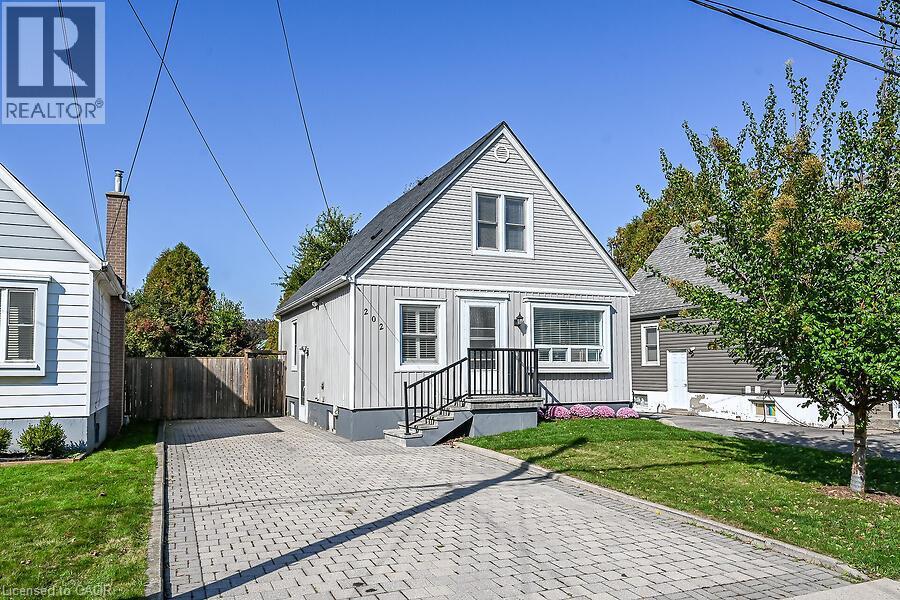
202 East 26th Street
Hamilton, Ontario
Great Value in a Prime Hamilton Mountain Location! This 2+1 bedroom home features a spacious kitchen with separate dining area and walkout to a large deck, plus a main floor bedroom/office. Two additional bedrooms on the second level. Finished basement with laundry and ample storage. New roof installed in 2026. Enjoy the large, fully fenced yard. Conveniently located close to parks, schools, shopping, and everyday amenities. A great opportunity for first-time buyers, families, or investors! (id:49269)
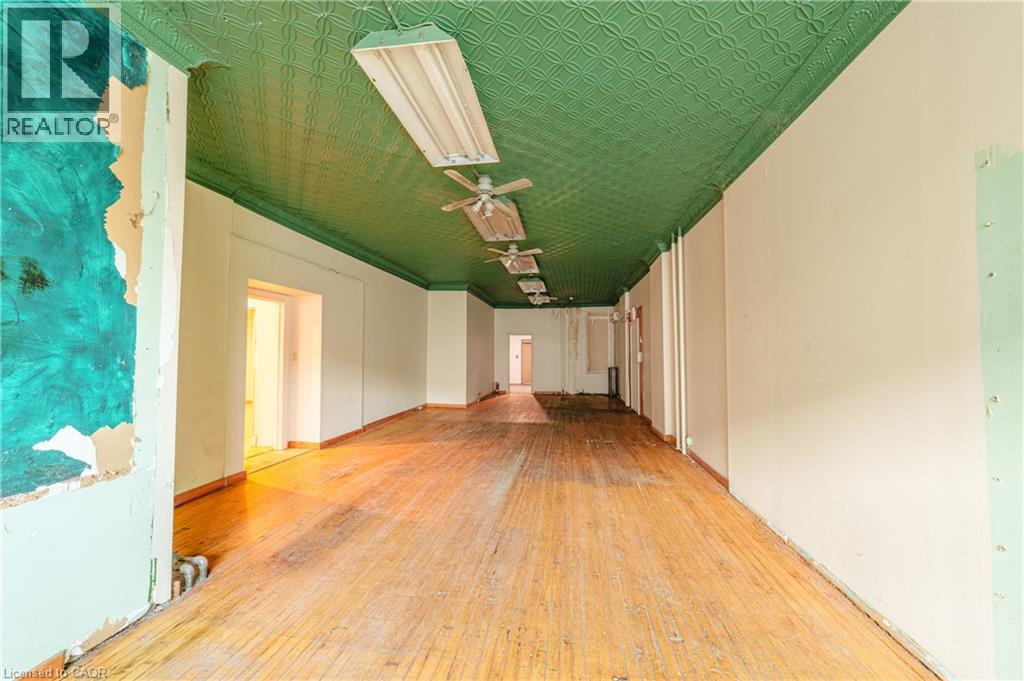
463-465 King Street E
Hamilton, Ontario
Welcome to 463-465 King Street East! 2,111 square feet of prime retail space on Hamilton's future LRT corridor. This is a double-wide unit with hammer-tin ceilings and a working walk-in freezer in the basement! Steps to Hamilton's downtown, International Village, Cathedral High School and minutes to Hamilton General Hospital. Residential units above have been fully renovated and are presently 100% tenanted, meaning an existing customer base right when you move in! Building includes new facade and windows. Unit is offered as-is/where-is but generous tenant-improvement packages available for qualified, experienced tenants. (id:49269)
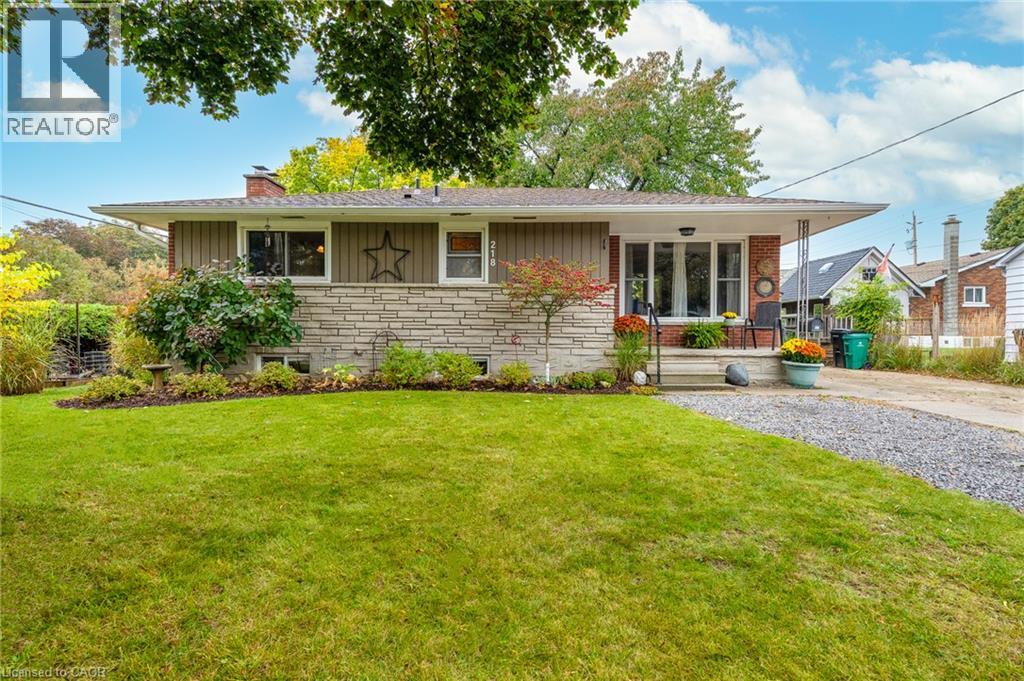
218 Montrose Street S
Cambridge, Ontario
A great bungalow with in-law potential. The basement features a separate entrance, 3 piece bathroom, large bedroom and huge recreation room (lots of space for a 2nd kitchen or 4th bedroom). Parking for at least 6 cars and no side walk to shovel. Lots of updates: Brand new furnace (2026), Roof shingles (2011), central air (2011). Hydro is breakers. Windows have been replaced (even the basement windows). Bright living room/dining room with big picture windows on each end. The kitchen has a movable island and is open to the living room. Original hardwood floors on the main floor. Great South Preston neighbourhood. 2 blocks to Grandview Public School. Close to downtown Preston with quaint shops and restaurants. Also handy to arenas and beautiful trails along the Grand River. Nice yard, the back yard has a patio with gazebo (gazebo curtains are stored inside) and the side yard is perfect for planting and has raised gardens. This fully detached home is perfect for first time buyers and investors. (id:49269)
1 Elderberry Road
Thorold, Ontario
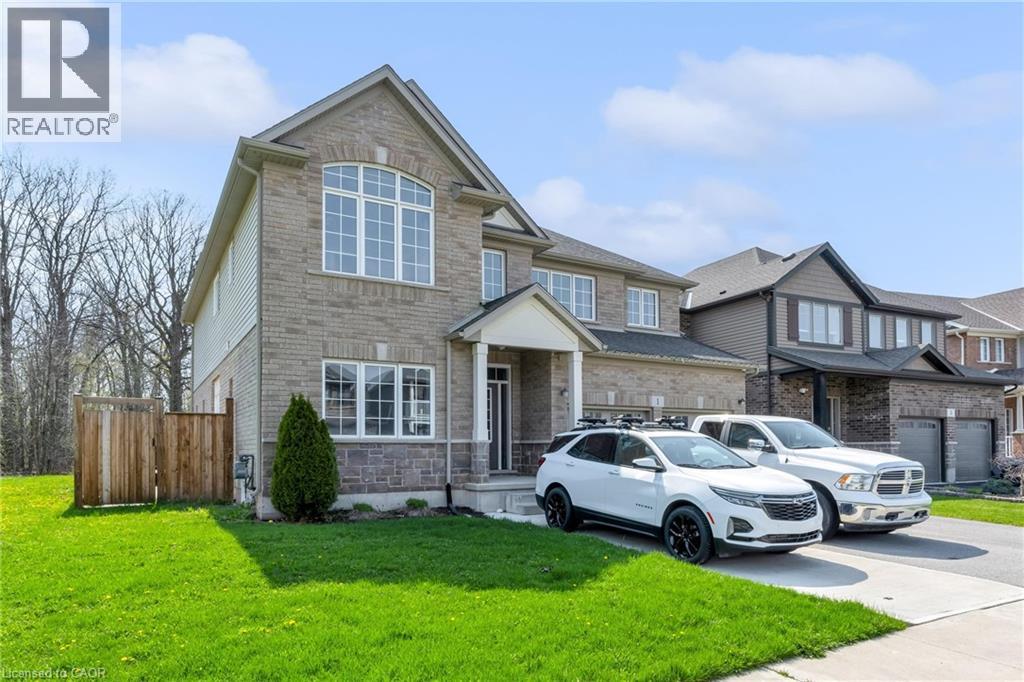
Welcome to an exceptional offering at 1 Elderberry Road in the heart of Thorold, where space, privacy, and versatility come together in one impressive package, with 7 Bedrooms and 5 Full + 1 Half Bath. Bboasting over 4,000 square feet of beautifully finished living space across three levels, this expansive home is perfectly suited for large or multi-generational families seeking both comfort and flexibility. Immediately upon entering the front door, you are greeted by a bright and welcoming main floor, where southern exposure fills the home with natural sunlight throughout the day. This sun-drenched living space seamlessly extends to the backyard, creating a warm and inviting atmosphere ideal for both everyday living and entertaining. The main and upper levels feature a thoughtfully designed layout with generous principal rooms and an abundance of natural light throughout. Upstairs, you'll find four spacious bedrooms and three full bathrooms, highlighted by a grand primary suite that serves as a true retreat with ample space to unwind. The fully finished lower level offers incredible additional living space, complete with three bedrooms, two full bathrooms, and a rough-in for a second kitchen, providing excellent in-law or income potential. Set on a truly one of a kind subdivision lot backing onto a serene wooded area, this property offers rare privacy with only one neighbouring home. Complete with inground pool and hot tub, the peaceful, secluded setting creates a tranquil backdrop while still being conveniently located close to all amenities. Every inch of this home has been designed with space and functionality in mind, delivering a seamless blend of scale, comfort, and opportunity. A truly unique property that must be experienced to be fully appreciated. This one ticks all the boxes!! (id:49269)
240 Woodhaven Road Unit# A
Kitchener, Ontario
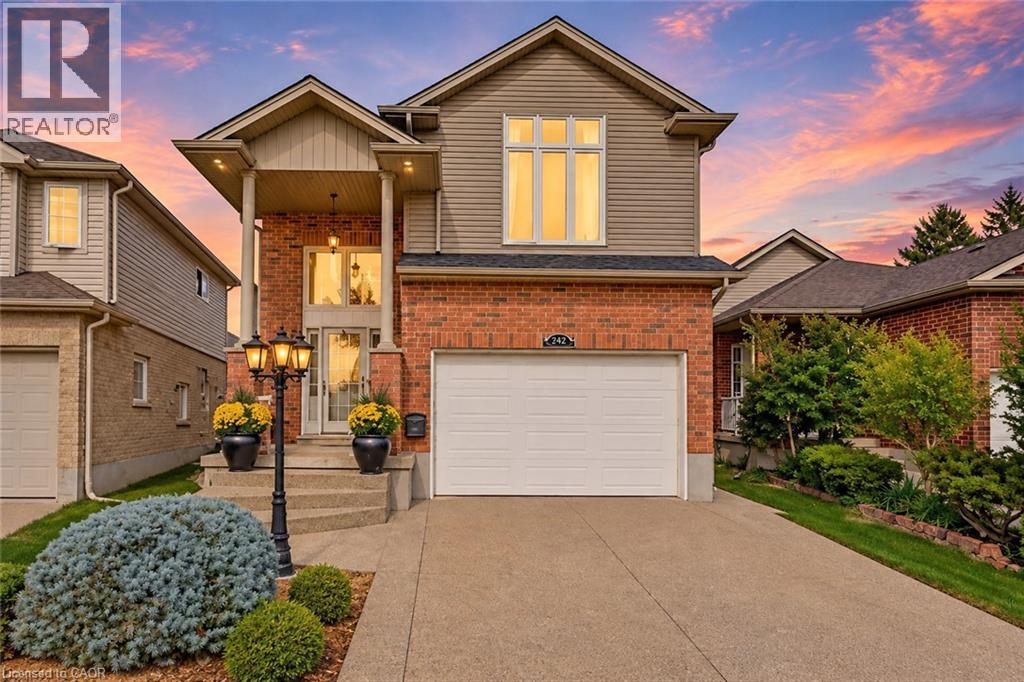
Set on an exceptionally large lot with parking for up to 8 vehicles, this spacious 4 bedroom home offers the kind of room, flexibility and outdoor space that can be difficult to find. Thoughtfully designed for both everyday family living and entertaining, the home features a bright and welcoming main floor with an elegant kitchen, dedicated dining area, cozy fireplace and beautiful views of the backyard. Step outside to your own private backyard retreat, complete with a large patio, beautifully maintained grounds and a saltwater pool that creates the perfect setting for summer days, family gatherings and entertaining with friends. Whether enjoying a quiet morning outside, hosting weekend get togethers or spending long summer afternoons by the pool, this backyard offers a wonderful extension of the home and plenty of space to make lasting memories. Upstairs, you’ll find four spacious bedrooms offering plenty of flexibility for a growing family. The impressive primary bedroom features a large walk in closet and beautiful spa inspired ensuite, while the bonus family room provides valuable additional living space for movie nights, relaxing or creating a separate hangout area. The finished basement adds even more versatility with space for a rec room, home gym or office, along with ample storage and a potential workshop area for DIY projects. A SEPARATE ENTRANCE from the side of the home provides direct access to the basement, creating additional flexibility to accommodate your family’s changing needs. Conveniently located just minutes from Fairview Park Mall, restaurants, and a wide variety of everyday amenities, this home also offers easy access to excellent schools, parks, trails, transit, Hwy 8 and Hwy 401. With its oversized lot, incredible parking, multiple living spaces and backyard oasis, this is a home that offers exceptional space both inside and out. Book your private showing today! (id:49269)
157 Green Gate Boulevard
Cambridge, Ontario
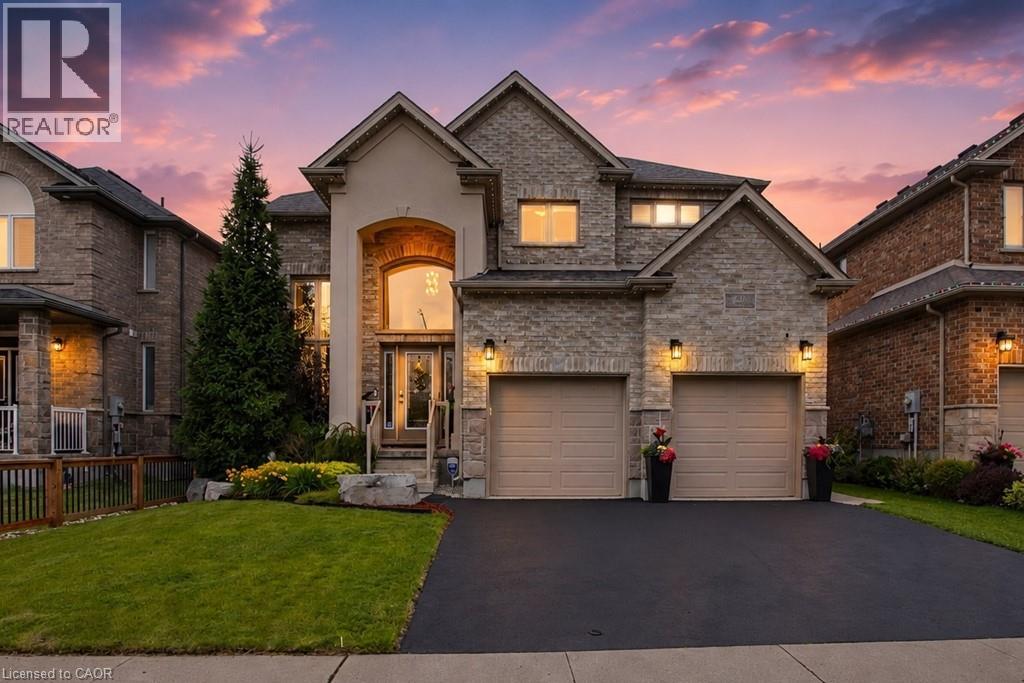
Fall in love with this exceptional 3-bedroom, 4-bathroom detached home with over 3,100sqft of finished living space on a premium 45-foot-wide lot, one of the largest lots in the Branchton Park neighbourhood. This meticulously maintained home combines thoughtful builder upgrades with outstanding indoor and outdoor living spaces. The impressive main floor invites you with a grand 2-storey foyer and 10-foot ceilings throughout. Relax in the open concept living room overlooking the backyard with enhanced trim & mouldings, rounded drywall corners, oversized windows, and an open-concept layout designed for modern living. The chef-inspired kitchen, with upgraded tile flooring, is appointed with quartz countertops, upgraded cabinetry, large walk-in pantry, centre-island breakfast bar, LG Stainless Steel appliances and gas GE range, and overlooks the dining area featuring 2 oversized sliding doors providing seamless access to the backyard. You’ll also find the 2-piece powder room and convenient laundry room on the main floor. Upstairs you’ll find the primary bedroom with 5-piece ensuite bathroom and dual walk-in closets, along with 2 spacious bedrooms with walk-in closets, the generous open concept loft, and a 4-piece bathroom. The upgraded 9-foot ceilings create an airy feel throughout this level, while quartz counters continue in all bathrooms. The finished basement features a huge recreation room, 2-piece bathroom, and ample storage. Step outside to your private backyard retreat featuring a heated Latham fiberglass saltwater pool, exposed aggregate concrete patio including a covered seating area, and gas hookups for both a BBQ and pool heater. Additional features include custom window coverings throughout, a 200-amp electrical service, EV charging outlet in the 2 car garage, and numerous builder upgrades rarely found in comparable homes. Don’t miss this exceptional opportunity to own a highly upgraded family home in one of Cambridge's most desirable newer neighbourhoods. (id:49269)
56 Academy Street
Ancaster, Ontario
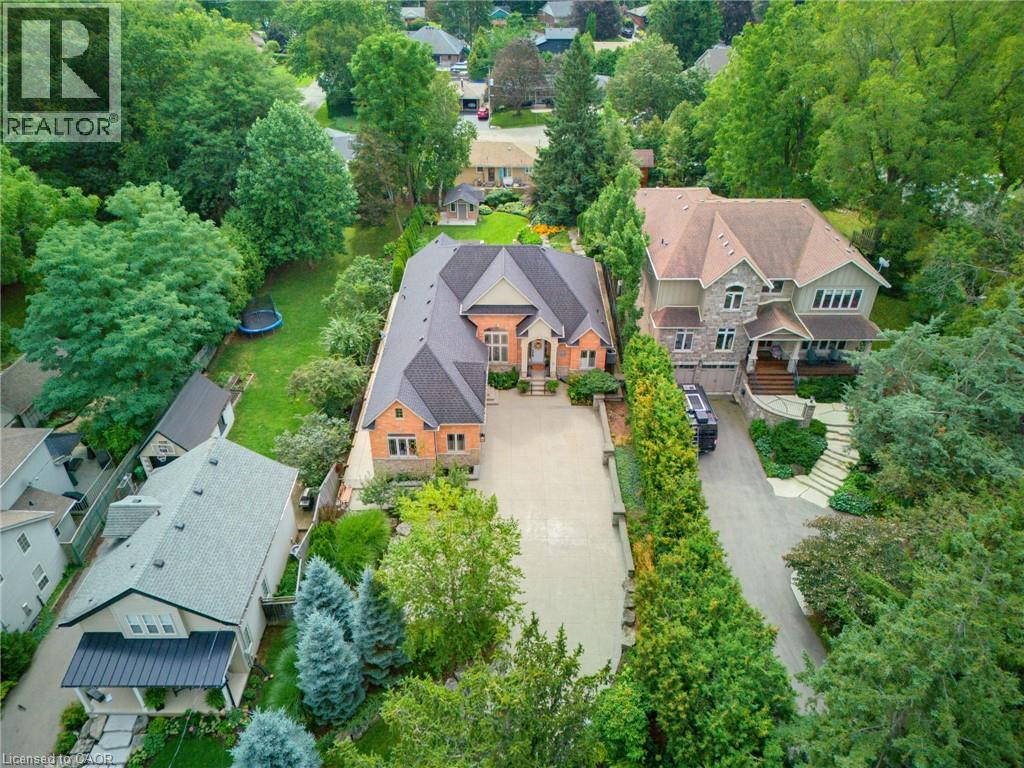
**WHEN OPPORTUNITY KNOCKS, BE SURE TO ANSWER. Have you been waiting for a truly exceptional luxury bungalow in the heart of Ancaster Village. Tucked away on a private 63' x 236' lot, this impressive 2,400 sq. ft. executive bungalow is steps from local restaurants, the Ancaster Tennis & Lawn Bowling Clubs and Memorial Arts Centre. Custom built in 2013 with exceptional craftsmanship and the finest materials, this sophisticated home offers privacy, elegance and effortless one-floor living. A 100-ft. aggregate driveway, mature landscaping and beautiful gardens create a striking first impression. The grand foyer opens to a spectacular great room with soaring 12-ft. ceilings, gas fireplace, pot lights and 8-ft. French doors overlooking the professionally landscaped backyard. The elegant dining room features a dramatic 15-ft. ceiling, crown moulding and stunning chandelier. The gourmet eat-in kitchen is beautifully appointed with a large island, granite counters and premium appliances including JennAir refrigerator, gas cooktop with griddle, AEG wall oven, steam oven and convection microwave. Patio doors lead to the covered rear patio—perfect for indoor/outdoor entertaining. The luxurious primary suite features a custom walk-in closet and spa-inspired 6-piece ensuite with glass shower and sunken jetted tub. A second bedroom at the opposite end offers ensuite privileges for family or guests. A separate entrance leads to a practical mudroom/laundry area and private office with built-in desk. The partially finished lower level offers a 650 sq. ft. recreation room, 3-piece bath and cantina, plus over 1,700 sq. ft. of additional space with endless possibilities. Private. Sophisticated. Uniquely Ancaster. More than a home—an exceptional opportunity in one of Ancaster's most desirable village settings. Owner is a Registered Realtor. (id:49269)
37 Yellow Birch Drive
Kitchener, Ontario
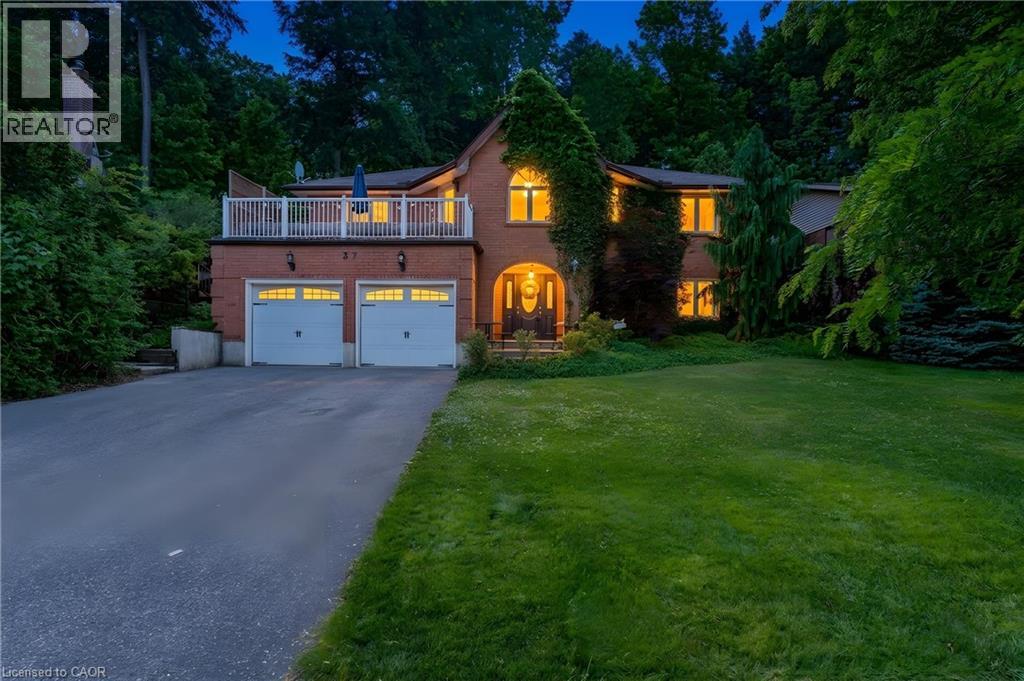
A STATEMENT HOME. Tucked away on a sprawling 1/3-acre private treed lot, 37 Yellow Birch Drive is far from your typical suburban find. This reverse-walkout bungalow is a masterclass in unique architecture, offering over 2,400sqft of living space where every corner reveals a new detail. From the moment you arrive, the striking brick exterior, draped in mature ivy, hints at the immense character found within. Stepping through the front doors, you are greeted by a grand foyer featuring polished marble floors and a sweeping curved staircase. The main lower level serves as a retreat of its own, offering versatility with a separate side entrance, perfect for home-based professionals or multi-generational living. This level features brand-new oak hardwood throughout a cozy family room centered around a floor-to-ceiling stone fireplace, along with 2 bright, spacious bedrooms & a 3pc bath. The transition to the upper level is where this home’s personality truly shines, offering 2 distinct paths: the formal grand staircase for guests, or a custom metal spiral staircase that leads directly into the heart of the home. The kitchen is outfitted with crisp custom cabinetry, elegant quartz countertops, and a trendy backsplash that perfectly complements the high-end white Café electric range oven. Just off the kitchen, a dining area provides an abundance of storage, while a unique multi-purpose den, bathed in natural light from overhead skylights, creates an interconnected feel. The primary suite is a sanctuary unto itself, offering peaceful views of the backyard & a luxurious ensuite highlighted by a classic clawfoot tub. For those who love to entertain, the formal living room at the front of the home opens onto a private terrace situated above the garage, the perfect spot for morning coffee. The outdoor experience continues in the rear, where a garden door leads to a custom deck & secluded, tiered backyard featuring a hot tub (2021) & breathtaking views of the mature forest. (id:49269)
84 Jamieson Drive
Caledonia, Ontario
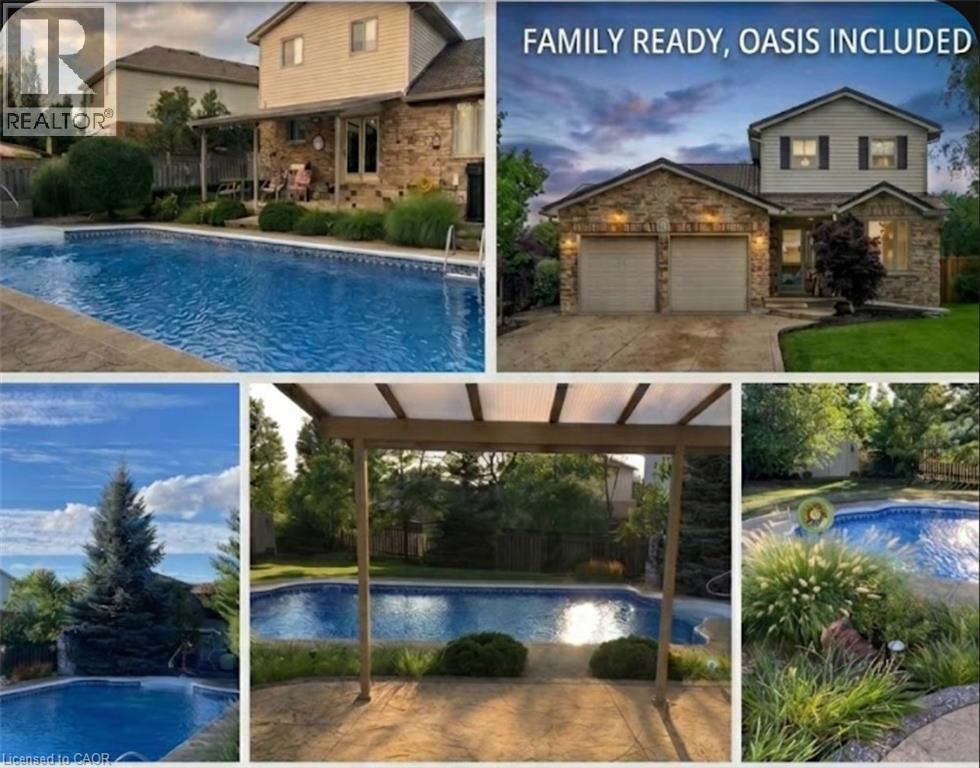
Pride of ownership is evident in this original owner home!! Beautifully presented, Tastefully updated 3 bedroom, 2 bathroom Caledonia home situated on premium oversized pie shaped lot, fully fenced yard on desired Jamison Drive in highly sought neighborhood. Great curb appeal with brick & complimenting sided exterior, concrete driveway, hy-grade 50 year metal roof, welcoming front porch, attached double heated garage, backyard oasis with stunning inground pool, hot tub, tidy professionally maintained gardens & landscaping, The flowing interior layout includes 1887sqft (above grade) of exquisitely finished living space highlighted by updated eat in kitchen w/quartz tops with patio door walk out to backyard, family room with fireplace, formal dining area, additional MF living room, 3 pc bathroom, & bright foyer. The upper level features 3 spacious bedrooms including primary bedroom with ensuite privilege to 3pc bathroom. The partially finished basement currently houses large home gym area, utility room, tons of storage, (Basement is studded, insulated, and has electrical completed), Upgrades include decor, fixtures, countertop, metal roof with 50 year warranty (2014), newer furnace & A/C, updated kitchen (2026) & more. Conveniently located minutes to downtown core, shopping, restaurants, schools, parks, walking trail, & Grand River. Easy access to amenities, Hamilton, Ancaster, & 403. Ideal for all walks of life! Call today for your enjoyable viewing of this lovingly maintained home & Experience all that Caledonia Living has to give. (id:49269)
1040 Finch Drive
Sarnia, Ontario
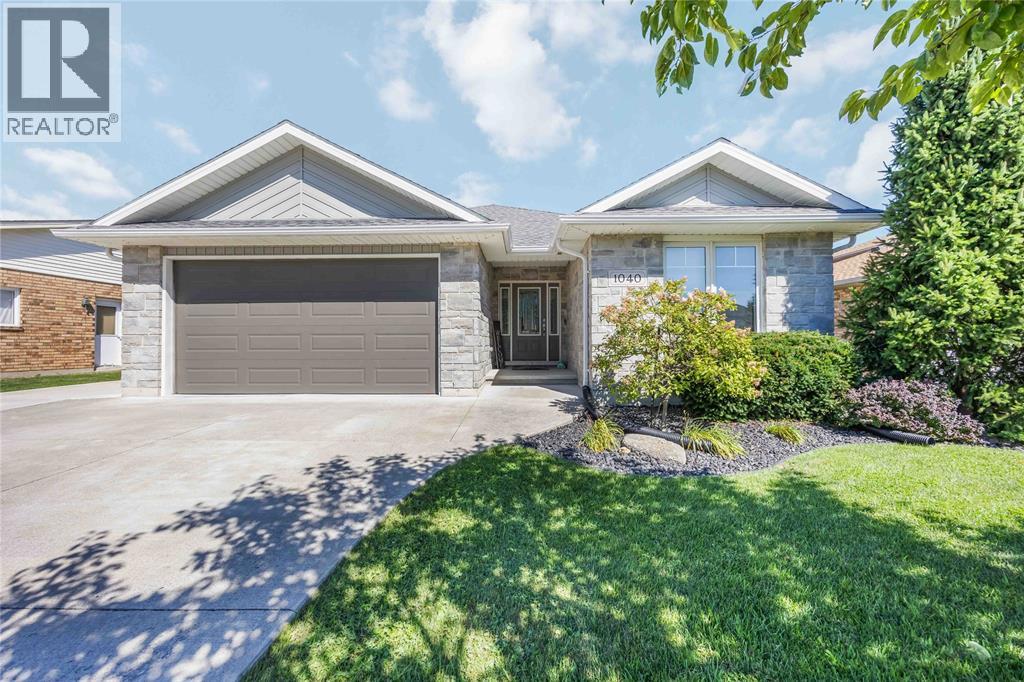
Welcome to this beautifully maintained 10-year-old bungalow offering the perfect blend of comfort, style, and outdoor living. Designed with a fantastic family-friendly layout, this home features spacious, functional living areas and quality finishes throughout. The bright kitchen is highlighted by elegant granite countertops and opens seamlessly to the main living space, where a cozy gas fireplace creates the perfect gathering spot for family and friends. Step outside to your own private backyard oasis. Professionally landscaped and thoughtfully designed for entertaining, you'll enjoy a covered back deck, an in-ground gas heated sports pool, gas hot tub, artificial putting green, and plenty of space to relax or play. Additional highlights include an extra-wide driveway with ample parking, heated garage and a convenient location close to schools, shopping, parks, and everyday amenities. This move-in-ready bungalow truly has it all—an exceptional home inside and an incredible outdoor retreat you'll enjoy all year (id:49269)
1363 Main Street
St Clair, Ontario
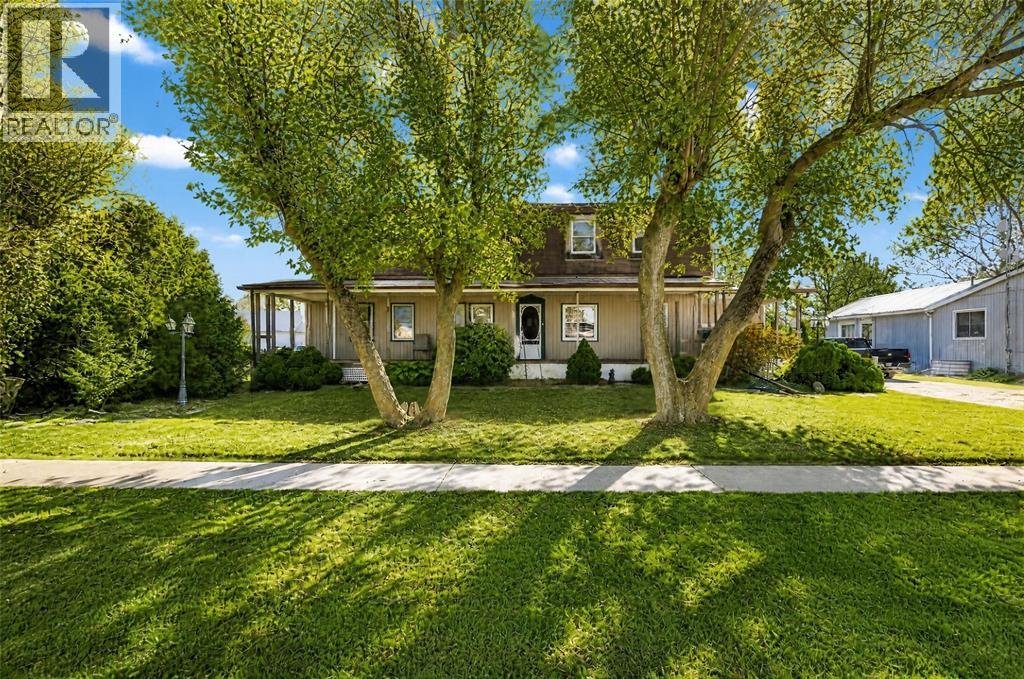
Set behind mature trees this gambrel-roof two-storey pairs old-fashioned character with a great deal of room to grow. A covered front porch with a wood deck welcomes you right in. The detached garage is a 1,500 sq ft workshop (50 ft × 30 ft) that completes the property. Inside, both levels share the same 1,784 sq ft footprint, for approx. 3,568 sq ft of living area and six bedrooms. The kitchen has an island and wood-clad tray ceilings, the living room and the main-floor bathroom with laundry are finished and bright. The rest of the home is partly renovated, with walls opened to the studs and new window openings, insulation and house wrap already in place. The upstairs master suite is roughed in with a walk-in closet and bathroom. Updates include a metal roof (approx. 12 years), A/C and furnace (approx. 6 years) and a water softener (approx. 2 years). Come complete this beautiful project and enjoy your dream property! (3 FINISHED BEDROOM ON MAIN LEVEL AND 3 FRAMED IN ON SECOND LEVEL) (id:49269)

7 Landscapes Trail
Ancaster, Ontario
Welcome to this beautifully appointed bungalow townhouse, ideally located in one of Ancaster's most desirable neighbourhoods. With attractive landscaping and wonderful curb appeal, this home offers the perfect combination of comfort, style, and convenient living. Inside, the bright open-concept design is enhanced by soaring ceilings and a wonderful sense of space. The updated kitchen is both functional and inviting, featuring granite countertops, stainless steel appliances, plenty of cabinetry, and a great layout for everyday living or entertaining. The main floor has been thoughtfully designed with convenience in mind. The spacious primary bedroom offers a peaceful retreat with a beautiful spa-like ensuite featuring a walk-in shower, relaxing soaker tub, and quartz vanity with double sinks. A second bedroom provides flexibility for guests or a home office, while a second full bathroom, main-floor laundry, and inside access to the garage add to the functionality of this exceptional home. Step outside to your private backyard retreat, where a large shade gazebo provides the perfect space for morning coffee, entertaining, or relaxing outdoors. The fully finished lower level offers even more living space with a large recreation room featuring a stylish built-in electric fireplace, a third full bathroom, and two additional finished rooms currently used as bedrooms-ideal for a home gym, office, hobby space, or guests. Located in the heart of the Meadowlands, you'll enjoy being close to shopping, restaurants, parks, and every convenience imaginable, many within walking distance. With quick access to Highway 403 and the Lincoln Alexander Parkway, this location is also ideal for commuters. Beautifully maintained, thoughtfully designed, and perfectly located, this home offers easy, comfortable living in one of Ancaster's most sought-after communities. (id:49269)
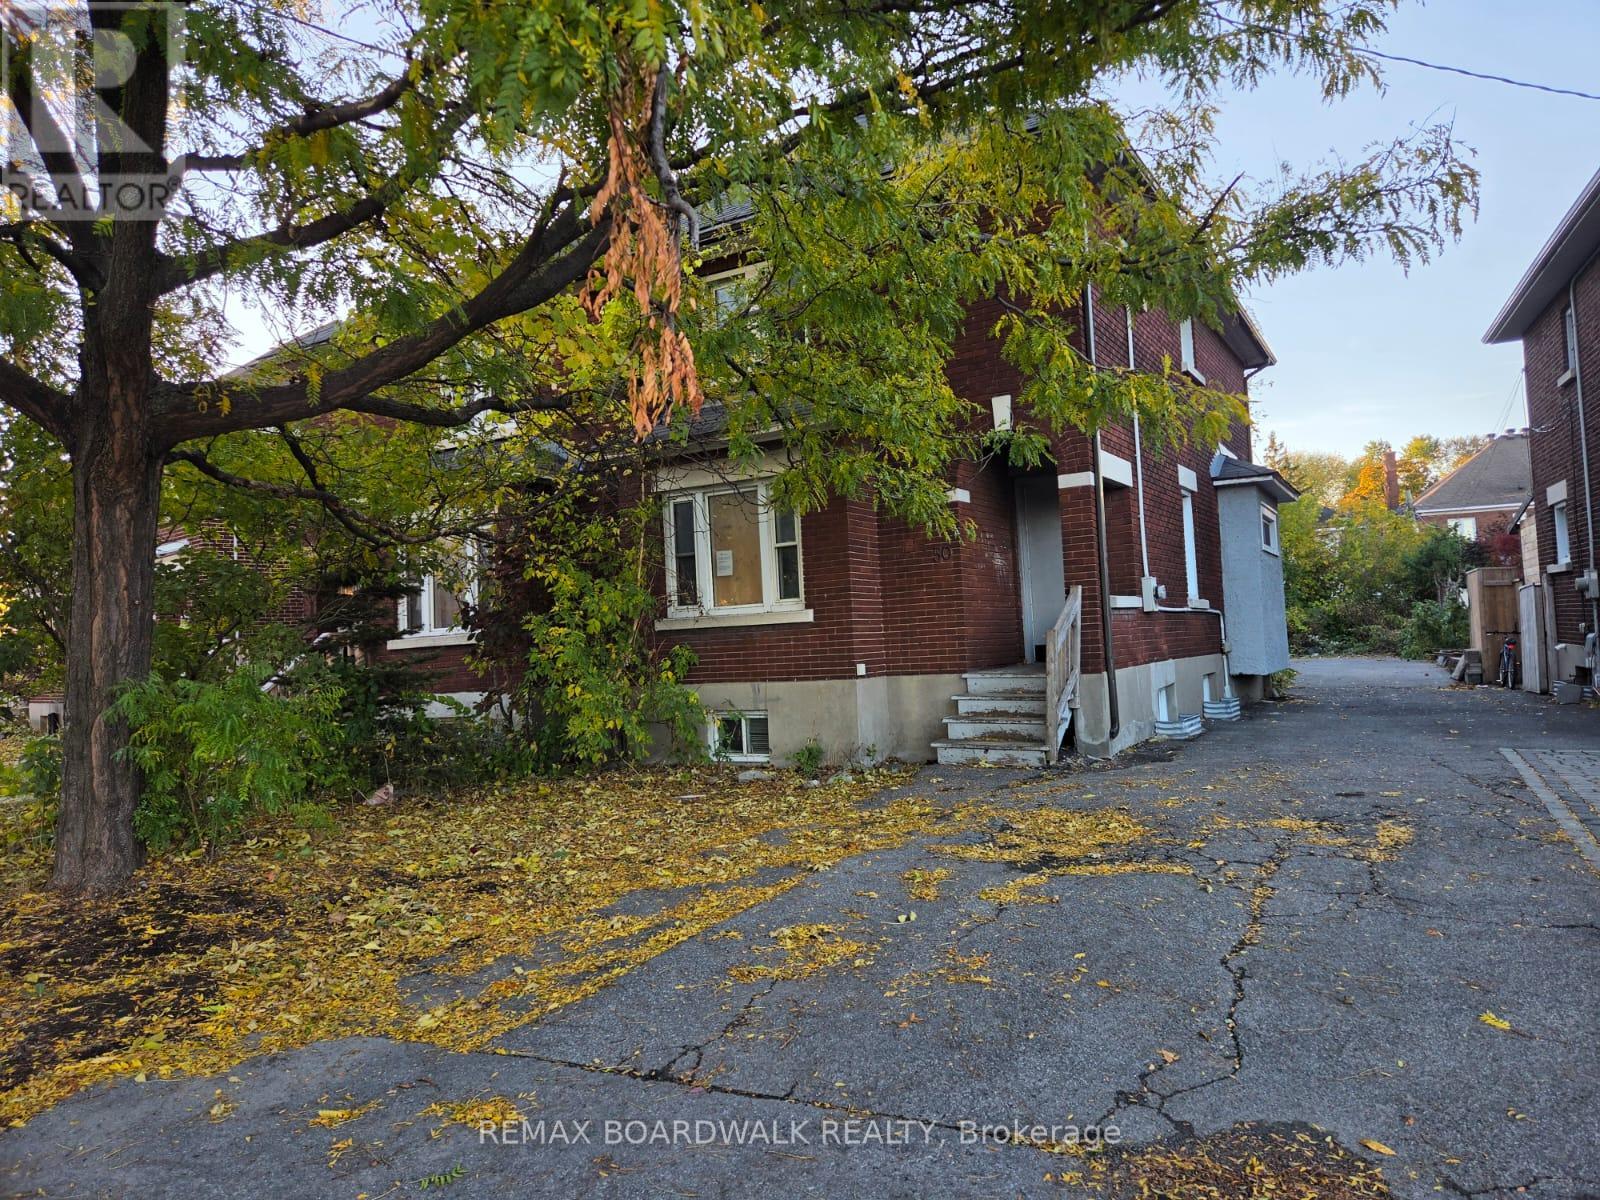
50 Imperial Avenue
Ottawa, Ontario
A rare opportunity in Ottawa's iconic Glebe neighbourhood! This all-brick semi-detached home is situated on a generously sized lot, offering the exceptional convenience of front parking and space for an additional parking spot at the rear, a valuable advantage in this central location. Featuring 3 bedrooms and 2 bathrooms, the home is ready to be revitalized and tailored to your vision. The generous frontage and impressive lot depth provide excellent possibilities for thoughtful landscaping and a beautifully designed outdoor retreat. Ideally located near shops, restaurants, parks, downtown Ottawa, and Highway 417, the property combines the charm of an established neighbourhood with convenient access to everyday amenities. An appealing prospect for investors, renovators, or buyers looking to make their mark in one of Ottawa's most established and desirable neighbourhoods. The property is being sold "as is, where is." (id:49269)
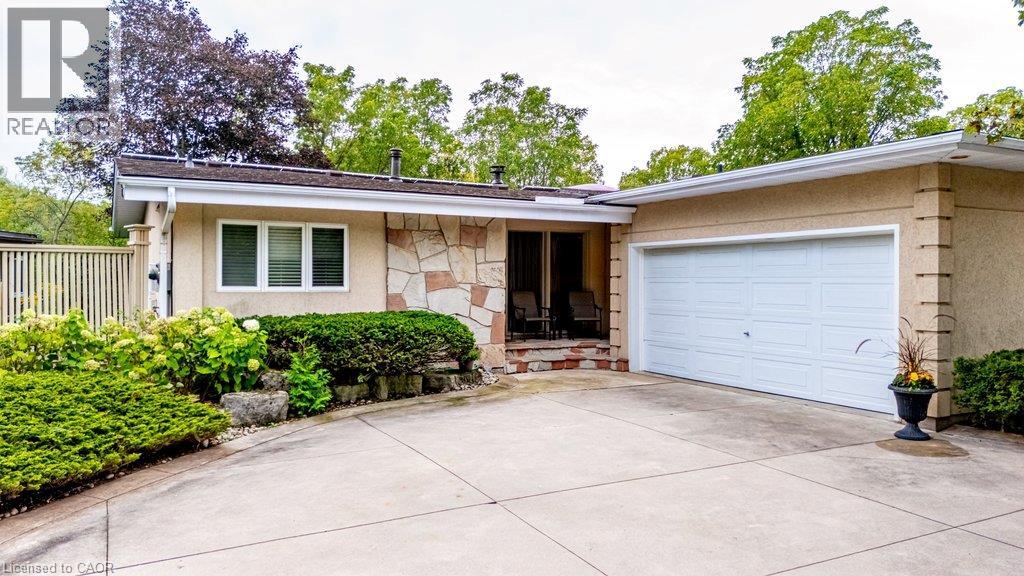
89 Little John Road
Dundas, Ontario
Perfectly tucked away on a quiet cul-de-sac in Dundas' coveted Pleasant Valley neighbourhood, this mid-century gem pairs striking landscaping and park views with a private ravine setting, with the trail and creek just beyond. Offering over 2,450 square feet of finished living space, this lovingly maintained home is ready to impress! A covered front entry with stone accents and manicured gardens set the tone for what awaits. Inside, the sun-filled main level boasts gleaming hardwood floors and soaring vaulted ceilings. The living room is framed by a wall of windows overlooking the treetops and shares a two-sided gas fireplace with the dining area. The bright kitchen features crisp white cabinetry, granite counters, a breakfast island, glass-front uppers and California shutters. The rare main-floor primary retreat offers a vaulted ceiling, triple doors to a private balcony, a walk-in closet with bureau-style storage, and a spa-like ensuite with jetted soaker tub, marble vanity and glass shower. A stylish powder room, main-floor laundry and inside access to the garage make single-level living effortless. Two large balconies with composite decking and glass railings overlook the peaceful yard. The fully finished walkout lower level is made for gathering, with a spacious rec room featuring a second fireplace framed by wall-to-wall built-ins, and patio doors to a sprawling patio and expansive lawn enclosed by towering cedar hedges. Two bedrooms, an office, a full bath and a bar area complete this level. Additional highlights include income-generating rooftop solar panels and a 2023 furnace, air conditioner, water treatment system and tankless water heater, plus an attached two-car garage and semi-circle driveway. Close to trails, conservation lands, parks and top schools, and minutes to historic downtown Dundas, McMaster University and highway access. With immediate possession available, a setting this special won't stay a secret for long - better call first! (id:49269)
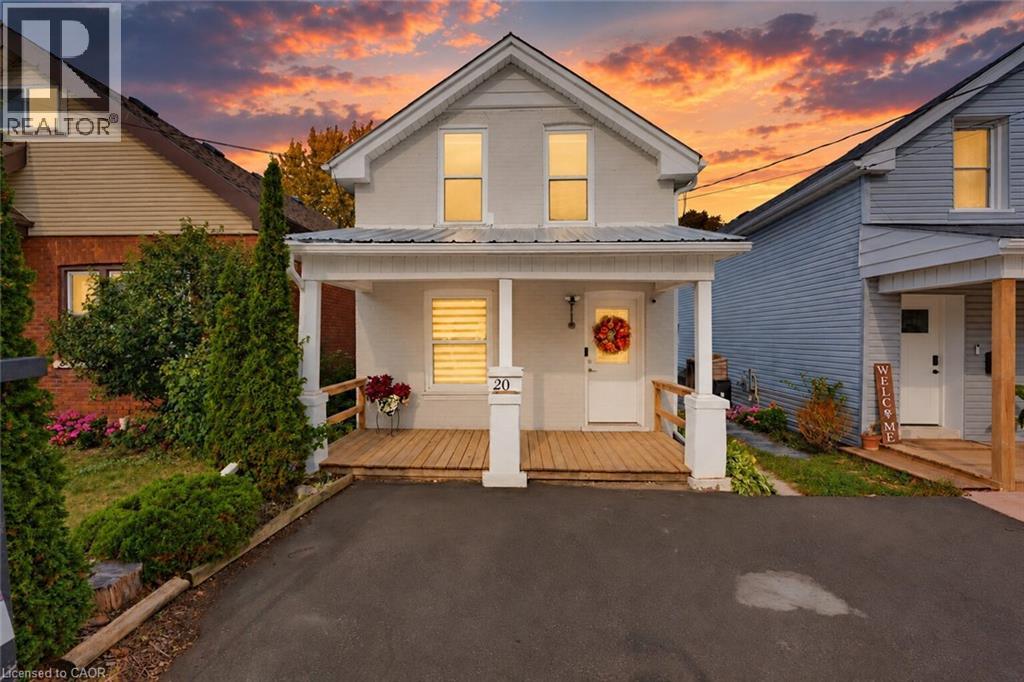
20 House Avenue
Brantford, Ontario
Move-in ready, full of charm, and beautifully renovated throughout, 20 House Avenue is a home you can simply move into and enjoy! Nestled in the heart of Brantford, this inviting home is an excellent fit for young families, downsizers, or work-from-home professionals. The bright main floor offers an easy, functional layout, flowing naturally for everyday living and entertaining. The kitchen is elegant, updated with white cabinets and a gas range, while the renovated bathroom and laundry area adds practicality and convenience. Upstairs, you’ll find three sizable bedrooms, offering plenty of flexibility for children, guests, or a home office. You will love the charming bathroom, featuring a classic clawfoot tub. The home also includes an unfinished basement, which acts as a blank canvas to suit your family’s needs. The large, fully-fenced backyard is another highlight, providing generous space for summer barbecues, gardening, or outdoor play for the kids. Centrally located close to shopping, restaurants, parks, and schools, your everyday needs are just minutes away. Close to Highway 403, commuters will also appreciate the quick access. This is a beautifully updated home offering comfort and character. Book your private showing today! (id:49269)
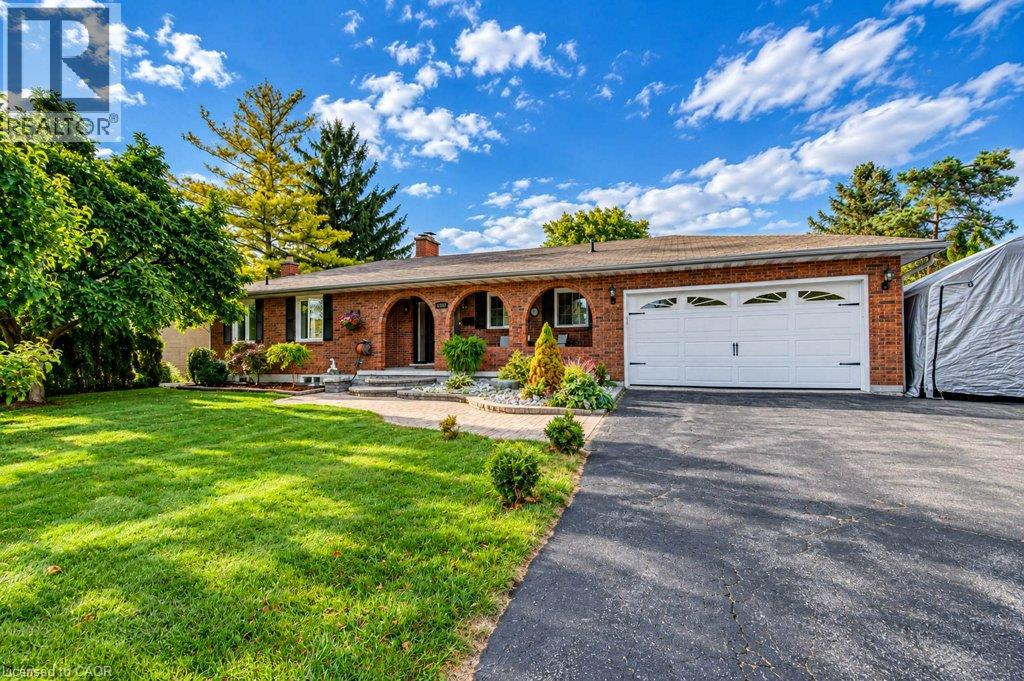
1370 Thorman Place
Cambridge, Ontario
Space to settle in, room to grow and a court location to appreciate. 1370 Thorman Place in Cambridge. Situated on a generous 0.32-acre lot in an established neighbourhood and on green space, this detached bungalow offers approximately 2,979 sq. ft of living space, five bedrooms and two full bathrooms. The upstairs bath is newly finished and includes a water and air jet jacuzzi with heater. Double-car garage and a finished walkout basement, this home brings together practical everyday living and flexibility to suit your needs. Offering approximately 1,322 sq. ft. above grade, the main level provides the convenience of bungalow living, with additional finished space downstairs that extends the home's possibilities. Whether you need room for family gatherings, a dedicated home office, overnight guests or a place to unwind, the two levels give you options to create spaces that work for your lifestyle. A fireplace adds a welcoming touch, while central air keeps the home comfortable through the warmer months. The finished walkout basement is a standout feature, offering approximately 1,657sq. ft. of additional living space with direct access outdoors. The newer windows throughout and the walkout connection makes it easy to move between indoor living and outdoor, adding everyday convenience and versatility. Outside, the approximately 13,993 sq. ft. lot offers room to enjoy. Picture summer gatherings, garden beds, outdoor play or a comfortable space for your morning coffee. The court setting limits through traffic, while the attached double car garage provides useful space for vehicles, seasonal equipment and storage. For buyers seeking a bungalow with substantial finished living space and a generous outdoor setting, 1370 Thorman Place offers a compelling combination. Enjoy the home's existing features while exploring the opportunity to add your own style and make it yours. (id:49269)
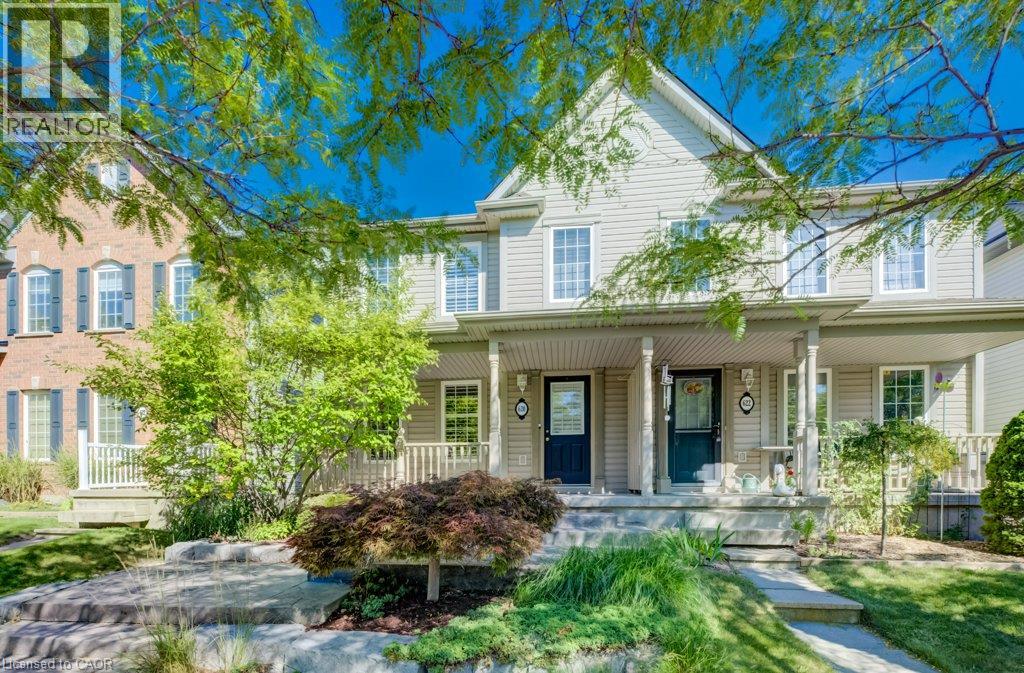
620 New Bedford Drive
Waterloo, Ontario
Welcome to 620 New Bedford Drive in Waterloo’s sought-after Eastbridge neighbourhood, offering attractive curb appeal, a low-maintenance yard, stamped concrete walkway and a detached single-car garage with additional parking via the private rear laneway. Inside, the main floor features hardwood flooring throughout the living and dining rooms, complete with gas fireplace, while the spacious kitchen offers a separate dinette area and a versatile flex space with built-in cabinetry and desk. Upstairs, you’ll find a bright family room, two bedrooms and a renovated family bathroom, with the oversized primary bedroom offering convenient cheater ensuite privileges. The fully finished basement provides plenty of additional living space and flexibility, along with a dedicated workshop. Recent updates include a newer furnace and tankless hot water heater. A great opportunity in East Waterloo, conveniently located close to shopping, RIM Park, trails, schools and easy highway access. Book your private showing today and Make this home your own! (id:49269)
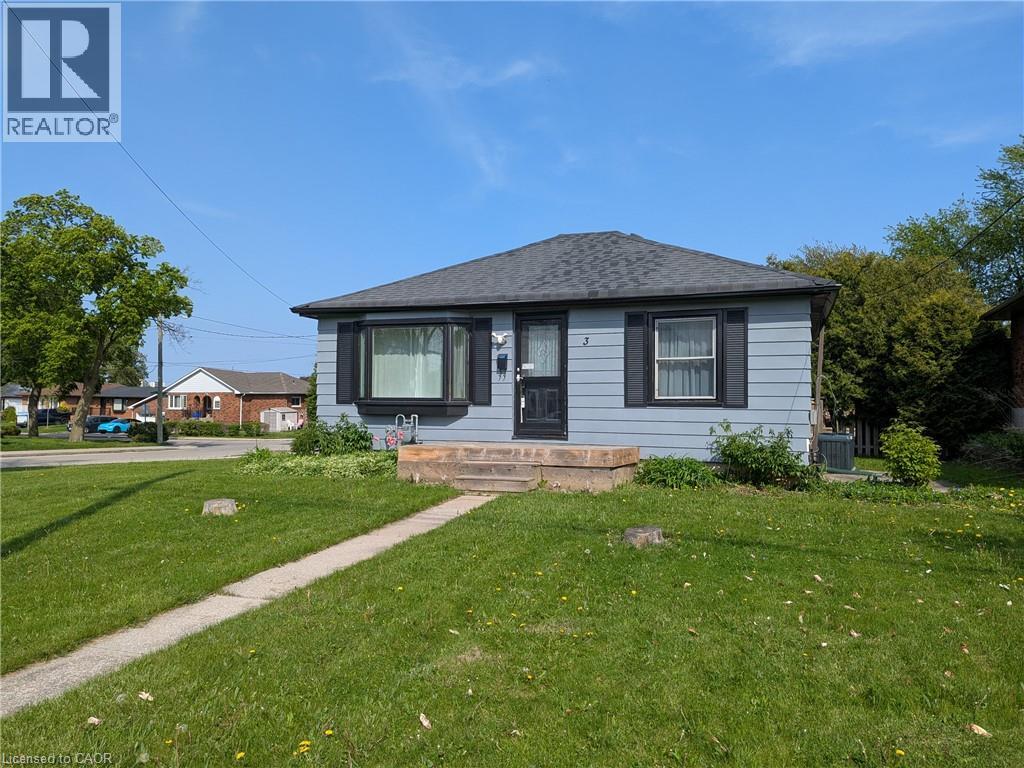
3 Maitland Avenue
Hamilton, Ontario
Welcome to this beautifully updated bungalow in Hamilton Mountain’s sought after Greeningdon neighbourhood. Set within a family-friendly community, the home is conveniently close to schools, parks, shopping, recreation facilities, and easy access to the Lincoln M. Alexander Parkway. Move-in ready and well suited to first-time buyers, downsizers, or anyone looking for low-maintenance living, this inviting home offers a bright eat-in kitchen featuring quartz countertops, a classic white subway tile backsplash, and stylish modern finishes. New vinyl flooring and an updated four-piece bathroom further enhance its fresh, contemporary feel. Just off the back entrance, a large private deck provides an ideal space for summer barbecues, outdoor meals, and entertaining family and friends. The unfinished basement offers approximately 600 square feet of additional storage, hobby, or utility space, while the detached garage provides sheltered parking and excellent workshop potential. Two additional driveway parking spaces offer added everyday convenience. Whether you are searching for a comfortable home to enjoy right away or a property with long-term possibilities, this is an opportunity well worth seeing. (id:49269)
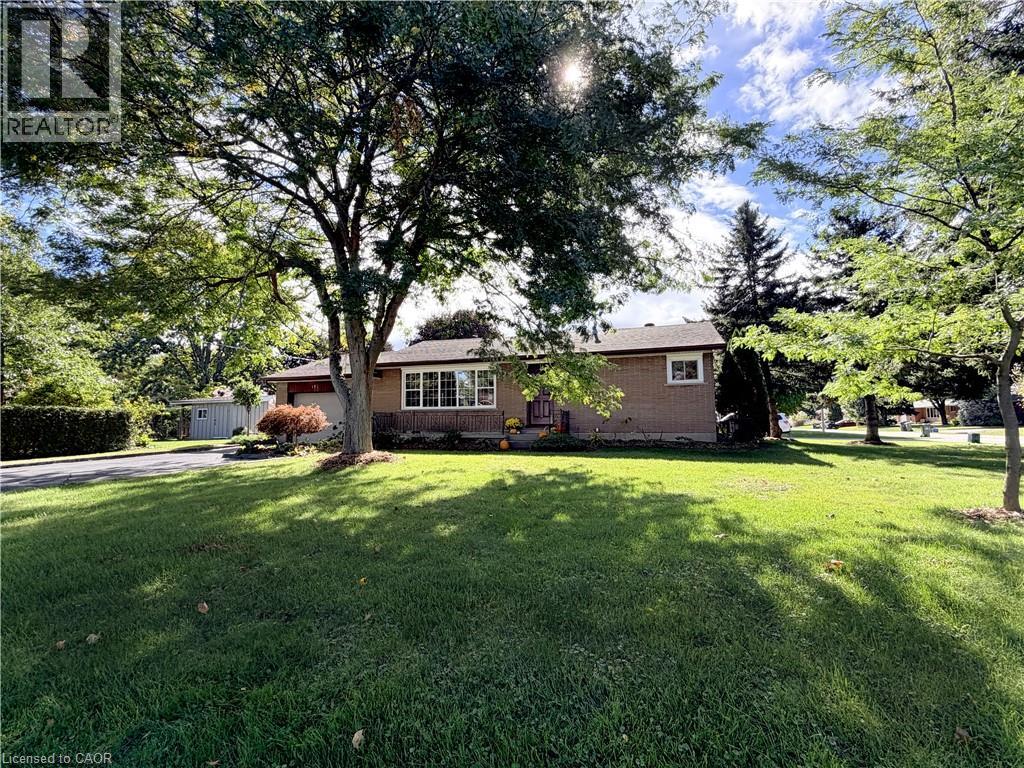
181 Montclair Crescent
Waterford, Ontario
Welcome to this charming brick bungalow tucked into a quiet Waterford neighbourhood, sitting on a large corner lot with plenty to offer both inside and out. Freshly painted and move-in ready, this home is a great opportunity for first-time buyers, downsizers or anyone looking for a comfortable home with room to grow. The main floor features a bright living room with a large picture window that fills the space with natural light and leads into the eat-in kitchen, complete with ample counter space and a convenient pantry. Three bedrooms and a full bathroom complete the main level. The partially finished basement provides plenty of additional living and working space, including a cozy family room with a freestanding fireplace, a fourth bedroom, workshop, laundry area and generous storage. A 26' x 15' garage offers plenty of room for parking, hobbies or storage, with convenient separate access directly into the basement. Outside, the large corner lot is a gardener's delight, featuring established raspberry, gooseberry and currant bushes, along with a garden shed with hydro, for all your gardening needs. A solid, well-kept home tucked into a peaceful residential neighbourhood, close to schools, parks, shopping and the many everyday conveniences that make Waterford such a wonderful place to call home. Come take a look — you may just find the one you've been waiting for! (id:49269)